Maintenance, Heat, Common Area Maintenance, Insurance, Water, Parking
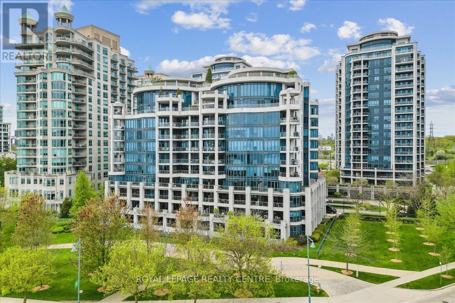
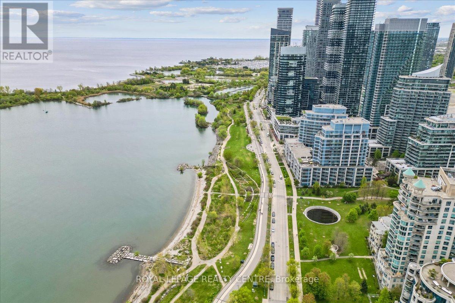
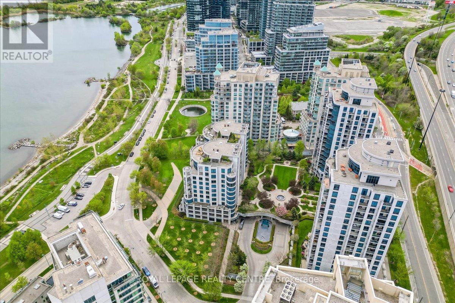
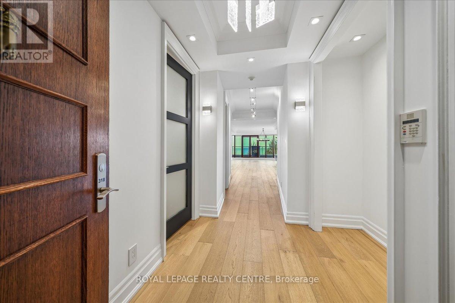
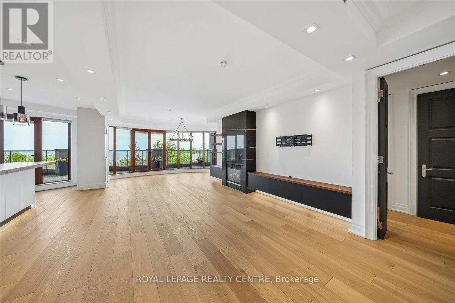
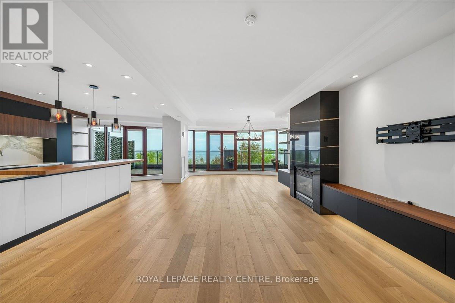
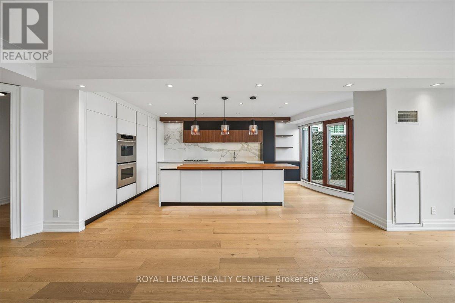
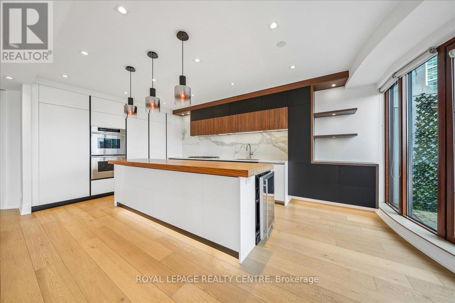
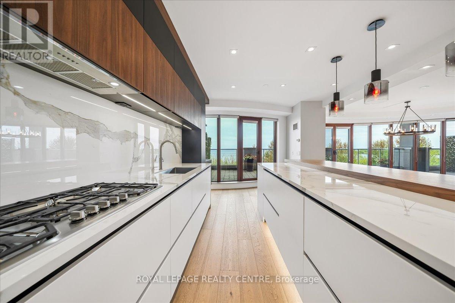
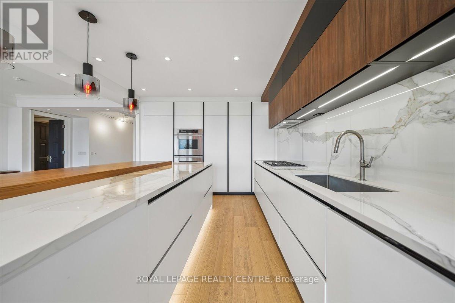
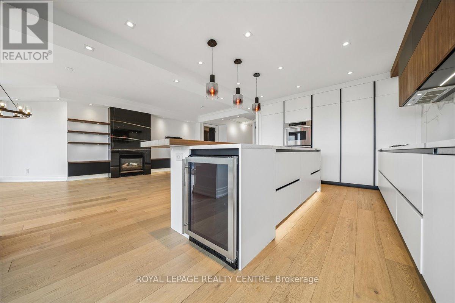
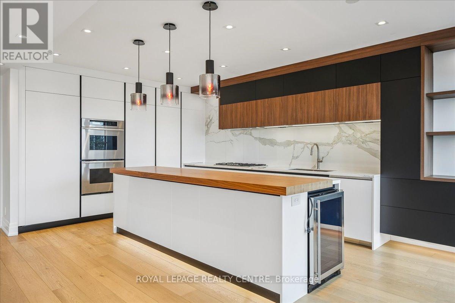
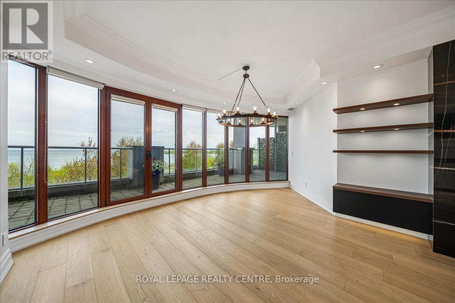
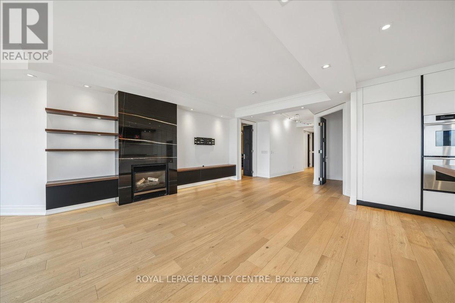
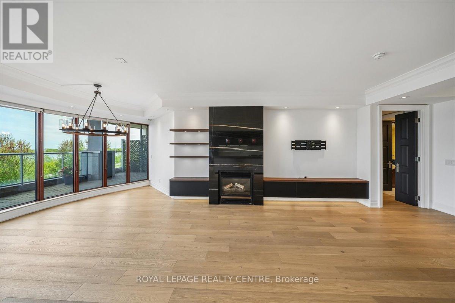
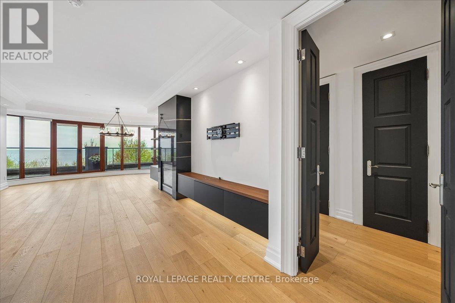
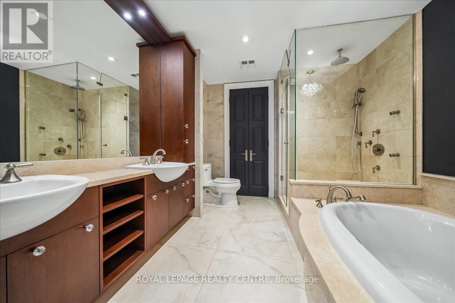
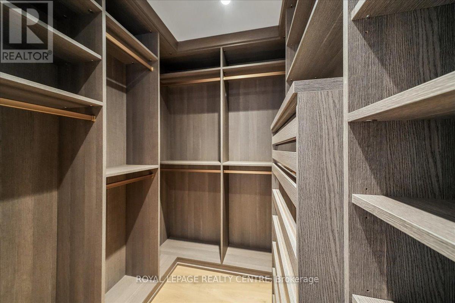
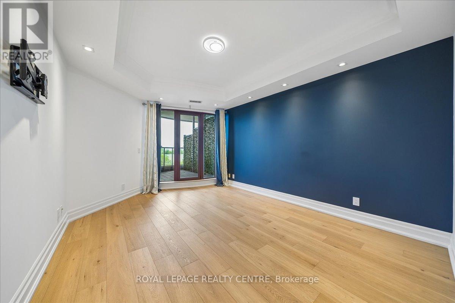
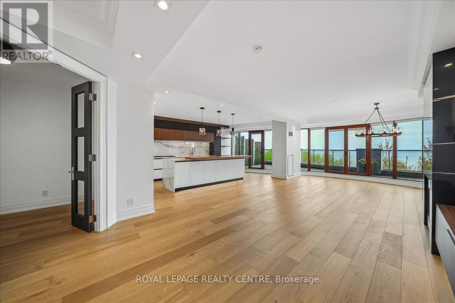
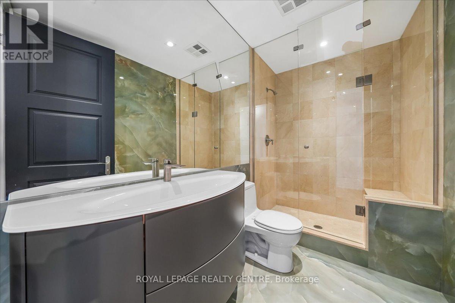
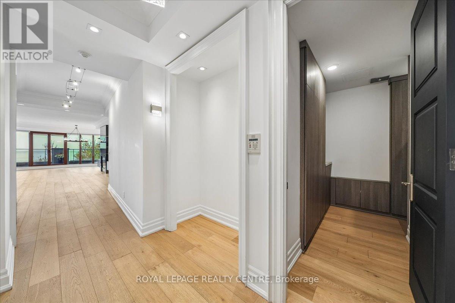
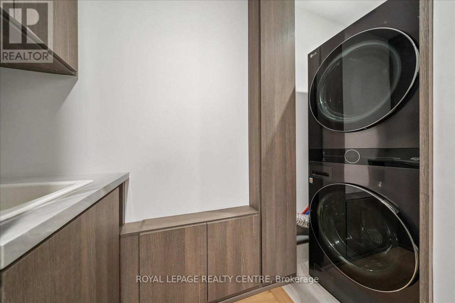
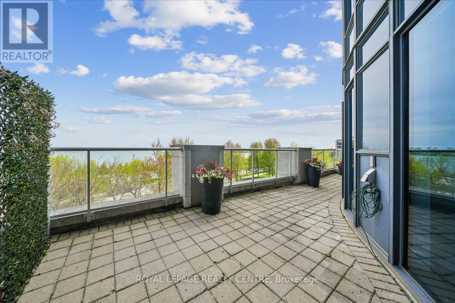
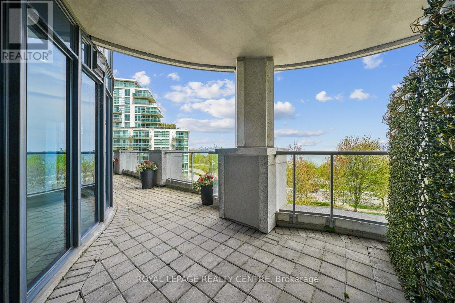
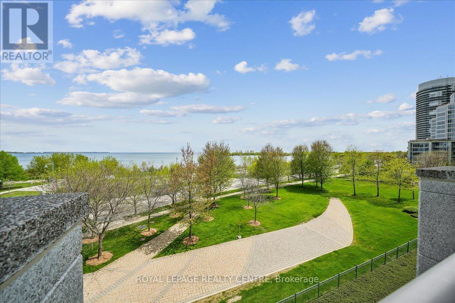
$2,249.92 Monthly***PICTURESQUE UNOBSTRUCTED PANORAMIC VIEW OF LAKE ONTARIO*** Welcome To This Exceptional Executive Two Bedroom, Two Bathroom, With Den Condominium At The Waterford Located In Sought After Humber Bay Shores, Where Refined Luxury Meets Breathtaking, Unobstructed Views Of Lake Ontario!!! This Impeccably Appointed Residence Offers An Extraordinary Lifestyle Just Steps From The Vibrant Waterfront Amenities Of Humber Bay Shores, With Convenient Access To Downtown Toronto. Thoughtfully And Extensively Upgraded Throughout, The Interior Showcases Imported Italian Kitchen And Living Room Finishes, Custom California Closets Cabinetry, And Engineered Flooring Throughout. The Chef-Inspired Kitchen Is Exquisitely Finished With Premium Thermador Appliances, Ideal For Culinary Enthusiasts And Elegant Entertaining Alike. Floor-To-Ceiling Windows Frame Spectacular Lake Views And Fill The Unit With Natural Light. A Large Stone-Tiled Open-Air And Covered Terrace, Accessible From The Kitchen, Dining Area, And Primary Bedroom, Offers A Seamless Indoor-Outdoor Living Experience Complete With Drainage, Gas Hookup For A Barbecue, And A Water Hose Bib For Watering Your Flowers. Additional Highlights Include Tandem Parking For Two Vehicles And Two Lockers, One Of Which Is Easily Accessible And Conveniently Located With The Parking Space. Residents Of The Waterford Enjoy An Exceptional Selection Of Resort-Style Amenities, Including Concierge And Security Services, A Party Room, Billiards Room, Meeting Room, Guest Suites, Fitness Centre, Sauna, Lap Pool, And Rooftop Terrace. You Will Truly Enjoy Living In Humber Bay Shore With Relaxing Strolls Along The Lake, Nearby Cafes And Restaurants And The Serene Calming Views Of Lake Ontario. Excellent Location With Easy Access To QEW, And Minutes From Downtown Toronto. Truly Elegantly Refined Executive Living!!! (id:64876)
| MLS® Number | W13161038 |
| Property Type | Single Family |
| Community Name | Mimico |
| Community Features | Pets Allowed With Restrictions |
| Features | Carpet Free, In Suite Laundry |
| Parking Space Total | 2 |
| View Type | View, Lake View, View Of Water |
| Water Front Type | Waterfront |
| Bathroom Total | 2 |
| Bedrooms Above Ground | 2 |
| Bedrooms Total | 2 |
| Amenities | Security/concierge, Exercise Centre, Party Room, Visitor Parking, Storage - Locker |
| Appliances | Oven - Built-in, Range, Cooktop, Dishwasher, Dryer, Freezer, Cooktop - Gas, Oven, Hood Fan, Washer, Window Coverings, Wine Fridge, Refrigerator |
| Basement Type | None |
| Cooling Type | Central Air Conditioning |
| Exterior Finish | Concrete |
| Fireplace Present | Yes |
| Flooring Type | Hardwood |
| Heating Fuel | Natural Gas |
| Heating Type | Heat Pump |
| Size Interior | 1,400 - 1,599 Ft2 |
| Type | Apartment |
| Underground | |
| Garage | |
| Tandem |
| Acreage | No |
| Level | Type | Length | Width | Dimensions |
|---|---|---|---|---|
| Flat | Foyer | 2.7 m | 1.69 m | 2.7 m x 1.69 m |
| Flat | Kitchen | 5.33 m | 3.86 m | 5.33 m x 3.86 m |
| Flat | Living Room | 5.05 m | 3.83 m | 5.05 m x 3.83 m |
| Flat | Dining Room | 4.93 m | 2.66 m | 4.93 m x 2.66 m |
| Flat | Primary Bedroom | 4.5 m | 3.53 m | 4.5 m x 3.53 m |
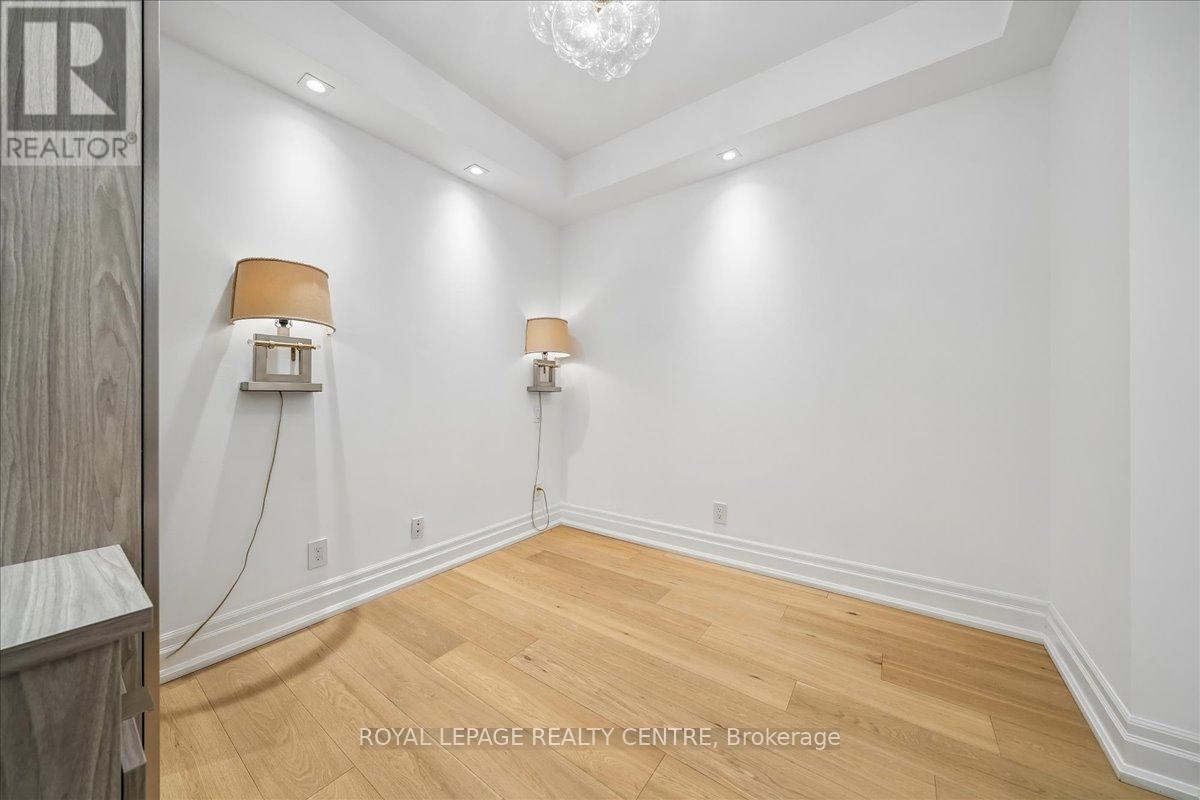
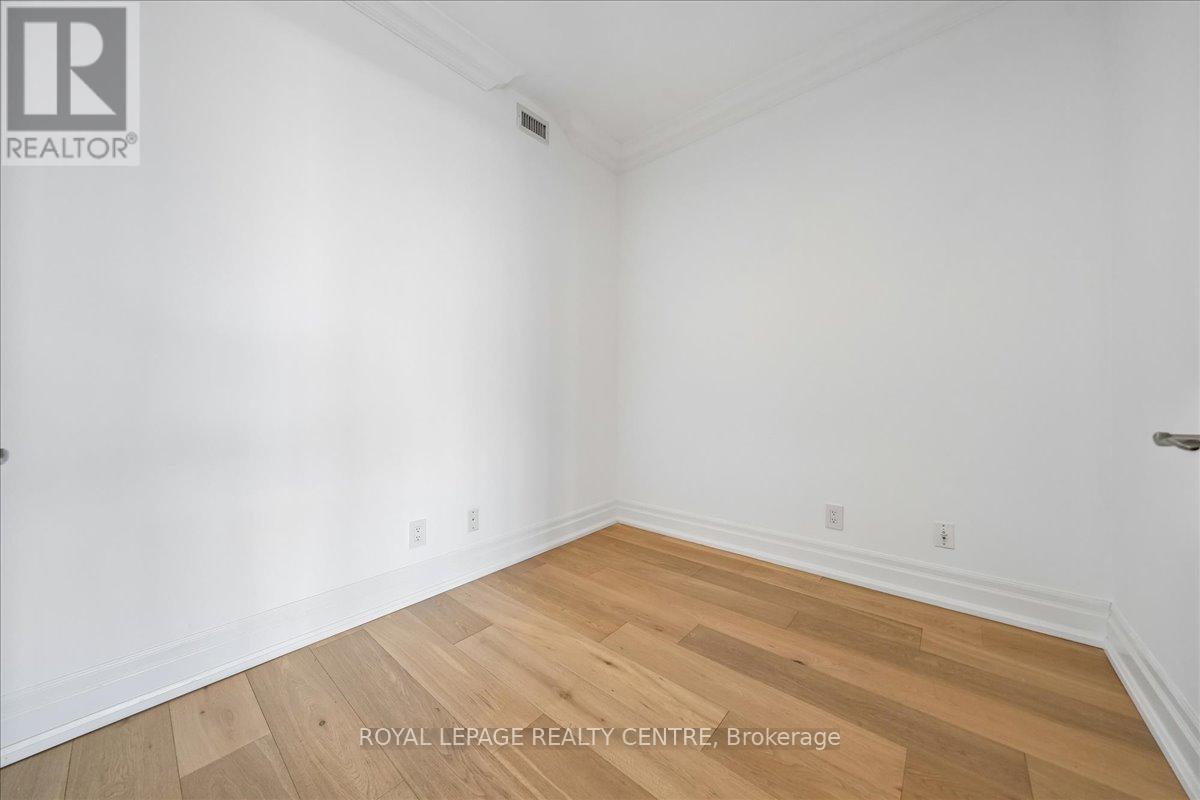
| Flat | Bedroom 2 | 2.7 m | 2.74 m | 2.7 m x 2.74 m |
| Flat | Den | 2.3 m | 2.85 m | 2.3 m x 2.85 m |
| Flat | Laundry Room | 2.8 m | 1.48 m | 2.8 m x 1.48 m |
https://www.realtor.ca/real-estate/29790461/318-2095-lake-shore-boulevard-w-toronto-mimico-mimico
Contact us for more information

The trademarks REALTOR®, REALTORS®, and the REALTOR® logo are controlled by The Canadian Real Estate Association (CREA) and identify real estate professionals who are members of CREA. The trademarks MLS®, Multiple Listing Service® and the associated logos are owned by The Canadian Real Estate Association (CREA) and identify the quality of services provided by real estate professionals who are members of CREA. The trademark DDF® is owned by The Canadian Real Estate Association (CREA) and identifies CREA's Data Distribution Facility (DDF®)