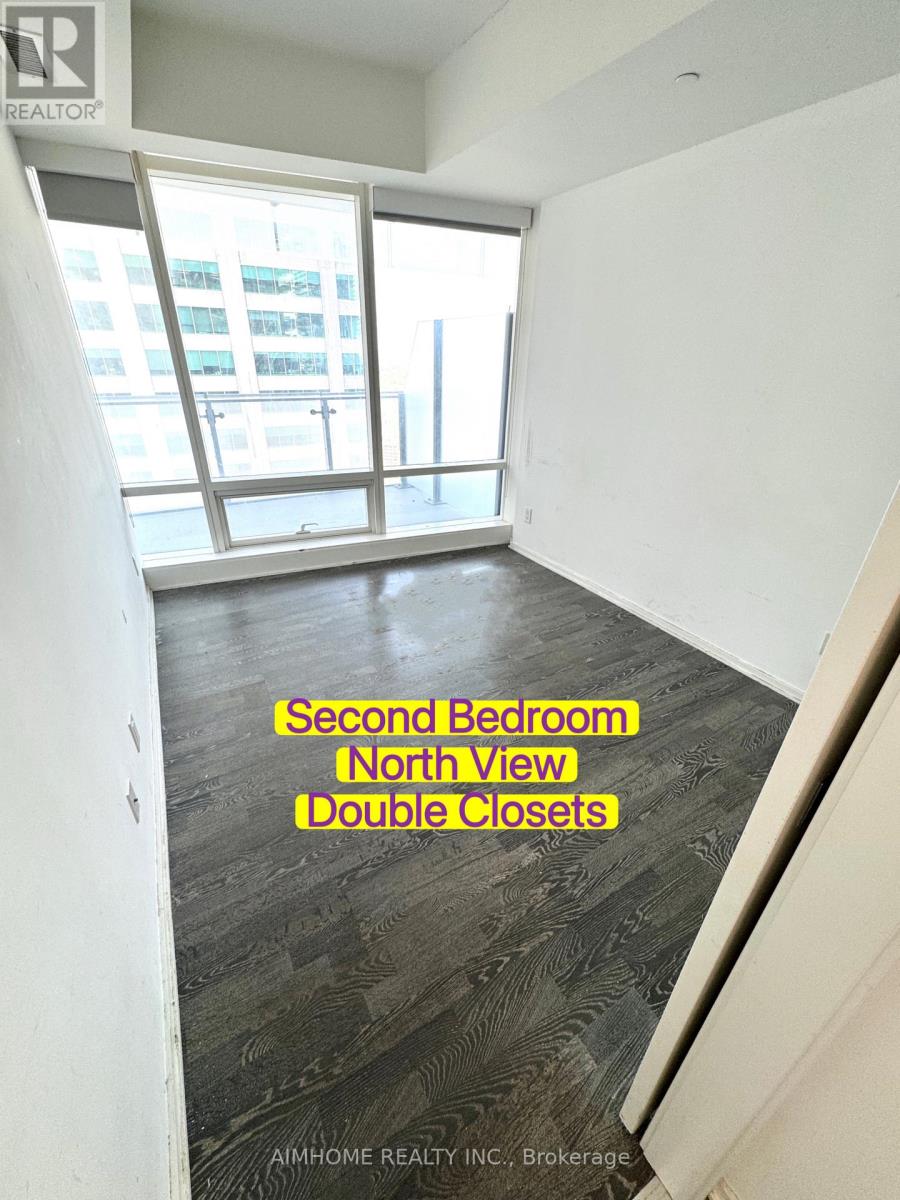
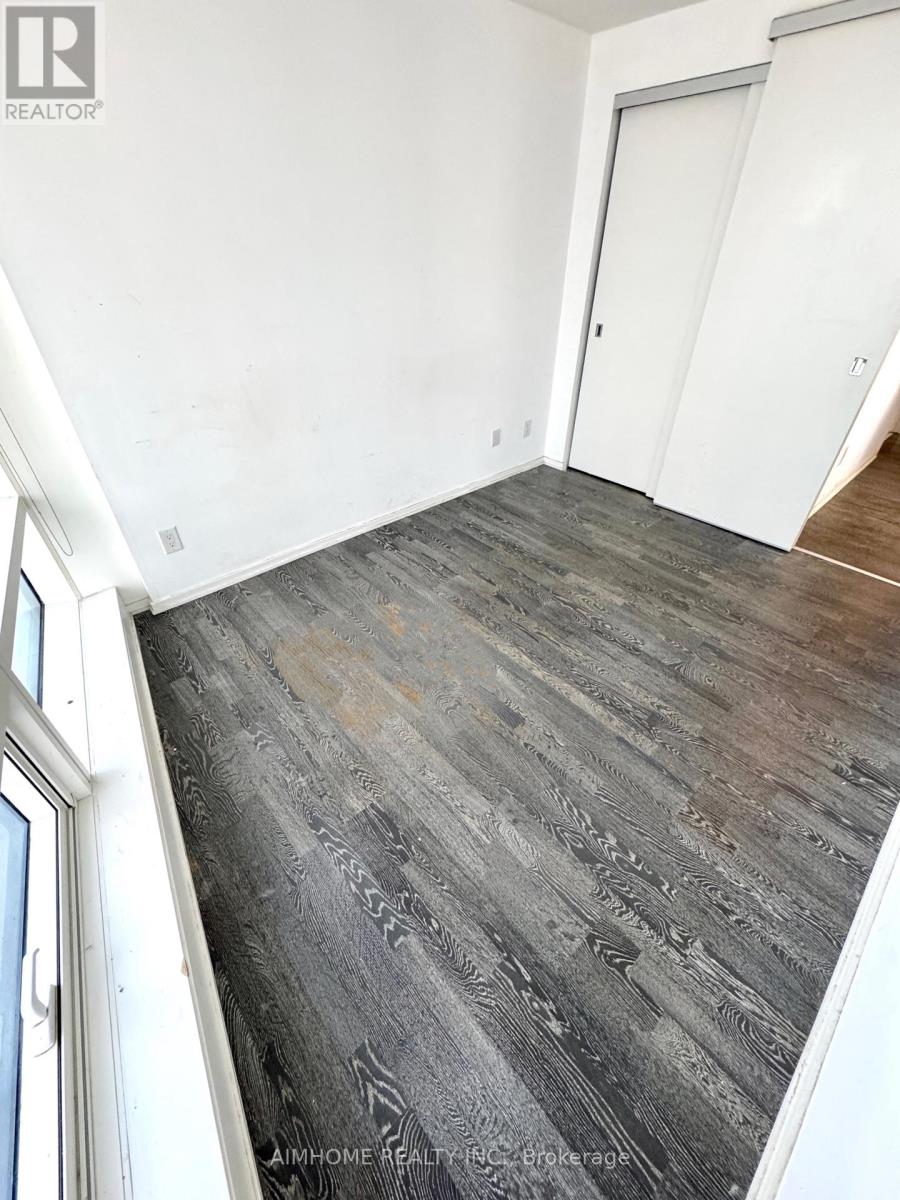
2 Bedroom
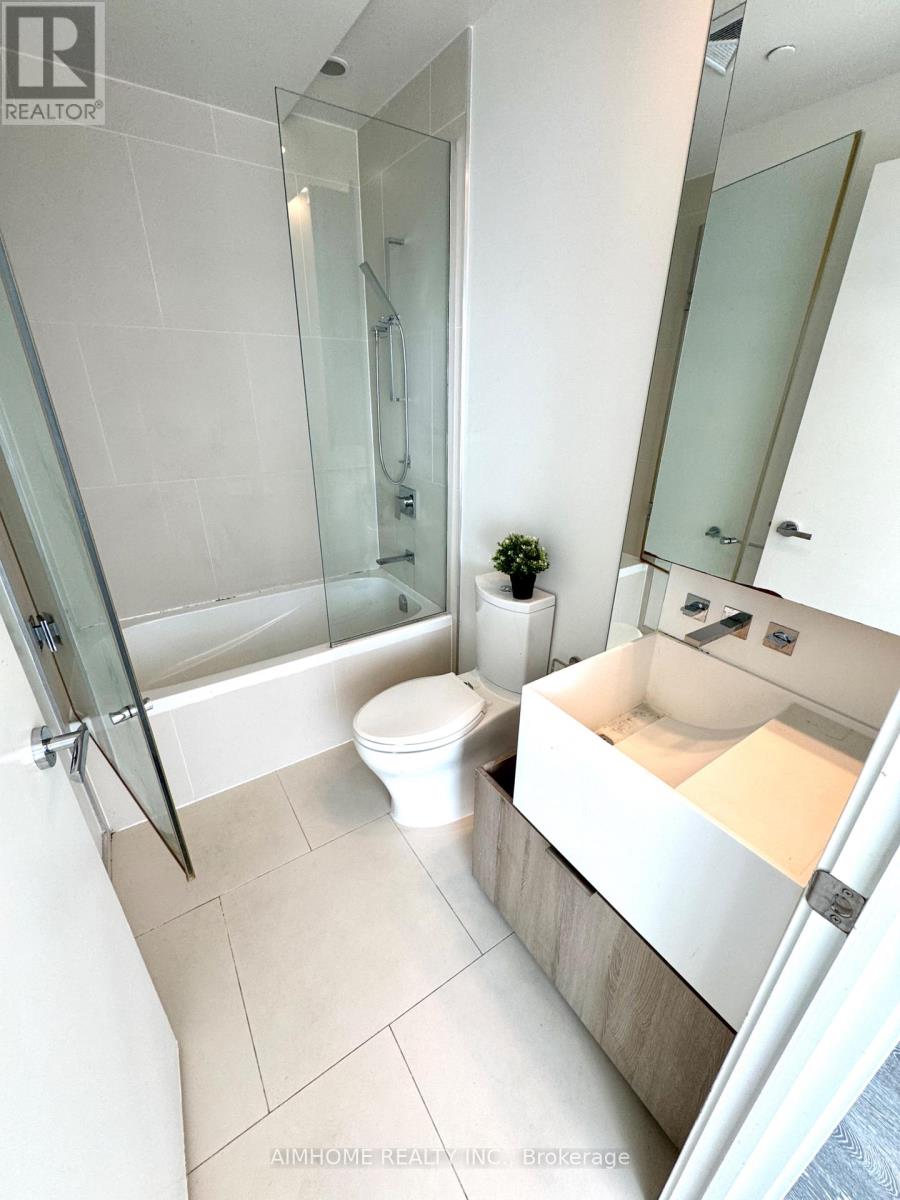
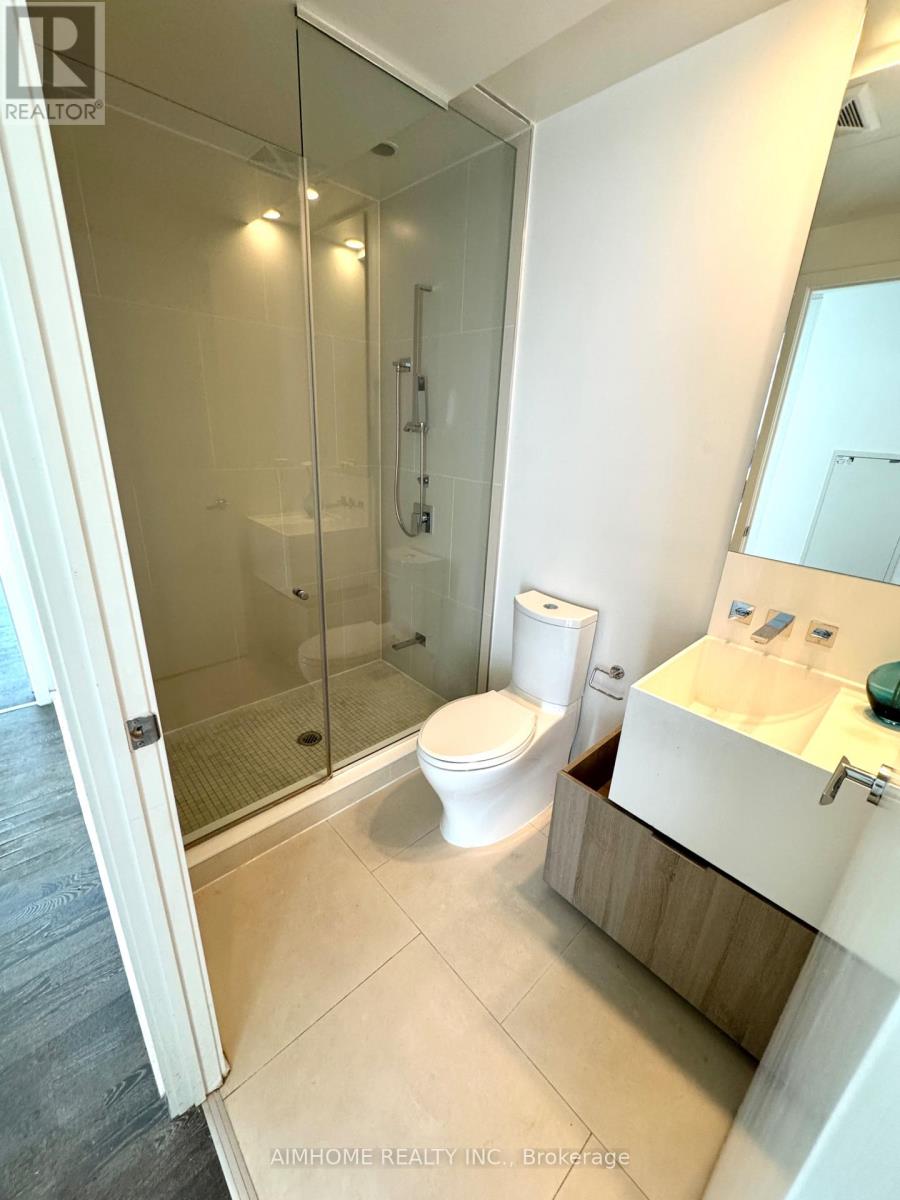
2 Bathroom
700 - 799 ft2
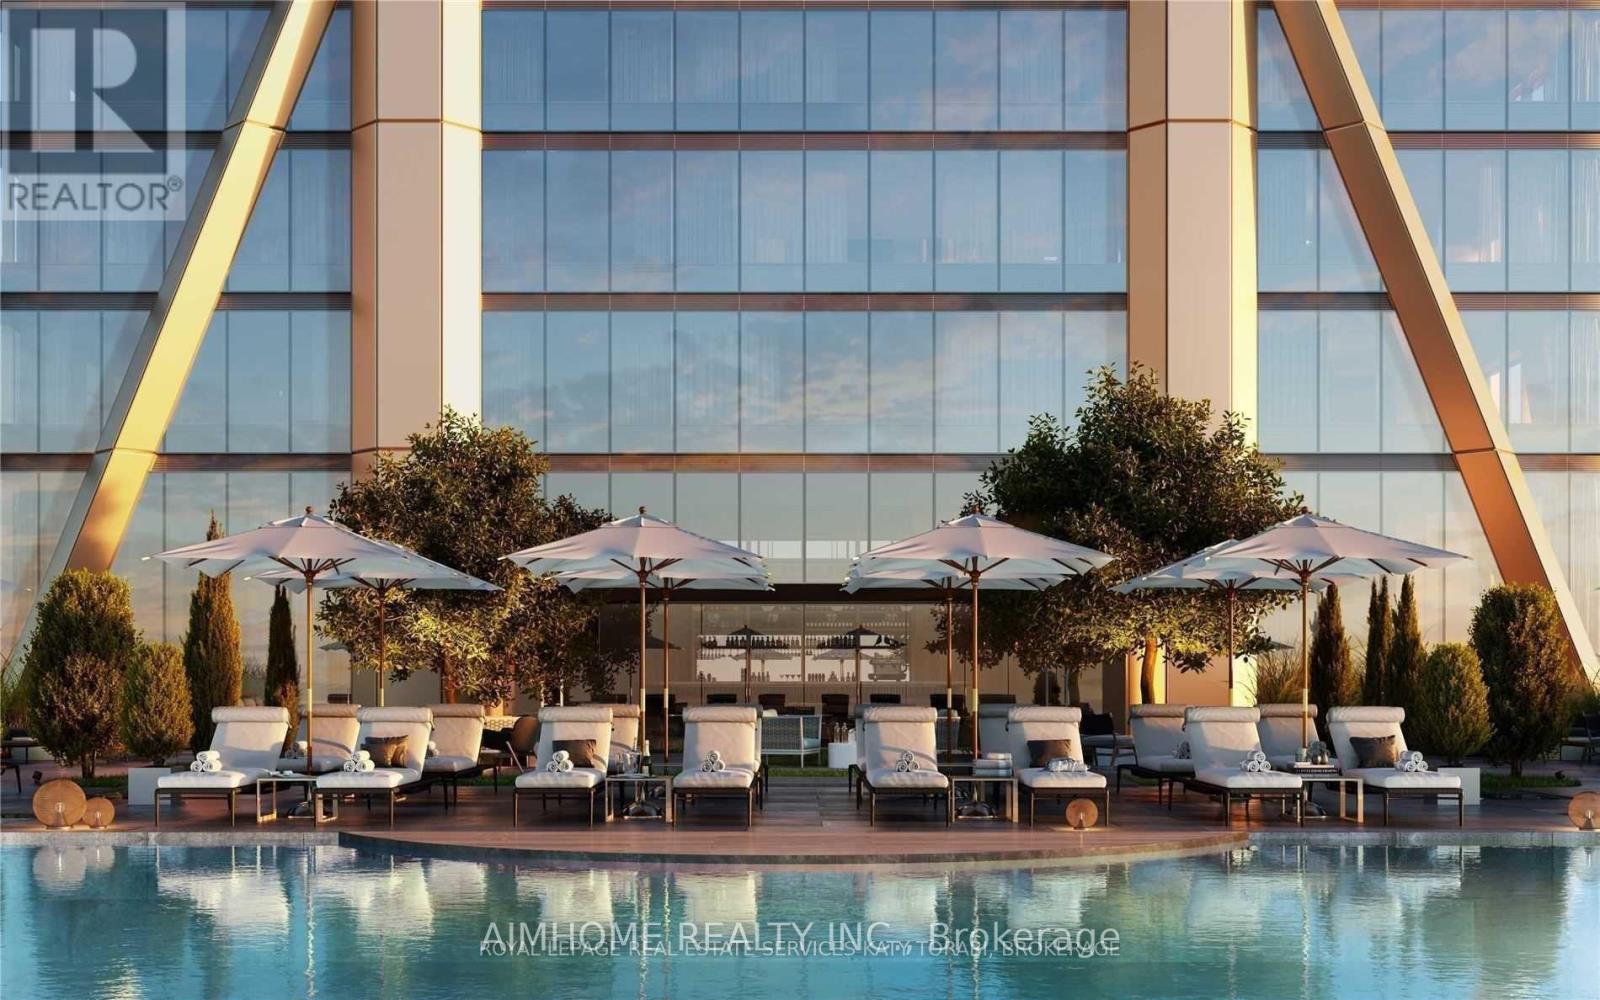
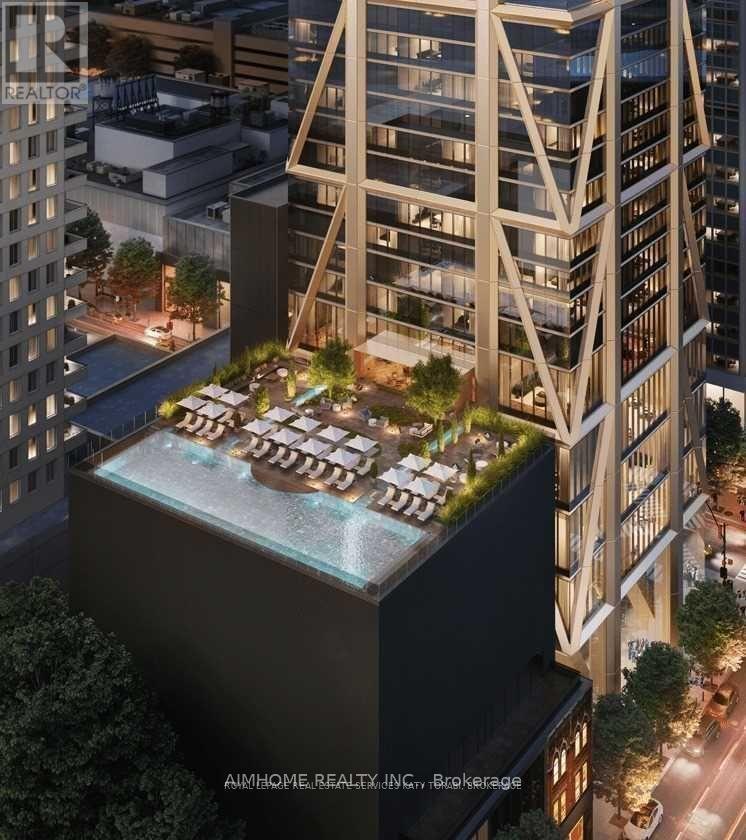
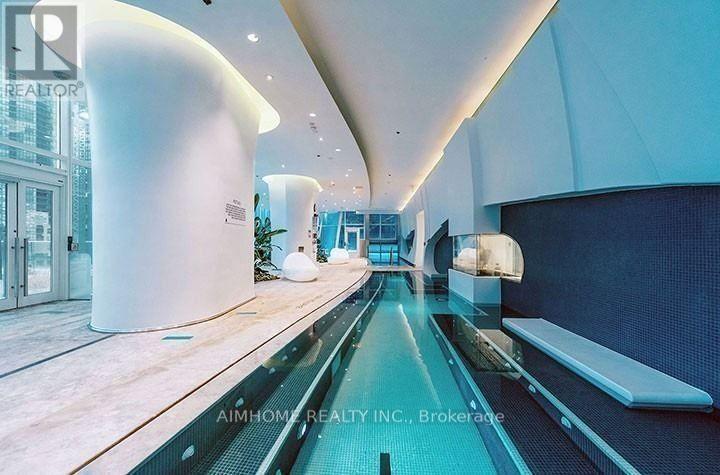
Indoor Pool, Outdoor Pool
Central Air Conditioning
Forced Air
$3,480 Monthly
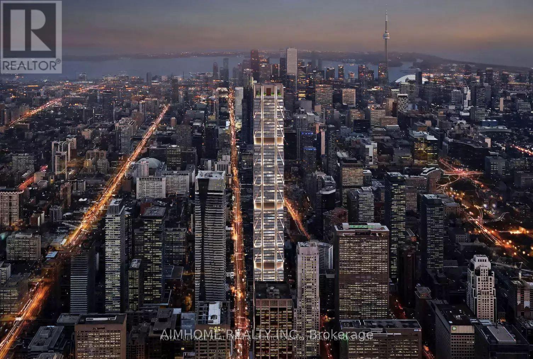
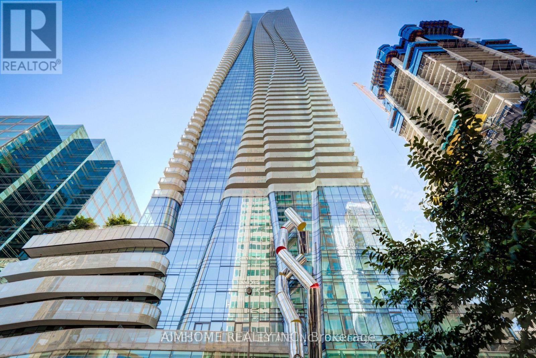
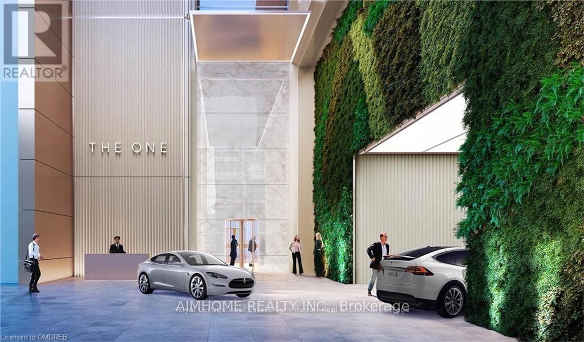
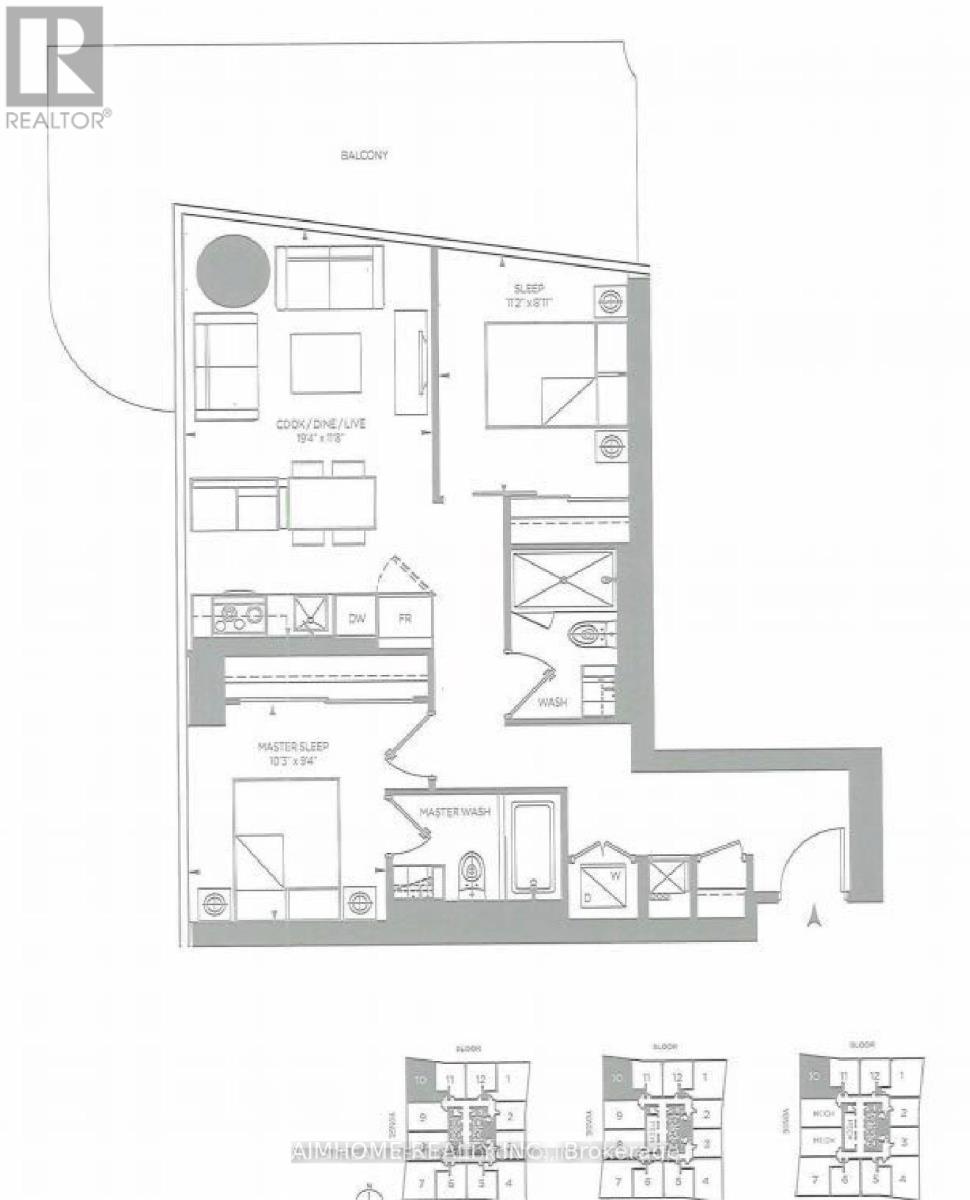
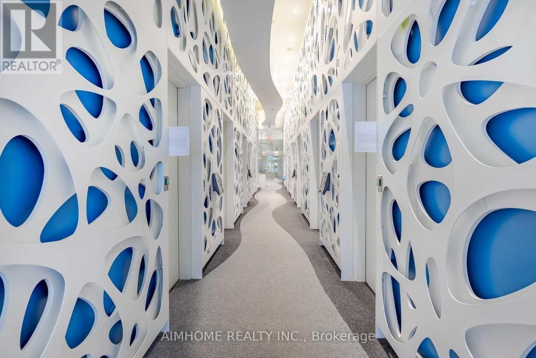
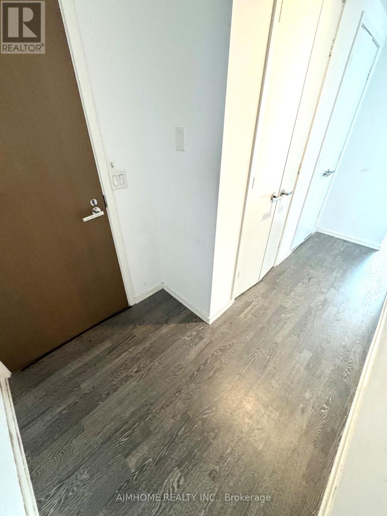
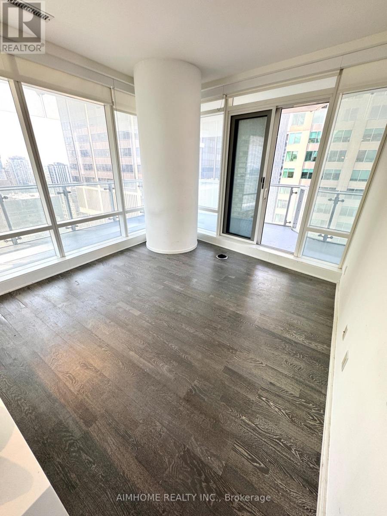
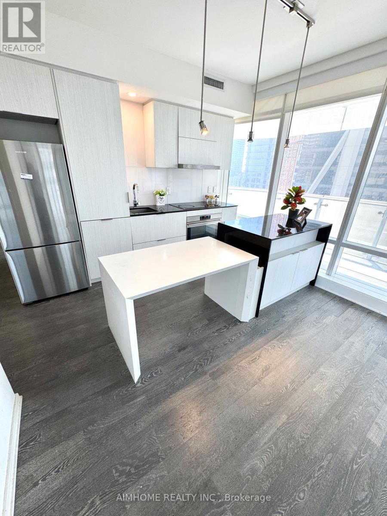
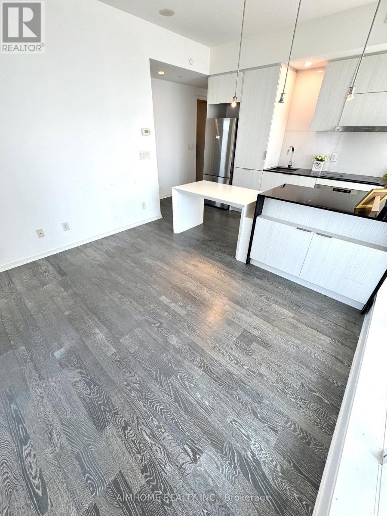
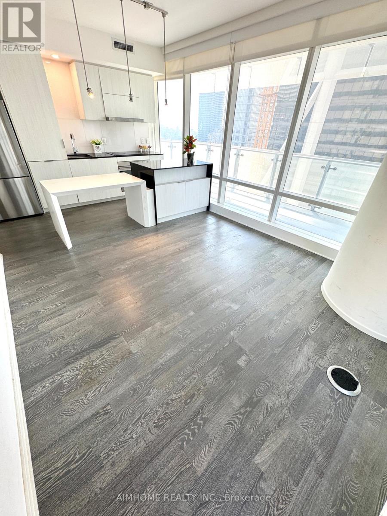
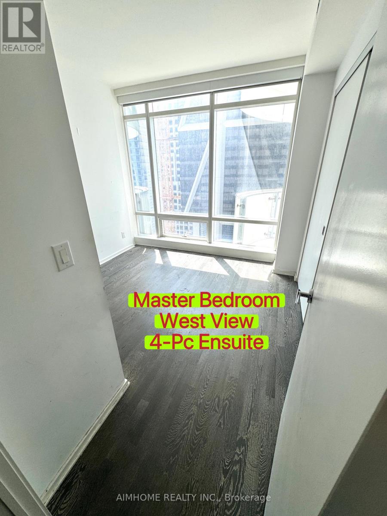
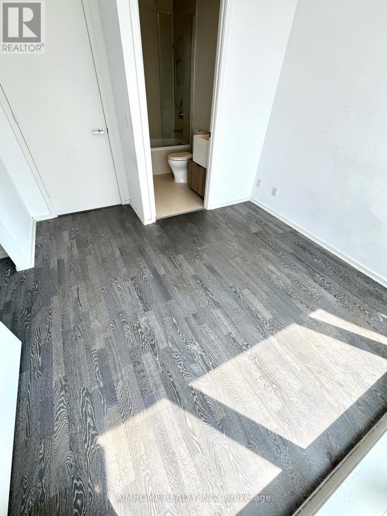
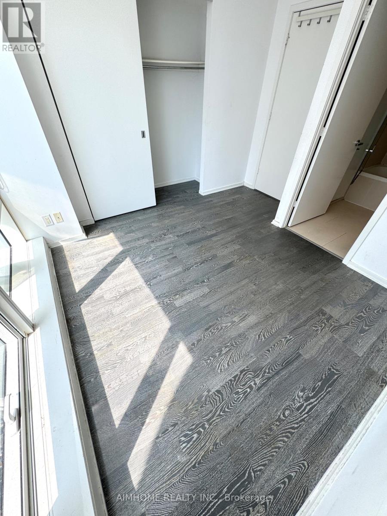
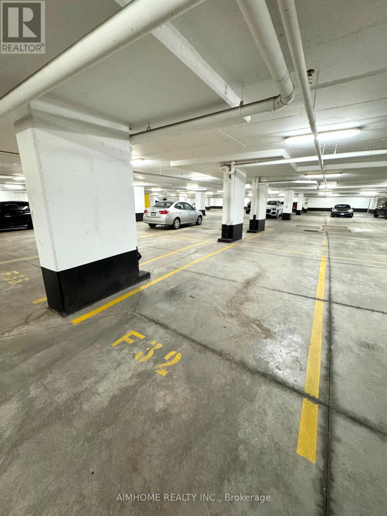
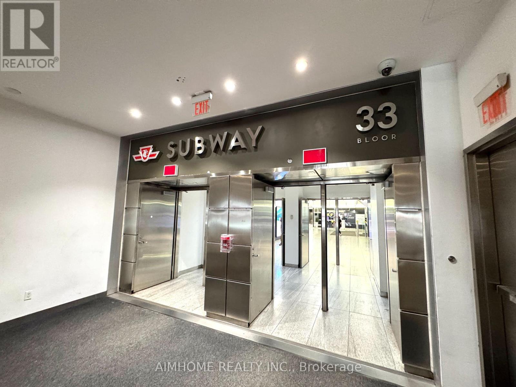
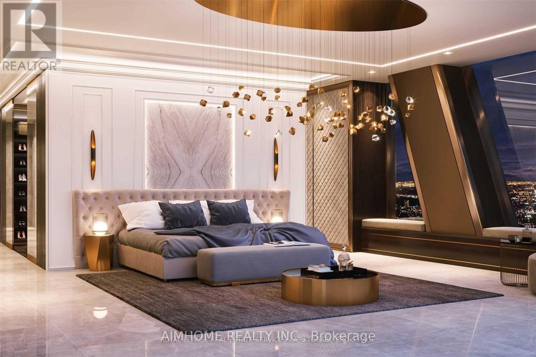
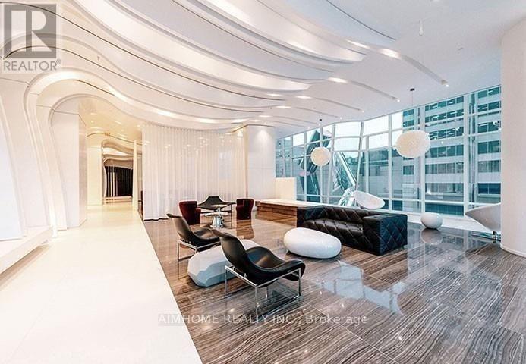
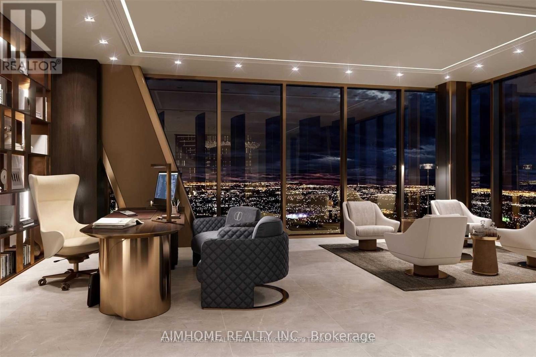
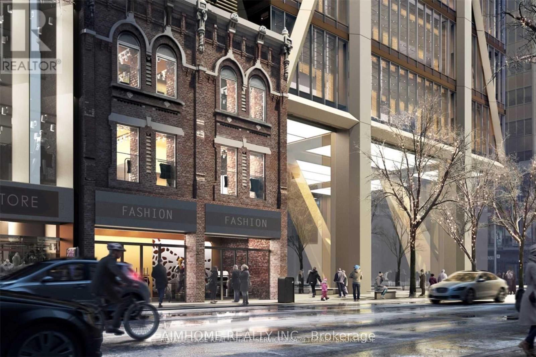
Video@MLSWelcome to the "One Bloor"(2017) by Great Gulf the Luxury Condo Corner Unit with 2-BR, 2-WR and 1-Parking 798 Sq ft, Practical Layout, Laminate Floor Thru-out, 2 Bedrooms Split with 2 Bath, 9 ft Ceiling HeightModern Kitchen with S/S Appliances and Central Island/Bar Enjoy the Large Windows and Great ViewDirect Access to Subway Station (id:64876)
Property Details
|
MLS® Number
|
C13152358 |
|
Property Type
|
Single Family |
|
Community Name
|
Church-Yonge Corridor |
|
Amenities Near By
|
Public Transit |
|
Community Features
|
Pets Allowed With Restrictions |
|
Features
|
Balcony |
|
Parking Space Total
|
1 |
|
Pool Type
|
Indoor Pool, Outdoor Pool |
Building
|
Bathroom Total
|
2 |
|
Bedrooms Above Ground
|
2 |
|
Bedrooms Total
|
2 |
|
Age
|
6 To 10 Years |
|
Amenities
|
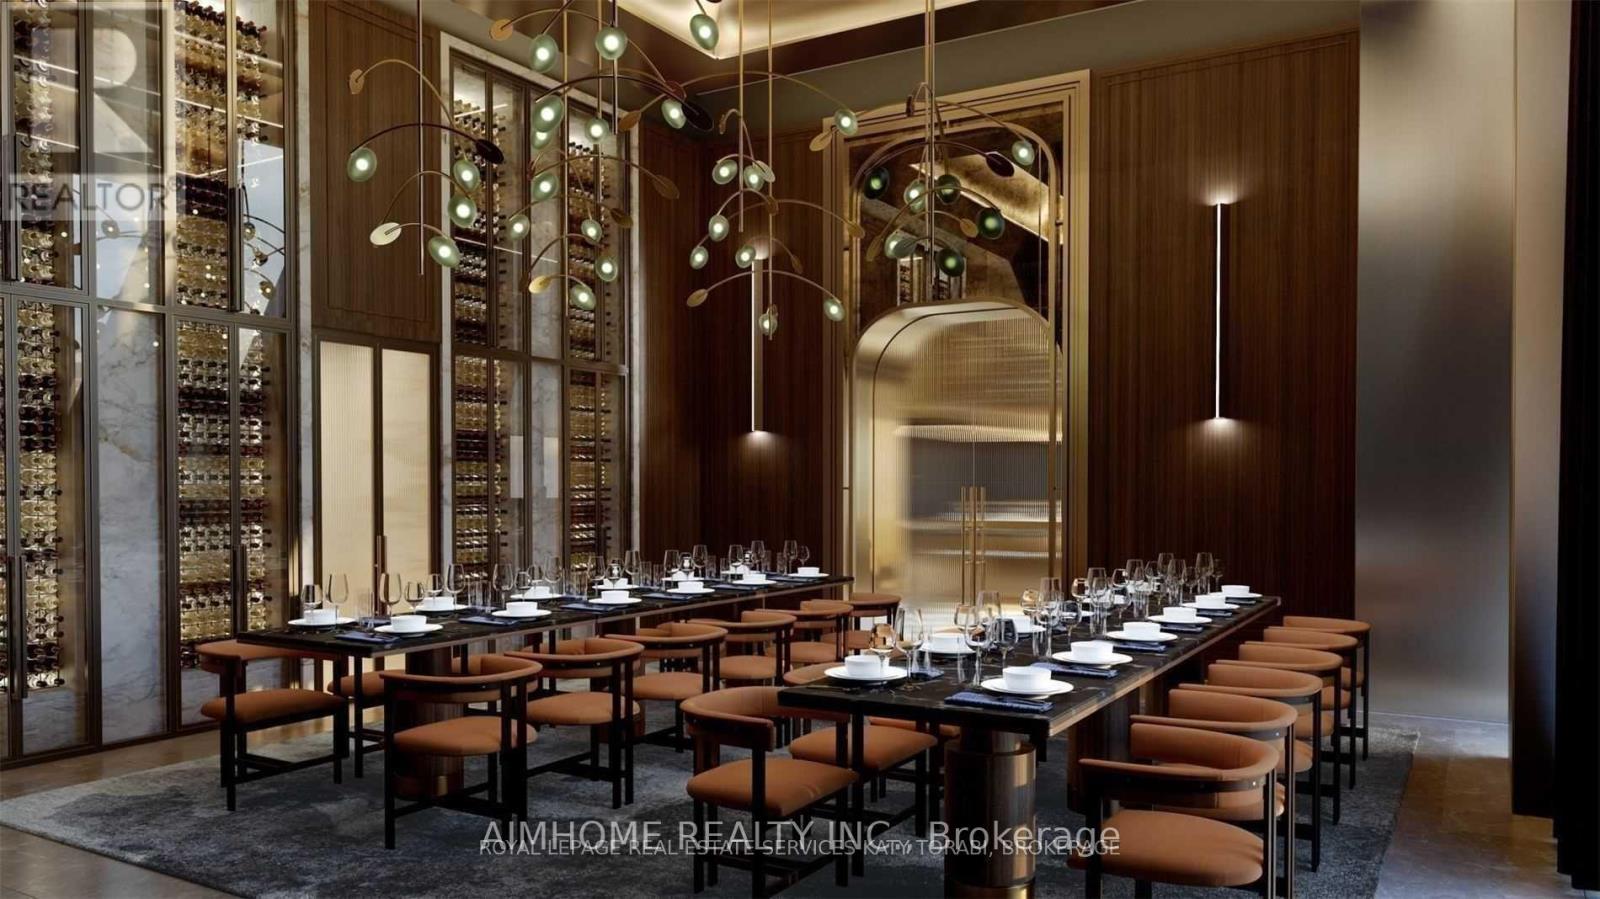
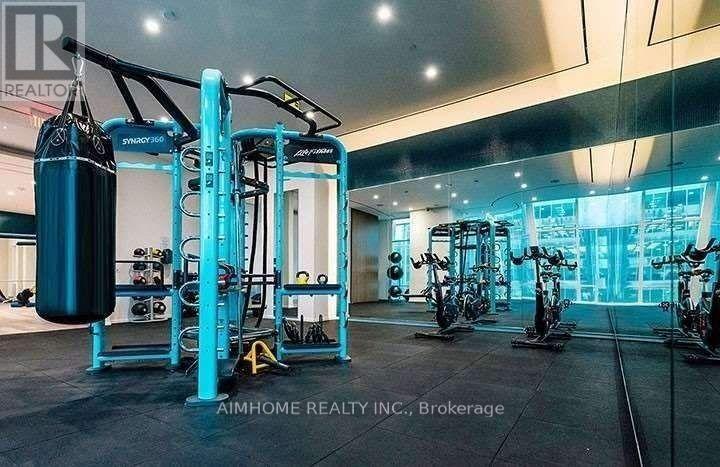
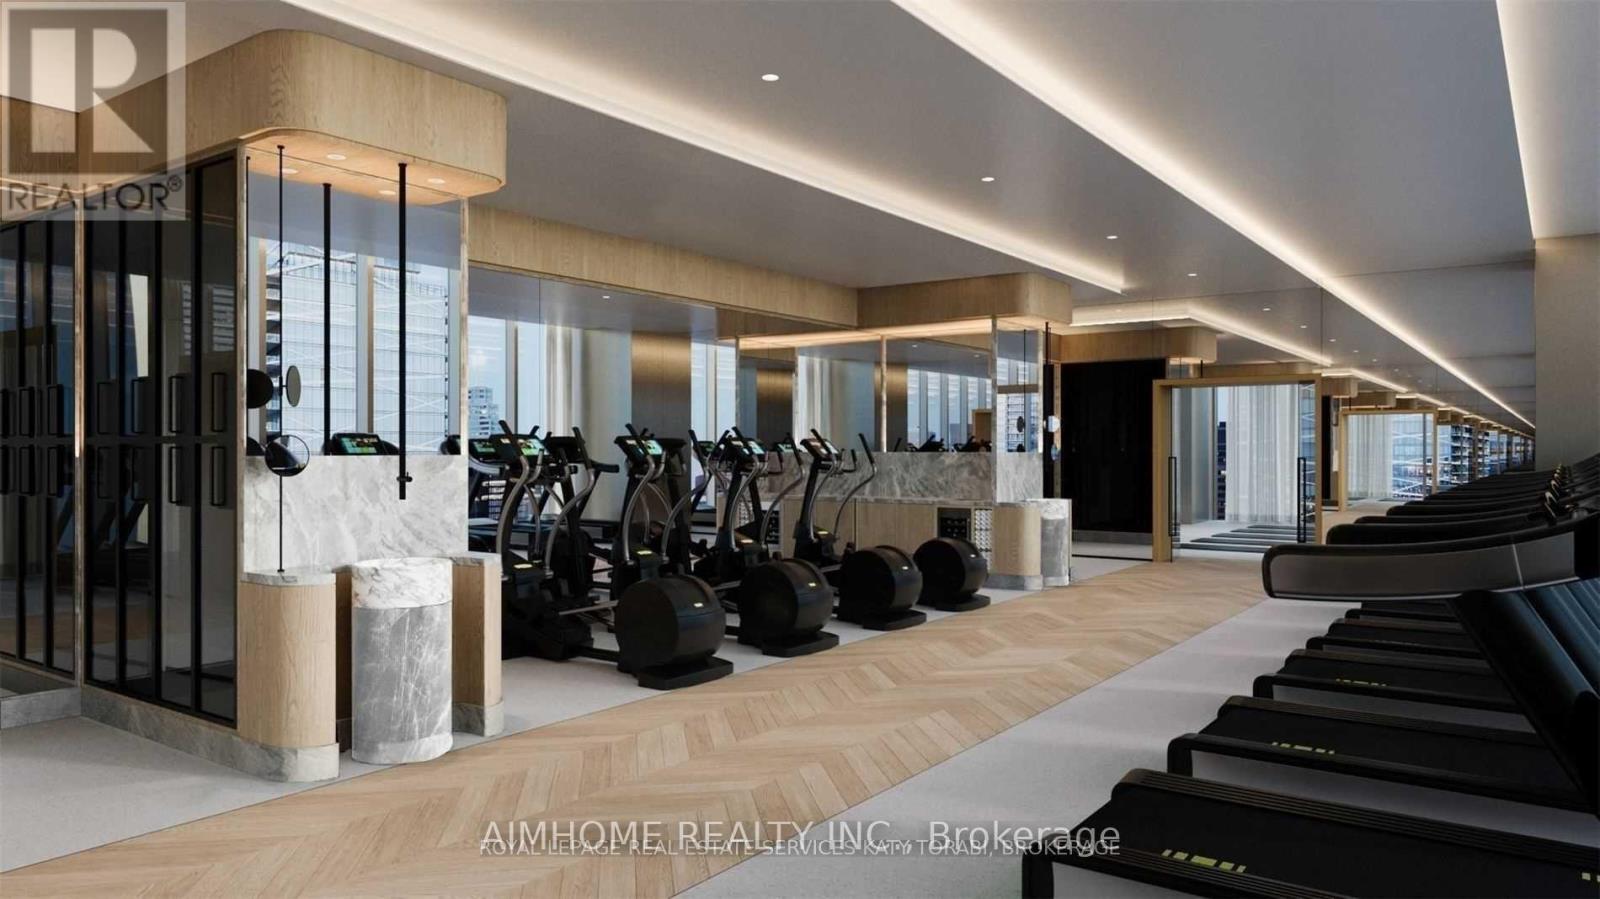
Security/concierge, Exercise Centre, Party Room, Visitor Parking |
|
Appliances
|
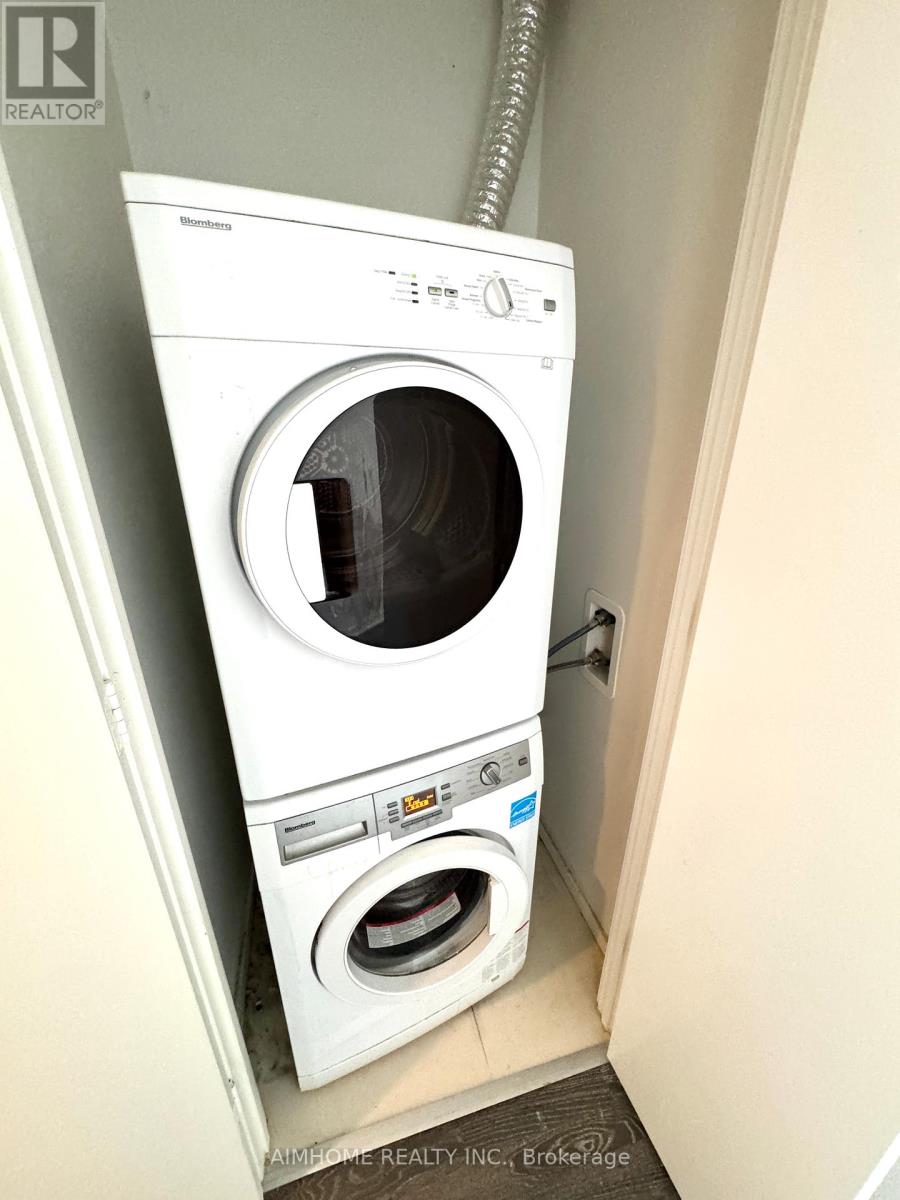
Dishwasher, Dryer, Microwave, Stove, Washer, Window Coverings, Refrigerator |
|
Basement Type
|
None |
|
Cooling Type
|
Central Air Conditioning |
|
Exterior Finish
|
Aluminum Siding |
|
Flooring Type
|
Laminate |
|
Heating Fuel
|
Natural Gas |
|
Heating Type
|
Forced Air |
|
Size Interior
|
700 - 799 Ft2 |
|
Type
|
Apartment |
Parking
Land
|
Acreage
|
No |
|
Land Amenities
|
Public Transit |
Rooms
| Level |
Type |
Length |
Width |
Dimensions |
|
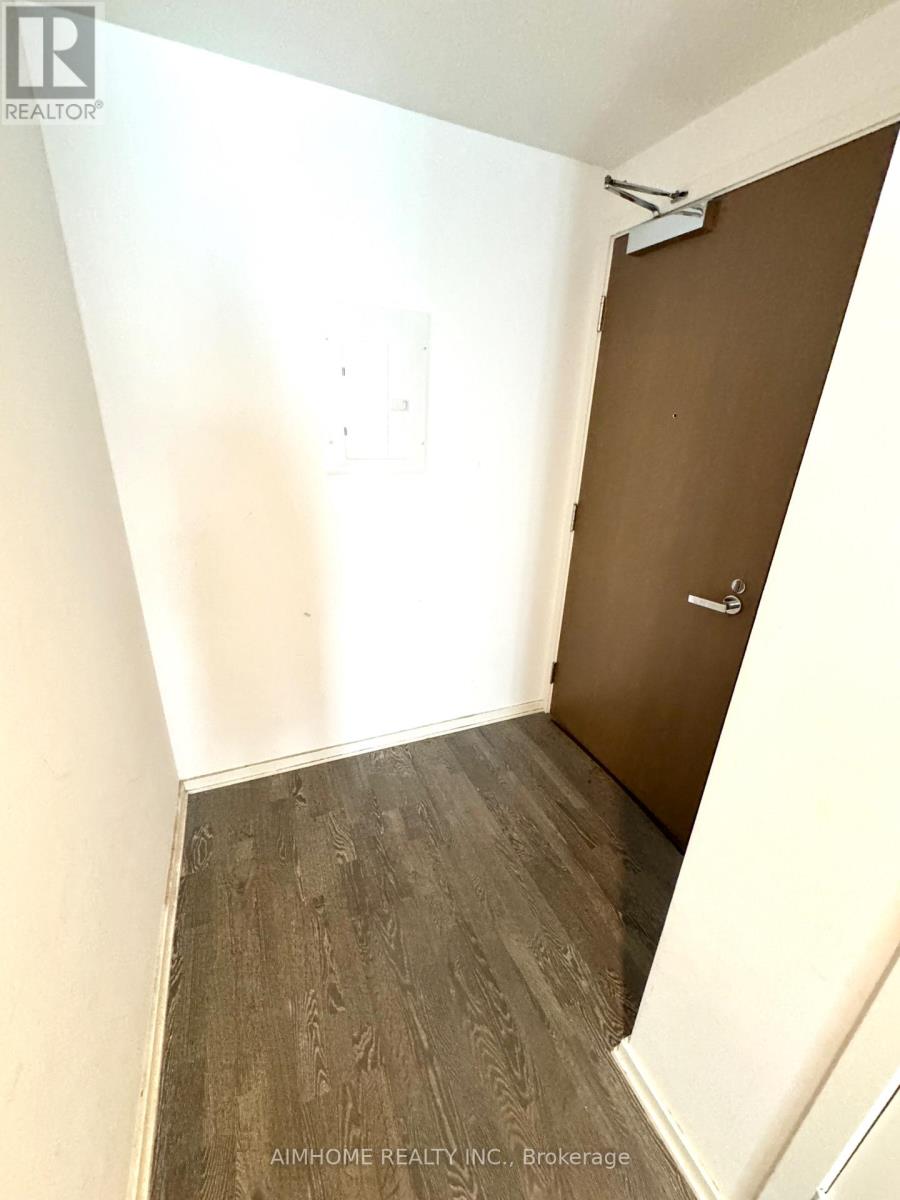
Flat |
Foyer |
4.03 m |
1.74 m |
4.03 m x 1.74 m |
|
Flat |
Living Room |
6.04 m |
3.71 m |
6.04 m x 3.71 m |
|
Flat |
Dining Room |
6.04 m |
3.71 m |
6.04 m x 3.71 m |
|
Flat |
Kitchen |
6.34 m |
3.71 m |
6.34 m x 3.71 m |
|
Flat |
Primary Bedroom |
3.79 m |
2.98 m |
3.79 m x 2.98 m |
|
Flat |
Bedroom 2 |
3.43 m |
2.7 m |
3.43 m x 2.7 m |
https://www.realtor.ca/real-estate/29780283/2510-1-bloor-street-e-toronto-church-yonge-corridor-church-yonge-corridor