1 Bedroom
1 Bathroom
0 - 499 ft2
Outdoor Pool
Central Air Conditioning
Forced Air
$2,100 Monthly
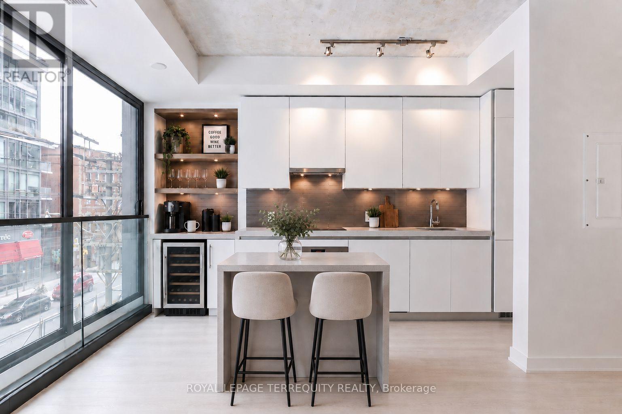
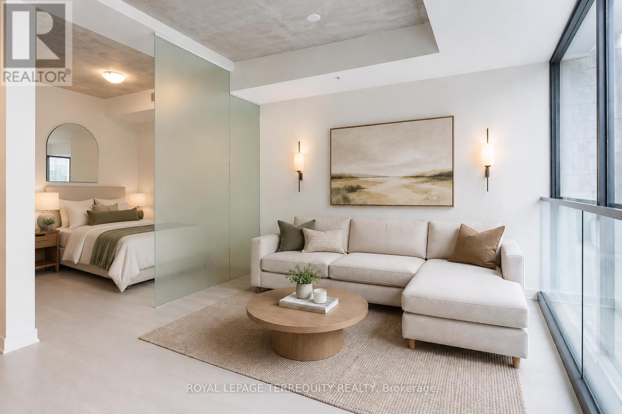
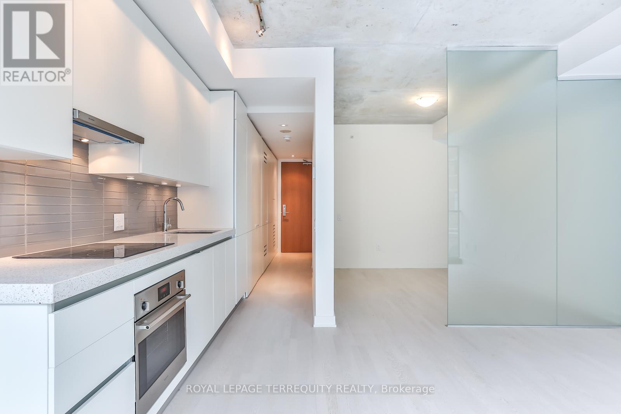
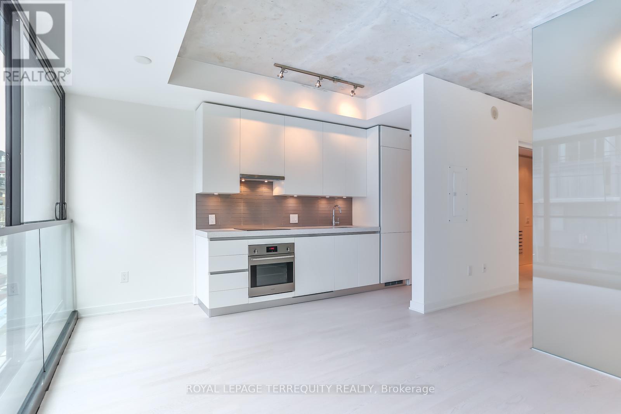
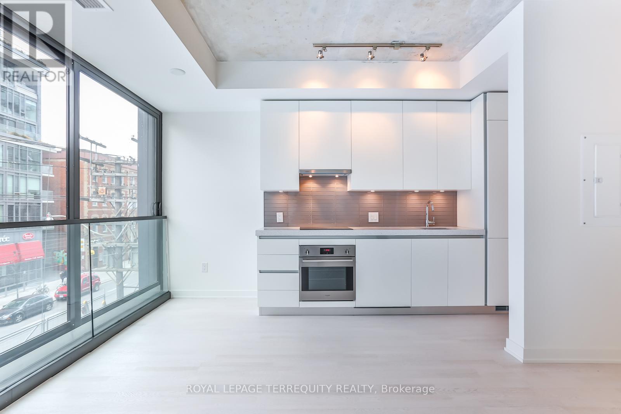
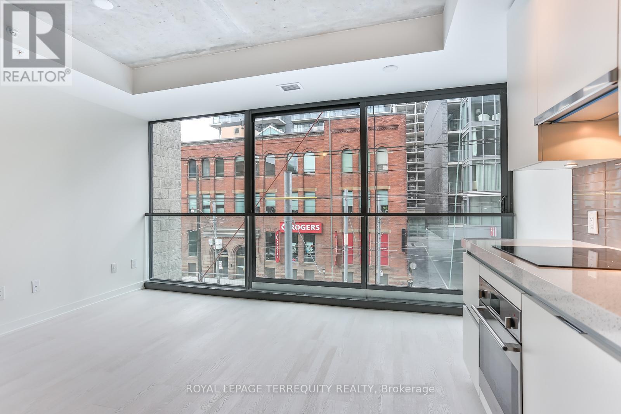
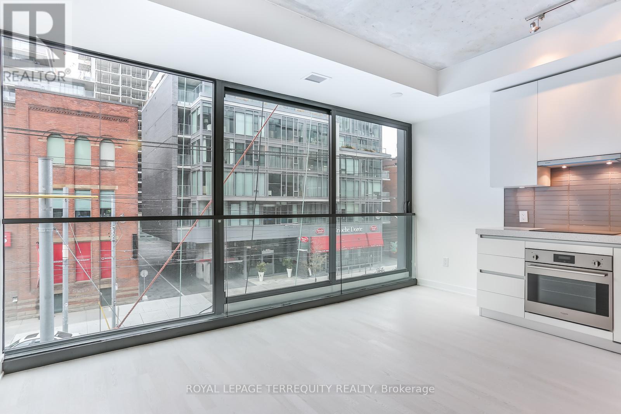
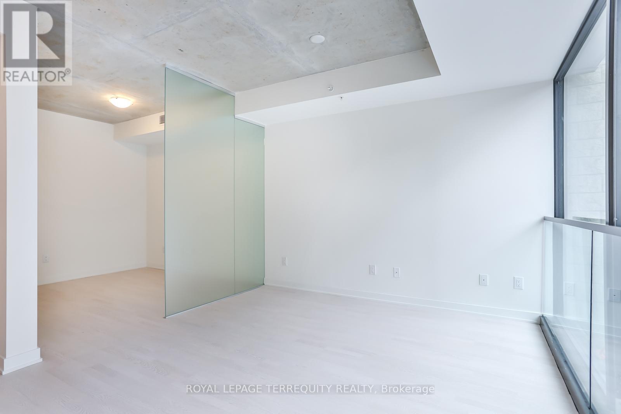
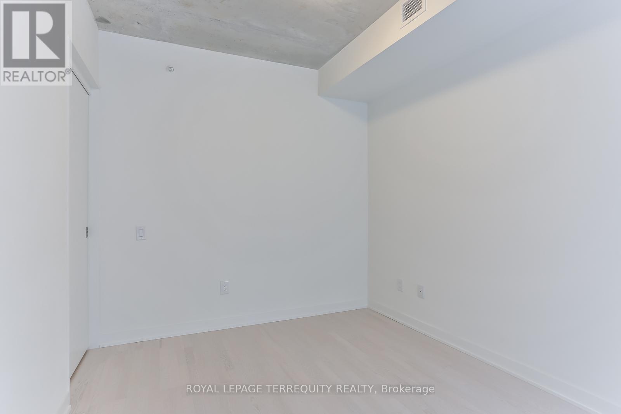
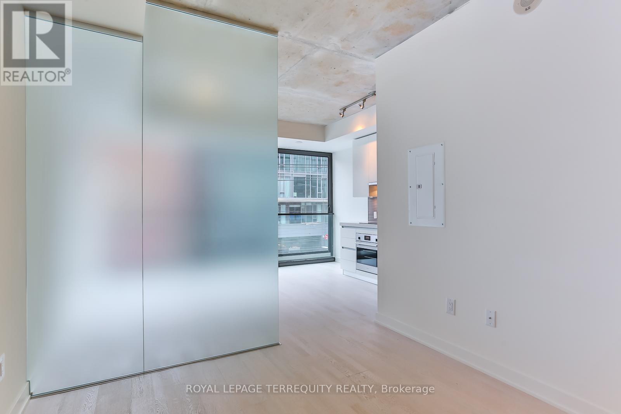
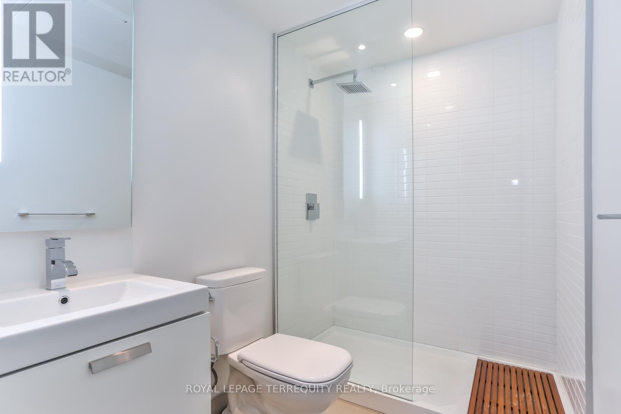
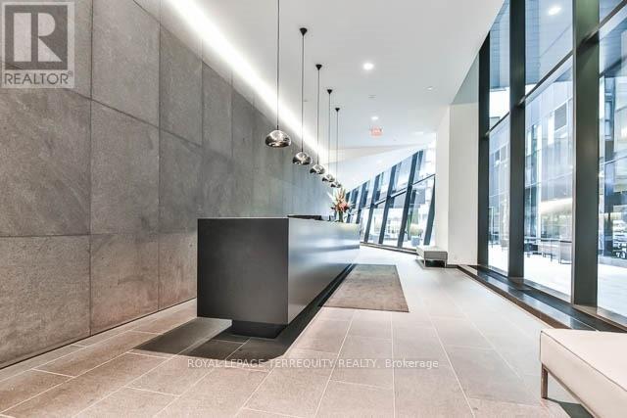
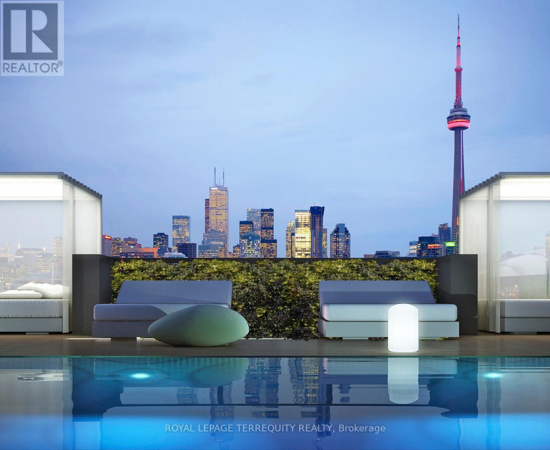
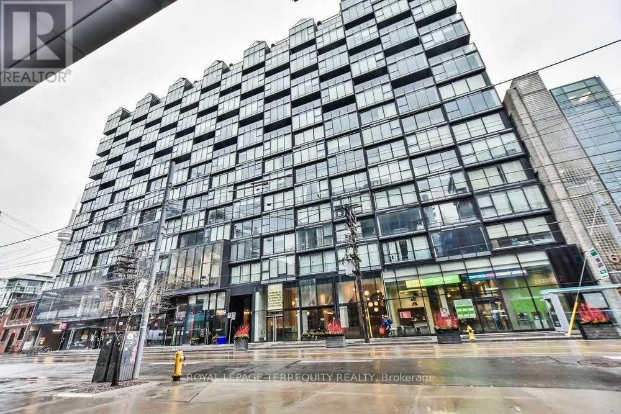
Welcome to Thompson Residences - King West's most talked-about address, where design, energy, and lifestyle collide. This 1-bedroom, 1-bath suite is a study in modern urban living: clean lines, smart layout, and an unmistakably cool edge. Floor-to-ceiling windows pull in the pulse of King Street below, flooding the open-concept space with natural light and city energy. Wide-plank hardwood floors anchor the interior, while the kitchen and bath showcase sleek, bespoke finishes, integrated appliances, and subtle detailing that feels refined without trying too hard. But life here extends well beyond your front door. Residents enjoy a full suite of hotel-inspired amenities - an elevated fitness centre, rooftop pool, landscaped terrace with panoramic city views, stylish party and media lounges, and the iconic Lavelle restaurant just an elevator ride away. Add in 24-hour concierge service, and everything you need is always within reach. Step outside and you're in the heart of it all - King West dining, nightlife, transit, and culture just moments away. Bold yet effortless - Thompson Residences delivers a distinctly elevated take on downtown living. (id:64876)
Property Details
|
MLS® Number
|
C13172448 |
|
Property Type
|
Single Family |
|
Community Name
|
Waterfront Communities C1 |
|
Amenities Near By
|
Hospital, Park, Public Transit, Schools |
|
Community Features
|
Pets Allowed With Restrictions |
|
Features
|
Balcony |
|
Pool Type
|
Outdoor Pool |
|
View Type
|
View |
Building
|
Bathroom Total
|
1 |
|
Bedrooms Above Ground
|
1 |
|
Bedrooms Total
|
1 |
|
Amenities
|
Exercise Centre, Party Room, Storage - Locker, Security/concierge |
|
Appliances
|
Cooktop, Dishwasher, Dryer, Stove, Washer, Window Coverings, Refrigerator |
|
Basement Type
|
None |
|
Cooling Type
|
Central Air Conditioning |
|
Exterior Finish
|
Brick |
|
Fire Protection
|
Alarm System, Smoke Detectors, Security System |
|
Flooring Type
|
Hardwood |
|
Heating Fuel
|
Natural Gas |
|
Heating Type
|
Forced Air |
|
Size Interior
|
0 - 499 Ft2 |
|
Type
|
Apartment |
Parking
Land
|
Acreage
|
No |
|
Land Amenities
|
Hospital, Park, Public Transit, Schools |
Rooms
| Level |
Type |
Length |
Width |
Dimensions |
|
Flat |
Living Room |
4.52 m |
4.67 m |
4.52 m x 4.67 m |
|
Flat |
Dining Room |
4.52 m |
4.67 m |
4.52 m x 4.67 m |
|
Flat |
Kitchen |
4.52 m |
4.67 m |
4.52 m x 4.67 m |
|
Flat |
Primary Bedroom |
3.45 m |
2.75 m |
3.45 m x 2.75 m |
https://www.realtor.ca/real-estate/29803445/215-629-king-street-w-toronto-waterfront-communities-waterfront-communities-c1