2 Bedroom
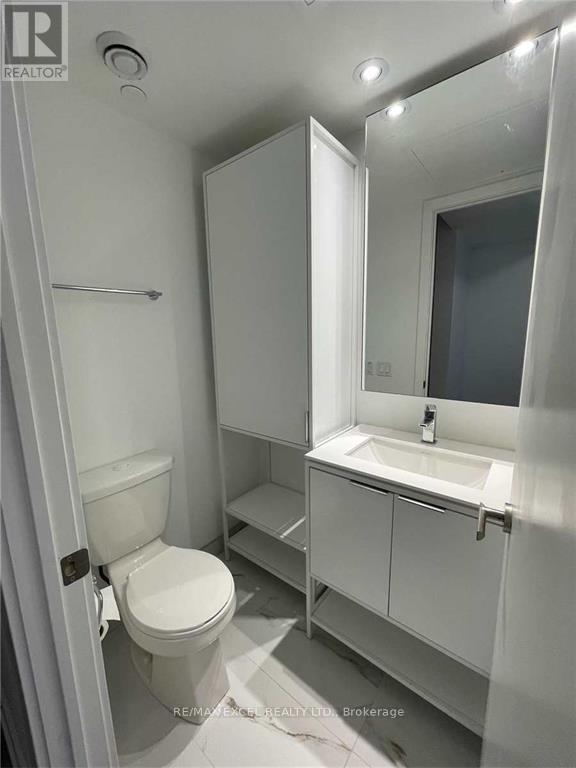
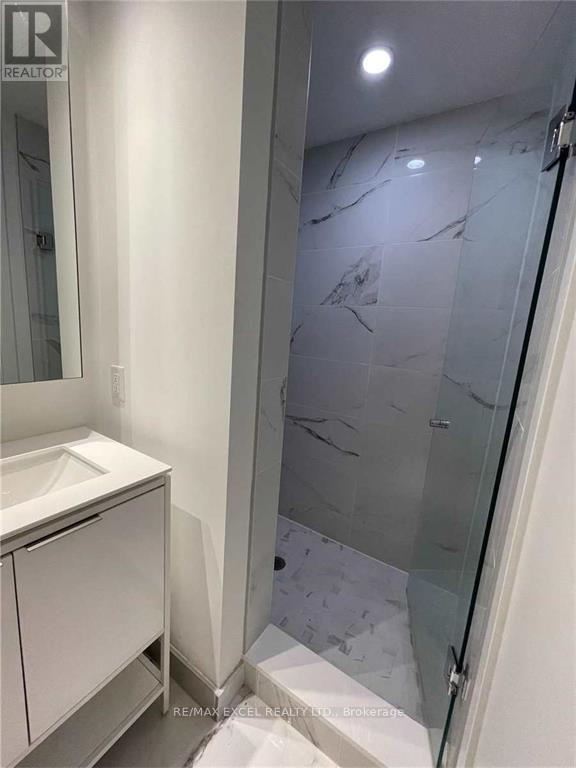
2 Bathroom
600 - 699 sqft
Loft
Outdoor Pool
Central Air Conditioning
Forced Air
$2,600 Monthly
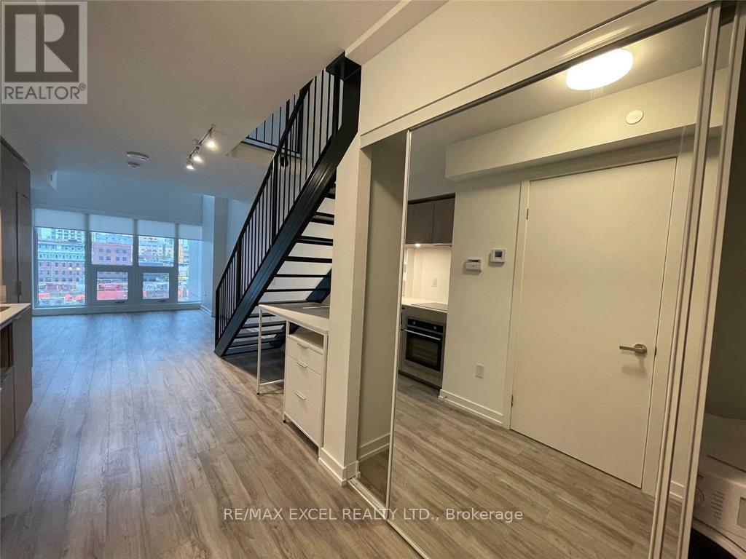
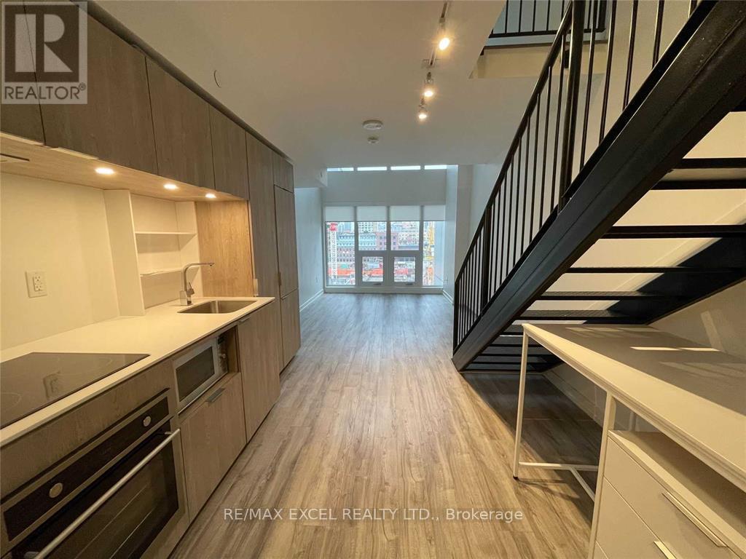
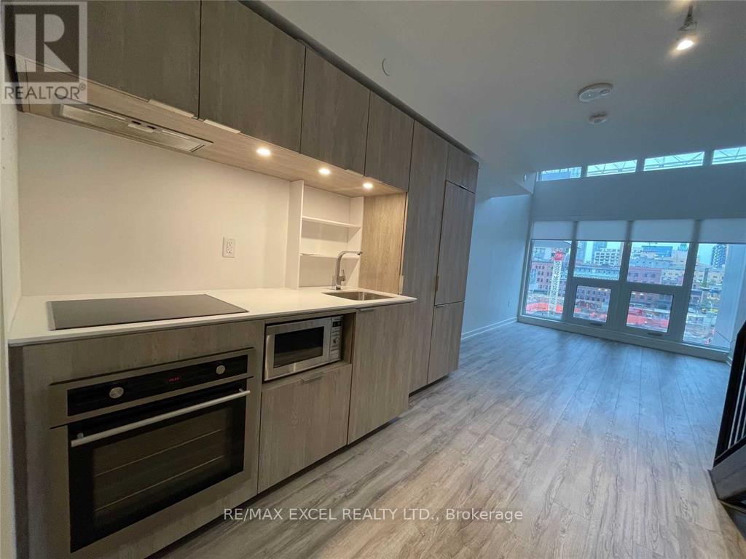
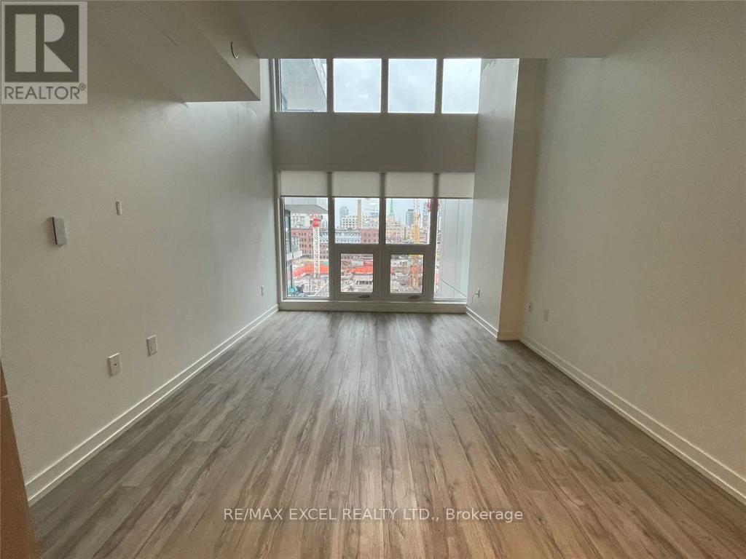
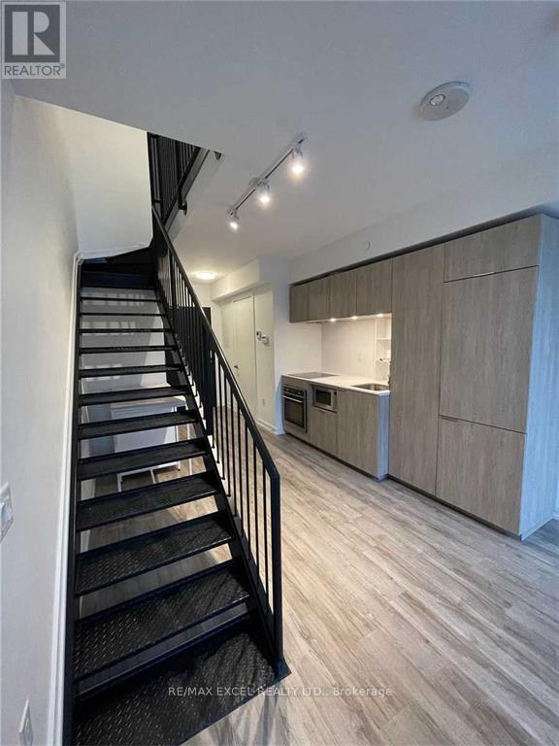
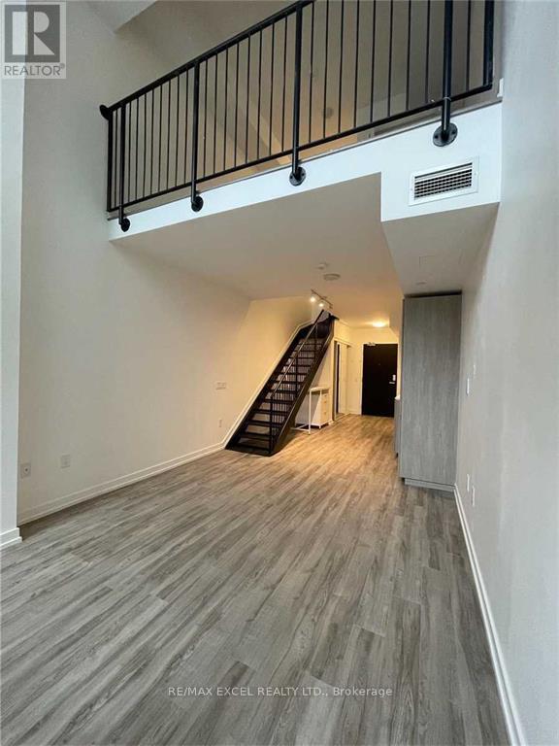
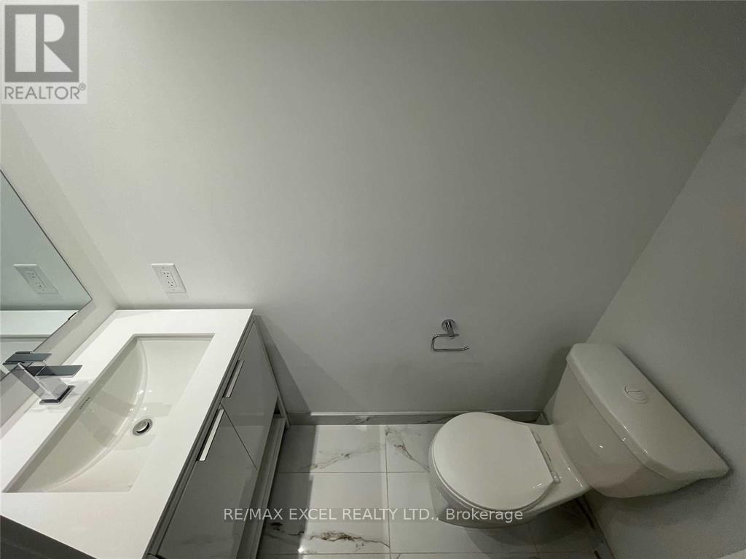
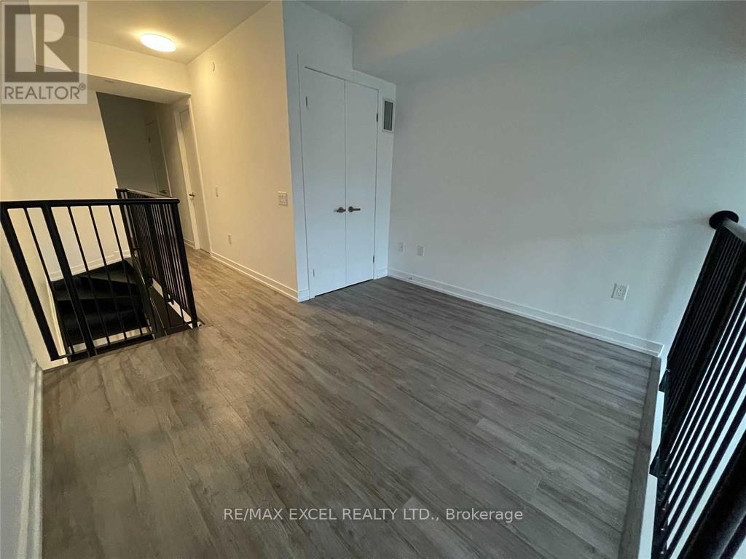
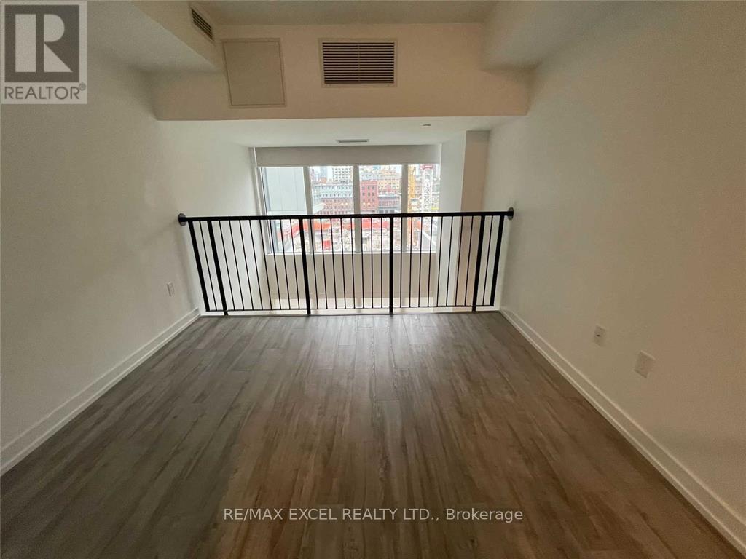
Luxury "88 North" Condo In The Heart Of Toronto Vibrant Community, Bright & Spacious 18Ft High Ceilings With Floor To Ceiling Window With Automatic Shutters In Living Room, 1 Bdr Plus Den W/ 2 Wshr, Laminated Floor Throughout. Open Concept Modern Kitchen W/ B/I Appliances & Centre Island. 24 Hr Concierge & Security, Excellent Recreational Facilities With Outdoor Infinity Edged Swimming Pool & Cabanas/Gym/Rooftop Garden/Party Rm/Outdoor Bbq/Etc.4 Min Walk To Subway,3 Mins - To Ryerson U-Ty, 9 Mins To Bay Financial District, George Brown C-Ge. Future Grocery On Main Flr (id:64876)
Property Details
|
MLS® Number
|
C13172424 |
|
Property Type
|
Single Family |
|
Community Name
|
Church-Yonge Corridor |
|
Amenities Near By
|
Hospital, Public Transit, Schools |
|
Community Features
|
Pets Allowed With Restrictions |
|
Pool Type
|
Outdoor Pool |
Building
|
Bathroom Total
|
2 |
|
Bedrooms Above Ground
|
1 |
|
Bedrooms Below Ground
|
1 |
|
Bedrooms Total
|
2 |
|
Age
|
0 To 5 Years |
|
Amenities
|
Exercise Centre, Party Room, Visitor Parking, Separate Electricity Meters, Storage - Locker |
|
Appliances
|
Cooktop, Dishwasher, Dryer, Microwave, Oven, Washer, Refrigerator |
|
Architectural Style
|
Loft |
|
Basement Type
|
None |
|
Cooling Type
|
Central Air Conditioning |
|
Exterior Finish
|
Brick |
|
Flooring Type
|
Laminate |
|
Half Bath Total
|
1 |
|
Heating Fuel
|
Natural Gas |
|
Heating Type
|
Forced Air |
|
Size Interior
|
600 - 699 Sqft |
|
Type
|
Apartment |
Parking
Land
|
Acreage
|
No |
|
Land Amenities
|
Hospital, Public Transit, Schools |
Rooms
| Level |
Type |
Length |
Width |
Dimensions |
|
Second Level |
Bedroom |
2.77 m |
3.3 m |
2.77 m x 3.3 m |
|
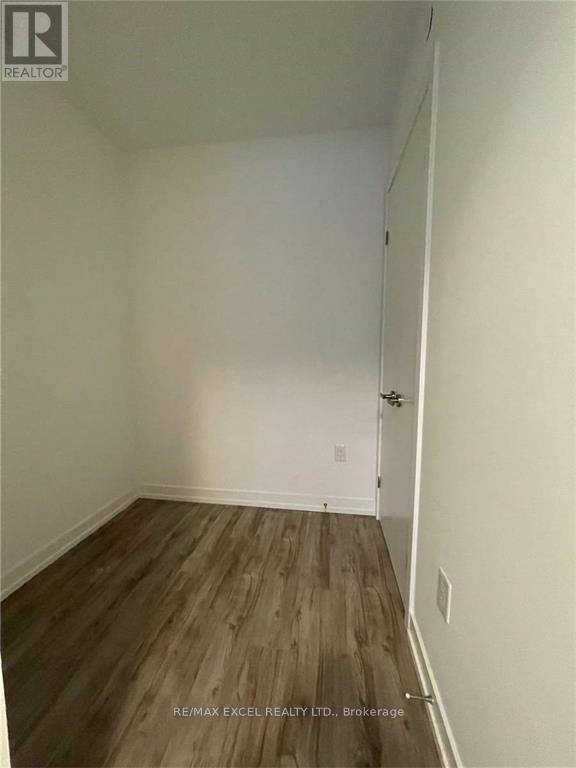
Second Level |
Den |
1.73 m |
1.93 m |
1.73 m x 1.93 m |
|
Ground Level |
Kitchen |
3.14 m |
3.3 m |
3.14 m x 3.3 m |
|
Ground Level |
Dining Room |
4.07 m |
3.3 m |
4.07 m x 3.3 m |
|
Ground Level |
Living Room |
4.07 m |
3.3 m |
4.07 m x 3.3 m |
https://www.realtor.ca/real-estate/29803439/529-77-shuter-street-toronto-church-yonge-corridor-church-yonge-corridor