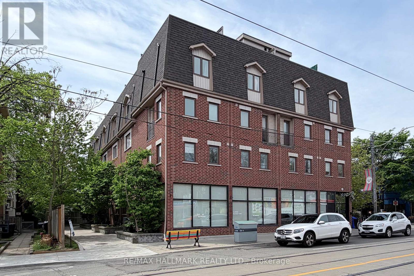
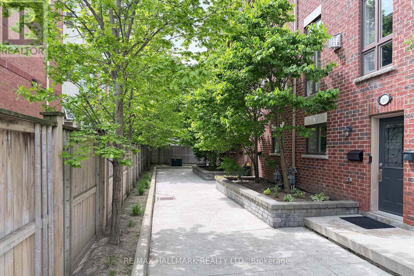
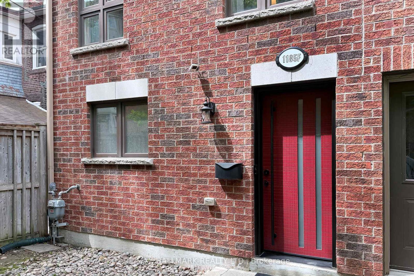
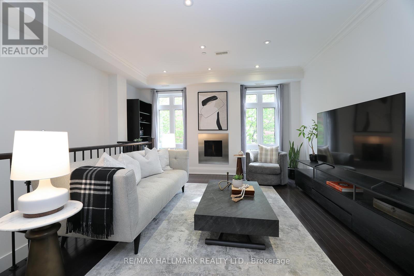
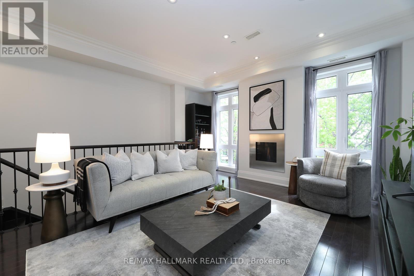
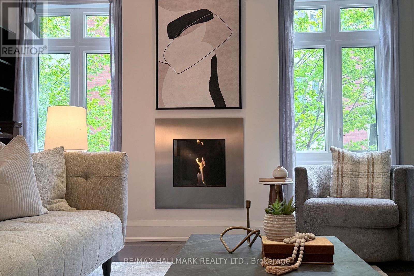
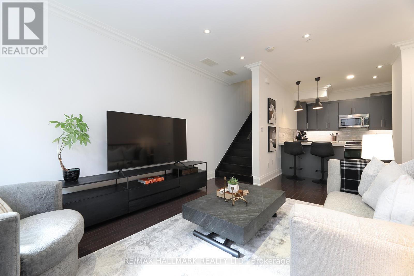
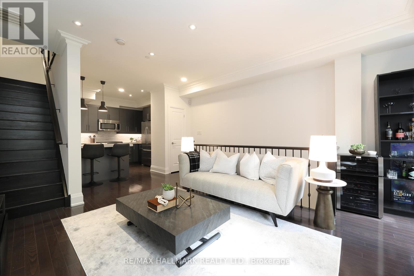
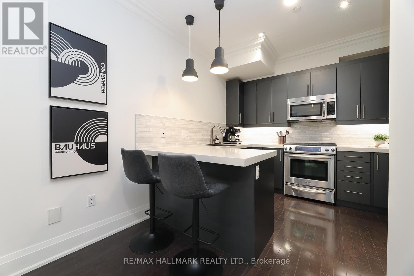
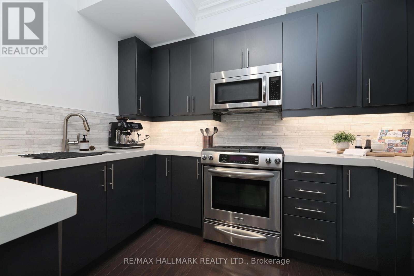
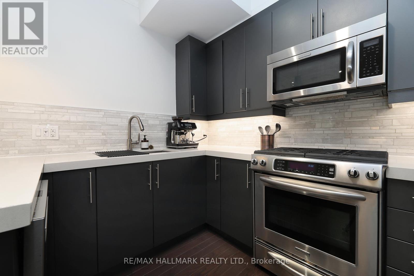
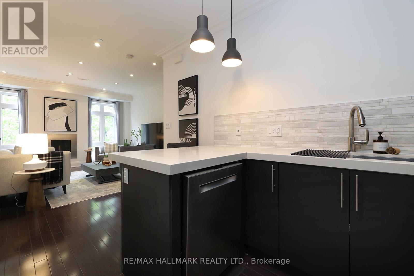
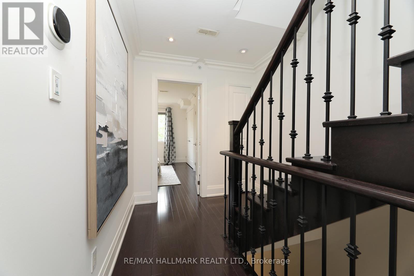
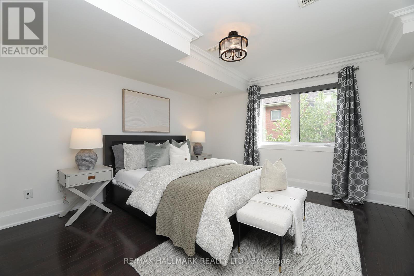
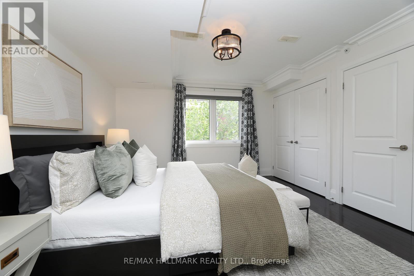
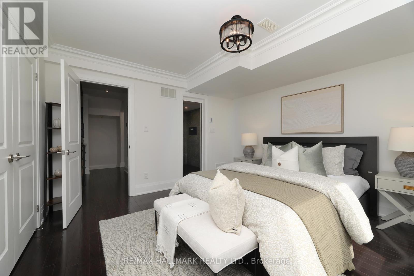
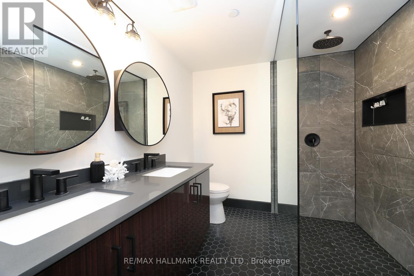
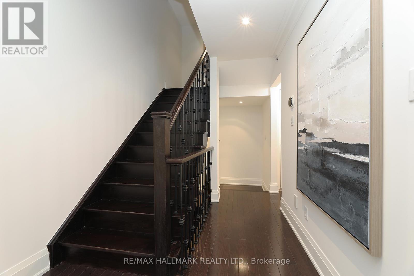
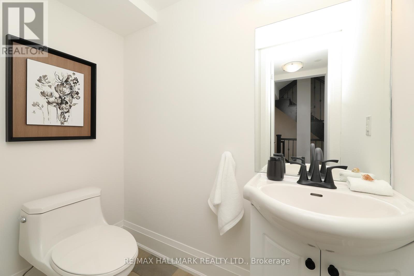
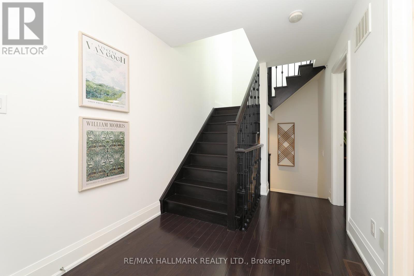
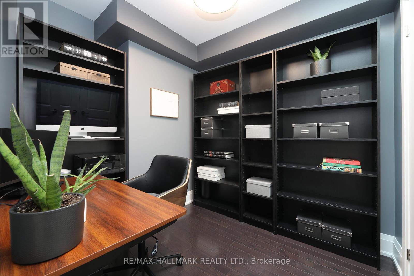
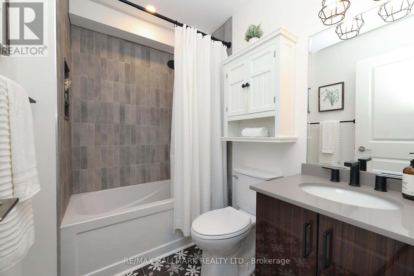
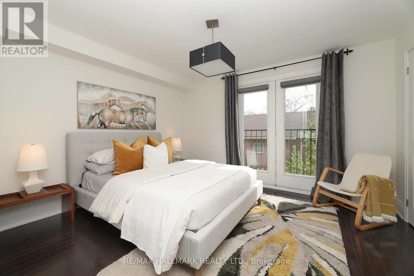
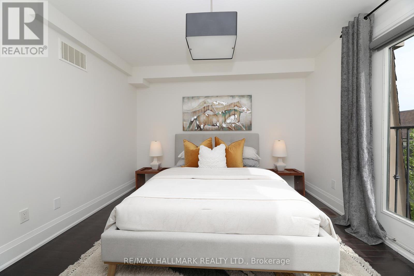
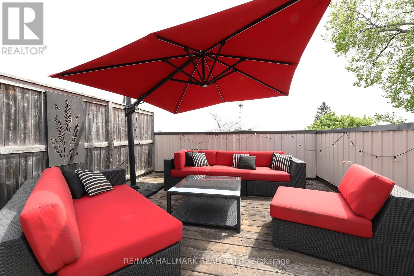
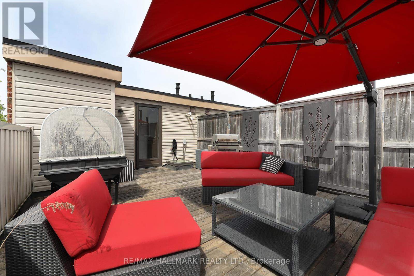
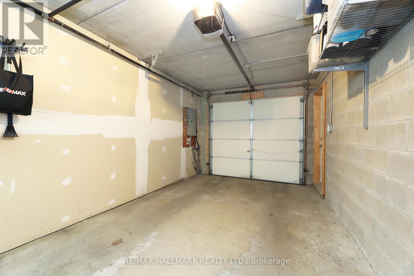
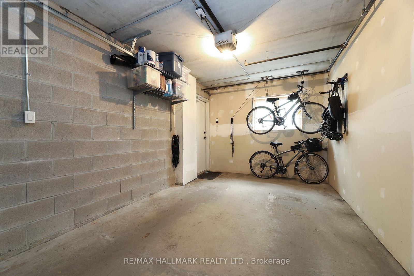
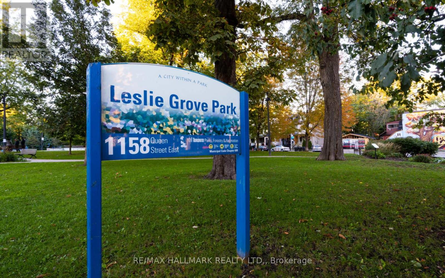
Welcome to 1185 Queen St. E., in the heart of Leslieville. Tucked away on a private lane, this beautiful end-unit townhouse offers stylish urban living with a private garage, and thoughtful upgrades. Freshly painted throughout, the home features 9-ft ceilings, wide stairways, generous closet space, and a gorgeous custom-built front entry door, blending comfort, function, and design. The open-concept main floor is filled with natural light from floor to ceiling windows and anchored by a cozy gas fireplace - the perfect setting for both everyday living and entertaining. The kitchen features a breakfast bar, stainless steel appliances and an ultra-quiet dishwasher installed in 2025.The second floor is home to a spacious primary retreat complete with two large double closets and a beautifully renovated ensuite (2021) featuring a double vanity, heated floors, and a custom glass shower enclosure.The third floor offers two additional bedrooms, including one currently configured as a bright home office with a closet & skylight, while the other features a charming Juliet balcony. This level is completed by a stunning renovated 4-piece bathroom (2025).Be sure to check out the spectacular 340 sq. ft. private rooftop patio, complete with a gas hookup for your BBQ and an exterior water faucet for your garden. The perfect outdoor retreat for entertaining friends and family, relaxing in the summer sun, or taking in stunning fireworks views from Ashbridges Bay during holiday celebrations. (id:64876)
2:00 pm
Ends at:4:00 pm
2:00 pm
Ends at:4:00 pm
| MLS® Number | E13168810 |
| Property Type | Single Family |
| Community Name | South Riverdale |
| Features | Carpet Free |
| Parking Space Total | 1 |
| Bathroom Total | 3 |
| Bedrooms Above Ground | 3 |
| Bedrooms Total | 3 |
| Age | 0 To 5 Years |
| Appliances | Garage Door Opener Remote(s), Dishwasher, Microwave, Stove, Window Coverings, Refrigerator |
| Basement Type | None |
| Construction Style Attachment | Attached |
| Cooling Type | Central Air Conditioning |
| Exterior Finish | Brick |
| Fireplace Present | Yes |
| Flooring Type | Hardwood |
| Foundation Type | Unknown |
| Half Bath Total | 1 |
| Heating Fuel | Natural Gas |
| Heating Type | Forced Air |
| Stories Total | 3 |
| Size Interior | 1,500 - 2,000 Ft2 |
| Type | Row / Townhouse |
| Utility Water | Municipal Water |
| Garage |
| Acreage | No |
| Sewer | Sanitary Sewer |
| Size Depth | 23 Ft ,6 In |
| Size Frontage | 16 Ft ,2 In |
| Size Irregular | 16.2 X 23.5 Ft |
| Size Total Text | 16.2 X 23.5 Ft |
| Level | Type | Length | Width | Dimensions |
|---|---|---|---|---|
| Second Level | Primary Bedroom | 3.81 m | 3.96 m | 3.81 m x 3.96 m |
| Third Level | Bedroom 2 | 3.83 m | 3.42 m | 3.83 m x 3.42 m |
| Third Level | Bedroom 3 | 2.17 m | 2.63 m | 2.17 m x 2.63 m |
| Main Level | Living Room | 4.52 m | 7.55 m | 4.52 m x 7.55 m |
| Main Level | Dining Room | 4.52 m | 7.55 m | 4.52 m x 7.55 m |
| Main Level | Kitchen | 3.21 m | 3.35 m | 3.21 m x 3.35 m |
Contact us for more information

The trademarks REALTOR®, REALTORS®, and the REALTOR® logo are controlled by The Canadian Real Estate Association (CREA) and identify real estate professionals who are members of CREA. The trademarks MLS®, Multiple Listing Service® and the associated logos are owned by The Canadian Real Estate Association (CREA) and identify the quality of services provided by real estate professionals who are members of CREA. The trademark DDF® is owned by The Canadian Real Estate Association (CREA) and identifies CREA's Data Distribution Facility (DDF®)