4 Bedroom
5 Bathroom
2,000 - 2,500 ft2
Central Air Conditioning
Forced Air
$1,650,000
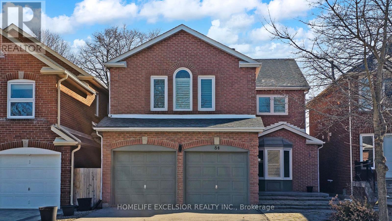
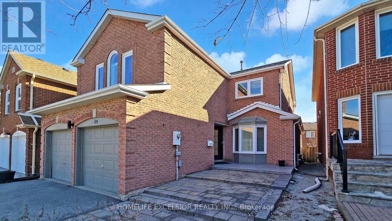
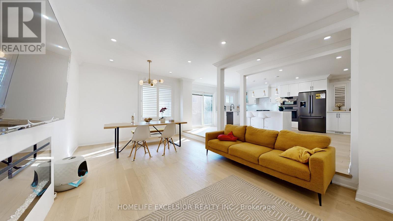
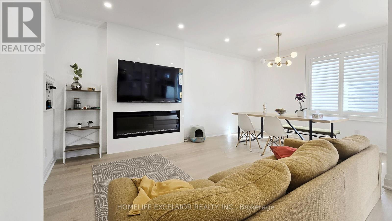
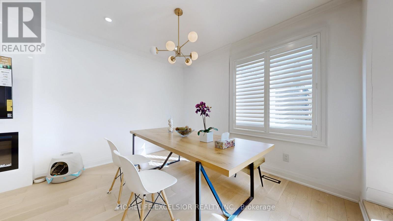
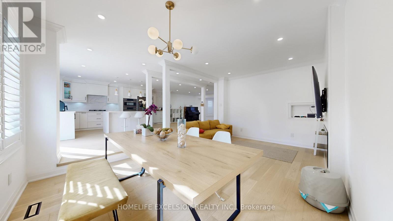
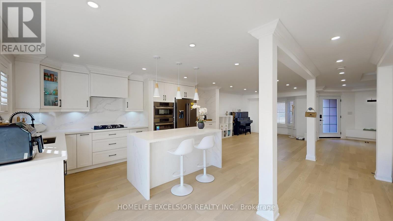
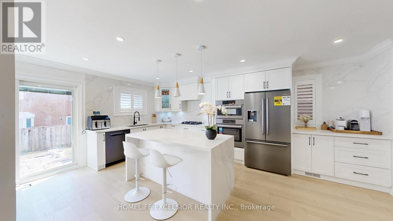
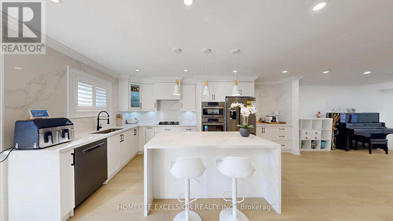
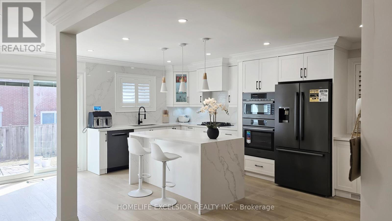
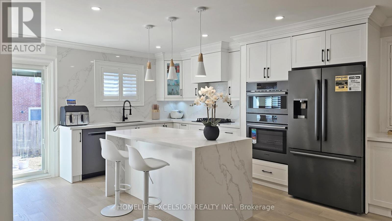
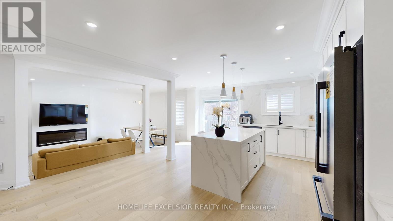
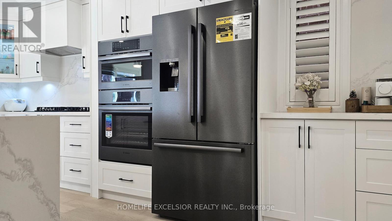
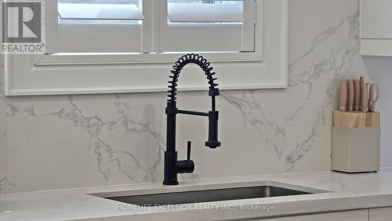
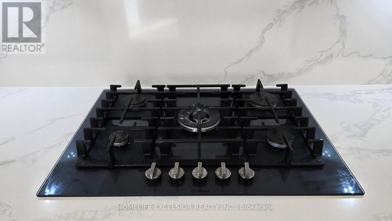
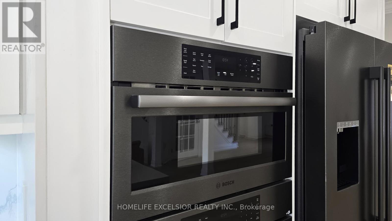
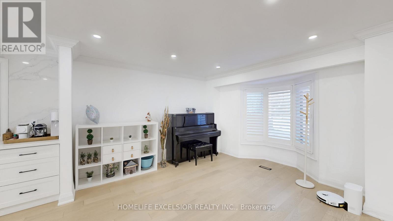
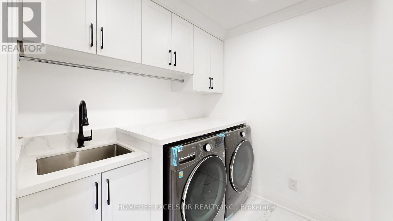
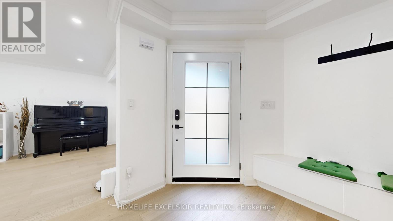
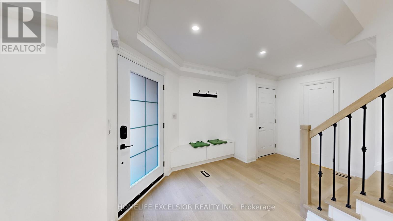
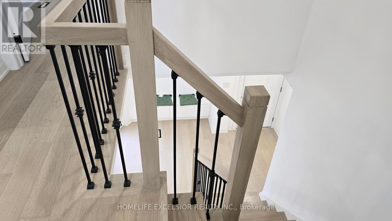
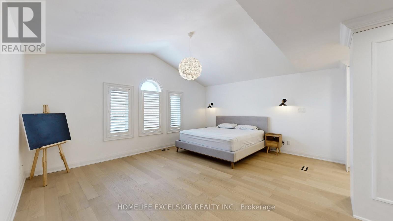
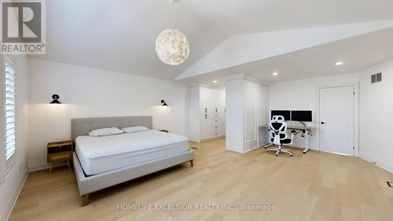
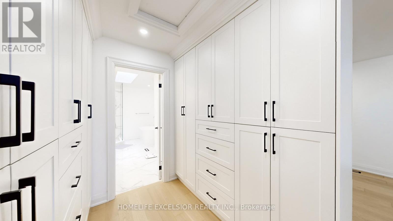
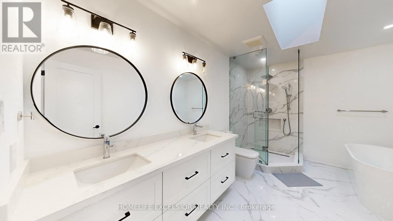
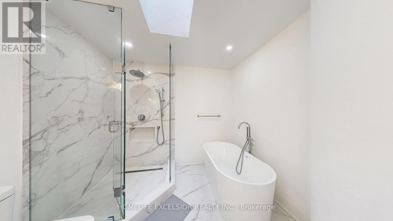
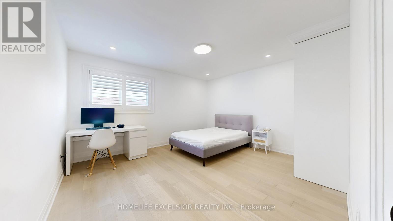
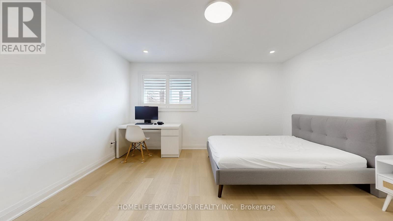
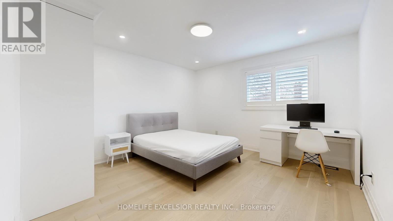
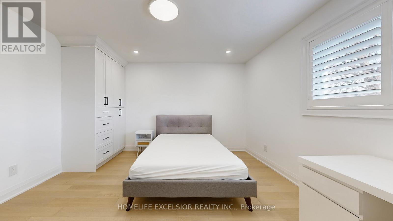
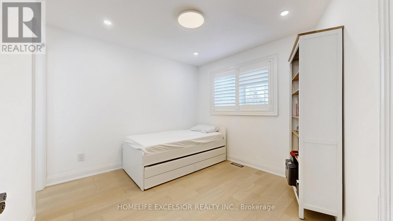
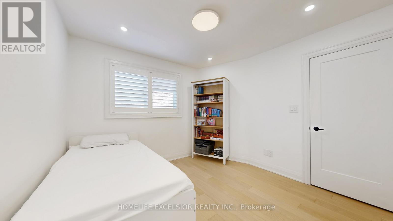
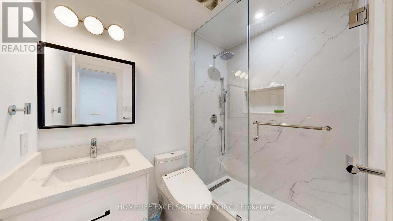
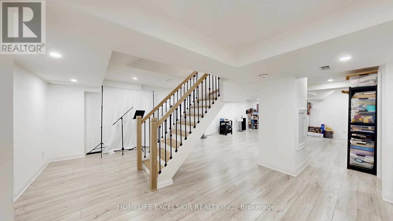
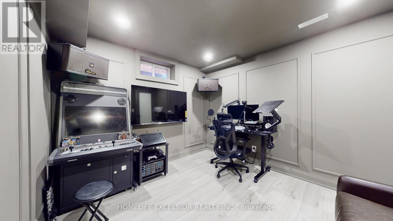
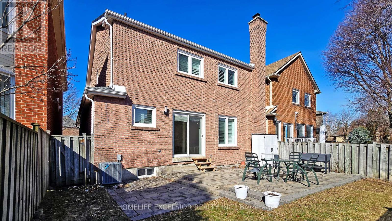
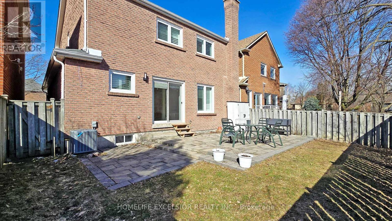
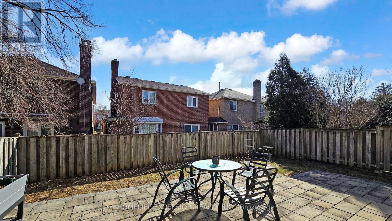
**YOUR DREAM HOME IS HERE** Fully renovated top to bottom in 2023. Chef's Kitchen with gas stove. Undermount sink with white quartz countertop & eat-in Island with storage. Bosch appliances. Open Concept Main Floor with light Engineer Hardwood flooring throughout. Smooth Ceiling w Pot lights throughout ALL floors. High-end Grohe fixtures throughout. 4 Bedrooms with custom built-in closet. California shutter throughout. High-efficiency furnace(2023); A/C Unit(2023); Tankless Water Heater(owned 2023); Roof(2022); Finished basement with 3pc bathroom, Vinyl Flooring with subflooring and 2 rooms can that be used as office/bedroom/storage. Sought-after Thornhill location, walking distance to synagogue; Steps to Yorkhill Public School, Kosher Dining and Shopping. (id:64876)
Property Details
|
MLS® Number
|
N13178306 |
|
Property Type
|
Single Family |
|
Community Name
|
Crestwood-Springfarm-Yorkhill |
|
Features
|
Carpet Free |
|
Parking Space Total
|
5 |
Building
|
Bathroom Total
|
5 |
|
Bedrooms Above Ground
|
4 |
|
Bedrooms Total
|
4 |
|
Appliances
|
Oven - Built-in, Dishwasher, Microwave, Oven, Hood Fan, Range, Water Heater - Tankless, Refrigerator |
|
Basement Development
|
Finished |
|
Basement Type
|
N/a (finished) |
|
Construction Style Attachment
|
Detached |
|
Cooling Type
|
Central Air Conditioning |
|
Exterior Finish
|
Brick Facing |
|
Foundation Type
|
Concrete |
|
Half Bath Total
|
1 |
|
Heating Fuel
|
Natural Gas |
|
Heating Type
|
Forced Air |
|
Stories Total
|
2 |
|
Size Interior
|
2,000 - 2,500 Ft2 |
|
Type
|
House |
|
Utility Water
|
Municipal Water |
Parking
Land
|
Acreage
|
No |
|
Sewer
|
Sanitary Sewer |
|
Size Depth
|
35 Ft ,1 In |
|
Size Frontage
|
35 Ft ,1 In |
|
Size Irregular
|
35.1 X 35.1 Ft |
|
Size Total Text
|
35.1 X 35.1 Ft |
https://www.realtor.ca/real-estate/29809366/84-jessica-gardens-vaughan-crestwood-springfarm-yorkhill-crestwood-springfarm-yorkhill