4 Bedroom
3 Bathroom
1,500 - 2,000 ft2
Central Air Conditioning
Forced Air
$1,199,000
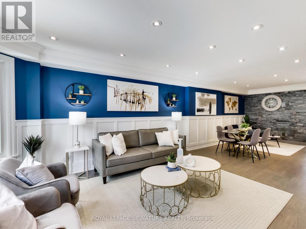
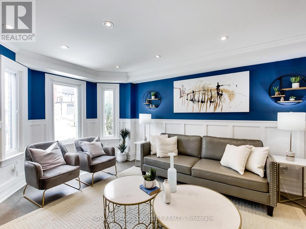
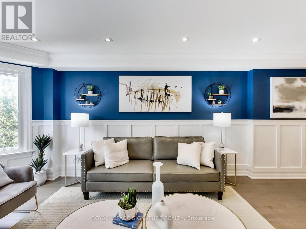
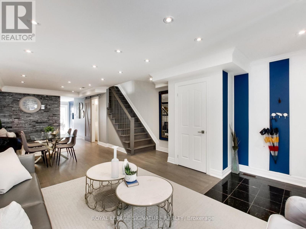
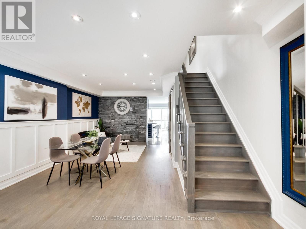
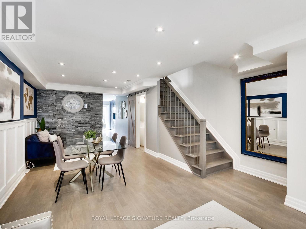
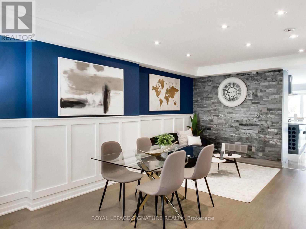
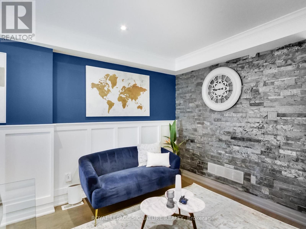
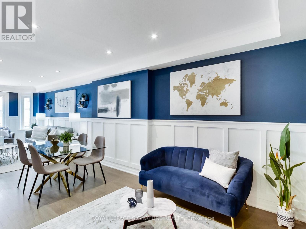
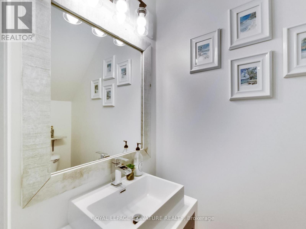
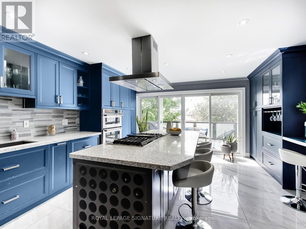
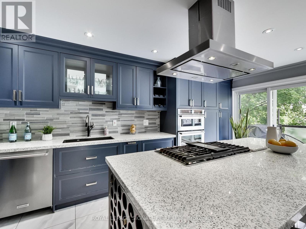
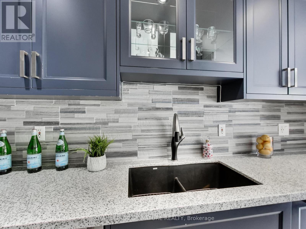
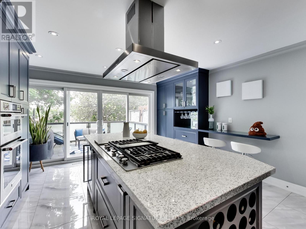
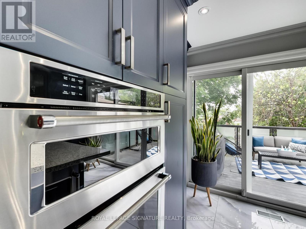
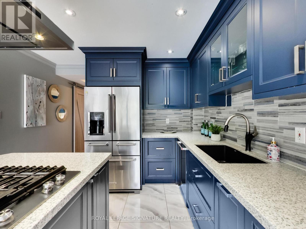
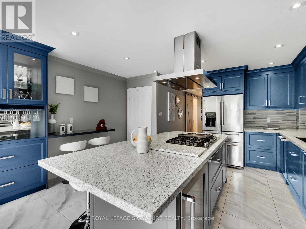
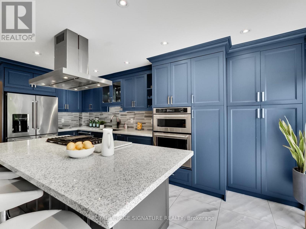
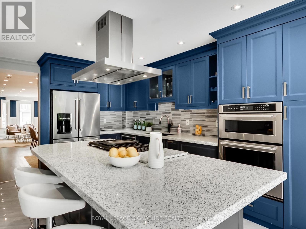
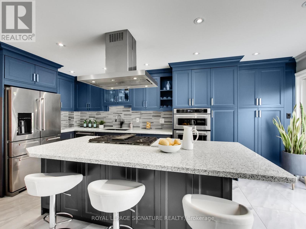
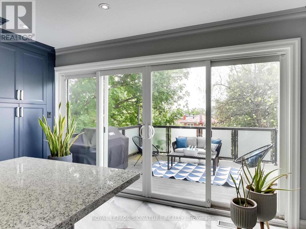
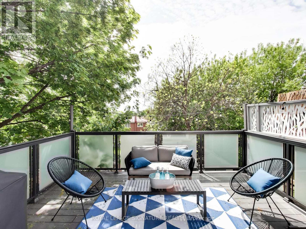
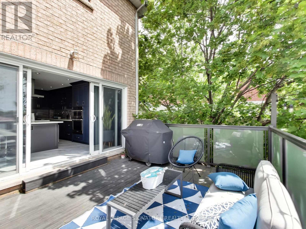
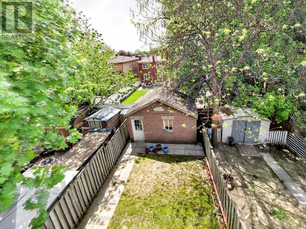
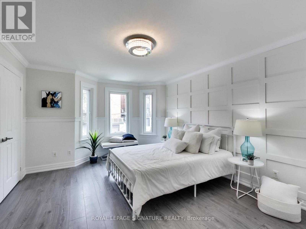
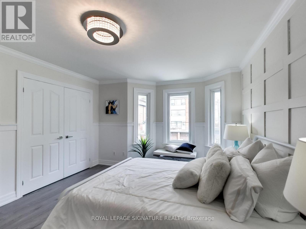
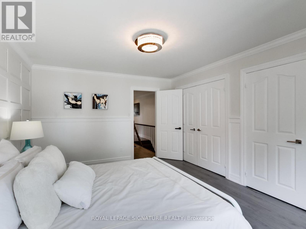
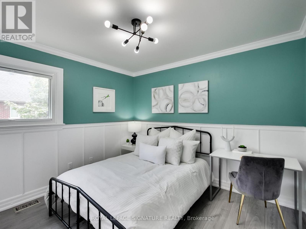
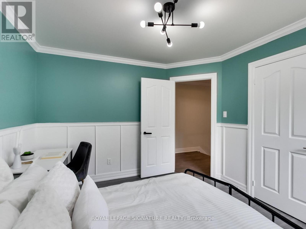
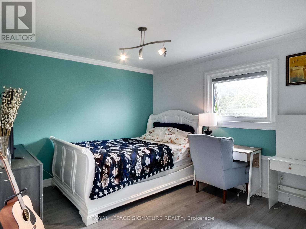
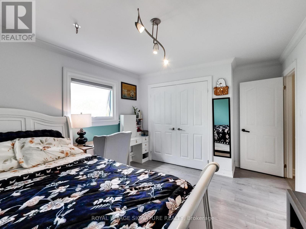
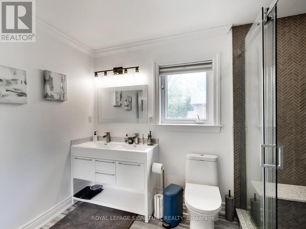
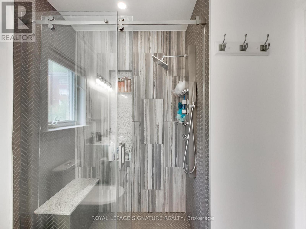
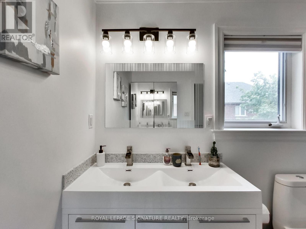
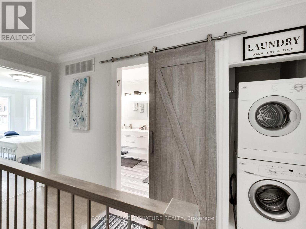
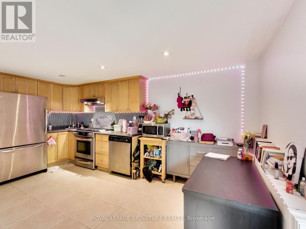
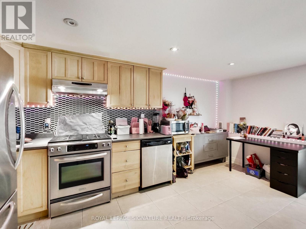
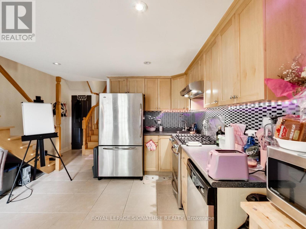
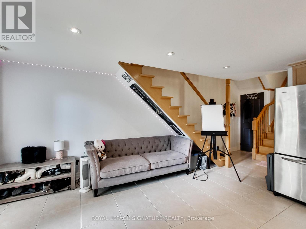
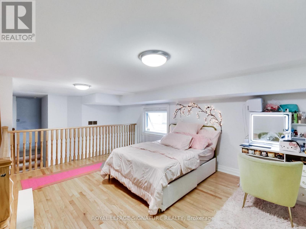
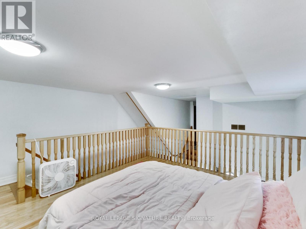
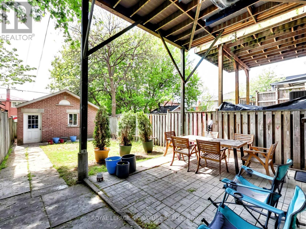
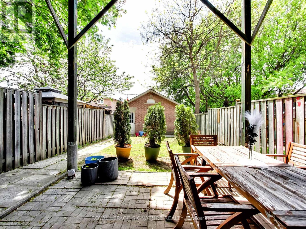
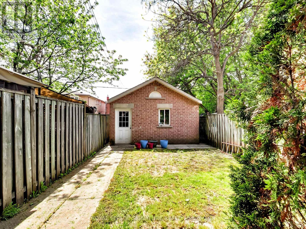
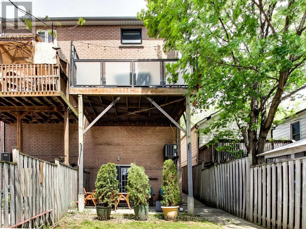
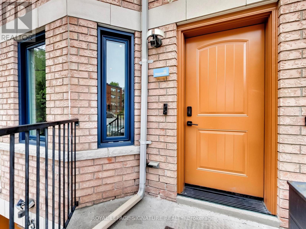
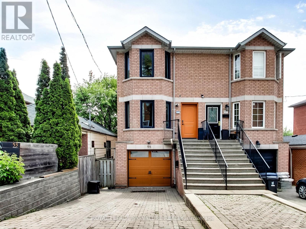
Welcome to 55 Cameron Ave, a beautifully upgraded semi-detached residence offering stylish modern living with exceptional versatility. Thoughtfully renovated with contemporary finishes throughout, this bright and spacious home features an open-concept main floor enhanced with sleek hardwood floors, elegant wainscoting, pot lights, and a striking limestone accent wall, creating a warm yet sophisticated atmosphere ideal for everyday living and entertaining. The designer kitchen offers abundant cabinetry, a centre island, gas cooktop, and seamless walk-out to a stunning private patio retreat. Upstairs, you'll find three generously sized bedrooms with ample closet space, including a spacious primary suite featuring a panelled accent wall, double his-and-her closets, and semi-ensuite access. The lower level offers a separate entrance to a loft-style 1-bedroom apartment, ideal for extended family, rental income, or multi-generational living. Additional highlights include a built-in garage with private driveway parking for two additional vehicles, a detached 17 x 11 ft shed, and excellent storage throughout. Conveniently located steps to the LRT, transit, parks, schools, and with easy access to major highways, this move-in ready home presents an outstanding opportunity in a rapidly growing and well-connected neighbourhood. (id:64876)
Property Details
|
MLS® Number
|
W13176022 |
|
Property Type
|
Single Family |
|
Community Name
|
Keelesdale-Eglinton West |
|
Equipment Type
|
Water Heater |
|
Parking Space Total
|
3 |
|
Rental Equipment Type
|
Water Heater |
Building
|
Bathroom Total
|
3 |
|
Bedrooms Above Ground
|
3 |
|
Bedrooms Below Ground
|
1 |
|
Bedrooms Total
|
4 |
|
Age
|
16 To 30 Years |
|
Appliances
|
Cooktop, Dishwasher, Dryer, Microwave, Oven, Range, Stove, Washer, Window Coverings, Refrigerator, Two Refrigerators |
|
Basement Features
|
Apartment In Basement, Separate Entrance |
|
Basement Type
|
N/a, N/a |
|
Construction Style Attachment
|
Semi-detached |
|
Cooling Type
|
Central Air Conditioning |
|
Exterior Finish
|
Brick |
|
Flooring Type
|
Hardwood, Laminate, Ceramic |
|
Foundation Type
|
Block |
|
Half Bath Total
|
1 |
|
Heating Fuel
|
Natural Gas |
|
Heating Type
|
Forced Air |
|
Stories Total
|
2 |
|
Size Interior
|
1,500 - 2,000 Ft2 |
|
Type
|
House |
|
Utility Water
|
Municipal Water |
Parking
Land
|
Acreage
|
No |
|
Sewer
|
Sanitary Sewer |
|
Size Depth
|
120 Ft |
|
Size Frontage
|
20 Ft |
|
Size Irregular
|
20 X 120 Ft |
|
Size Total Text
|
20 X 120 Ft |
Rooms
| Level |
Type |
Length |
Width |
Dimensions |
|
Second Level |
Primary Bedroom |
4.6 m |
3.6 m |
4.6 m x 3.6 m |
|
Second Level |
Bedroom 2 |
3 m |
3.2 m |
3 m x 3.2 m |
|
Second Level |
Bedroom 3 |
3.3 m |
3.7 m |
3.3 m x 3.7 m |
|
Lower Level |
Bedroom |
5 m |
4.3 m |
5 m x 4.3 m |
|
Lower Level |
Kitchen |
4.8 m |
4.1 m |
4.8 m x 4.1 m |
|
Lower Level |
Living Room |
4.8 m |
4.1 m |
4.8 m x 4.1 m |
|
Main Level |
Living Room |
4.7 m |
3.7 m |
4.7 m x 3.7 m |
|
Main Level |
Dining Room |
4.5 m |
3.3 m |
4.5 m x 3.3 m |
|
Main Level |
Kitchen |
5.7 m |
4.4 m |
5.7 m x 4.4 m |
https://www.realtor.ca/real-estate/29807476/55-cameron-avenue-toronto-keelesdale-eglinton-west-keelesdale-eglinton-west