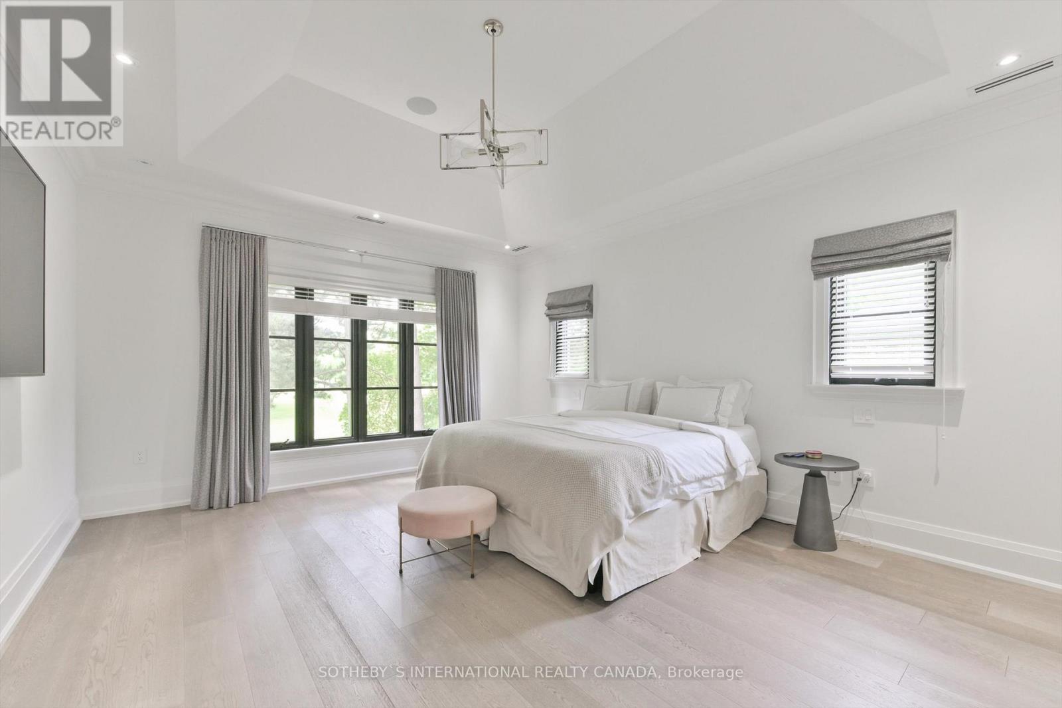
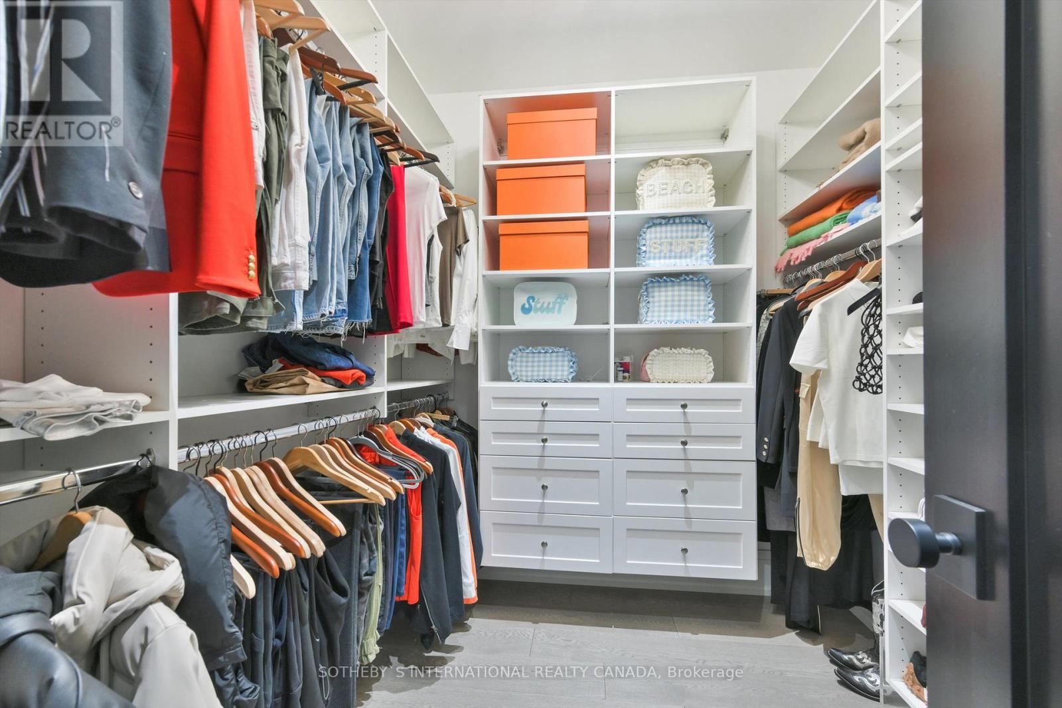
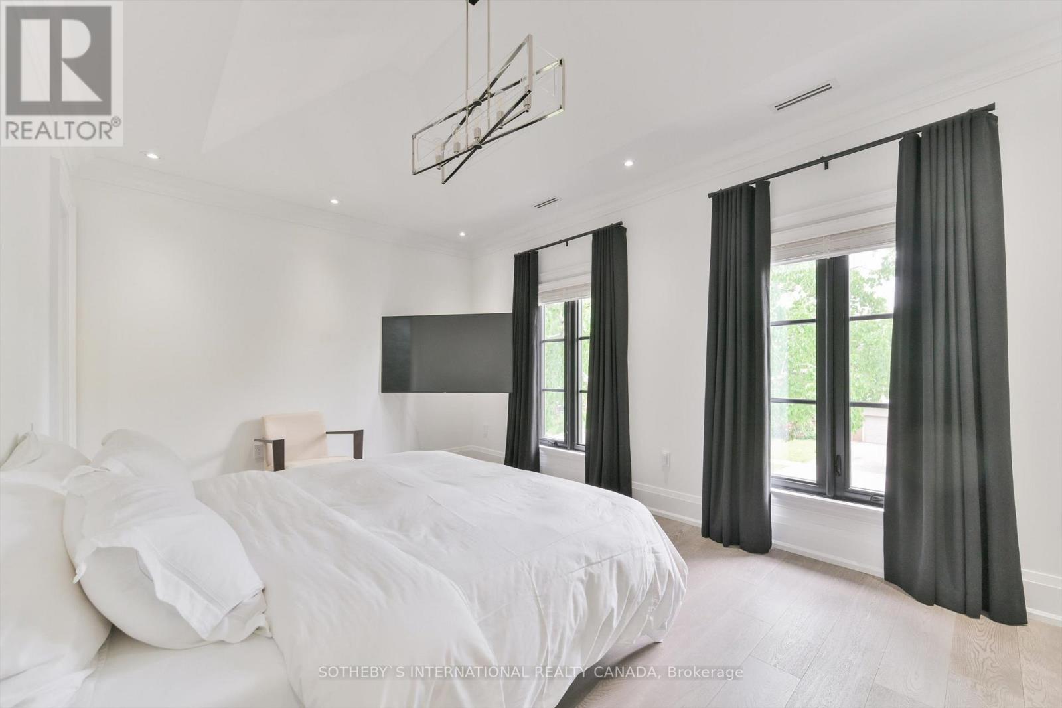
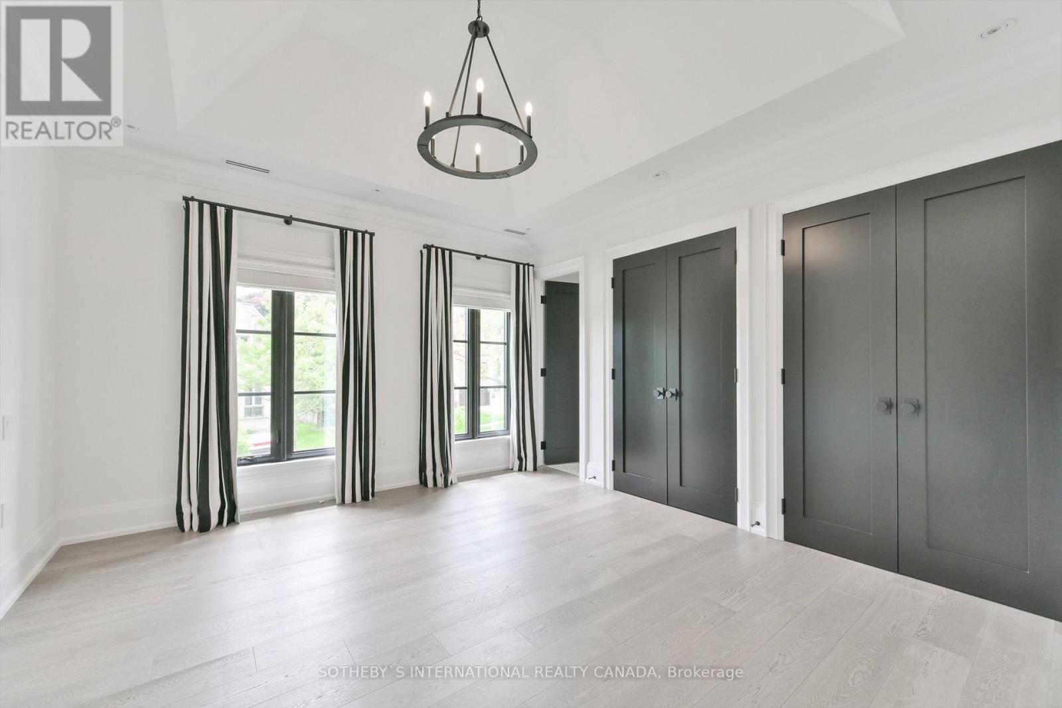
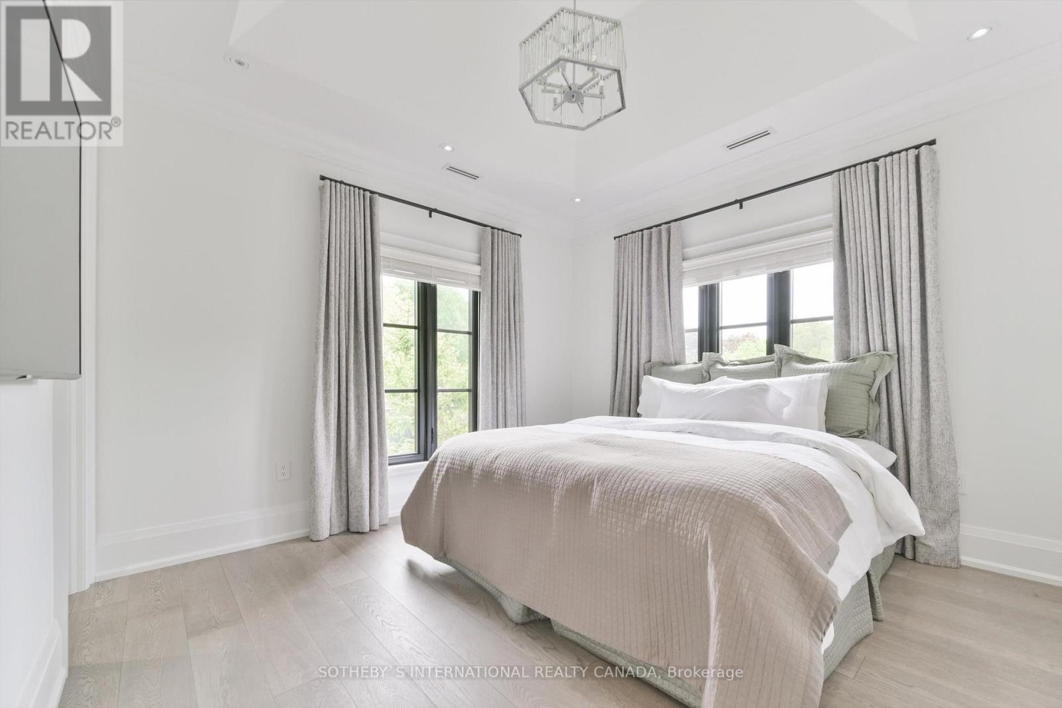
5 Bedroom
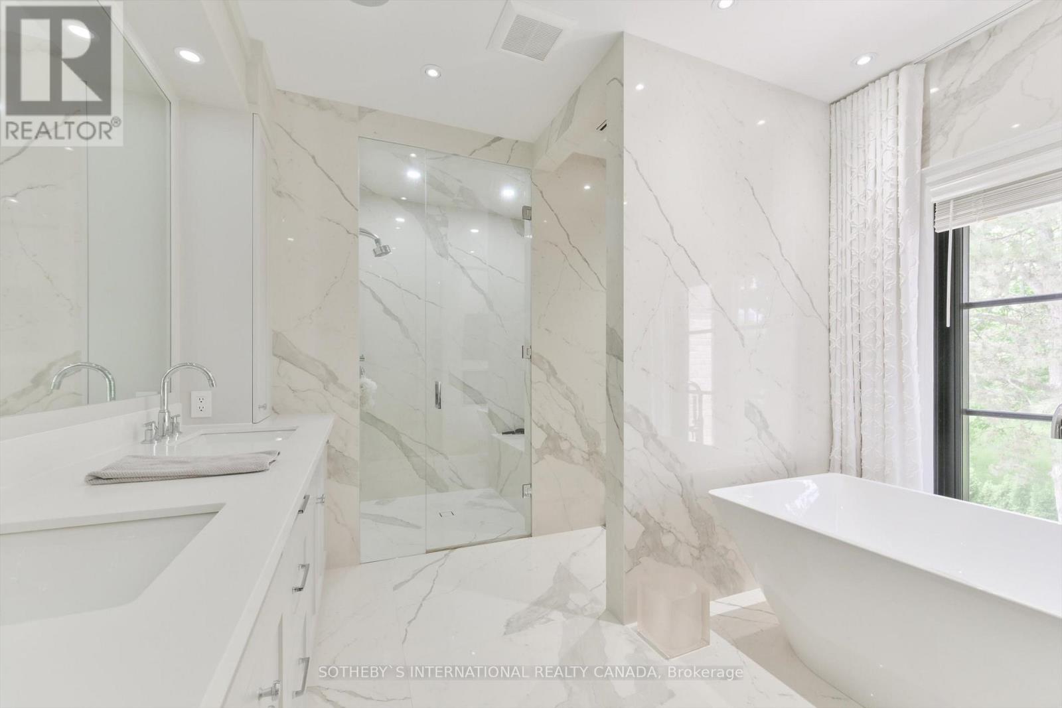
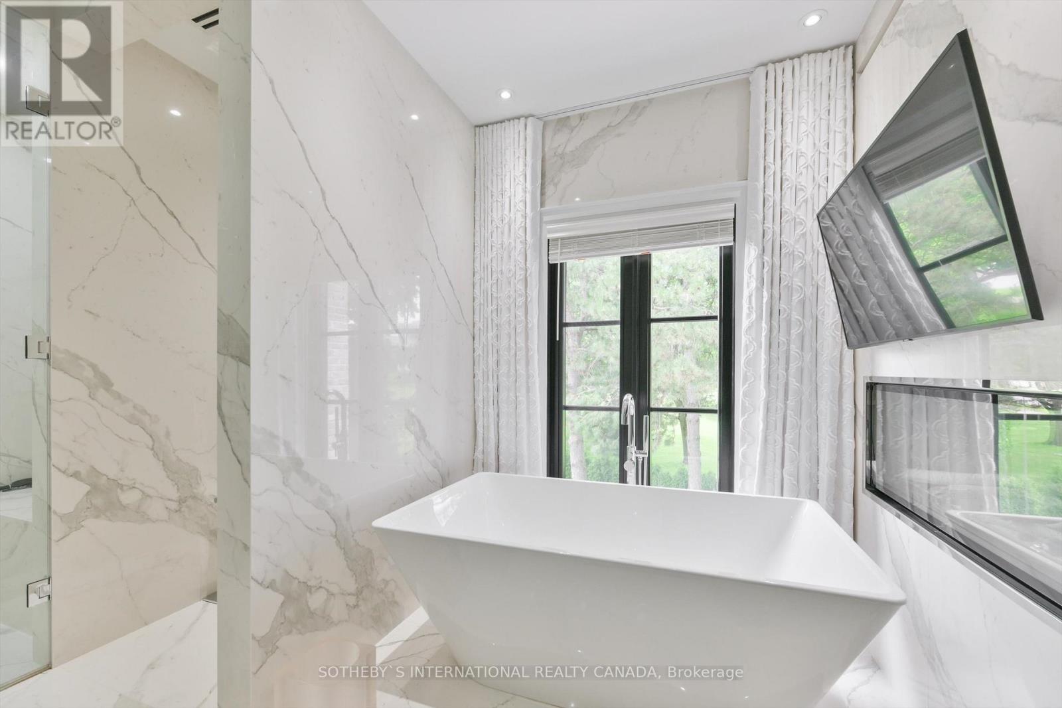
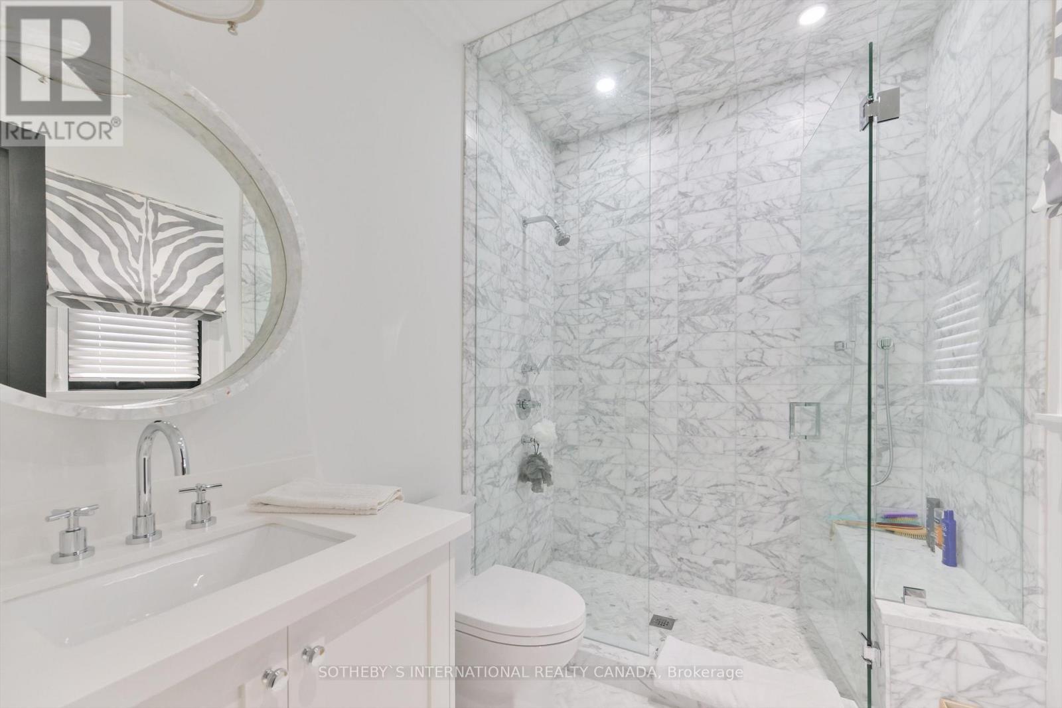
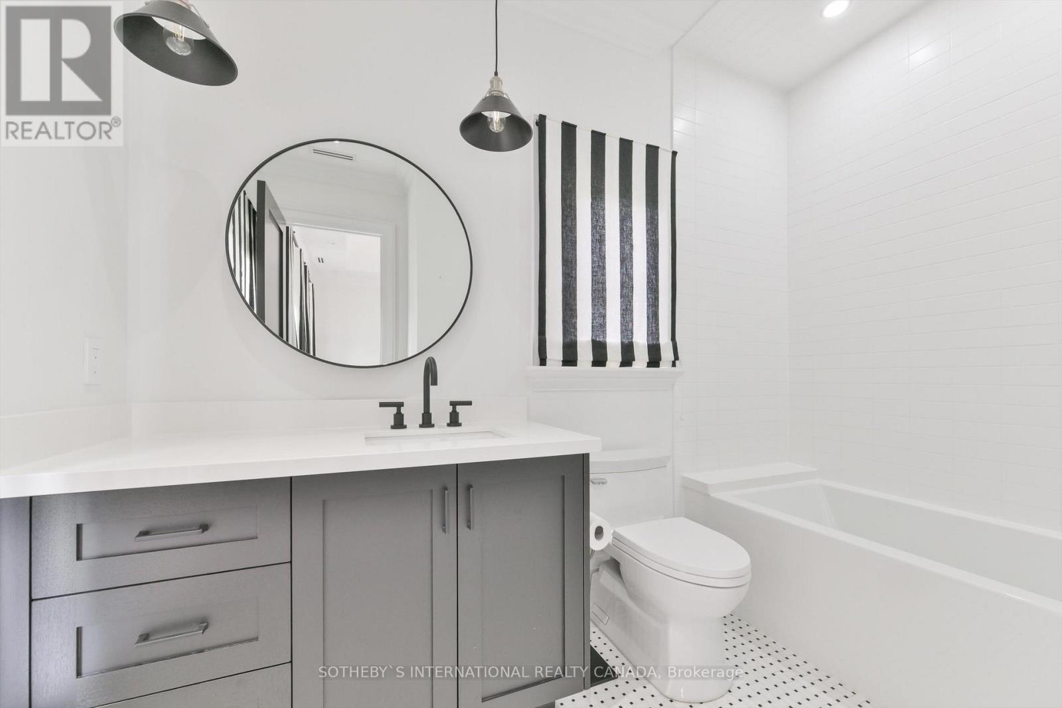
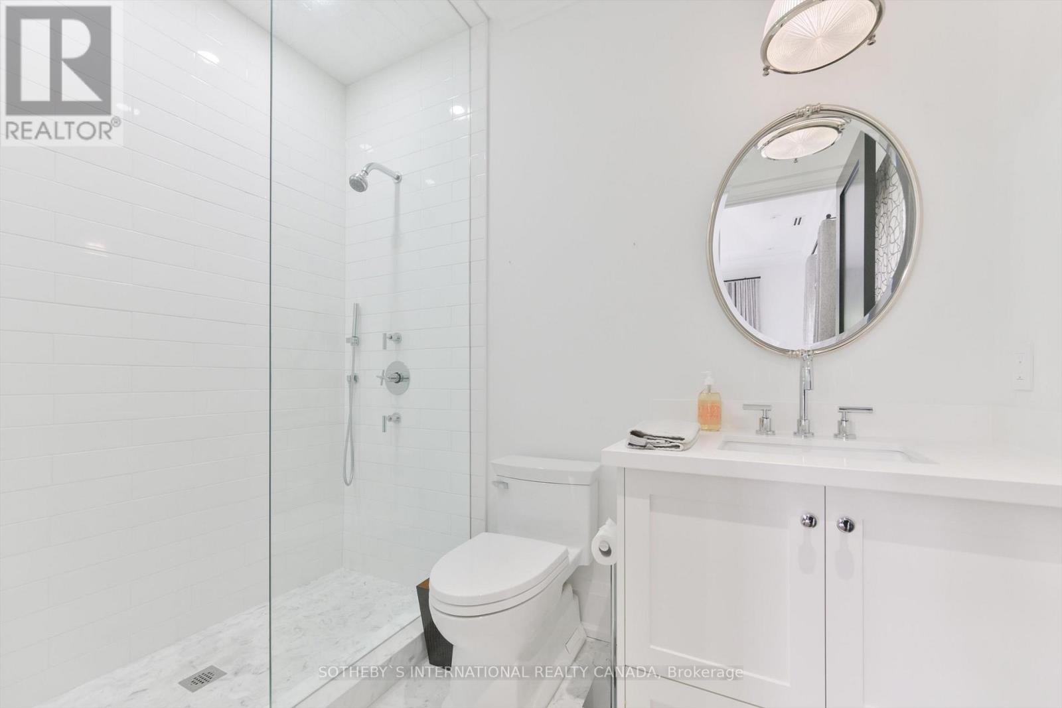
7 Bathroom
3,500 - 5,000 ft2
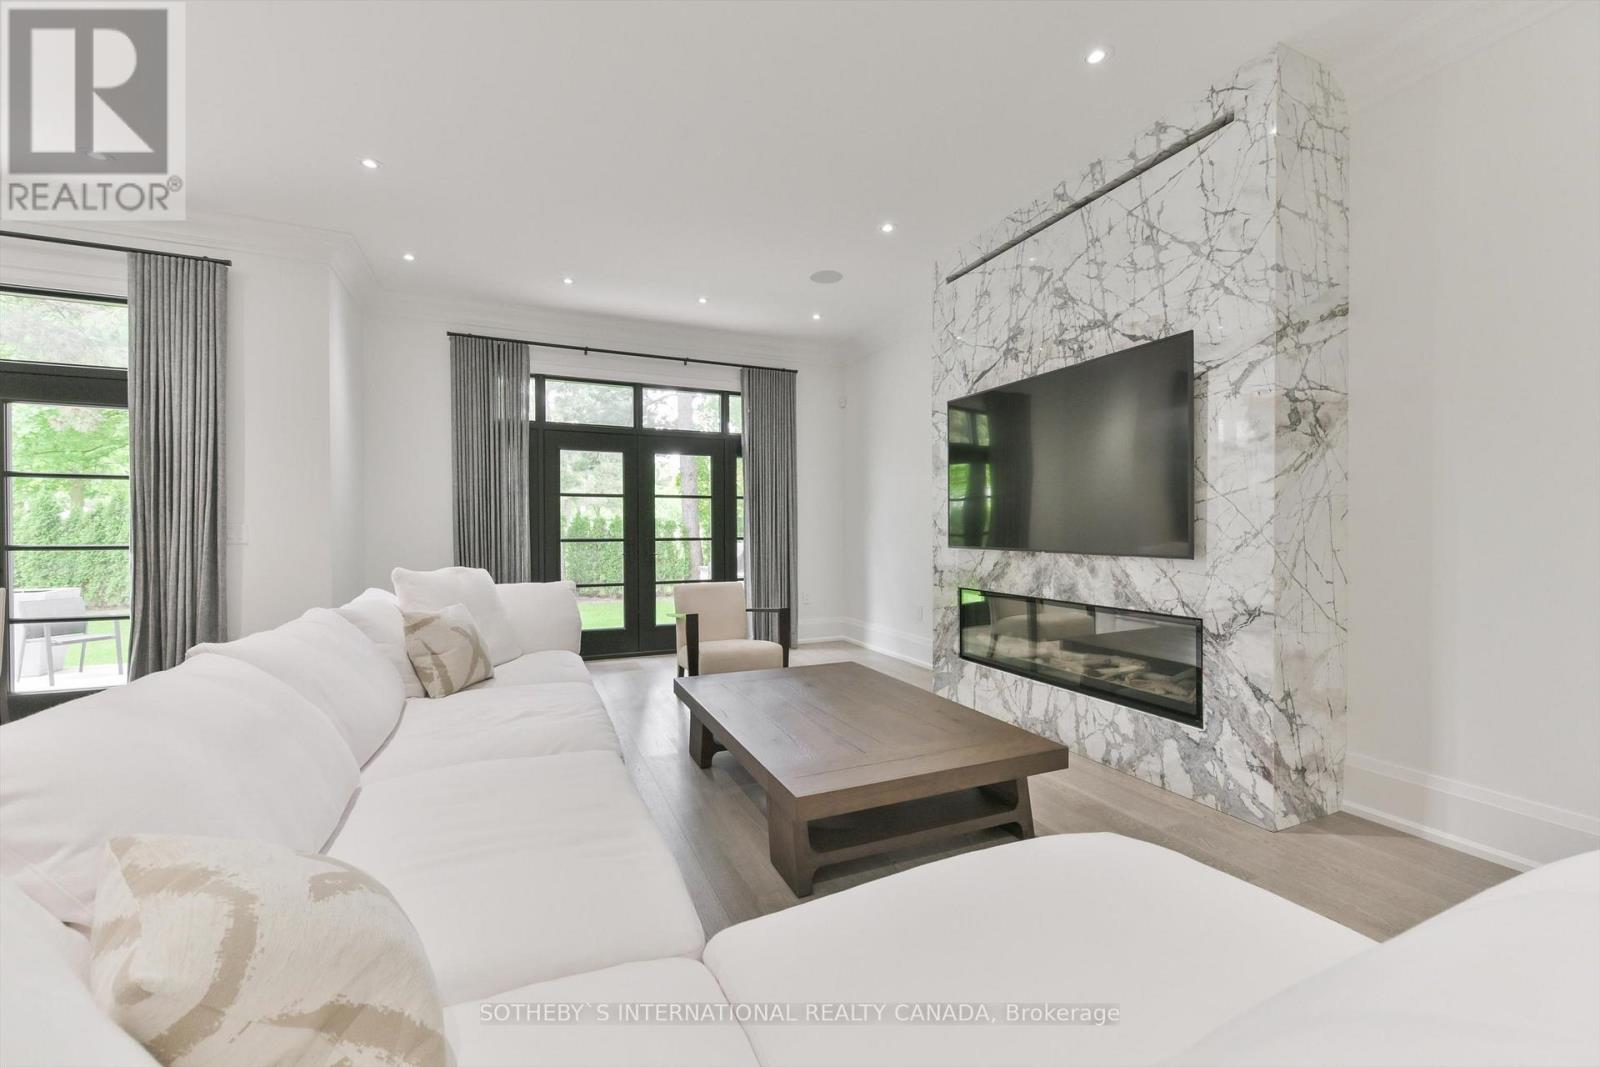
Fireplace
Central Air Conditioning
Forced Air
$15,000 Monthly
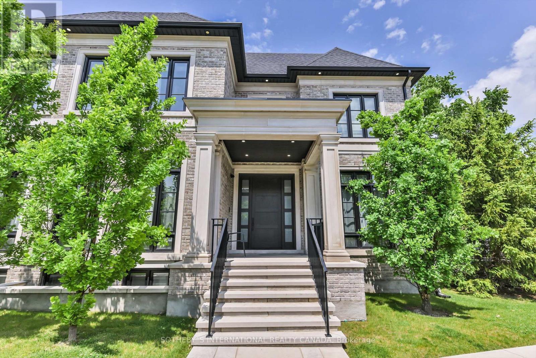
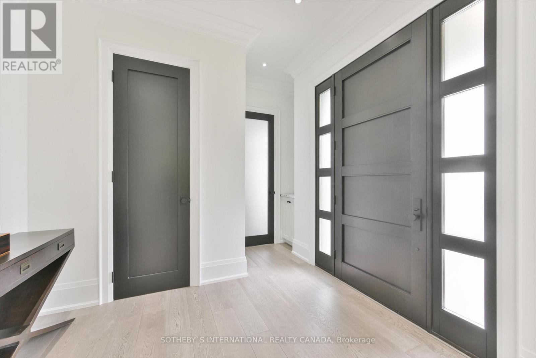
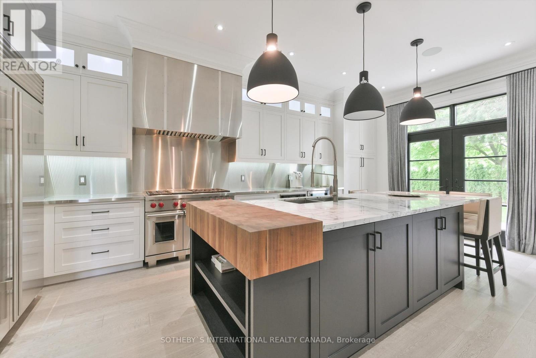
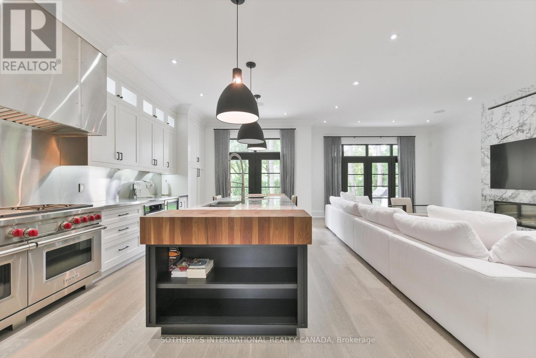
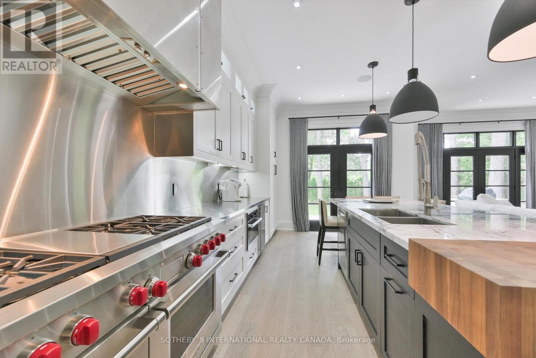
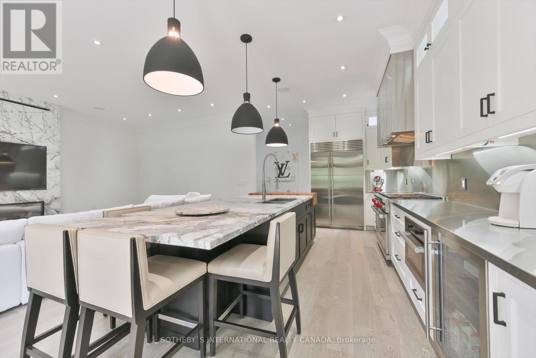
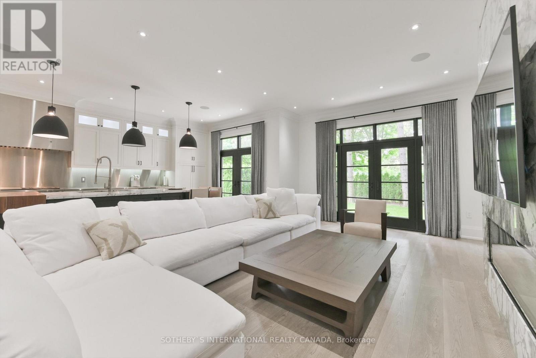
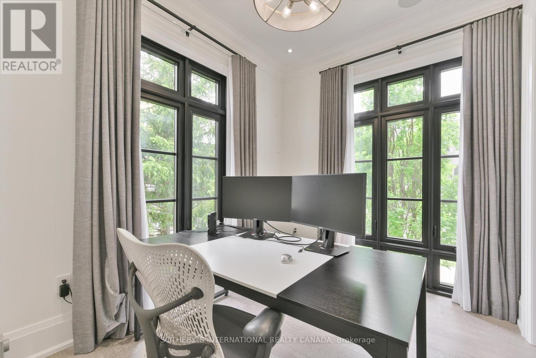
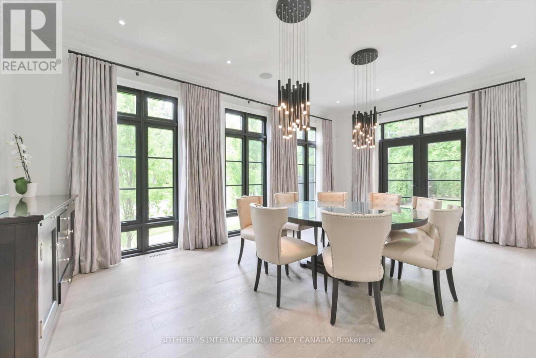
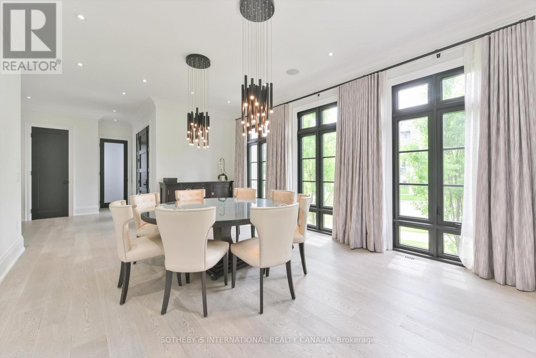
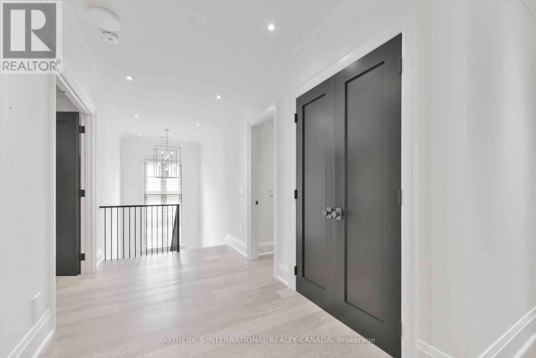
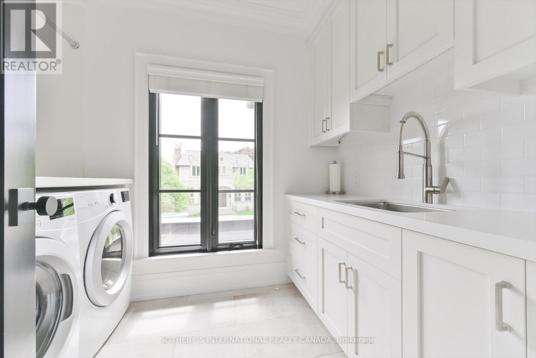
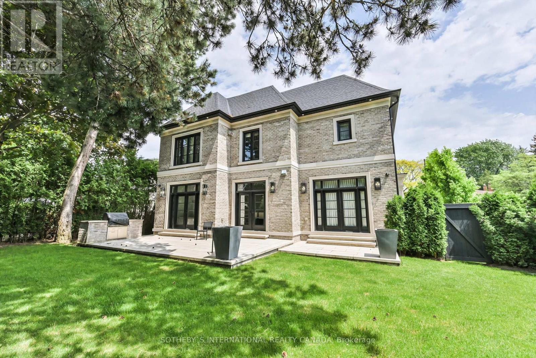
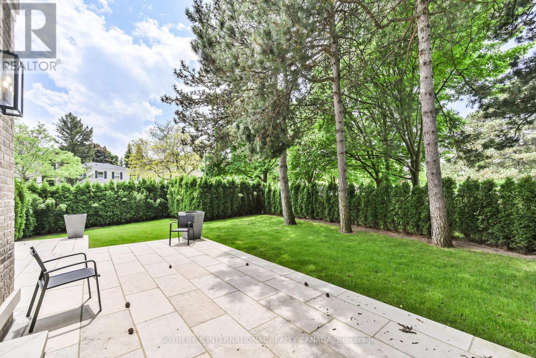
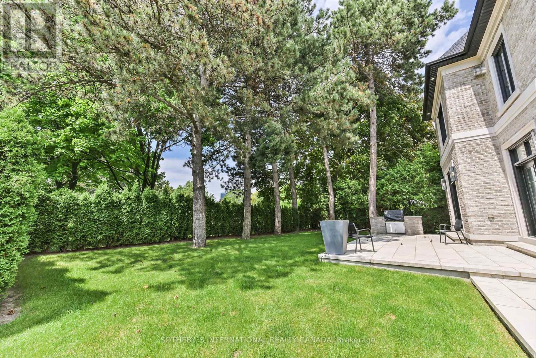
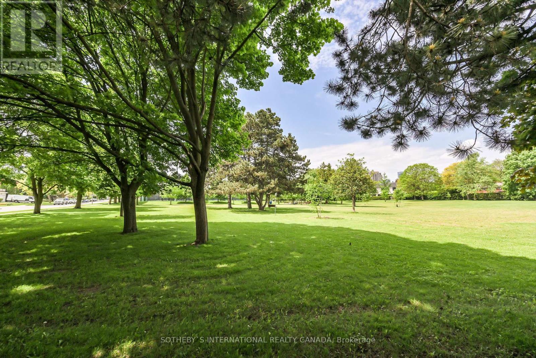
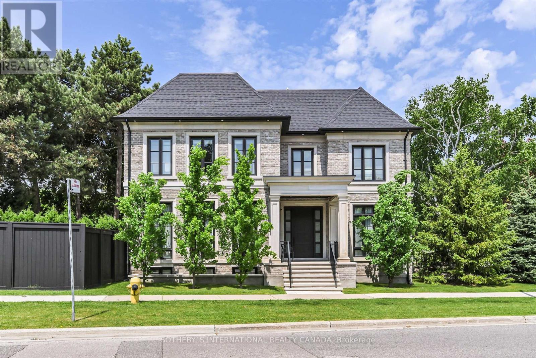
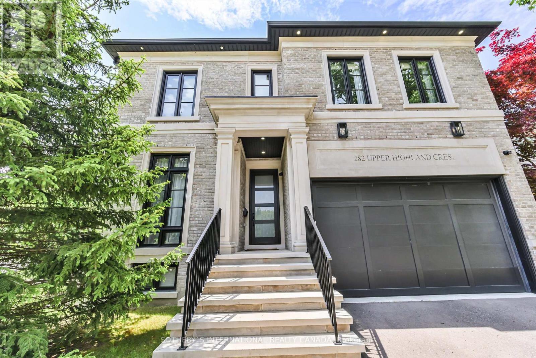
If you are looking for an immaculate luxury home, you have found it. Barely 5 years old, this welldesigned and impeccably kept home resides on a private corner lot surrounded by lush greenery andan abundance of sunlight. Enjoy an elaborate Chef's kitchen and open concept entertaining spacewith walk out to a scenic backyard, 10 foot ceilings, built in Speakers, Radiant Heated Floors OnAll Levels, a heated garage and much more. Walk over just over 1km to York Mills subway station, oronly a short bus ride. Access to Toronto's top public and private schools. This York Mills locationis an ideal jumping off point for weekends in cottage country, having easy access to the 401. (id:64876)
Property Details
|
MLS® Number
|
C13204482 |
|
Property Type
|
Single Family |
|
Community Name
|
St. Andrew-Windfields |
|
Amenities Near By
|
Park, Public Transit |
|
Parking Space Total
|
4 |
Building
|
Bathroom Total
|
7 |
|
Bedrooms Above Ground
|
4 |
|
Bedrooms Below Ground
|
1 |
|
Bedrooms Total
|
5 |
|
Age
|
0 To 5 Years |
|
Appliances
|
Central Vacuum, Water Heater - Tankless |
|
Basement Development
|
Finished |
|
Basement Type
|
N/a (finished) |
|
Construction Style Attachment
|
Detached |
|
Cooling Type
|
Central Air Conditioning |
|
Exterior Finish
|
Brick, Stone |
|
Fireplace Present
|
Yes |
|
Foundation Type
|
Poured Concrete |
|
Half Bath Total
|
2 |
|
Heating Fuel
|
Natural Gas |
|
Heating Type
|
Forced Air |
|
Stories Total
|
2 |
|
Size Interior
|
3,500 - 5,000 Ft2 |
|
Type
|
House |
|
Utility Water
|
Municipal Water |
Parking
Land
|
Acreage
|
No |
|
Land Amenities
|
Park, Public Transit |
|
Sewer
|
Sanitary Sewer |
|
Size Depth
|
114 Ft ,2 In |
|
Size Frontage
|
48 Ft ,4 In |
|
Size Irregular
|
48.4 X 114.2 Ft |
|
Size Total Text
|
48.4 X 114.2 Ft|under 1/2 Acre |
https://www.realtor.ca/real-estate/29814802/282-upper-highland-crescent-toronto-st-andrew-windfields-st-andrew-windfields