6 Bedroom
4 Bathroom
2,000 - 2,500 ft2
Central Air Conditioning
Forced Air
$2,650,000
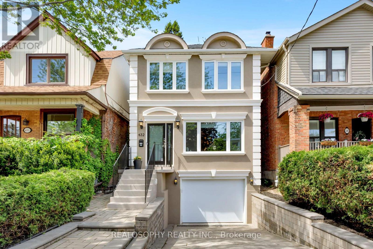
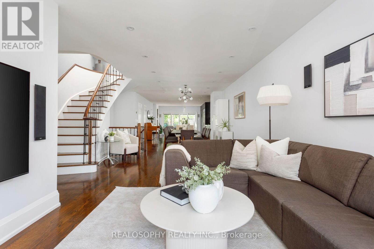
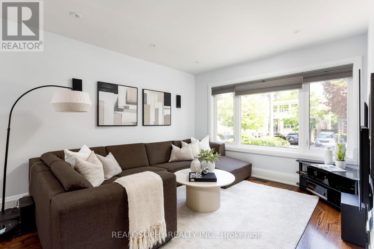
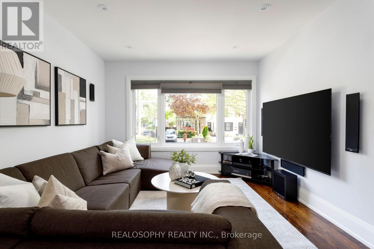
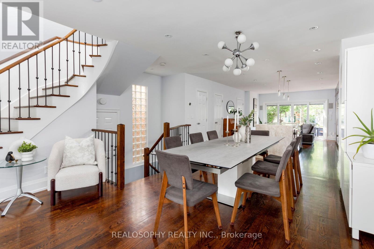
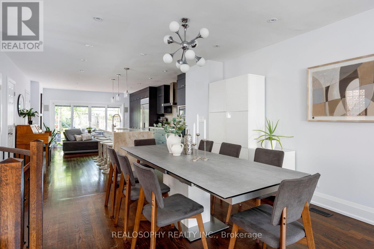
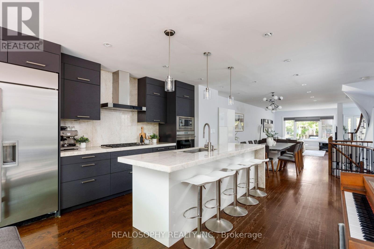
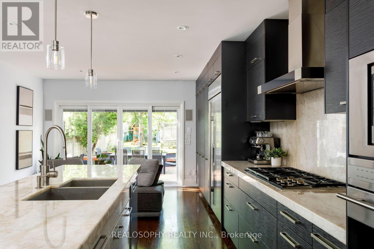
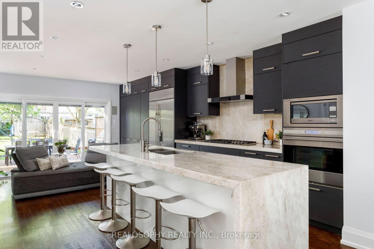
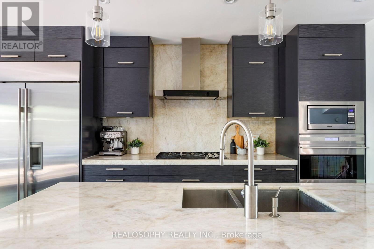
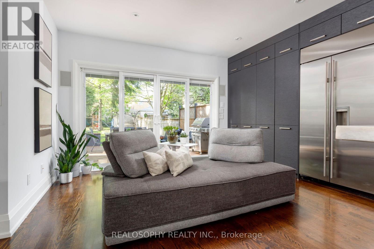
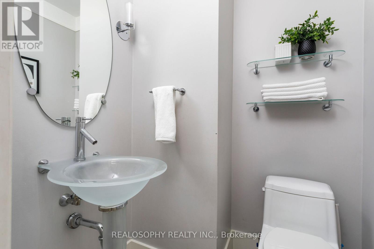
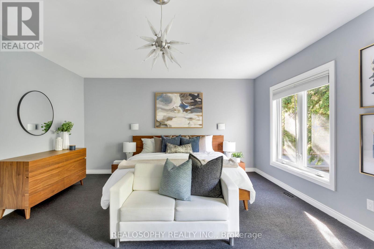
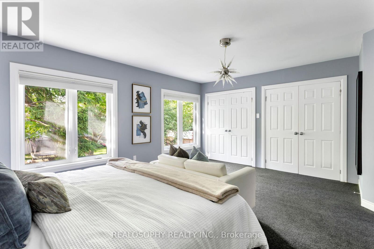
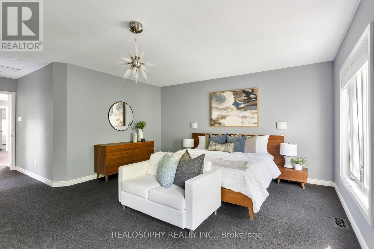
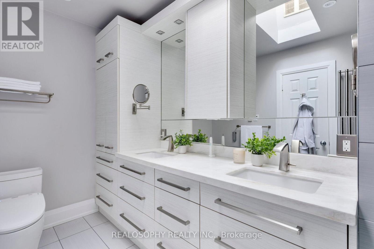
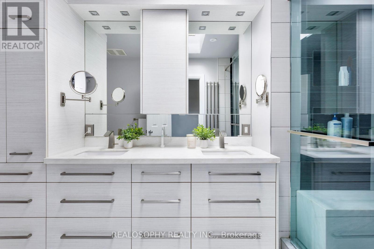
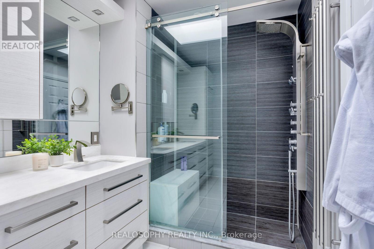
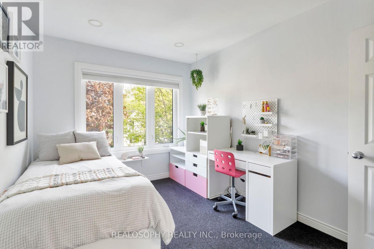
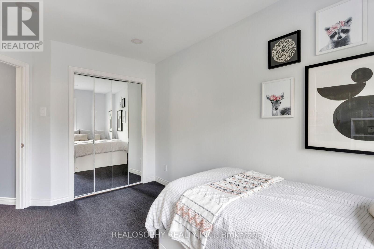
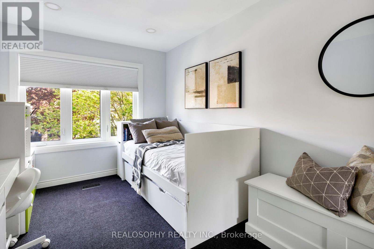
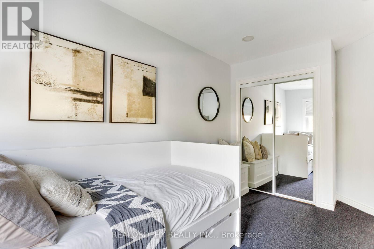
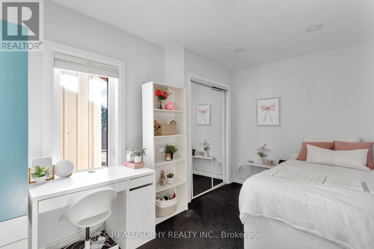
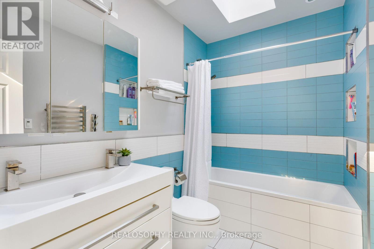
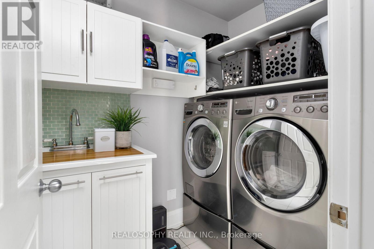
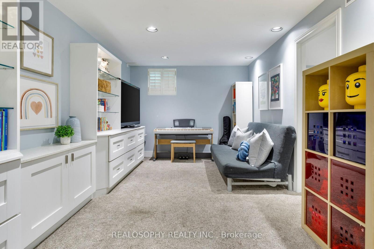
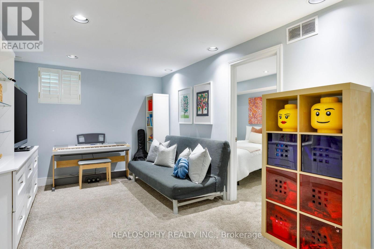
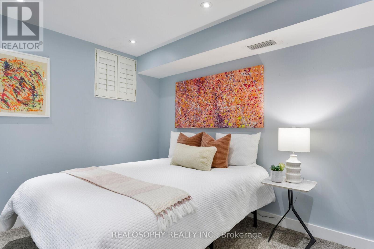
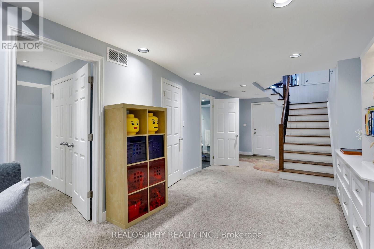
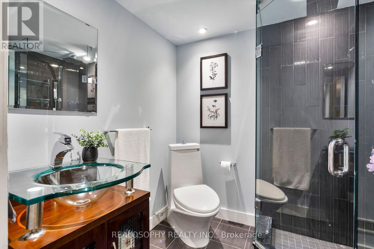
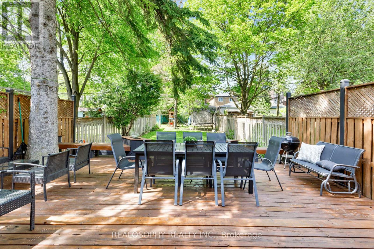
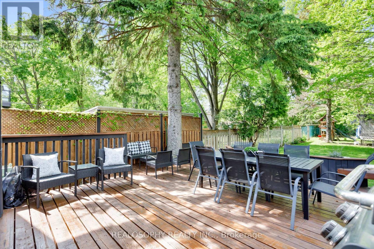
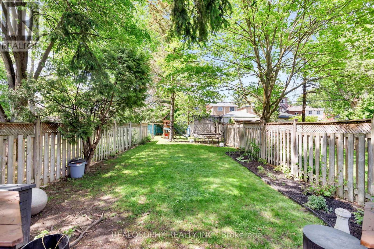
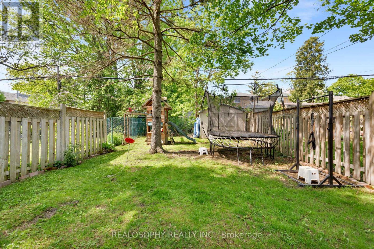
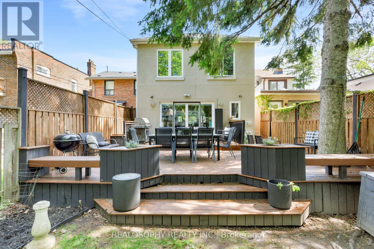
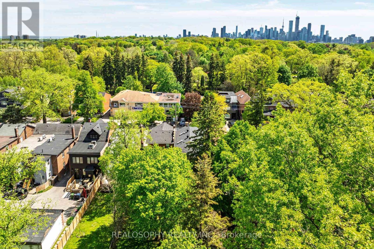
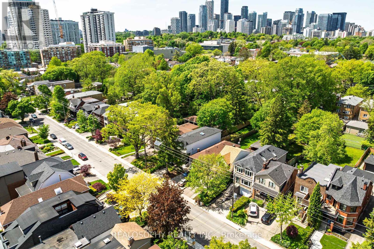
Nestled in one of Toronto's most family-friendly neighbourhoods, this beautifully updated detached home in coveted Davisville Village offers the perfect blend of modern living and timeless comfort. Situated on an exceptional 25 x 176 ft deep lot, this spacious 4-bedroom, 4-bathroom home is located within the highly sought-after Maurice Cody School District and just a short stroll to Davisville subway, Bayview shops, parks, and scenic walking & biking trails.The sun-filled main floor features an open concept layout with hardwood floors, pot lights, expansive windows, smart lighting throughout, and a European custom-built gourmet kitchen with top-of-the-line appliances. Walk out to a private deck overlooking the deep, tree-lined backyard - an incredible outdoor space designed for both entertaining and family fun, complete with a playscape, zipline, and trampoline.Upstairs offers generously sized bedrooms with double closets, including a spacious primary retreat with a 4-piece ensuite and two double closets. The second-floor bathrooms feature heated floors, and a separate laundry room adds everyday convenience. The bright lower level includes an additional bedroom, cozy living space with pot lights, and direct access to the garage. Enjoy a private drive with parking for up to 2 vehicles in addition to the built-in oversized garage. Exceptional lot depth, privacy, and family-friendly living in one of Midtown Toronto's most sought-after communities. (id:64876)
Property Details
|
MLS® Number
|
C13203912 |
|
Property Type
|
Single Family |
|
Community Name
|
Mount Pleasant East |
|
Equipment Type
|
Water Heater |
|
Parking Space Total
|
3 |
|
Rental Equipment Type
|
Water Heater |
Building
|
Bathroom Total
|
4 |
|
Bedrooms Above Ground
|
4 |
|
Bedrooms Below Ground
|
2 |
|
Bedrooms Total
|
6 |
|
Appliances
|
Blinds, Cooktop, Dishwasher, Microwave, Oven, Window Coverings, Wine Fridge, Refrigerator |
|
Basement Development
|
Finished |
|
Basement Type
|
N/a (finished) |
|
Construction Style Attachment
|
Detached |
|
Cooling Type
|
Central Air Conditioning |
|
Exterior Finish
|
Stucco |
|
Foundation Type
|
Concrete |
|
Half Bath Total
|
1 |
|
Heating Fuel
|
Natural Gas |
|
Heating Type
|
Forced Air |
|
Stories Total
|
2 |
|
Size Interior
|
2,000 - 2,500 Ft2 |
|
Type
|
House |
|
Utility Water
|
Municipal Water |
Parking
Land
|
Acreage
|
No |
|
Sewer
|
Sanitary Sewer |
|
Size Depth
|
176 Ft |
|
Size Frontage
|
25 Ft |
|
Size Irregular
|
25 X 176 Ft |
|
Size Total Text
|
25 X 176 Ft |
https://www.realtor.ca/real-estate/29814544/432-merton-street-toronto-mount-pleasant-east-mount-pleasant-east