3 Bedroom
2 Bathroom
700 - 1,100 ft2
Bungalow
Fireplace
Central Air Conditioning
Forced Air
$4,600 Monthly
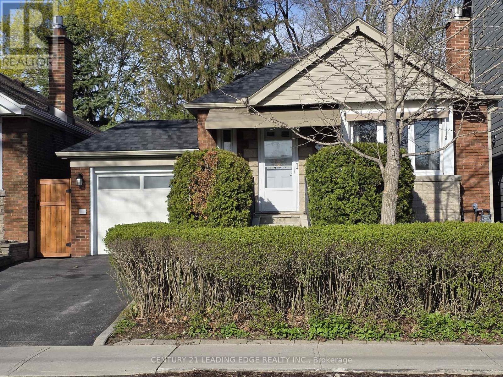
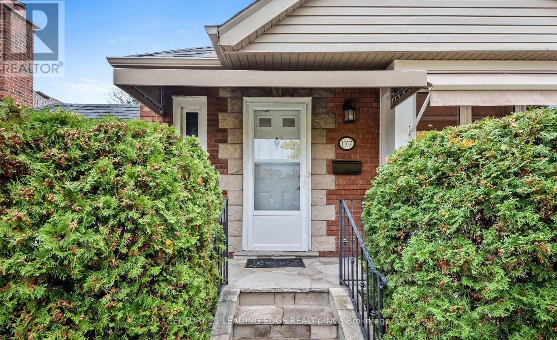
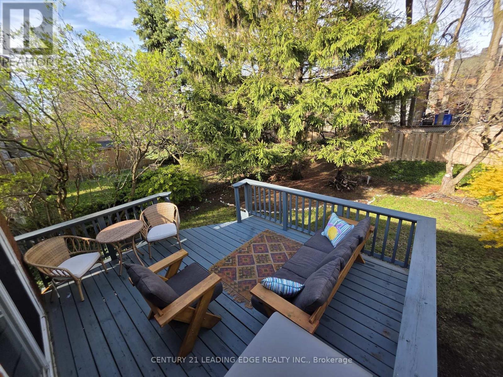
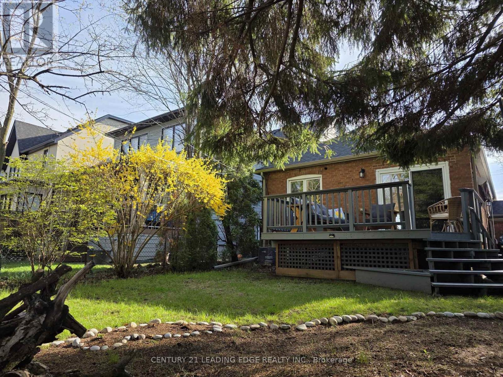
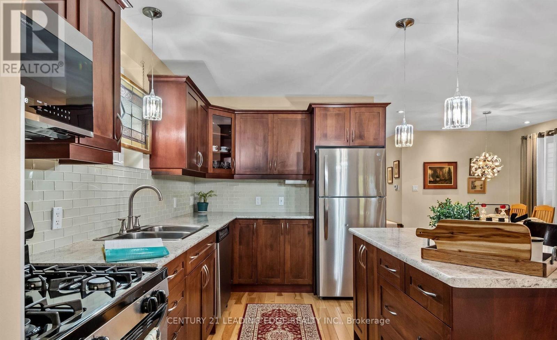
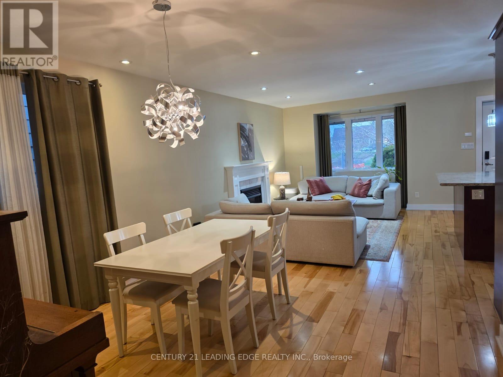
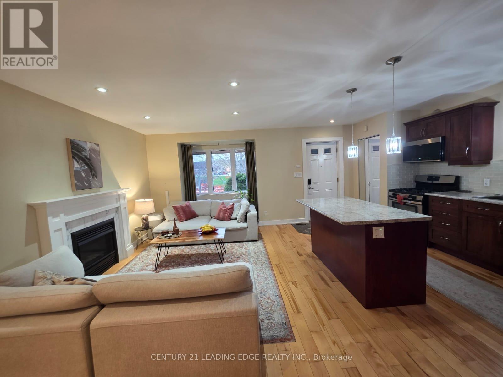
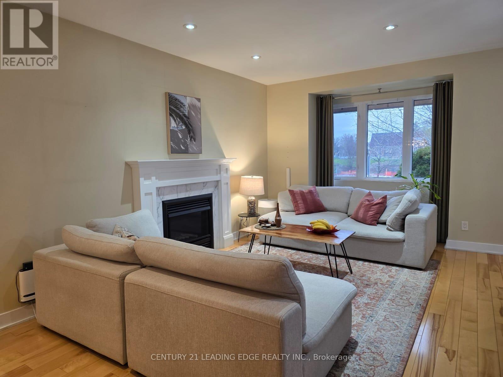
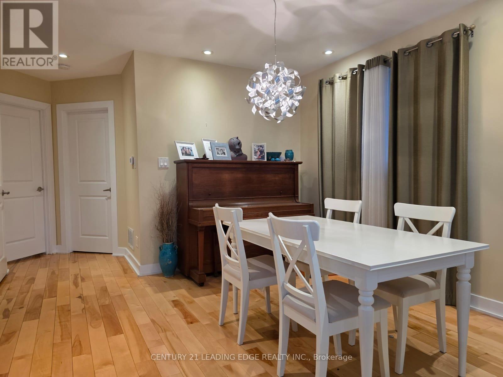
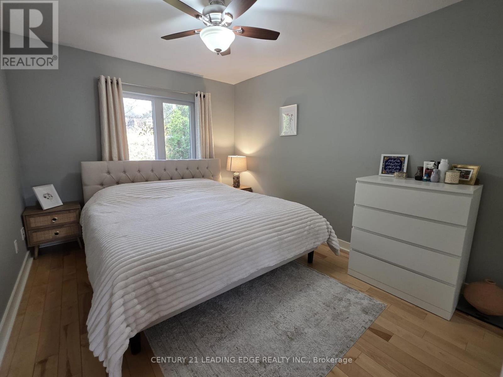
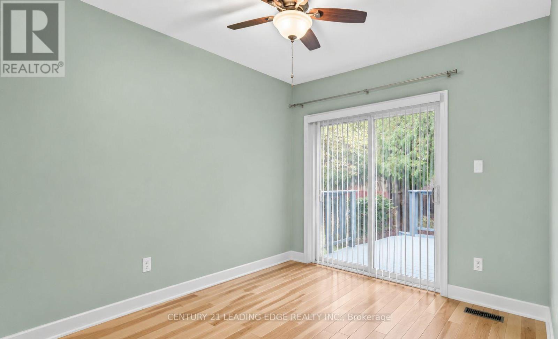
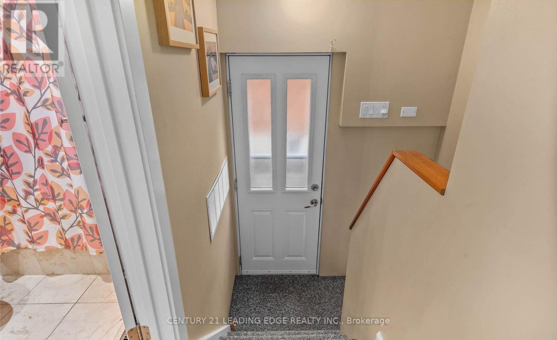
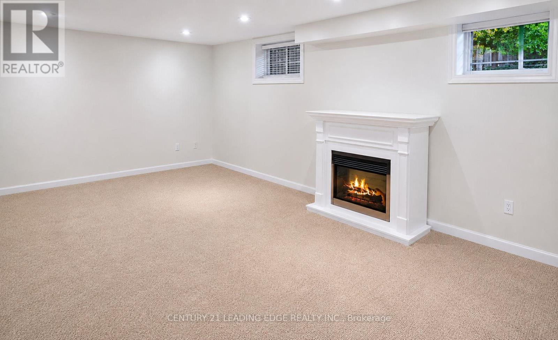
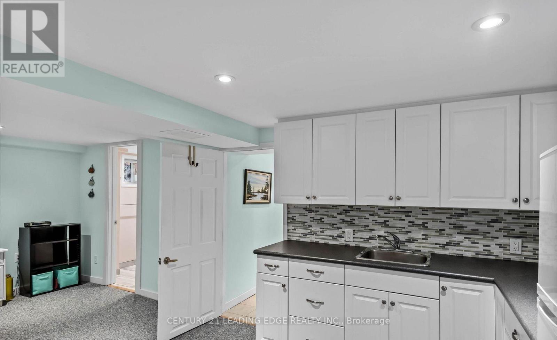
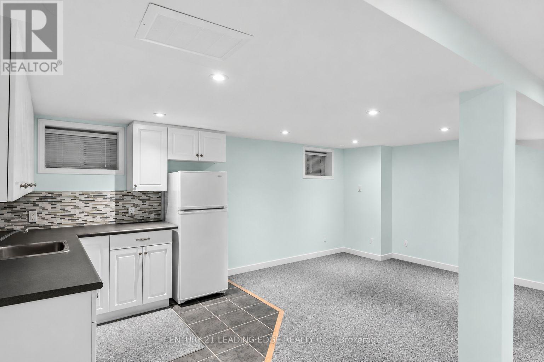
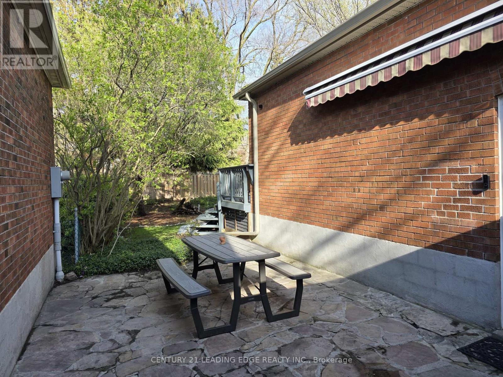
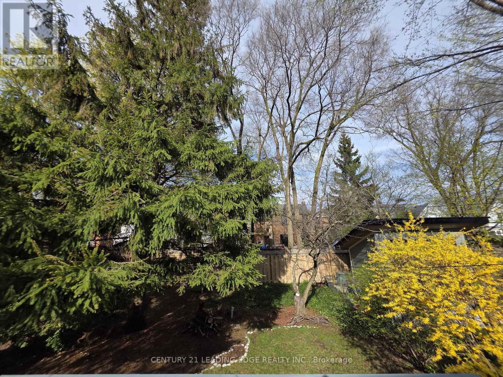
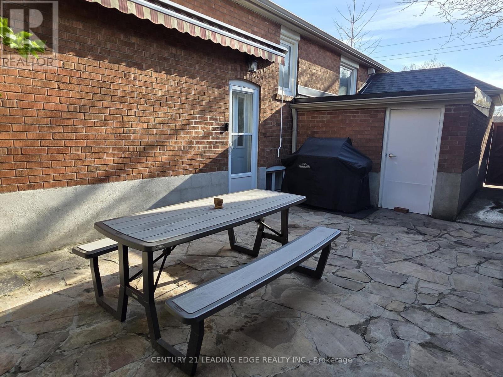
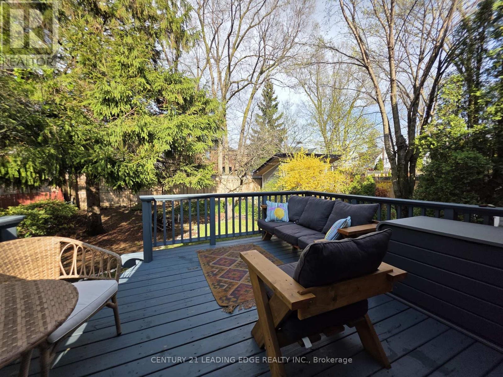
Welcome to 177 Fallingbrook Rd, a charming 2+1 bedroom, 2 washroom bungalow available for lease in the prestigious Hunt Club/Fallingbrook neighbourhood of Scarborough. Perfectly positioned across from Blantyre Park, this home offers a rare setting where your windows open toward beautiful park views. The home features a bright open-concept layout, an updated kitchen with a spacious centre island, comfortable living and dining areas, and a finished lower level with a separate side entrance, private bedroom with door, 3-piece bath, spacious recreation area, and kitchenette with fridge - ideal for extended family, guests, a home office, or comfortable additional living space. Enjoy the convenience of a single-car garage, extra parking, and a beautiful fully fenced backyard complete with patio furniture, BBQ, and plenty of space for outdoor dining, entertaining, and relaxing. Located next to the prestigious Toronto Hunt Club and just minutes from Kingston Road's local shops, restaurants, and neighbourhood vibe, with easy access to Queen Street East cafés, The Beaches, parks, transit, and the summer lifestyle this area is known for. A wonderful opportunity to lease a home in one of Scarborough's most desirable and established communities. (id:64876)
Property Details
|
MLS® Number
|
E13211548 |
|
Property Type
|
Single Family |
|
Community Name
|
Birchcliffe-Cliffside |
|
Amenities Near By
|
Beach, Hospital, Park, Public Transit, Schools |
|
Features
|
In-law Suite |
|
Parking Space Total
|
2 |
Building
|
Bathroom Total
|
2 |
|
Bedrooms Above Ground
|
2 |
|
Bedrooms Below Ground
|
1 |
|
Bedrooms Total
|
3 |
|
Age
|
51 To 99 Years |
|
Appliances
|
Dishwasher, Microwave, Range, Stove, Window Coverings, Refrigerator |
|
Architectural Style
|
Bungalow |
|
Basement Development
|
Finished |
|
Basement Features
|
Separate Entrance |
|
Basement Type
|
N/a (finished), N/a |
|
Construction Style Attachment
|
Detached |
|
Cooling Type
|
Central Air Conditioning |
|
Exterior Finish
|
Brick |
|
Fireplace Present
|
Yes |
|
Flooring Type
|
Hardwood, Carpeted |
|
Foundation Type
|
Concrete |
|
Heating Fuel
|
Natural Gas |
|
Heating Type
|
Forced Air |
|
Stories Total
|
1 |
|
Size Interior
|
700 - 1,100 Ft2 |
|
Type
|
House |
|
Utility Water
|
Municipal Water |
Parking
Land
|
Acreage
|
No |
|
Land Amenities
|
Beach, Hospital, Park, Public Transit, Schools |
|
Sewer
|
Sanitary Sewer |
|
Size Depth
|
110 Ft |
|
Size Frontage
|
35 Ft |
|
Size Irregular
|
35 X 110 Ft |
|
Size Total Text
|
35 X 110 Ft |
Rooms
| Level |
Type |
Length |
Width |
Dimensions |
|
Lower Level |
Recreational, Games Room |
5.94 m |
3.75 m |
5.94 m x 3.75 m |
|
Lower Level |
Bedroom |
5.92 m |
4.48 m |
5.92 m x 4.48 m |
|
Ground Level |
Kitchen |
5.96 m |
5.13 m |
5.96 m x 5.13 m |
|
Ground Level |
Living Room |
8.43 m |
3.54 m |
8.43 m x 3.54 m |
|
Ground Level |
Dining Room |
8.43 m |
3.54 m |
8.43 m x 3.54 m |
|
Ground Level |
Primary Bedroom |
4.18 m |
3.09 m |
4.18 m x 3.09 m |
|
Ground Level |
Bedroom 2 |
3.3 m |
2.76 m |
3.3 m x 2.76 m |
https://www.realtor.ca/real-estate/29821948/177-fallingbrook-road-toronto-birchcliffe-cliffside-birchcliffe-cliffside