Maintenance, Water, Parking
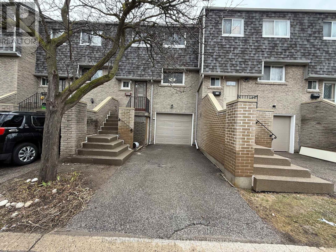
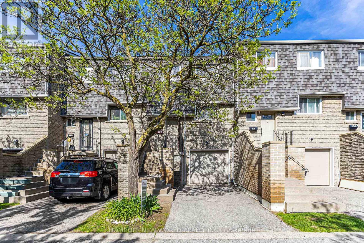
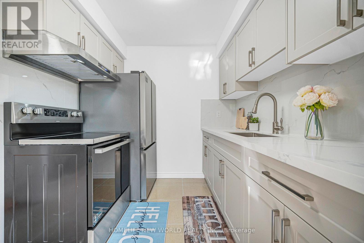
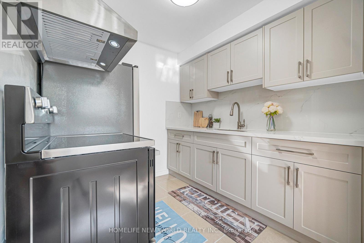
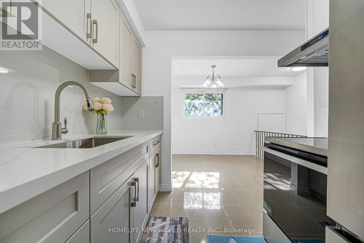
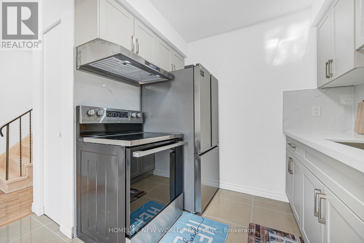
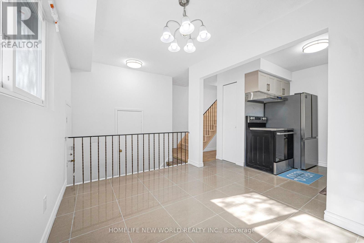
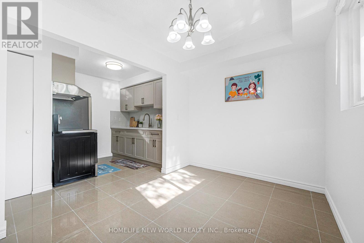
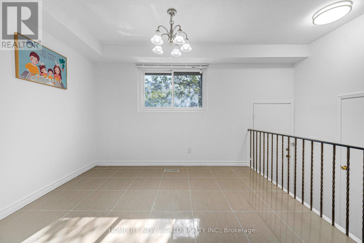
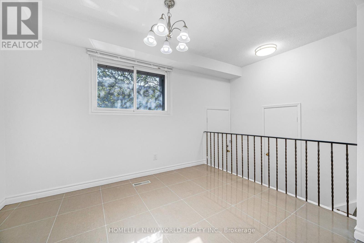
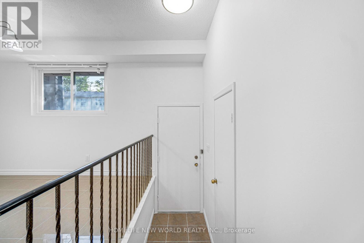
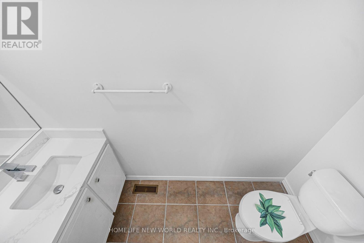
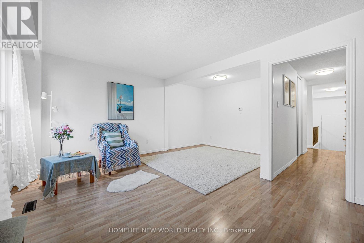
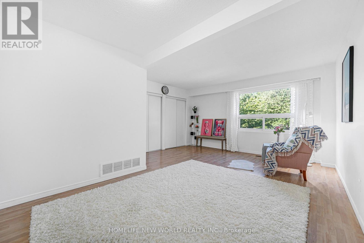
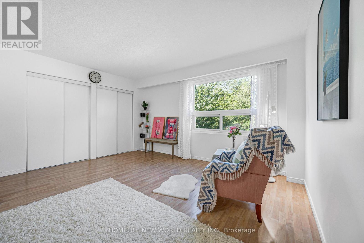
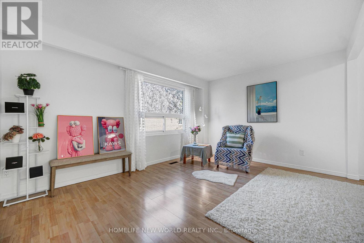
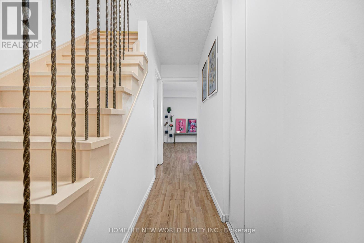
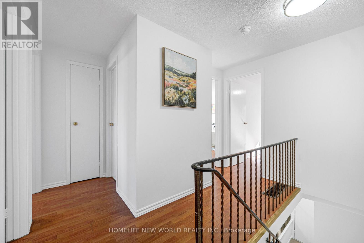
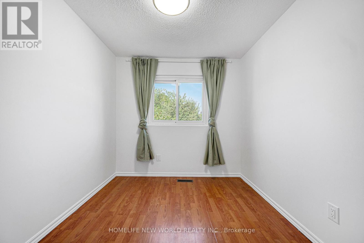
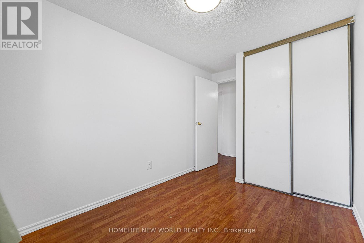
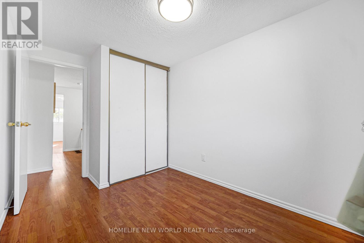
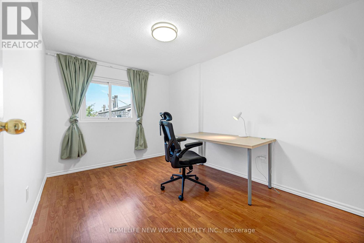
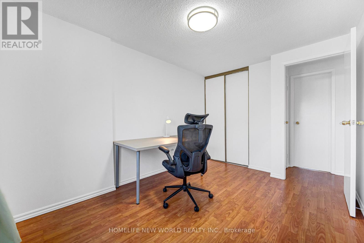
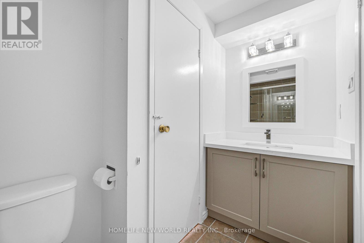
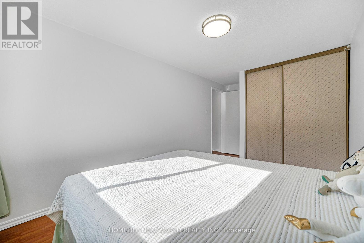
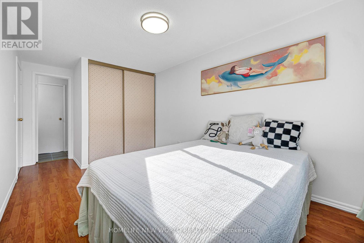
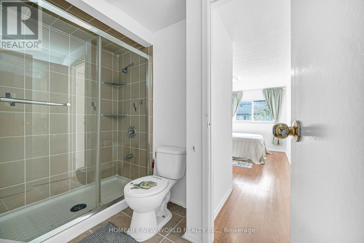
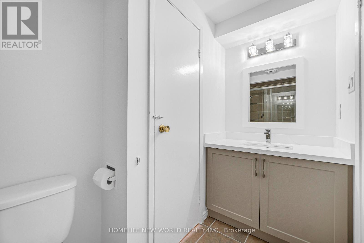
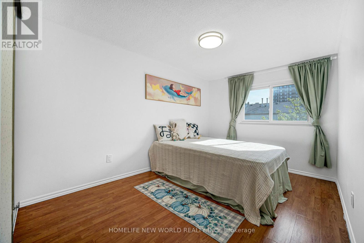
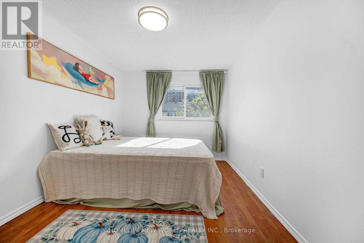
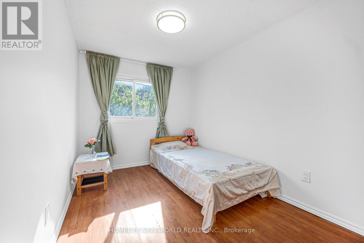
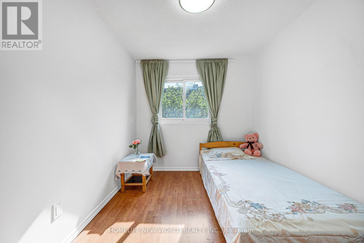
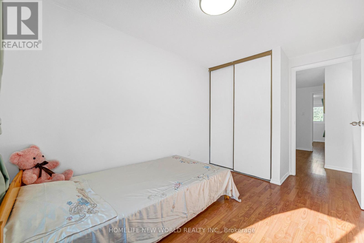
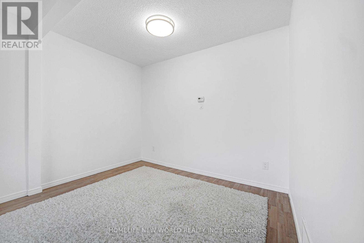
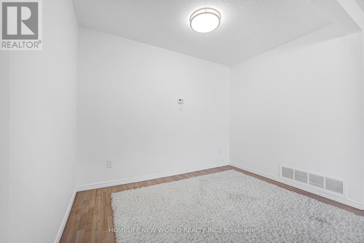
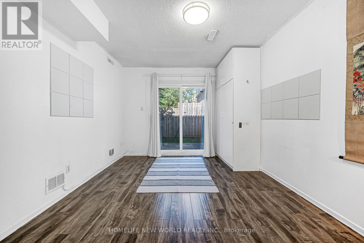
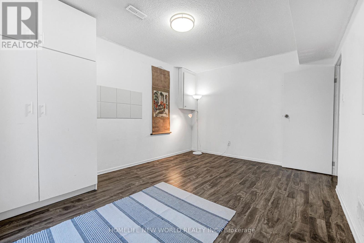
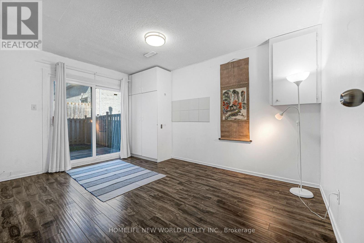
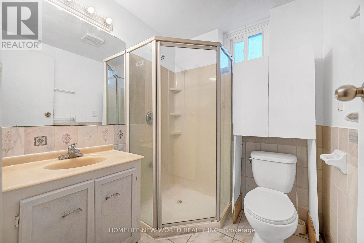
$460 MonthlyRare Spacious 4 Bedrooms Townhouse in a Very Demanding and Convenient Location. Walking Distance to the Big Bridlewood Mall with 3 Supermarkets, Library and Many Other Retail Stores. Very Functional Lay-out. Bright and Spacious Living Room Looking the Fenced Backyard. New Kitchen with Big Breakfast Area Overlooking the Front Yard. Modern Kitchen with Popular Ceramic Counter-top and Backsplash. All New Stainless Steel Appliances. 4 Good Size Bedrooms on the Third Floor. Extra Large Built-in Garage for a Townhouse with Entrance to the House and Extra Storage Space. A Large Recreational Room at the Back of Ground Level with a Storm Door W/O to the Fenced Backyard. There is a 3 Pcs Bathroom on this Level. Possible Income to Rent Out the Room (id:64876)
| MLS® Number | E13206588 |
| Property Type | Single Family |
| Community Name | L'Amoreaux |
| Community Features | Pets Allowed With Restrictions |
| Equipment Type | Water Heater - Gas |
| Features | Carpet Free |
| Parking Space Total | 2 |
| Rental Equipment Type | Water Heater - Gas |
| View Type | City View |
| Bathroom Total | 3 |
| Bedrooms Above Ground | 4 |
| Bedrooms Total | 4 |
| Age | 31 To 50 Years |
| Amenities | Visitor Parking |
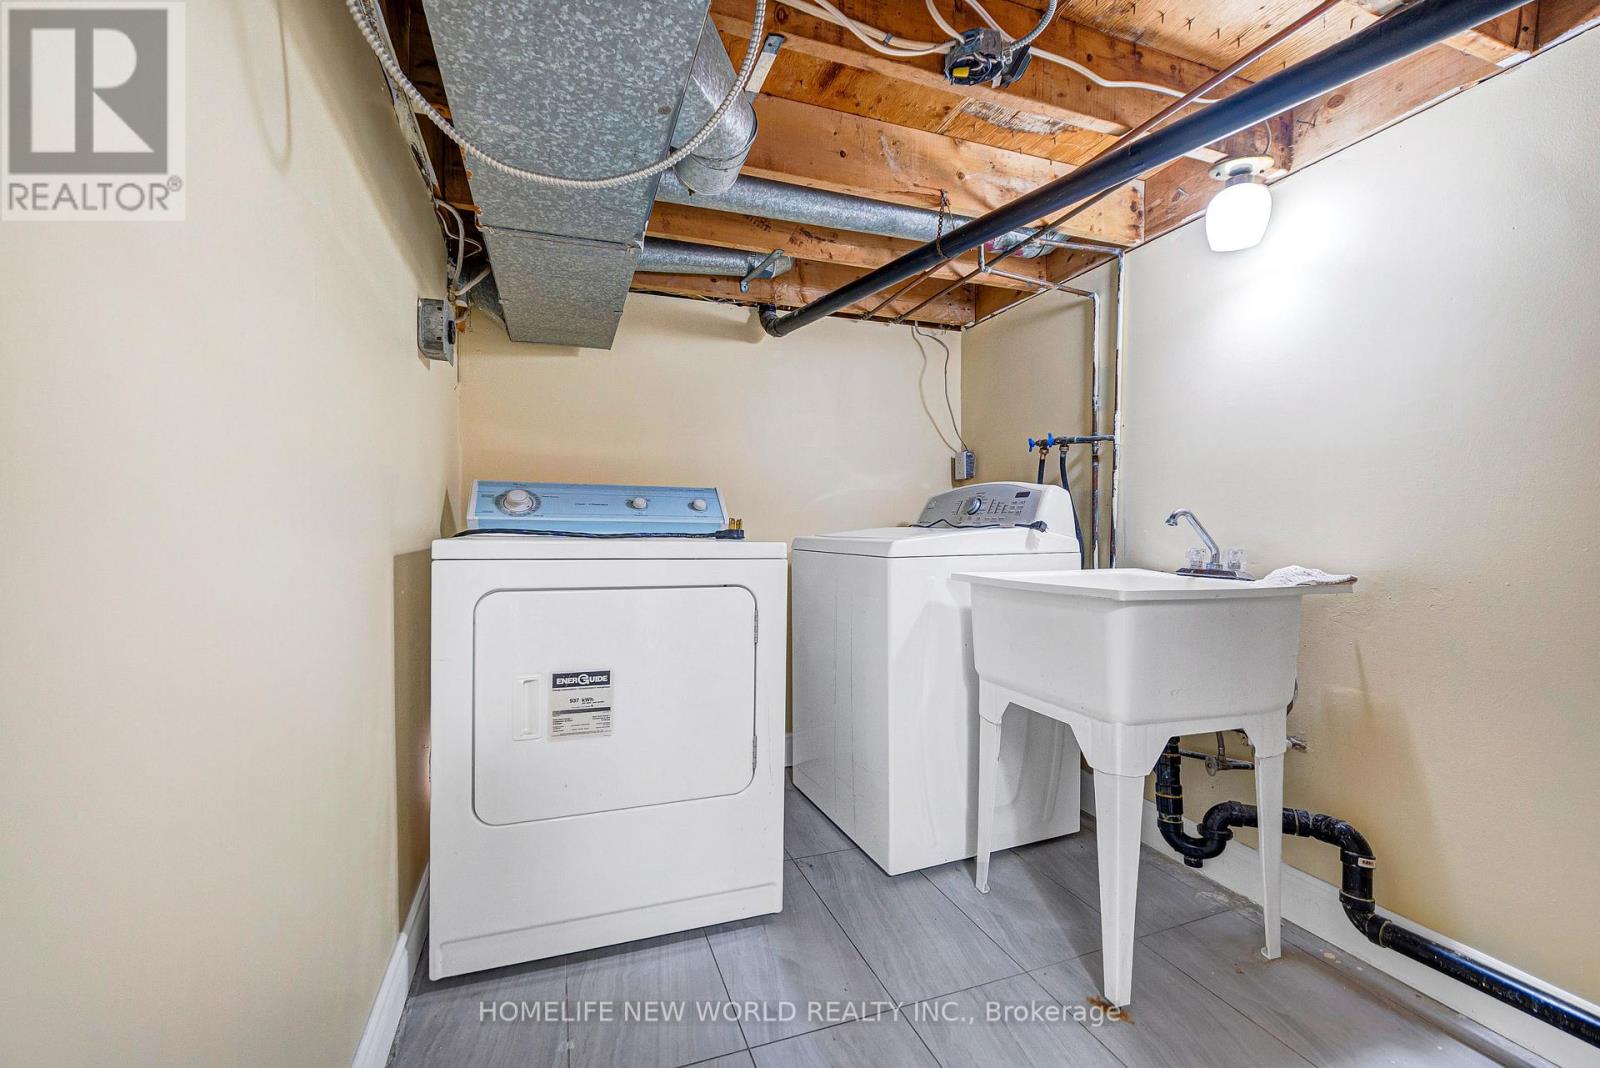
| Appliances | Water Heater, Dryer, Range, Stove, Washer, Refrigerator |
| Basement Development | Finished |
| Basement Features | Walk Out |
| Basement Type | N/a (finished), N/a |
| Cooling Type | Central Air Conditioning |
| Exterior Finish | Brick |
| Fire Protection | Smoke Detectors |
| Flooring Type | Laminate, Ceramic |
| Foundation Type | Brick |
| Half Bath Total | 1 |
| Heating Fuel | Natural Gas |
| Heating Type | Forced Air |
| Stories Total | 2 |
| Size Interior | 1,200 - 1,399 Ft2 |
| Type | Row / Townhouse |
| Garage |
| Acreage | No |
| Fence Type | Fenced Yard |
| Zoning Description | Residential |
| Level | Type | Length | Width | Dimensions |
|---|---|---|---|---|
| Second Level | Living Room | 5.46 m | 4.48 m | 5.46 m x 4.48 m |
| Second Level | Kitchen | 2.36 m | 2.08 m | 2.36 m x 2.08 m |
| Second Level | Eating Area | 3.3 m | 2.26 m | 3.3 m x 2.26 m |
| Third Level | Bedroom | 5 m | 2.73 m | 5 m x 2.73 m |
| Third Level | Bedroom 2 | 3.54 m | 2.73 m | 3.54 m x 2.73 m |
| Third Level | Bedroom 3 | 3.54 m | 2.4 m | 3.54 m x 2.4 m |
| Third Level | Bedroom 4 | 3.86 m | 2.4 m | 3.86 m x 2.4 m |
https://www.realtor.ca/real-estate/29816366/109-1280-bridletowne-circle-toronto-lamoreaux-lamoreaux
Contact us for more information

The trademarks REALTOR®, REALTORS®, and the REALTOR® logo are controlled by The Canadian Real Estate Association (CREA) and identify real estate professionals who are members of CREA. The trademarks MLS®, Multiple Listing Service® and the associated logos are owned by The Canadian Real Estate Association (CREA) and identify the quality of services provided by real estate professionals who are members of CREA. The trademark DDF® is owned by The Canadian Real Estate Association (CREA) and identifies CREA's Data Distribution Facility (DDF®)