5 Bedroom
4 Bathroom
3,000 - 3,500 sqft
Fireplace
Inground Pool
Central Air Conditioning
Forced Air
Landscaped
$2,398,000
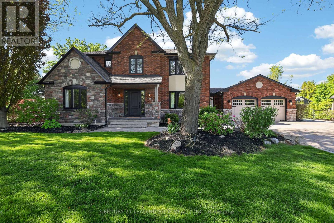
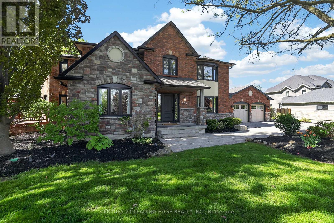
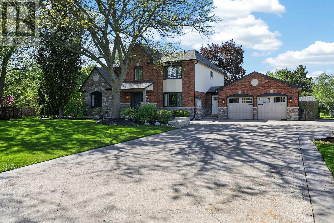
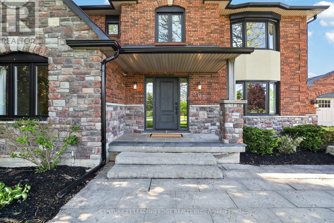
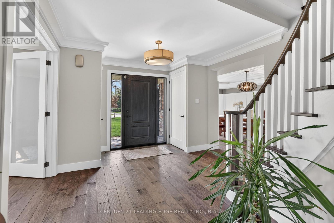
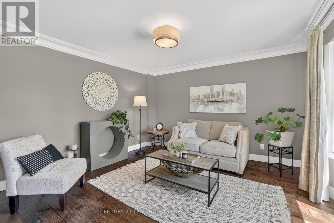
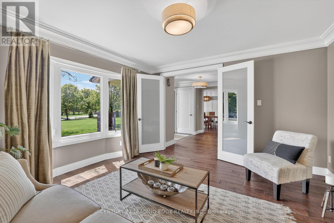
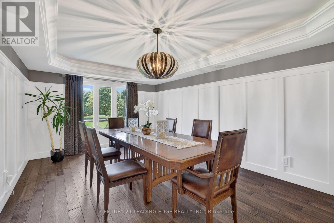
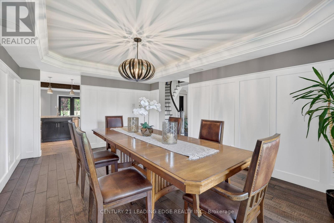
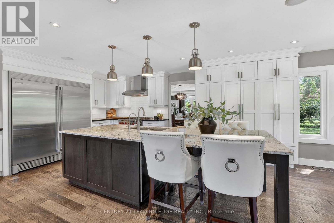
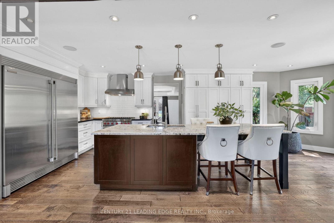
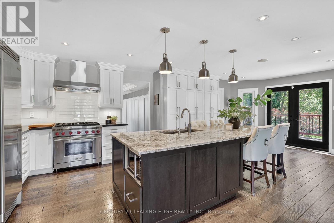
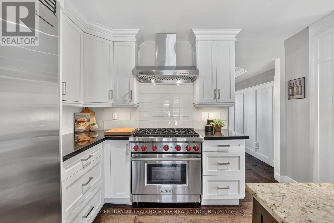
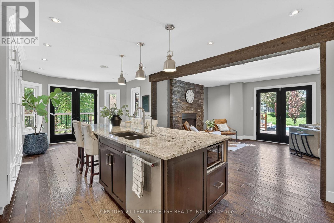
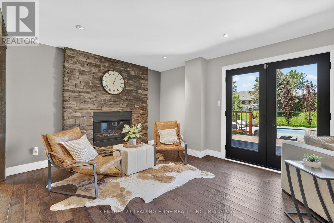
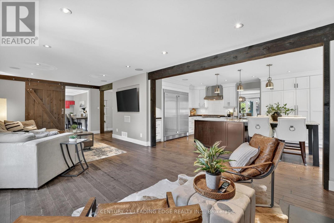
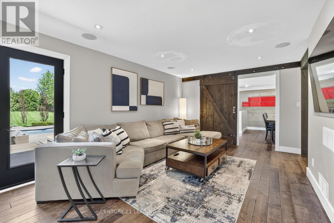
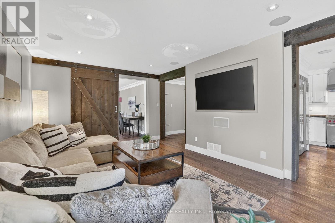
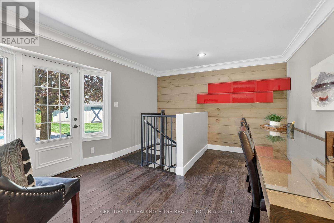
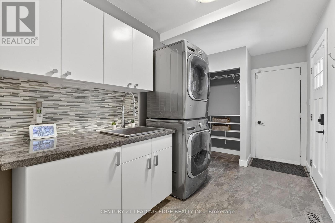
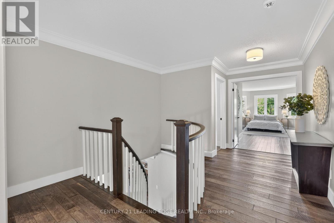
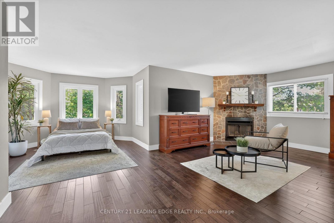
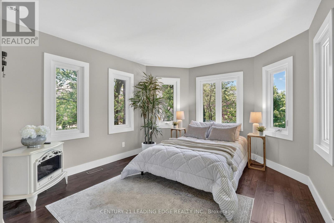
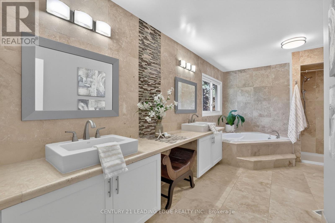
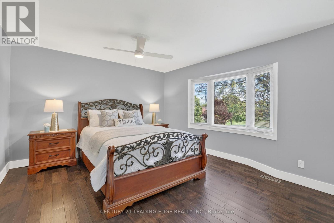
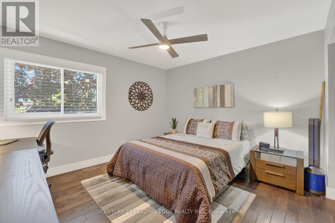
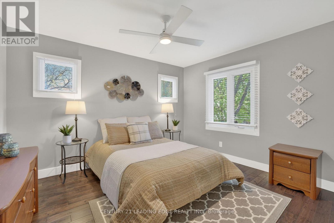
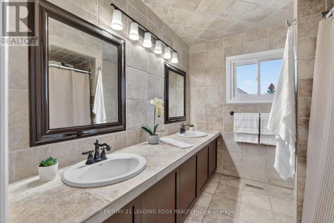
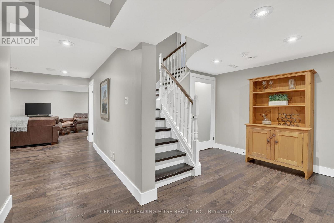
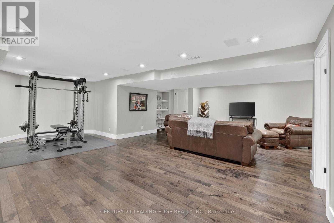
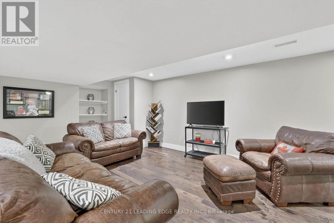
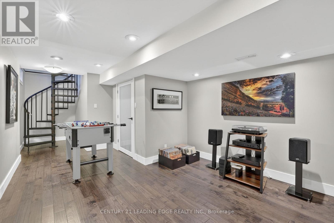
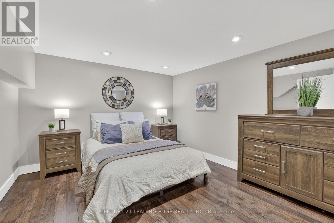
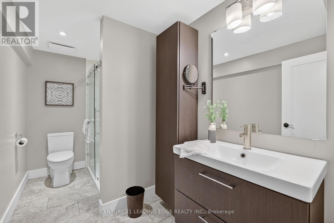
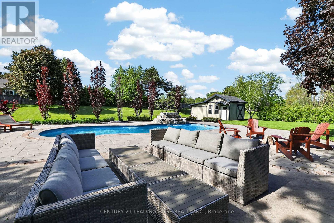
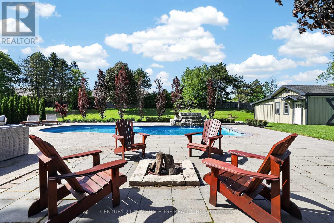
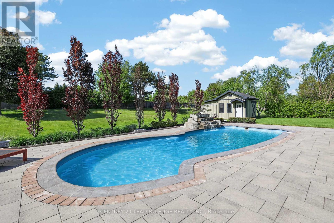
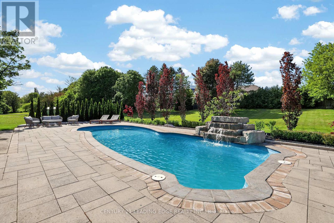
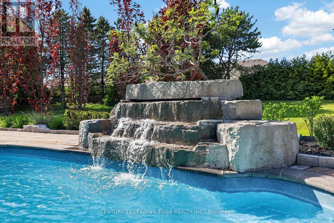
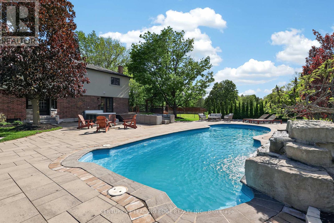
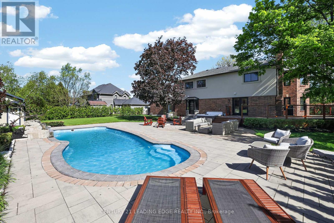
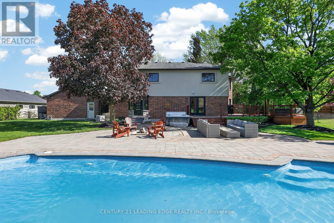
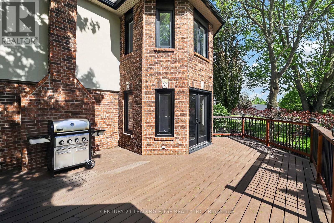
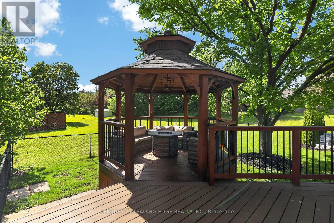
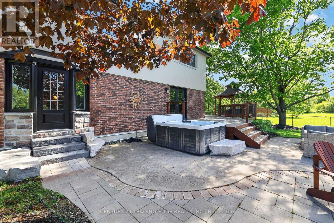
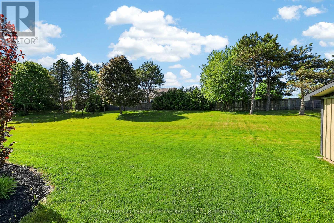
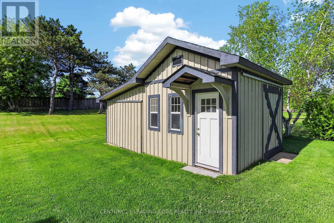
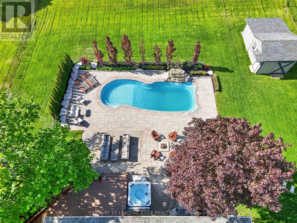
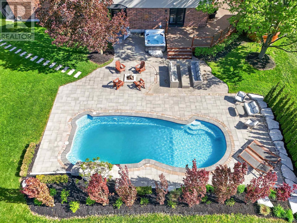
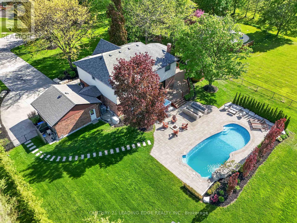
Welcome to 505 Aintree Dr., the perfect in-town retreat for your growing family situated on a meticulously landscaped, 0.94 acre lot in the desirable Cam Fella Estates. This 4+1 bedroom 3329sqft home (approx 4300sqft total living space) features a covered front porch, inviting foyer with two closets, hardwood floors throughout, formal living and dining rooms, an ultra modern kitchen with upscale appliances, large pantry and an eat-in island overlooking the great room with gas fireplace and built-in speakers. Spacious primary bedroom with bonus sitting area (decorative fireplace), spa-like 5pc ensuite and walk-in closet. Good sized bedrooms and a main 5pc bath (two sinks). Main floor office with barn door, built-in desk & cabinets and a second staircase (metal spiral) leading to the basement with huge recreation/exercise room, a 5th bedroom, a 3pc bath and storage room. Main floor mud/laundry room with access to both the insulated garage and front yard. Entertain or relax in your outdoor oasis with multiple zones to choose from, featuring a huge composite deck with gazebo, hot tub, large stone patio surrounding a salt water inground pool with waterfall feature. Must see virtual tour, also includes floor plans!!! (id:64876)
Property Details
|
MLS® Number
|
N13215470 |
|
Property Type
|
Single Family |
|
Community Name
|
Stouffville |
|
Features
|
Carpet Free, Gazebo |
|
Parking Space Total
|
10 |
|
Pool Features
|
Salt Water Pool |
|
Pool Type
|
Inground Pool |
|
Structure
|
Patio(s), Deck, Shed |
Building
|
Bathroom Total
|
4 |
|
Bedrooms Above Ground
|
4 |
|
Bedrooms Below Ground
|
1 |
|
Bedrooms Total
|
5 |
|
Age
|
31 To 50 Years |
|
Amenities
|
Fireplace(s) |
|
Appliances
|
Hot Tub, Water Meter, Dishwasher, Dryer, Furniture, Hood Fan, Microwave, Gas Stove(s), Washer, Water Softener, Refrigerator |
|
Basement Development
|
Partially Finished |
|
Basement Type
|
Full (partially Finished) |
|
Construction Style Attachment
|
Detached |
|
Cooling Type
|
Central Air Conditioning |
|
Exterior Finish
|
Brick, Stucco |
|
Fireplace Present
|
Yes |
|
Fireplace Total
|
1 |
|
Flooring Type
|
Hardwood, Ceramic |
|
Foundation Type
|
Poured Concrete |
|
Half Bath Total
|
1 |
|
Heating Fuel
|
Natural Gas |
|
Heating Type
|
Forced Air |
|
Stories Total
|
2 |
|
Size Interior
|
3,000 - 3,500 Sqft |
|
Type
|
House |
|
Utility Water
|
Municipal Water |
Parking
Land
|
Acreage
|
No |
|
Landscape Features
|
Landscaped |
|
Sewer
|
Septic System |
|
Size Depth
|
263 Ft ,6 In |
|
Size Frontage
|
149 Ft ,3 In |
|
Size Irregular
|
149.3 X 263.5 Ft ; 323.62 Deep On West Side |
|
Size Total Text
|
149.3 X 263.5 Ft ; 323.62 Deep On West Side|1/2 - 1.99 Acres |
|
Zoning Description
|
Sr |
Rooms
| Level |
Type |
Length |
Width |
Dimensions |
|
Second Level |
Primary Bedroom |
6.3 m |
4.6 m |
6.3 m x 4.6 m |
|
Second Level |
Bedroom 2 |
3.9 m |
3.75 m |
3.9 m x 3.75 m |
|
Second Level |
Bedroom 3 |
6.5 m |
3.8 m |
6.5 m x 3.8 m |
|
Second Level |
Bedroom 4 |
3.7 m |
3.4 m |
3.7 m x 3.4 m |
|
Basement |
Recreational, Games Room |
8 m |
5.2 m |
8 m x 5.2 m |
|
Basement |
Bedroom 5 |
4.8 m |
3.4 m |
4.8 m x 3.4 m |
|
Ground Level |
Living Room |
4 m |
3.9 m |
4 m x 3.9 m |
|
Ground Level |
Laundry Room |
4.15 m |
2.25 m |
4.15 m x 2.25 m |
|
Ground Level |
Dining Room |
5.16 m |
3.65 m |
5.16 m x 3.65 m |
|
Ground Level |
Great Room |
8 m |
3.6 m |
8 m x 3.6 m |
|
Ground Level |
Kitchen |
7.5 m |
3.9 m |
7.5 m x 3.9 m |
|
Ground Level |
Office |
4.4 m |
3.8 m |
4.4 m x 3.8 m |
Utilities
|
Cable
|
Installed |
|
Electricity
|
Installed |
https://www.realtor.ca/real-estate/29826241/505-aintree-drive-whitchurch-stouffville-stouffville-stouffville