2 Bedroom
1 Bathroom
0 - 699 sqft
Central Air Conditioning
Forced Air
$1,900 Monthly
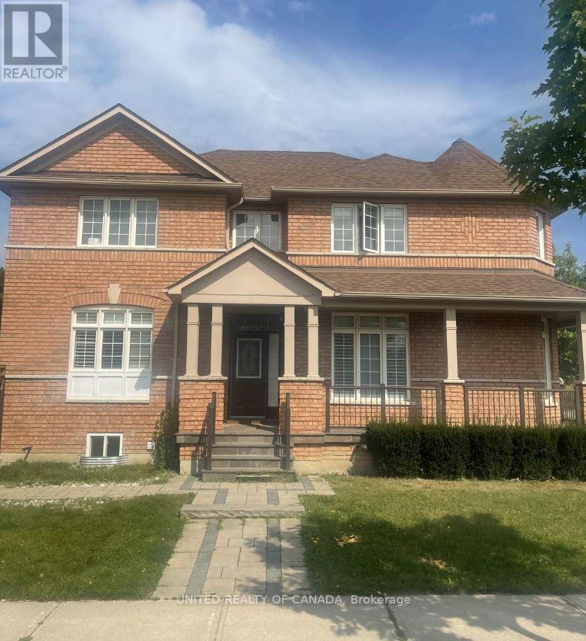
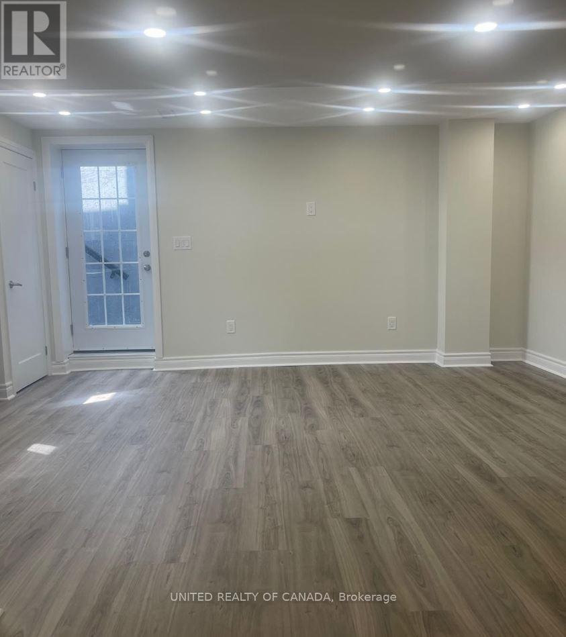
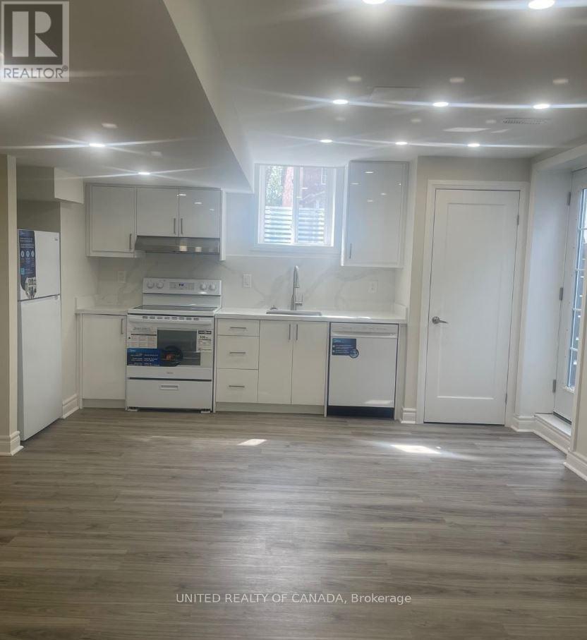
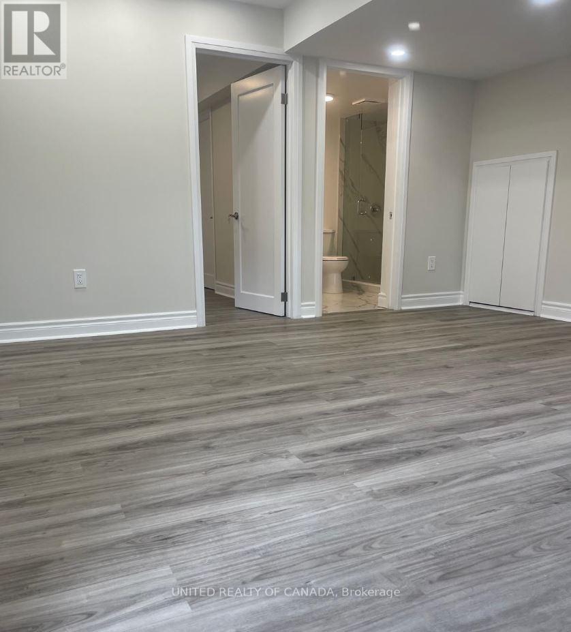
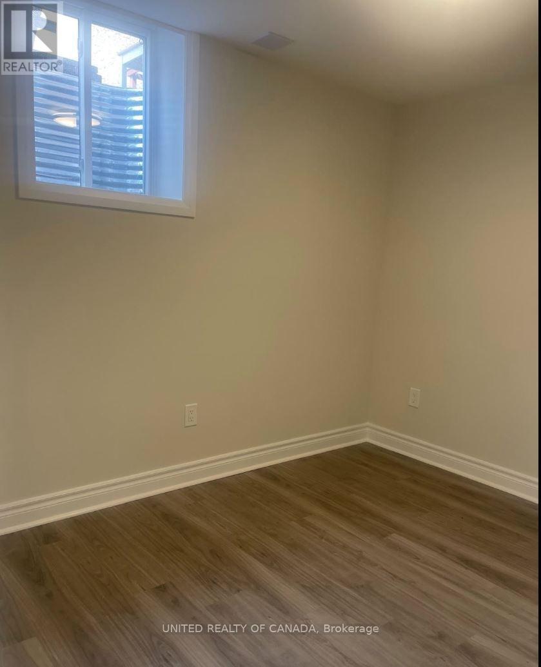
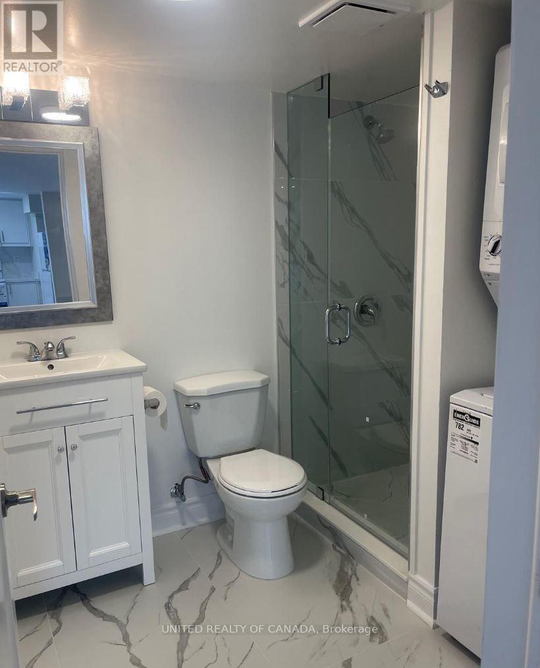
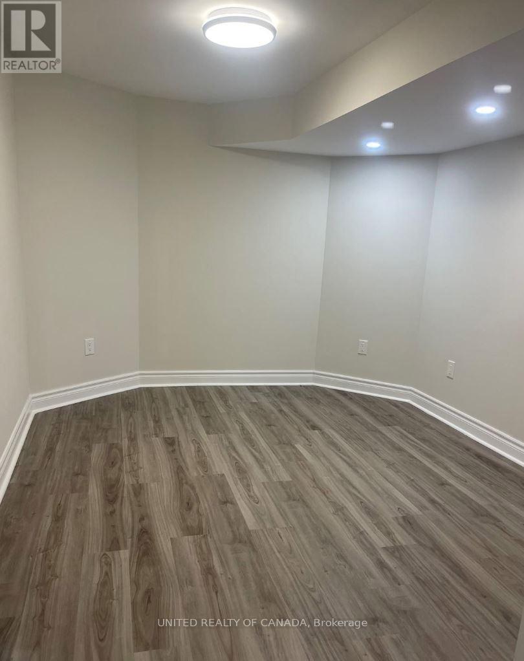
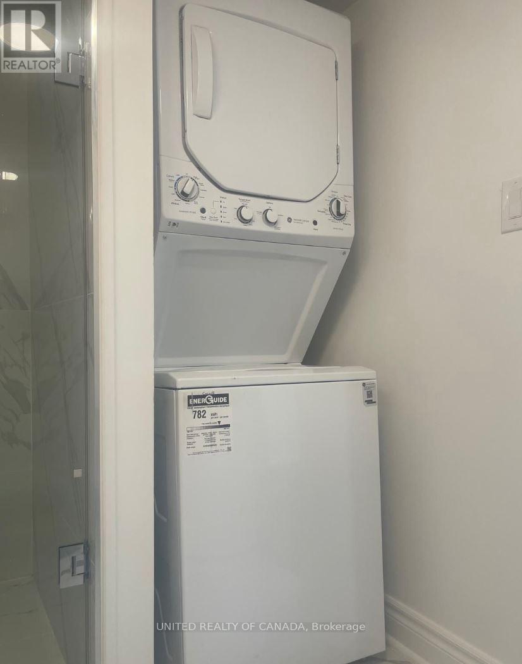
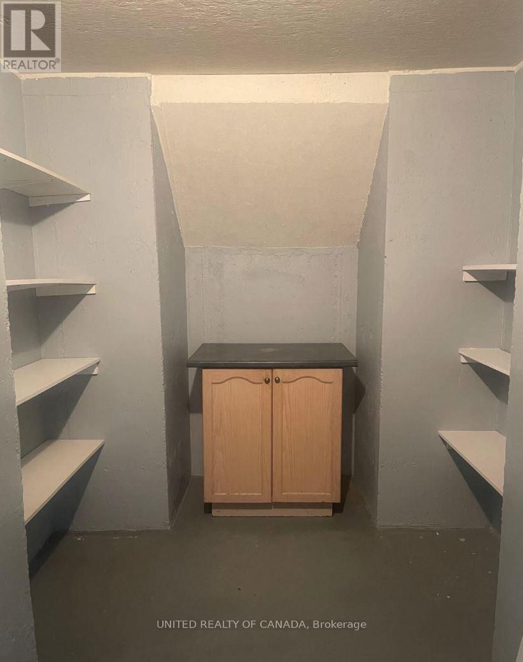
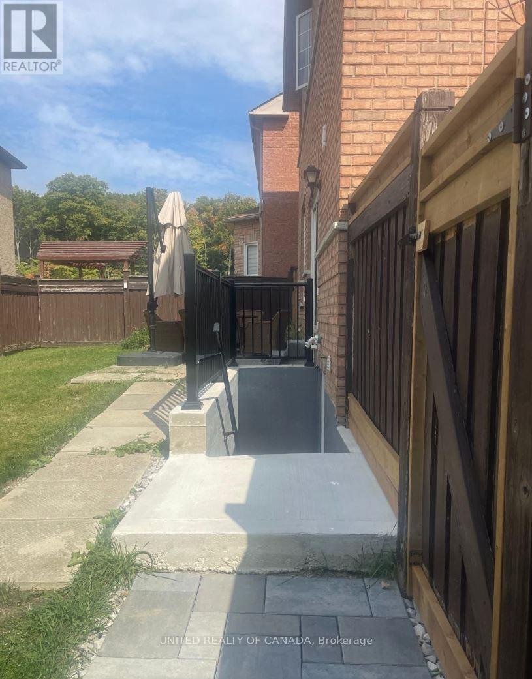
Newly Finished Separate Entrance 2 Bed rooms Basement apartment, Modern Kitchen with quartz counter top and Backsplash, newer full bath with Vanity, led lights and glass door shower, General Electric Washer and Dryer, Storage with selves, Fast access to Hwy 400 & Hwy/7, York University BUS Root, close to shopping center and amenities, Please "NO Smoking" Tenant has to Pay 30% of all utility costs (id:64876)
Property Details
|
MLS® Number
|
N13518718 |
|
Property Type
|
Single Family |
|
Community Name
|
Vellore Village |
|
Features
|
Carpet Free |
|
Parking Space Total
|
2 |
Building
|
Bathroom Total
|
1 |
|
Bedrooms Above Ground
|
2 |
|
Bedrooms Total
|
2 |
|
Amenities
|
Fireplace(s) |
|
Appliances
|
Range, Cooktop, Dryer, Oven, Washer, Window Coverings, Refrigerator |
|
Basement Features
|
Apartment In Basement, Walk-up |
|
Basement Type
|
N/a, N/a |
|
Construction Style Attachment
|
Detached |
|
Cooling Type
|
Central Air Conditioning |
|
Exterior Finish
|
Brick |
|
Flooring Type
|
Vinyl, Concrete |
|
Foundation Type
|
Block |
|
Heating Fuel
|
Natural Gas |
|
Heating Type
|
Forced Air |
|
Stories Total
|
2 |
|
Size Interior
|
0 - 699 Sqft |
|
Type
|
House |
|
Utility Water
|
Municipal Water |
Parking
Land
|
Acreage
|
No |
|
Sewer
|
Sanitary Sewer |
Rooms
| Level |
Type |
Length |
Width |
Dimensions |
|
Basement |
Living Room |
4.67 m |
4.34 m |
4.67 m x 4.34 m |
|
Basement |
Kitchen |
2.89 m |
1.9 m |
2.89 m x 1.9 m |
|
Basement |
Bedroom |
4.16 m |
3.05 m |
4.16 m x 3.05 m |
|
Basement |
Bedroom 2 |
3 m |
2.63 m |
3 m x 2.63 m |
|
Basement |
Cold Room |
2.74 m |
2.13 m |
2.74 m x 2.13 m |
https://www.realtor.ca/real-estate/29985246/lower-2-lichen-court-vaughan-vellore-village-vellore-village