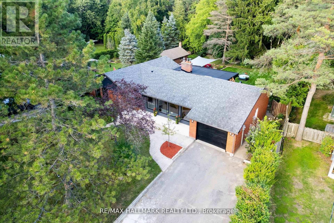
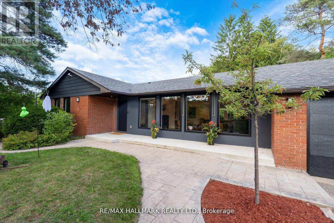
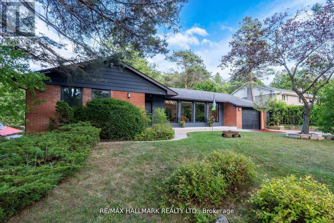
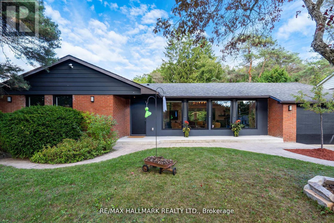
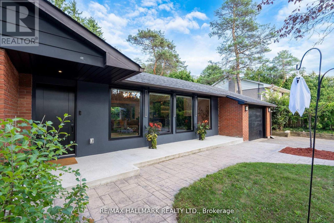
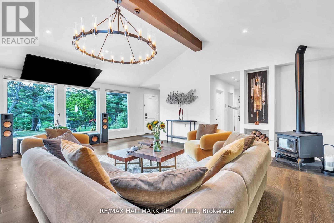
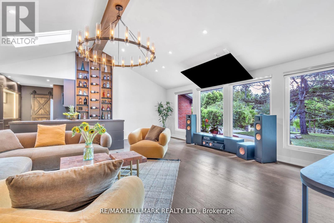
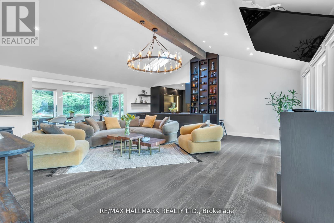
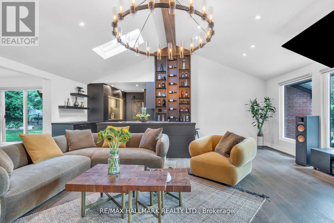
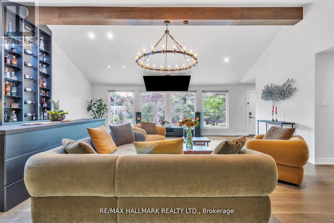
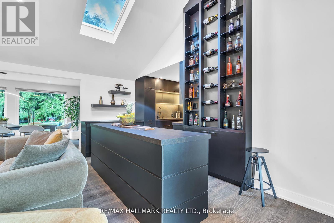
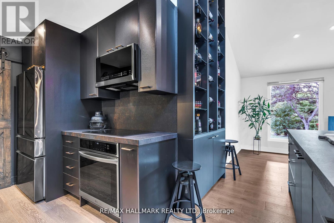
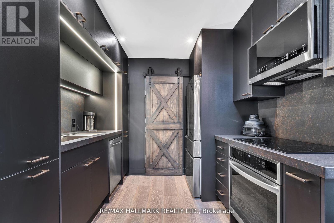
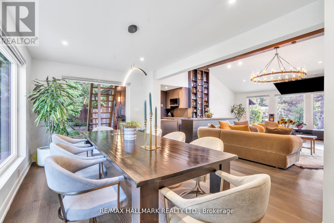
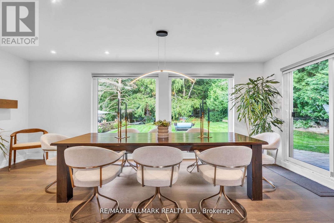
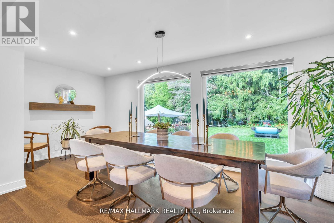
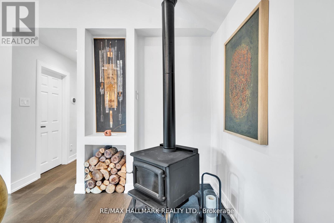
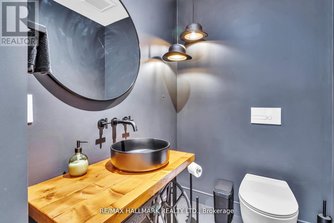
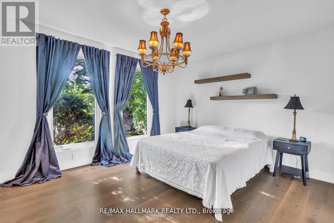
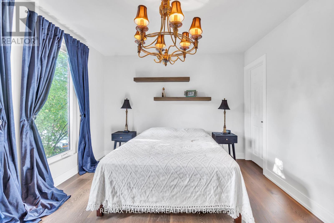
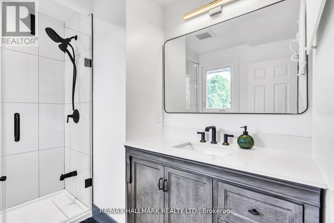
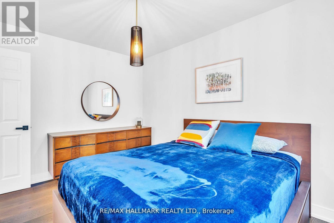
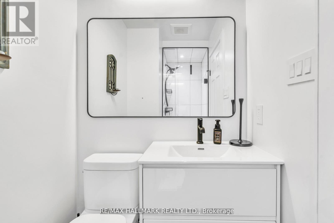
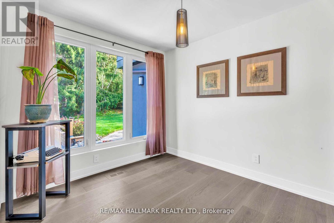
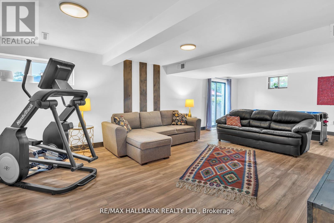
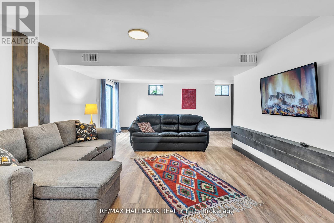
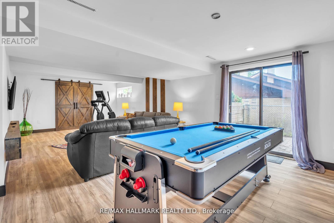
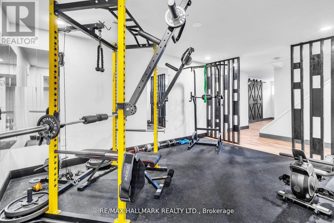
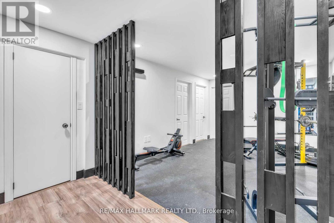
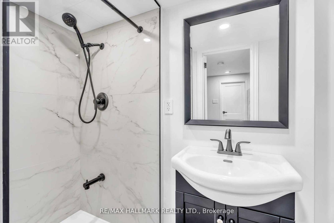
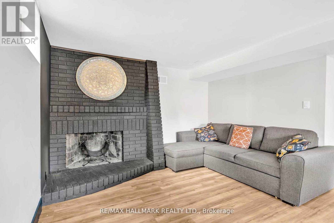
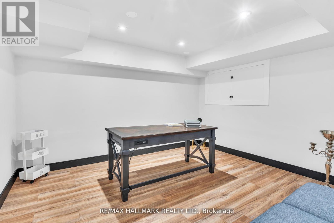
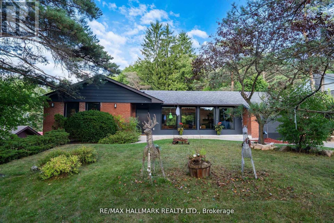
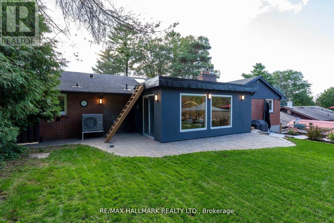
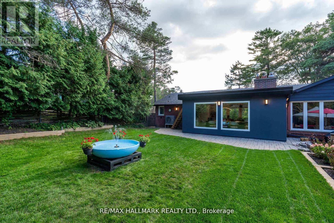
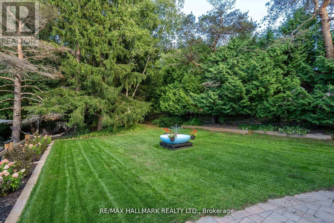
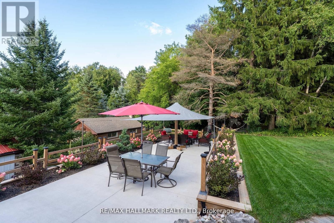
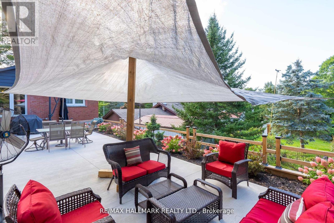
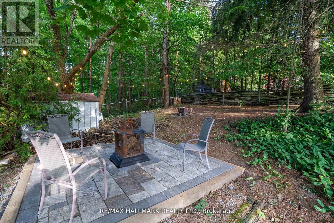
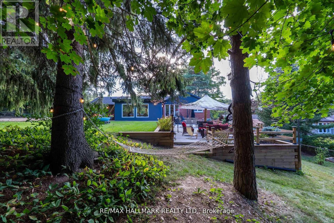
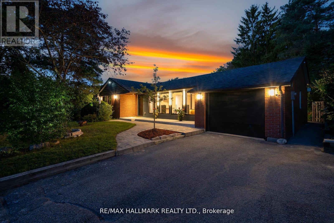
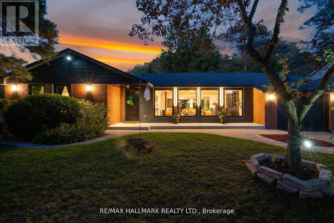
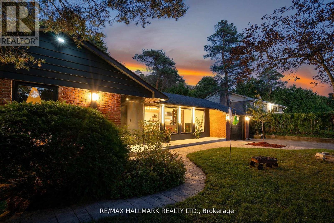
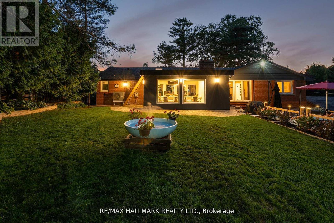
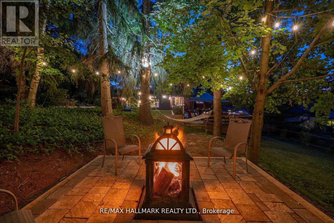
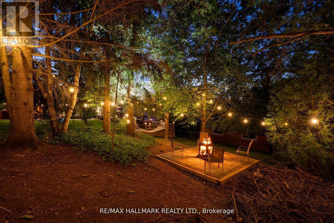
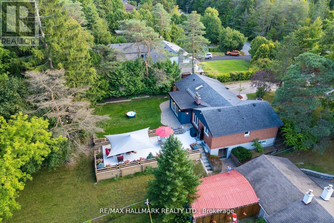
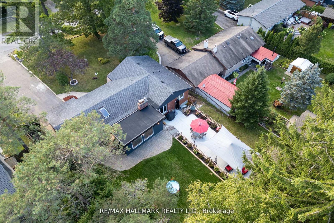
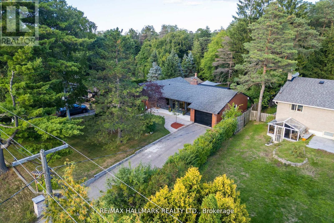
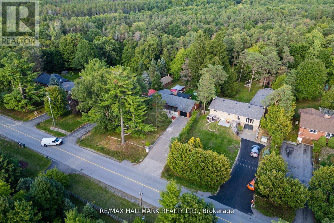
Welcome to one of Cedar Valley's most exceptional entertainer's residences, privately set on a magnificent, tree-lined 77 x 200 ft lot and extensively transformed with over $350,000 in sophisticated upgrades. This remarkable 3+2 bedroom, 4 bathroom bungalow blends modern luxury, architectural character and impressive indoor-outdoor living. The show-stopping loft conversion features soaring 12-ft ceilings, dramatic floor-to-ceiling windows, skylights and motorized blinds, creating a spectacular, light-filled retreat. At the heart of the home, the gourmet kitchen boasts an oversized centre island, premium finishes and a custom floor-to-ceiling wine and display wall, seamlessly flowing into an elegant living space highlighted by a statement chandelier, wood-burning fireplace and included 86-inch smart TV. Three generously sized bedrooms and beautifully appointed, spa-inspired bathrooms complete the main level. The professionally finished lower level is equally impressive, offering a spacious family room, recreation area with a second wood-burning fireplace, two additional bedrooms, a full bathroom and a dedicated home gym, plus an included pool table and ping-pong table-perfect for entertaining family and friends. Outdoors, the expansive and private backyard presents endless possibilities for a future pool, garden suite or resort-inspired oasis, subject to applicable approvals. Professional landscaping, striking architectural lighting and rare rooftop access create an unforgettable setting for elegant evenings beneath the stars. High-speed fibre-optic internet is available, with excellent schools, parks, shopping, transit and everyday amenities just minutes away. A truly distinctive turnkey residence offering luxury, privacy and lifestyle on an extraordinary lot-experience Cedar Valley living at its finest. (id:64876)
2:00 pm
Ends at:4:00 pm
| MLS® Number | N13003188 |
| Property Type | Single Family |
| Community Name | Rural Whitchurch-Stouffville |
| Amenities Near By | Public Transit, Park, Schools |
| Features | Carpet Free |
| Parking Space Total | 7 |
| Structure | Deck |
| Bathroom Total | 4 |
| Bedrooms Above Ground | 3 |
| Bedrooms Below Ground | 2 |
| Bedrooms Total | 5 |
| Age | 51 To 99 Years |
| Amenities | Fireplace(s) |
| Appliances | Water Heater, Water Purifier, Water Softener, Cooktop, Dishwasher, Dryer, Microwave, Oven, Washer, Window Coverings, Refrigerator |
| Architectural Style | Bungalow |
| Basement Development | Finished |
| Basement Features | Apartment In Basement, Walk Out |
| Basement Type | N/a, N/a (finished) |
| Construction Style Attachment | Detached |
| Exterior Finish | Brick |
| Fireplace Present | Yes |
| Flooring Type | Hardwood |
| Foundation Type | Concrete |
| Half Bath Total | 1 |
| Heating Fuel | Electric |
| Heating Type | Heat Pump |
| Stories Total | 1 |
| Size Interior | 1,500 - 2,000 Sqft |
| Type | House |
| Utility Water | Dug Well |
| Garage |
| Acreage | No |
| Fence Type | Fenced Yard |
| Land Amenities | Public Transit, Park, Schools |
| Sewer | Septic System |
| Size Depth | 200 Ft |
| Size Frontage | 77 Ft |
| Size Irregular | 77 X 200 Ft |
| Size Total Text | 77 X 200 Ft|under 1/2 Acre |
| Zoning Description | Residential |
| Level | Type | Length | Width | Dimensions |
|---|---|---|---|---|
| Basement | Exercise Room | 4.27 m | 3.17 m | 4.27 m x 3.17 m |
| Basement | Recreational, Games Room | 4.07 m | 5.81 m | 4.07 m x 5.81 m |
| Basement | Family Room | 6.52 m | 2.73 m | 6.52 m x 2.73 m |
| Basement | Bedroom | 3.56 m | 2.25 m | 3.56 m x 2.25 m |
| Basement | Bedroom 2 | 2.43 m | 3.15 m | 2.43 m x 3.15 m |
| Main Level | Living Room | 4.99 m | 6.96 m | 4.99 m x 6.96 m |
| Main Level | Dining Room | 5.84 m | 2.91 m | 5.84 m x 2.91 m |
| Main Level | Kitchen | 4.39 m | 4.1 m | 4.39 m x 4.1 m |
| Main Level | Bedroom | 4.17 m | 3.32 m | 4.17 m x 3.32 m |
| Main Level | Bedroom 2 | 3.01 m | 3.75 m | 3.01 m x 3.75 m |
| Main Level | Bedroom 3 | 3.18 m | 2.75 m | 3.18 m x 2.75 m |
Contact us for more information

The trademarks REALTOR®, REALTORS®, and the REALTOR® logo are controlled by The Canadian Real Estate Association (CREA) and identify real estate professionals who are members of CREA. The trademarks MLS®, Multiple Listing Service® and the associated logos are owned by The Canadian Real Estate Association (CREA) and identify the quality of services provided by real estate professionals who are members of CREA. The trademark DDF® is owned by The Canadian Real Estate Association (CREA) and identifies CREA's Data Distribution Facility (DDF®)