3 Bedroom
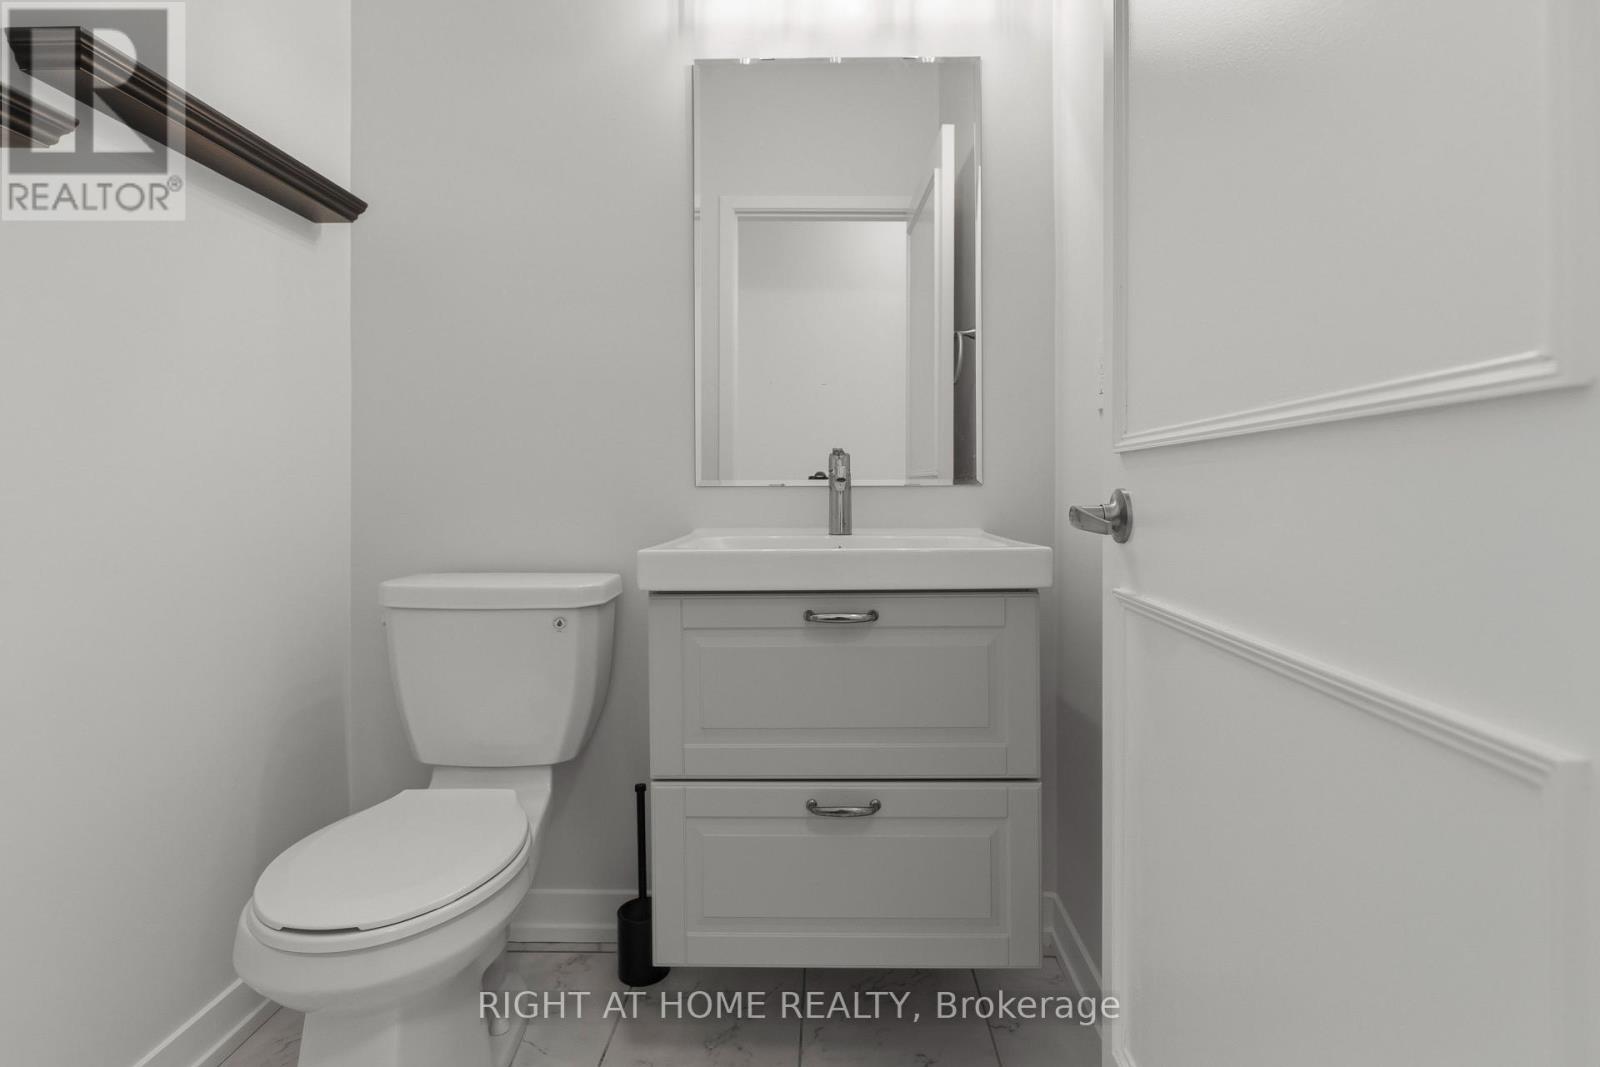
3 Bathroom
1,500 - 2,000 sqft
Central Air Conditioning
Forced Air
$3,100 Monthly
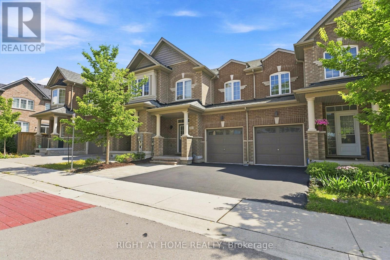
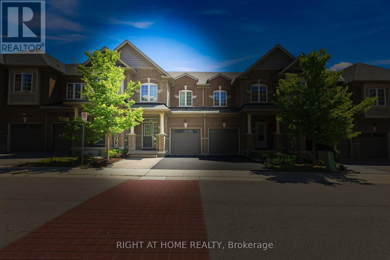
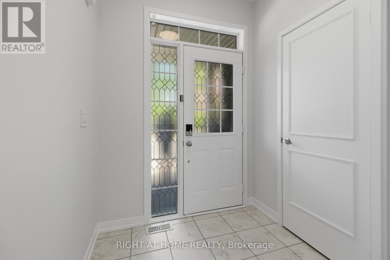
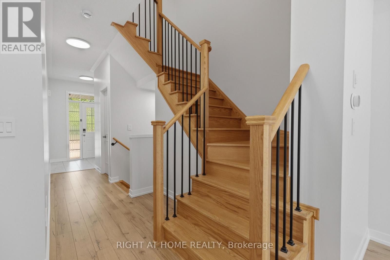
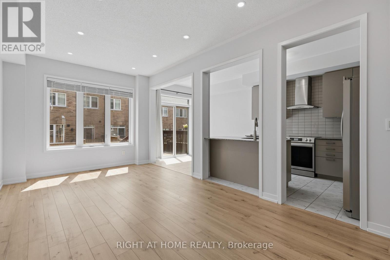
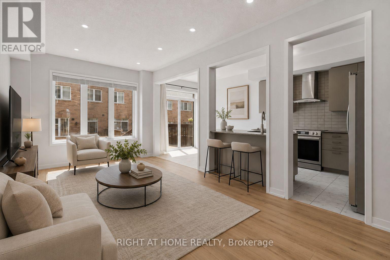
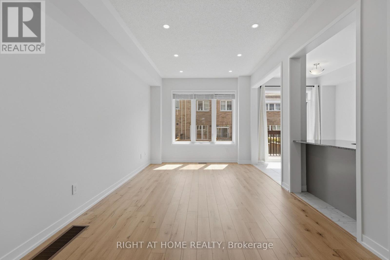
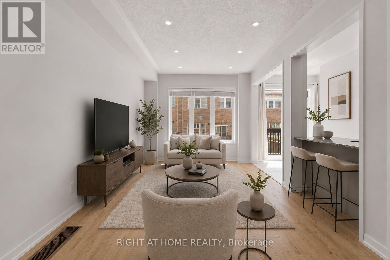
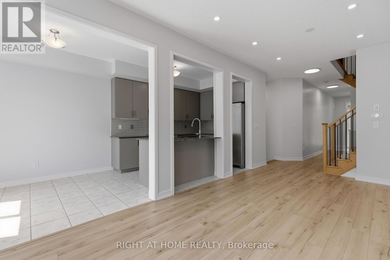
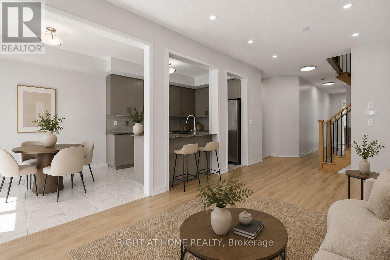
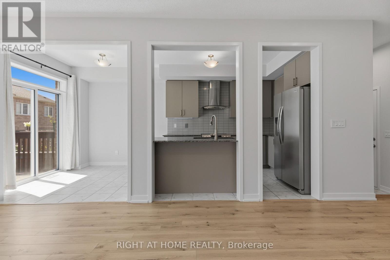
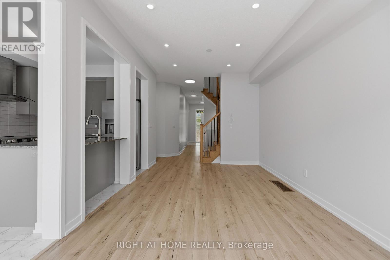
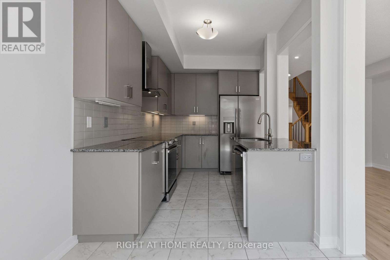
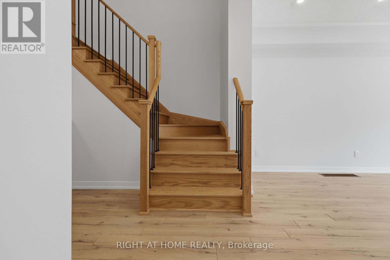
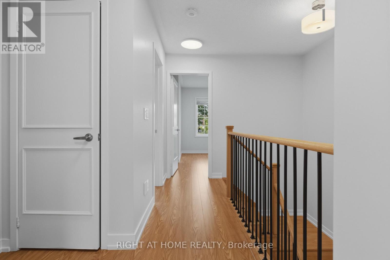
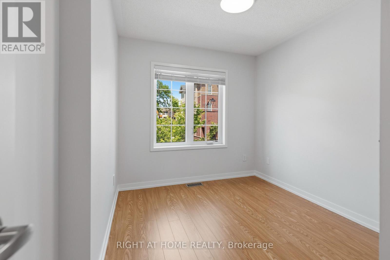
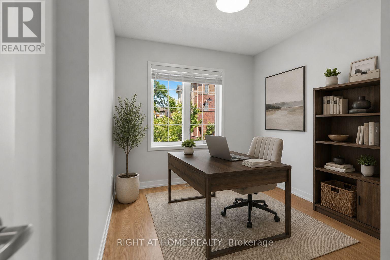
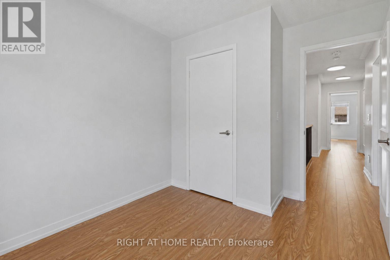
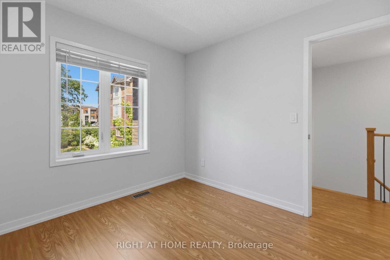
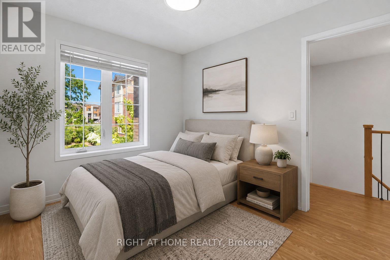
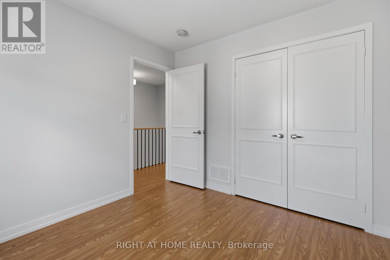
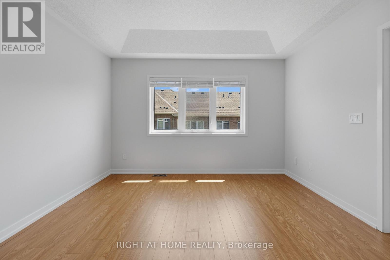
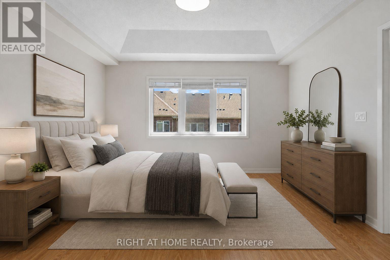
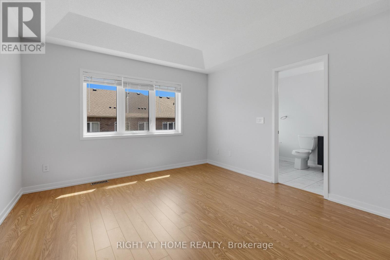
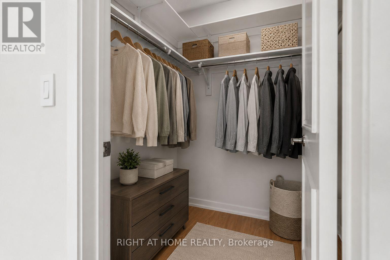
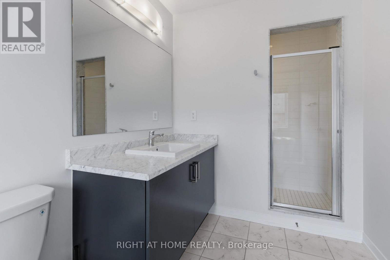
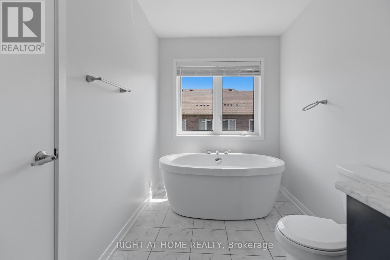
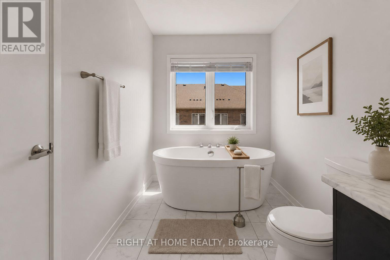
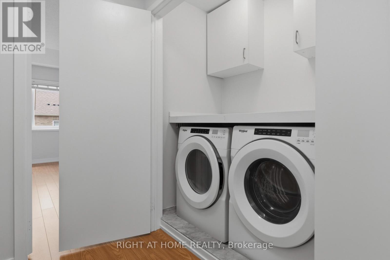
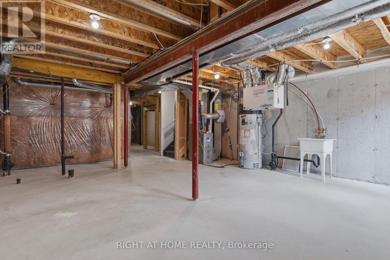
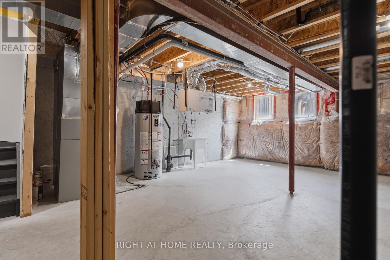
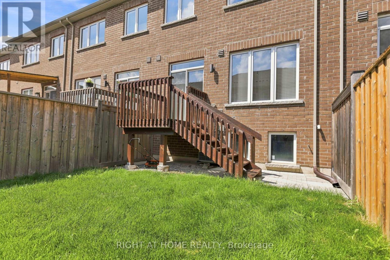
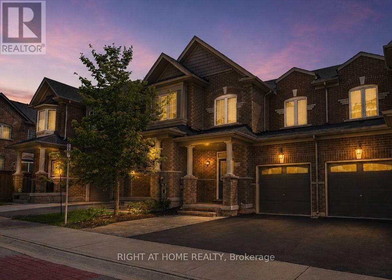
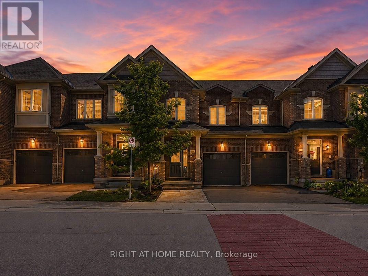
Beautiful, Like-New Townhome in the Highly Desirable Glenway Estates Community! This Bright and Spacious Home Features an Open-Concept, Functional Main-Floor Layout with 9-Ft Ceilings, Upgraded Oak Staircase with Metal Picket Railings, and Fresh Paint Throughout the Main and Upper Levels. The Modern Kitchen Offers Granite Countertops and New Appliances. Enjoy the Convenience of Second-Floor Laundry and a Generous Primary Bedroom Featuring a Tray Ceiling, Walk-In Closet, and Ensuite with a Soaker Tub and Separate Glass Shower. Customized Quality Blinds Throughout. Step Outside to a BBQ Deck and Fully Fenced Backyard. The Recently Interlocked Front Area Provides Additional Usable Outdoor Space. The Large Unfinished Basement Offers an Open Layout and Two Oversized Windows that Fill the Space with Natural Light-Ideal for Storage, a Home Gym, or Other Flexible Uses. Ideally Located Within Walking Distance of Upper Canada Mall, the GO Transit Bus Terminal, Highly Rated Schools, Parks, Shopping, and Everyday Amenities. (id:64876)
Property Details
|
MLS® Number
|
N13687422 |
|
Property Type
|
Single Family |
|
Community Name
|
Glenway Estates |
|
Amenities Near By
|
Public Transit, Schools |
|
Features
|
Partially Cleared |
|
Parking Space Total
|
2 |
Building
|
Bathroom Total
|
3 |
|
Bedrooms Above Ground
|
3 |
|
Bedrooms Total
|
3 |
|
Age
|
0 To 5 Years |
|
Basement Type
|
Full |
|
Construction Style Attachment
|
Attached |
|
Cooling Type
|
Central Air Conditioning |
|
Exterior Finish
|
Brick |
|
Flooring Type
|
Laminate, Tile |
|
Foundation Type
|
Concrete |
|
Half Bath Total
|
1 |
|
Heating Fuel
|
Natural Gas |
|
Heating Type
|
Forced Air |
|
Stories Total
|
2 |
|
Size Interior
|
1,500 - 2,000 Sqft |
|
Type
|
Row / Townhouse |
|
Utility Water
|
Municipal Water |
Parking
Land
|
Acreage
|
No |
|
Land Amenities
|
Public Transit, Schools |
|
Sewer
|
Sanitary Sewer |
|
Size Depth
|
89 Ft |
|
Size Frontage
|
20 Ft |
|
Size Irregular
|
20 X 89 Ft ; Geowarehouse For Full Legal Description |
|
Size Total Text
|
20 X 89 Ft ; Geowarehouse For Full Legal Description |
|
Surface Water
|
Lake/pond |
Rooms
| Level |
Type |
Length |
Width |
Dimensions |
|
Second Level |
Primary Bedroom |
4.42 m |
3.71 m |
4.42 m x 3.71 m |
|
Second Level |
Bedroom 2 |
3.05 m |
2.9 m |
3.05 m x 2.9 m |
|
Second Level |
Bedroom 3 |
2.74 m |
2.59 m |
2.74 m x 2.59 m |
|
Main Level |
Dining Room |
6.1 m |
3.15 m |
6.1 m x 3.15 m |
|
Main Level |
Eating Area |
2.44 m |
2.44 m |
2.44 m x 2.44 m |
|
Main Level |
Kitchen |
3.35 m |
2.44 m |
3.35 m x 2.44 m |
https://www.realtor.ca/real-estate/30168695/206-harding-park-street-newmarket-glenway-estates-glenway-estates