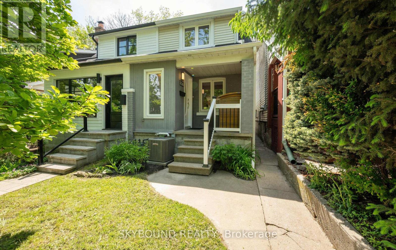
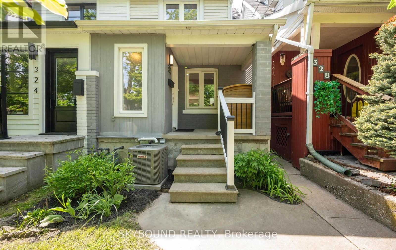
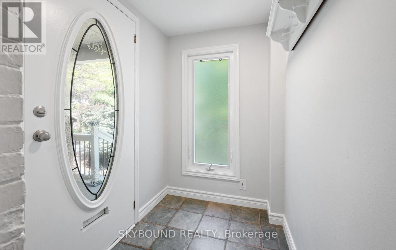
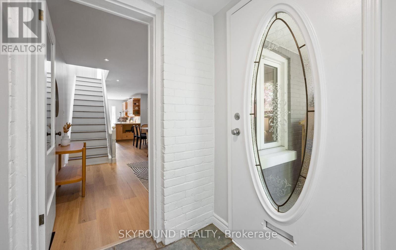
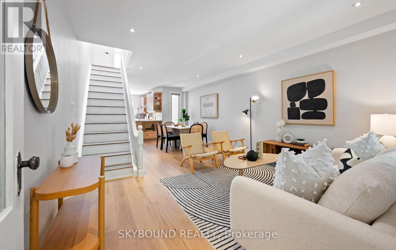
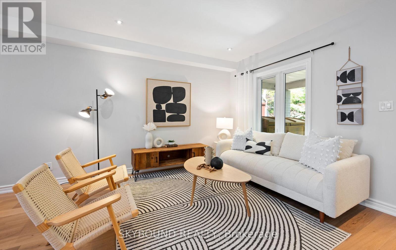
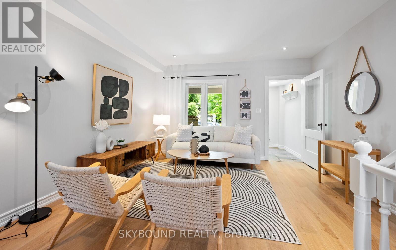
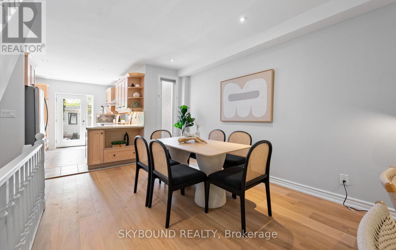
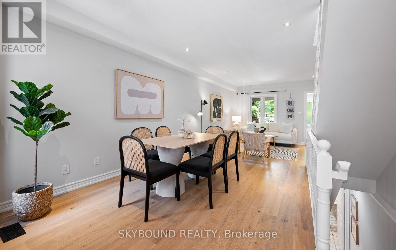
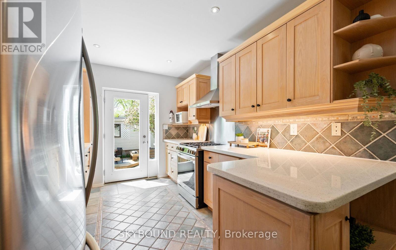
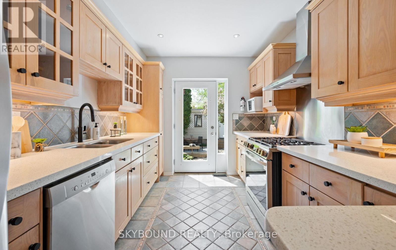
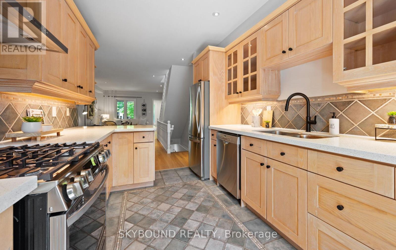
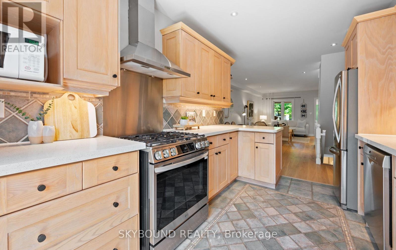
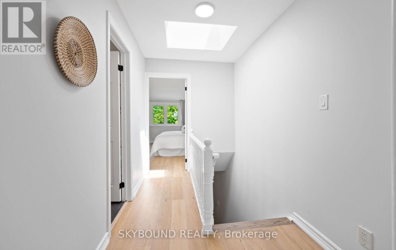
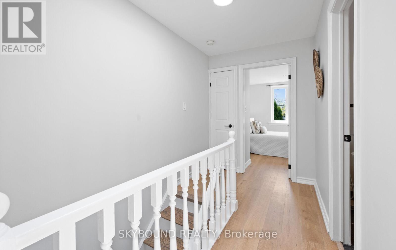
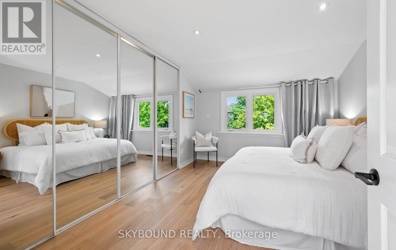
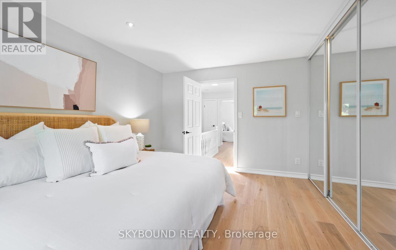
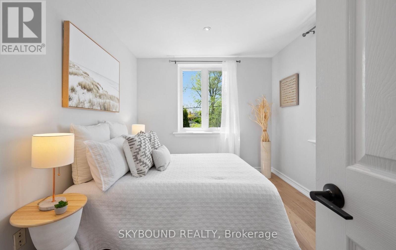
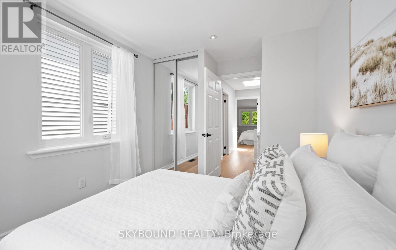
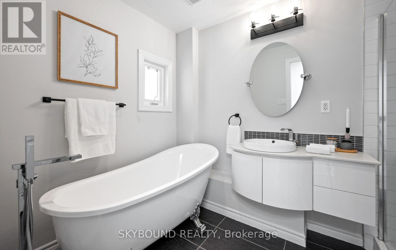
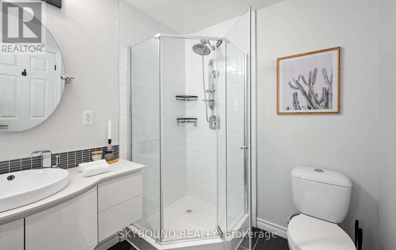
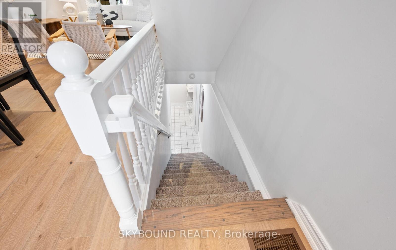
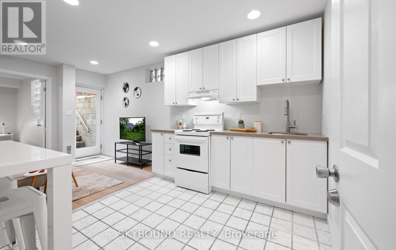
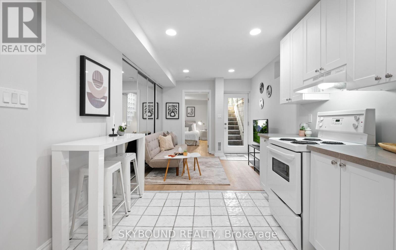
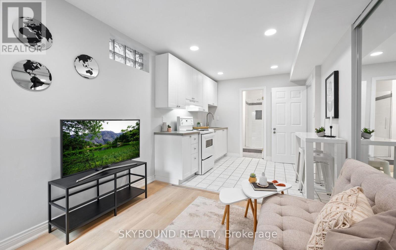
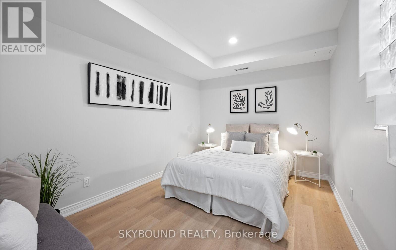
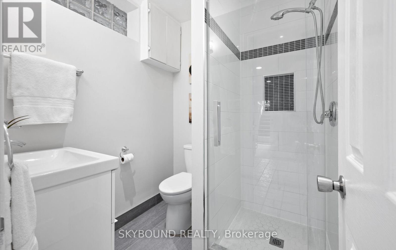
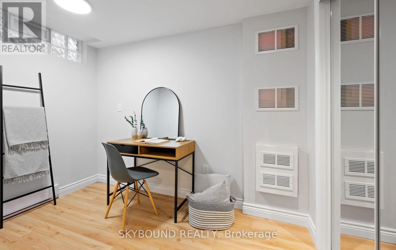
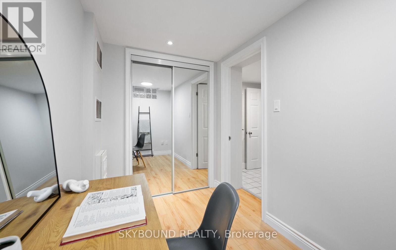
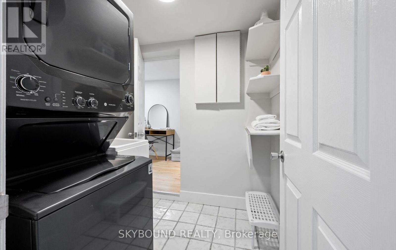
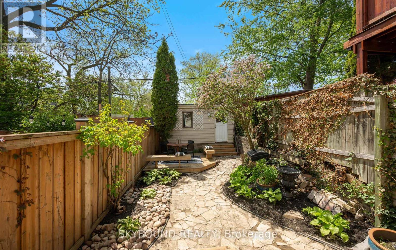
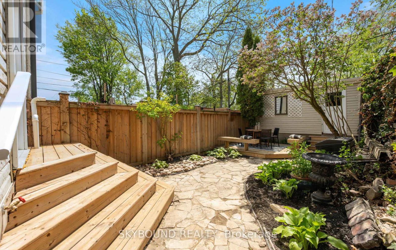
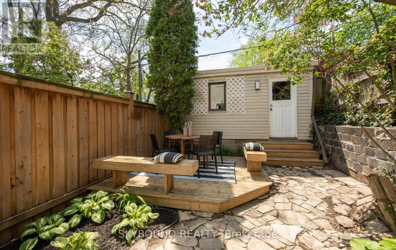
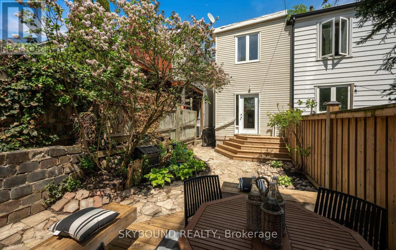
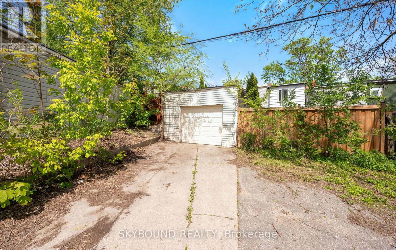
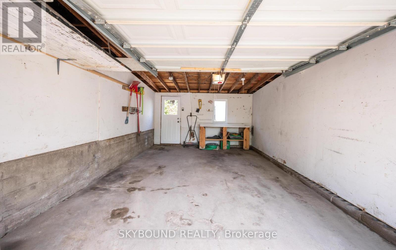
Welcome to 326 Kenilworth Ave, a charming and versatile 2+1 bedroom semi with highly sought after laneway garage parking, set on a quiet tree lined street in the Beaches. The main floor offers an open concept living/dining area, new engineered hardwood floors, pot lights, a modern kitchen with quartz countertops and gas range along with a walkout to a private backyard. Upstairs you'll find 2 generous sized bedrooms with closets, new engineered hardwood floors, and a rarely found spacious bathroom featuring a walk-in shower and Victorian style soaker tub.The lower level offers exceptional versatility with nearly 8' high ceilings, and two distinct sections. Connected to the main home is a laundry area and separate office/flex space, ideal for working from home, storage, or guest use. Beyond this area, a separate lower suite features its own entrance with walkout to the backyard, a bedroom, a bathroom with walk-in shower, a kitchenette, new vinyl flooring, and hook-up for an all-in-one ventless washer/dryer combo. A flexible setup well suited for extended family, live-in nanny accommodations, grown children or guest space. A short walk to TTC, Norway Junior and Glen Ames Senior Public Schools, Queen Street shops, restaurants, cafes, bars, Kew Gardens and the beach. Set on a family friendly street with a small-town community vibe, this is your chance to own your own home in the Beach. See virtual tour and floor plans for additional details. (id:64876)
2:00 pm
Ends at:4:00 pm
2:00 pm
Ends at:4:00 pm
| MLS® Number | E13206452 |
| Property Type | Single Family |
| Community Name | The Beaches |
| Amenities Near By | Beach, Park, Public Transit, Schools |
| Features | Lane |
| Parking Space Total | 1 |
| Bathroom Total | 2 |
| Bedrooms Above Ground | 2 |
| Bedrooms Below Ground | 1 |
| Bedrooms Total | 3 |
| Appliances | Dishwasher, Dryer, Microwave, Hood Fan, Gas Stove(s), Washer, Refrigerator |
| Basement Development | Finished |
| Basement Features | Walk Out |
| Basement Type | N/a (finished) |
| Construction Style Attachment | Semi-detached |
| Cooling Type | Central Air Conditioning |
| Exterior Finish | Brick, Vinyl Siding |
| Flooring Type | Tile, Laminate, Hardwood, Vinyl |
| Foundation Type | Block |
| Heating Fuel | Natural Gas |
| Heating Type | Forced Air |
| Stories Total | 2 |
| Size Interior | 700 - 1,100 Ft2 |
| Type | House |
| Utility Water | Municipal Water |
| Detached Garage | |
| Garage |
| Acreage | No |
| Land Amenities | Beach, Park, Public Transit, Schools |
| Sewer | Sanitary Sewer |
| Size Depth | 110 Ft |
| Size Frontage | 15 Ft ,3 In |
| Size Irregular | 15.3 X 110 Ft |
| Size Total Text | 15.3 X 110 Ft |
| Level | Type | Length | Width | Dimensions |
|---|---|---|---|---|
| Second Level | Primary Bedroom | 3.92 m | 3.18 m | 3.92 m x 3.18 m |
| Second Level | Bedroom 2 | 3.35 m | 2.55 m | 3.35 m x 2.55 m |
| Basement | Laundry Room | 1.81 m | 2.06 m | 1.81 m x 2.06 m |
| Basement | Office | 1.98 m | 2.92 m | 1.98 m x 2.92 m |
| Basement | Bedroom | 3.35 m | 2.55 m | 3.35 m x 2.55 m |
| Basement | Living Room | 2.89 m | 2.84 m | 2.89 m x 2.84 m |
| Basement | Kitchen | 2.78 m | 2.84 m | 2.78 m x 2.84 m |
| Main Level | Living Room | 2.71 m | 3.9 m | 2.71 m x 3.9 m |
| Main Level | Dining Room | 4.41 m | 3.9 m | 4.41 m x 3.9 m |
| Main Level | Kitchen | 3.86 m | 3.9 m | 3.86 m x 3.9 m |
| Main Level | Mud Room | 2.03 m | 1.47 m | 2.03 m x 1.47 m |
https://www.realtor.ca/real-estate/29816156/326-kenilworth-avenue-toronto-the-beaches-the-beaches
Contact us for more information

The trademarks REALTOR®, REALTORS®, and the REALTOR® logo are controlled by The Canadian Real Estate Association (CREA) and identify real estate professionals who are members of CREA. The trademarks MLS®, Multiple Listing Service® and the associated logos are owned by The Canadian Real Estate Association (CREA) and identify the quality of services provided by real estate professionals who are members of CREA. The trademark DDF® is owned by The Canadian Real Estate Association (CREA) and identifies CREA's Data Distribution Facility (DDF®)