4 Bedroom
5 Bathroom
3,500 - 5,000 sqft
Fireplace
Central Air Conditioning
Forced Air
$5,400 Monthly
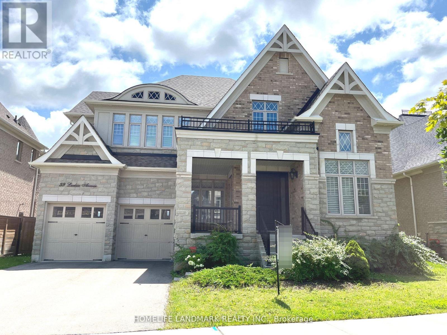
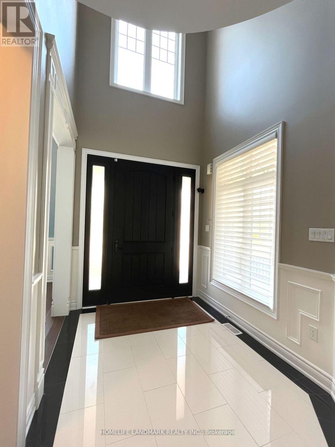
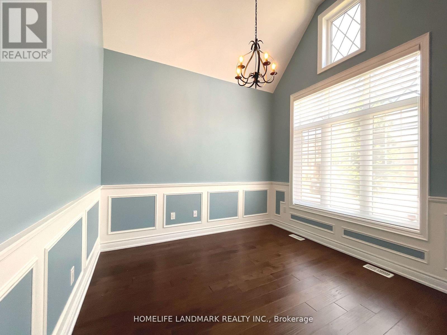
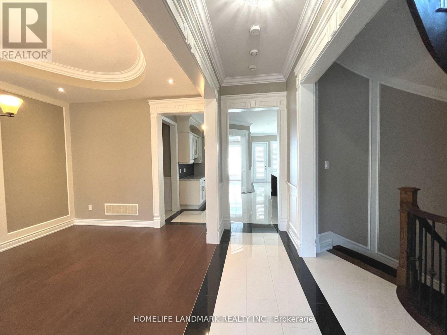
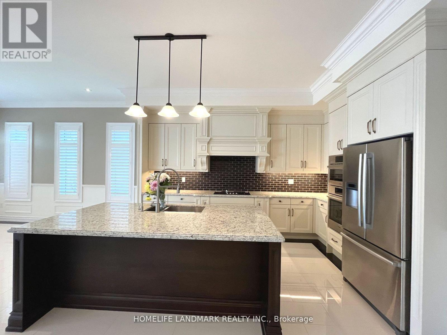
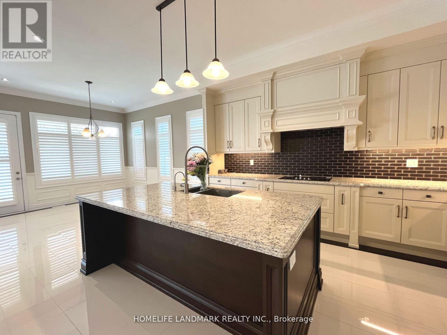
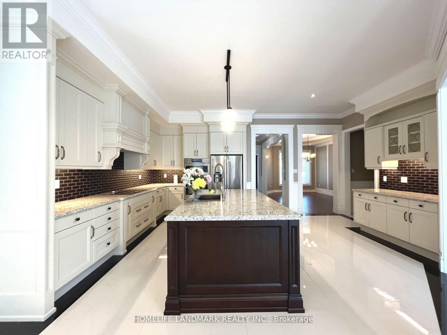
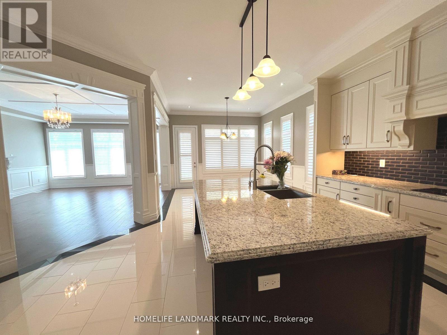
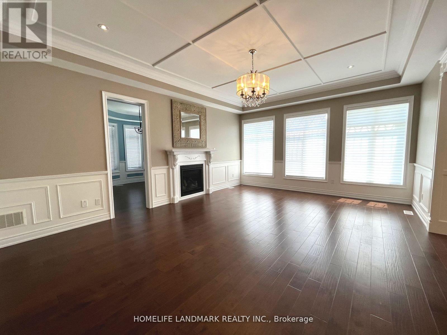
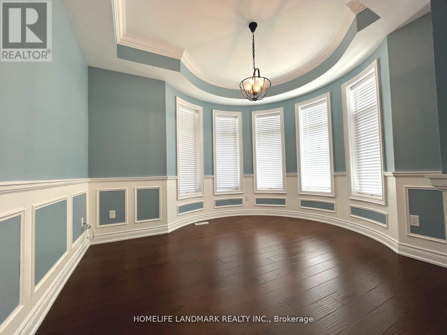
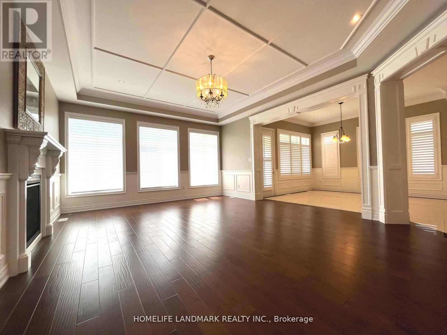
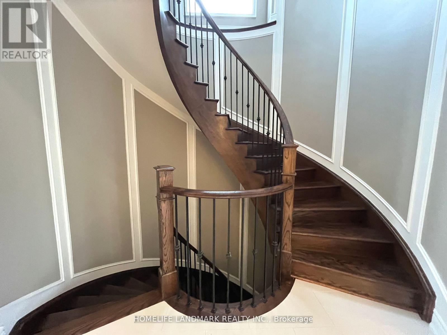
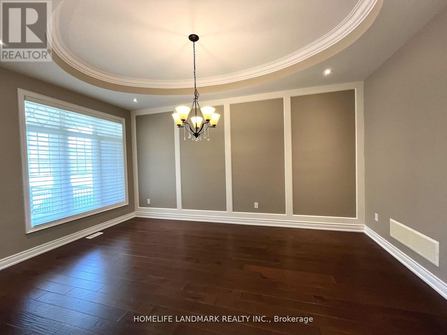
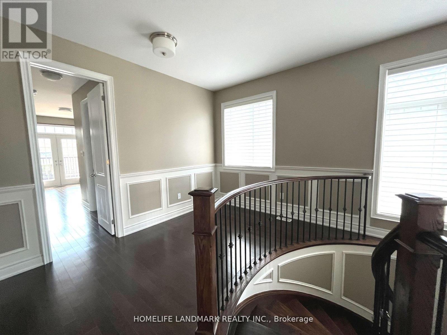
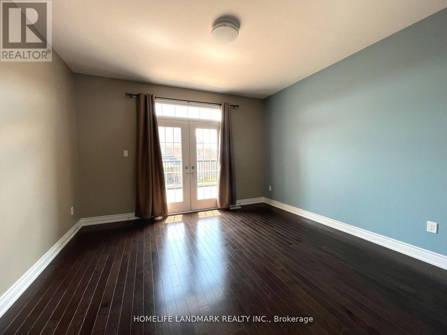
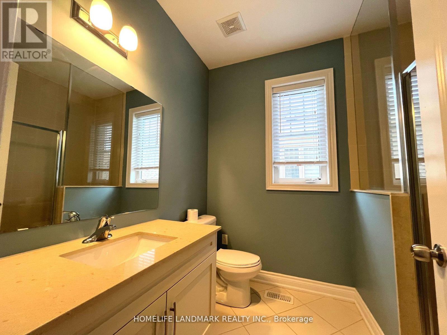
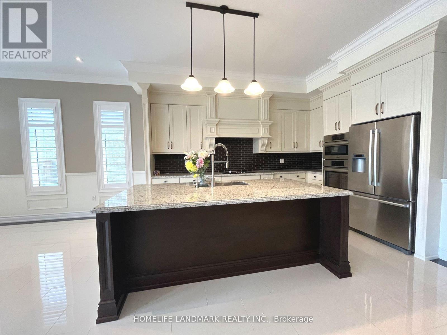
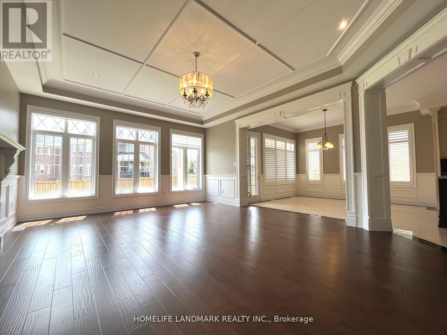
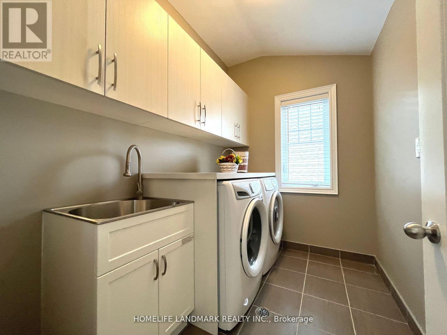
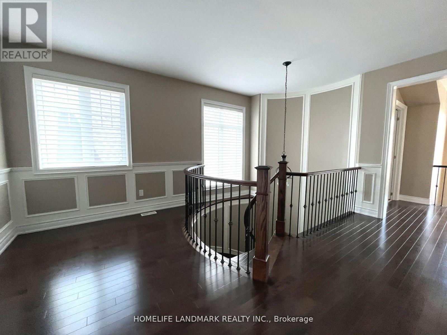
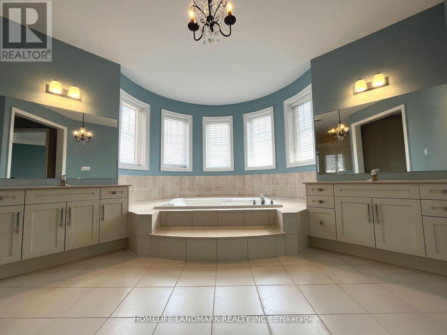
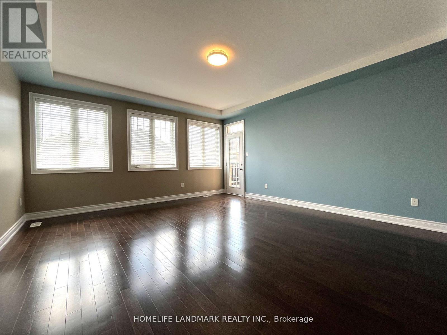
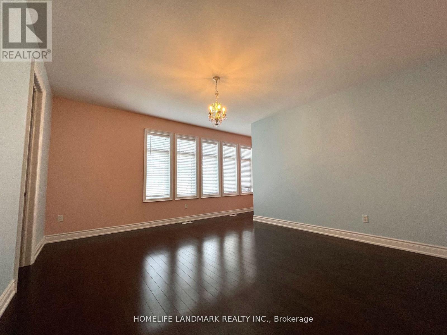
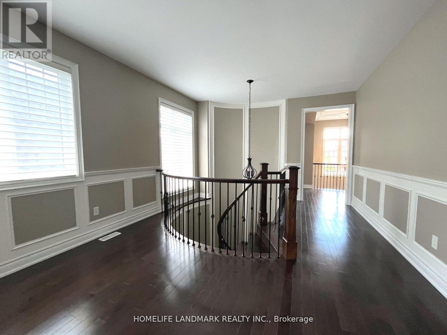
Gorgeous Home At The Nobleton Gates, Perfect For A Family. Abundant Spacious Rooms, $$$ Upgraded With The Finest Finishes! A Premium Private Lot *4160Sqf*10 Ft Ceilings On Main Flr*9Ft On Sec & Basement*13Ft On The L/Rm* Extended 8Ft Interior Doors*Smooth Ceiling* Crown Moulding*Pot Lights*Hdwd Floors Throughout* Gourmet Chef's Kitchen W/Granite Countertops*Backsplash.*Central Island* Walk-In Pantry & Plenty Of Cabinets*Spacious Breakfast Area W/O To The Big Patio & The Fully Fenced Large Bkyd*Sun Filled Library W/French Door *Oak Spiral Staircases W/Wrought Iron Pickets &Unique Background Wall Design *4 Bdrms Each With Their Own Ensuite *2nd Flr Laundry W Built In Cabinet &Quartz Countertop* Oversized 3 Car Tandem Garage W Direct Access To Large Mudroom. Located Close To Schools. Shopping, Restaurants, Parks, Hwy 400 & King City Go Station.Tenant To Pay Utilities and Hot Water Tank Rental (id:64876)
Property Details
|
MLS® Number
|
N13218662 |
|
Property Type
|
Single Family |
|
Community Name
|
Nobleton |
|
Parking Space Total
|
5 |
Building
|
Bathroom Total
|
5 |
|
Bedrooms Above Ground
|
4 |
|
Bedrooms Total
|
4 |
|
Age
|
6 To 15 Years |
|
Appliances
|
Dishwasher, Dryer, Microwave, Stove, Washer, Refrigerator |
|
Basement Development
|
Unfinished |
|
Basement Type
|
N/a (unfinished) |
|
Construction Style Attachment
|
Detached |
|
Cooling Type
|
Central Air Conditioning |
|
Exterior Finish
|
Stone, Stucco |
|
Fireplace Present
|
Yes |
|
Flooring Type
|
Hardwood |
|
Foundation Type
|
Concrete |
|
Half Bath Total
|
1 |
|
Heating Fuel
|
Natural Gas |
|
Heating Type
|
Forced Air |
|
Stories Total
|
2 |
|
Size Interior
|
3,500 - 5,000 Sqft |
|
Type
|
House |
|
Utility Water
|
Municipal Water |
Parking
Land
|
Acreage
|
No |
|
Sewer
|
Sanitary Sewer |
|
Size Depth
|
158 Ft ,4 In |
|
Size Frontage
|
60 Ft |
|
Size Irregular
|
60 X 158.4 Ft ; 60x158.4x62.98x129.6 |
|
Size Total Text
|
60 X 158.4 Ft ; 60x158.4x62.98x129.6 |
Rooms
| Level |
Type |
Length |
Width |
Dimensions |
|
Second Level |
Loft |
3.97 m |
2.72 m |
3.97 m x 2.72 m |
|
Second Level |
Laundry Room |
|
|
Measurements not available |
|
Second Level |
Bedroom |
4.88 m |
5.49 m |
4.88 m x 5.49 m |
|
Second Level |
Bedroom 2 |
3.36 m |
3.72 m |
3.36 m x 3.72 m |
|
Second Level |
Bedroom 3 |
4.88 m |
4.58 m |
4.88 m x 4.58 m |
|
Second Level |
Bedroom 4 |
3.97 m |
4.33 m |
3.97 m x 4.33 m |
|
Main Level |
Living Room |
3.05 m |
3.36 m |
3.05 m x 3.36 m |
|
Main Level |
Dining Room |
3.36 m |
5.18 m |
3.36 m x 5.18 m |
|
Main Level |
Kitchen |
5.98 m |
4.27 m |
5.98 m x 4.27 m |
|
Main Level |
Eating Area |
3.91 m |
4.33 m |
3.91 m x 4.33 m |
|
Main Level |
Great Room |
4.88 m |
6.41 m |
4.88 m x 6.41 m |
|
Main Level |
Library |
3.66 m |
4.06 m |
3.66 m x 4.06 m |
https://www.realtor.ca/real-estate/29829962/39-larkin-avenue-king-nobleton-nobleton