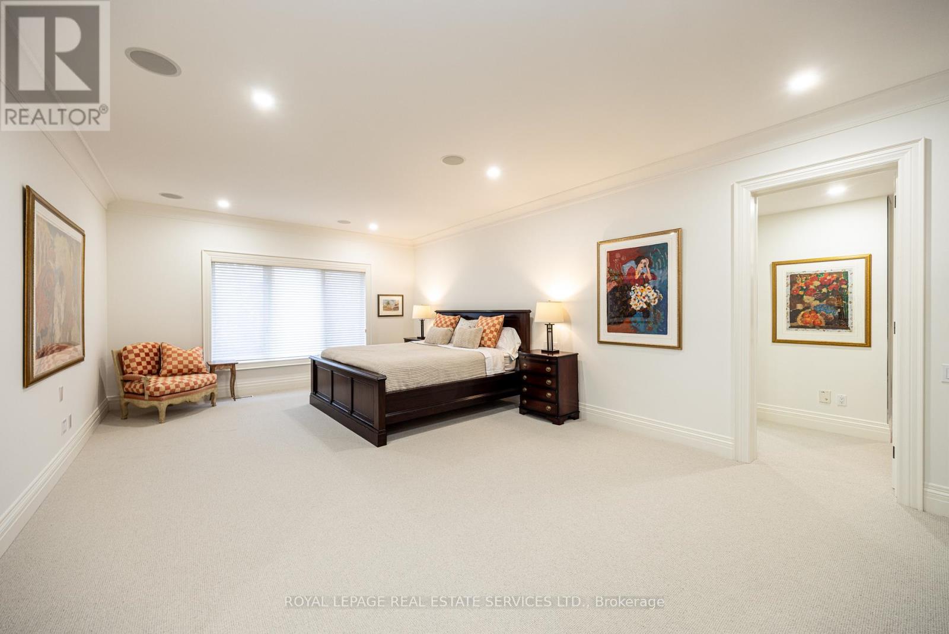
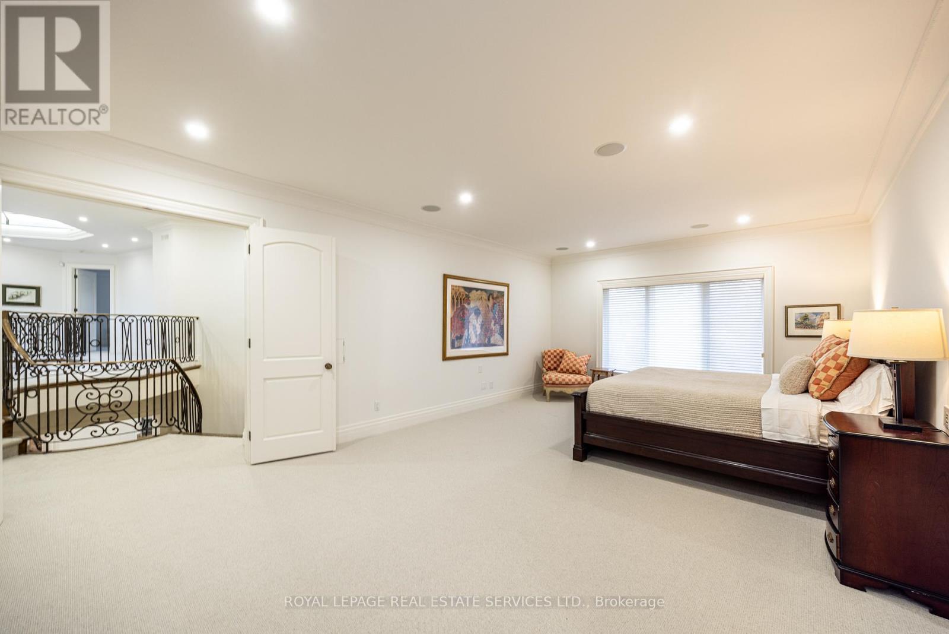
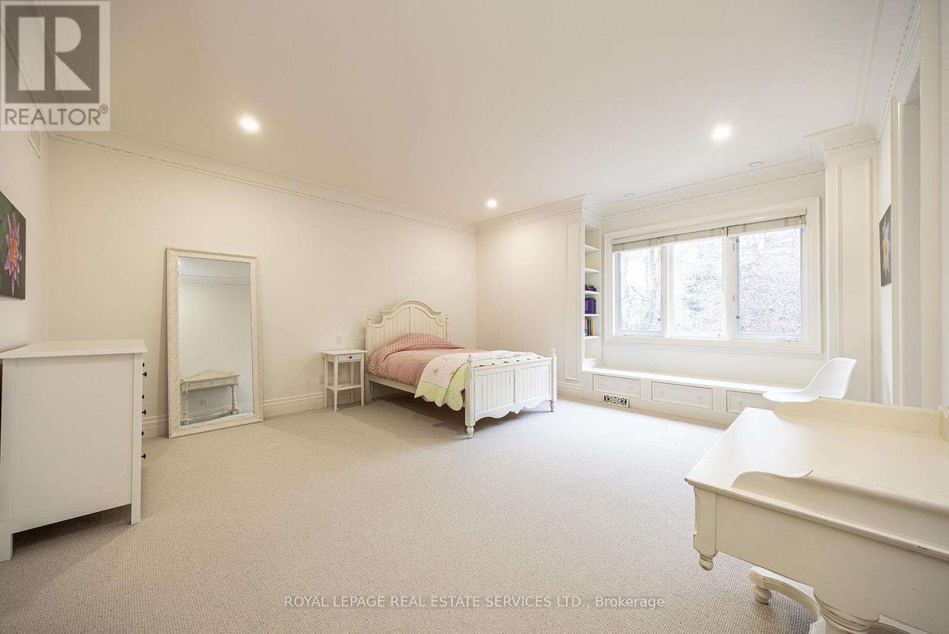
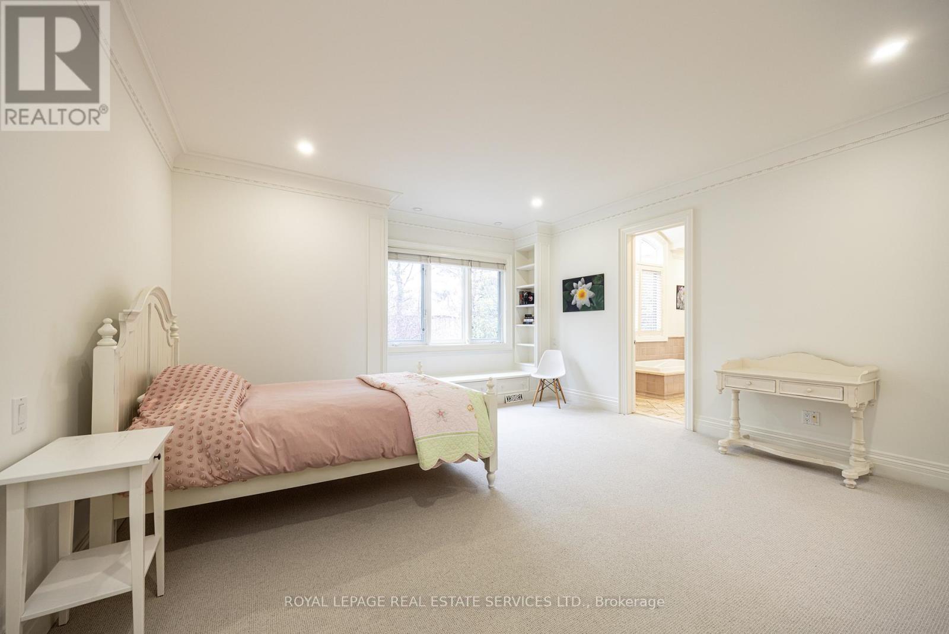
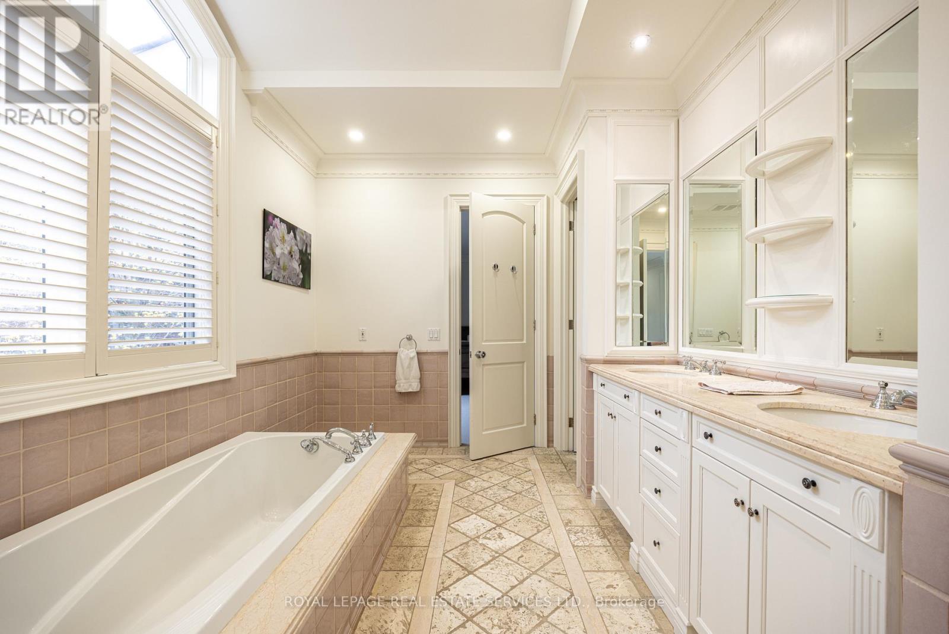
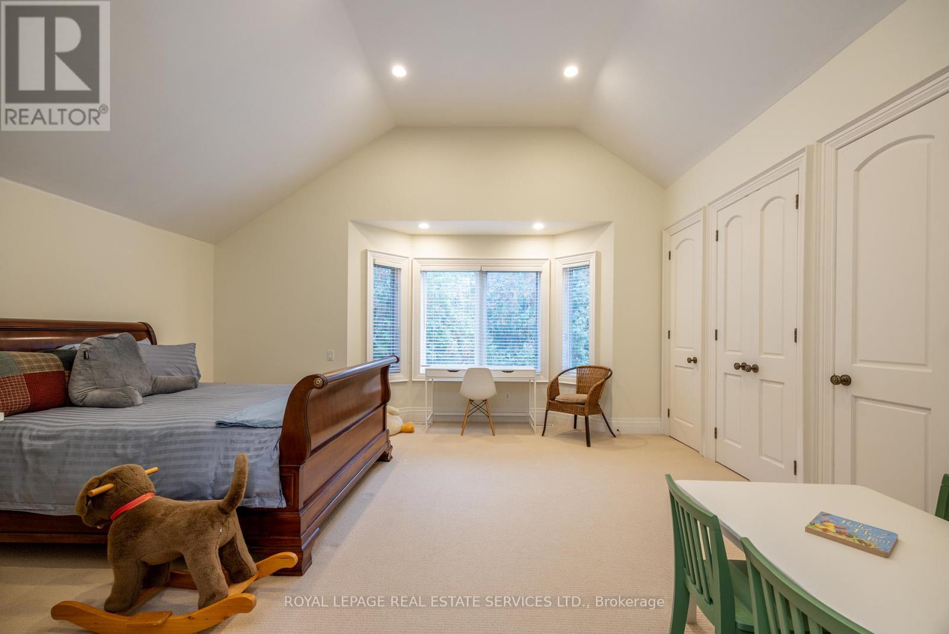
6 Bedroom
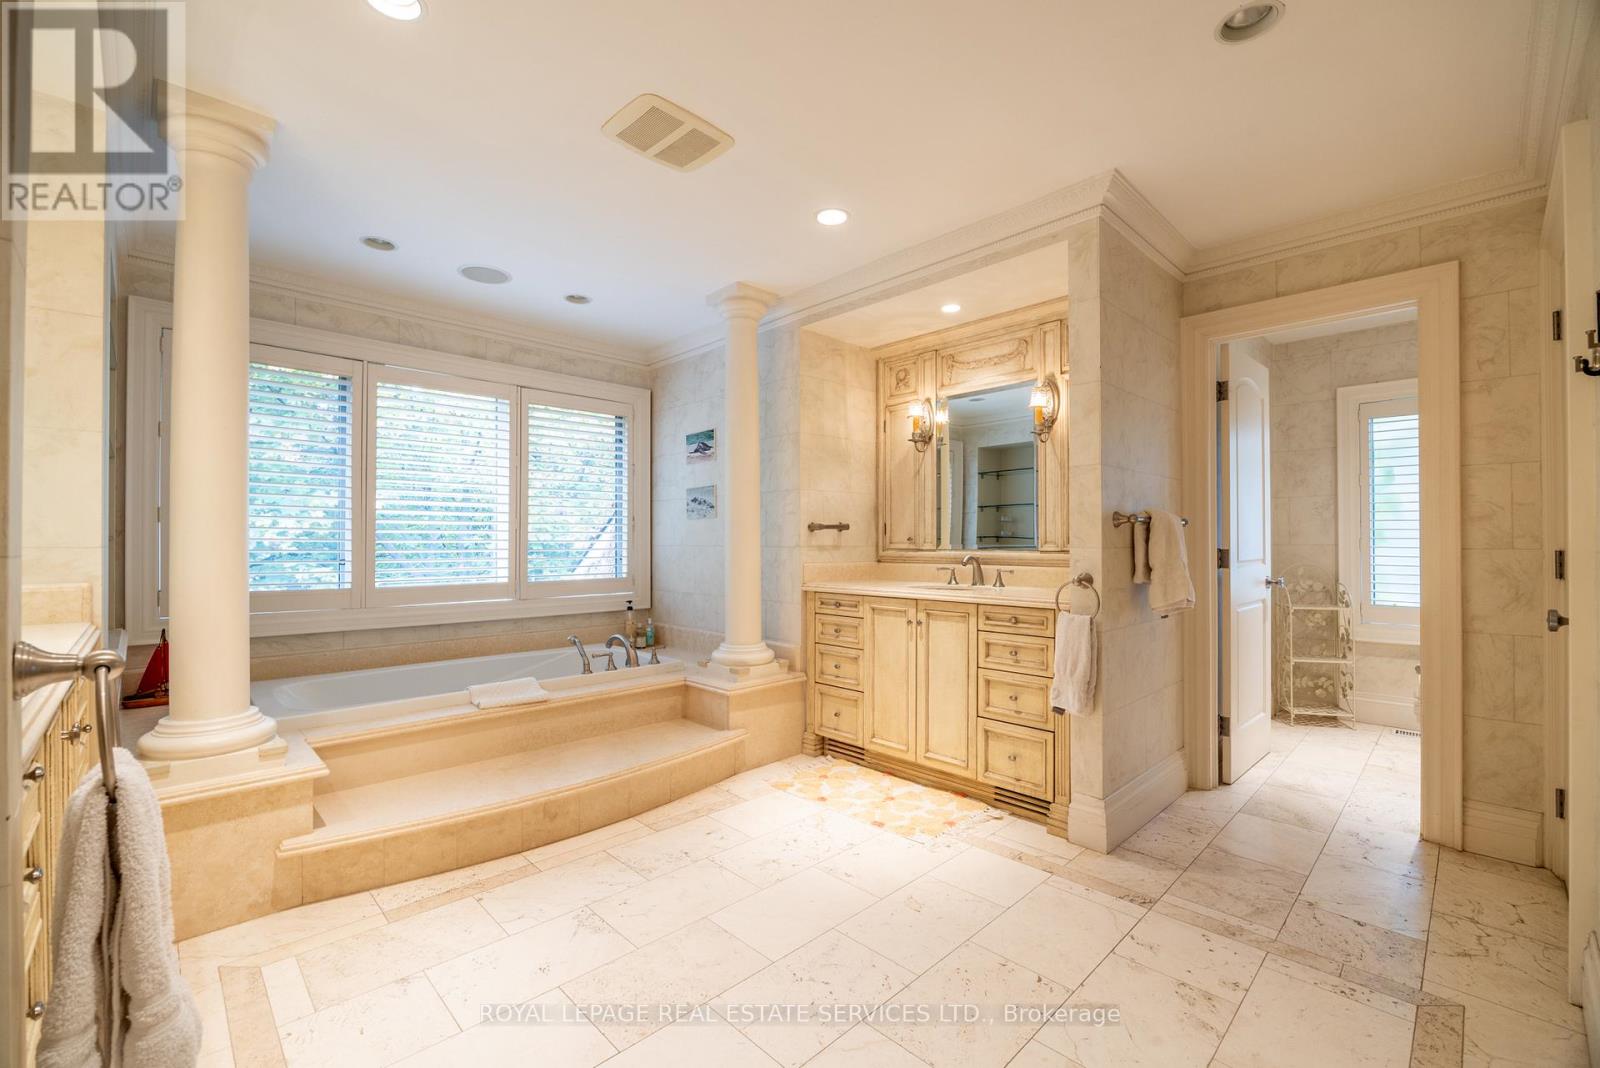
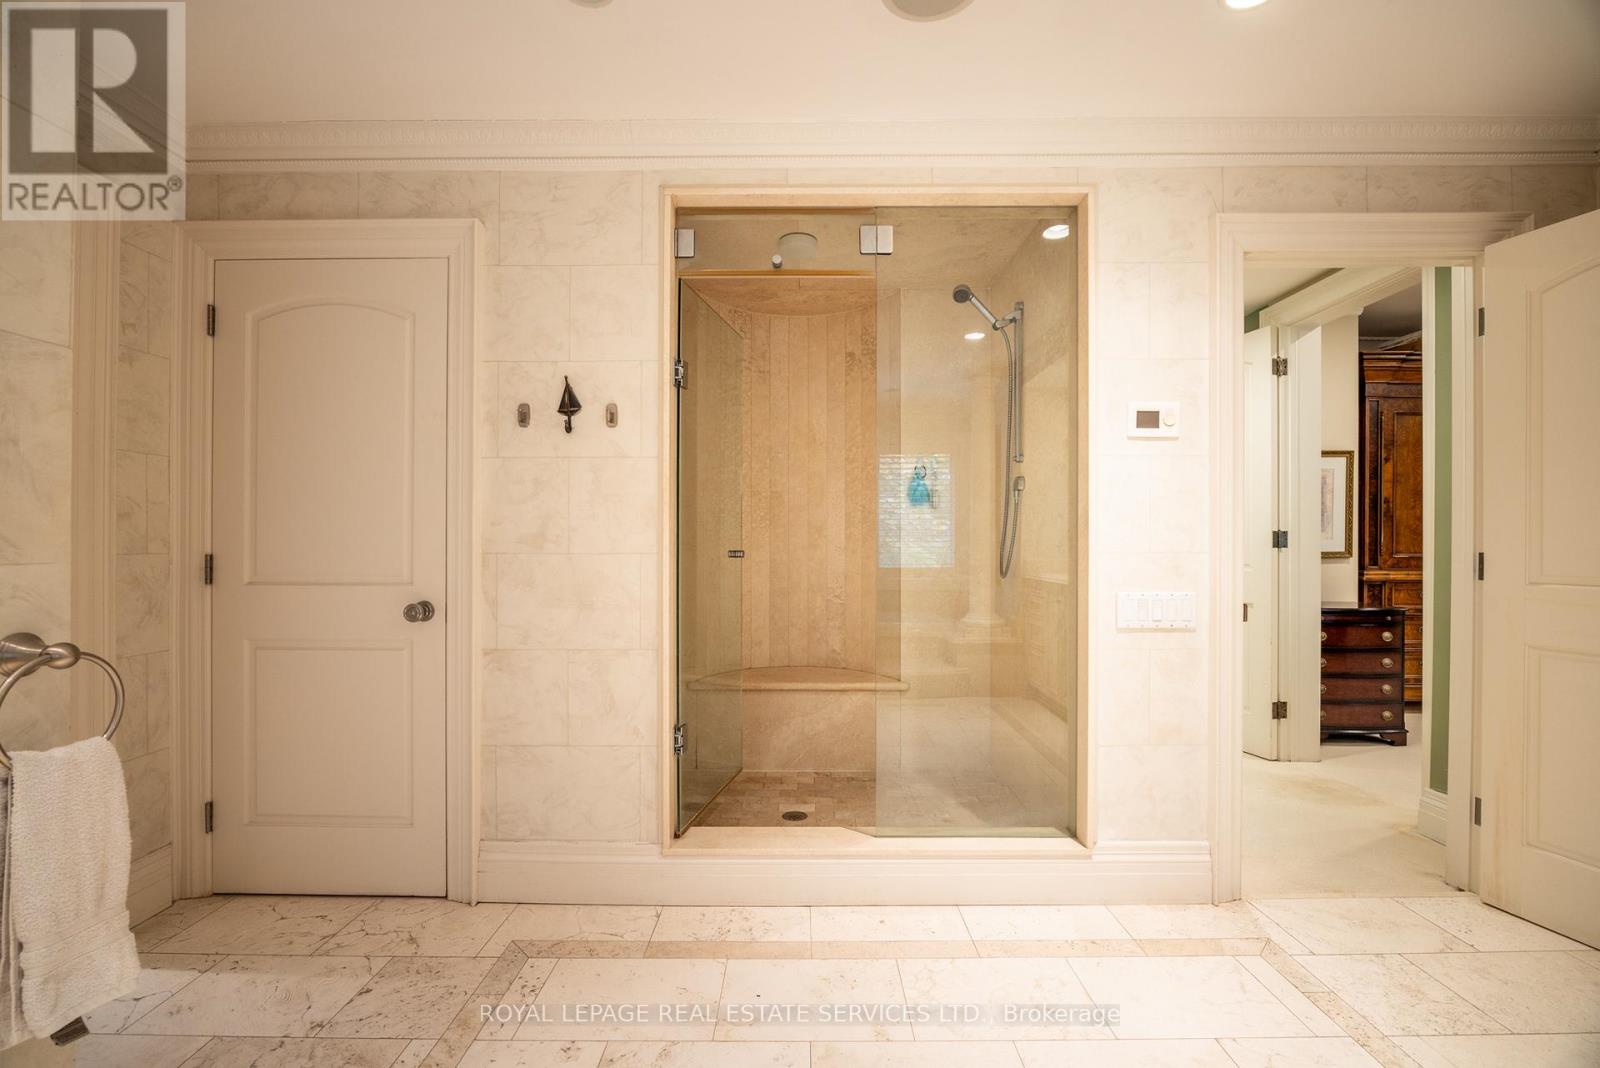
9 Bathroom
5,000 - 100,000 ft2
Fireplace
Inground Pool
Central Air Conditioning
Forced Air
$6,288,000
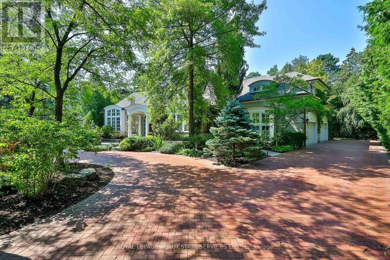
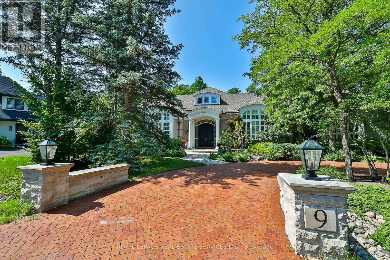
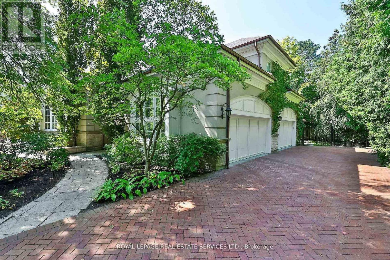
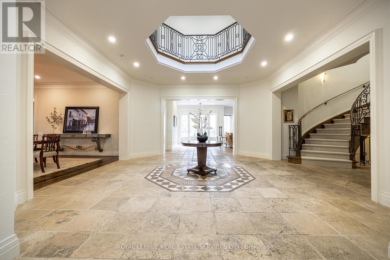
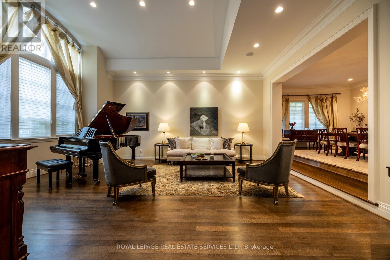
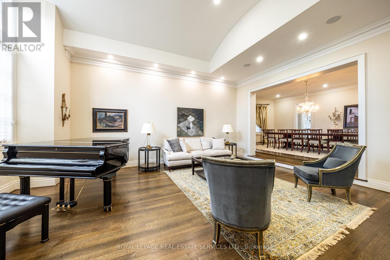
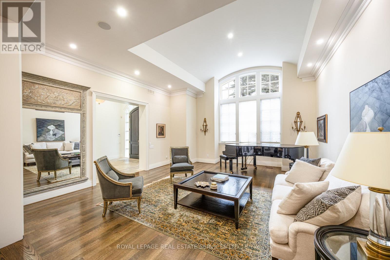
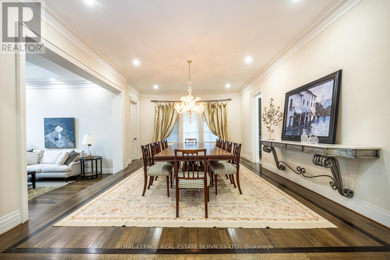
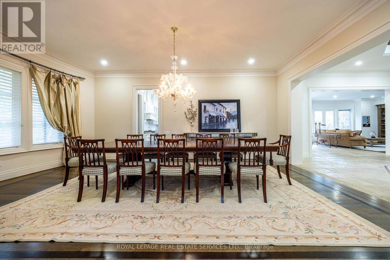
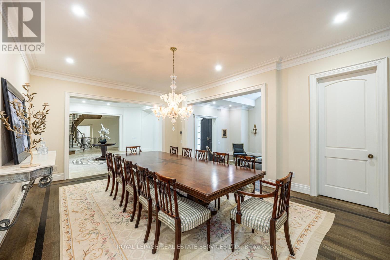
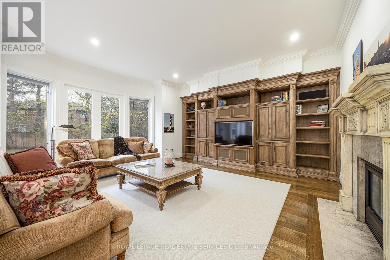
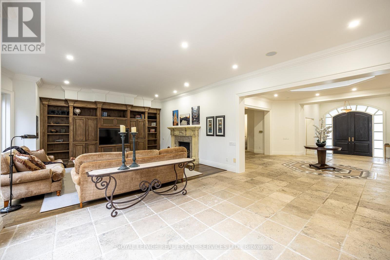
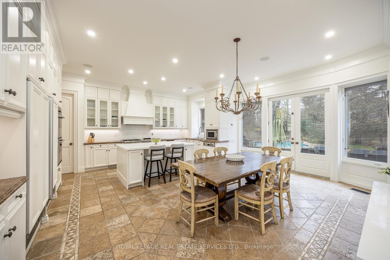
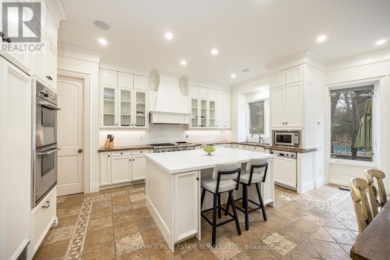
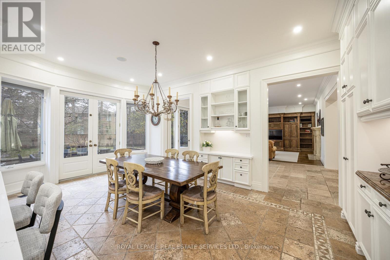
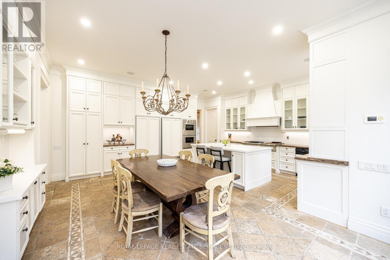
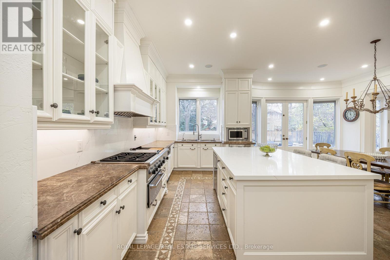
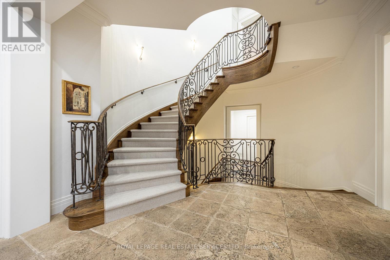
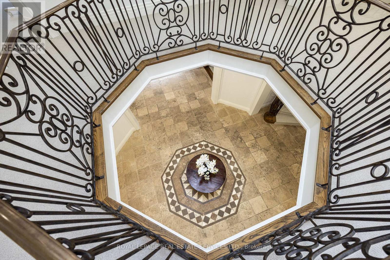
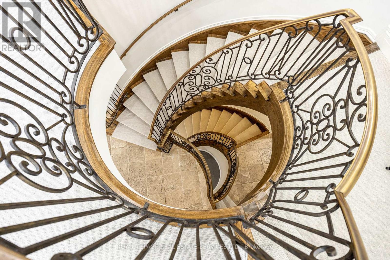
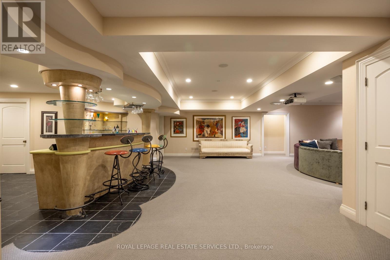
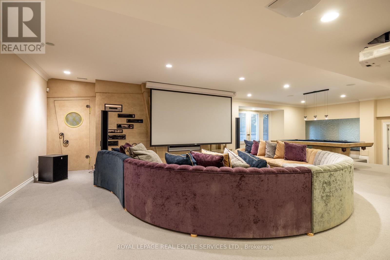
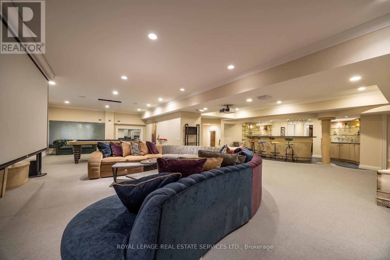
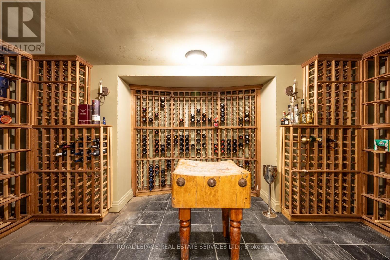
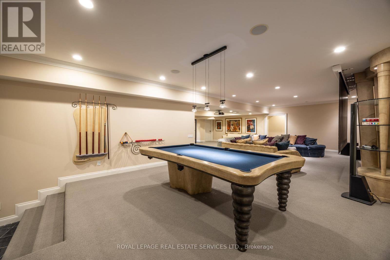
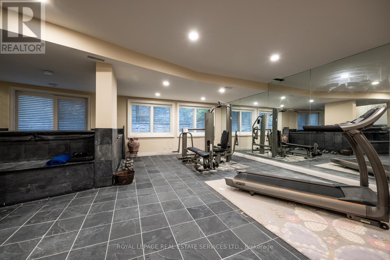
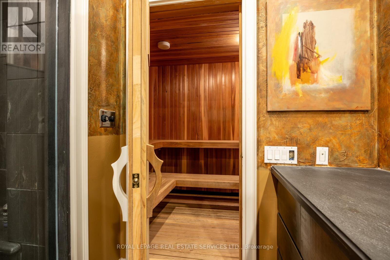
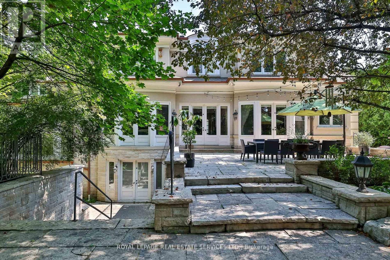
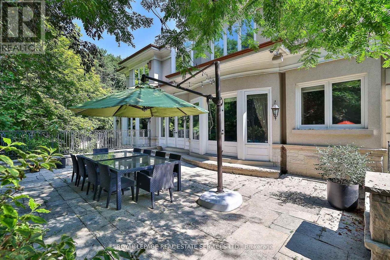
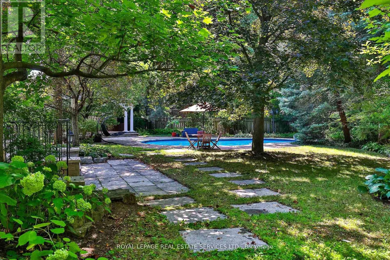
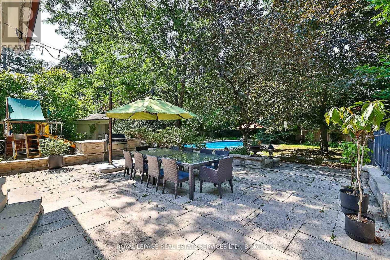
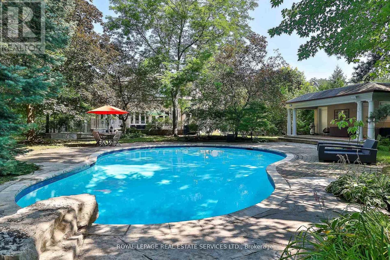
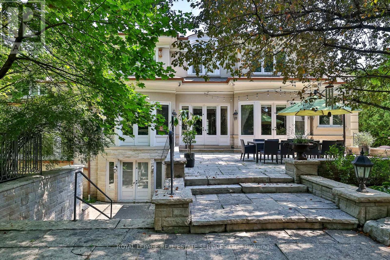
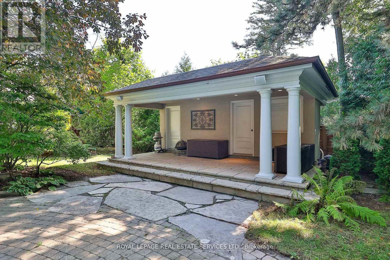
An Architectural Masterpiece in Prestigious Bayview Glen. Designed/built by by renowned developer Shane Baghai, this timeless luxury estate spans over 7,000 sq. ft. above grade and more than 11,000 sq. ft. of magnificent total living space. A grand, light-flooded atrium welcomes you into an airy, elegant atmosphere balancing peak grandeur with absolute comfort. The main and second levels have been meticulously refined, showcasing a freshly reimagined chef's kitchen with luminous white cabinetry and a sprawling statement centre island. Built for the elite entertainer, the lower level features a fully equipped gym with a hot tub and sauna, an expansive media/billiards lounge with a wet bar, and a climate-controlled wine cellar. Step outside to beautifully manicured gardens and a stone terrace surrounding a private backyard oasis, complete with an inground pool and cabana. A rare, world-class offering. (id:64876)
Property Details
|
MLS® Number
|
N13081272 |
|
Property Type
|
Single Family |
|
Community Name
|
Bayview Glen |
|
Equipment Type
|
Water Heater |
|
Features
|
Irregular Lot Size, Trash Compactor, Sauna |
|
Parking Space Total
|
12 |
|
Pool Type
|
Inground Pool |
|
Rental Equipment Type
|
Water Heater |
Building
|
Bathroom Total
|
9 |
|
Bedrooms Above Ground
|
4 |
|
Bedrooms Below Ground
|
2 |
|
Bedrooms Total
|
6 |
|
Age
|
16 To 30 Years |
|
Amenities
|
Fireplace(s) |
|
Appliances
|
Central Vacuum, Garburator, Garage Door Opener Remote(s), Oven - Built-in, Compactor, Dishwasher, Dryer, Freezer, Oven, Alarm System, Gas Stove(s), Two Washers, Window Coverings, Refrigerator |
|
Basement Development
|
Finished |
|
Basement Features
|
Walk Out, Walk-up |
|
Basement Type
|
N/a (finished), Full, N/a |
|
Construction Style Attachment
|
Detached |
|
Cooling Type
|
Central Air Conditioning |
|
Exterior Finish
|
Stone, Stucco |
|
Fireplace Present
|
Yes |
|
Fireplace Total
|
1 |
|
Flooring Type
|
Hardwood, Slate |
|
Foundation Type
|
Concrete |
|
Half Bath Total
|
3 |
|
Heating Fuel
|
Natural Gas |
|
Heating Type
|
Forced Air |
|
Stories Total
|
2 |
|
Size Interior
|
5,000 - 100,000 Ft2 |
|
Type
|
House |
|
Utility Power
|
Generator |
|
Utility Water
|
Municipal Water |
Parking
Land
|
Acreage
|
No |
|
Sewer
|
Sanitary Sewer |
|
Size Depth
|
162 Ft |
|
Size Frontage
|
93 Ft |
|
Size Irregular
|
93 X 162 Ft ; Rear 190' |
|
Size Total Text
|
93 X 162 Ft ; Rear 190'|1/2 - 1.99 Acres |
Rooms
| Level |
Type |
Length |
Width |
Dimensions |
|
Second Level |
Den |
3.15 m |
2.82 m |
3.15 m x 2.82 m |
|
Second Level |
Primary Bedroom |
8.28 m |
4.57 m |
8.28 m x 4.57 m |
|
Second Level |
Bedroom 2 |
5.38 m |
4.83 m |
5.38 m x 4.83 m |
|
Second Level |
Bedroom 3 |
5.54 m |
4.8 m |
5.54 m x 4.8 m |
|
Second Level |
Bedroom 4 |
5.94 m |
4.88 m |
5.94 m x 4.88 m |
|
Lower Level |
Media |
6.55 m |
5.26 m |
6.55 m x 5.26 m |
|
Lower Level |
Recreational, Games Room |
8.05 m |
6.02 m |
8.05 m x 6.02 m |
|
Lower Level |
Games Room |
5.94 m |
4.27 m |
5.94 m x 4.27 m |
|
Lower Level |
Bedroom |
4.65 m |
4.17 m |
4.65 m x 4.17 m |
|
Lower Level |
Bedroom |
3.73 m |
3.53 m |
3.73 m x 3.53 m |
|
Lower Level |
Exercise Room |
7.24 m |
6.38 m |
7.24 m x 6.38 m |
|
Main Level |
Living Room |
6.53 m |
5.51 m |
6.53 m x 5.51 m |
|
Main Level |
Dining Room |
6.48 m |
4.57 m |
6.48 m x 4.57 m |
|
Main Level |
Kitchen |
5.84 m |
2.92 m |
5.84 m x 2.92 m |
|
Main Level |
Eating Area |
6.22 m |
3.61 m |
6.22 m x 3.61 m |
|
Main Level |
Great Room |
8.61 m |
4.95 m |
8.61 m x 4.95 m |
|
Main Level |
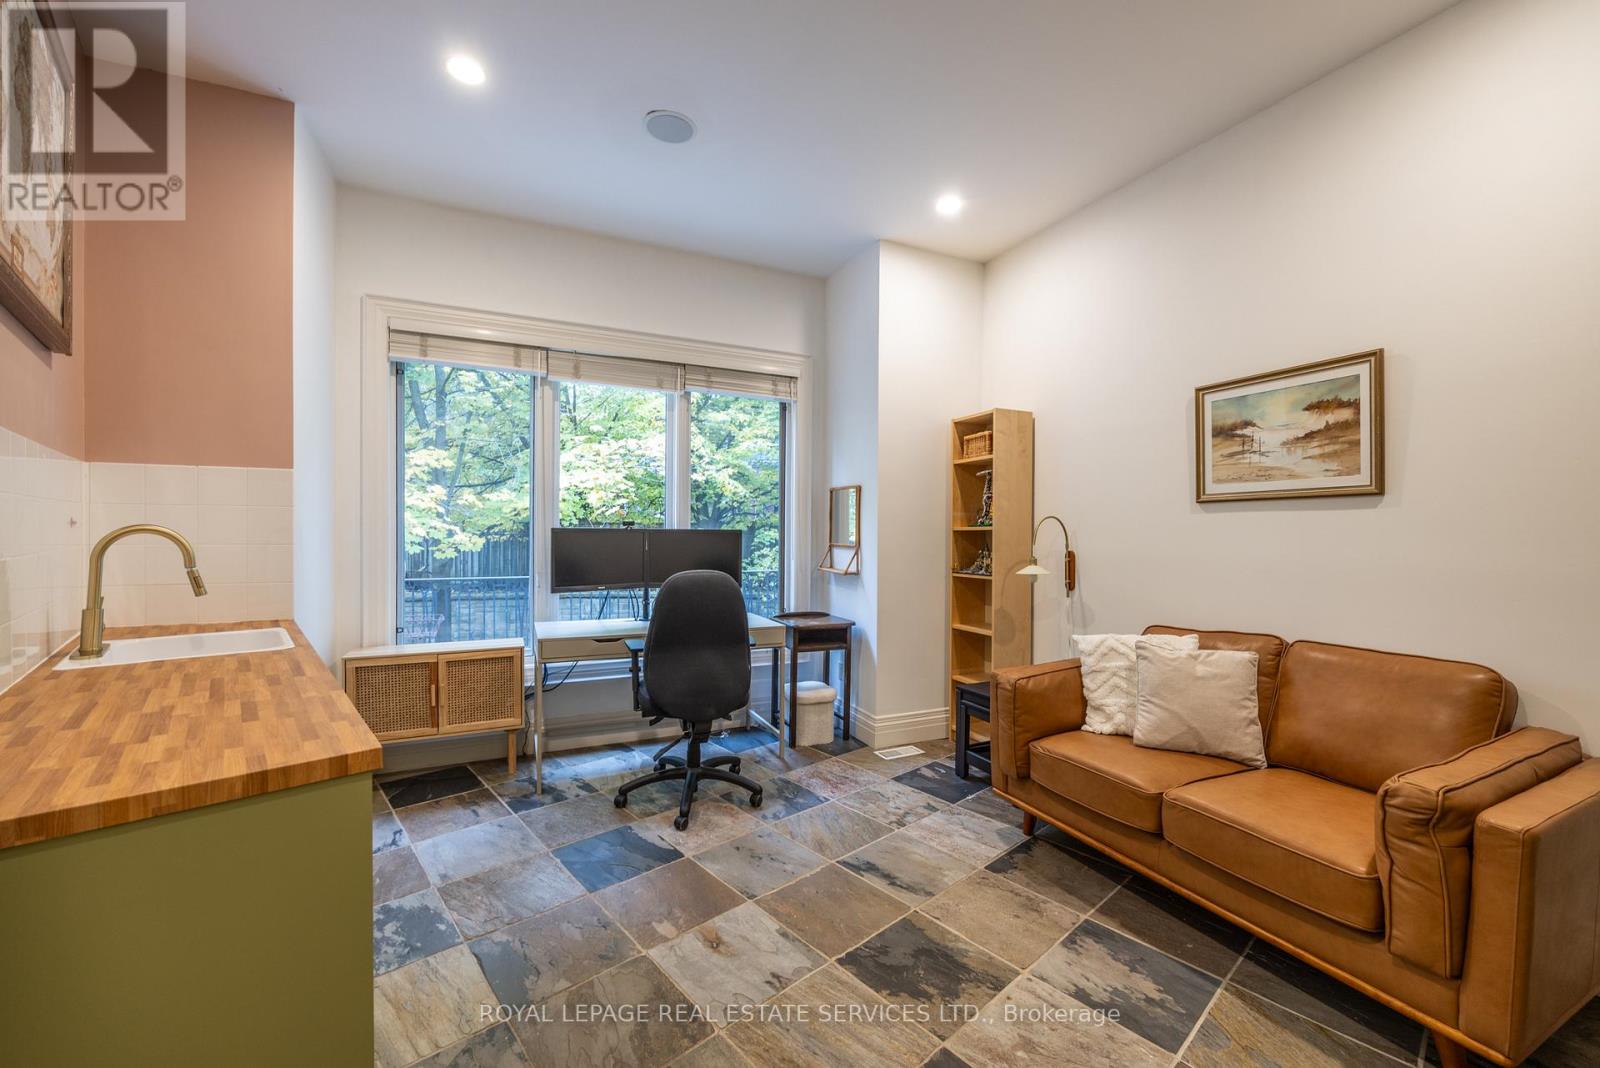
Office |
4.98 m |
3.96 m |
4.98 m x 3.96 m |
https://www.realtor.ca/real-estate/29698475/9-seinecliffe-road-markham-bayview-glen-bayview-glen