
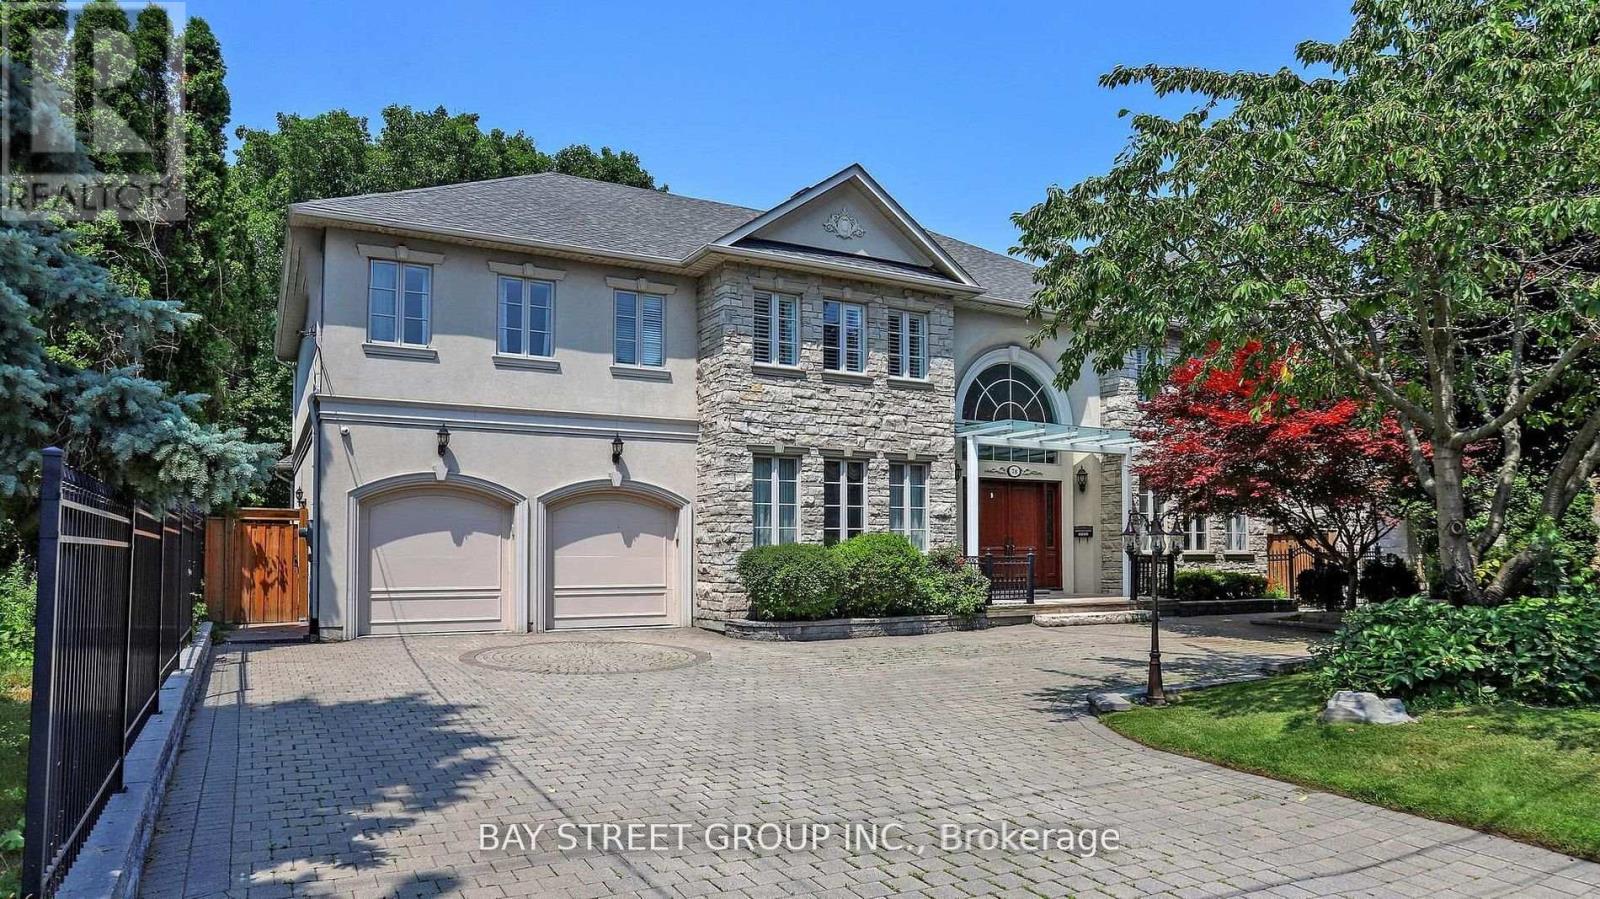
Toronto, Ontario
Custom Built Home On Rarely Available 80X145 Ft Private Treed Lot. Close To Desired Schools & Amenities. Around 7200 sq ft of luxury living space.Steps To Renowned Schools, Granite Club, Parks And Shops At York Mills/Bayview..Classic Exterior Design Of Stone And Stucco, Canopy over main entrance, Huge Sunroom with Motorized Exterior Shades and Curtains. Elegant Cherry Hardwood Flooring, New bathrooms on the 2nd floor.4 Fireplaces, Gourmet Kitchen W/Large Granite Island & Built-In Stainless Steel Appliances, Expansive Lower Level W/Nanny Rm/2nd Kitchen & Bar/Workout Area,/Media Room 3 Car Tandem Garage (id:64876)

Toronto, Ontario
Welcome to Ashlea Terrace. A very convenient location. Smaller building. 1 Bedroom plus den. Bright east and south views. Open balcony. Freshly Painted. (id:64876)
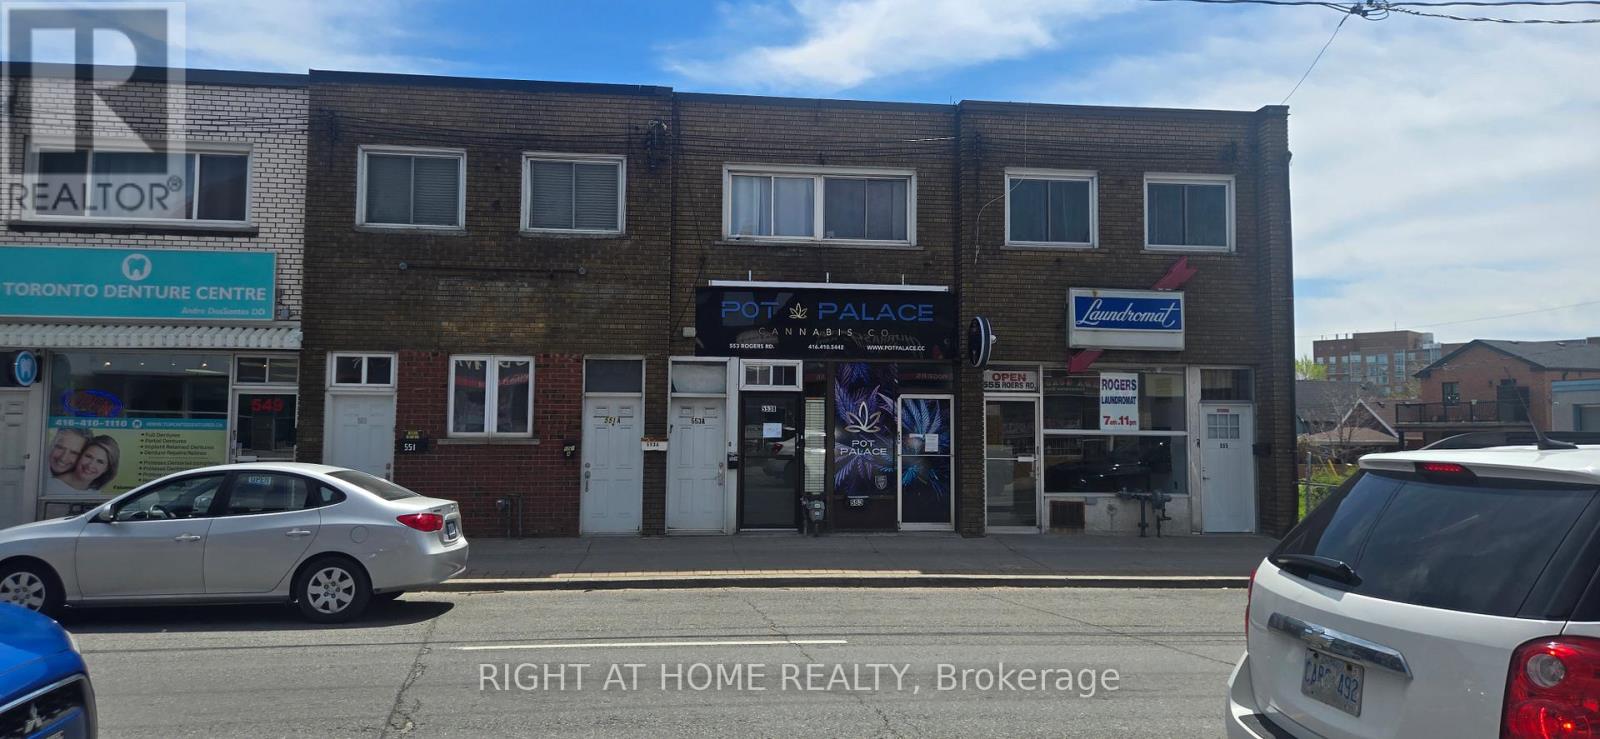
Toronto, Ontario
High visibility store front with 3 separate residential apartments and 1 smaller retail area. Ideal for many uses. Bus stop, Black Creek hi way and all other amenities close by. Many upgrades! 2 exclusive parking spots at rear. Low taxes! (id:64876)
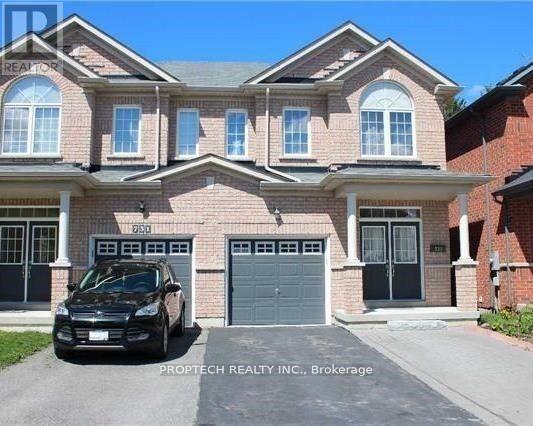
Newmarket, Ontario
Updated Basement Studio for Rent. Separate Entrance for additional convenience and privacy. Spacious Open Concept Layout with Pot Lights throughout. Comes with One Driveway Parking. Utilities INCLUDED. Tenant Insurance Required. (id:64876)
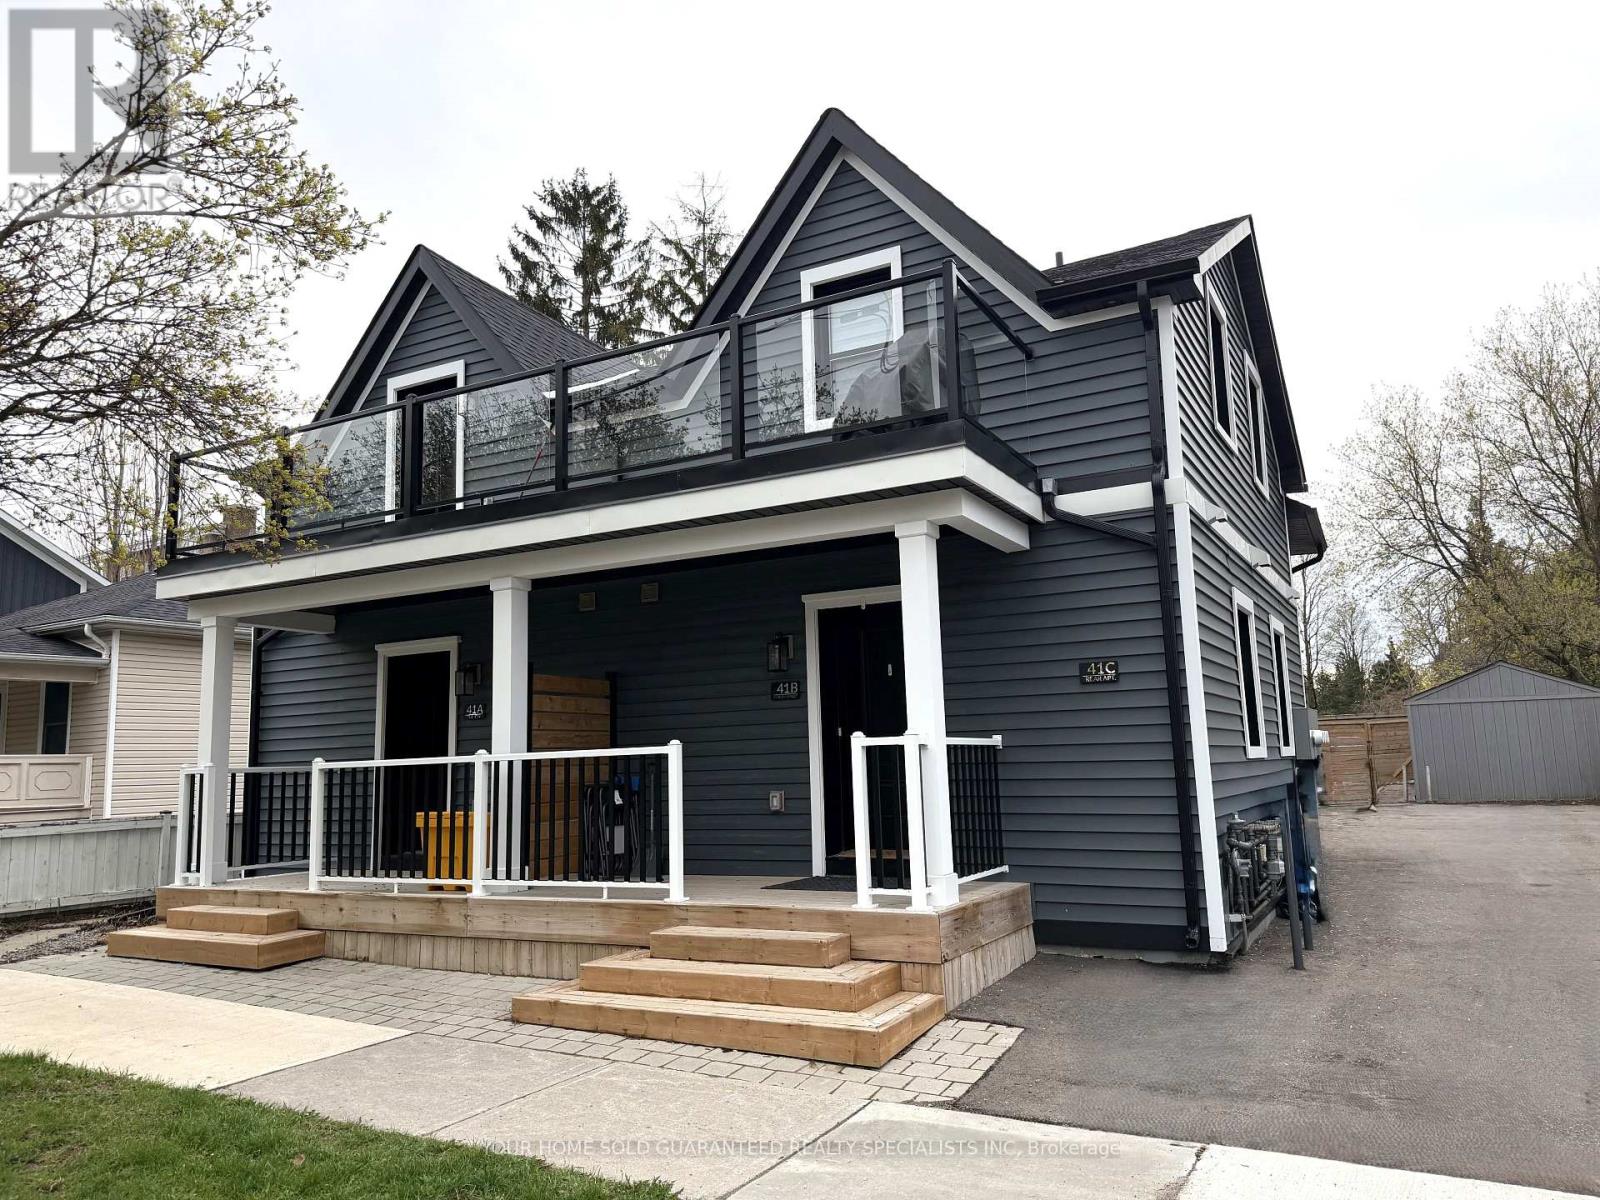
Aurora, Ontario
Welcome to 41 Mosley Street, located in the heart of Aurora Village - one of Aurora's most sought-after neighbourhoods. Just steps from the newly built Aurora Town Square and within walking distance to the GO train, shopping, banking, restaurants, schools, transit, parks, and places of worship, this property offers an unbeatable location and an exceptional investment opportunity. Each unit is fully self-contained and thoughtfully designed with premium systems and finishes throughout. Featuring high-efficiency hydronic heating with independent air conditioning systems, every suite is equipped with its own combo boiler providing both domestic hot water and heat with an impressive 98% efficiency, among the best systems available on the market today. This property has been extensively upgraded with spray foam insulation throughout, including the basement and ceiling assemblies, maximizing energy efficiency and sound insulation. The basement has been fully restored and enhanced with new benches and fire-rated spray foam insulation. For added convenience and independence, each unit includes: Separate electrical panel. In-suite laundry (washer and dryer). Refrigerator, stove, microwave, and blinds. Built in accordance with the 2024 Building Code, the property features fire-rated resilient channels and drywall assemblies, interconnected fire alarms, and ROXUL soundproofing insulation, providing outstanding safety, efficiency, and acoustic performance throughout. 400-amp underground electrical service. A rare turnkey multi-unit property in a prime location ideal for investors or multi- generational living. (id:64876)
Toronto, Ontario
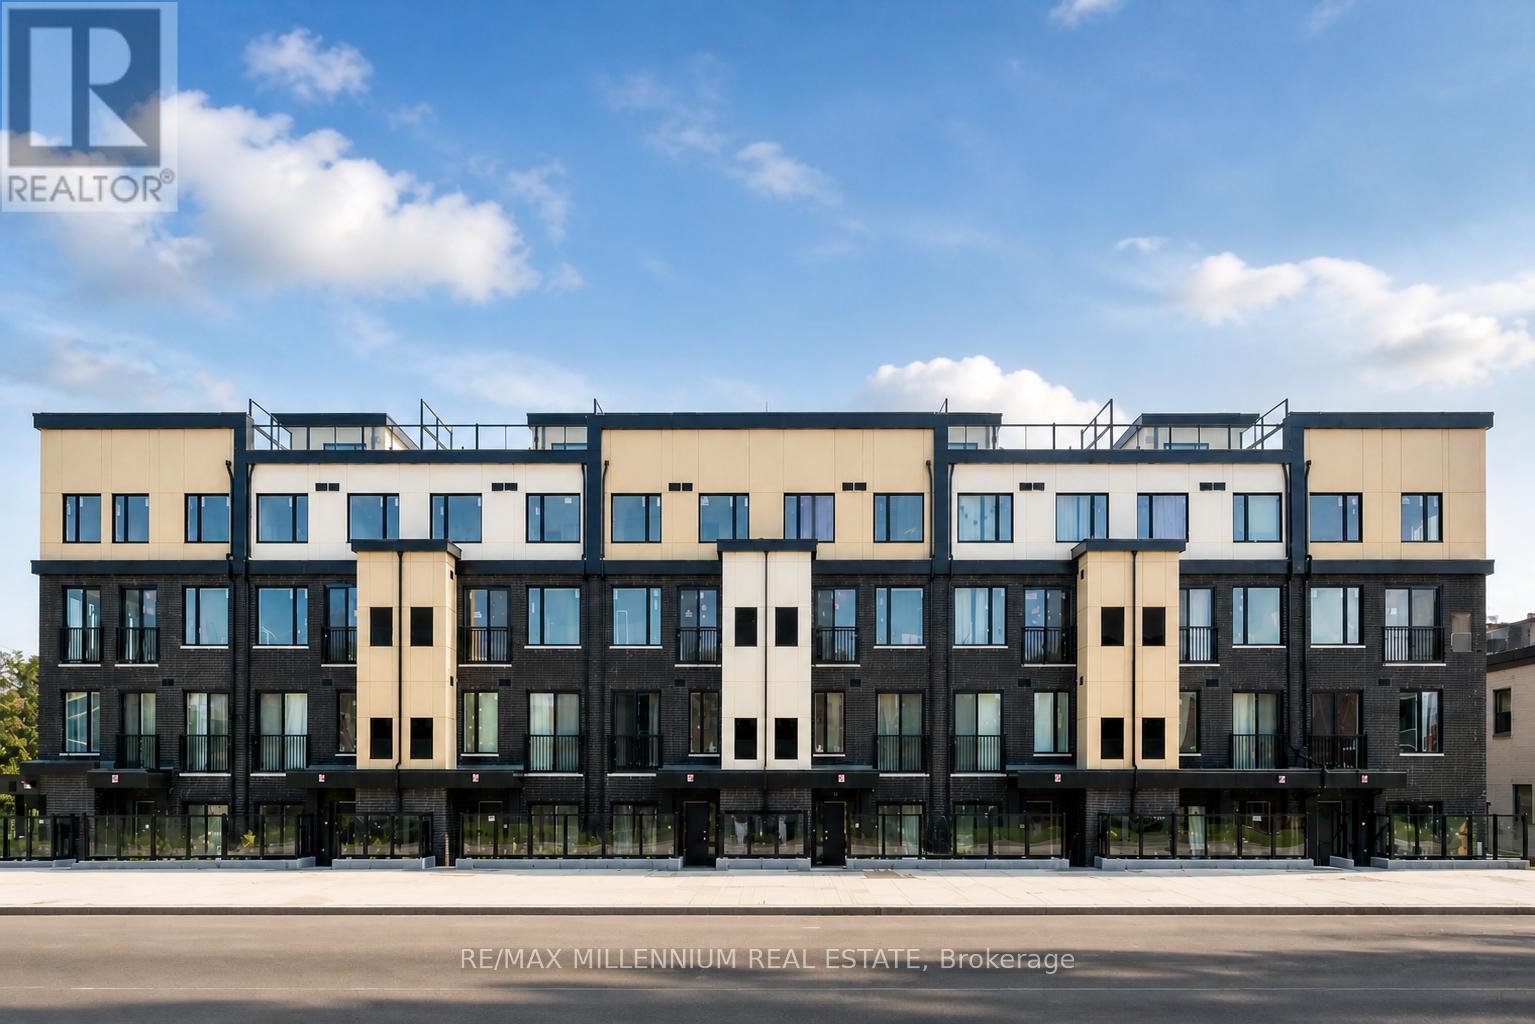
Corner-unit townhouse located on the ground floor in the highly sought-after Victoria Village Community, featuring 2 bedrooms plus a spacious den and 2 full bathrooms. The versatile den can easily serve as a third bedroom or a home office to fit your lifestyle needs.Conveniently situated within walking distance to the upcoming Eglinton Crosstown LRT, offering easy access for commuters. This home boasts a modern open-concept design with a stylish kitchen featuring quartz countertops and stainless steel appliances.The generous sized bedrooms provide ample natural light and direct access to a private patio, perfect for relaxing or entertaining. Close to top-rated schools, shopping, parks, and everyday amenities, this townhouse offers the ideal combination of comfort, convenience, and contemporary urban living. 2 Months Notice required for vacant possession (id:64876)
Toronto, Ontario
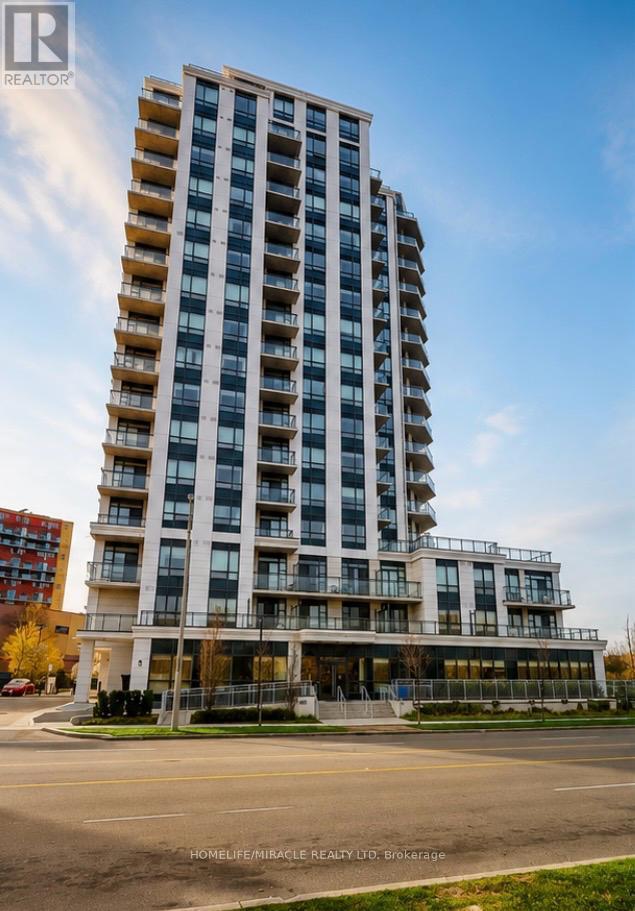
The Executive Luxury Lexington Condominium with 1 Bed + Den + 2 Full Washrooms Condo Located Close To All Amenities such as Woodbine Mall, Woodbine Race Track, Etobicoke General Hospital And Humber College. Easy Access To Highways 27, 427, 409, 401, And 407And Hwy 407 and Close To Pearson International Airport. Minutes to New Finch LRT Station Humber college Starting soon and future Go Station coming soon too. Great Location, Location, Location!!! (id:64876)
Toronto, Ontario
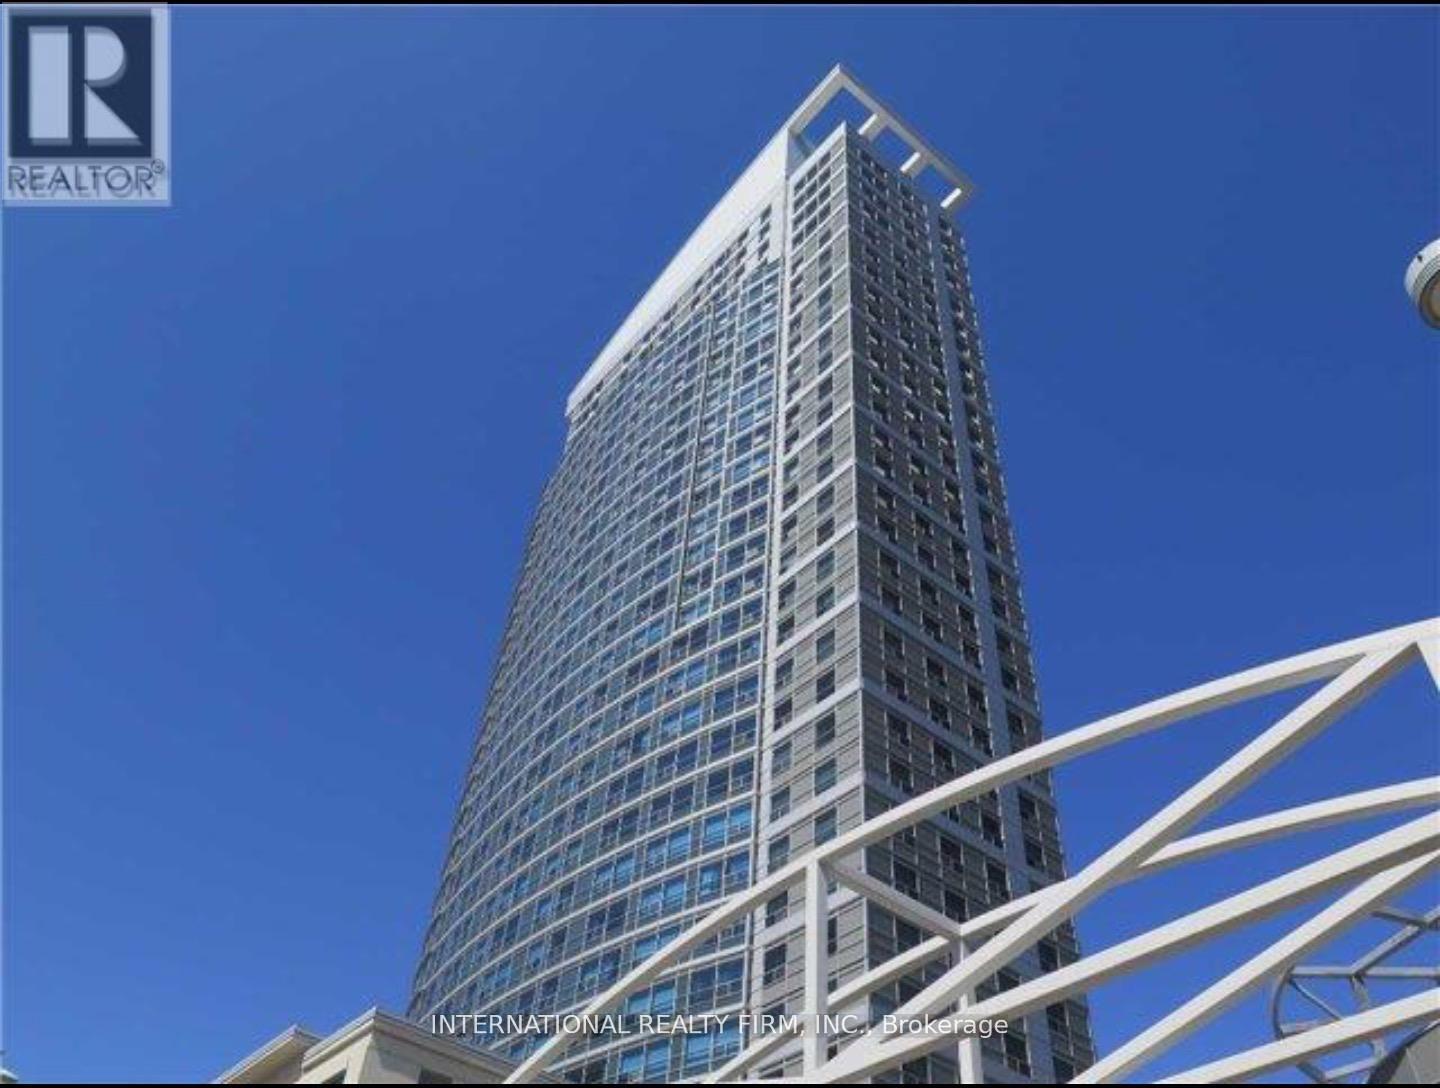
Beautiful 1 bedroom + den unit located at McCowan and 401. Spacious bedroom and den which can be used as a 2nd bedroom. The kitchen has a breakfast bar and built in pantry. Tenants pay for hydro and internet/cable. All other utilities are included. Close to 401, shopping, library and restaurants. (id:64876)

Toronto, Ontario
Prime Downtown Living! Welcome To The Highly Coveted Residences Of College Park II - A Luxurious, In-Demand Building In The Heart Of The City. This Bright, Fully Furnished 2-Bedroom Plus Den, 2-Bathroom Corner Suite Offers Stunning Northeast Park Views And An Open Balcony. Enjoy An Open-Concept Kitchen With Granite Counters And Breakfast Bar, A Sunlit Living Room With Walk-Out Balcony, And Elegant Wood Flooring Throughout. Direct Indoor Access To College Subway Station! Just Steps From U Of T, Toronto Metropolitan University, Hospitals, Eaton Centre, Fine Dining, Theatres, And More. First-Class Amenities Include An Indoor Pool, Sauna, Gym, Rooftop Terrace, Virtual Golf, And More. 1 Parking Space Included. (id:64876)
Toronto, Ontario
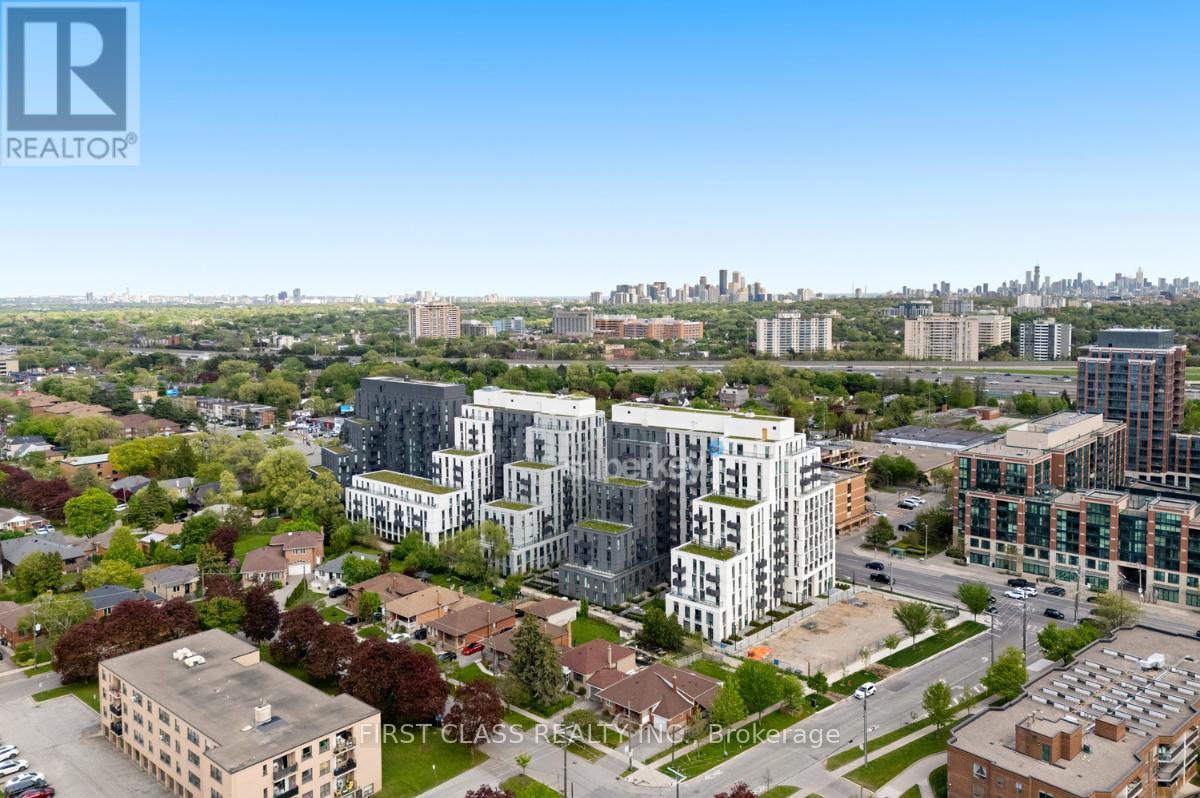
Rare Wrap-Around Terrace Corner Unit (1,049sqft Of Total Living Space) With Panoramic South West Exposure At Newly Built Nordic Condos! Scandinavian Inspired Living In A Central Location. One Of A Kind Corner Unit Floor Plan With Bright, Natural Light From Every Window. Primary Bedroom Features A Convenient Walk-Out To Terrace & Extra-Large Ensuite Bathroom. **EXTRAS** 349 SqFt Terrace (Floor Plan Attached To Listing). Steps to Wilson TTC Subway Station And Yorkdale Mall! Amenities Include 24 Hr Concierge, Fitness Studio With Yoga Room, Pet Wash Station, Outdoor Lounge Area & More! (id:64876)
Toronto, Ontario
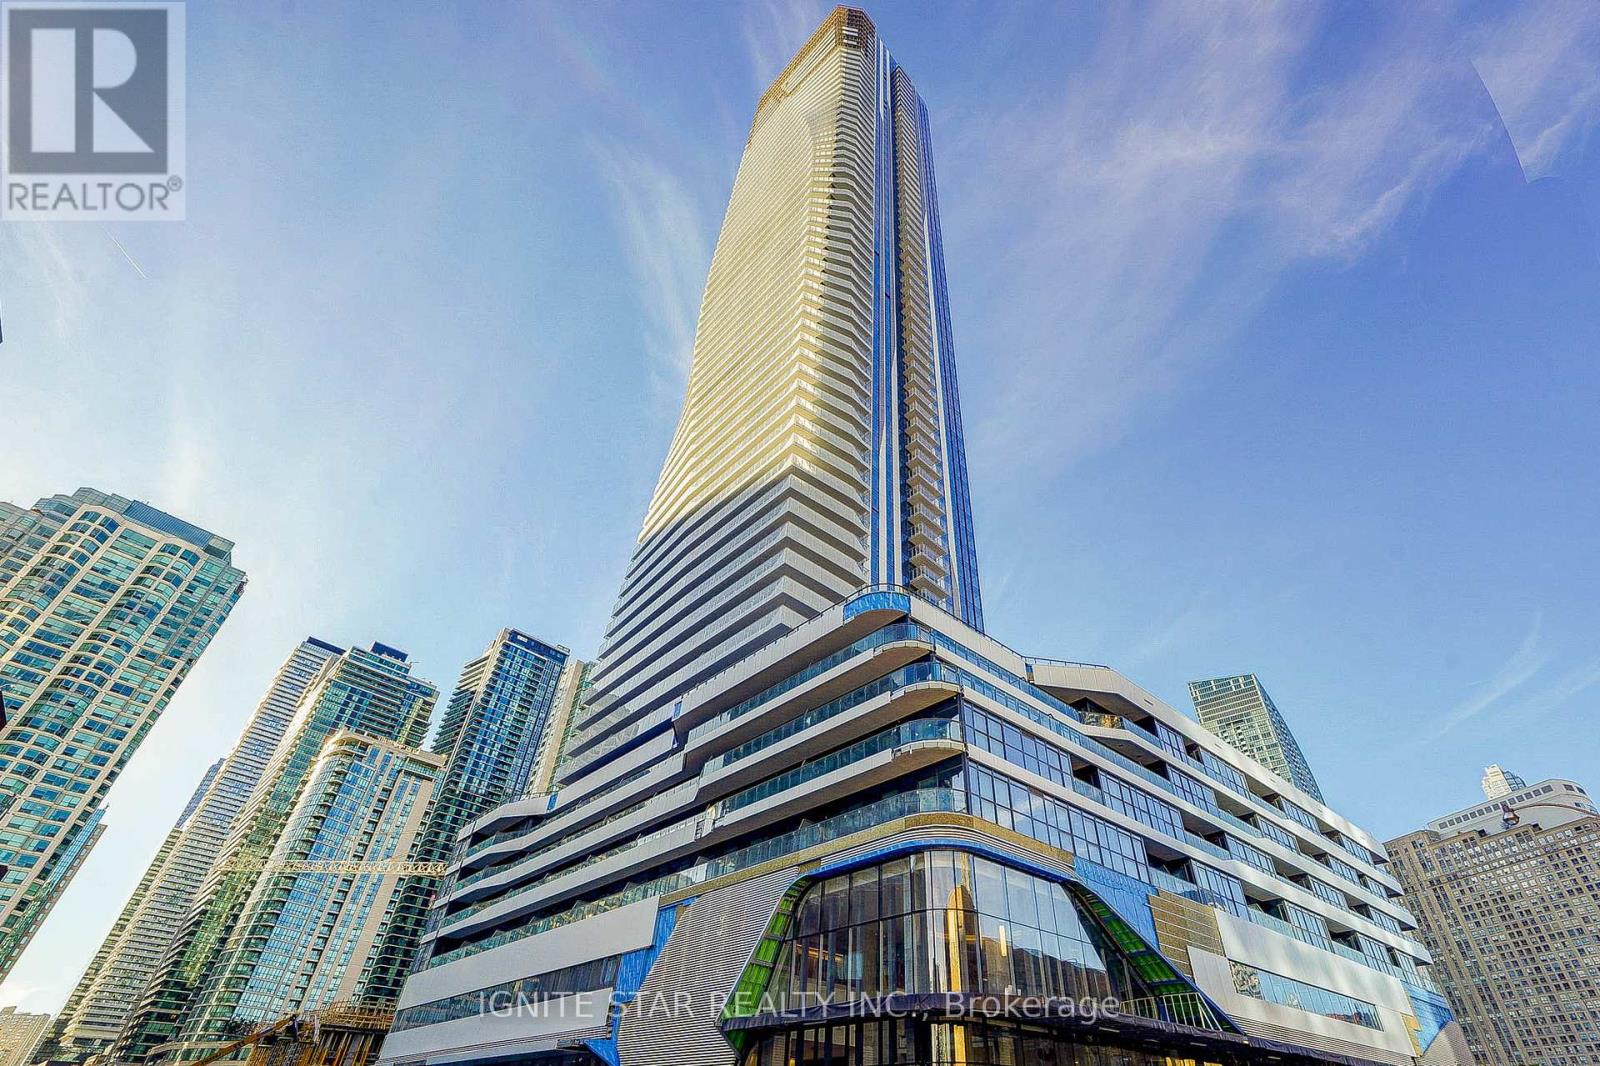
1+1 Bedroom@ Prestige On No. 1 Yonge Centre. In The Heart Of The City, 9' Ceiling With Open Concept. Spacious Bedroom & Living Rm. Floor To Ceiling Windows W/Breathtaking Unobstructed View, Laminate Flooring Thru-Out, S/S Appl W/Quartz Countertop Kitchen, Large Balcony, Steps To Union Station, Highway, Financial And Entertainment Districts, Restaurants, Shopping And Harbour Front (id:64876)
East Gwillimbury, Ontario
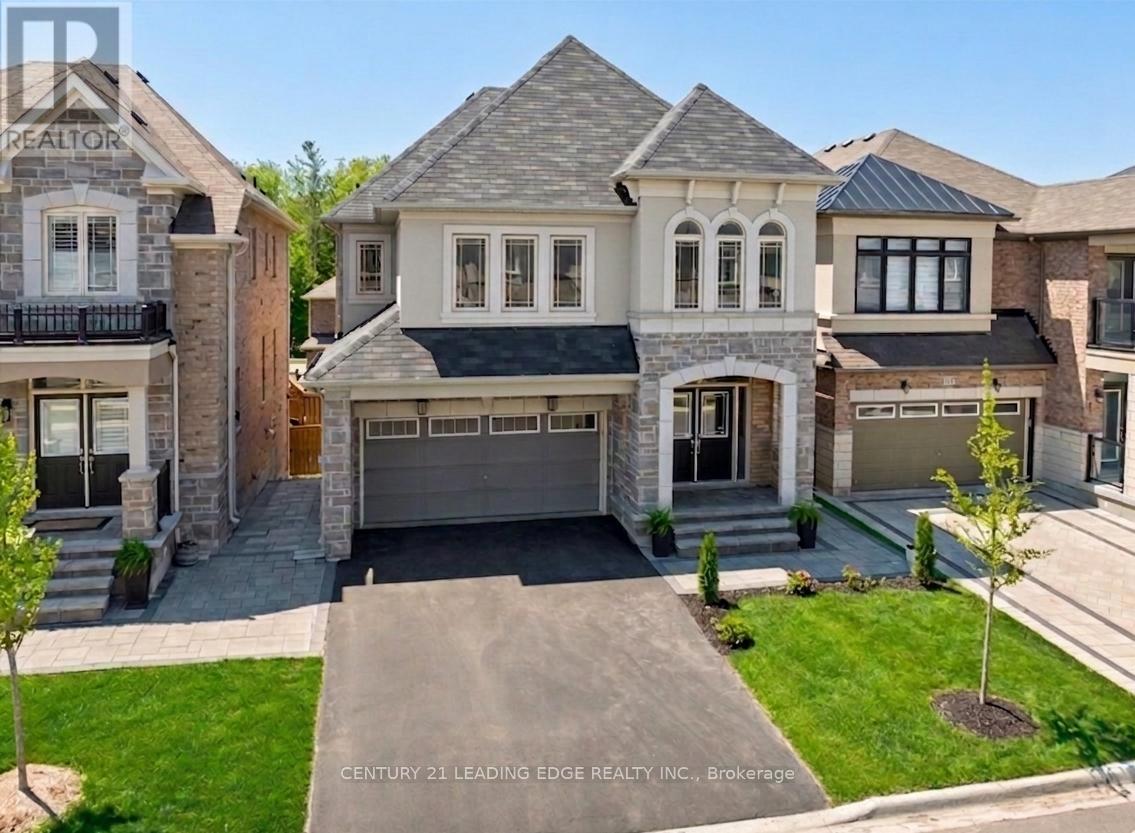
Meticulously maintained & upgraded detached home built by Countrywide with a 2 car garage, 4 beds, 4 baths and a walkout basement. Fully-fenced backyard oasis with a large, interlocked area, and a heated above-ground pool is ideal for entertaining. Choose to keep the pool or the seller can fully dismantle it and re-sod the grass. The home sits steps from the brand-new $90 Million Health & Active Living Plaza, a brand new school, & the future Bradford Bypass (Hwy 400/404 link)-positioning you perfectly for long-term growth & effortless connectivity. Walk up to an interlocked front walkway, stairs & porch. Through the double doors, notice the 9-foot smooth ceilings & hardwood flooring. The open-concept layout seamlessly connects the kitchen, dining, breakfast area & living room creating an ideal space for everyday living & entertaining. It flows perfectly to the large, elevated south-facing deck with one of two direct BBQ hookups. Upgraded kitchen with quartz countertops, under-cabinet lighting, Porcelain backsplash, & top of the line Matt Black Stainless Steel Samsung appliances: 36 Inch 4-door French Door Fridge, 30 Inch-6 burner Gas Range with matching hood-fan & pot-filler, & built-in dishwasher. Large windows flood the home with natural light & 57 pot lights throughout enhance the bright, modern feel. Upstairs, the hardwood is continuous from the main floor. Primary bedroom with a walk-in closet & custom built-ins. Luxurious ensuite with a massive double vanity, quartz countertop, soaker tub, & frameless glass shower. Three additional spacious bedrooms with large closets, all with direct access to bathrooms with upgraded quartz counter tops. The loft area with its' large windows & massive linen closet is ideal for a home office, kid's play area or an additional family room. Unfinished walk-out basement with a separate entrance provides excellent potential for an in-law suite or a separate basement apartment for. Live your best life in this beautiful community. (id:64876)
Markham, Ontario
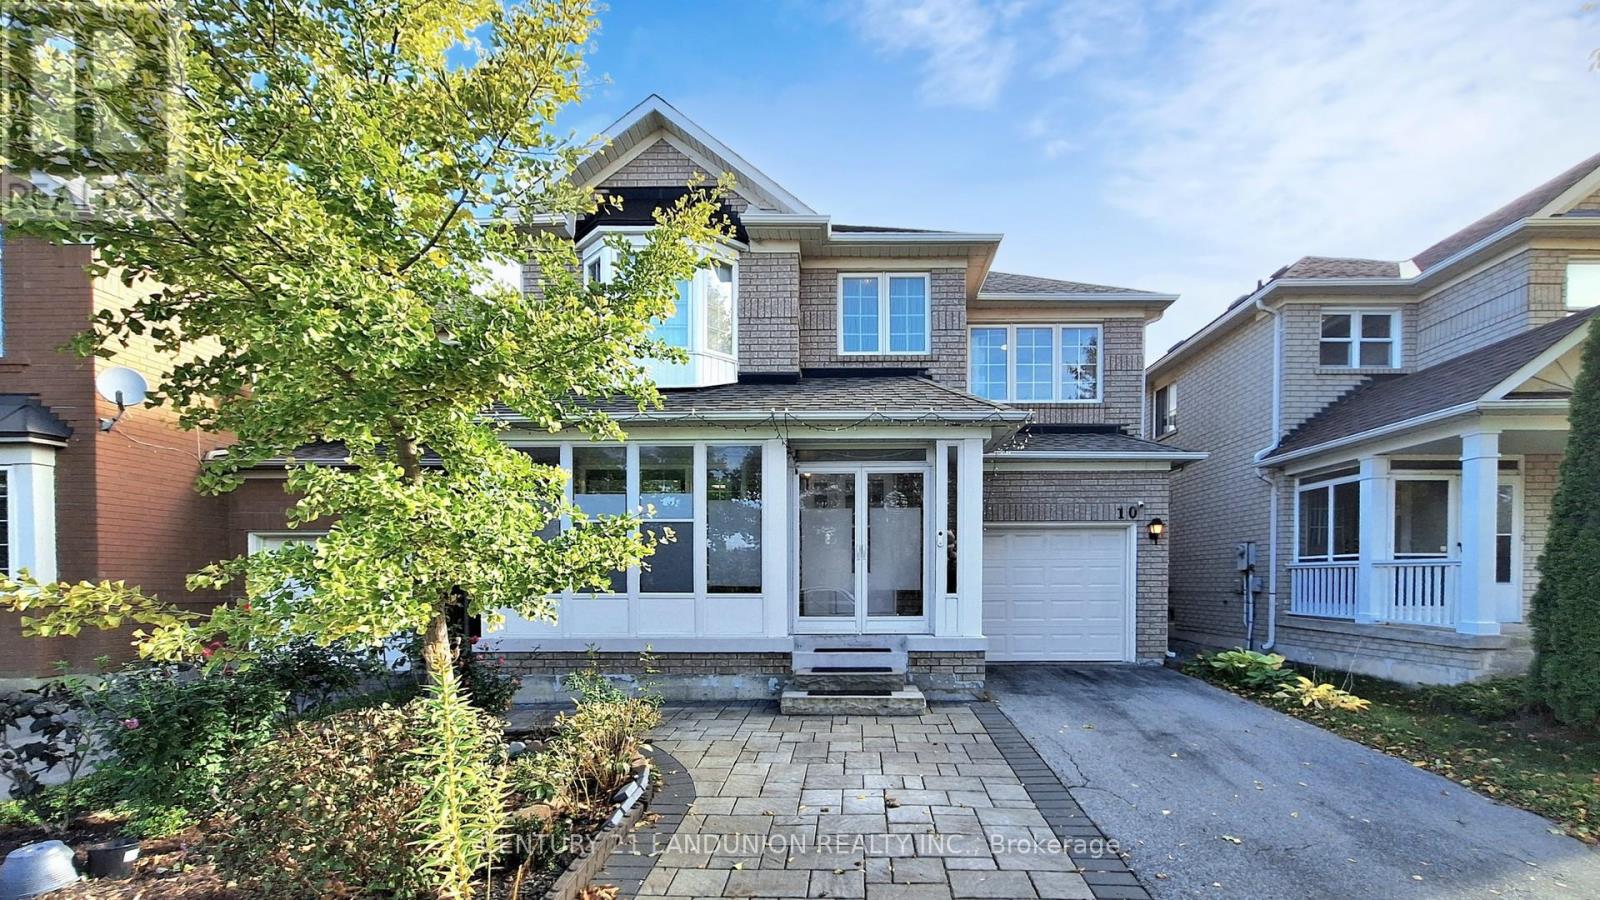
Welcome to 10 Majestic Dr - Detached House located in the highly regarded Berczy Village of Markham, within walking distance to the high-ranking Pierre Elliott Trudeau High School and Castlemore Public School! ***This detached family home features 4 bedrooms and 4 bathrooms (including a master ensuite), with well-designed main level spaces linking living and dining. Abundant natural light and thoughtfully maintained interiors, Spacious kitchen with dining-in area can access the back yard, Renovated From Top To Bottom, including Roof (2017), New Heat Pump(2024),Strip Hardwood Floor Through The Whole House, Oak Stairs, Pot Lights. Upstairs 4 Spacious Bedrooms with Big Windows and closets. *** A separate entrance from the garage can access the basement has the potential for rental income.*** The huge private backyard has been newly paved with whole interlock costing over $30K! The family can enjoy the BBQ party and Gardening fun without grass-cutting labor! *** The driveway with new interlock accommodates multiple vehicles, and the home boasts a private Single garage - practicality meets elegance. ***No Sidewalk*** The neighborhood is quiet, safe for children, and part of a well-established community - ideal for both family living and long-term value.- Strong educational credentials: top-tier schools within walking distance.- Convenient location: close to Major Mackenzie Dr & Kennedy Rd, shopping, dining & transit, Community Center, Markville Shopping Mall. Don't miss this opportunity! (id:64876)
Toronto, Ontario
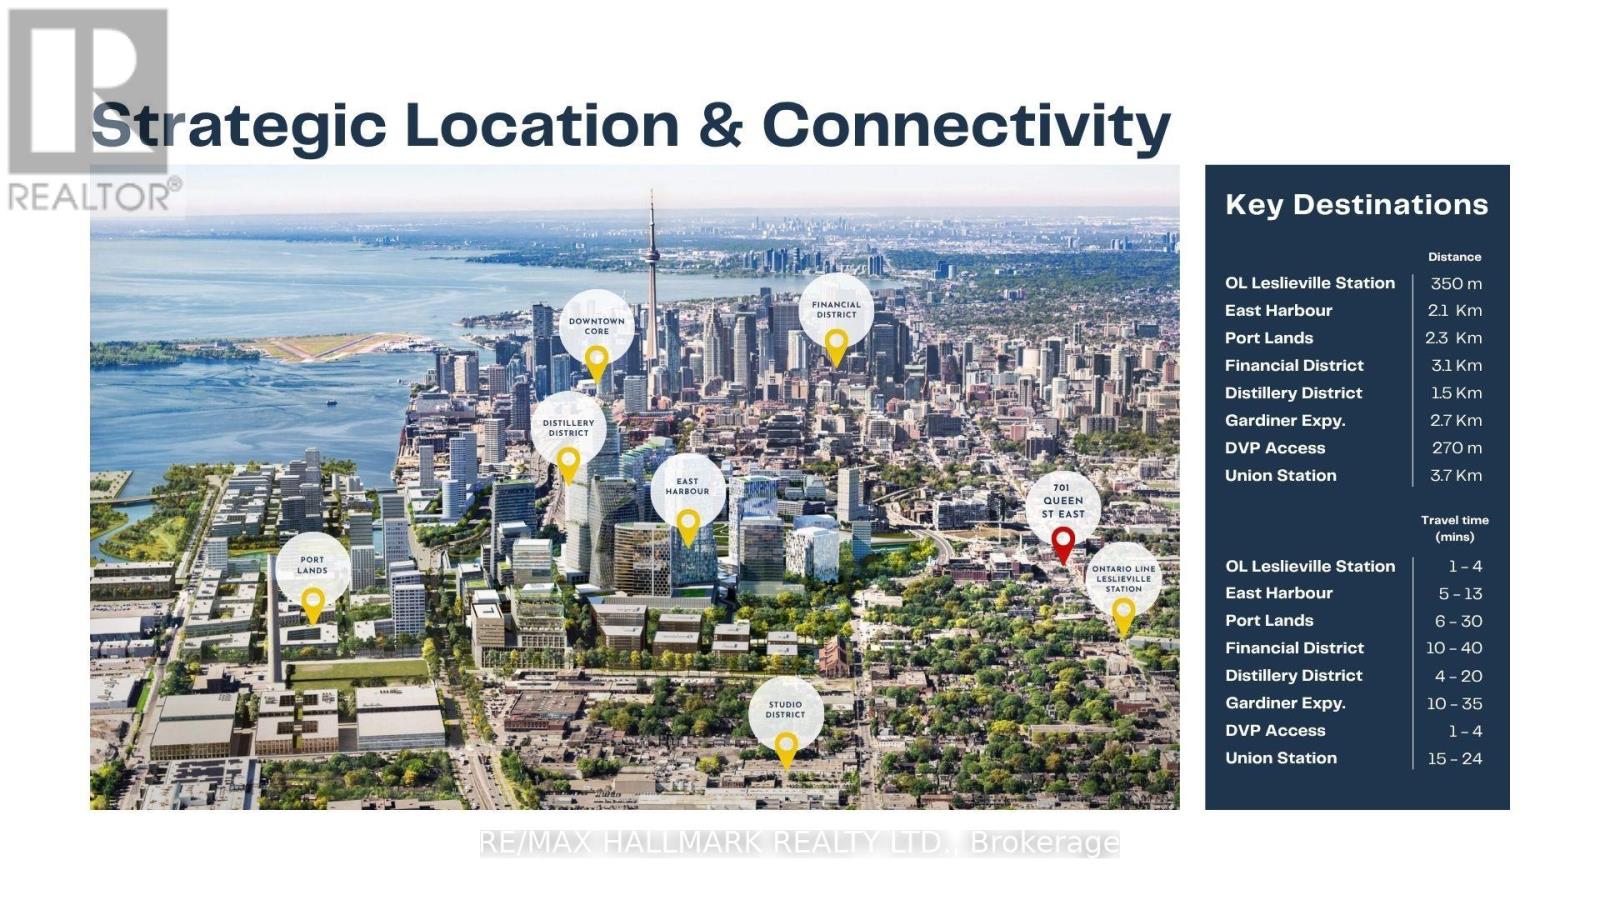
100% occupied mixed-use investment at 701 Queen Street East - one of Toronto's most active commercial corridors. The property generates income across two secured income streams: a 5-year commercial lease anchoring the ground floor and 4 residential units above. **The commercial tenant - an established hospitality operator - occupies 4,031 sq ft of main floor retail plus 593 sq ft of basement. Base rent escalates annually. **The second floor delivers 4,006 sq ft across four fully leased residential units - 3 studios and 1 one-bedroom suite. All four units are tenanted. **Building: 8,135 sq ft above grade on a 30 x 136.42 ft lot. Price per sq ft: $493 including basement. Laneway access to rear. **Location: At the intersection of established demand and accelerating growth. Queen Street East is one of Toronto's most established mixed-use corridors, supporting a diverse mix of retail, hospitality, and residential uses. With the future Ontario Line Leslieville Station steps away and East Harbour emerging as a major employment hub nearby, 701 Queen Street East is well positioned to benefit from significant transit and employment growth.The 501 Queen streetcar serves the property directly on the TTC 10-Minute Network. The DVP is less than 1 km east, offering convenient access to the broader highway network.. Riverside is home to a diverse mix of restaurants, cafés, boutiques, and independent retailers, supporting consistent commercial activity and long-term tenant demand. (id:64876)
Markham, Ontario
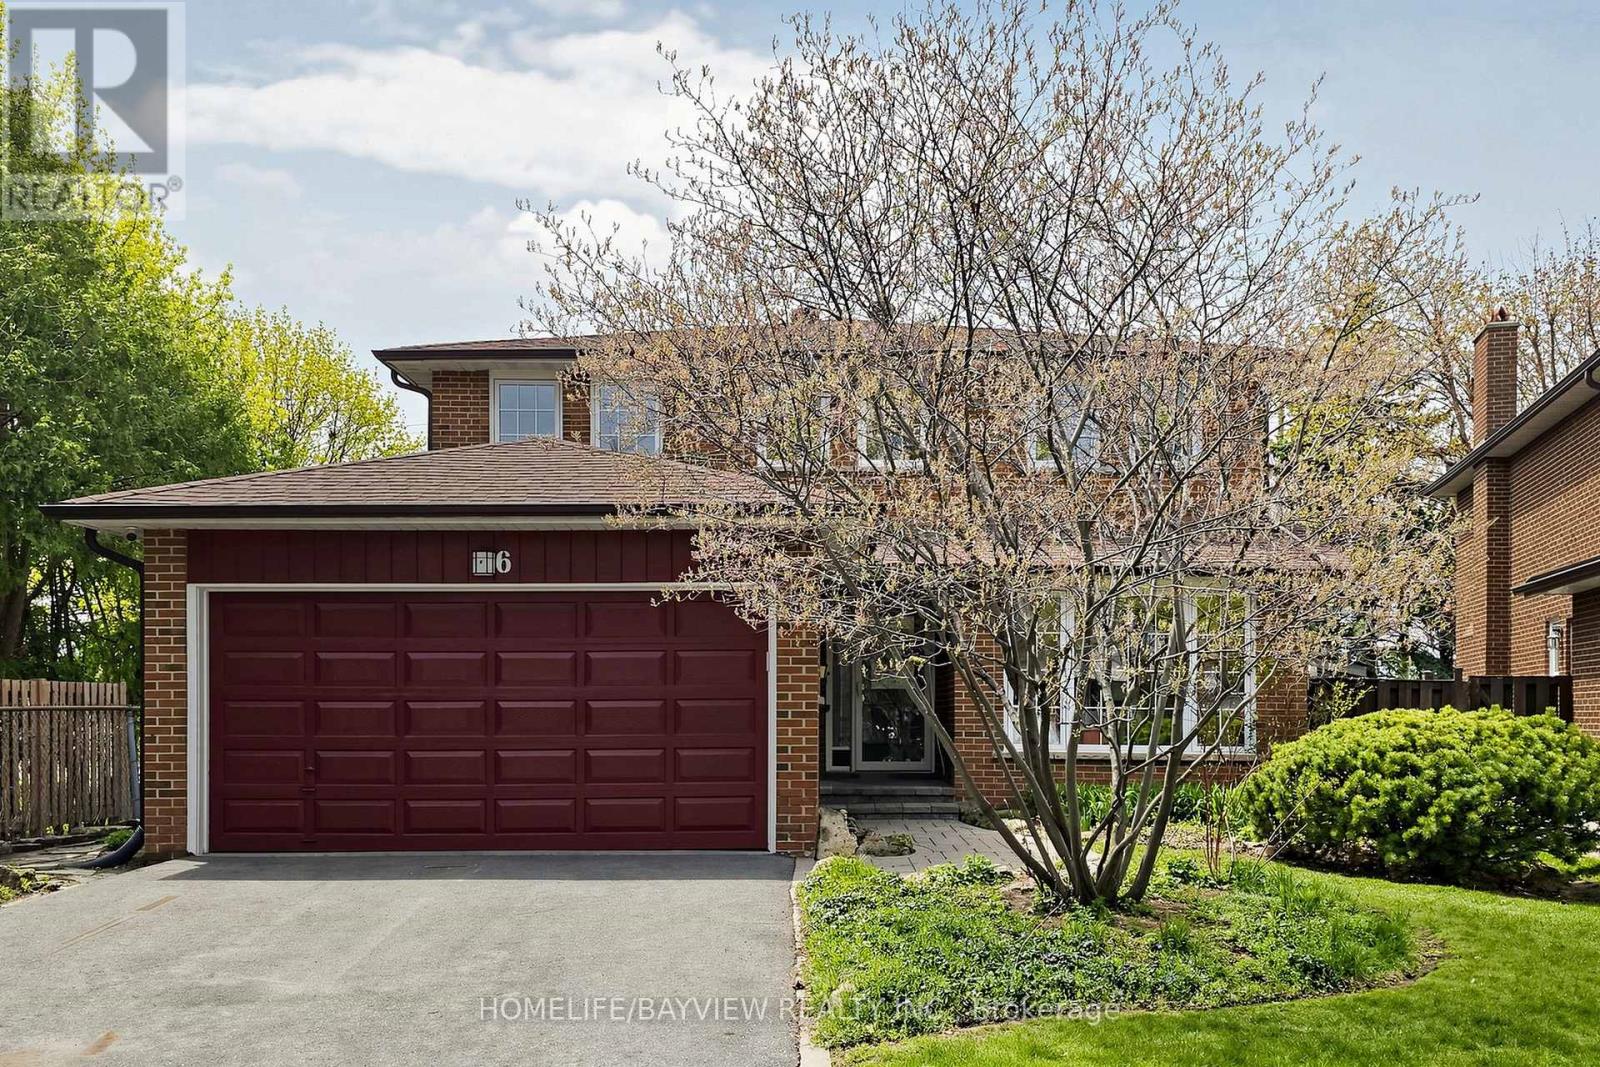
Welcome to 6 Epping Court, a well-cared-for original owner home tucked away on a quiet court in the highly sought-after Warden and Steeles area. Owned by the same family since 1978, this home has been the backdrop for decades of memories and is now ready for its next chapter. From the moment you arrive, you'll appreciate the double car garage, generous driveway with plenty of parking, and the peaceful setting that makes this location so desirable for families. Inside, the home offers a bright and comfortable layout with great flow between the main living spaces. The kitchen has been updated with quality finishes and connects easily to the rest of the home, making it ideal for both everyday living and hosting. Upstairs features well-sized bedrooms filled with natural light, offering plenty of space for a growing family or those looking to settle in long term. Set on a deep lot, the backyard offers privacy and room to enjoy, with established gardens that reflect years of care and pride of ownership, perfect for relaxing, entertaining, or spending time outdoors. Major updates have been taken care of over the years, including windows, furnace, air conditioning, and roof, giving peace of mind to the next owner. This is a rare opportunity to get into a mature, established neighbourhood where homes like this don't come up often. A true family home, ready to be passed on to the next family to make it their own. (id:64876)
Toronto, Ontario
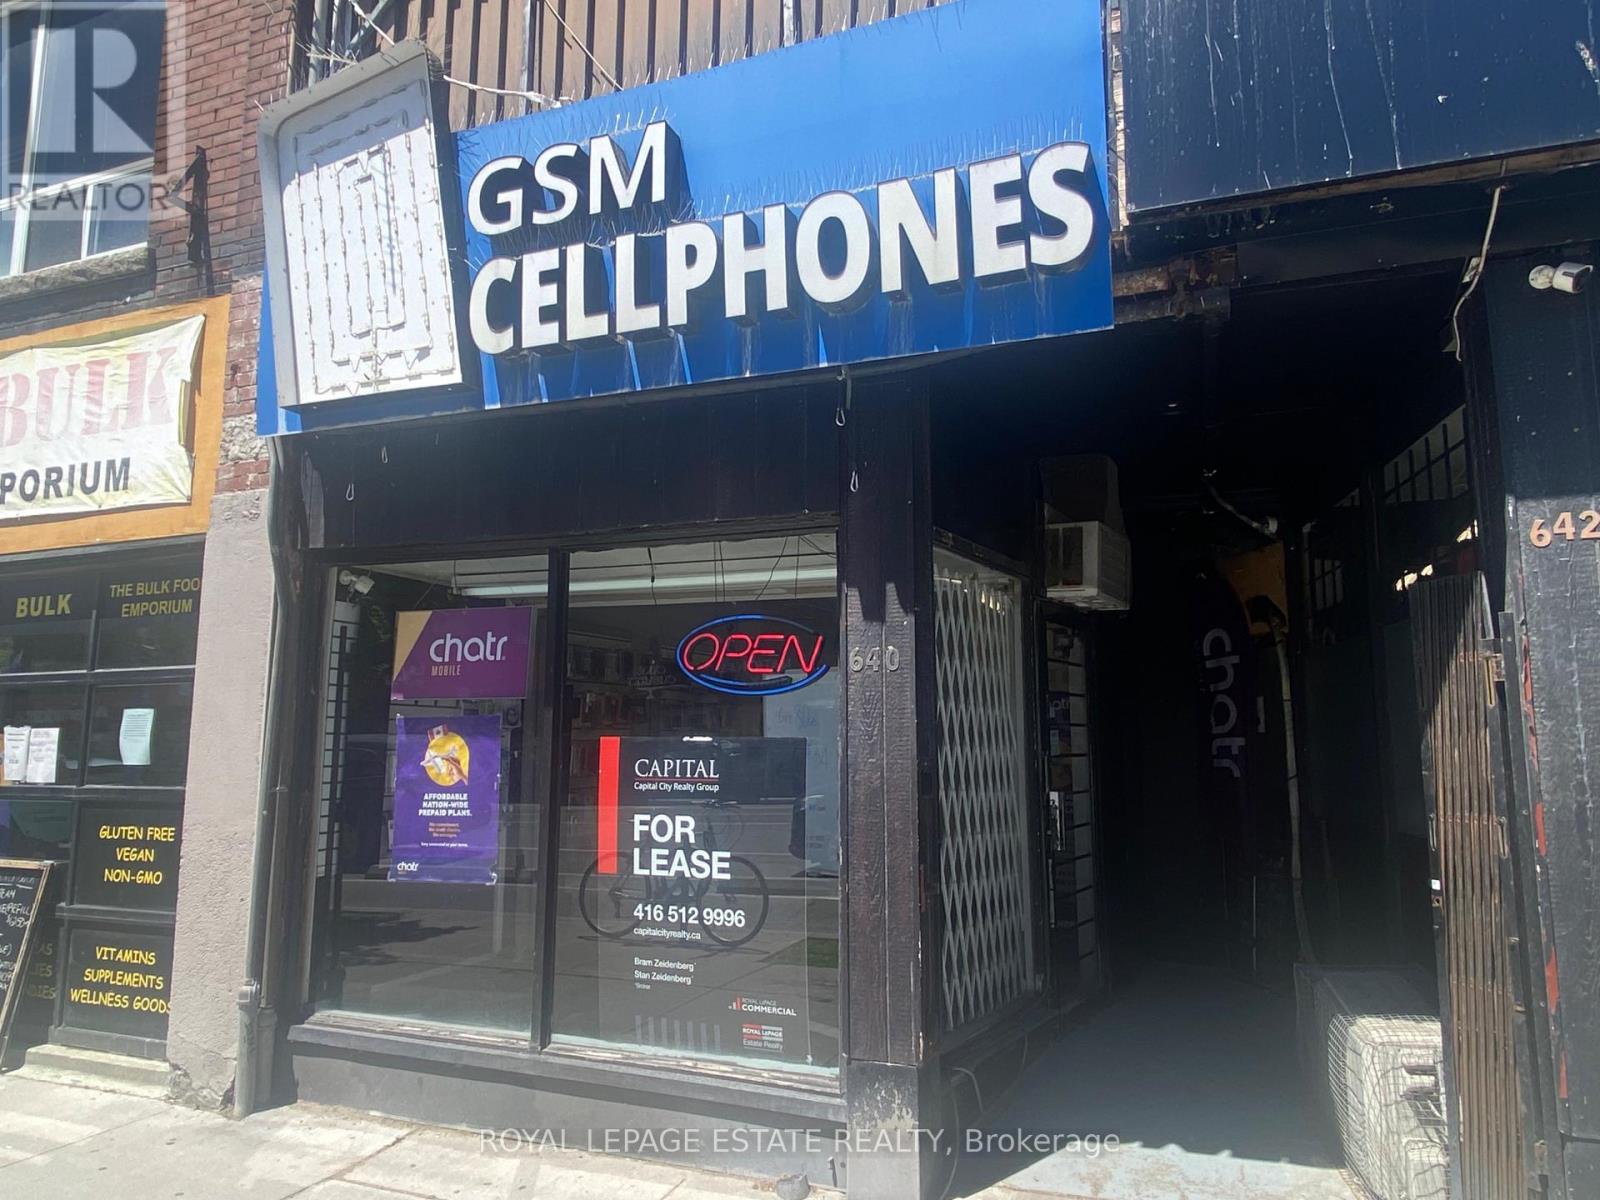
High-traffic retail space available just 1 building west of Pape! This prime location on the sunny north side of the street is just steps to Pape Subway & the upcoming Ontario Line dual stations. Enjoy steady, high pedestrian and vehicular traffic in this rapidly intensifying residential hub. Join neighbours like Starbucks, CIBC & GoodLife to name a few. Perfect for many retail uses including barber, cell phone, clothing, wellness, or professional services. Move your business to one of Toronto's strongest retail corridors! (id:64876)
Toronto, Ontario
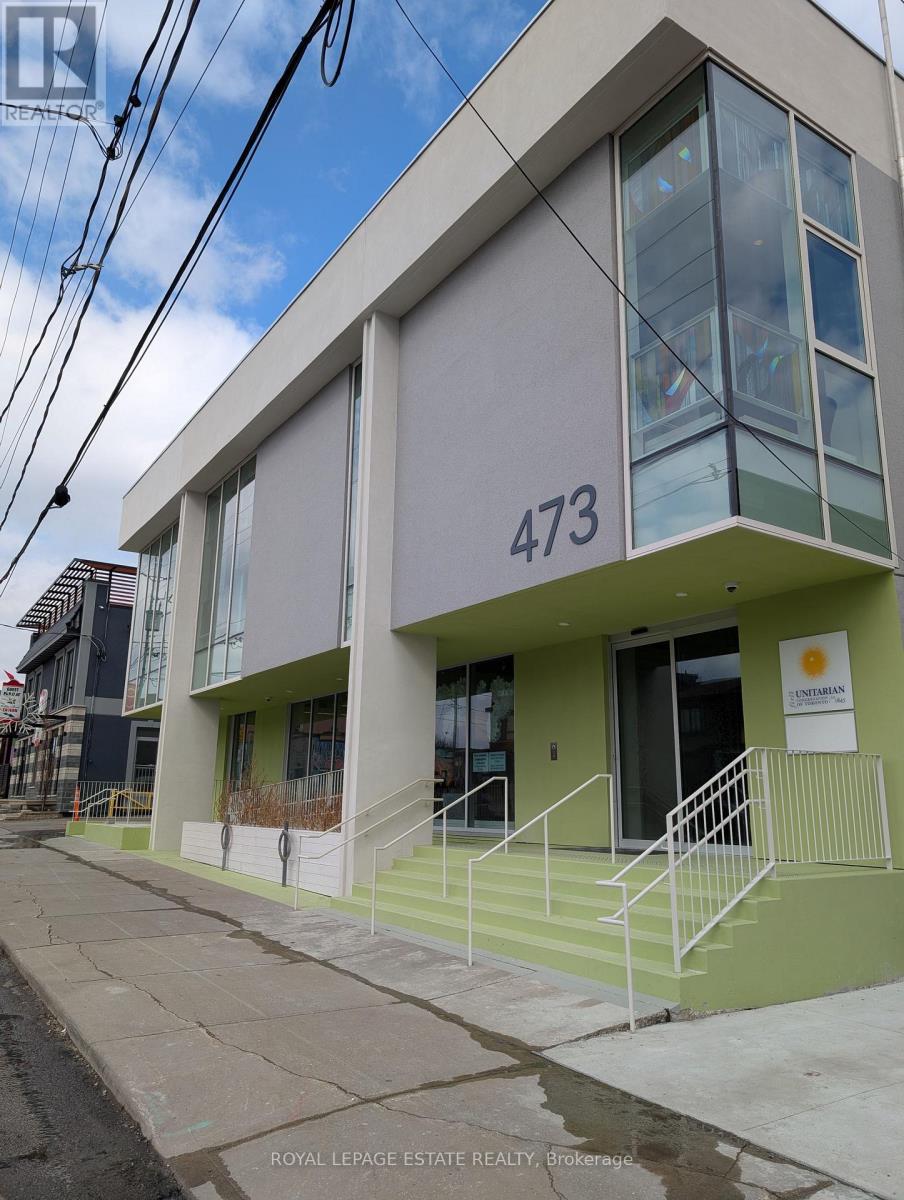
Renovations are complete and the flagship main floor of our new building is available for lease. A short walk south of Eglinton CrossTown, or north from St Clair streetcar, this revitalizing area is perfect for your uptown west business. Large main floor perfect for Yoga, Dance, Marshall Arts, Fitness, or Wellness group activities, recreational programs or tutoring. Includes floor-to-ceiling windows and a covered outdoor area. The 3434square foot area may be divided into private, smaller rooms.Let your business enjoy the partnership with the landlord, other tenants and communities. Enjoy no additional utility and internet charges (all included in rent). Enjoy lower GST charges and property tax charges. Enjoy preferential access to bright upstairs event spaces. Elevator access to accessible washrooms. (id:64876)
Newmarket, Ontario
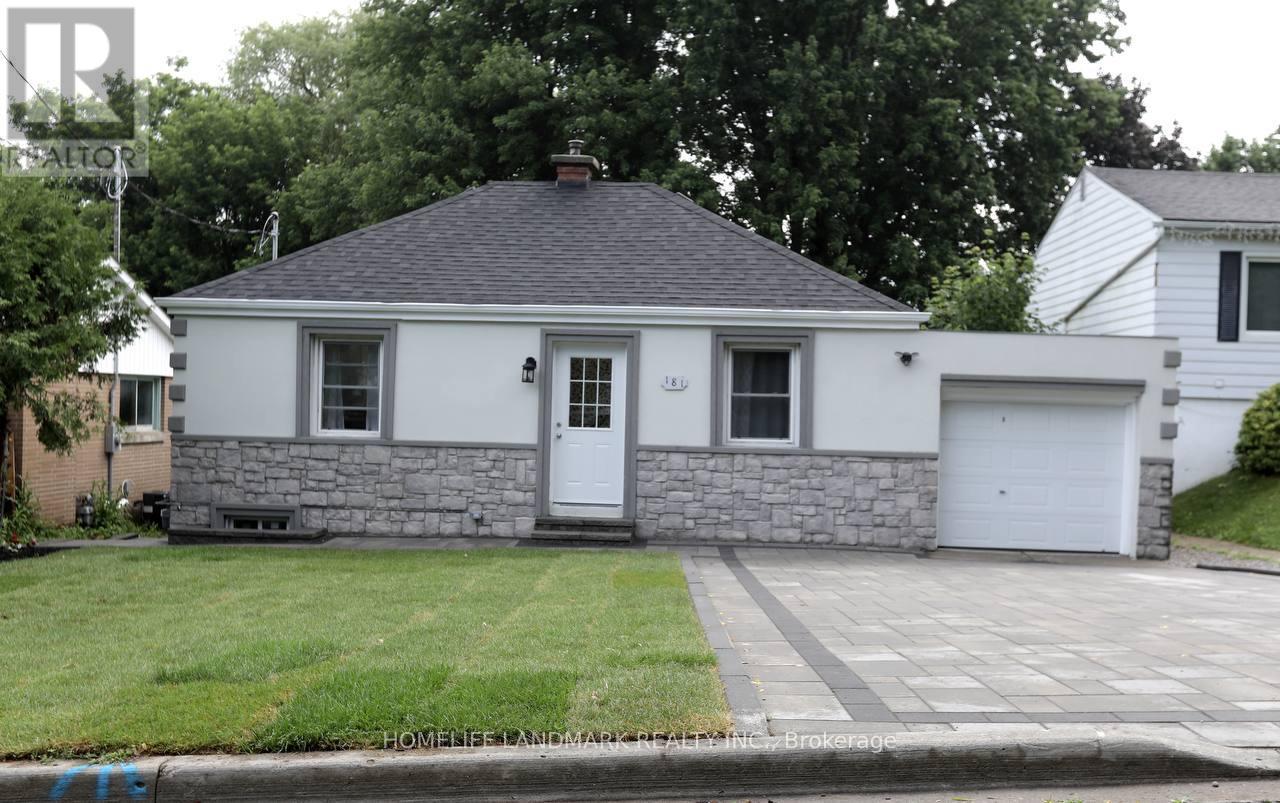
Great investment opportunity ideal for both investors and first-time buyers seeking rental income. Located near fairy Lake and Newmarket's lively Main street. This fully renovated 2+1 bungalow site on a beautiful lot with a large, deep backyard, spacious deck, and plenty of outdoor space. Includes a legal one-bedroom basement apartment with a private entrance, featuring a brand-new kitchen, Laminate flooring, and in-suite laundry-perfect for generating rental income. situated in the desirable Bayview/Leslie business area within a quiet, family-friendly neighborhood. Convenient access to Hwy 404, just 15 minutes to Upper Canada Mall/ Five minutes to No-frills, walk 2 Elementary School/ 3 High school. Spend $140 K in total renovation, New 200 Amp electrical panel, Quality Hardwood Garage opener, new Kitchen, Large deck, living room, Lot window covering, 2 Fridge, 2 Stove, Dishwasher/ 2 Dry. New Roof, Furnace, AC (id:64876)
Toronto, Ontario
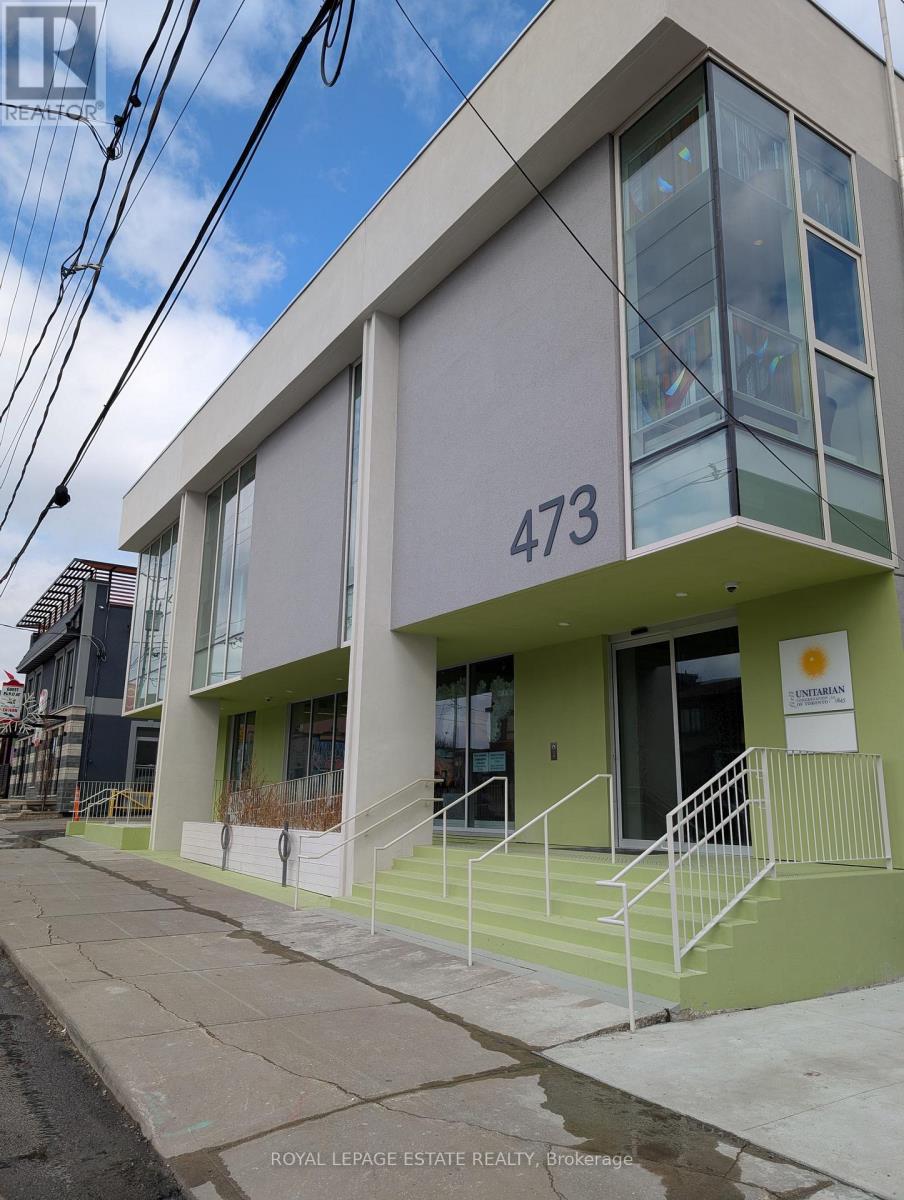
A short walk south of the Eglinton CrossTown LRT this beautiful, fully renovated space is perfect for your uptown west business. Two large main-level rooms perfect for yoga, dance, martial arts, fitness, or wellness group activities, recreational programs or tutoring. Primary room is 19 X 29 feet. Secondary room is 13 X 22. Dedicated washroom for your use. Event space rentals optional. Let your business enjoy the partnership with the community of 200+ congregants. Elevator access to accessible washrooms. (id:64876)
Toronto, Ontario
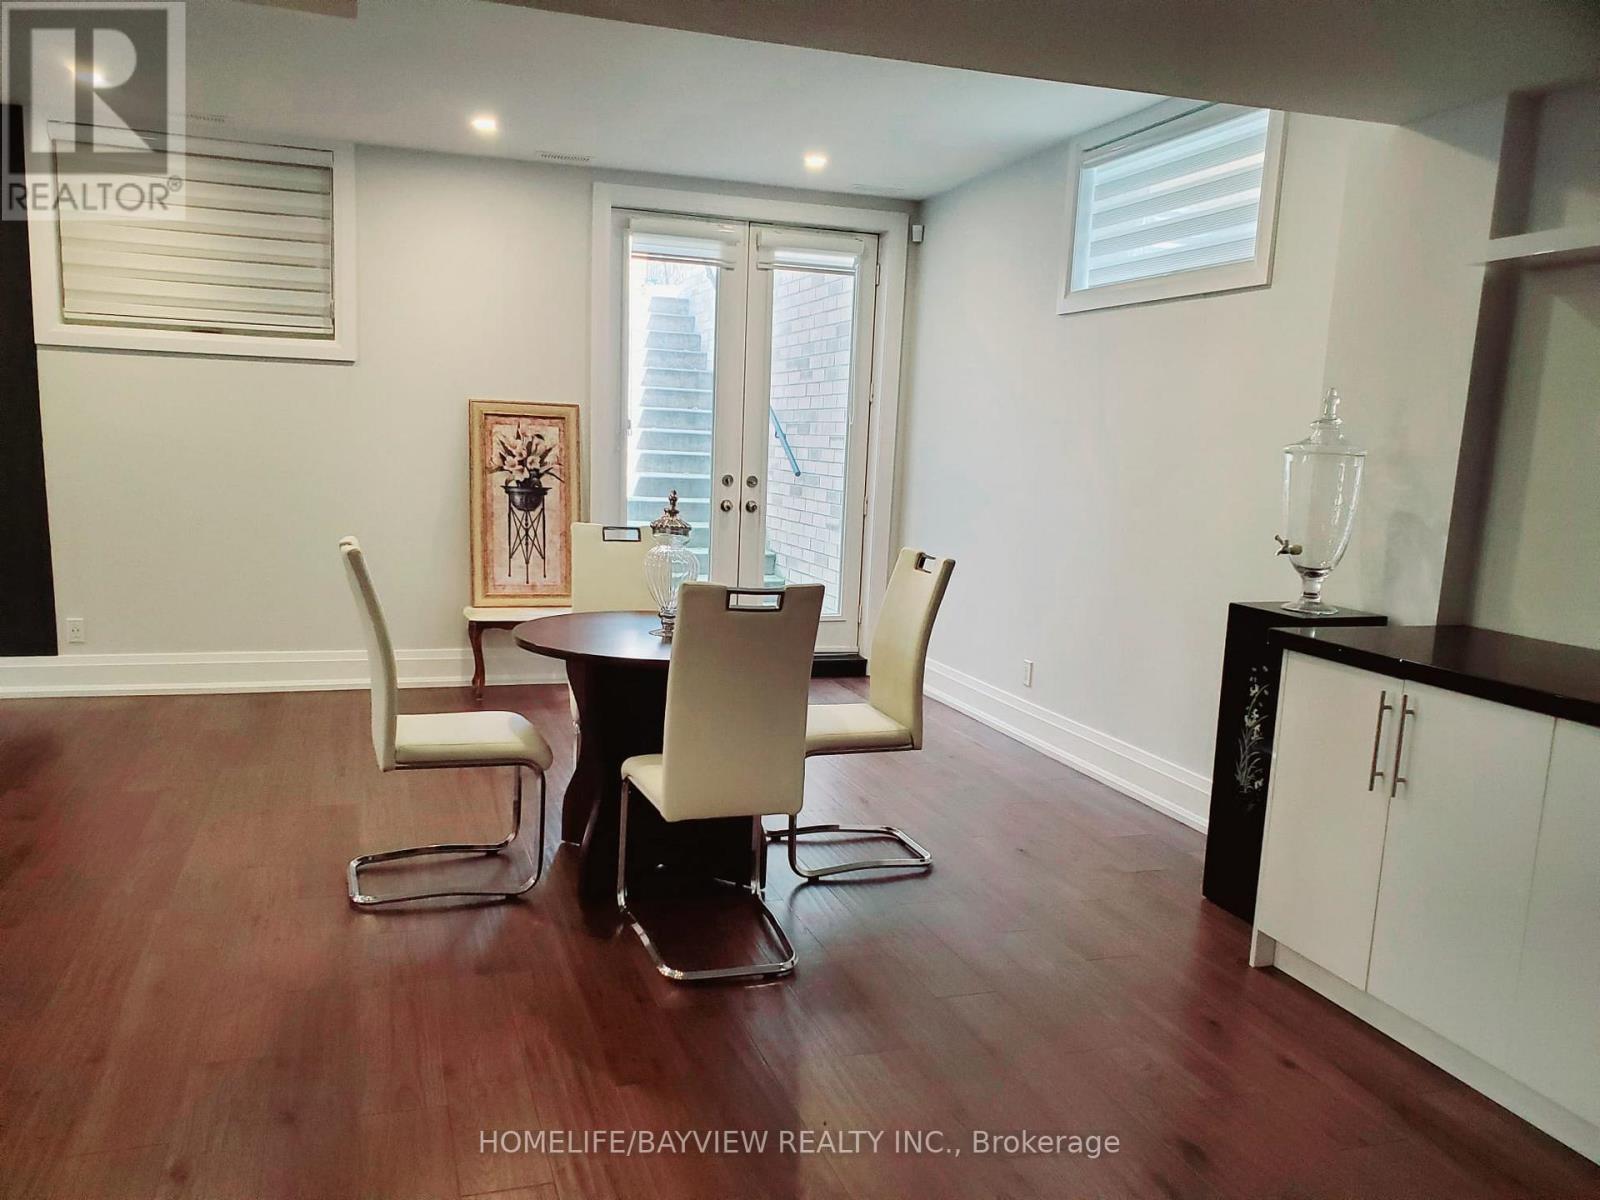
Brand New Modern Lower Level Home Apartment in A Prestigious Area in Etobicoke. Walking Distance To Lake Shore, High Ceiling with 1500 Sqft Of Living Space, Open Concept Design, Lots of Natural Lights, Partially Furnished, if The tenant needed otherwise will be removed, Ideal For Single Working Professional or a Couple, No Pet No Smoking. "A Fee Of $500.00 Will Be Charged If The Listing Agent Shows The Property On Behalf Of The Co-Op Agent ALL UTILITIES INCLUDED (id:64876)
Toronto, Ontario
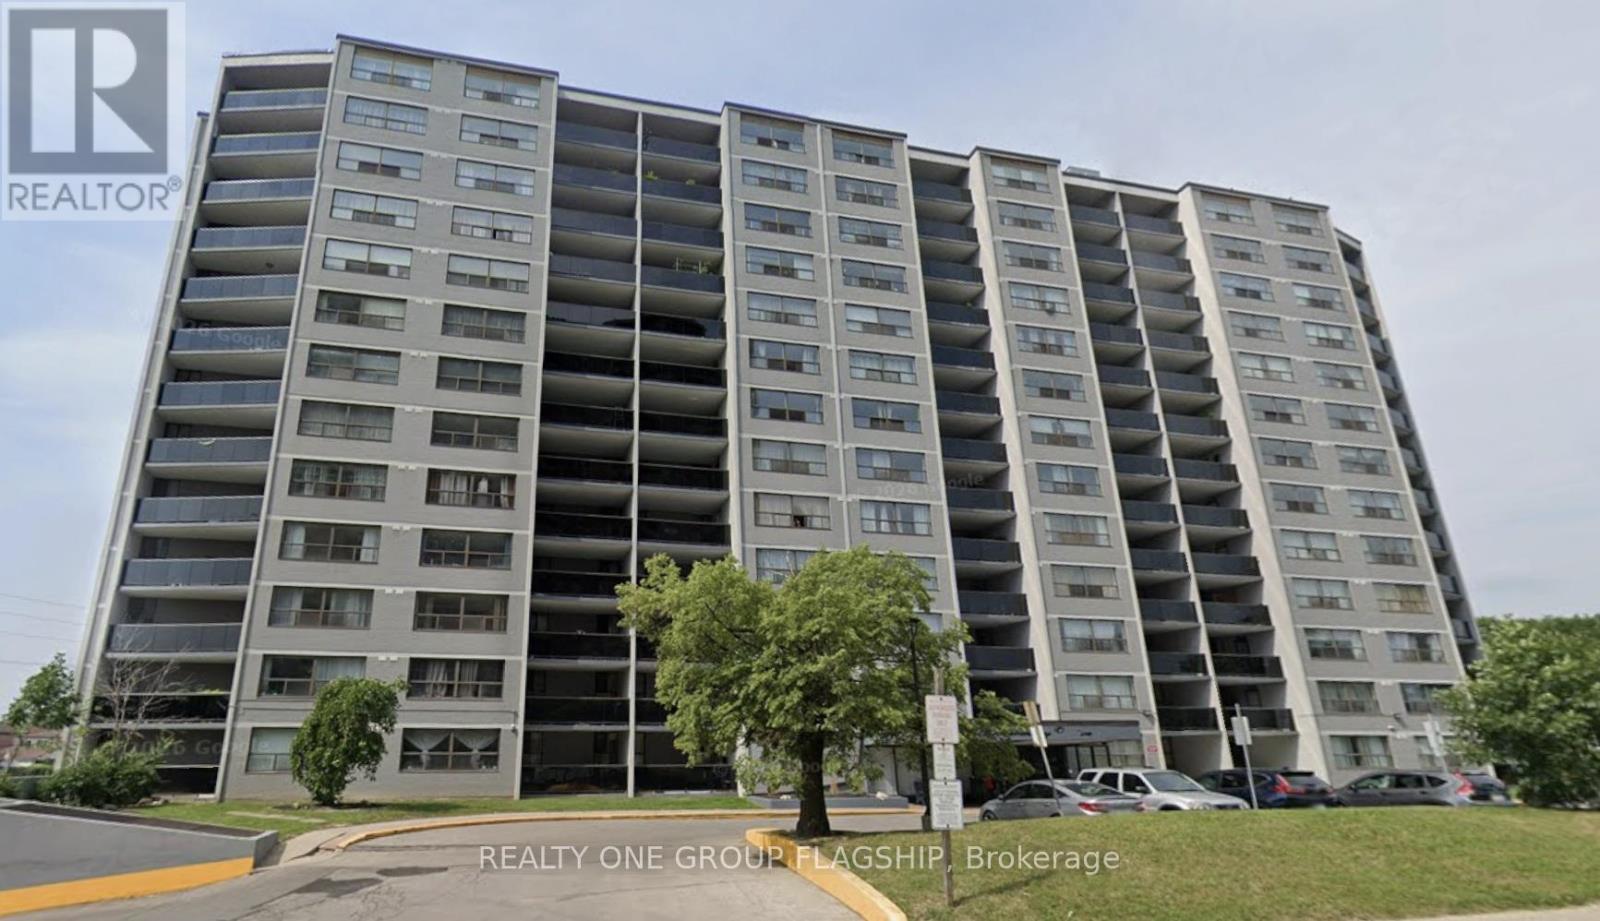
Beautiful naturally lit updated 2 large beds plus den / study / locker ensuite and one bathroom .Just renovated with brand new flooring and freshly painted.Steps to new LRT, York University, Shopping, Highways, Schools and many more. 872 sq feet plus an oversized balcony for you to just move in and enjoy ! (id:64876)
Toronto, Ontario
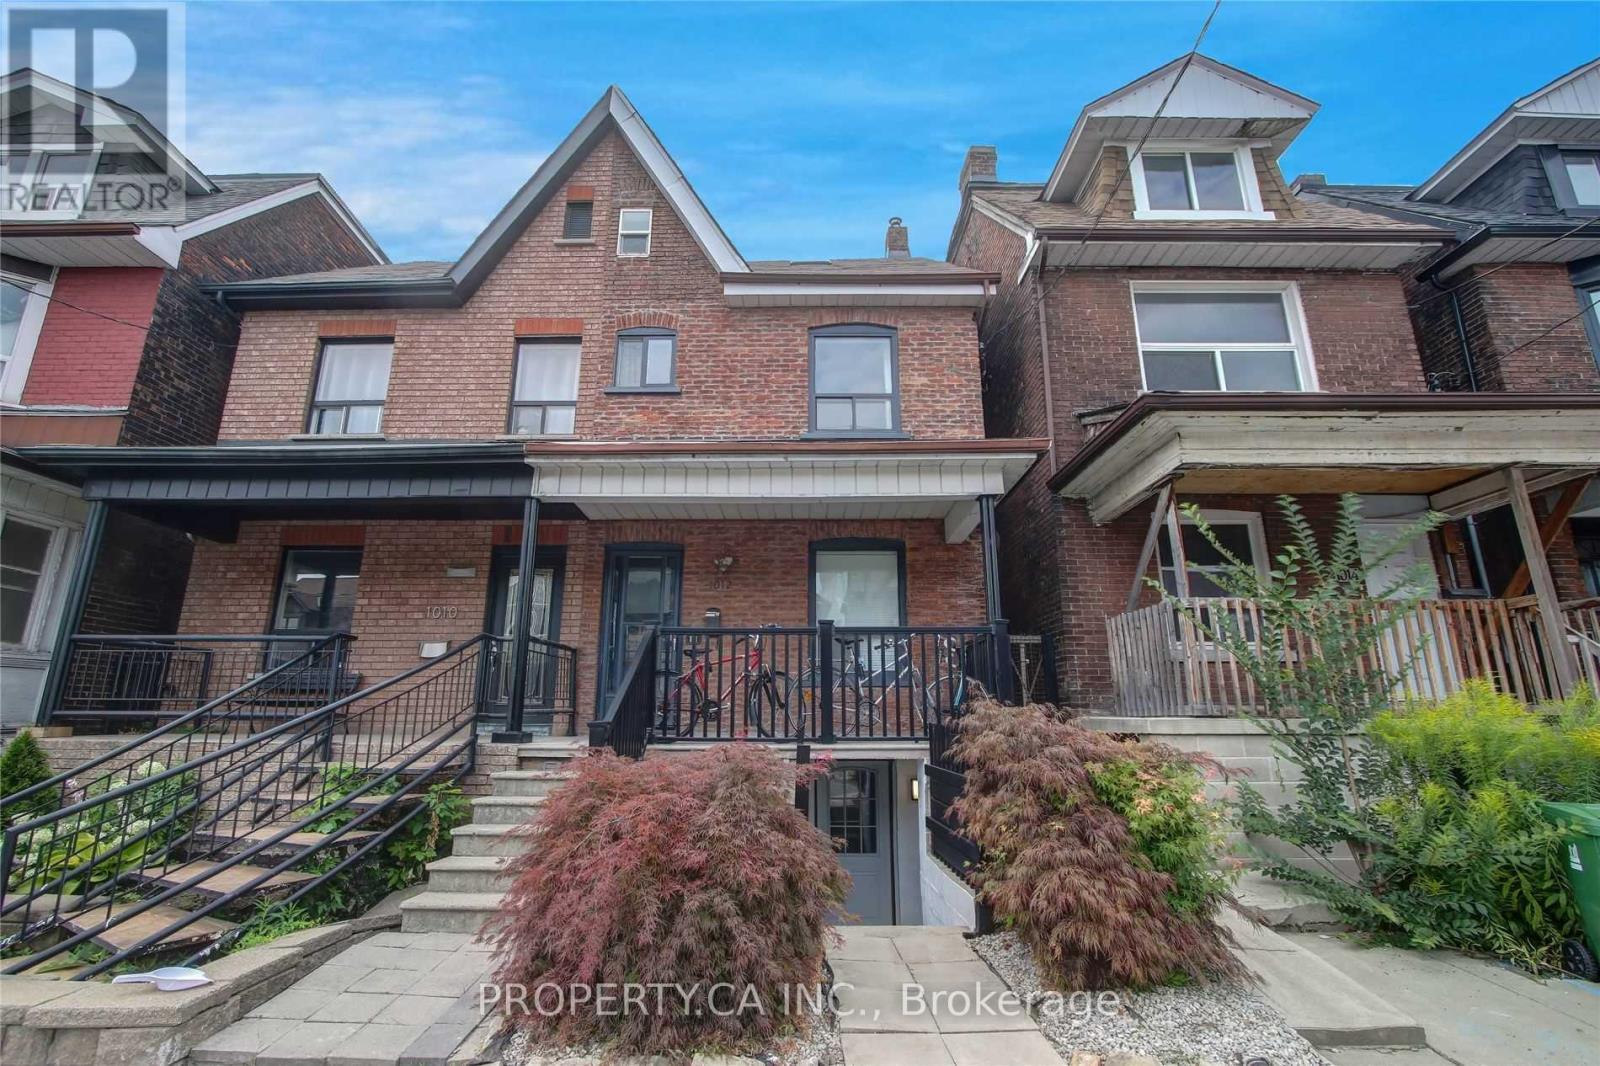
Welcome to 1012 Ossington Ave - Lower. This Renovated 2-Bedroom Apartment With Private Separate Entrance Is Located On Ossington Ave, Steps Away From Geary Ave (Famiglia Baldassarre, Blood Brothers Brewery and More!), Contra Coffee And Bloor Street Subway. High Ceilings, Lots Of Natural Light, Hardwood Floors, Large Windows In Each Bedroom, Upgraded Soundproofing Between Units And Shared Use Of The Enclosed Backyard. Tenants Only Pay for Internet / Cable. (id:64876)
Toronto, Ontario
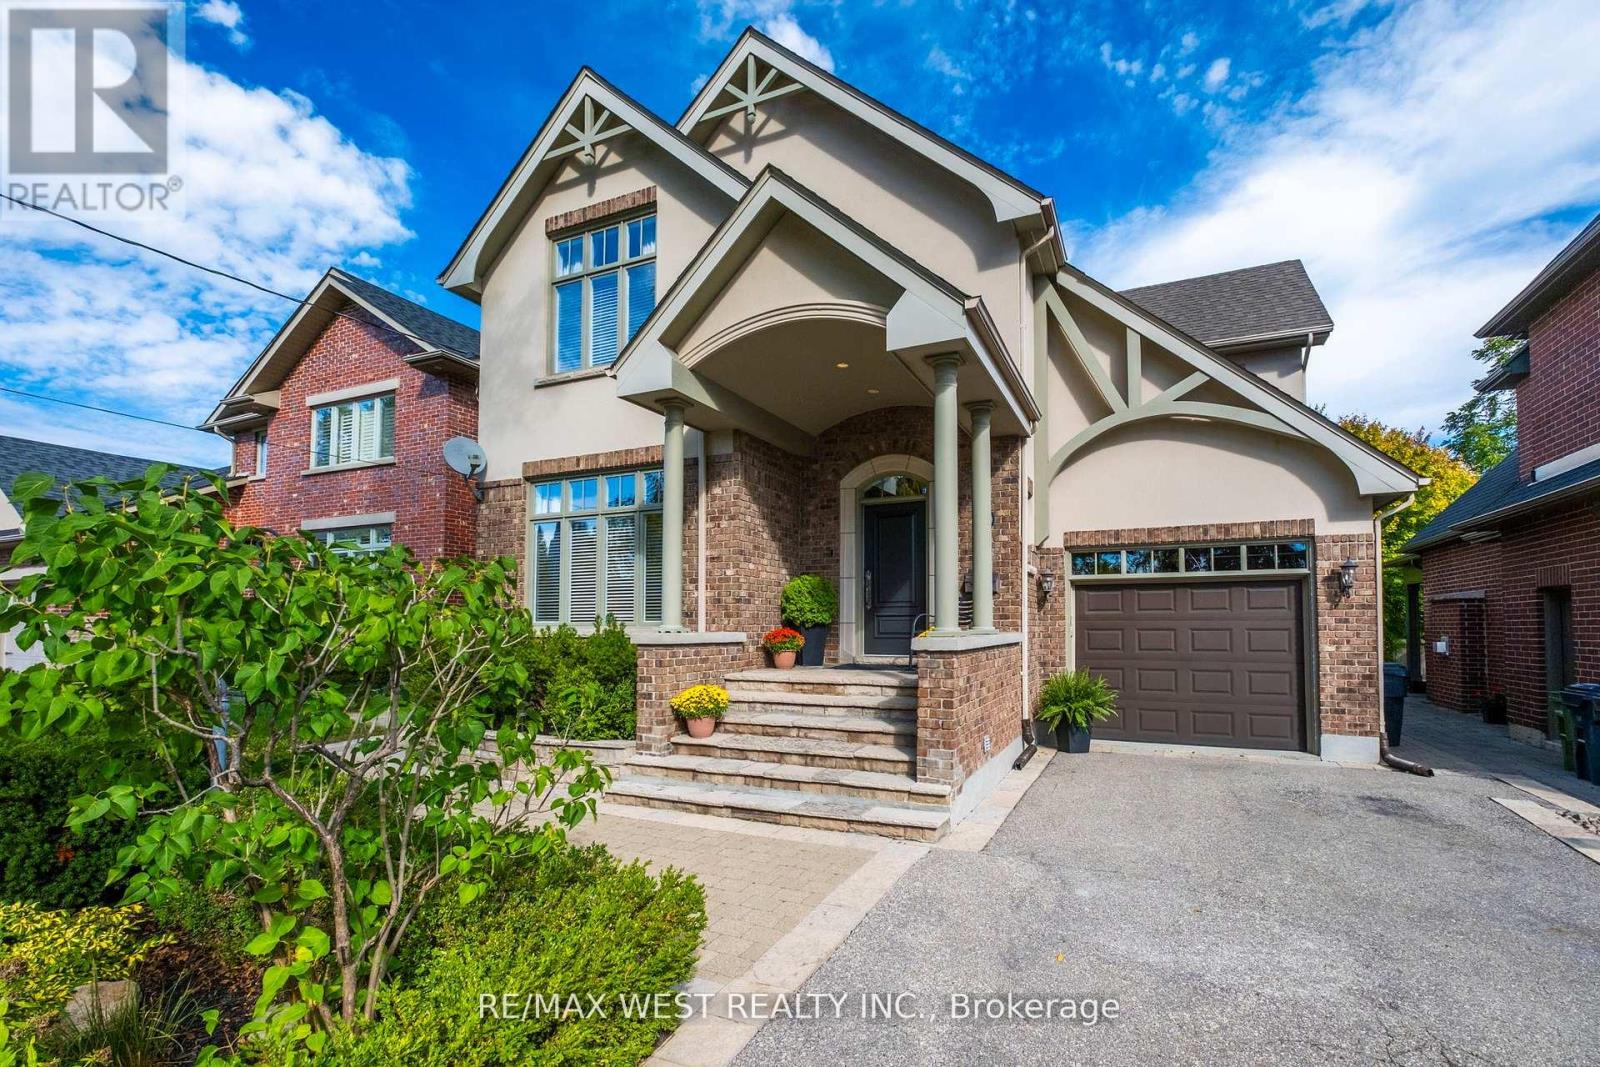
When you walk in, the first thing that you will say to yourself is "Now this feels like home". Where warmth, comfort, and pride of ownership shine in every detail. Nestled on a picturesque, tree-lined street, this beautiful two-story residence offers the perfect blend of charm, function, and opportunity. Inside, a bright and inviting atmosphere welcomes you to imagine your personal touch. The thoughtfully designed kitchen and family room create a seamless space for entertaining, where laughter and conversation flow effortlessly. Whether hosting friends for dinner or enjoying cozy evenings with loved ones, this home was made for connection. Step outside to your private retreat - the backyard boasts a spacious flagstone patio, ideal for summer barbecues or quiet mornings with coffee in hand. The exterior showcases stunning Wiarton stone accents throughout the driveway, flower beds, and entryway, all built on a solid 4-foot concrete base for lasting beauty and strength. You'll love the unbeatable convenience of this location. Just two minutes from Highway 427, with quick access to Highway 401, the Gardiner Expressway, and the QEW, getting anywhere in the city is a breeze. Need to travel or shop? Pearson Airport and Sherway Gardens are only five minutes away, putting everything you need from flights to fashion right at your fingertips. The basement is a fresh start, waiting for your creative touch. With soaring 9-foot ceilings and a rough-in for a four-piece bathroom, the possibilities are endless. Whether you envision a stylish recreation room, a cozy home theatre, or an entertainer's haven with a wet bar (roughed-in) and lounge area, this open and unspoiled space is ready to be transformed into your dream lower level. Families will love the convenience of nearby parks and top-ranked public and separate schools. This home isn't just a place to live - it's a place to belong. A rare find on a truly magical street, ready for the next chapter of memories to begin. (id:64876)
Toronto, Ontario
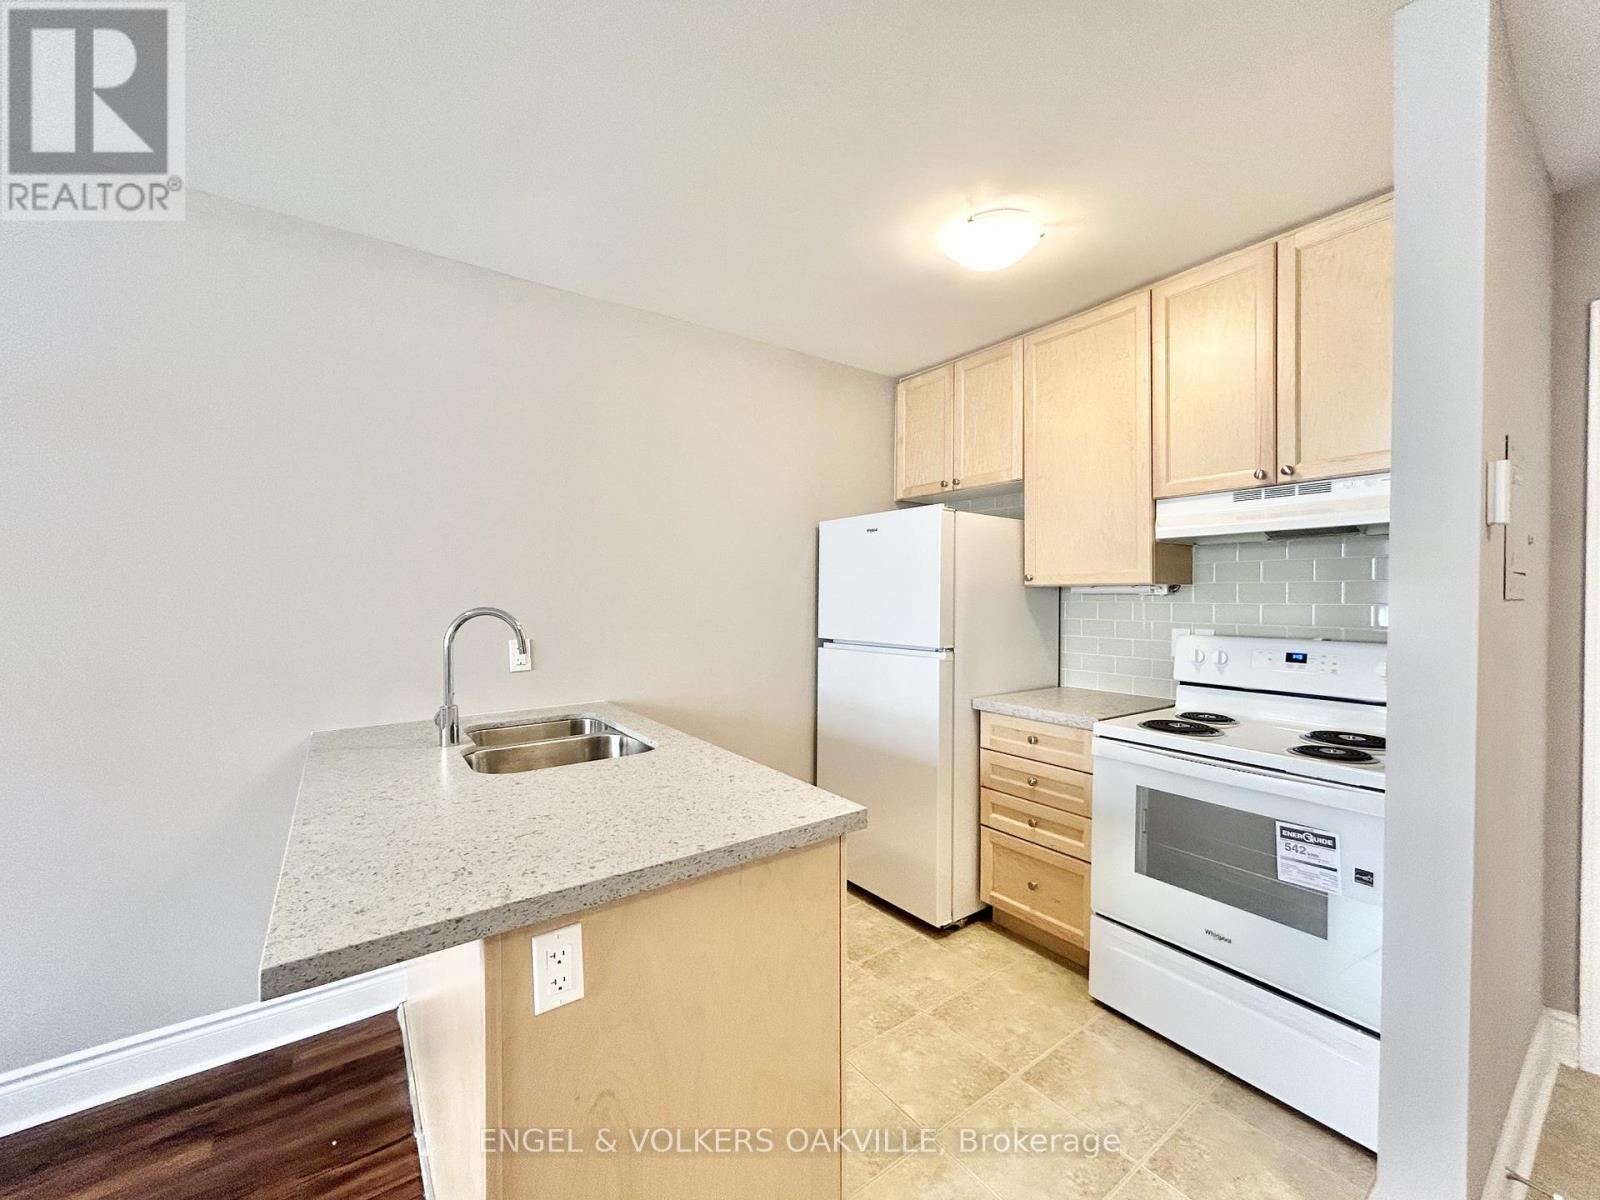
Brand new renovations in a stunning 1-bedroom unit located in a well-kept multiplex in Etobicoke's desirable Long Branch neighbourhood. This unit has never been lived in with these new renovations, including new floors, new kitchen cabinets, countertops & appliances. Located just off Lakeshore Blvd W, this bright and modern suite features updated finishes, spacious living areas, and convenient access to transit, shops, restaurants, parks, and the waterfront. A perfect blend of comfort and location-move-in ready and close to all amenities. (id:64876)