
Toronto, Ontario
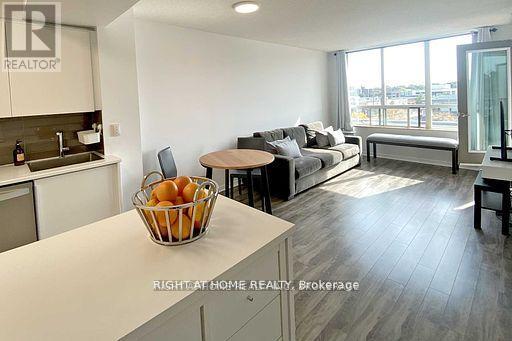
Executive Apartment fully furnished facing Shops at Don Mills includes private underground parking with EV Charging ,heated pool ,gym ,internet ,24 hours Concierge will receive all packages and 3 Elevators for a 8 Story building. (id:64876)
Toronto, Ontario
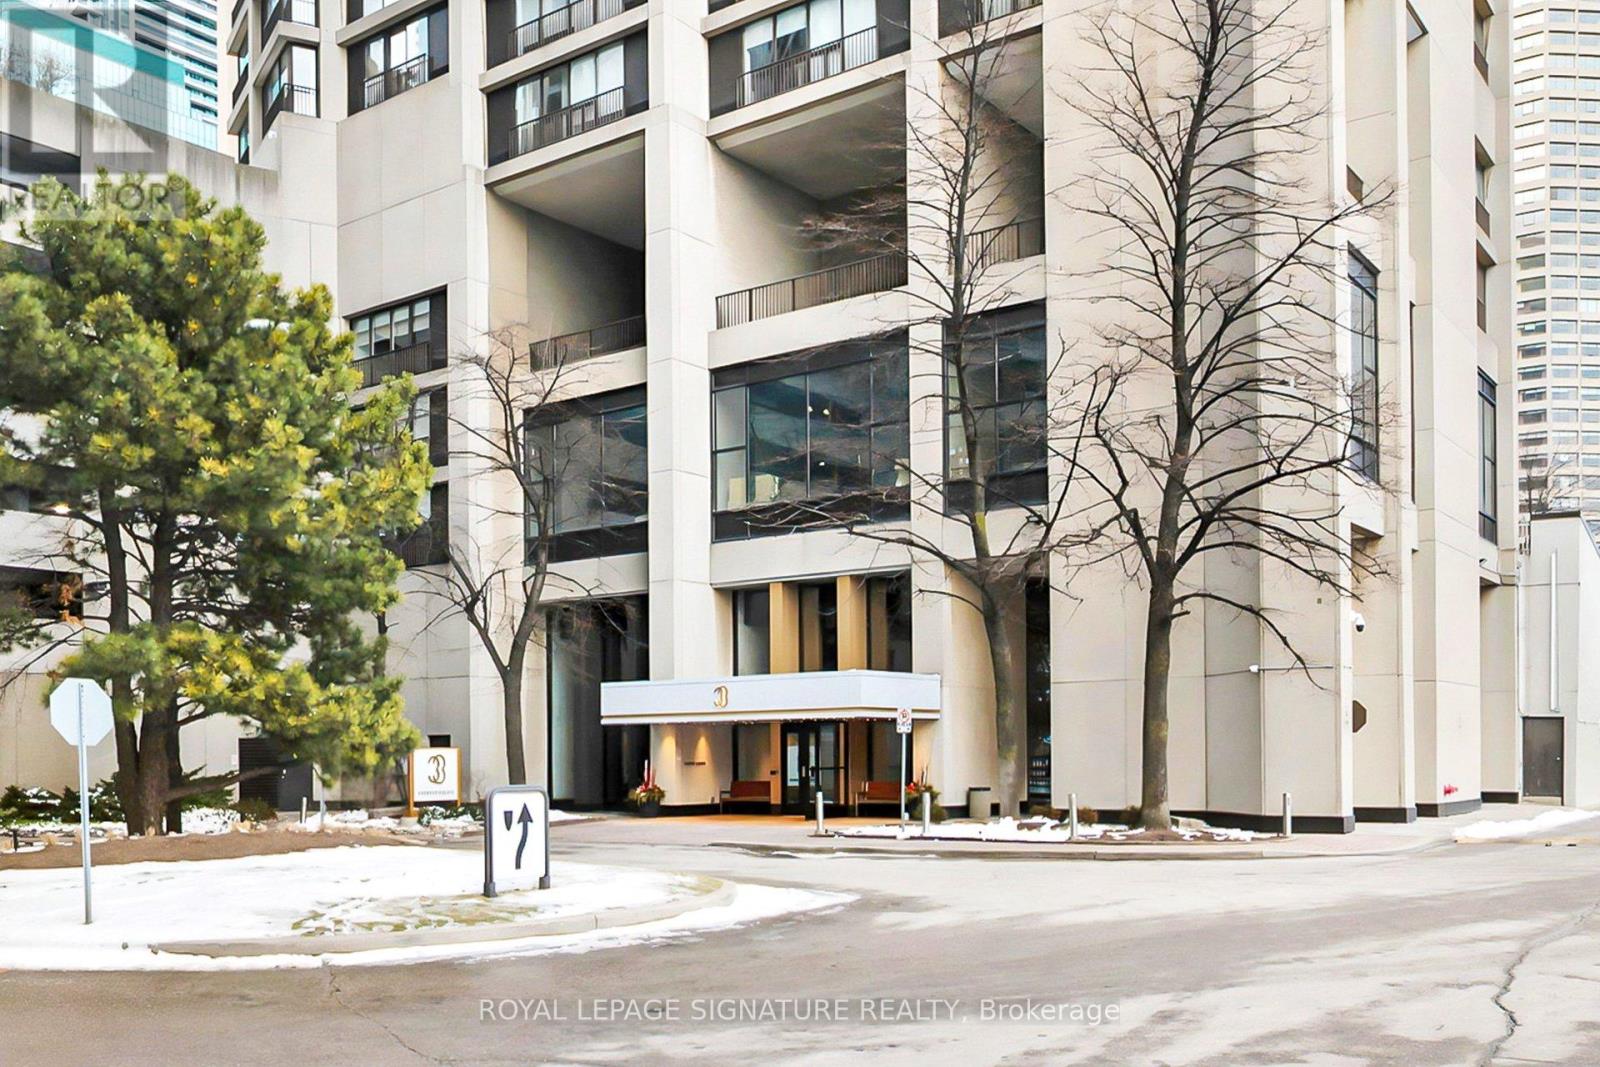
A rare opportunity to own an authentic mixed-use property at Toronto's Waterfront! This distinctive 3 level condo offers 2,073 sq. ft. live/work solution. Two level condo (1,493 sq ft) with a private elevator connecting to a ground-level professional/commercial space (580 sq ft) with direct exterior entrance. Residence: Main Level; open concept living/dining, custom kitchen features stainless steel appliances, Corian counters, high gloss cabinetry, a ceramic farmhouse sink, pot lights, tile flooring, Juliette balcony overlooking the park & lake, wide plank hardwood flooring, custom built ins and laundry room. Lower Level; two renovated washrooms, a spacious primary bedroom and a 2nd bedroom. Commercial/Professional Space: Ground Level; private elevator, multi use space perfect for a professional office with custom built-ins & shelving, an electric fireplace, renovated powder room, and a massive ensuite storage room. (No retail). Comes with 2 parking spots. 24/7 concierge/security, indoor & outdoor Visitor's Parking, Shuttle Bus Service to major downtown locations, 6 guest suites, bike storage, personal EV Charging option. Unparalleled 5 star amenities: fully equipped gym, 2 squash courts, indoor saltwater pool w/ walkout to an expansive terrace overlooking the lake, saunas, a massive rooftop terrace with gardens, patio/dining, green space and lounge areas, the Harbour Room for all your events, parcel & mailrooms, car wash bay with vacuum & air pump station, 2 laundry rooms and more. Steps to the Path, TTC, GO, UP, Union Station, UP Express, Jack Leyton Ferry Terminal, Harbourfront Centre, Scotiabank Arena, Financial District, Rogers Centre, shops, dining, cafes & more! (id:64876)
Toronto, Ontario
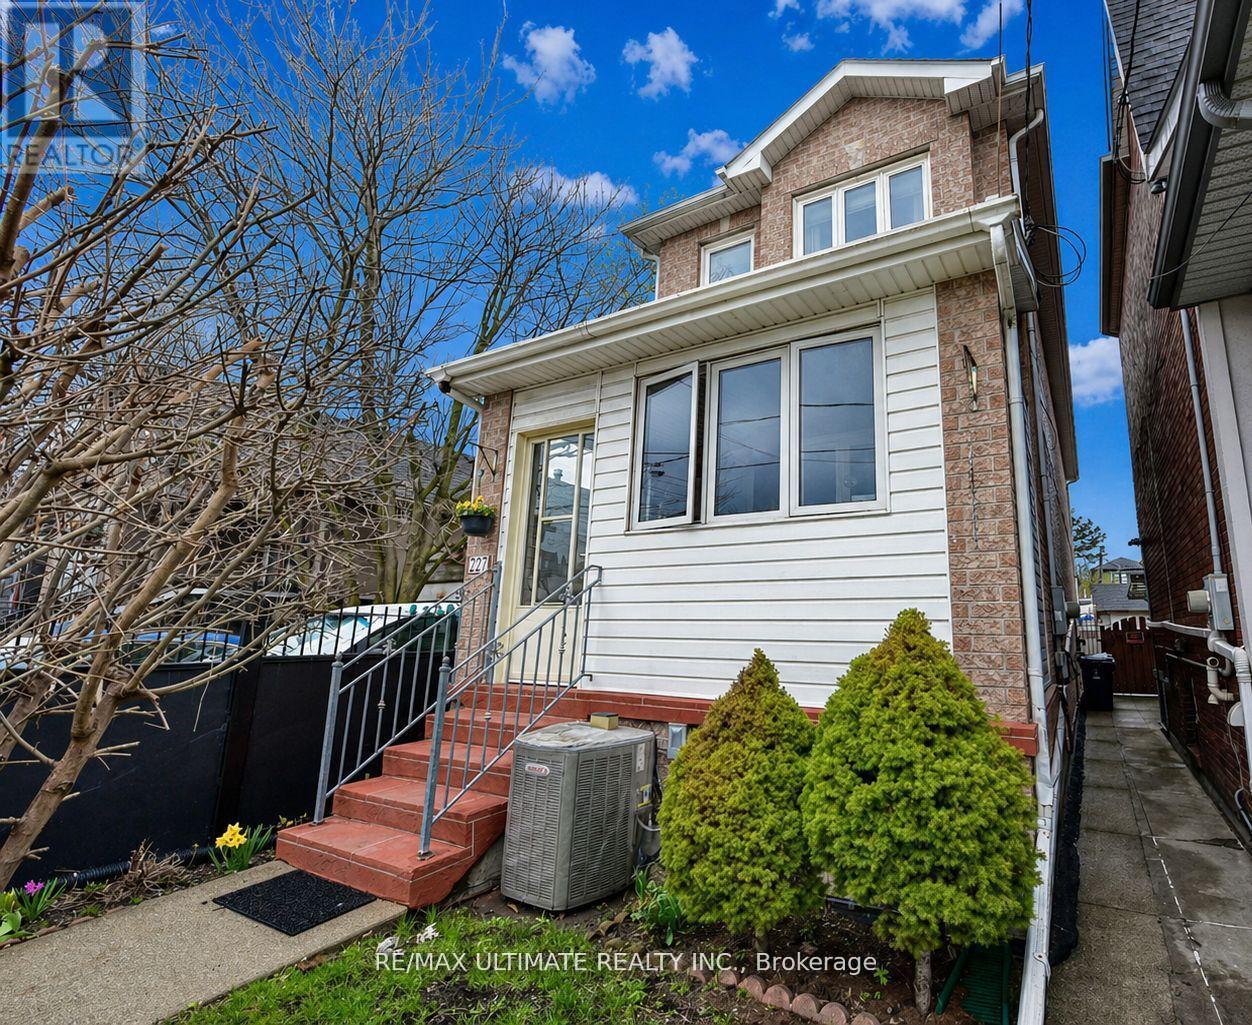
Fantastic newer-built detached home (2008) in one of Toronto's most vibrant community's. Steps to Corso Italia! This well-maintained property offers 3 spacious bedrooms and 2.5 bathrooms, designed for modern living. Bright and inviting with east/west exposure, the home features two skylights that flood the interior with natural light, creating a warm and airy atmosphere throughout. The functional open concept layout includes generous principal rooms and a well-appointed kitchen ideal for everyday living and entertaining.9 feet ceiling height on main and second floors. Granite counters in family size kitchen with walk out to the yard. Oak stairs and banister. Hardwood floors. Linen closet and lots of storage. The fully finished basement apartment (7 ft 4 inch height) with separate entrance provides the possibility of potential income or flexible multi-generational living. Enjoy the convenience of parking-a bonus in this sought-after urban location. Enjoy the enclosed porch (1.95 M X 4.25M). Gated yard with 2 sheds. 200 AMP electrical service. Please note that as per the Seller the property next door (229 Earlscourt Ave) is not a commercial property and used as residential. This is confirmed by the zoning description on GeoWarehouse. Laneway Suite a possibility, Lanescape report attached. Situated steps to shops, cafes, transit, and all amenities along St. Clair Avenue West, this is a rare opportunity to own a newer home in a highly desirable neighbourhood. Ideal for end-users and investors alike-don't miss this opportunity! (id:64876)
King, Ontario
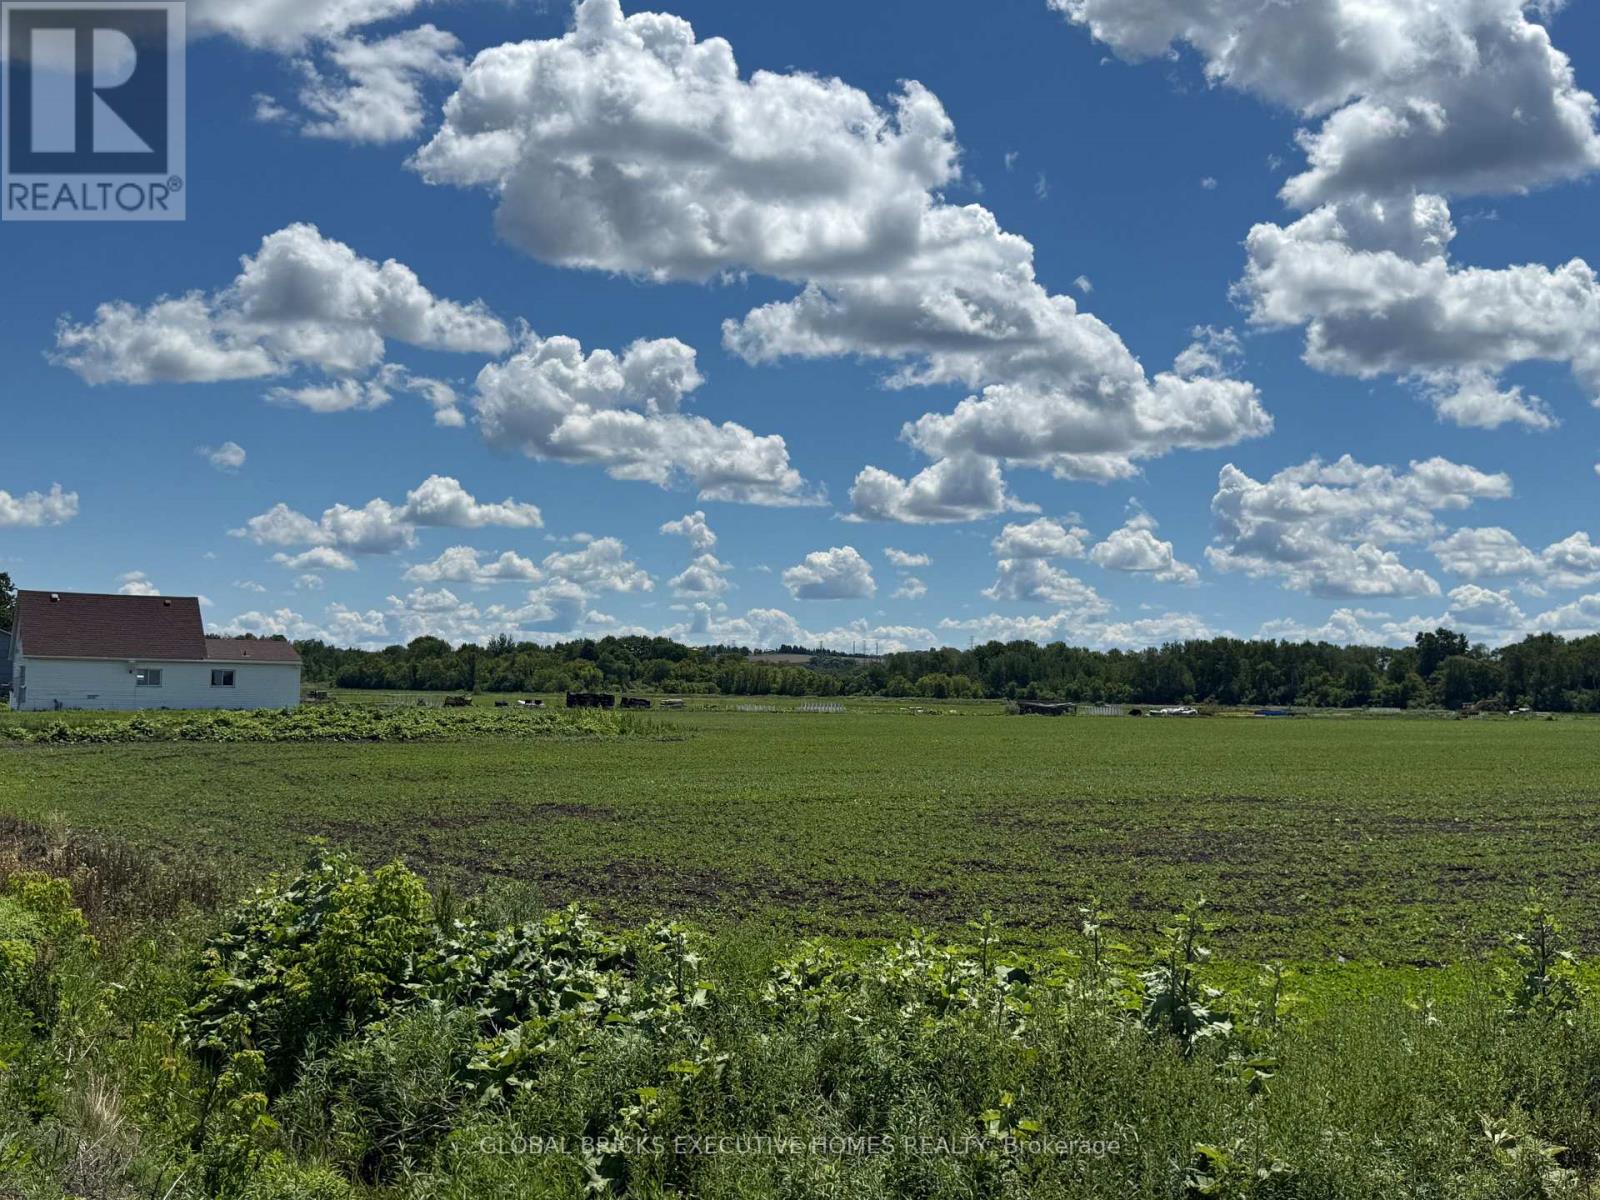
Location Location Location! Take Exit No.55 on HWY400 North, 8-minute driving leads you to Holland Marsh and enjoy your suburban life! 2mins to Church; 8 mins to Yonge St. & Costco; 15 mins to HWY404, 25mins to Wonderland & Cook's Bay, surrounded by Golf Club, Winery, Flower Farms, Banquette Hall Estate......Low invest with high potential reward. Rear valuable natural resource- over 10 acres of fertile soil and a cozy detached home. It is really a must-have. (id:64876)
King, Ontario
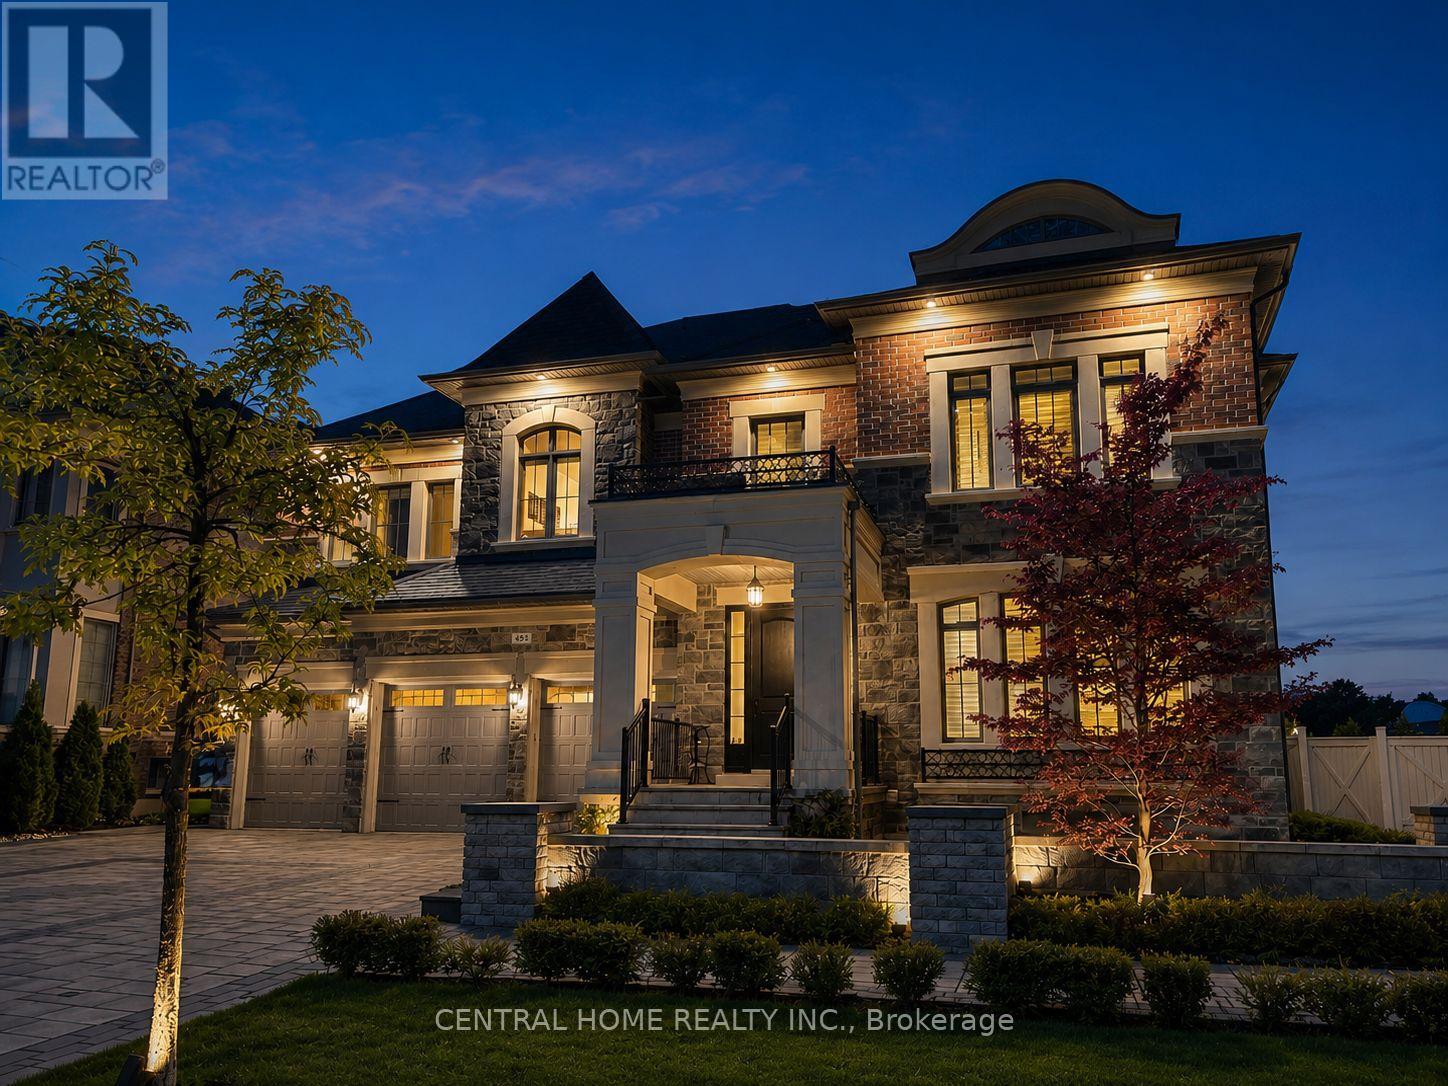
Welcome to 33 James Stokes Court, a distinguished luxury residence located in one of King City's most sought-after enclaves. Positioned on an expansive Premium Corner Lot, wide-frontage property, this exceptional home offers approximately 8,000 sq. ft. of refined living space, complete with 7 bedrooms, 8 bathrooms, and a 3-car garage.The grand interior is highlighted by soaring 20-foot family room ceilings, exquisite crystal chandeliers, custom fireplace seating with a built-in library, and a private office with a separate entrance. The chef-inspired kitchen is appointed with a large centre island, Butler's pantry, panelled Wolf and Sub-Zero appliances, and an under-sink food waste disposal system. A striking upper-level gallery overlooks the family room and leads to four generously sized bedrooms, each with its own private ensuite. The primary suite is enhanced by an upgraded ceiling design and expansive west-facing windows that fill the space with natural light through out the day.The fully finished lower level (Legal Basement) offers over 2,800+ sq. ft. of sound-insulated living space with 9.25 foot ceilings. Designed as a seamless extension of the home, it features a spacious in-law suite with two bedrooms, two bathrooms, a walk-in closet, kitchen/wet bar, and a 10-foot patio Sliding door providing direct access to the side yard with Tons of Bright Light. A separate nanny suite includes one bedroom, one bathroom, a kitchen/Wet bar , and a generous living area. Both suites are finished with custom cabinetry, granite counter tops, and stainless steel appliances. Eight oversized windows bring abundant natural light to the lower level, creating a bright, above-grade atmosphere throughout.Over 100+ interior and exterior pot lights, Elevator rough-in servicing all three levels, Custom storage solutions and built-in shelving throughout Integrated water softening system Convenient access to Highway 400 (id:64876)

Toronto, Ontario
One of a Kind Project by Daniels. Keelesdale a very Freindly Family Environment. Very Spacious 2 Bedroom 2 Bathroom with Open Balcony. Included with Parking and Locker. Open Concept Kitchen and Living Room with Bedrooms on Either Side. Excellent Floor Plan for Privacy. Close to School, Park, Public Transport, and Minutes Away from the New LRT Station. Easy Access to Hwy 401 & Hwy 400, also 15 Minutes to Downtown and the Airport. (id:64876)
Toronto, Ontario
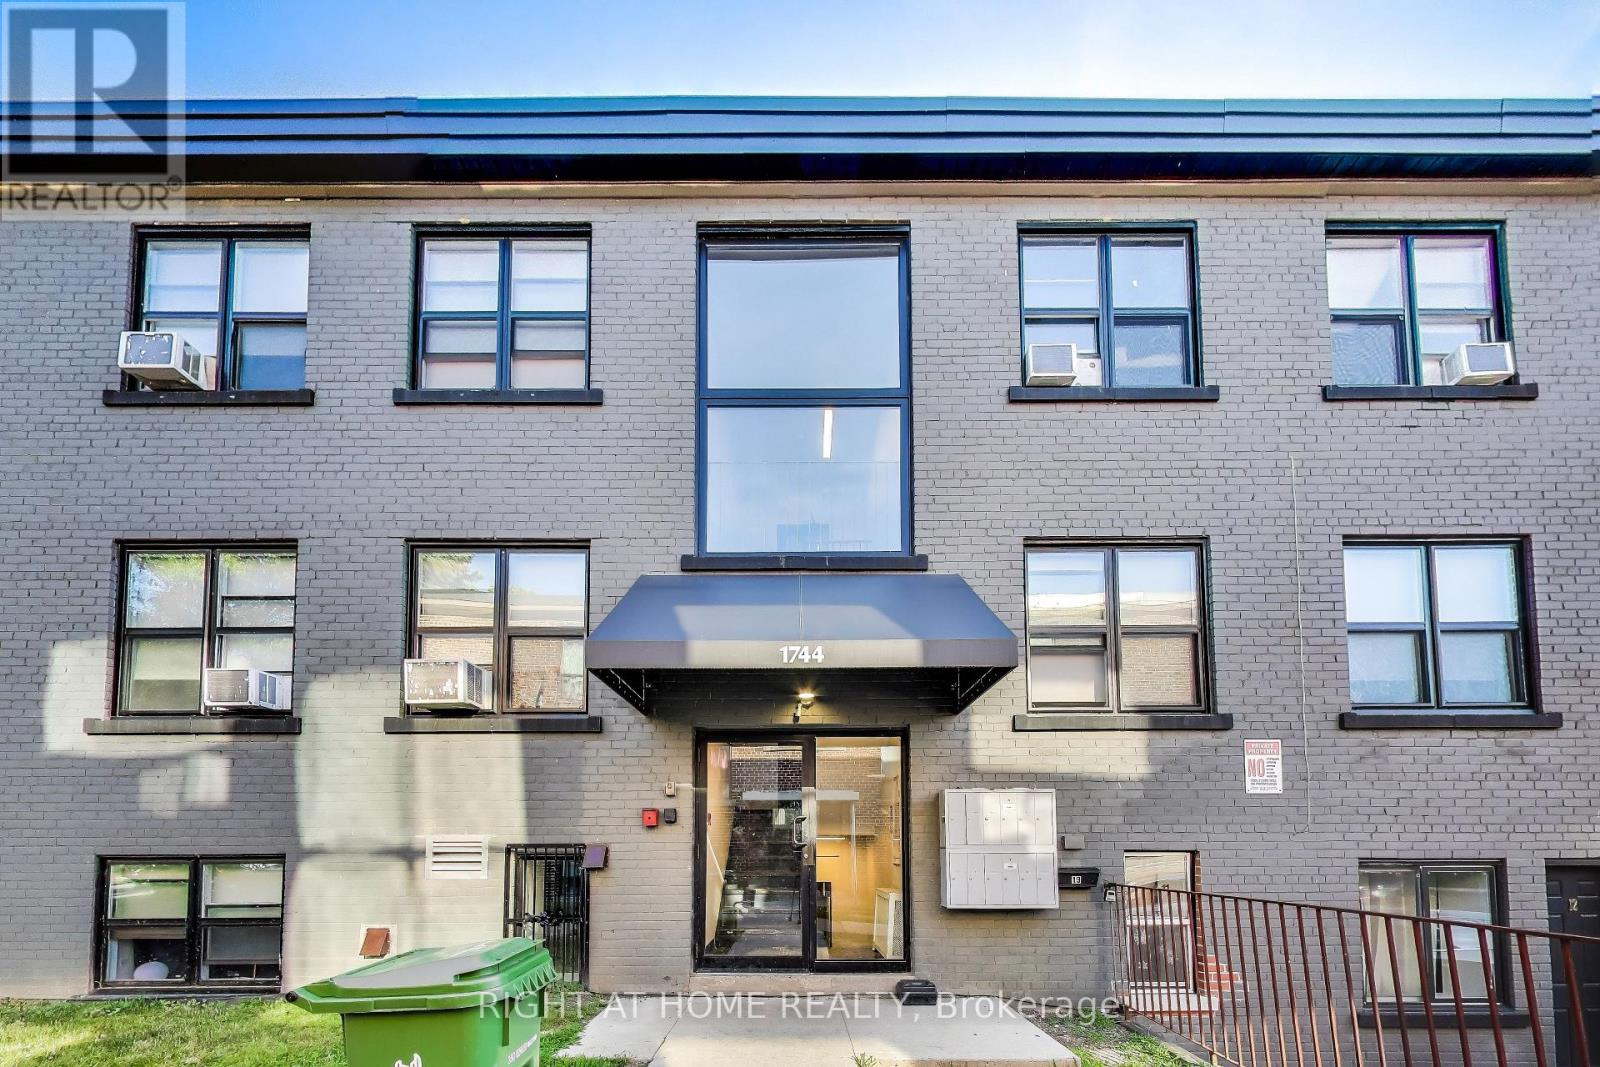
Welcome to 'The Wilson' - A fully renovated and professionally managed and very affordable apartment complex in the heart of transit-oriented Black Creek Village which is undergoing a rapid transition. Featuring a highly-efficient and sun-filled main level 1 bedroom apartment apartment. Fully equipped kitchen with a full set of stainless steel appliances, stylish subway tile backsplash and granite countertops. 4-piece bathroom. Pot-lights and laminate flooring throughout. Suites at The Wilson offer affordable city living with the convenience of seamless connectivity. Enjoy the ease of public transportation just steps away, and quick access to major highways for everyday travel. Short walk or drive away from shopping malls, providing you with a diverse selection of retail stores, groceries, restaurants and other services to cater to your daily needs. Coin-operated laundry is available in the building. Tenant pays own utilities. Parking is available at $100/m at the rear of the building. (id:64876)
Toronto, Ontario
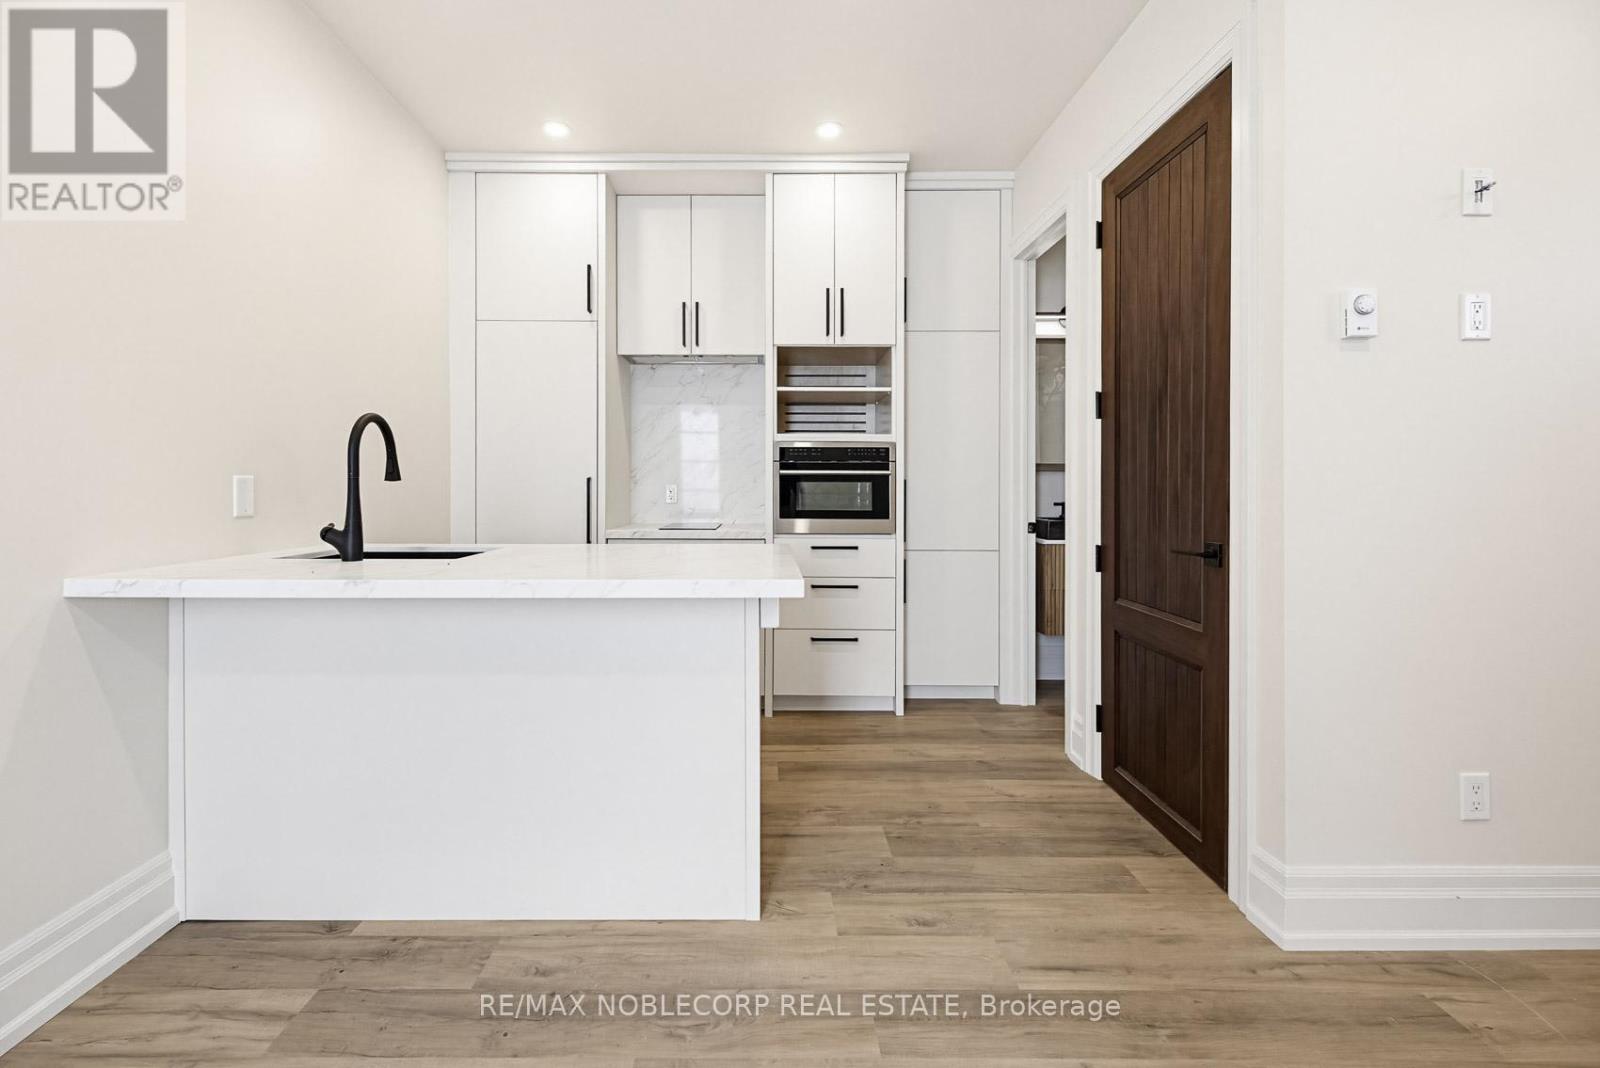
Welcome to this stunning fully renovated Legal Garden Suite located in the highly sought-after Upper Beaches neighborhood. This modern suite offers a private entrance and features luxurious finishes throughout, including a designer kitchen with quartz countertops, stainless steel appliances, custom cabinetry, and spacious open-concept living. Perfect for a single professional or couple looking for a stylish and private living space in a prime east-end location. Conveniently located minutes from TTC, Danforth GO Station, Main Subway Station, parks, shops, restaurants, and all essential amenities. Ample street permit parking is available if needed for a relatively low monthly cost ($50/month). Tenant To Pay for Utilities. (id:64876)
Toronto, Ontario
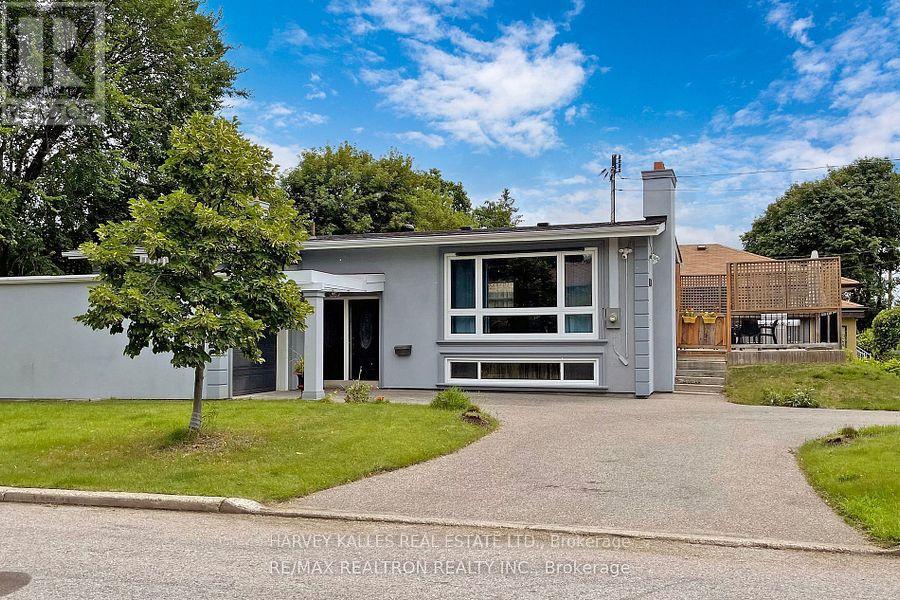
Renovated Bright And Spacious 2 Bedroom Unit W/Private Entrance. Living Room, Kitchen, Washroom, private Washer & Dryer. Perfect For Quiet Students, Or Professionals. Less Than 15 Min Walk To Sheppard West Subway, Close To Retail, Ttc, Irv Chapley Park W/ Pool, Tennis Courts And Ice Arena. Safe Quiet Neighbourhood. Only 15 Mins From York University, And 45 Min. Train Ride Downtown. No Smokers Or Pets. (id:64876)
Toronto, Ontario
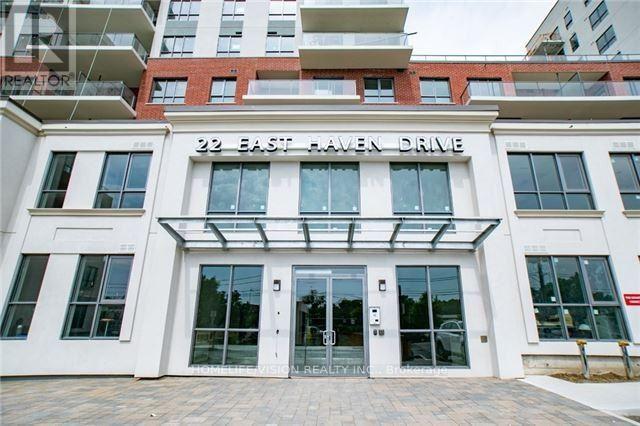
Experience the ultimate urban lifestyle in this bright and spacious 1-bedroom condo!This stunning, unfurnished unit is filled with natural light and includes 1 parking space. Ideally located just minutes from downtown,the Scarborough Bluffs, and more! Enjoy the convenience of being steps from the TTC, dining, and shopping options.Perfect for young professionals or couples looking for a stylish place to call home. (id:64876)
Toronto, Ontario
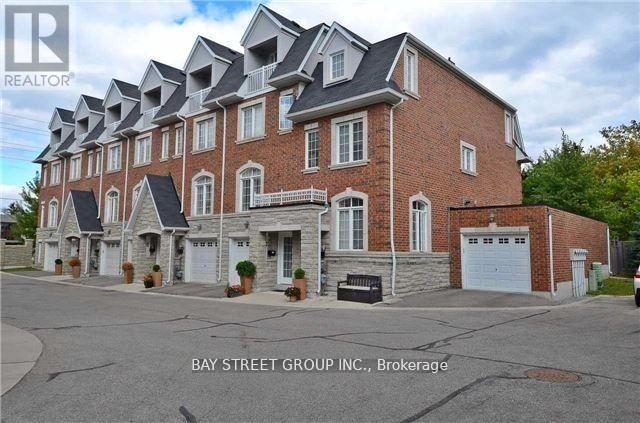
Bright And Luxurious Townhouse In High-Demand Willowdale East Featuring Three Levels: The Main Floor With Living And Dining Rooms And A Gourmet Kitchen With Stainless Steel Appliances And Granite Countertops; The Second Floor With Two Ensuite Bedrooms And A Laundry Room; And The Third Floor With A Master Bedroom With Walk-In Closets And A 5-Piece Bathroom. Enjoy Smooth 9' Ceilings With Pot Lights And Hardwood Flooring Throughout The Main Level. Located Just Steps From TTC Shops, Minutes To Finch Subway, Schools, And The Beautiful Maxome Park, This Home Is A True Urban Paradise! Students Are Welcome. (id:64876)
Toronto, Ontario
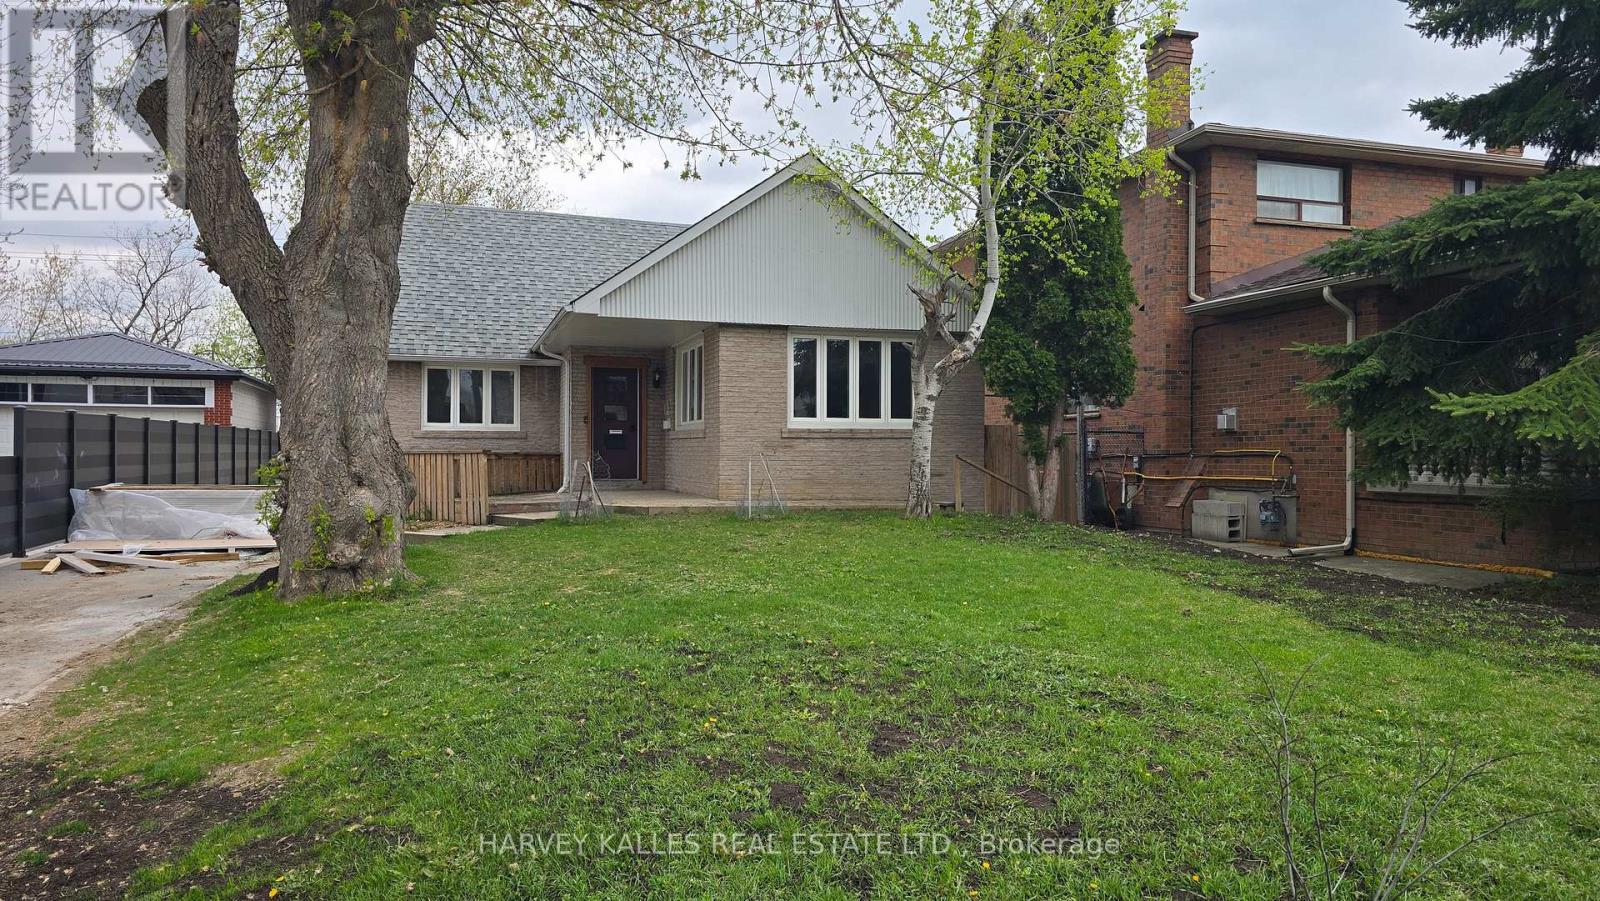
Beautifully renovated from top to bottom, this bright and inviting upper floor home offers the perfect blend of comfort, style, and practicality for responsible tenants seeking a well-cared-for residence in a family-friendly neighbourhood. Filled with natural light, the spacious layout features generous principal rooms, abundant closet and in-suite storage space, and a stunning modern kitchen complete with full-sized stainless steel appliances. Additional conveniences include shared laundry on the same level, a garage parking space plus ample driveway parking, and updated plumbing, electrical, and HVAC systems for peace of mind and year-round comfort. Ideally located near the end of a quiet dead-end street, this home offers a safe, low-traffic setting perfect for families and professionals alike. Just minutes to excellent schools, parks, shopping, TTC transit, Yorkdale Subway Station, and Yorkdale Shopping Centre, this is a rare opportunity to enjoy modern living in a warm and welcoming community. (id:64876)
Markham, Ontario
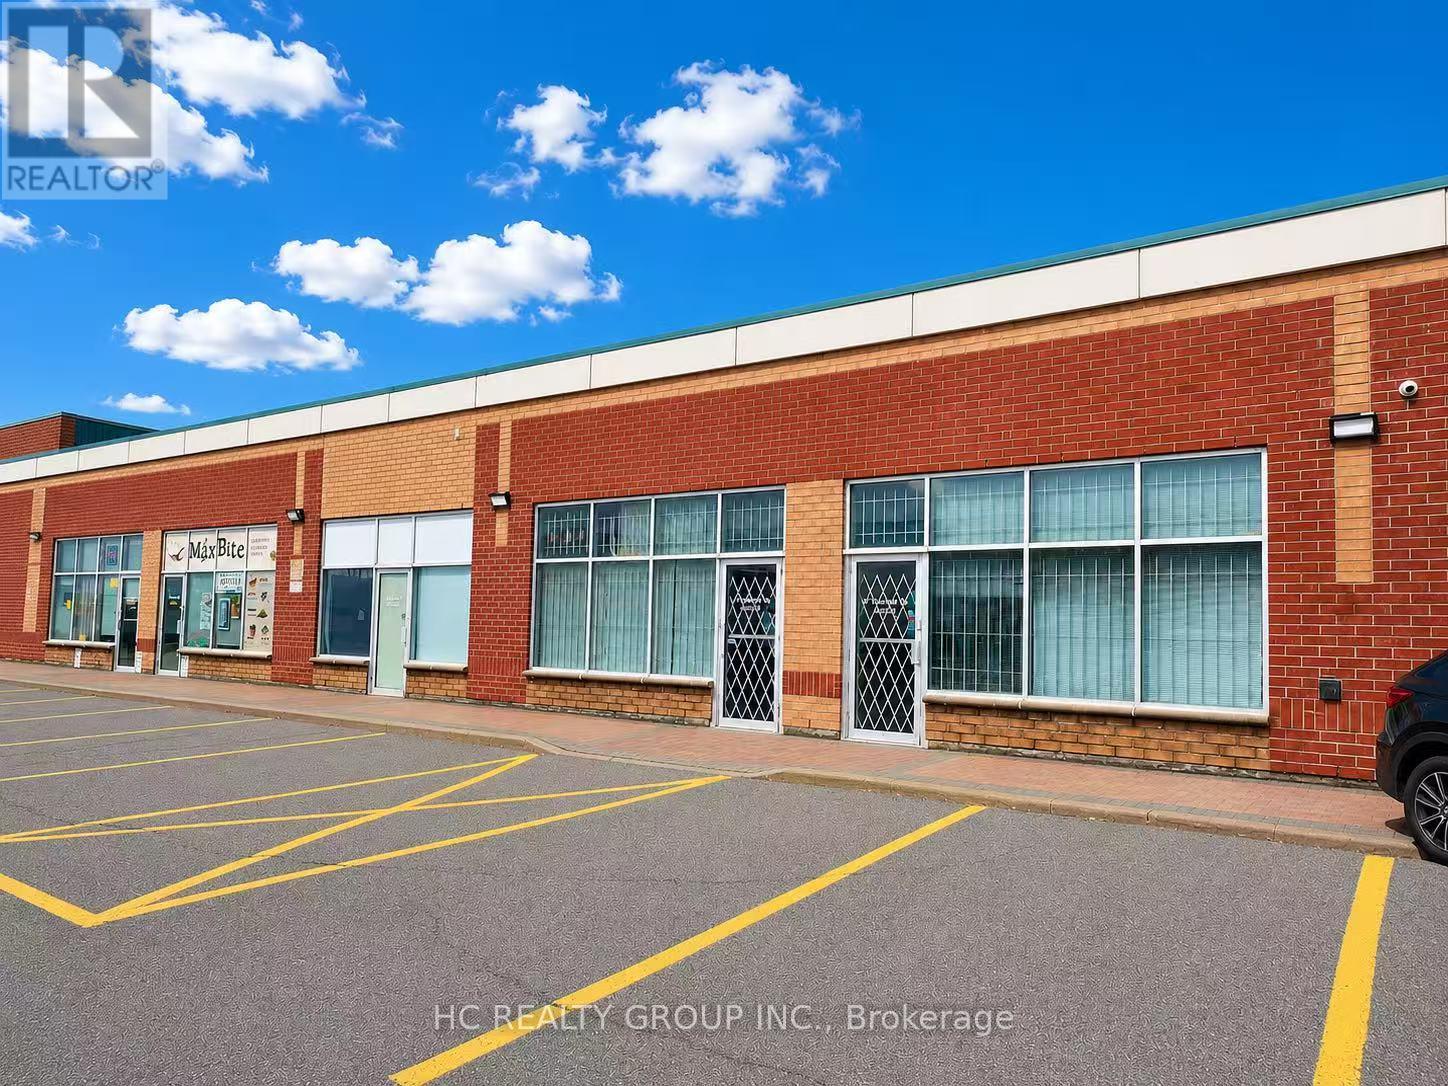
Rare find 2 adjoining desirable units Total 2458 SQ,FT in First Markham Centre - one of Markham's most sought-after industrial/commercial hubs. Excellent Location with great exposure & easy access. 15 ft clear height. 2 Drive-in shipping doors. Lower condo maintenance fee - only $898.86/month for 2 units! Minutes To Highway 404/407, close to Public Transit, Restaurants, Costco, Home Depot & First Markham Place. Currently occupied by owner. Owner retiring. Suitable for many uses. Great for own use or investment. 2 units must be sold together. (id:64876)
King, Ontario
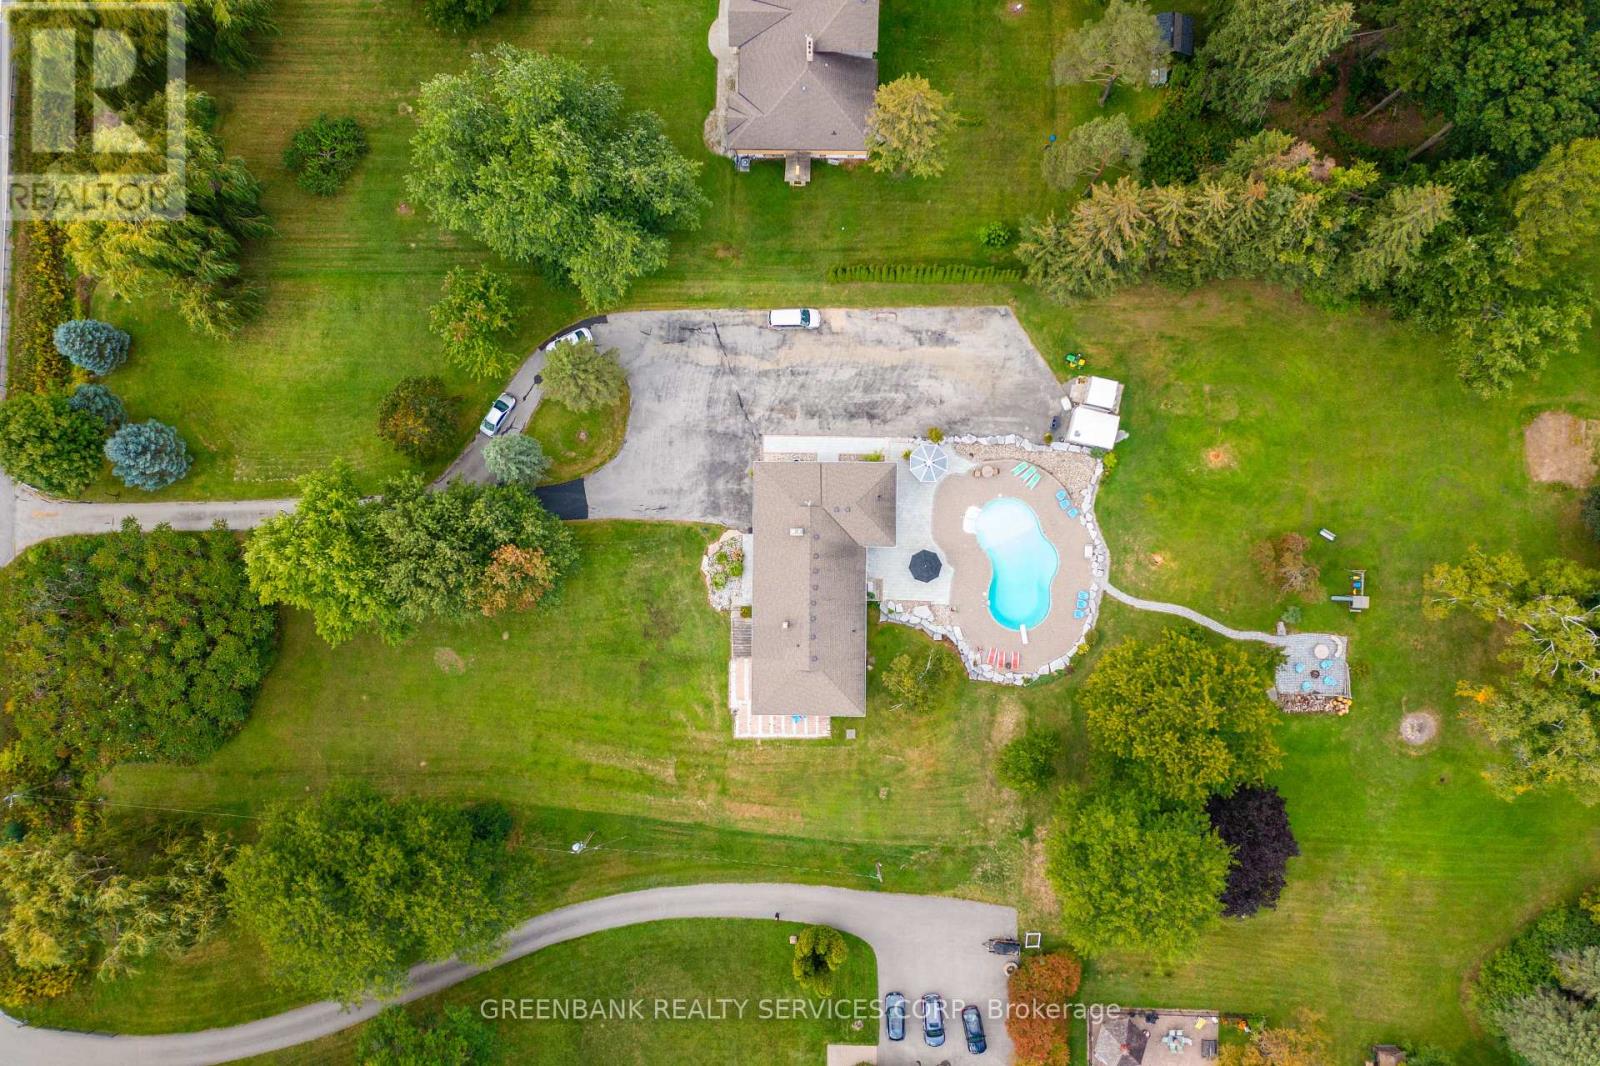
Exceptional opportunity to live, enjoy and invest -- all on 2.23 acres of prime land with development potential. This sun filled walk out bungalow offers the perfect blend of privacy with lush outdoor spaces. Step outside to your own retreat, complete with resort-style pool and large green space - Ideal for hosting, relaxing or enjoying time with family. Elevated lifestyle, immediate comfort and exceptional future potential. Please see VIRTUAL TOUR (id:64876)
Toronto, Ontario
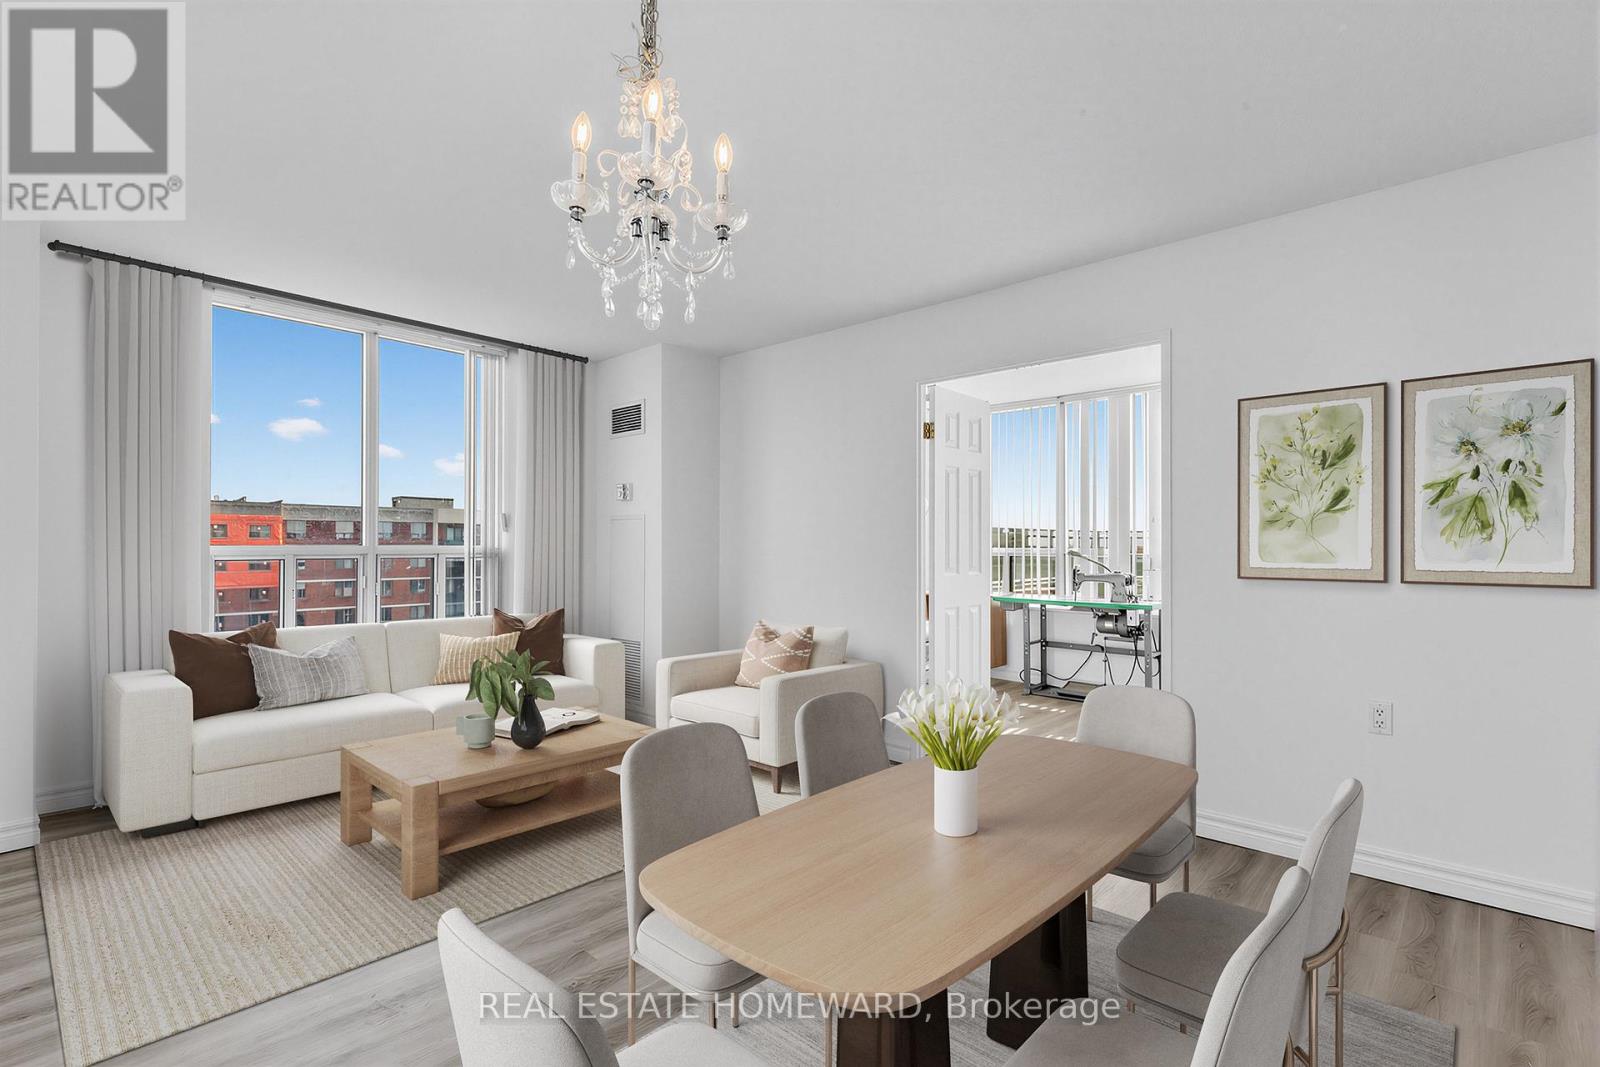
Opportunity to have the benefits of home ownership for less than the cost of rent. Spacious Two-Bedroom Corner Unit with rare "One-of-a-kind outdoor space". Great Layout with split-bedroom and bathroom setup. Private Terraces allow for multiple uses similar to a front and backyard - yet with no grass to cut! Morning coffee watching the sun come up on the spacious SE terrace, and when the sun is too much, the north side terrace provides shade and comfort. So many options for expanded use. Three sided views- North, East and South. Large Primary Bedroom with 4-piece ensuite bath and double closet. Big Laundry/Utility room for plenty of in-suite storage. Desirable split bedroom layout offers both functionality and privacy. Wide Double-door in 2nd Bedroom for possible wheelchair access. 1089 sq ft plus approximately 950 sq ft of combined private outdoor space. Life Lease Seniors Residence Living 55 Yrs.+ Added Features include: Around The Clock Emergency Response. Onsite Hair Salon, Church, Beautiful Garden Areas, Restaurant, Security, Property Management. Plenty of Recreational Programs + Friendly and wonderful community living! **EXTRAS** Life Lease 55 Yrs +. No Financing Is Possible. Monthly Fees include everything: All utilities and property taxes!! (id:64876)
Georgina, Ontario
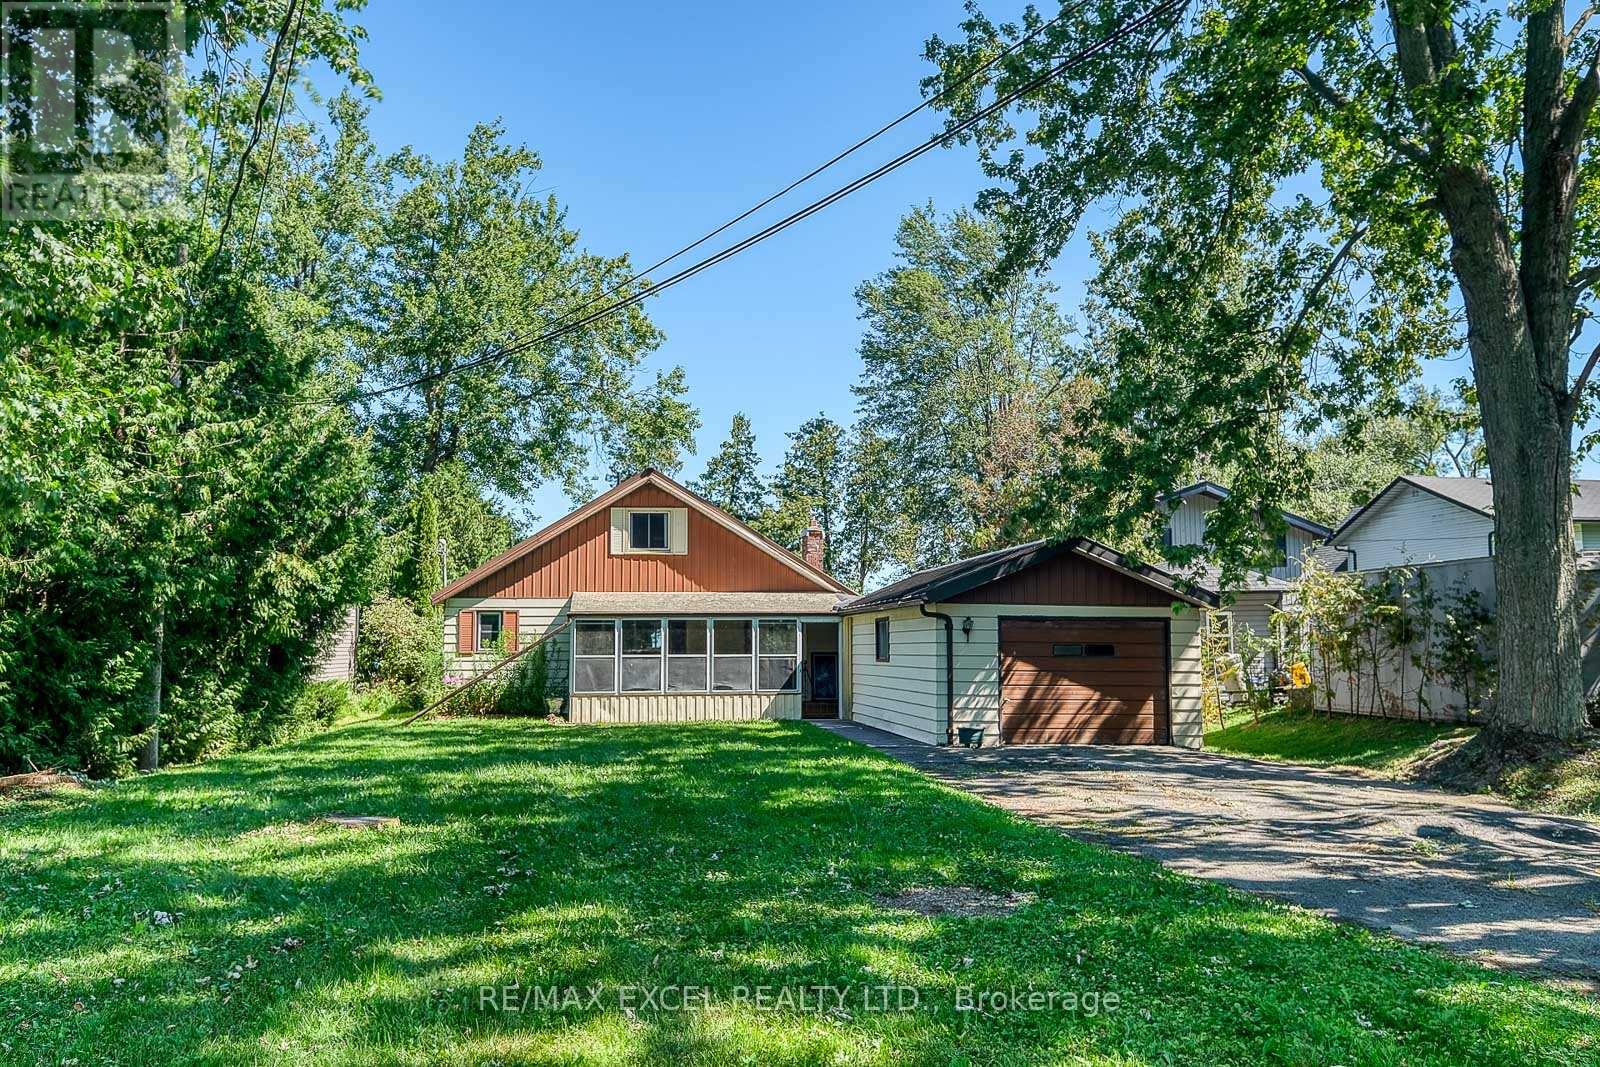
Welcome to 124 Moores Beach Road, don't miss out this beautiful four seasons direct waterfront house on a quiet cul-de-sac, breathtaking sunset view, Georgina Island is across to keep lake calm and private, enjoy the summer activities like fishing, swimming, kayaking, and ice fishing, skidoo in the winter and much more lake activities. It comes with a 27ft x10ft boathouse, marine railway and put you own seasonal dock. It featuring open concept layouts, two sunrooms, fireplace (as is). Perfect for retirees downsizing, nature enthusiasts, cottages getaway, or rebuild your dream waterfront home. (id:64876)
Vaughan, Ontario
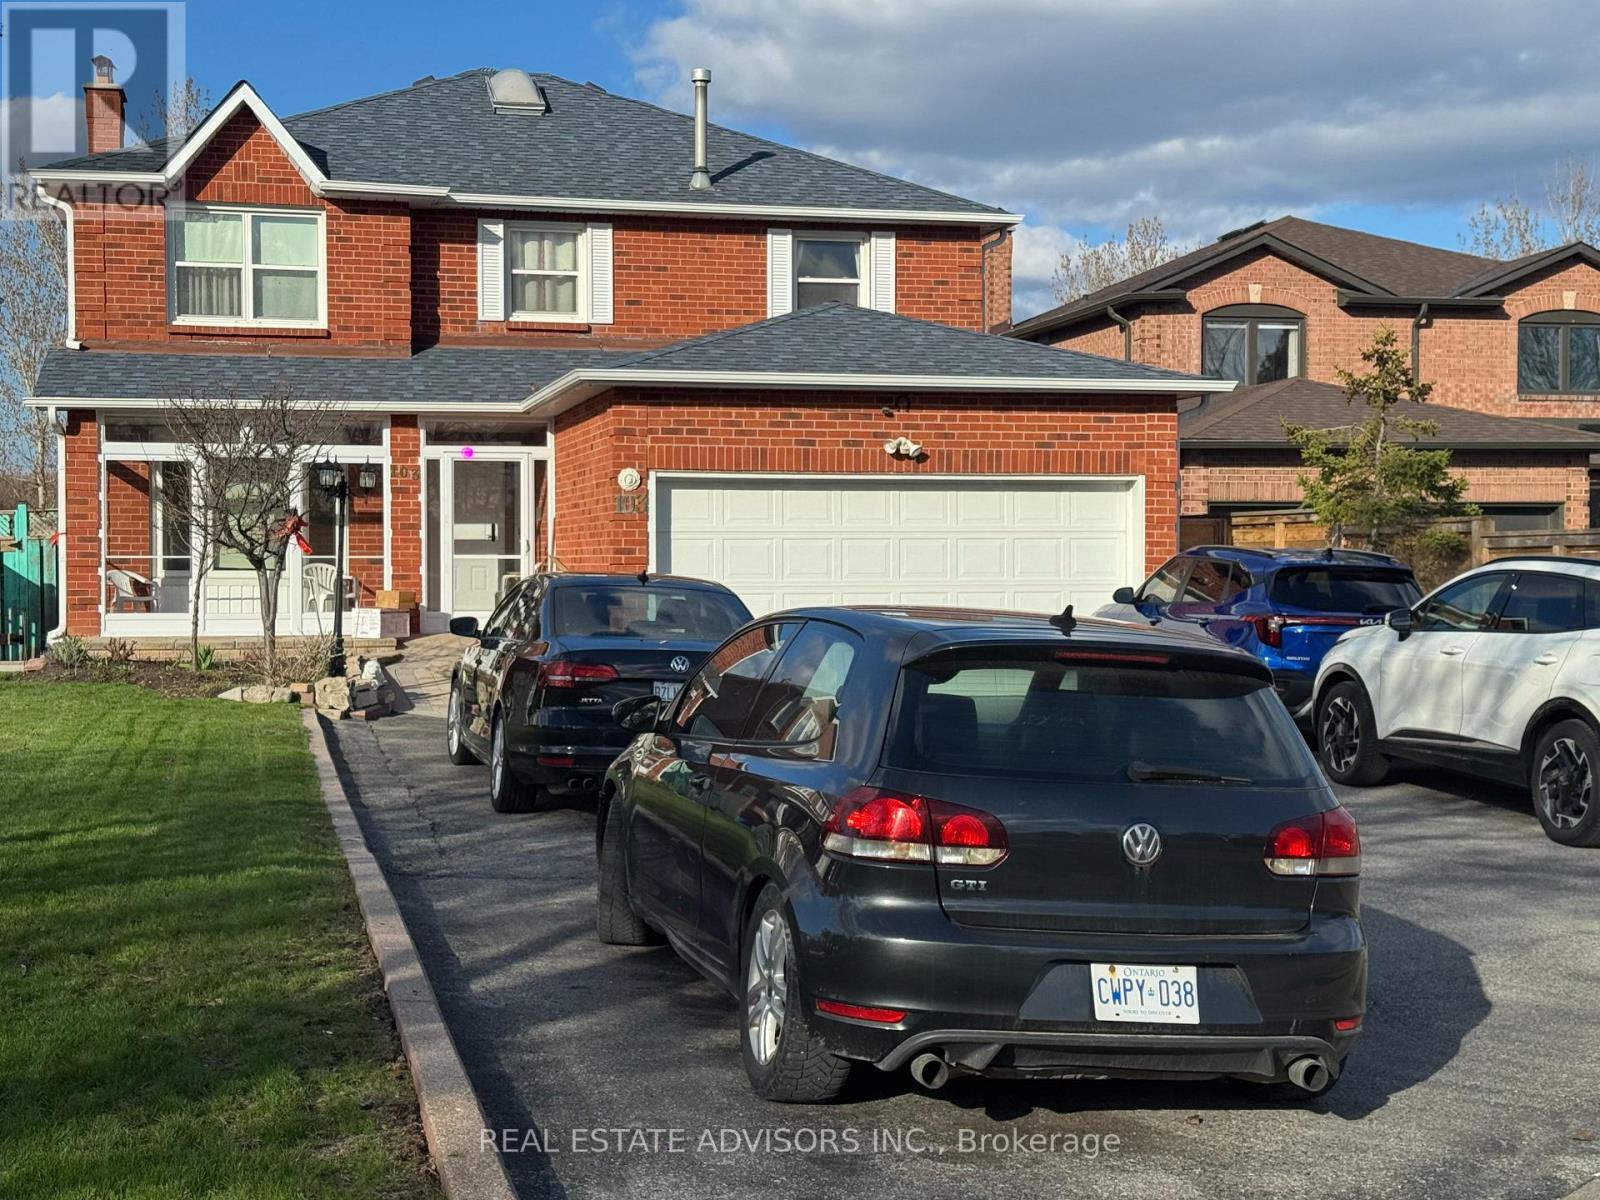
***Bedroom for Rent for One Person in Maple, Vaughan***, Spacious Room, Kitchen & Bathroom to be shared. Excellent Location In Vaughan, Schools, Parks, Hospitals, Vaughan Mills, Wonderland. All Utilities & Parking Included. (id:64876)

Newmarket, Ontario
Great Location! 2 Businesses In One (Dry Cleaning & Alterations) Why Work For Someone When You Can Be Your Own Boss. High Traffic Area-Great Growth Potential. 60/40% Alterations To Dry Clean. 3+5 Years Left On Lease. $2020/Mth Inclusive TMI, Utilties Approx $250/Month. Training Provided For Qualified Buyer. (id:64876)
Toronto, Ontario
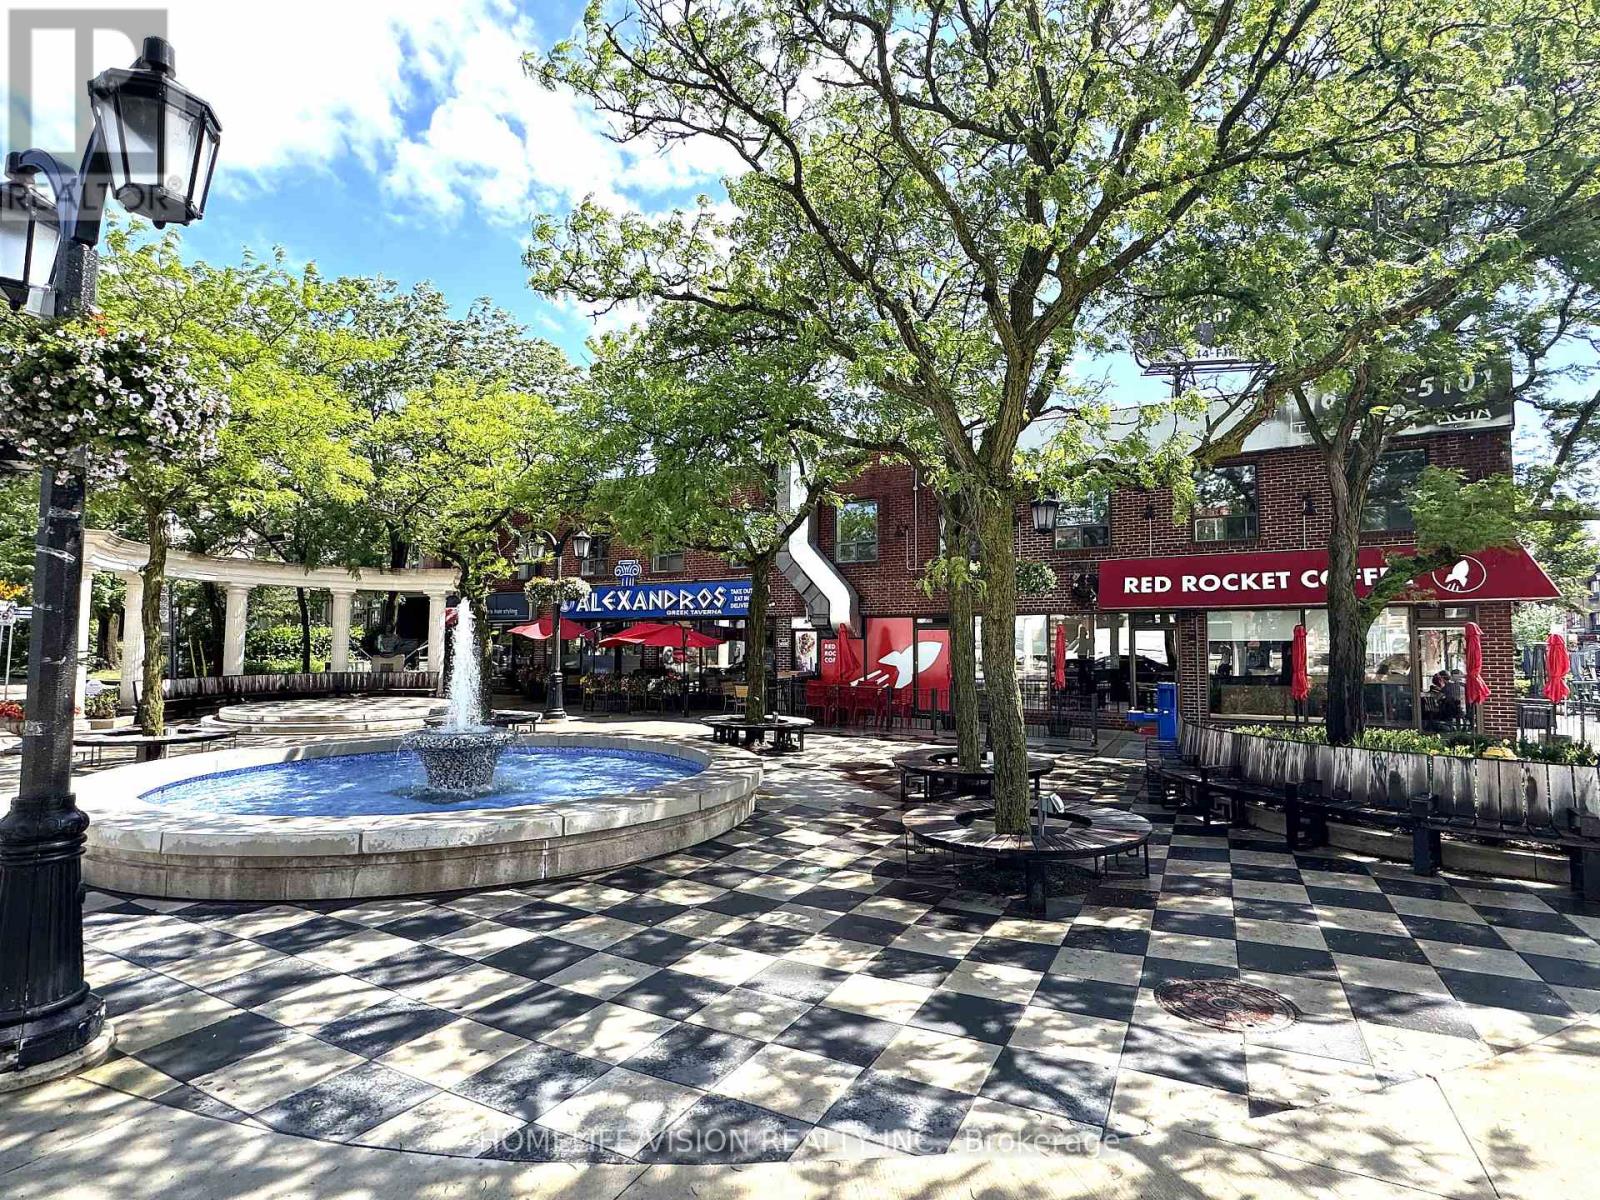
Prime Leasing Opportunity With Excellent Corner Exposure. Entire 2nd Floor Overlooking Both Alexander The Great Parkette And Danforth Avenue. Ideal For Professional Offices, Retail Such As Bridal Salon, Tailor Shop, Art Supplies, Jewellery. (id:64876)
Whitchurch-Stouffville, Ontario
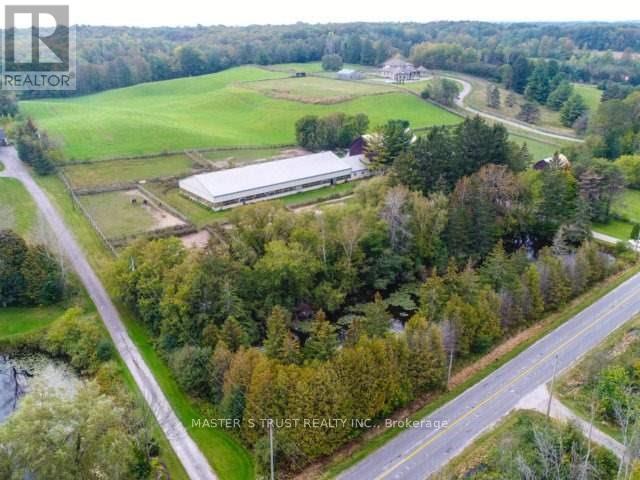
One Of The Largest Parcels Available On Vandorf. This 18.9 Acres Of Agricultural Land Offers A Variety Of Agricultural Uses. Currently Operates As An Equestrian Facility And Riding School. The Property Consists Of An 18 Stall Barn Complete With Tack Room, Grooming Stalls And 70' X 160' Indoor Riding Arena. There Is A Residence On The Property With 4 Bedrooms And 4 Bathrooms. The Location Is Minutes To Aurora And Markham And About 30 Minutes To Toronto. Just Minutes To All Of The Amenities Of Markham. (id:64876)
Toronto, Ontario
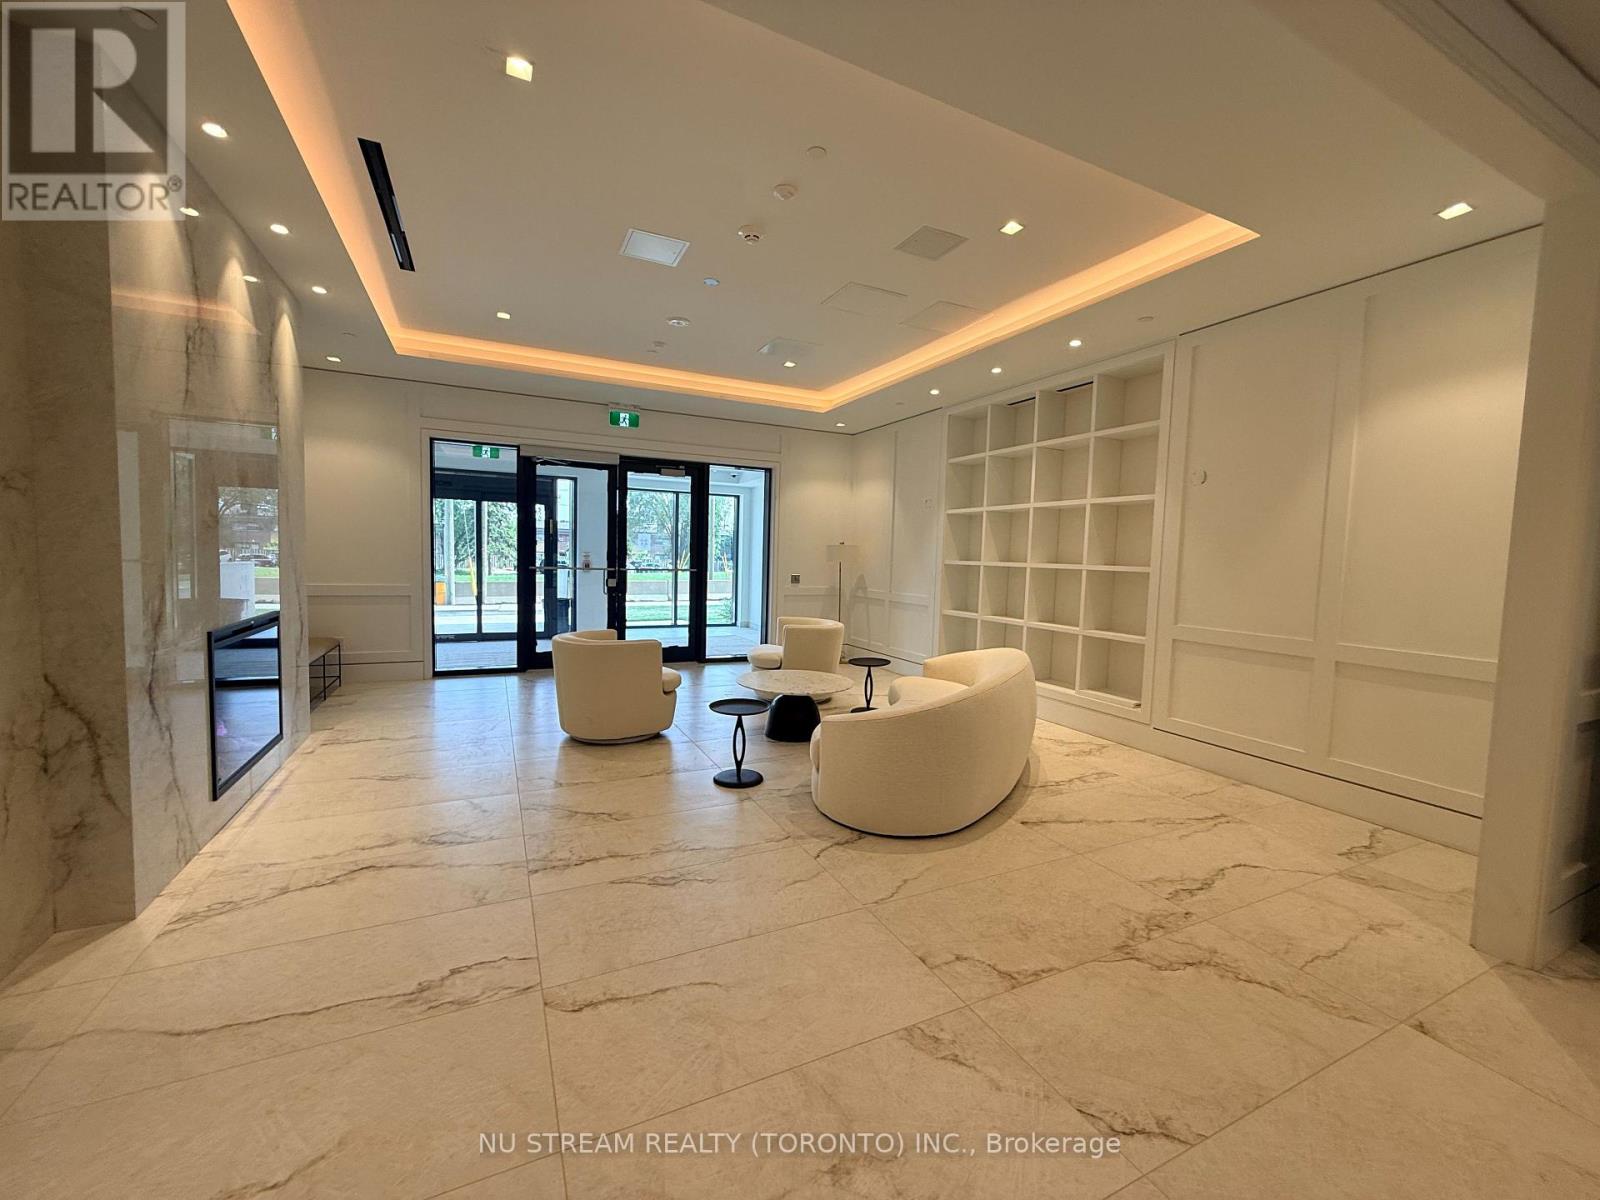
Notting Hill Condo | Luxury 1-Bedroom Condo for Lease4000 Eglinton Ave W, Etobicoke, Toronto.Stunning CN Tower ViewsExperience elevated urban living in this beautifully appointed 1 bedroom residence at the prestigious Notting Hill Condos. Offering of thoughtfully designed living space, this bright and functional suite features floor-to-ceiling windows, an open-concept layout, and premium contemporary finishes throughout.The modern kitchen is equipped with granite countertops, stainless steel appliances, light wood cabinetry, and a stylish designer backsplash, seamlessly flowing into the spacious living and dining areas.Residents enjoy an exceptional collection of resort-inspired amenities, including an outdoor swimming pool, 24-hour concierge, state-of-the-art fitness centre, rooftop terrace with panoramic city views, co-working lounge with high-speed Wi-Fi, private dining room, party lounge, landscaped outdoor courtyard, cabanas, and BBQ area.Ideally situated just steps from Keelesdale Station on the Eglinton Crosstown LRT (Line 5), this prime location offers seamless connectivity across Toronto, with easy access to major highways, shopping, restaurants, parks, and everyday conveniences. (id:64876)
Toronto, Ontario
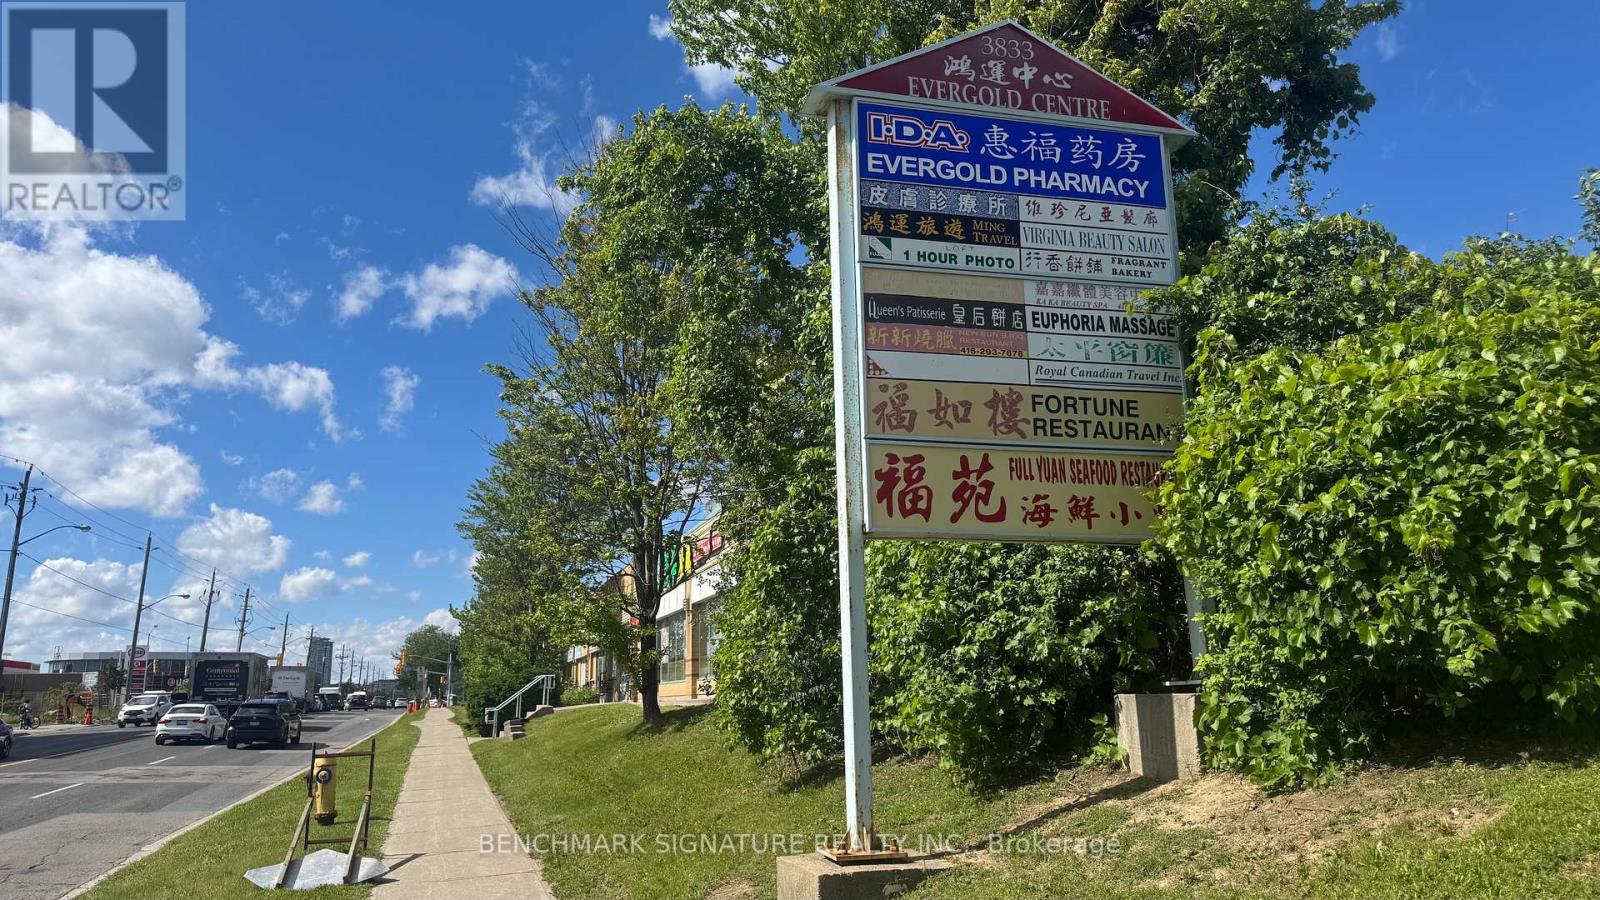
Location ! Right at Midland and McNicoll, Unit ready for restaurant setup, perfect for investor or business owner, previously have liquor license on main and basement. main 130 seats, basement 40 seats. also own Unit 8 for entrance even the plaza is close. (id:64876)
Toronto, Ontario
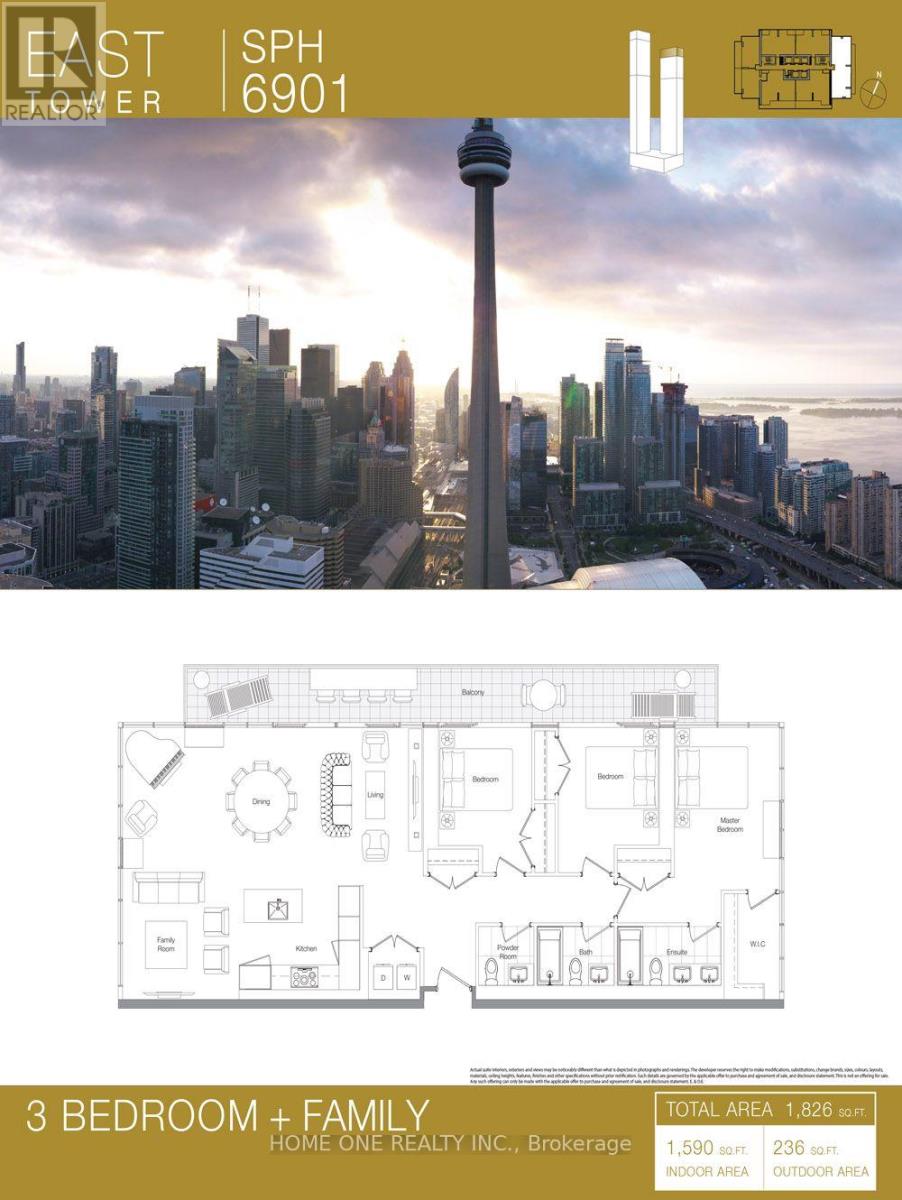
Experience luxury living at Canada House with this stunning penthouse offering unobstructed panoramic views of Lake Ontario and the iconic Rogers Centre / CN Tower. This freshly furnished spacious 3-bedroom + family layout features approximately 1,590 sq.ft. of refined interior space plus a generous 236 sq.ft. balcony, perfect for enjoying breathtaking sunrises and city skyline views. Designed for both comfort and elegance, the open-concept living and dining areas are ideal for entertaining, while the family room provides additional flexibility for relaxation or work-from-home needs. Floor-to-ceiling windows flood the space with natural light, enhancing the premium finishes throughout. (id:64876)
Whitchurch-Stouffville, Ontario
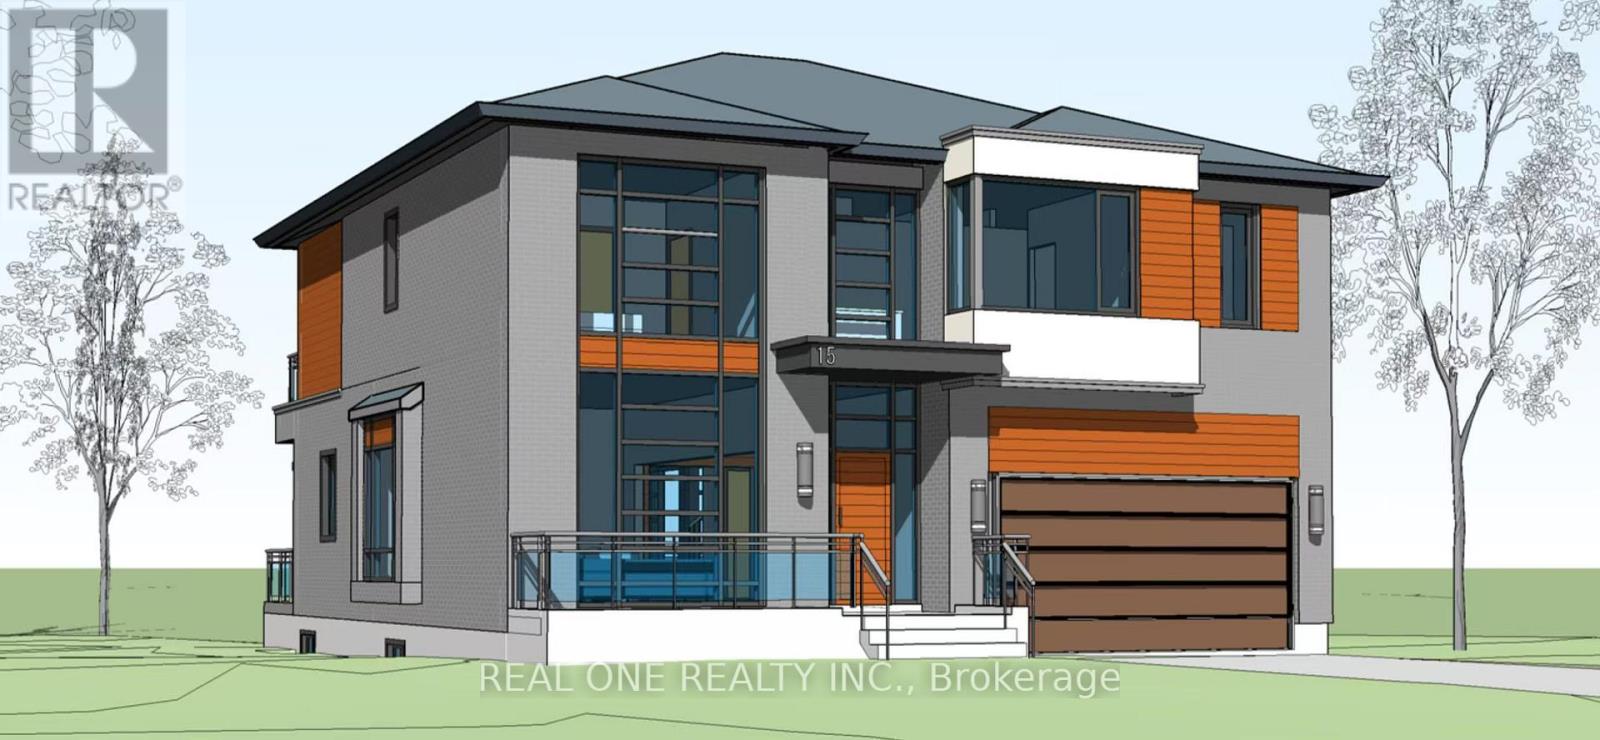
Approved Plans And Permits Are Available!!! Build Your Luxury Dream Home With Breathtaking Lake Views In The Desirable Musselman's Lake Community! Large Lot On A Quiet Neighborhood With The Lake View, Private Yards. Enjoin Your Dream Holiday Resort House! Direct To The Lake For Fishing, Swimming, Boating Or Snowmobile!! Kids Playing Paradise! This 3+1 Bedroom Set Within Musselman Lake Community,3 Bedrooms, Large Master Room Walk-Out Deck With Nice Lake View And Minutes Drive To Stouffville. Quick Access To 404 Highway. Close To Regional Forest Trails, Parks And School! Property Sold as is. (id:64876)