
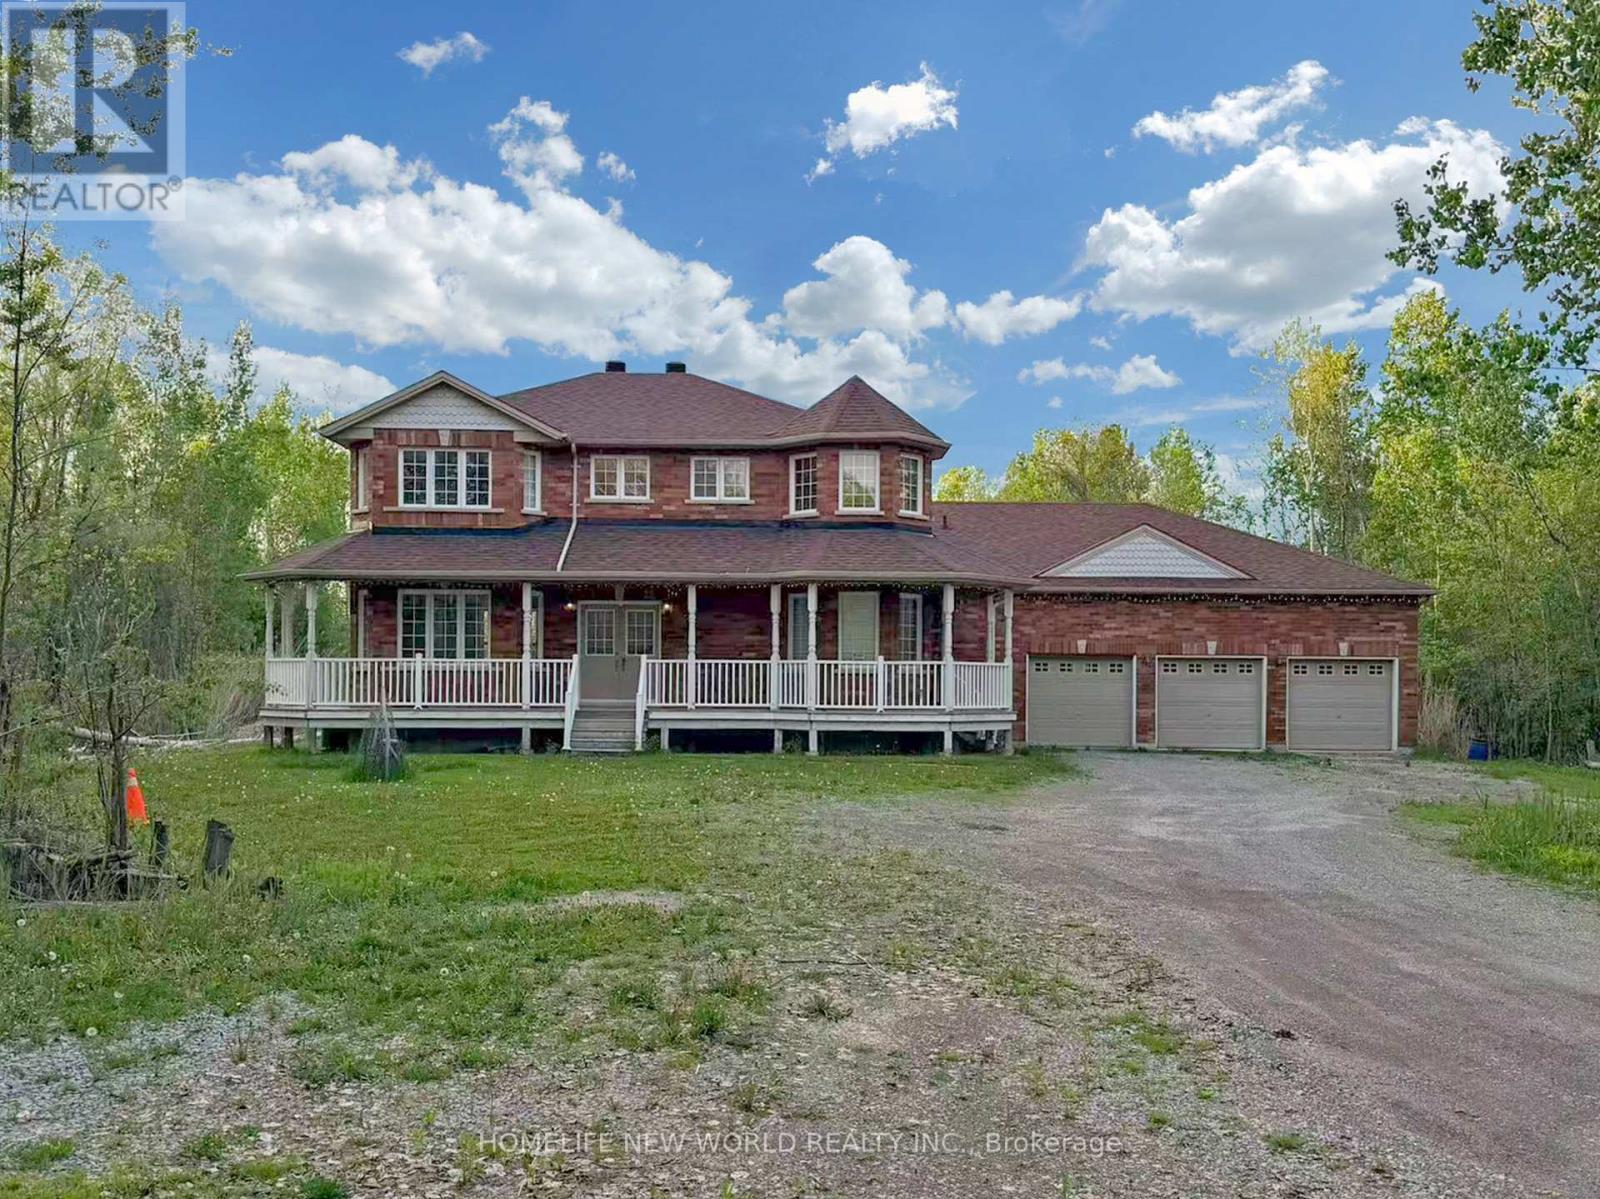
Georgina, Ontario
Nature Is Your Neighbour - secluded 2.4 acres just 4 minutes drive to Hwy 404. Stunning custom-built 4-bedroom home with gleaming hardwood and ceramic floors, huge windows and 9' ceilings. Kitchen features gas stove, granite countertops, breakfast bar and overlooks a private yard and pond. Sun-drenched breakfast room with a three-sided fireplace shared with the great room and walk-out to a family-friendly yard. Spacious great room offers spectacular views. Primary suite with luxurious ensuite, walk-in closet and sitting area. Three additional bedrooms with ample closets. Exceptional 1,200 sq ft drive-thru, 6-car garage with separate entry to the basement. (id:64876)
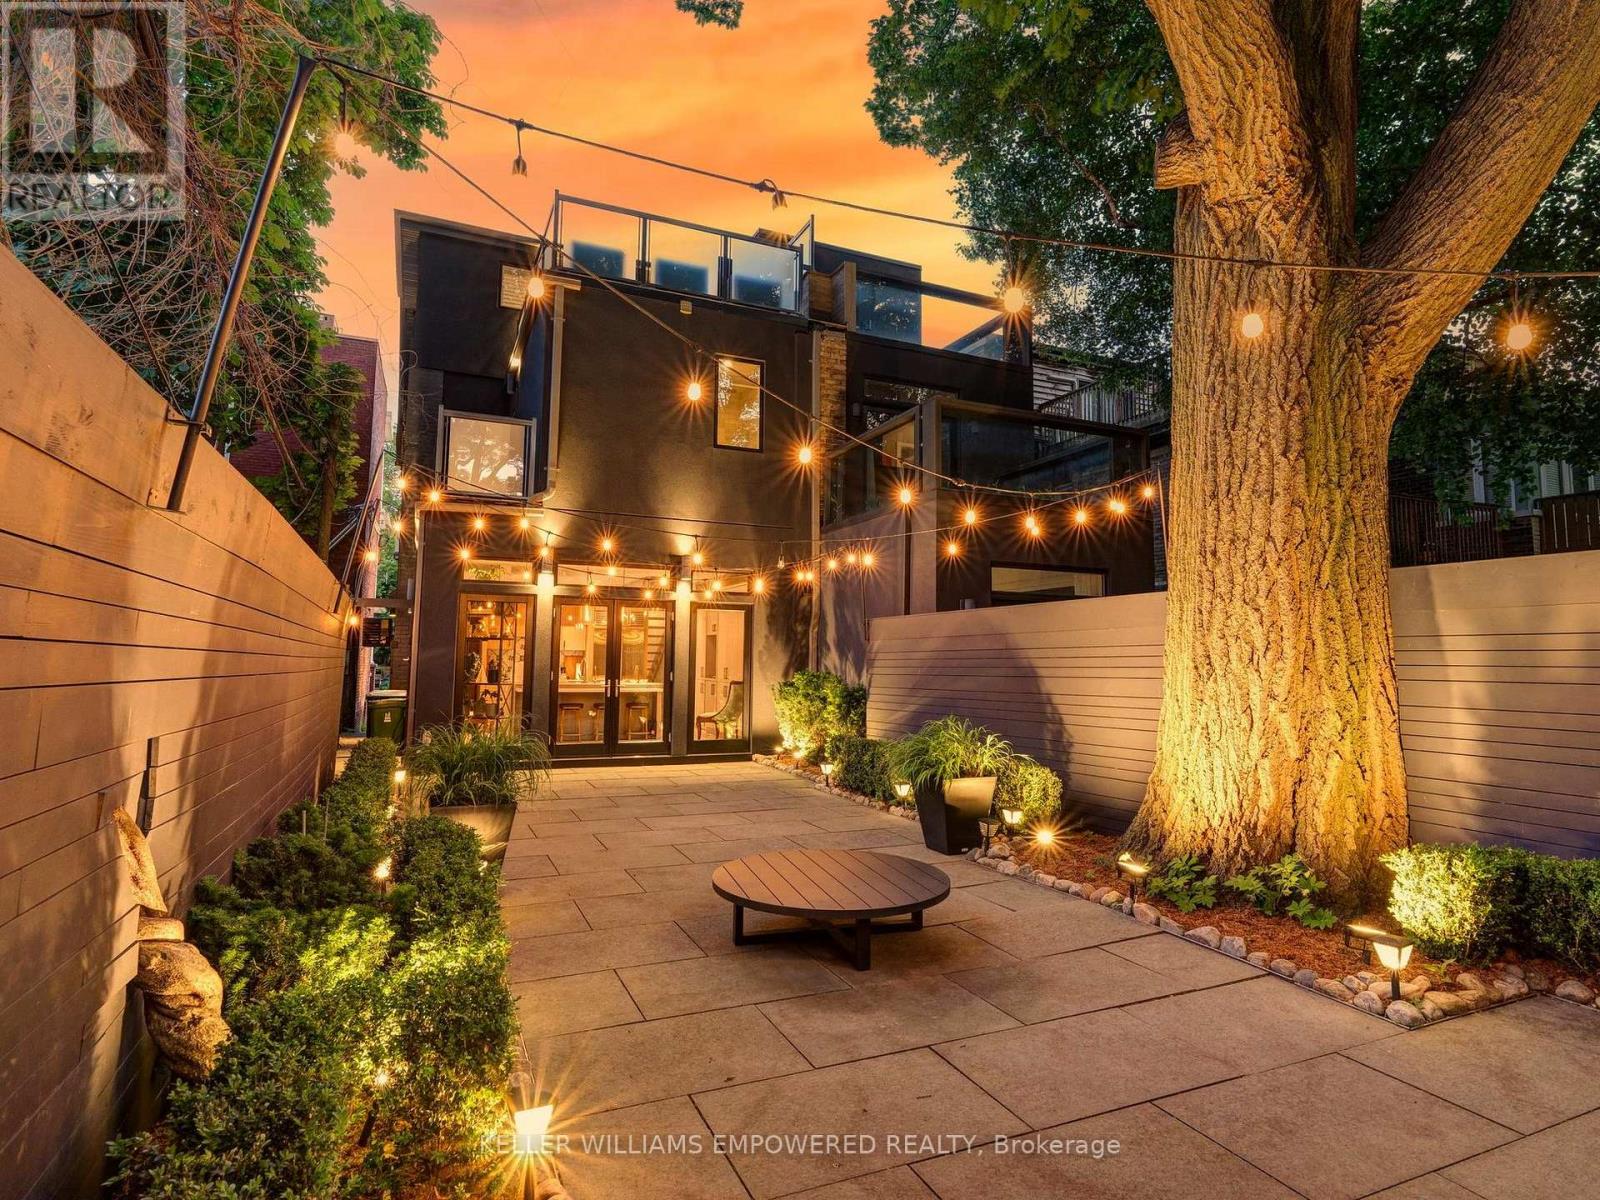
Toronto, Ontario
Modern luxury meets urban convenience in this exquisitely renovated home. Situated on a premium lot shaded by a majestic 250-year-old oak tree, this property offers meticulously renovated living space across three levels plus lower level. You'll adore the showpiece dual-tone kitchen featuring Wolf/Sub-Zero appliances, Caesarstone counters, and an oversized island with room for four bar stools. The open-concept main floor boasts soaring 9'8" ceilings, a floor-to-ceiling leatherback finished stone fireplace, phenomenal kitchen w/ dovetail drawers, pull-out drawers, reverse osmosis, instant hot water prepatory kitchen w/ sink, and seamless access to the entertainer's rear grounds. Upstairs, the primary suite stuns with a custom dressing room w/ automatic LED lights in cabinets and spa-like ensuite plus w/o to private balcony. Two additional bedrooms on the third level share access to a stylish bathroom and the incredible third-floor terrace - your private treehouse retreat. The lower level includes an oversized laundry room with dual wine fridges and abundant storage. Outside, the professionally landscaped grounds feature crushed granite flooring, nightscape lighting and an oversized storage shed. Just two blocks from Yorkville shopping, cafes and streetcar service & much more! This turnkey home combines luxury finishes, traditional charm and an unbeatable downtown location! Video and Audio may be on during viewings. Short term option will be considered rate dependent. Unfurnished option will be considered term and rate dependent. (id:64876)
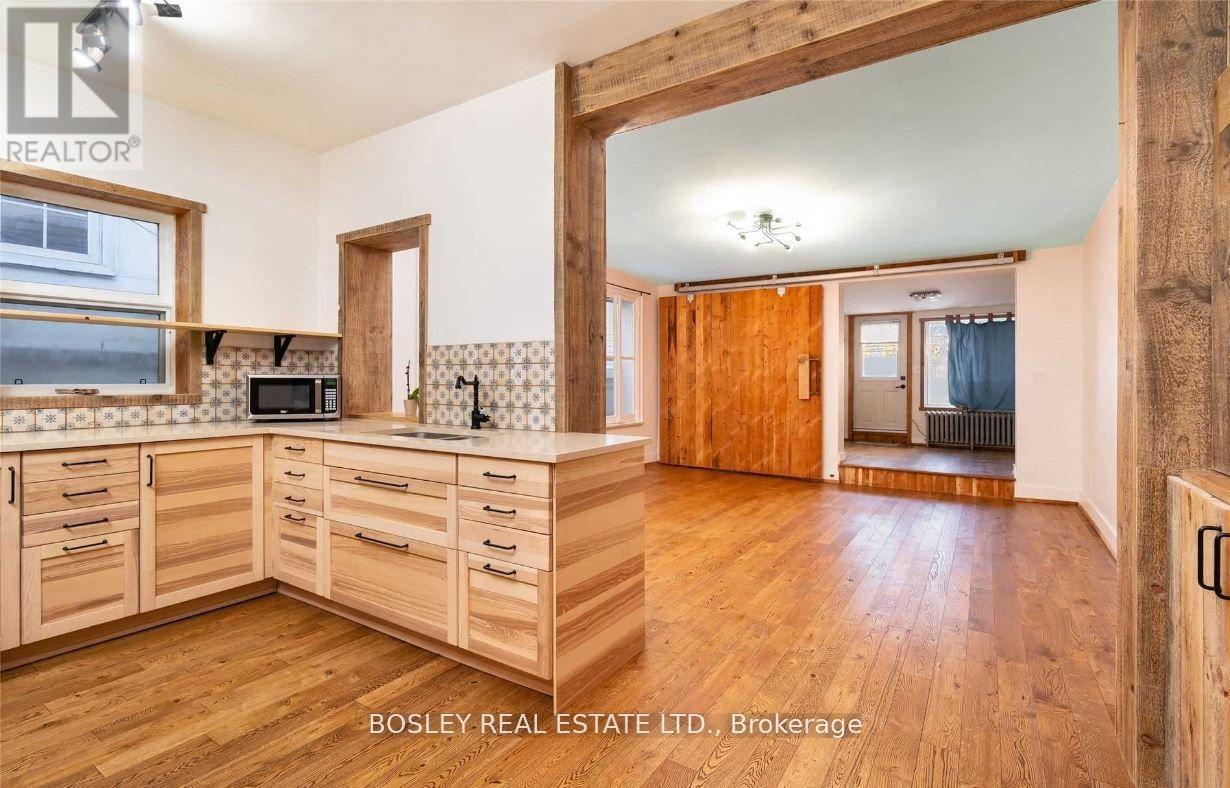
Toronto, Ontario
RENT FOR ONE YEAR AND GET THE 13TH MONTH FOR FREE! Discover urban sophistication at 2994 Dundas St. W. Upper a distinctive loft-inspired apartment in The Junction, seamlessly blending modern aesthetics with industrial charm. With over 1350 sq ft, 3 bedrooms, 2 bathrooms, and a 550 sq ft terrace, this residence offers a private oasis against the cityscape. Situated in the vibrant Junction neighborhood, known for its artistic community and trendy atmosphere, this apartment is a lifestyle statement, with proximity to local cafes, boutiques, and cultural hubs. Meticulous attention to detail and innovative design define 2994 Dundas St. W. Upper, inviting you to embrace an extraordinary living experience that's as unique as you are a blend of luxury and urban vibrancy in one. Welcome to a home that transcends the ordinary. (id:64876)
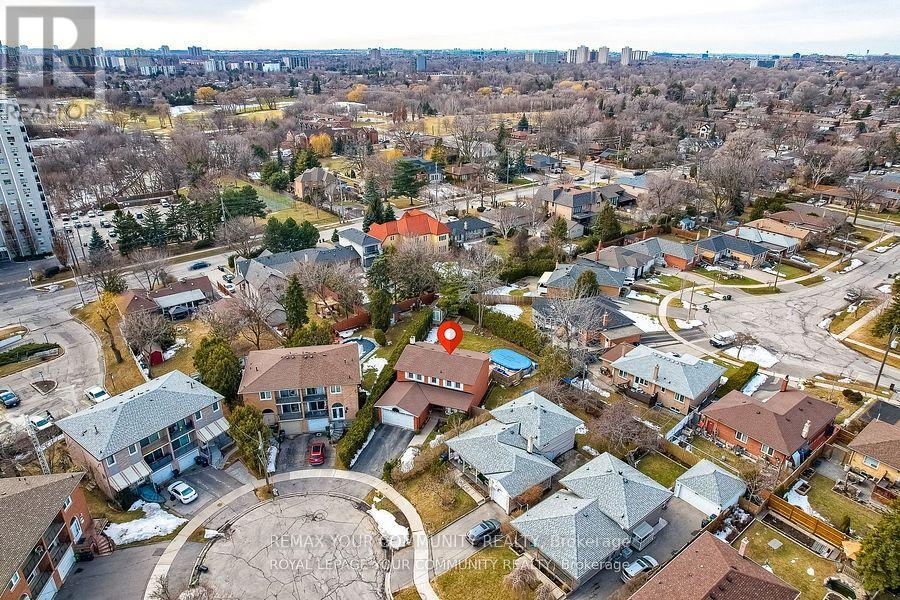
Toronto, Ontario
THIS HOUSE IS REALLY SPECIAL! STARTING FROM THE WELCOMING FRONT PORCH AND THE INVITINGENTRANCE, YOU WILL FEEL YOU HAVE FINALLY FOUND YOUR DREAM HOME AS SOON AS YOU STEP INSIDE ANDARE IMMEDIATELY CAPTIVATED BY THE ABUNDANCE OF NATURAL LIGHT. THE LARGE WINDOWS CREATE A WARMAND INVITING AMBIANCE, WHILE THE FLOORPLAN DESIGN ALLOWS FOR SEAMLESS FLOW BETWEEN THE LIVINGAREAS CREATING AN INVITING ATMOSPHERE. THE MAIN FLOOR ALSO FEATURES AN OFFICE AND A LARGEFAMILY ROOM WITH FIREPLACE. THIS STUNNING HOME OFFERS THE PERFECT BLEND OF ELEGANCE ANDCOMFORT, MAKING IT THE IDEAL RETREAT FOR YOU AND YOUR FAMILY.WITH FOUR SPACIOUS BEDROOMS AND TWO BATHROOMS(ONE 4-PIECE AND ONE 5-PIECE) ON THE SECONDFLOOR, THERE'S PLENTY OF ROOM FOR EVERYONE TO ENJOY THEIR OWN SPACE!THE FINISHED BASEMENT IS CURRENTLY USED AS A HUGE REC-ROOM, A GAMES-ROOM, A LAUNDRY ROOM ANDAN ADDITIONAL ROOM THAT CAN BE USED AS A 5TH BEDROOM.MANY OTHER FEATURES ADD TO THE CONVENIENCE OF THIS HOME, SUCH AS A LARGE PIE-SHAPED LOT WITHABOVE-GROUND SWIMMING POOL ON TWO-TIERED DECK, CALIFORNIA SHUTTERS AND CROWN MOULDINGSTHROUGHOUT THE ENTIRE FIRST AND SECOND FLOORS, CARPET FREE FLOORS.THE NEIGHBOURHOOD IS A PARK HEAVEN, WITH 4 PARKS WITHIN A 20 MINUTE WALK), AND MORE THAN TENRECREATIONAL FACILITIES. IT ALSO FEATURES GREAT ELEMENTARY AND SECONDARY SCHOOLS, BOTH PUBLICAND CATHOLIC. (id:64876)
Toronto, Ontario
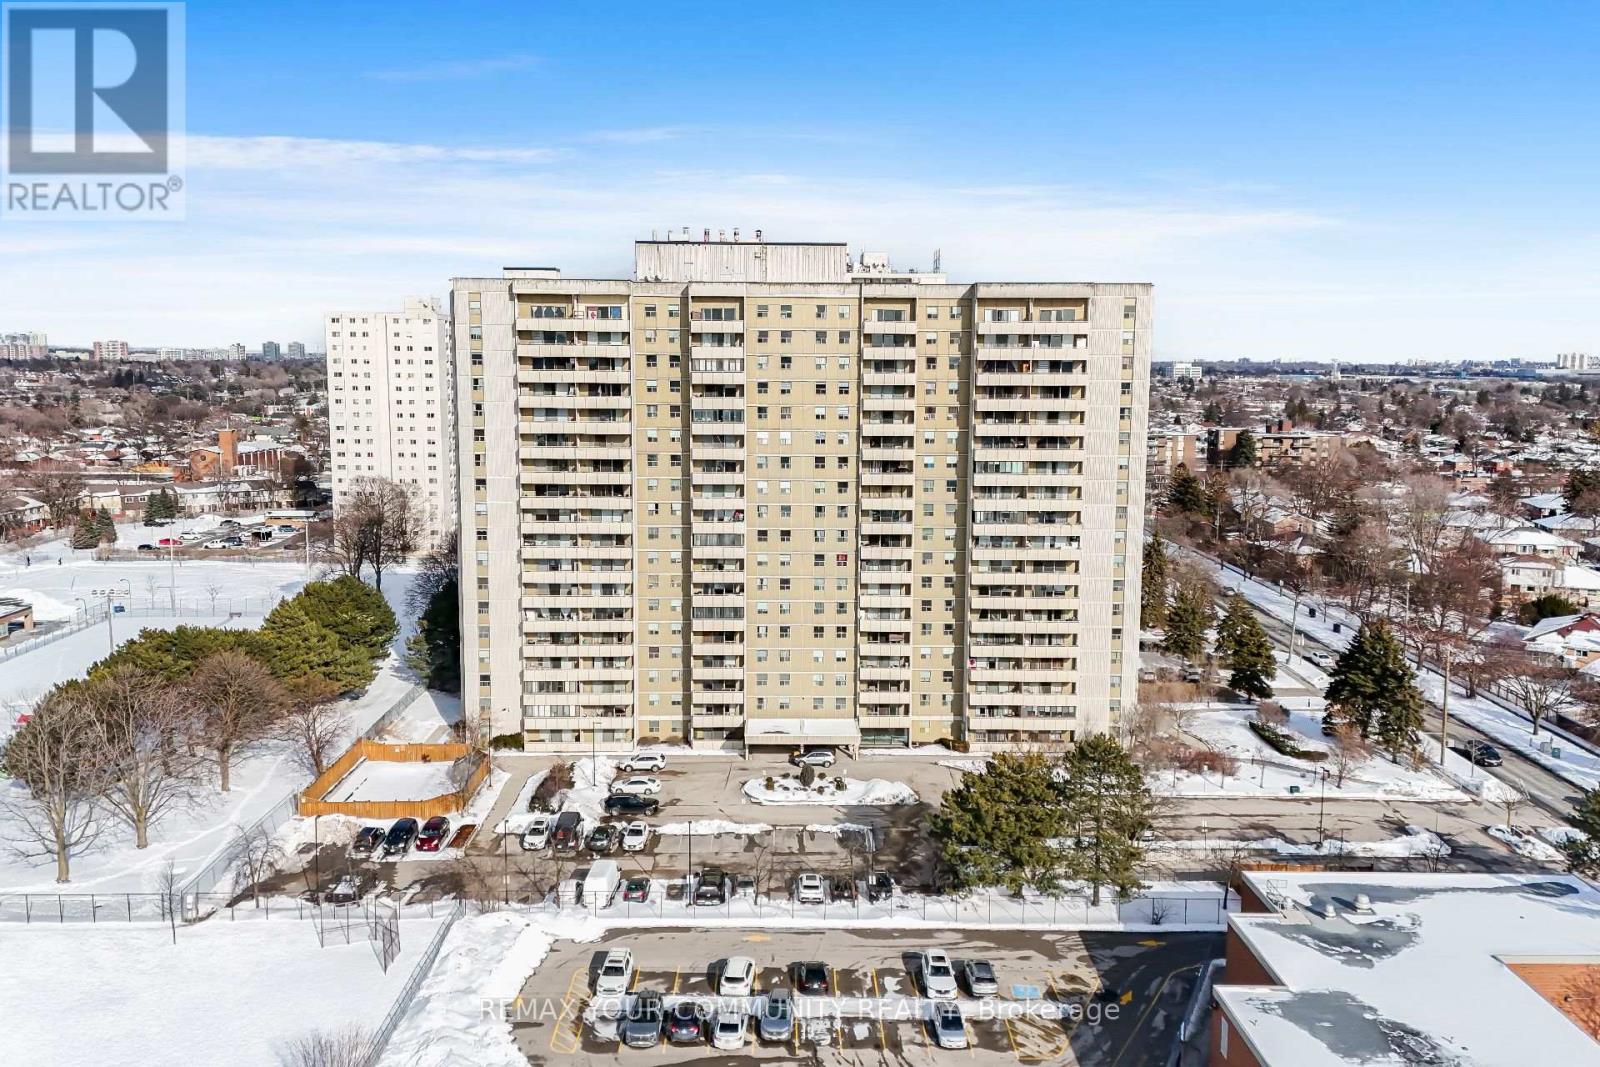
Experience elevated city living at 1338 York Mills Rd., Apt. 1603 - a beautifully maintained upper-level condo offering comfort, convenience, and panoramic skyline views in one of North York's most connected communities. This bright and inviting residence features a spacious, functional layout designed for both everyday living and entertaining. Large picture windows fill the home with natural sunlight, while the open-concept living and dining areas create a seamless flow with plenty of room to relax .The updated kitchen combines style and practicality with sleek marble countertops, generous cabinet storage, and modern finishes. The oversized primary bedroom offers a peaceful retreat with ample closet space, while the second bedroom is perfect for family, guests, or a home office. The enclosed solarium/balcony adds valuable extra living space that can be enjoyed year-round as a reading nook, workspace, or lounge area with stunning views overlooking the city. This well-managed building is known for its excellent amenities and strong sense of community beautifully landscaped grounds. Maintenance fees include heat, hydro, water, cable TV, parking, and building insurance, offering exceptional value and stress-free ownership. Ideally situated in the highly sought-after Parkwoods-Donalda area, residents enjoy quick access to Hwy 401, DVP, and Hwy 404, making commuting across the GTA effortless. TTC transit is conveniently located at your doorstep, while nearby shopping centers, restaurants, schools, parks, and walking trails provide everything needed for comfortable urban living. Perfect for first-time buyers, downsizers, or investors seeking a prime North York location without standing convenience and lifestyle appeal. (id:64876)
Richmond Hill, Ontario
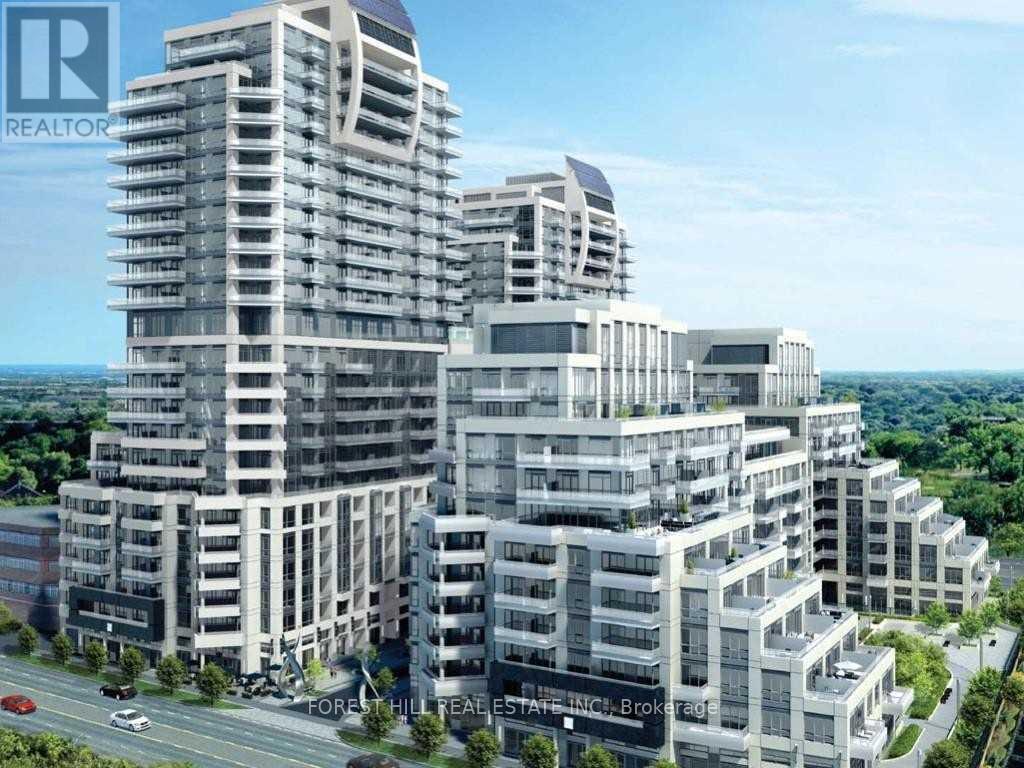
Live In The Luxurious Beverley Hills Resort Residence In The Heart Of Richmond Hill! This Stunning Spacious 2-Bedroom Split Layout Design, Features 9 ft Ceilings, 2 Full Bathrooms, Granite Counters, Designer Kitchen, Over-Sized Laundry Room w Plenty of Storage! 1 Parking Spot, 1 Locker and 5 Star Amenities All Available For You. Indoor/Outdoor Pool, Gym, Sauna, Terrace & Lounge Space! Ideally Situated Among Transit, Retail, Parks & Community - Live Here, Work Anywhere! (id:64876)
Vaughan, Ontario
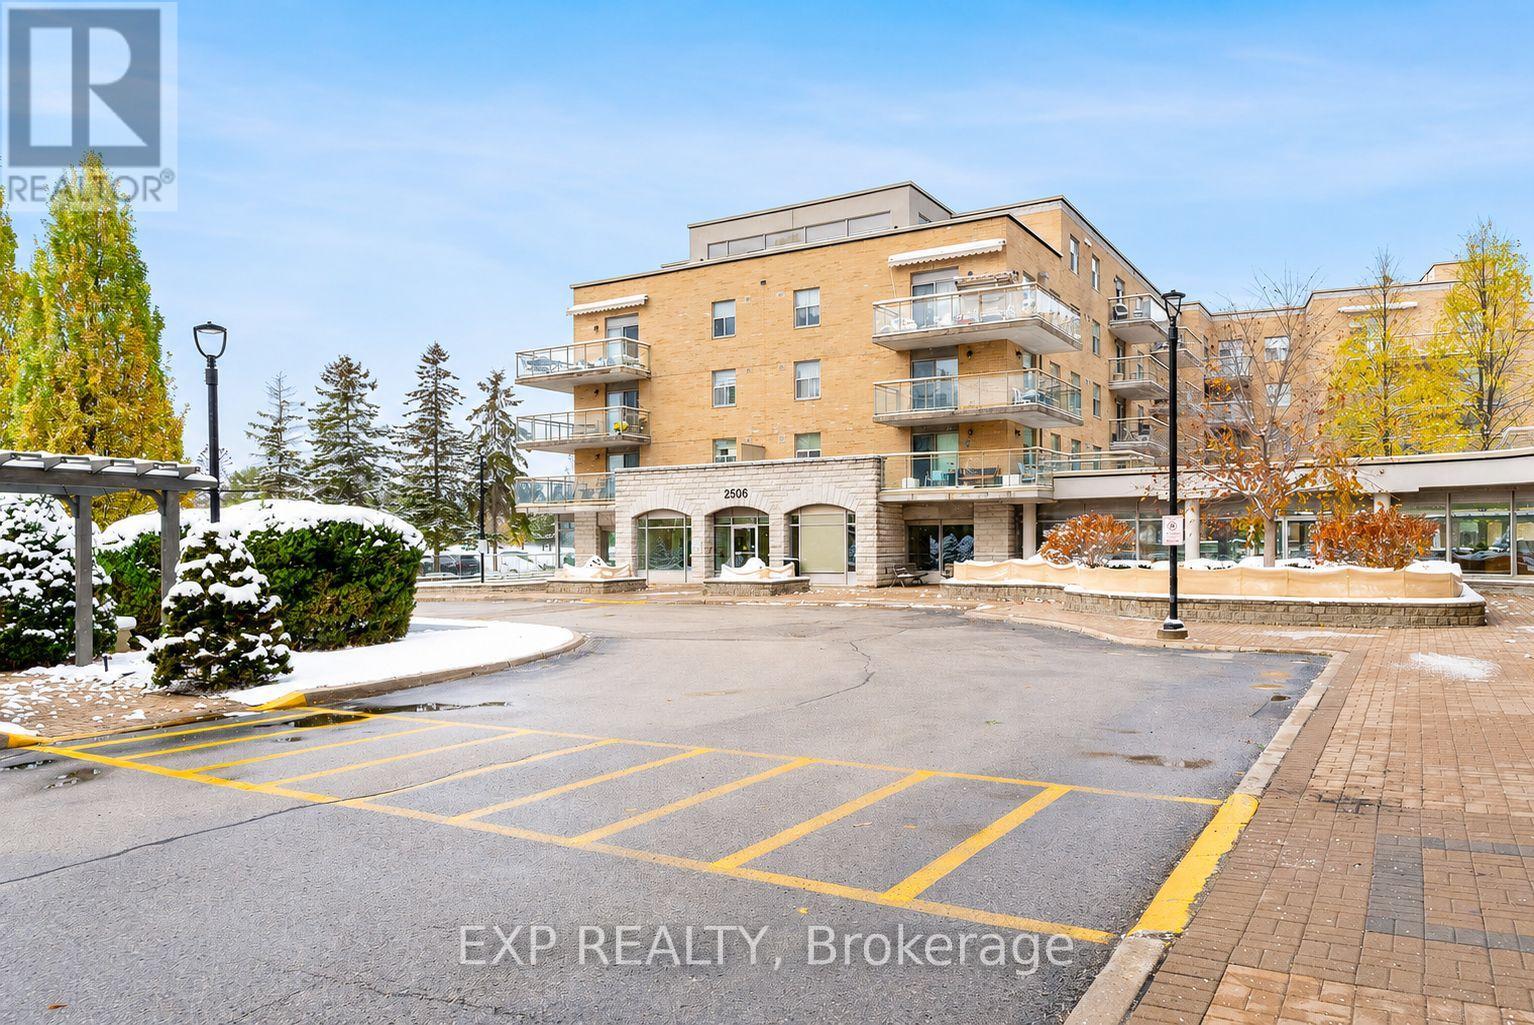
Discover one of Vaughan's most welcoming and well-managed condominium communities. This bright and spacious 2-bedroom, 2-bathroom suite offers a functional open layout with a beautifully renovated kitchen featuring ceramic floors in the kitchen and dining area, new soft shut cabinetry, and quartz countertops. The large eat-in kitchen flows into open living and dining spaces, leading to a west-facing private balcony that fills the home with natural light and offers beautiful sunset views-plus a unique vantage point to enjoy Canada's Wonderland fireworks.The suite includes in-suite laundry, generous storage, and abundant natural light throughout.Residents enjoy a warm, community-oriented lifestyle with amenities such as a party room, grocery, fitness area, library, outdoor gardens, espresso bar, on-site grocery, hair salon, nail salon, games room, pharmacy delivery, bocce courts, and ample visitor parking. A private shuttle bus offers weekly service for shopping, errands, and community outings, making day-to-day living effortless.Optional on-site cluster care services provide added peace of mind with professional support available within the community. Ideally located just minutes from Vaughan Mills, public transit, parks, restaurants, and major highways 400 & 407, Villa Giardino offers accessibility, comfort, and a true sense of home.Some photos in this listing have been virtually staged to illustrate the property's potential. Original, unstaged photos of the empty rooms are also included in the gallery for accurate representation. (id:64876)
Whitchurch-Stouffville, Ontario
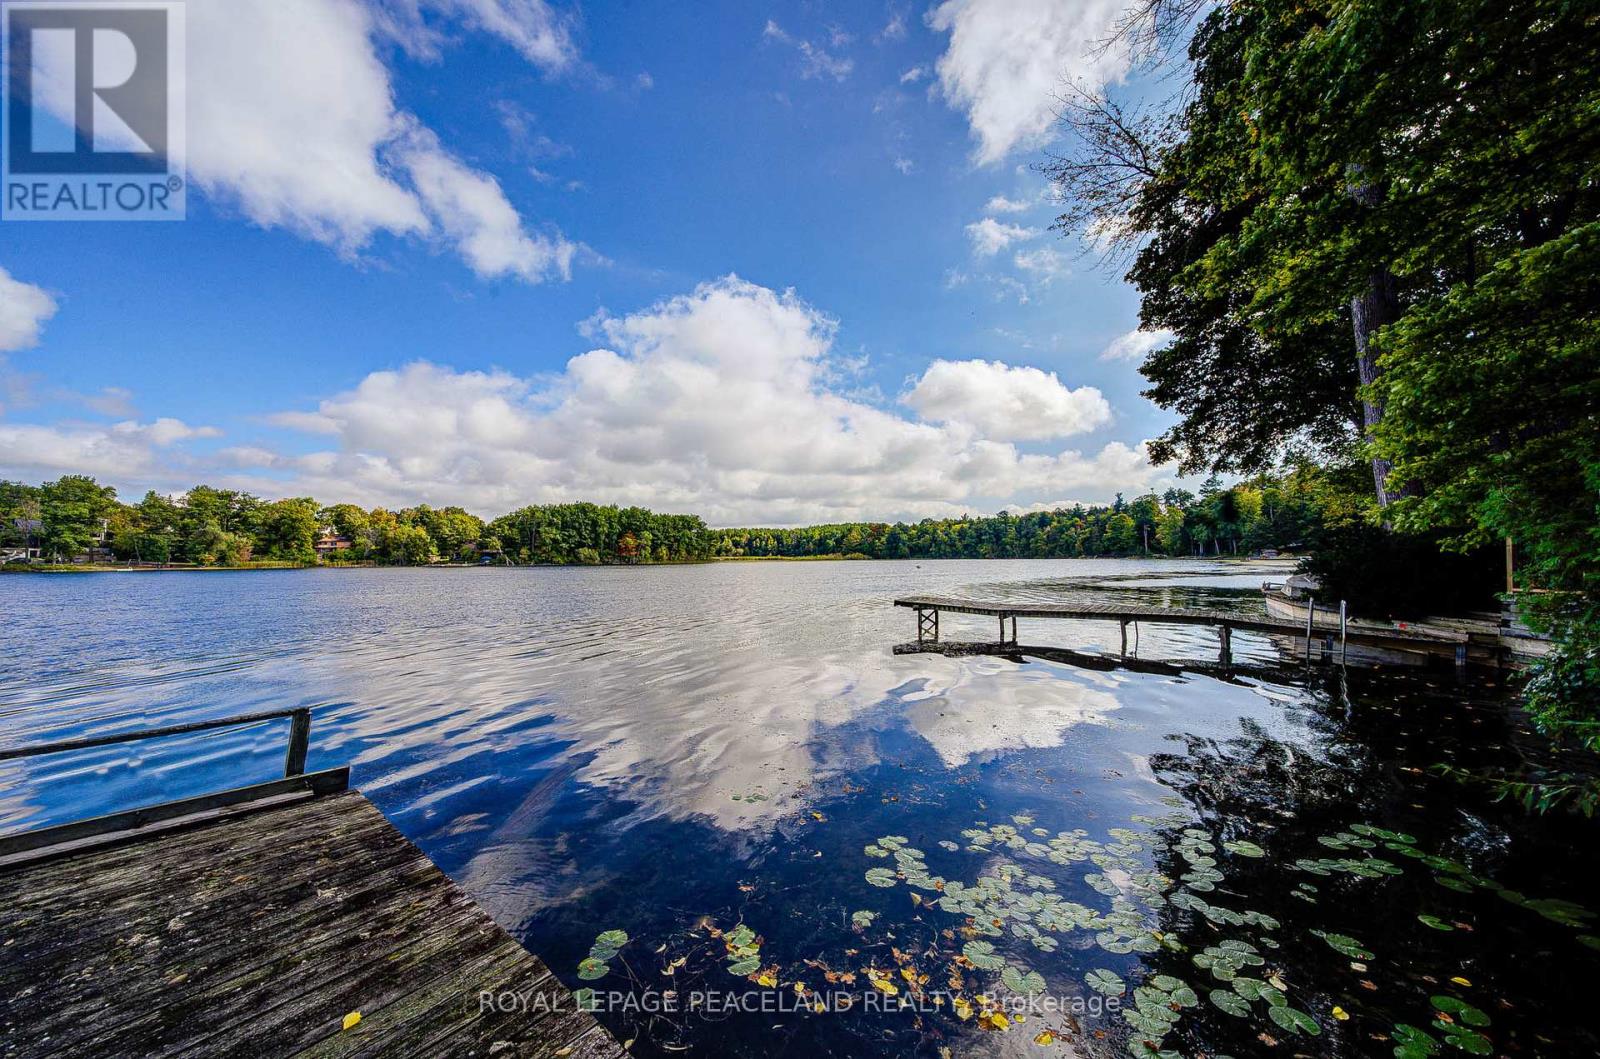
Welcome To Prestigious & Quiet Preston Lake! Direct Waterfront On A 75X241 Lot Just 35 Mins From Downtown Toronto. This Is Your Opportunity To Secure This Custom Home On A Very Private Lake. Completely Renovated & Turn Key Bungalow. Featuring Stunning Cathedral Ceilings, Bright & Spacious Open Concept Floor Plan With Superior Finishes Throughout. Centrally Located With 'High' Elevation Offering 'Breathtaking Million Dollar' Panoramic Views Of The Water. Sandy Bottom Shoreline. Absolute Tranquility & Privacy Of A Waterfront Setting W Magnificent Clear Views. Boat Shed & Dock Grandfathered. Swim, Canoe, Fish In Summer Or Skate In Winter. Nearby Golf Courses, Bike Clubs, Trails, So Much More. Waterfront Properties At Preston Lake Are Very Rare To Come To Market, Don't Miss This Opportunity To Secure This Gem! See Virtual Tour, 3d Tour/Video & Floor Plan Attachments. (id:64876)
Richmond Hill, Ontario
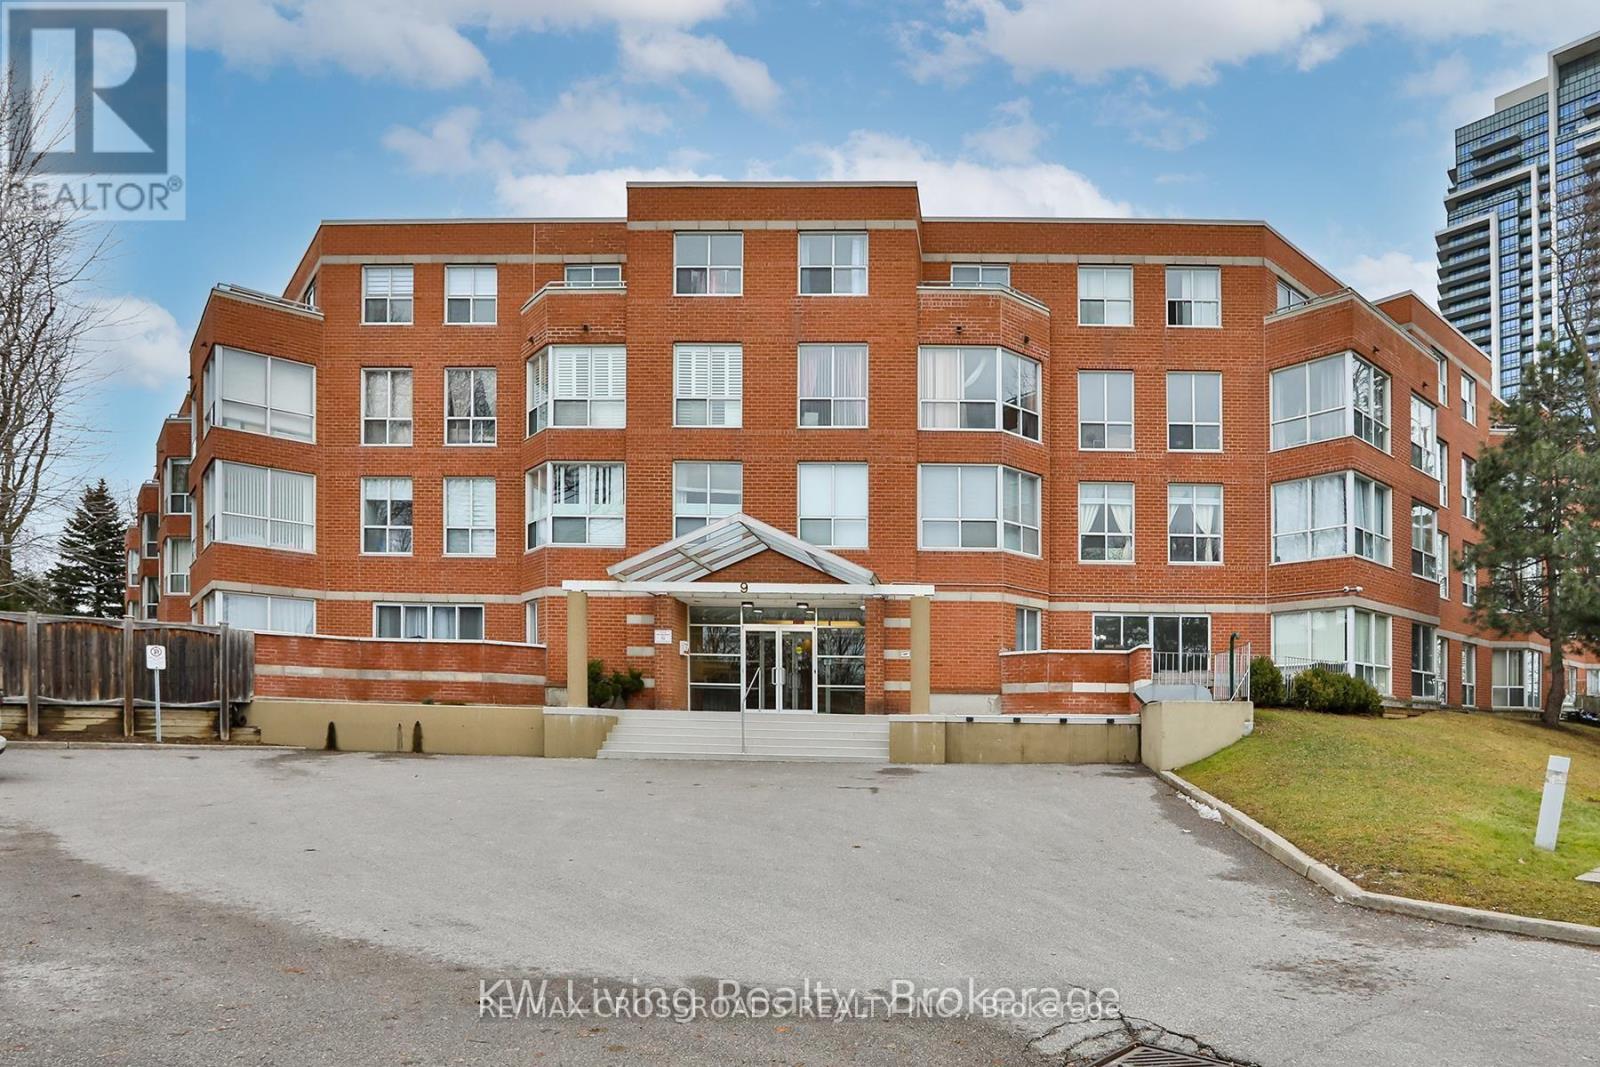
Location! Location! Well Maintained Building in the High Demand Richmond Hill Area* Penhouse Unit ,9' Ceiling with Skylight, All New Laminate Flooring, New Paint! Bright & Spacious, Large Open Concept Living and Dining Room,3 Bedrooms and 2x5 pcs- Bath*. Modern Reno Kitchen with Quartz Countertop, Large Open Balcony with Nice View. Close To Restaurants, York Transit, Highway 404 & 407, schools, Banks & Local Amenities. (id:64876)
Toronto, Ontario
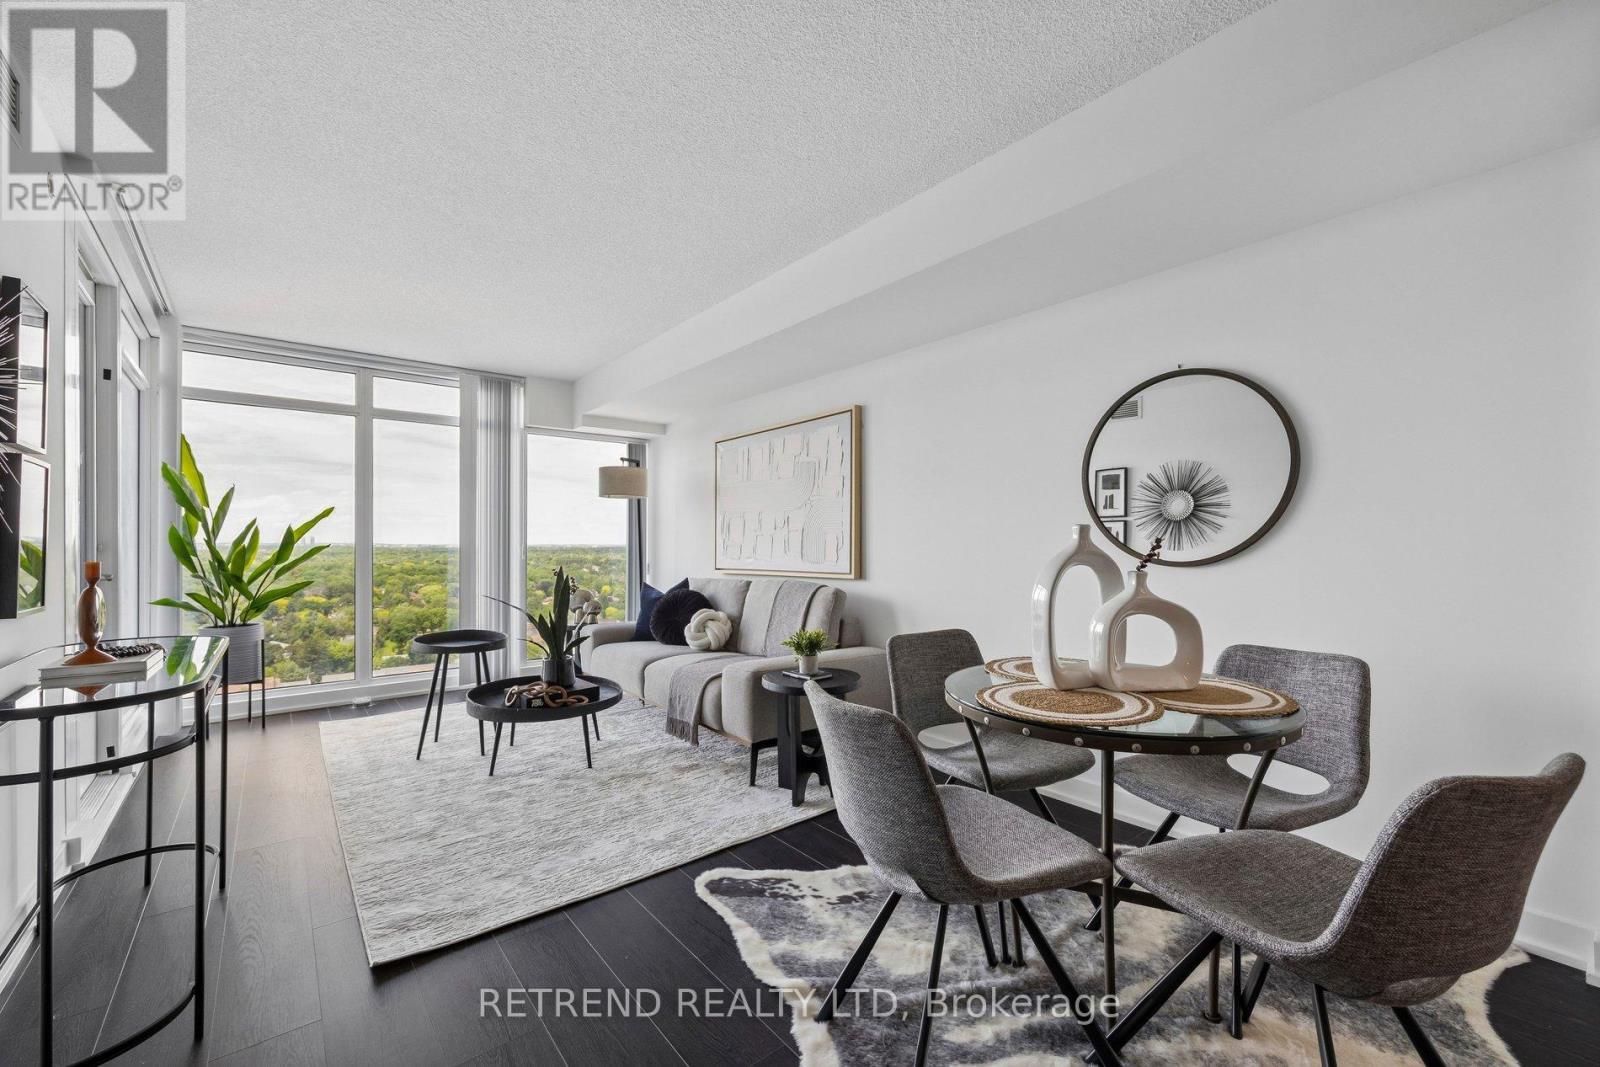
Welcome to this bright and spacious 1+Den suite offering 716 sq.ft. of thoughtfully designed interior living space plus a 42 sq.ft. balcony in the highly sought-after Bayview Village community.Featuring soaring ceilings, floor-to-ceiling windows, and a functional open-concept layout, this unit is filled with natural light and designed for modern living. The versatile den provides the perfect space for a home office, study area, or guest space. Enjoy a contemporary kitchen, generous living area, and a private balcony ideal for relaxing or entertaining.Residents enjoy exceptional building amenities including a fully equipped fitness centre, party room, concierge service, and visitor parking.Conveniently located just steps to TTC subway, GO Transit, Bayview Village Shopping Centre, IKEA, Canadian Tire, and the Ethennonnhawahstihnen' Community Centre. Quick access to Highways 401, 404, and the DVP makes commuting effortless.Tango 2 is part of Menkes' award-winning master-planned community, offering an exceptional lifestyle in one of North York's most desirable neighbourhoods. (id:64876)
Toronto, Ontario
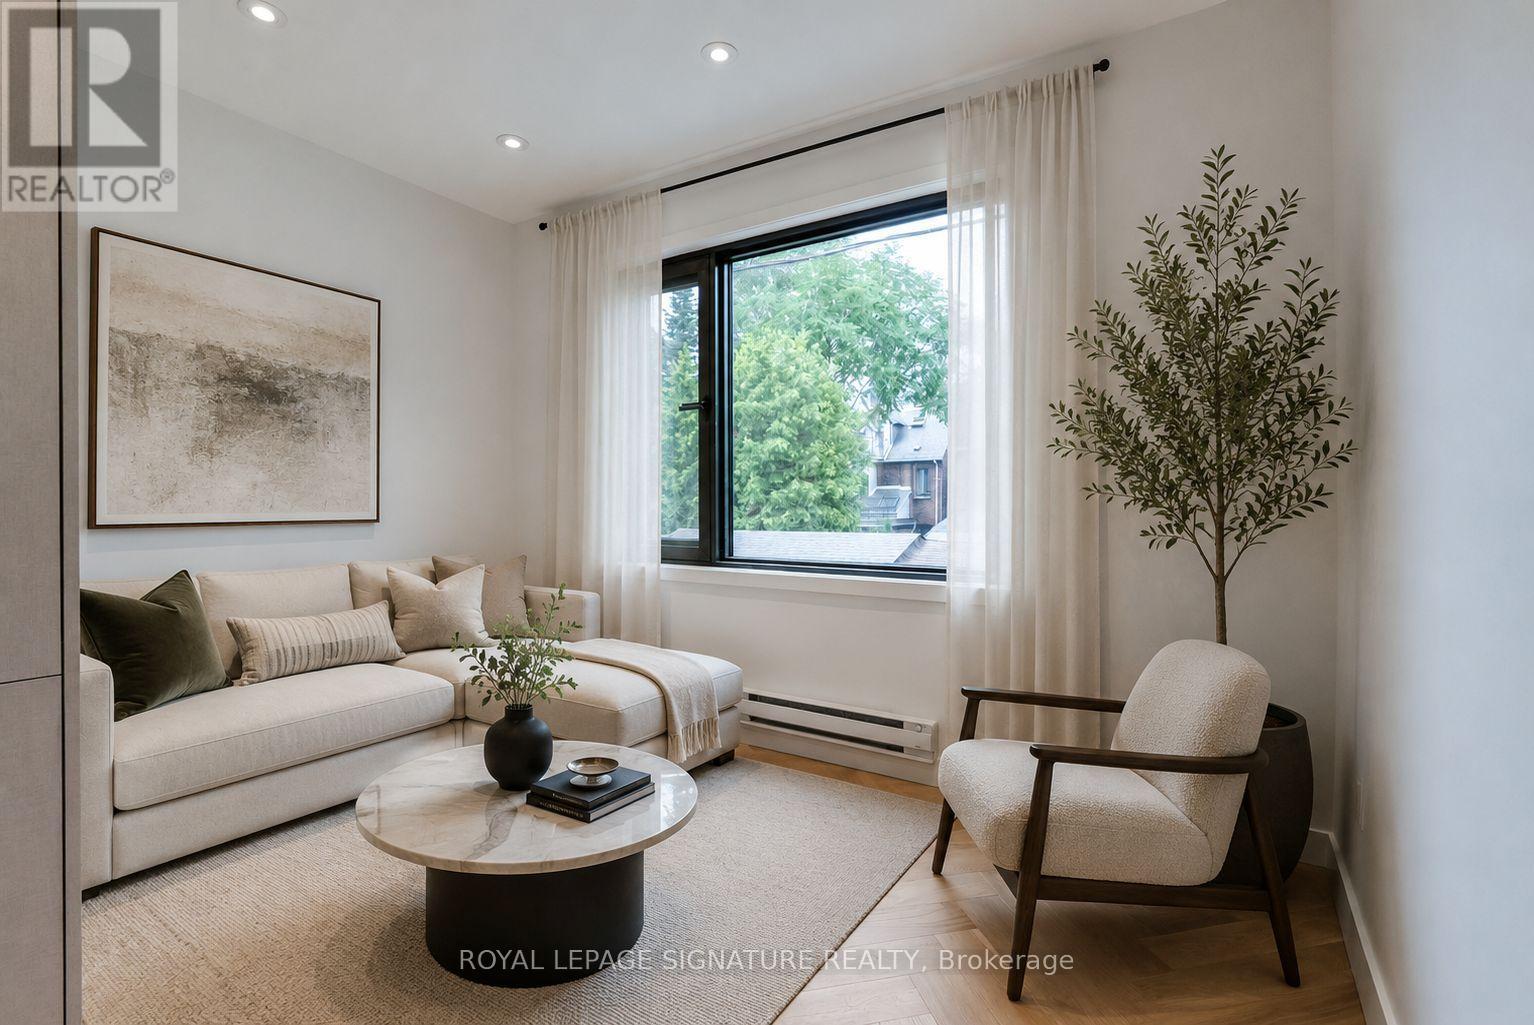
Brand-New Luxury Laneway Home in the Heart of Palmerston-Little Italy. Be the first to live in this beautifully designed residence offering two private entrances-the main entrance from Via Dei Giardini Lane and a secondary entrance from Palmerston Boulevard. Inside, you'll find a bright, open-concept layout with oversized windows, herringbone hardwood floors, and premium finishes throughout. The designer kitchen features stainless steel appliances, a large centre island, abundant storage, and a stylish coffee bar. The spacious bedroom includes a generous closet, while the spa-inspired bathroom boasts a sleek walk-in glass shower. Complete with full-size in-suite laundry, this home offers luxury, comfort, and functionality. Located just steps from College Street's renowned cafés, restaurants, and boutiques, and minutes to Kensington Market, The Annex, Trinity Bellwoods Park, and TTC transit, you'll enjoy the best of downtown living in one of Toronto's most desirable neighbourhoods. *Photos are virtually staged* (id:64876)
Toronto, Ontario
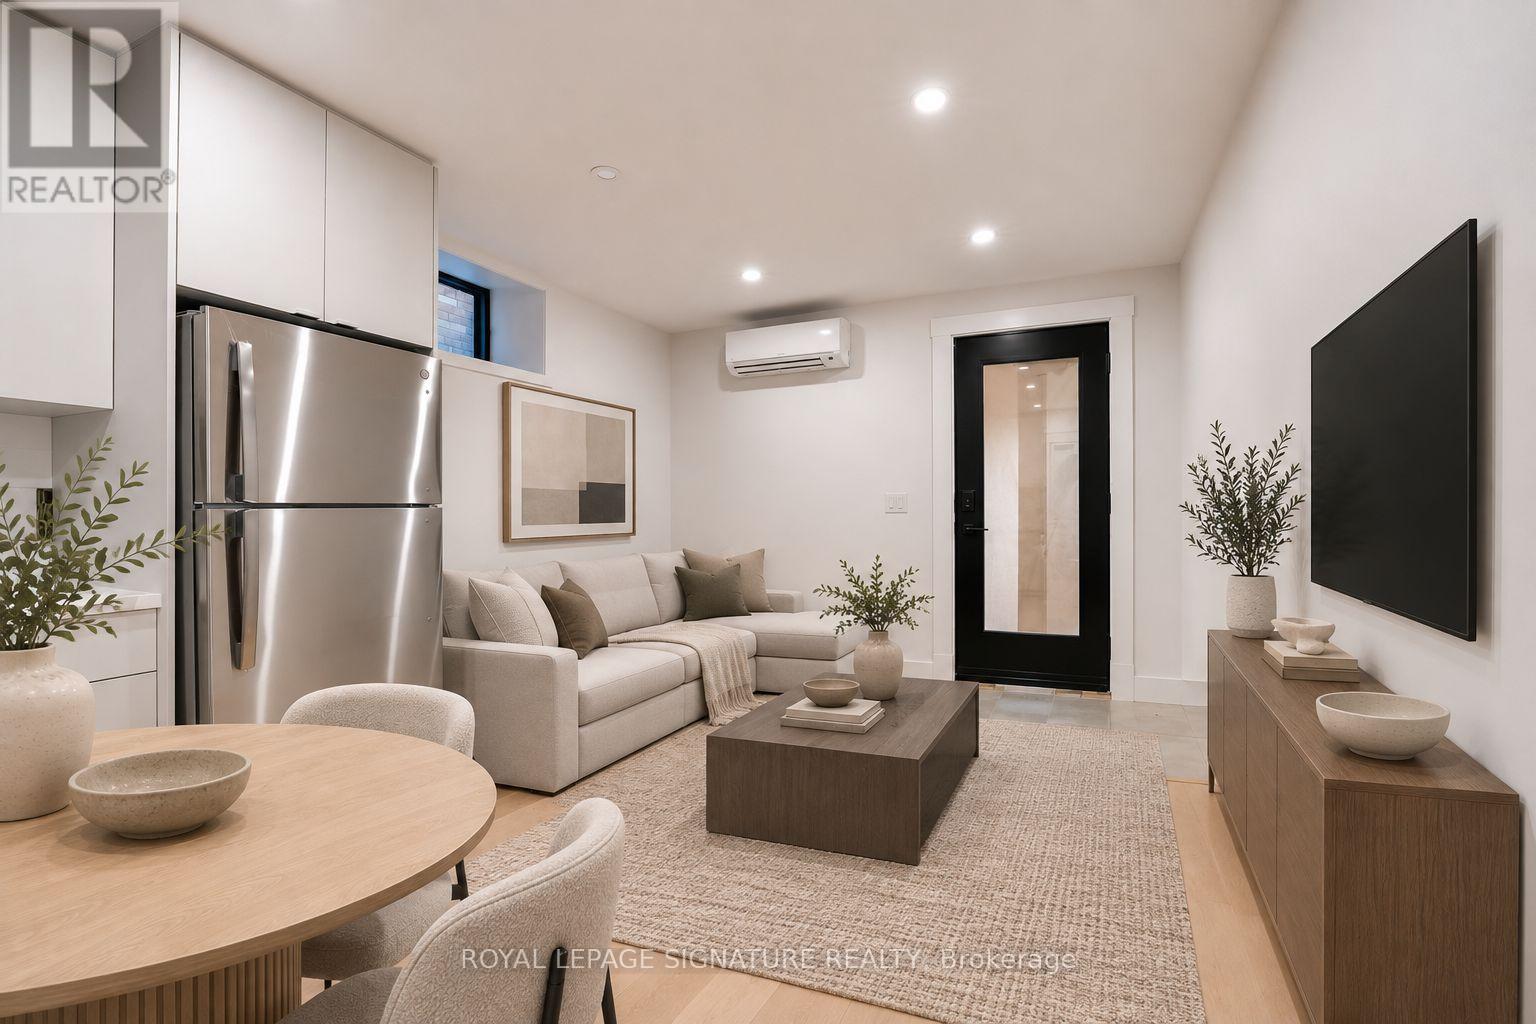
Welcome to this brand-new, never-lived-in 1-bedroom, 1-bathroom lower level suite on one of Toronto's most iconic, tree-lined streets. Thoughtfully designed with a private separate entrance, this bright and modern unit offers an open-concept layout, ample windows that fill the space with natural light, brand-new stainless steel appliances, in-suite laundry, and separately metered utilities. Perfectly situated at Palmerston Avenue and Ulster Street, you'll be steps from the vibrant shops, cafés, and restaurants of Bloor Street West, with easy access to Kensington Market, Little Italy, and The Annex. Enjoy nearby green spaces including Christie Pits Park and Bickford Park, while commuters will appreciate being just minutes from Bathurst and Spadina subway stations, making travel throughout the city effortless. Experience the perfect blend of modern living and one of Toronto's most sought-after neighbourhoods. *Unit construction to be finished prior to September 1st, 2026* *Photos are virtually staged* (id:64876)
Toronto, Ontario
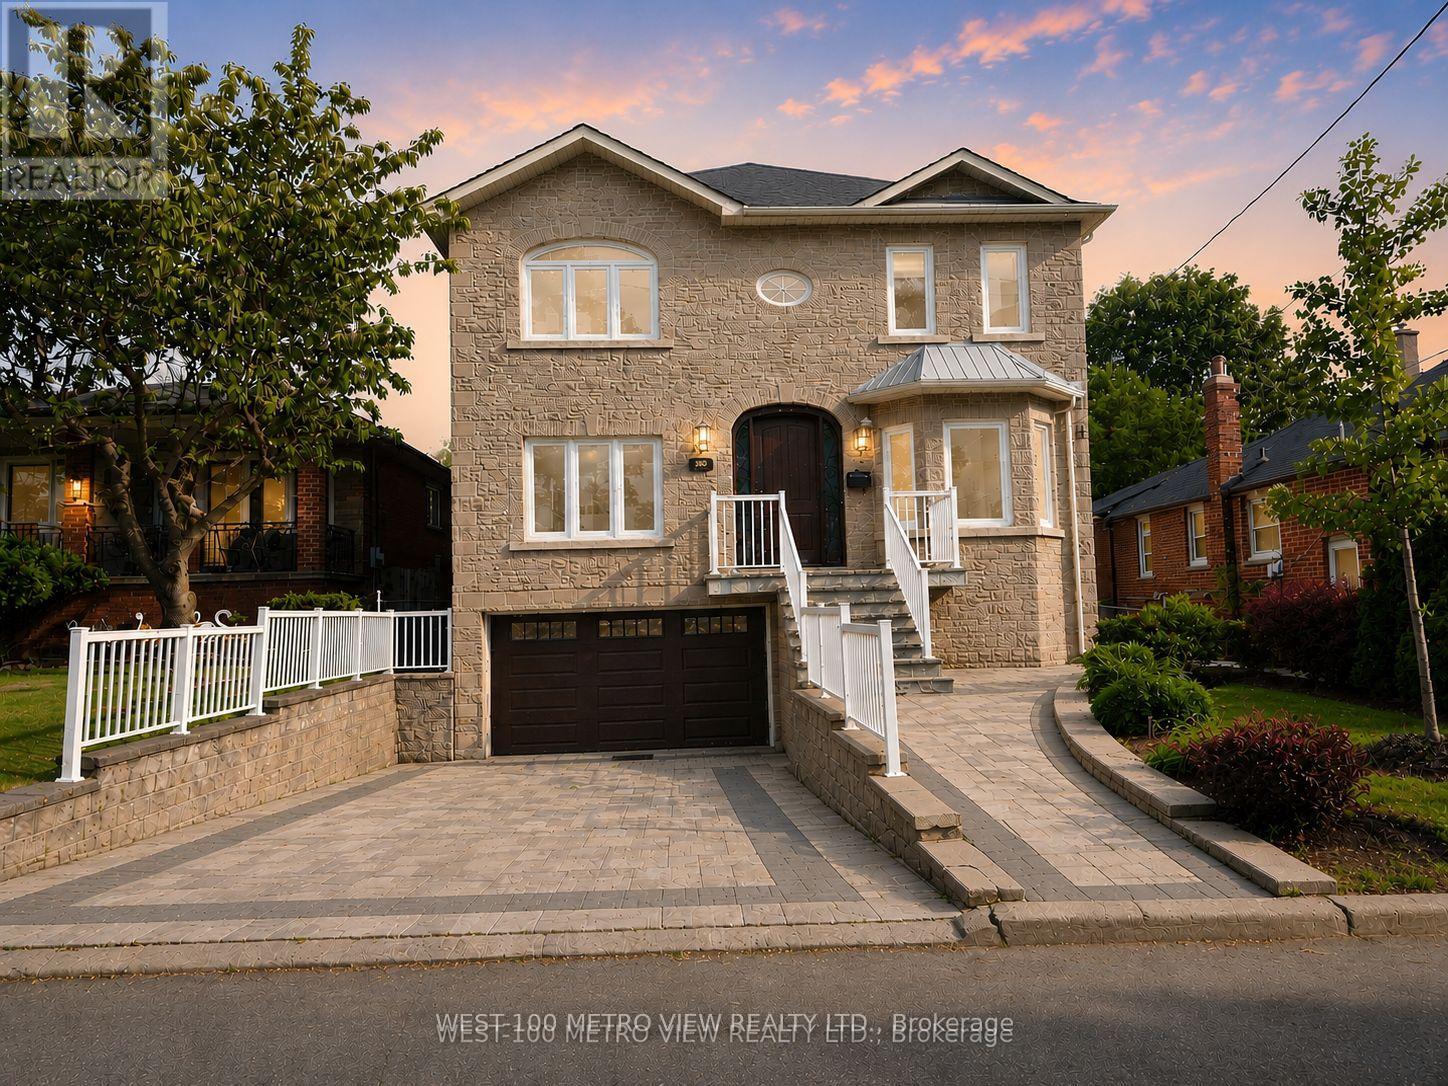
Motivated Seller! Welcome to this masterpiece boasting over 4,000 square feet of living space, nestled in the heart of desirable North York. This magnificent home is a perfect blend of elegance, comfort, and modern luxury. From the moment you step inside, you'll be captivated by the soaring ceilings, expansive living spaces, and meticulous attention to detail throughout. A chefs dream with high-end built-in appliances including restaurant size fridge, custom cabinetry, a large central island, and a cozy breakfast nook overlooking the serene expansive backyard. A truly luxurious retreat with a spa-inspired ensuite, walk-in closet with built-in custom cabinetry. Large windows flood the home with natural light, enhancing the warmth and beauty of every room. Formal living room, dining room, family room, office and a beautiful lower levelthis home has it all and more! With a private walk-out entrance, bedroom and bathroom, the basement is perfect for a nanny suite, in-law suite or extra income for a rental basement. Furnace (5-10 Years Old) Roof (10-15 Years Old). Located in a prestigious and sought-after neighborhood, this home is within close proximity to top-rated schools, parks, shopping, and major transit routes. Whether youre looking for a peaceful retreat or a space to entertain, this stunning property offers it all. Dont miss the opportunity to make this your forever home! (id:64876)
Toronto, Ontario
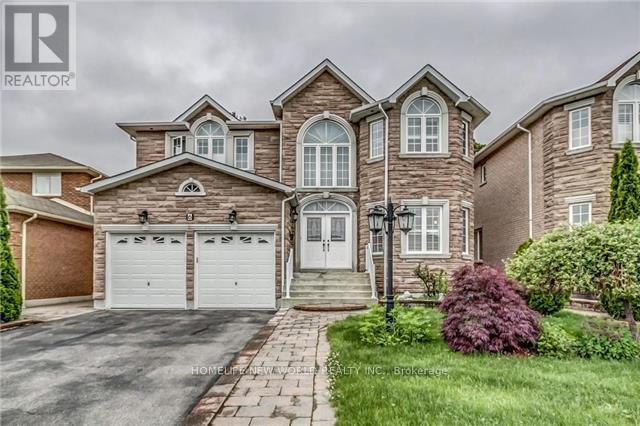
great location, side door enter basement apartment, 5 minute walk to University of Toronto, good and very clean home, very good for student of Toronto University in Scarborough, , Close to Centennial College, Schools, Rec Center, Library, Easy Assess to Hwy 401, Transit, Shopping,, (id:64876)
Toronto, Ontario
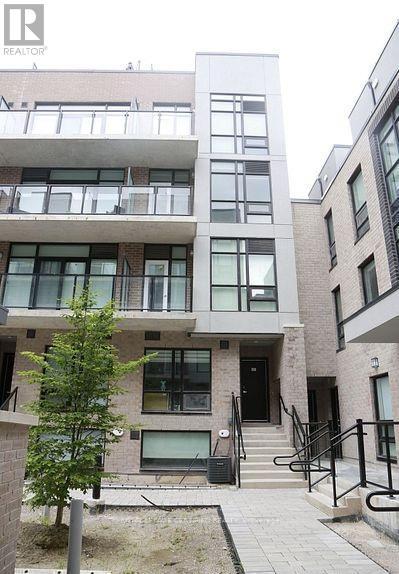
UNDER 5 YEARS OLD Condo Townhouse. This beautiful 2 bedrooms, 3 baths, with a roof top terrace is just perfect for professional couple or a small family. Open concept living with 9'High Ceiling/Smooth Finish Contemporary European Inspired Kitchen Cabinetry With Brand Name Stainless Steel Appliances. This unit offers a lot of Sunlight. Unit comes with stainless steel appliances. Unit comes with 1 parking and 1locker. Easy access to major highways, Transit access, Shopping, Great schools, Lots of Amenities & Entertainment. Sheppard Subway West Is 5Min Away On Foot, Bus Is At Your Door Step & You Can Catch The Go Train, Go Bus To Yorkdale, By Car Is A Short Distance To Expressway And Hwy 401. * Superb Shopping Minutes Away: Yorkdale, Toronto's Most Popular Mall & Costco. (id:64876)
Richmond Hill, Ontario
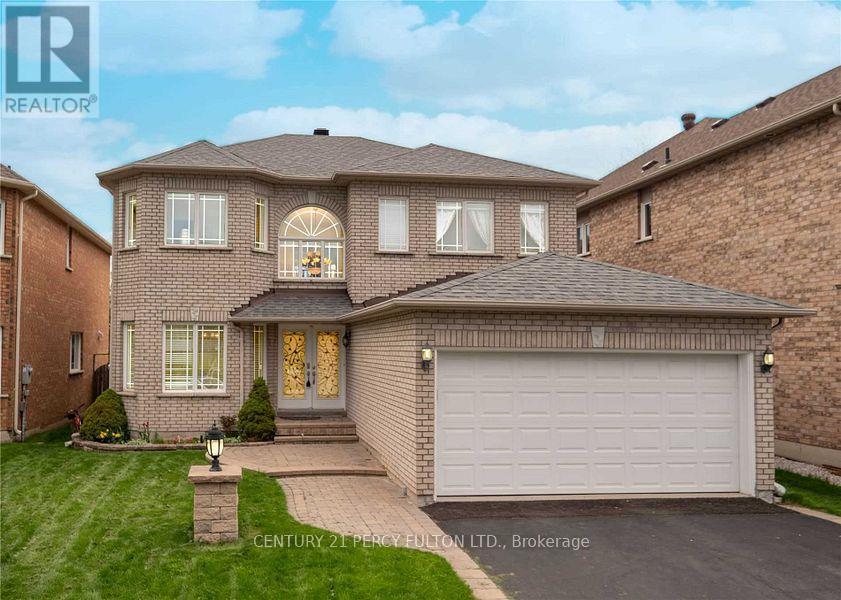
Furnished Family Living Awaits In This Sunfilled 2 Storey Detached Home In This Quiet Cul De Sac Richmond Hill Area. With Open Lookedout Window. 9" Ceiling On Ground Floor With Lots Of Pot Lights. Open Foyer With Circular Staircase To Huge Master Bdrm With W/I Closet And Ensuite Bath. Easy Library Access On Main Floor. Professionally Finished Basement W/Large Rec. Room & Wet Bar. Walking Distance To Christ The King Catholic School. (id:64876)
Toronto, Ontario
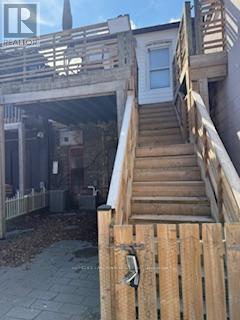
Excellent Investment Opportunity On A Prime Yonge St. Between Eglinton & Lawrence! Beautifully Renovated & Large 2 Bedrooms 2 Bathrooms Residential Apartment Close To Bustling Yonge/Eglinton Intersection And T.T.C Stations. Popular Retail Neighbors Include: Sporting Life, Tim Hortons, A&W, Second Cup, Starbucks, L'occitane, Club Monaco, Lululemon And More! (id:64876)
Toronto, Ontario
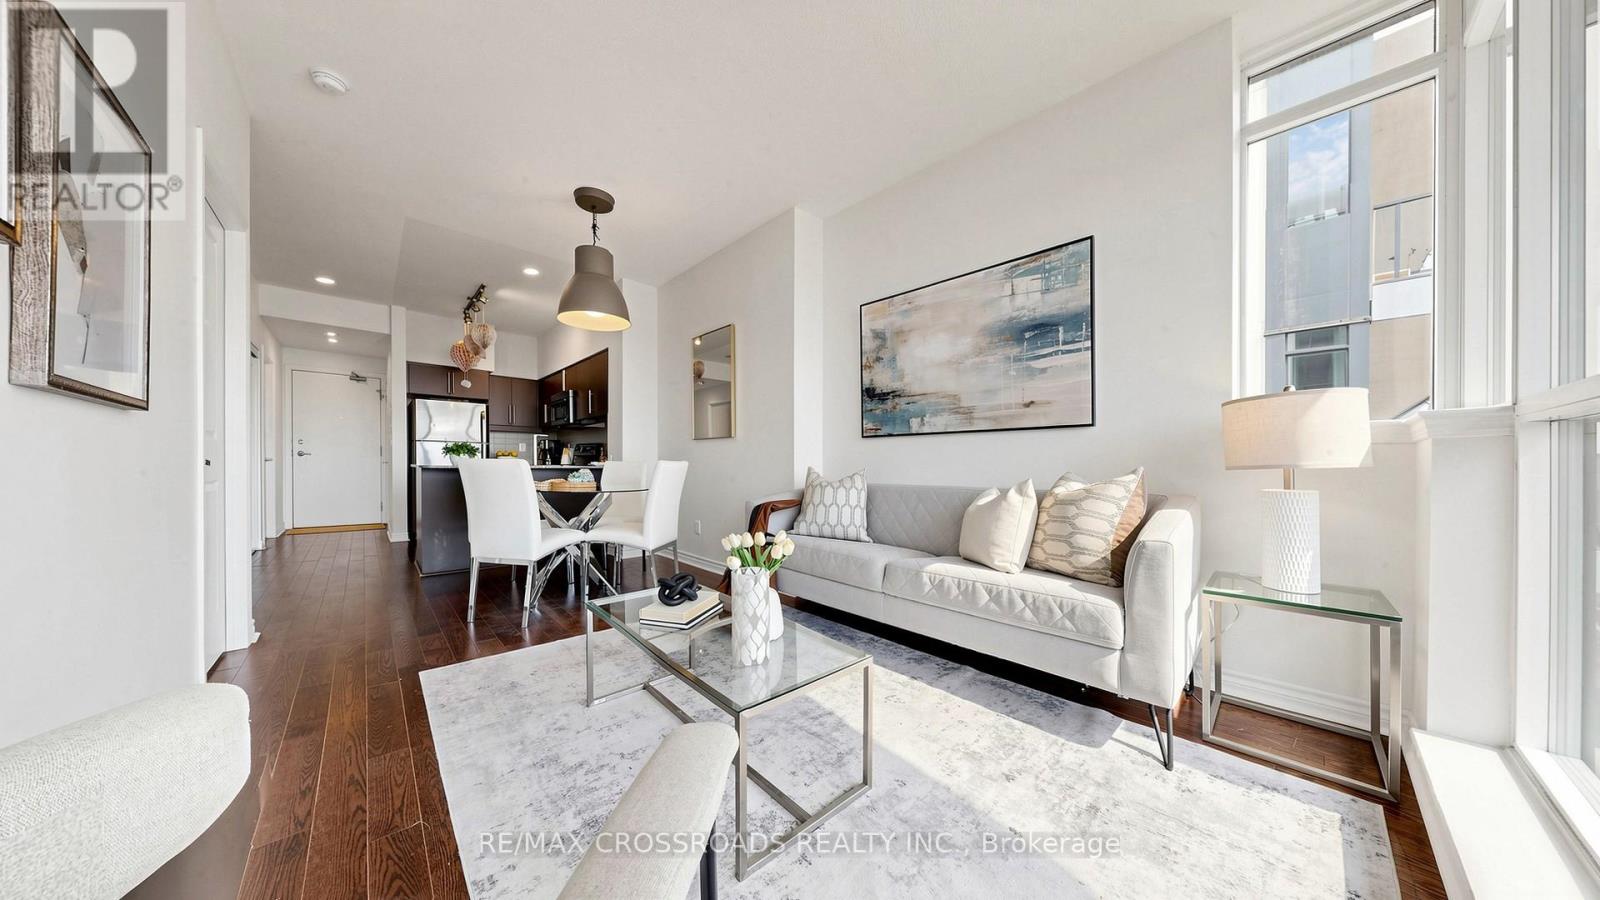
FRESHLY PAINTED. The Award Winning Arc Condo, is a standout Daniel's Corporation Built residence in the heart of Bayview Village, Conveniently located just steps from BAYVIEW VILLAGE Shopping Centre and Bayview TTC SUBWAY STATION, with easy access to Hwy 401, 404, and the DVP. NEW KITCHEN CABINETS ($13k 2023), CUSTOM CLOSET BUILT IN THE DEN (3K 2023), New Bathroom Vanity and Toilet. Bright and spacious 1 Bedroom + Den suite features 9-foot ceilings, floor-to-ceiling windows, upgraded flooring, and modern finishes throughout, filling the space with natural light. Includes 1 Parking Space and 1 Locker Unit. Residents enjoy hotel inspired amenities including 24 hour concierge, indoor swimming pool, steam room and sauna, fitness centre, theatre room, guest suites, and a rooftop BBQ terrace with skyline views. Luxury living surrounded by shopping, dining, transit, and everyday conveniences in one of North York's most sought after condo Communities. (id:64876)
Newmarket, Ontario
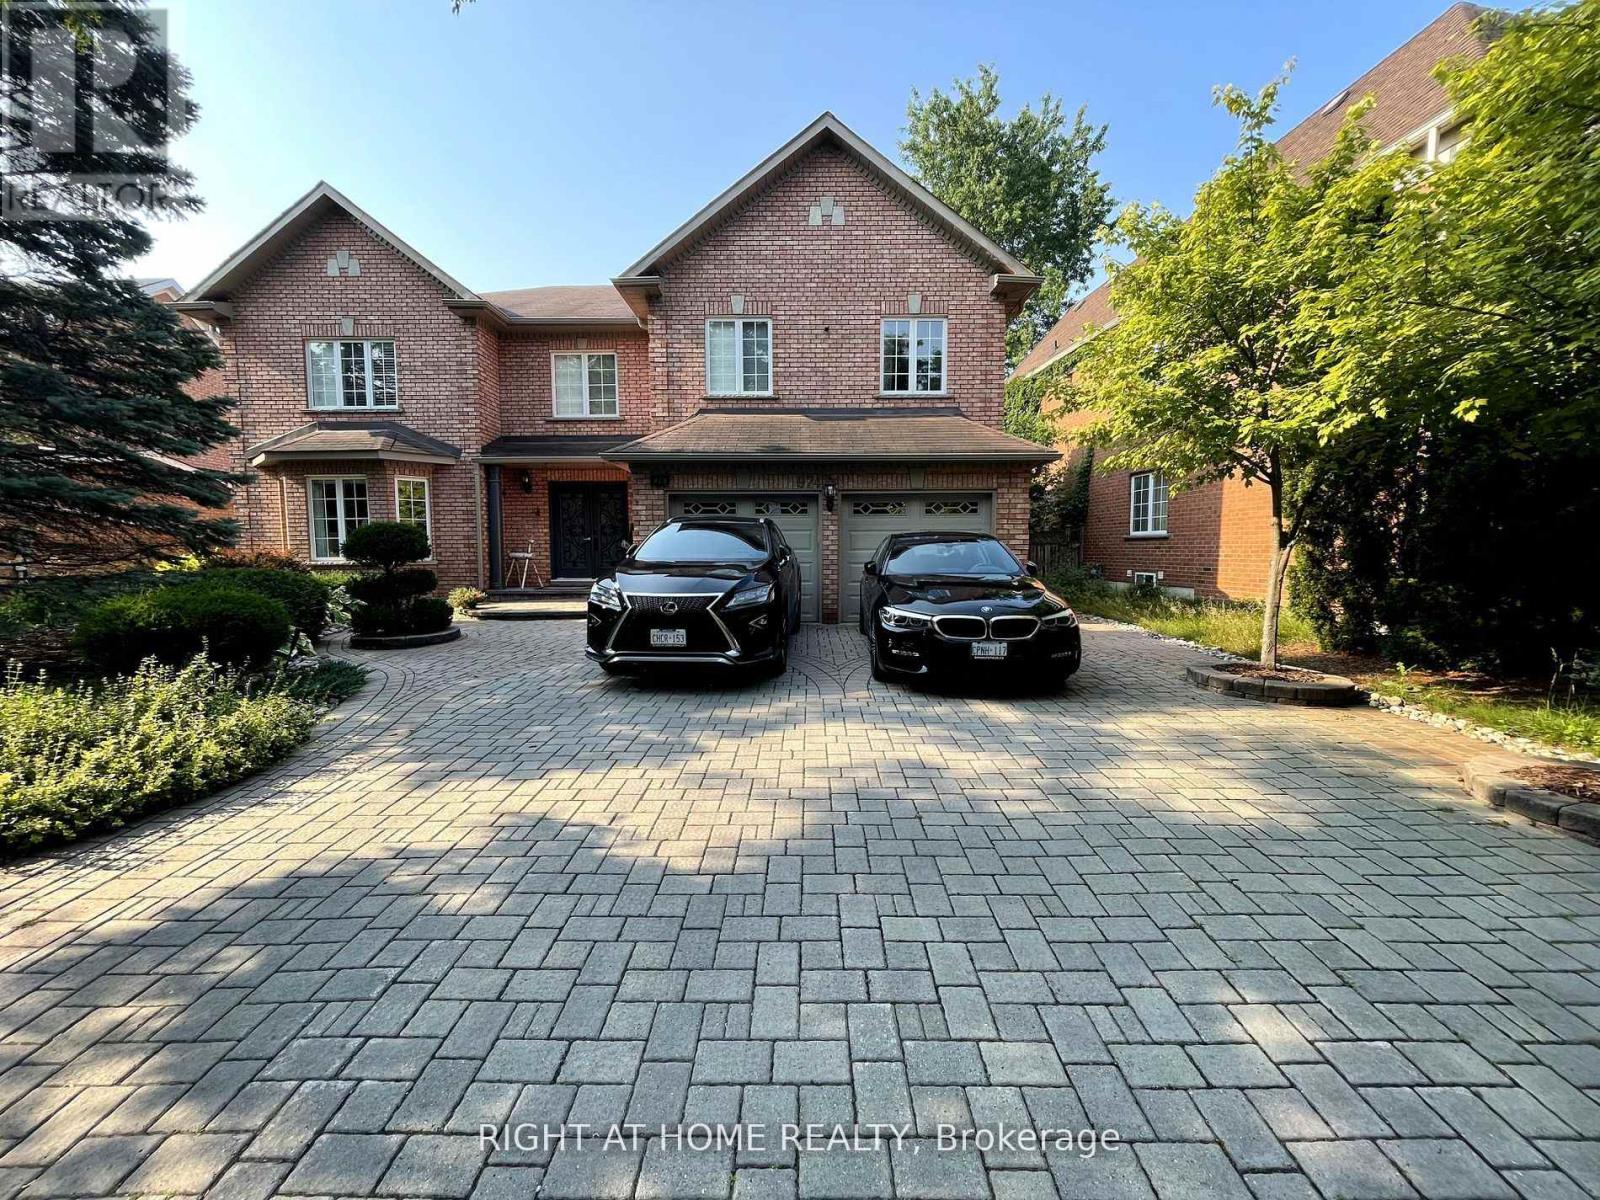
Only A+++ tenant, please attach schedule A & B, and disclousure (id:64876)
Markham, Ontario
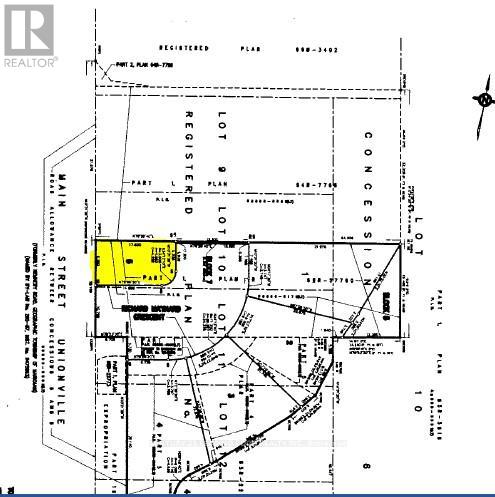
** Motivated Seller ** Calling all builders and investors! Don't miss this exceptional opportunity to acquire a prime lot in a highly sought-after neighbourhood. This fully serviced lot offers the potential for a future detached 2-storey/3-storey home/tiny home and is conveniently located just steps away from the charm of Historic Main Street, where you can enjoy shops, galleries, and dining options. Stroll to the scenic Toogood Pond, and easily access the GO Train, York University, and Downtown Markham.The lot comes with site plan approval for building a detached home, subject to the extension of Richard Maynard Cres. Once the extension is approved and connected to the north end of the existing street, the easement will be removed. It's essential that buyers conduct their own due diligence. Secure your investment in this thriving area today! Land Info Package Available Under Attachments. **Please note that the planning department stated that the land adjacent to 49 Main Street needs to be developed before the road can be built. It is up to the owner of the land to build this road. There is an extra cost of approx. $300k on top** (id:64876)
Toronto, Ontario
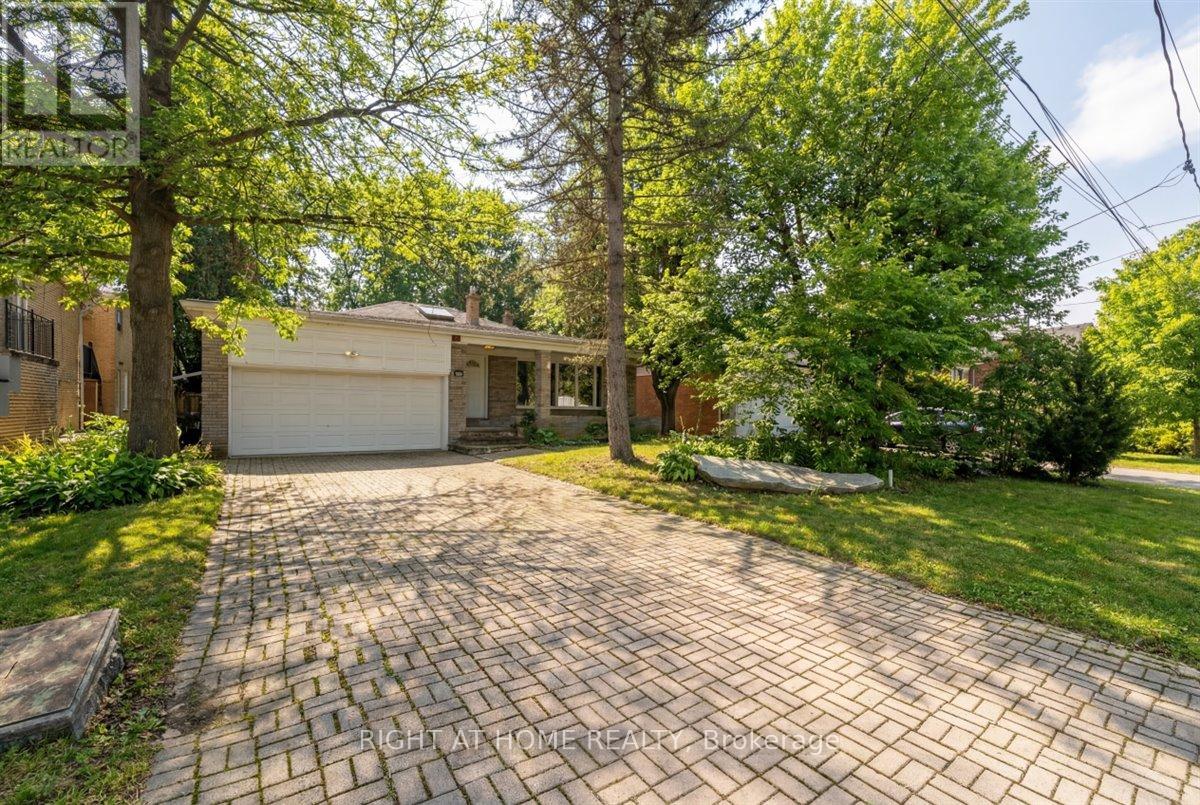
Welcome to this well-maintained 4-bedroom, 4-bathroom home set on a rare 55-foot wide lot in a prime Willowdale location. Surrounded by mature trees and tucked into a peaceful, established neighborhood, this property offers a unique sense of privacy with a beautiful, natural backyard setting. From the moment you step inside, you'll notice the bright and spacious layout, filled with natural light from large windows and a skylight that enhances the open feel of the home. The main living areas are warm and inviting, offering plenty of space for both everyday living and entertaining. The cozy family room is a standout feature, complete with a large sliding door that opens onto a deck, creating a seamless indoor-outdoor connection. Step outside to enjoy your private backyard, surrounded by greenery and offering direct access to nature - an ideal setting for relaxing, hosting, or simply enjoying quiet moments. The home offers four generously sized bedrooms, providing comfort and flexibility for growing families. With four bathrooms throughout, convenience and functionality are well thought out. A double-car garage adds to the practicality, offering ample parking and storage space. The basement includes an additional room, perfect for a home office, guest space, or recreation area, giving you even more versatility. Located just minutes from parks, top-rated schools, major highways, shopping, and entertainment, this home combines the best of both worlds - a peaceful, private setting with easy access to everything you need. Property is being sold under the power of sale. Some photos have been virtually staged. (id:64876)
Georgina, Ontario
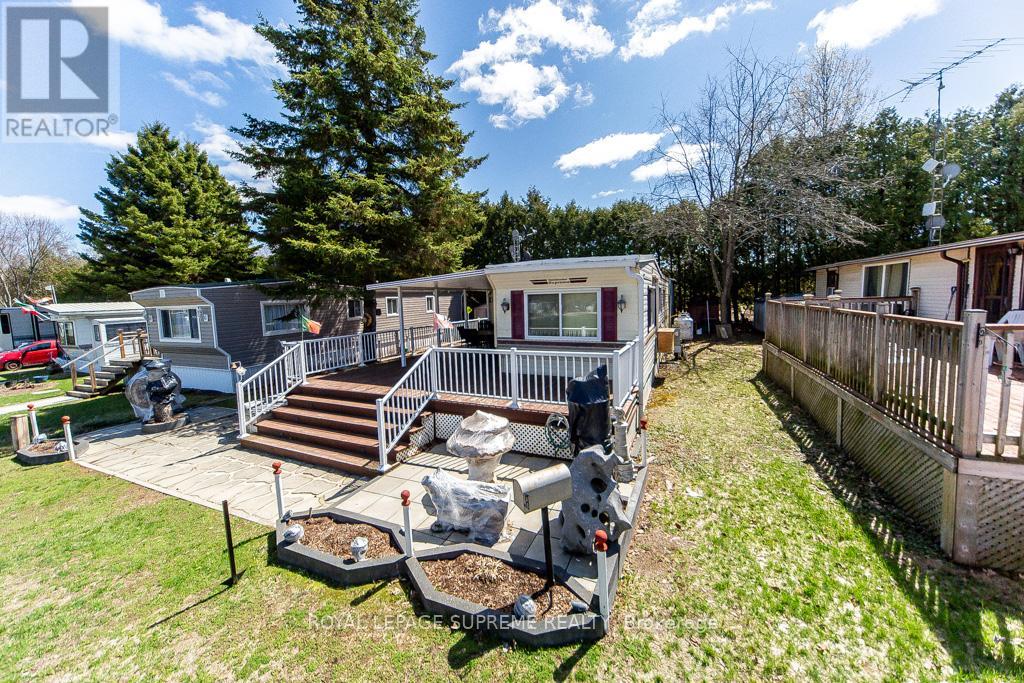
At Lyndhurst Park & Golf course, The roof was replaced in 2022, The spacious Family room can easily be converted into a second bedroom, while the dining room is versatile enough to function as both a dining and living area.The kitchen features ample cupboard space for convenient storage, and the primary bedroom offers a built-in closet. The home is equipped with electrical air conditioning and heating, along with all electrical light fixtures. Situated on a private lot with an additional kitchen area in the backyard, with a deck and gazzebo. This home is move in ready! Located at 285 Cryderman Side Road South, Lot 333, Baldwin, Ontario L0E 1A0 (id:64876)
Georgina, Ontario
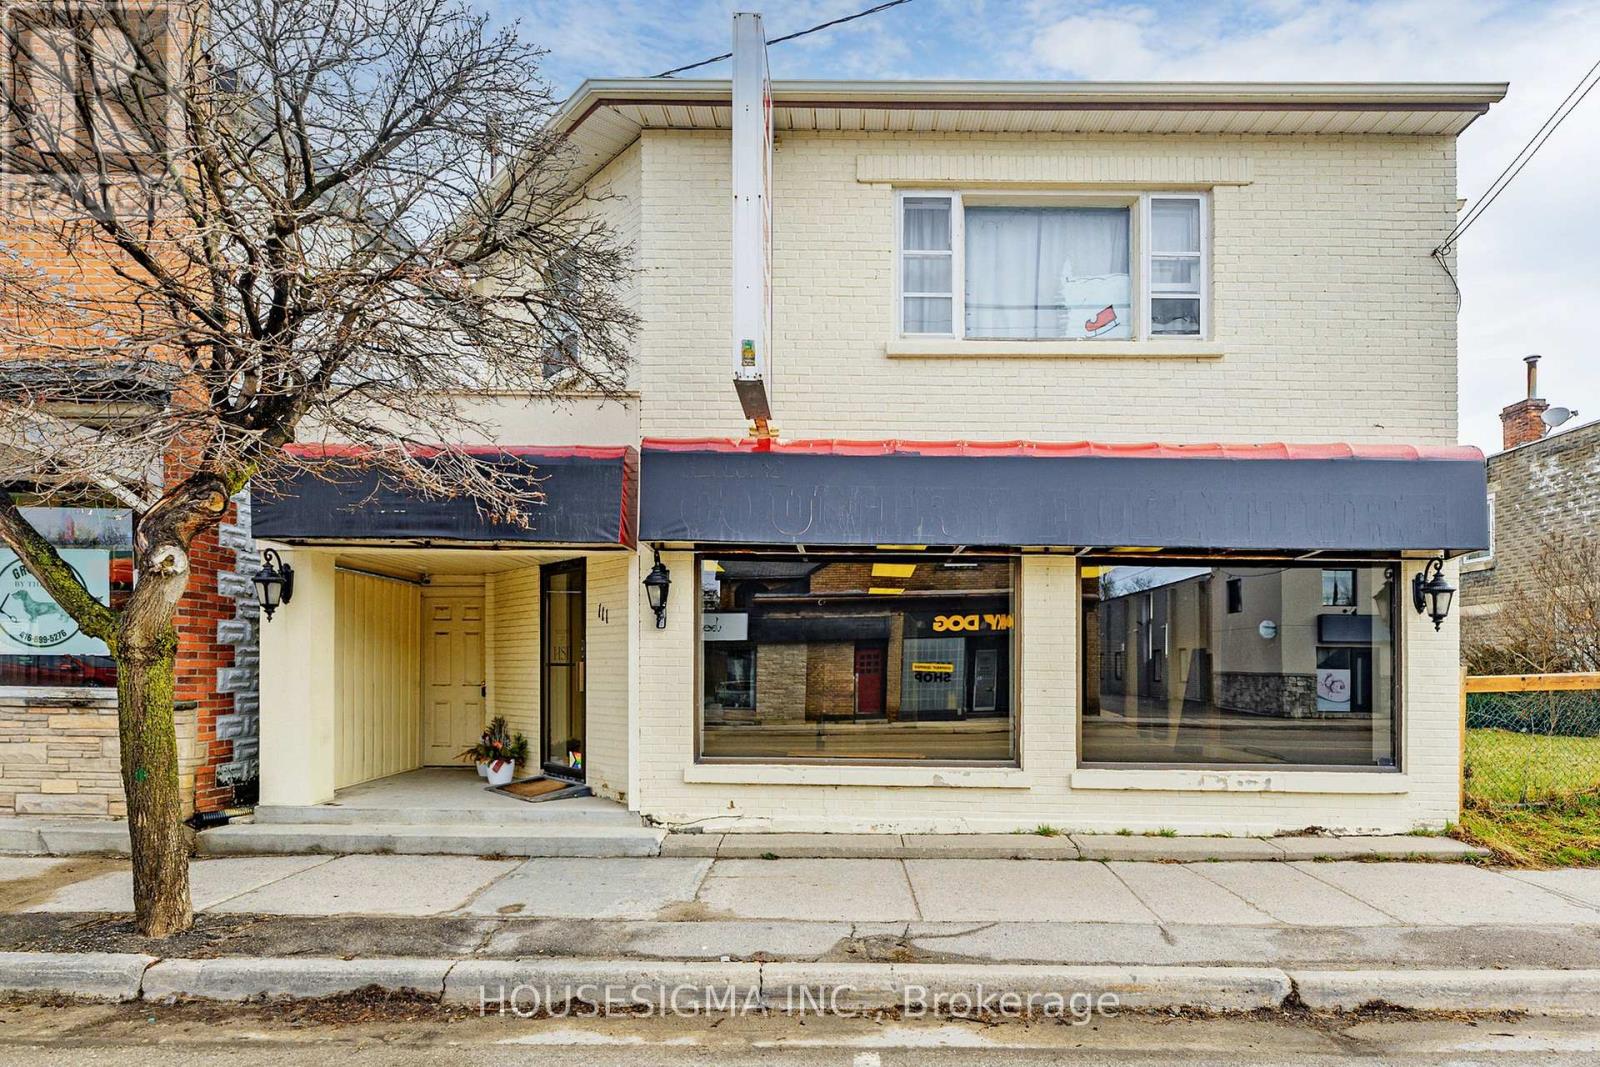
Great Location On The Main Street Of Sutton West. This Area Is Undergoing Influx Of Residential Properties With New Subdivisions Well Underway. Commercial Building C1-1 Zoning.1400 Sq. Ft Of Commercial Space On Main Floor And 1800 Sq. Ft Residential Space On 2nd Floor.Built-In Loading Zone With New Man Door And An Electric Insulated Shipping Door 10 1/2 X 10Feet. Total of 2- 1 Bed apartment on main and 1- bed apt and 1- 3 bed apt on second floor. (id:64876)
Toronto, Ontario
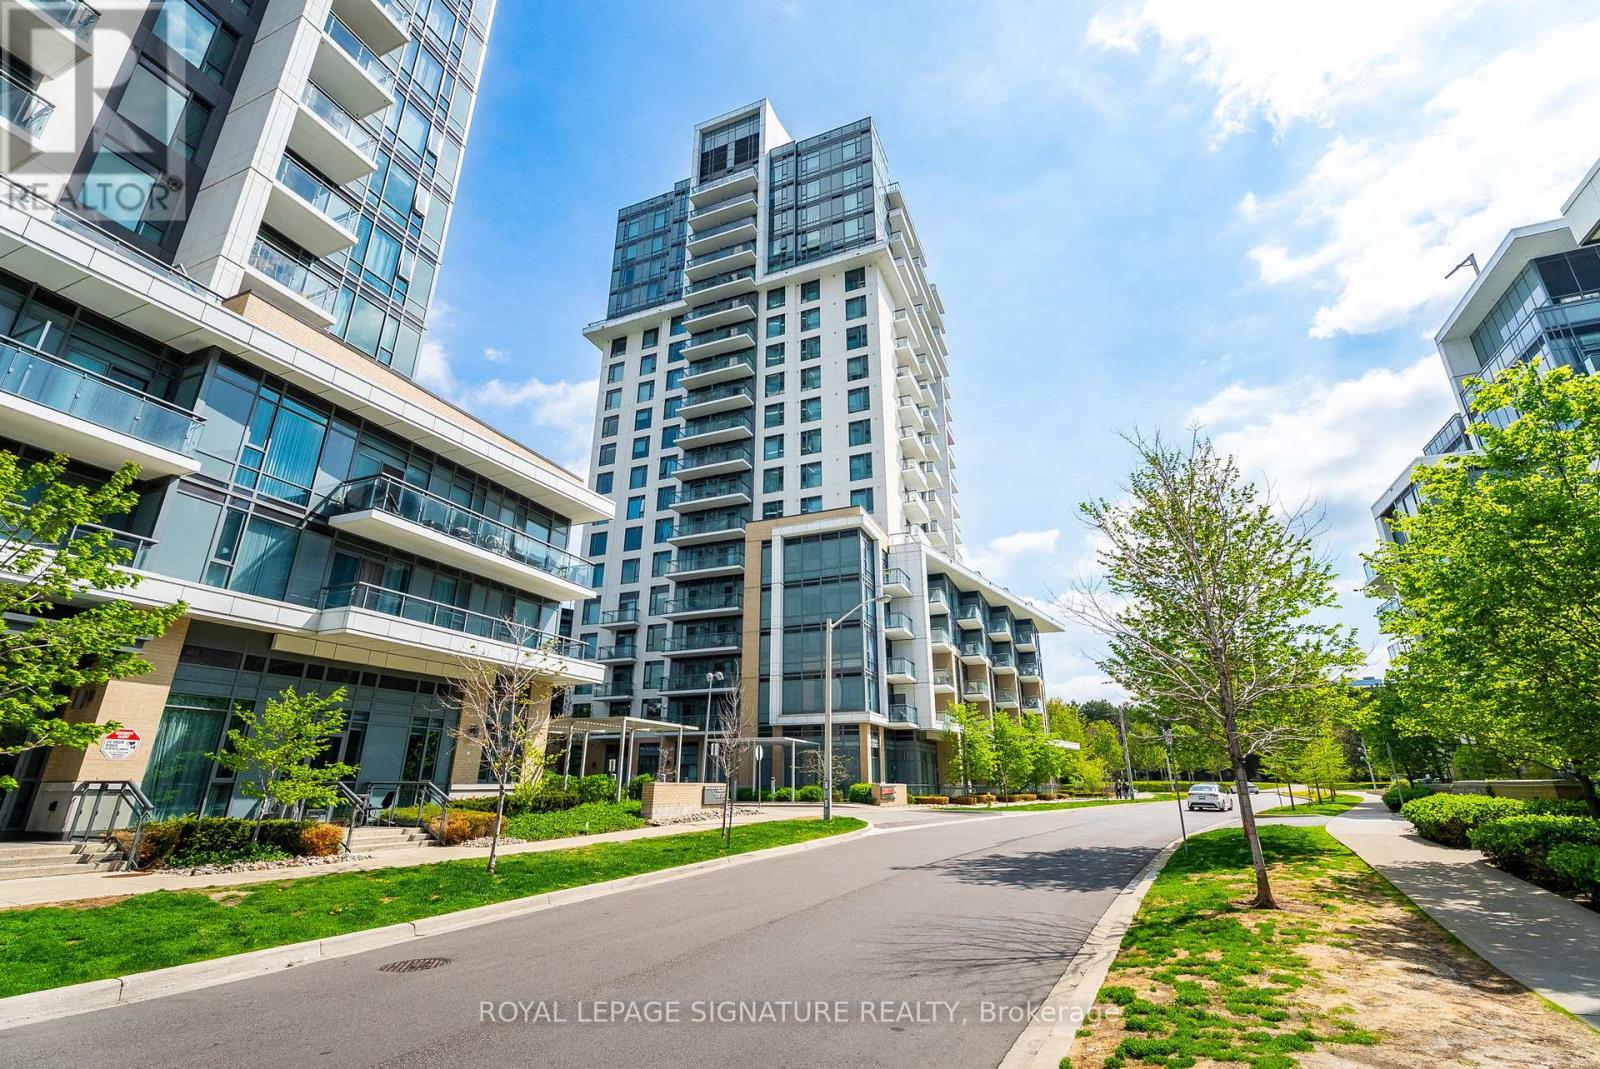
Welcome to Parfait at Atria a beautifully upgraded 2 Bed Den, 2 Bath east-facing residence offering 925 sq. ft. of refined living space and nearly $50,000 in premium builder upgrades by Tridel. Thoughtfully designed with a highly functional layout, upgraded designer kitchen and soaring 9-foot ceilings, this suite blends modern luxury with everyday comfort.Elegant finishes are showcased throughout, including wide-plank laminate flooring, a tiled balcony, and a designer kitchen featuring built-in KitchenAid appliances, a Sub-Zero refrigerator, granite countertops, and a stunning mosaic marble backsplash. The spa-inspired bathrooms have been upgraded with full tiled walls, frameless glass showers, and illuminated mirrors for a sophisticated hotel-like feel. Residents enjoy an exceptional collection of resort-style amenities including a state-of-the-art fitness centre, swim spa, sauna, theatre room, billiards lounge, party room with terrace and fireplace, guest suites, BBQ areas, resident lounges, smart elevators, and 24/7 concierge service. Ideally located steps to GoodLife Fitness and TTC transit, just minutes to Toronto Subway and CF Fairview Mall, with seamless access to Highways 401, 404 and downtown Toronto. An exceptional opportunity to experience luxury, lifestyle, and convenience in one of North York's most desirable communities. **Water and internet included in maintenance fees** (id:64876)
King, Ontario
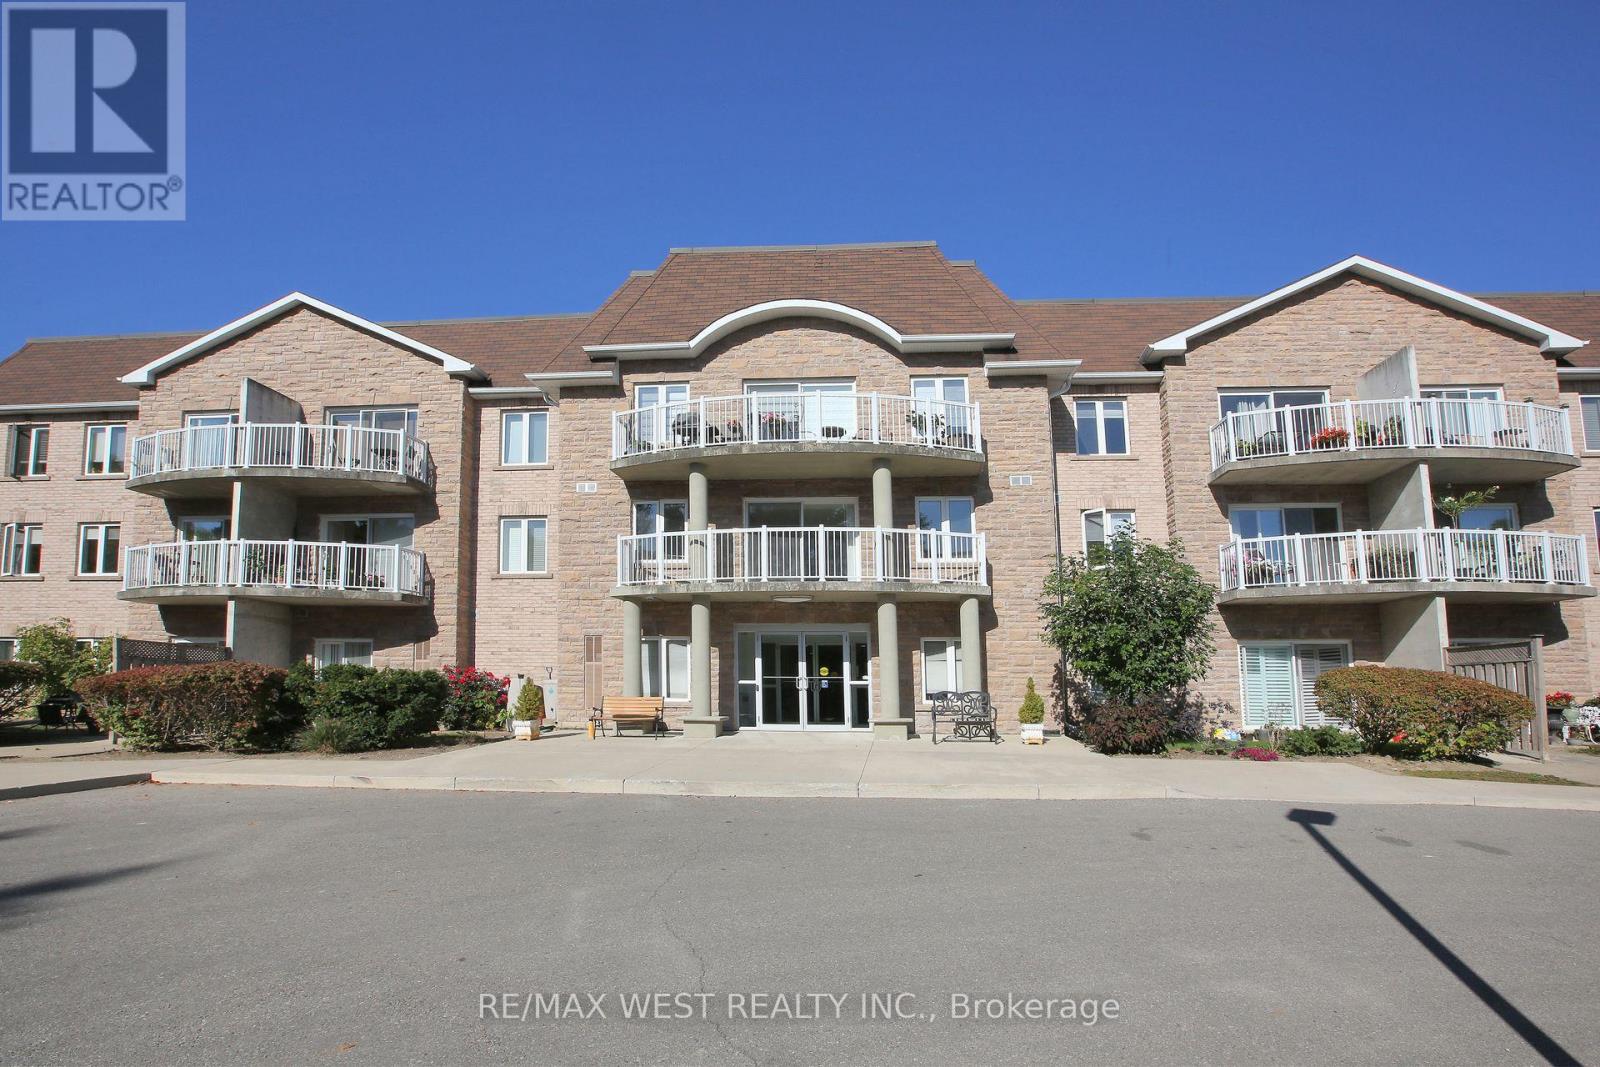
Welcome to Chestnut Manor in historic Schomberg! Don't miss this one! Two bedroom, two bath condo with den. Walk out to a South facing balcony. Spacious unit measuring over 1200 sq ft. Bright unit with one underground parking spot and storage locker (beside parking). Ensuite laundry. Shows pride of ownership. All mechanicals owned except for the hot water heater. Short walk to restaurants, coffee shop, library, bank & more! Quiet building with multipurpose room, mini-gym, library and a guest suite. Quaint village atmosphere is great for walking cycling etc. Balcony is 10 feet x 5 feet (irregular) (id:64876)
Toronto, Ontario
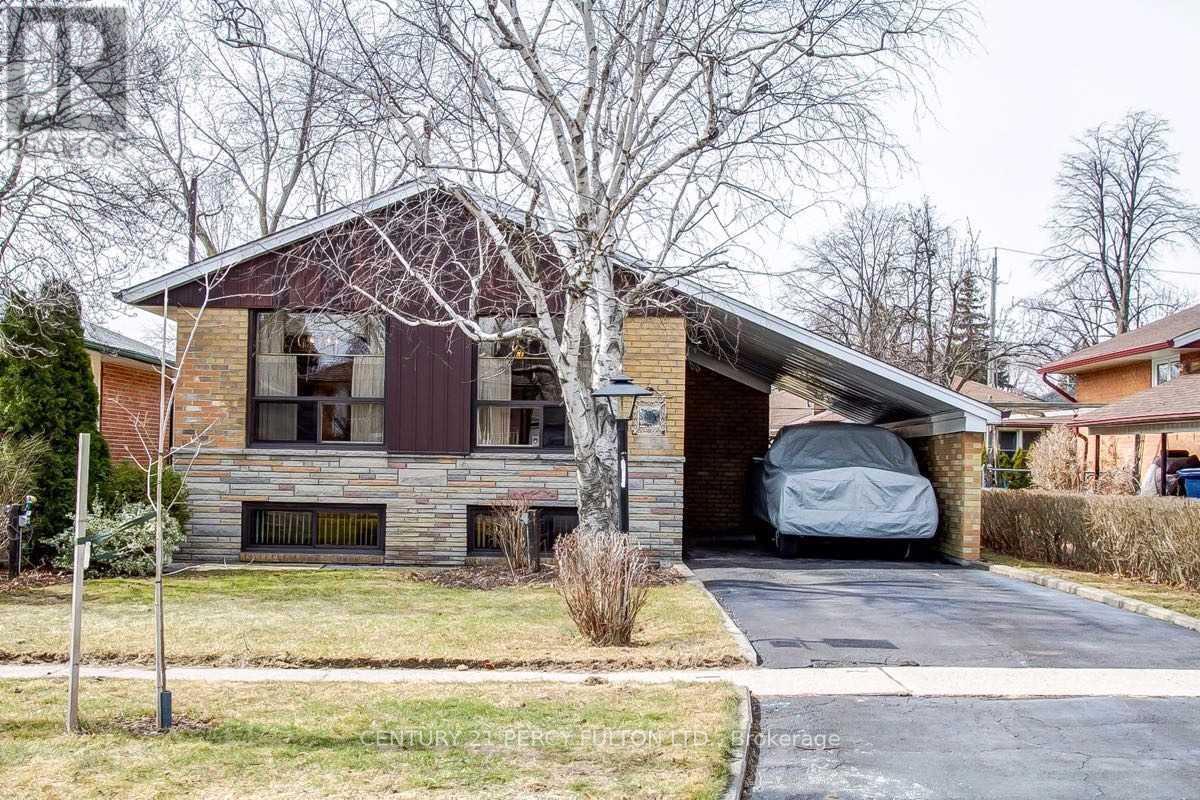
Spacious Legal 2 Bedroom Basement Apartment With Separate Entrance. Basement Only. Family Friendly Neighborhood. Kitchen With Eat In Area. Very Convenient Location. Steps To Ttc, Rt, Scarborough Town Center. Close To Hwy, Shopping, Parks. (id:64876)
Toronto, Ontario
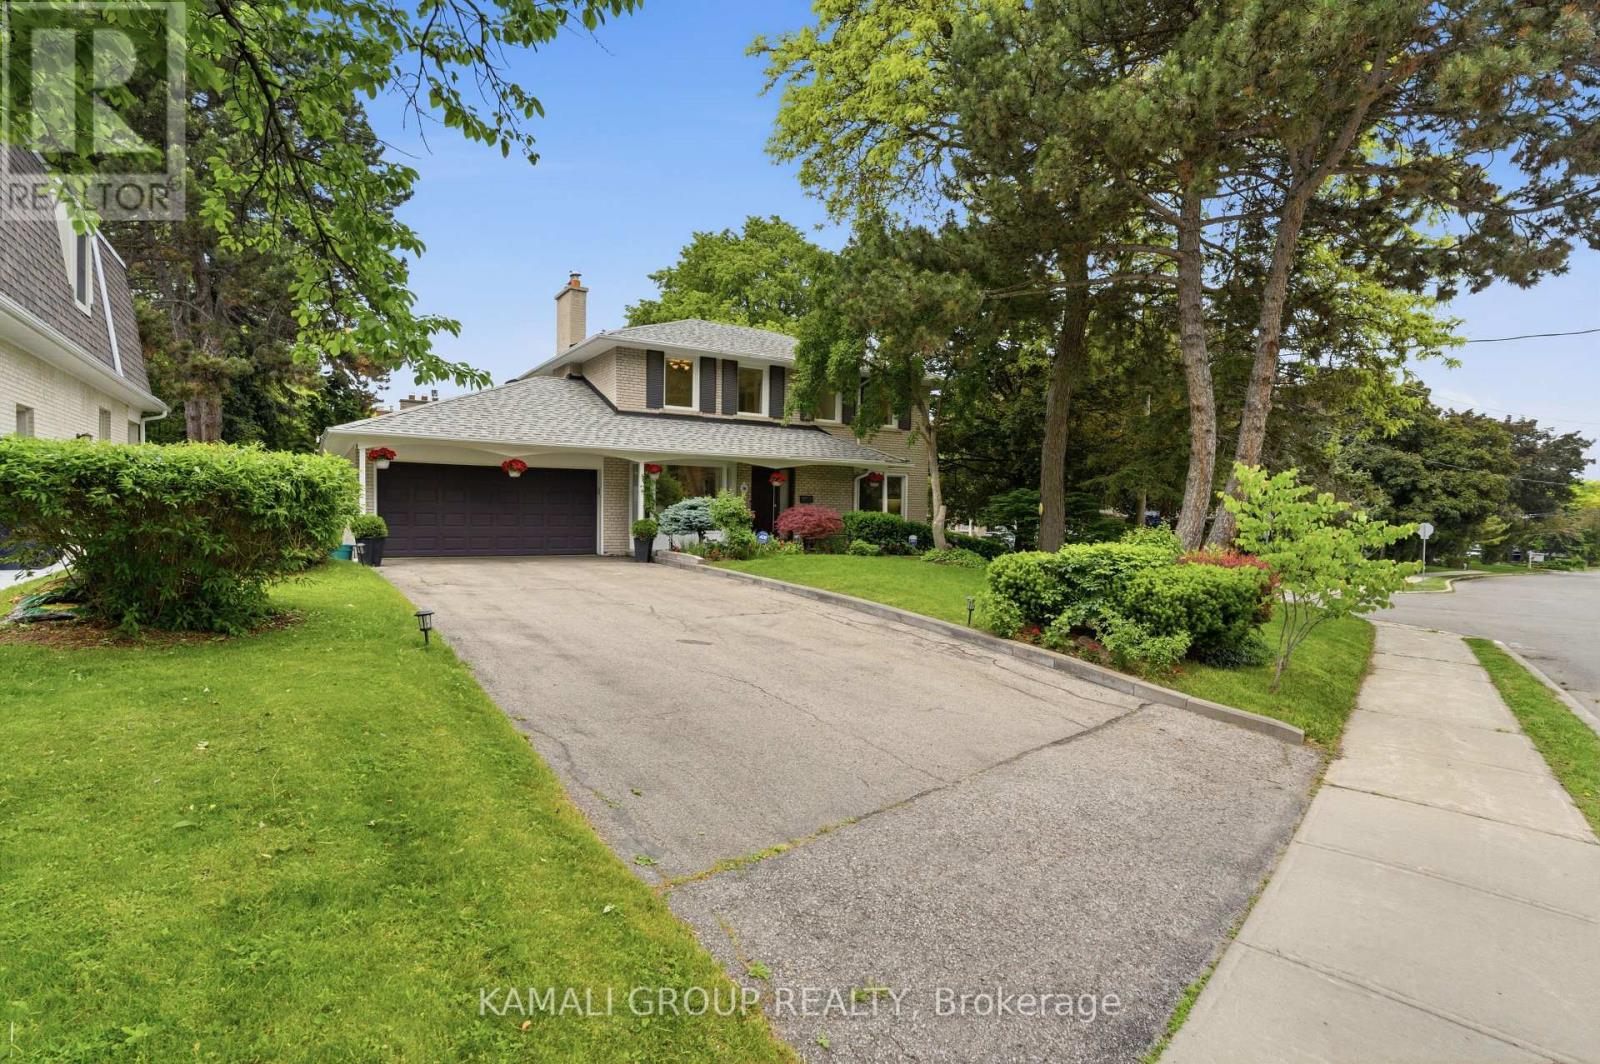
Rare-find!! Bayview Village! Premium ~70ft frontage! 4+1 Bedrooms & 3 Bathrooms! Luxury Kitchen with Sub-Zero Fridge & Viking Gas Cooktop, Oven & Built-in Microwave + Granite Countertop! Top Rated Schools Including Earl Haig Secondary School! Steps to Bayview Village Shopping Centre + Bessarion & Leslie TTC Subway Stations! Open concept living & dining room with fireplace, primary bedroom with his & hers closets, finished basement, 2-car Garage + huge 6-car driveway, steps to 2 TTC Subway Stations, Bayview Village Shopping Centre, easy access to Hwy 401 & 404 (id:64876)
Richmond Hill, Ontario
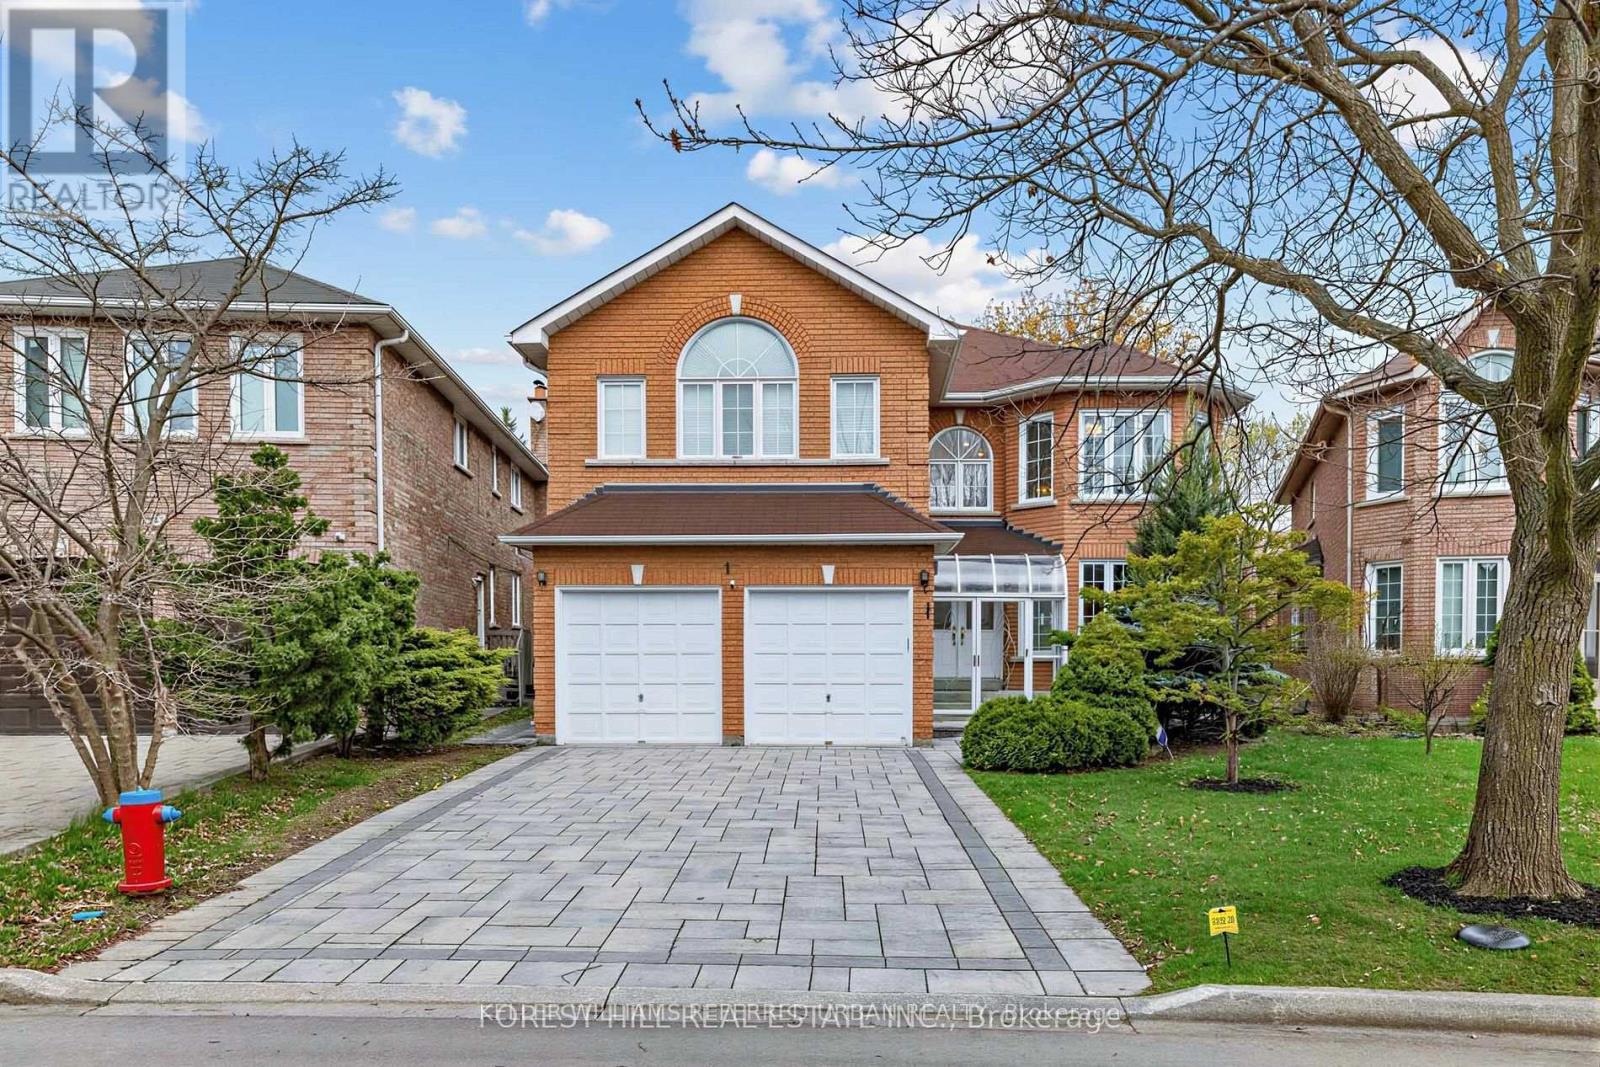
***PRIDE OF OWNERSHIP***Proudly offered by its owner after 22 years of meticulous care and maintenance, this exceptional executive residence showcases timeless design, outstanding functionality, and impressive living space in one of Richmond Hill's most desirable central neighbourhoods. Situated on a quiet family-friendly street and surrounded by top-ranking French Immersion and English schools, parks, shopping, and convenient highway access, this home offers an ideal blend of comfort and convenience.Boasting almost 3,600 sq. ft. above grade and approximately 5,500 sq. ft. of total finished living space, this home is perfectly designed for large or multi-generational families. The thoughtfully designed layout features 5 spacious bedrooms on the second level, including an elegant primary retreat complete with double closets and a luxurious 6-piece ensuite bathroom. Main floor highlights include a private library/home office, a welcoming family room with gas fireplace, two staircases, and a large mudroom with separate entrance for added flexibility and functionality.The professionally finished basement offers excellent additional living space and includes a second kitchen, ideal for extended family living or entertaining. Numerous quality upgrades and improvements have been completed throughout the years, including a beautifully renovated kitchen (2019), interlock driveway and landscaping (2022), roof replacement (2016), upgraded furnace and air conditioning system (2018), 200-amp electrical service, and newer garage door opener.This rare offering combines exceptional pride of ownership, generous principal rooms, and a highly sought-after location - an outstanding opportunity to own a truly remarkable family home in the heart of Richmond Hill. (id:64876)
Toronto, Ontario
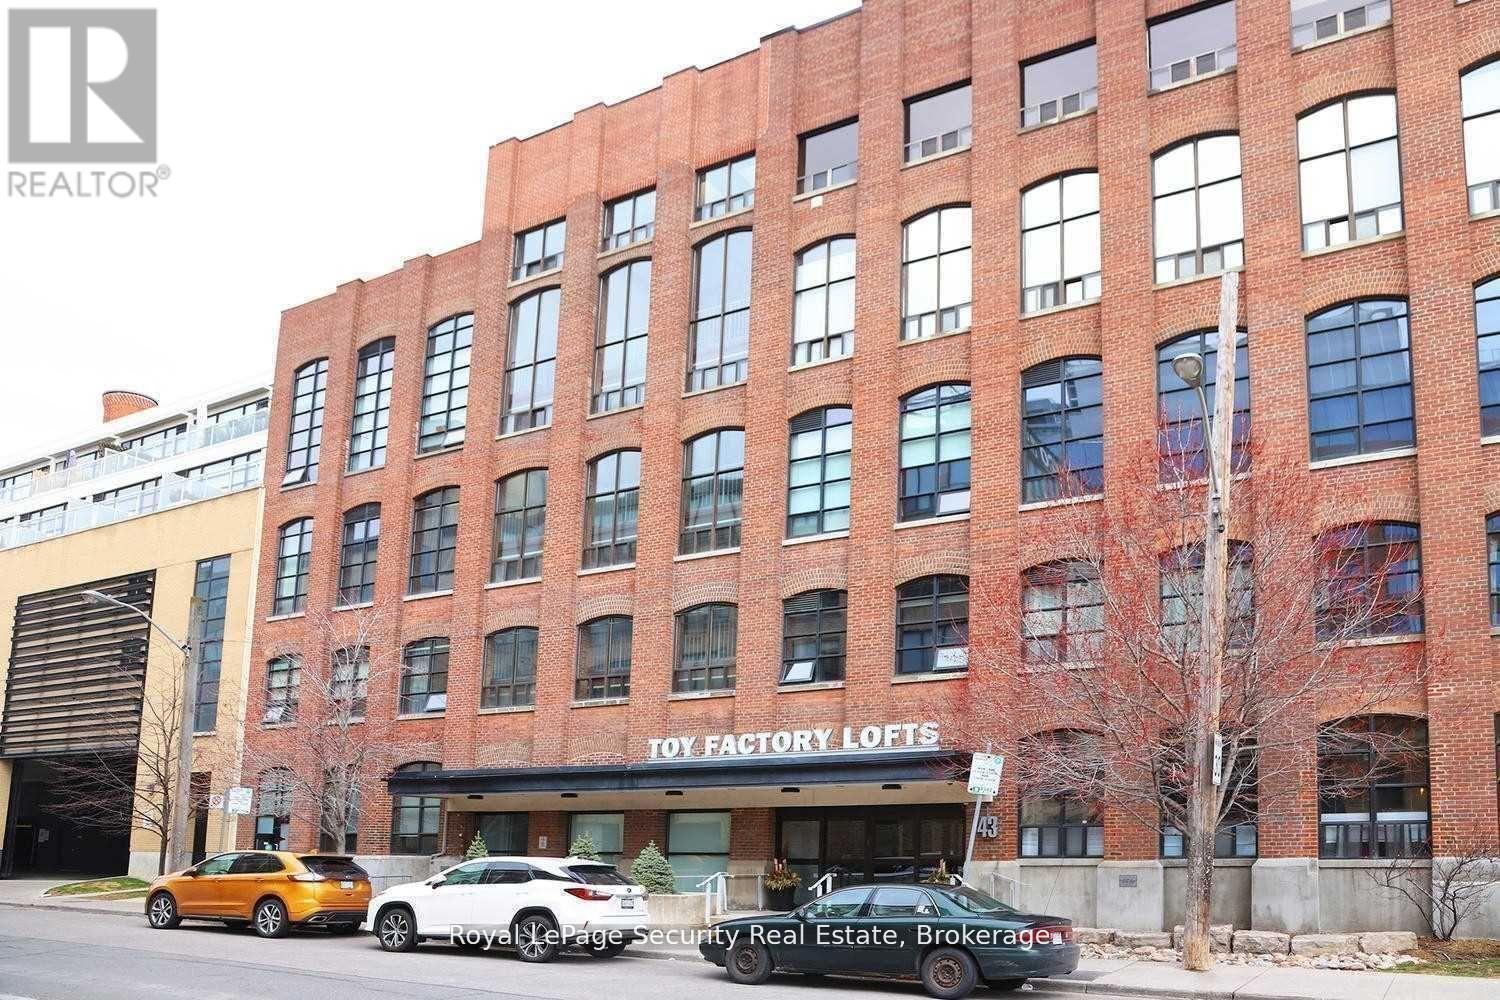
Historic Toy Factory Loft - Liberty Village Experience the pinnacle of Toronto loft living at the iconic Toy Factory Lofts in the heart of Liberty Village. This exceptional one bedroom, one den (can easily be a 2nd BR) loft seamlessly blends industrial heritage with modern luxury, offering soaring 10-foot ceilings, exposed brick, original wooden beams, and sleek ductwork throughout. The open-concept layout is flooded with natural light from oversized warehouse-style windows, complemented by rich hardwood floors and a flexible den ideal for a home office, creative studio, or guest retreat. Step out to a private, serene balcony-perfect for entertaining or relaxing while enjoying the views. A chef-inspired kitchen features premium appliances, custom cabinetry, and designer finishes, while the bathroom showcases striking tile work and spa-like details. Thoughtful upgrades throughout include custom that elevate both style and functionality. Set in Liberty Village, transit is at your doorstep, and you're surrounded by top-rated restaurants, cafés, boutique shops, and fitness studios. Downtown Toronto is just minutes away. With fantastic maintenance fees below the area average, this loft offers unmatched value in one of the city's most sought-after neighborhoods. A rare offering that combines historic charm, modern sophistication, and timeless appeal-the perfect opportunity to own a true Toronto loft. Immediately available. (id:64876)
Toronto, Ontario
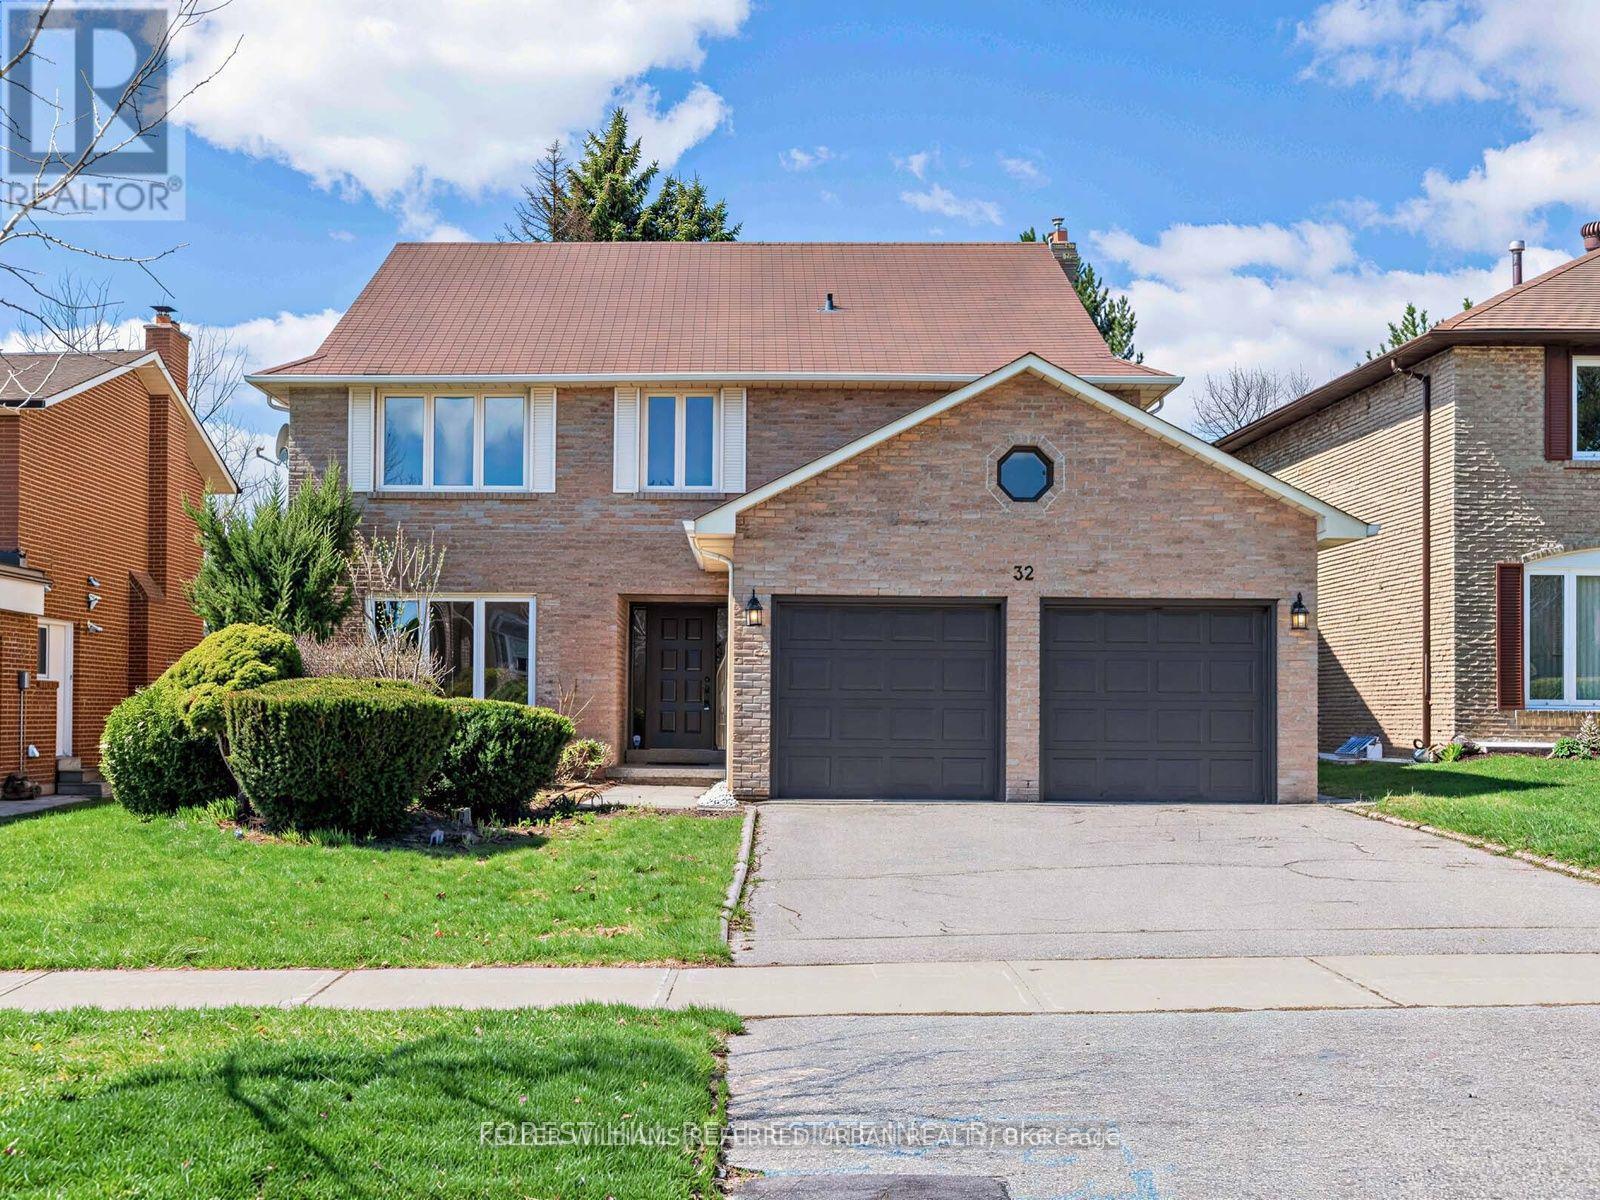
One of the largest living spaces in the area, offering approximately 3,500 sq. ft. plus a fully finished basement. Located in a highly desirable neighbourhood with top-ranking school districts ------------ Set on a quiet, tree-lined street in the highly sought-after Bayview Woods community, this expansive family residence offers a rare opportunity for multigenerational living in one of North York's most established neighbourhoods.Thoughtfully designed with over 6 bedrooms across multiple levels, the home provides exceptional flexibility for large families, extended family living, live-in support, growing teenagers, guest accommodations, or dedicated work-from-home space - all while maintaining comfort and privacy throughout.Generous principal rooms create an inviting atmosphere for both everyday living and entertaining. Large windows fill the home with natural light, while the spacious layout offers the kind of scale and functionality that is increasingly difficult to find in the city.The upper levels provide excellent separation of living spaces, ideal for families seeking room to live together without sacrificing independence. The finished lower level adds even more versatility for recreation, extended family use, or future customization.Pride of ownership is evident throughout, offering buyers the opportunity to move in comfortably today while gradually personalizing the home over time to suit their own style and vision.Situated on a beautifully established lot close to top-rated schools, parks, transit, shopping, and major commuter routes.A rare chance to own a substantial multi generational home in a coveted North York neighbourhood with exceptional long-term potential. top-ranking schools, this is a unique opportunity to secure a legacy home in a truly unbeatable location. (id:64876)
Toronto, Ontario
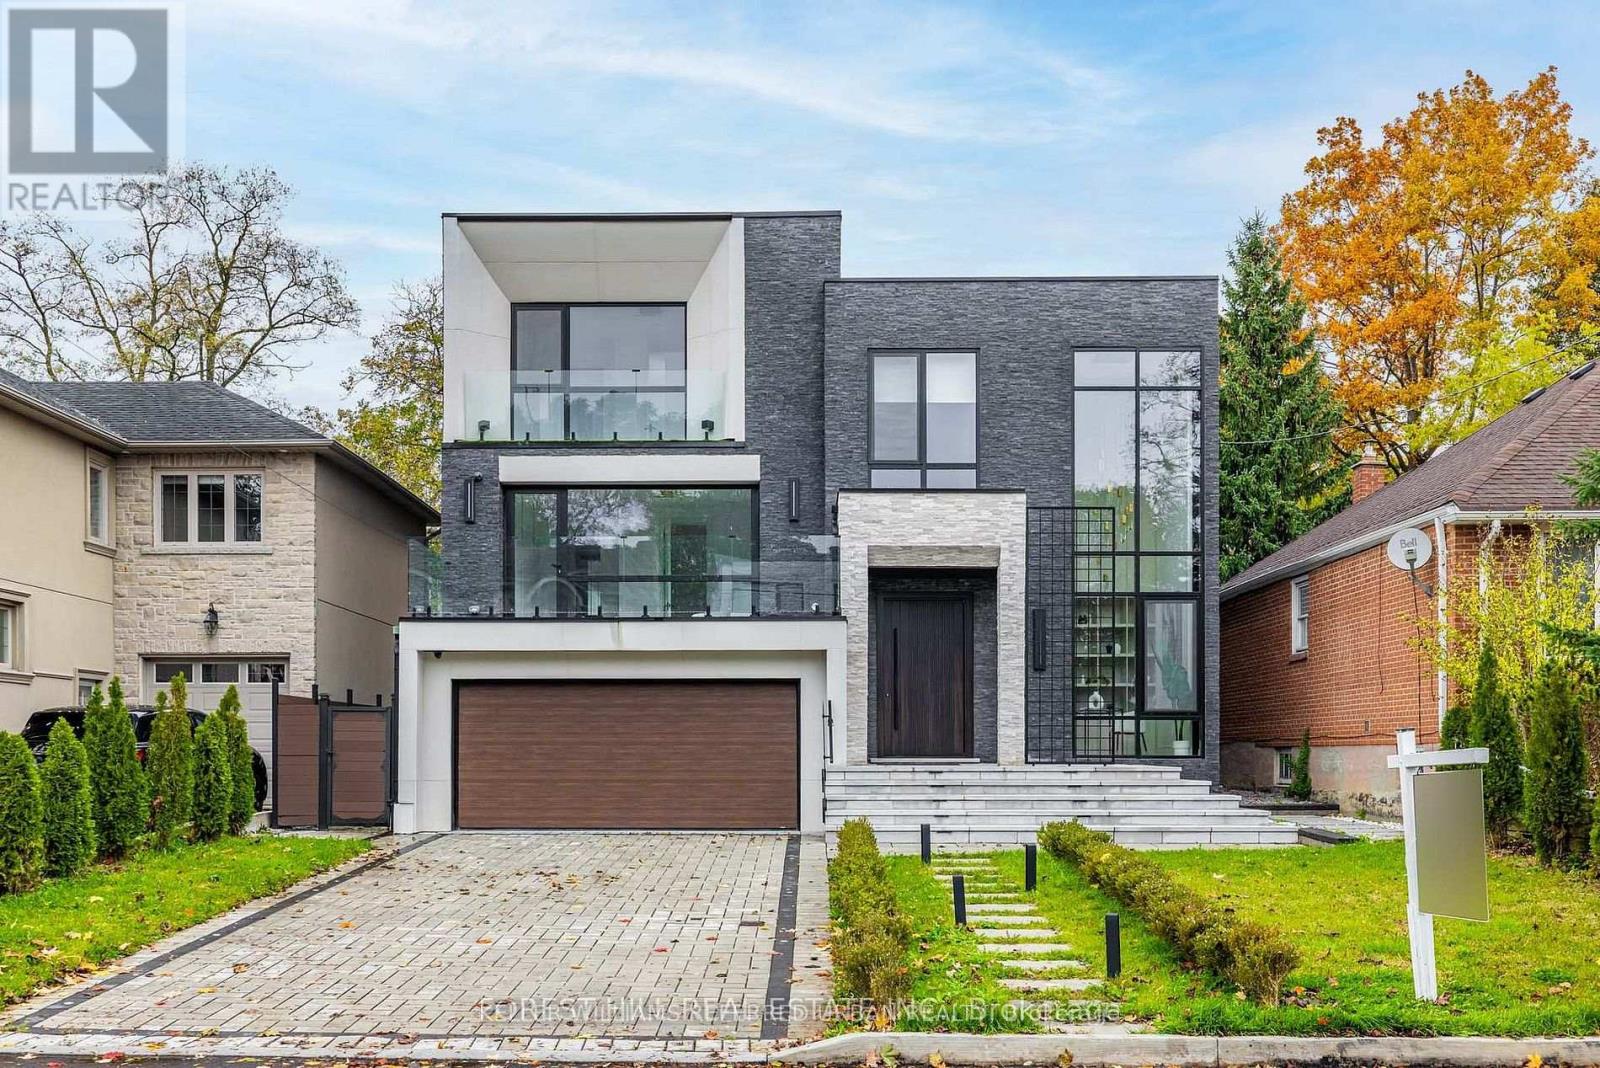
**Welcome to ***LUXURIOUS***EXCEPTIONAL----JEWEL, Custom-Built in 2024 Residence------ONE OF A KIND/Impeccable Quality in area-----Spacious, 4000 sq.ft(1st/2nd floors) UNIQUE-Stylish living area + Prof. finished w/out basement***This home is perfect for discerning buyers seeking luxury, comfort, and style***Enter to find a "STUNNING" foyer with rich panelled-----The main floor office provides a refined retreat and soaring ceilings(approximately 21ft) draw your eye upward.This home offers spaciously-designed, open concept living/dining rooms, and the home's elegant-posture & airy atmosphere. Heated Driveway + Heated all washroom& basement The dream gourmet kitchen offers a top-of-the-line appliance(SUBZERO & WOLF BRAND) tunning large centre islands & pot filler, indirect lightings and seamless flow into a spacious breakfast area leading to the sundeck-open view of backyard.The fully finished walk-out basement includes heated floors thru-out, a large recreation room area with wet bar, a 2nd laundry room.Walking distance to parks, ravine, tennis court, shopping, restaurants, schools, TTC and 401. (id:64876)

Toronto, Ontario
**Welcome to ""LUXURIOUS"" Custom-Built, just over 1yr only(RARELY-LIVED)---39 Rippleton Rd, ideally located prestigious banbury neighbourhood**This impressive home offers approximately 7000Sf living space including a lower level(4,672Sf for 1st/2nd floors) with an**ELEVATOR**backyard with unobstructed view(park-like setting). This home is a stunning blend of timeless architecture with a majestic facade, natural stone and brick exterior and striking interiors with a private ELEVATOR****THIS HOME COMBINES Timeless Beauty, Contemporary Sophistication****The main floor office provides a refined retreat and soaring ceilings(approximately 14ft) draw your eye upward. This home offers spaciously-designed, open concept living/dining rooms, and the home's elegant-posture & airy atmosphere. The dream gourmet kitchen offers a top-of-the-line appliance(SUBZERO & WOLF BRAND), stunning large 2 centre islands with waterfall marble stone & pot filler, indirect lightings and seamless flow into a spacious breakfast area leading to the sundeck-open view of backyard. The family room is perfect for entertaining and family gathering place. The gorgeous primary suite offers a heated/spa-like ensuite and a walk-in closet. The additional bedrooms feature all own ensuites for privacy and convenience, walk-in closets, hardwood flooring, and large windows. Upstairs, the functional laundry room area(2nd floor).The fully finished walk-out basement includes heated floors thru-out, a large recreation room area with wet bar, a 2nd laundry room. The backyard of the home features a large sundeck and fully fenced yard, offering open view(park-like setting) for privacy. Just steps from Edwards Gardens, Sunnybrook Park, Shops at Don Mills, Banbury Community Centre, Parks-----Zoned for top public schools and close to Toronto's top private schools (id:64876)
Toronto, Ontario
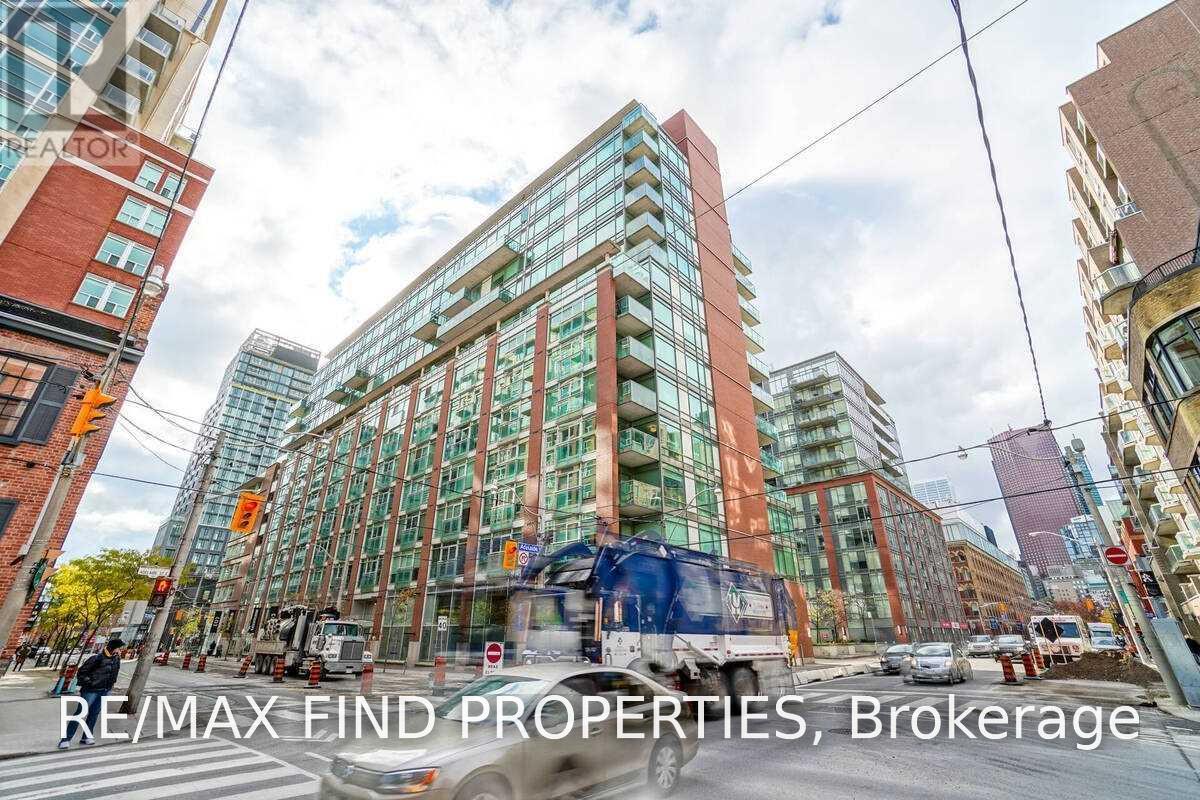
Experience Sophisticated Loft Living at Mozo Lofts! This stunning 2-storey soft loft offers approximately 885 sq. ft. of stylish, contemporary living space in one of downtown Toronto's most sought-after neighbourhoods. Featuring 2 spacious bedrooms and 1+1/2 baths, this thoughtfully designed suite showcases an open-concept layout, soaring loft-style appeal, and laminate flooring throughout. The unique two-level design creates an ideal separation between entertaining and private living spaces. Step outside onto the open west-facing balcony and enjoy beautiful afternoon and evening light - the perfect spot to unwind after a busy day. Convenient ensuite laundry and 1 parking space add exceptional comfort and convenience. Ideally situated in the heart of downtown, just steps from St. Lawrence Market, the Distillery District, acclaimed restaurants, cafés, TTC, shopping and the Financial District. Enjoy the very best of Toronto's vibrant urban lifestyle right outside your door. Approx. 885 Sq. Ft. | 2 Bedrooms | 1+1/2 Baths | 1 Parking | Ensuite Laundry | West-Facing Balcony A rare opportunity to lease a distinctive two-storey loft in the heart of downtown Toronto. Urban sophistication, exceptional space and unbeatable location - welcome home. Tenants pay hydro (heat and central air conditioning are operated by hydro) Fan coil unit. Management controls when A/C is switched over to in spring and heat switch over in fall winter- Tenants acknowledge that the Landlord has no control when this occurs. October 1 possession PLEASE NOTE PICTURES ARE FROM BEFORE CURRENT TENANT MOVED IN (id:64876)
Toronto, Ontario
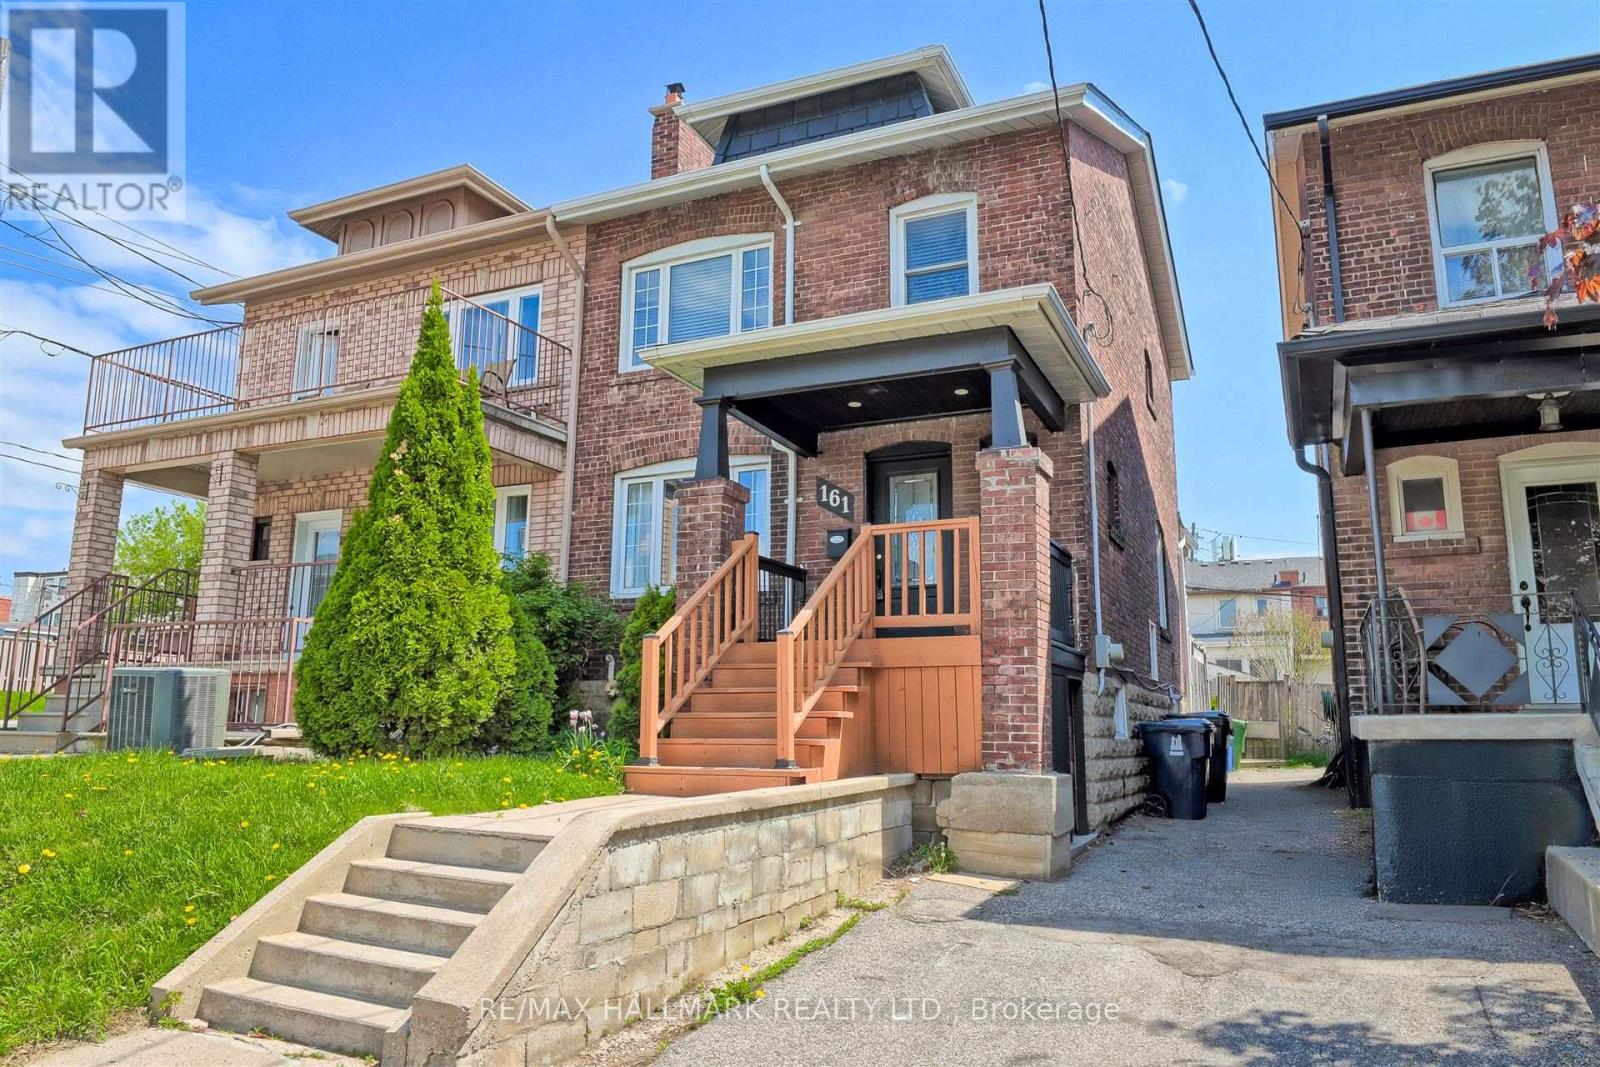
Charming & Updated Semi in the Heart of Caledonia-Fairbank. Step into this updated 3-bedroom semi-detached home nestled in one of Toronto's most vibrant and sought-after neighbourhoods. The main floor features a bright, open-concept layout with a custom kitchen, complete with soft-close cabinetry and granite countertops. Walk out to a covered porch and a spacious backyard perfect for relaxing or entertaining. Thoughtful upgrades include new main floor flooring and pot lights, a new electrical panel with complete rewiring, central air, and a recently replaced roof. Laneway access offers secure gated parking for two vehicles and laneway suite potential. The finished basement adds even more space with a second kitchen, recreation room, 3-piece bathroom, large laundry area, and extra storage ideal for extended family or rental possibilities. Enjoy the unbeatable lifestyle this location offers: walk to St. Clair streetcar, Earlscourt & Fairbank Parks, recreation centres, an outdoor pool, ice rink, and a fantastic variety of shops, cafes, and restaurants. Great opportunity (id:64876)
Toronto, Ontario
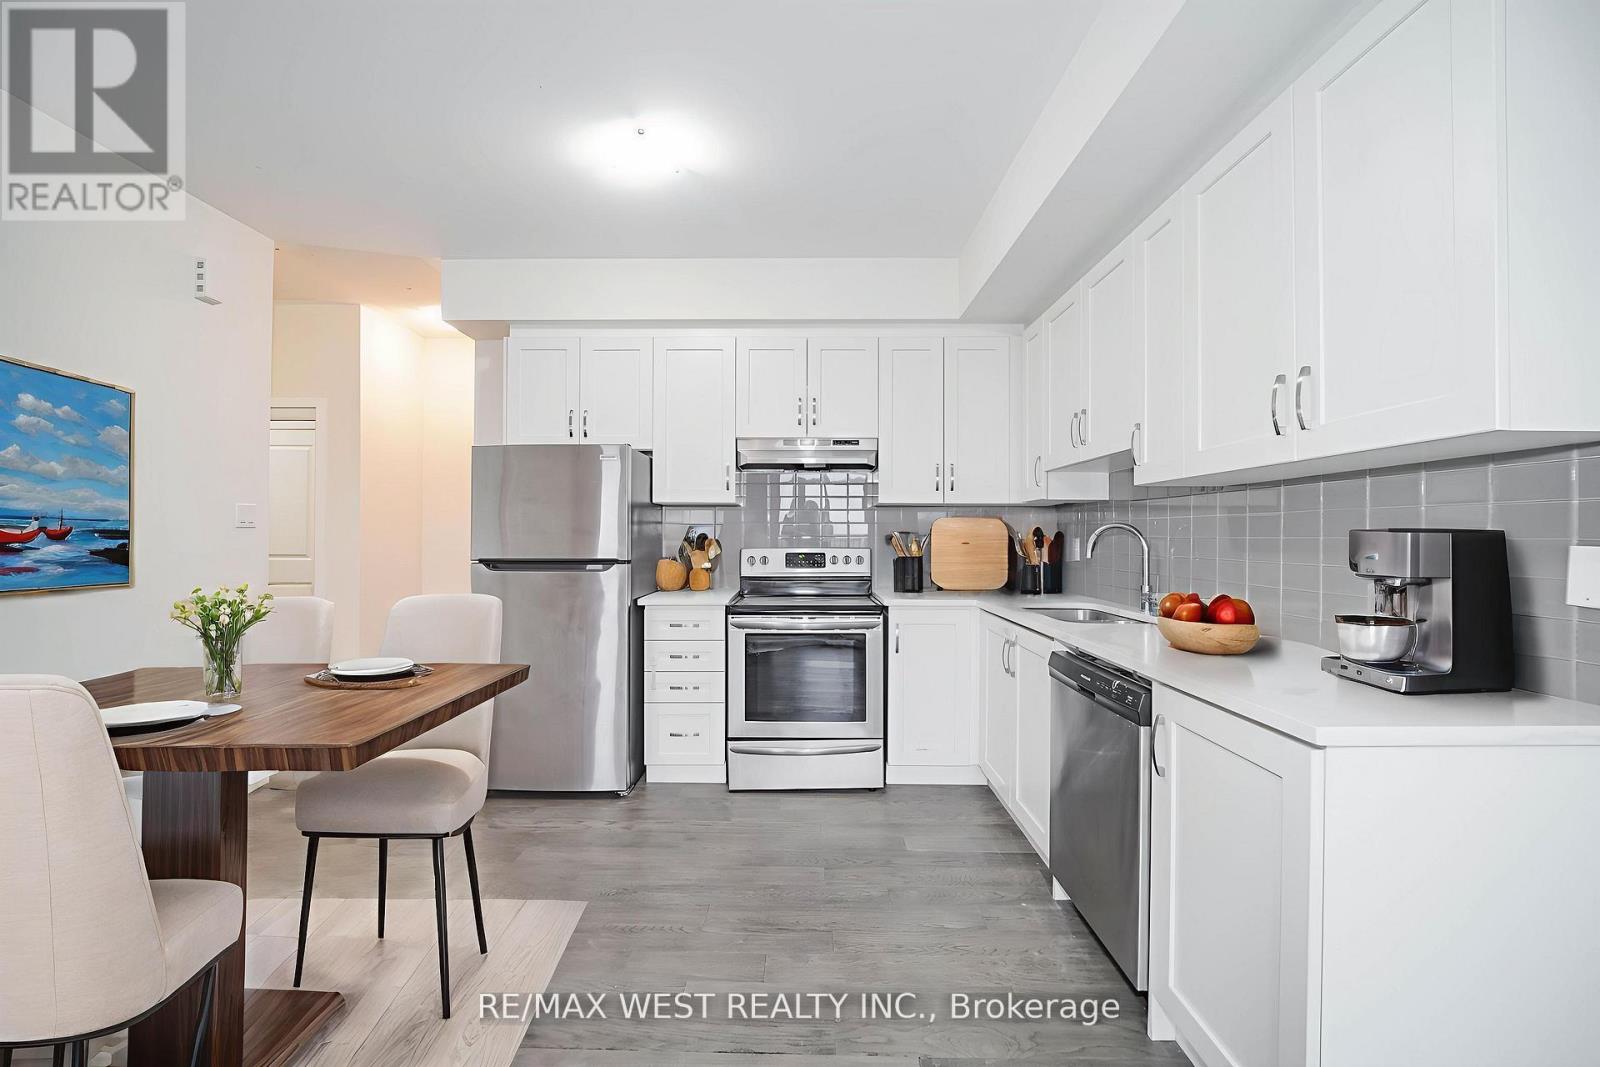
Experience exceptional urban living in this beautifully maintained home at Unit 20 - 39 John Perkins Bull Drive, ideally located in one of Toronto's most convenient and fast-growing neighbourhoods. This spacious, modern residence offers a bright and functional layout perfect for families, professionals, or investors seeking turnkey comfort. Surrounded by parks, trails, and community amenities, the area delivers a rare blend of tranquility and city convenience. Commuters will love the quick access to major highways, the 401 and 400, as well as nearby TTC transit, making travel across the GTA seamless. Shopping, dining, schools, York University, and everyday essentials are all just minutes away, ensuring everything you need is always within reach. Whether you're looking for a low-maintenance lifestyle, a vibrant community, or a smart long-term investment, this property checks every box-offering comfort, convenience, and strong value in an excellent Toronto location. (id:64876)
Richmond Hill, Ontario
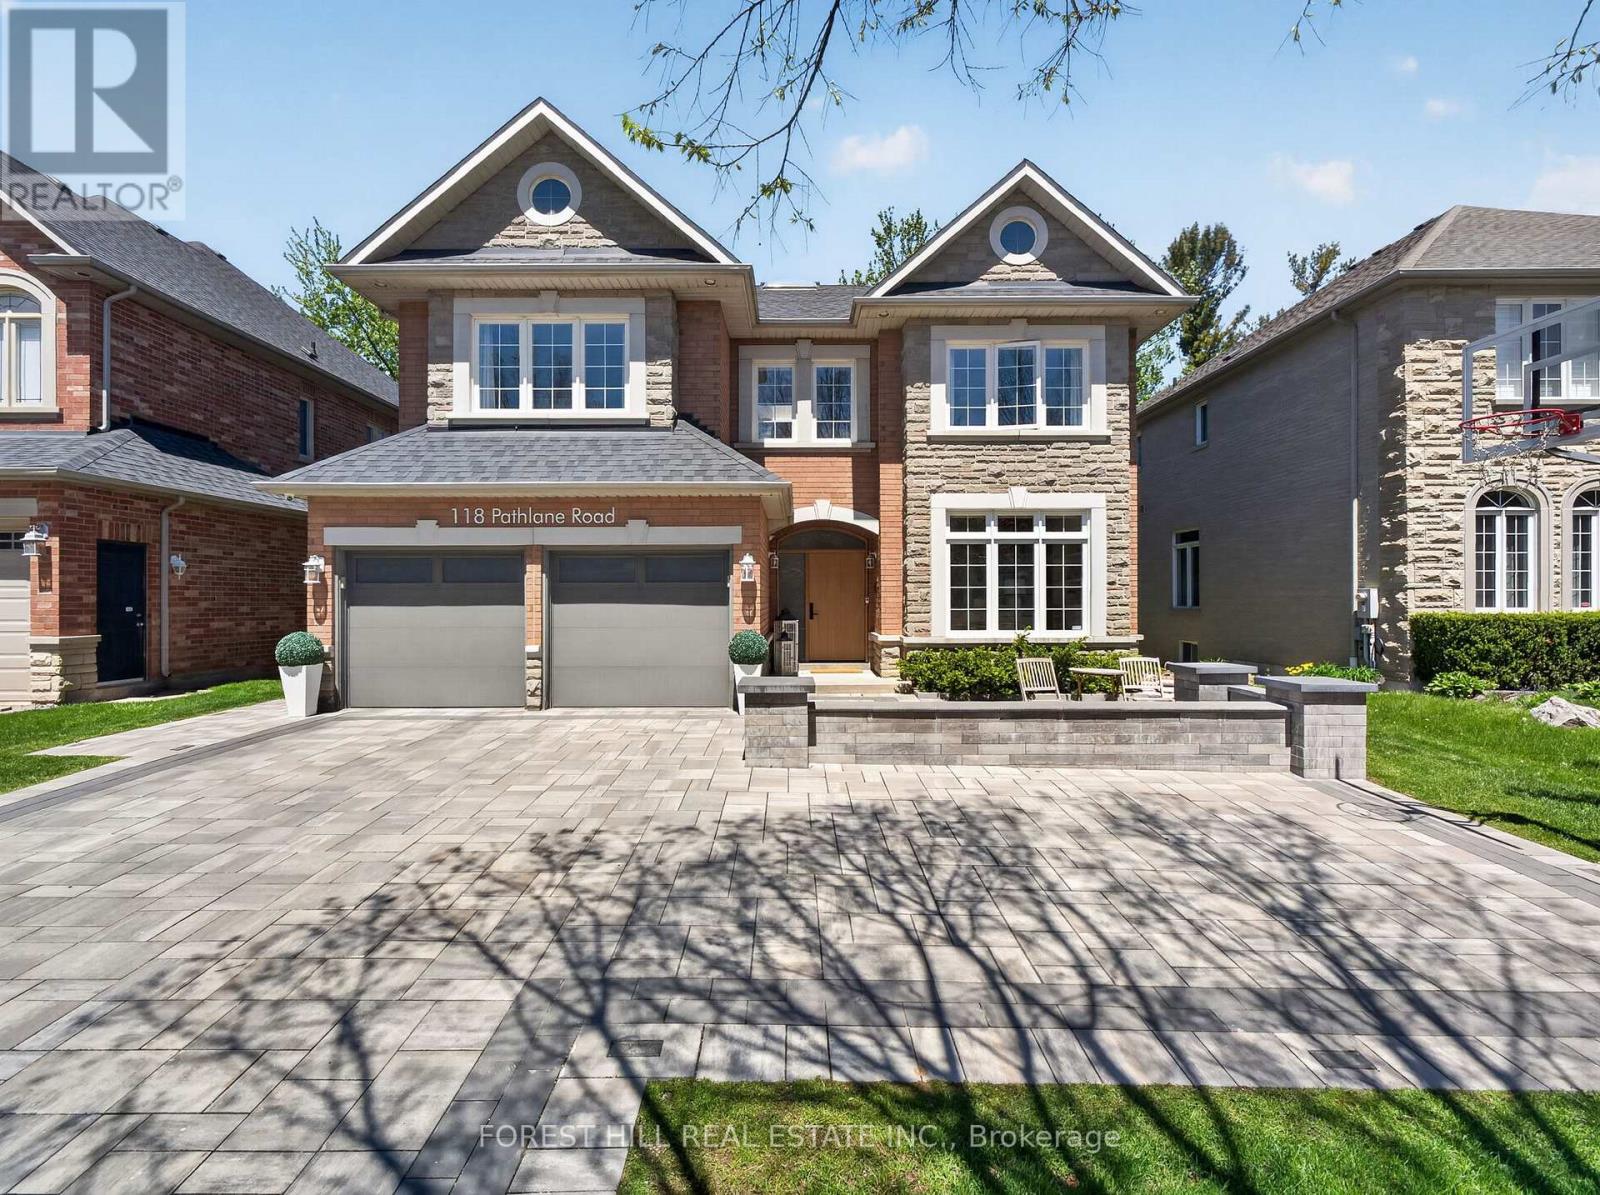
Welcome to 118 Pathlane Rd, a spectacular fully renovated 4+2 bedroom, 5 bathroom luxury residence showcasing exceptional craftsmanship, premium materials, and custom designer finishes throughout-seamlessly blended with a thoughtfully curated private wellness retreat designed for relaxation, rejuvenation, and elevated everyday living. A true turnkey dream home where no expense has been spared. The open-concept main floor is anchored by a stunning designer chef's kitchen featuring quartz countertops and backsplash, paneled appliances, and a premium GE range with integrated LCD screen-perfectly designed for both everyday living and upscale entertaining. A stunning skylight fills the space with natural light, enhancing the home's airy, sophisticated feel. The incredible floor plan offers seamless flow through spacious family, living and dining areas, a private main floor office, and a custom mudroom with built-in cabinetry. Designer-quality millwork and bespoke cabinetry are showcased throughout, complemented by hardwood flooring, pot lights, and refined finishes. All bathrooms have been fully renovated with high-end, spa-inspired upgrades, delivering luxury on every level. Designed for total mind-body wellness, this home features a dry sauna, cold plunge room with chiller, Himalayan salt wall, and an expansive steam room-all built using premium natural low-VOC materials. Walk out to a beautifully landscaped backyard featuring a great deck, mature trees, exceptional privacy, and a custom built-in hot tub-creating the ultimate private outdoor oasis. The luxurious primary retreat offers a spa-like 5-piece ensuite and a custom walk-in closet. The finished basement includes a large recreation room, 2 additional bedrooms, and a beautifully appointed bathroom. Charming curb appeal on a family-friendly street in a premium Richmond Hill location close to top-rated schools, parks, and all amenities. (id:64876)
Vaughan, Ontario
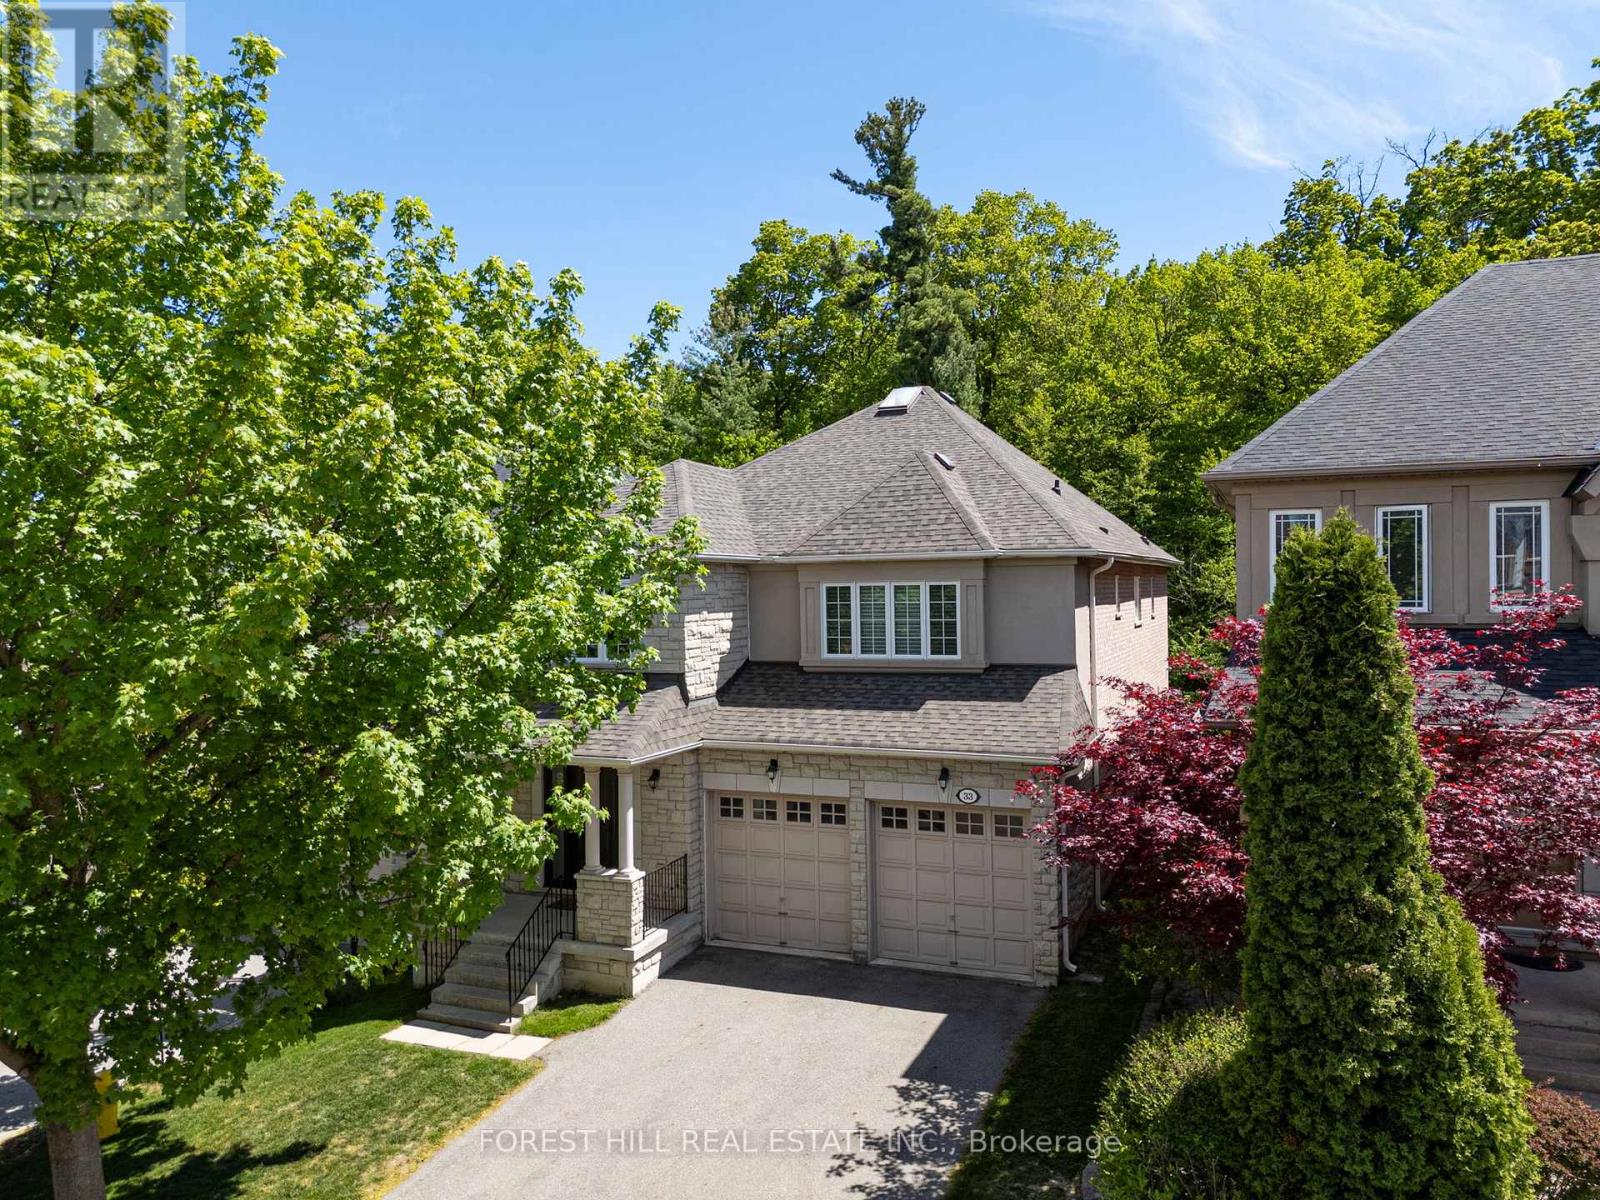
Absolutely Stunning 4 Bedroom Family Home Backing Onto A Dream Wooded Ravine, Steps To Thornhill Woods Public School! Enjoy Living On One Of The Best Streets In Thornhill Woods On A Rarely Offered Premium Ravine Elevation With Spectacular Forest Views & Ultimate Privacy. This Exceptional Home Features A Great Open Concept Layout With Large Principal Rooms, Spacious Bedrooms & An Abundance Of Natural Light Throughout. The Updated Kitchen Showcases A Stunning Picture Window Overlooking The Ravine, Perfect For Everyday Living & Entertaining. Loaded With Premium Upgrades Including New Triple Pane Low-E Windows Throughout For Superior Efficiency & Noise Reduction, New Front & Side Metal Entry Doors With Triple Lock Security, New Sliding Patio Door, Hunter Douglas Blinds Throughout, Tankless Water Heater, Fully Wired Alarm & Smoke Detection System, Wired Security Cameras & Custom Closet Built-Ins In Every Bedroom. Exterior Improvements Include A New 35-Year Roof With Transferable Warranty, Upgraded T-Rex Eavestrough System With Built-In Leaf Guard & An Elevated Trex Composite Backyard Deck Featuring Glass Panels & Privacy Wall Overlooking The Stunning Ravine Setting. Additional Updates Include New Microwave & Washing Machine Plus All Appliances In Excellent Working Condition. A Rare Opportunity To Own One Of The Finest Ravine Lots In Thornhill Woods In An Incredible Family Friendly Location Close To Top Schools, Parks, Trails, Transit & Amenities. (id:64876)
Vaughan, Ontario
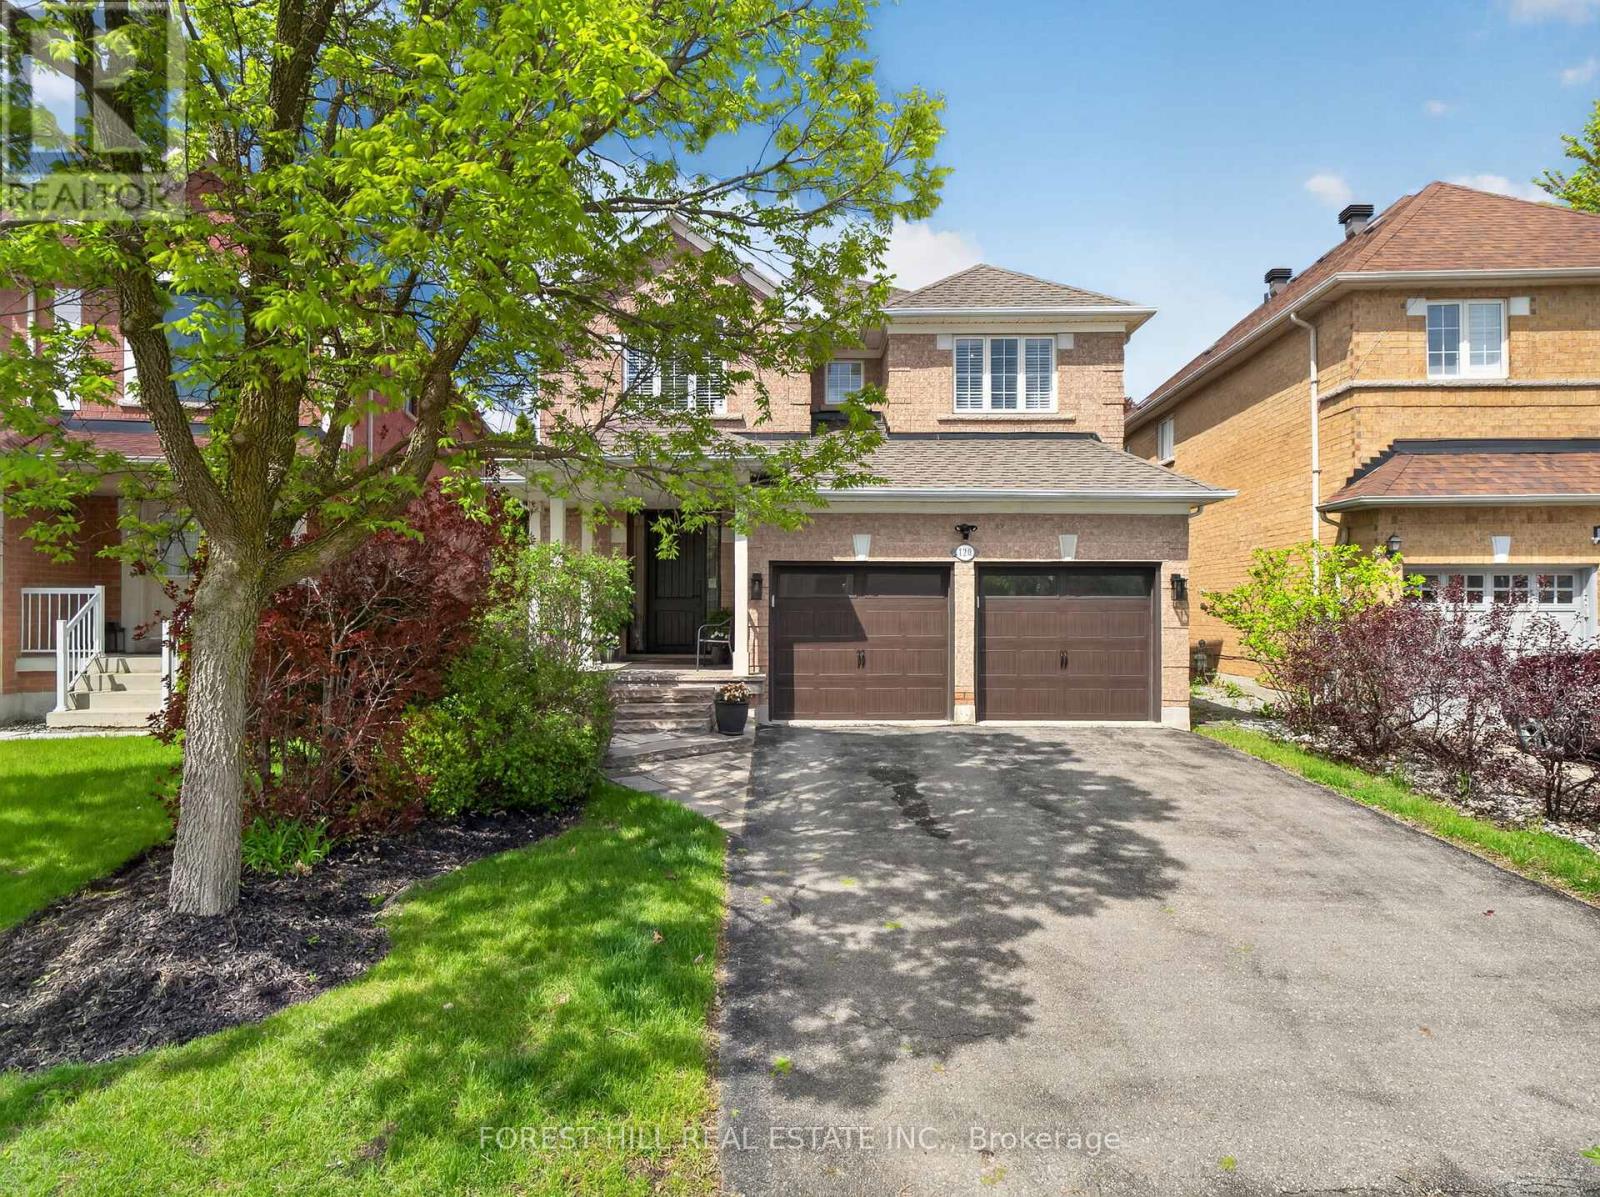
Welcome to 120 Sandwood Drive - a beautifully renovated four-bedroom family home in the highly sought-after Thornhill Woods community. This exceptional residence has been completely transformed from top to bottom with quality craftsmanship, designer finishes, and elegant modern upgrades throughout. Featuring a stunning custom kitchen with stainless steel appliances, upgraded bathrooms, gorgeous hardwood floors, and stylish details in every room, this home offers the perfect blend of luxury and comfort for today's family lifestyle. The thoughtfully designed floor plan features spacious principal rooms, generous-sized bedrooms, and an abundance of natural light throughout. The inviting family spaces are ideal for both everyday living and entertaining. Step outside to a private backyard retreat, perfect for hosting family and friends or simply enjoying quiet outdoor living. Located in one of Thornhill's most desirable neighbourhoods, this home is directly across from serene nature trails and just steps to Kerrville Woods Park, offering the perfect balance of convenience and natural beauty. Families will appreciate the proximity to top-rated schools, shopping, restaurants, community amenities, and transit. Additional updates include a replaced roof, providing added peace of mind for future homeowners. Furnace and air conditioner are rentals. A true turnkey opportunity in an outstanding location - simply move in and enjoy everything this remarkable home and community have to offer. (id:64876)
Toronto, Ontario
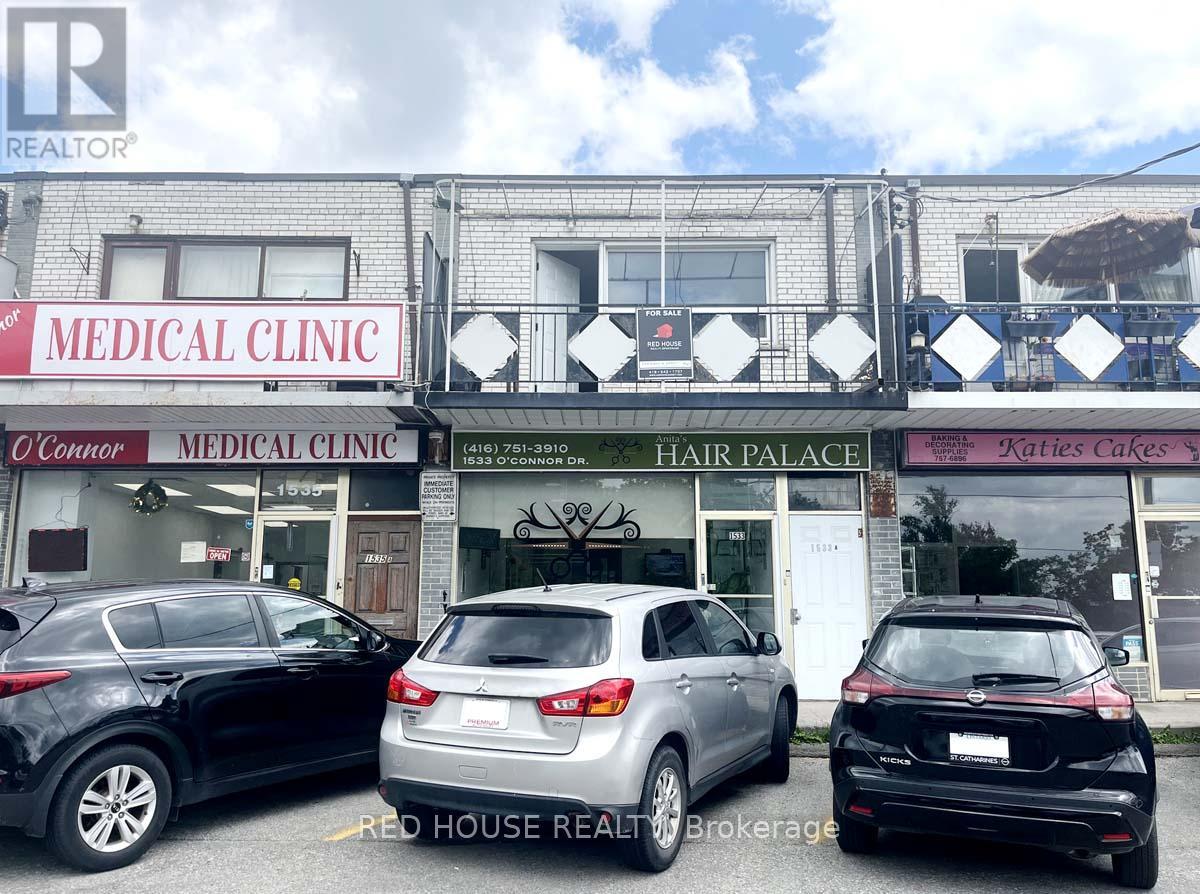
Mixed Use Property - Live and Work, Great Investment with Two Spacious Residential Rental Units and a Commercial Main Floor Unit with Great Exposure and a Large Window Front on a Busy and Popular Street in East York. Owner Willing to Remain and Rent the Main Floor or You Can Recreate the Space for a Completely Different Business. Many Different Uses Could Work. Currently Used as a Salon. Surrounded by Great Businesses. The Residential Units are Both 2 Beds, 1 Bath, 1 Kitchen, Living/Dining Area, Separate Entrances, High Ceilings & Balcony on 2nd Floor, 4 Parking Spaces, Close to TTC & DVP, Shopping Mall (id:64876)
Toronto, Ontario
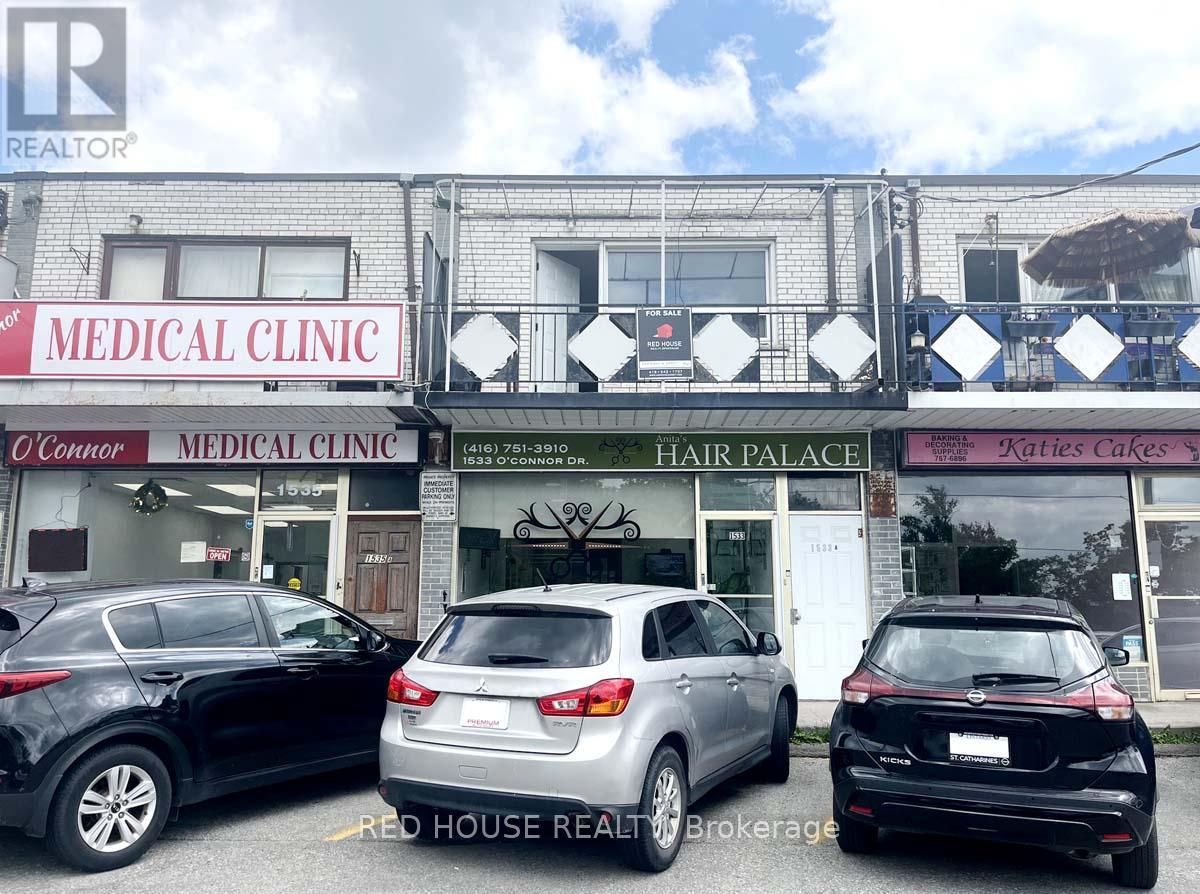
Mixed Use Property - Live and Work, with Two Spacious Residential Rental Units and a Commercial Main Floor Unit with Great Exposure and a Large Window Front on a Busy and Popular Street in East York. Owner Willing to Remain and Rent the Main Floor or Recreate the Space for a Completely Different Business. Many Different Uses Could Work. Currently Used as a Salon. The Residential Units are Both 2 Beds, 1 Bath, 1 Kitchen, Living/Dining Area, Separate Entrances, High Ceilings & Balcony on 2nd Floor, 4 Parking Spaces, Close to TTC & DVP, Shopping Mall (id:64876)
Toronto, Ontario

* Reduced for quick sale, Motivated Seller*Steady Income Growth * Great opportunity in the prosperous center of Chinatown. Solid Brick Building For Sale. Fully rent out to 3 well-established business with steady good incomes. Surrounding by bustling various Business, Banks, Restaurants, popular with Tourists foot traffic. Across from underground Parking & steps from 2 TTC Routes 24/7. L/F (1,250SF) Optical shop with street exposure. G/F (1,250F) TCM Herbal store with Lotto 6/49. 2/F (1,500SF) upscale Health-Beauty/Spa. Extra long Lot available for Building Extension. (id:64876)
Georgina, Ontario
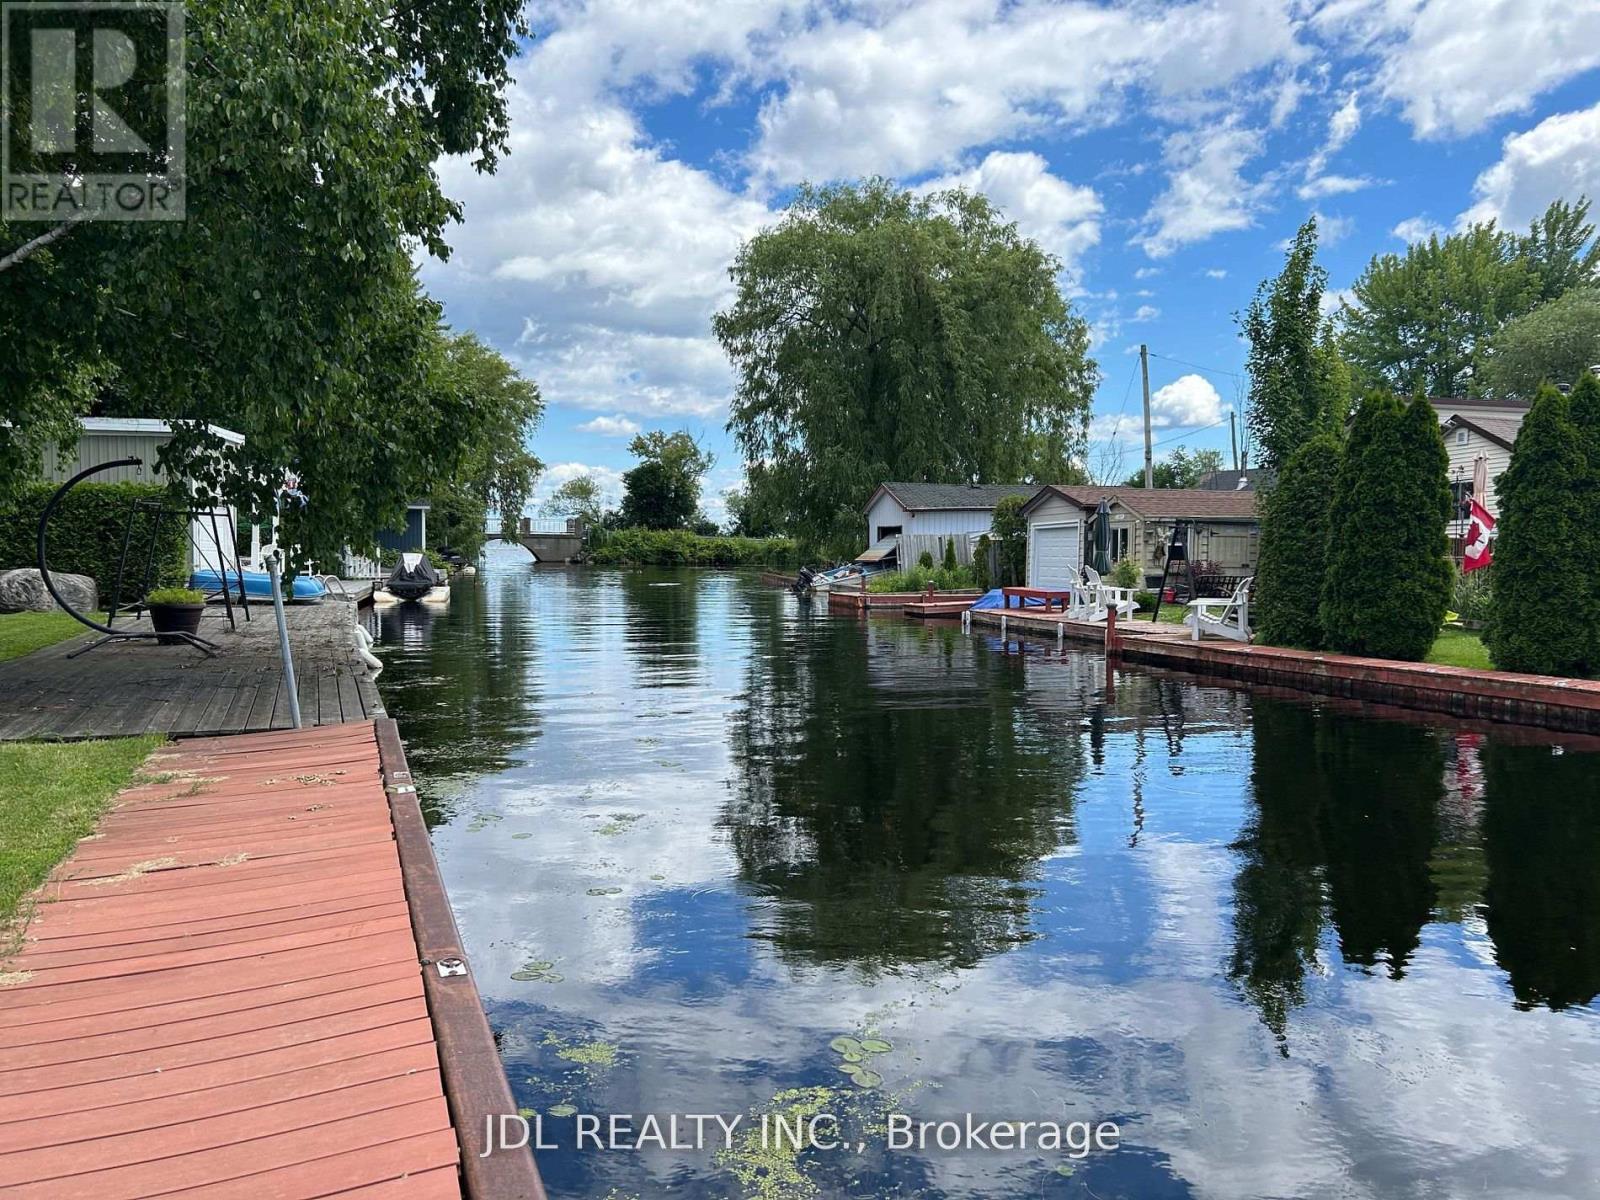
Perfect for End-Users or Investors. This Move-in Ready home offers Strong Income Potential with a 1049 sqf Finished Walkout Basement and In-Law Suite, plus Licensed Airbnb Use. Per the Seller, Airbnb income: Summer $900 / night on weekends & $700/ night on weekdays; Winter: $700 /night on Weekends & $500/ night for Weekdays. Cleaning : Flat fee $300. Featuring Sizeable 4+2 Bedrooms, Two Expansive Decks, and Recent Upgrades Throughout. Enjoy Canal Views just Steps from Lake Simcoe - Bring your Toys and Live the Lifestyle.All Furnitures, Kayaks, Bikes, BBQ and more are negotiable. (id:64876)
King, Ontario
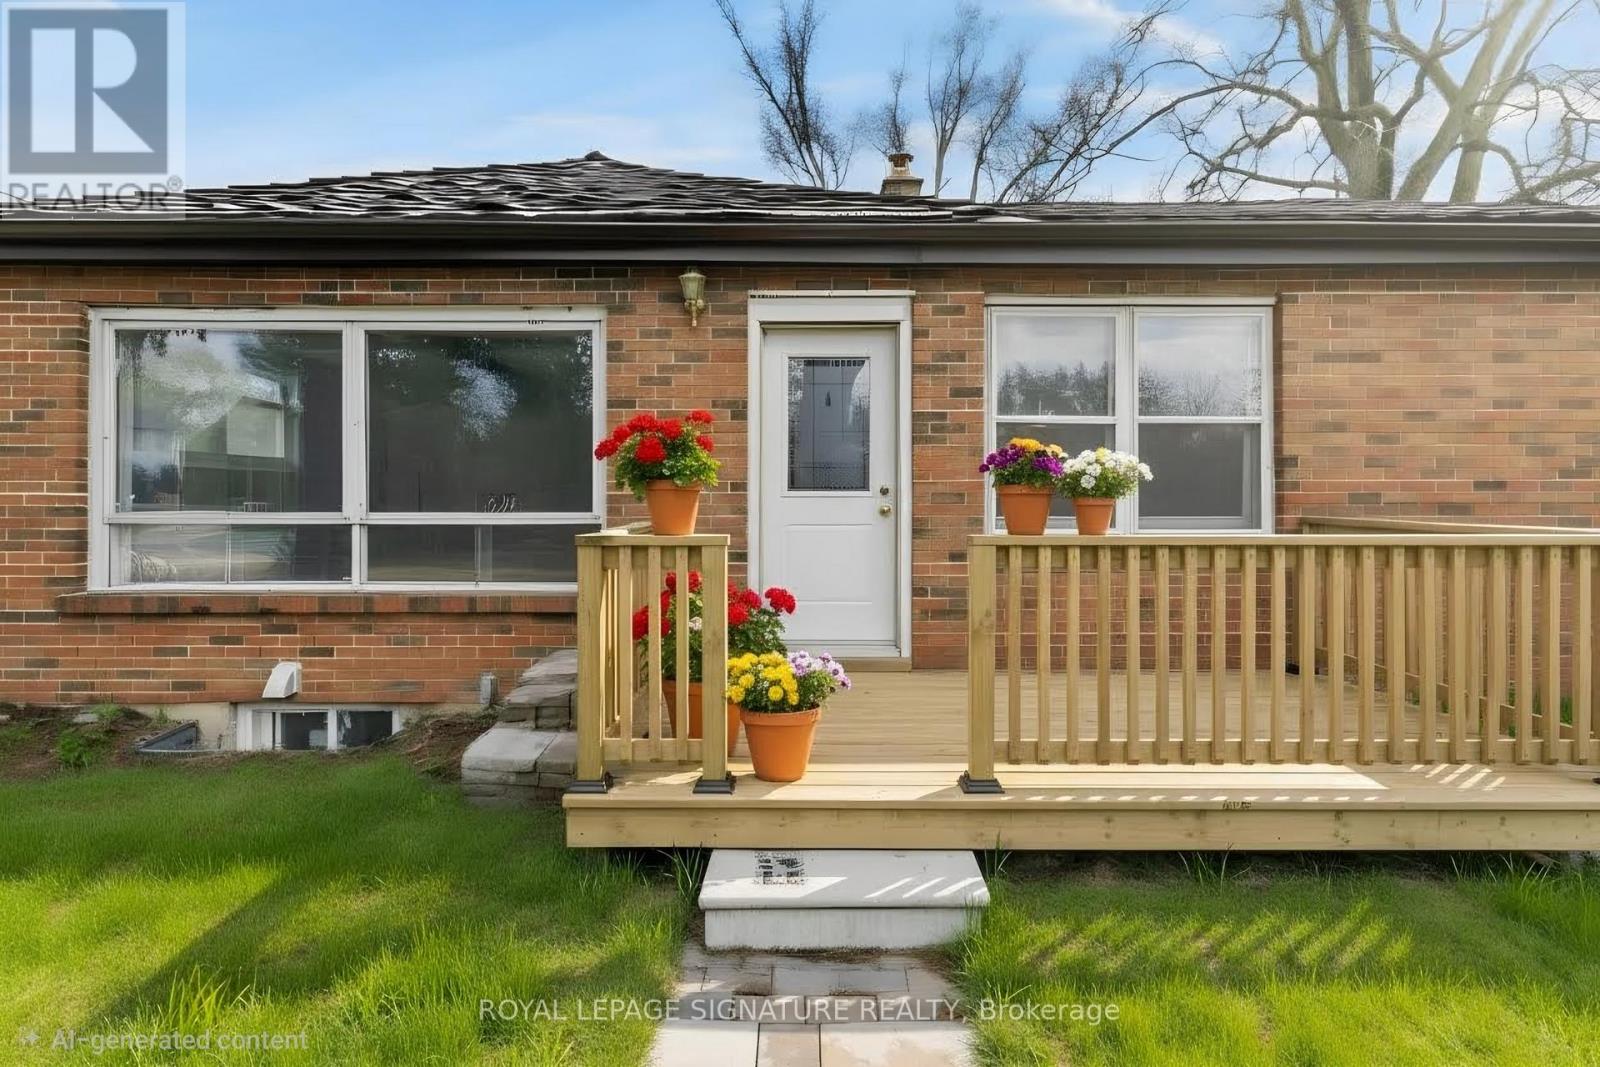
Solid all-brick bungalow situated on a picturesque 5+ acres lot on a quiet country road, backing onto protected conservation land for ultimate privacy and natural views. The home offers 3 bedrooms, a full four-piece bath, and an unfinished basement with a rough-in for an additional full bathroom. Serviced by an artisan well, septic system, natural gas, and hydro. Surrounded by million-dollar homes, this property presents an exceptional opportunity to renovate, expand, or build your custom dream home in a prestigious rural setting. Conveniently located just 20minutes from Woodbridge, combining peaceful country living with easy access to city amenities. Pictures are virtually staged. (id:64876)
Toronto, Ontario
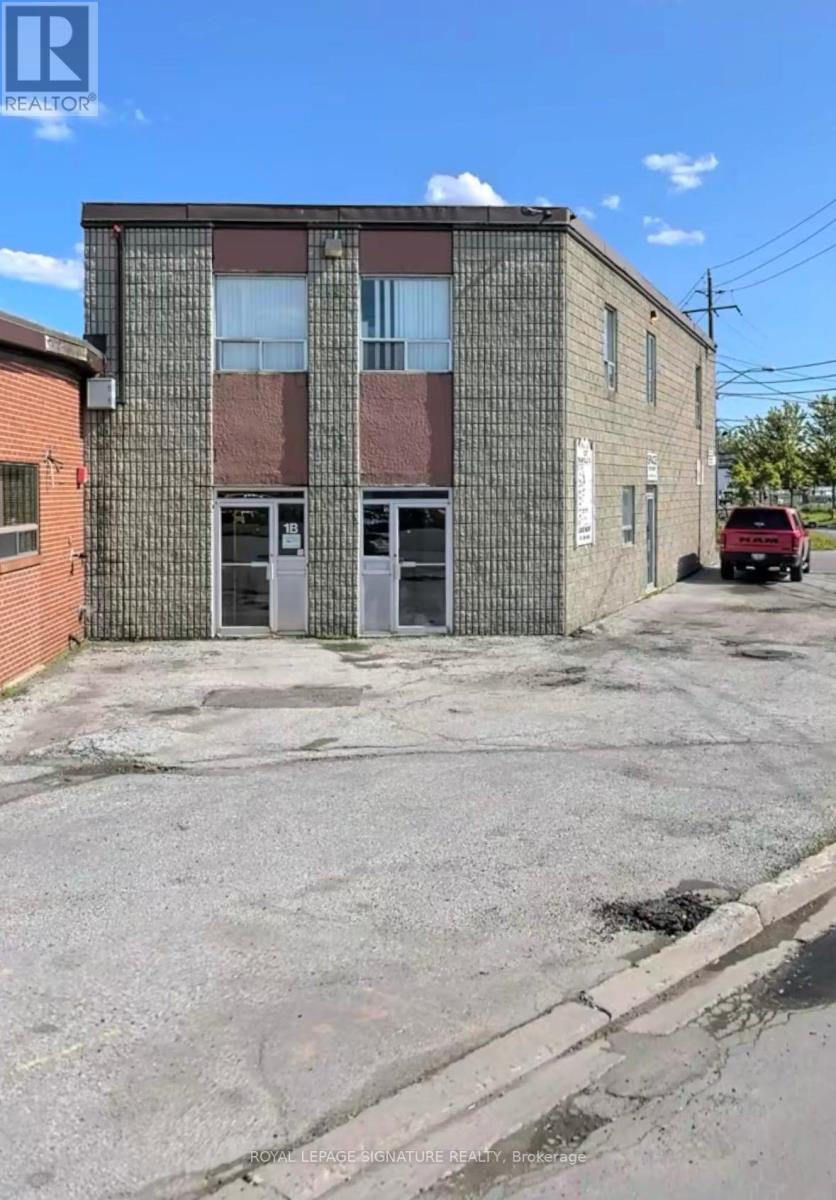
950 square feet with 1 bathroom. 8x8 foot wide garage door for your shipping and receiving convenience. Flexibility to customize the space to your business needs. Conveniently located steps to Eglinton LRT, the Costco Business Centre and 5 minutes to Warden Station. Ample parking for tenants use. Utilities individually metered to each unit. Tenant responsible for their own utilities. Rent is payable subject to HST. Unit is irregular in shape and does not suit most automotive uses. (id:64876)
Toronto, Ontario
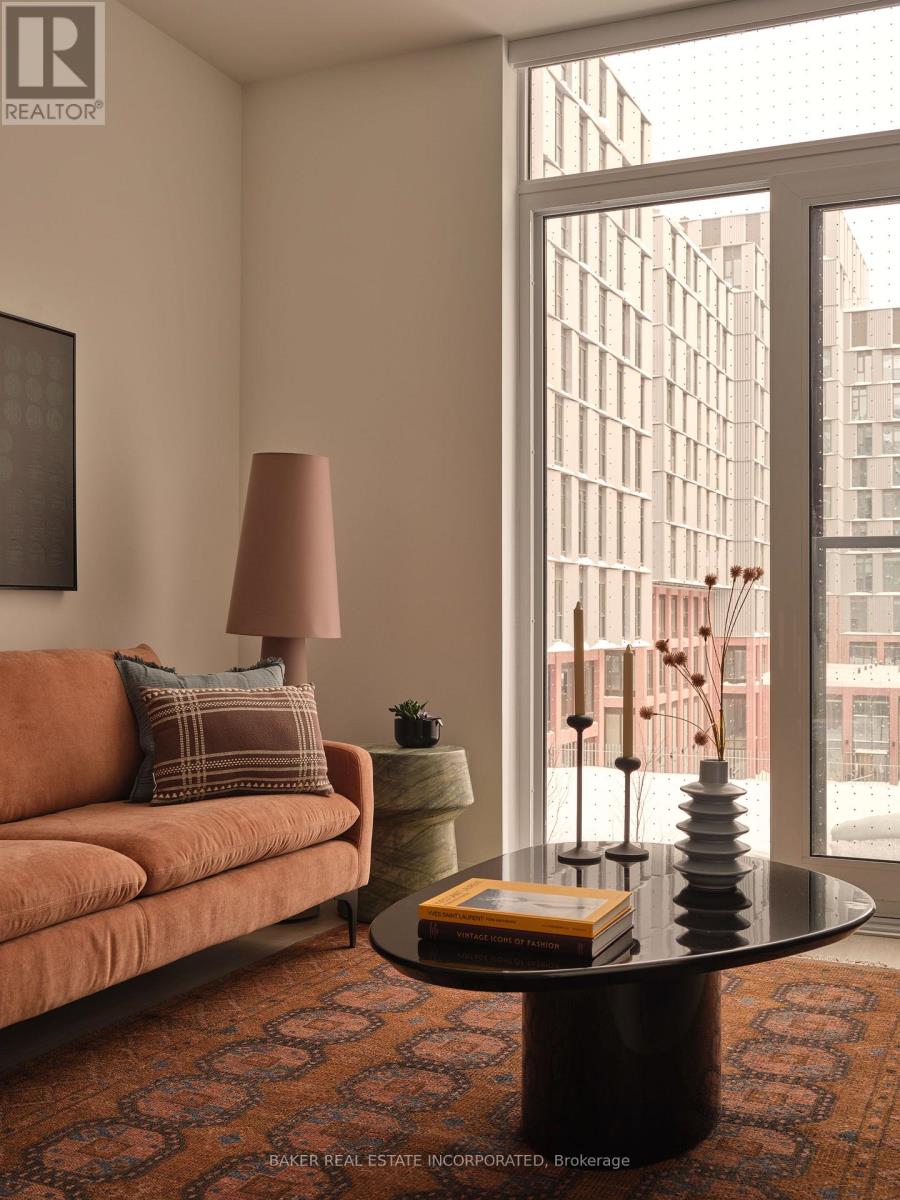
RENT NOW AND RECEIVE 6 WEEKS FREE! Bringing your net effective rate to $2,687 on a 1 year lease.*Brand new never lived in before 1 BED, 1 BATH 676sf suite with premium finishes. Features include in-suite full washer and dryer, built-in kitchen islands and wine fridges, stainless steel appliances, Ceasarstone kitchen countertops and backsplash, Trevisana kitchen cabinets and Google Nest thermostats. Bedroom includes a walk-in closet with built-in organizers and black out roller shades. Discover the newest and largest purpose-built rental living within Canary District's award-winning master-planned community. Enjoy a collection of elevated indoor and outdoor amenities which include a state-of-the-art two-story fitness centre equipped with a multi-functional studio and strength training room fitted with the very best equipment. Additional amenities include a co-working space with private meeting rooms, an outdoor pool, theatre, kids playroom, family lounge, skyline terrace and lookout lounges, games room, party room, pet spa and private dog run, bike storage and automated parcel lockers. *Offers subject to change without notice & Images are for illustrative purposes only. Parking is available at a cost. Option to have your unit Fully Furnished at an additional cost. (id:64876)
Toronto, Ontario
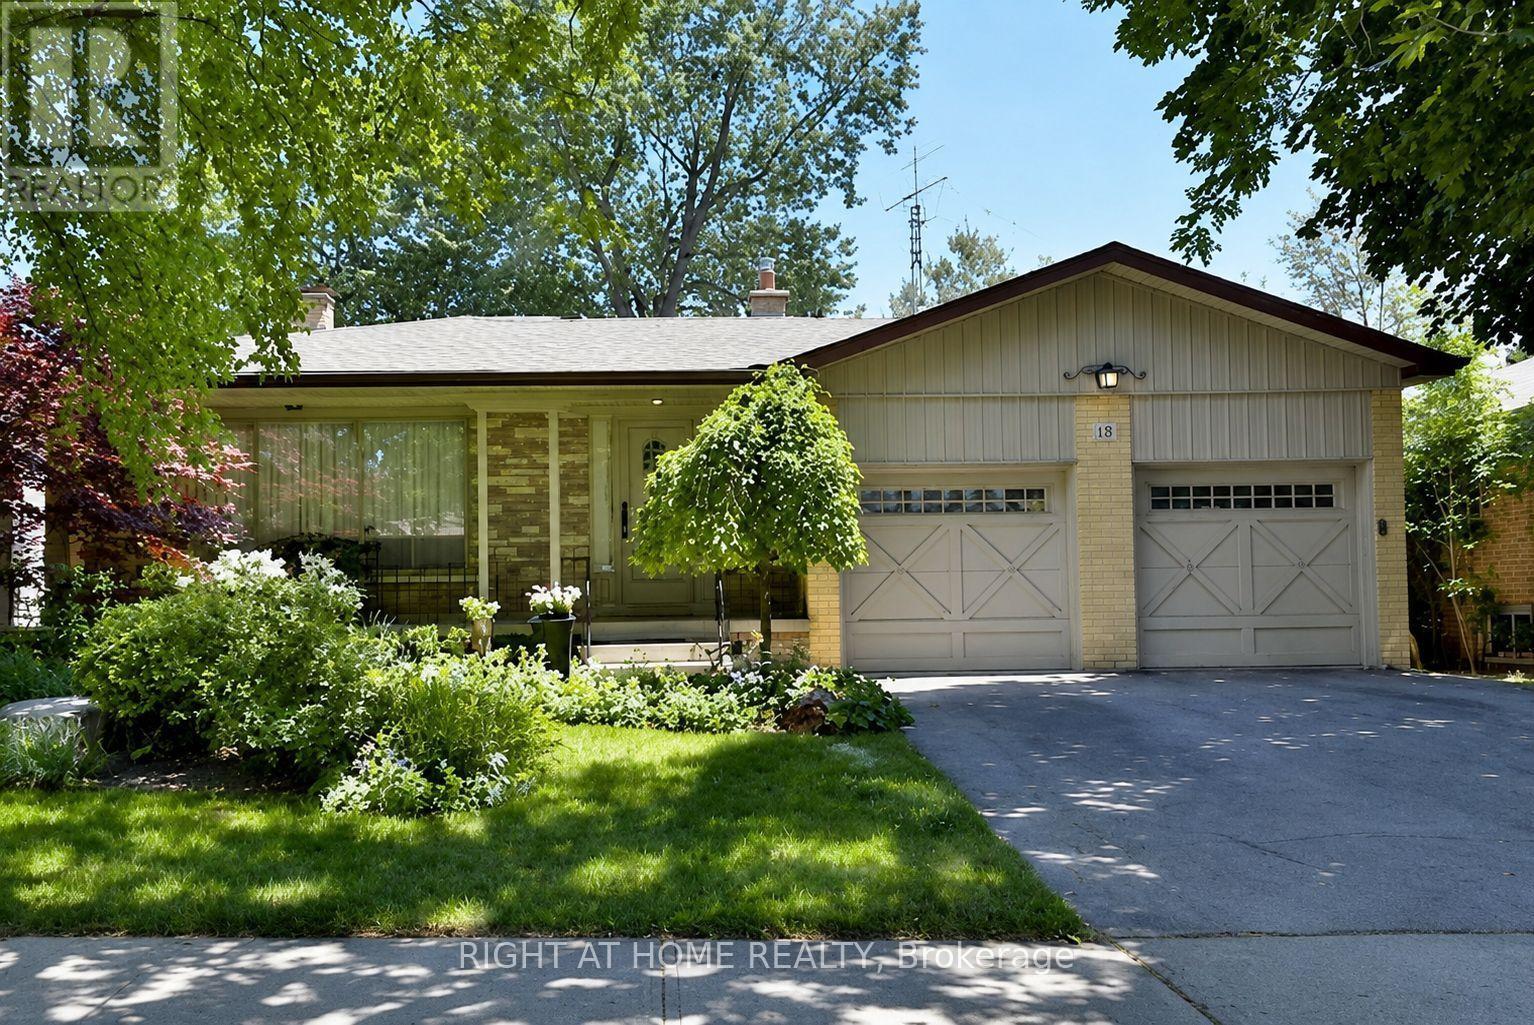
Opportunity Knocks in a High-Demand Neighbourhood! This spacious backsplit offers exceptional potential-ideal for investors, renovators, or buyers looking to personalize and add value. Featuring 4 bedrooms and 3 bathrooms, the home provides a versatile layout with multiple living areas designed for both comfort and functionality. The main level showcases a bright, open-concept living and dining area with a large window that fills the space with natural light, along with a functional eat-in kitchen complete with stainless steel appliances. The upper level offers three well-sized bedrooms, including a primary bedroom with a convenient ensuite powder room, plus a full bathroom. The ground level (walkout) features a spacious family room with direct access to the backyard, an additional bedroom or office, and a dedicated laundry area-ideal. The finished lower level adds even more usable space with a large recreation room, separate games room, an additional bedroom, utility room, and cold cellar. With solid fundamentals and a layout that lends itself well to modern updates, this home presents a fantastic opportunity for long-term value. Prime location close to top-rated schools, parks, transit, Highway 401, and the amenities of York Mills. Recent Updates: Windows (2024), Basement Flooring (2024), Electrical Light Fixtures (2024), Paint (2025), Porch & Stairs (2025), Dishwasher (2024), Fridge (2026), Kitchen Cabinets (2018), Washer & Dryer (2018). (id:64876)
Richmond Hill, Ontario
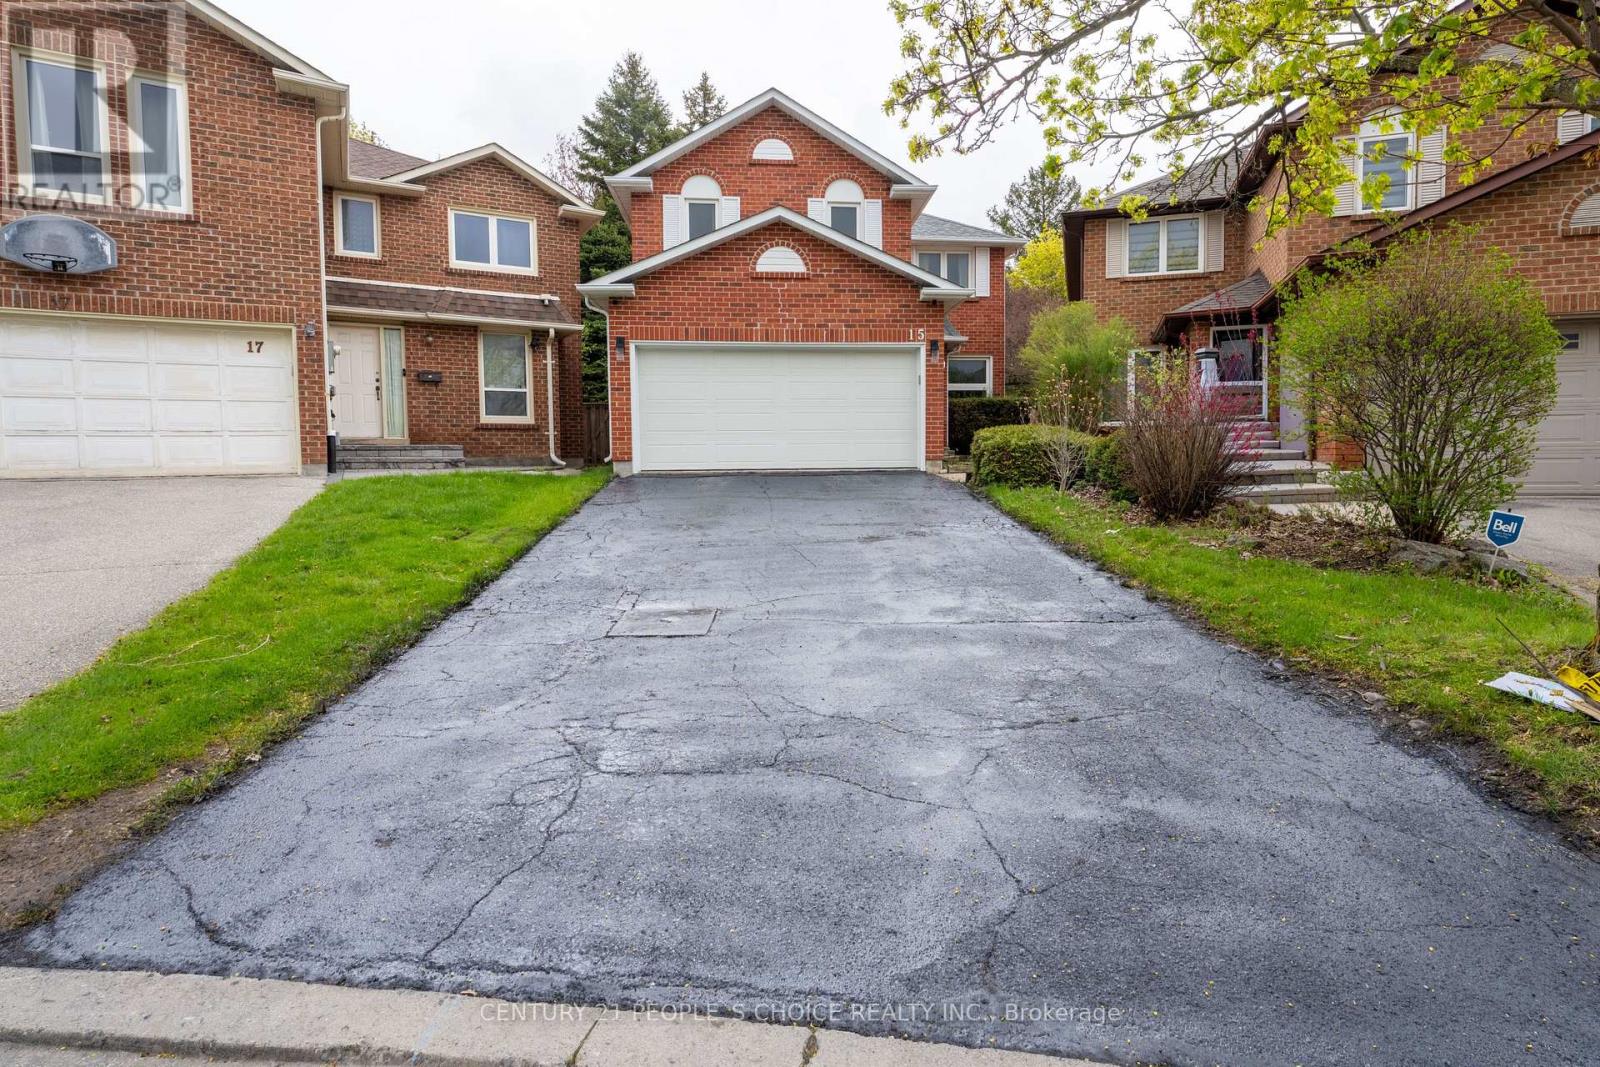
Welcome to this meticulously maintained and extensively updated home, ideally situated on a quiet, family-friendly court in a highly desirable location. Offering exceptional curb appeal and move-in-ready convenience, this residence has been thoughtfully renovated throughout the past five years. The bright and functional layout features refinished hardwood floors (2022), spacious principal rooms, and a beautifully updated kitchen with quartz countertops. The inviting family room is anchored by a charming wood-burning brick fireplace, while a second brick fireplace adds character and warmth to the home. The professionally finished basement provides valuable additional living space, ideal for recreation, work, or entertaining. Numerous recent upgrades include newer windows, appliances, central air conditioning, humidifier, garage door opener, and roof shingles (2022), offering peace of mind for years to come. Step outside to enjoy the premium pie-shaped lot, complete with a newly installed deck railing (2025) and ample space for outdoor gatherings. The double-car garage and private court setting further enhance the appeal of this exceptional property. A rare opportunity to own a beautifully updated home in a sought-after neighborhood. Simply move in and enjoy. (id:64876)

Markham, Ontario
P-O-W-E-R O-F S-A-L-E! POWER OF SALE! PRESTIGIOUS BAYVIEW GLEN NEIGHBOURHOOD. SPECTACULAR MATURE LOT WITH SWIMMING POOL. 3953 SQ.FT. + FINISHED BASEMENT WITH KITCHEN, 2 BEDROOMS AND BATHROOM. (id:64876)