
Toronto, Ontario
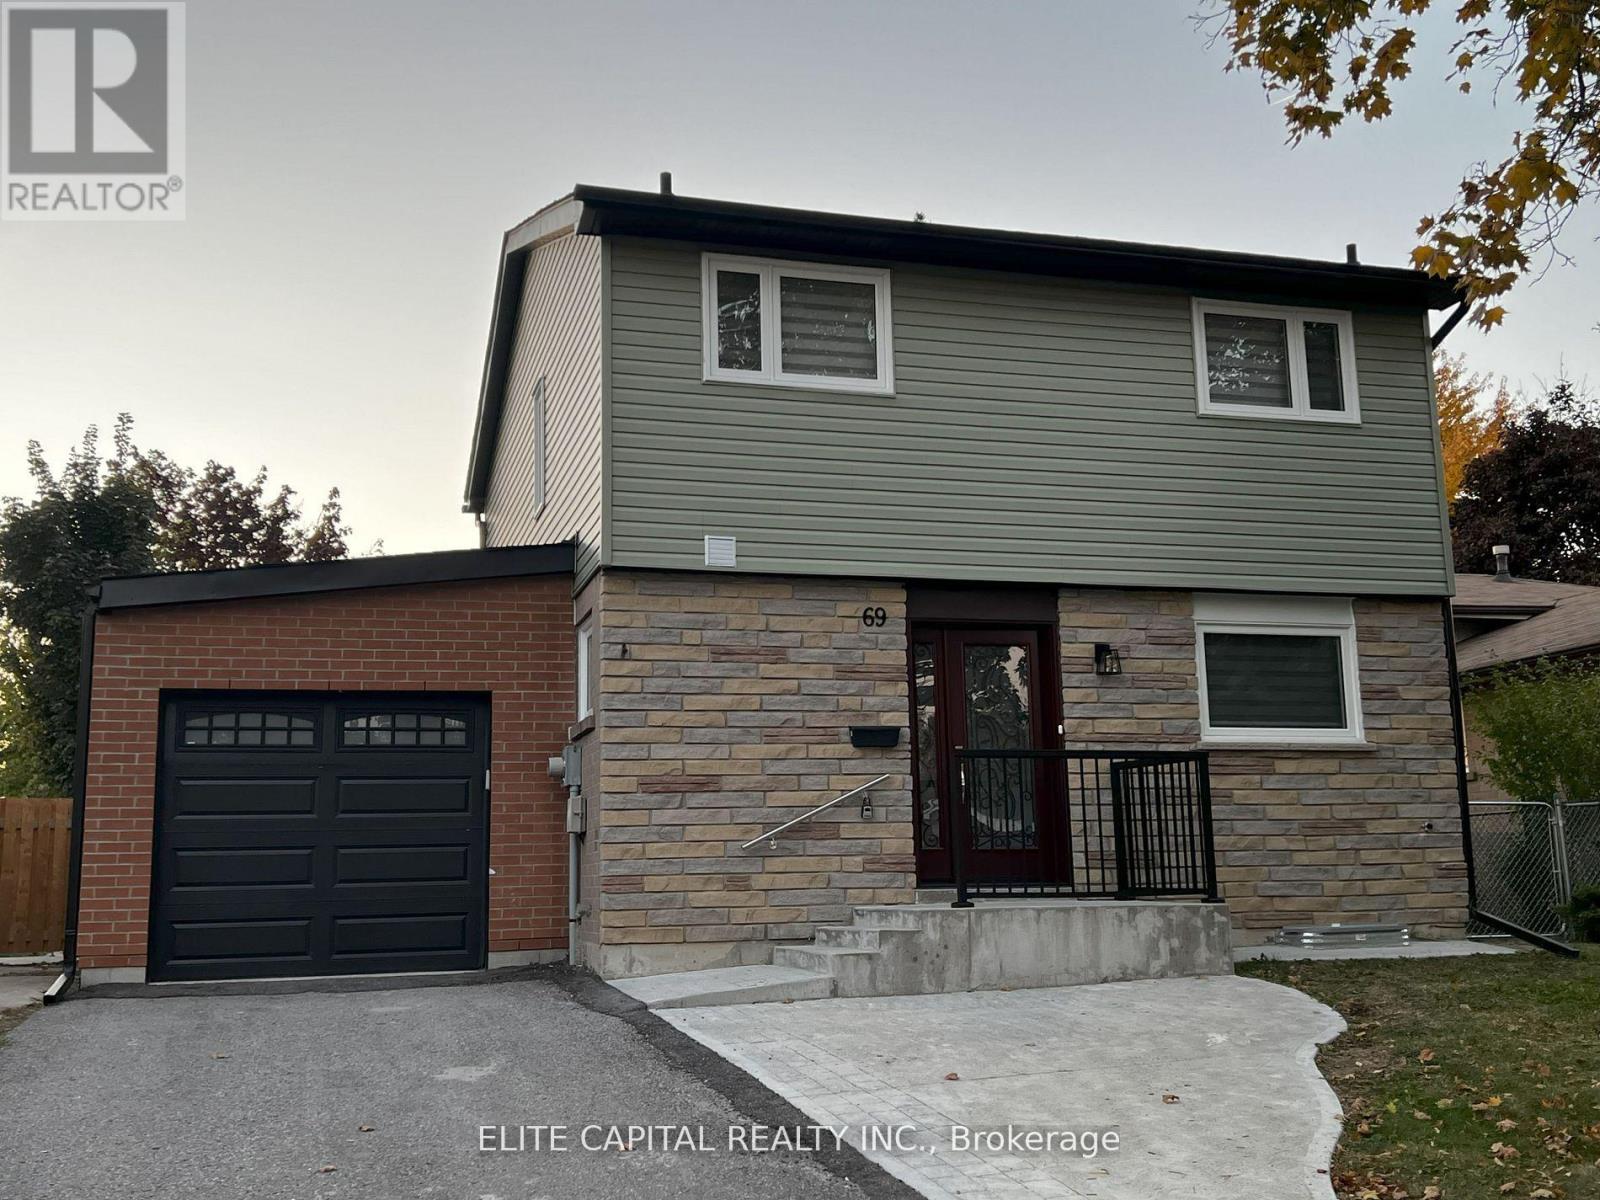
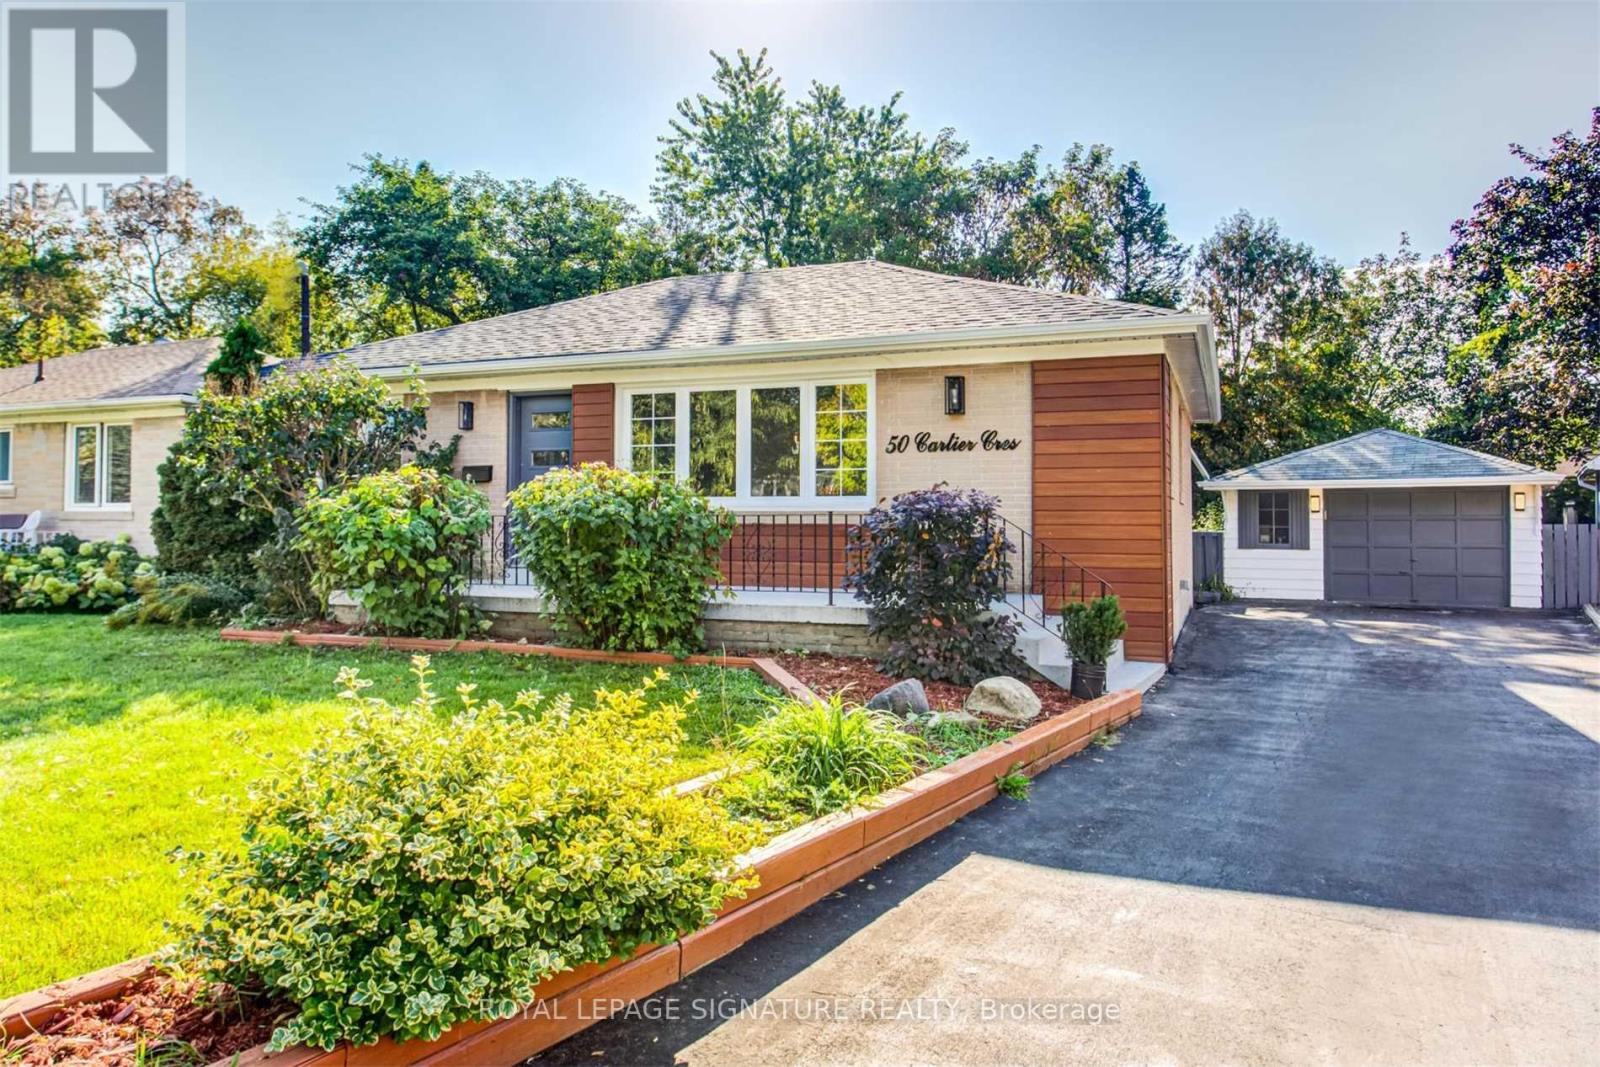
Professionally renovated 4+2 bdrms, 3 baths w/finished basement in quiet family friendly neighbourhood, close to all amenities. Mins to Hwy 401, shopping centre, hospital, supermarkets, TTC & Centennial College. Bright and clean home with functional layout. Oversized living/dining rooms with large windows and walk-out to rear yard. Renovated kitchen/baths. Pot lights & vinyl flooring thru-out. Fully renovated basement with 2 bedrooms & 3 pc bath. 3 parking spaces (driveway, garage and extra spot behind garage). ** This is a linked property.** (id:64876)
Toronto, Ontario
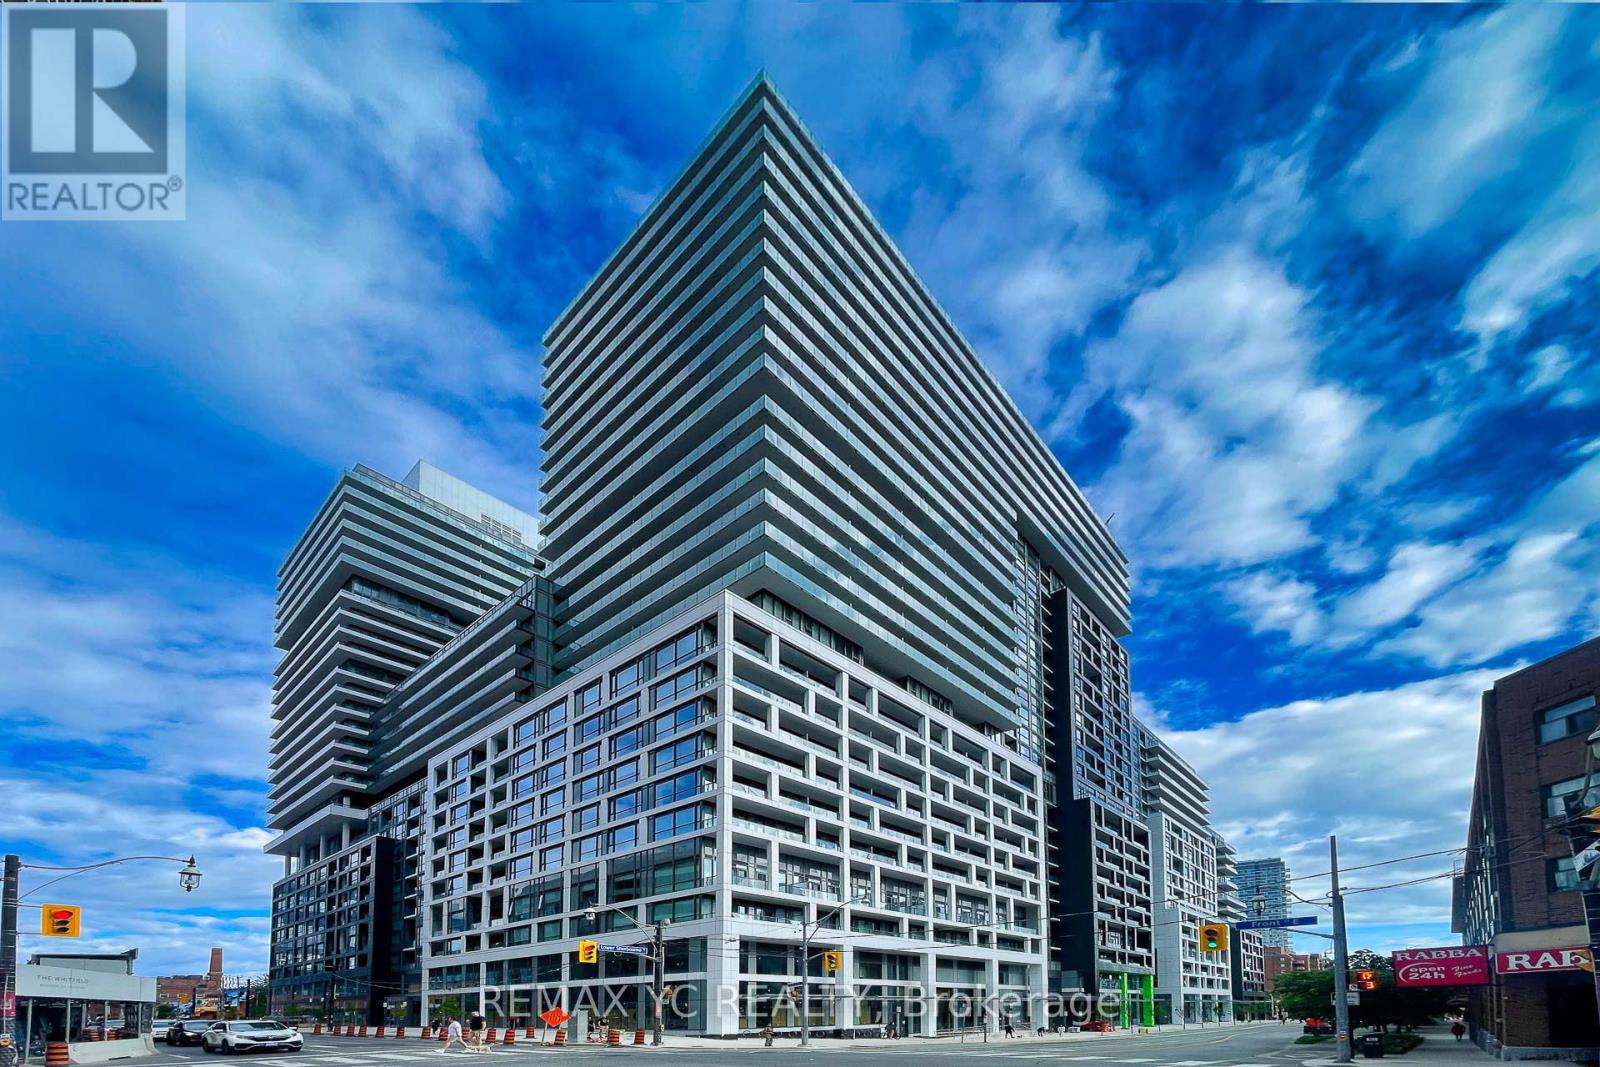
Welcome to this stunning 2 Bed + Den condominium offering breathtaking views of the lake. Experience luxury living at its finest in the heart of the vibrant St. Lawrence Market. This beautifully designed unit is just steps away from top-tier restaurants, boutique shops, the waterfront, TTC, Rogers Centre, Scotiabank Arena, bike paths, the Financial District, the Distillery District, and Union Station. Enjoy an unmatched urban lifestyle with premium amenities, including a 24-hour concierge, infinity outdoor pool with rooftop cabanas, fully equipped gym, yoga studio, games room, and BBQ area. Come and explore Time & Space Condos by Pemberton Group-your next home awaits. (id:64876)
Toronto, Ontario
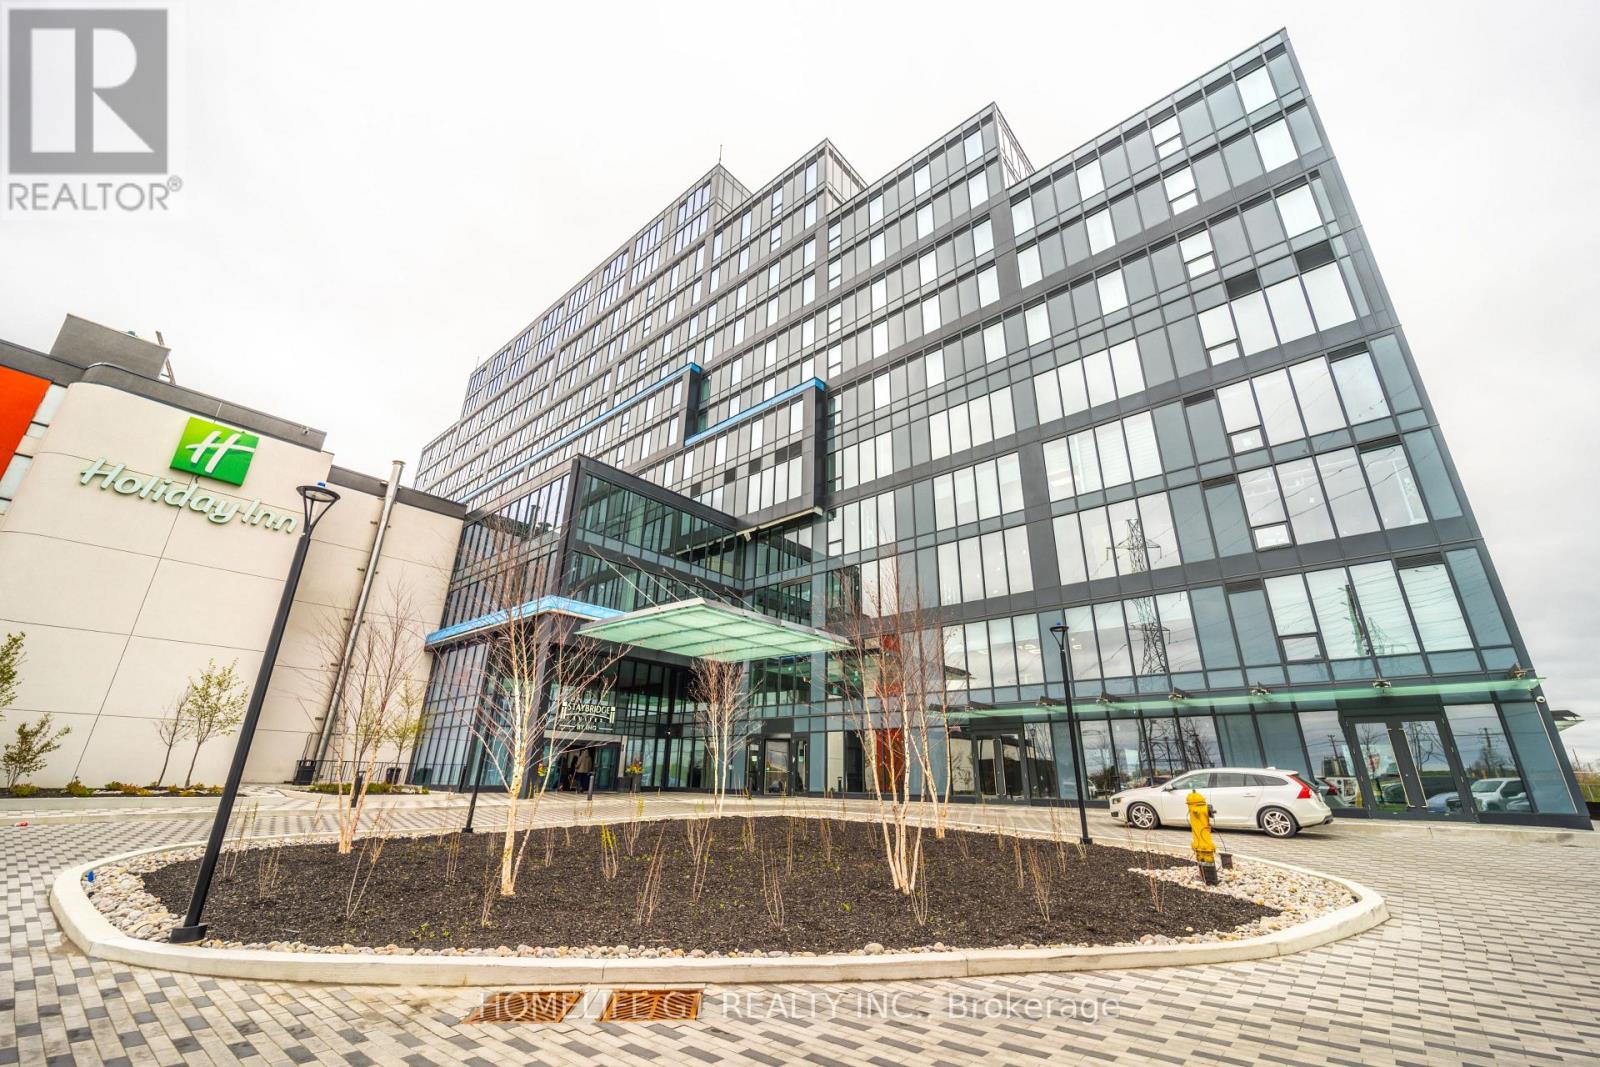
Now available at Regal Plaza - a rare chance to secure commercial space in one of West Toronto's most connected business hubs. This vacant shell unit gives business owners and investors the flexibility to create a space tailored to their vision and operational needs. Positioned on the 3rd floor, the unit offers expansive windows, bright natural light, and open views. The plaza features an established mix of medical practices, professional offices, retail services, and dining options, bringing steady daily traffic and a professional atmosphere. Located just minutes from the Toronto Congress Centre and Toronto Pearson International Airport, with seamless access to Highways 401, 427, 409, and 27, this is an ideal location for businesses seeking convenience, visibility, and long-term growth potential. (id:64876)
Markham, Ontario
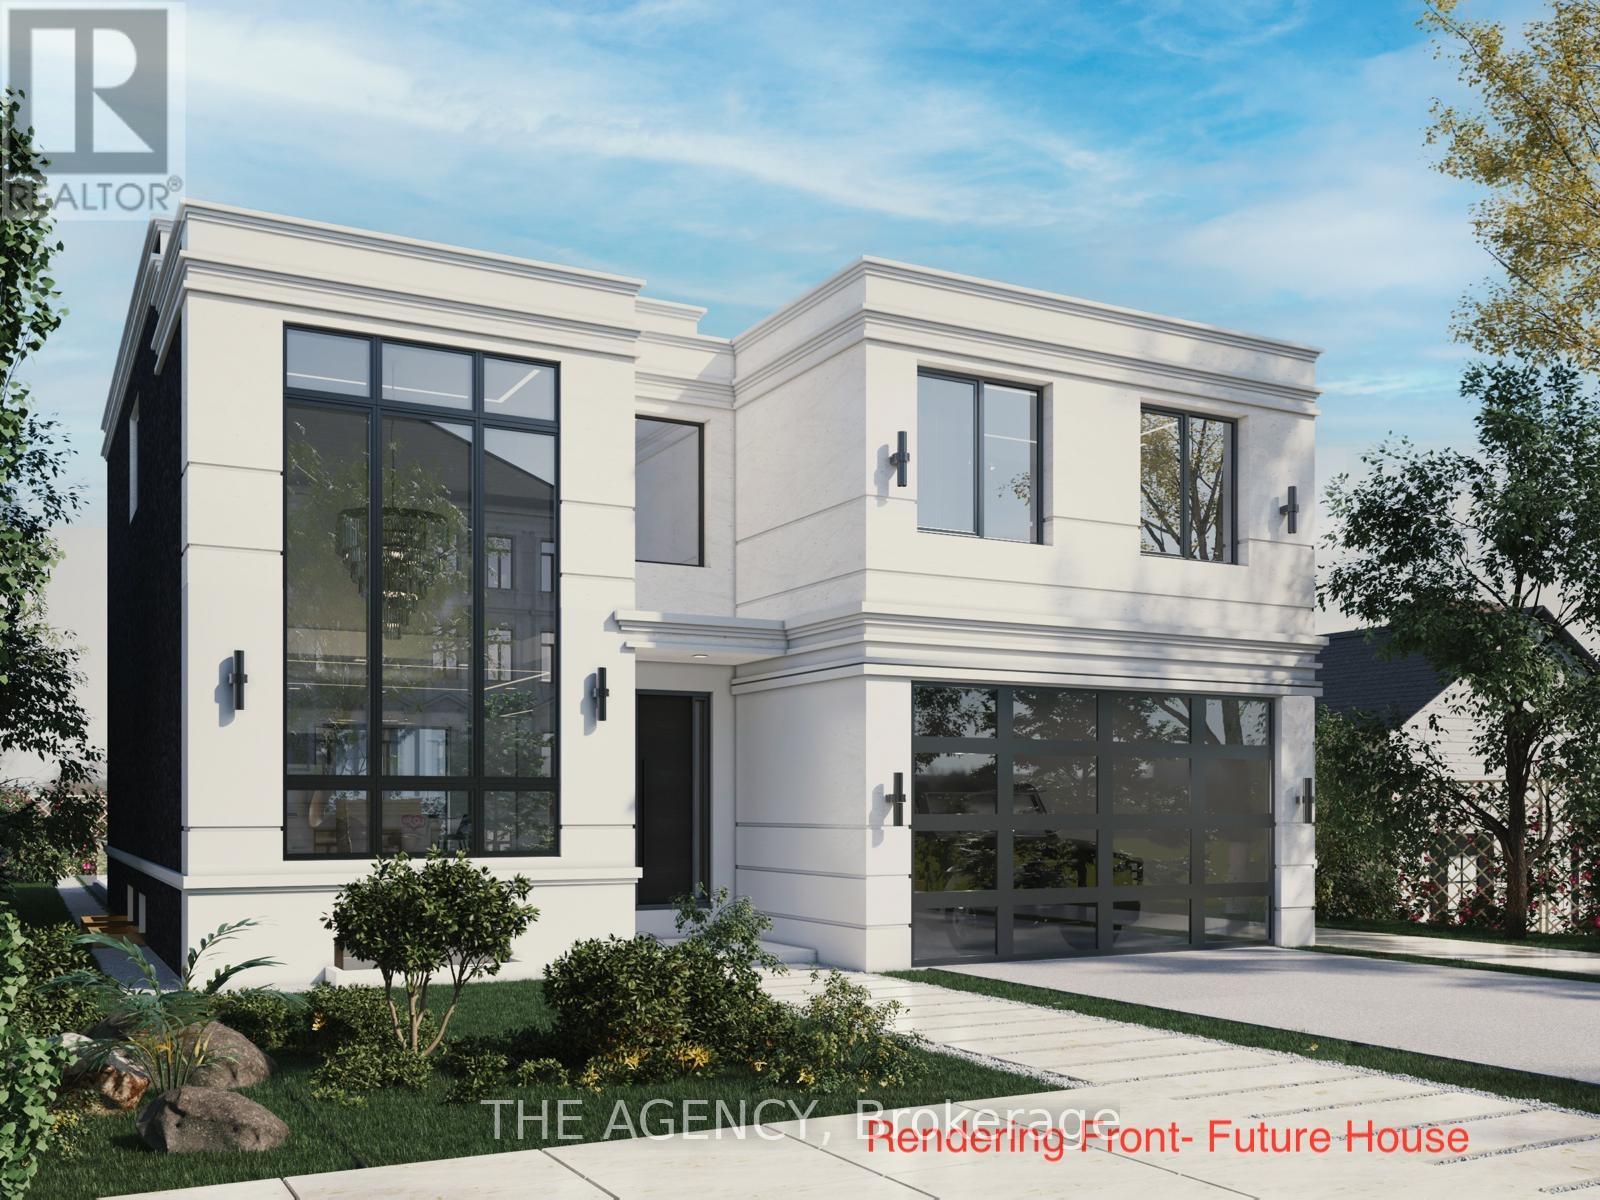
Rare Opportunity for Builders, Developers & Investorsall the Hard Work is Done. The Current Owner Has Partnered With Designers, Architects, and the City of Markham to Produce Fully Approved Plans for a Stunning Modern Luxury Home. Priced at Land Value With Approved Building Permits Included, Simply Pull the Permits and Build.the Proposed Home Offers Approximately 3,800 Sq Ft Above Grade Across Two Storeys, Featuring 4 Spacious Bedrooms Each With Their Own Ensuite, a Grand Foyer, Chef's Kitchen, Breakfast Area, Family Room, Formal Living and Dining, and a Dedicated Home Office. The Fully Finished Basement Adds a Gym, Recreation Room, Wet Bar, Wine Cellar, and Sauna. An Elevator, Covered Deck, and 2-car Garage Complete This Exceptional Design.with an Estimated Build Cost of Approximately $1.5m in Premium Finishes, and Comparable New Builds in the Area Valued Near $3.08m, the Upside is Undeniable. Seller Take Back (Loan) May Be Considered for Qualified Buyers. Located on a Premium Ravine Lot in a Sought-after, Family Friendly Markham Neighbourhood With Easy Access to Hwy 407, Top-rated Schools, Dining, and an Upcoming Subway LINE. (id:64876)
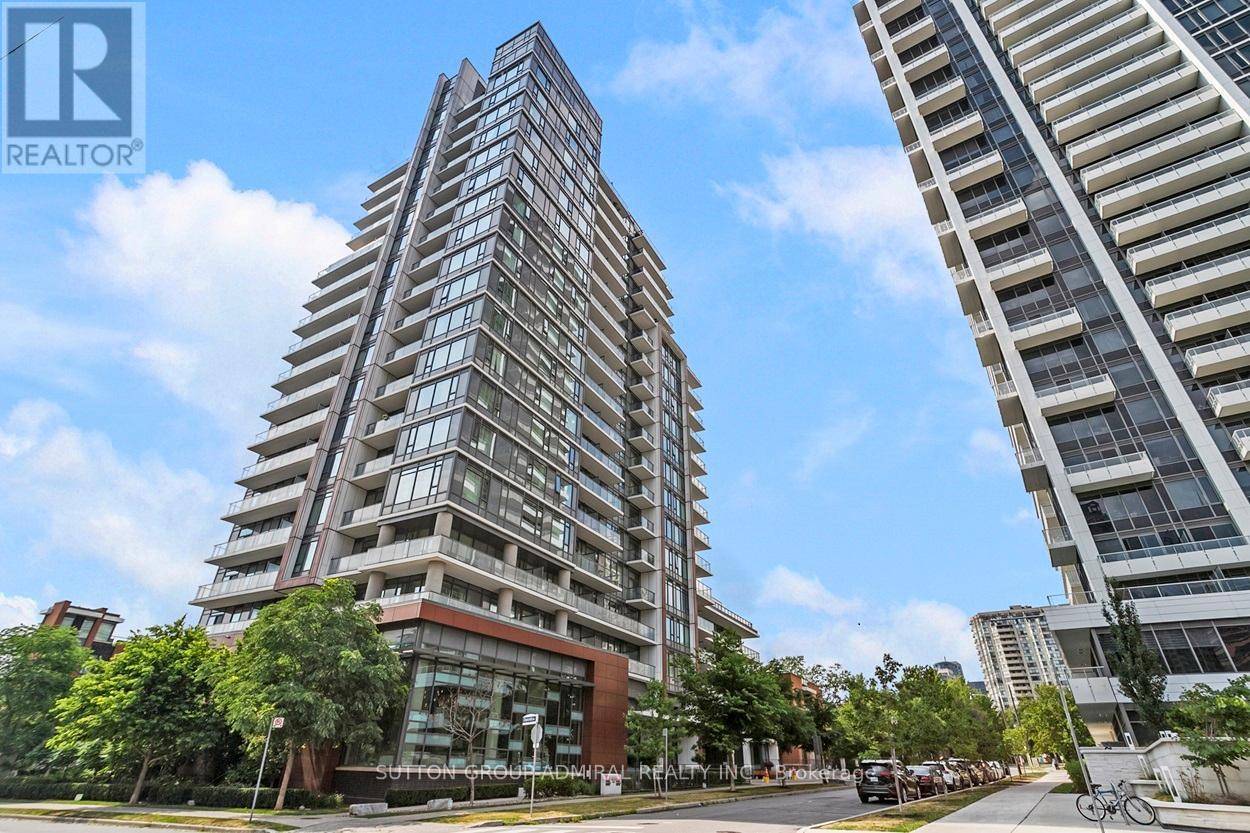
Toronto, Ontario
Welcome to 68 Canterbury P1, a modern and well-maintained boutique condominium in the heart of North York (Toronto). This spacious 2-bedroom, 2-bathroom penthouse corner suite features open-concept living and dining area, and floor-to-ceiling windows that fill the space with natural light. The sleek modern kitchen includes full-sized stainless steel appliances, quartz countertops. Enjoy a private balcony with city views - perfect for morning coffee or evening relaxation. The primary bedroom features a 4-piece ensuite and large closet, while the second bedroom is perfect for guests, a home office, or family. This unit includes one parking space and a storage locker, providing convenience and value. Steps from Yonge Street, within walking distance to Finch and North York Centre subway stations, Mel Lastman Square, Empress Walk, restaurants, cafes, grocery stores (Loblaws, H-Mart), top-ranked schools, parks, and more. Easy access to Hwy 401 makes commuting a breeze. Everything you need is right outside your door! The building offers excellent amenities including a fitness center, party/meeting room, rooftop terrace, visitor parking, and concierge service. Professionally managed and energy-efficient. Ideal for professionals, families, and investors - this is urban living at its best in one of North York's most dynamic neighborhoods! (id:64876)
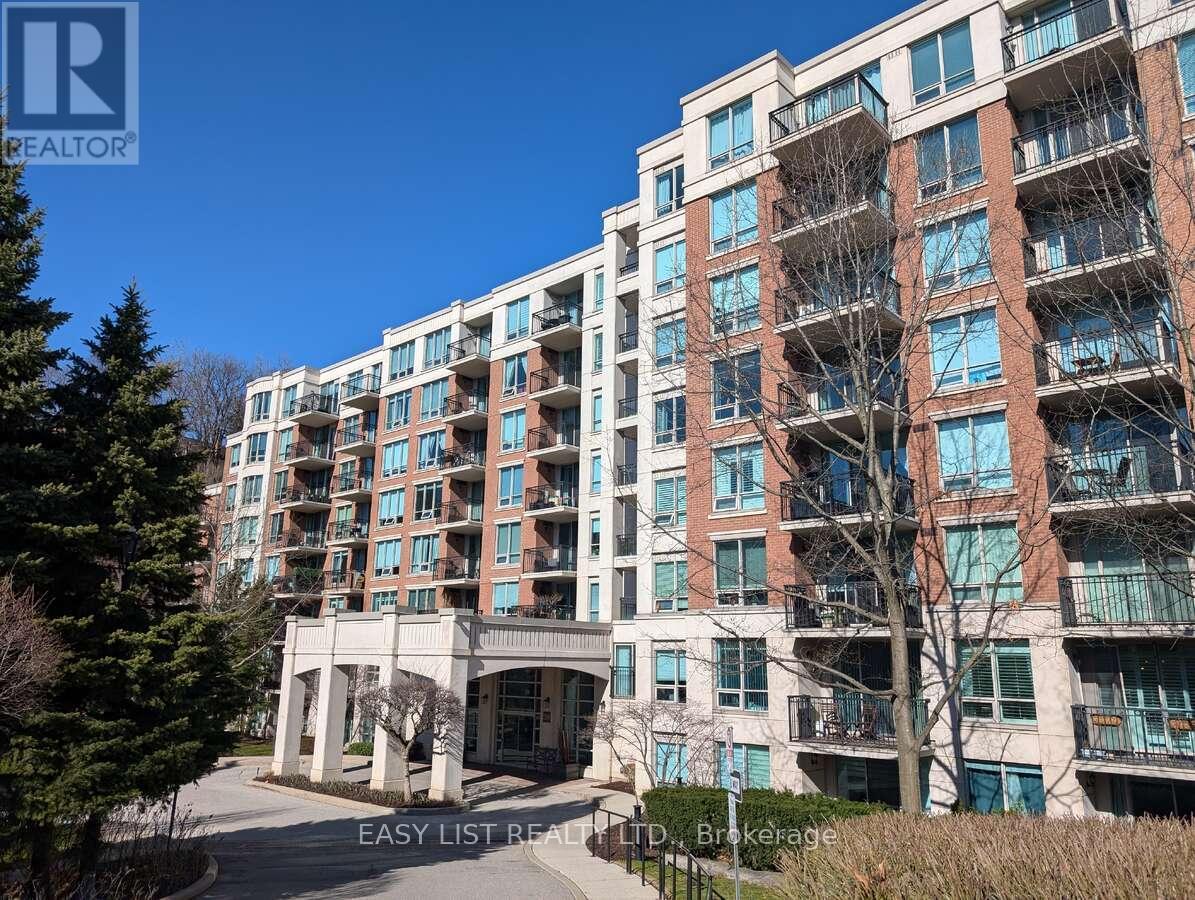
Toronto, Ontario
*** Visit the REALTOR website for further information about this Listing *** 1 bedroom plus a den condo unit with 1 parking and 1 locker. Condo fees include ALL the utilities (Cable TV, Internet, Water, Gas and Electricity). Den is large enough to be a second bedroom, study or office space. Lots of storage place and a walk-in closet. Private gated community that's close to highway 401, in a top school area, walking distance to York Mills subway station and a golf course. Amenities include 24/7 concierge, party room, exercise room, game room, guest suite, sauna and indoor salt water pool with change rooms. (id:64876)
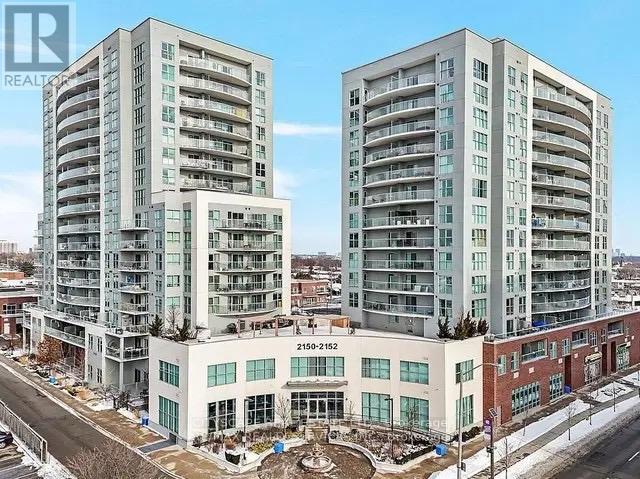
Toronto, Ontario
Step into a modern condo 596 sq ft. in heart of city where the charm of another era meets the ease of modern living-where sun-filled rooms, original character, and thoughtful updates create a space that feels instantly welcoming. Offering 1 Bed + Den, 1 Bath suite & Private Terrace. The living room sets the tone with its beautiful bay window drawing in soft morning light and an nice layout that anchors the space with warmth and history. Pocket doors open to the terrace approx. 200 sq ft, perfect for hosting holiday coffee and enjoys live nature, and the kind of long conversations that linger well into the evening. The kitchen is the heart of the home-functional, inviting and you can cook while staying part of the moment. Step outside and enjoys and play area and feel the beautiful summer, A multi parking provides the convenience to the guests / visitor. Upstairs, the primary suite offers a peaceful retreat complete with an adjoining home office that opens onto a charming balcony-perfect for a quiet morning coffee. All of this is set just steps from the vibrant energy of Locke Street, with its beloved cafés, restaurants, boutiques, and neighbourhood favourites. (id:64876)
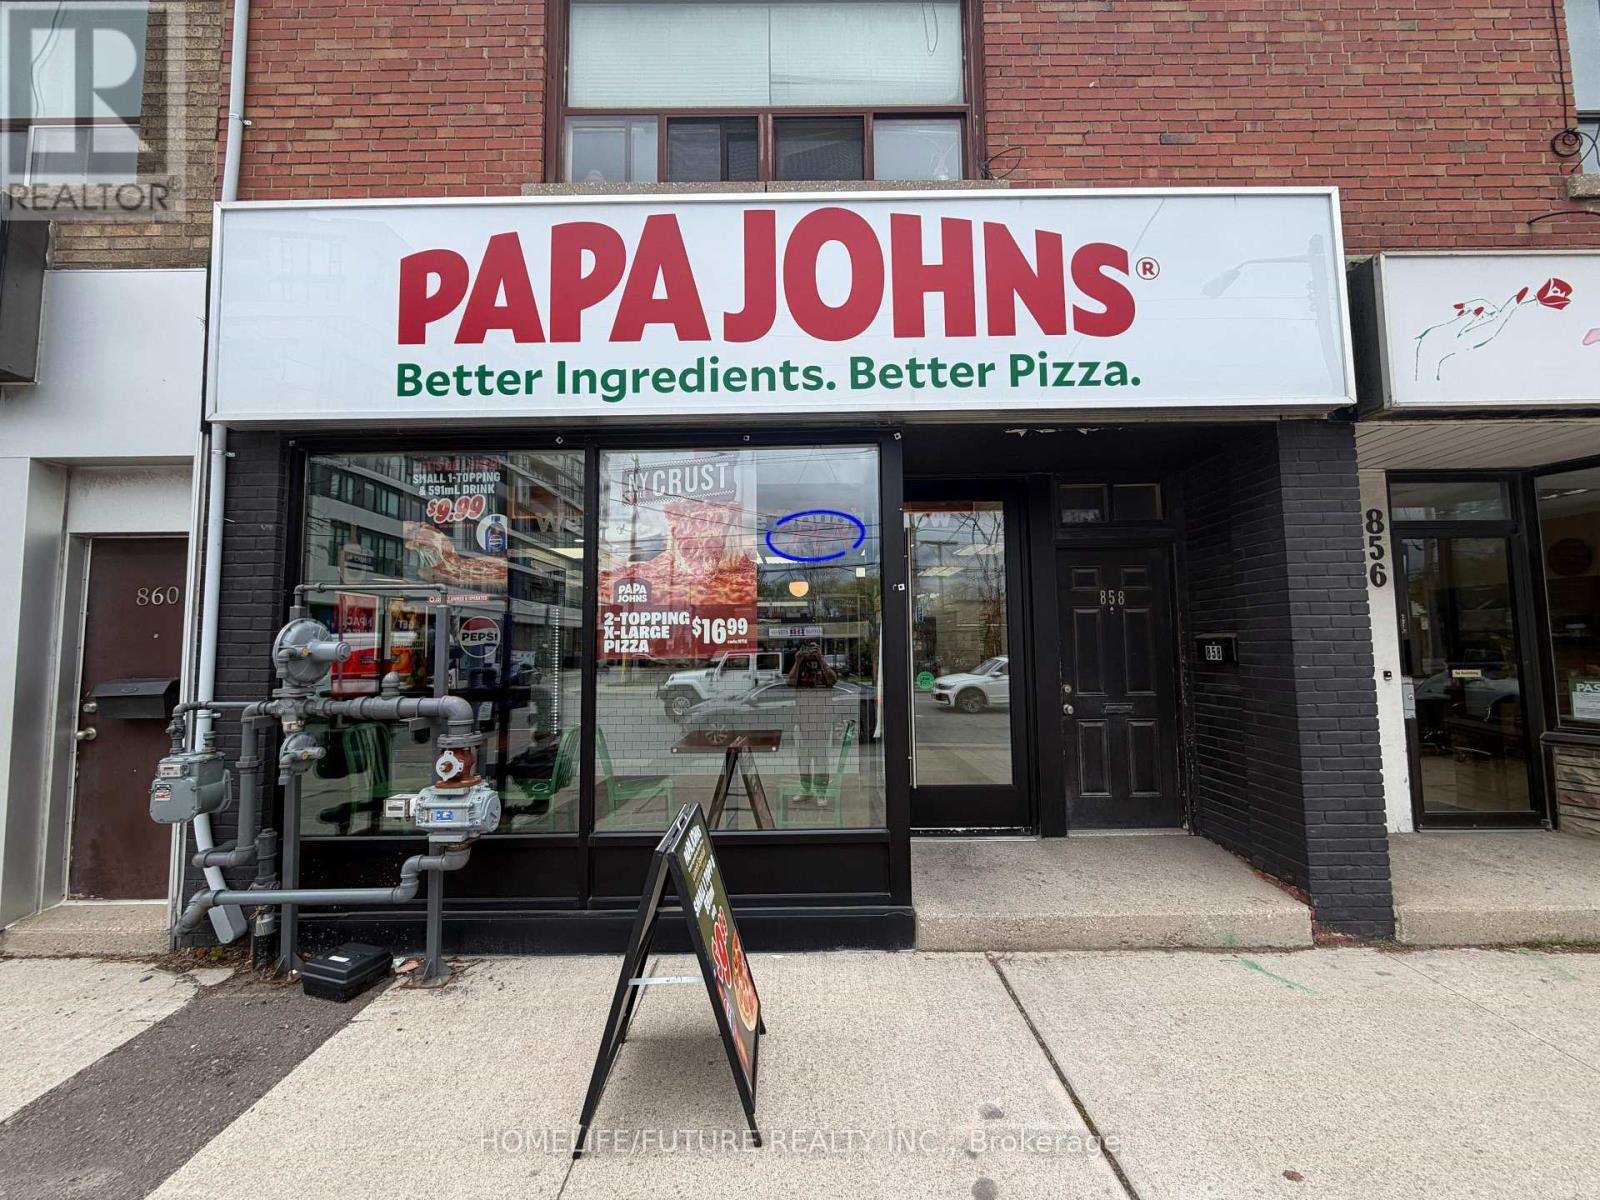
Toronto, Ontario
Award-Winning, World-Class International Pizza Franchise Available In Toronto! A Rare Opportunity For An Owner-Operator Or Investor To Acquire A Highly Successful And Profitable Pizza Restaurant In A Fast-Growing Neighbourhood.Strategically Located In A Dense, High-Traffic Area With Exceptional Visibility, This Turnkey Operation Offers A Simplified System For Easy Management And Strong, Steady Sales With Growing Income. Low Monthly Rent Of Only $4,513 Including TMI, Along With A Favorable Long-Term Lease, Ensures Low Operating Costs And Excellent Profitability.This Established Business Is Perfectly Positioned For Future Growth, Surrounded By Thousands Of Existing Residents And Significant New Residential Developments Currently Under Construction. Features Include Impressive Net Income, Loyal Customer Base, Strong Brand Recognition, And Fully Operational Turnkey Setup.Excellent Opportunity To Own A Thriving Franchise Business In One Of Toronto's Rapidly Expanding Communities. Fully Completed Basement With Washroom, Storage Rooms And Recreational Room (id:64876)
Toronto, Ontario
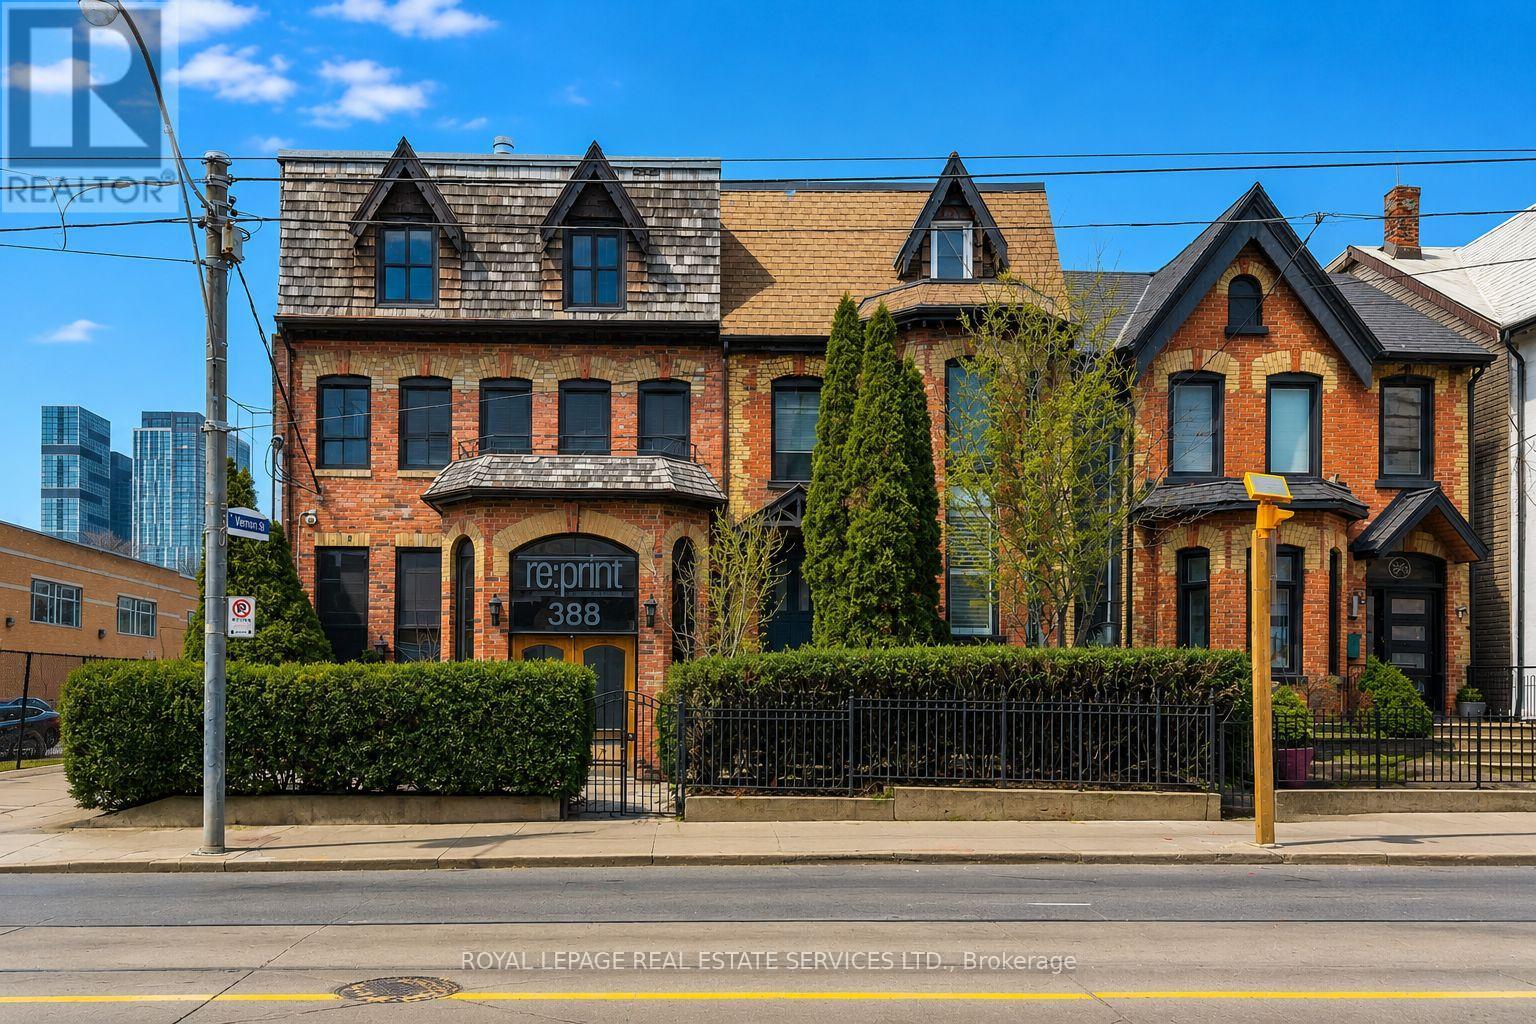
A rare opportunity to lease a substantial retail/service space in the rapidly revitalizing Moss Park neighbourhood, directly across from Daniels on A rare opportunity to lease a substantial retail/service space in the rapidly revitalizing Moss Park neighbourhood, directly across from Daniels on Parliament, a newly built 10-storey condominium development that continues to drive residential density and foot traffic to the area. This impressive three-storey property offers approximately 6000 square feet of flexible space, over 3 floors, along with six designated rear parking spaces, including convenient access to a loading dock with roll-up doors. The main floor features exceptional character and versatility, with multiple divided rooms, varying elevations, kitchenettes, and adaptable layouts that can easily accommodate classrooms, activity areas, administrative offices, and food preparation spaces. The second floor presents a bright, boutique-style layout with expansive windows and floor-to-ceiling glass partitions, creating a modern and welcoming environment ideal for educational programming, quiet learning areas, or staff offices. The existing room configurations naturally lend themselves to organized programming and age-group separation. With CR2 zoning permitting a wide range of uses, this property is particularly well-suited for a daycare or childcare facility. Its multi-level layout allows for structured programming, dedicated learning zones, and administrative separation, while the proximity to surrounding residential towers provides a built-in and growing client base of young families. Rear parking and loading access offer added convenience for staff, supply deliveries, and operational efficiency. Formerly occupied for many years by a successful printing company, the building has a proven history of long-term tenancy and operational stability. A virtual tour is available to fully appreciate the layout and potential this unique space offers. (id:64876)
Toronto, Ontario
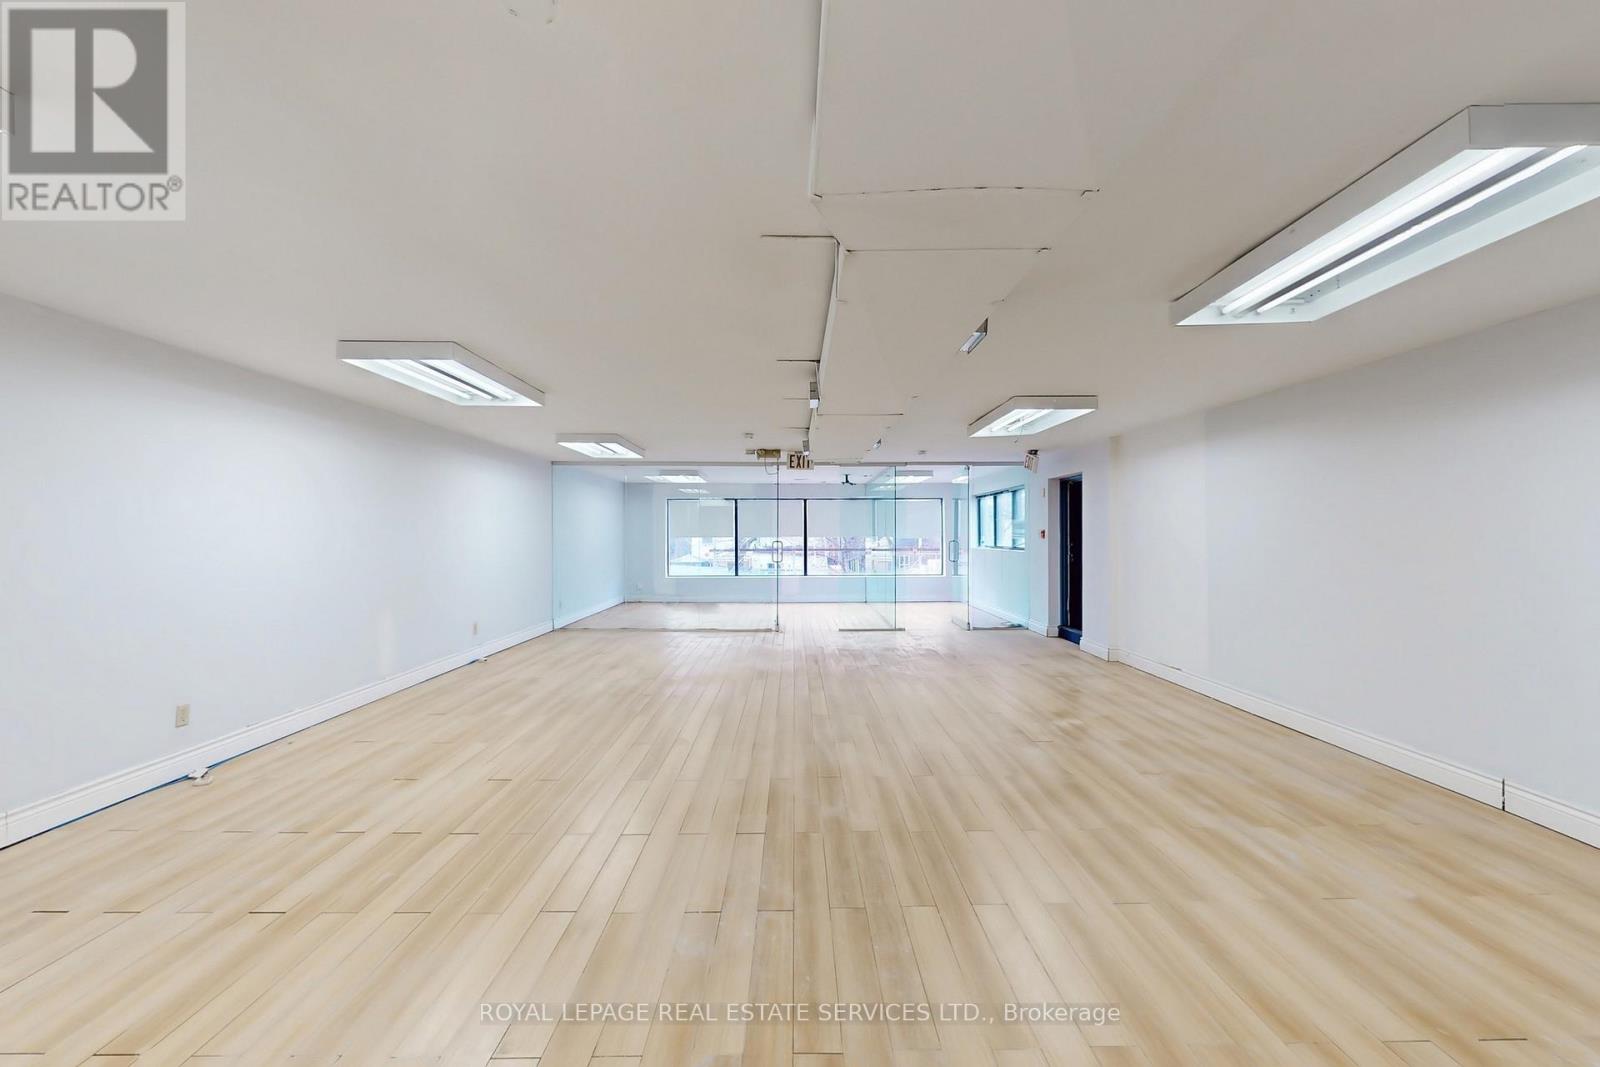
A fantastic opportunity to lease approximately 1,600 square feet of bright and versatile second-floor commercial space in the rapidly revitalizing Moss Park neighbourhood, directly across from Daniels Corporation on Parliament - a newly built 10-storey condominium development continuing to fuel strong residential growth and increased foot traffic throughout the area. This flexible second-floor space is ideally suited for a variety of uses including professional office, educational, wellness, studio, service-based, creative, and community-oriented concepts. The space features a functional and adaptable layout with multiple private offices, open work areas, and large windows that fill the unit with natural light. Existing configurations lend themselves perfectly to professional offices, tutoring or educational services, wellness practitioners, therapy clinics, design studios, consulting firms, and other service-oriented businesses seeking a unique and character-filled environment. The second-floor setting provides a quieter and more private atmosphere while still benefiting from excellent visibility and accessibility. Positioned within a rapidly densifying residential corridor surrounded by new condominium developments and growing community infrastructure, this location offers access to a strong and expanding customer base. Rear access and on-site parking provide added convenience for staff and clients alike. With flexible zoning and a long-standing history of commercial occupancy, this is an exceptional opportunity to establish your business in one of Toronto's evolving downtown neighbourhoods. A virtual tour is available to fully appreciate the layout, natural light, and potential this unique second-floor space has to offer. (id:64876)
Toronto, Ontario
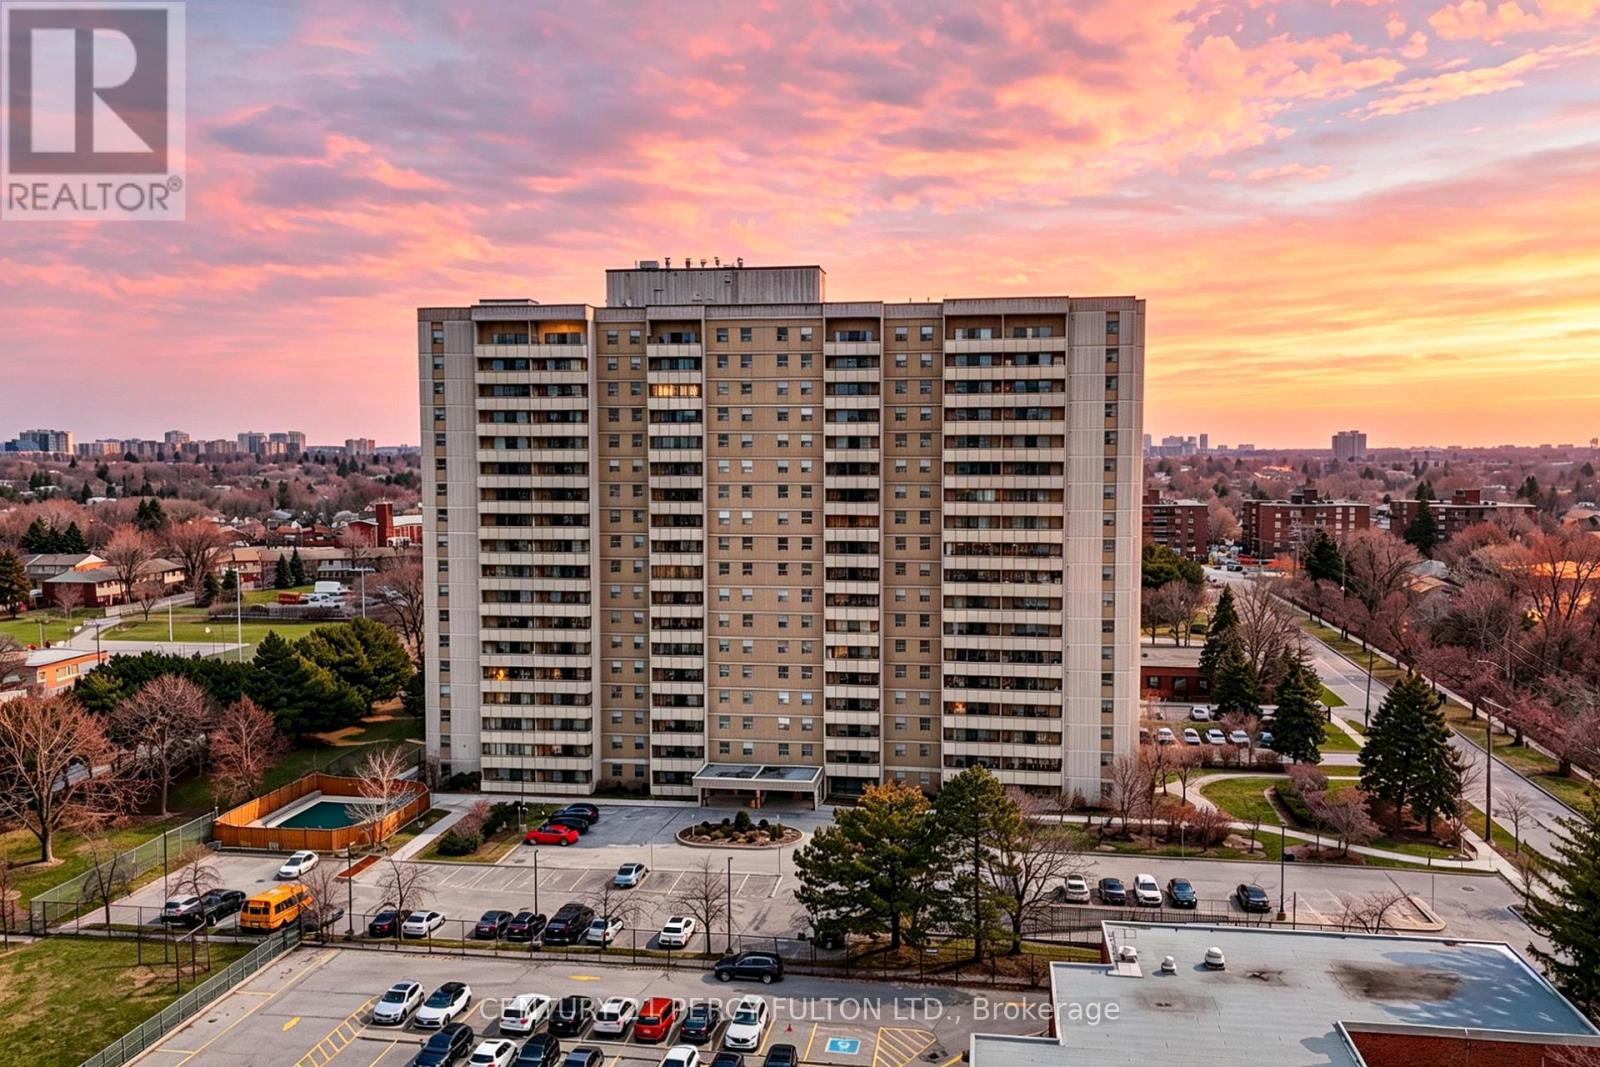
BRIGHT and SPACIOUS CORNER UNIT with UNOBSTRUCTED VIEWS. This 3-bedroom, 2-bathroom corner suite offers a functional open-concept layout. The interior has been modernised throughout, featuring a custom-designed open-plan kitchen with a functional kitchen island, high-end appliances, quartz countertops and backsplash, soft-closing cabinets/drawers, and contemporary finishes. The primary bedroom includes a large walk-in closet and a private 2-piece ensuite. A large balcony provides panoramic, unobstructed views of the surrounding area. The building is absolutely beautiful, well-maintained, and prioritises resident safety with an extensive network of security cameras. Residents have access to a range of amenities, including an outdoor swimming pool, a fully equipped gym, a sauna, and secure bicycle storage. Visitor parking spaces are available on-site. Situated in a highly convenient location with immediate access to the DVP, Highway 401, and Highway 404. The property is steps away from schools, bus stops, local parks, restaurants, and shopping centres. Maintenance fees are comprehensive, covering all utilities (Hydro, Heat, Water), Building Insurance, and Common Elements. (id:64876)
Toronto, Ontario
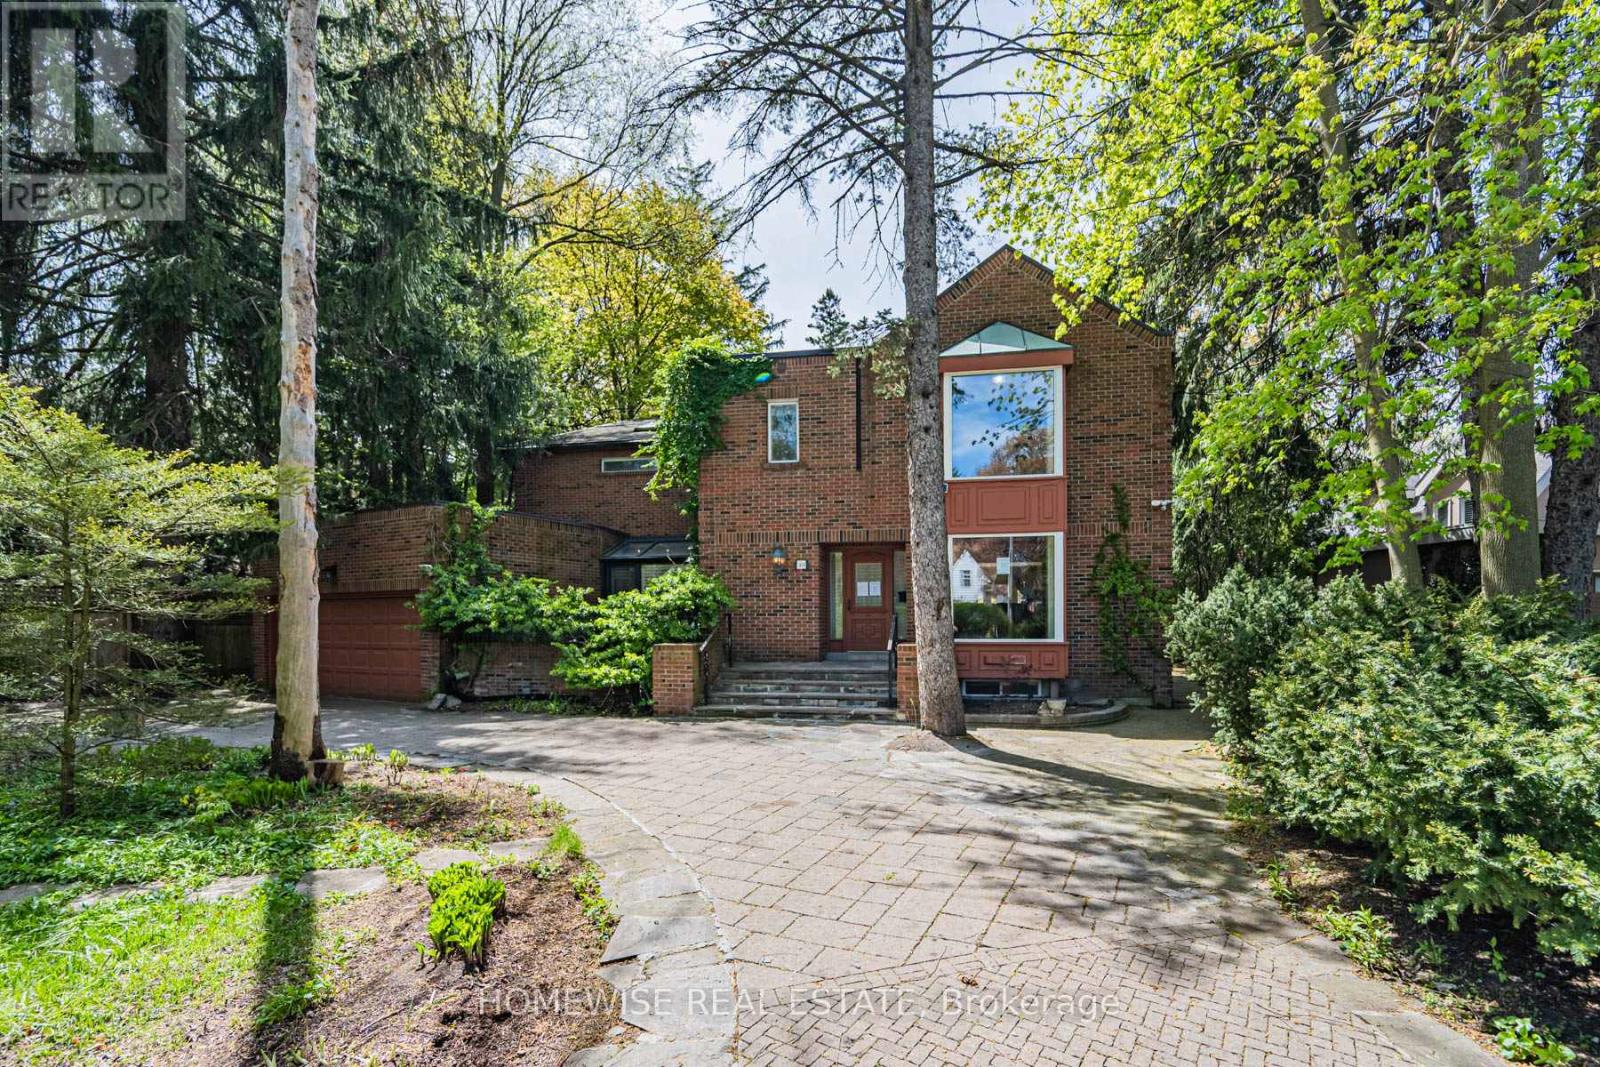
Oh My Donino! An extraordinary opportunity in the heart of prestigious Hogg's Hollow. Set on an exceptional 100 x nearly 300 foot lot, this rare estate-sized property offers endless potential on one of Toronto's most coveted and picturesque streets. Whether you envision a world-class custom residence or a timeless renovation using the home's original charm, 40 Donino Avenue is a canvas unlike any other. Surrounded by multi-million dollar estates and mature tree-lined streets, the main floor offers expansive principal rooms including formal living and dining areas, a warm family room, executive office, and a main floor bedroom with ensuite. Upstairs features 5 large bedrooms, highlighted by a sprawling primary retreat complete with a stunning sitting area, oversized walk-in closet, and spacious ensuite bath. The circular U-shaped driveway parks up to 8 vehicles in addition to a double car garage, inviting you the way the home of your dreams should . The breathtaking backyard is truly the crown jewel - an expansive private setting with mature landscaping, pool, and extraordinary depth rarely found in the city, offering the potential to create one of Hogg's Hollow's most spectacular outdoor paradises. Ideally located moments from the exclusive Rosedale Golf Club, York Mills Centre, top-rated public and private schools, parks, nature trails, and minutes to Highway 401, Yonge Street, and the TTC. Experience estate living in one of Toronto's most prestigious neighbourhoods, Hoggs Hollow. (id:64876)
Toronto, Ontario
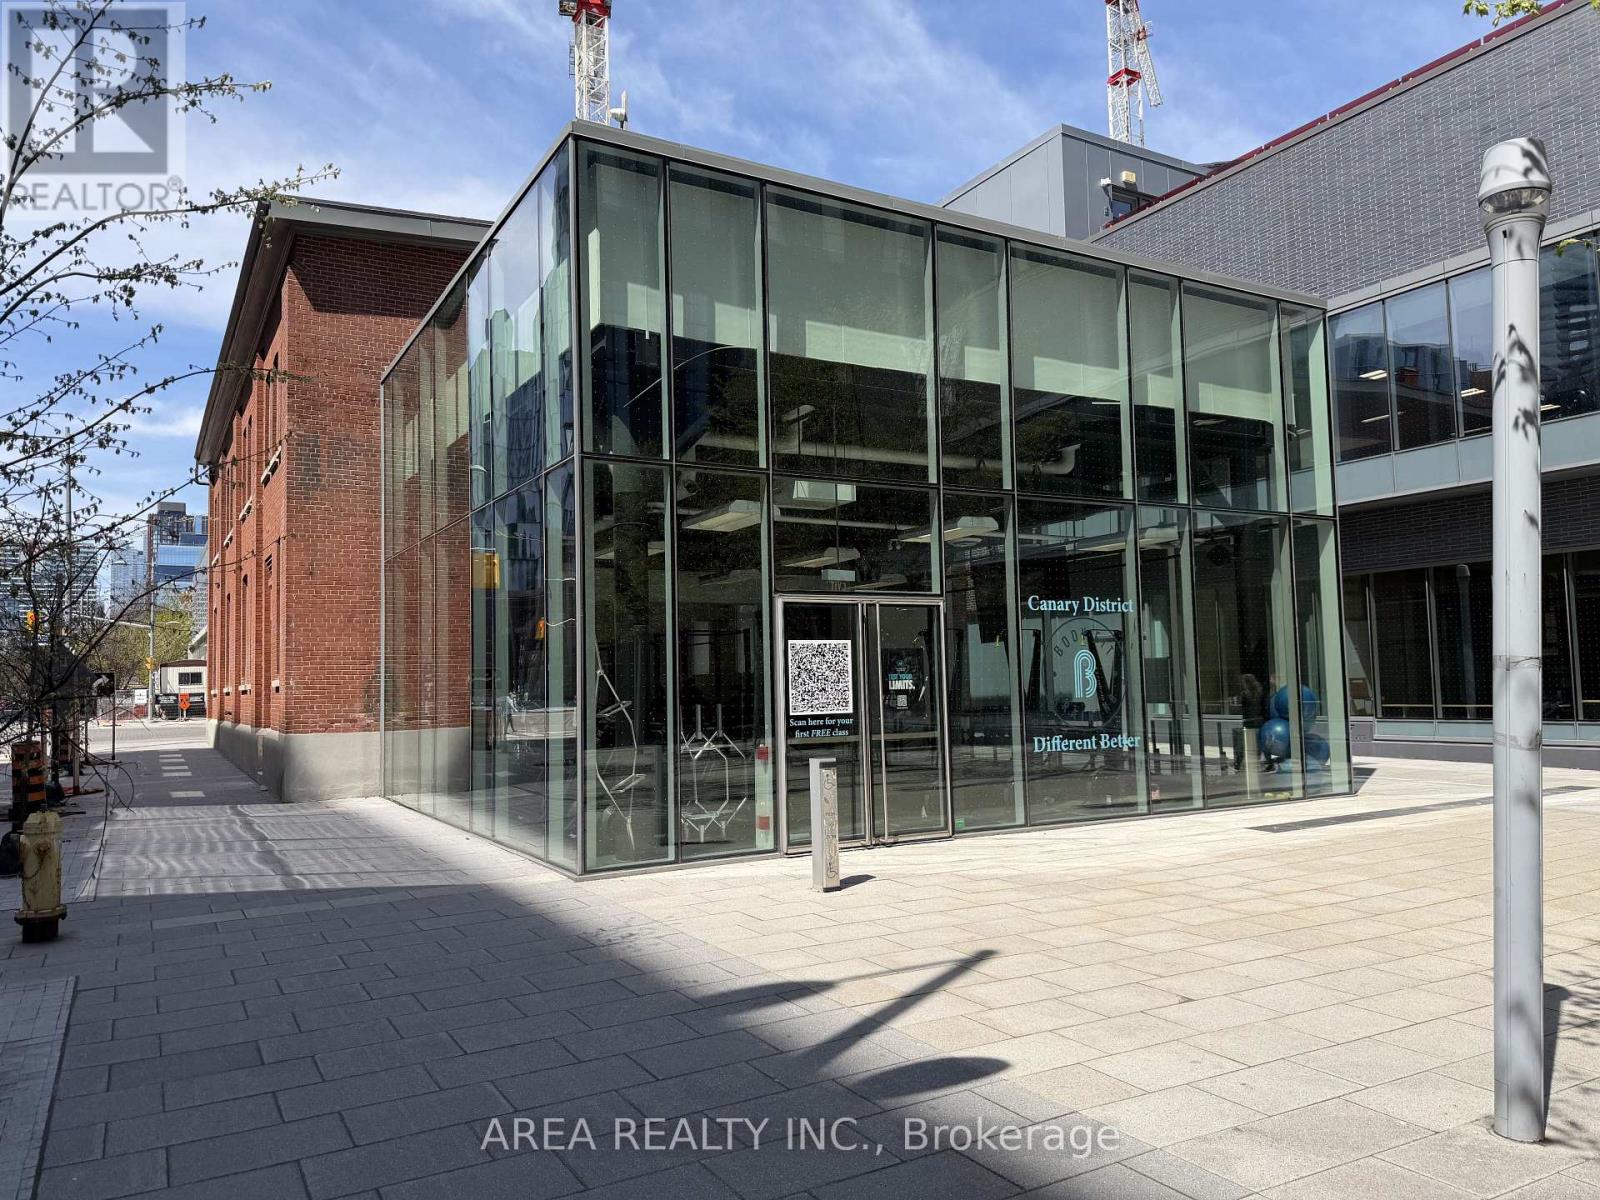
Turnkey commercial opportunity in Toronto's thriving Canary District. Fully built-out modern fitness studio featuring over $700,000 in original investment and premium leasehold improvements, offering strong street exposure and excellent visibility at the northeast corner of Front & Cherry. Located within a rapidly growing master-planned community surrounded by high-density residential developments, retail, and steady pedestrian traffic. Continue the existing fitness operation or bring your own vision - concept can be changed to suit a variety of business uses. Prime downtown east location steps to TTC transit, Corktown Common, and the Distillery District. (id:64876)
Richmond Hill, Ontario
Gorgeous upgraded three-bedroom raised bungalow on a beautifully manicured, extra-large landscaped lot in the heartofRichmond Hill. Bright and open-concept floor plan, upgraded kitchen with quartz countertops and stainlesssteelappliances.Hardwood flooring throughout the main floor. LED pot lights inside and out. Spacious, fully fenced backyard inahigh-ranking school zone (Bayview Secondary High School). Upgraded 200 Amp electrical panel. ***Main floor only.*** (id:64876)
Vaughan, Ontario
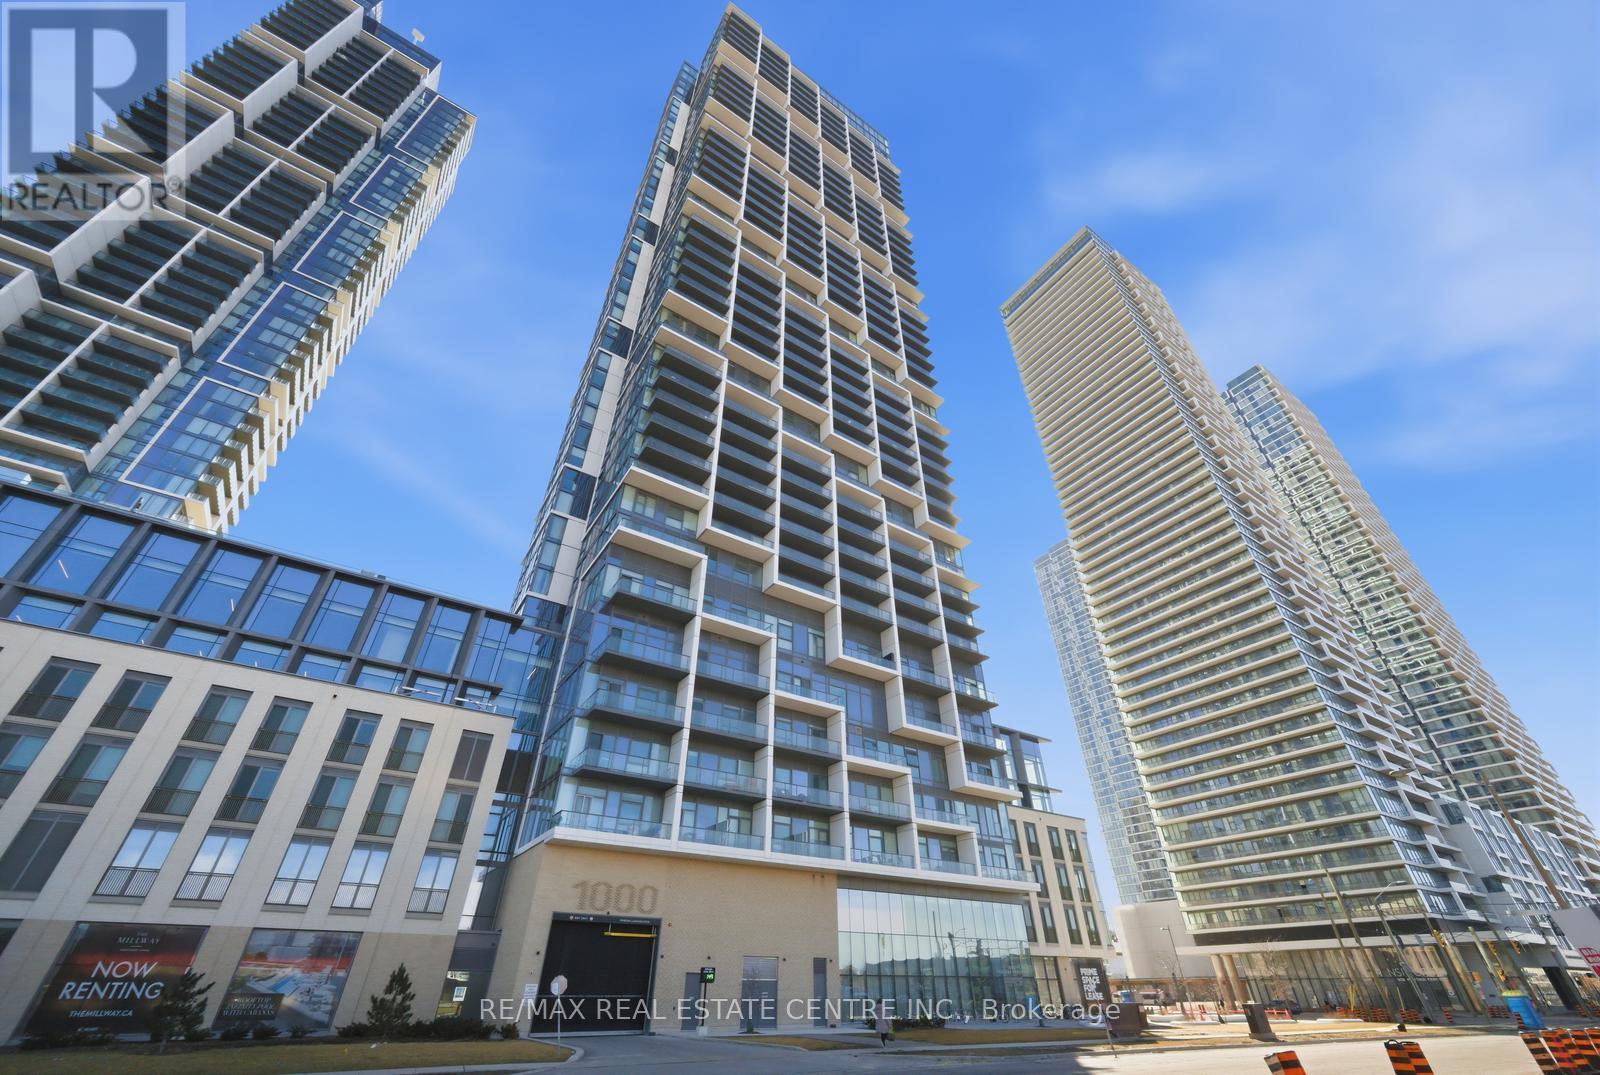
Absolutely stunning 2-bedroom, 2-bathroom condo in Transit City 4, located in the heart of the Vaughan Metropolitan Centre. Corner unit on the 36th floor with beautiful northwest-facing views, this bright and modern suite features soaring nearly 10-ft ceilings and floor-to-ceiling windows that flood the space with natural light and create open feel throughout. The sleek modern kitchen is finished with quartz countertops and built-in appliances. A rare offering in the building, this unit comes with one underground parking and one locker. Residents enjoy 24-hour concierge service and access to over 24,000 sq. ft. of resort-style amenities, including a massive two-level fitness center, private fitness pods, indoor track, cardio room, yoga studio, sauna, rooftop pool, party and lounge spaces, BBQ area, co-working spaces, plus golf and sports simulators, basketball court, and squash court. Unbeatable location just steps to the VMC Subway Station, VIVA Terminal, restaurants, shopping, and major highways, with easy access to Vaughan Mills, schools, and more. Condo fees include Bell High-Speed Internet. A fantastic opportunity for investors as well, with the current tenant paying an impressive $3,100/month and willing to stay or leave depending on the buyer's preference. (id:64876)
Toronto, Ontario
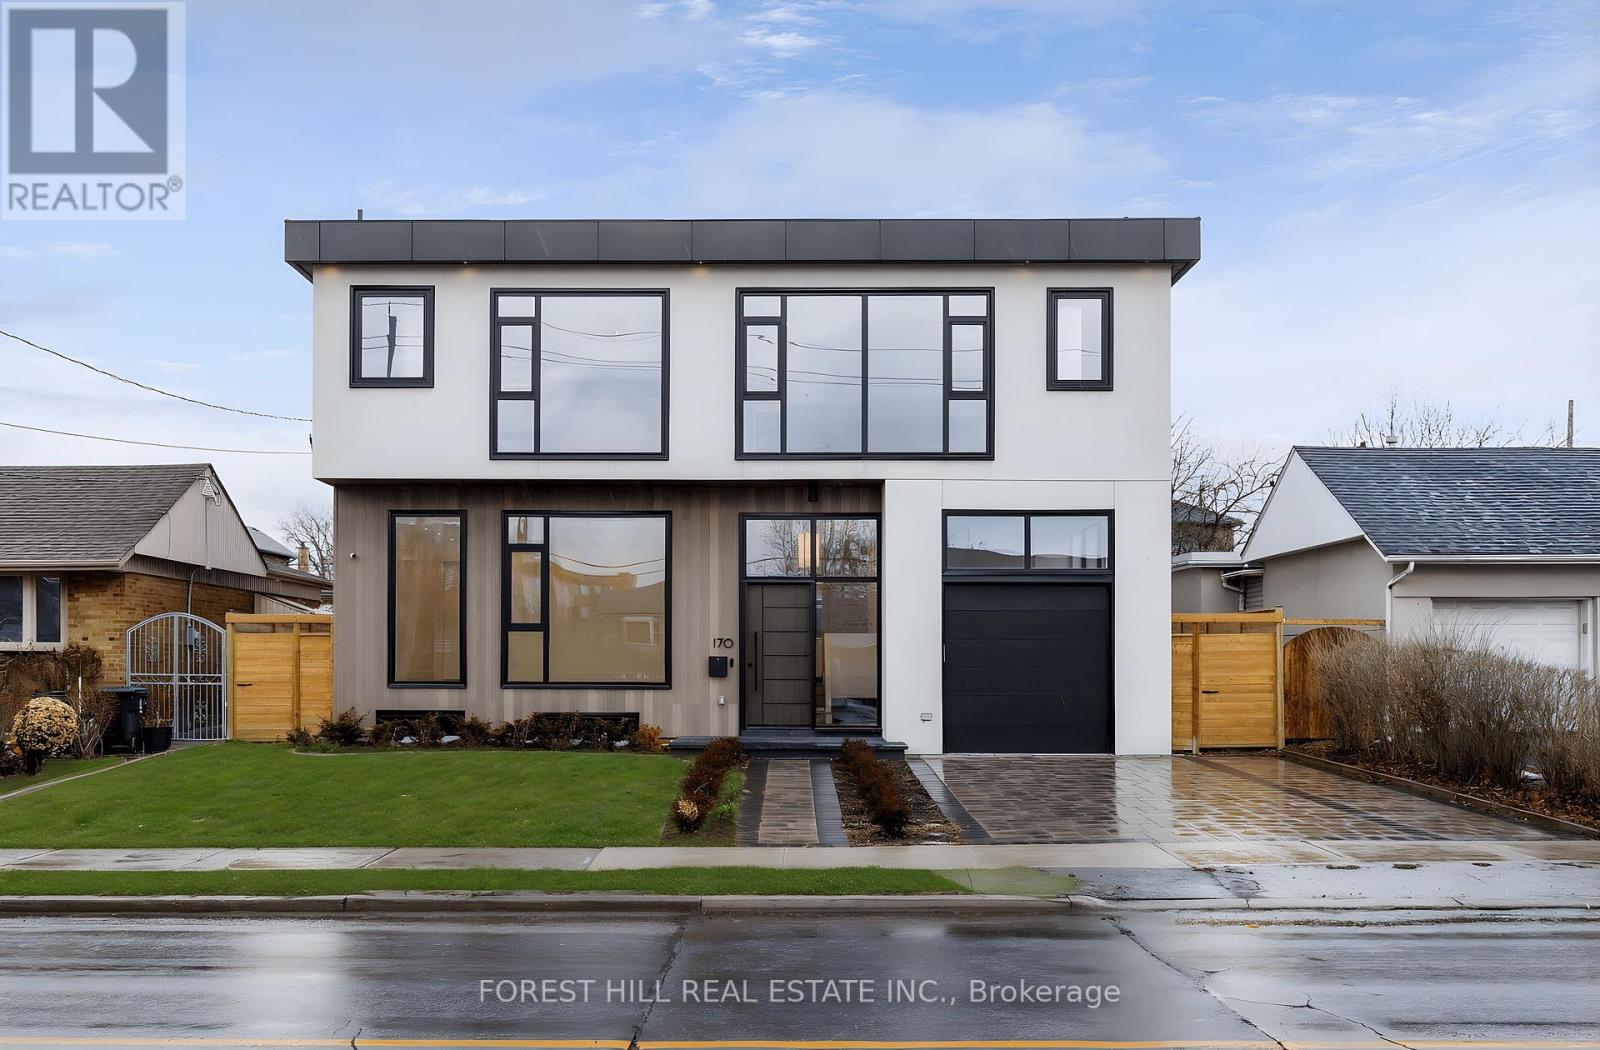
GORGEOUS new modern home in Lawrence Manor! This home has everything: over 5,000 SF, 5 large bedrooms each with own ensuite, elegant kitchen with Dacor and Bosch appliances and large Butler's Pantry, 10 ft ceilings, large 55x132 lot with big backyard, wide plank flooring, ELEVATOR, floor to ceiling windows, spa quality 6 piece primary ensuite with steam shower, in-floor heating in all ensuites and foyer, large laundry room with oversized washer and dryer and sink, built-in closets throughout, rec room with wet bar, nanny/in-law suite in basement. Expansive office on ground floor with ensuite can be also be used as a main floor bedroom. The perfect luxury home for your family that is equipped for for multi-generational living! *Some photos have been virtually staged/enhanced. (id:64876)
Toronto, Ontario
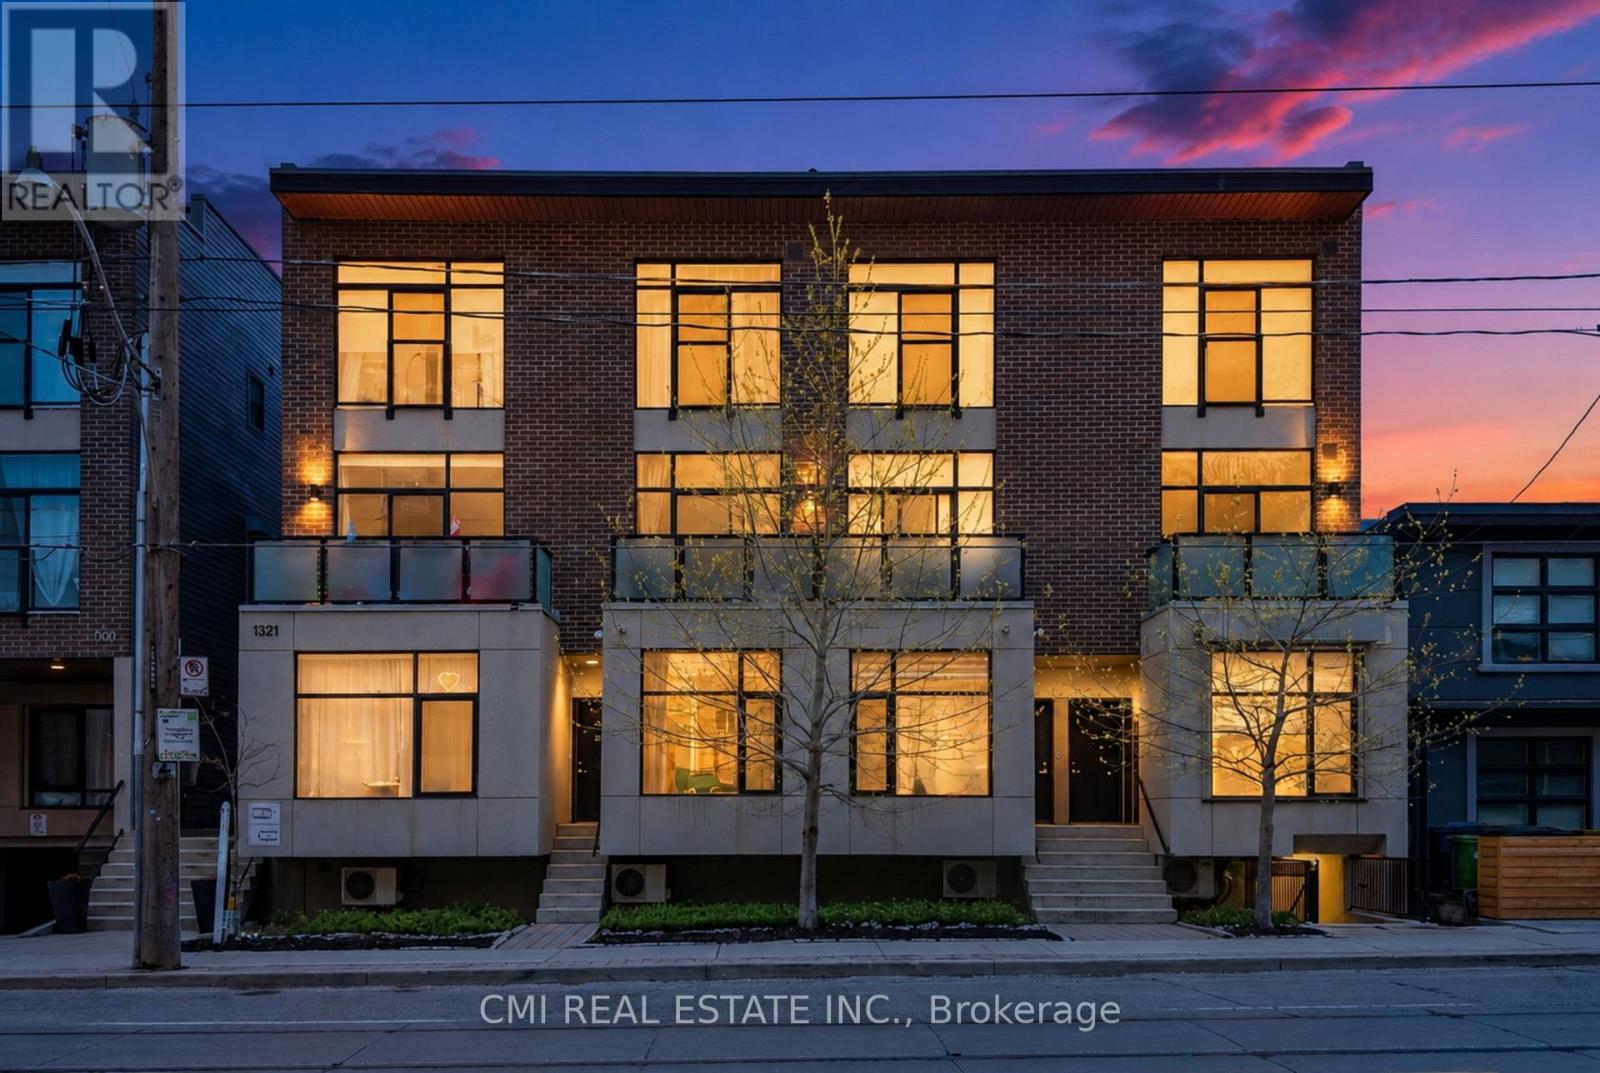
Modern and private one-bedroom condominium in boutique East Village Leslieville. This upgraded end unit features contemporary designer finishes throughout, including engineered hardwood flooring, a sleek kitchen with quartz countertops, custom cabinetry, and thoughtfully selected designer details. Expansive south-facing windows flood the space with natural light. Enjoy outdoor living on the large 112 sq. ft. ground-floor patio with unobstructed southern exposure and peaceful backyard views, complete with a gas BBQ hookup. Ideally located just steps to Leslieville shops, the farmers' market, Michelin Guide-listed restaurants, streetcar access, live music venues, parks. (id:64876)
Newmarket, Ontario
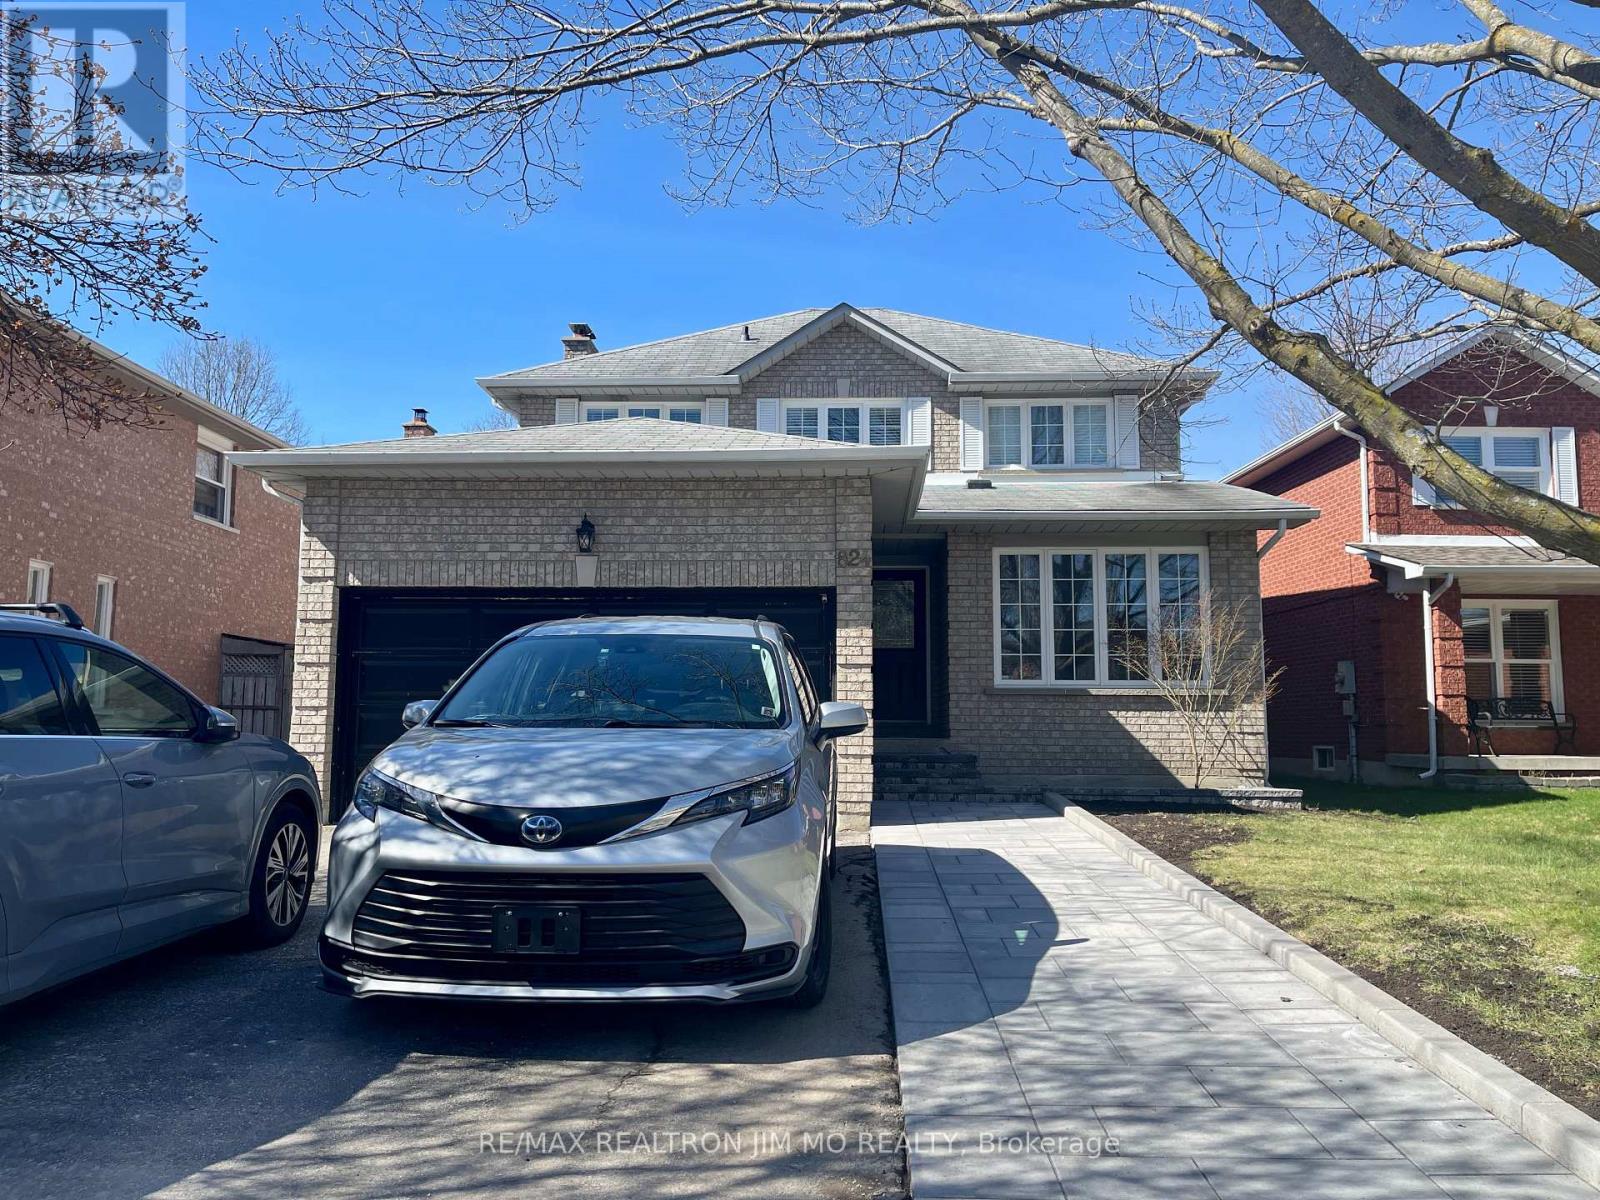
Welcome home! This bright and spacious studio space with functioning of 1 bedroom and 1 den basement suite offers an ideal private retreat with an exceptionally generous layout. It features a brand-new kitchen complete with a new refrigerator and hood fan, along with ample pot lights that enhance the open, inviting space. Enjoy the convenience of your own private washer and dryer-no hassle of sharing. One driveway parking spot is included, and select furniture can be provided by the landlord for added convenience.Perfectly located just minutes from Highway 404 and the GO Transit station, and close to top amenities such as Magna Centre, Southlake Regional Health Centre, Newmarket High School, Bogart Public School, Pickering College, Costco Wholesale, Newmarket Public Library, the charming Main Street Newmarket, and scenic Fairy Lake Park.With so much to offer, this is an opportunity you don't want to miss! (id:64876)
Toronto, Ontario
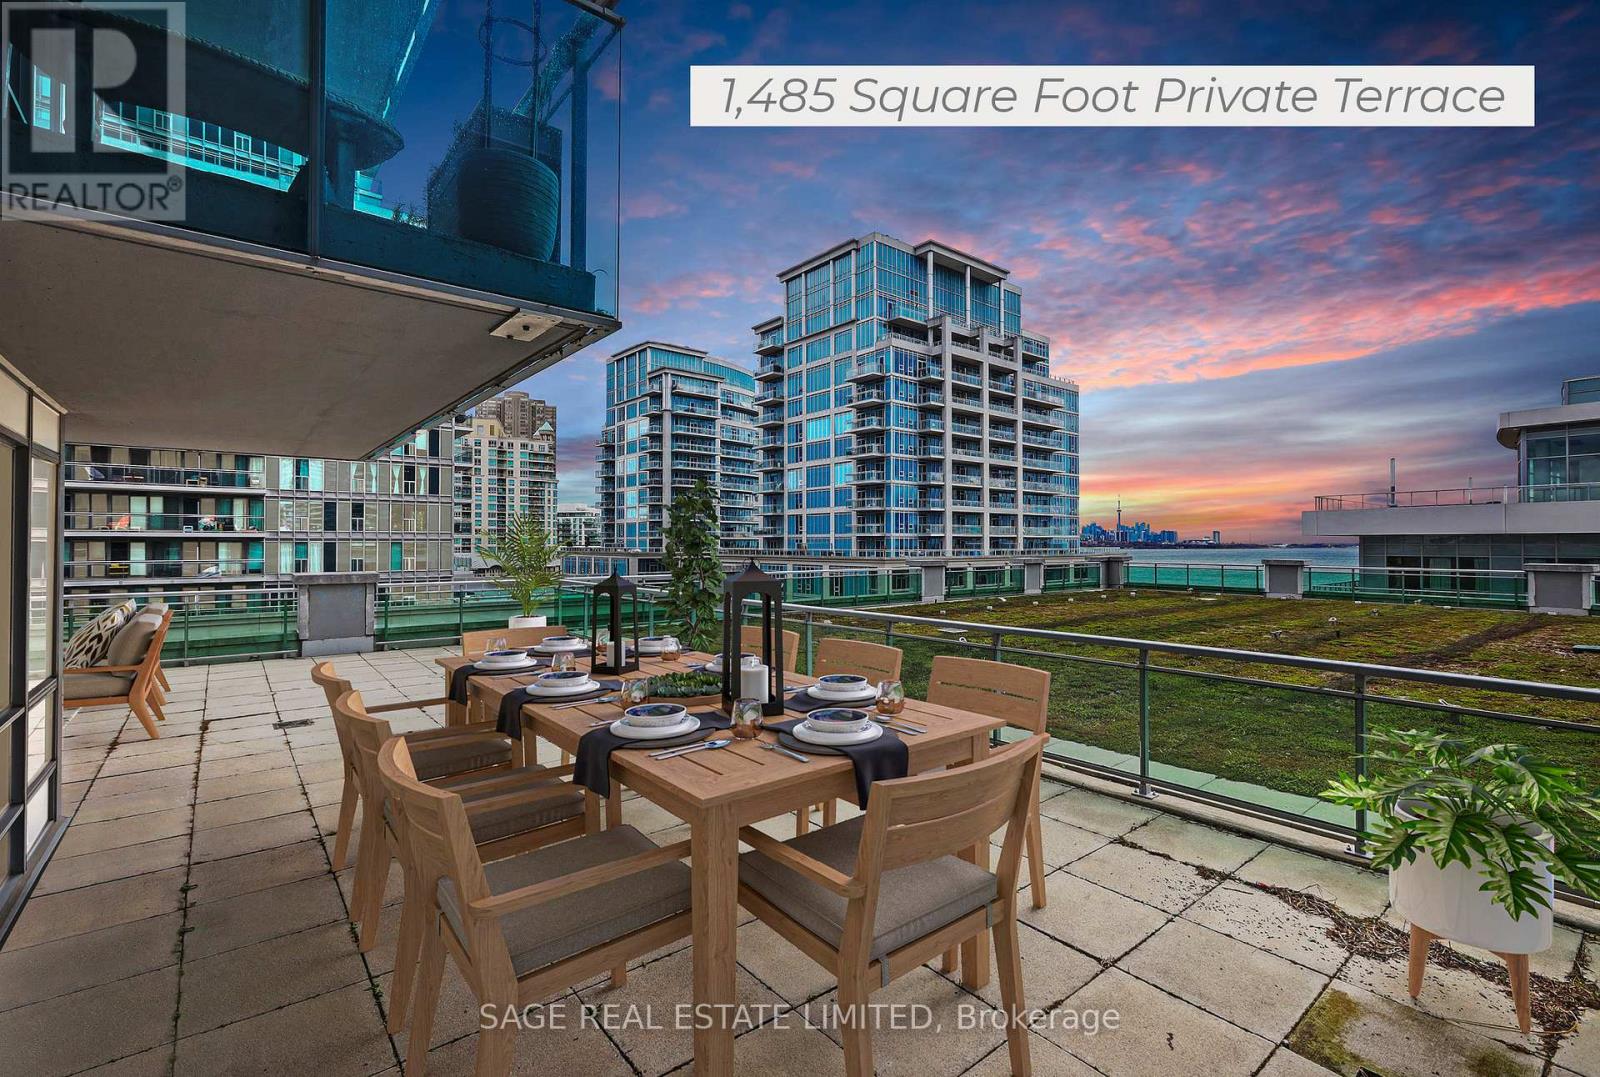
Truly one-of-a-kind! This bright and spacious two bedroom, two bathroom corner unit has a lot to offer. Of particular note is the 1,485 square foot private terrace with south/east exposure, and a view of Lake Ontario, and on which BBQing is permitted. The open-concept kitchen features granite counters and stainless steel appliances. The unit features a foyer for added privacy. The property comes with one parking spot and one locker. The desirable location offers quick access to the downtown core, and highway access out of the city. Walking distance to great restaurants as well as the paths along the lake that are perfect for a long walk or bike ride. A perfect location to live, work and play. Building amenities include 24-hour concierge, indoor pool, whirlpool, cedar sauna, fitness centre, meeting & party rooms, billiards room, theatre room, rooftop deck, guest suites and visitor parking. ***Please see virtual tour for 3D walkthrough of property*** (id:64876)
Toronto, Ontario
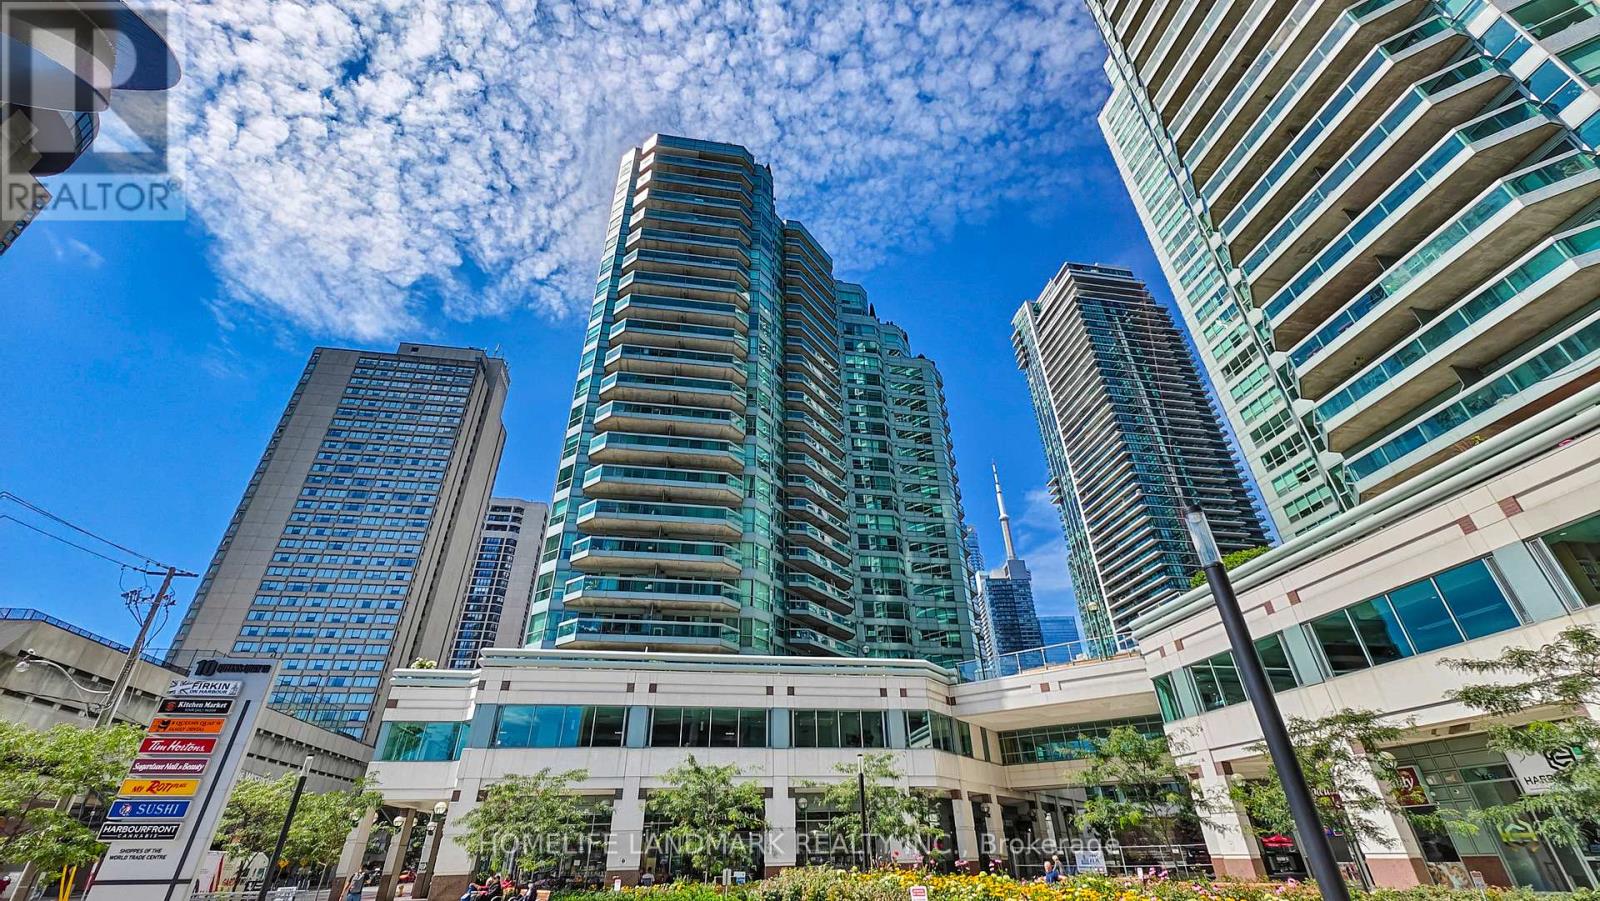
Welcome to #408 at 10 Queens Quay West - a beautifully renovated 1 Bedroom + den unit in one of Toronto's premier waterfront buildings. This building is well positioned in the Waterfront/Harbourfront area - close to the lake, parks and transit. With approx 749 sf of bright and modern living space, this suite offers a open concept layout featuring a large living/dining area and one full bathroom. The Bathroom is newly renovated along with hardwood floors and smooth ceilings. This unit includes 1 underground parking spot and a locker. The maintenance fees includes heat, hydro, water, internet and cable TV! (id:64876)
Toronto, Ontario
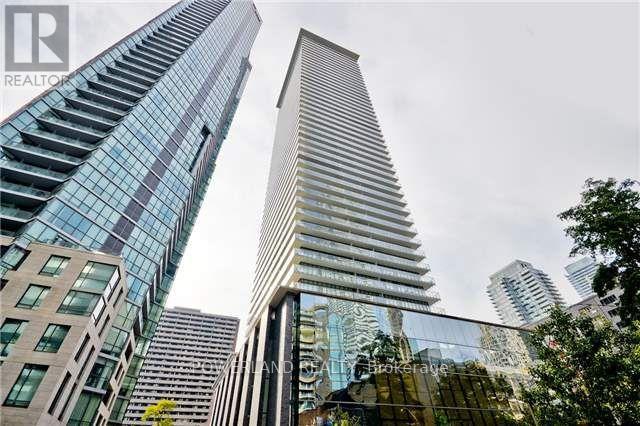
Welcome to Casa at Yonge and Bloor, Excellent open concept floor plan. Den can be use as 2nd bedroom, Approx. 624sqf + 97sqf balcony. Perfect For Both Owners And Investors, Breathtaking Se Views Of The Lake, 10 Ft Ceilings, And A Rare Enclosed Den With A Closet That Can Be Used As A Second Bedroom. The Oversized Front Hall Closet Doubles As An Ensuite Locker. Take Advantage Of The Convenient Location Within Walking Distance To U Of T, Yorkville, Bloor Street's Luxurious Shopping, Cafes, And Restaurants. You Are Steps Away From The East-West Bloor Subway And North-South Yonge Lines, Making For A Convenient Commute Whichever Way You Are Going. (id:64876)
Toronto, Ontario
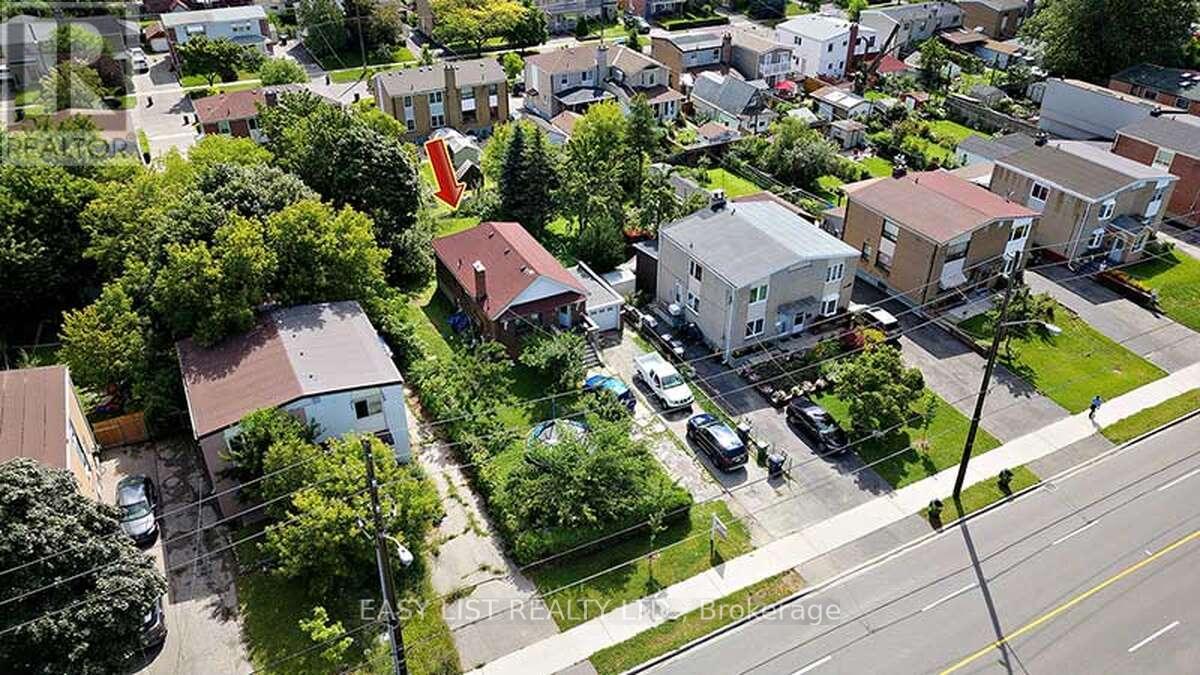
*** Visit the REALTOR website for further information about this Listing *** Renovated 3-Bedroom Home for Lease in Prime Scarborough! Enjoy a bright, spacious, and well-maintained main-level home featuring 3 bedrooms and 1 full bathroom - perfect for families or working professionals. Non-smokers. Private laundry, the tenant is responsible for 60% of the utility bills. Just a 5-minute walk to the new Birchmount TTC LRT station. Comfort & convenience with sun-filled living spaces and a large private backyard. Fully equipped kitchen with appliances. Detached garage plus driveway parking for 2-3 vehicles. Located in a highly regarded school district (W.A. Porter Collegiate Institute and General Brock Elementary). Minutes to Walmart, grocery stores, shopping centres, movie theatres, and Centennial College. Don't miss this opportunity in a well-connected, family-friendly neighbourhood! (id:64876)
Vaughan, Ontario
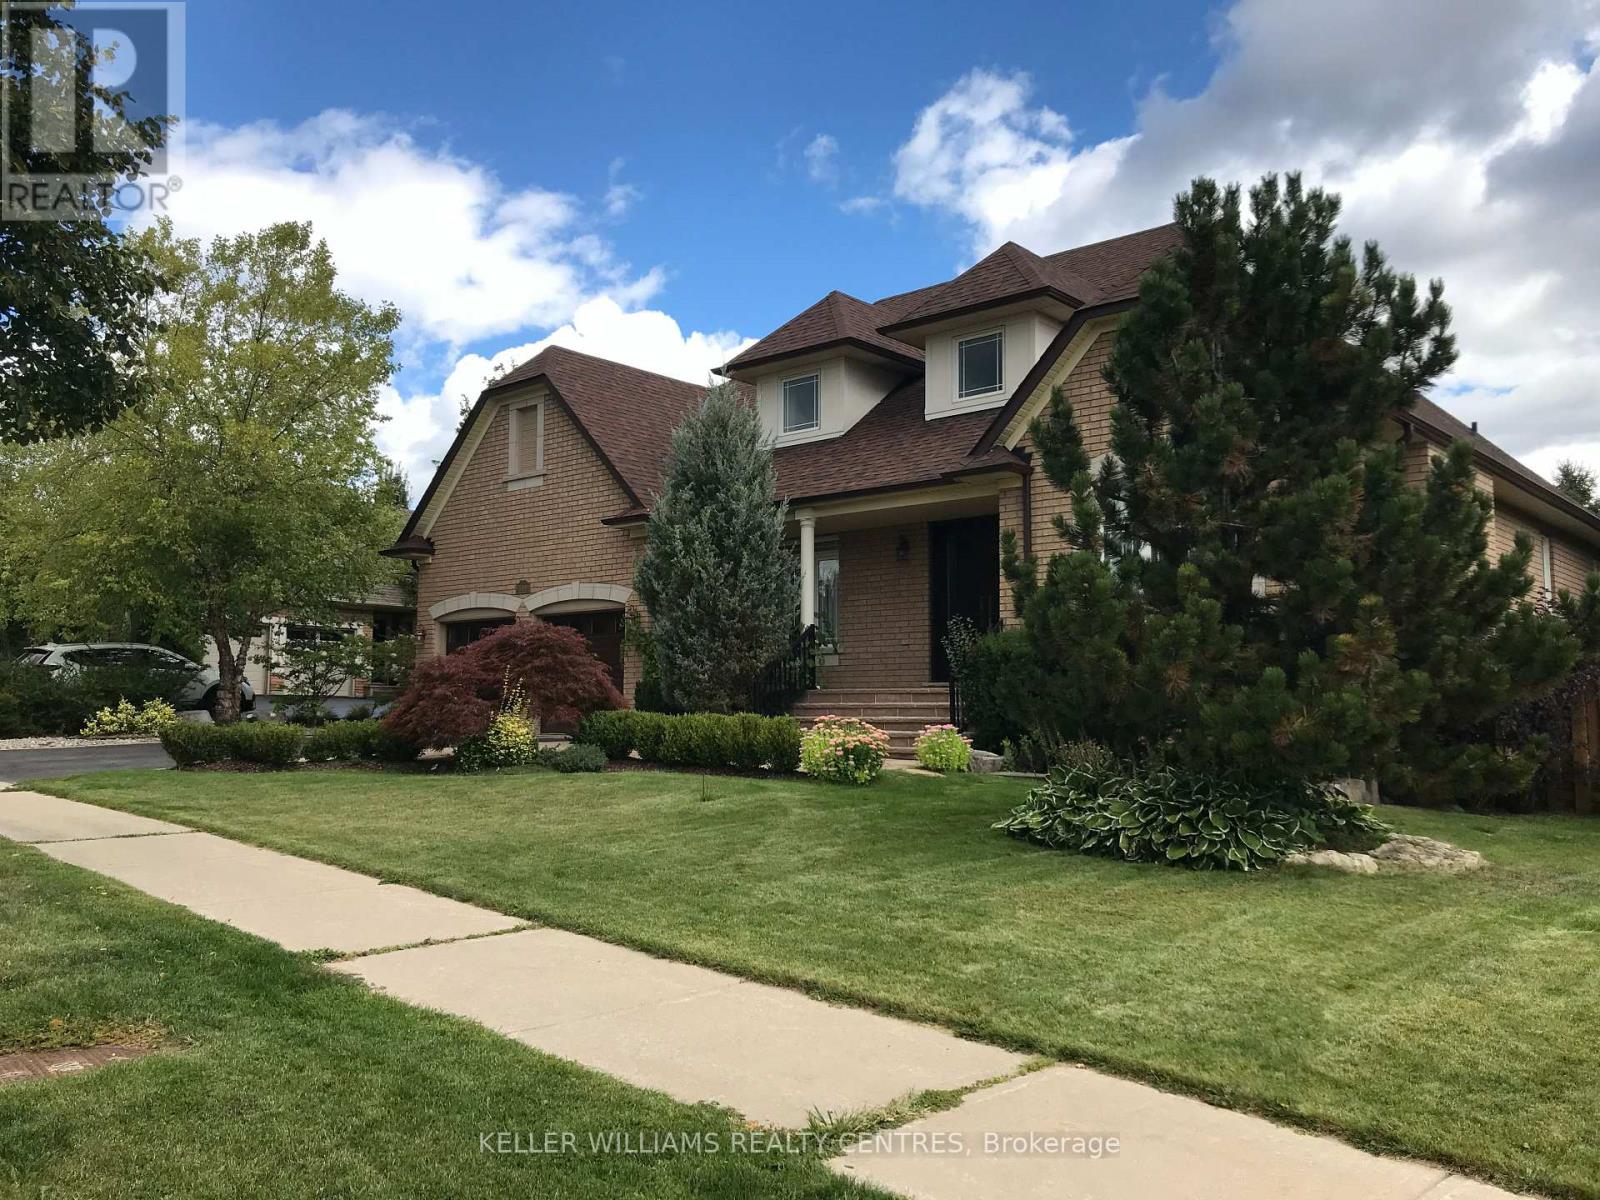
Gorgeous Home You Can Dream Of. Premium Sized Lot Of 92 X 148 Feet. Located Minutes From Renowned Golf Courses Maple Downs And Eagles Nest. Bungaloft, About 3600 Sq. Ft. Amazing Layout, Hardwood and Tiles. Huge Custom-Made Kitchen & Lots Of Great Features. 4 Bedrooms And 2 Car Garage. Upgraded Washrooms. Open To Above Fam Rm With Custom Fireplace & Three Skylights. Main Floor Large Laundry With window and Exit To a Double Car Garage. Indoor Pot Lights. Driveway For 5 Cars. Newer Roof. Professionally. Landscaped. Garden With Mature Trees. Interlock & Patio. Sprinkler System. Situated Close Parks, High Ranking Public Schools And Reputable Private Schools. School Bus At The Steps. (id:64876)
Markham, Ontario
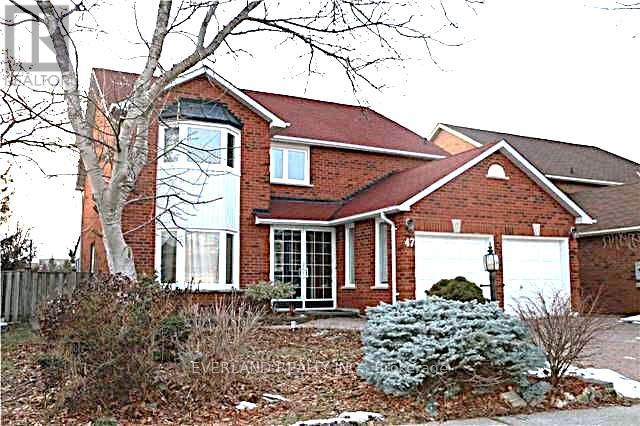
Spacious 3 Bedrooms + 3 full Washroom Basement Apartment In High Demand Neighborhood. Separate Side Entrance, Close To Transit, Schools, Pacific Mall And Many Other Shopping Centers. With One Out Door Parking. Close To School, Park, In Quiet Neighborhood. Minutes To Shopping And Public Transportation. (id:64876)
Vaughan, Ontario
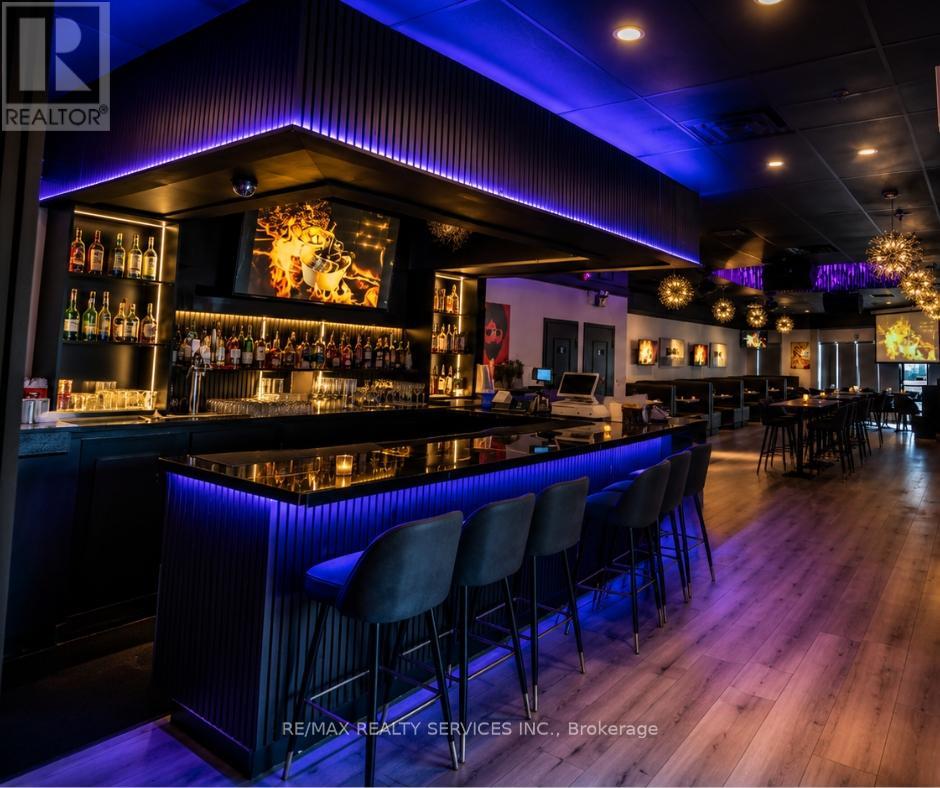
Location, Location, Location! Rare opportunity to own a fully equipped turn-key upscale Restaurant, Lounge & Bar in the highly sought-after Jane & Steeles corridor in Concord/Vaughan. This prime location is surrounded by dense residential communities, major commercial plazas, corporate offices, and industrial businesses, generating exceptional daytime and evening traffic. Conveniently located minutes from York University, Seneca Polytechnic, Highways 400, 407 & 7, the area attracts students, professionals, families, and commuters year-round. Approximately 3,000 Sq. Ft. with seating for 150 guests and LLBO licensing in place, this beautifully renovated establishment offers endless potential for dine-in, lounge, nightlife, catering, or franchise operations. The restaurant can be converted into virtually any cuisine or concept subject to landlord approval. Attractive rent of approximately $8,100 including TMI & HST with a favorable 3 + 5 year lease term. Fully equipped with commercial exhaust hood, stoves, deep fryers, char broiler, flat top grill, walk-in freezer, walk-in cooler and more. An exceptional turn-key opportunity in one of Vaughan's busiest and fastest-growing commercial areas! Image may be AI-enhanced for quality. Verify details in person. (id:64876)
Toronto, Ontario
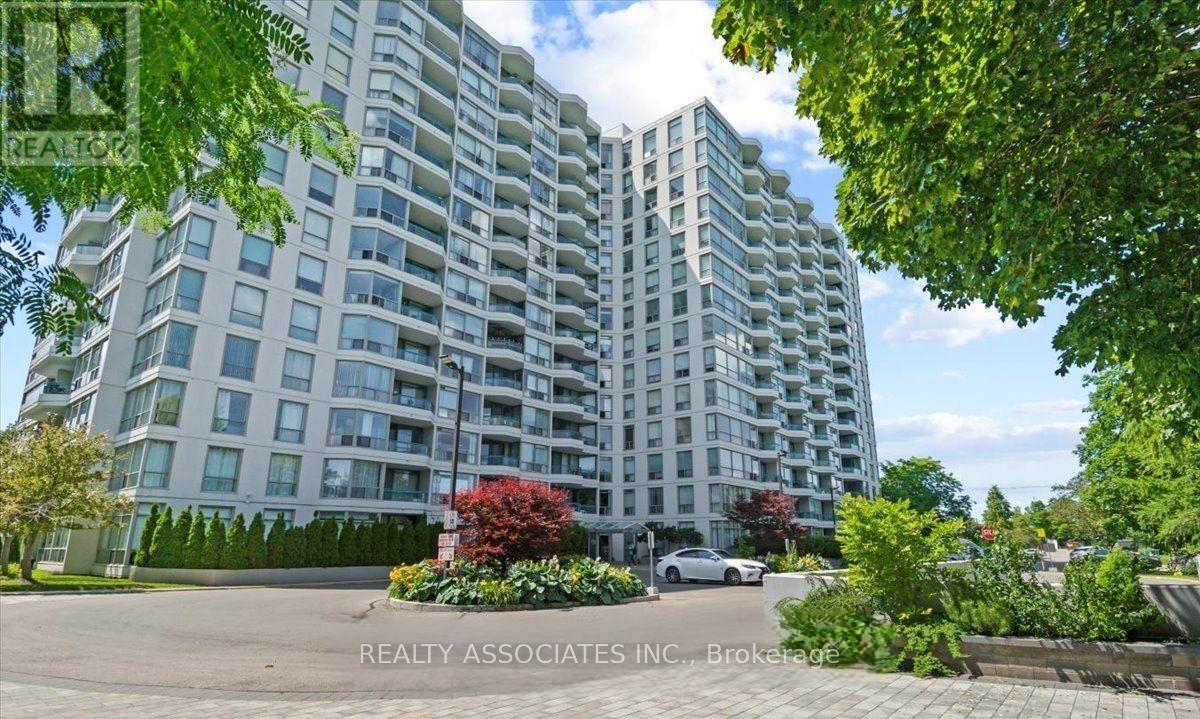
Spacious And Sun-Filled 2+1 Condo, Featuring A Fantastic Layout , Newly Renovated, Morden Kitchen , Laminate Flr, Tons Of Closet And Storage Space. 1387 Sqft With Open Balcony. Exceptional Amenities Include Indoor/Outdoor Pool, Tennis & Squash Courts, Gym And 24Hr Concierge. Parking And Locker Included. Excellent Location! 5 Mins To Scarborough Town Center & Go Station . 24 Hr Ttc, Famous High School- Agincourt C.I. New Subway Station(Under Construction) (id:64876)
Toronto, Ontario
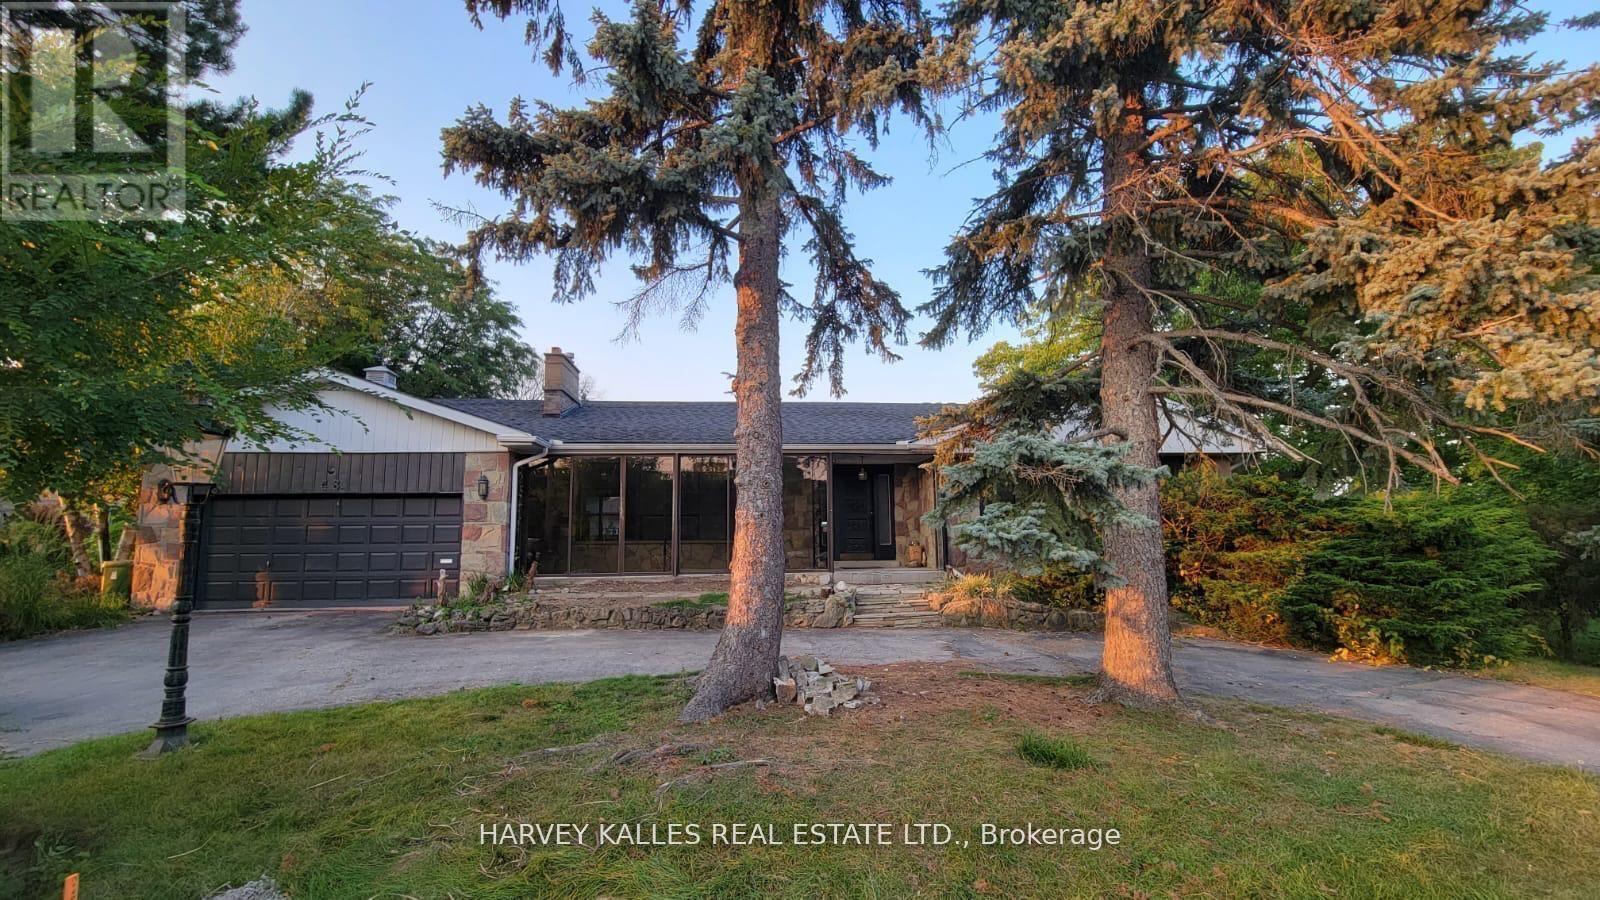
Sprawling bungalow on one of the best streets in Bayview Village. Expansive kitchen with island. A family home w/large rooms for living & entertaining! Lease is for main floor only. (id:64876)
Toronto, Ontario
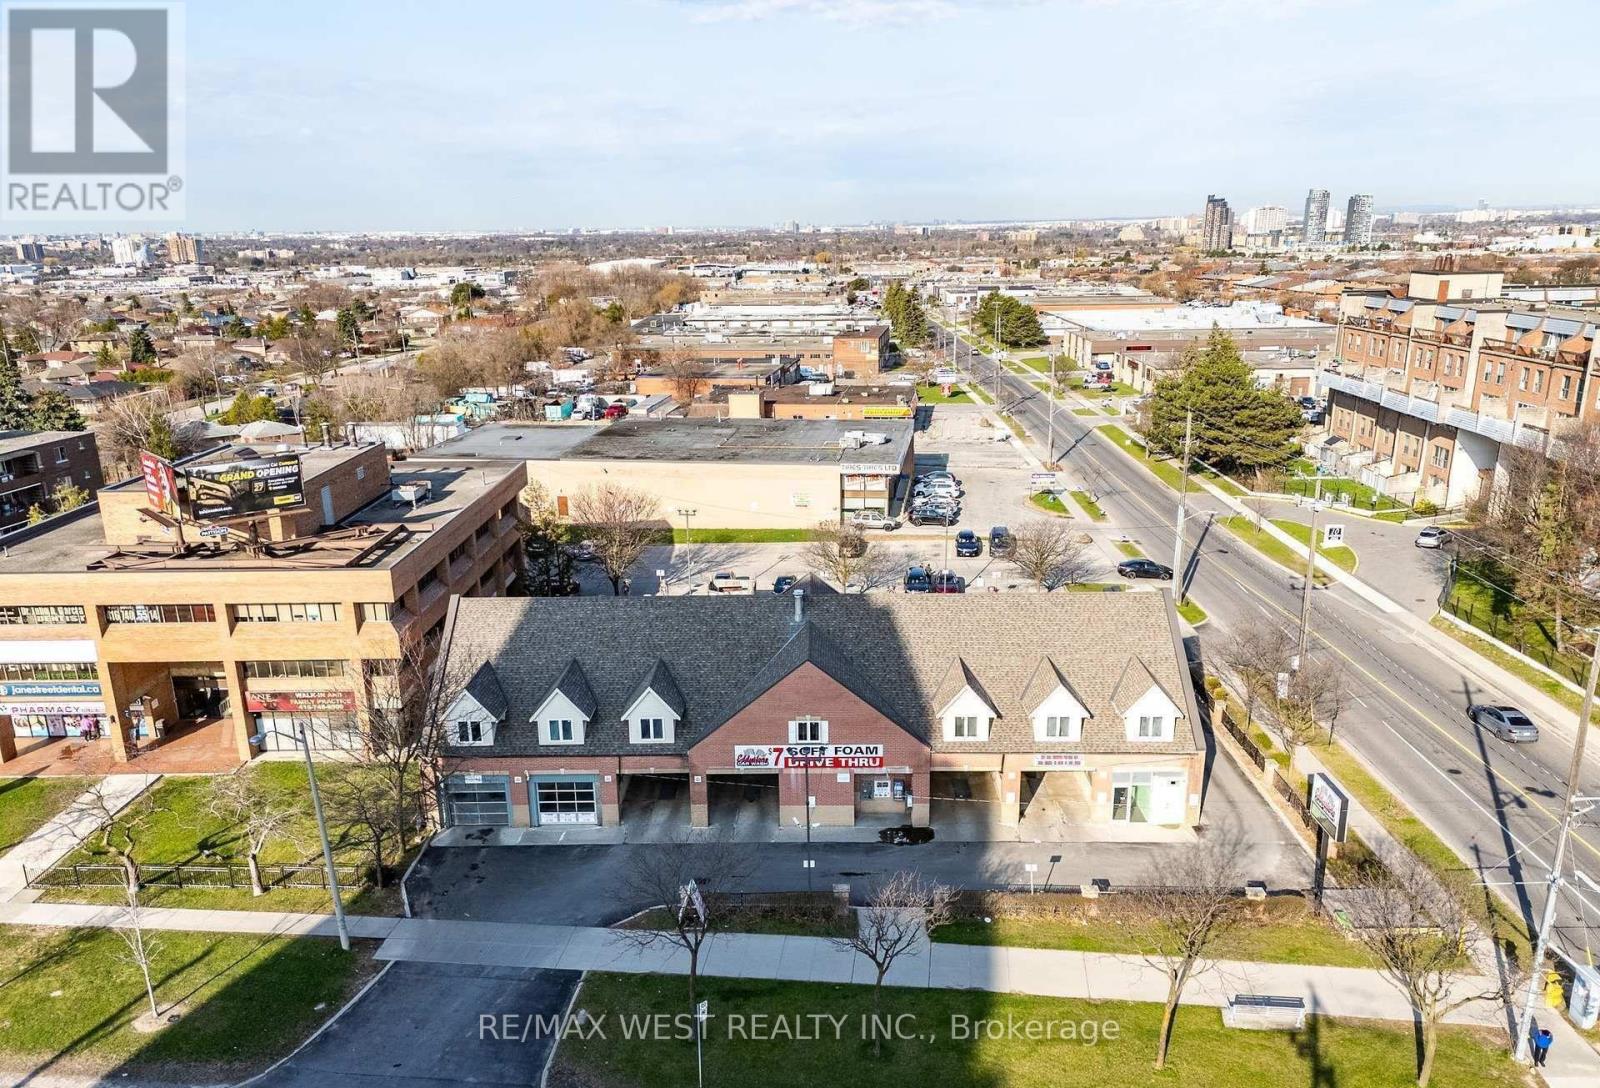
Welcome To 2800 Jane Street Prime Opportunity In The Heart Of Toronto! This Property Offers A 7-Bay Tandem Car Wash Featuring A Drive-Through Tunnel, Vacuum Stations, Air Machines, & Retail Space. The Site Also Includes A Second Level Comprising 7,000 Sq. Ft. Of Unfinished Space. Strategically Located Near Schools, Shopping Centres, The New Finch West LRT, & Highway 400. This Property Is Perfectly Positioned In One Of Toronto's Most Dynamic Growth Corridors. Jane & Finch Is A Vibrant & Multicultural Neighbourhood Currently Undergoing Rapid Urban Transformation, Supported By Multiple Approved & Proposed Development Plans. With High Visibility & Access Along A Major Arterial Roadway, This Is A Rare Opportunity To Secure A Property In A Thriving Commercial & Residential Hub With Excellent Development Potential. (id:64876)
Vaughan, Ontario
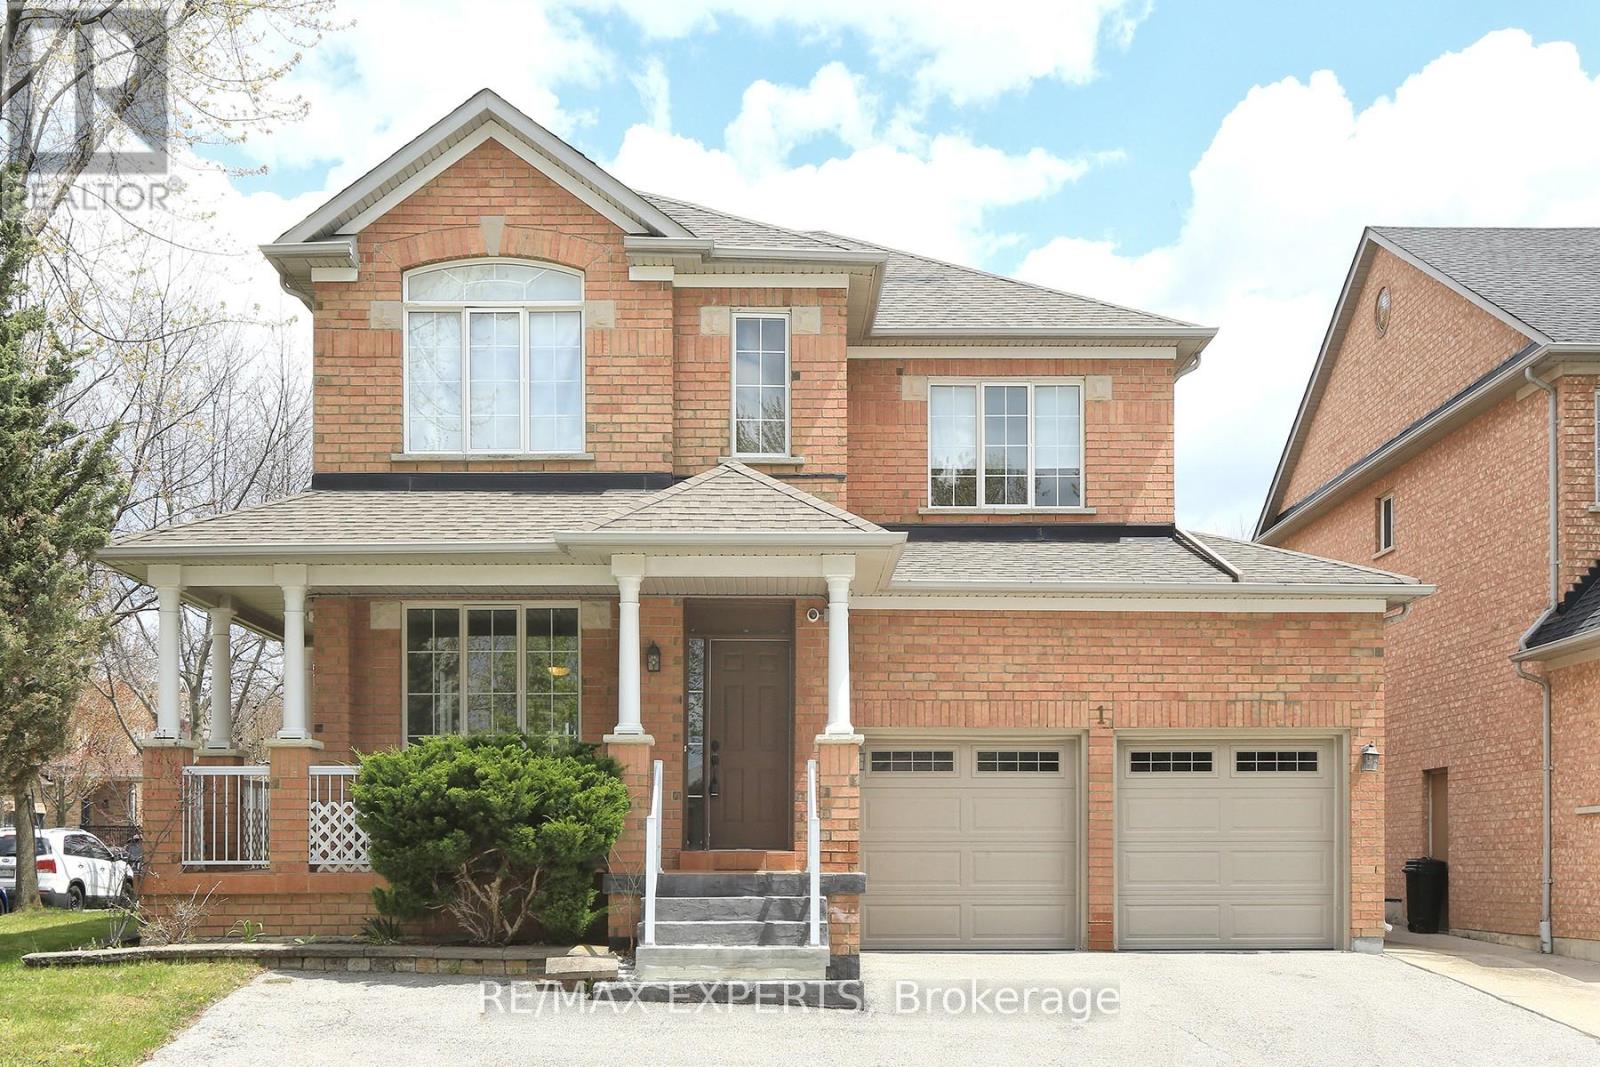
Corner lot spacious living 3 bedroom in Sonoma Heights. A lot of parking space available. Beautiful solarium attached to the home. Great investment opportunity. The home is framed by lovingly curated landscaping, creating a private, picturesque setting with enhanced curb appeal while the 9 windows surrounding the solarium. This unique lot configuration not only provides ample space and natural light, but also contributes to the home's airy, open feel throughout. Step inside to discover a layout designed for both comfortable living and effortless entertaining. The newly renovated kitchen is a true standout-featuring upgraded stainless steel cabinetry, a generous centre island perfect for gathering, and sleek stainless steel appliances. This space flows seamlessly into the beautiful family room, creating a warm and inviting hub for daily life. The main level and overall central hall design offer a sense of scale and separation that families truly appreciate, balancing open-concept living with defined, functional spaces. Upstairs, you'll find three generously sized bedrooms. (id:64876)
Markham, Ontario
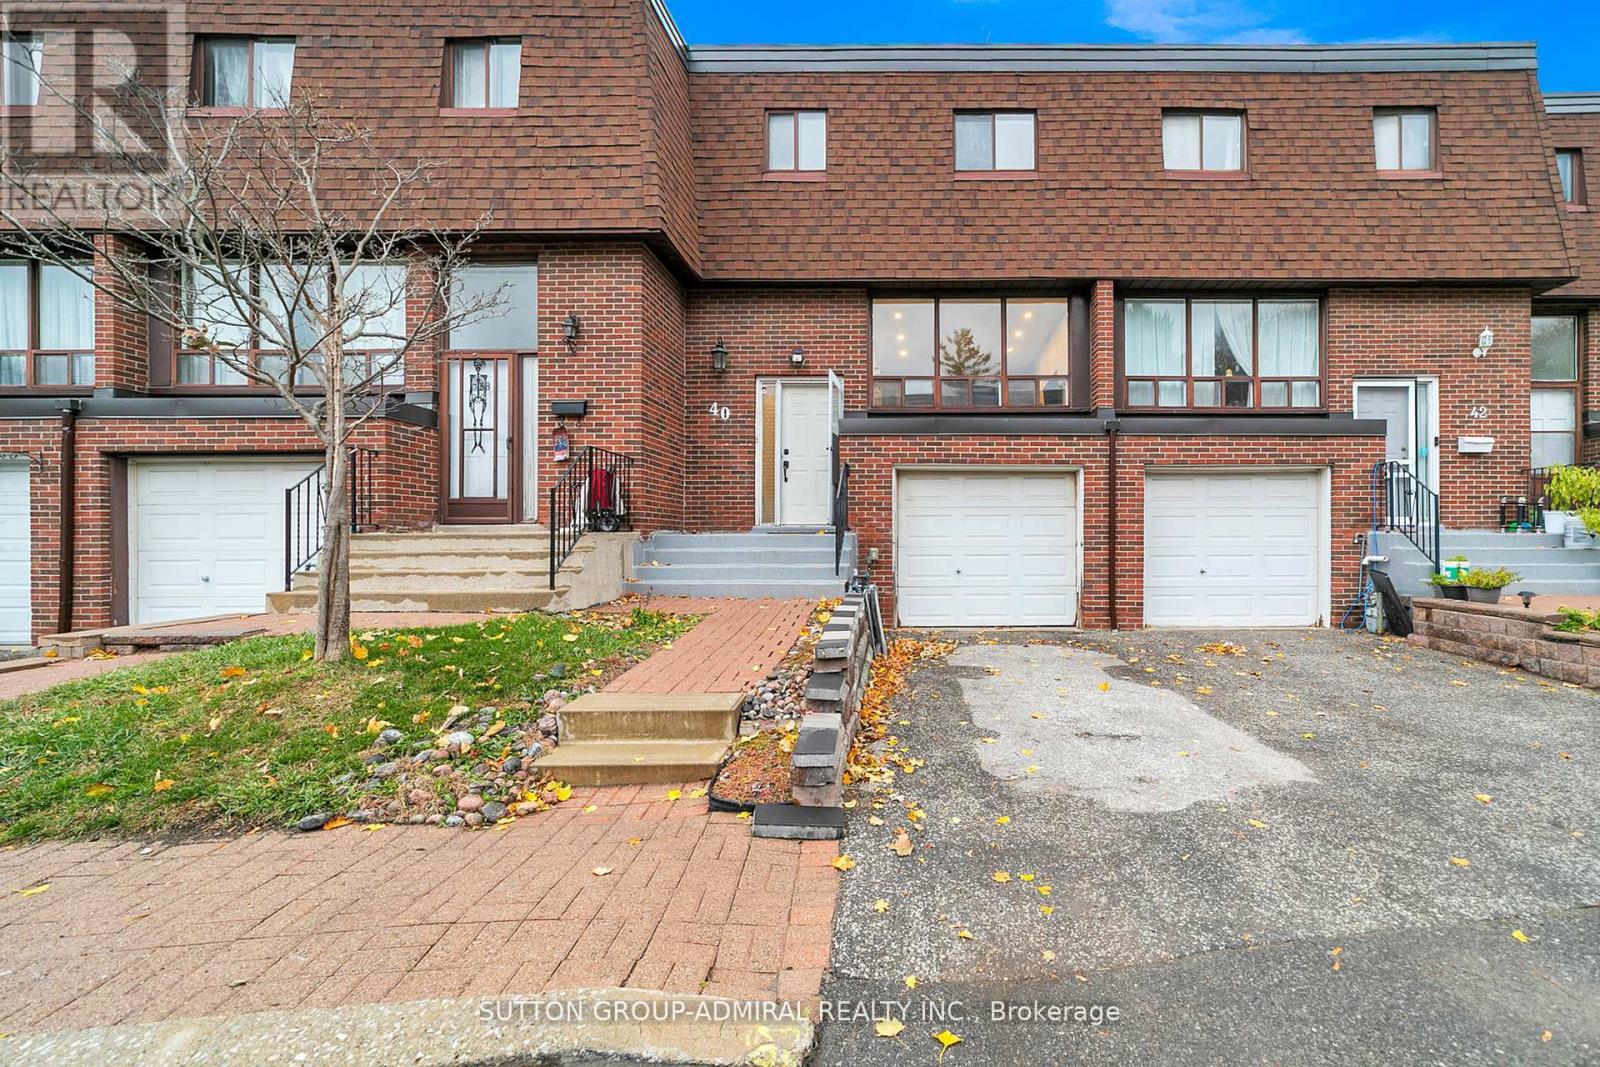
Welcome to 40 Stately Way - a beautifully maintained, spacious townhome nestled in the sought-after Royal Orchard neighbourhood of Markham. This bright and inviting residence offers the perfect blend of comfort, convenience, and charm, set in a quiet, family-friendly complex surrounded by mature trees and green space. Enjoy the convenience of living steps from Royal Orchard Park, Thornhill Golf & Country Club, public transit, and top-rated schools. Minutes to Yonge Street, Highway 407, Shops on Bayview, and Baythorn Plaza - a perfect balance of nature and urban accessibility. (id:64876)
Markham, Ontario
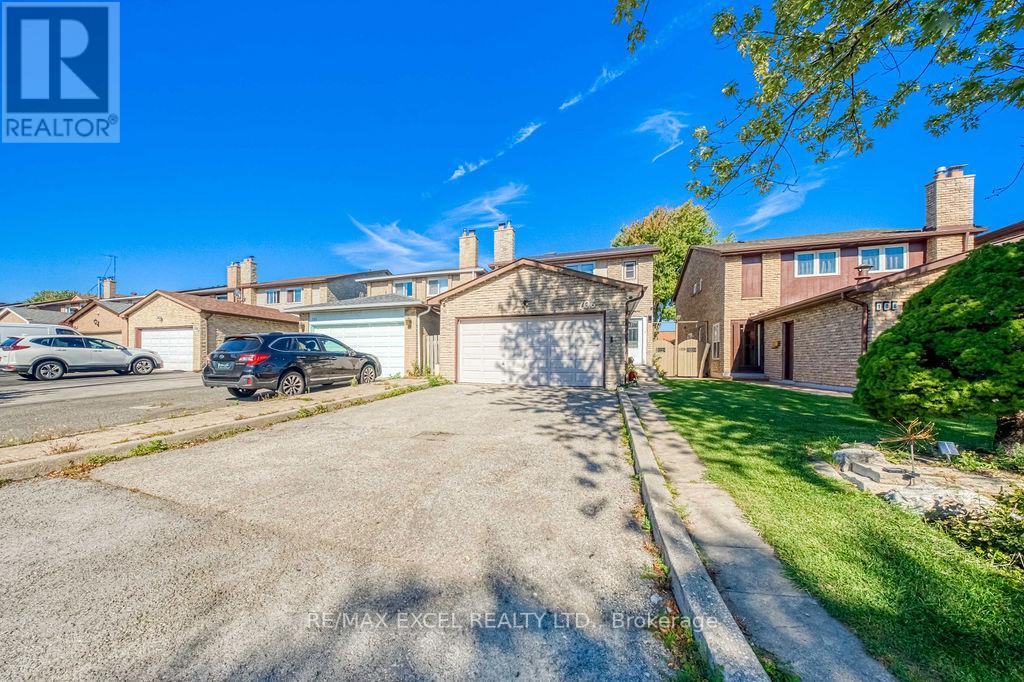
Beautifully renovated home in the highly sought-after Milliken Mills West community! $$$ spent on quality upgrades inside and out. Bright and spacious layout with modern finishes throughout. Upgraded kitchen with quartz countertops, stylish backsplash, and stainless steel appliances. Elegant hardwood floors, pot lights, and large windows bring in abundant natural light. Upgraded oak staircase with iron picket railings and updated bathrooms add extra sophistication. The fully finished basement offers versatile space for a recreation room, home office, or gym.Enjoy the deep private yard with no house behind and a brand-new large deck, ideal for outdoor entertaining, summer BBQs, and family relaxation. Conveniently located just 3 mins to T&T Supermarket, 5 mins to Pacific Mall, and 7 mins to Shoppers and Hwy 407. Close to parks, top-ranked schools, plazas, public transport, and all amenities. Don't miss the opportunity to make this beautifully upgraded home your dream residence in one of Markham's most desirable neighbourhoods! ** This is a linked property.** (id:64876)
Toronto, Ontario
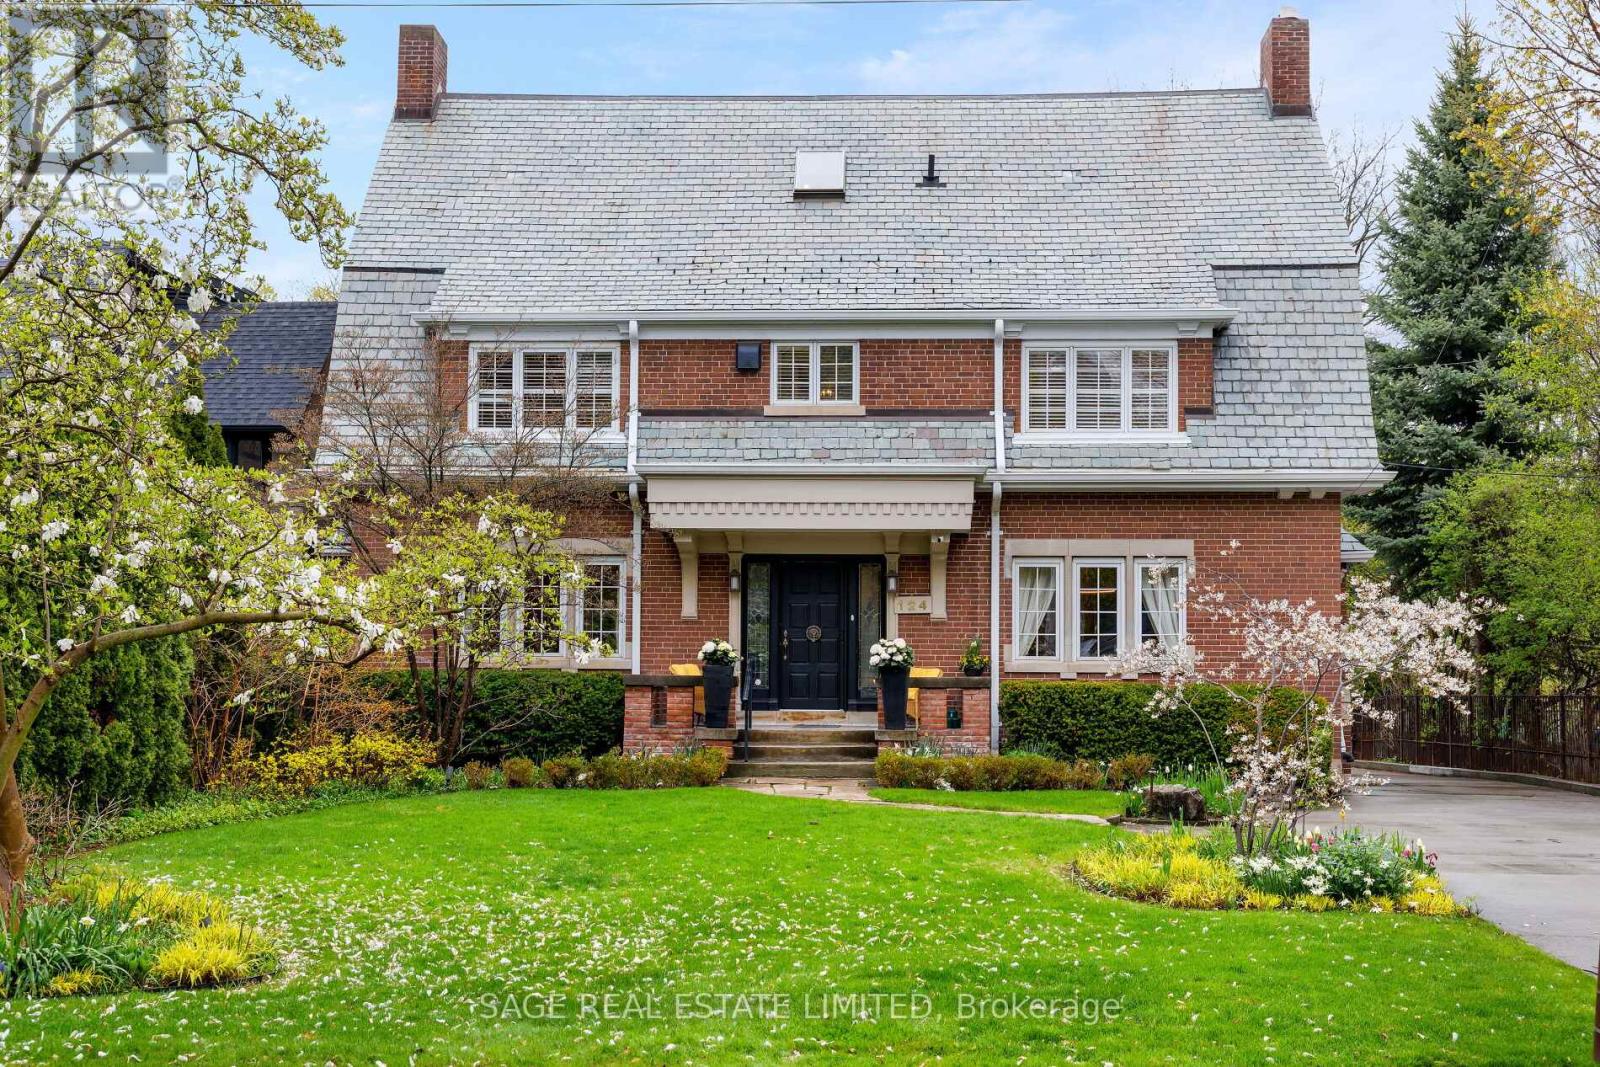
Set on one of North Toronto's most storied streets, 124 Blythwood is a rare, yet handsome thing. A 1923 Georgian Colonial with Gambrel Roofline that has only deepened with time. Carefully proportioned living across the traditional centre hall plan, along with a modern addition with a sunken main floor family room with panoramic views of the pool and deep rear gardens. When not outside, this is the room the whole house gravitates toward. The principal bedroom is a true sanctuary with a sitting area, generous closets, and a renovated ensuite overlooking the back gardens. The fully finished basement is a home within the home: a rec room with a gas fireplace and Murphy bed, a games room, a wine cellar, a cedar-lined walk-in, a workshop, and storage that actually solves problems. Outside, perennial gardens bloom spring through fall, a heated inground pool with diving board and waterslide anchors every summer, and the Ipe deck with electric awnings handles the overflow. Two-car garage with power for an EV charger. Full-home generator on 200-amp service - no outage disrupts this house. Independently inspected and rated above average for its age. Slate roof in excellent condition. Newer Daikin furnace and central air (2023), Mitsubishi split AC for the third floor. Maintained and improved with intention for decades. Blythwood JPS, Glenview, and Lawrence Park CI form the best school corridor in midtown. Lawrence Station is a 14-minute walk. The 401 is minutes away when the city needs a pause. This is the home you stop looking after you find it. (id:64876)
Vaughan, Ontario
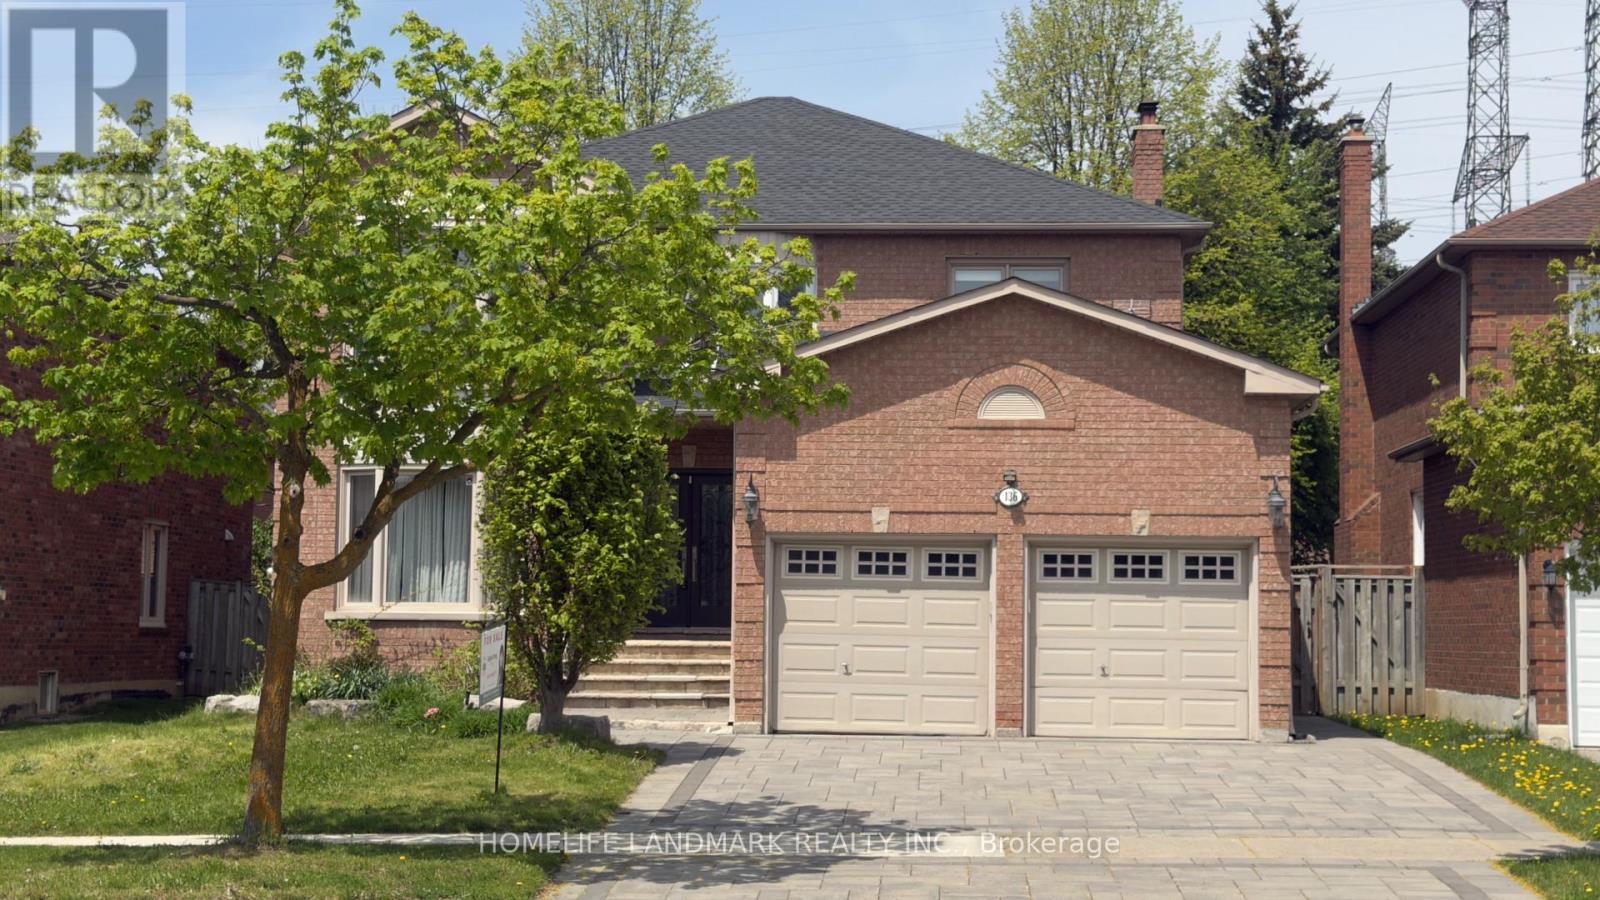
Located in sought-after Beverley Glen, this spacious Executive Home offers 4+2 bedrooms and an exceptional layout designed for comfortable family living. Featuring 9-ft ceilings on the main floor, two fireplaces, stainless steel appliances, pot lights, a large pantry, smooth ceilings, and hardwood floors throughout. Professionally finished basement apartment with 2 bedrooms, 2 bathrooms, separate entrance, and walk-up access - an excellent opportunity for potential rental income. Interlock driveway. Conveniently located directly across from Wilshire Elementary School and close to highways, parks, shopping, and all amenities. (id:64876)
Richmond Hill, Ontario
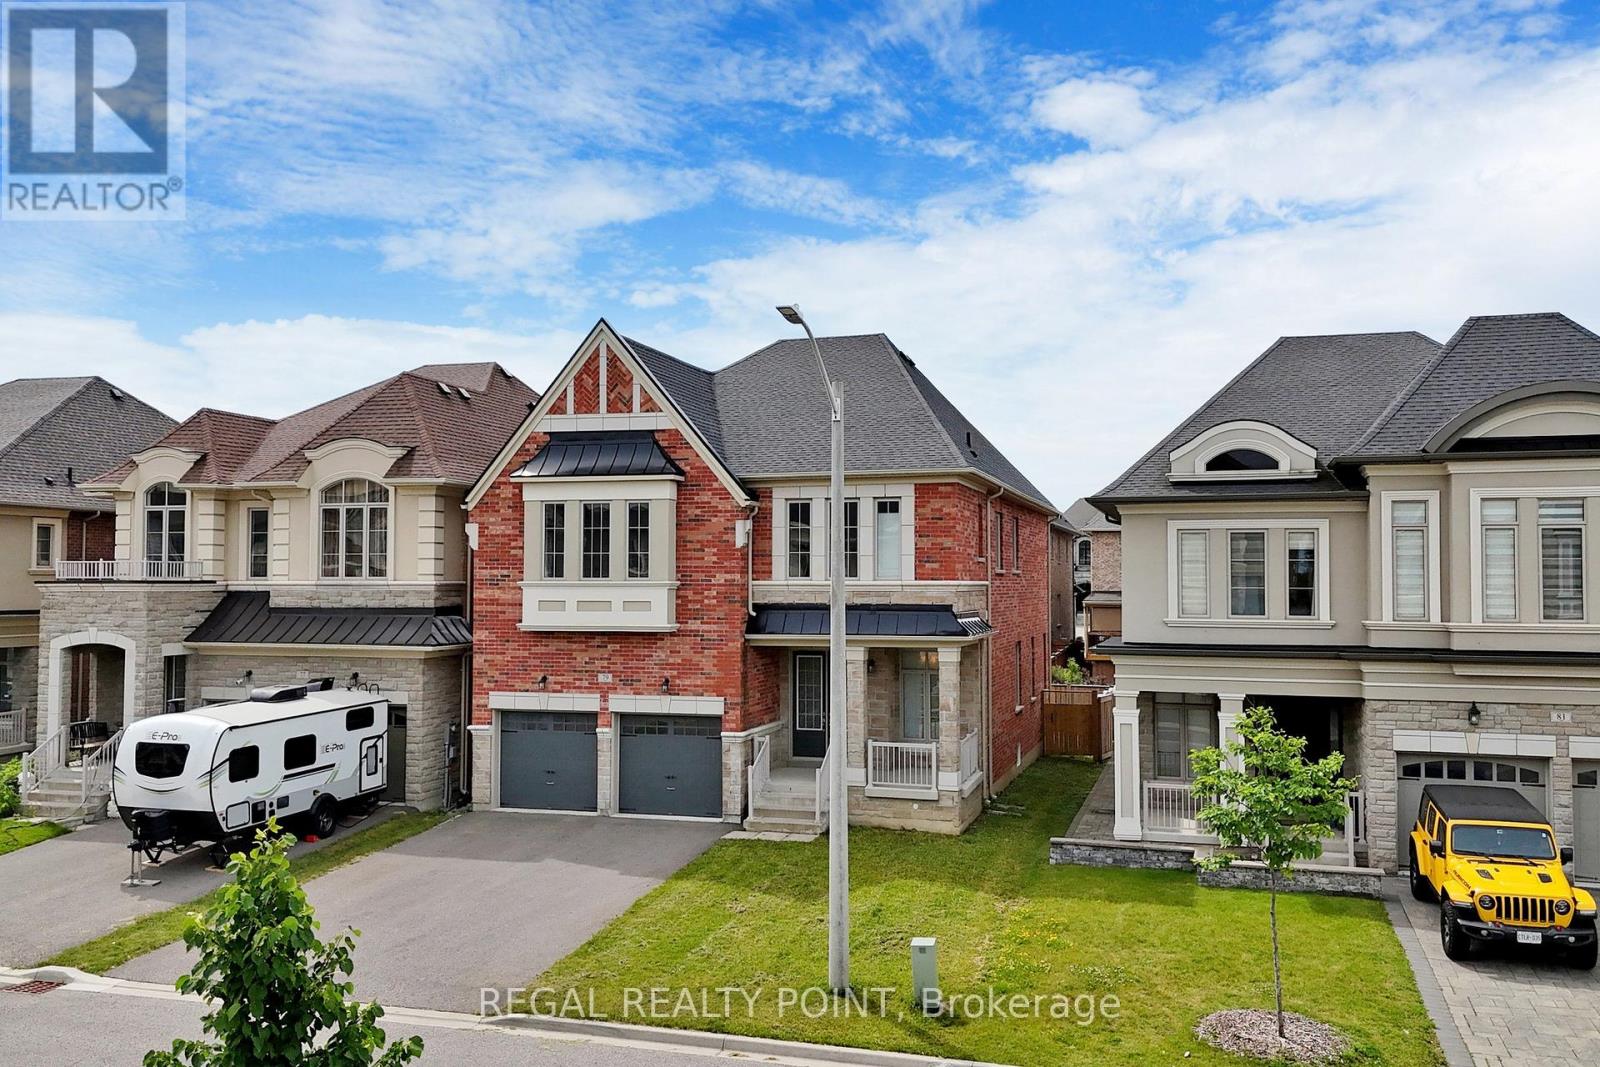
Welcome To This Stunning Detached Home In The High Demand Oak Ridges Area. 4 Br + 4 Bath fabulous model home has About total 3800Sqft ( Excluded. half Finished Bsmt.) and Located In A Peaceful Neighborhood Surrounded By Custom Build Homes. This Home Comes With 10 ' Ft Ceiling On The Main Fl, 9 ' Ft Ceiling 2nd Fl & Bsmt, Smooth Ceiling Throughout. Private/Semi Ensuite With Stone Counter For All Baths. Do Not Miss Out This Opportunity To Live in Your Dream Home! (id:64876)
Toronto, Ontario
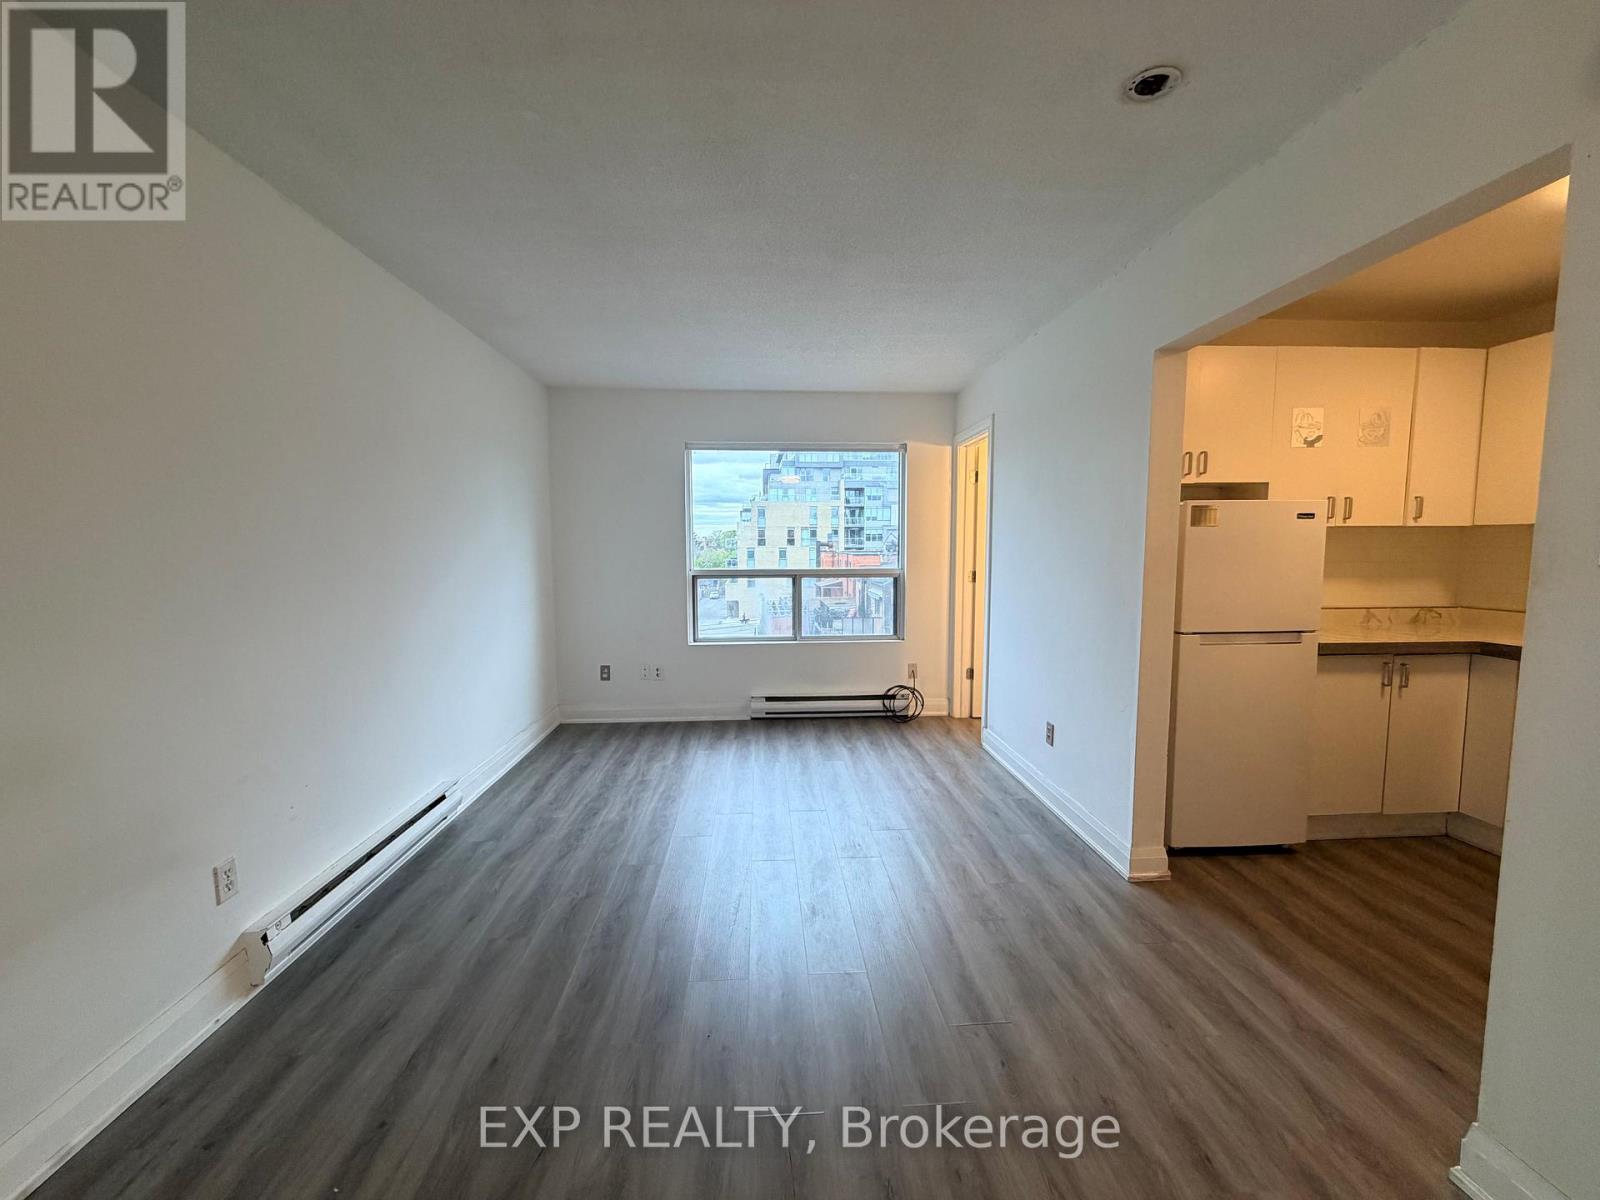
Cozy And Functional Studio Apt Available At 14-102 Greensides Ave! Bright Layout Featuring A Full Kitchen, 3-Piece Washroom With Stand-Up Shower, ALL Utilities Included For Easy Midtown Toronto Living. 3rd Floor Walk-Up (No Elevator). Coin Laundry In Basement And Street Parking Available. Conveniently Located Steps To St. Clair Transit, Parks, Shops, Casa Loma, And Everyday Essentials. Ideal Space For A Student Or Young Professional Looking For Affordable City Living. Extras: Option To Add Wall Or Portable A/C With Landlord Approval. (id:64876)
Georgina, Ontario
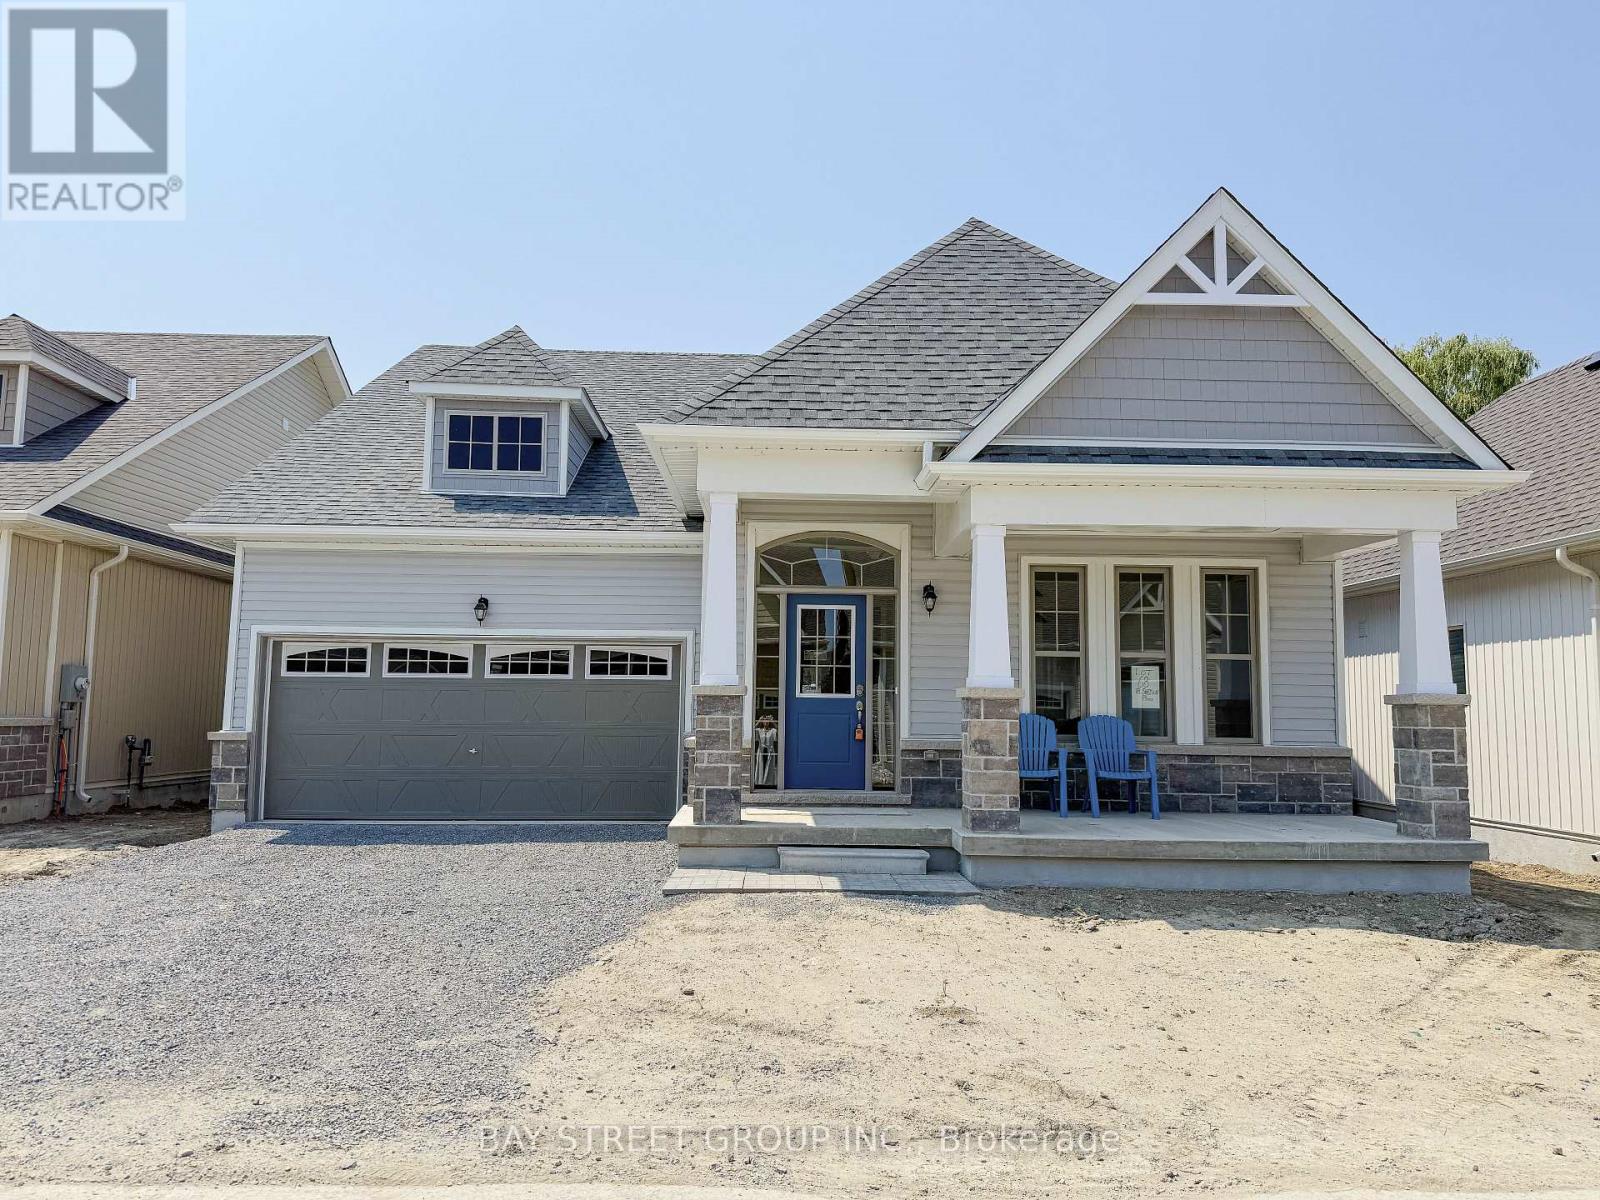
Welcome to Hedge Road Landing, a premier active living community where comfort meets nature just 1 hour from Toronto. This sun-filled home offers 2,369sqft of beautifully designed space, featuring 2 spacious bedrooms on the main level and a bright and open loft upstairs, and a versatile study room adjacent to the loft that can easily be converted into a 3rd bedroom. Surrounded by mature trees and forested walking trails, the property also boasts premium finishes. Enjoy low-maintenance living with current fees of just $110/month, covering lawn care and snow removal. Private clubhouse and amenities are completed including a in-ground pool and access to 260 feet of indirect waterfront on Lake Simcoe, granting full access to the clubhouse, walking trails, lakefront swimming, and breathtaking sunsets., granting full access to the clubhouse, walking trails, lakefront swimming, and breathtaking sunsets. (id:64876)
Toronto, Ontario
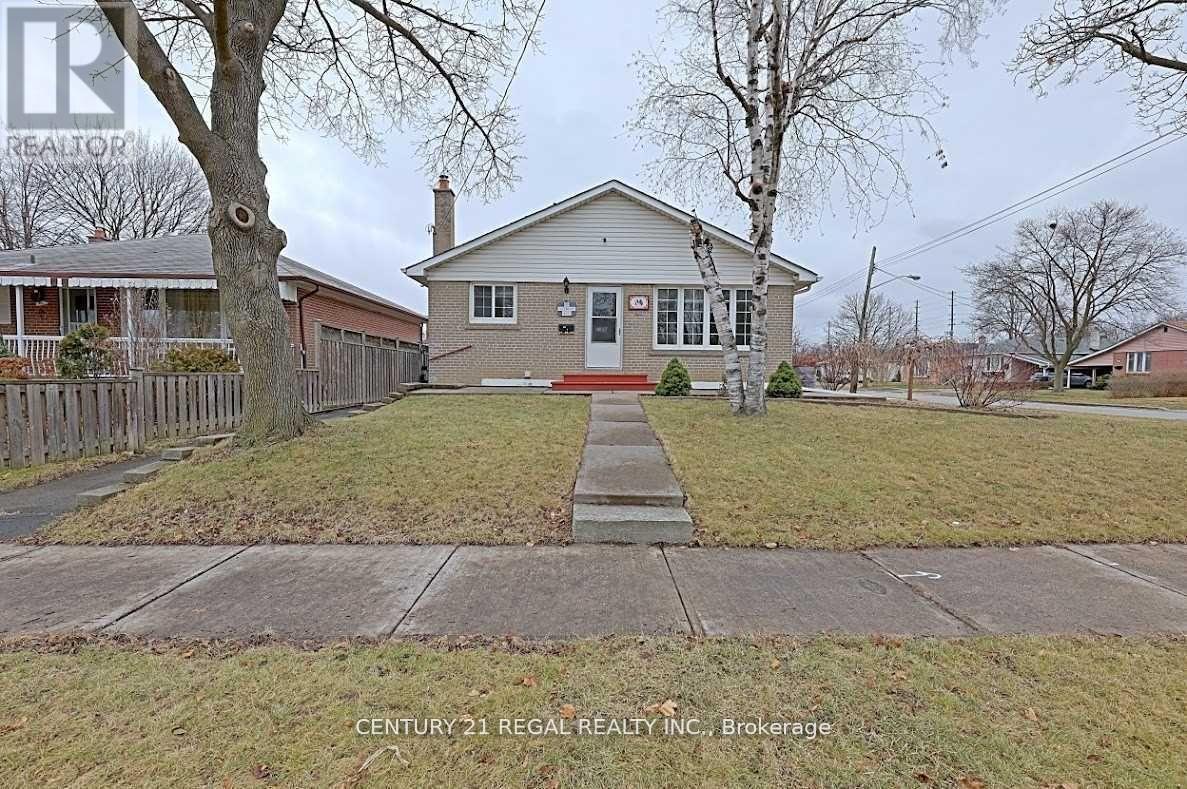
Extra laundry upstairs. Upgraded living and Kitchen floor. Fantastic Opportunity To Own A Spacious Detached Bungalow, Featuring 3 Bedrooms Upstairs and 4 Bedrooms in the basement. 2 Separate Entrance for basement, Separate Laundry, Parking For Up To 3 Cars, Perfect For Large Families Or Investors, Close To Schools , Ttc. (id:64876)
Toronto, Ontario
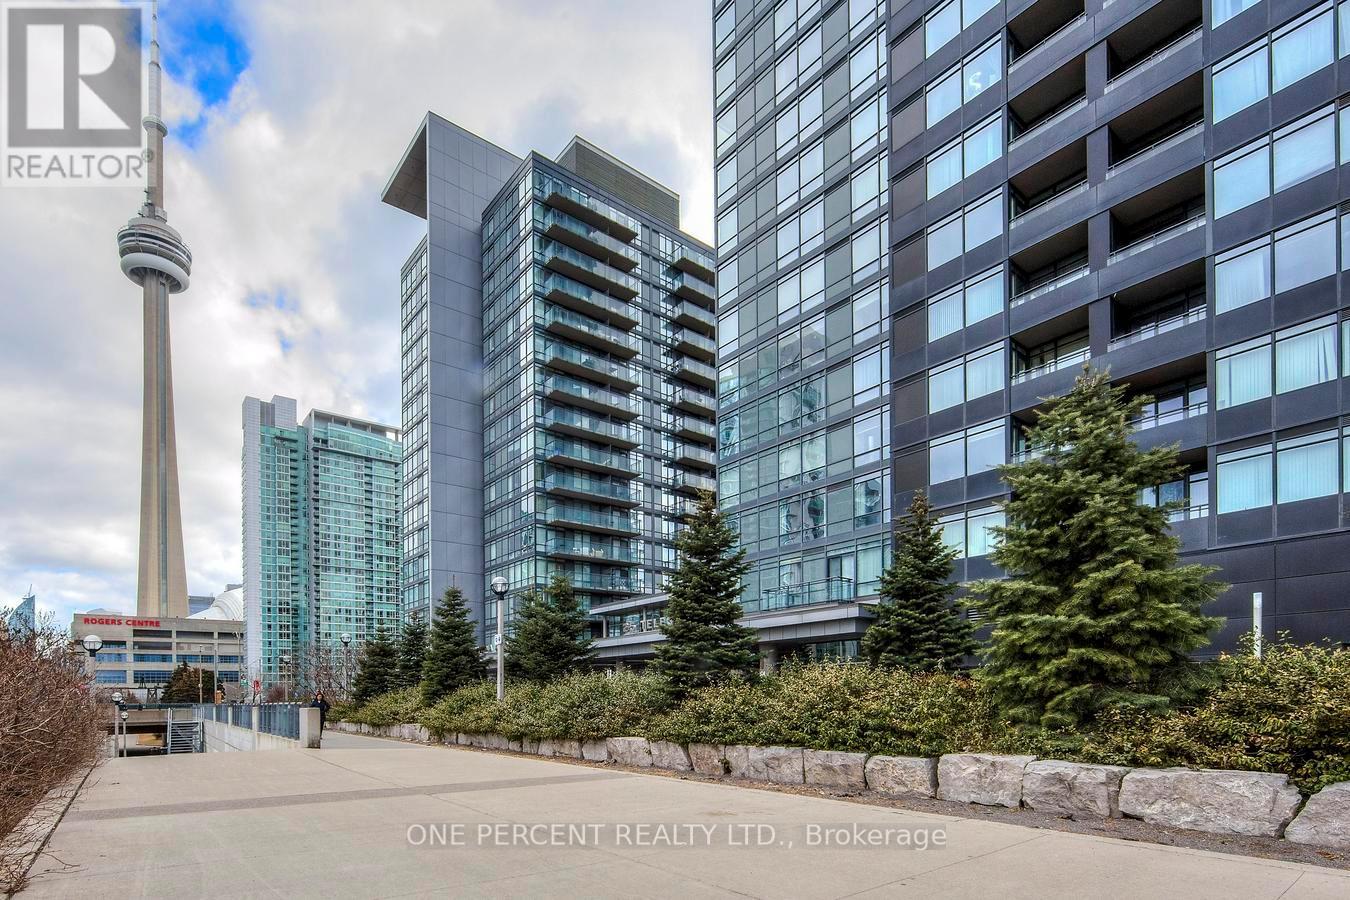
Rarely Offered Corner Suite | 2 Bed + Full-Size Den | 2 Bath | 1,170 Sqft + Balcony | 2 Parking | 1 Locker | Unobstructed Lake Views.Step into luxury with this rarely available 2-bedroom + full-size den corner suite offering brand-new flooring and freshly painted walls throughout its 1,170 sqft of sun-drenched, open-concept living space. Enjoy an additional 38 sqft balcony with breathtaking, unobstructed lake views. Floor-to-ceiling windows and southwest exposure flood the home with natural light, creating a warm and inviting atmosphere.The modern kitchen is both stylish and functional-ideal for cooking and entertaining. The spacious primary suite features a walk-in closet and a sleek 3-piece ensuite with a full glass shower. The full-size den is a standout feature-generously sized and enclosed, it easily serves as a third bedroom or dedicated home office.Enjoy the rare convenience of 2 premium parking spots and 1 storage locker, a true luxury in downtown Toronto. Located in one of the city's most connected neighbourhoods, with direct underground access to Sobeys and the newly opened "The Well" shopping centre. Just steps from the TTC, Harbourfront, Financial & Entertainment Districts, as well as the Rogers Centre, Scotiabank Arena, CN Tower, Island Airport, and some of Toronto's finest cafes, restaurants, and cultural destinations.Live where convenience meets luxury! Your urban oasis awaits! Please see the virtual tour! (id:64876)
Toronto, Ontario
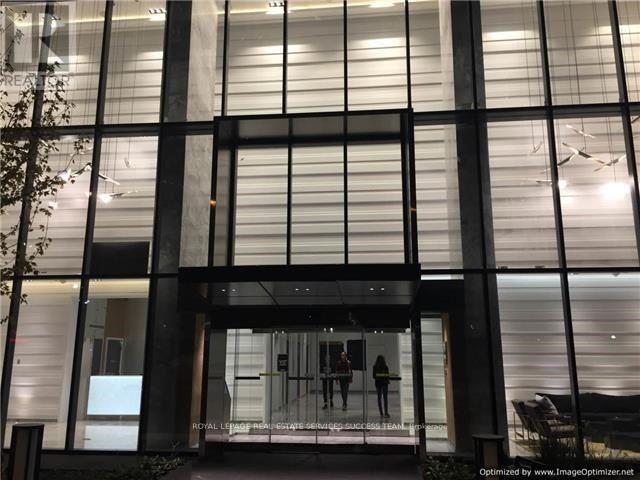
Freshly painted and poised for immediate occupancy, this stunning 1-bedroom plus den corner suite offers a clean, modern aesthetic. Located in the coveted Bay Street Corridor, one of Toronto's most vibrant and upscale neighborhoods, this unit boasts bright, south-east facing views and 9-foot ceilings. Enjoy 172 sq ft of spacious balcony living, perfect for urban relaxation. Walking Distance To U Of T, Eaton Center, Ryerson University, Yorkville Shopping, Subway, Queen's Park, And Much More. Soaring 20 Ft Lobby, State Of The Art Amenities Including Party Room, Media Room, Gym, Indoor/Outdoor Yoga, Rooftop, Infinity Pool And 24 Hr Concierge. (id:64876)
Vaughan, Ontario
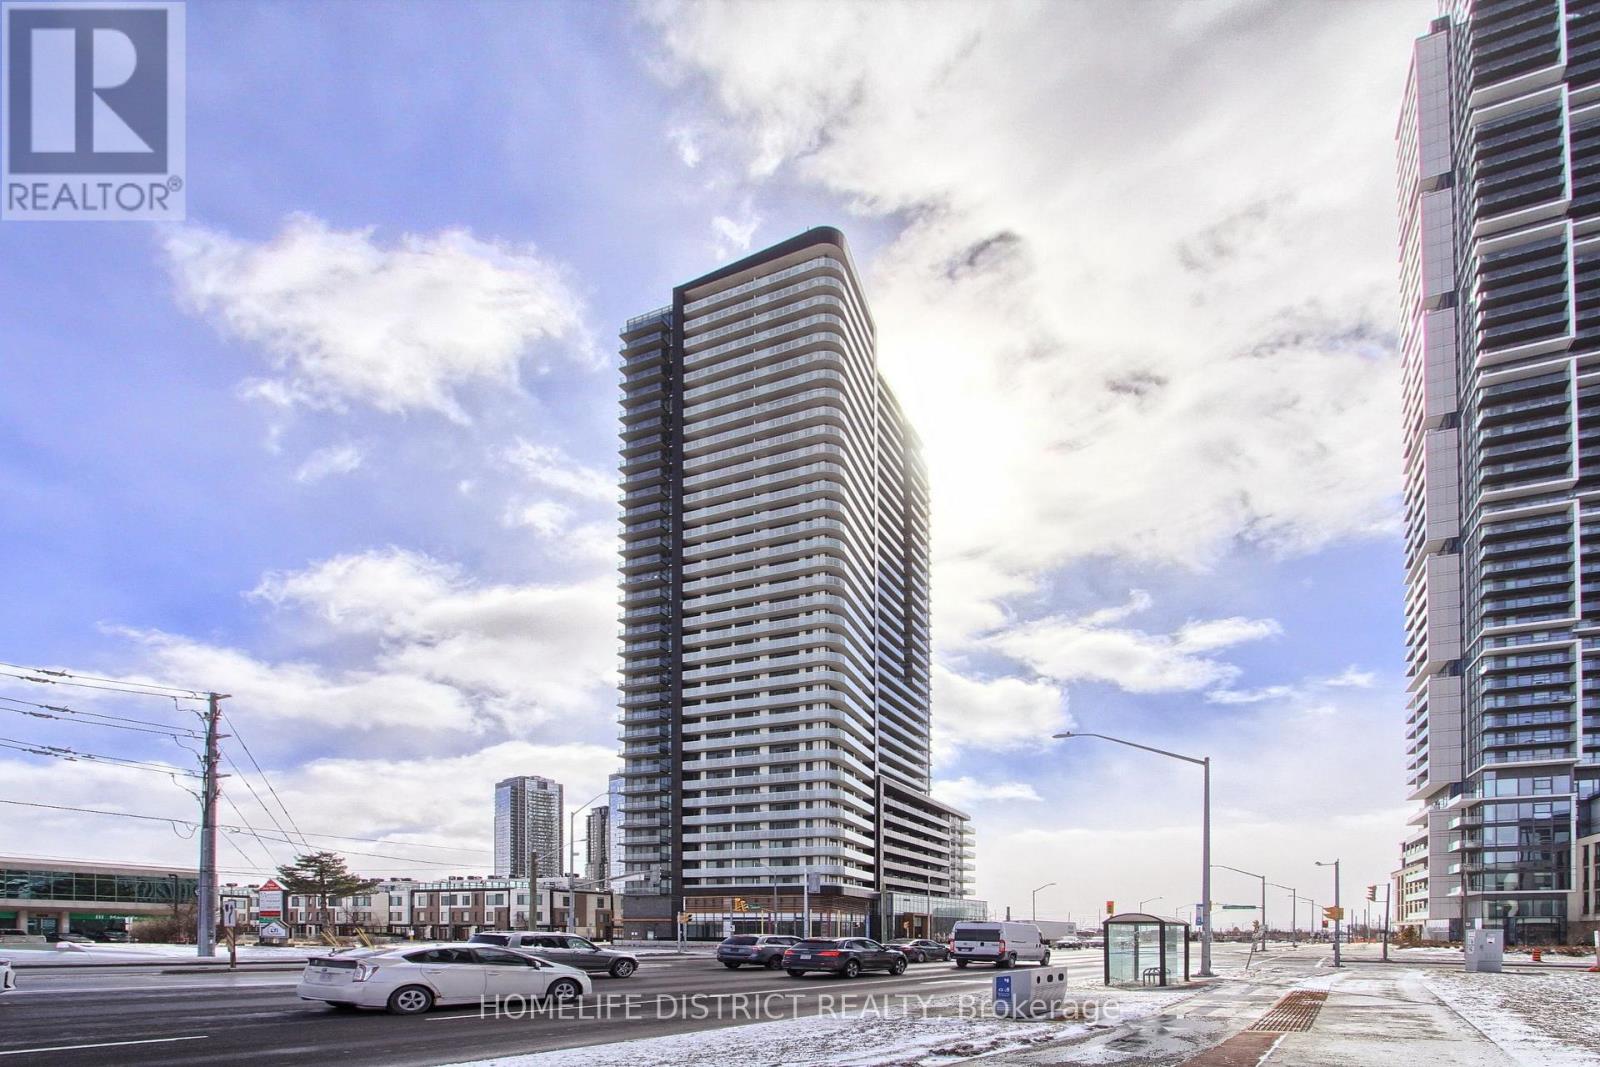
Discover modern living at its finest in this beautiful condo located at 7895 Jane Street in the heart of Vaughan. Perfectly situated in a vibrant and fast-growing community, this stunning unit offers both comfort and convenience for homeowners and investors alike. Step inside to find a bright and open-concept layout, featuring large windows that fill the space with natural light. The contemporary kitchen is thoughtfully designed with sleek cabinetry, quality finishes, and ample storage-perfect for both everyday living and entertaining. The spacious living and dining area flows seamlessly, creating a warm and inviting atmosphere. This condo offers well-sized bedrooms, stylish bathrooms, and a private balcony where you can relax and enjoy city views. Every detail has been designed to provide a balance of elegance and functionality. Located just steps from transit, including easy access to the subway, commuting is effortless. You'll also be surrounded by a wide range of amenities-shopping, restaurants, parks, schools, and entertainment are all within close reach, making this an ideal location for a dynamic lifestyle. Whether you're a first-time buyer, downsizing, or looking for a smart investment opportunity, this condo delivers exceptional value in one of Vaughan's most desirable areas. Don't miss your chance to own a beautiful home in a prime location! (id:64876)
Markham, Ontario
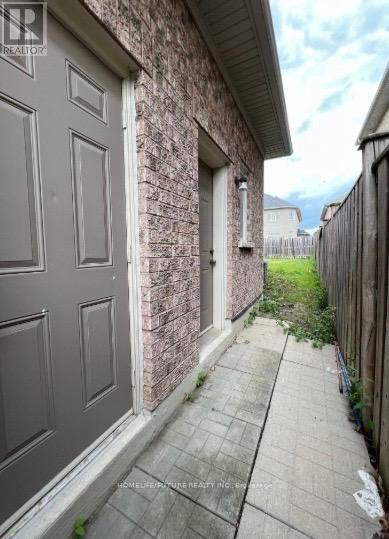
Great Location. Spacious 2 Bedroom Basement With Separate Laundry. Separate Entrance In AHigh Demand Box Grove Community In The City Of Markham. Steps To All Amenities - MinutesTo Go Station, Public Transit, Community Center, Park, Walmart, Bank And Shopping, StouffvilleHospital, School Etc, Convenient. Location With Access To 407, Hwy 7 And 9th Line. Tenant Pays 40% Of All The Utilities. (id:64876)
Toronto, Ontario
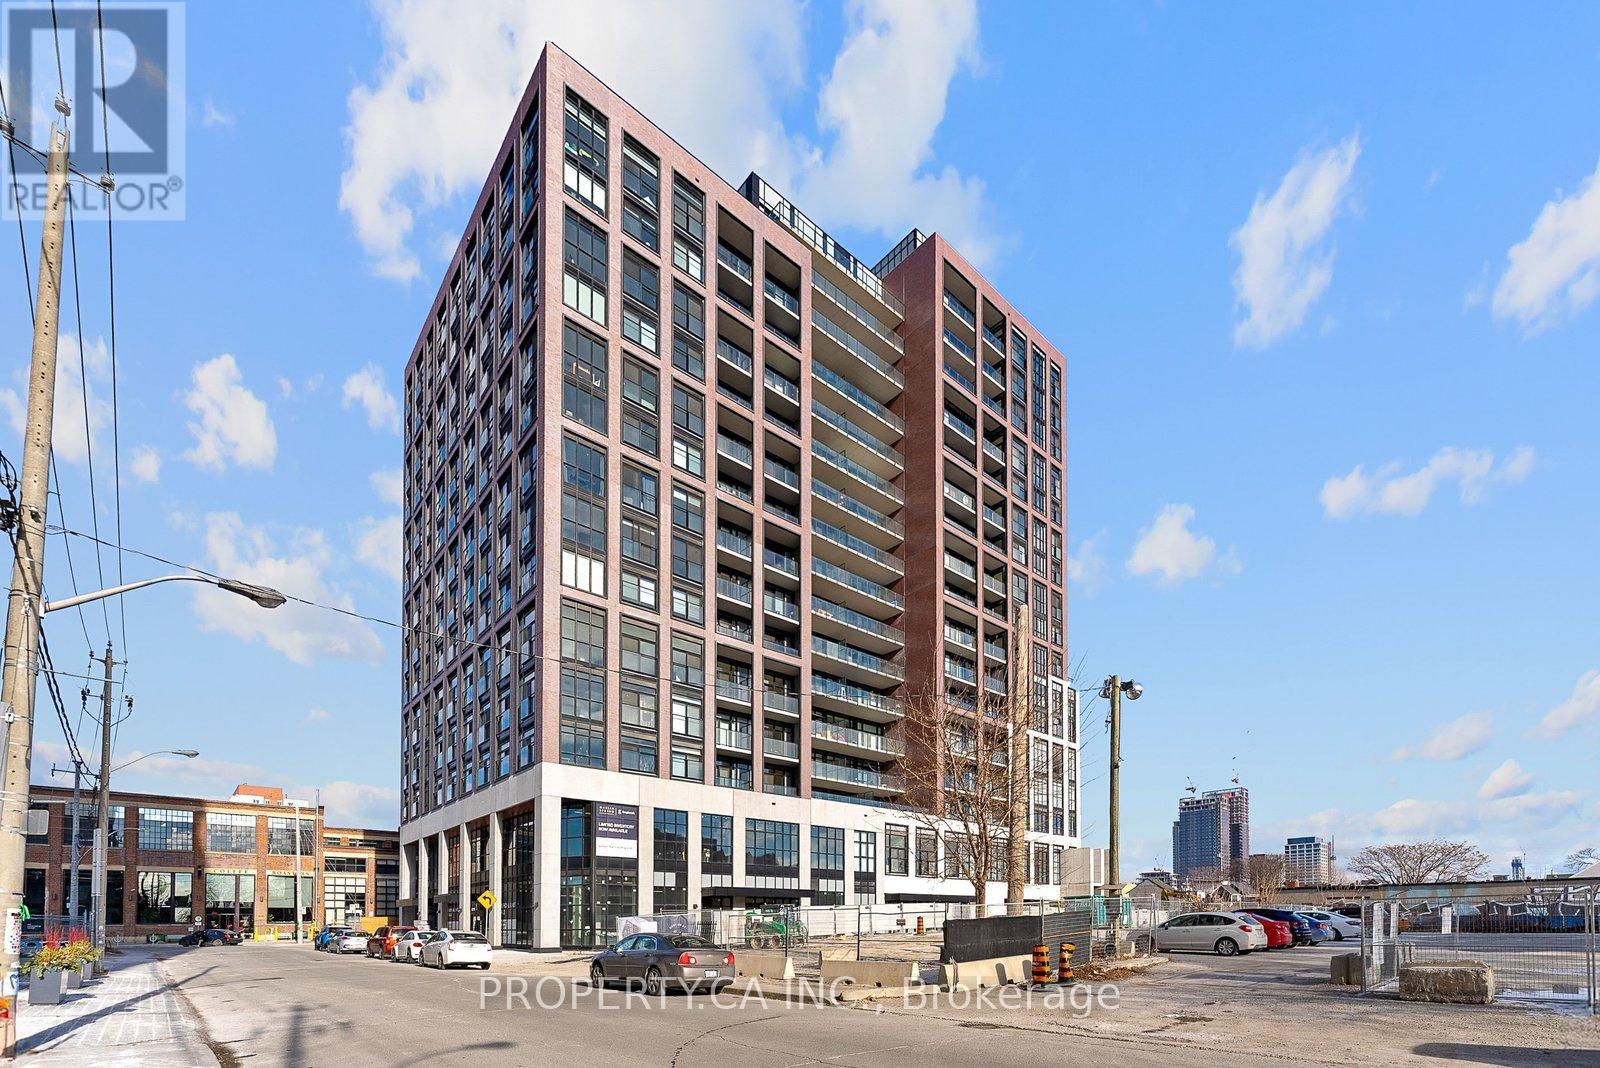
Welcome to Unit UPH02, a premium South-East corner penthouse in the Junction Triangle's highly anticipated House of Assembly. This 3-bedroom, 2-bathroom suite (914sf interior) is designed for efficient, modern living, offering exceptional natural light and sweeping views. Located at the core of the Lower JCT, this address boasts unmatched connectivity. You are exactly a 5-minute walk from the UP Express, Bloor GO Station, and TTC streetcar lines, making the commute downtown or to Pearson Airport incredibly fast and efficient. The property includes one underground parking space and one dedicated storage locker. Both bathrooms have been upgraded with integrated ambient lighting in the bathtub and shower, paired with modern LED vanity mirrors featuring concealed medicine cabinets for maximized storage. Just steps from your front door, you will find the Museum of Contemporary Art (MOCA), the West Toronto Railpath for running and cycling, and an eclectic mix of the city's best independent cafes, craft breweries, and art galleries. (id:64876)
Vaughan, Ontario
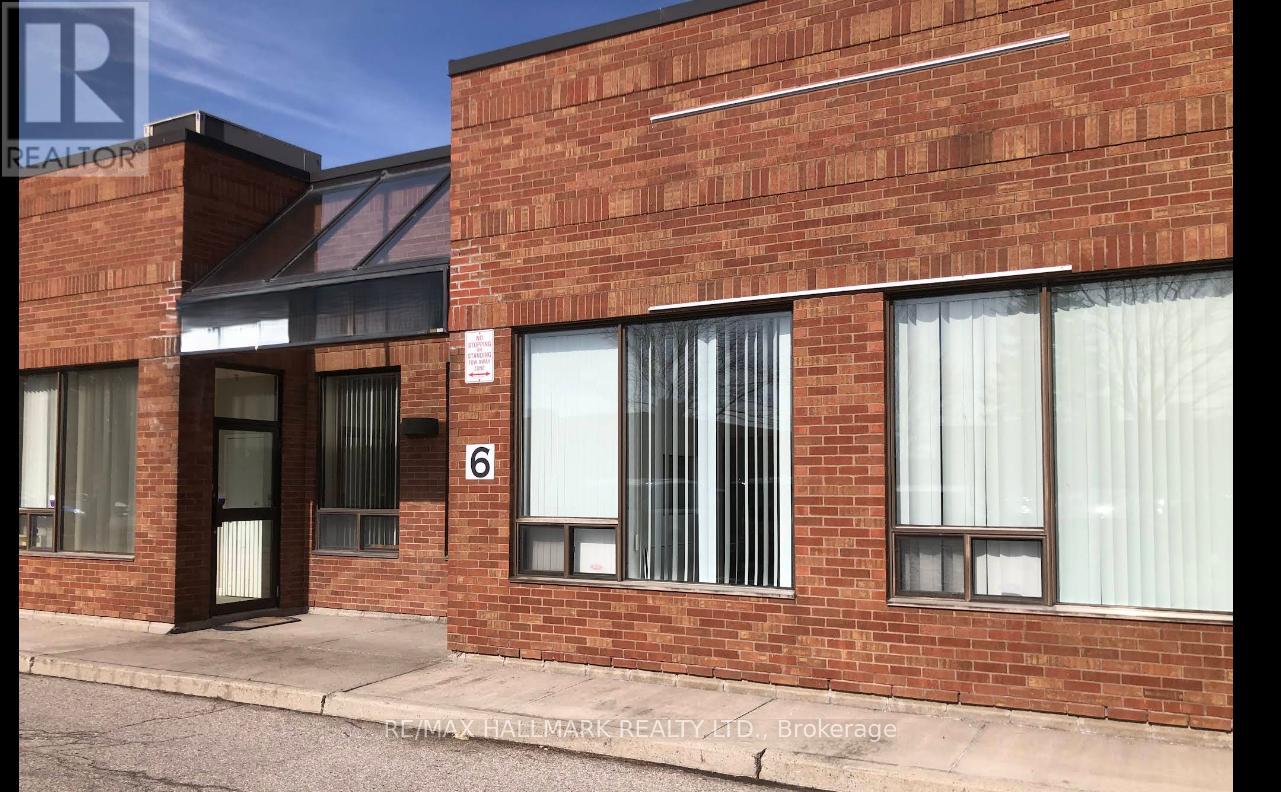
An exceptional opportunity to own a well-established auto parts business in the heart of Concord's thriving industrial area! This Auto Parts has corner built a solid reputation for quality products and reliable service. Located at 150 Rivermede Rd, this business benefits from high visibility, easy highway access, and steady walk-in and trade clientele. You can't find approximately 3,000 sq.ft. in such a prime location at this rent - only $4,218.31 per month including HST and TMI! The sale includes all equipment, $70K ish inventory, and established supplier relationships - a turnkey operation ready for a new owner to take over and continue its success. Ideal for entrepreneurs in the automotive sector or investors seeking a profitable, RECESSION-RESISTANT BUSINESS. Please do not go direct or speak to staff. (id:64876)
Vaughan, Ontario
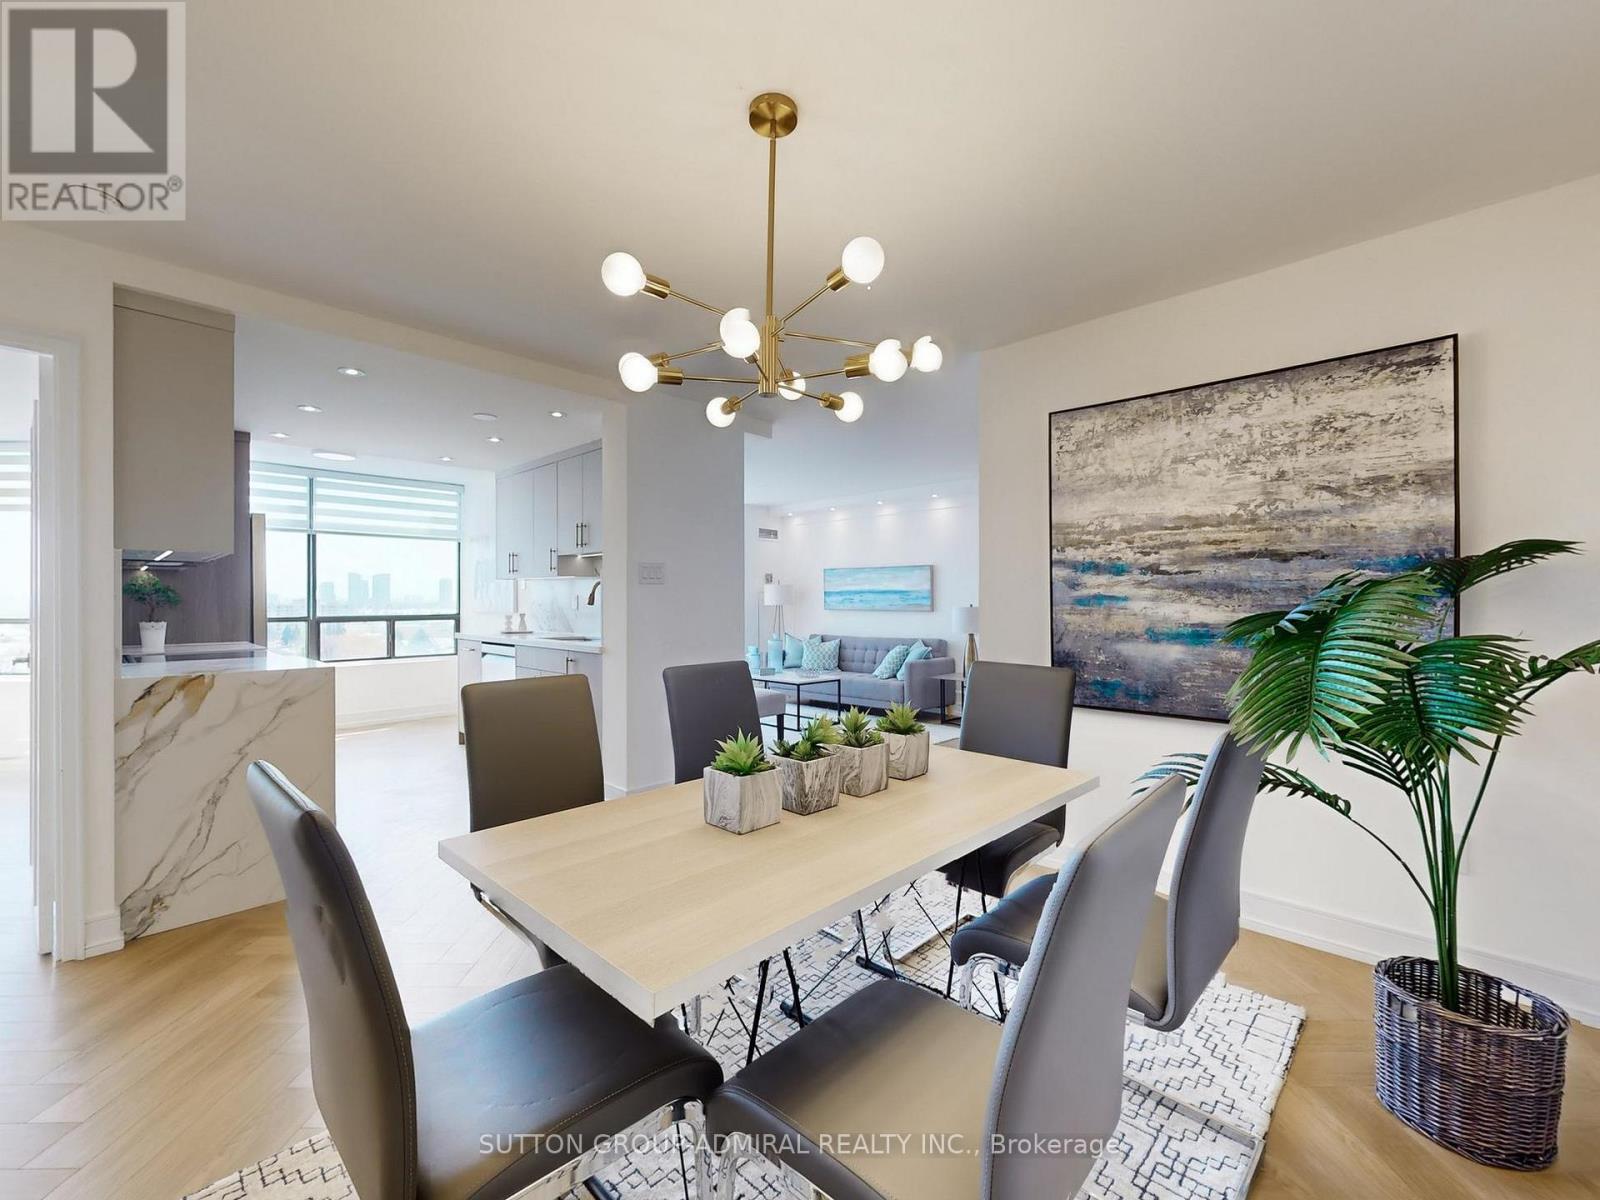
Spectacular renovation with top-of-the-line finishes throughout this spacious 2-bedroom, 2-bathroom condo ideally situated on the 2nd floor, just steps from the stairwell.The entertainer's dream layout features large, open-concept, all throughout with herringbone water-resistant luxury vinyl flooring and smooth ceilings. The stunning kitchen is appointed with quartz counter tops, a matching quartz back splash, a quartz waterfall, under cabinet lighting, upgraded stainless steel appliances, double sink, and abundant cabinetry with ample storage.Both bedrooms are generously sized with built-in closets and designer zebra blinds, while the primary suite offers his-and-hers built-in closets, blackout blinds, and a beautifully updated ensuite featuring an oversize shower. The second bathroom is equally well-appointed.Enjoy uninterrupted east/south facing exposure - sun-filled rooms throughout the day. The open living and dining area flows seamlessly into the solarium, creating a fluid and inviting entertaining space.Additional highlights include in-suite laundry, a private ensuite locker, and underground parking space. Building features a Shabbat elevator for added convenience.Perfectly located in the heart of Thornhill, steps to transit, synagogues, parks, shopping, the library, community centers, and the upcoming redeveloped Promenade Mall. (id:64876)
Toronto, Ontario
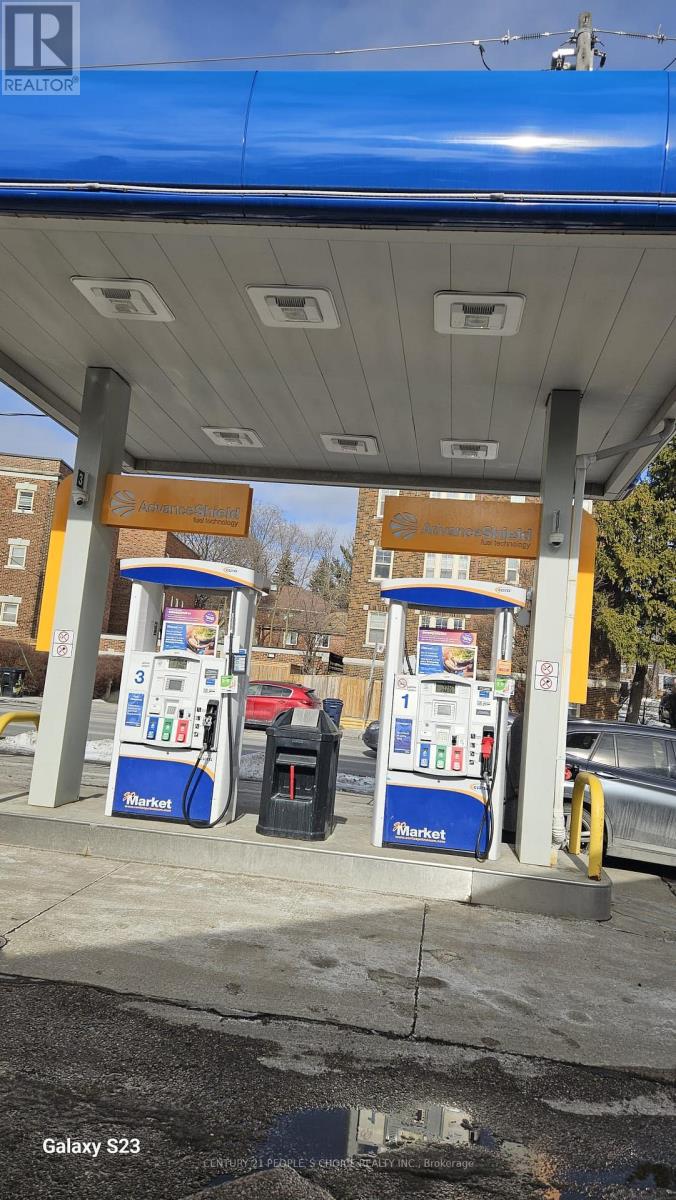
Very Profitable Centex Gas Station Business in a busy area of Toronto DT, Ontario. This family-oriented business offers a great opportunity with modern Wayne pumps providing all gasoline grades. Located in a high-density area with excellent road exposure, the station generates approximately $3.6 million in annual gas (very attractive fuel contract) volume. Yearly Inside revenue between $500K to $550K includes 30-35% from grocery sales (35%), 30-35% from tobacco, including vape (17%) and 25-30% beer/wine. Avg. 8% in lotto commissions. Additional revenue of ATM, Bitcoin, and Air-Pump. Most attractive low rent of $4522 per month (incl. TMI+HST) with 20 Yrs long lease available. Fuel Contract is of 10 Yrs with option to renew. (id:64876)
Aurora, Ontario
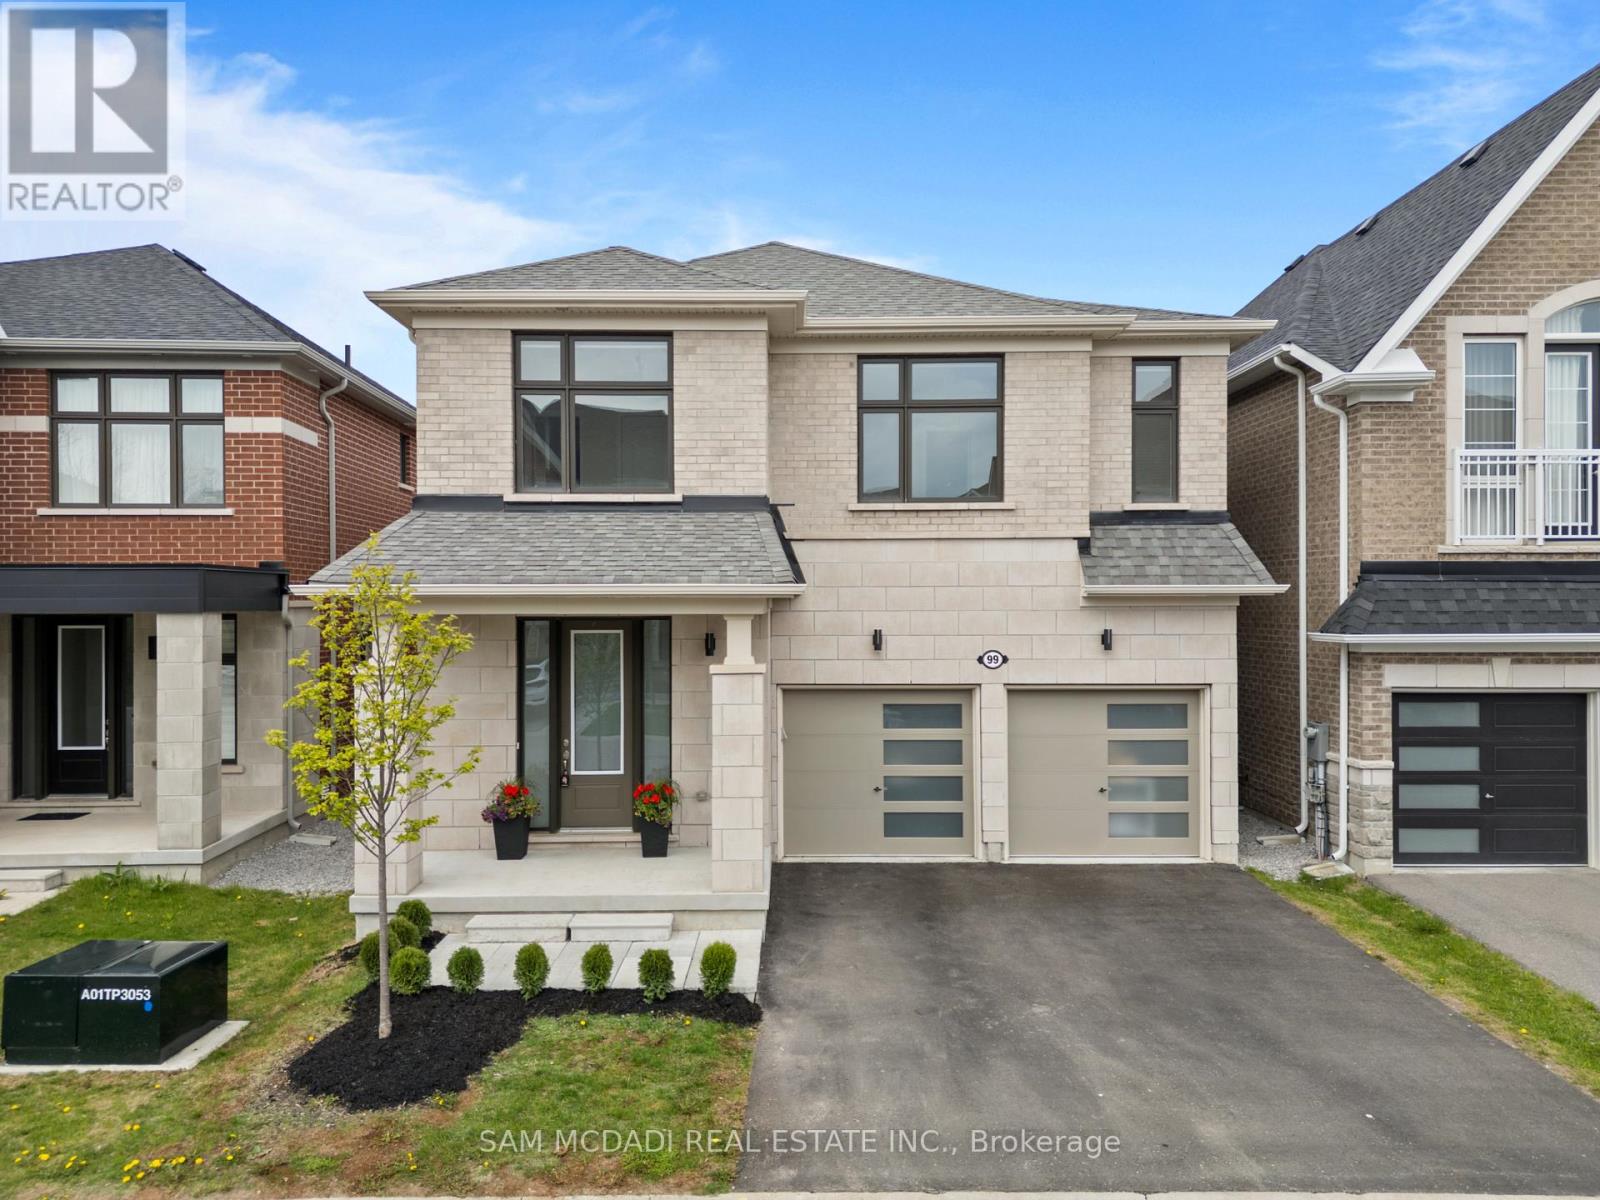
Located on a quiet cul de sac in the sought after Aurora Estates community of South Aurora, this stunning detached home with a double car garage and nearly 2,800 sq ft above grade perfectly blends style, comfort, and functionality. Step inside to impressive 10 ft ceilings on the main floor and a bright, modern open concept layout designed for everyday living and entertaining. The combined living and dining area is ideal for hosting family gatherings, while the spacious family room at the rear of the home features a cozy gas fireplace overlooking the private backyard, as well as the kitchen and breakfast area. The gourmet kitchen showcases sleek modern cabinetry, a stylish backsplash, stainless steel appliances including a gas cooktop and built-in wall oven, and a large centre island perfect for casual dining and entertaining. The breakfast area offers a walkout to the private backyard, complete with a gas line hookup for your patio BBQ. Upstairs, enjoy 9 ft ceilings, four well appointed bedrooms, and the convenience of a second floor laundry room. The spacious primary retreat features his-and-her closets and a luxurious 5 pc ensuite with a freestanding tub, double sinks, and a frameless glass shower. The additional bedrooms offer large windows, ample closet space, and either a private ensuite or a semi ensuite/Jack & Jill bathroom. The basement is filled with opportunity and ready to be customized to suit your family's needs, featuring upgraded 9 ft ceilings, a 3 piece washroom rough-in, and a separate walk-up entrance. The private backyard, with no neighbours behind, offers the perfect setting for families to relax, entertain, and enjoy added privacy. Beyond the home itself, experience all that one of Aurora's most desirable neighbourhoods has to offer, close to golf courses, the Thornton Bales Conservation Area, schools, shopping, parks, and more. Move in ready and not to be missed! (id:64876)
Toronto, Ontario
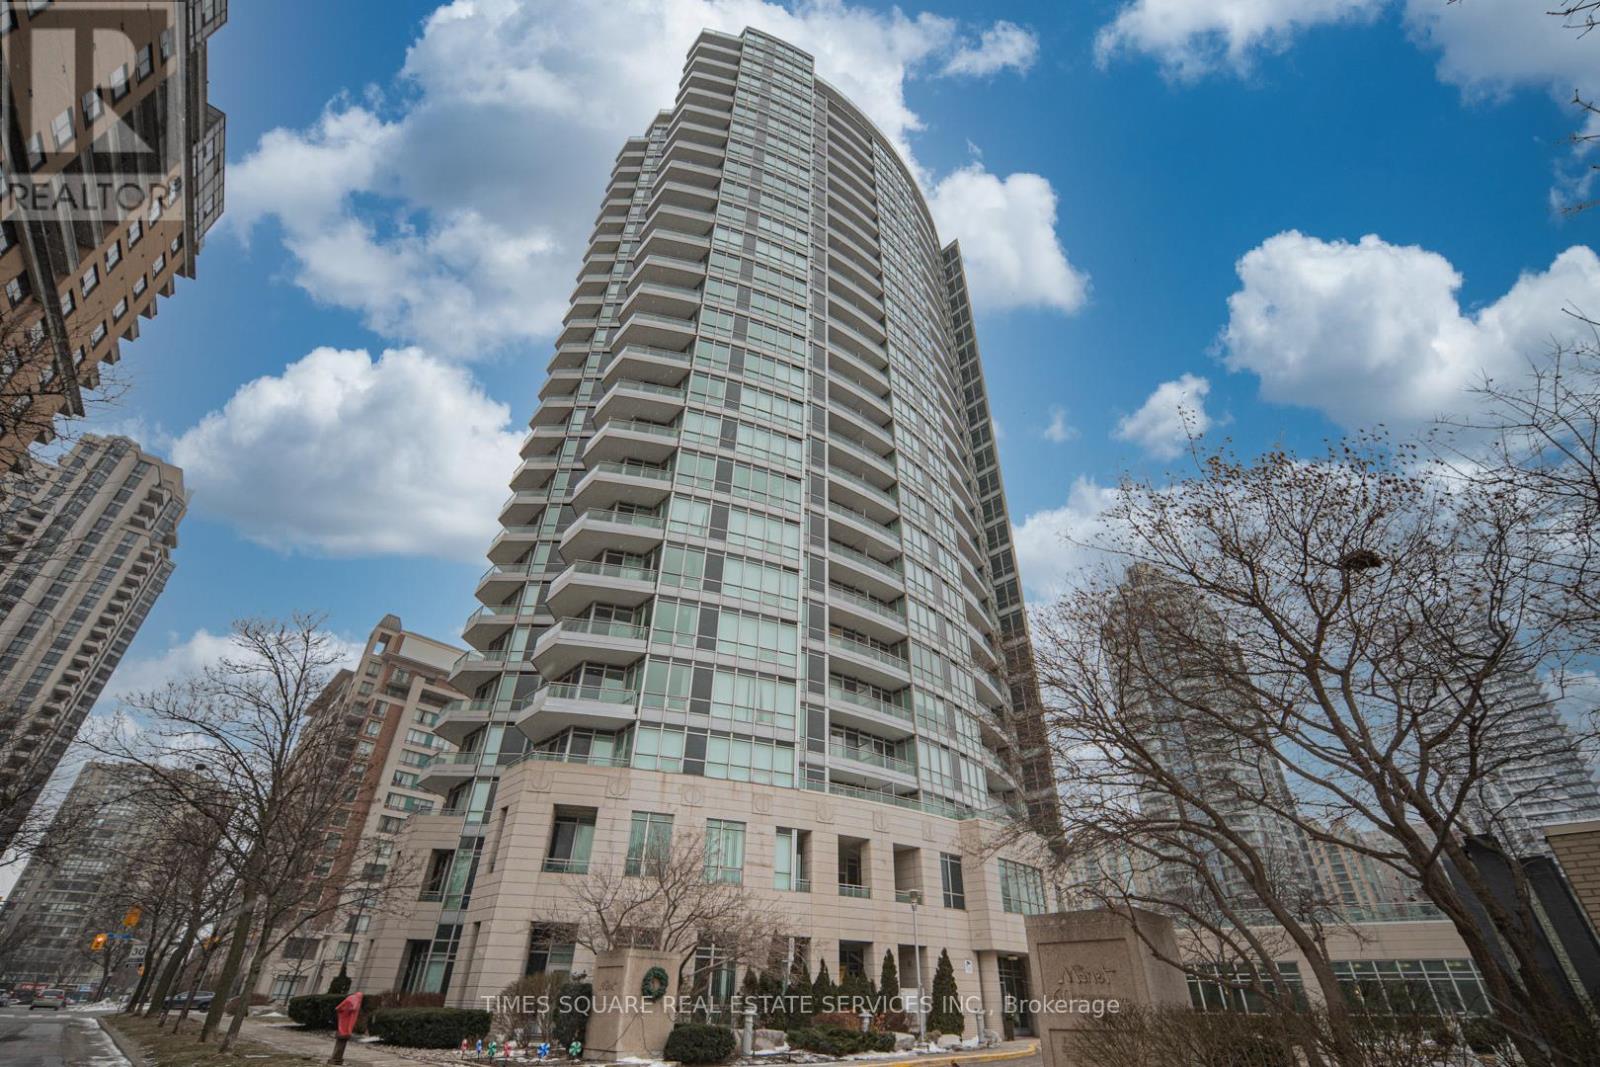
Luxury "The Monet" Condo In North York,9 Feet Ceilings With Floor To Ceiling Windows,Hardwood Floor, Granite counters in both the kitchen and washroom,Separate Den W/Walk Out To Balcony,Ideal as a second bedroom or private office, All utilities (gas, hydro, and water) are included in the maintenance fees,Owned Parking & Locker,Steps from dining, shopping, groceries, and Finch Station (id:64876)
Toronto, Ontario
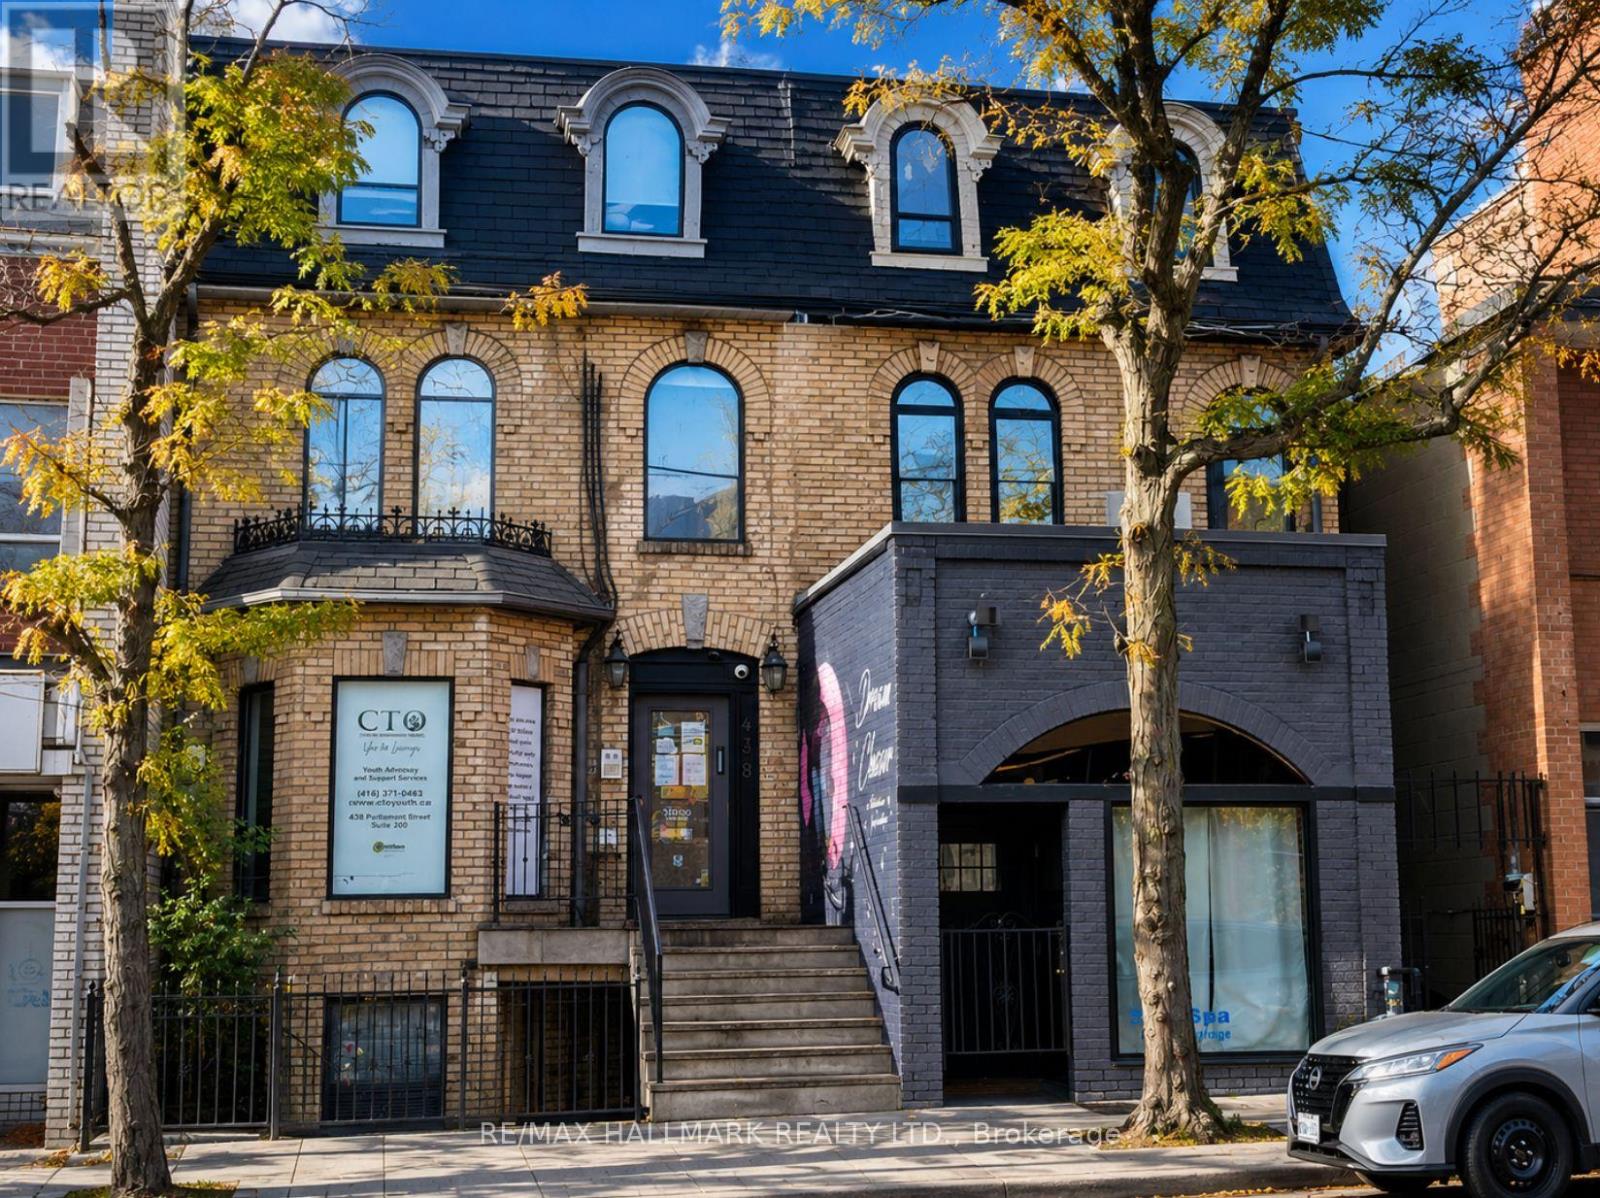
Basement of A Victorian Architectural Gem in the Heart of Historic Cabbage town, Newly renovated space W/ high ceilings, Newly Underpinned Basement and waterproofed set within a beautifully restored brick-front Victorian building featuring charming arched windows, it offers direct access from Parliament St plus a rear entrance leading to backyard laneway parking, 3 Roughed-In Washroom in an underpinned waterproofed basement, taken back to the studs providing the feel of brand-new construction while preserving signature heritage character. Renovations Include: Brand New (windows, doors, trims, concrete slab, new plumbing throughout, newly underpinned basement W/ high ceilings, separate furnace for retail, staircases, 400-amp electrical service + complete new wiring, commercial fire alarm system, fire-rated drywall + soundproof/fire-rated insulation, sump pump, new concrete slab) & more. This thoughtfully redesigned building blends historic charm with modern functionality. Each unit has separate hydro & gas meters for added convenience. Ideal for a wide range of businesses, Property offers exceptional street presence with a large storefront window facing Parliament St Located in the heart of Cabbage town, Next to shops, cafes, grocery stores, top-rated restaurants. Transit/Street Car is at your doorstep W/ major hospitals, parks, Financial District, Eaton Centre are minutes away. Customers use metered parking directly in front of the storefront + free parking on side streets (id:64876)