
Toronto, Ontario
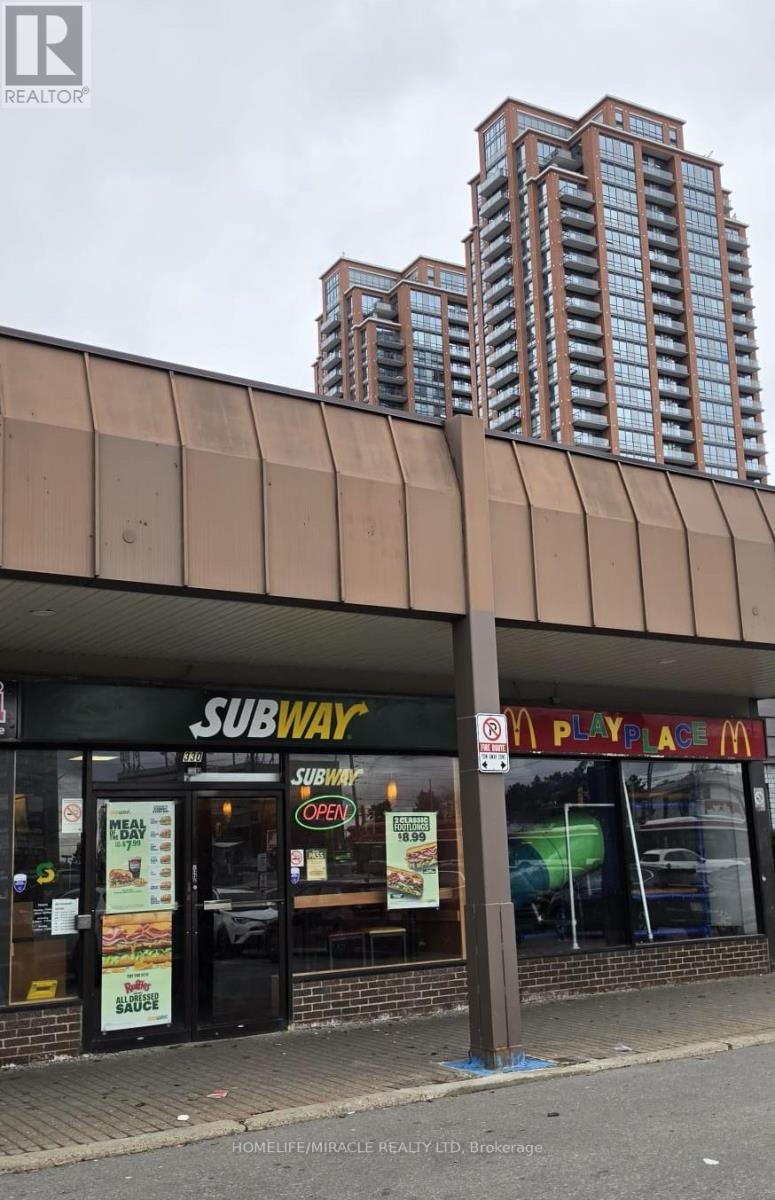
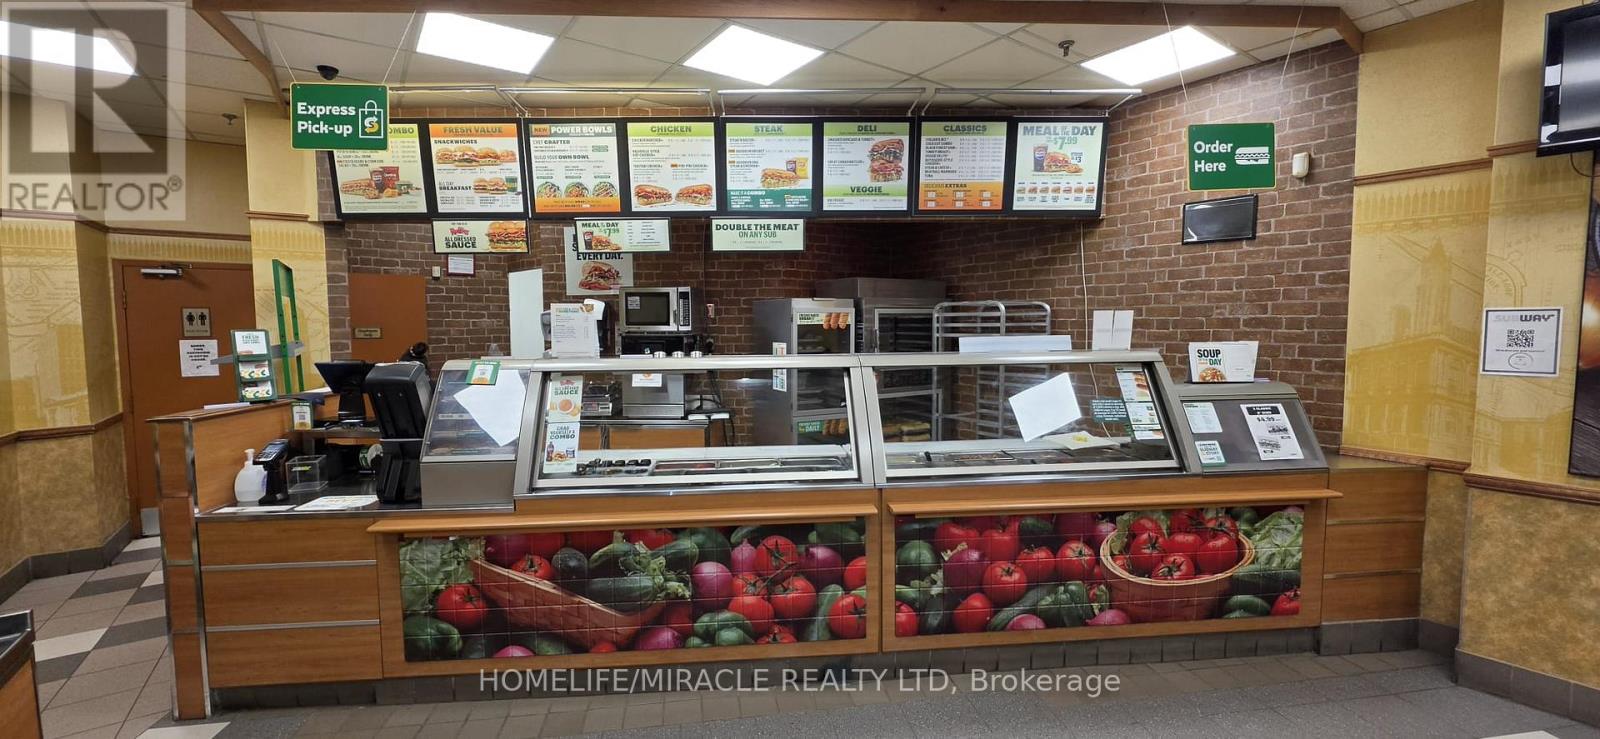
Step into the vibrant heart of Toronto with the Subway franchise, recognized globally as the world's largest sandwich brand and a leading force in Canada's restaurant industry. Positioned amid soaring high-rises and a bustling commercial corridor, this neighbourhood pulses with energy as residents and commuters flow through each day. The area's ongoing expansion, fueled by numerous established and upcoming developments, continues to drive growth and opportunity. Subway's reputation spans across Canada, offering guests freshly made sandwiches, wraps, and salads that combine convenience with affordability. Entrepreneurs are drawn to Subway's proven model, which features a global presence, low operational costs, and a streamlined, high-growth approach. With simple operations-no fryers and minimal staffing required-management is both efficient and straightforward. Always attuned to evolving consumer trends, Subway goes beyond menu innovation by continually enhancing store design and functionality. Freshness forms the foundation of the brand, supported by a commitment to sourcing premium ingredients and proteins. This dedication connects each meal to local communities, ensuring every bite is both delicious and meaningful. Recognized as one of Canada's most respected and visible restaurant brands, Subway enriches neighbourhoods nationwide with a menu that is customizable, crave-worthy, and consistently fresh. Don't miss your chance to join this thriving network-embrace the opportunity and power up with Subway today. New Buyers can explore a variety of store options, providing flexibility and the potential for multiple locations. (id:64876)
Toronto, Ontario
Immerse yourself in the dynamic core of Downtown Toronto by joining the Subway franchise-an internationally recognized leader and the world's largest sandwich brand. Set against the backdrop of towering high-rises and a lively commercial district, this neighbourhood is alive with constant movement, as both residents and visitors fill the streets each day. The area's momentum is unmistakable, with a steady stream of established and forthcoming developments continuing to propel growth and open doors for new opportunities. The vibrant surroundings offer plenty of reasons to visit, from the historic St. Lawrence Market and the celebrated Hockey Hall of Fame, to the renowned Roy Thomson Hall, Rogers Centre, and the iconic CN Tower. With Union Station just a short distance away, accessibility is second to none. Subway's stellar reputation stretches coast to coast, serving Canadians fresh sandwiches, wraps, and salads that perfectly balance convenience and affordability. Entrepreneurs are captivated by Subway's business model, which stands out for its global reach, low operating costs, and efficient, scalable approach. The operations are refreshingly straightforward-requiring no fryers and minimal staffing-making management hassle-free and efficient. Keenly responsive to evolving consumer preferences, Subway's commitment to innovation extends beyond the menu to encompass modernized store layouts and enhanced guest experiences. At the heart of the brand is an unwavering dedication to freshness, with premium ingredients and proteins sourced from trusted suppliers. Each meal is thoughtfully connected to the local community, making every bite both satisfying and meaningful. Seize this exceptional opportunity to become part of a thriving network. Prospective buyer's can also explore a range of store options, offering both flexibility and the potential to expand across multiple locations. (id:64876)
Toronto, Ontario
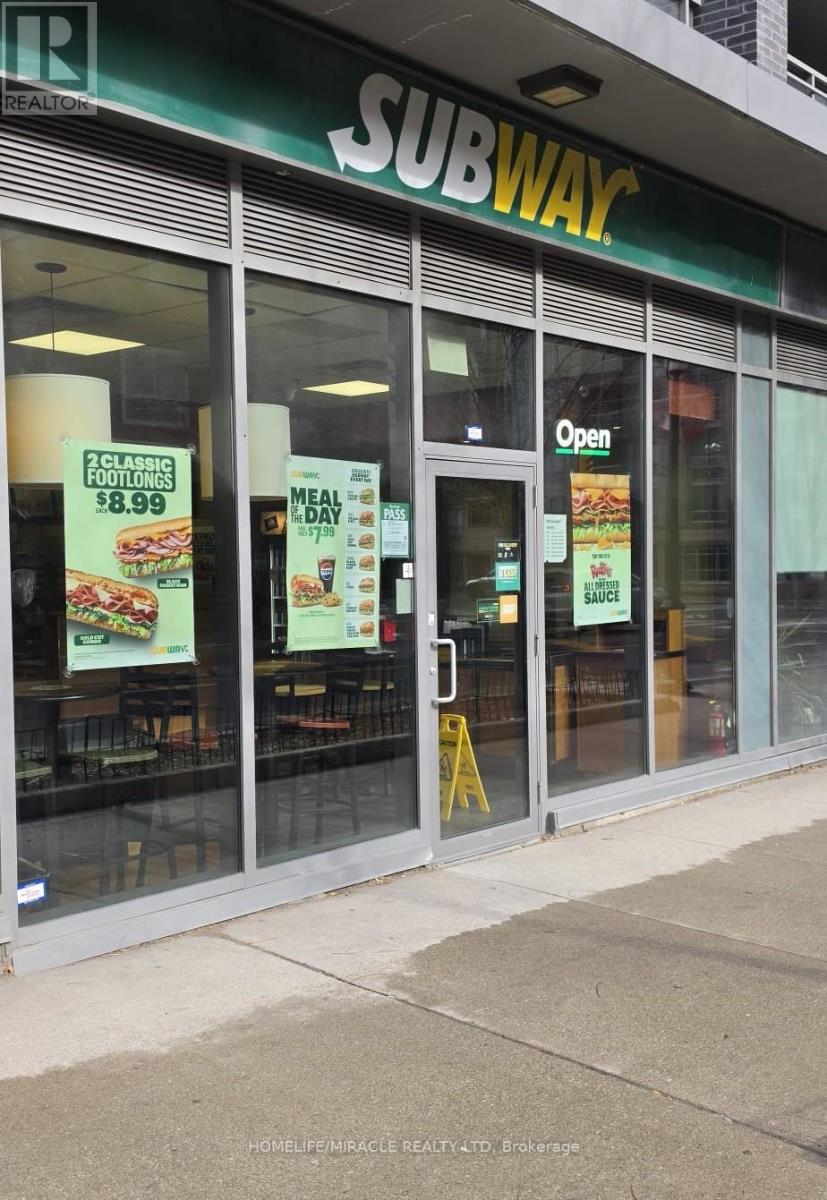
Immerse yourself in the dynamic core of Downtown Toronto by joining the Subway franchise-an internationally recognized leader and the world's largest sandwich brand. Set against the backdrop of towering high-rises and a lively commercial district, this neighbourhood is alive with constant movement, as both residents and visitors fill the streets each day. The area's momentum is unmistakable, with a steady stream of established and forthcoming developments continuing to propel growth and open doors for new opportunities. The vibrant surroundings offer plenty of reasons to visit, from the historic St. Lawrence Market and the celebrated Hockey Hall of Fame, to the renowned Roy Thomson Hall, Rogers Centre, and the iconic CN Tower. With Union Station just a short distance away, accessibility is second to none. Subway's stellar reputation stretches coast to coast, serving Canadians fresh sandwiches, wraps, and salads that perfectly balance convenience and affordability. Entrepreneurs are captivated by Subway's business model, which stands out for its global reach, low operating costs, and efficient, scalable approach. The operations are refreshingly straightforward-requiring no fryers and minimal staffing-making management hassle-free and efficient. Keenly responsive to evolving consumer preferences, Subway's commitment to innovation extends beyond the menu to encompass modernized store layouts and enhanced guest experiences. At the heart of the brand is an unwavering dedication to freshness, with premium ingredients and proteins sourced from trusted suppliers. Each meal is thoughtfully connected to the local community, making every bite both satisfying and meaningful. Seize this exceptional opportunity to become part of a thriving network. Prospective buyer's can also explore a range of store options, offering both flexibility and the potential to expand across multiple locations. (id:64876)
Toronto, Ontario
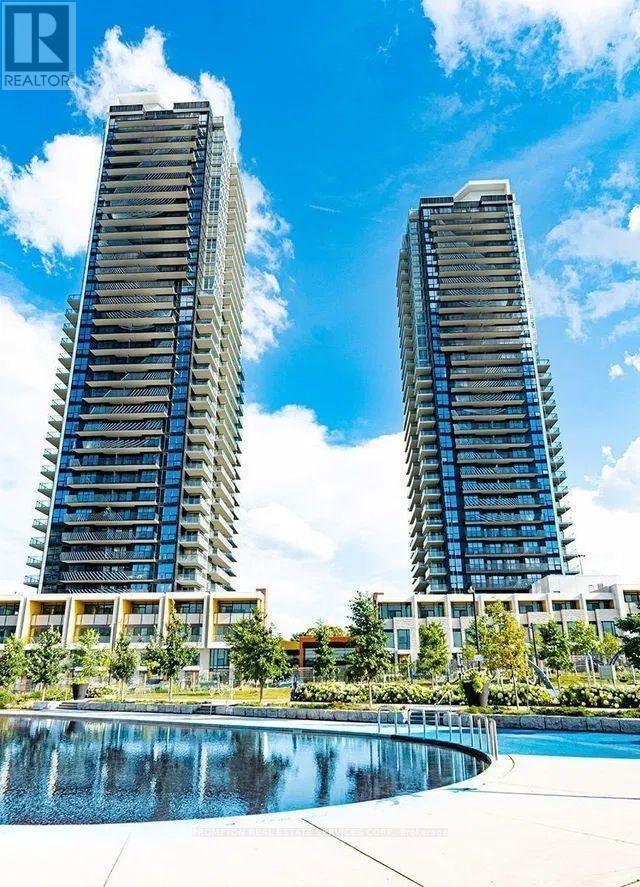
Seasons II Luxury Condo Featuring 2 Bedrooms & 2 Bathrooms In Prestigious Bayview Village! Unbeatable Southeast View! Walking Distance To 2 Subway Stations, Steps To Go Train, Shopping Malls & Hospital! Close To Hwy 401 & 404! 9' Ceiling! Built-In Integrated Miele Appliances! Built-In Designer Cabinetry! 24Hr Concierge, Amazing Amenities! (id:64876)
Georgina, Ontario
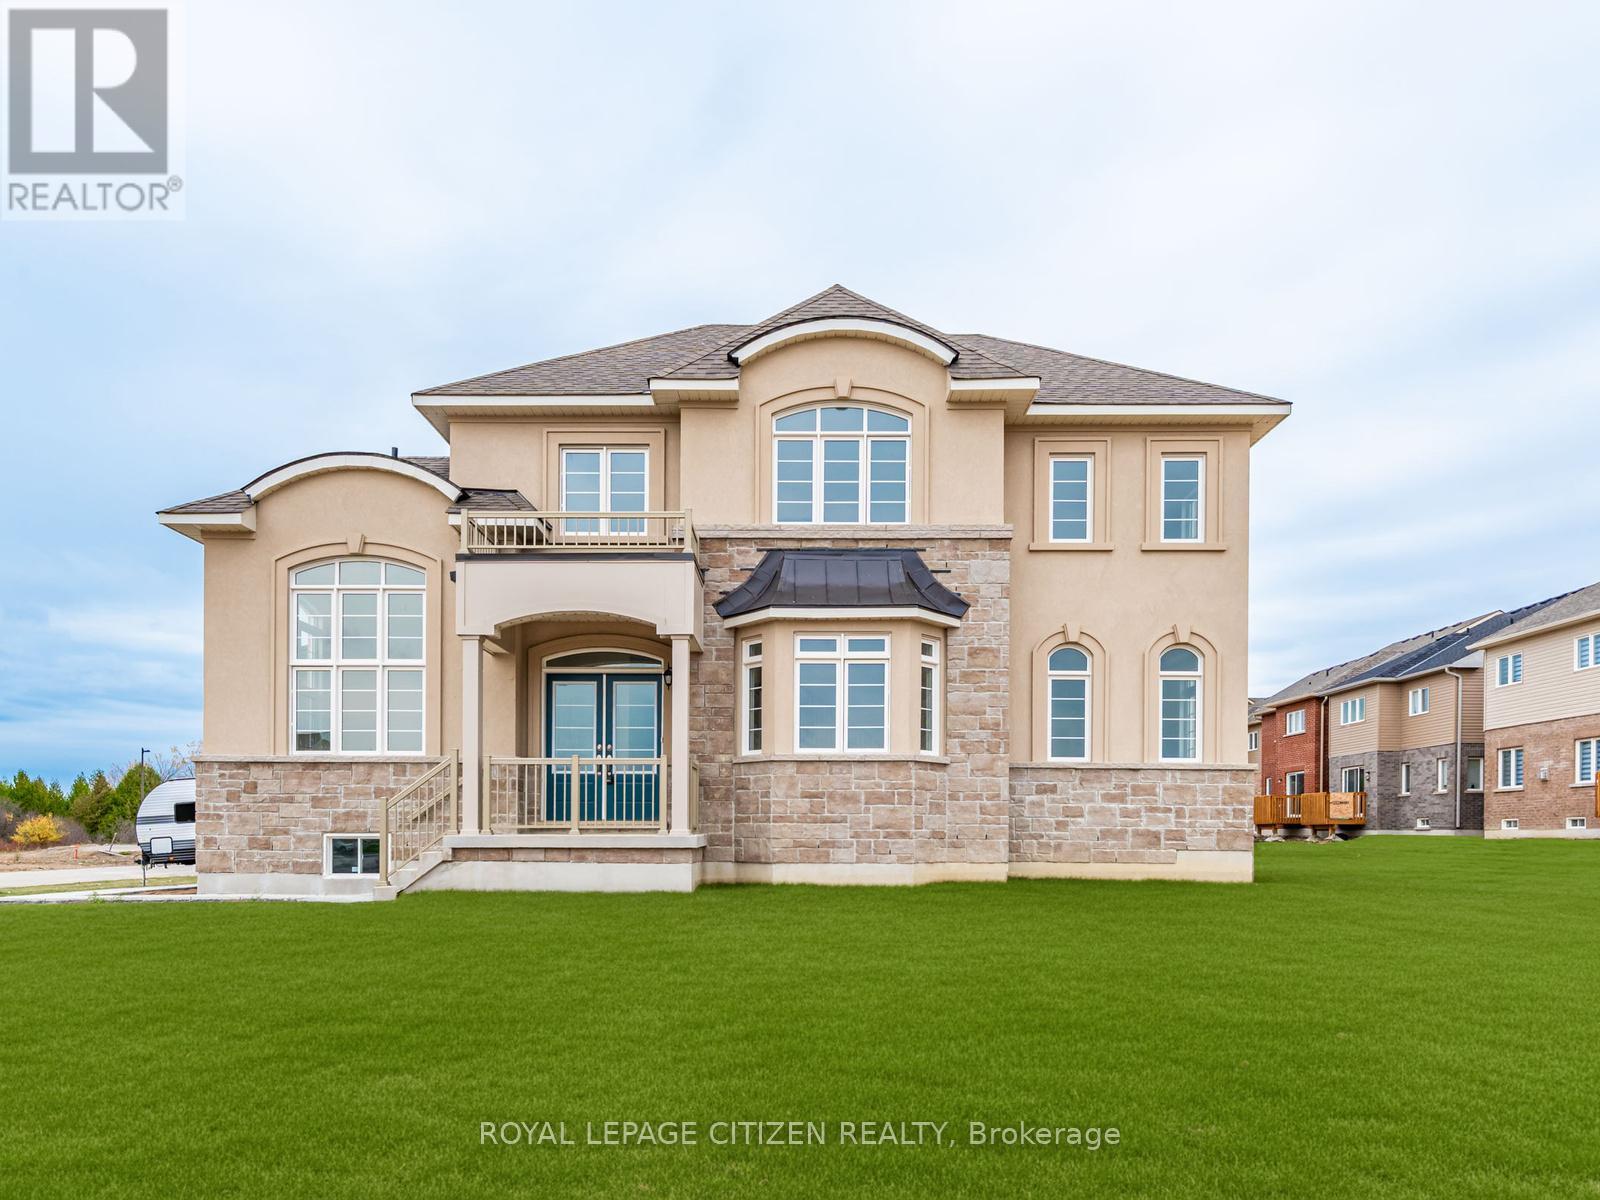
Welcome to this stunning newly built home offering 2,577 sq. ft. of beautifully designed living space on a premium 40-ft corner lot in the sought-after community of Sutton, Georgina. Showcasing an impressive blend of style, comfort, and functionality, this 4-bedroom residence is perfectly suited for modern family living. The main level features a chef-inspired kitchen with sleek finishes, ample cabinetry, and generous workspace, seamlessly flowing into the bright breakfast area and inviting family room with a cozy gas fireplace. Elegant formal living and dining spaces provide the perfect setting for entertaining guests or celebrating special occasions. A convenient main-floor laundry room with direct garage access enhances everyday practicality. Upstairs, you'll find four spacious bedrooms designed for comfort and privacy, along with a versatile computer nook ideal for working from home, studying, or creating a dedicated family work space. Situated in a vibrant lakeside community, this exceptional property places you just minutes from the renowned Briars Golf Club, Jackson's Point, scenic marinas, sandy beaches, charming boutiques, local dining, and the endless recreational opportunities of Lake Simcoe. Experience the perfect balance of small-town charm and modern convenience in a location you'll be proud to call home. Important Update: Following the government's announcement regarding the removal of HST from new home sales, we have adjusted our pricing accordingly. Please note that the purchase price now excludes HST (conditions apply). (id:64876)
Toronto, Ontario
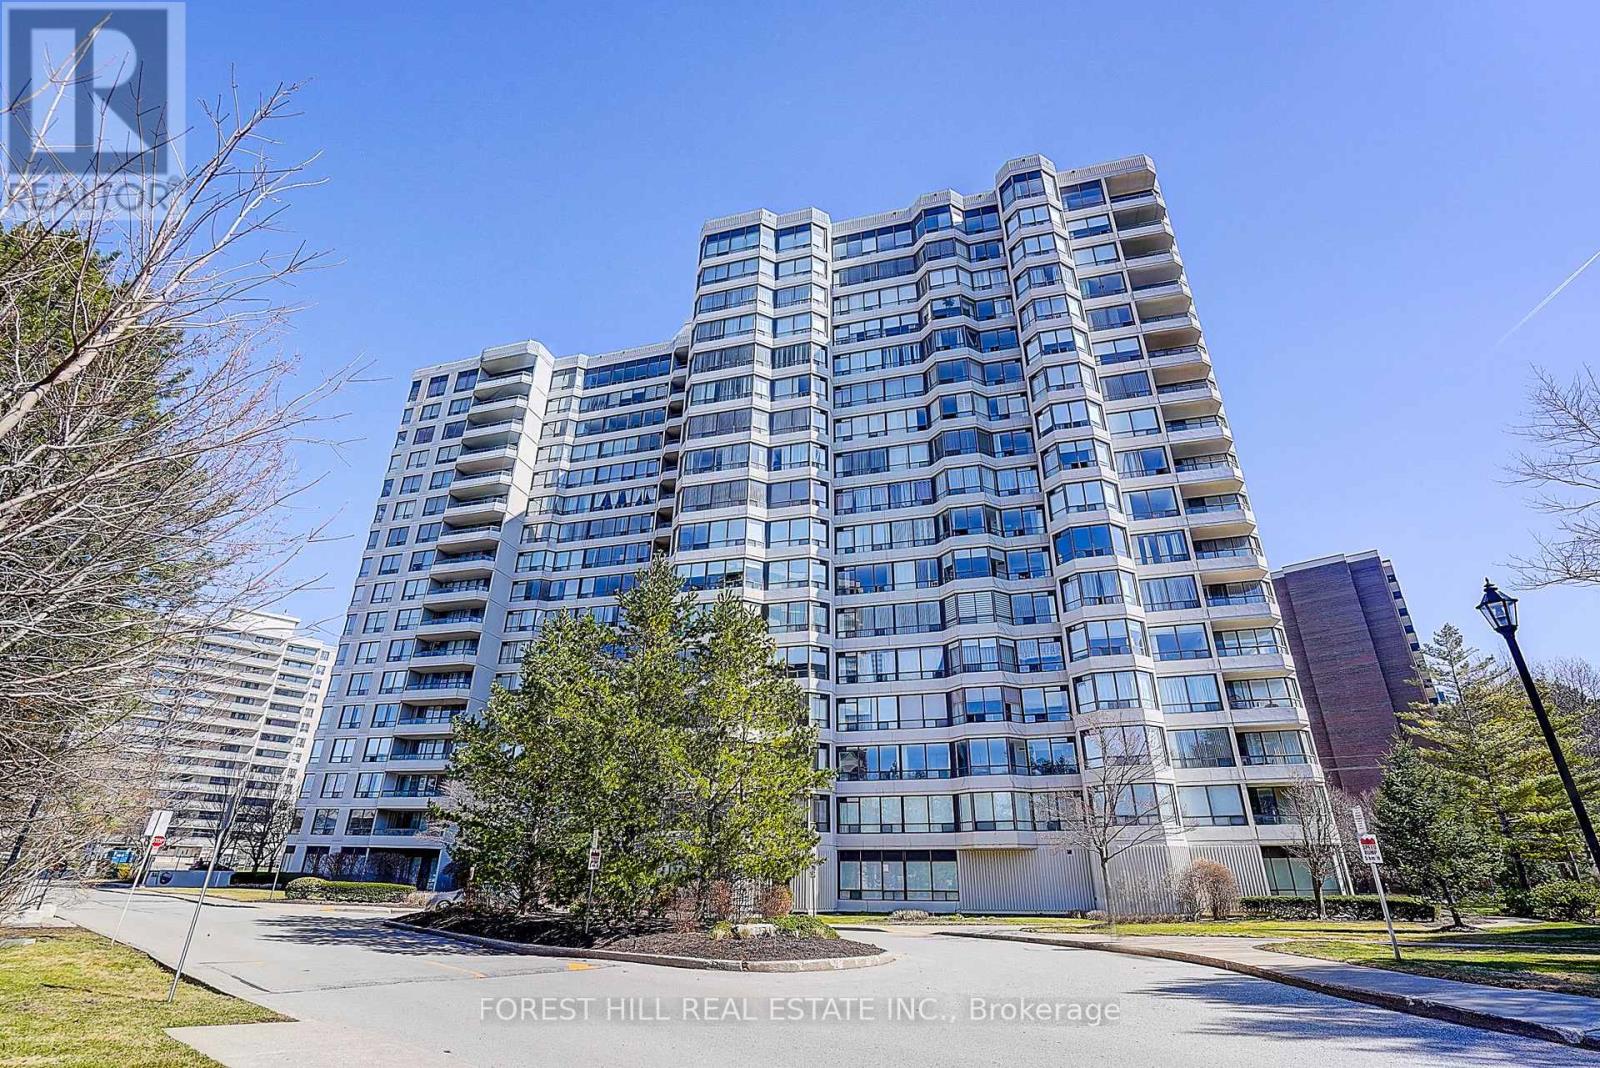
**Luxury Primrose Condominiums - Spacious & Bright Penthouse Living** Welcome to this stunning 2-bedroom, 2-bathroom Penthouse offering almost 1,400 sq ft of beautifully designed living space in the highly sought-after *Primrose Condominiums*. This sun-filled suite features expansive living and dining areas, perfect for entertaining, with a walk-out to a private balcony. The **spacious upgraded kitchen** includes a large breakfast area-easily convertible into a Solarium as per the original floor plan. The **generous primary bedroom** offers double closets and a private 4-pc ensuite bathroom. A well-sized **2nd bedroom** provides excellent flexibility-ideal as a bedroom, guest room, or home office. Enjoy the convenience of 2 tandem underground parking spaces and 1 locker, along with access to beautifully maintained grounds. Unbeatable Location! Steps to Bathurst & Steeles plazas. Easy access to public transit. Direct bus routes to Finch Subway and Steeles West Subway. Exceptional Building Amenities Include: 24-hour Gatehouse security, Outdoor pool, Gazebo & Tennis courts, Exercise room, Squash/racquetball court, Indoor Whirlpool & Saunas, Library/billiards room, Party & conference room, Upgraded lobby & elevators ** All-Inclusive Maintenance Fees: ** Heat, Hydro, Water, Central air, Cable, and Internet are all included for worry-free living. **Vacant and move-in ready** (id:64876)
Georgina, Ontario
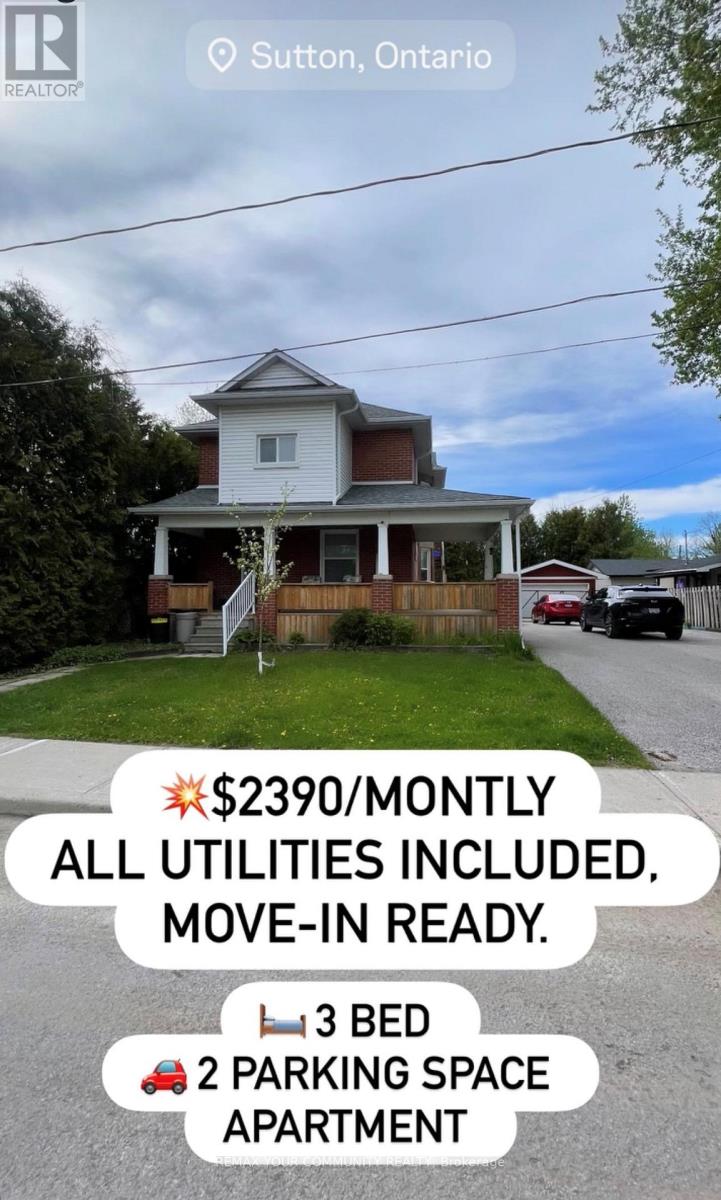
AFFORDABLE! ALL THE UTILITIES ARE INCLUDED! Bright and spacious 3-bedroom second-floor unit for lease in the desirable Sutton & Jackson Point area! Features a comfortable living and dining area, functional kitchen, plenty of natural light, and 3 nice large-sized bedrooms. Private deck included. Located in a quiet, family-friendly neighborhood just a short walk to downtown Sutton, restaurants, shops, banks, and amenities. Only minutes to Jackson Point and beautiful Lake Simcoe. Perfect for families, couples, or retired couples looking for comfort and convenience! Landlord will be replacing the entire deck in the summer for the new tenant. (id:64876)
Toronto, Ontario
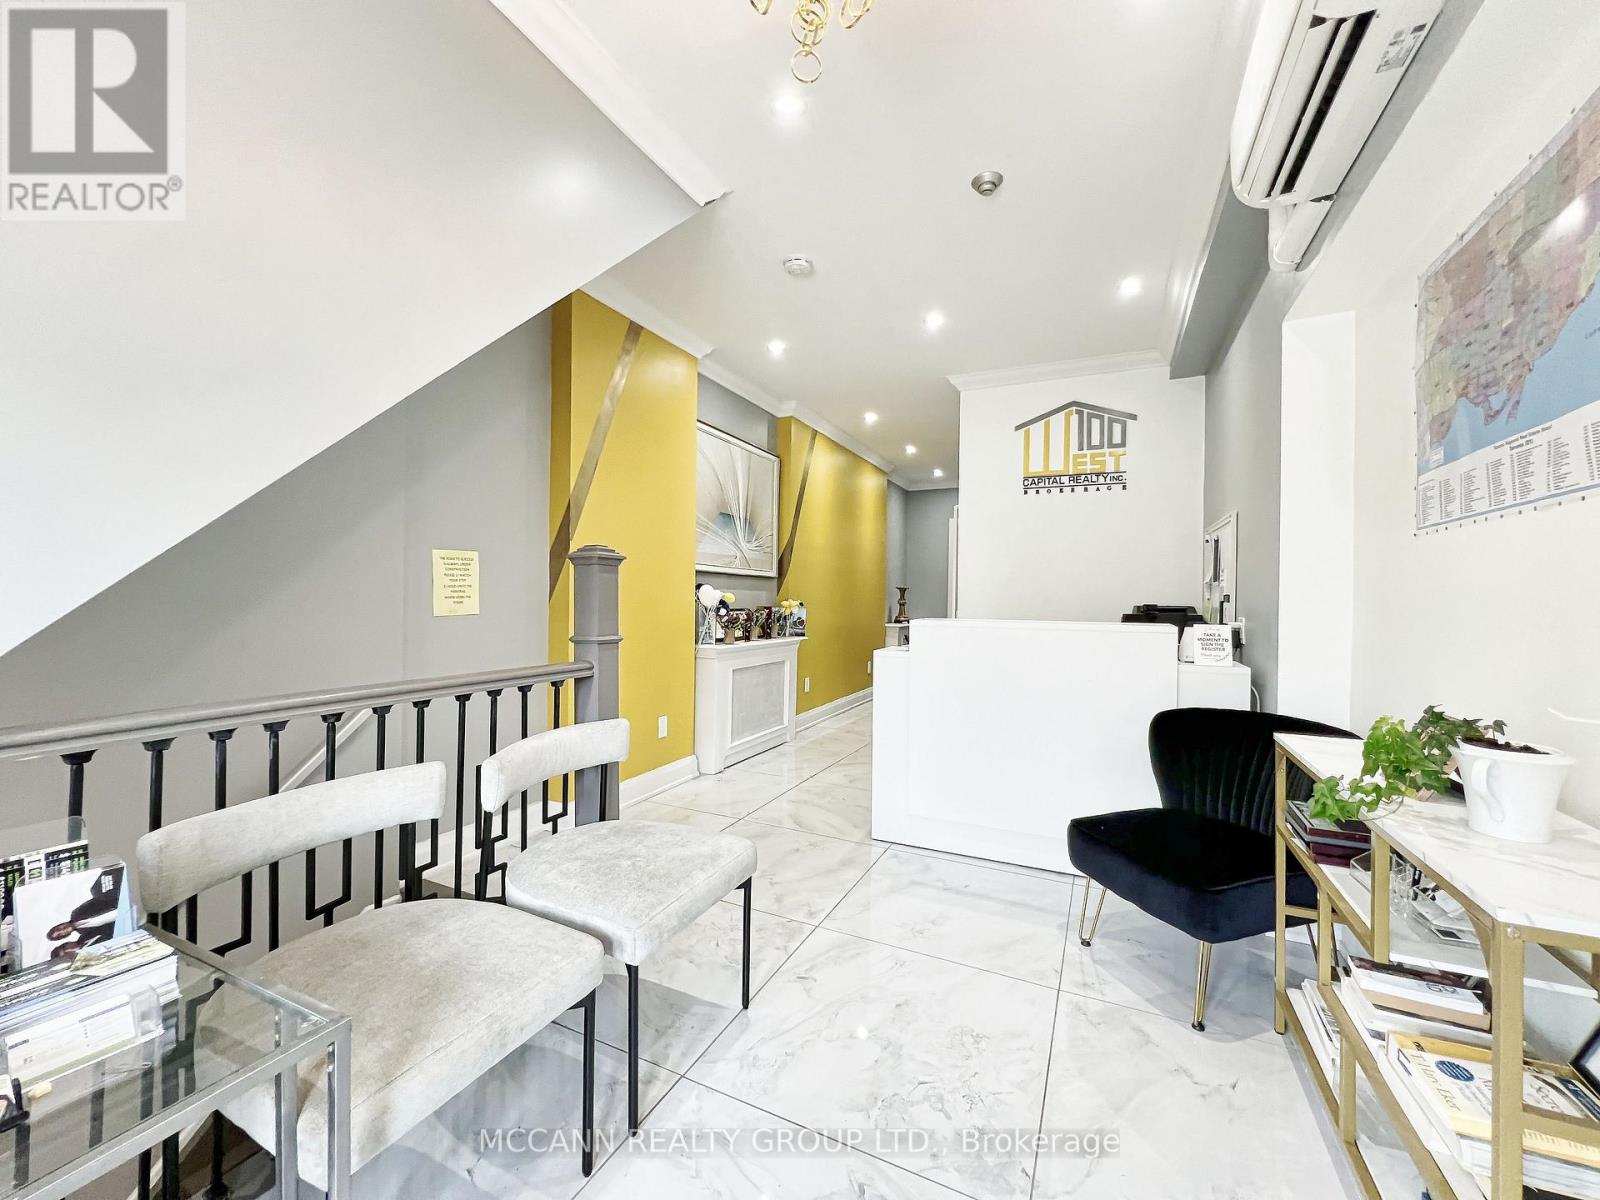
Exceptional opportunity in the rapidly evolving Eglinton West corridor, just steps from major transit and surrounded by significant high-density redevelopment projects. 2544 Eglinton Ave West is a spacious retail unit. Positioned in one of Toronto's most dynamic growth nodes, this transit-oriented property presents an ideal opportunity, prominent frontage, and flexible layout, this is a rare chance to secure a foothold in a high-demand urban market experiencing exceptional residential and commercial growth. Tenant to pay Hydro (separately metered) & percentage of gas and water (currently estimated at $165 monthly). Commercial unit size is approximate (750-800 sq ft) as provided by the Landlord. Cooperating Brokerage and Tenant are advised to verify all measurements independently. (id:64876)
Whitchurch-Stouffville, Ontario
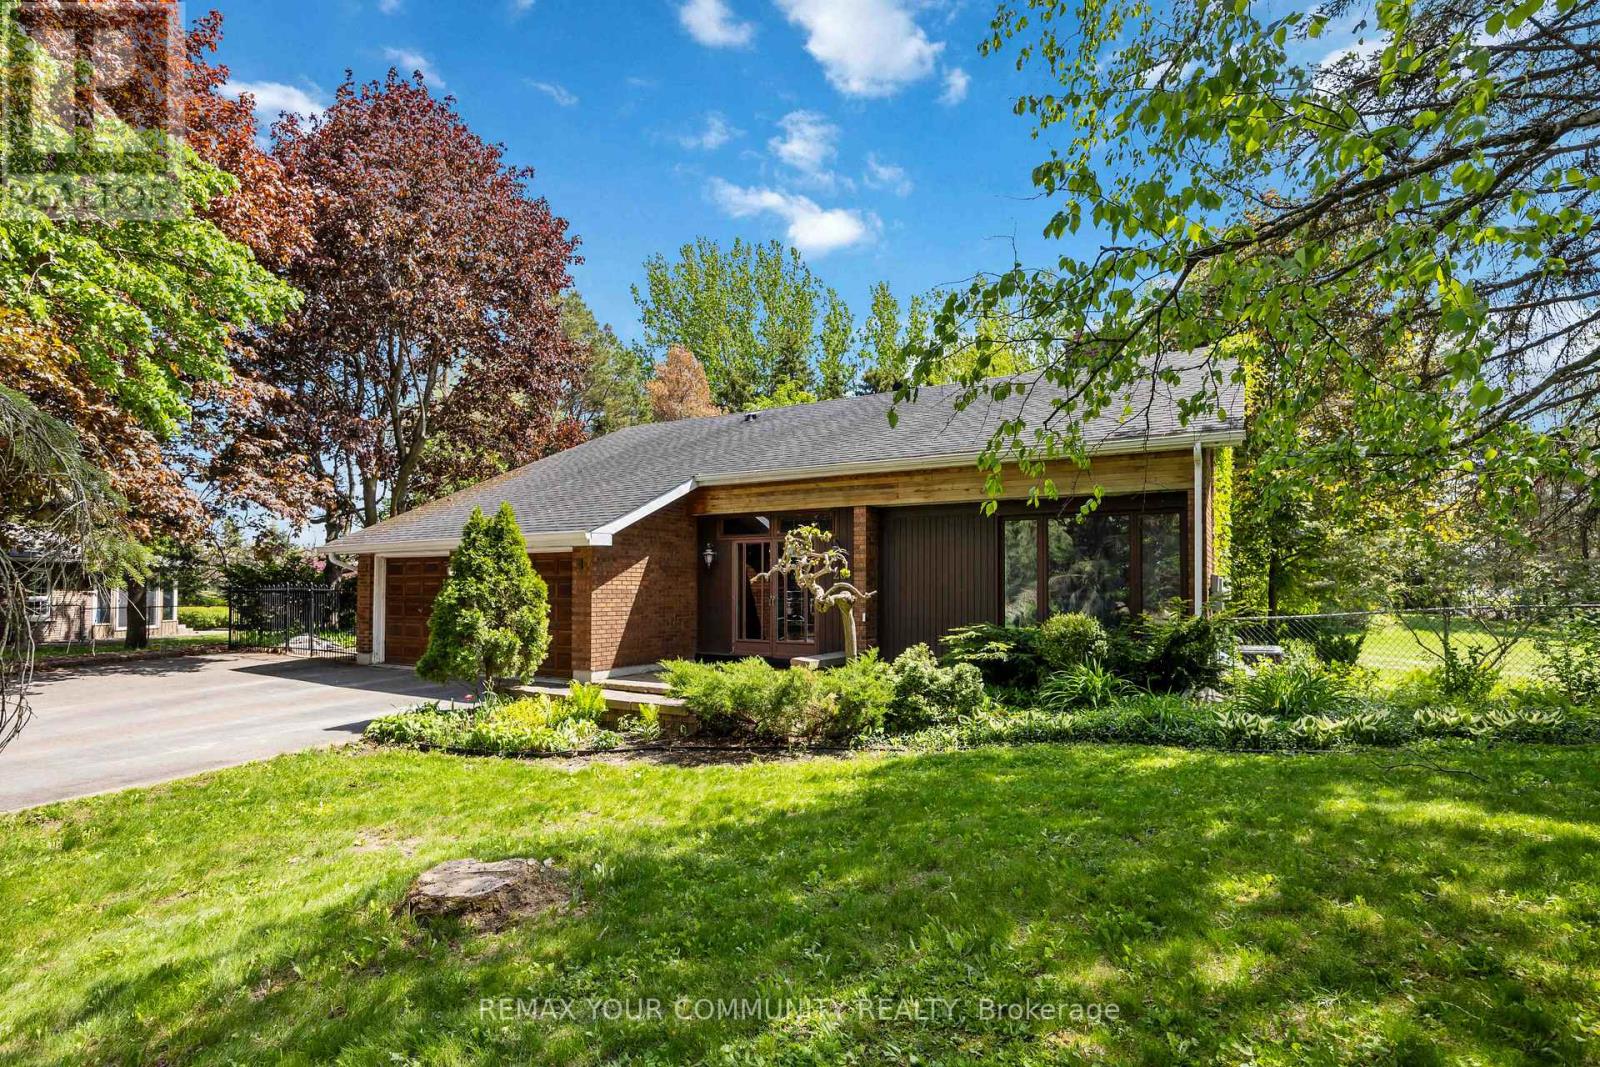
Welcome to 26 Knights Place - where permanent privacy meets pride of ownership on a breathtaking, professionally landscaped one-acre lot at the end of a quiet cul-de-sac in the heart of Whitchurch-Stouffville. What makes this property truly rare: the land backing and flanking this home is protected Oak Ridges Moraine - meaning nothing will ever be built there. Your view, your privacy, and your wooded surroundings are guaranteed for life. This spacious 4-bedroom, 3-bathroom backsplit has been thoughtfully designed for both everyday comfort and effortless entertaining. The sun-filled main floor features a living room with French doors and fireplace, a generous kitchen with breakfast area and walk-out, and a separate family room with a second fireplace and its own walk-out to the stunning grounds. The primary bedroom offers a 4-piece ensuite and walk-in closet, with three additional bedrooms providing ample space for a growing family. Enjoy in-floor heating at the entrance through to the garage - a luxury detail that speaks to the care and quality invested in this home. Main floor laundry, a fully enclosed front entrance, a partially finished basement with recreational space, and a beautifully wooded, treed lot complete the picture. Country living. City convenience. And a backyard that no one can ever take from you. (id:64876)
Toronto, Ontario
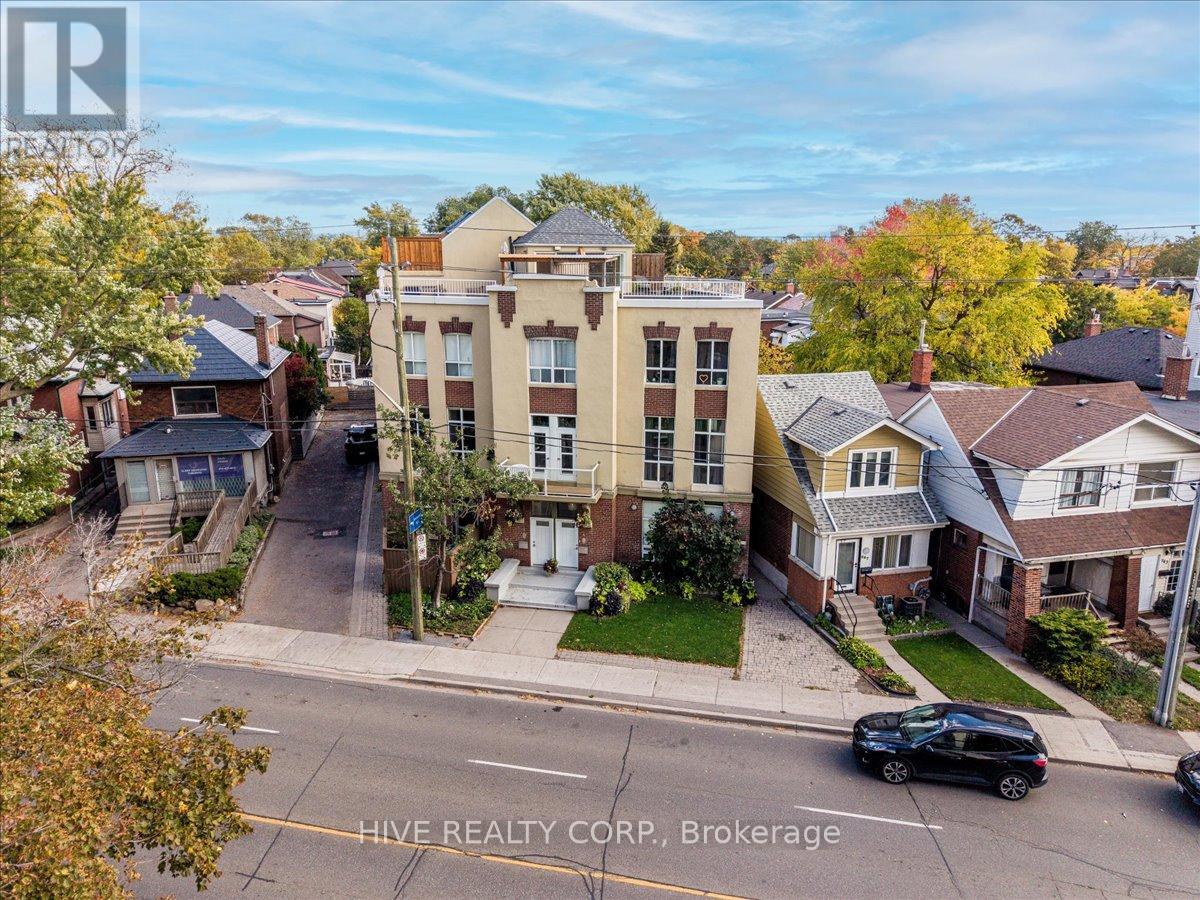
Discover a home that is anything but ordinary. Nestled within the coveted Playter Estates, The Historical Don Hall Lofts present a phenomenal 2-bedroom, 2-bathroom townhouse, once a vibrant 1920s dance hall and later a hippie commune.Now, this multi-level sanctuary is a light-filled retreat. Soaring 10-foot ceilings and massive, tall windows bathe the open-concept space in sunshine. The second bedroom is a masterpiece of flexibility, featuring a sleek glass wall system that can be a sun-drenched home office, a peaceful nursery, or a bright and airy bedroom. A gas fireplace creates a cozy ambiance, perfect for unwinding in your Living/Dining space.Step outside to your own private escape with two rooftop terraces that offer a serene perch above a quaint, tree-lined street. This is urban living with unparalleled tranquility, yet you're moments from the Broadview Transit Hub, the Don Valley Trail system, and the energy of the Danforth. Parking and storage locker complete this exceptional offering.Seize the chance to own a truly artistic home in one of Toronto's most sought-after neighbourhoods. Your history-rich oasis awaits. (id:64876)
Toronto, Ontario
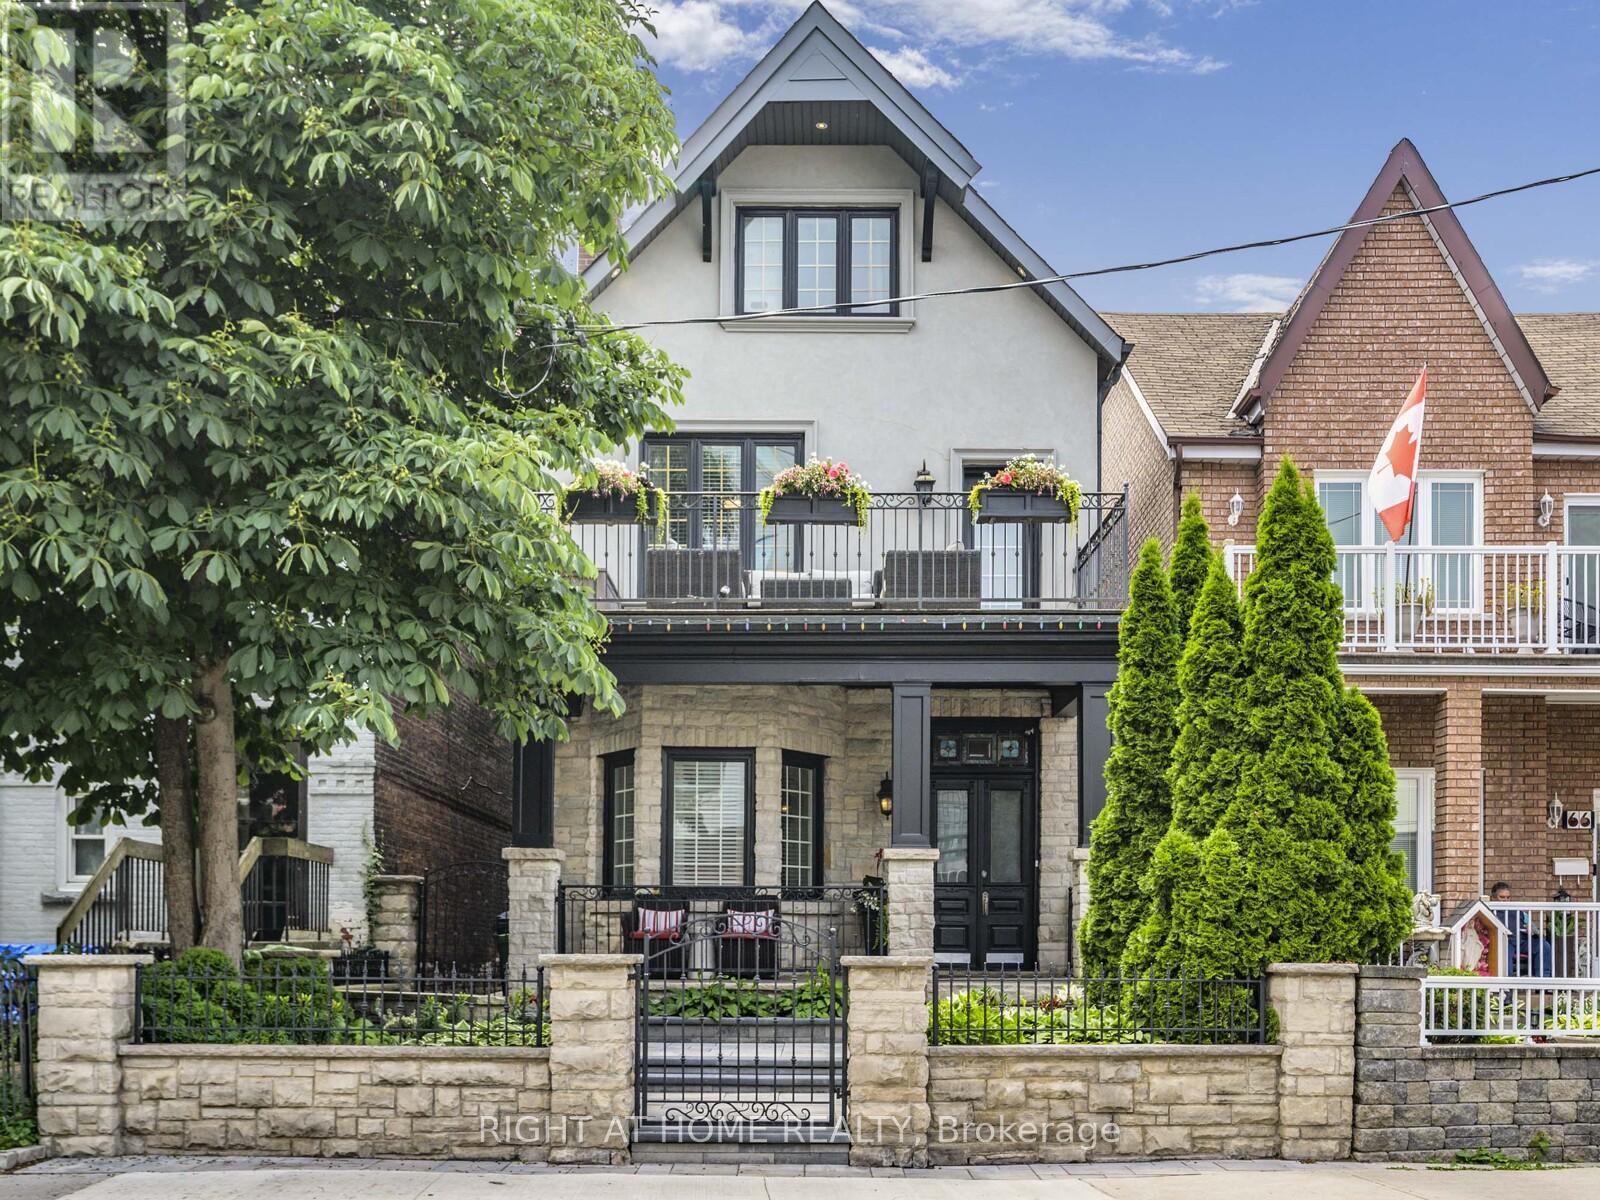
A Roncesvalles Gem. This 3-storey detached home perfectly combines historic character with modern luxury in the heart of this coveted neighbourhood. With 3,369 sq ft of thoughtfully designed living space, it features original stained-glass doors, soaring 10' ceilings on the main floor, and a striking double-sided fireplace that anchors the open-concept layout. The custom chefs kitchen features a large island, granite countertops, stainless steel appliances, built-in microwave/oven, warming drawer, wine fridge, and heated floors. The primary suite boasts an ensuite with a deep soaker tub and glass shower, his-and-hers closets, and access to a private 176 sq ft balcony - ideal for morning coffee or evening relaxation. Upstairs, the third-floor flex space provides limitless possibilities: a home office, luxurious secondary suite, nanny quarters, or entertainment lounge, plus a rooftop deck. The recently renovated basement features heated floors throughout, custom cabinetry, a custom glass wine room, a fully mirrored home gym, and a sleek bar area, ideal for entertaining or private retreat. Outside, enjoy a landscaped front and backyard, complete with a built-in BBQ and pizza oven, and parking for two vehicles. Move-in ready and meticulously maintained, this home presents a rare opportunity to live in a prime Toronto location, just steps from Queen West, top schools, parks, restaurants, shopping, and transit with a walk score of 96 out of 100. (id:64876)
Toronto, Ontario
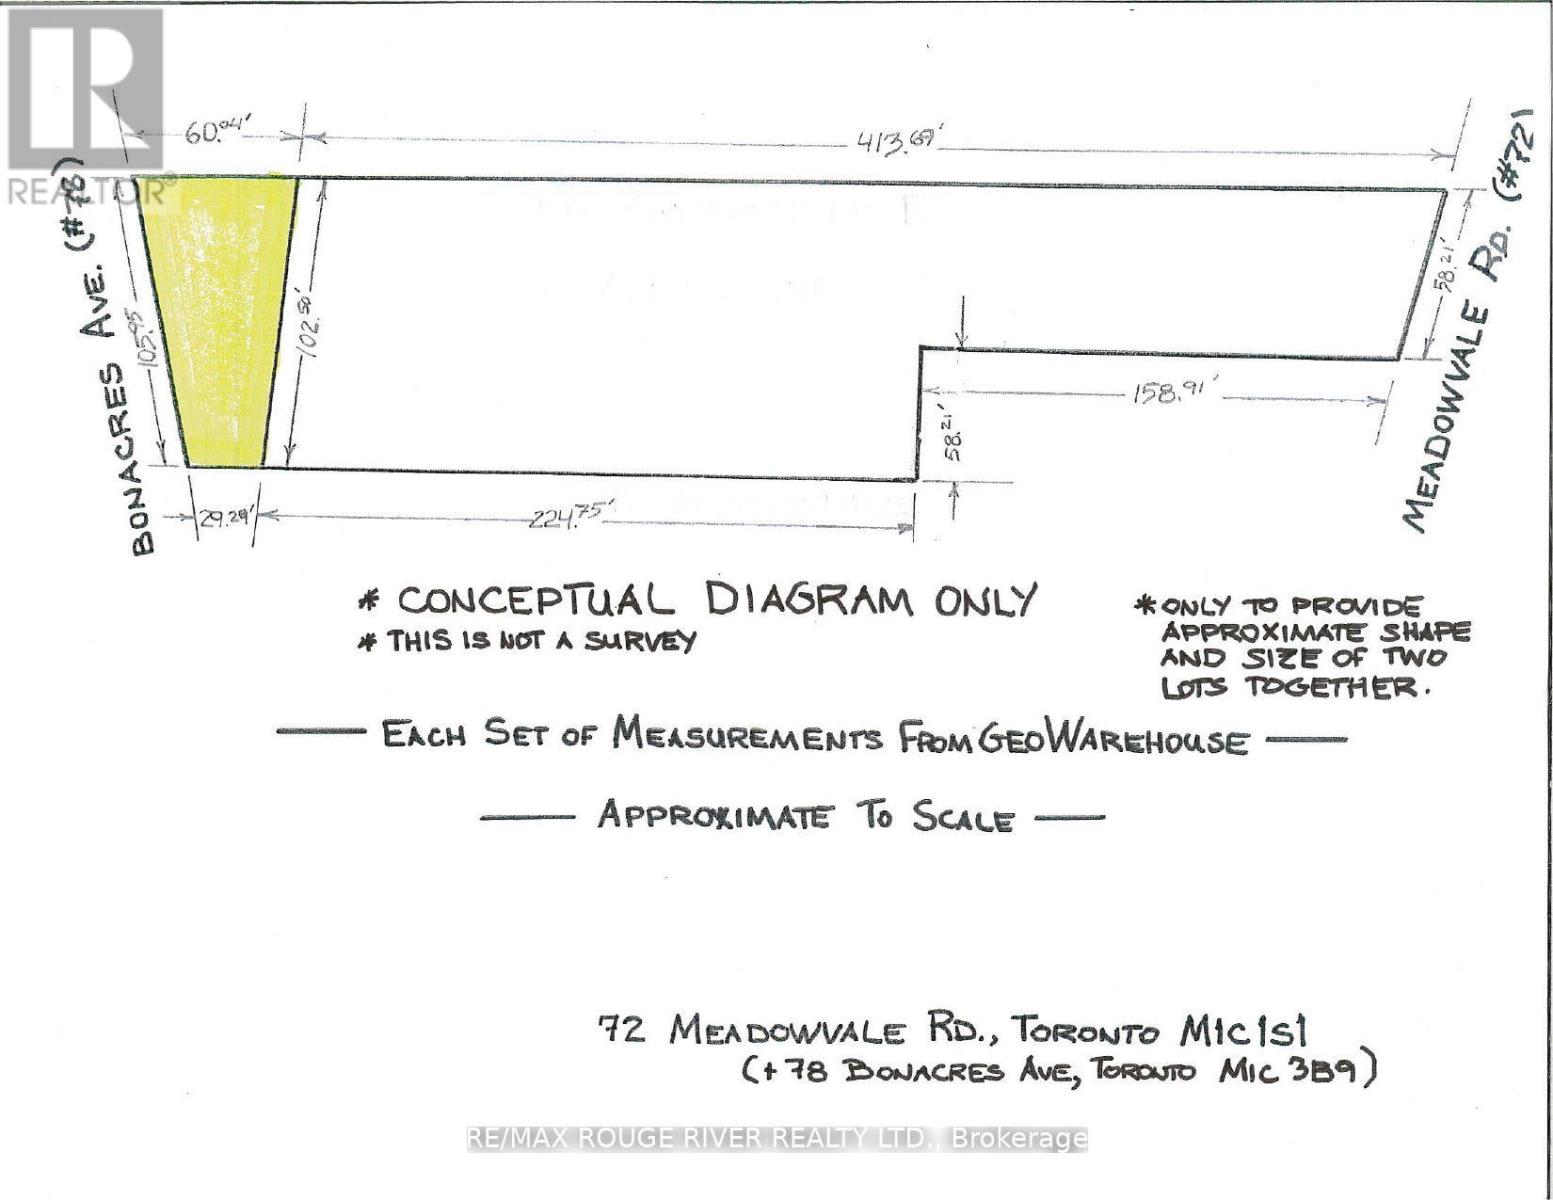
Welcome to 72 Meadowvale Rd. in the sought after "Centennial Scarborough" neighbourhood of south-east Scarborough. ***Attention all builders - land value*** ***over 38,000 SQFT lot!***. Over 58' frontage on Meadowvale Rd. and over 105' frontage on Bonacres Ave. Potential for 3 huge building lots. This is an estate sale and is being sold "as is", "where is " with no warranties or representations. Taxes indicated in the listings are a total of the taxes at 72 Meadowvale Rd. and 78 Bonacres Ave. (id:64876)
Toronto, Ontario
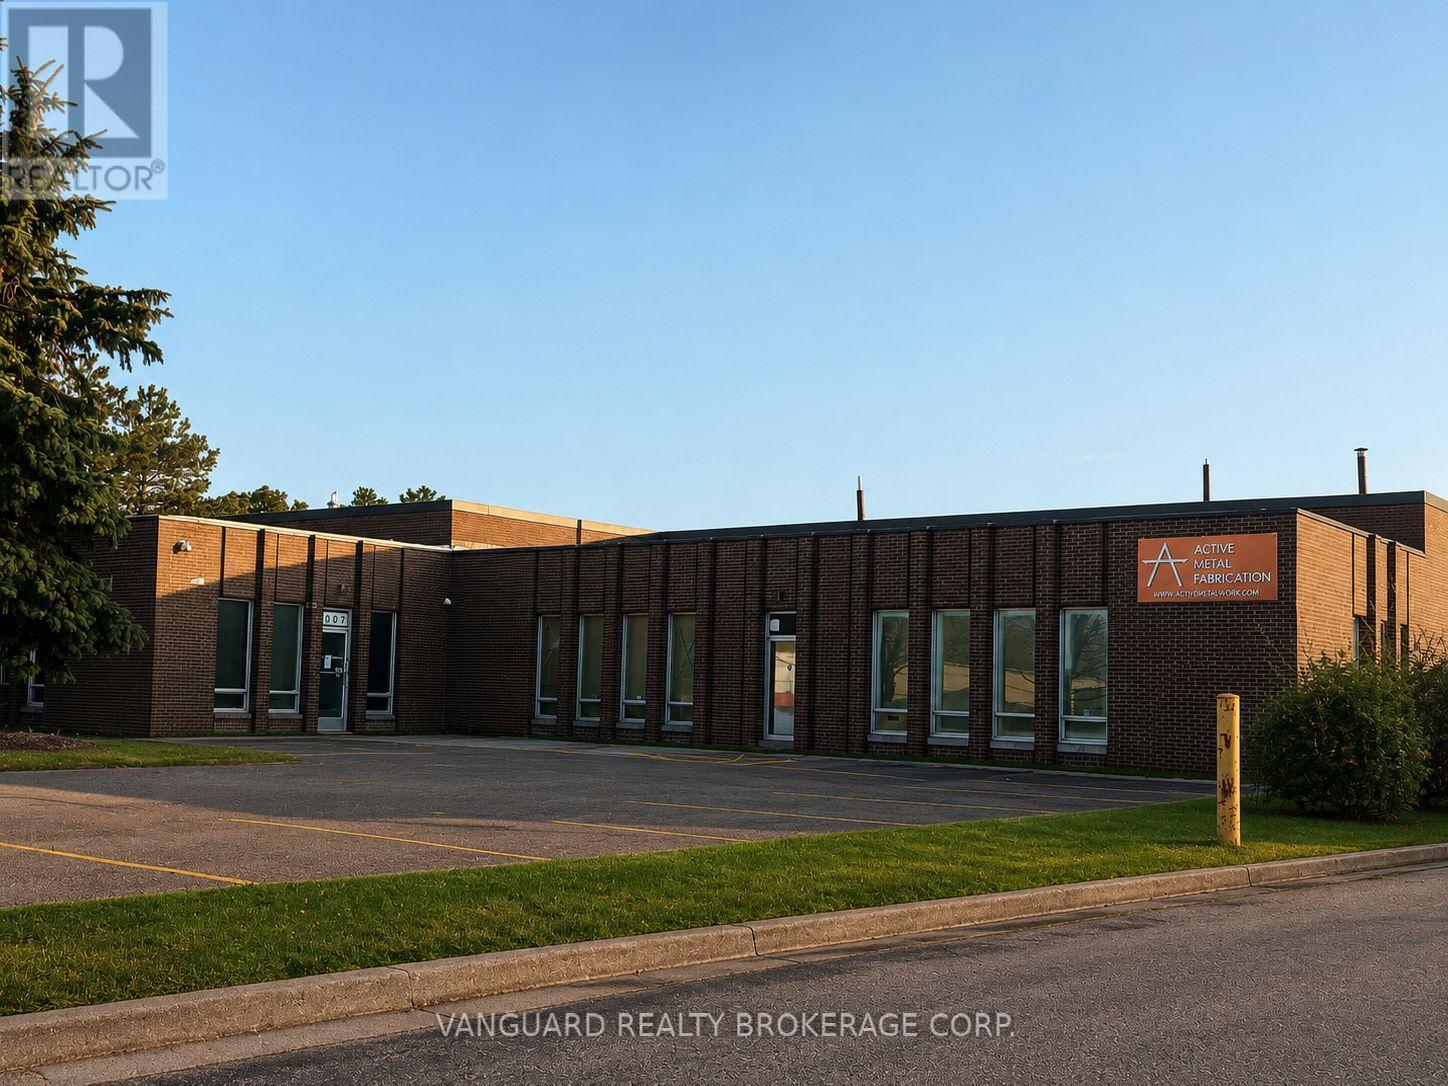
Unit is newly and fully renovated, including new kitchen, bathrooms, paint, hardwood flooring in the office area, new HVAC and new electrical. 3 washrooms, 2 in warehouse and 1 in office space. (id:64876)
Toronto, Ontario
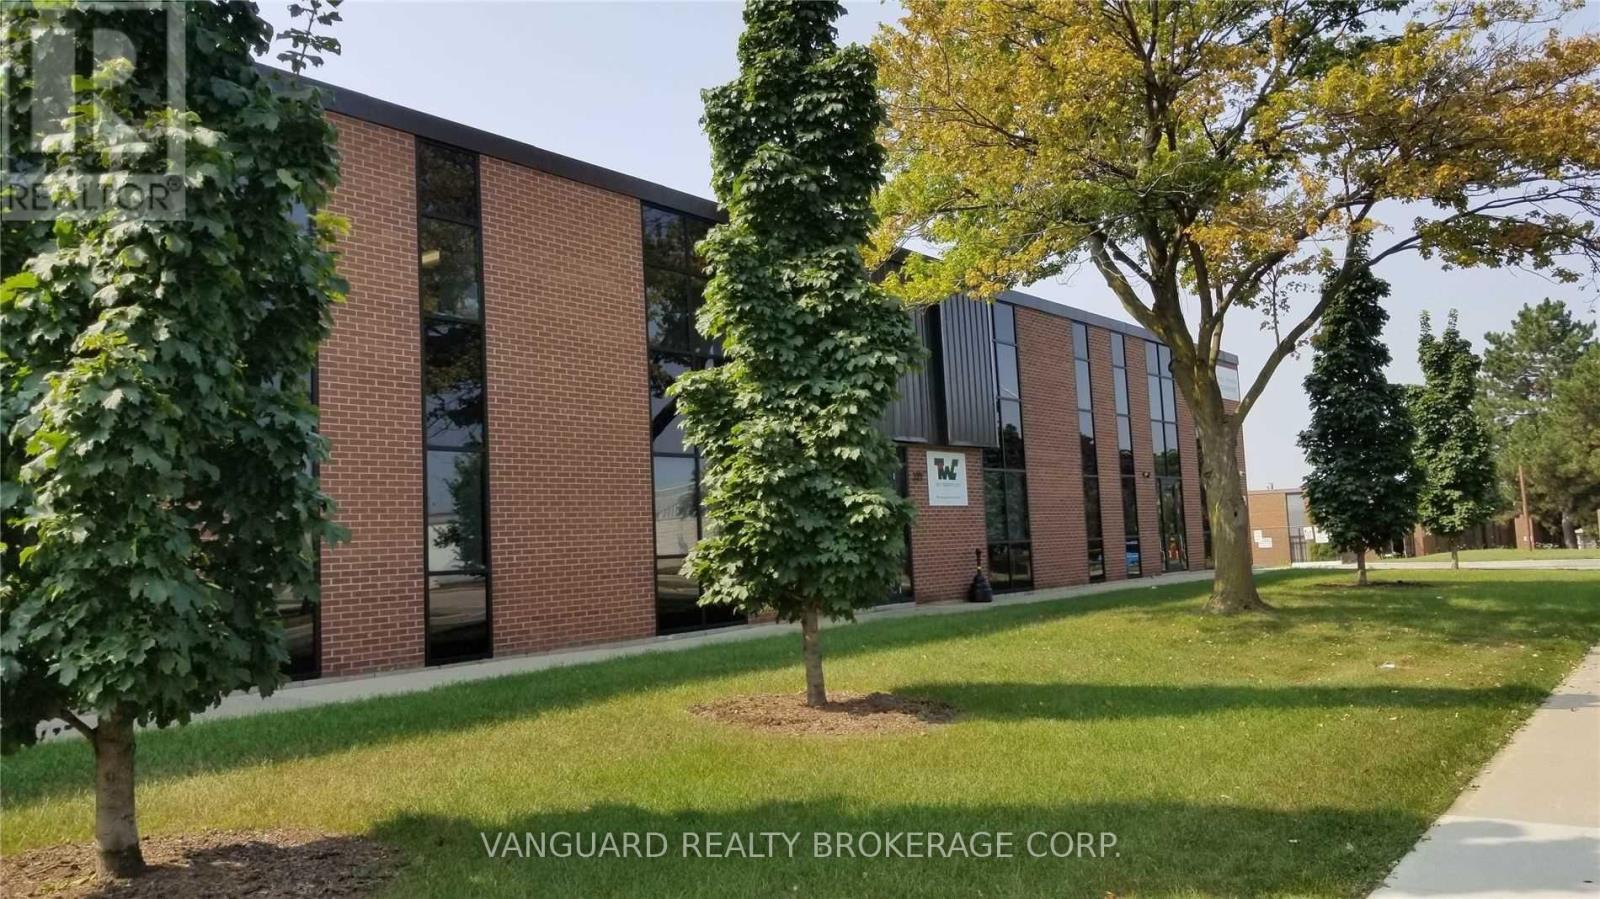
Bright second-floor office space available for lease in a professionally maintained two-storey building. Excellent location with convenient access to Highways 401 and 407. Walking distance to public transit, including bus routes and the Toronto Subway Line 1 near York University. Quality office space with ample on-site parking and access to a strong surrounding labour pool. Suitable for a wide variety of professional and commercial uses. (id:64876)
Toronto, Ontario
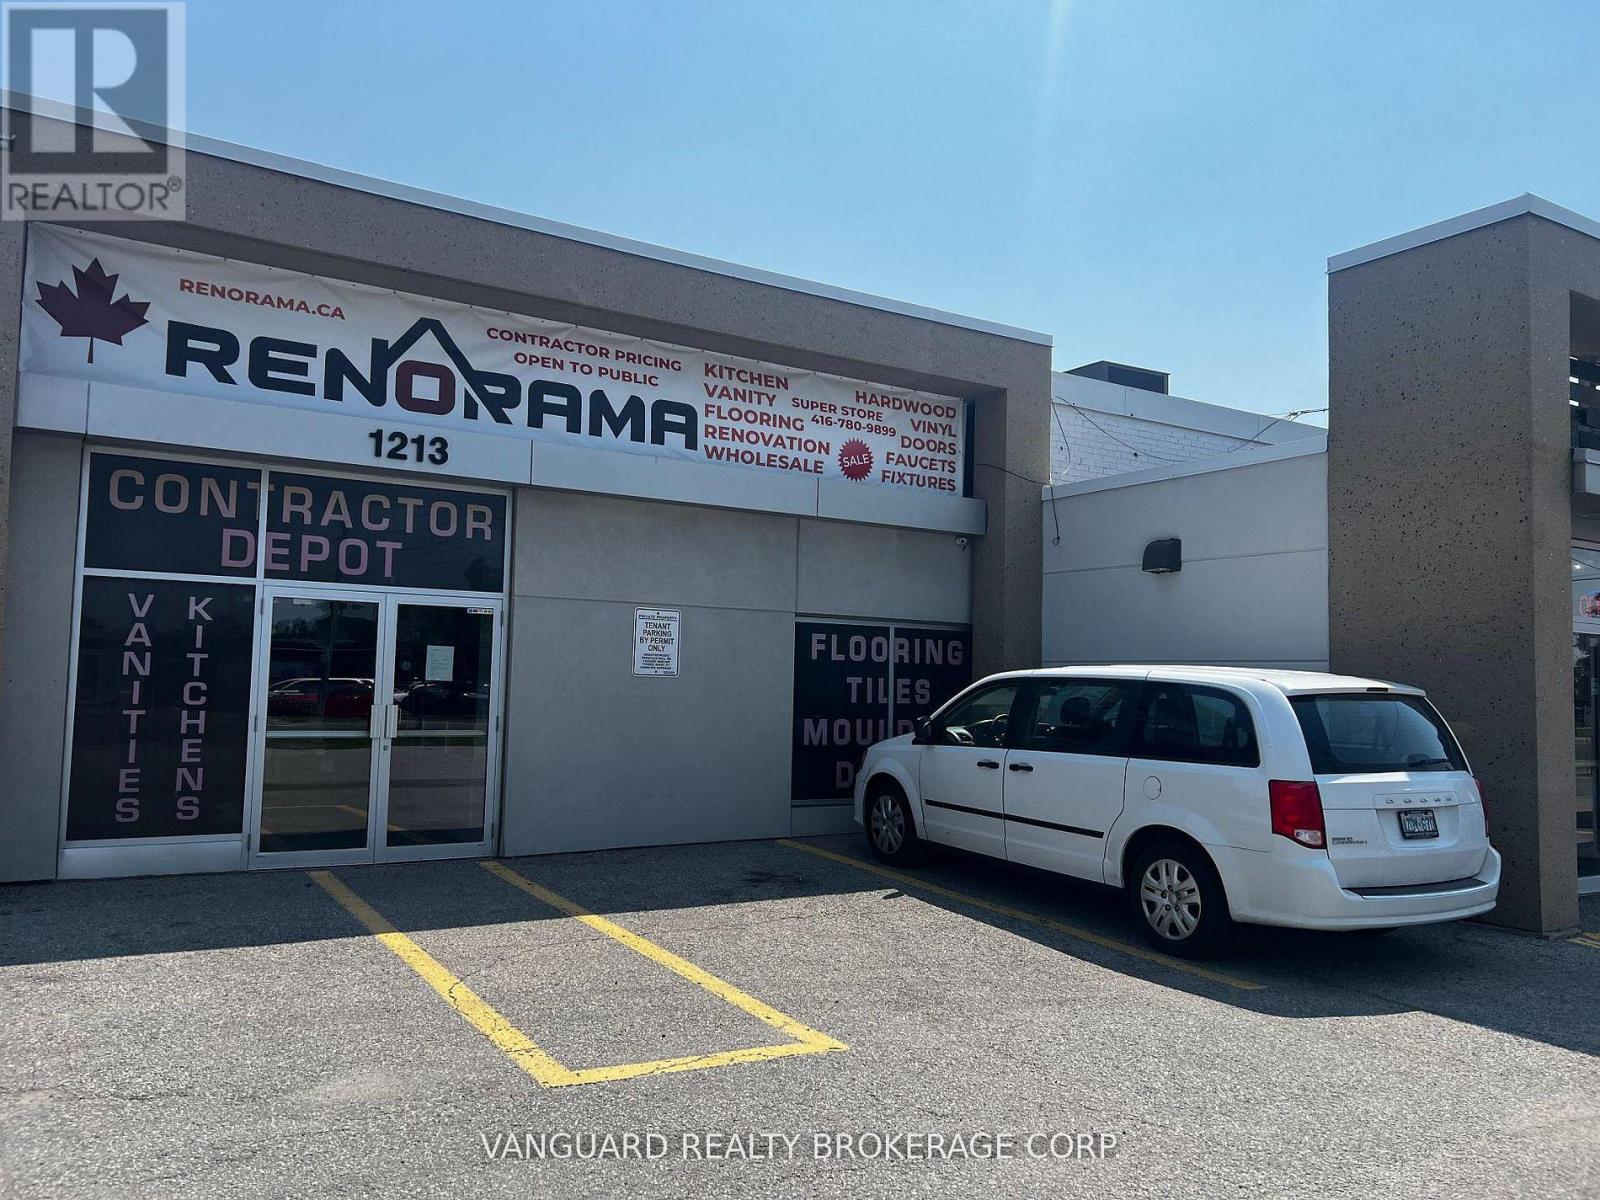
Great Opportunity For Retail Or Wholesale Showroom. Bright Corner Unit With Great Exposure And Curb Appeal. South Of Yorkdale Plaza Lot Of Vehicular Traffic, Next To Tim Horton. (id:64876)
Vaughan, Ontario

End-Unit Loft 2+1 First Floor Open Concept, Upgraded Staircase, Upgraded Countertops, Master Has A Walk-In Closet And A Mirrored Closet, 2 Complete Washrooms On The 2nd Floor, And A Powder Room On The Main Floor, a good-sized backyard to enjoy the summer. 2 Parking and 2 Lockers. The owner built the following: 2 Pantries one by the entrance and one by the kitchen, and in the Master BR, installed a Larger Window and a mirrored closet (id:64876)
Toronto, Ontario
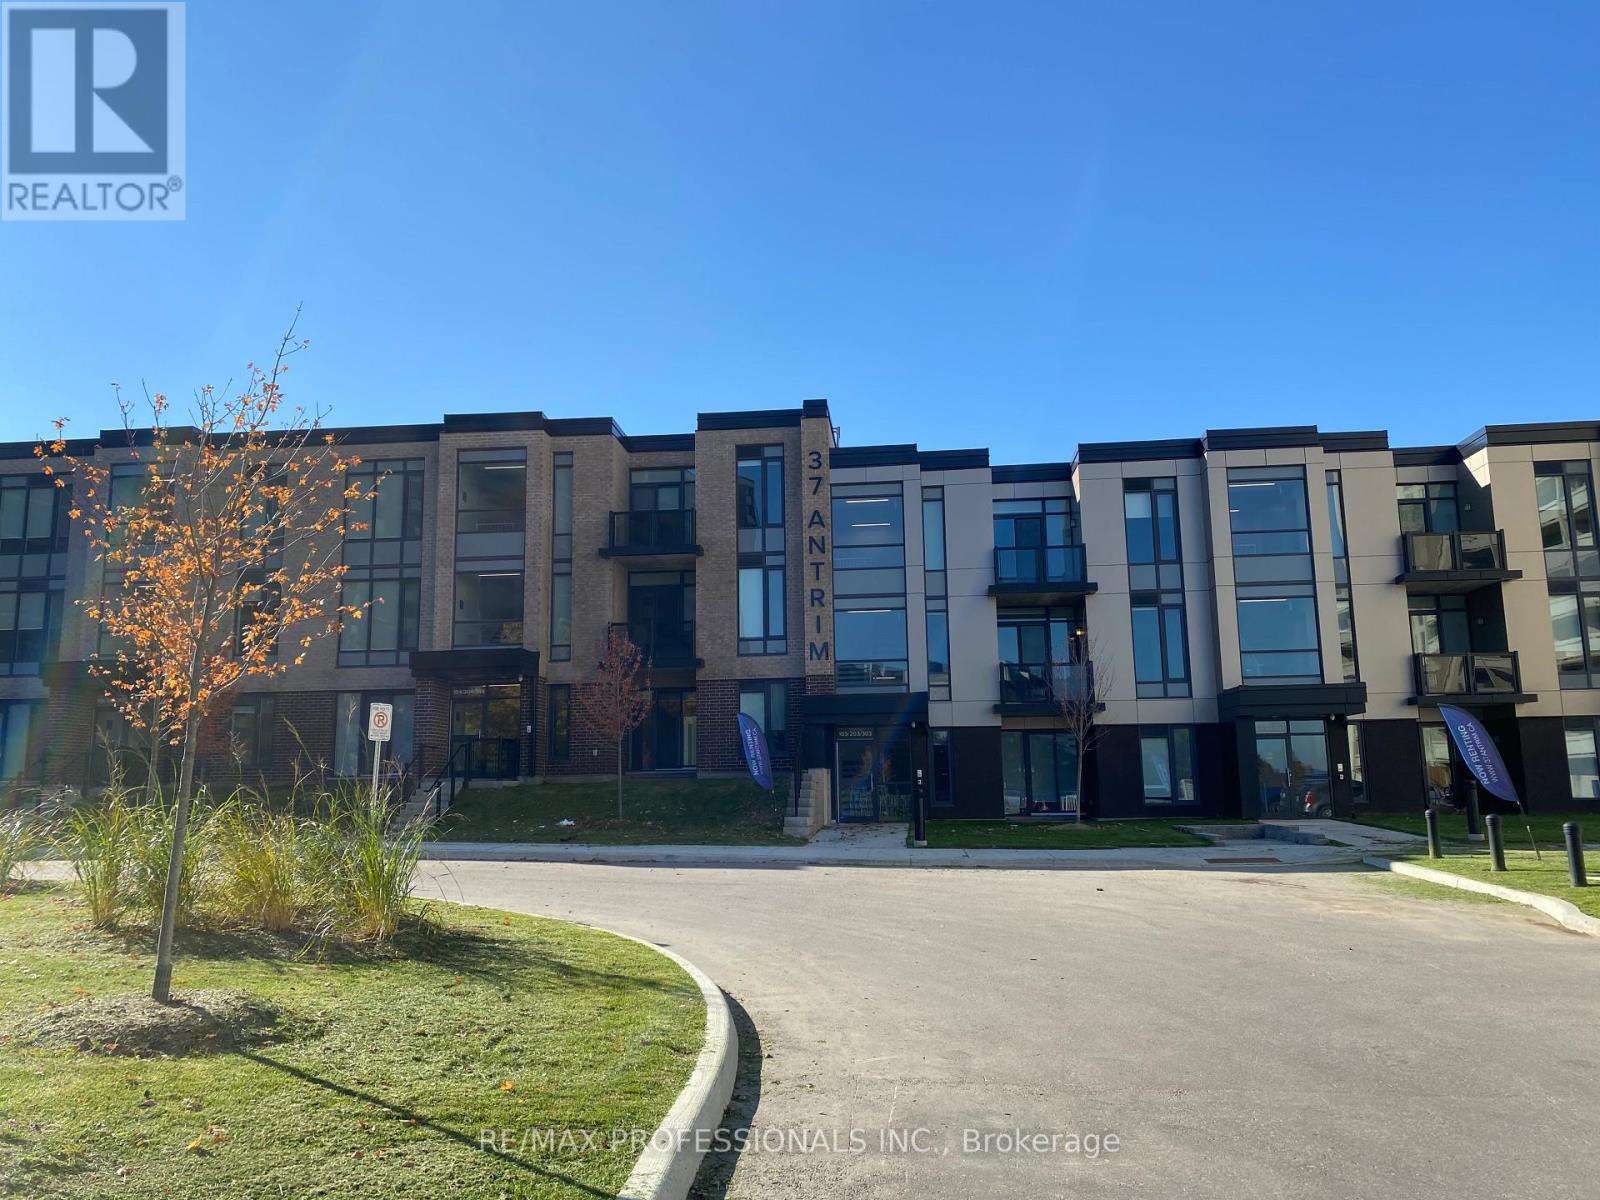
Welcome to 37 Antrim Crescent rental suites! Unit 207 has 2 bedrooms and 1 washroom and is 767 S.F. These low-rise walk-up suites offer in-suite laundry, stainless steel appliances, central air-conditioning and storage. The suites were all designed to allow for maximum natural light. The Antrim Community is situated just steps away from one of the city's premier shopping centers, Kennedy Commons boasts a diverse array of amenities, including the Metro grocery store, Chapters Book Store, LA Fitness, Dollarama, Wild Wing, Jollibee, and many more. Whether you're in the mood for a leisurely shopping spree or a delightful dining experience, this complex provides a convenient and bustling environment.For those who rely on public transportation, the TTC is conveniently located right at your doorstep, ensuring seamless connectivity to the citys transit network. Additionally, easy access to Highway 401 makes commuting a breeze for those with private vehicles.With schools, parks, transportation and shopping just steps away, you're sure to love the Antrim Community. 1 Indoor parking spot $125 each per month. Outdoor parking spots are also available. Parking spots are optional. Lockers are available at extra cost. Tenants pay for utilities and parking. (id:64876)
Toronto, Ontario
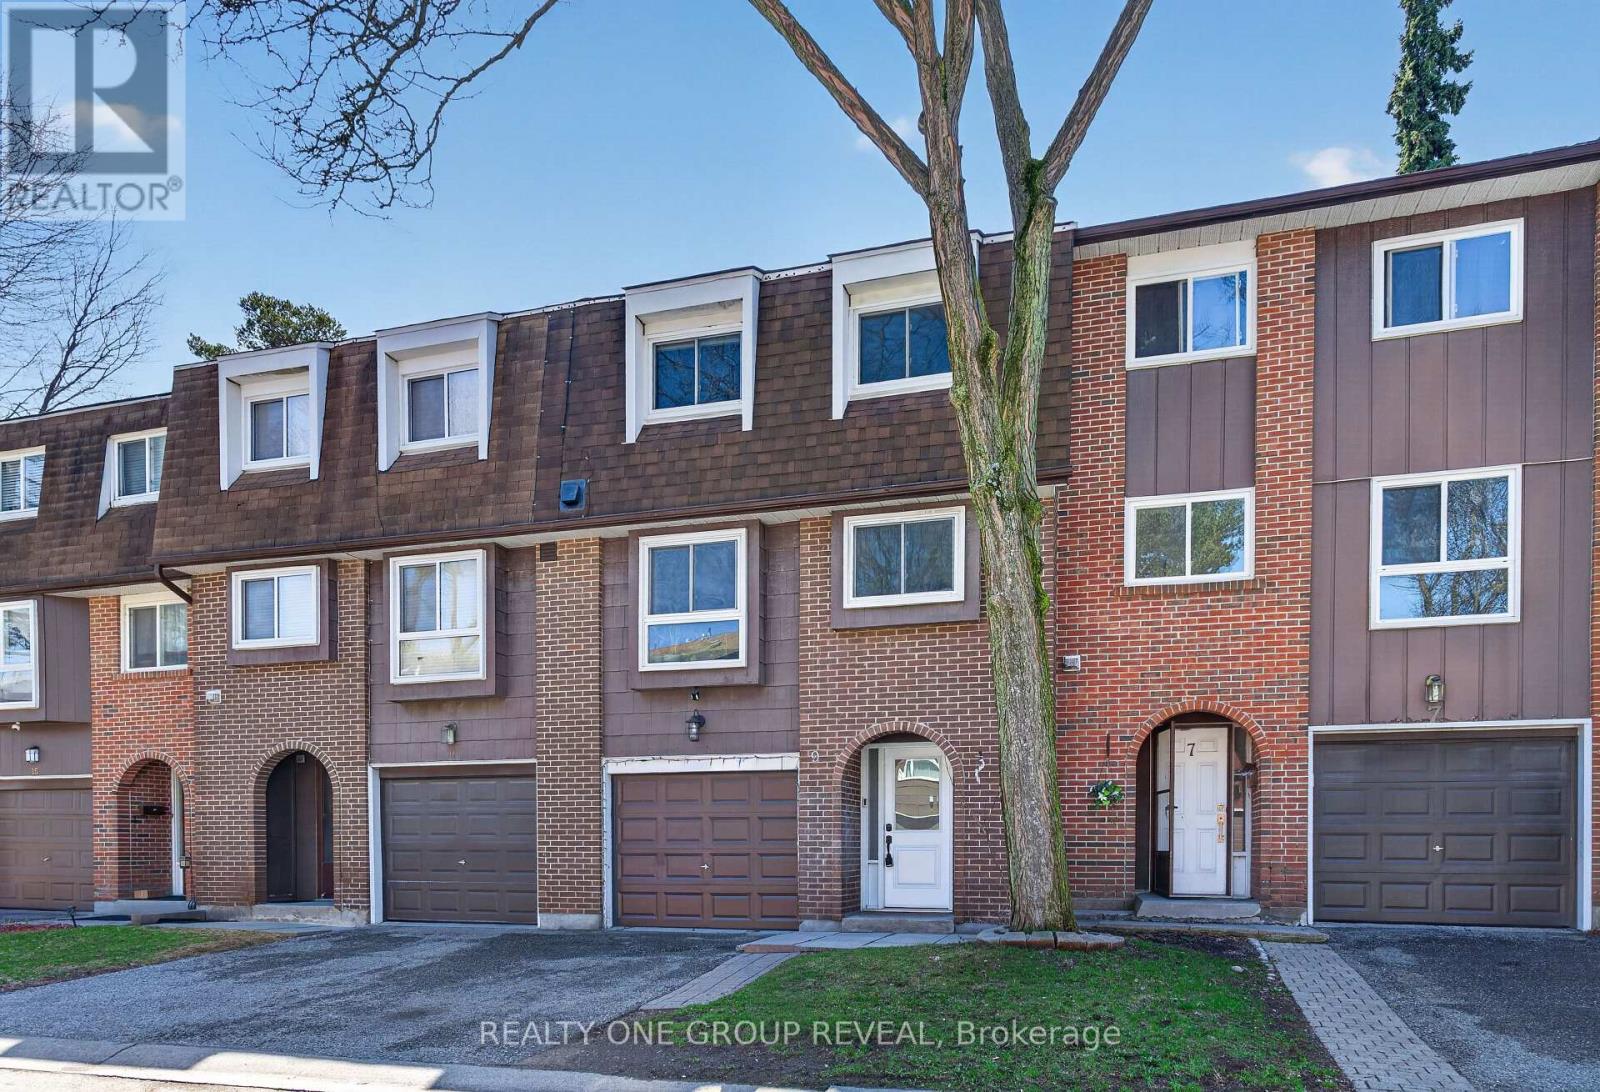
Welcome to Unit 9 at 443 Manse Rd, a spacious 3-bedroom, 2-bathroom townhome located in the established West Hill community. This home offers a functional and bright layout, featuring a thoughtfully updated kitchen, refreshed bathrooms, and a fully finished basement for extra living space. It also includes a private driveway and a built-in single-car garage.Enjoy the convenience of living just minutes away from TTC routes, Guildwood GO Station, UofT Scarborough, beautiful local parks, and everyday shopping. A standout feature of this property is the incredibly low $406 monthly maintenance fee, which conveniently covers water, parking, cable, and internet. Major components have been well maintained, including a brand-new roof (2024). A fantastic opportunity to own a solid, low-maintenance home in a highly connected neighbourhood. (id:64876)
Toronto, Ontario
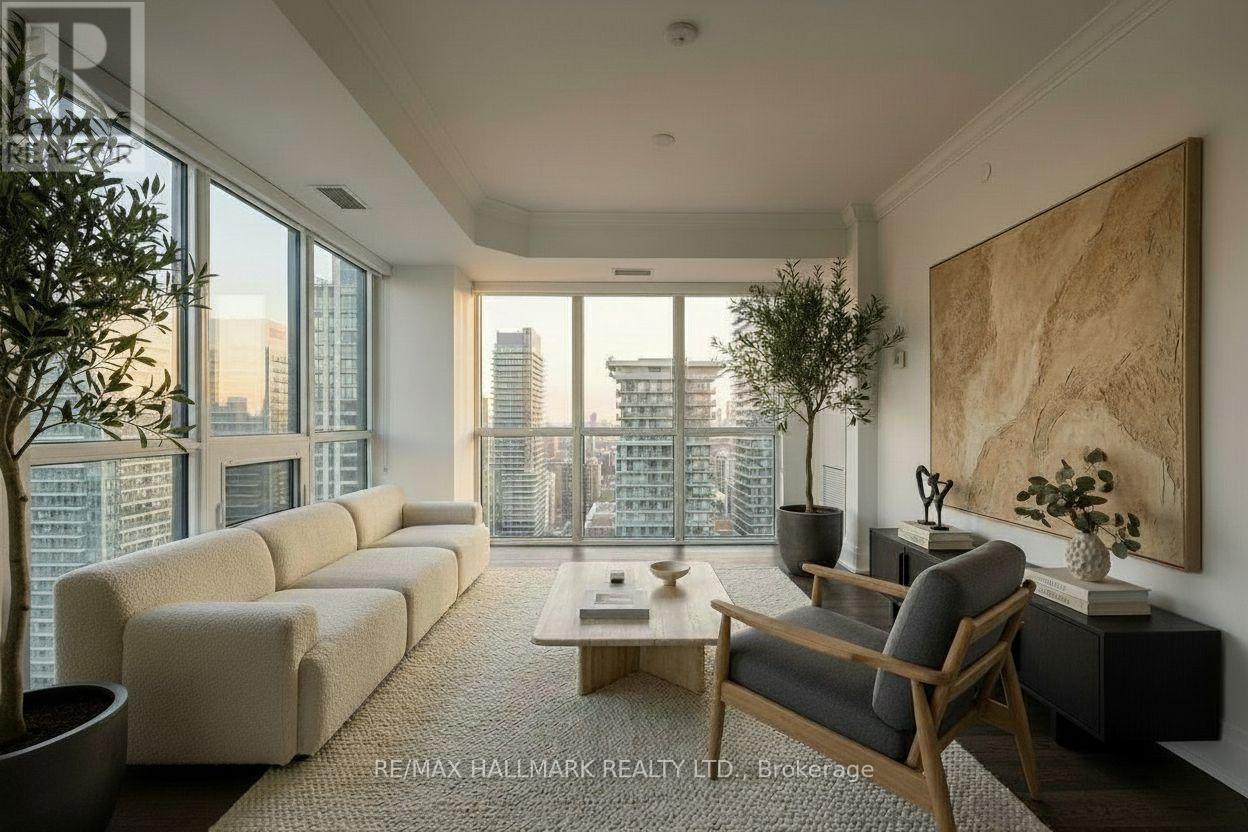
Perched on the 29th floor of 101 Erskine Avenue, this exceptional corner residence offers a rare combination of panoramic city views, refined finishes, and extraordinary natural light. Expansive floor-to-ceiling windows wrap around the suite, filling the space with sunlight throughout the day and creating an open, airy atmosphere rarely found in condominium living.The thoughtfully designed open-concept layout seamlessly connects the kitchen, dining, and living areas, making the home equally suited for everyday comfort and effortless entertaining. The contemporary kitchen features sleek cabinetry, integrated modern appliances, clean architectural lines, and finishes that truly stand apart from typical offerings. Automated blinds throughout the suite add an added layer of comfort and sophistication.One of the most desirable and uncommon features of this residence is that both bedrooms feature their own private ensuite bathroom, offering comfort and privacy rarely available in two-bedroom suites, while the separate powder room provides added convenience for guests, and a large 70+ sq ft open balcony to take in the skyline views or unwind at the end of the day. Generously proportioned bedrooms are thoughtfully positioned for privacy, each offering large windows, ample closet space, and beautifully finished interiors that elevate the overall living experience.Residents enjoy access to an impressive collection of amenities and concierge services designed to complement a modern urban lifestyle. Located in the heart of Midtown Toronto, this sought-after address built by Tridel places the city's best restaurants, cafés, shopping, parks, and transit connections just moments away.This is your chance to experience elevated city living in a beautifully finished corner residence where light, design, privacy, and functionality come together effortlessly. (id:64876)
Toronto, Ontario
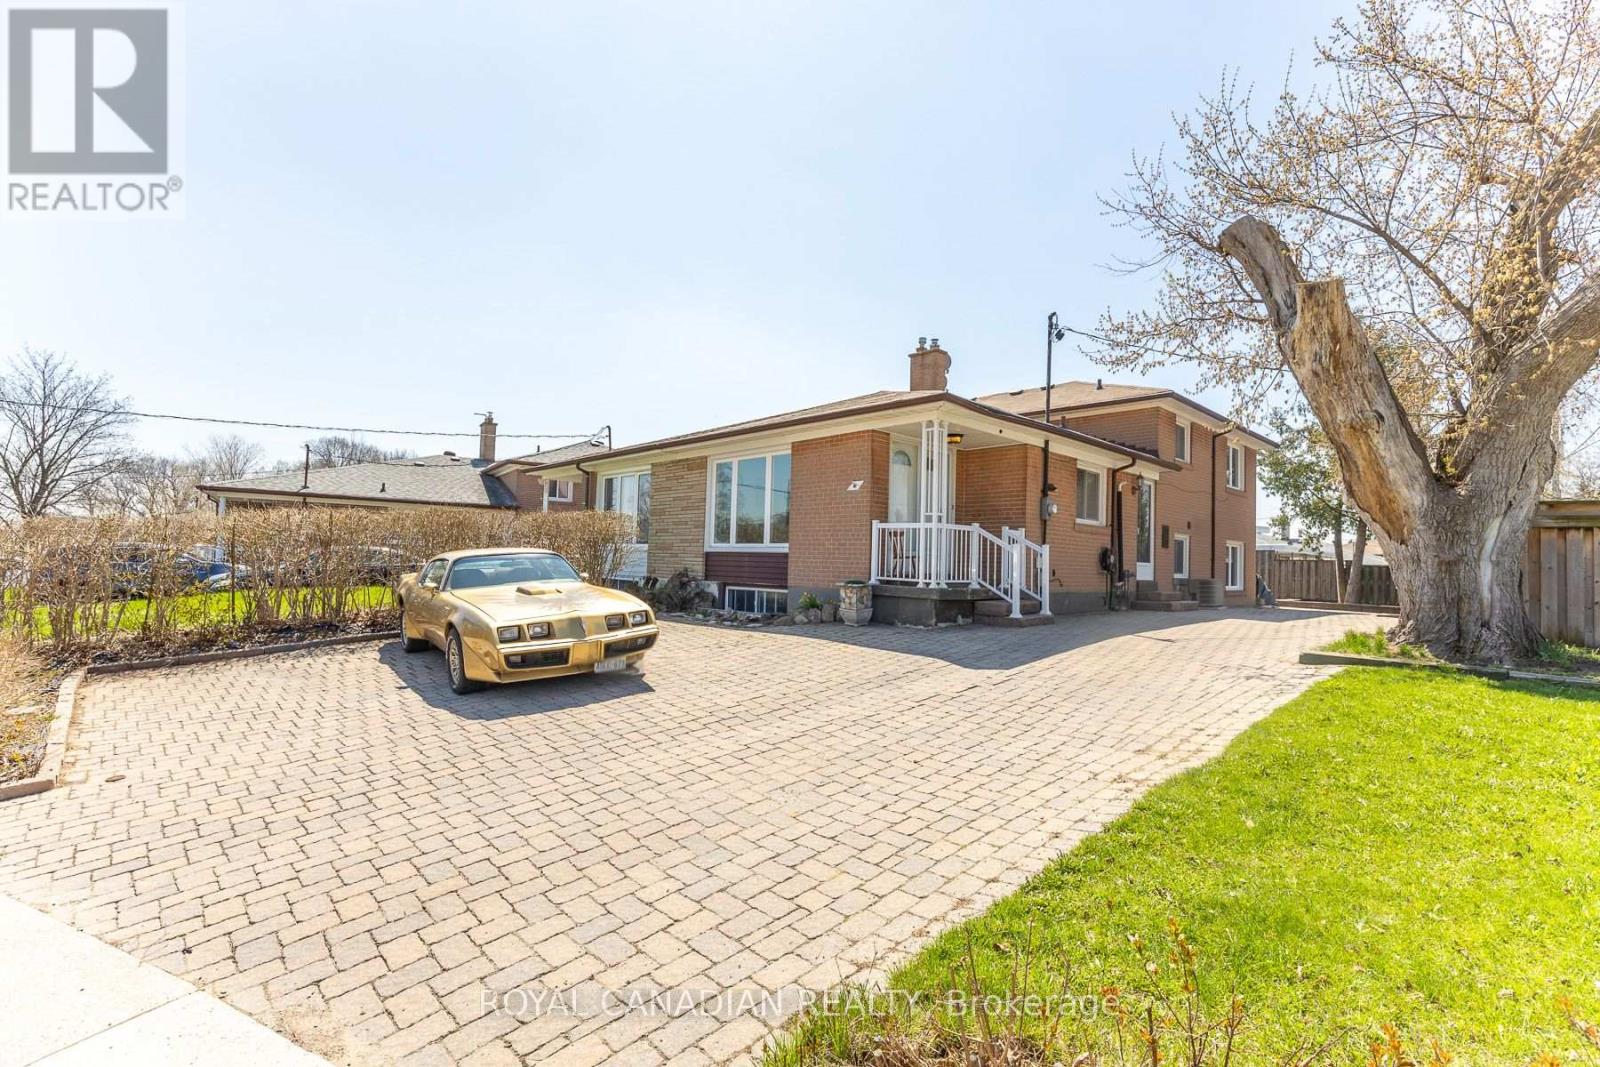
Beautiful all-brick corner semi-detached backsplit home in an exceptional location, just steps from TTC transit and close to York University. This spacious property offers 4 generously sized bedrooms, including a primary bedroom complete with a walk-in closet. Hardwood flooring flows throughout the bedrooms, living, and dining areas, while the kitchen features durable ceramic tile flooring. A large pass-through window connects the kitchen to the living area, making it easy to serve food and drinks-perfect for entertaining. The partially finished basement adds valuable extra living space, featuring a cozy recreation room with a bar, along with a laundry area and additional crawl space for convenient storage. The property also offers ample parking for up to 4 vehicles, with the potential to accommodate 2 additional small cars if needed. Enjoy professionally landscaped front and backyard spaces with elegant interlocking. (id:64876)
Markham, Ontario
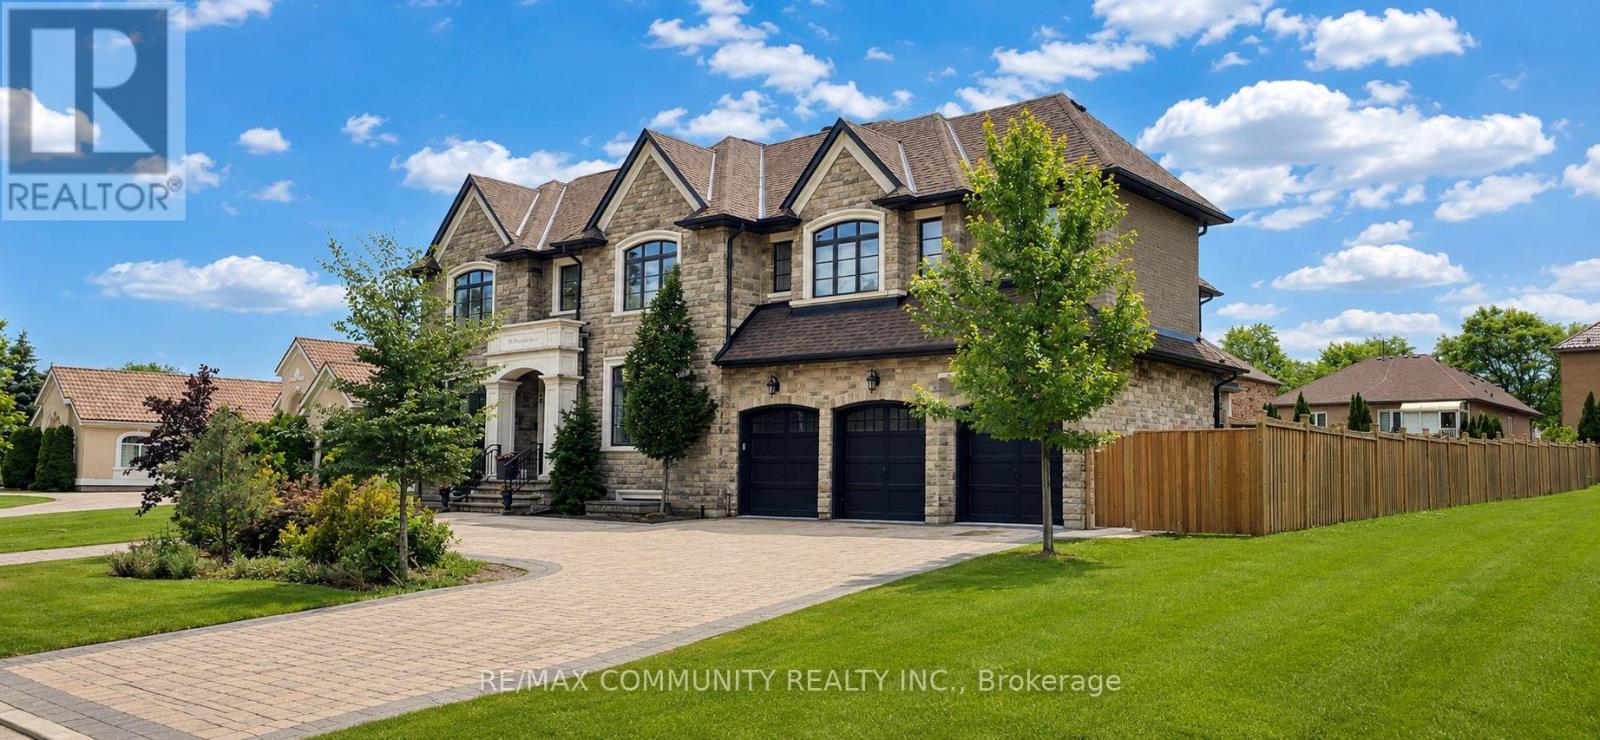
Welcome To One Of Markham's Most Prestigious Custom-Built Luxury Estates In The Highly Coveted Rouge River Estates. Situated On A Spectacular 1/3 Acre Premium Lot Backing Onto Beautiful Park Views, This Exceptional Residence Offers Over 8,400 Sq. Ft. Of Impeccably Finished Living Space Designed For Luxury Living At Its Finest. From The Grand Circular Driveway And Impressive Stone Exterior To The Triple-Car Garage, Every Detail Showcases Superior Craftsmanship And Timeless Elegance. The Main Level Features Soaring 10-Foot Ceilings, Expansive Sun-Filled Windows, Rich Designer Finishes, Formal Living And Dining Areas, A Stunning Family Room, And A Main Floor Bedroom With Ensuite, Perfect For Multi-Generational Living Or A Private Home Office. The Chef-Inspired Gourmet Kitchen Is Equipped With Premium Appliances, Custom Cabinetry, Oversized Centre Islands, And A Walk-In Pantry, Seamlessly Flowing Into The Home's Elegant Entertaining Spaces. Upstairs, Discover Six Spacious Bedrooms Including A Lavish Primary Retreat Featuring A Spa-Inspired 9-Piece Ensuite, Generous Walk-In Closet, And Tranquil Park Views. Two Separate Staircases Lead To A Walk-Up Basement Offering Endless Possibilities For An In-Law Suite, Recreation Area, Or Future Income Potential. Step Outside To Your Private Backyard Oasis Complete With A Large Covered Lanai Overlooking Professionally Manicured Grounds. Located Minutes From Highway 407, Top-Ranked Schools, Parks, Markham Stouffville Hospital, Rouge Valley, Golf Courses, And Major Amenities. A Rare Opportunity To Own One Of Markham's Finest Luxury Estates Where Prestige, Sophistication, And Unmatched Quality Come Together. (id:64876)
Toronto, Ontario
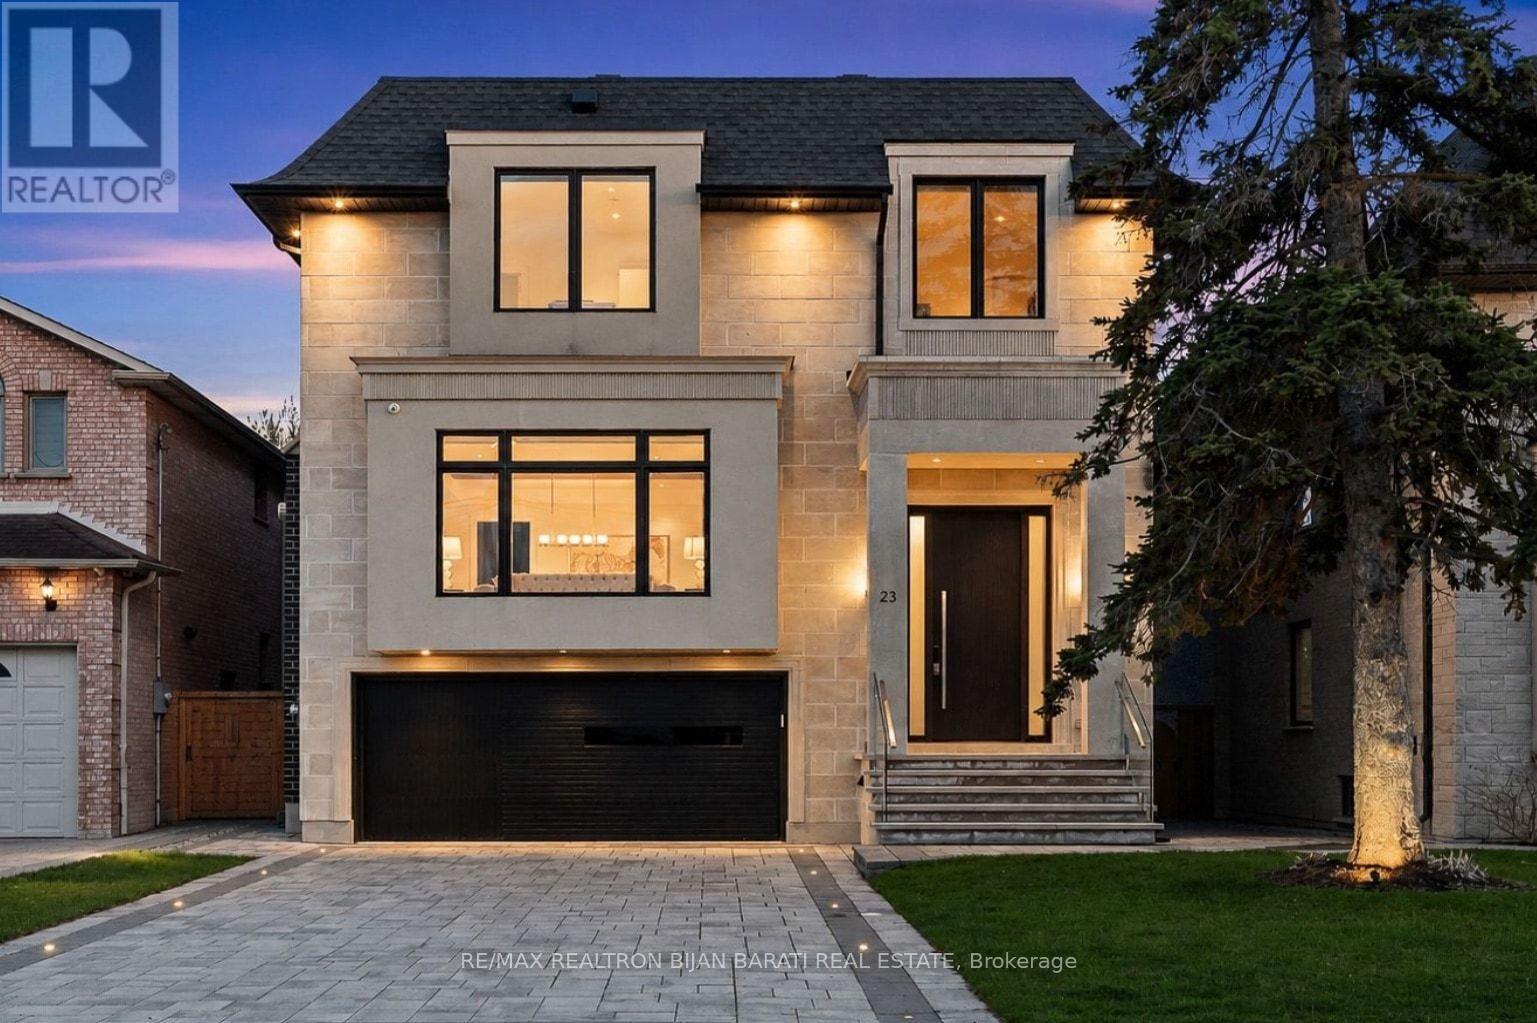
This Elegant and Truly Exceptional Custom Residence with All Bells & Whistles and A Rare Blend of Luxury, Comfort, and Modern Living Exceeds Every Expectation!! This Beauty Is Situated On A Southern Sun-Filled Premium Lot & In A Convenient and Coveted Location In Willowdale West! It Features: Impeccable Modern Interior Design with Superior Craftsmanship, and a Striking Timeless Pre-Cast Exterior Facade! Sleek Custom Millwork Throughout! High Ceiling: 10 Ft(in Main), 10 Ft(2nd), 12.5 Ft Rec Rm), 14 Ft(Office), 15 Ft(Foyer), Creating an Airy & Grand Atmosphere! Premium Quality Hardwood Flooring, Elegant LED Pot Lights, Coffered Ceiling, 4 Gas Fireplaces, Custom-Crafted Designer Wall Units, Open Rising Staircase with Ambient Night Lights, Glass Railing and Skylight Above, Seamless & Functional Flowing Layout with Entry to the Living and Dining Room Featuring Gas Fireplace, Wall Sconces and Show-Stopping Decorative Wine Rack, Chef Inspired Kitchen with Exquisite Countertop & Backsplash, Top-Of-The-Line State-Of-The-Art Appliances & Walk Out to A Spacious Family Sized Deck, and a Patio and Fully Fenced Backyard. Large Open Concept Family Room with an Eye-Catching Artful Wall Unit. An Office with a Sophisticated & Refined Design! Stylish Powder Rm! Breathtaking Primary Bedroom Retreat, Luxurious Spa-Like 7-Pc Heated Floor Ensuite with Automatic Toilet, B/I Make Up Desk, and Opulent Boudoir Walk-In Closets with Skylight Above! Other 3 Bedrooms with Own Ensuite, Convenient 2nd Floor Laundry Rm! Large Mudroom with Custom Closet Organizers, Pet Wash & Effortless Direct Access to Garage, Main Flr, Basement and Side Door! Professionally Finished Walk-Out Basement Includes Above Grade Windows, Large Recreation Room, Gas Fireplace, Entertainer's Delight Exciting Wet Bar, 3-Pc Bath, Nanny Rm & 3-Pc Ensuite, 2nd Laundry. Beautifully Interlocked Driveway&Patio in Backyard!The Steps in Front of Basement Walk-Out have Snow Melting with their own Switch. ** SNOW MELTING FOR DRIVEWAY ** (id:64876)
Whitchurch-Stouffville, Ontario
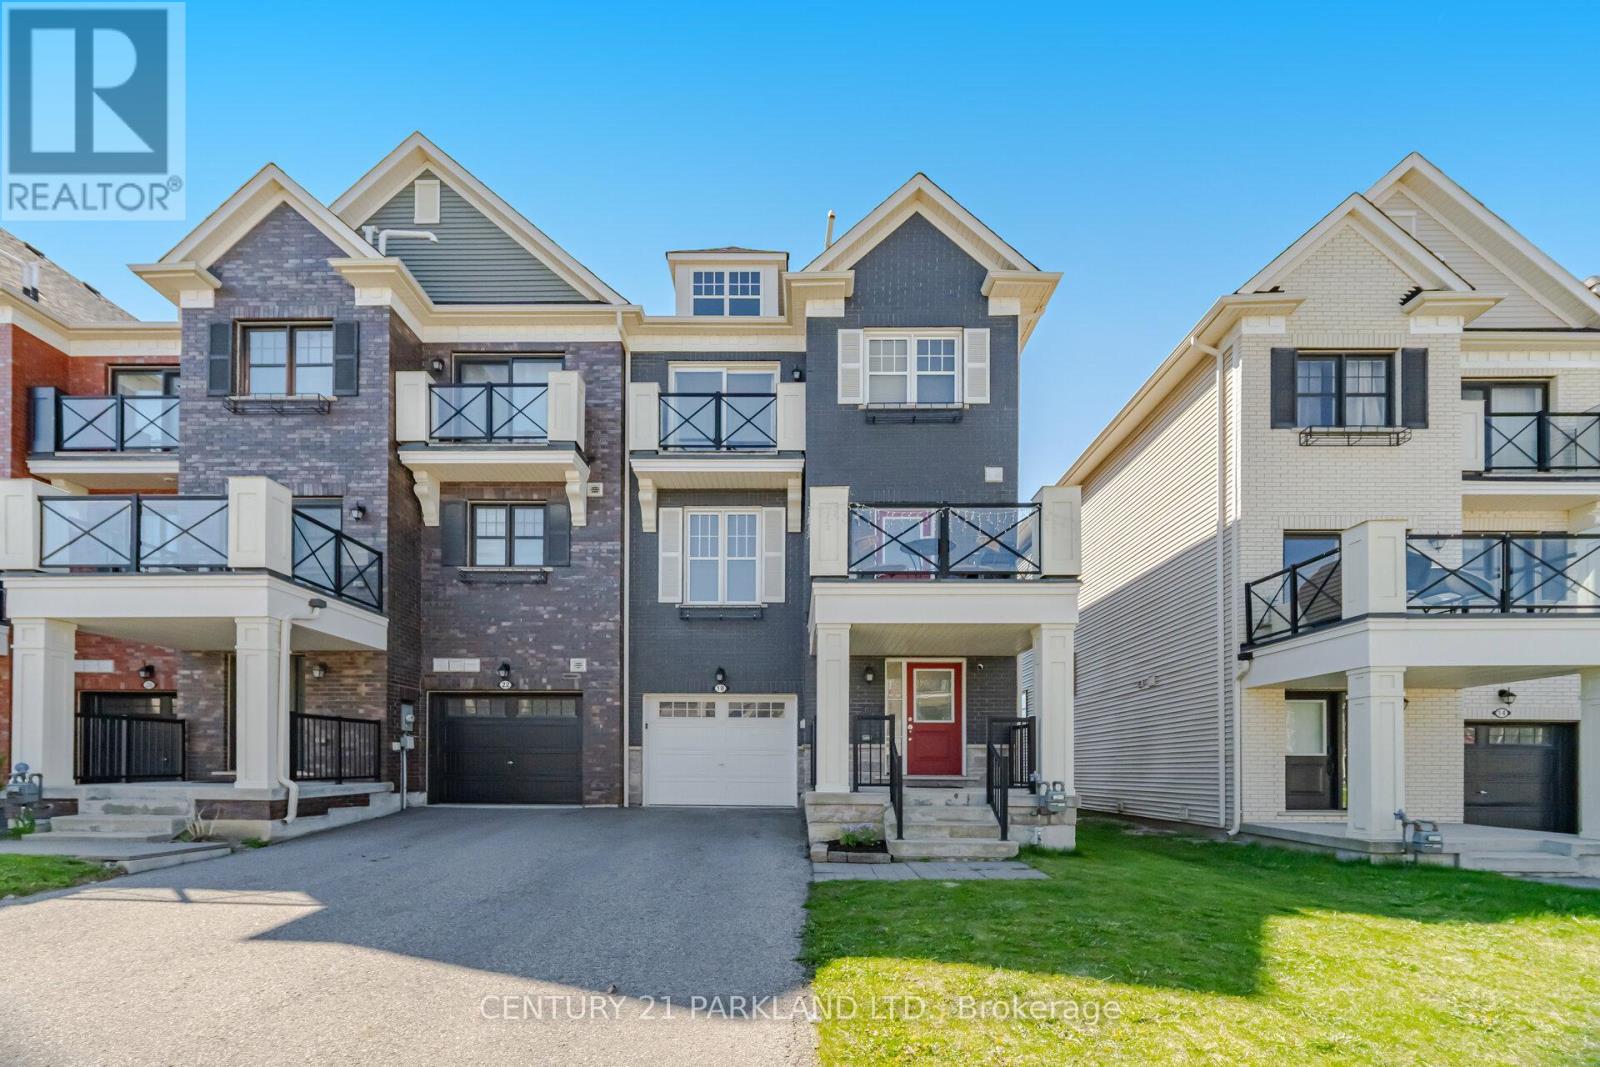
Welcome to this Stunning, Modern "End Unit" Townhome with Lots of Natural Sunlight. *No Potl. Fees & No Maintenance Fees!* This 2 Bedroom, 3 Bathroom Townhome is Located in Stouffville's Highly Desirable Baker Hill Community! * Absolute Move in Ready! Upgraded thru-out with an excellent Layout & Design boasting Approx 1300 Sq.Ft! *Modern Laminate Floors thru-out w/Stained Oak handrails to match *Smooth Ceilings *Stainless Steel Appliances *Pot lights *Crown Moldings *9 ft. ceilings on main *Open concept Kitchen W/Extended Maple Cabinets, Center Island & W/O to a Balcony! Private long Driveway w/Extra Deep 24ft. Garage & direct access to house. Close to: Schools, Parks, Restaurants, Shops, Go Train & Transit!! (id:64876)
Toronto, Ontario
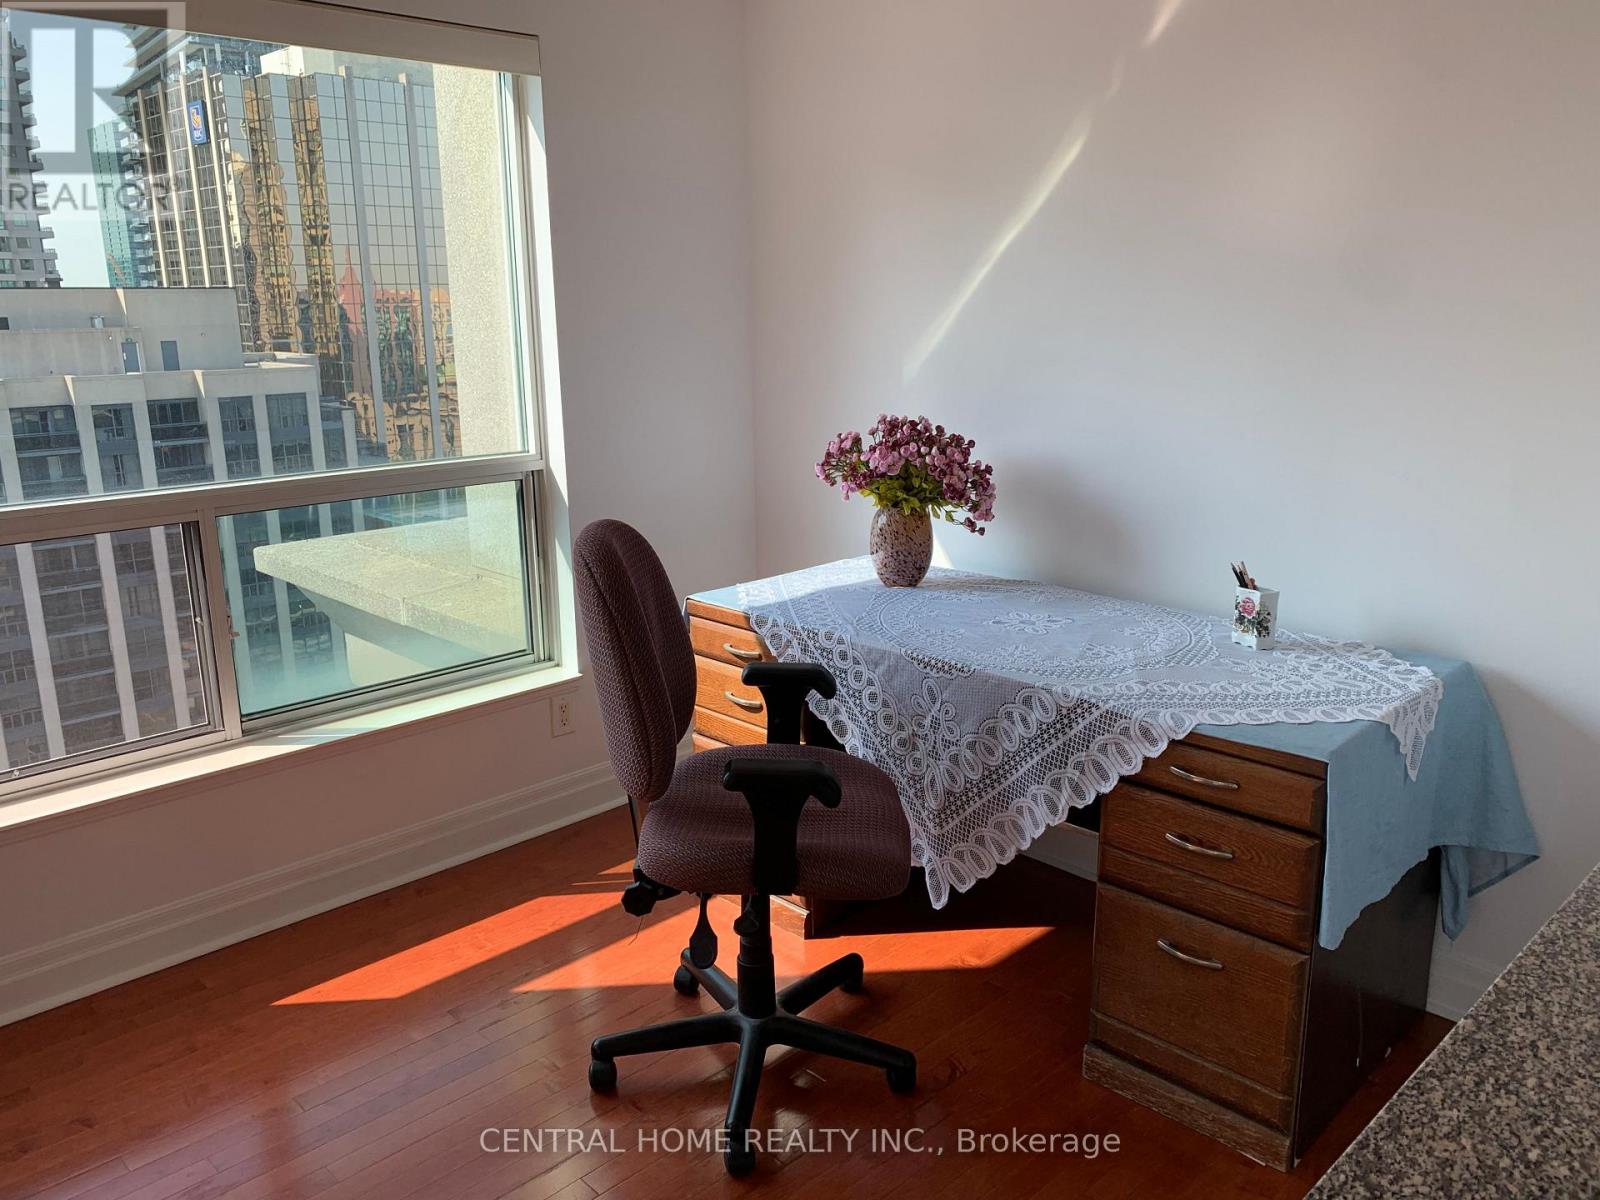
Sun-Filled! Spacious! One Bed With Open Den, Se Corner Unit! Approx. 685Sq.Ft! Fresh Painted The Entire Unit. Large Windows In Living/Dining Area Has An Excellent View Of The City! Desirable Location! North York Centre! Steps To Ttc/Subway, City Hall, Movie Theater, Empress Walk, Library, Shops And More. Move in Condition. (id:64876)