
Toronto, Ontario
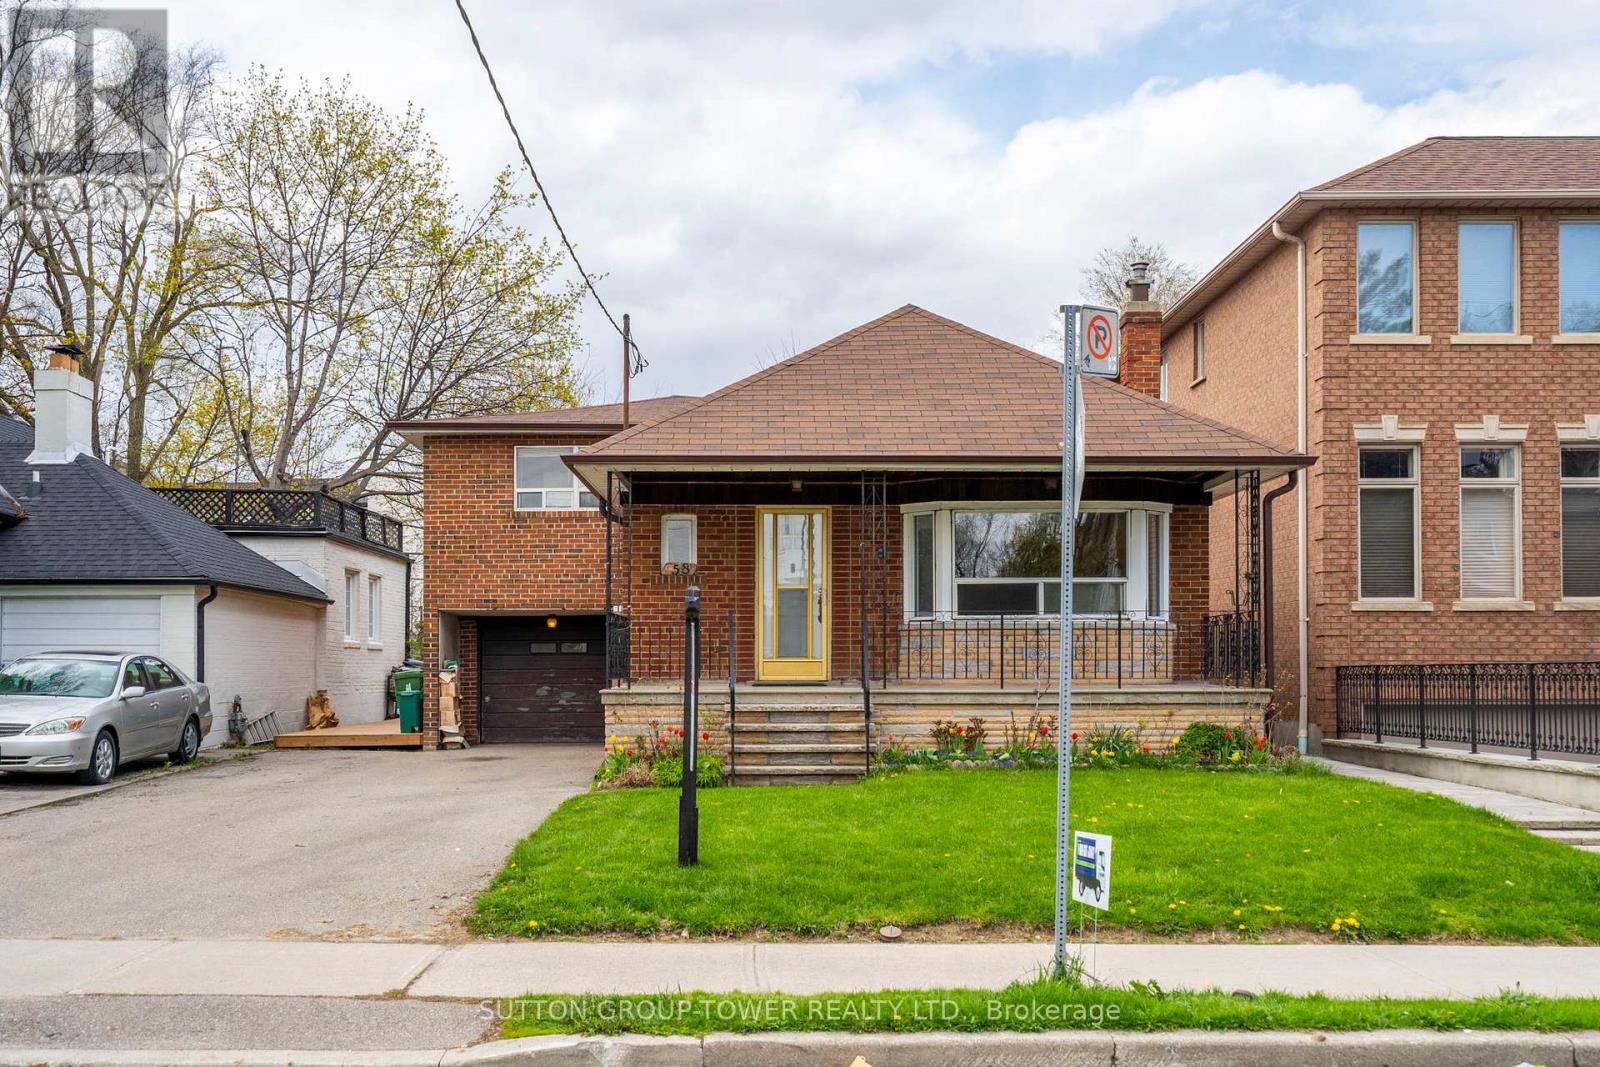
Opportunity In A Highly Sought-After Mature Neighbourhood! Attention Builders, Renovators, And End Users With Vision-This 3-Bedroom Side-Split Is Ideally Situated In A Well-Established Community Known For Its Strong Sense Of Neighbourhood And Long-Term Value. Set On A Quiet Residential Street And Within Walking Distance To Transit, Schools, And Community Amenities, This Home Offers Exceptional Potential. Perfect For Builders, Investors, Or Families Ready To Renovate And Customize Their Dream Home. This Is Your Chance To Bring Your Imagination To Life And Unlock The Full Potential Of A Prime Property In One Of The Area's Most Desirable Locations. (id:64876)
Toronto, Ontario
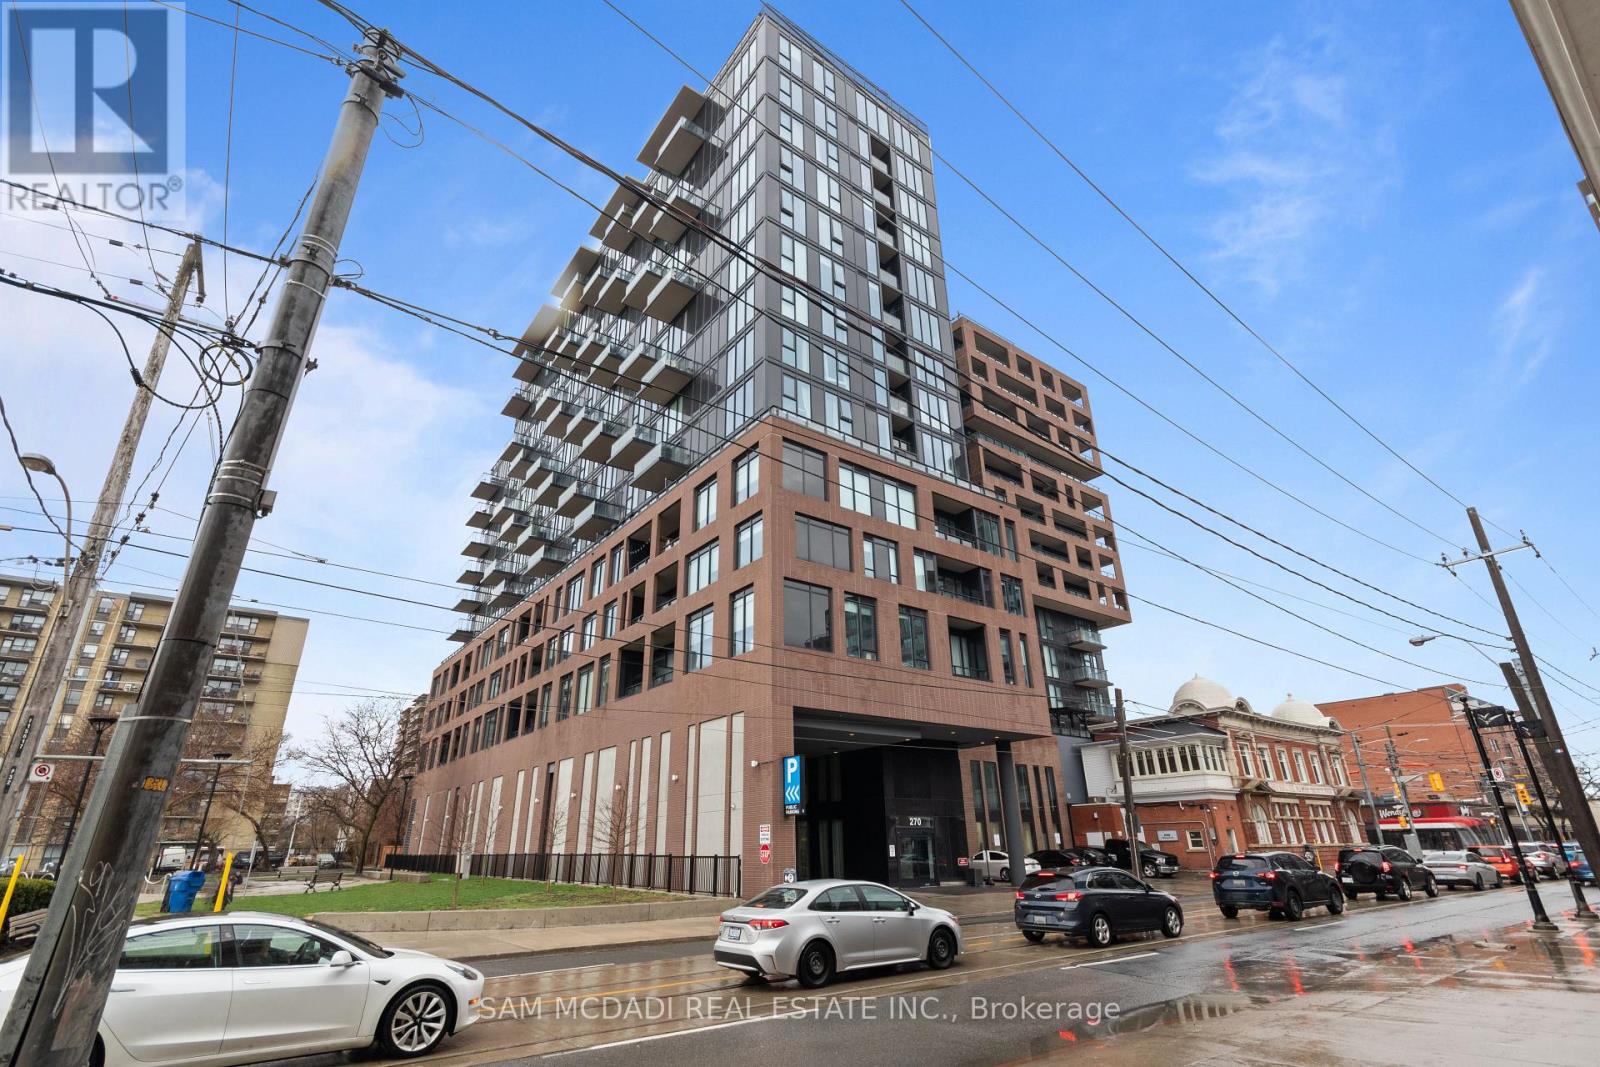
Step into Penthouse 1 at XO Condos and experience elevated city living. This bright and expansive 2 -bedroom, -2 bathroom residence offers unobstructed skyline views from a thoughtfully designed layout that blends comfort with style. Built by Lifetime Developments, the suite showcases premium finishes, sleek laminate flooring throughout, and soaring 9-foot ceilings that enhance the sense of space. The open-concept design is both practical and inviting, making it ideal for everyday living and hosting guests. A contemporary kitchen anchors the home, complete with integrated appliances and elegant quartz countertops. Residents enjoy access to a full range of amenities, including a 24-hour concierge, fully equipped fitness centre, media room, outdoor terraces, indoor children's play area, and a dedicated yoga studio. With TTC transit right at your doorstep, commuting is effortless, while nearby shops, dining, and entertainment options add to the convenience. You're also within walking distance to the GO Station, CNE grounds, and Liberty Village.This exceptional suite includes one parking space and one locker, offering both luxury and practicality in a prime location. (id:64876)
East Gwillimbury, Ontario
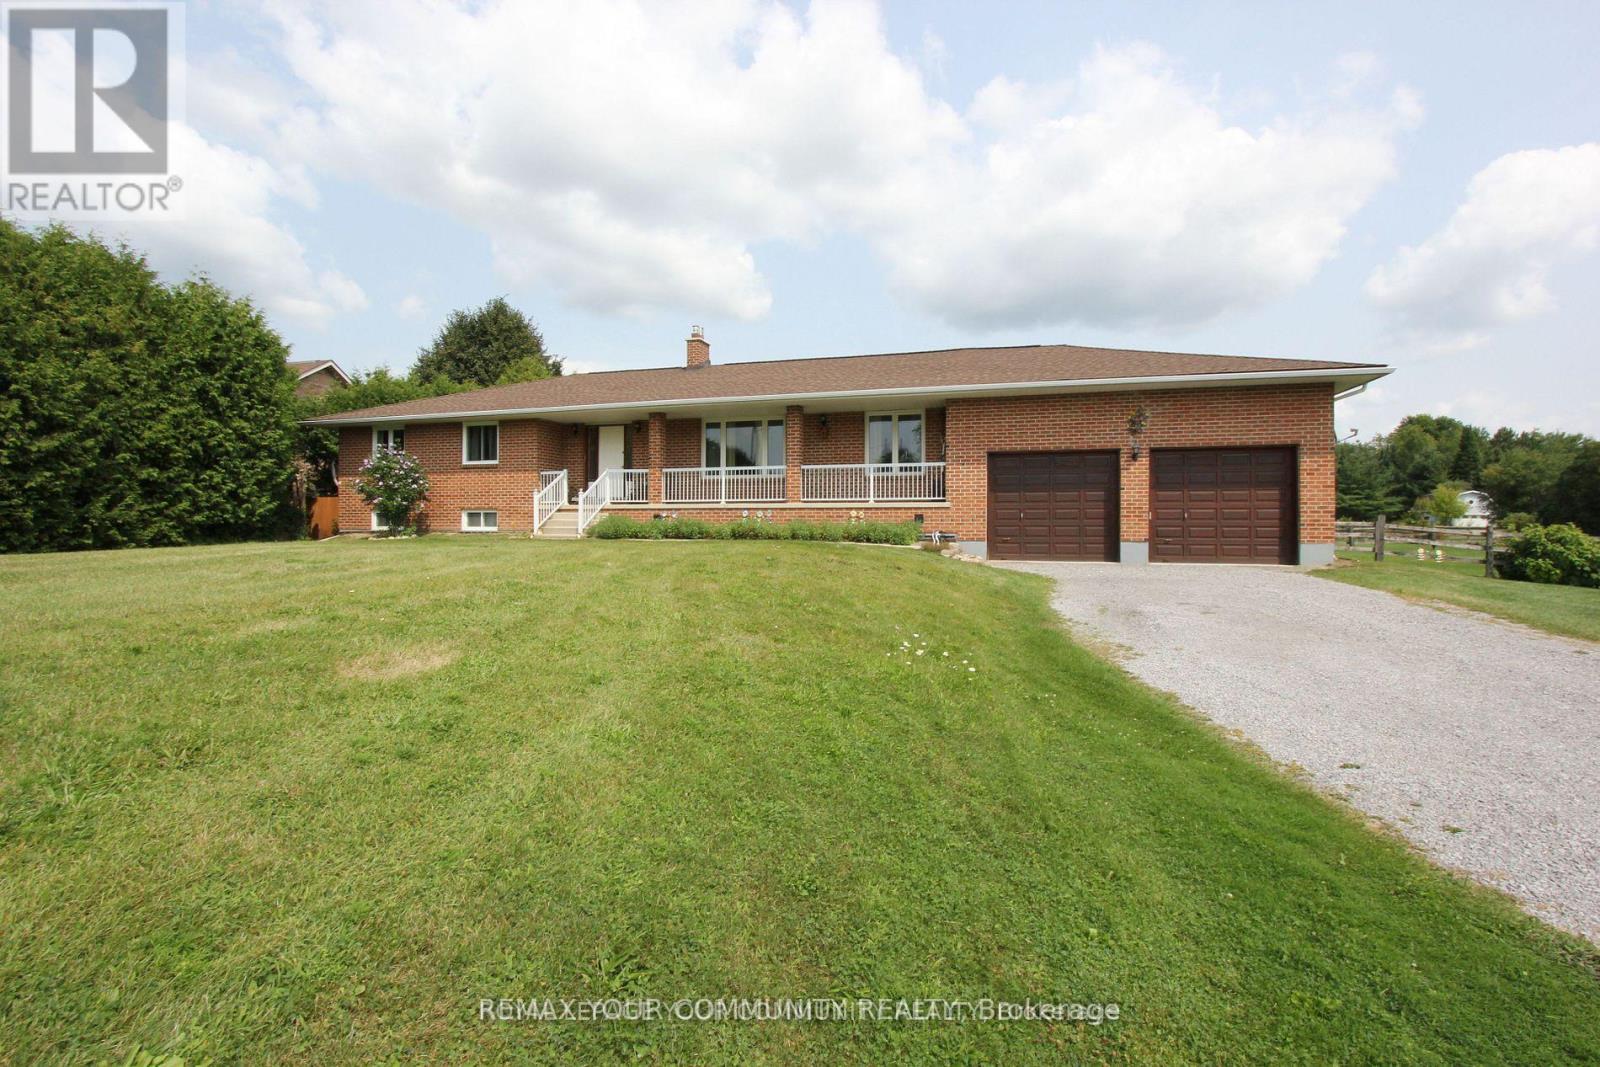
Set on a picturesque 4.56-acre parcel in the heart of Holland Landing, this smart-designed ranch-style bungalow offers the perfect blend of space, functionality, and multi-generational living. Featuring an oversized 2-car garage with capacity for up to 4 vehicles and convenient interior access, this home is designed for both comfort and practicality. The main level boasts a thoughtfully designed layout with a welcoming living room complete with a gas fireplace and remote control, a formal dining room, and a spacious kitchen with breakfast area that walks out to a private deck overlooking serene green space. The primary bedroom retreat includes a walk-in closet and a 3-piece ensuite with a relaxing jet tub. Two additional bathrooms on the main level, along with main floor laundry, add to the home's convenience. The fully finished, legal walk-out basement apartment offers excellent income potential or in-law accommodation, featuring a large kitchen and living area with a gas fireplace, three bedrooms, a 3-piece bathroom, and a rough-in for a second laundry. Additional highlights include ample storage throughout, an insulated cold room, and a separate entrance. Outdoors, enjoy the expansive property complete with a huge barn and backing onto lush green space for added privacy and scenic views. Extras: 4.56-acre lot, 200 amp service, waterproofing completed in 2015, wheelchair lift in the garage, and rough-in for second laundry in the basement. Ideally located just minutes to Newmarket and Bradford, with easy access to marina, golf course, schools, the Stardust Drive-In Theatre, and the future Hwy 413.A rare opportunity to own a versatile country property with urban conveniences nearby. (id:64876)
Toronto, Ontario
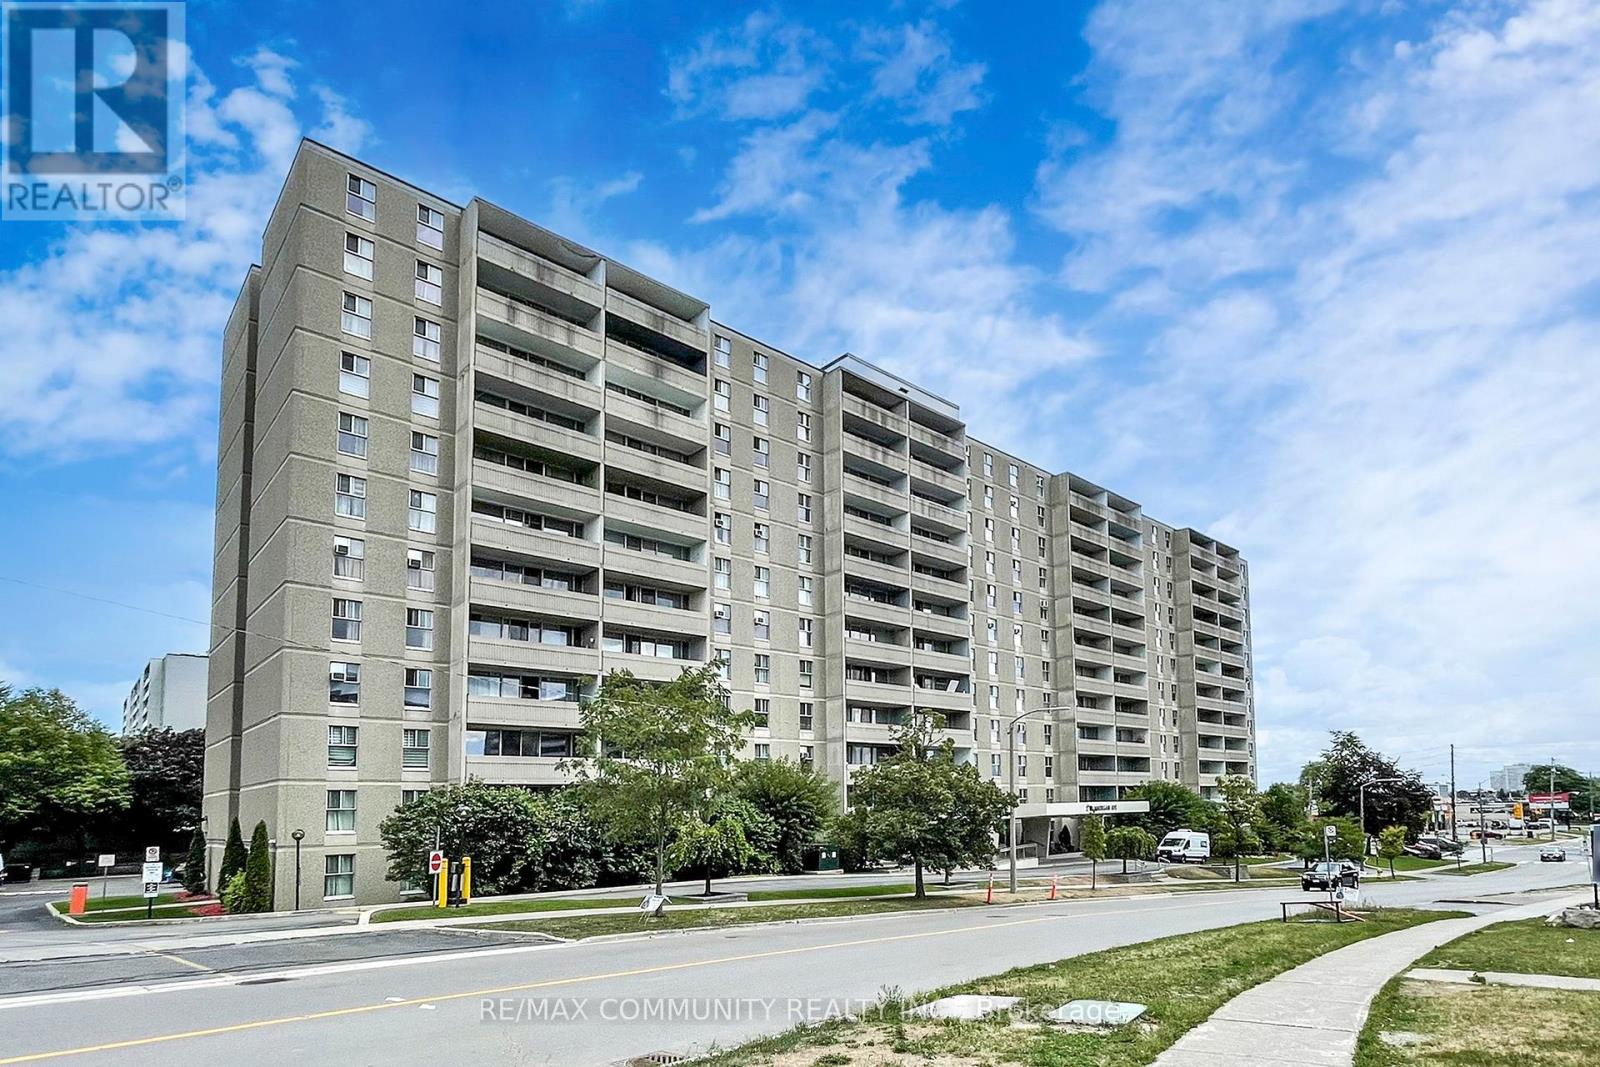
Bright and Spacious 2 bedroom unit. Open Concept Lay Out within thevibrant heart of Kennedy Commons, Spacious Balcony with UnobstructedSouth Exposure. Newly painted and High End Custom Kitchen. QuartzCountertop & backsplash, All New Vinyl Flooring,Stainless SteelAppliances, Walk-In Closet in Master bedroom. Shopping, Schools. EtcVery Well Maintained Building With Lots Of Visitors Parking. (id:64876)
Toronto, Ontario
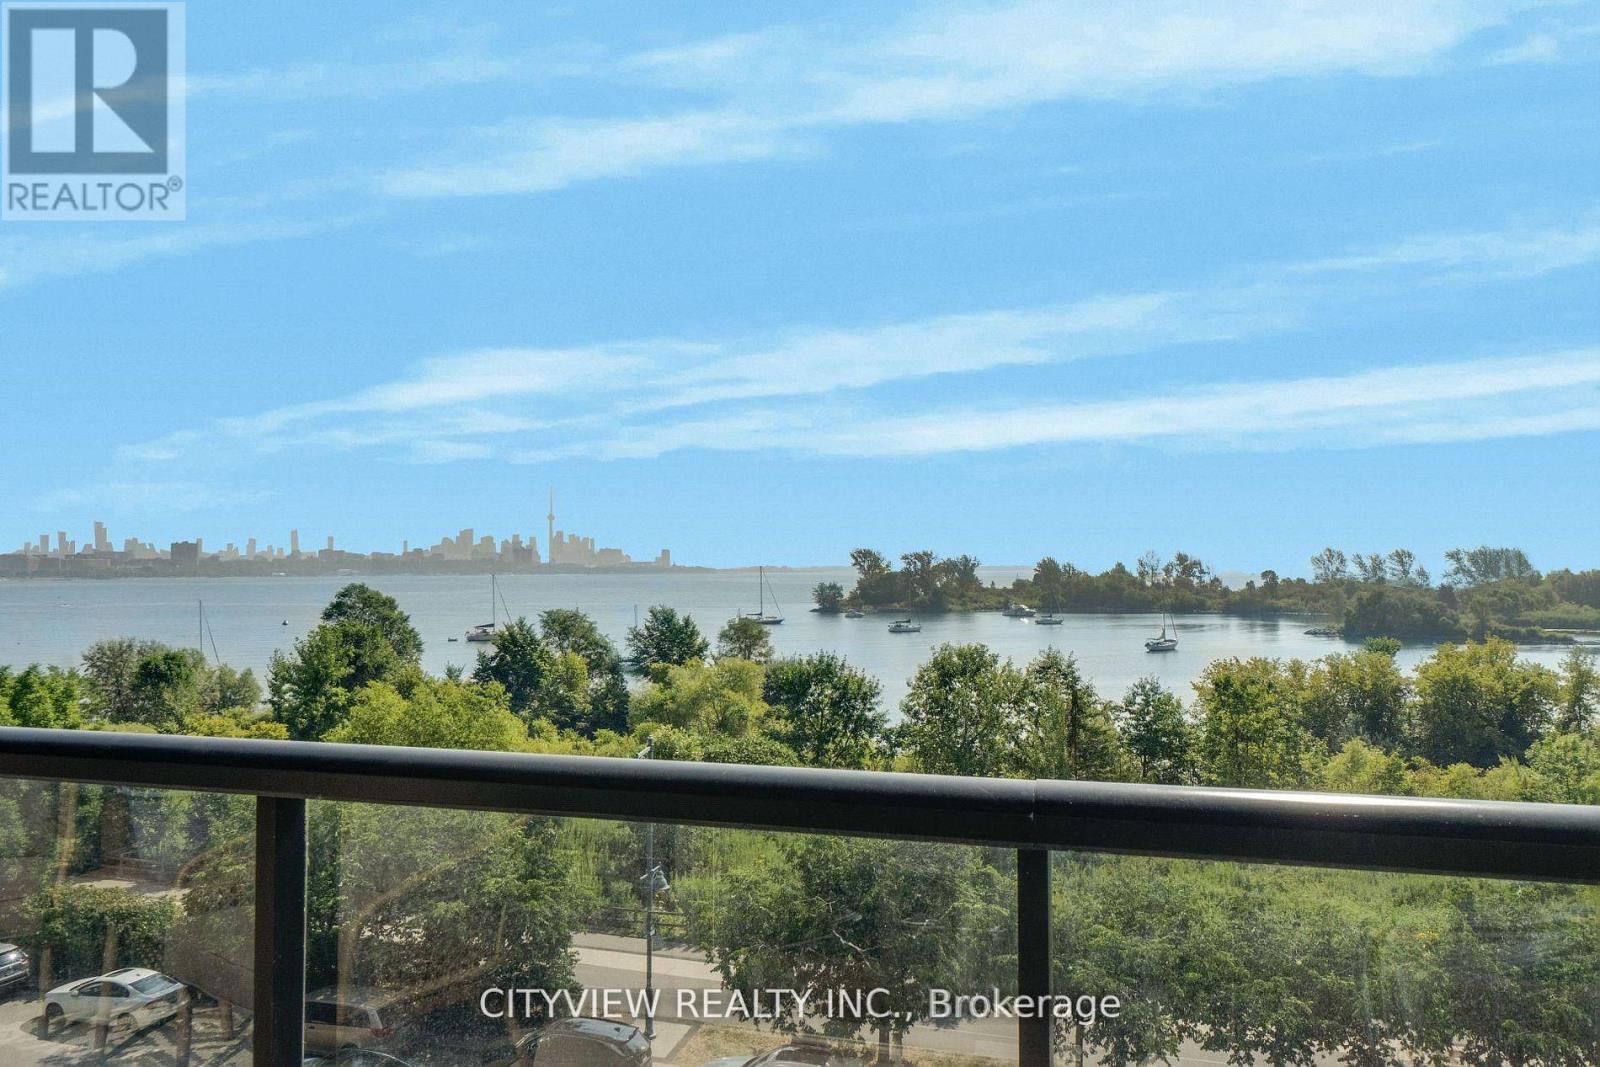
Welcome to Riva Del Lago, a prestigious residence in Toronto's coveted Humber Bay Shores. One of the largest layouts in the building. This suite offers 1,350 Sq.ft. (1205 int + 145 ext) of refined living space, with a private balcony steps from lake Ontario. Truly unobstructed views of the lake and Toronto skyline. 2 spacious bedrooms plus a large den, and 2.5 elegant bathrooms, this home provides breathtaking water views from the living area and both bedrooms, each with an ensuite bath. Indulge in luxury with upgrades including plank laminate floors, smooth ceilings, a designer kitchen and high-end appliances enhance your living experience including a wine fridge. Additional conveniences include one parking spot and one locker. Exclusive amenities elevate your lifestyle with a dog wash, a two-level gym & much more. Be within walking distance to local shops, restaurants, parks, and nature trails. The highway and TTC are in close proximity, and you're within minutes drive from downtown Toronto, Mississauga, or the airport. (id:64876)
Toronto, Ontario
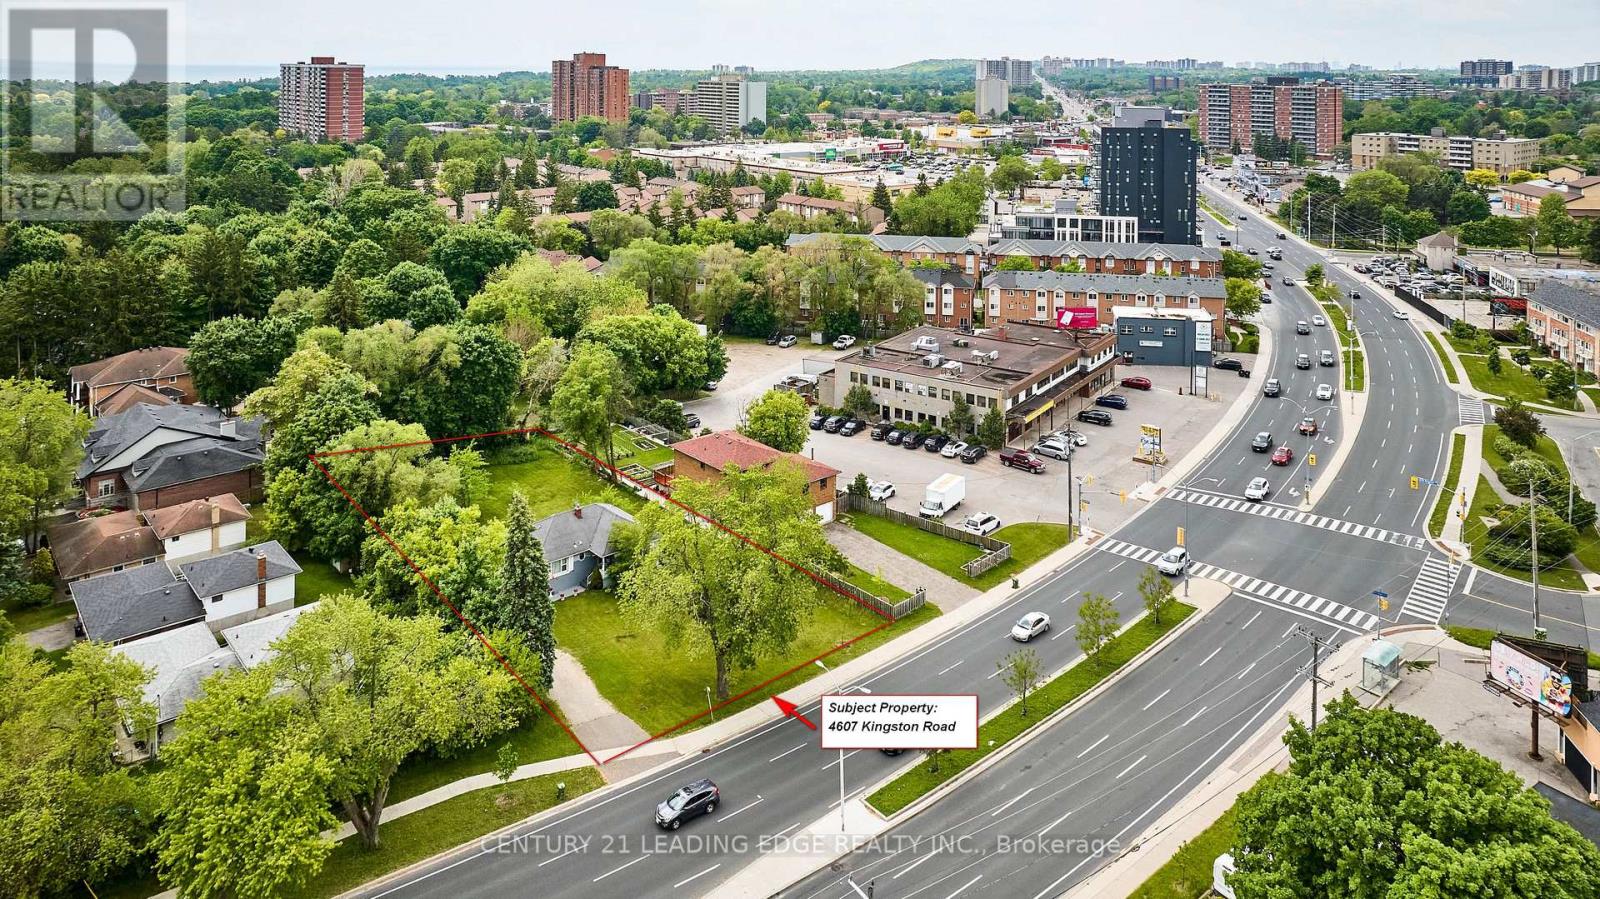
This exceptional potential development site in West Hill offers strong value in Scarborough's emergent corridor along Kingston Road. Strategically positioned just south of Kingston Rd, the site enjoys direct access to Highway 401, TTC, GO Transit, and Lake Ontario, placing it at the nexus of urban convenience and lifestyle appeal. The Kingston Rd corridor is undergoing significant transformation, with multiple condo mid-rises and townhome projects in the pipeline .The areas greenfield and infill opportunities are gaining traction due to transit upgrades, growing institutional populations, and widening e-commerce/retail needs along Kingston Road. Guildwood GO Station provides a 25 minute direct service to downtown Toronto and TTC bus services along Kingston, Morningside, and Lawrence ensure easy transit for students, professionals, and residents. Why West Hill...Why Now? West Hill is undergoing a resurgence: Institutional anchors (UTSC & Centennial College) are transforming the area into an education and innovation hub. A growing population of students, faculty, and staff will fuel demand for purpose-built rental, retail, daycare, and services. High-quality green spaces and recreational infrastructure promote desirable lifestyle living. Market fundamentals and momentum point to sustained long-term appreciation get in early on this growth trajectory. This site is primed for a landmark mixed-use project that caters to students, faculty, families, professionals, and seniors alike. Take advantage of exceptional location backed by institutional and recreational anchors in one of Scarborough's fastest-changing corridors. (id:64876)
Toronto, Ontario
Discover elevated city luxury living at 8 Cumberland by Great Gulf. Perfectly positioned in the heart of Yorkville's prestigious enclave. This high-end 1 Bedroom + Den residence boasts a bright and spacious open-concept layout with south exposure, offering panoramic city views. The chef-inspired kitchen features modern cabinetry, quartz countertops, and stainless steel appliances, perfect for culinary enthusiasts. Enjoy the convenience of being steps away from Toronto's exclusive shops, world-class restaurants, and culinary delights. With easy access to major highways including the Don Valley Parkway, Gardiner Expressway, University of Toronto is just minutes away, making it an ideal location for students and professional's. Enjoy exceptional building amenities including a state-of-the-art fitness centre, party/lounge space, outdoor terrace, and more. Experience refined urban living in one of Toronto's most sought-after neighbourhoods! (id:64876)
Toronto, Ontario
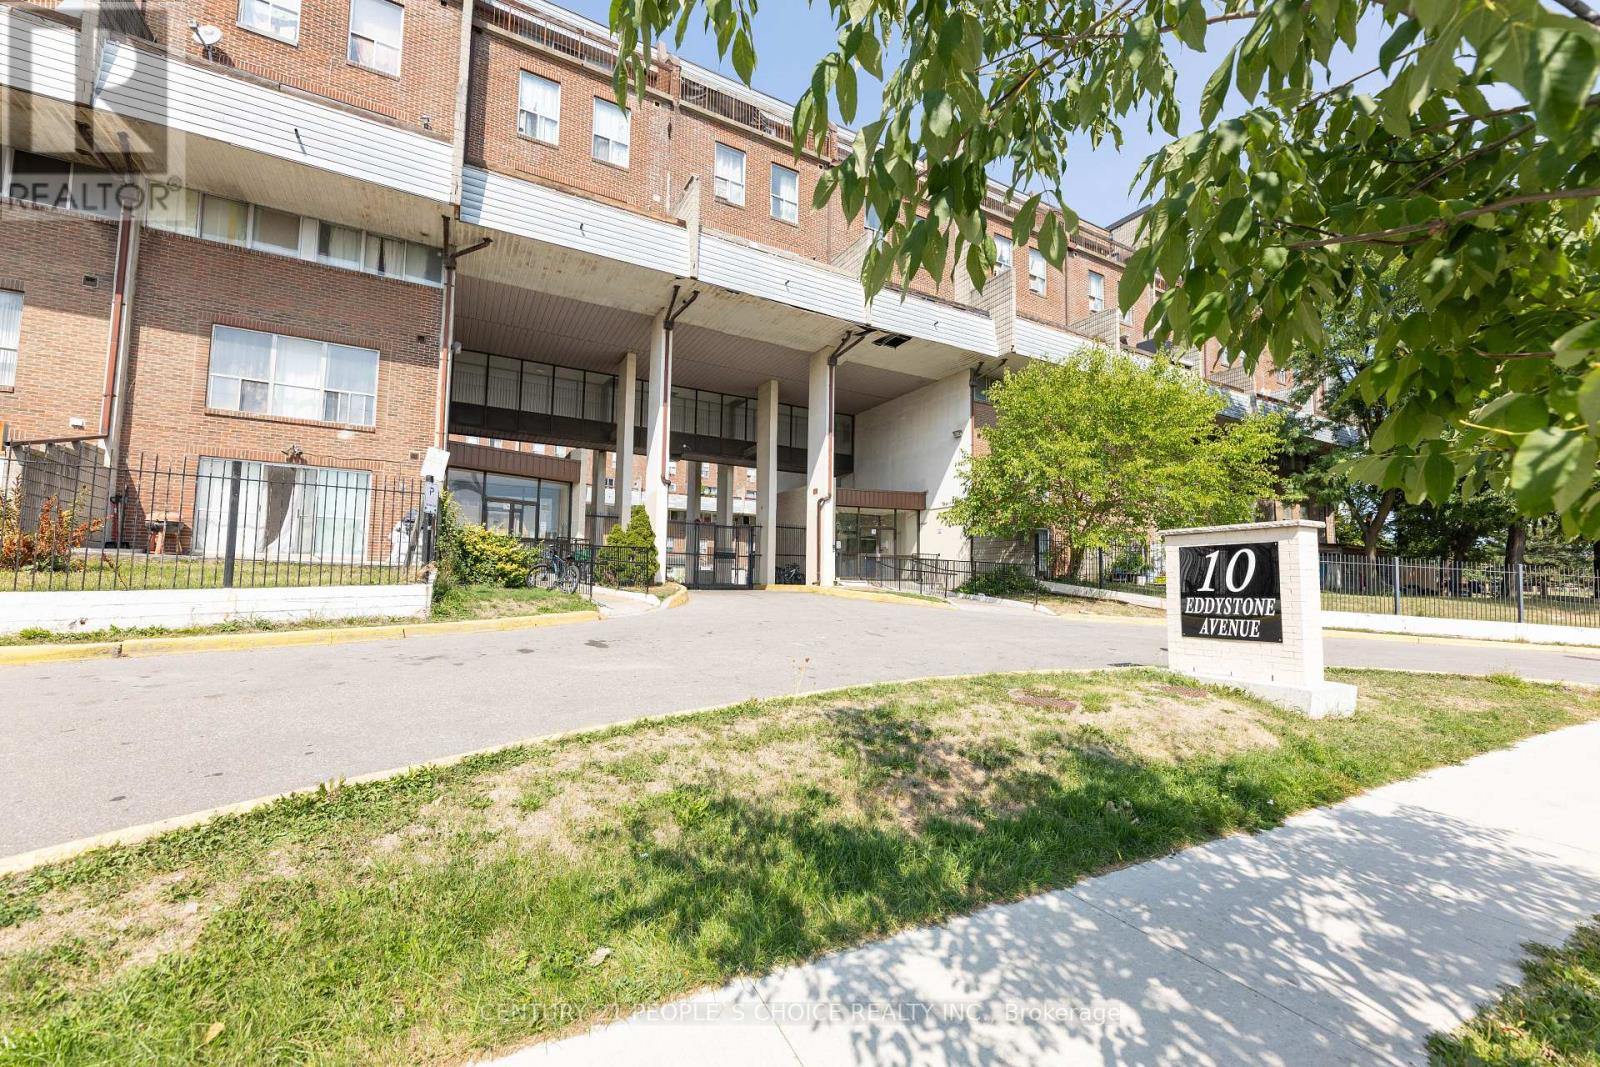
Spacious & Sun Filled 3-Storey Condo Town Conveniently Located With Walking Distance To Parks, Schools & Shops! Ttc At The Door! Close To Highways! Perfect For First Time Home Buyer, Investor Or A Downsizing Family! 4 Bedrooms & Bathrooms! With City View! (id:64876)
Vaughan, Ontario
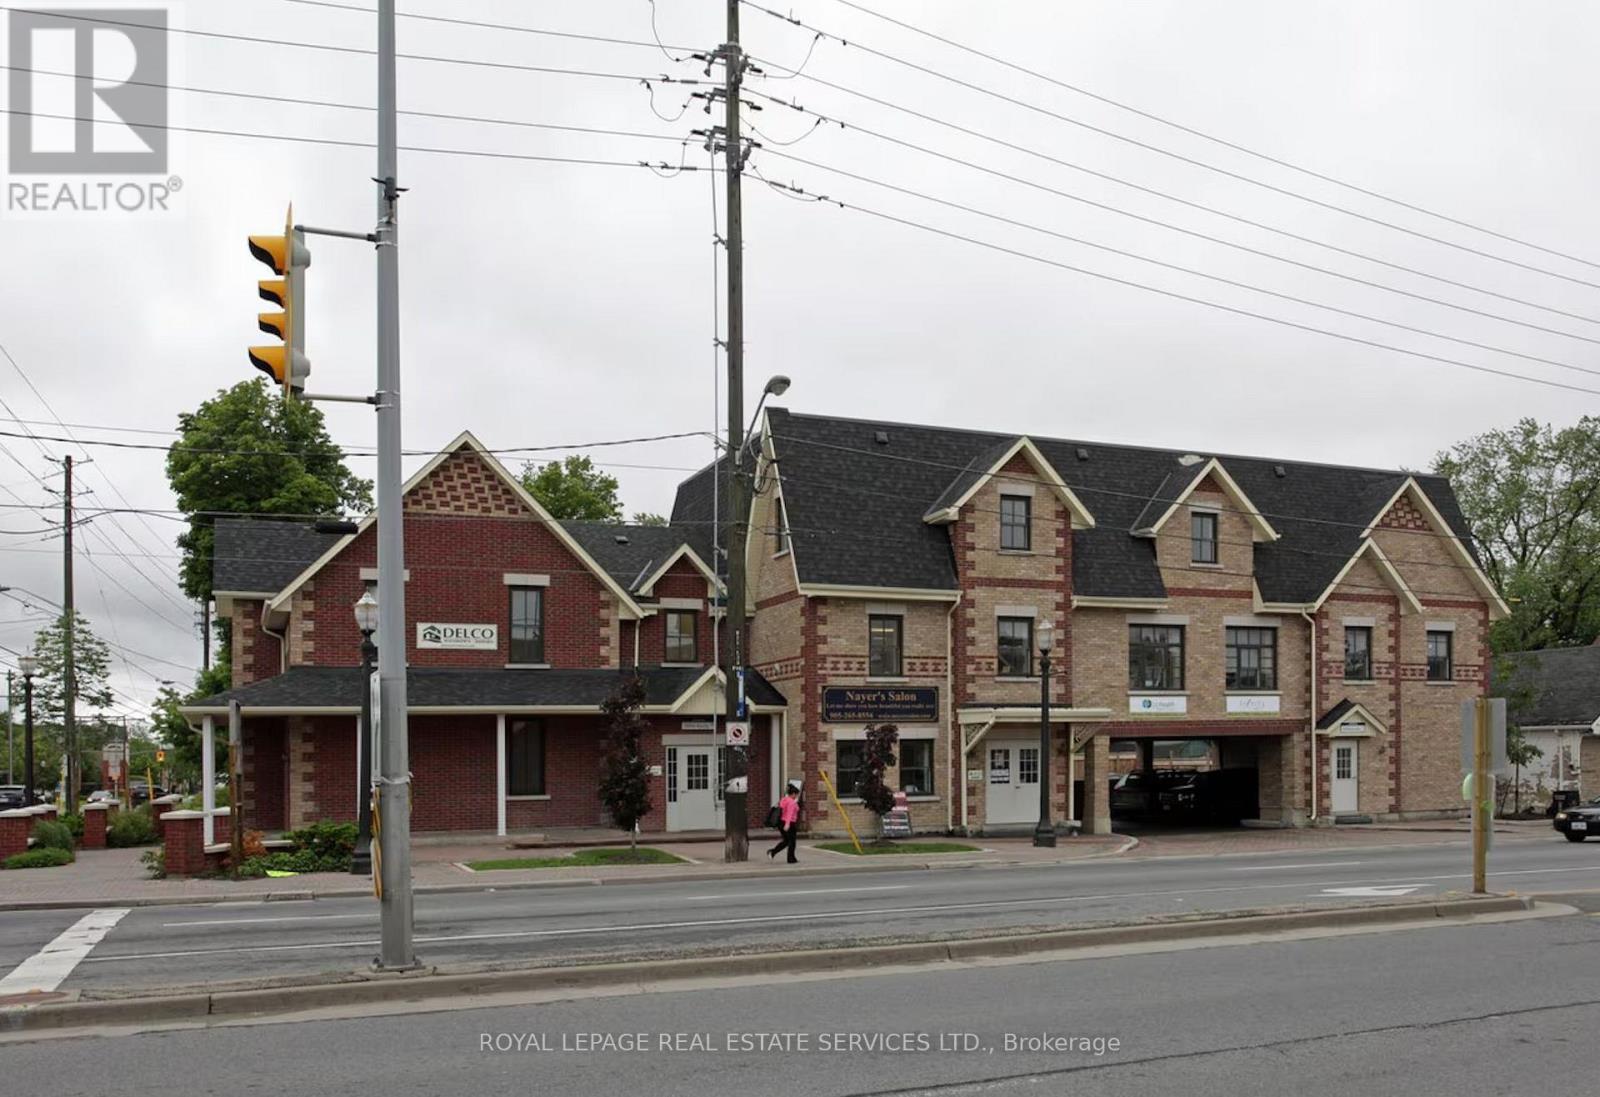
Upper level space ideal For Studio, Professional Services, Dental, medical Or other Office/Commercial. Open Layout Offers Flexibility For A Variety of uses. Well-Maintained Building With Elevator Access And Convenient Location close to Vaughan City Hall and new hospital. Surface Parking. (id:64876)
Toronto, Ontario
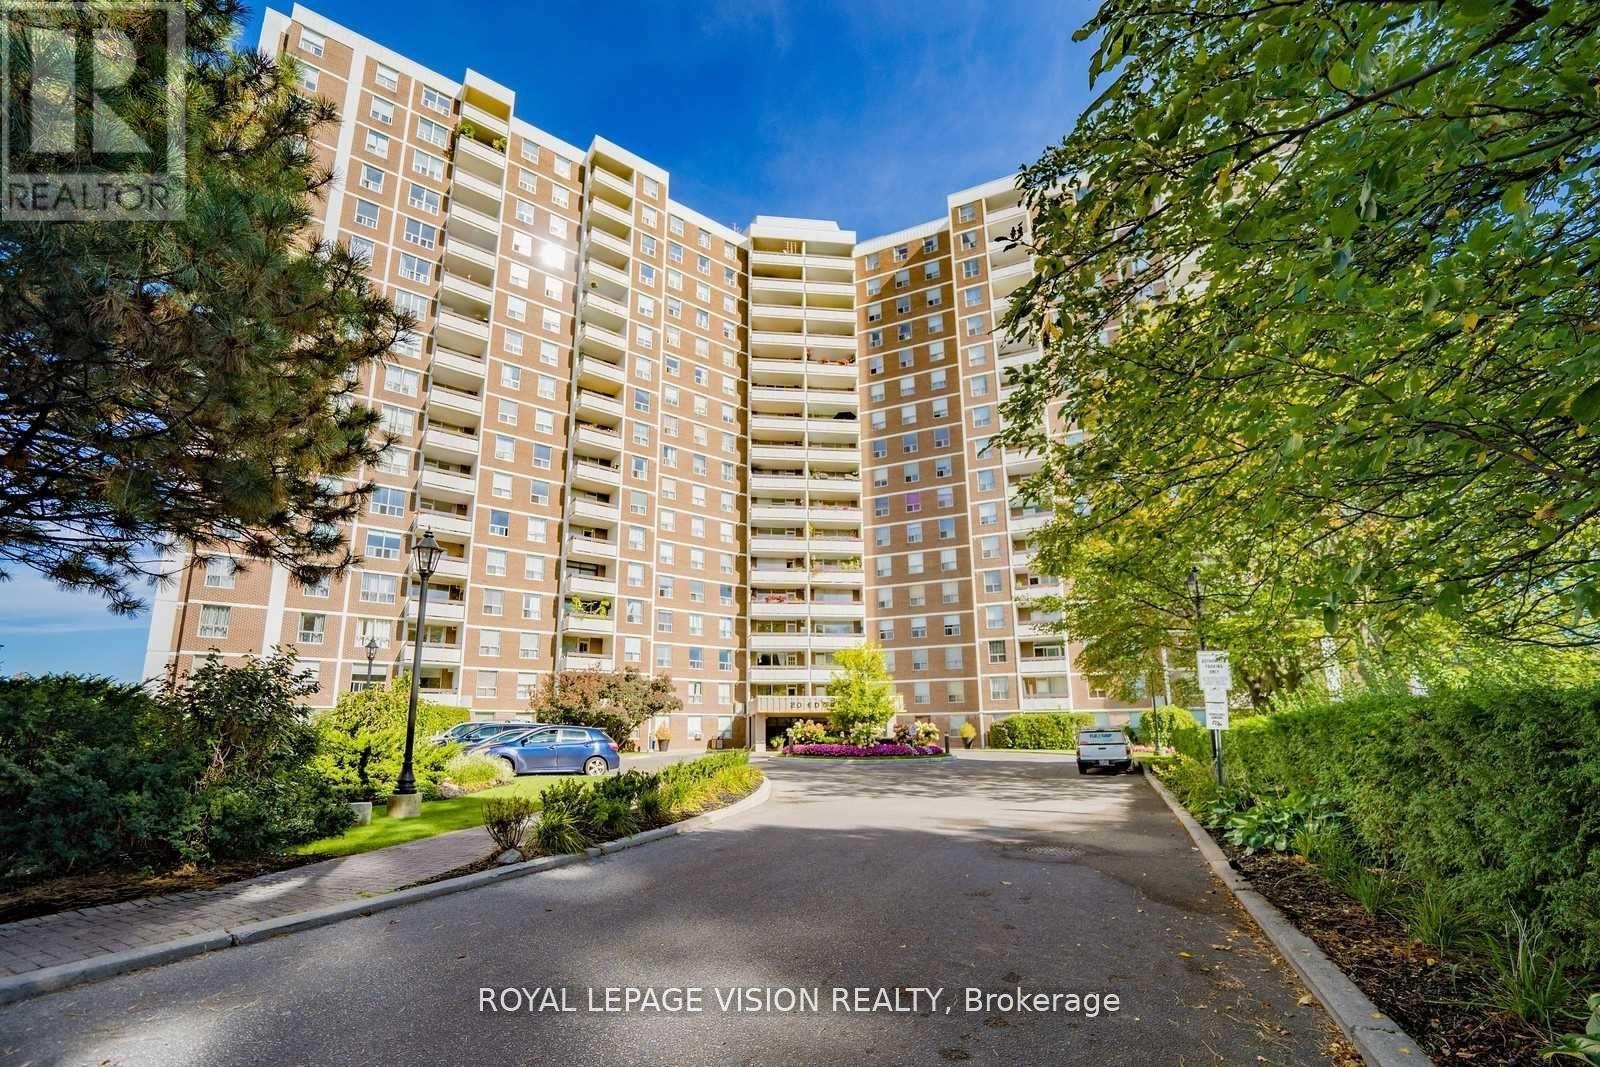
Well-Maintained Owner-Occupied 2+1 Bedroom, 1 Bathroom Suite At The Prestigious Wynford Condominiums! Bright And Spacious Layout Featuring Stunning Greenbelt & Golf Course Views. Large Living And Dining Area Plus A Versatile Den That Can Easily Be Used As A 3rd Bedroom Or Home Office. Includes Central Air Conditioning & Heating, Ensuite Storage, One Underground Parking Space, And Locker. Conveniently Located Close To Top-Rated Schools, Shopping, Public Transit, Dog Parks, And Scenic Walking Trails. (id:64876)
Vaughan, Ontario
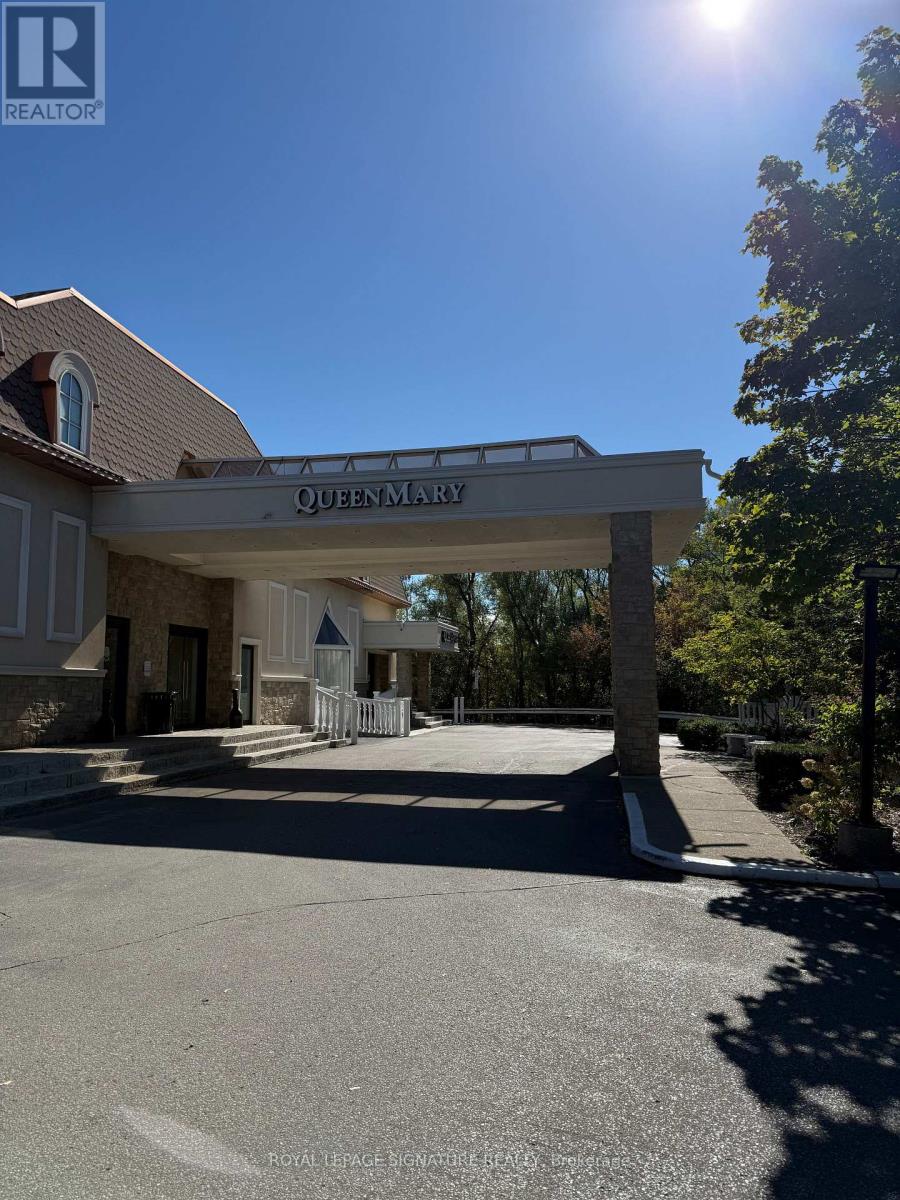
Discover up to 4,000 sq. ft. of prime flexible commercial space in the heart of the Vaughan Metropolitan Centre - one of the fastest-growing downtown hubs in Canada! Strategically located at the iconic Paradise Banquet Hall at Jane & Highway 7, this bright open-concept second-floor space offers exceptional exposure, tremendous flexibility, and unbeatable accessibility in one of the GTA's most rapidly expanding business corridors.Surrounded by major residential towers, office developments, and continuous commercial growth,this high-demand location is just steps to the Vaughan Metropolitan Centre subway station and public transit, with immediate access to Highways 400, 407, 7, and minutes to Highway 427.Positioned beside the extremely busy 122,000 sq. ft. 360 Soccer Centre, the property benefits from significant daily traffic and built-in visibility, making it ideal for businesses looking to maximize exposure and establish a strong presence in a thriving urban node.The space features:Flexible layouts and divisible square footage Private rear entrance Abundant natural light. Excellent signage and exposure opportunities Very low TMI Competitive lease rates Immediate occupancy available Perfect for:Professional offices, medical, wellness, showroom, fitness, tech, educational, creative studios, specialty retail, event-related businesses, and many other permitted uses.Rarely does an opportunity become available in such a high-traffic, high-growth location with this level of flexibility and accessibility. Ideal for ambitious businesses looking to elevate their brand and secure space in one of the GTA's busiest and most exciting growth areas.Opportunities like this are limited - secure your space today before it's gone! (id:64876)
Vaughan, Ontario
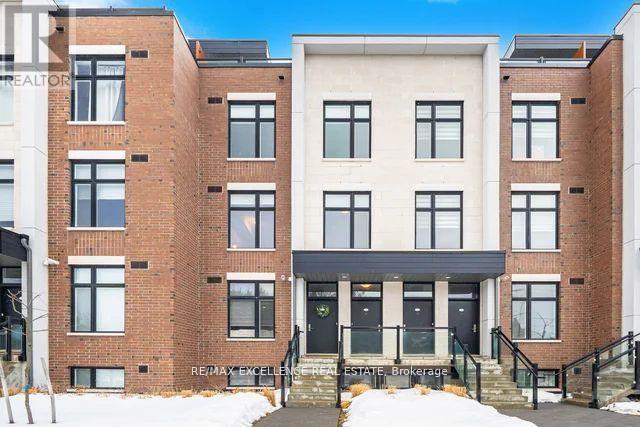
Welcome to this impeccably maintained, sun-filled residence in the heart of Woodbridge. This modern 2-bedroom, 2bathroom home seamlessly blends style, comfort, and convenience. Expansive windows fill the open-concept layout with natural light, highlighting upgraded stainless steel appliances and refined contemporary finishes throughout. A versatile flex space offers the perfect option for a home office, guest area, or private retreat. Step out onto the spacious terrace - ideal for relaxing or entertaining. This property features rare tandem parking with two dedicated spaces. Ideally situated just minutes from Highways 400, 427, and 407, and within walking distance to the vibrant Islington Village Centre, residents enjoy convenient access to dining, shopping, everyday amenities, and top-rated schools. An exceptional opportunity for first-time buyers, downsizers, or investors alike. (id:64876)
Vaughan, Ontario
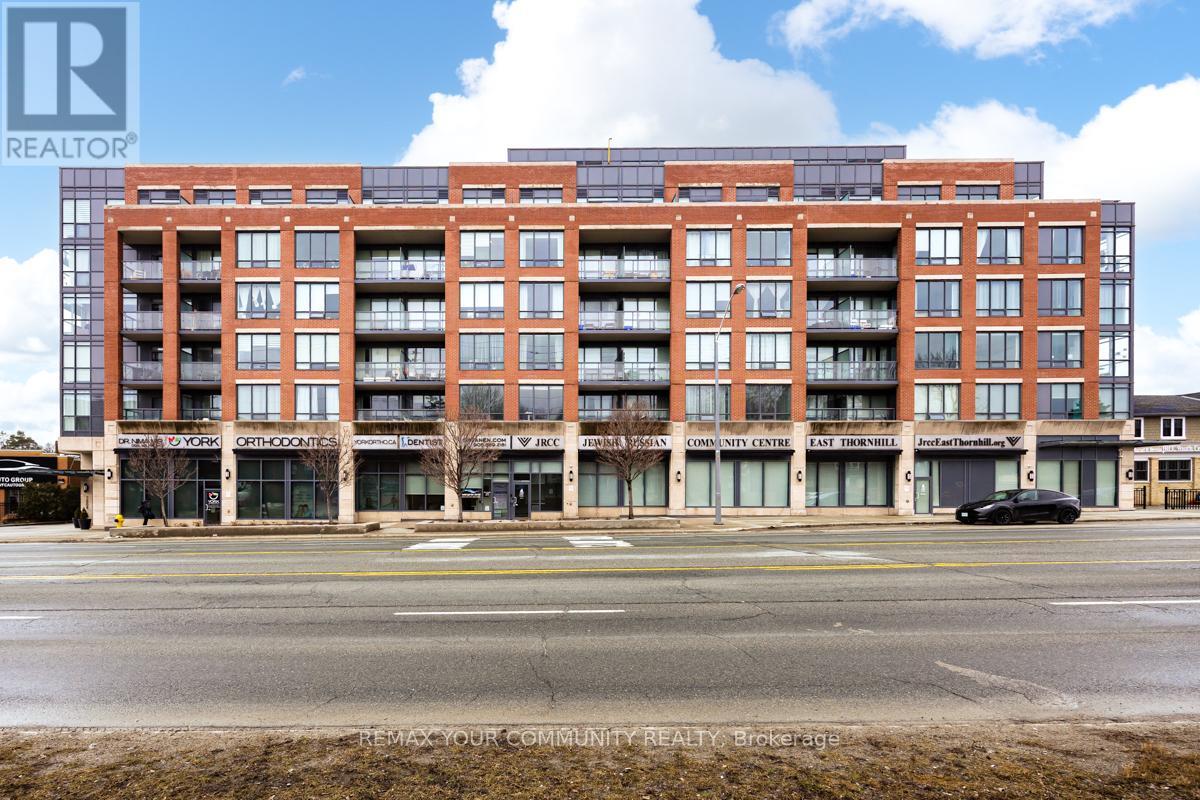
Beautifully appointed luxury condo in an exclusive low-rise building, nestled in the charming and prestigious Heritage District of Old Thornhill. This elegant residence includes one underground parking space and offers a prime central location just minutes from Yonge Street, Highways 401 & 404, and the DVP. Enjoy easy access to vibrant dining, boutique shopping, local cafés, parks, and the popular organic farmers' market, all just steps from your door. A rare opportunity to experience sophisticated living in one of Thornhill's most sought-after communities. Airbnb-friendly building, ideal for investors or flexible personal use. (id:64876)
Toronto, Ontario
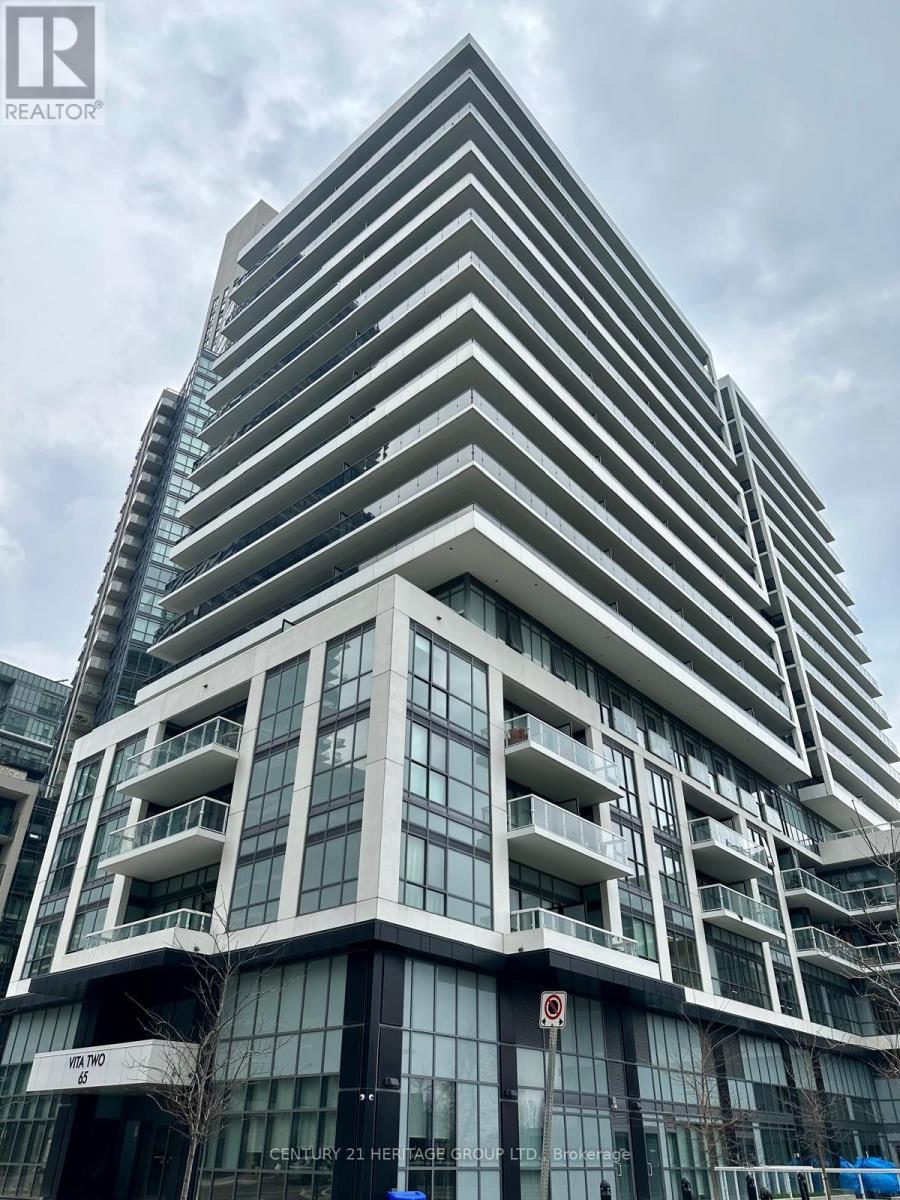
Welcome to VITA TWO - Waterfront Living at Its Best! Experience modern lakeside living in this bright and beautifully designed one-bedroom condominium just steps from the waterfront. This open-concept suite features floor-to-ceiling windows that fill the space with natural light. Step out onto your southwest-facing balcony and unwind while enjoying beautiful lake views and breathtaking sunsets - the perfect setting for morning coffee or evening relaxation. The modern kitchen is both stylish and functional, featuring elegant quartz countertops, a sleek backsplash, and stainless steel appliances, making it ideal for cooking, entertaining, and everyday living. Perfectly located in a vibrant and convenient neighbourhood, you're just minutes from TTC transit, shops, restaurants, banks, scenic trails, and major highways. Enjoy premium amenities like 24-hour concierge service, indoor swimming pool, fully equipped fitness centre, party room and BBQ area for entertaining, underground visitor parking, convenient car wash station on P5. Whether you're a first-time buyer, investor, or someone looking to enjoy the best of waterfront living, this stunning condo offers the perfect combination of comfort, convenience, and lifestyle. Don't miss this opportunity! (id:64876)
Vaughan, Ontario
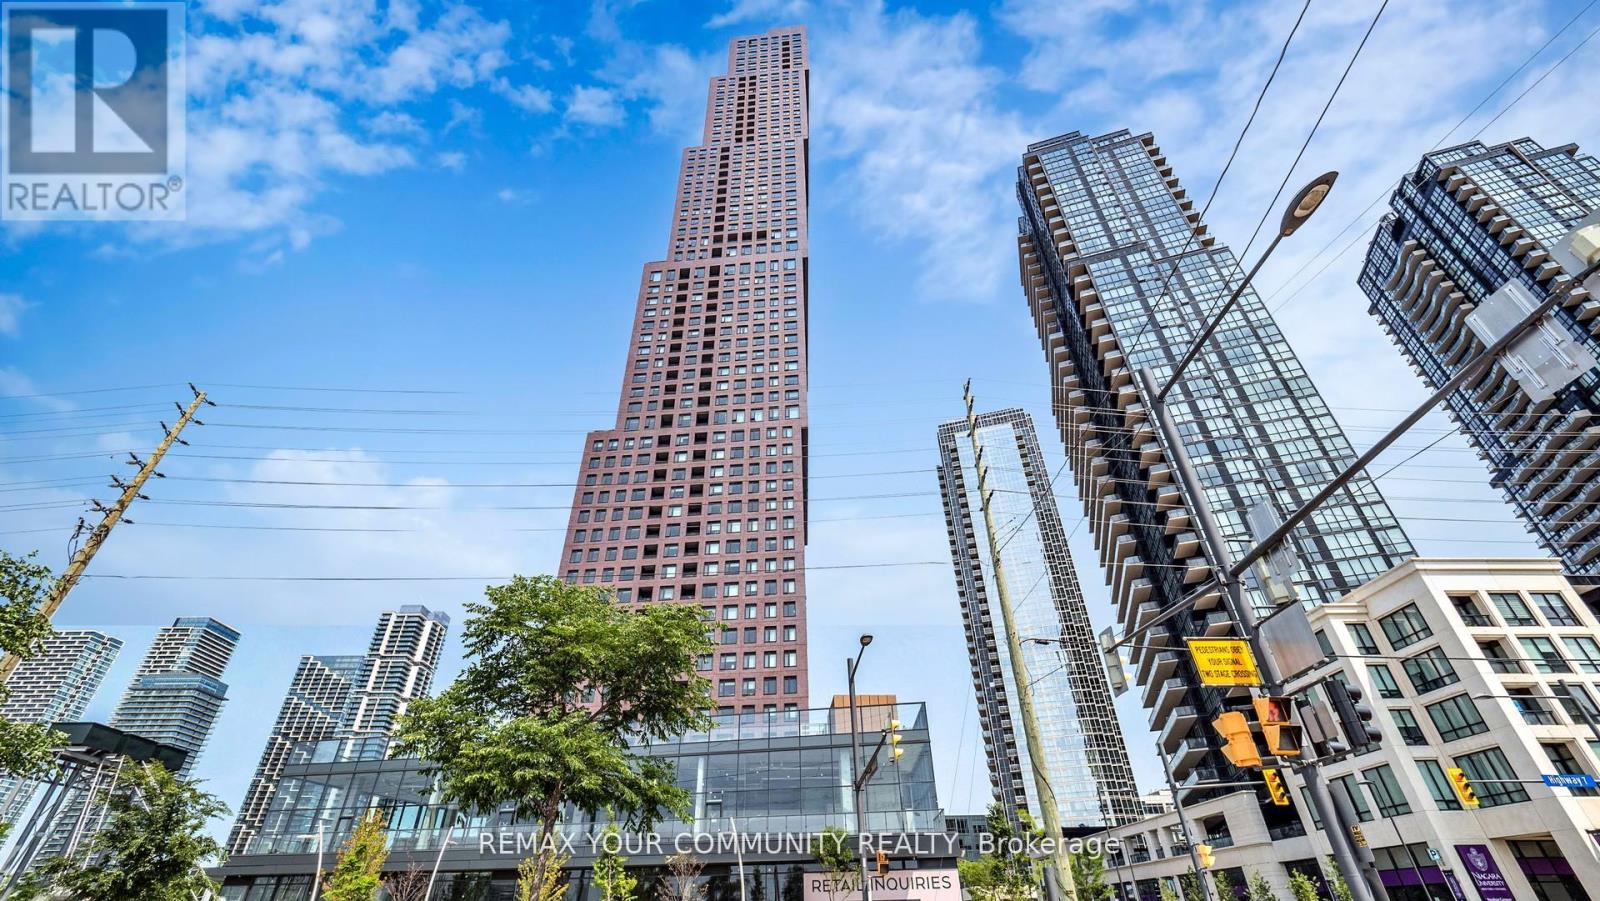
Welcome Home to CG Tower at Vaughan Metropolitan Centre. This spacious, sun-filled west-facing 1-bedroom, 1-bathroom residence offers refined urban living. Featuring floor-to-ceiling windows with a clear, unobstructed 30th-floor view, sleek stainless steel appliances, and premium contemporary finishes, this elegant suite is both stylish and functional. Residents enjoy luxury amenities including a 24-hour concierge, fully equipped fitness centre, media room, outdoor pool, and an expansive rooftop terrace with panoramic city views. Surrounded by premier shopping, dining, and entertainment, this highly sought-after location appeals to discerning professionals, students, and investors alike. Enjoy unmatched connectivity with Vaughan Subway Station, TTC, GO Transit, York University, major hospitals, and Highways 400 & 407 just minutes away. CG Tower's iconic and red brick facade pays homage to Vaughan's suburban roots while standing as its tallest residential landmark-perfectly blending warmth, prestige, and elevated high-rise living. (id:64876)
Toronto, Ontario
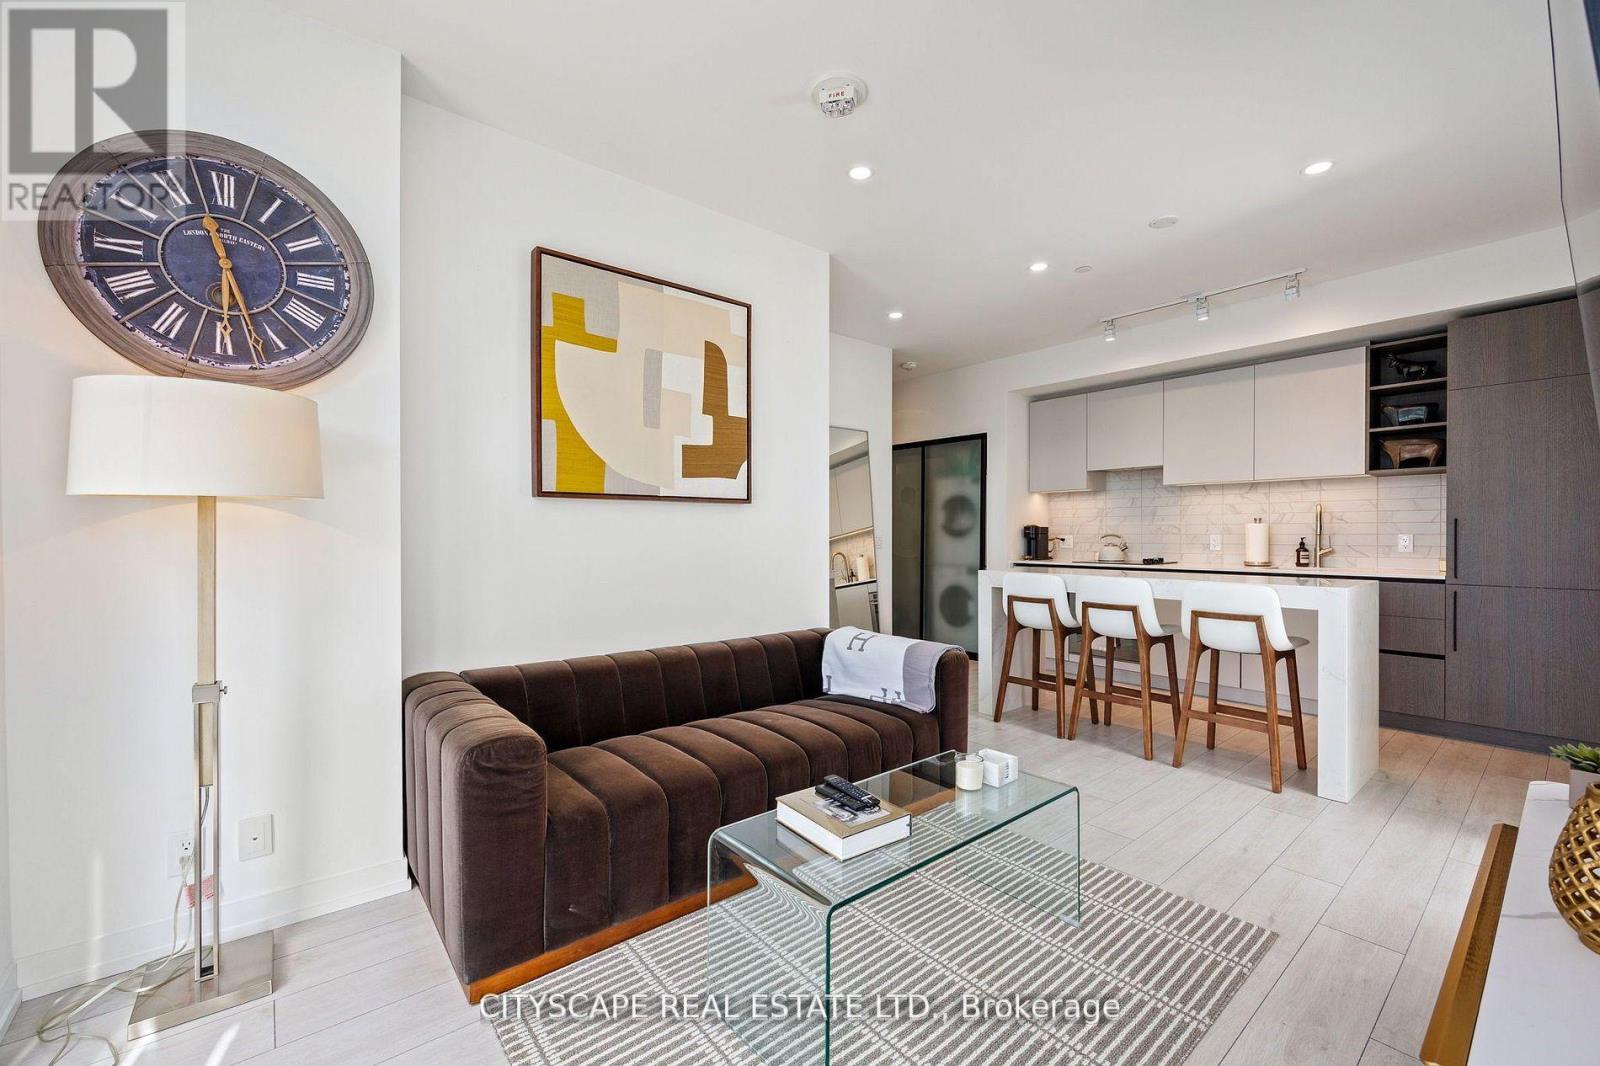
Welcome to 55 Mercer Luxury Residence, this upgraded corner unit is situated in a perfect location. Boasting with 3 bedrooms, 2 bathrooms with 9' ceiling and large windows in every room with upgraded closet doors. Modern open concept kitchen with custom quartz island. Amenities include luxury lobby furnished by Fendi, 24-hour concierge, private dining room, outdoor lounge w/BBQ and fire pit, basketball court, 2 level gym and dog walking area. 100 walk and transit score. Toronto's underground PATH system is 150 meters away. 1 locker and parking included. (id:64876)
Toronto, Ontario
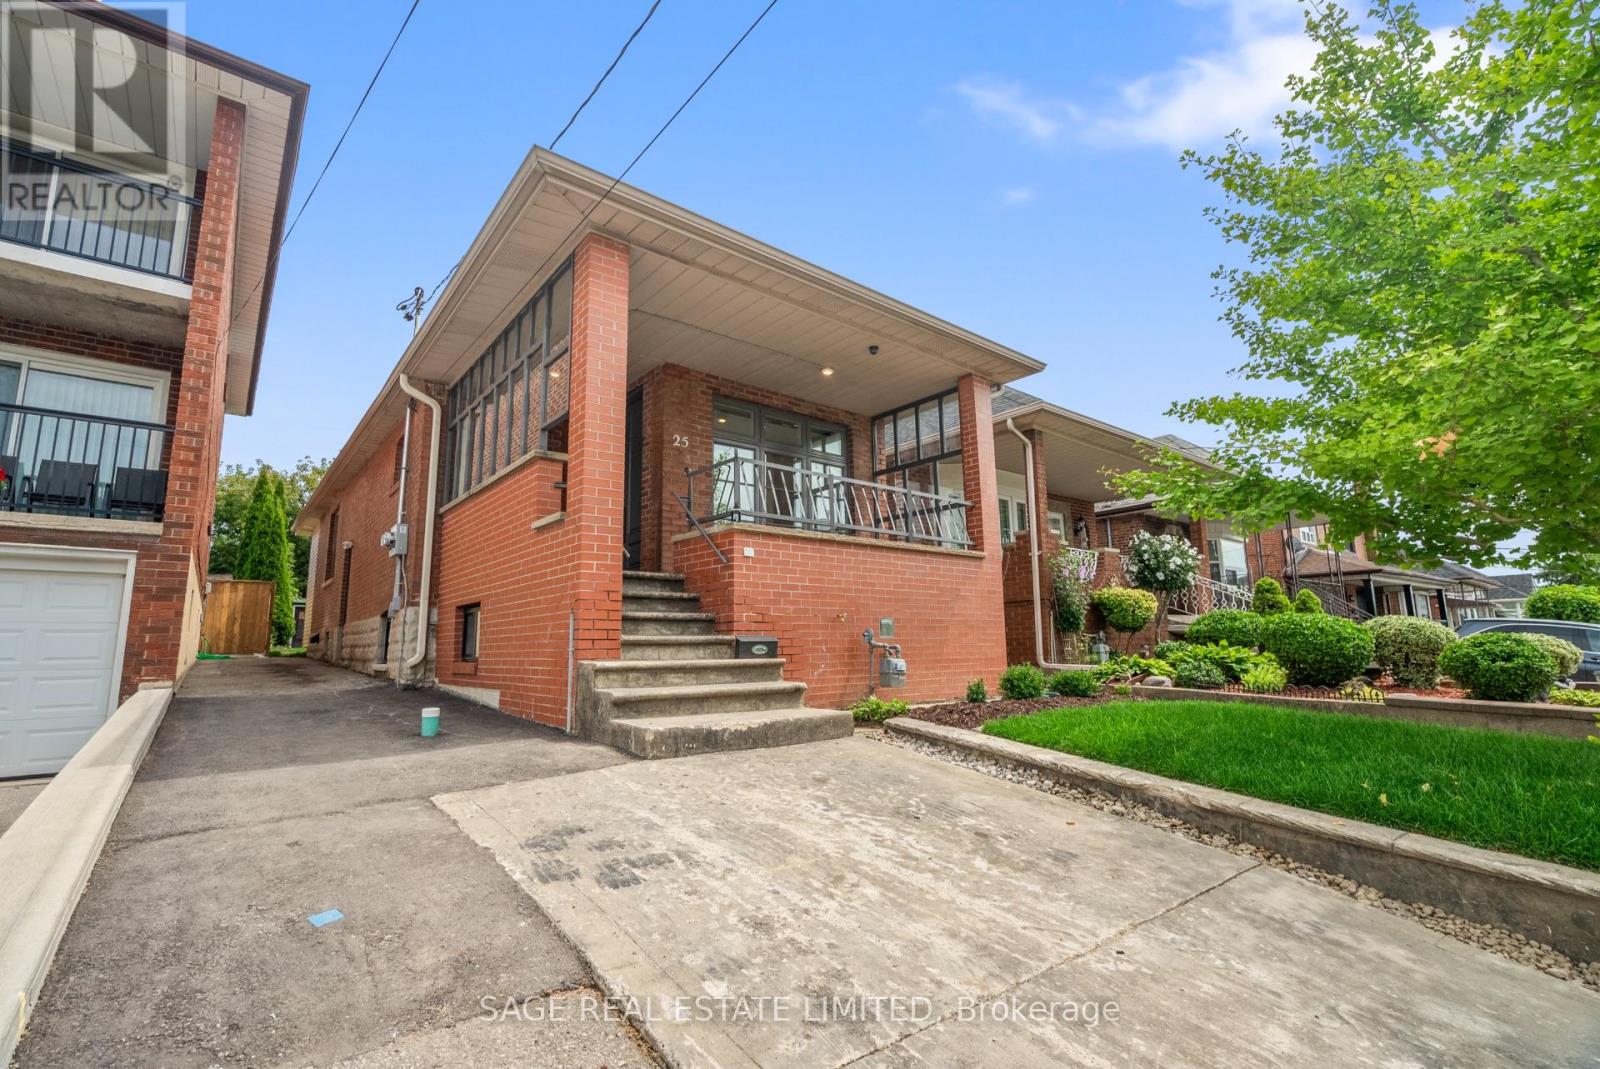
Duplexes Have More Fun. Investors! House-Hackers! Multi-Generational Families! Welcome to 25 Chamberlain Avenue - a stunning, fully renovated 4-bedroom legal duplex with 2 bedrooms on the main level and 2 bedrooms in the bright, fully renovated lower unit! This detached bungalow sits on a 25x125.50 foot lot and has been completely transformed from the studs, offering a perfect blend of modern design and functionality. Both units feature an open-concept layout, sleek contemporary kitchen, stylish finishes, and in-unit laundry. This home is an ideal opportunity for investors, multi-generational families, or end-users seeking rental income to help offset monthly costs. Thoughtfully renovated with attention to detail, both units offer modern fixtures, updated electrical and plumbing, brand-new flooring, and energy-efficient features - ensuring a truly move-in-ready experience. Sitting on one of the most spacious lots in the area, this property boasts a huge backyard, perfect for entertaining, gardening, or creating an outdoor retreat. The front parking adds extra convenience in this high-demand area. Located just minutes from multiple stops on the highly anticipated Eglinton LRT, commuting is effortless with easy access to TTC, major roads, and future transit expansion. Nestled in the growing Fairbank community, this home is surrounded by parks, schools, shopping, dining, and vibrant neighborhood amenities. Enjoy the best of city living with nearby Fairbank Memorial Park, York Beltline Trail, and quick connections to downtown Toronto. This is a rare opportunity to own a turn-key duplex in a rapidly appreciating neighborhood. Whether you're looking for a smart investment, a home with rental income, or a multigenerational living solution, this one checks all the boxes. Don't miss your chance to own in one of Toronto's most exciting up-and-coming areas! Generates over $5,000/month in rent! Main floor tenants month-month and lower tenants lease end of Jan'27! (id:64876)
Toronto, Ontario
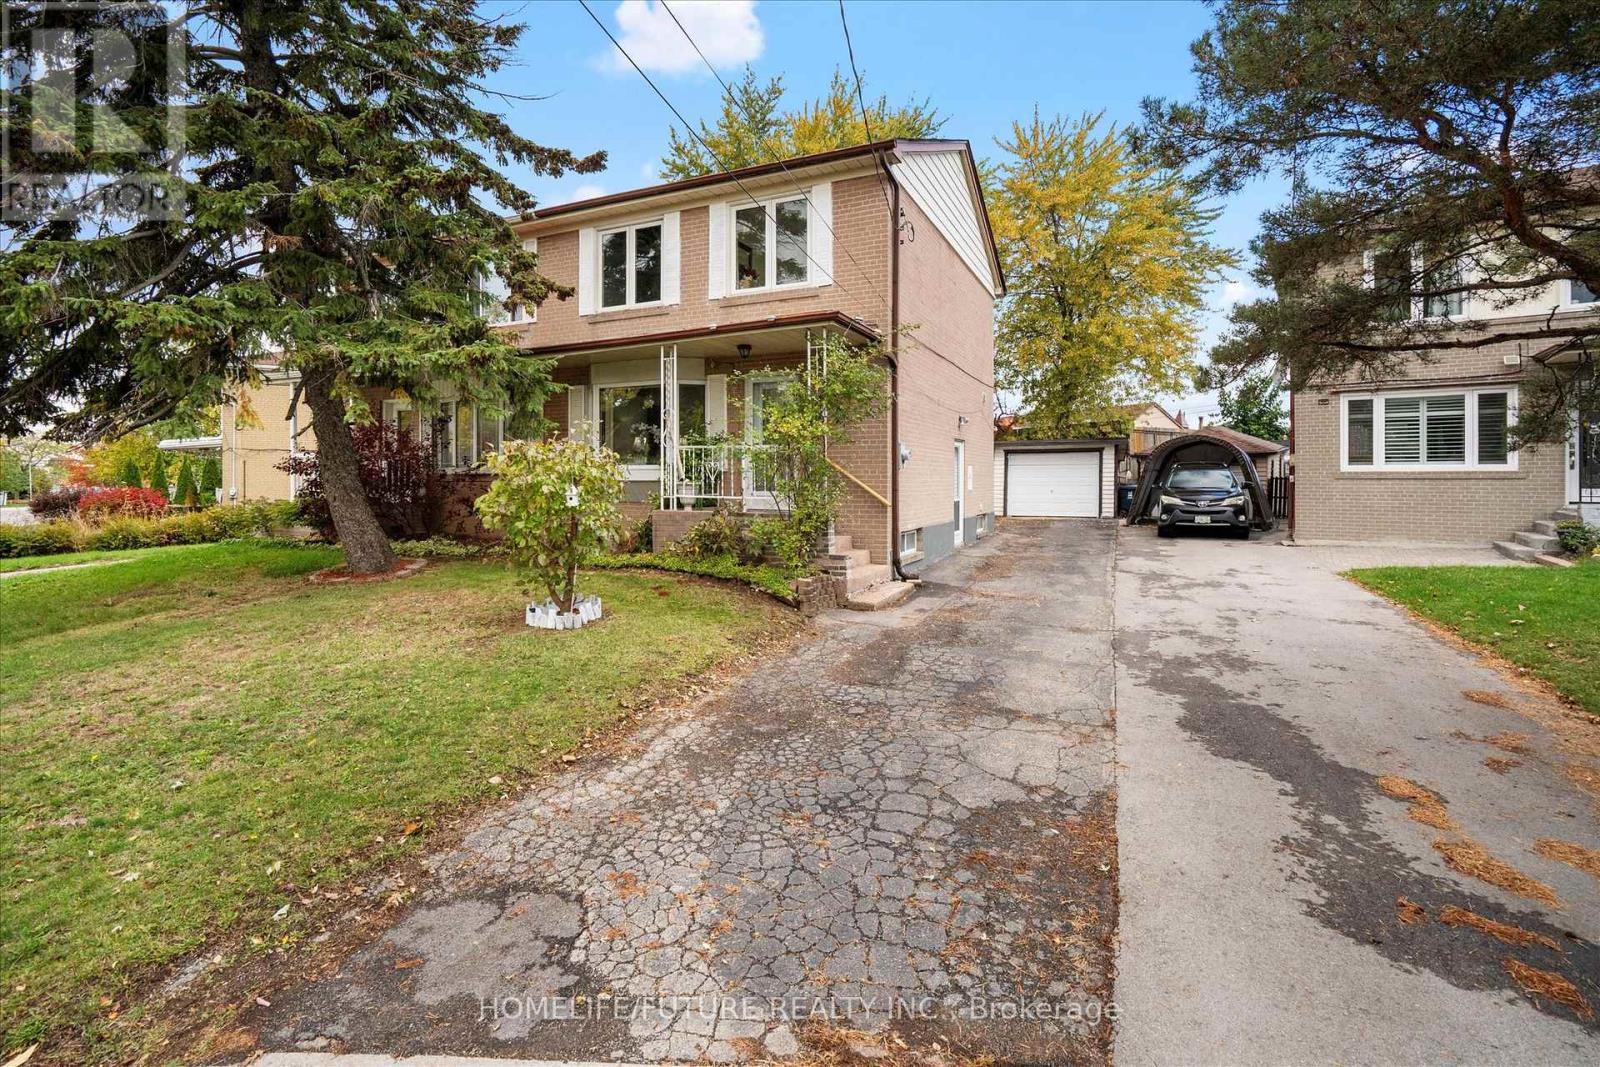
Welcome To 12 Ellendale Drive In Popular Dorset Park. Beautiful And Well Maintained Three-Bedroom Semi-Detached Family Home Has Lots Of Bright Living Space, A Larger Back Yard, And A Detached Garage. Centrally Located In A Quiet, Family Friendly Neighbourhood, With Easy Access To Schools, Shopping, Parks, And Public Transit. Sep Entrance To Basement And Income Potential. (id:64876)
Toronto, Ontario
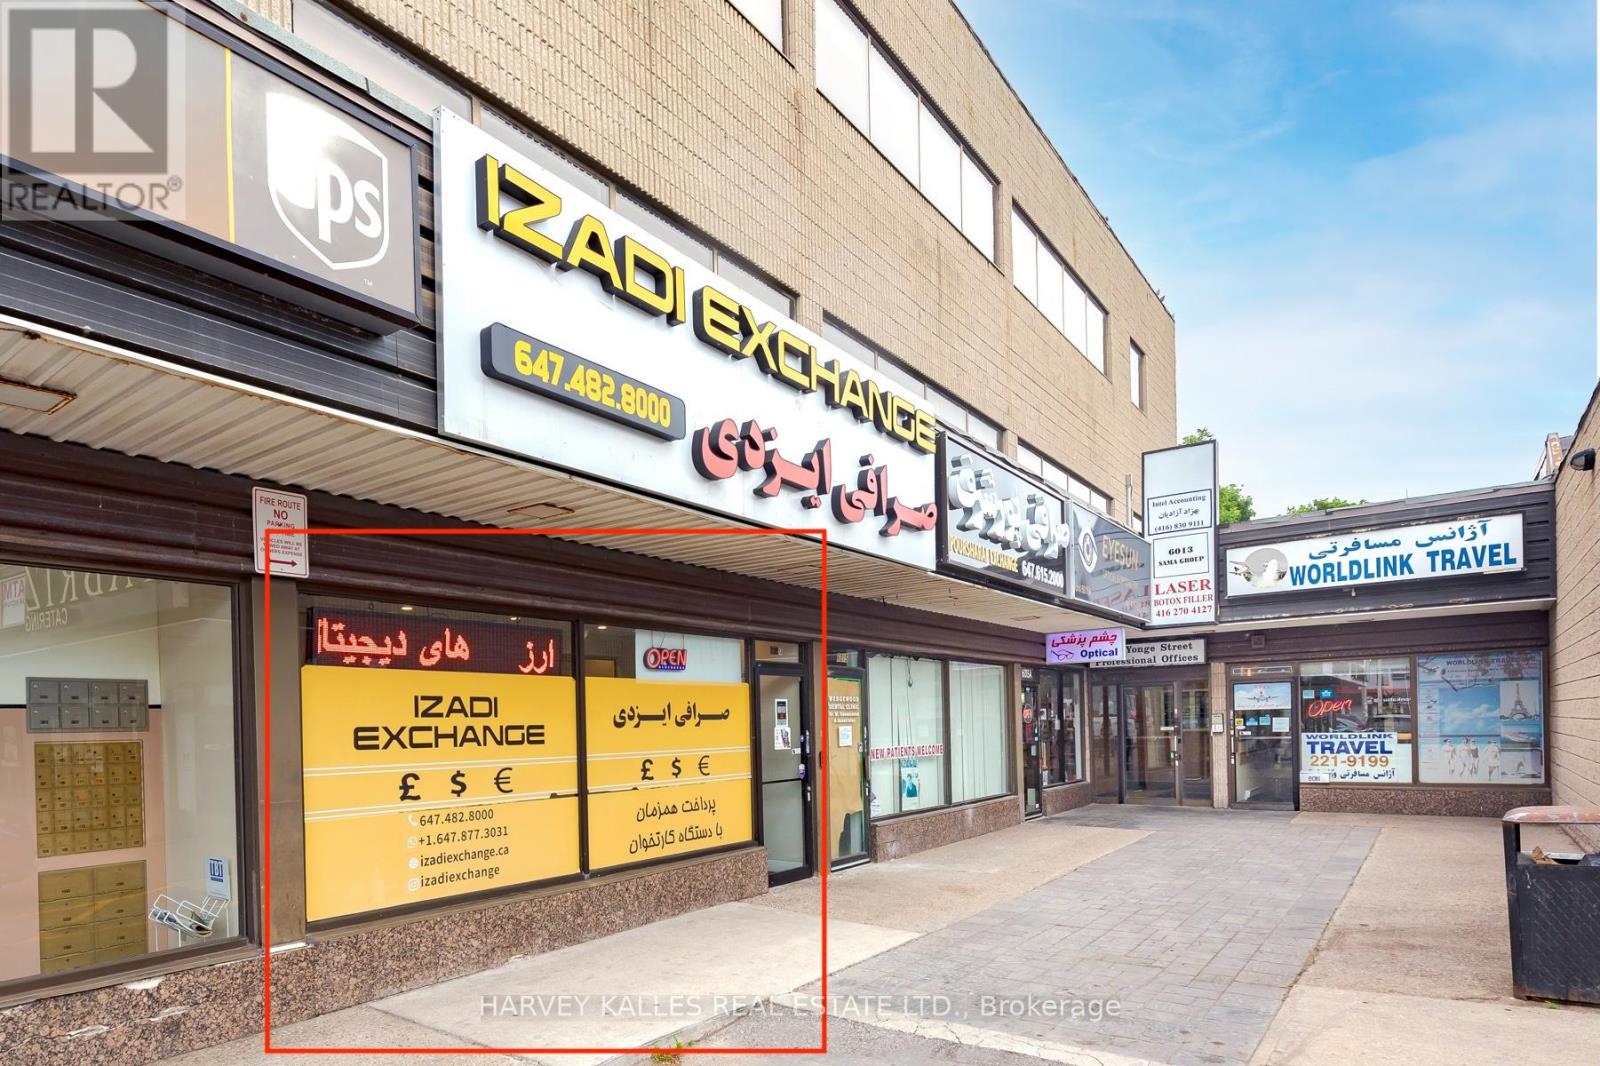
Prime Commercial Space available for rent! Location: 6017 Yonge St, ON, Price:$8200/Month, size: 838 sq ft. Highlights: Versatile Space: perfect for a restaurant, office, or retail shop. High traffic area: Situated on one of the busiest roads in Ontario, Ensuring maximum visibility and foot traffic. Convenient plaza: Located within a plaza that features well known franchise brands. attracting a diverse customer base. Ample parking: Plenty of parking spaces available for customers and staff. (id:64876)
Toronto, Ontario
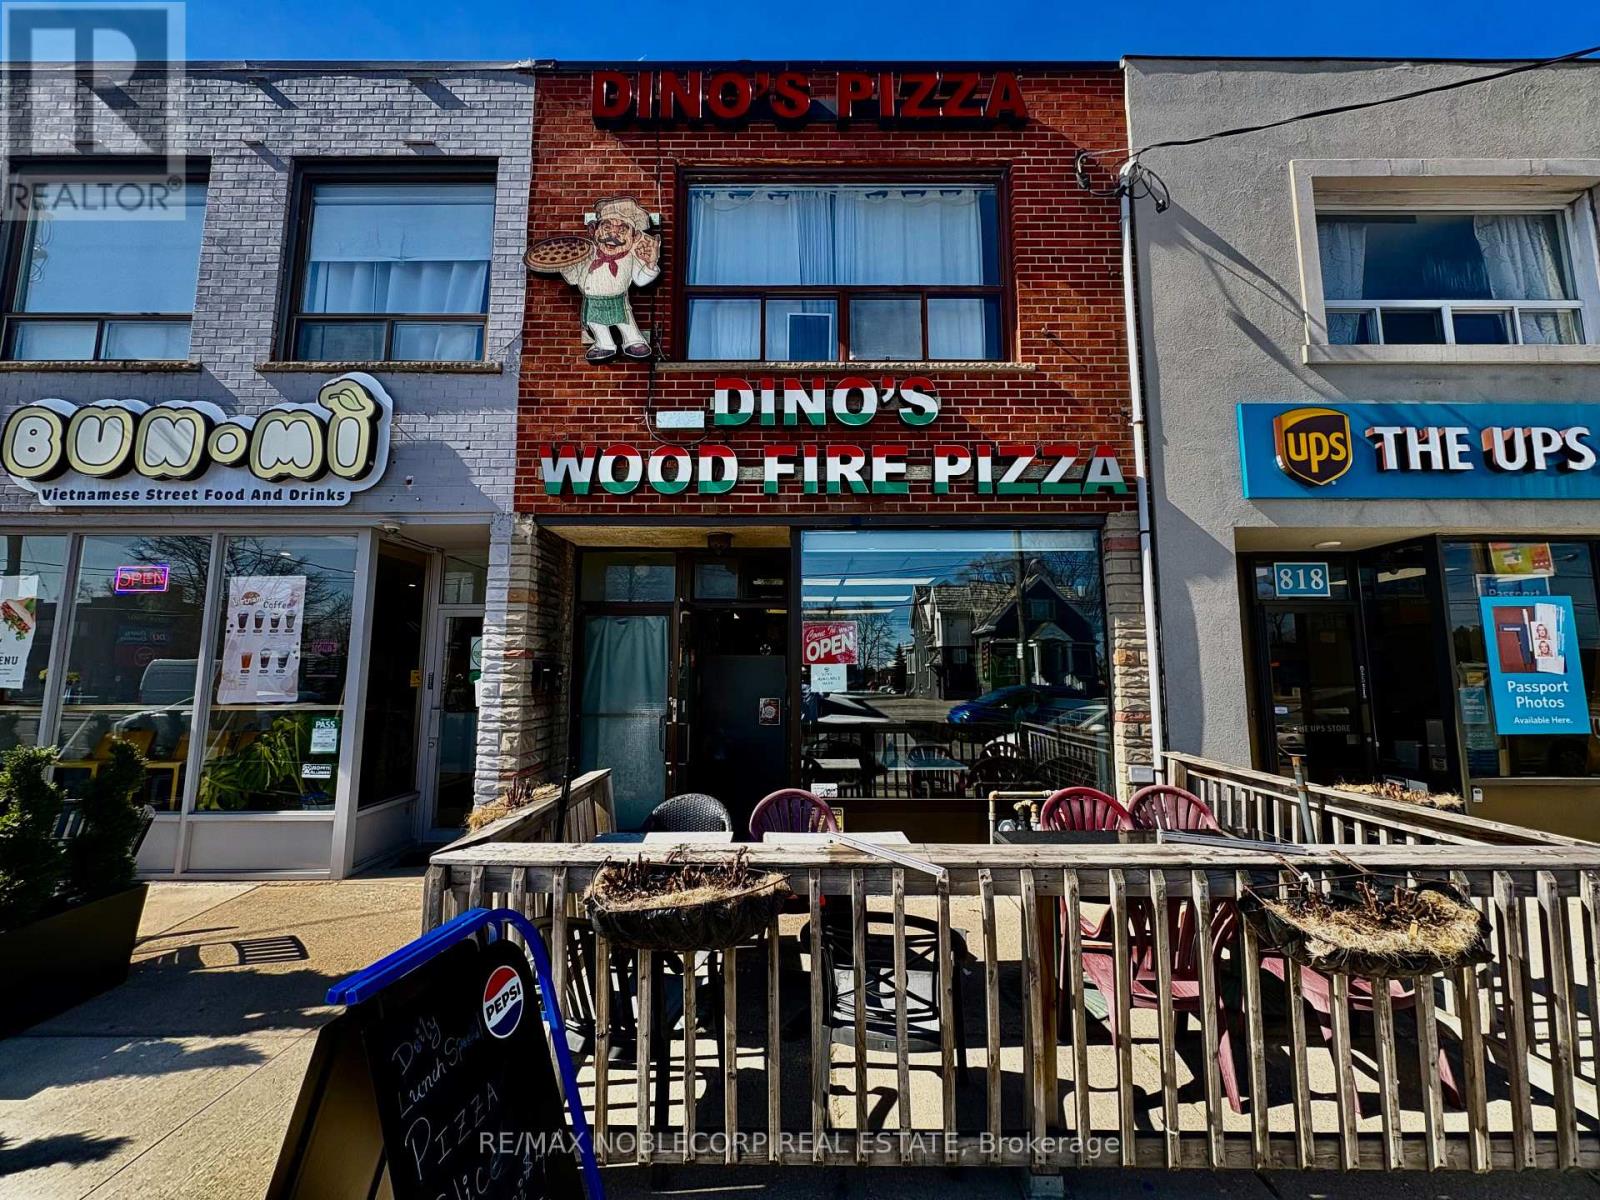
A fantastic chance to step into your next food venture at the busy corner of The Queensway & Royal York. Either keep current Pizza/Wings concept w/ strong revenue $$$ (Name not included) or Re-brand with new food concept. Surrounded by a vibrant mix of condos, family homes, schools, and local shops, this spot enjoys consistent foot traffic and a built-in customer base. The space offers great exposure and easy access, making it ideal for both grab-and-go and dine-in concepts. Spanning approximately 1,000sq. ft., it comes equipped with a beautiful wood-burning Pizza oven, basement storage w/ 2 washrooms, and updated key equipment-giving you a strong head start from day one. The layout is efficient and adaptable, perfect for a wide range of quick-service concepts with minimal upfront investment. Rent is $3,600 all-in (TMI &HST included), with 5 years remaining on the lease and an additional 5-year renewal option in place. Interior seating 16, Patio legally seats 10. 1 parking spot included in back of building. Turn the key, bring your concept, and get cooking. (id:64876)
Toronto, Ontario
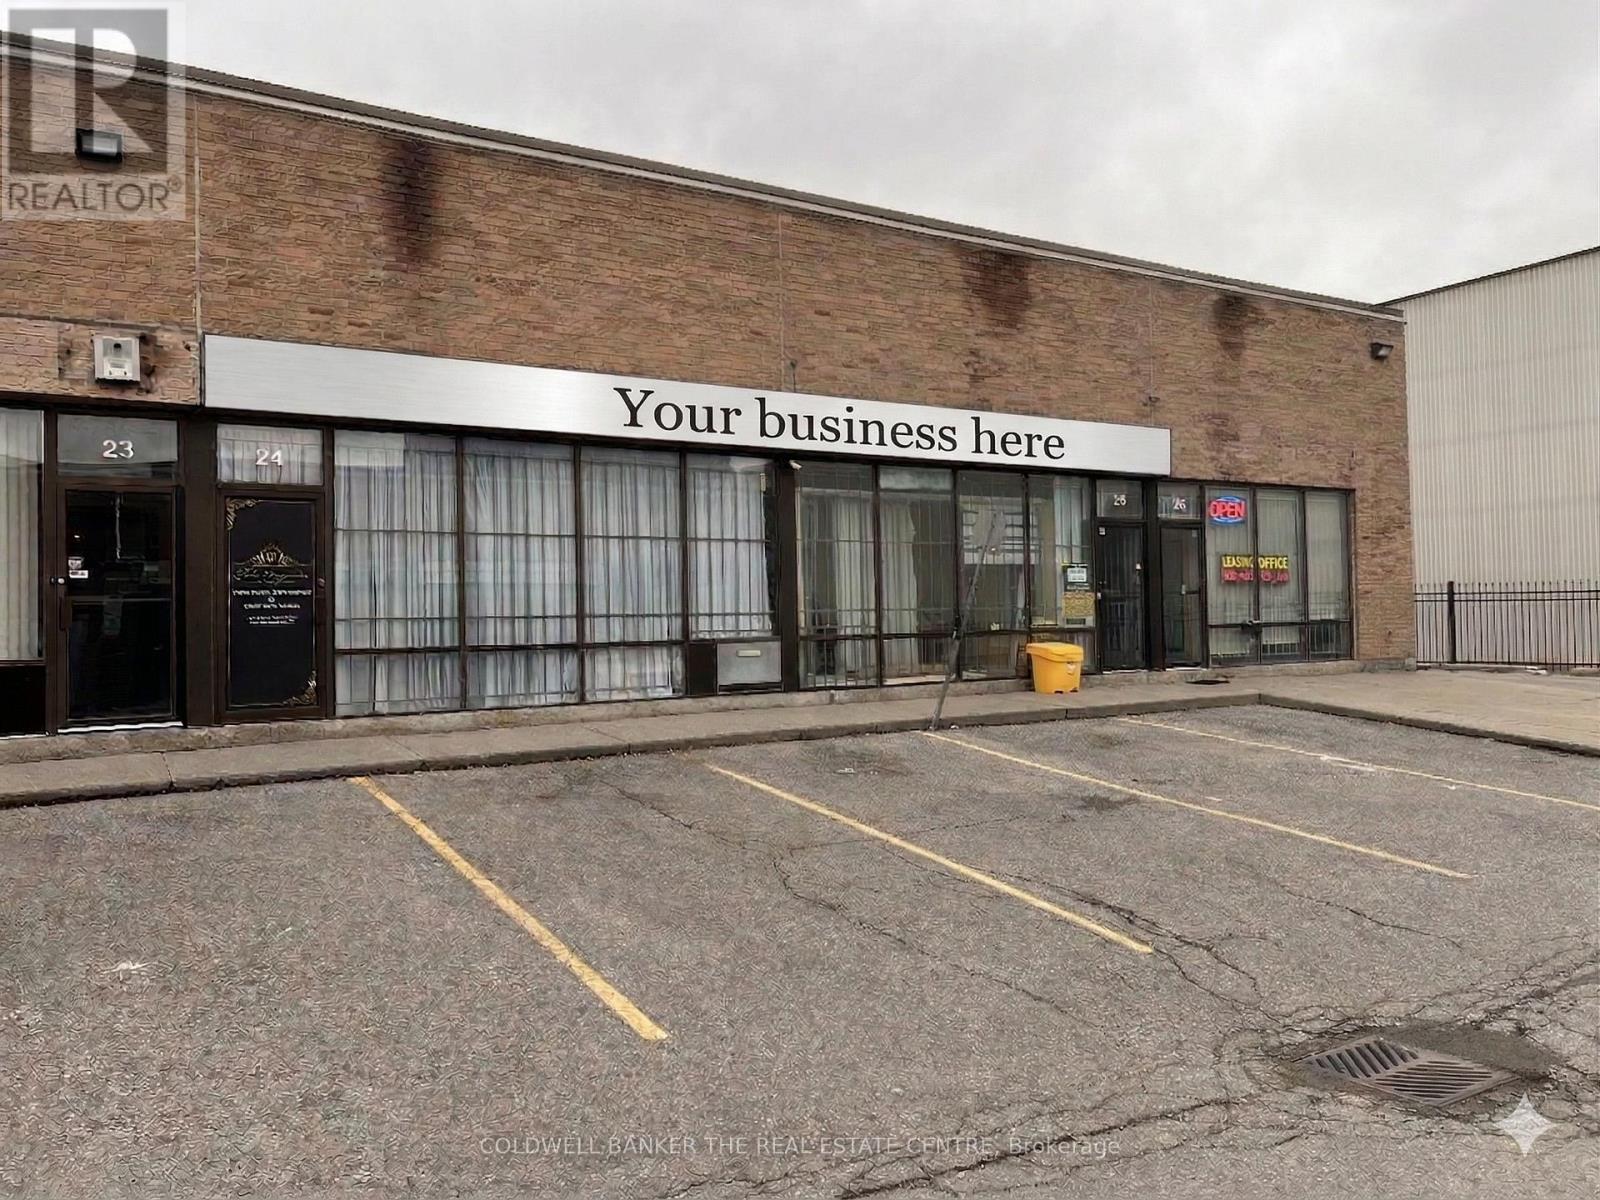
Opportunity knocks - Rare offering of two (2) adjoining industrial condo units at the highly sought-after 50 Weybright Court complex in Scarborough's premier Agincourt/Malvern industrial corridor. Each unit features approximately 1,460 SF of main-floor industrial space plus an additional 700 SF mezzanine, providing a combined footprint of over 3,620 SF of flexible, configurable workspace. Customize the layout entirely to suit your specific business needs. Zoned Employment Heavy Industrial (EH), these units support an exceptionally broad range of permitted uses including but not limited to: light manufacturing, warehousing, trades, e-commerce fulfillment, food production/central kitchen, showroom, professional studio, ambulance depot, animal shelter, bindery, building supply yards, carpenter's shop, chemical materials storage, cold storage, contractor's establishment, custom workshop, dry cleaning or laundry plant, fuel storage, industrial sales and service, laboratory, and much more - making this an outstanding fit for owner-operators across virtually any industry. Very low condo fees and ample open surface parking keep your operating costs lean and predictable. A rare chance to plant your flag in one of Toronto's most connected and in-demand industrial nodes. (id:64876)
Toronto, Ontario
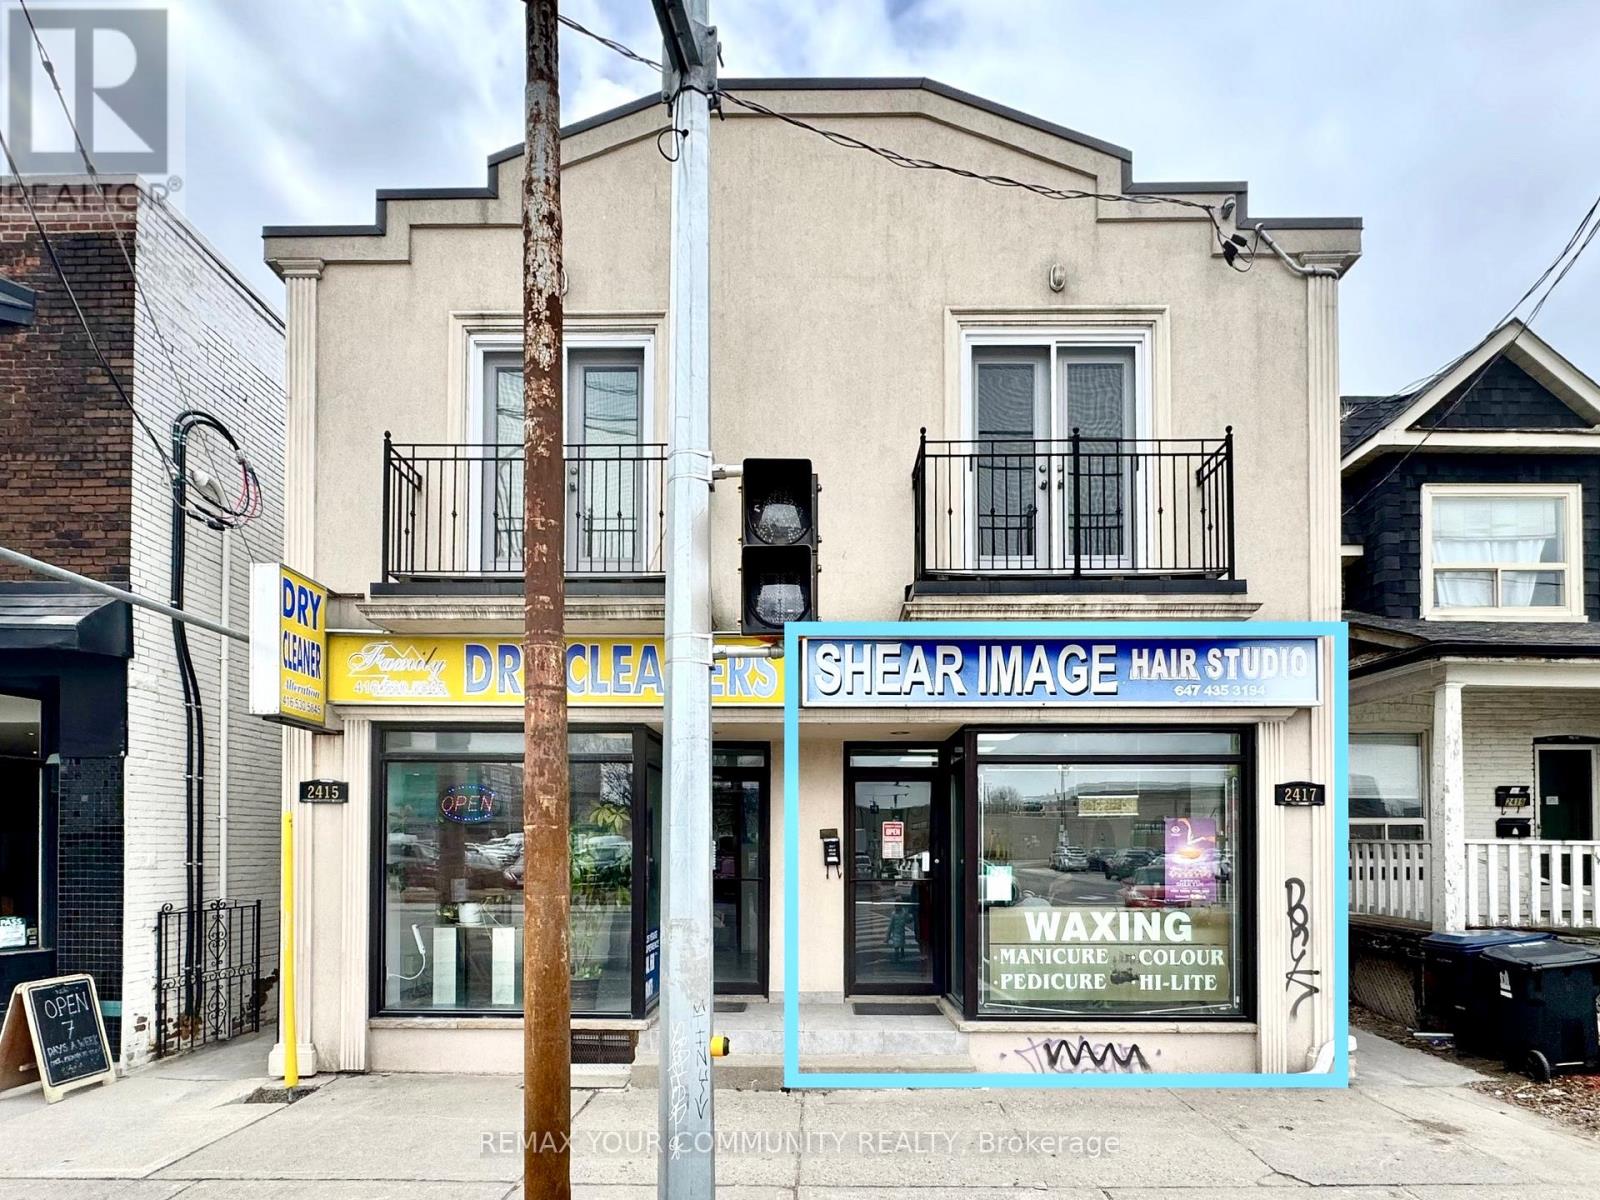
Highly visible, 660 sq. ft. commercial/retail space with 14 ft open storefront frontage, featuring large and prominent windows with direct exposure to vehicle and pedestrian foot traffic on Dundas Street West. The unit offers a clean, open concept layout with two 2-piece washrooms and is suitable for small retail, professional services offices, or personal care businesses. Was previously operating as a hair salon and aesthetician/nail studio situated within a strong retail corridor surrounded by destination retailers, coffee shops, boutique stores, and transit hubs such as Dundas W Station for TTC and UP express and GO connections nearby. Immediate proximity to new and existing residential towers as well as proposed three-tower community project bringing more residential neighbors in the years to come. $2,700 Net Rent + $450 TMI / Month + HST + Utilities. An exceptional chance to launch or grow your business within a dynamic, high-traffic corridor in a well cared for and managed building. (id:64876)
Toronto, Ontario
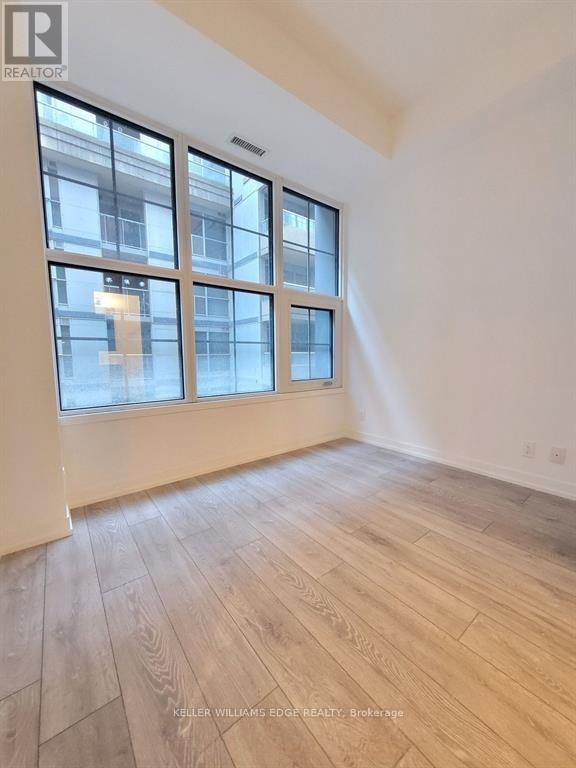
Enjoy refined downtown living at 55 Mercer with this well-designed 1+den, 2 full bathroom suite. The layout is both practical and versatile, featuring a primary bedroom with a 3-piece ensuite and a separate den that can easily function as a second bedroom or home office.Residents have access to an impressive selection of amenities, including a private dining space, screening room, BBQ terrace, sauna, and a fully equipped fitness centre.Located in the heart of the city, this is a fantastic opportunity to experience modern condo living with comfort, convenience, and style. (id:64876)
Toronto, Ontario
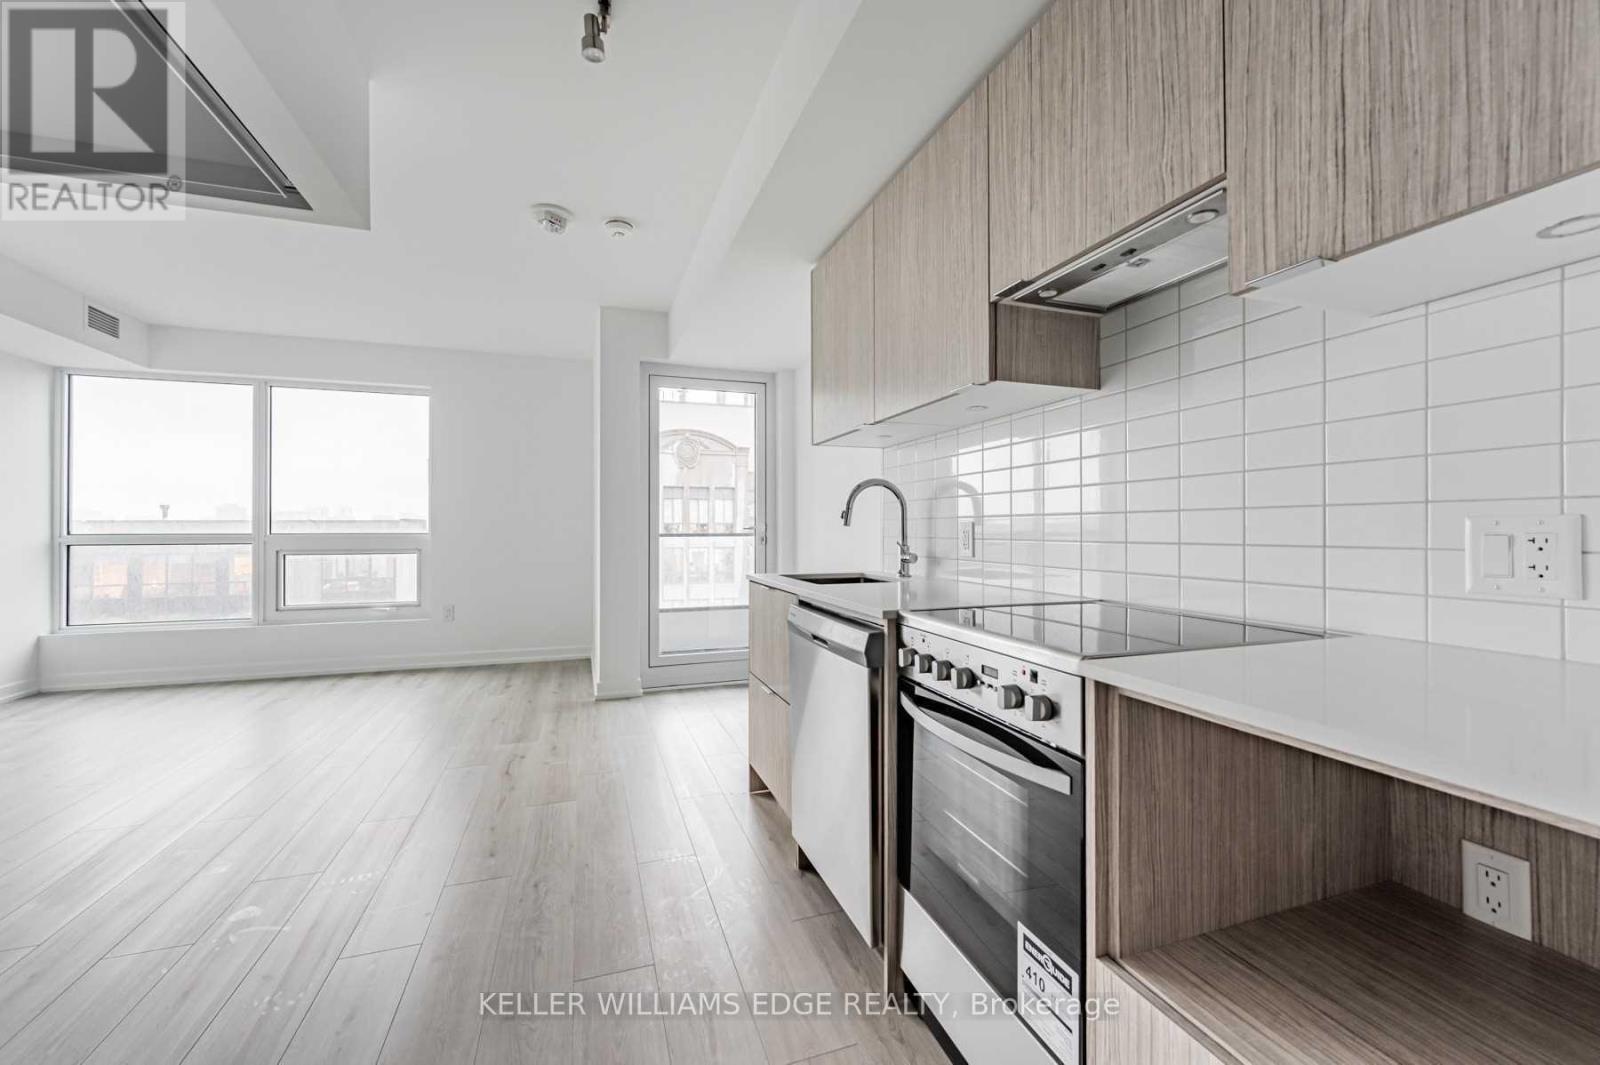
Welcome to The Rosedale at 395 Bloor Street East, ideally located along the Bloor subway line with quick access to Yonge & Bloor, Yorkville, U of T, Rosedale, and Cabbagetown. This modern suite features laminate flooring throughout, stainless steel kitchen appliances, and ensuite laundry.Enjoy unbeatable convenience with transit at your doorstep and everyday essentials just minutes away, including grocery stores, cafés, restaurants, parks, and more. Walking distance to Yorkville's upscale shopping and dining, as well as close proximity to the University of Toronto, major hospitals, and cultural landmarks.The building offers a concierge and a thoughtfully designed living experience in one of Toronto's most connected and established neighbourhoods. (id:64876)
Toronto, Ontario
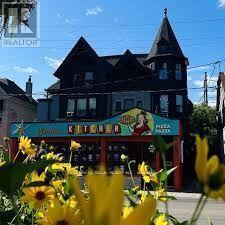
CARE FREE INVESTMENT * 6 RESIDENTIAL APARTMENTS AND COMMERCIAL UNIT * CLASSIC VICTORIAN BRICK BUILDING AVAILABLE ON DUPONT * 6 RESIDENTIAL APARTMENTS (2 BACHELORS PLUS 4 ONE BEDROOMS) AND ONE COMMERCIAL TENANT! VACANT POSSESSION FOR THE COMMERCIAL UNIT POSSIBLE * $240,000+ IN ANNUAL NET INCOME * 50 FT. FRONTAGE X 127 FT. DEPTH * TOTAL AREA: 8,520 SQ.FT. / RETAIL AREA: 3,670 SQ.FT. (id:64876)
Vaughan, Ontario
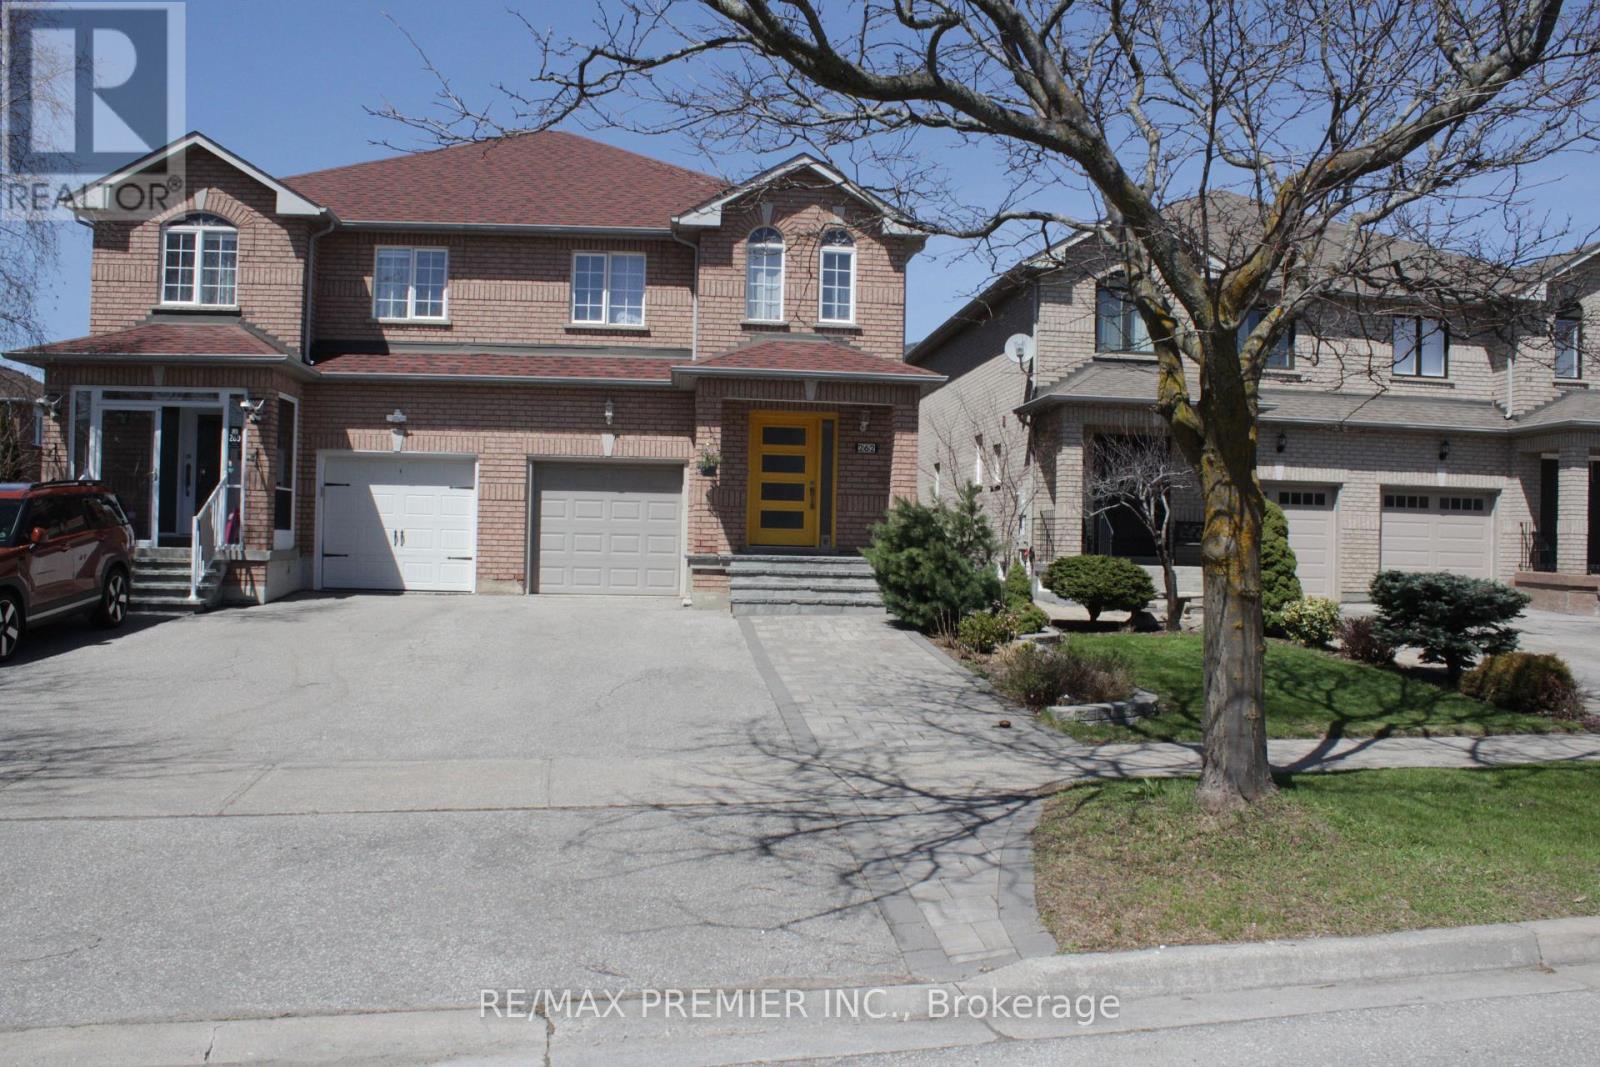
Great location! This one-bedroom basement unit is available for June 1, offering close proximity to transit, Maple GO Station, schools, parks, and just minutes from Vaughan Mills, Canada's Wonderland, Highway 400, and shopping plazas. (id:64876)
Toronto, Ontario
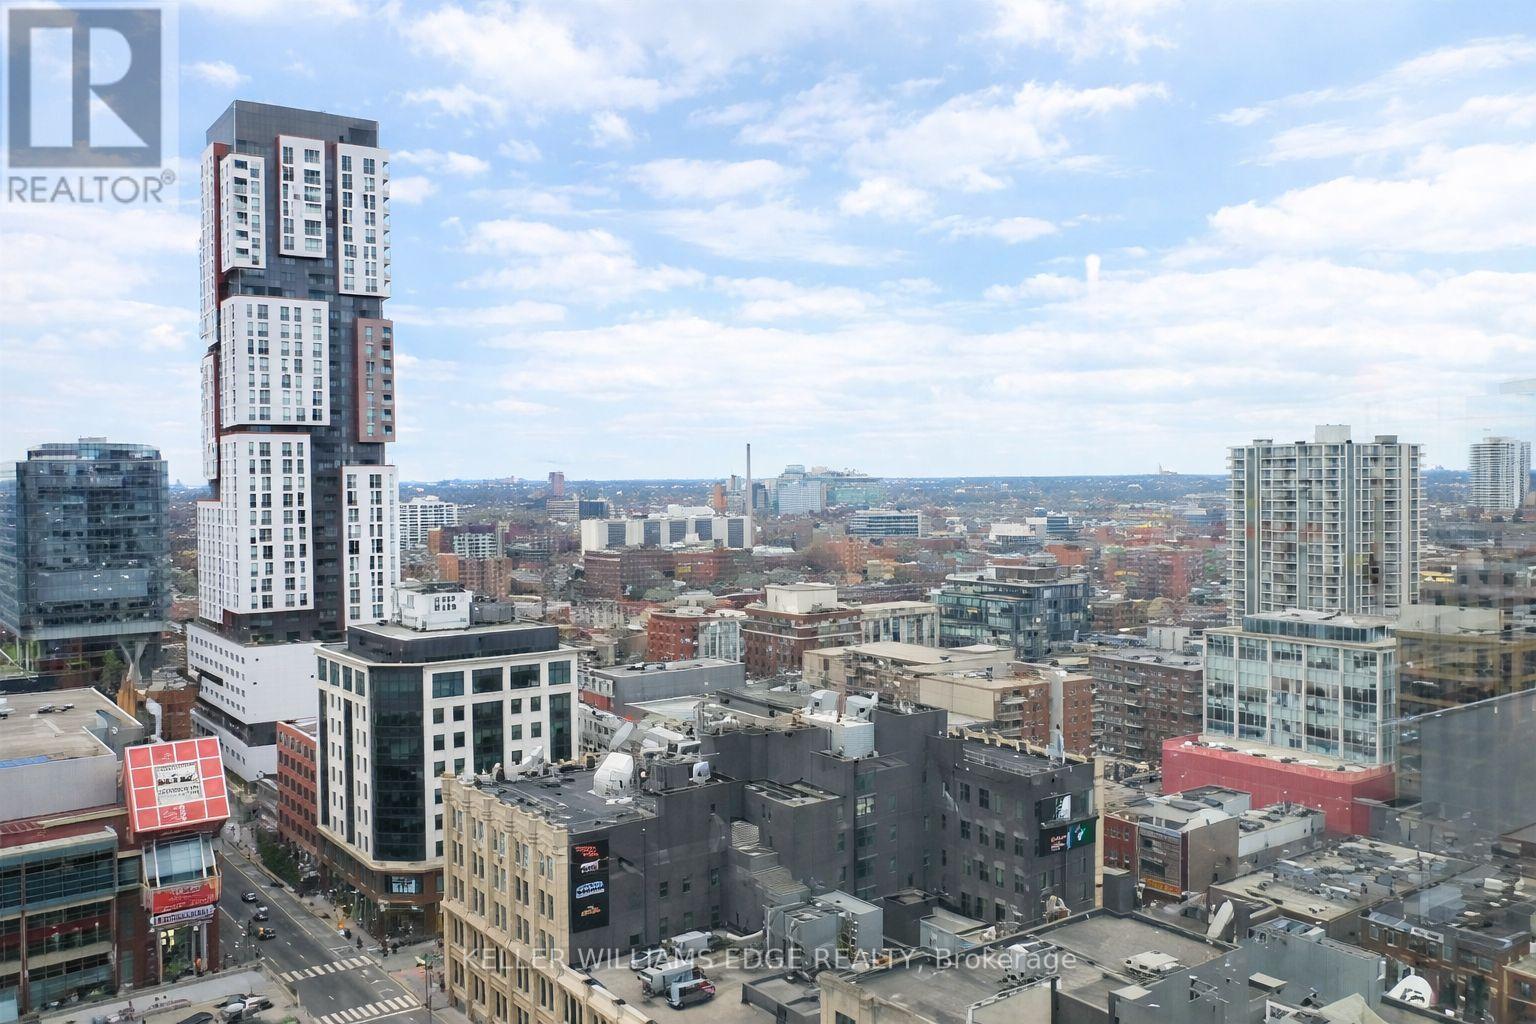
Bright and contemporary 2-bedroom, 2-bathroom suite in the heart of Toronto's vibrant Entertainment District. Located in a highly desirable building, this unit features a smart split-bedroom layout that offers both privacy and functionality-ideal for professionals, small families, or investors.Large floor-to-ceiling windows bring in plenty of natural light and frame lively city views, while the open-concept living and dining space connects seamlessly to a modern kitchen complete with granite countertops, stainless steel appliances, and generous storage.The primary bedroom includes a private 4-piece ensuite, and the second bedroom is well-sized-perfect for guests, a home office, or additional living space.Enjoy access to excellent building amenities including a 24-hour concierge, fitness centre, yoga/party room, sauna, and an outdoor terrace with hot tub and BBQ area.Unbeatable location just steps to Queen West, TIFF Bell Lightbox, OCAD University, the Financial District, subway access, and some of the city's best dining, shopping, and entertainment. A fantastic opportunity for both end-users and investors looking for a prime downtown address. (id:64876)
Richmond Hill, Ontario
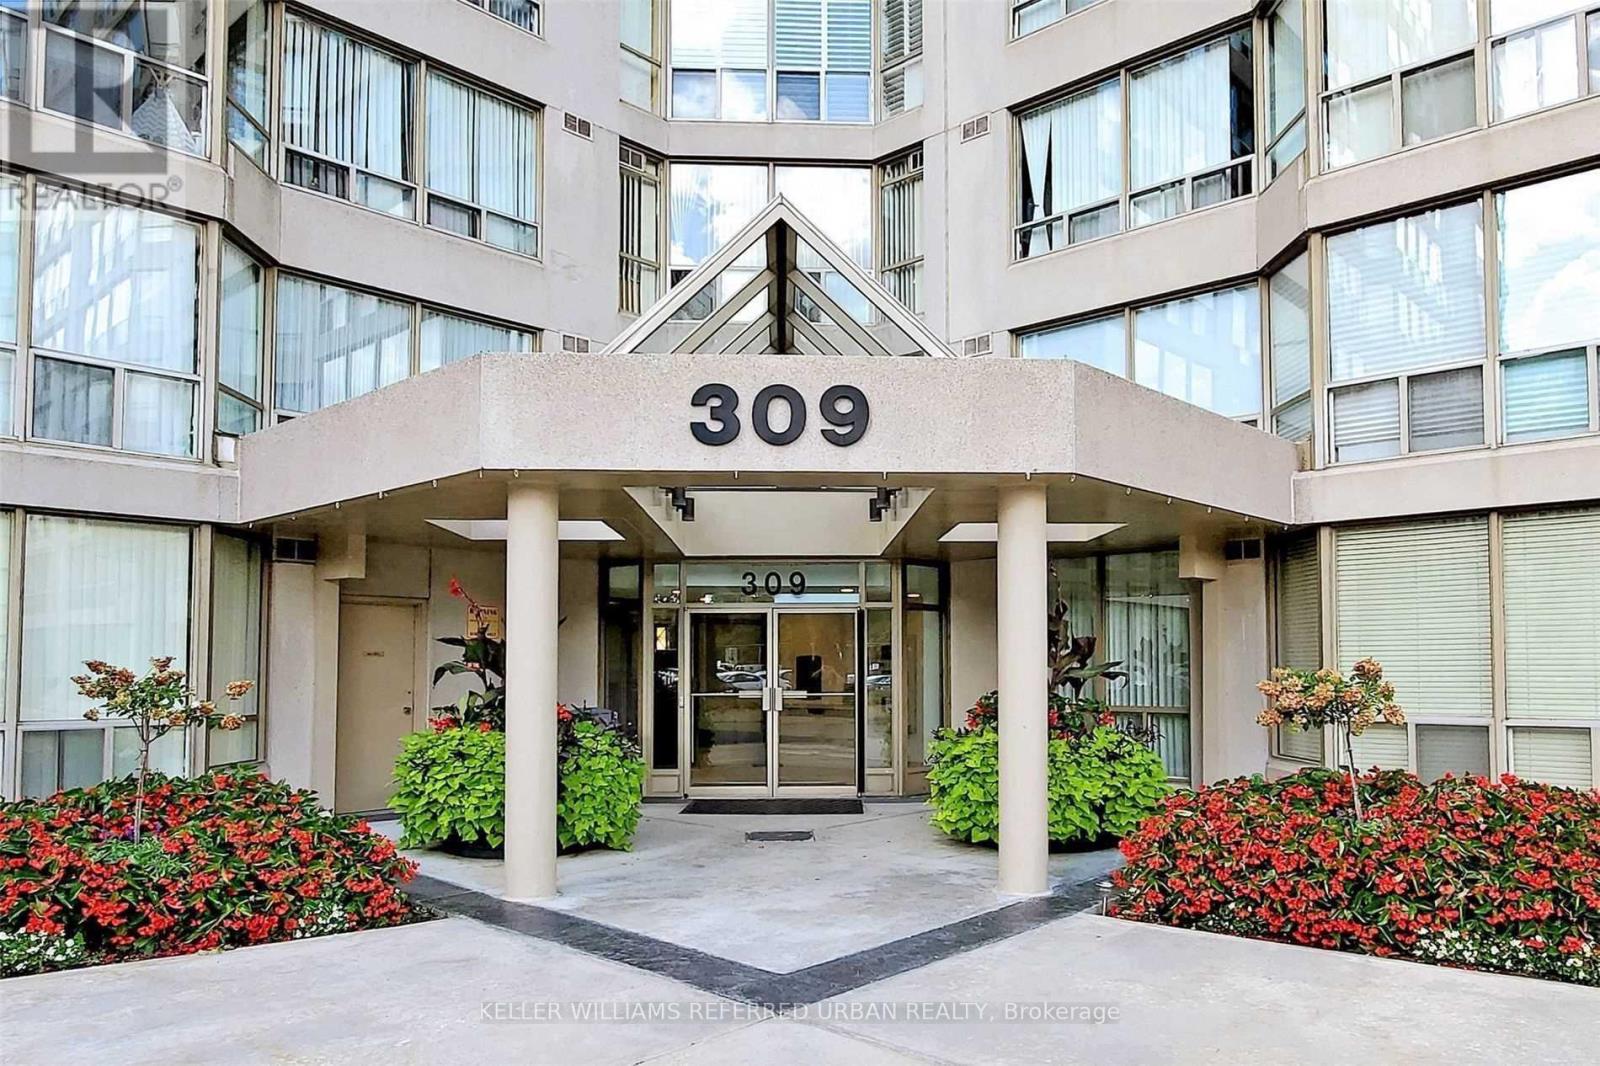
Welcome to Cedar Gate in the heart of Richmond Hill! This spacious 1+1 bedroom, 2-bathroom condo offers 850 sq ft of well-designed living space with a west-facing exposure that fills the unit with natural light. The open-concept living and dining area features laminate flooring and large windows, creating a bright and inviting space. The kitchen is equipped with stainless steel appliances and a convenient breakfast bar. The primary bedroom includes a large closet and a 4-piece ensuite, combined with a solarium, providing the perfect space for a home office, reading area, or additional sitting space. This unit also comes with 1 parking space and 1 locker for added storage. All utilities are included in the maintenance fees, making for easy and predictable living. Residents enjoy access to excellent building amenities, including a gym, squash court, games room, leisure room, party room, and a seasonal outdoor pool and 24 hour concierge. A fantastic opportunity to enjoy comfortable condo living in a well-established Richmond Hill community! (id:64876)
Toronto, Ontario
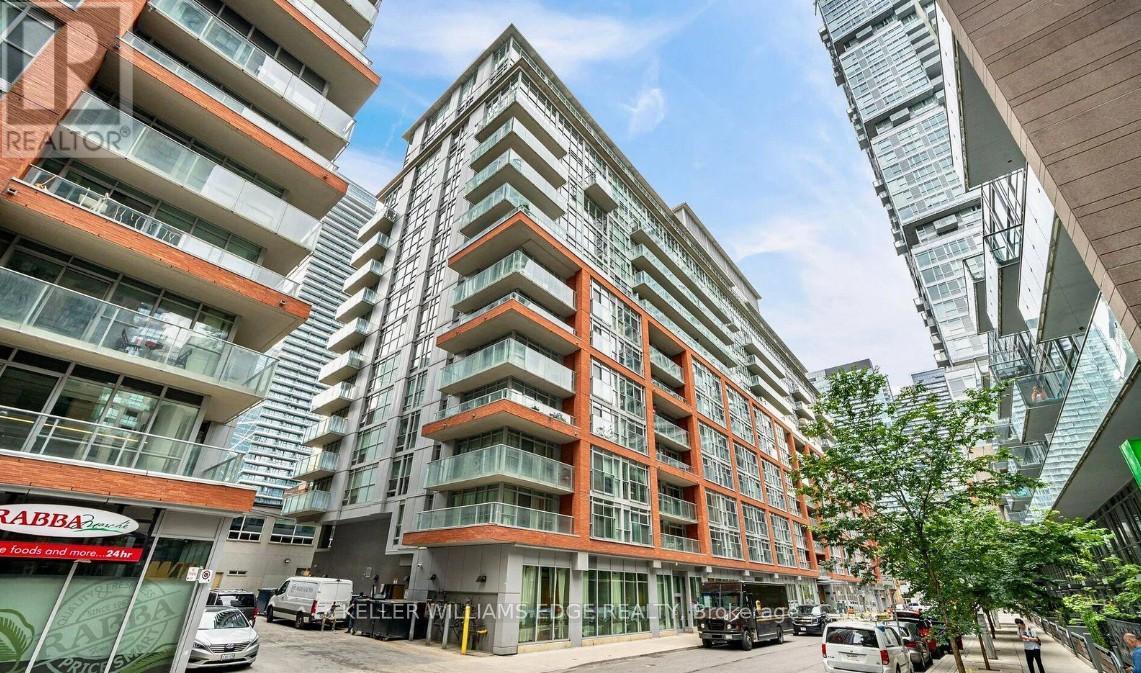
Prime downtown living at 21 Nelson Street in the heart of Toronto's Financial and Entertainment Districts. Just steps to University Avenue and within walking distance to two subway lines, offering unbeatable convenience.This upgraded 2-bedroom, 2-bath suite offers approximately 759 sq ft including the balcony, with a modern design featuring granite countertops and rich hardwood flooring throughout. Includes 1 parking space and 1 locker.Residents enjoy premium amenities such as a 24-hour concierge, fully equipped fitness centre, and a stunning rooftop terrace.Priced competitively with flexible offer options-an excellent opportunity in a highly sought-after downtown location. (id:64876)
Toronto, Ontario
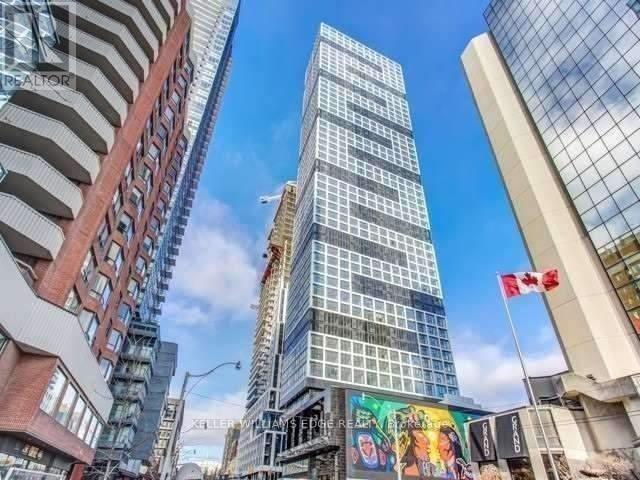
Beautiful south-facing one-bedroom located just steps from Dundas Square, the Eaton Centre, and Toronto Metropolitan University. Enjoy easy access to transit with Dundas Station on Line 1 and the Dundas streetcar nearby. This bright unit features floor-to-ceiling windows, a smart and functional layout, light-toned flooring, and sleek built-in appliances for a modern, polished feel. (id:64876)

Toronto, Ontario
Photos from January 2022. Welcome to this charming home in the vibrant Junction Triangle! The bright, open-concept main floor features a modern kitchen with breakfast bar, mosaic backsplash, and elegant crown moulding overlooking spacious living and dining areas-perfect for entertaining.The fully finished basement with 8-ft ceilings and separate entrance offers excellent potential for an in-law suite or rental income. Retreat to the spacious primary bedroom with a relaxing jetted Jacuzzi and generous wall-to-wall closets. Enjoy an expansive, south-facing backyard drenched in sunlight-an ideal setting for outdoor entertaining, dining, and all-day enjoyment. Potential approval for a laneway suite at the rear of the property, allows for multiple rental incomes on one lot. Rare parking includes a double-car garage plus carport (3 spaces total). Roof updated in 2021. Steps to Corso Italia, The Junction, parks, schools, JJP Community Centre, shops, and transit. A fantastic opportunity in a sought-after neighbourhood! (id:64876)
Vaughan, Ontario
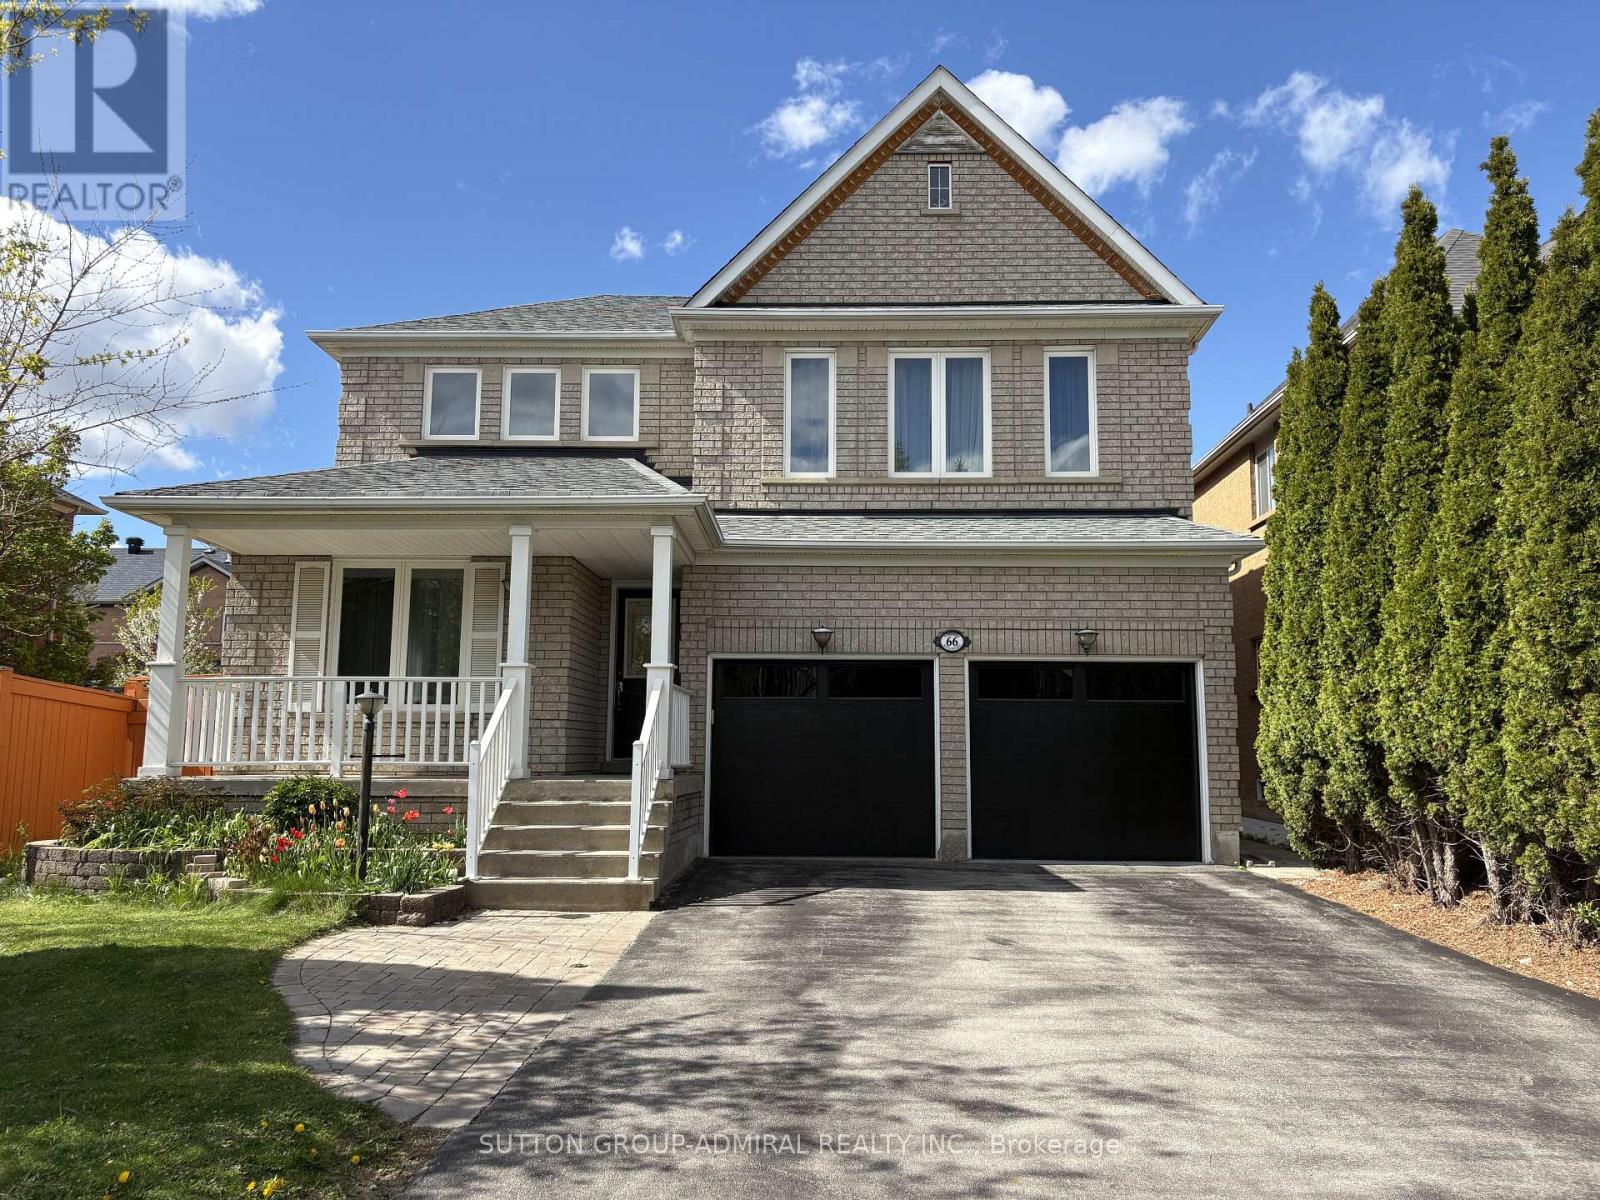
Stunning sun-filled 3-bedroom detached home on a premium 45 ft lot in the heart of Vaughan with a 2-car garage and an extended 4-car driveway (no sidewalk). Features soaring 18 ft cathedral ceilings in the dining room, 10 ft ceilings in the living room, and 9 ft ceilings throughout the main floor, creating an impressive sense of space and light.Gorgeous maple kitchen with granite countertops and backsplash, drinking water filtration system, and garburator, overlooking the backyard and breakfast/family area. Crown mouldings throughout. Cozy family room with gas fireplace, custom shutters, and large window with serene backyard views.Main floor laundry with pocket door, built-in shelving, and direct access to an oversized extra-high garage with extensive storage shelving and utility sink with hot and cold water.Spacious primary bedroom with walk-in closet and 4-piece ensuite. Finished basement offers an additional bedroom with walk-in closet, 3-piece bathroom, office, recreation room, and a separate cold cellar.Enjoy a true backyard entertainment oasis with interlock patio, custom outdoor kitchen with built-in BBQ and sink, garden shed on concrete platform, and lush professional landscaping.Recent updates include: roof (6 yrs), windows (4 yrs), garage doors (1 yr), fridge & washer (1 yr).Spectacular location within walking distance to elementary and high schools, community centre, grocery/drugstore plaza, GO Train, and public transit. A rare combination of prime location, convenience, exceptional layout, and pride of ownership. (id:64876)
Vaughan, Ontario
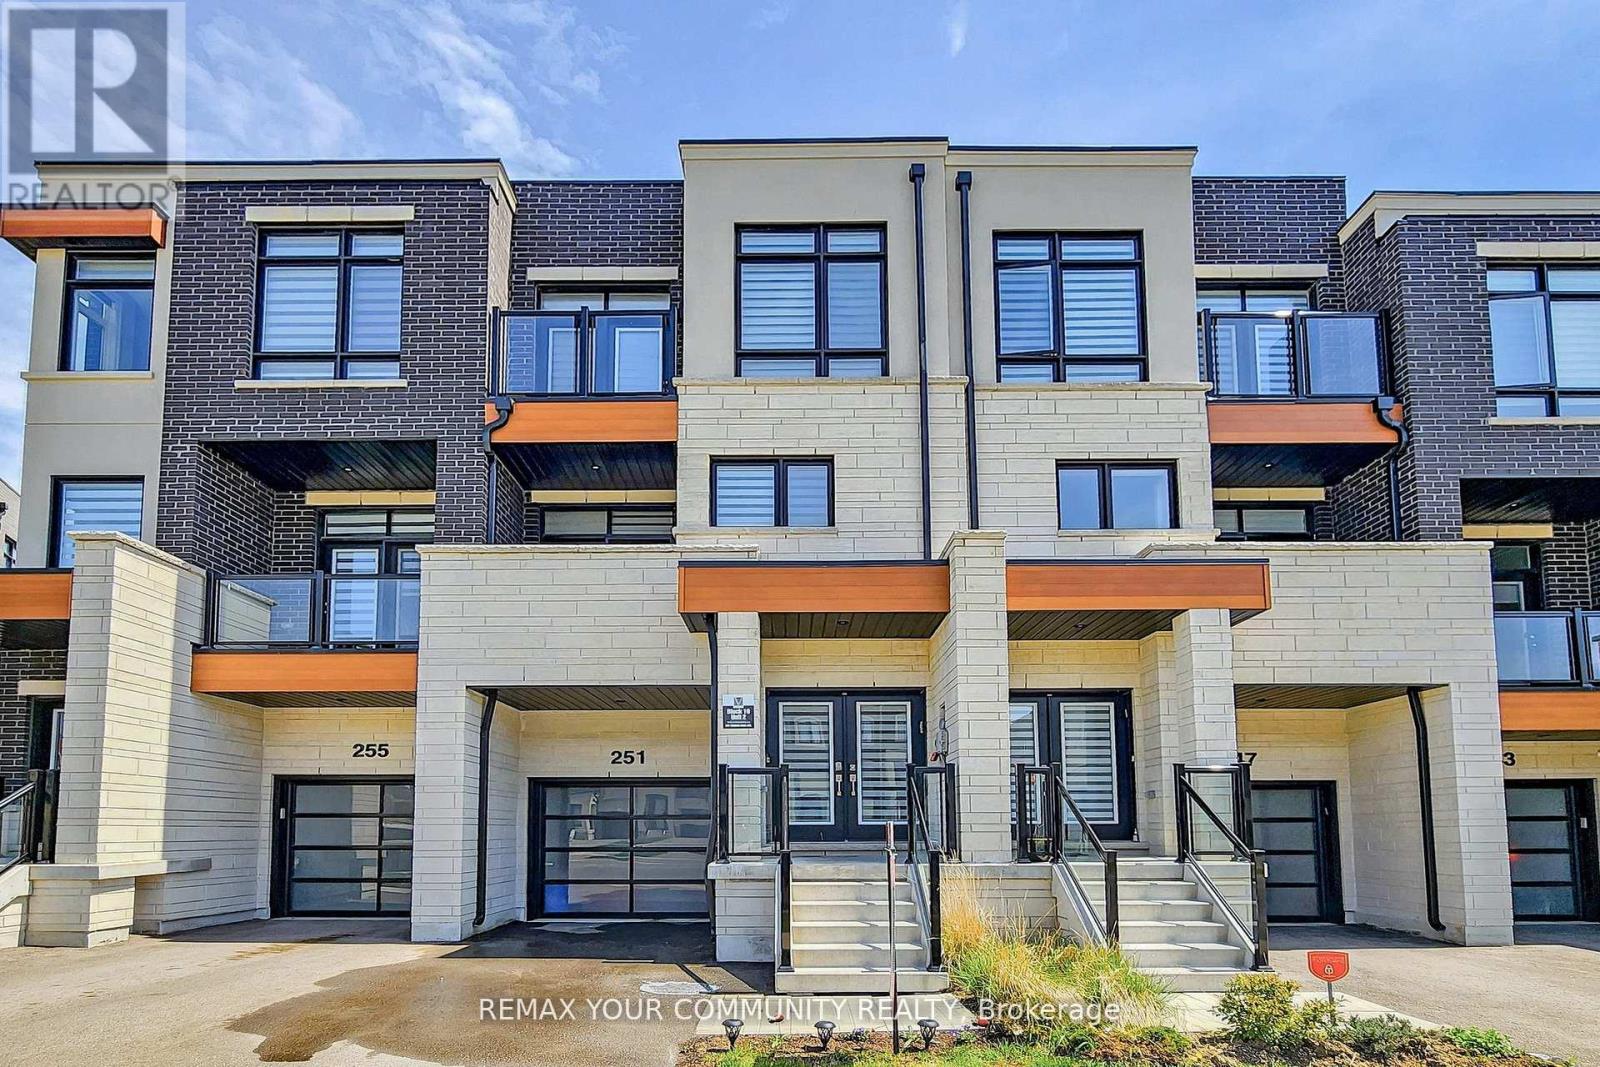
Experience elevated urban living in this beautifully appointed 4-bedroom luxury townhouse located in one of the city's most prestigious and affluent neighbourhoods. Ideally positioned in a vibrant, highly coveted community celebrated for its proximity to upscale shopping, fine dining, and top-tier schools, this home offers the perfect balance of energy and sophistication. Crafted with exceptional attention to detail, the exterior showcases timeless architecture enhanced by modern elements, soaring ceilings, expansive windows, elegant accents, and a thoughtfully designed layout that fills the home with natural light. A welcoming double staircase opens into a seamless open-concept living and dining area anchored by a chef-inspired kitchen complete with cabinetry, premium stone counter tops, high-end integrated appliances, a generous centre island, and a charming dining area - ideal for everyday living and refined entertaining. The four spacious bedrooms are designed for comfort and privacy, highlighted by a stunning primary retreat featuring vaulted ceilings, custom walk-in closets, and a spa-inspired en suite with a vanity, a deep soaker tub, and a frameless glass shower, complemented by three additional well-appointed bedrooms with abundant light and storage. Flexible living spaces include a private home office or study, an inviting media lounge or library, and a versatile recreation or fitness room. Outdoor areas feature beautifully finished terraces and balconies perfect for alfresco dining and relaxation. Additional premium features include a private garage, smart home technology for lighting, climate, and security and keyless entry. Wide-plank hardwood flooring, bespoke mill work, designer fixtures, and elegant quartz and marble finishes elevate every space, all while placing you steps from boutique retailers, artisan cafés, cultural destinations, exclusive clubs, and picturesque parks that define luxury living. (id:64876)
Whitchurch-Stouffville, Ontario
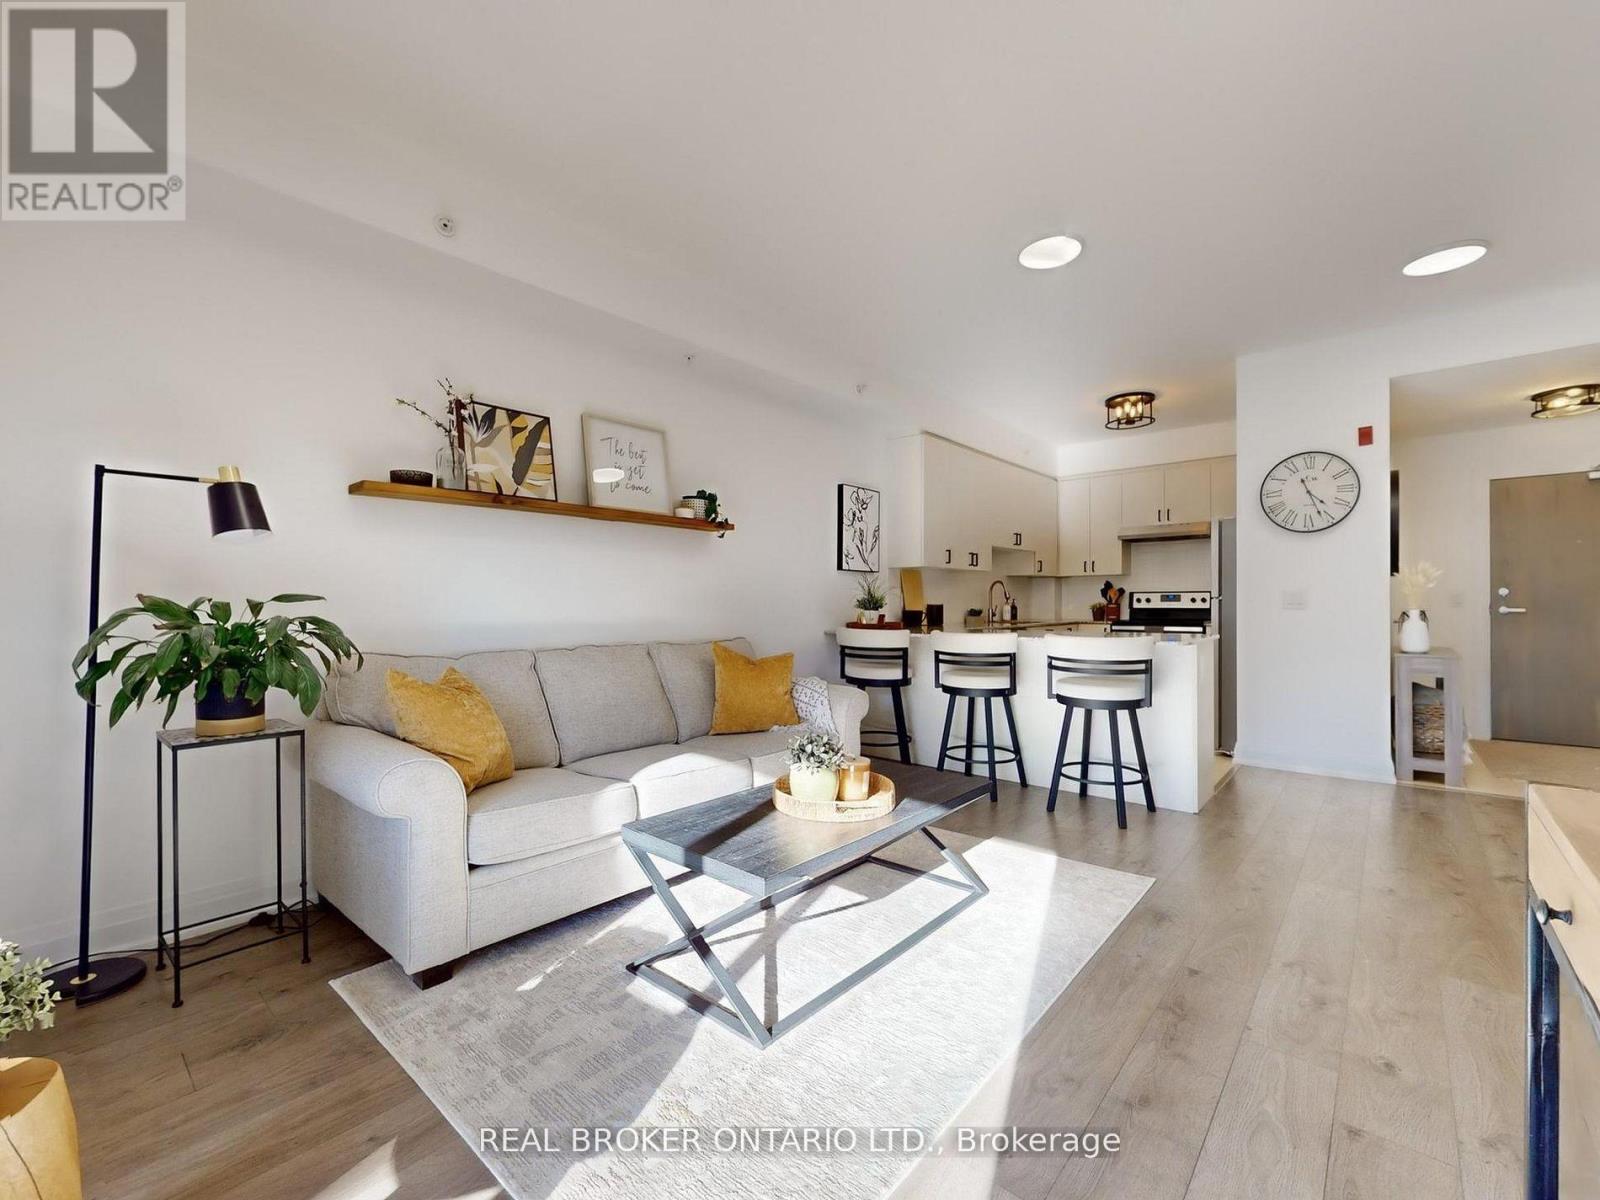
Welcome to 481 Rupert Avenue, Unit #122 in Stouffville! Spacious and bright, 1+1 bedroom, 2 bathroom condo located on the ground floor with smooth 9 foot ceilings and a walk-out to a private balcony. The bright, open-concept layout features modern finishes, a stylish kitchen with stainless steel appliances, and a versatile den perfect for a home office. The spacious primary bedroom offers ample closet space, and the main bathroom is conveniently located just outside the bedroom. Enjoy the ease of In-suite laundry and underground parking. Fantastic building amenities include an indoor pool, fitness centre, and party room. Conveniently located close to shops, restaurants, parks, and the GO station! The is the perfect space for first time home buyers, down-sizers, or anyone seeking low- maintenance living in the heart of Stouffville! (id:64876)
Newmarket, Ontario
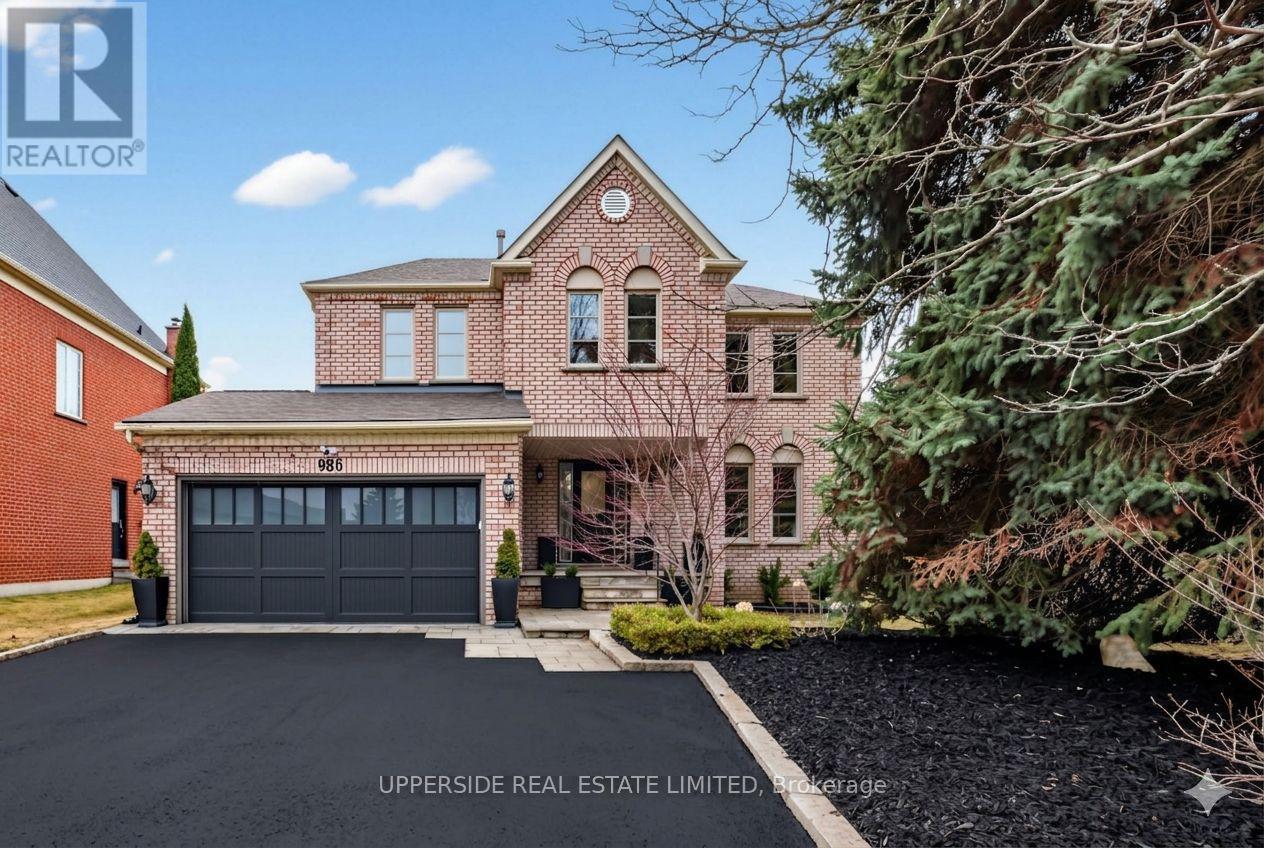
Welcome to 986 Stonehaven Avenue - a one-of-a-kind luxury residence in one of Newmarket's most prestigious communities. No other property offers a combination of the following: unique and one of a kind layout (only one in the area), luxury high-end finishes, serene home space including in your own backyard with complete privacy and tranquility. This home has been renovated from top to bottom, offering modern luxury, warmth and charm, all in one place where you can call home. From the moment you arrive, the all-brick exterior, custom hardscaped entry, and striking 16x7 ft. garage door set the tone. Inside, you are greeted by a grand foyer with dark hardwood flooring that flows effortlessly into the spacious formal living room. The soaring 16-ft cathedral ceiling family room - anchored by a stunning wide-format linear electric fireplace with a bespoke custom-made limestone fireplace - flows seamlessly into a chef's kitchen with floor-to-ceiling custom cabinetry, quartz countertops, built-in double wall ovens, & polished marble-look porcelain tile. A sun-drenched breakfast nook with French doors to the backyard and an elegant formal dining room with an antique brass crystal chandelier complete this extraordinary main floor. Upstairs, a show-stopping crystal chandelier crowns the staircase above a second-floor landing that overlooks the cathedral below. Bedrooms are spacious and serene, each with custom drapery and pot lighting. Panoramic views from the tranquil and vast primary bedroom. The primary ensuite is a spa unto itself - freestanding soaker tub, frameless glass rain shower, and a private treetop window view. The fully finished lower level offers exceptional versatility with luxury flooring and 25 pot lights. Outside, 100+ mature conifers over 20 ft. tall create an irreplaceable private sanctuary. Professionally hardscaped patio, 40 landscape lights, extended driveway for 7+ vehicles. 117 total pot lights. Smooth ceilings throughout. Truly move-in perfect. (id:64876)
Richmond Hill, Ontario
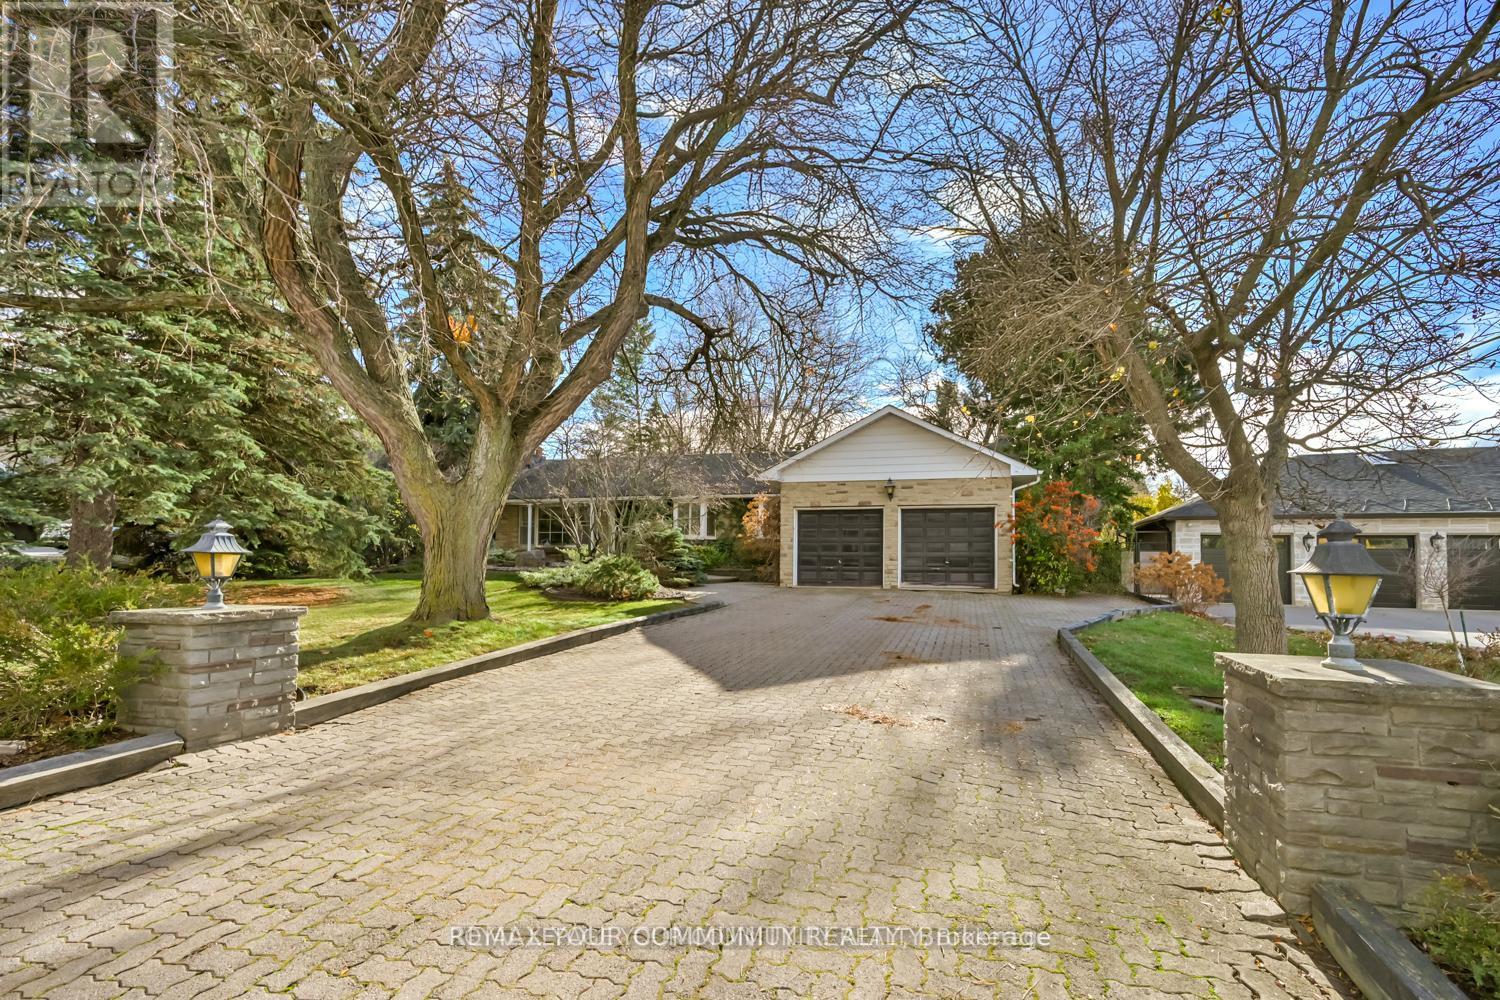
Location! Location! Location!!Sought after Prestigious, Picturesque and Upscale area of South Richvale in Richmond Hill, known for its exquisite and Luxurious Multi Million dollar Estate Homes. One of the most sought after areas in Greater Toronto. Builders, Investors, End Users, renovate to your taste or build your Dream Mansion on this South facing .56 Acre fabulous lot. Tranquility abounds here, with breathtaking rear yard views.Bright and charming brick bungalow now adorns the property.This beautiful property is located close to Yonge Street, Shops, Dining and Theatres. It has quick access to Downtown Toronto. Minutes to H/W #7, 407, 404, Langstaff Go Station, Go Transit and Viva Transit.It is close to Top Rated Schools, Private Schools and more. Nothing to wish for here! you have it all in this Fabulous Location! (id:64876)
Toronto, Ontario
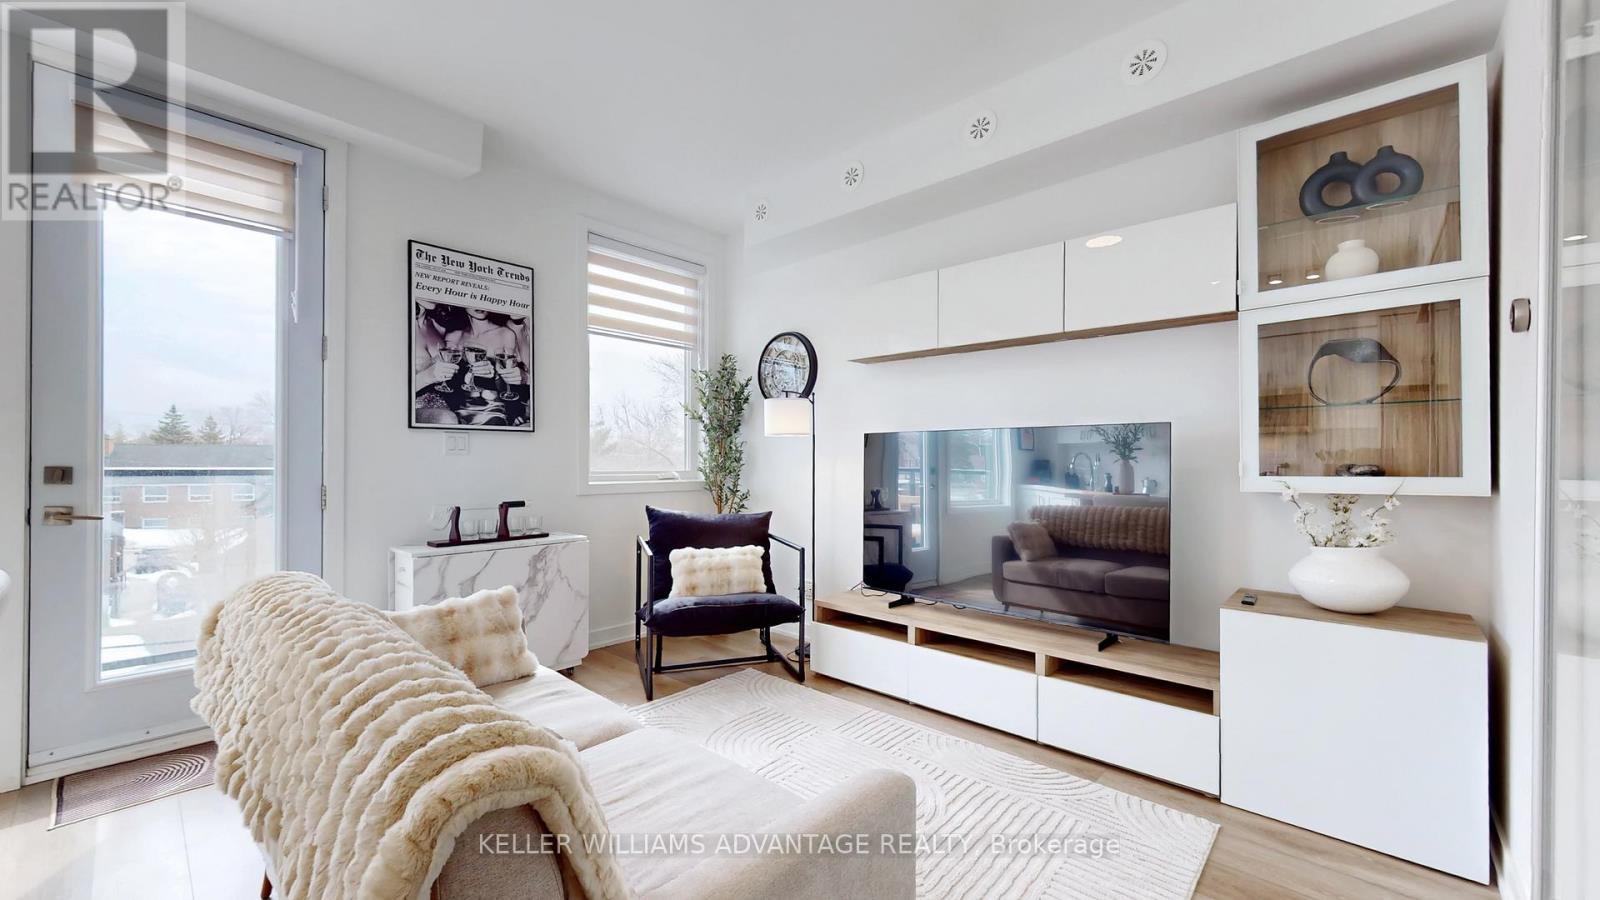
Welcome to this bright and spacious 3-bedroom townhome designed for modern living and effortless entertaining. Featuring large windows that flood the space with natural light, a beautiful updated brand new kitchen with brand new appliances and functional open layout, this home offers both comfort and style. Enjoy a private balcony on the main floor, plus a serene primary retreat with its own ensuite and private balcony. The highlight is the expensive rooftop terrace and two private balconies - perfect for hosting gatherings, summer events and unforgettable moments. Ideally located with easy access to DVP, short drive to woodbine lakeshore, Victoria park and Eglinton ave, this home offers both convenience and lifestyle. Owner is willing to sell furnished, making this truly turnkey opportunity. (id:64876)
Toronto, Ontario
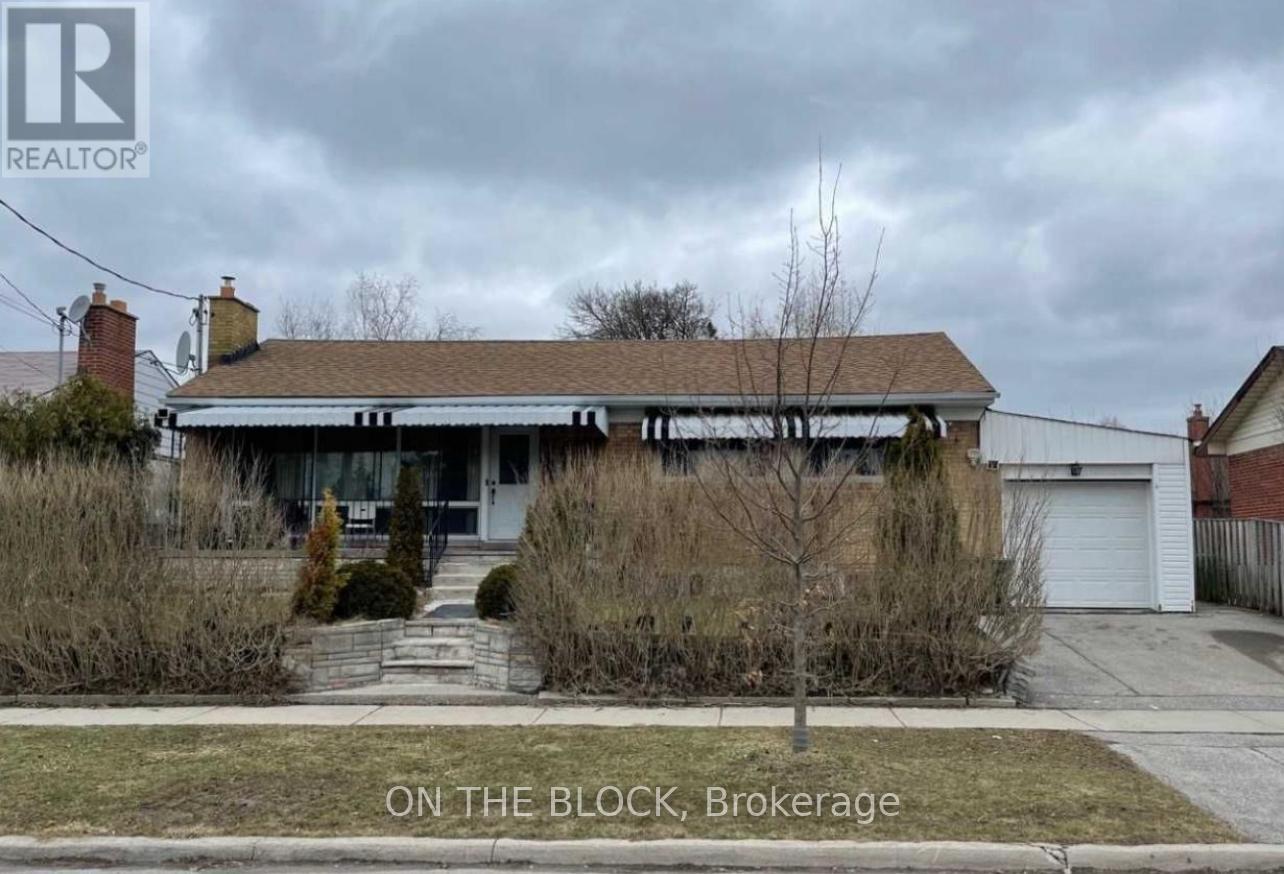
Opportunity to rent this lovely, sun-filled main-level renovated and freshly painted Bungalow in one of Scarborough's most desirable locations, bordering North York and close to popular restaurants along Lawrence Avenue. This spacious, renovated three-bedroom home features an eat-in kitchen with a walkout to the patio, gas stove, granite black countertops, and an open-concept living and dining area, LED pot lights throughout, a long front porch, exclusive private front yard for the main level, shared backyard, attached garage, and total two parking spaces. Utilities are extra, and shared off-peak free laundry is available. The powder room is located in the basement within the laundry area and is allocated exclusively for the main-level tenants. Situated in a family-friendly neighbourhood, the home is within walking distance to excellent schools, TTC, groceries, cafés, restaurants, shopping, parks, and trails, with quick access to the DVP and Highway 401. Additional features include a Nest Wi-Fi doorbell camera, multiple CCTV Camera surrounding the home and Wi-Fi smart thermostat. The basement is rented separately. No pets and no smoking or vaping permitted. Applicants are required to submit an employment letter, recent pay stubs, credit report, and landlord references. A virtual tour video is available for review. (id:64876)
Toronto, Ontario
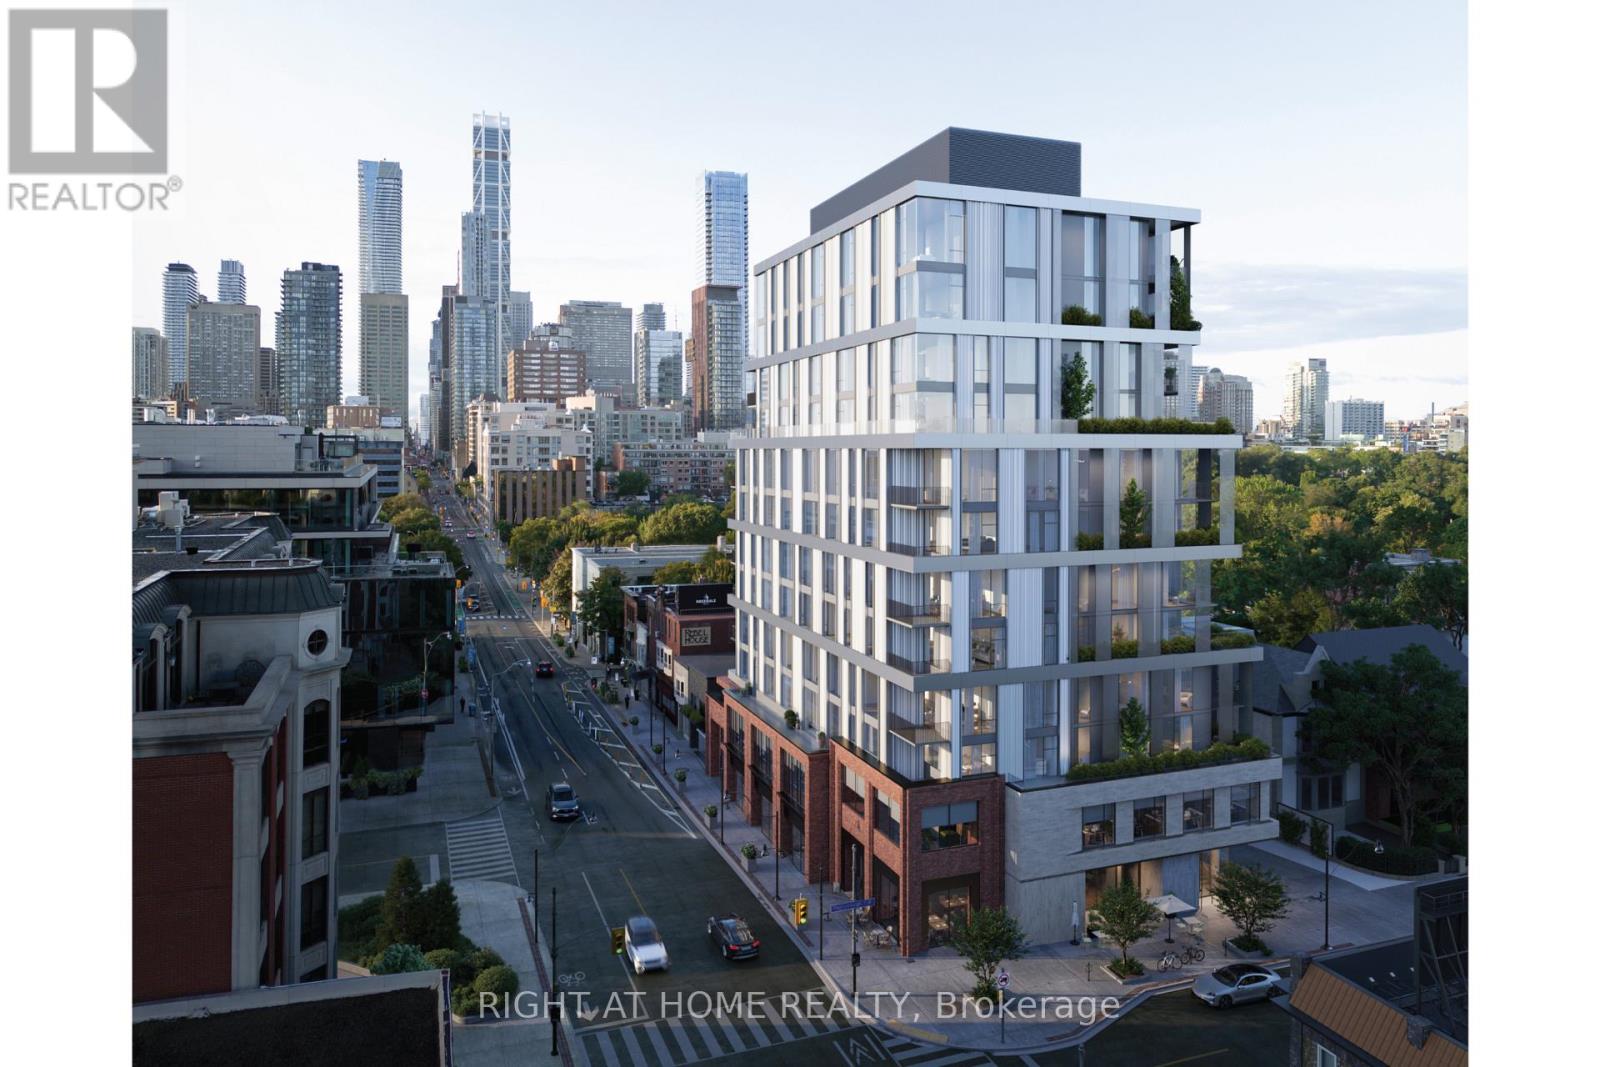
Now under construction at One Roxborough West, this corner residence offers a refined opportunity at the coveted corner of Yonge and Roxborough where Summerhill and Rosedale meet. Offering over 2,100 square feet of interior space, this two bedroom, two-and-a-half-bath suite is thoughtfully planned with generous living spaces, 10 foot ceilings, floor to ceiling windows and exceptional finishes. A custom kitchen anchored by a natural stone island is completed with Wolf and Sub-Zero appliances and complemented by a large walk-in pantry. Open living and dining areas boast south city views and connect to a private logia with gas line - extending the living space outward. Primary suite includes a sprawling ensuite with soaker tub, oversized walk-in shower and separate water closet. A full second bedroom with ensuite bath and powder room complete the plan. One Roxborough West is a truly boutique building from North Drive, offering a very limited collection of just 23 residences. Amenities include 24-hour concierge, valet parking, fitness facility with golf similar and lounge. A handful of suites remain, with some time left for customization. Occupancy anticipated in fall of 2027. (id:64876)
Toronto, Ontario
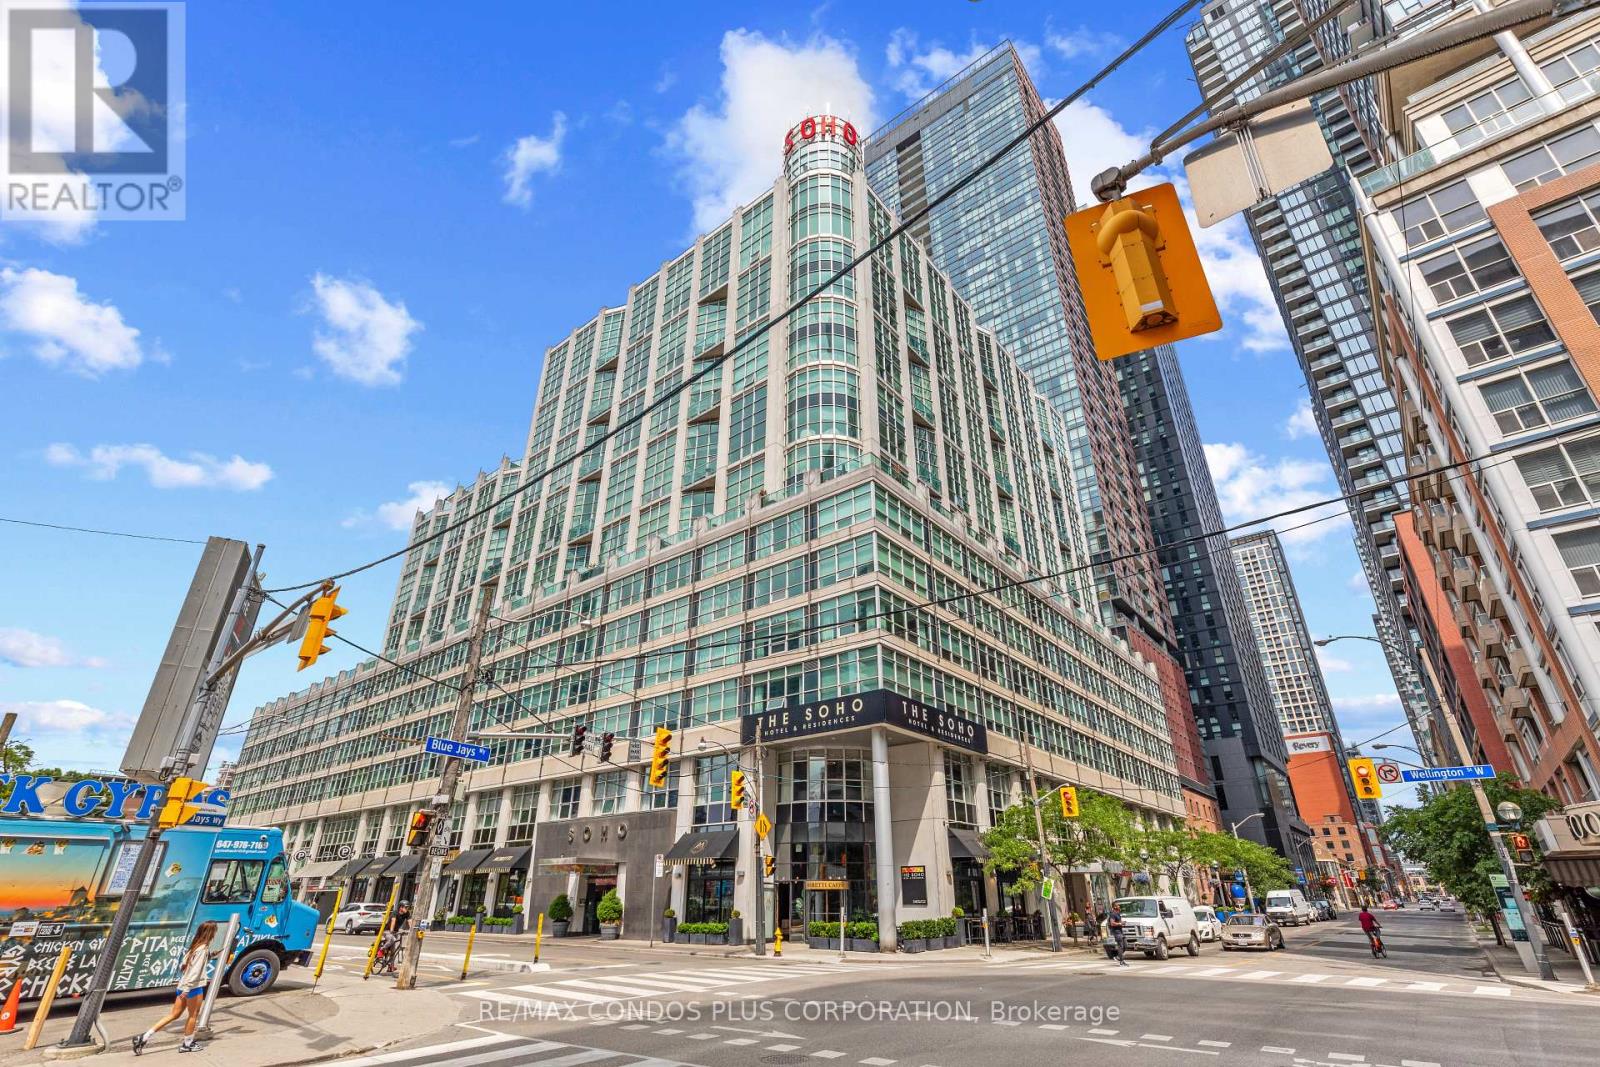
Beautiful, modern, 2-storey loft-style unit in the sought-after Soho Metropolitan complex! This well maintained, large, 1-bedroom+Den is full of natural light with expansive double-storey windows and open-concept layout! This space is generously proportioned for easy living, not a typical shoe-box! Upgrades include glass stair railing, smooth ceilings (no ugly popcorn!), updated powder room, engineered hardwood flooring and fresh paint throughout! Fantastic location in the heart of King West, walk to everything! Steps to transit, shopping, dining, theatre, Entertainment District, Rogers Centre, and more! Amenities include 24-Hr Concierge, Gym, Indoor Pool, and Rooftop Terrace with BBQ! (id:64876)
Toronto, Ontario
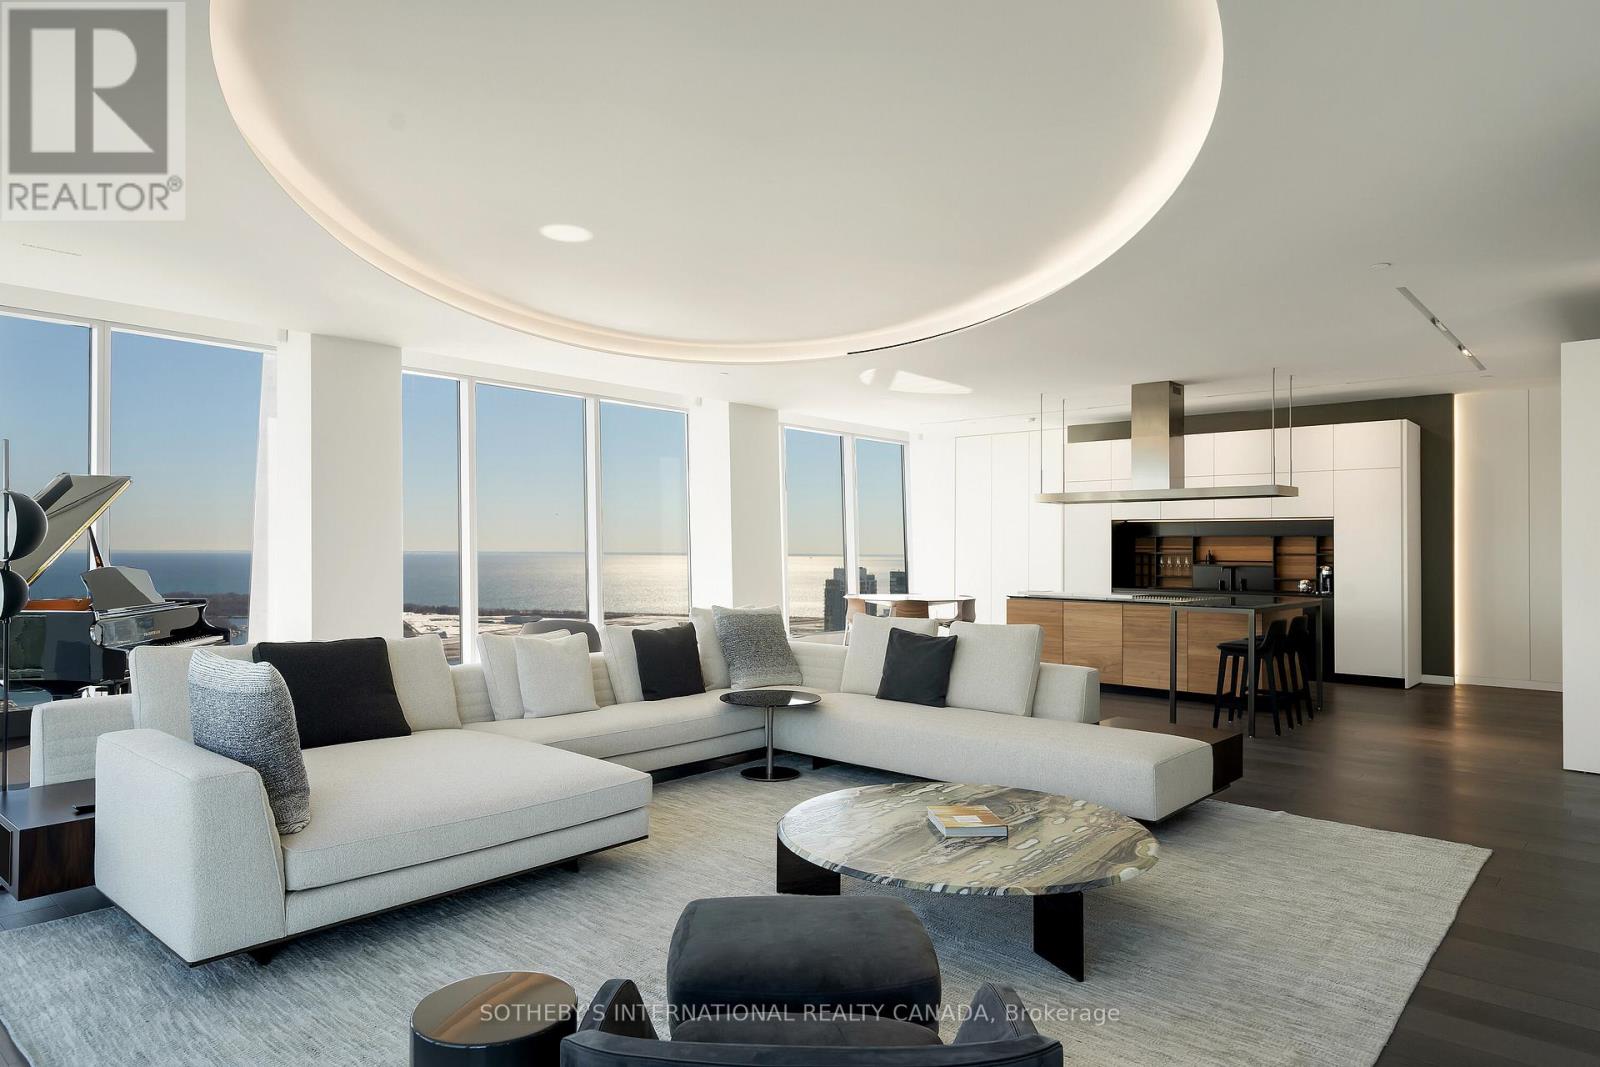
Welcome to Cielo Alba, Residences of The Ritz Carlton, the epitome of luxury condominium living in Toronto. This extraordinary Approximately 6,000 square feet unit offers the trifecta of a perfect location, a world-class building, and a one-of-a-kind residence for your unparalleled urban lifestyle. 180 panoramic views, 10 and 11 foot ceilings, Poliform Millwork, 10 Foot Frameless Doors, 1000 bottle Wine Cellar, this is an ultra rare option for those seeking the upmost in elegance and condo living in Toronto. If you're seeking an elevated level of pampering and personalized attention, there's no other destination that quite compares. (id:64876)
Richmond Hill, Ontario
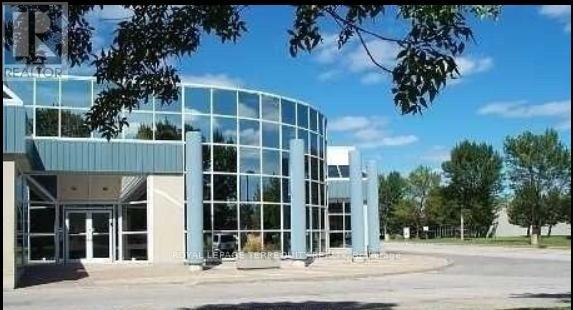
A Prestige Office/Industrial Space In The Heart Of Richmond Hill. Close To Many Restaurants (id:64876)
Aurora, Ontario
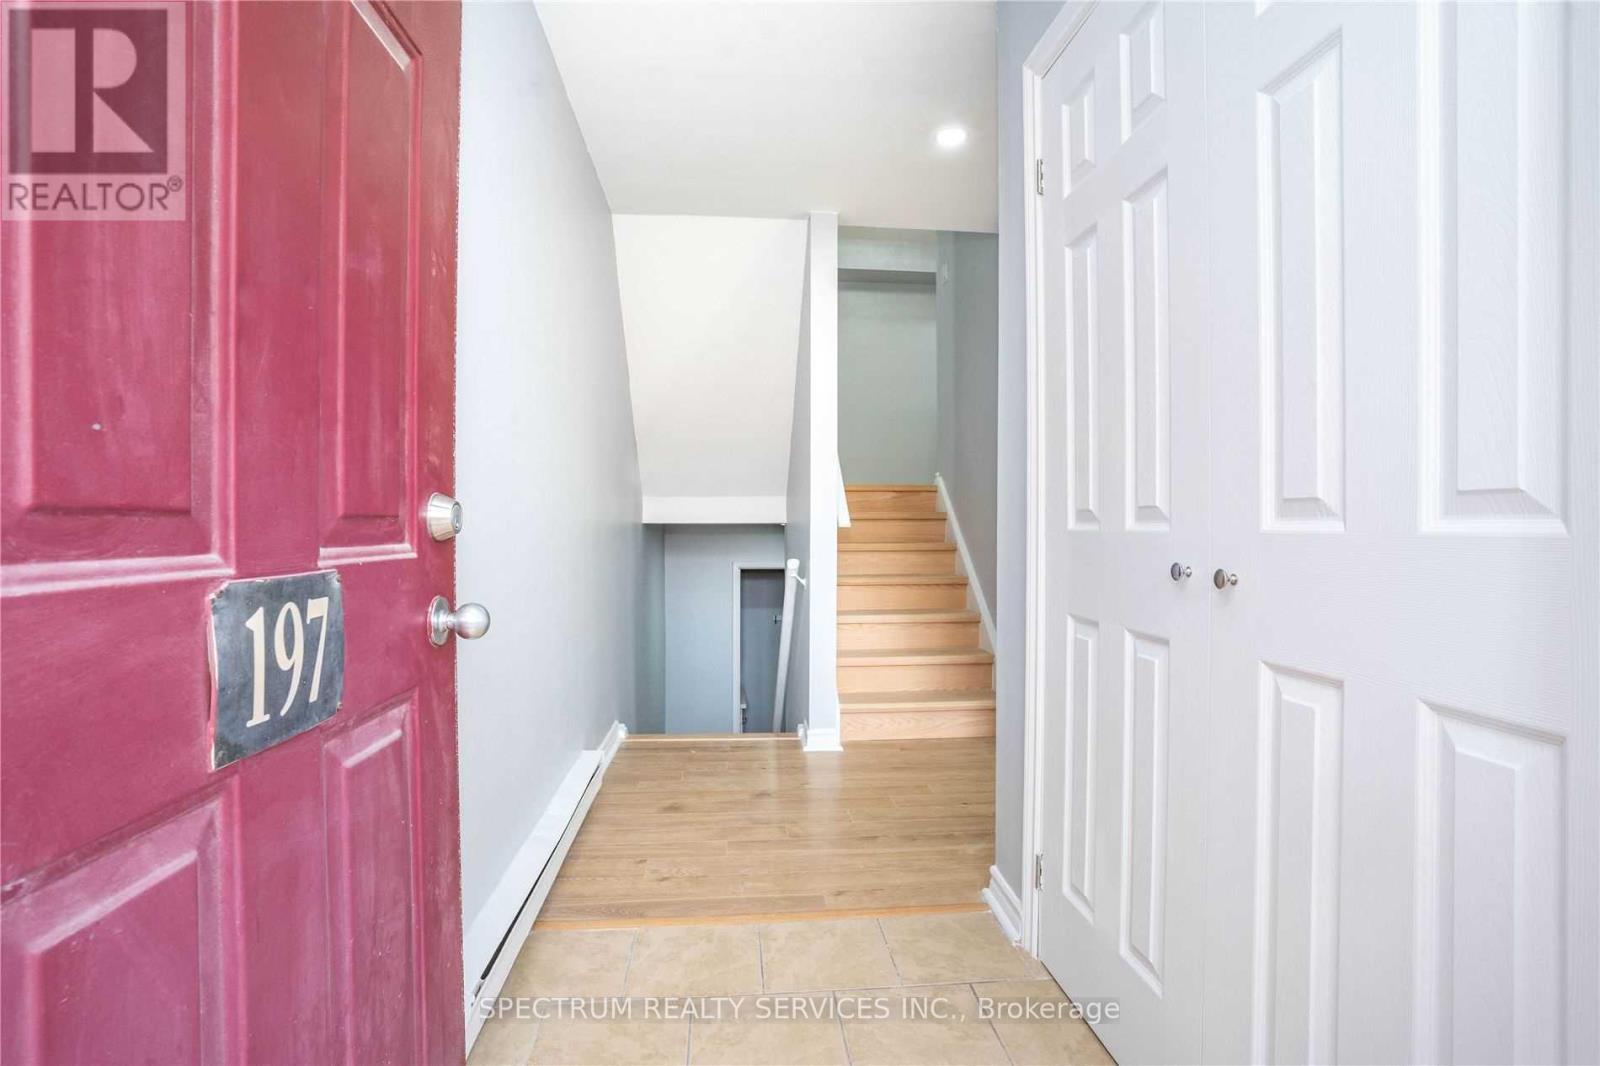
Wow Seeing Is Believing **Newly Renovated** Stunning 3-Bedroom**Townhouse** Highly Sought Aurora Neighborhood *Oversized Window* Stainless Steel Appliances* Fridge, Stove, & Dishwasher* New Laminate Floor* Pot Lights* Modern Decor* Sun Filled Rooms* Sliding Glass Door* Private Patio* Renovated Washroom & Kitchen* New Backsplash* Great Opportunity* Close To Schools, Parks, and Trails.* (id:64876)
Toronto, Ontario
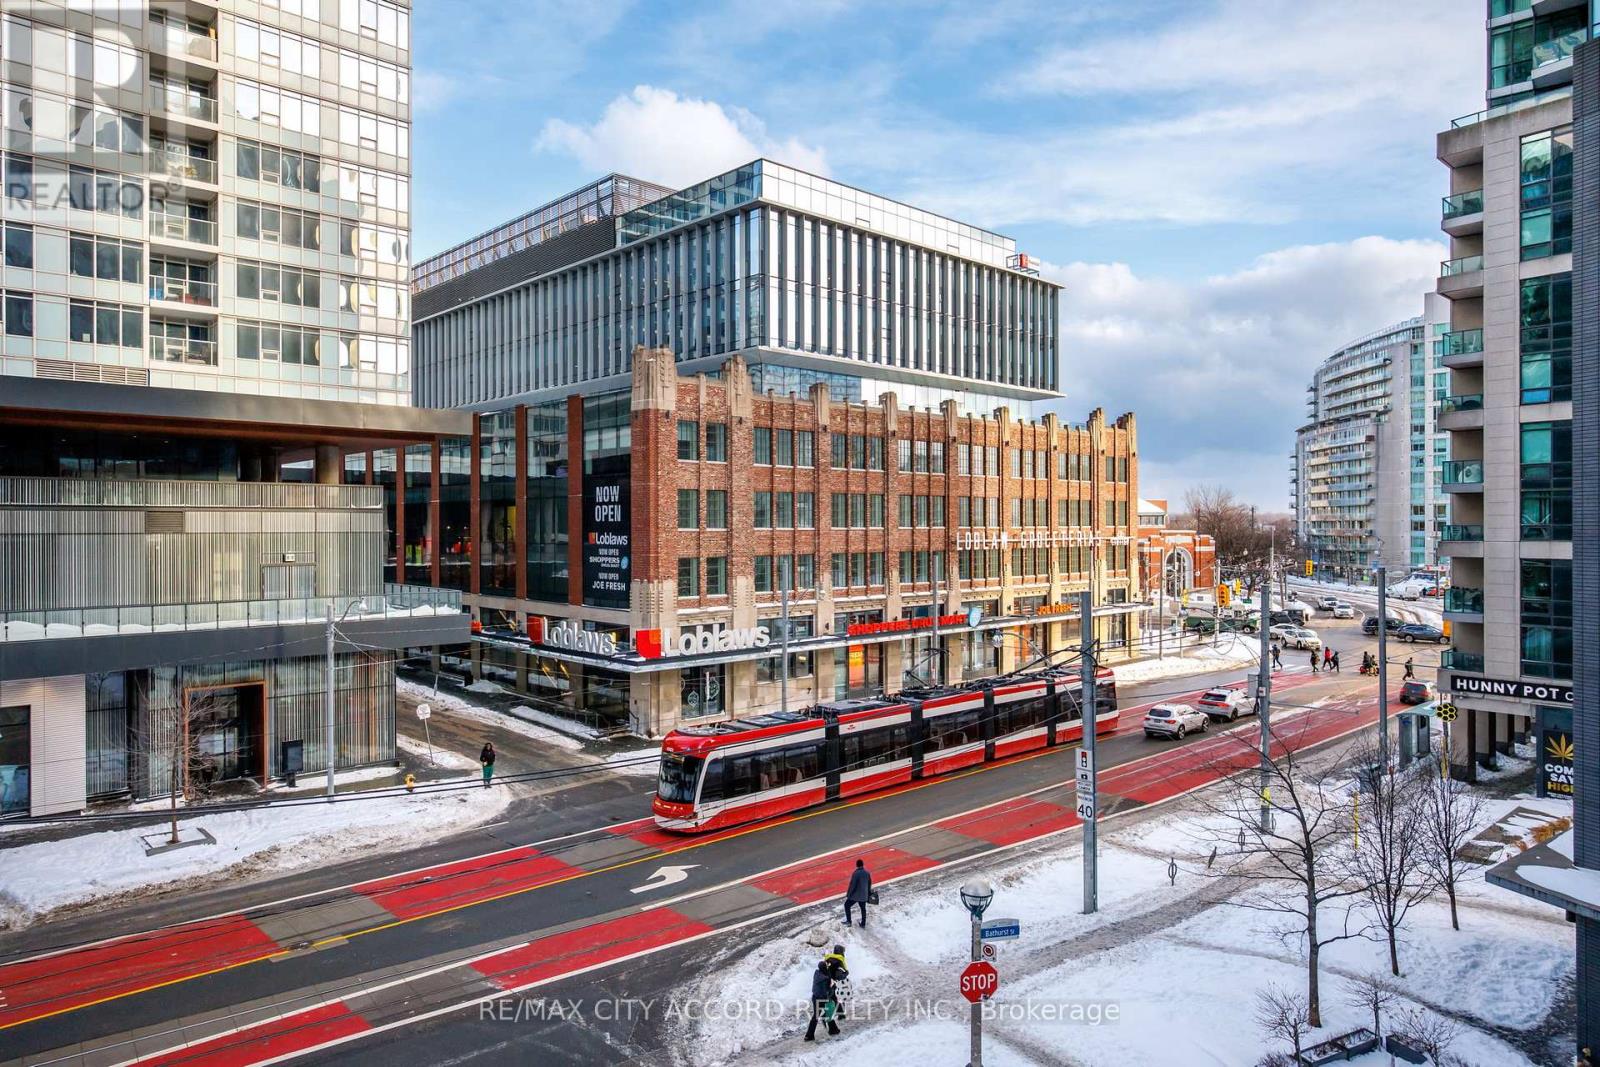
Client RemarksExperience the ultimate urban lifestyle at The Yards at Fort York, where modern design meets one of Toronto's most vibrant waterfront communities. This bright, sun-soaked unit features a sleek open-concept layout, soaring 9-foot ceilings, and floor-to-ceiling windows that capture the neighborhood's incredible energy, Bedroom And Living Both Lead Out To A Large Terrace (24X9). Unbeatable convenience is at your doorstep with a flagship Loblaws, LCBO, and rapid transit just steps away, alongside the scenic trails of the Bentway and waterfront. Residents enjoy exclusive access to "Club Y" amenities, including a premier fitness center and a stunning rooftop terrace with BBQs and skyline views. Perfectly positioned and impeccably finished, Unit 311 is a must-see sanctuary for those seeking the best of downtown living. (id:64876)
Georgina, Ontario
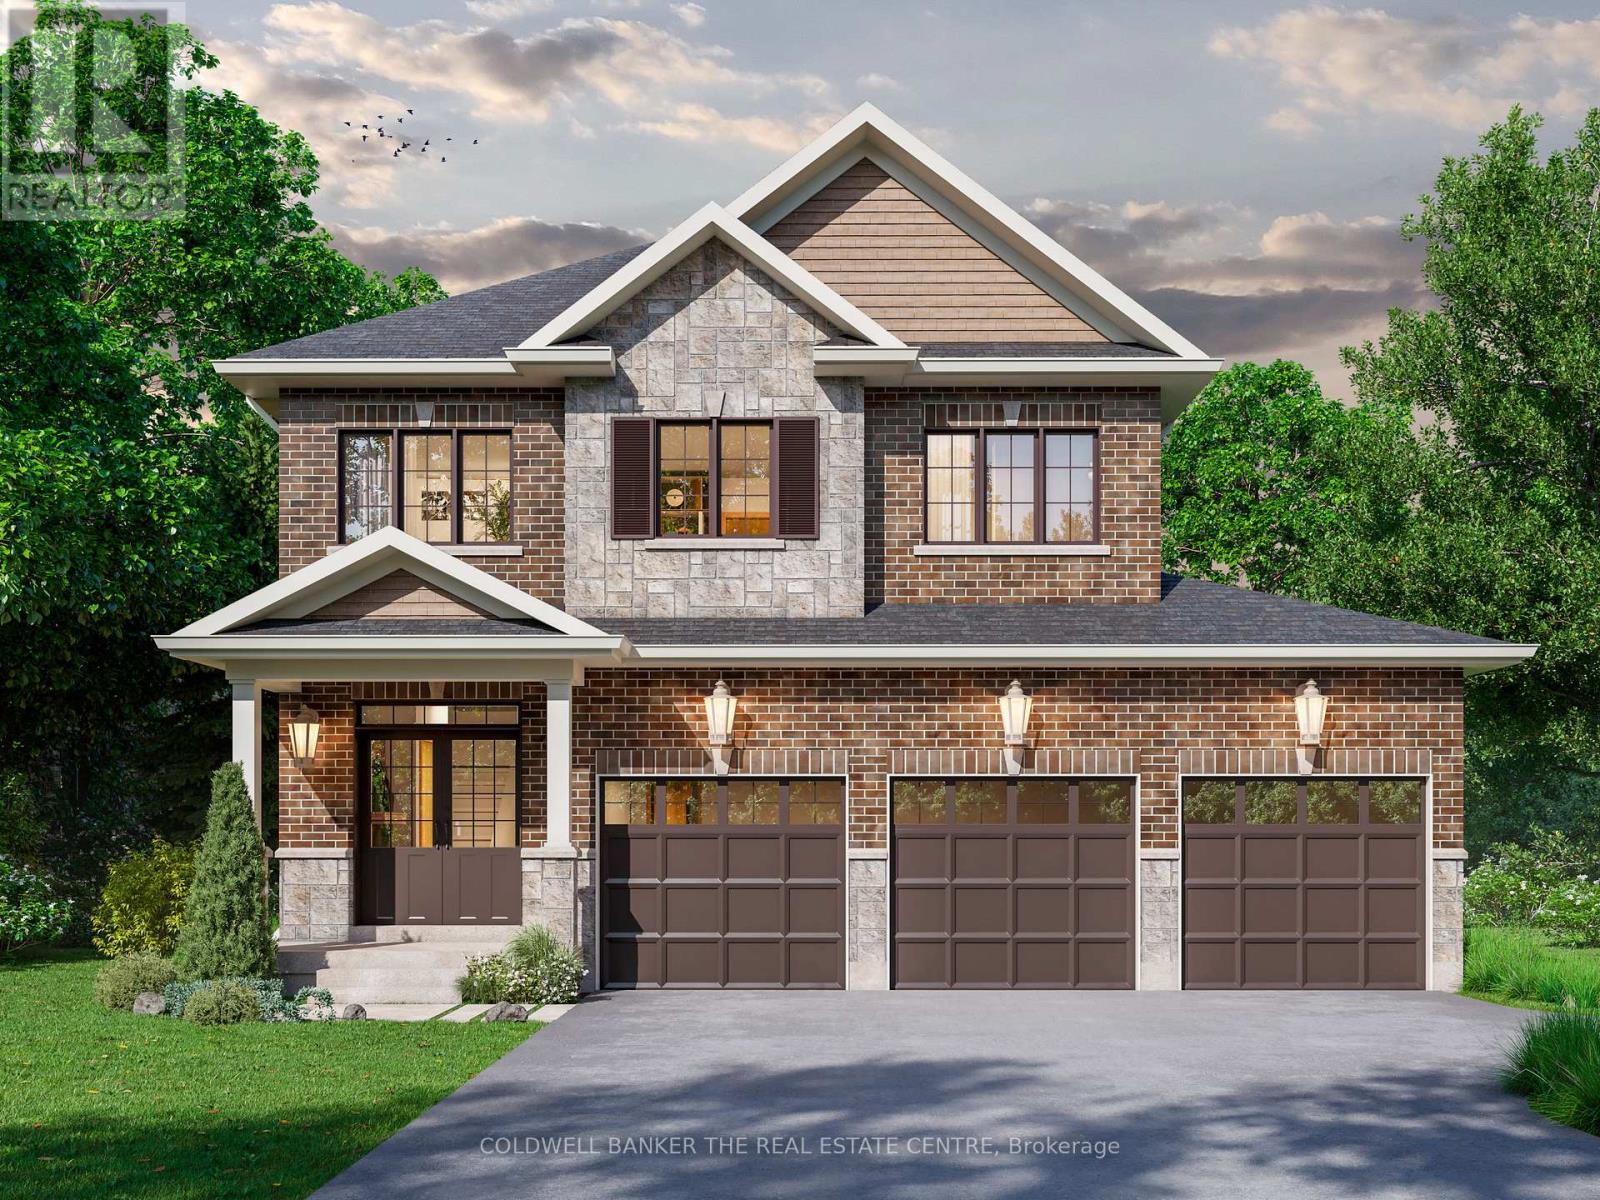
Welcome to Lot 1 at The Fairgrounds - a stunning brand-new 2,670 sq ft detached home crafted by Twelve Stone Group in the heart of Sutton, Georgina. Situated on a south-facing lot in this sought-after new community, this 4-bedroom, 3.5-bathroom home delivers exceptional space, quality finishes, and thoughtful design throughout. The open-concept main floor showcases soaring 9-foot ceilings, a grand great room with gas fireplace, a formal dining room, a chef's kitchen, and a dedicated breakfast area - all bathed in natural light. A beautiful oak staircase leads to the second floor where the expansive primary suite boasts a private ensuite, joined by three additional bedrooms, a full 4-piece bath, and convenient second-floor laundry. The home also features a separate walk-down entrance to the basement - outstanding potential for an in-law suite or future income. Premium exterior finishes include clay brick, asphalt shingle roof, poured concrete foundation, covered front porch, and paved driveway. Forced air natural gas heating with HRV, rough-in for central air, municipal water and sewer. Minutes to Lake Simcoe, Sutton's charming main street, schools, and Hwy 404. Development charges included in purchase price. This purchase meets the general qualifications for HST rebates (subject to purchaser assignment and qualifications). (id:64876)
Toronto, Ontario
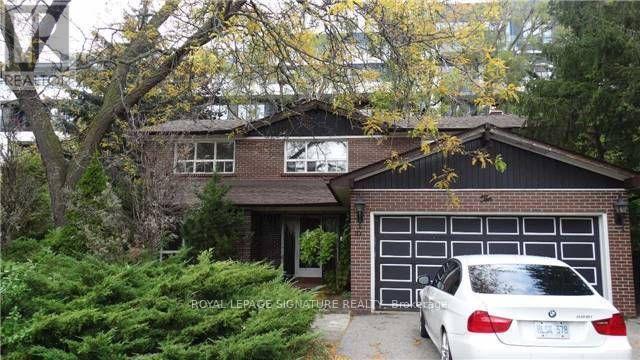
Location, Location, Location!Nestled on a quiet cul-de-sac in the heart of prestigious Willowdale East, this solid family home sits on a rare, extra-large lot-the land value alone is nearly worth the asking price. An incredible opportunity to secure a spacious property in one of Toronto's most sought-after neighbourhoods.Featuring an exceptional layout with generously sized principal rooms, a split-design main floor, stone counters, and four spacious bedrooms on the second level, this home offers tremendous potential. With some clearing and light updating, you can easily add your personal touch and create the perfect family haven.Enjoy living among amazing neighbours in a community known for its outstanding amenities and top-ranking schools: Hollywood Public School (1/3064) and Earl Haig Secondary School (21/739).This is your chance to own a large home on a premium lot in an unbeatable location-all at a very fair price. (id:64876)
Toronto, Ontario
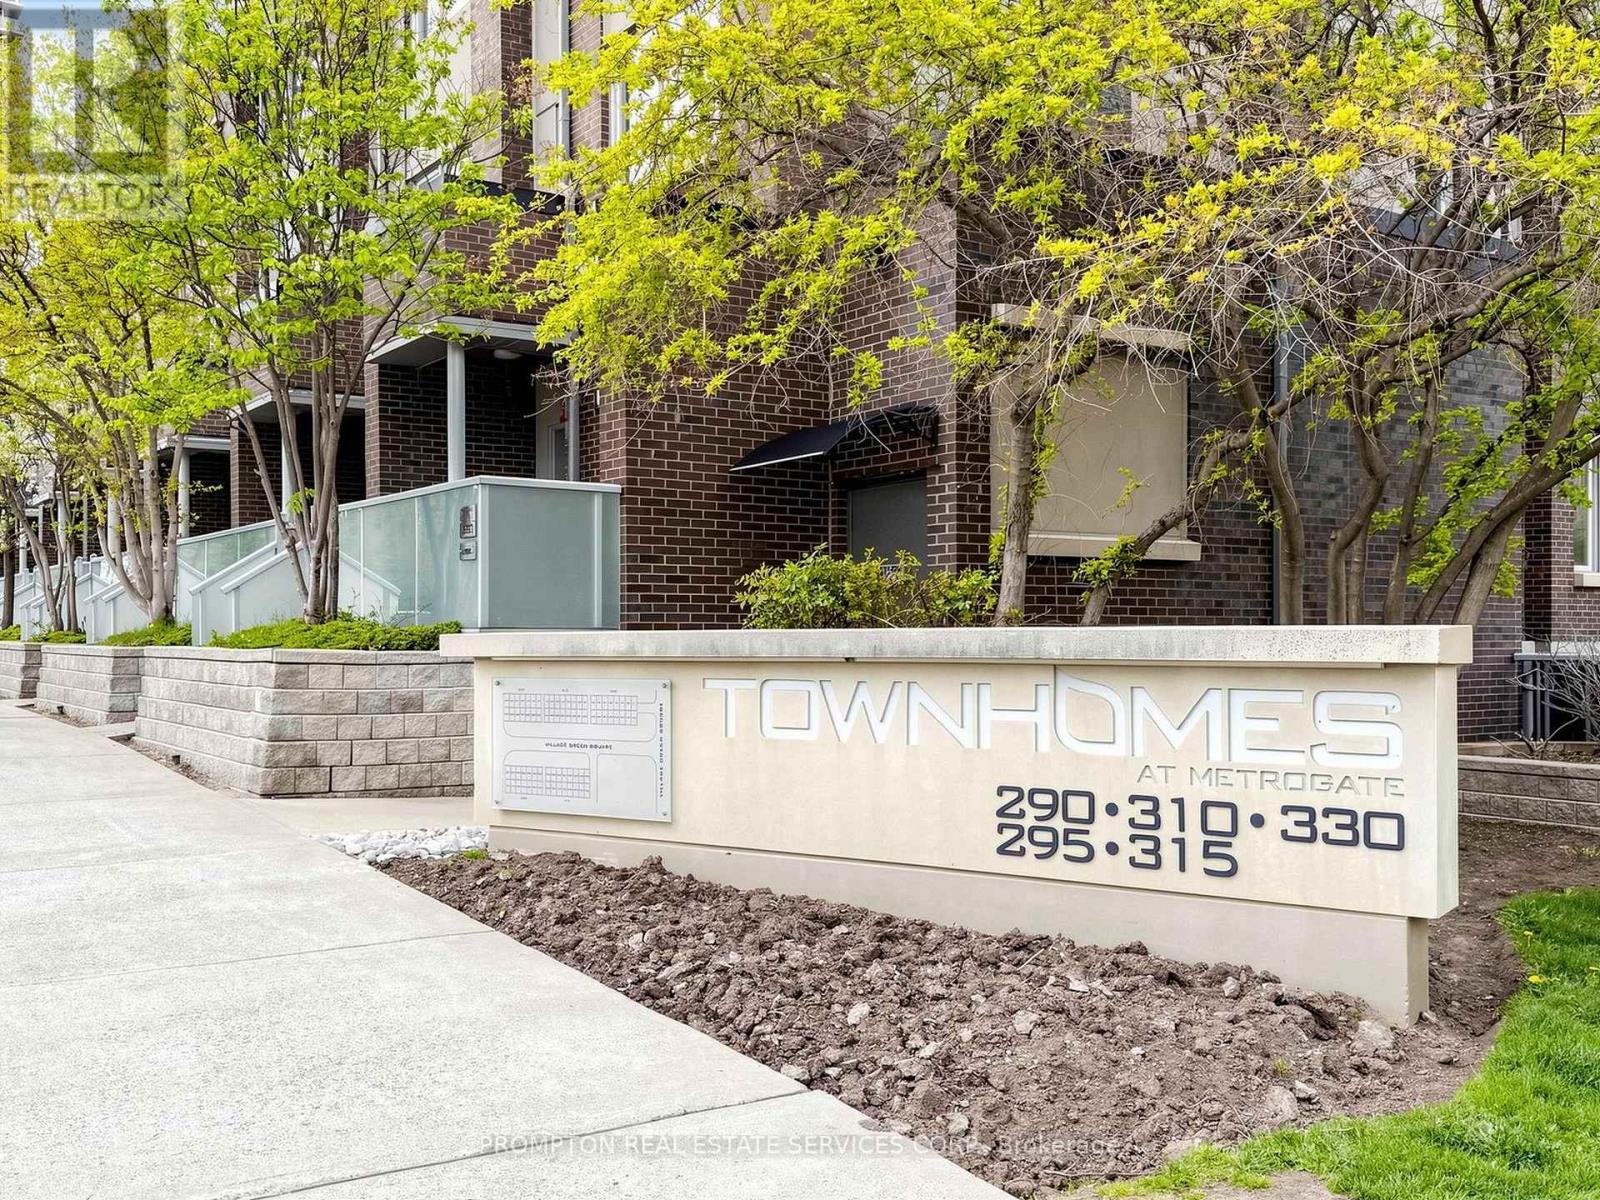
Welcome To 330 Village Green Sq TH3. Luxury Tridel Metrogate Community Energy Star Qualified Townhome: 3 Br + Den (Can Be 4th Br), M/F 9' Ceiling, Newly Paint & Laminate Floor. Kitchen With Breakfast Area & Granite Counter Top, Master Br W/ 4Pcs Ensuite + W/I Closet. Skylight In 2nd Br, Private W/O Patio. Premium Exposure Facing The Beautiful METROGATE PARK. Mins To 24Hrs Kennedy Bus, Plaza, Restaurants, Supermarkets, Go Station, Walmart, 401/Don Valley/404, Close To All Amenities. Just Move-In and Enjoy! (id:64876)
Toronto, Ontario
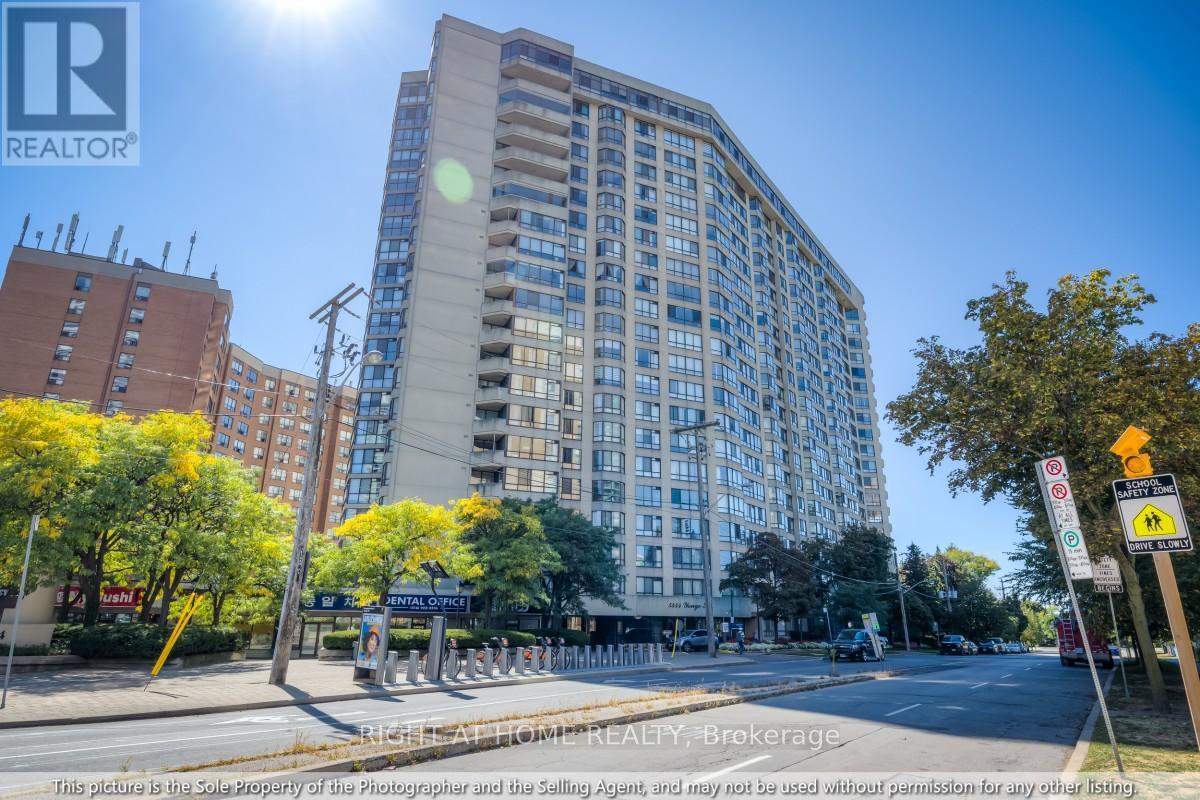
Welcome to Suite 1810 at 5444 Yonge St, an expansive, fully renovated 2+1 bed, 2 bath, 1429sf residence in the heart of North York City Centre. Perfect for those rightsizing from a detached home or moving up from a smaller condo, this thoughtfully designed home combines spacious proportions, modern finishes, and everyday convenience. Set just off Yonge and Finch, the building enjoys a rare balance of city energy and neighbourhood calm. Inside, wide sightlines and an open layout connect the living, dining, and kitchen areas. A striking paneled feature wall with integrated fireplace anchors the living room, while dimmable lighting and expansive windows create a warm, inviting atmosphere for both lively gatherings and quiet evenings at home. The kitchen combines function and style with abundant counter space, custom cabinetry, and a striking backsplash, perfect for preparing meals or lingering over morning coffee. The dining room, framed by a bay window and custom drapery, sets the stage for elegant entertaining or family dinners. The versatile second bedroom and spacious den provide flexibility for guests, a home office, or hobbies, each with generous storage. Tucked away in its own wing, the primary suite is a true retreat with serene views, custom cabinetry, blackout drapery, a walk-in closet, and a beautifully finished ensuite bath. A dedicated laundry room with full-sized appliances and sink adds comfort and practicality. From every window, enjoy a choice of views: vibrant cityscapes to the east, or treetop horizons and open skies to the west. Here, you never have to compromise between energy and tranquility. Residents also enjoy a wide range of amenities including indoor/outdoor pools, fitness centre, tennis, squash & pickleball courts, billiards, BBQ area, walking paths, visitor parking, car wash, concierge, party room, guest suites, and 24h security. This is turnkey luxury living at its best: spacious, refined, and perfectly connected to everything you need. (id:64876)