
Toronto, Ontario
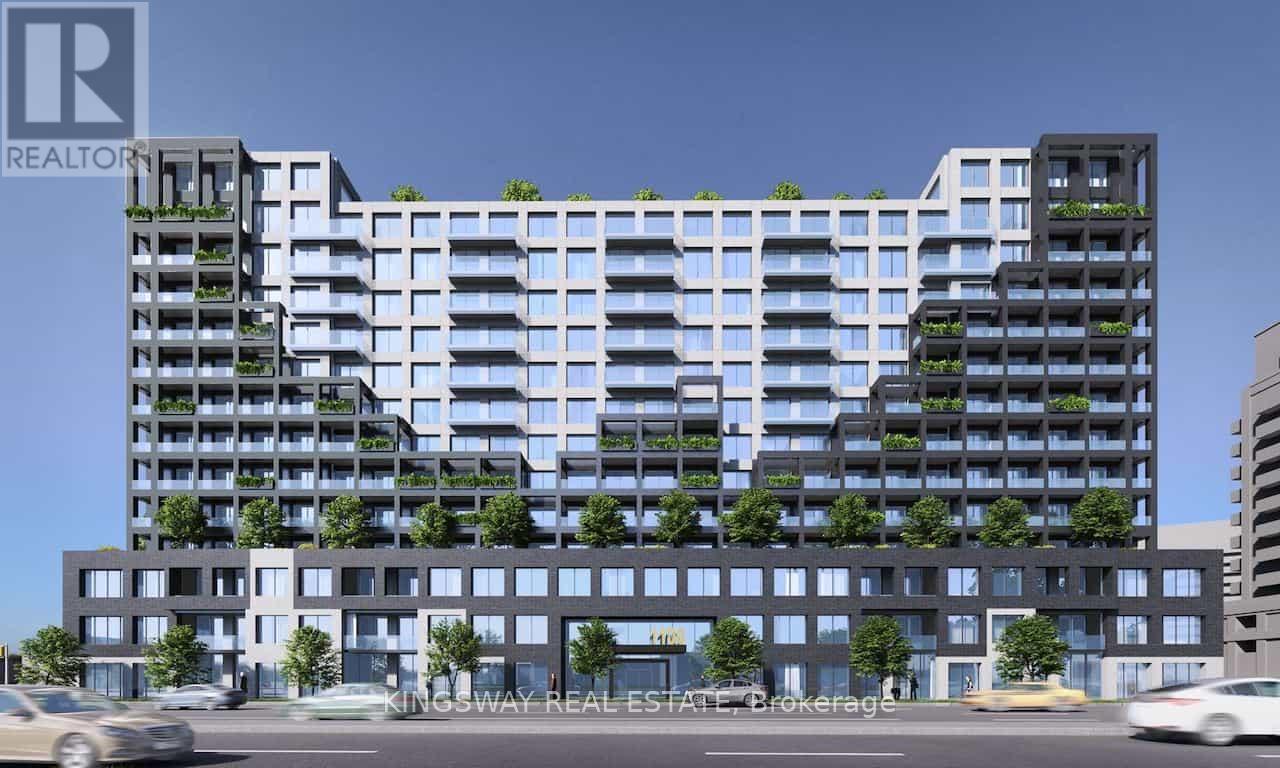
An irreplaceable investment opportunity, Don't let it slip away!! This apartment is for sale for more than 330K less than the original cost paid by the seller. You can take possession vacant or assume the excellent tenant who pays $2850/month + utilities. This 2 bed with 2 bath & 1 parking with 1 locker situated in one of Toronto's most convenient locations. Open concept layout, elegant laminate floor and modern kitchen, with beautiful counter top and finishes. Bright, floor to ceiling windows natural light, 12000 sq ft of amenities, fitness center, meeting room, indoor basketball court, pet spa, rooftop with terrace and more. Close to Highway 401 West subway station, Go transit, shopping center, Costco, Yorkdale Mall, Downsview park, York University, 24 hours concierge, child's playroom, entertainment lounge with games. (id:64876)
Toronto, Ontario
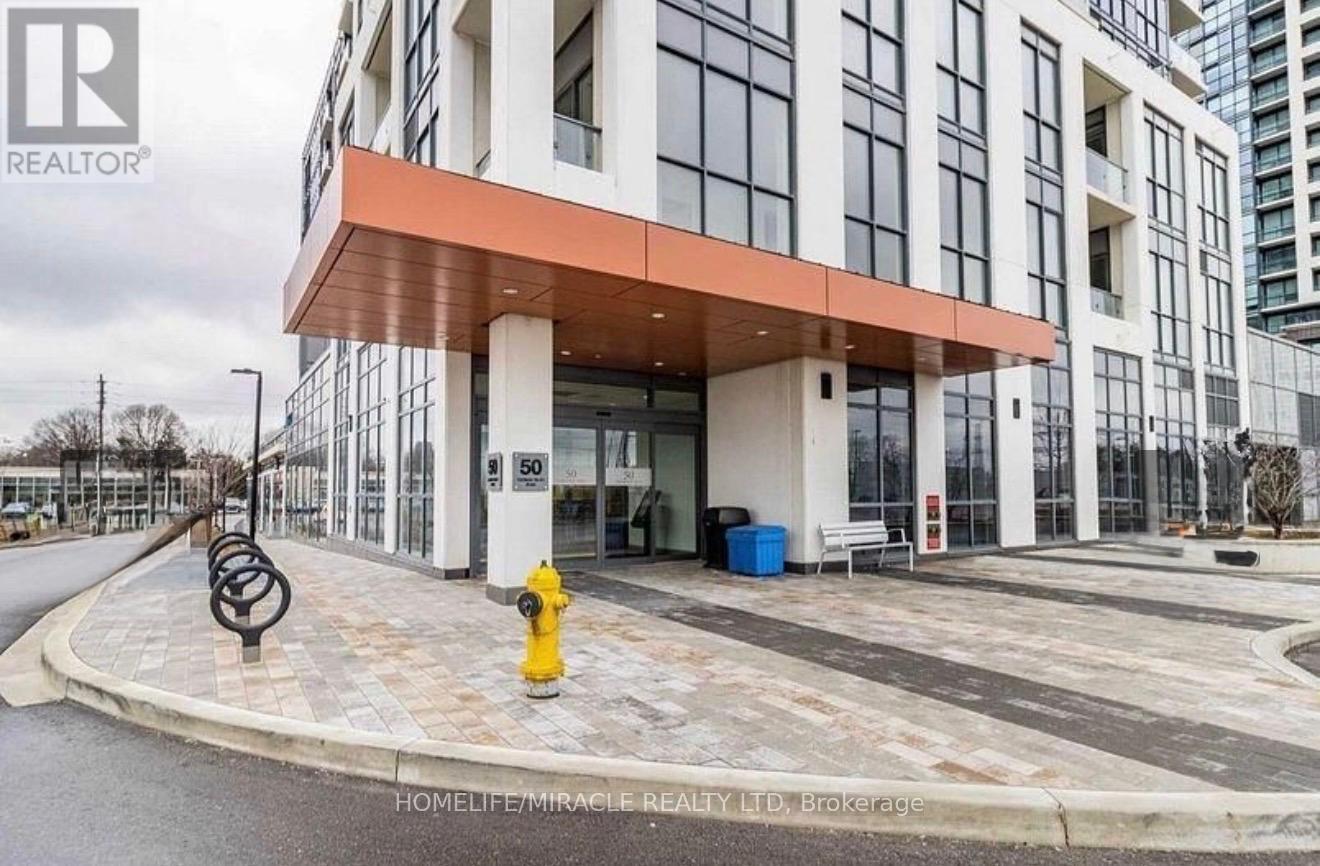
Spacious and bright 1+1 bedroom condo with modern finishes in a Etobicoke location, featuring high ceilings and laminate flooring throughout. The open-concept living and dining area offers a walk-out to an open balcony. The kitchen boasts quartz countertops, a breakfast bar and stainless steel appliances. Owner ready to give fully furnished. The large den is ideal for a home office or additional living space, and the primary bedroom includes a generous closet. This unit comes with a double-depth tandem parking spot and one locker. Building amenities include a 24-hour concierge, fully equipped gym, yoga room, party room, guest suites, children play area, outdoor BBQ terrace, and visitor parking. Located just steps to Kipling GO and TTC Station, with quick access to Hwy 427, Gardiner Expressway, and QEW, and close to shopping, dining, schools, and parks. (id:64876)
Toronto, Ontario
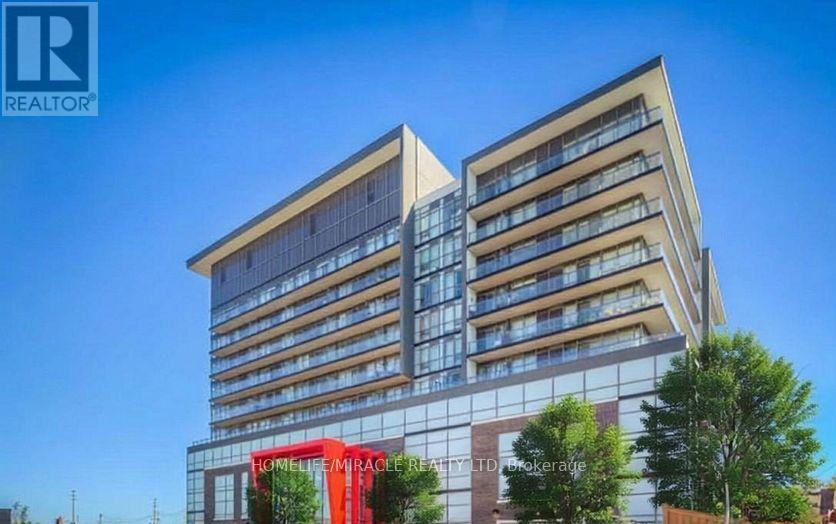
Welcome to Suite 628 at 15 James Finlay Way- a stylish and efficiently designed bachelor unit perfect for first-time buyers, investors, or those seeking low-maintenance urban living. This bright and functional space offers an open-concept layout that maximizes every square foot, creating a comfortable and versatile living environment. The kitchen features cabinetry and practical counter space, seamlessly flowing into the living and sleeping area. Large window allow for plenty of natural light, giving the unit an airy and inviting feel throughout the day. The thoughtfully designed layout provides flexibility for both living and sleeping arrangements, making it easy to customize the space to suit your lifestyle. Enjoy the convenience of in-suite laundry and a well-maintained building that offers a range of desirable amenities, including a fitness center, party room, and 24-hourconcierge service. Whether you're working from home or commuting, this location offers excellent accessibility. Ideally situated just minutes from Yorkdale Mall, public transit, major highways, parks, and a variety of dining and shopping options, this condo provides the perfect balance of convenience and connectivity. A fantastic opportunity to own an affordable unit in a sought-after Toronto community. Ideal for end-users or investors looking for strong rental potential. Don't miss your chance to get into the market with this smart and stylish space ! (id:64876)
Markham, Ontario
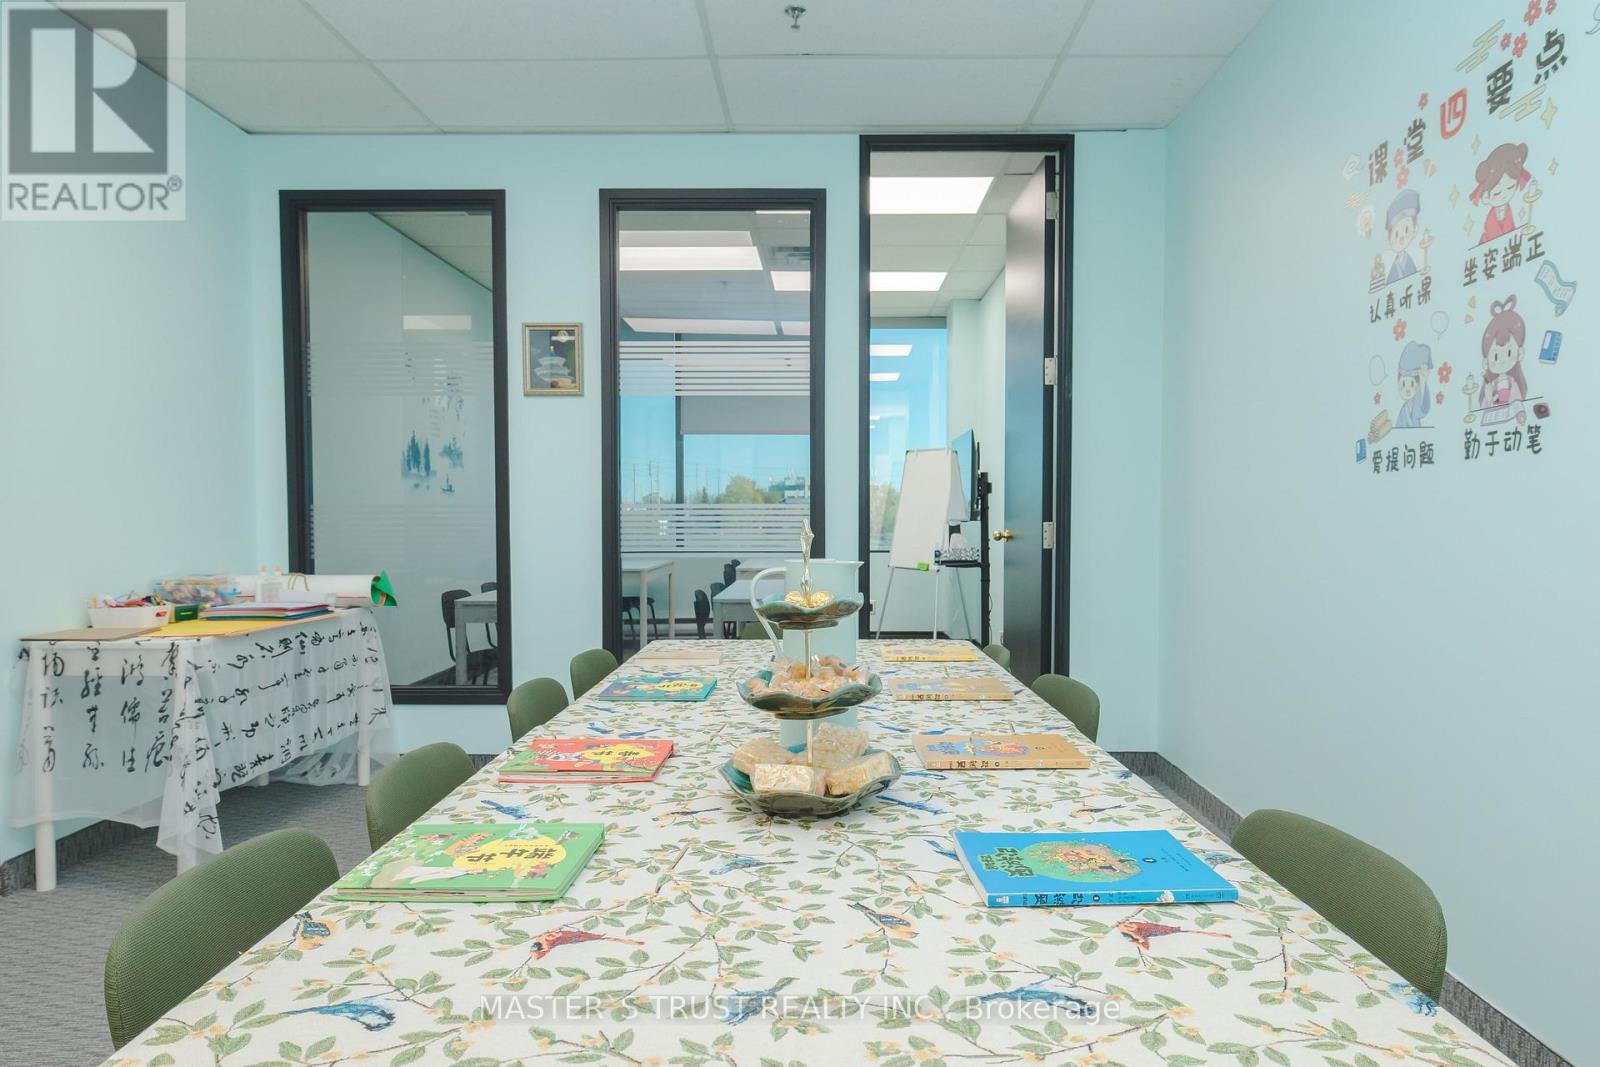
Rent includes TMI. This bright, newly renovated office is located at the prime intersection of Woodbine Avenue and 14th Street, with quick access to Highways 404, 407, and Highway 7. The space features large windows that provide abundant natural light and open views, along with a small kitchenette for added convenience.The building has also been recently renovated and is well maintained, offering an upscale and professional environment with plenty of surface parking available. The unit includes two private rooms and a large open area, making it ideal for a variety of business needs.Conveniently situated near restaurants, banks, and shopping plazas, this is a perfect workspace for professionals and small businesses seeking a comfortable, well-connected office location. (id:64876)
Toronto, Ontario
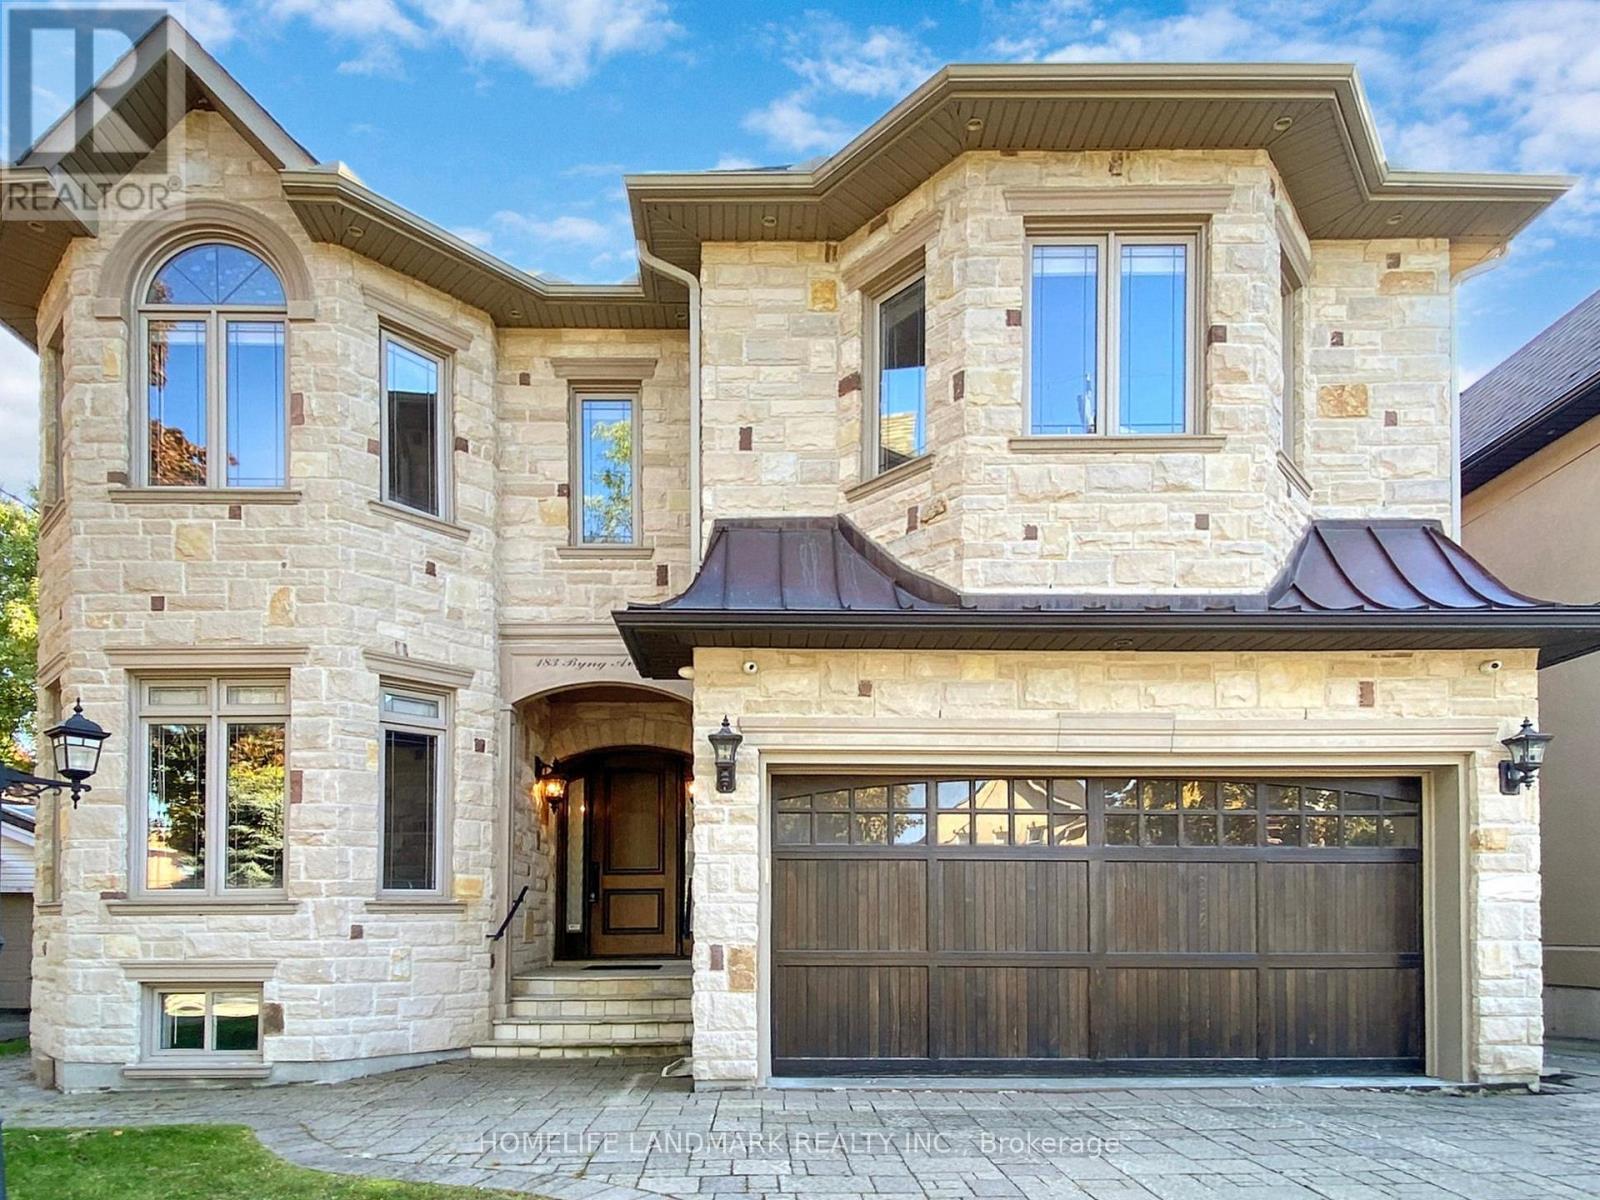
Ultra Luxurious Custom Built Home. Hardwood Floors, Crown Moldings, Top Quality Granite Counter-Tops, Gourmet Kit W/Top Of The Line Appliances ,Counter Top Island O/L Beautiful Spacious Breakfast Area, Granite Counter-Top & Modern Glass Backslash. Finished W/O Basement, Six Elegant Bathrooms, 2nd Floor Laundry room. Side Entrance To Elegant Panalled Office. One Of The Finest St Within The Area. Prof Landscaped Extra Deep Lot.. (id:64876)
Toronto, Ontario
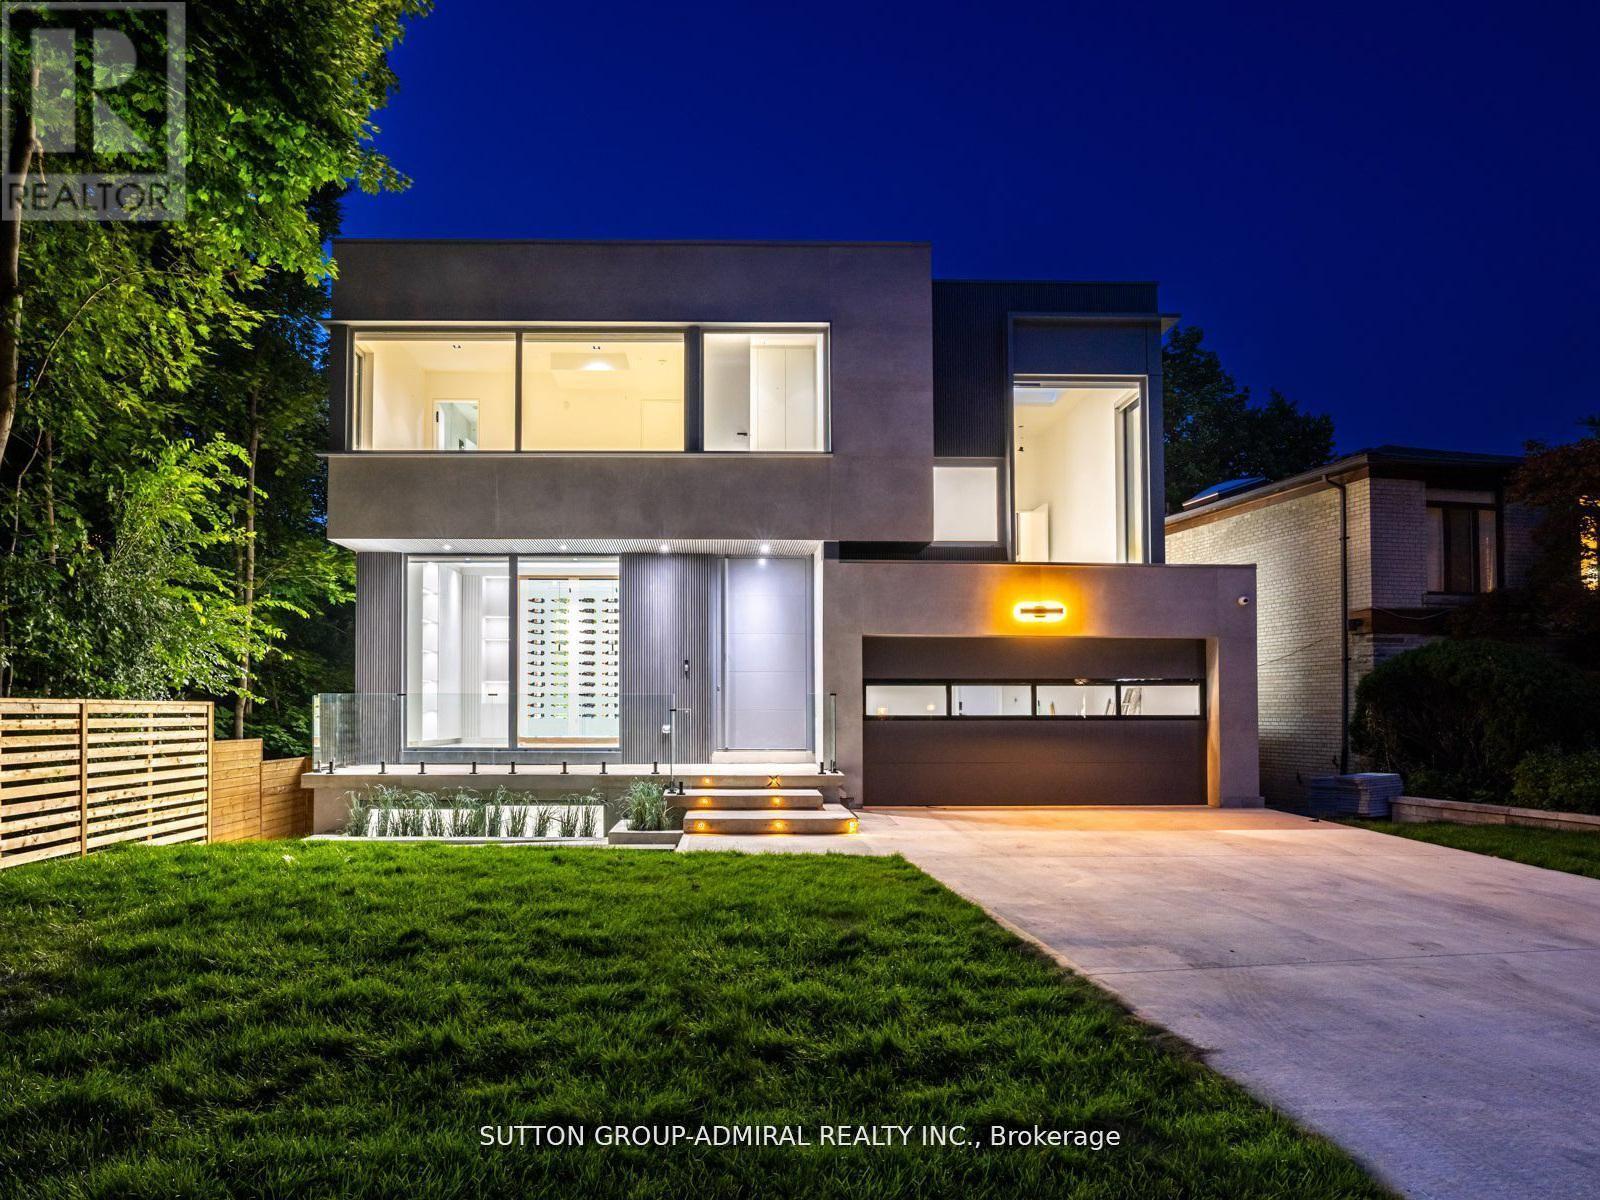
Welcome to 157 Old Forest Hill Road, an architectural modern masterpiece situated in one of Toronto's most prestigious and historically rich neighborhoods. Set on an impressive 61-foot frontage, this high-end custom-built property stands out as a rare example of modern design, seamlessly integrated into a community long celebrated for its elegance and exclusivity. With over 6000 sq. ft. of total living space, this residence defines luxury living at its finest. The main floor is defined by soaring ceilings with skylights, radiant heated floors, and 10-foot aluminum windows that bathe the interiors in natural light. A chef-inspired kitchen showcases a marble center island and countertops, premium built-in appliances, and a fully equipped prep kitchen with Miele dishwasher ,sink, and custom cabinetry. A functional mudroom with direct garage access and walkout enhances daily convenience. The second floor presents a refined primary suite with gas fireplace, walk-in closet, skylight, and a spa-like 6-piece ensuite with heated floors. Each additional bedroom is complemented by its own 3-piece ensuite, also with electric heated floors, providing both privacy and comfort. The lower level expands the living space with high ceilings, radiant heated floors, and oversized aluminum windows. A spacious recreation room features a fireplace, wet bar, and elegant finishes. A separate exercise room and a media room with its own wet bar create dedicated areas for leisure and entertainment. two furnace rooms one in 2nd floor and one in basement and elevator access further enhance functionality. Thanks for showing!! Permit has been obtained to install swimming pool. (id:64876)
Vaughan, Ontario
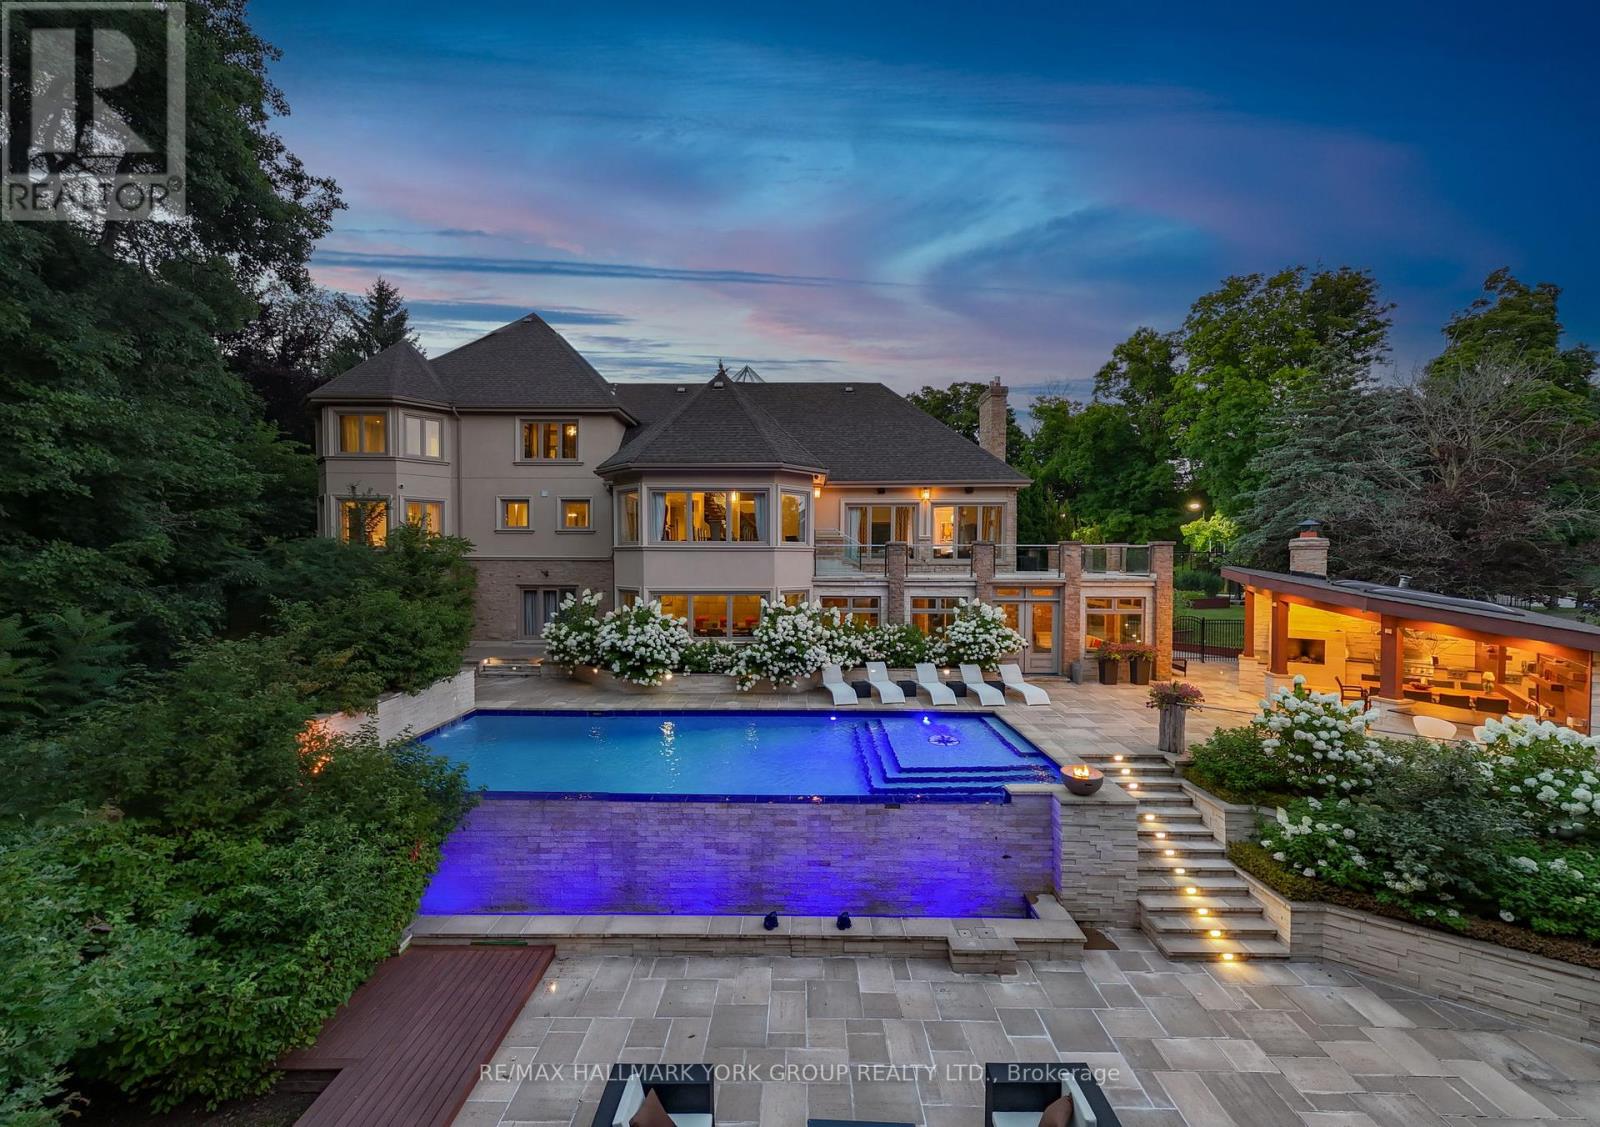
Welcome to Chateau de Vaughan! This rare opportunity presents a stunning residence nestled on one of the most private lots in the area, featuring a spacious fully renovated 8400 Sq ft home on 1.8 acres of wooded land on a quiet court. Ideally situated near top-rated schools, parks, restaurants, and shopping, this 6 bedroom 10 bathroom home combines convenience with tranquility. Featuring a remarkable addition and a full renovation, it exudes a clean, modern elegance throughout. Enjoy expansive bedrooms, an open-concept living and dining area with soaring ceilings, and a spacious gourmet kitchen equipped with high-end appliances, perfect for family gatherings and entertaining. The outdoor space is a haven, boasting an inviting infinity pool, an outdoor kitchen with a pizza oven, a dedicated entertainment area, sports court, golf simulator, multiple waterfalls, and more. A truly magical place for a family to enjoy and make lasting memories! ***EXTRAS*** On Town water And Well for back up (id:64876)
Toronto, Ontario
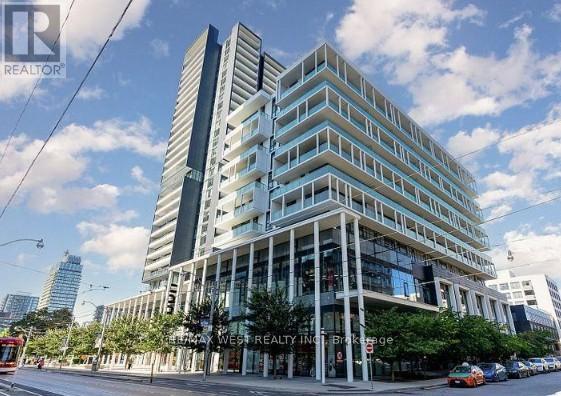
Stunning 1+1 Bed 1 Bath Condo At The Beautiful Boutique Condos In The Heart Of Regent Park. Built By The Daniels Corporation, This Open Concept Unit Has It All; Upgraded Light Fixtures, 9 Ft. Ceilings, Flr To Ceiling Windows, Spacious Den/Office Space - Or Easily Convert It Into A Second Bedroom! Bright Kitchen W/Integrated Appl, Center Island, Quartz Countertops, Under mount Sink & Custom Backsplash. Well-Sized Master Bdrm W/Double Mirrored Closet And Flr To Ceiling Windows. Amenities Incl: Gym, Yoga Room, Games Room, Visitor Parking, Children's Play Area, Guest Suites, Party Room, Bike Storage, Rooftop Patio/BBQ Area And 24 Hr Concierge. Excellent Location Close To The DVP, Public Transit, Parks, Schools, Shopping, Restaurants And More! (id:64876)
Markham, Ontario
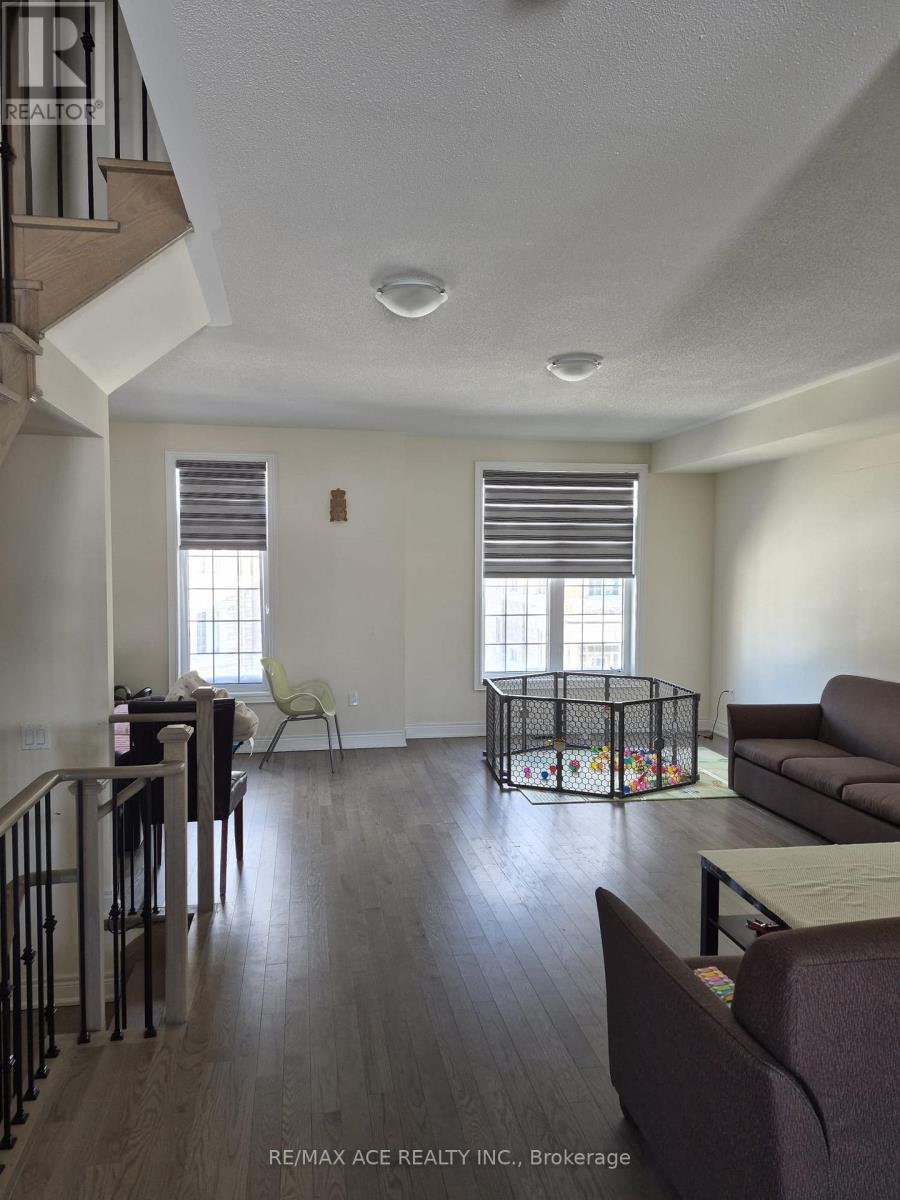
Spacious 4-Bedroom Townhouse Backing Onto Ravine Lot Overlooking Pond, Super Bright With 9-Foot Ceiling, Large Windows, Open Concept, Hardwood Floor. Beautiful Eat-In Kitchen With Quartz Countertop & Breakfast Area That Walks Out To Fenced Yard! Stainless Steel Kitchen Appliances. Lovely Primary Bedroom With Walk-In Closet & Stunning 5-Piece En Suite Bath. Easy Access To Golf Course, Schools, Park, Costco, Walmart, Home Depot, Canadian Tire, And All Major Banks. Middlefield Collegiate Institute. (id:64876)
Vaughan, Ontario
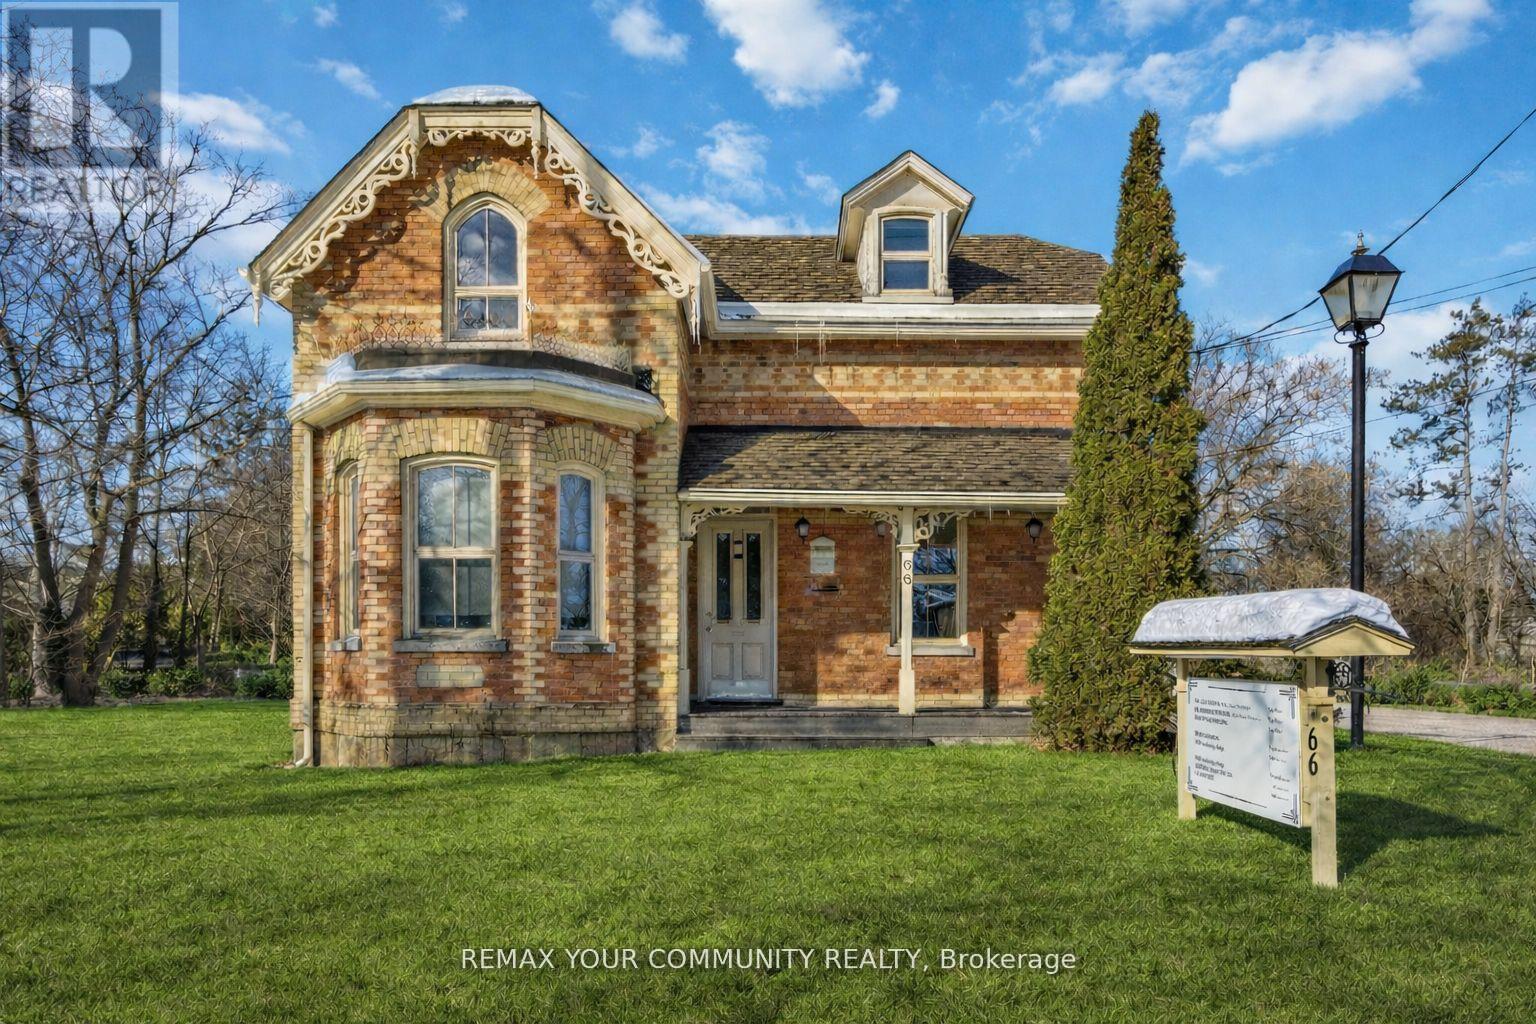
LOCATION, LOCATION. A truly rare offering in the heart of a high-demand commercial corridor. This standout property is prominently located on a main street with outstanding visibility and constant high-traffic exposure, making it ideal for professional and medical users seeking long-term value and presence. Surrounded by some of the area's most established medical and professional practices, the property benefits from a strong professional ecosystem and consistent demand. One of the largest lots in the area, backing onto a park and close to a golf course, it offers a unique combination of size, privacy, and prestige that is extremely hard to replicate. The building features a large, versatile square footage and can be easily adapted into premium professional or medical offices. The property is fully zoning-compliant for a wide range of commercial uses, including but not limited to: Medical/Clinic, Dental Office, Law Office, Accounting Office, Professional Office, Retail Store, Pharmacy, Laboratory, and other permitted commercial uses. A major highlight is the 16 on-site parking spaces, including designated accessibility parking-an extremely rare and valuable feature in this location. The property also generates strong annual rental income, making it attractive for both owner-users and investors. Significant capital improvements have already been completed, including a new roof with an approximately 50-year warranty, approved electrical, and a new furnace, offering peace of mind and reduced future capital expenditures. This is a prime opportunity to secure a landmark property with exceptional exposure, strong income potential, flexible use, and long-term upside in one of the area's most sought-after commercial locations. (id:64876)
Aurora, Ontario
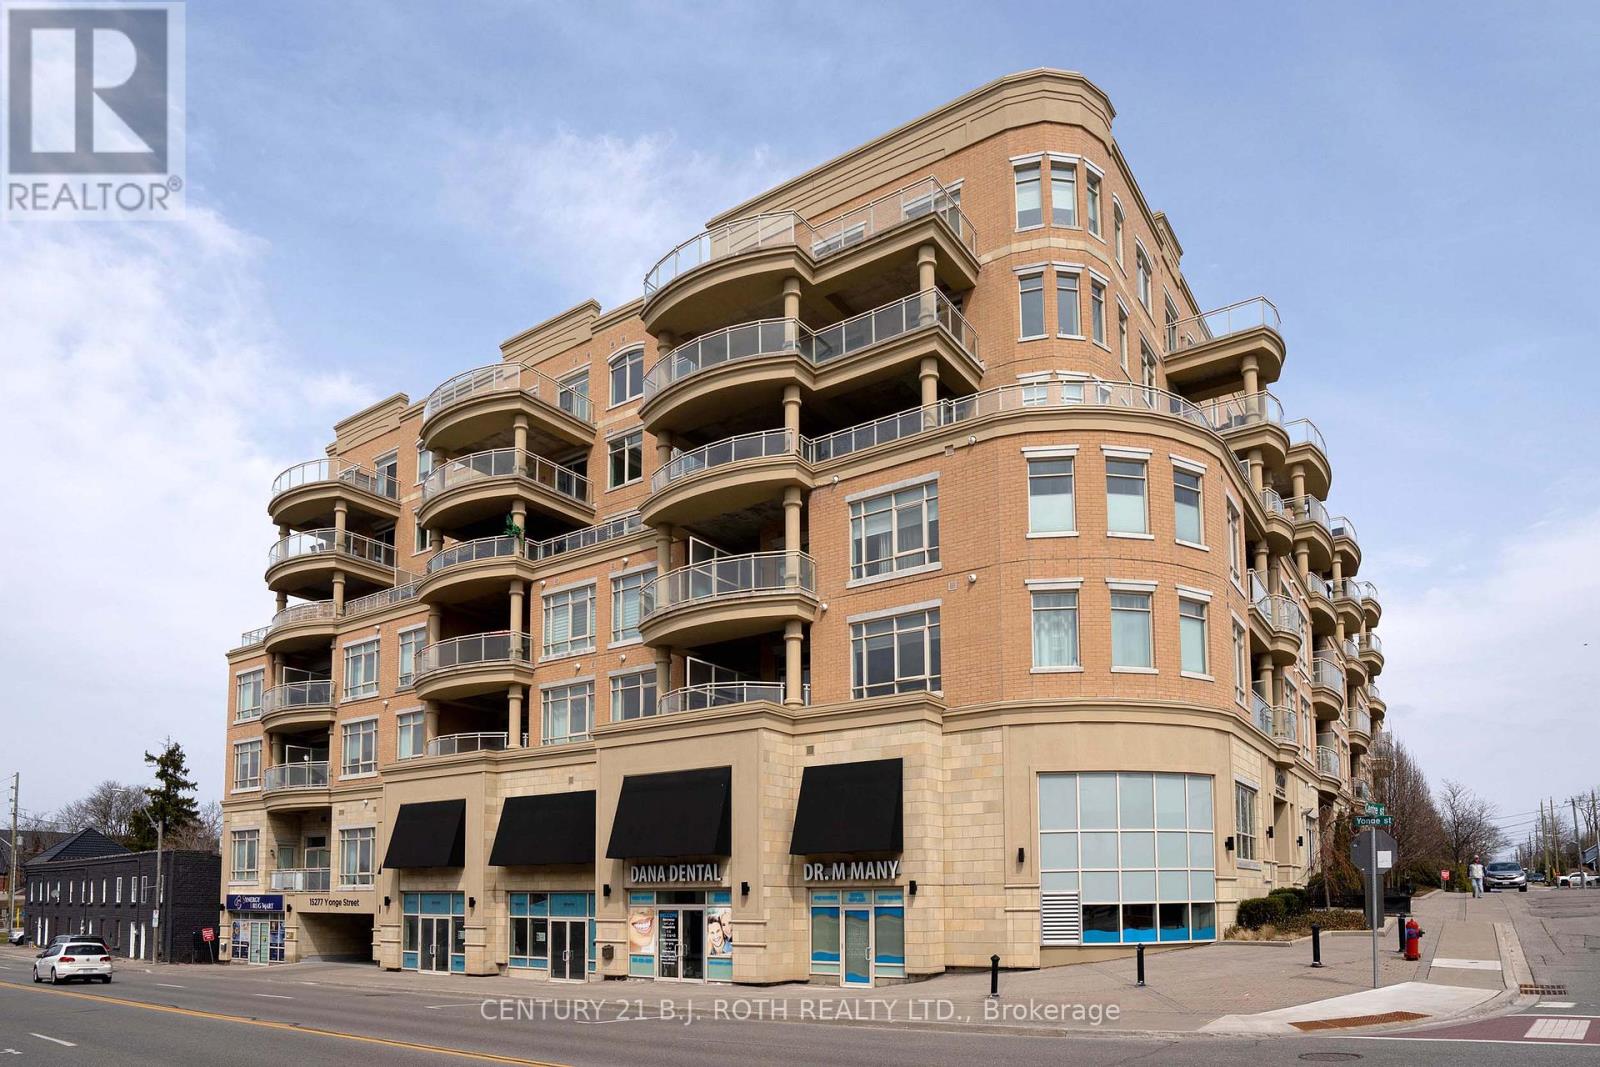
Welcome to The Centro! A luxury boutique condo on Yonge, in the charming Aurora Village. Everything in this 2-Bedroom unit is upscale and grandeur: soaring 10' ceilings, large windows, oversized doors. Total 843 sq.ft. including 748 sq.ft. interior and a large 95 sq.ft. balcony. The unit is flood with natural light. It comes with a kitchen island, quality appliances, ensuite laundry, a walk-in closet in primary bedroom, and a large double sized closet with built-In organizers in the 2nd bedroom. The property features a spacious open concept Living-Dining area, with oversized windows and a walk-out to a patio-balcony with South views, equipped with gas outlet for your bbq. The high-quality new LG washer and dryer were installed in 2023. The hardwood floors have been sanded and re-finished with a beautiful colour in September 2024.Prime location right in the heart of Aurora with easy access to shopping, dining, and transit. Walking distance to new Aurora Town Square and Library, a short drive to Aurora Community Centre. Quick access to Go Train, Hwy 404. (id:64876)
Toronto, Ontario
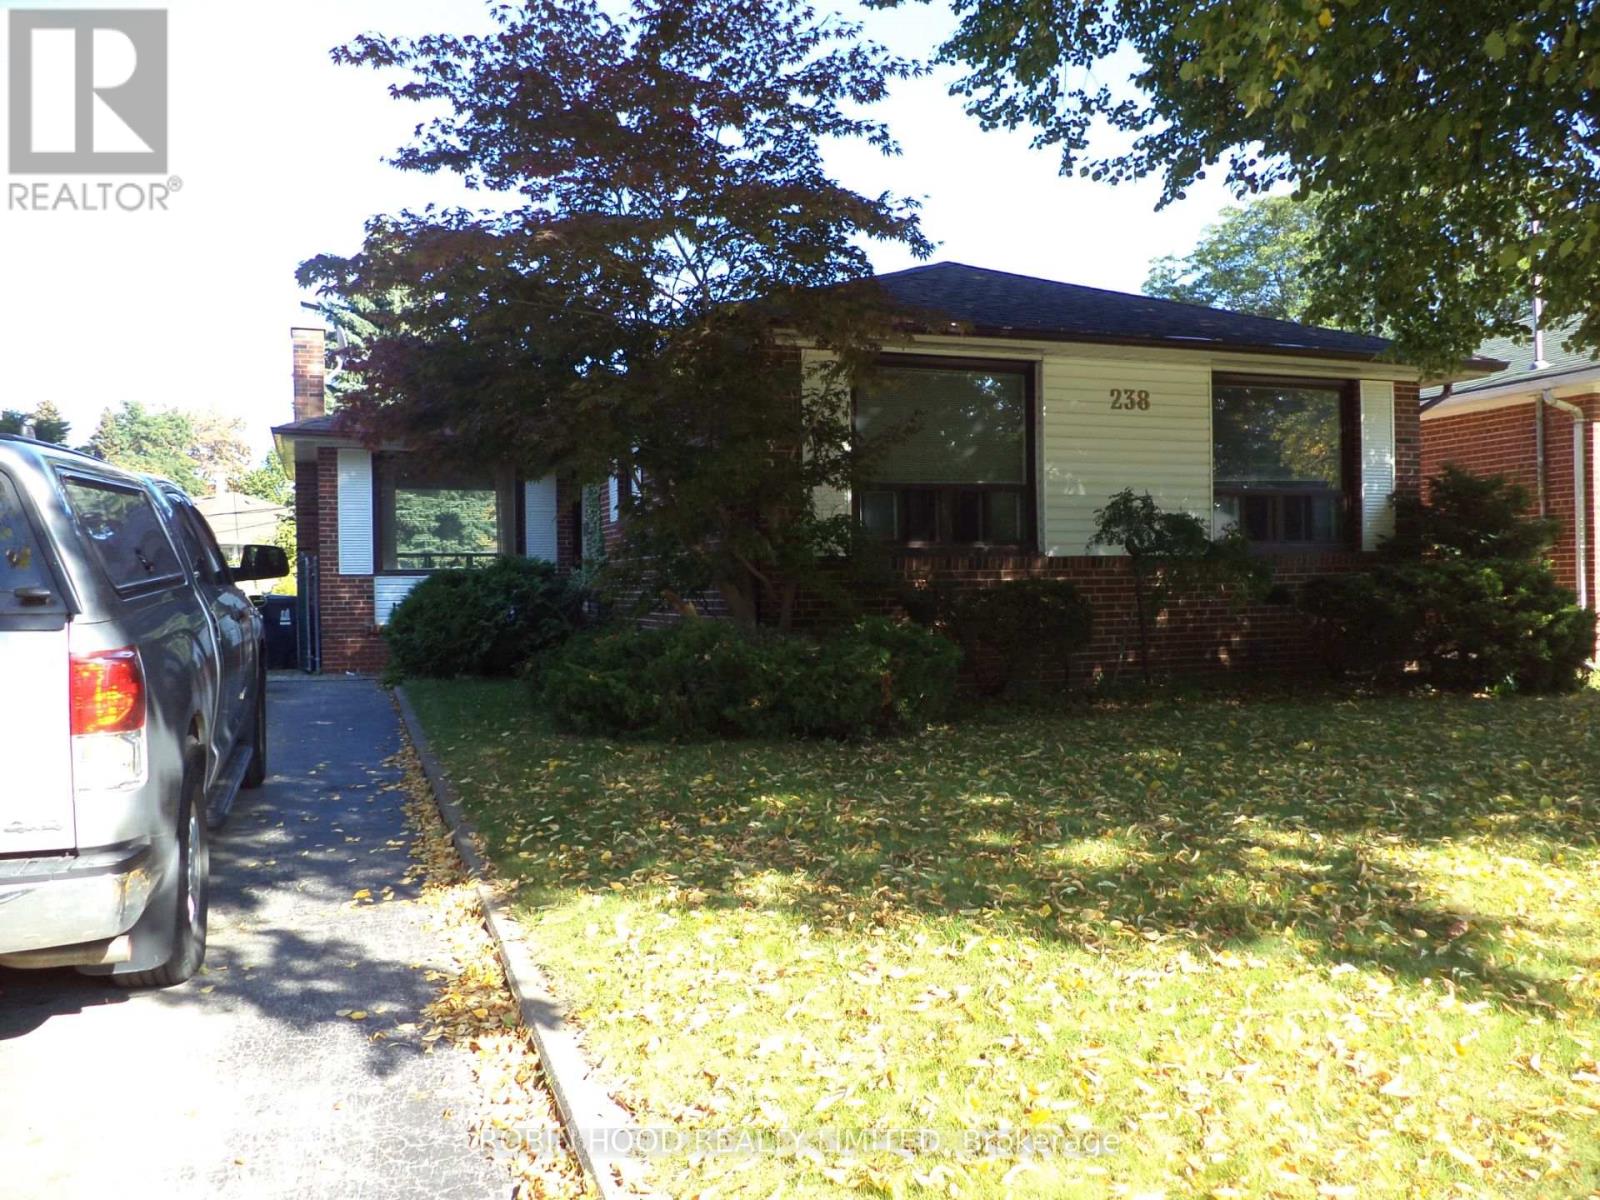
*** Additional Listing Details - Click Brochure Link *** Set on a quiet, welcoming street in Toronto, this charming detached home offers a blend of comfort, character, and versatility across approx. 1200 sq. ft. of well-designed living space. The main floor is anchored by an open concept living and dining area that offers flexible layout options & plenty of natural light. The main level features 3 bright bedrooms, a practical kitchen, and a well-appointed bathroom, making the space ideal for families or those seeking room to grow. A key highlight is the separate entrance basement, thoughtfully laid out to accommodate extended family, guests, or potential rental income. This lower level includes an additional bedroom, a second bathroom, and a cozy wood-burning fireplace that brings charm and warmth to the space. With its versatile layout, inviting atmosphere, and sought after location close to parks, schools, and transit, this home offers an opportunity to enjoy both comfort and convenience in one of Toronto's most established neighborhoods. (id:64876)
Toronto, Ontario
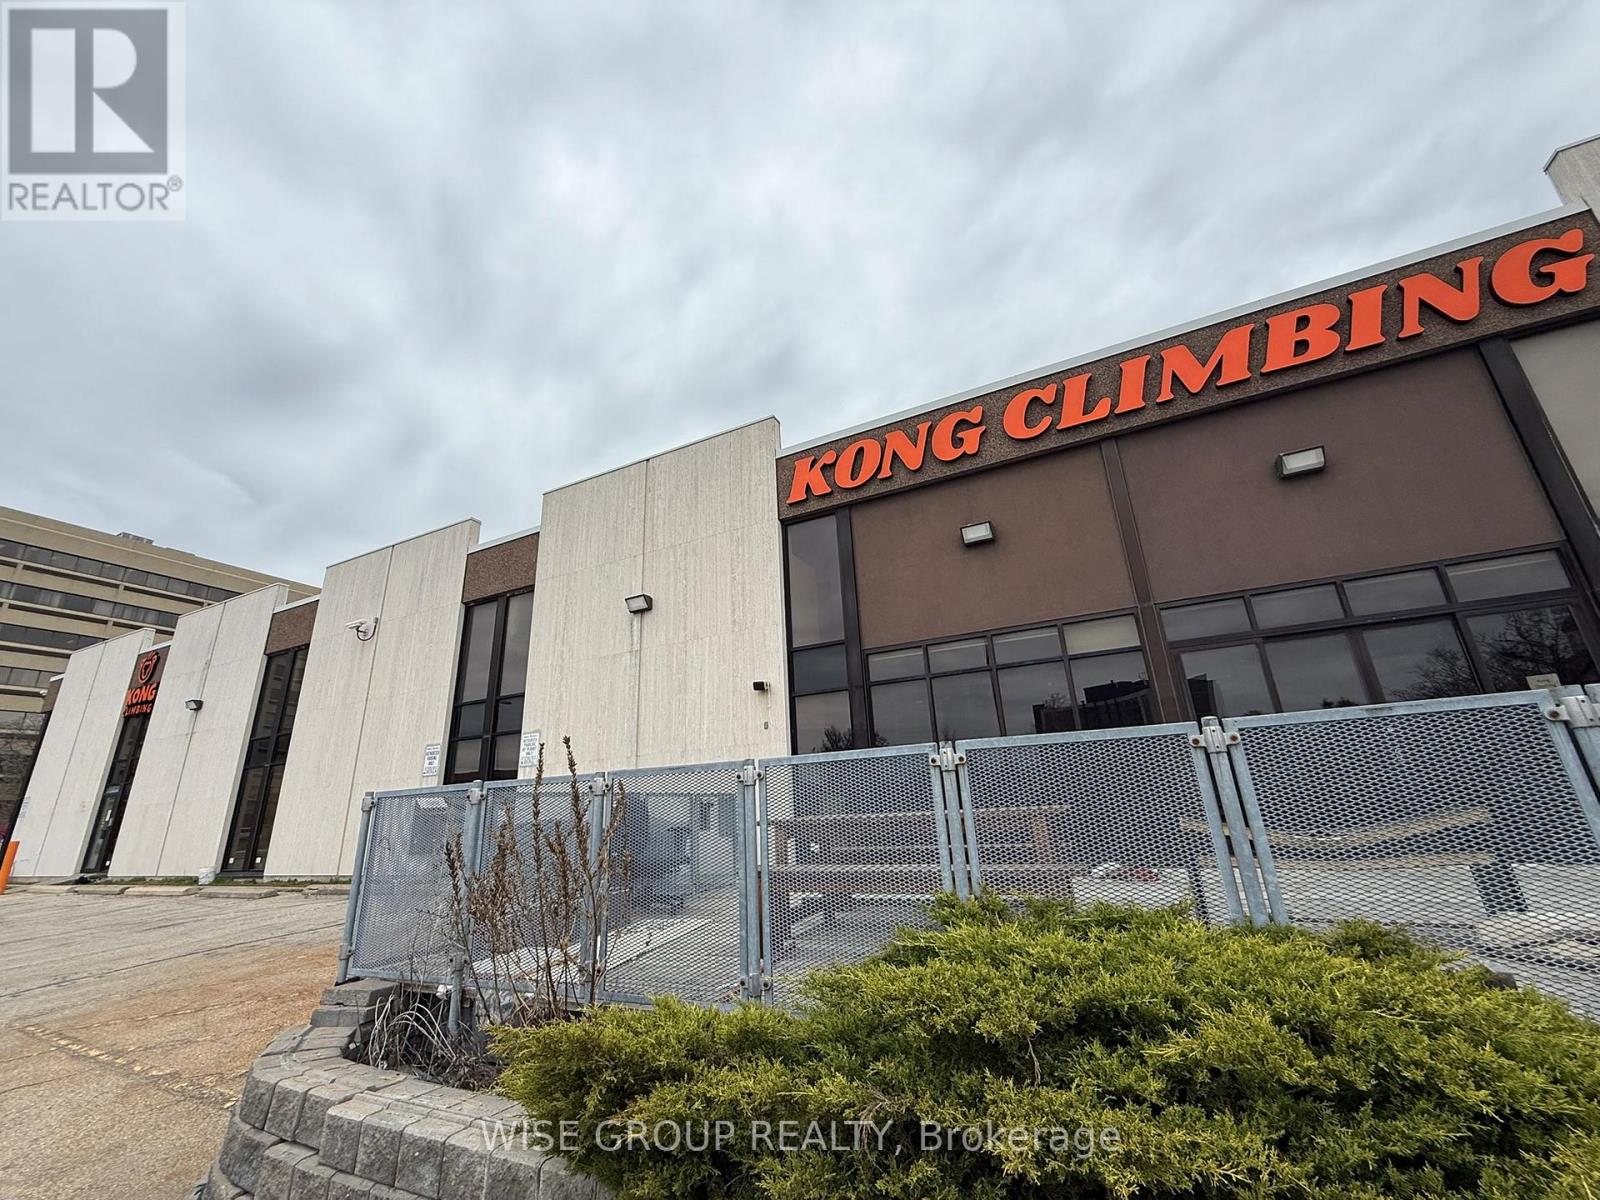
14000 sq ft turnkey recreational / fitness space available for lease at 2450 Victoria Park Ave. Rare opportunity to take over a fully fixtured former professional climbing facility featuring 20 ft clear heights and a completely self-contained layout. The space includes washrooms, change rooms, showers, a dedicated party / event room, and gym area, along with a wide variety of existing climbing infrastructure ready for immediate use. Ideal for an operator looking to launch or expand a climbing gym with significant existing buildout already in place - bring your concept and make it your own. The layout and clear height also lend themselves to a wide range of alternative uses including fitness, training facilities, recreational concepts, studio space, experiential retail, or other creative commercial applications requiring volume and flexibility. Located in a high-exposure building directly off Highway 401, offering excellent accessibility, ample on-site parking, and premium signage opportunities. Tenants also benefit from shared building amenities including a full theatre and cafeteria. Opportunities like this - with this scale, ceiling height, and existing infrastructure - are extremely rare. (id:64876)
Toronto, Ontario
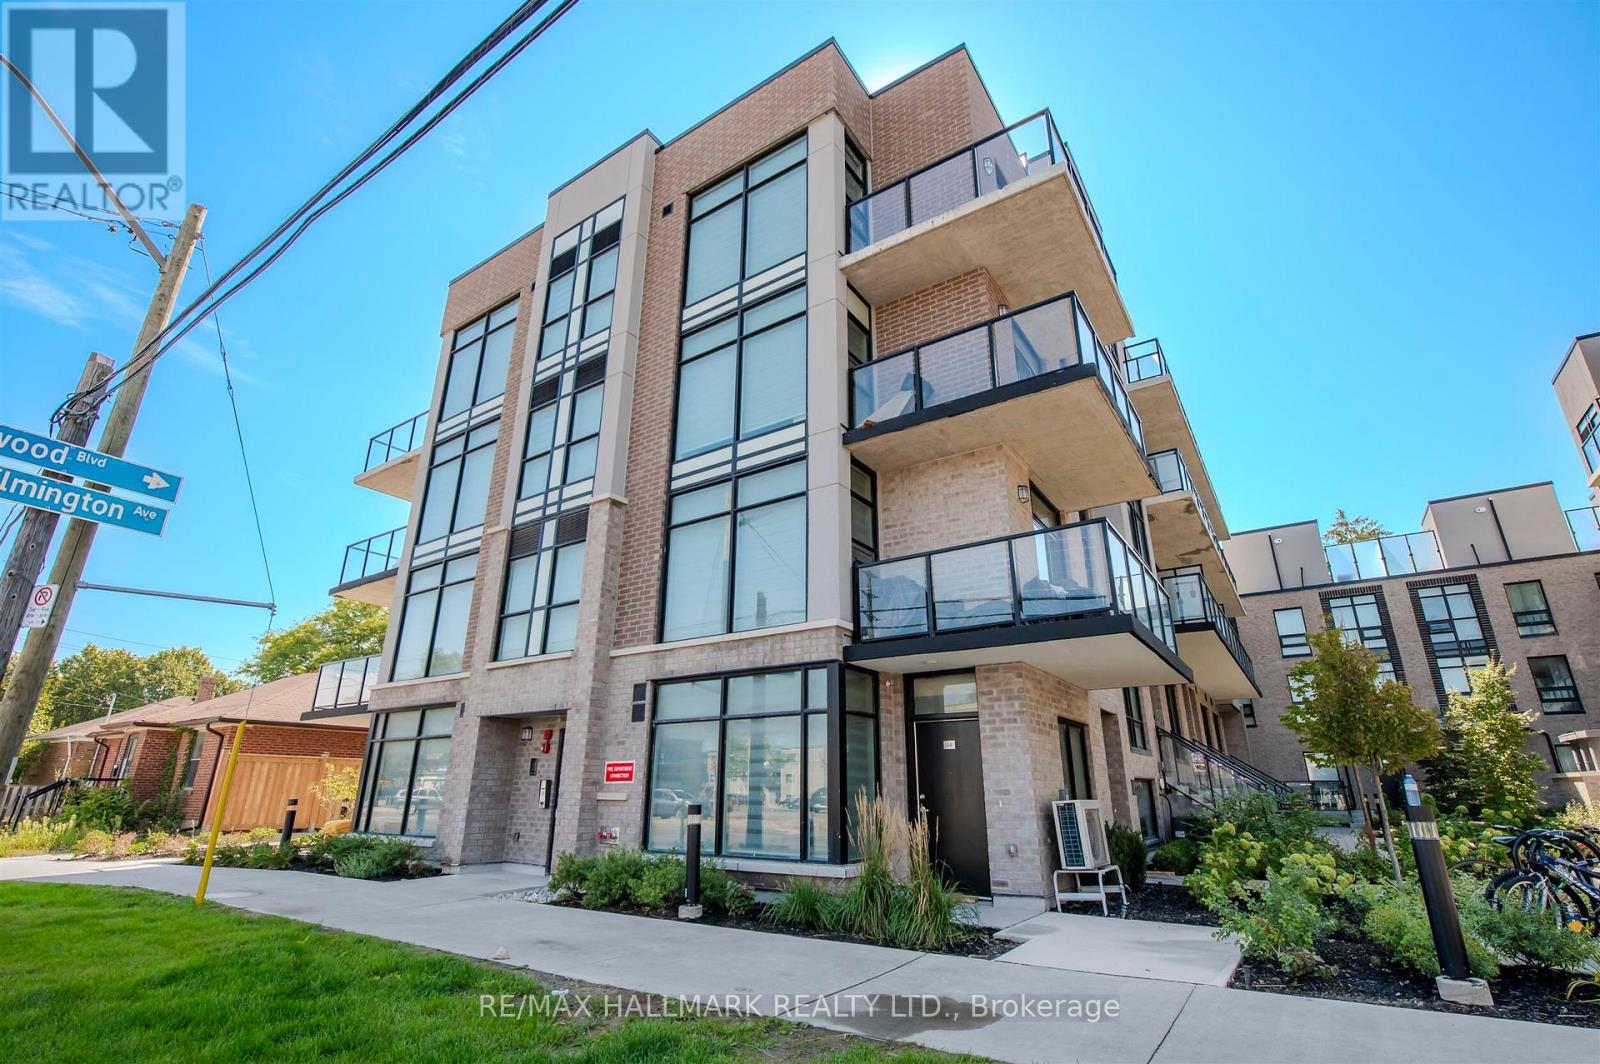
Rare Live/Work 3rd floor opportunity with expansive balcony . This bright and spacious studio apartment is a perfect home or office. Inspired by the classic brownstone architecture you'll find in New Yorks Greenwich Village, the residences feature old-world brick with modern black detailing. The considered attention to detail defines the space, merging contemporary design and timeless architecture. (id:64876)
Toronto, Ontario
Modern 2-bedroom plus den corner suite in a prime Yonge & Dundas location, ideal for investors. This southwest-facing residence at Social by Pemberton Group offers a bright, efficient layout with floor-to-ceiling windows and unobstructed views of the Toronto skyline and Lake Ontario. The functional design includes two spacious bedrooms and a versatile den, well suited for today's rental demand. The contemporary kitchen features premium appliances and sleek finishes, while the spacious wrap-around balcony enhances the unit's appeal with panoramic city and lake views. Residents enjoy access to premium amenities, including a fitness centre, yoga studio, sauna, steam room, party lounge, BBQ terrace, and more. Exceptional transit access with TTC subway, streetcars, and buses at the doorstep. Close proximity to everything you could ask for including shops, restaurants, cafés, major universities, and the Entertainment District, this property offers strong rental demand in one of downtown Toronto's most sought-after locations. (id:64876)
Toronto, Ontario
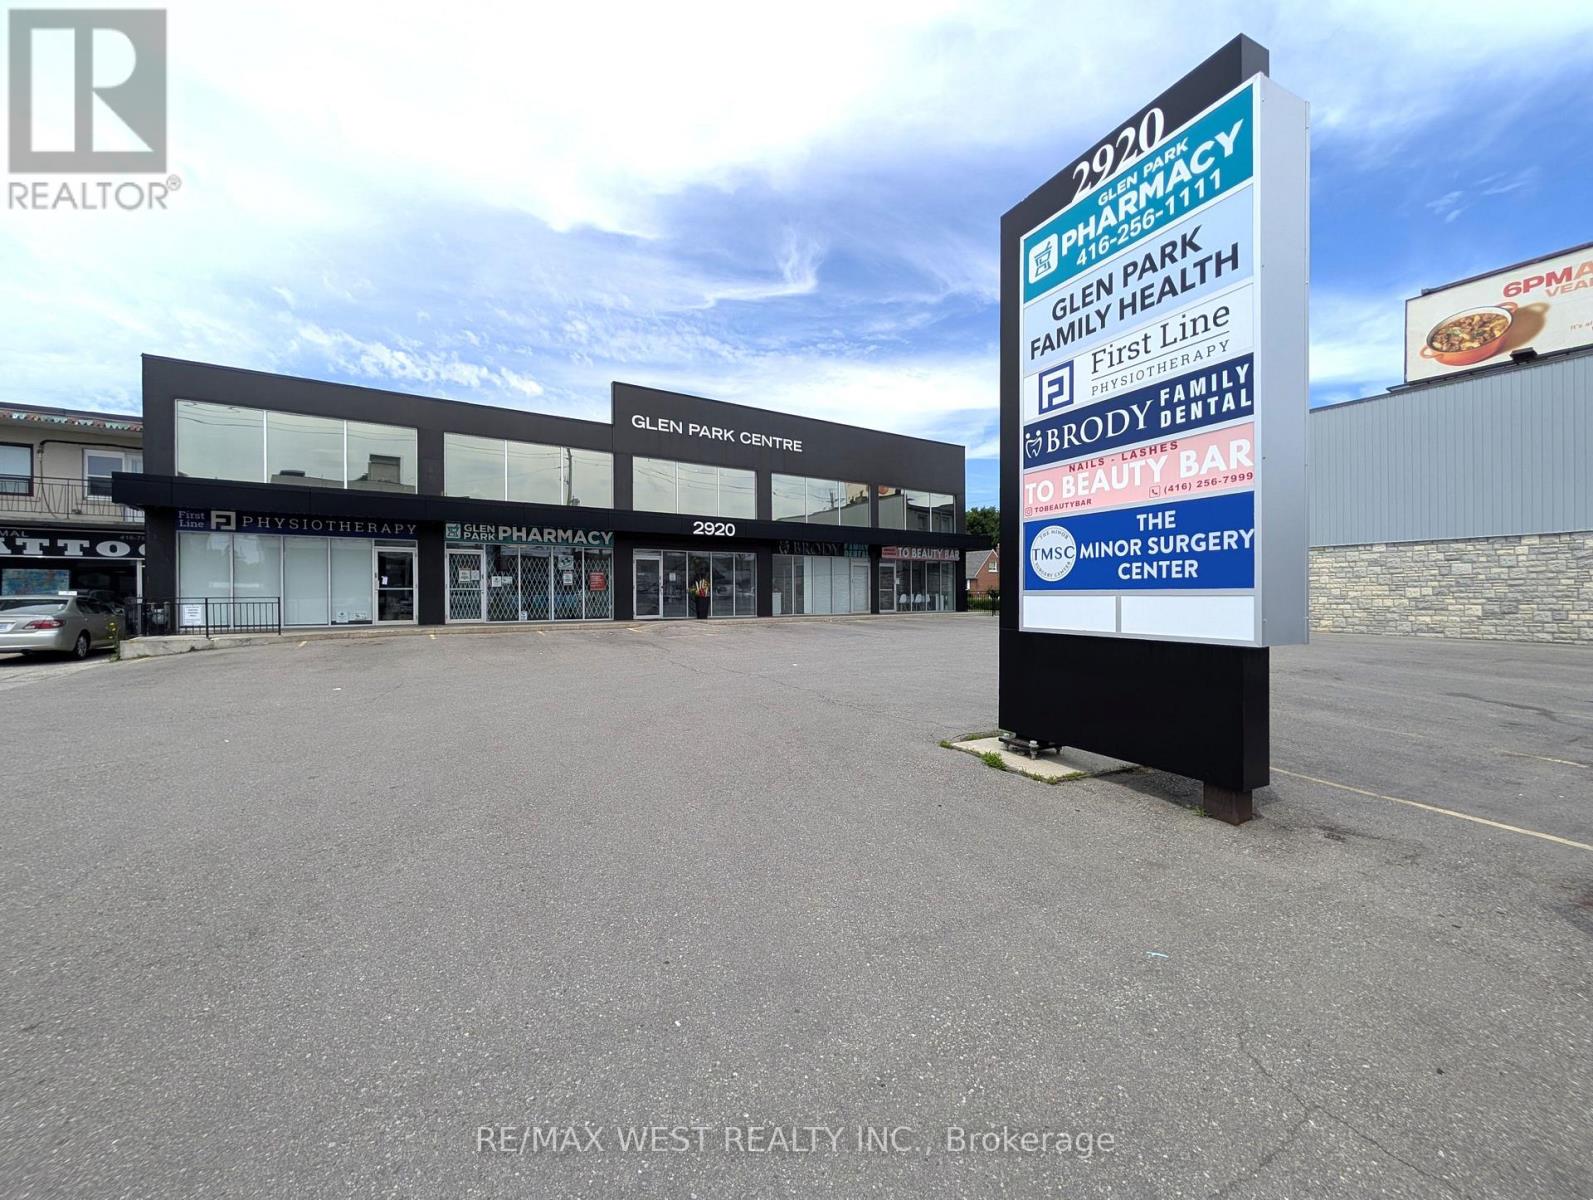
This spacious lower-level suite is well-suited for medical professionals, health and wellness-related government agencies, or general office use. The building underwent a complete rebuild in 2019 and now features a clean, modern design that presents well. There is elevator access to all floors, on-site visitor parking, and one reserved parking space for this unit. Existing tenants include a pharmacy, physiotherapy clinic, dental office, minor surgery center, and family medical practitioners, making this an excellent option for a similar or supporting use. The suite is unfinished and can be tailored to your specific requirements, offering flexibility for a wide range of uses. The landlord may consider demising the space for the right tenant. It may also be suitable for storage. If additional space is needed, Unit LL2 is also available and can be combined to create a total of approximately 2,967 square feet. The building is located in a high-traffic area with excellent access to public transit, and strong pedestrian and vehicular visibility. This is a practical, well-positioned option for users seeking professional space in a highly accessible location. (id:64876)
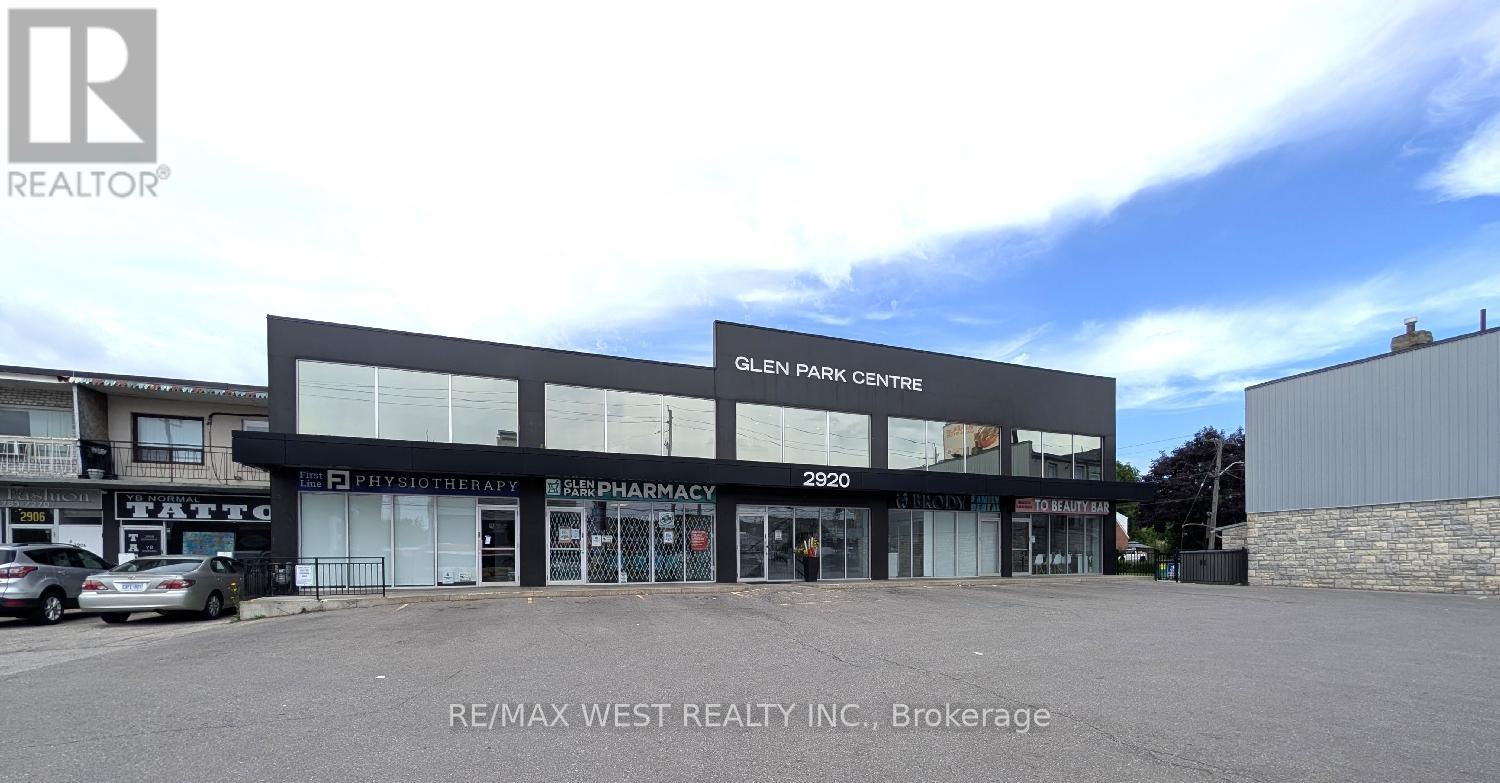
Toronto, Ontario
This spacious lower-level suite is well-suited for medical professionals, health and wellness-related government agencies, or general office use. The building underwent a complete rebuild in 2019 and now features a clean, modern design that presents well. There is elevator access to all floors, on-site visitor parking, and one reserved parking space for this unit. Existing tenants include a pharmacy, physiotherapy clinic, dental office, minor surgery center, and family medical practitioners, making this an excellent option for a similar or supporting use. The suite is unfinished and can be tailored to your specific requirements, offering flexibility for a wide range of uses. The landlord may consider demising the space for the right tenant. It may also be suitable for storage. If additional space is needed, Unit LL1 is also available and can be combined to create a total of approximately 2,967 square feet. The building is located in a high-traffic area with excellent access to public transit, and strong pedestrian and vehicular visibility. This is a practical, well-positioned option for users seeking professional space in a highly accessible location. (id:64876)
Aurora, Ontario
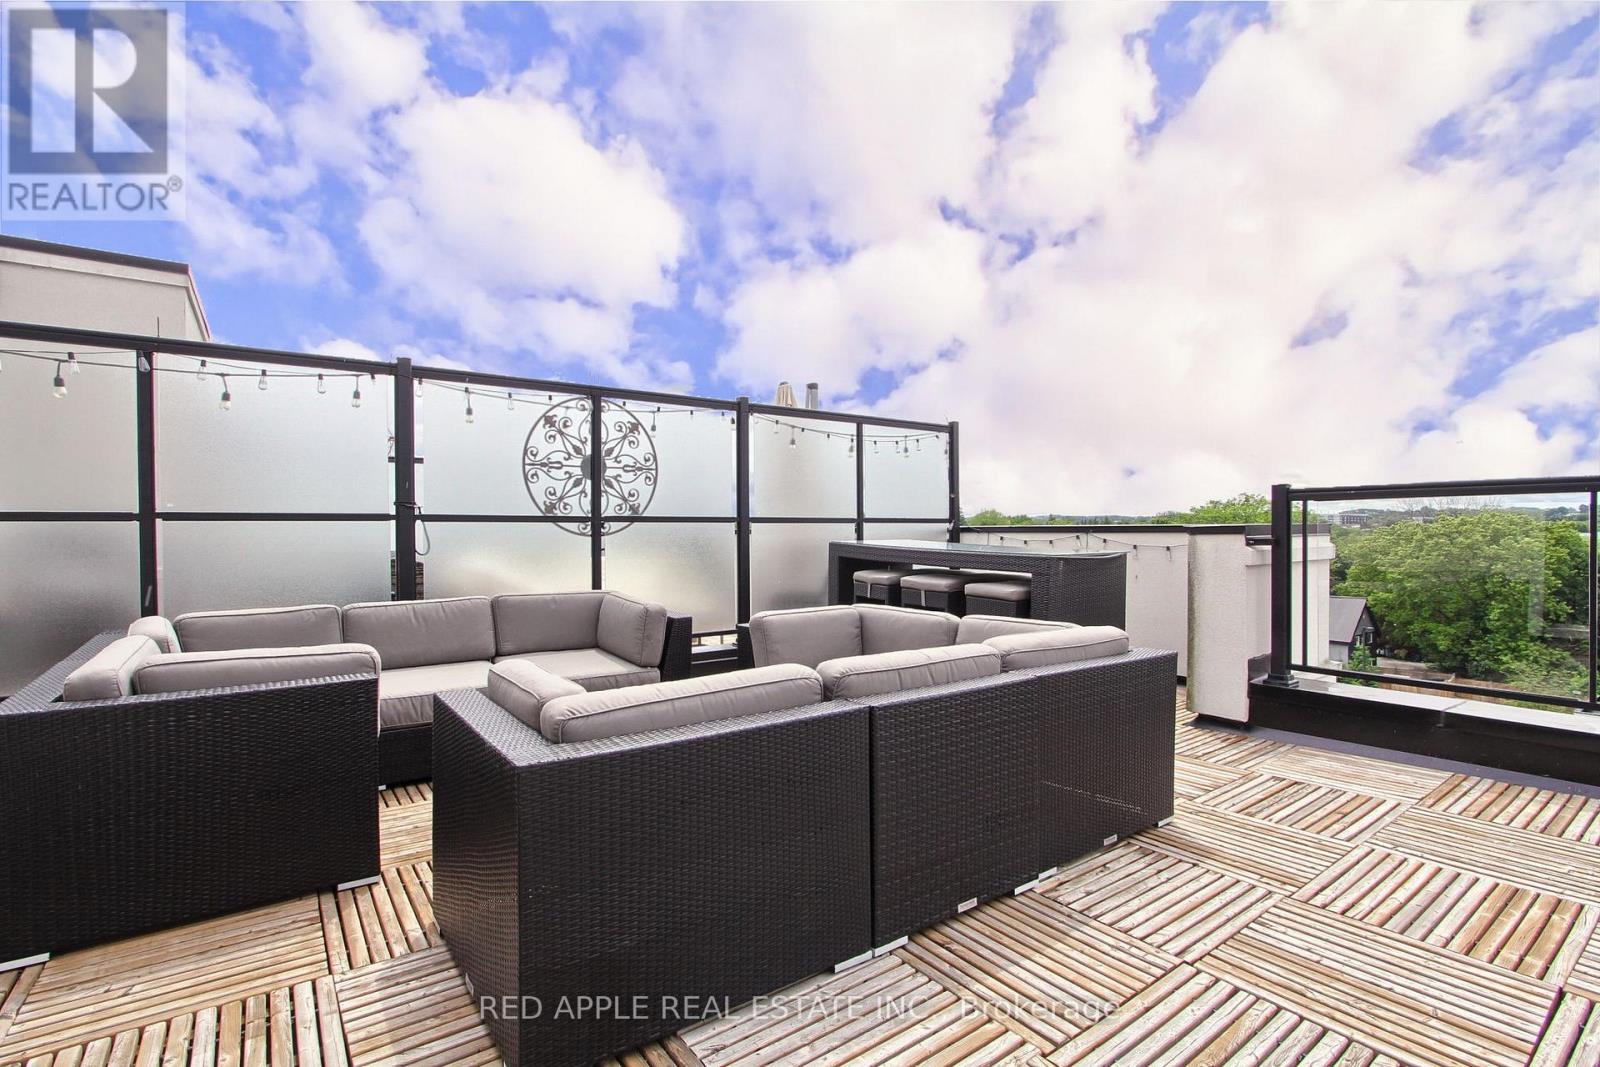
Discover the epitome of upscale urban living in this luxurious stacked townhouse, perfectly nestled in the vibrant heart of Aurora. This exquisite 2-bedroom, 3-bathroom home offers an open-concept layout, bathed in natural light streaming through expansive windows. The true highlight is the huge private rooftop terrace, providing sensational westerly views ideal for unwinding as the sun dips below Aurora Heights. The primary bedroom is a serene retreat, complete with "his and hers" closets, a 3-piece ensuite, and a walkout to its own private balcony. Enjoy modern comforts like stainless steel appliances, upgraded LED lighting, and the convenience of upper-floor laundry. Beyond the ample storage, this unit includes dedicated underground parking and a locker. Its prime location puts you steps away from every amenity imaginable: renowned restaurants, diverse shopping, the community center, library, GO Train, banks, and beautiful parks. Don't miss the chance to make this sun-drenched sanctuary yours book your showing today! (id:64876)
Georgina, Ontario
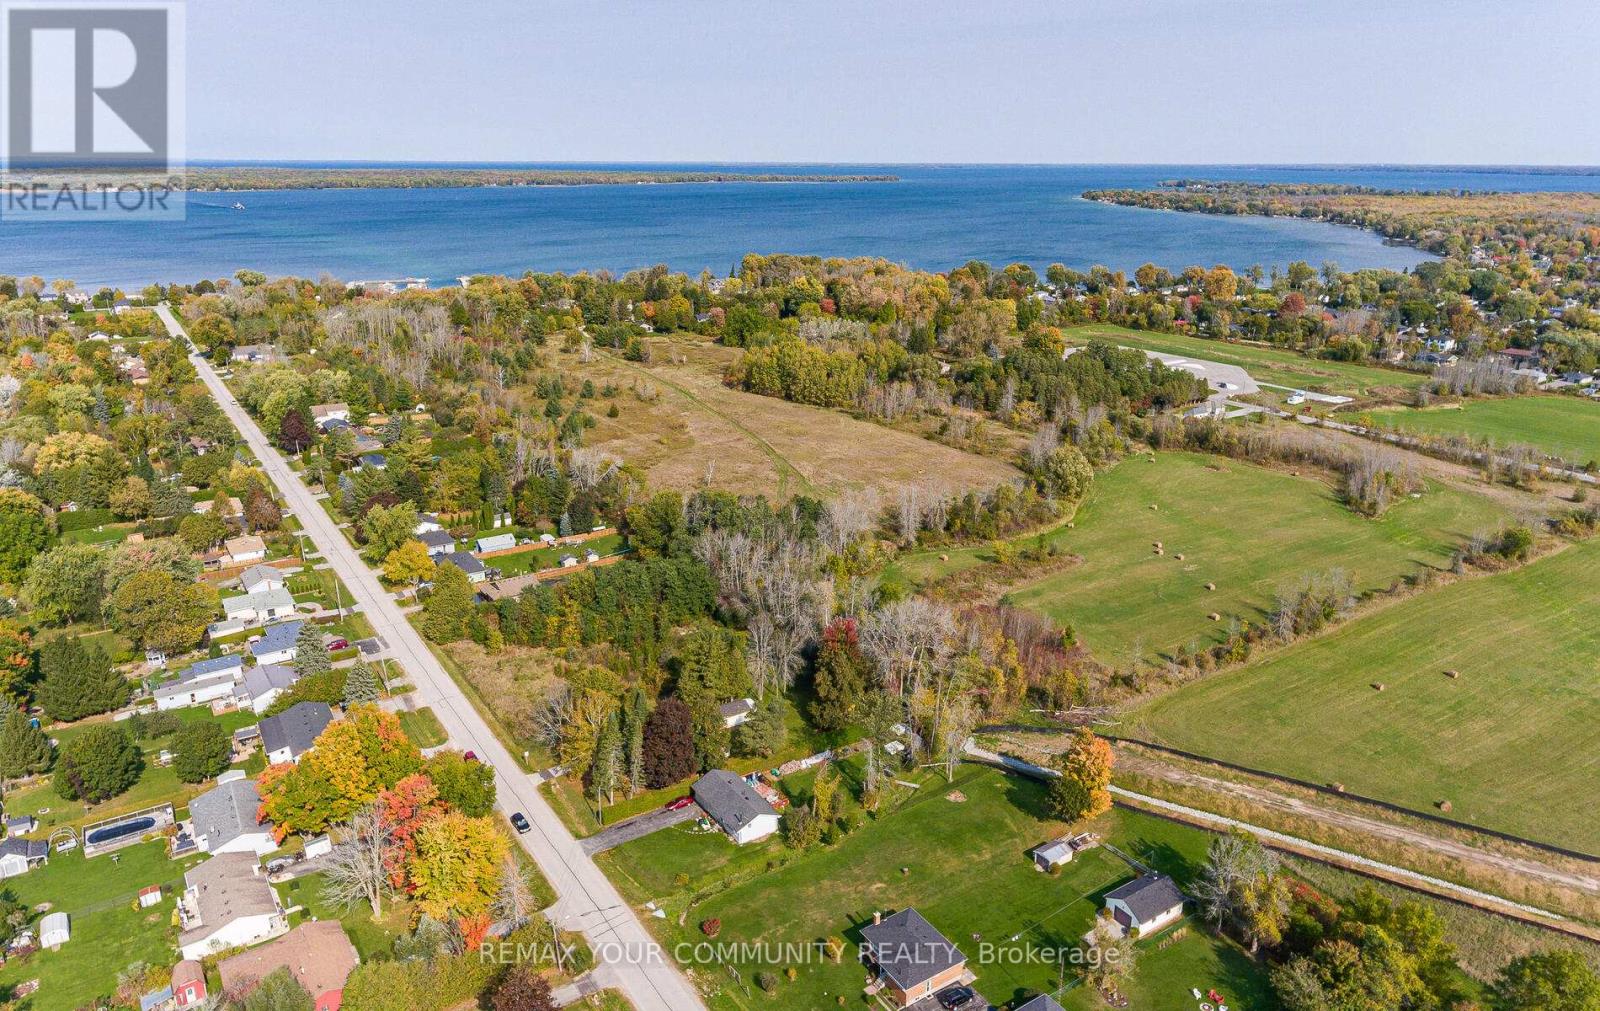
Discover the perfect canvas for your custom home, or prefab home, including Viceroy-style home, on this cleared building lot, measuring 75x209 feet deep. Ideally situated just a short distance from the shores of LAKE SIMCOE, this property offers the best of relaxed lakeside living, with everyday convenience. enjoy close proximity to the lake, parks, marina and restaurant. Whether you love fishing, boating, kitesurfing, or simply taking in the natural surroundings, this area has it all! In the winter months, take advantage of ice fishing and snowmobiling right at your doorstep. The lot is partially prepared for your build with well and septic already roughed in- saving you time and expense as you plan your dream home. (id:64876)
Vaughan, Ontario
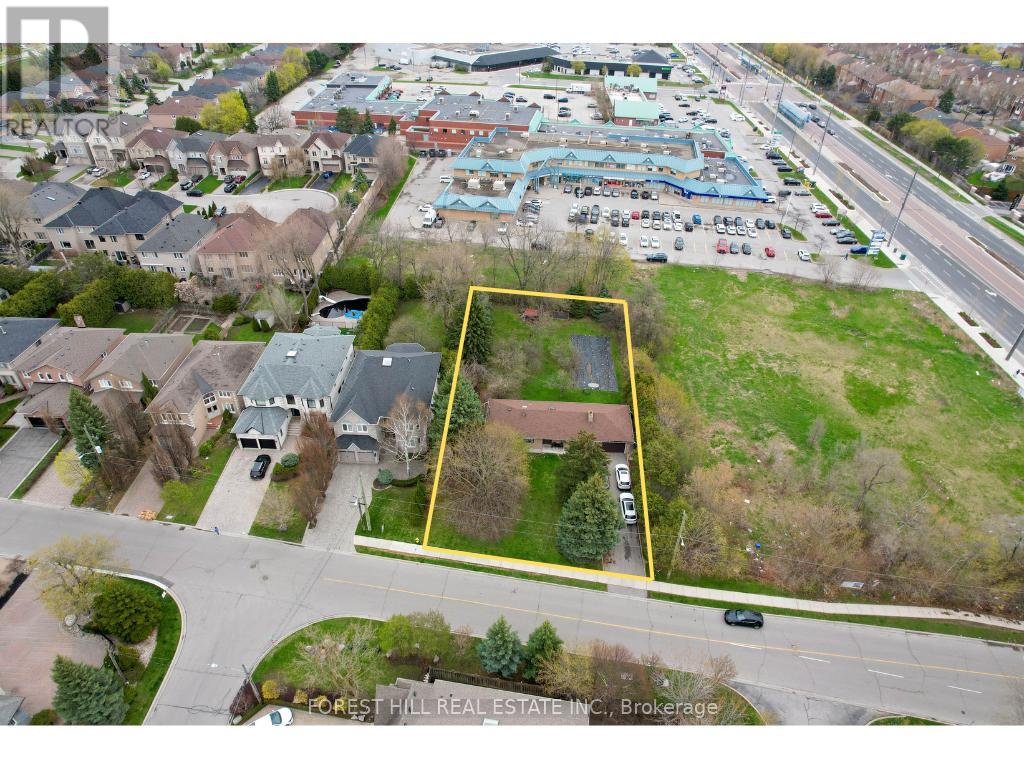
Prime Redevelopment Opportunity Attention builders and investors. A rare chance to secure a premium 100 x 200 ft lot with strong development potential. The property offers the ideal footprint for a townhome project, with additional upside through rezoning for a small commercial plaza. Located just off Centre Street, it benefits from excellent access, exposure, and proximity to an existing commercial plaza, creating strong synergy for future use. A versatile site with serious potential for those looking to build or invest strategically. (id:64876)
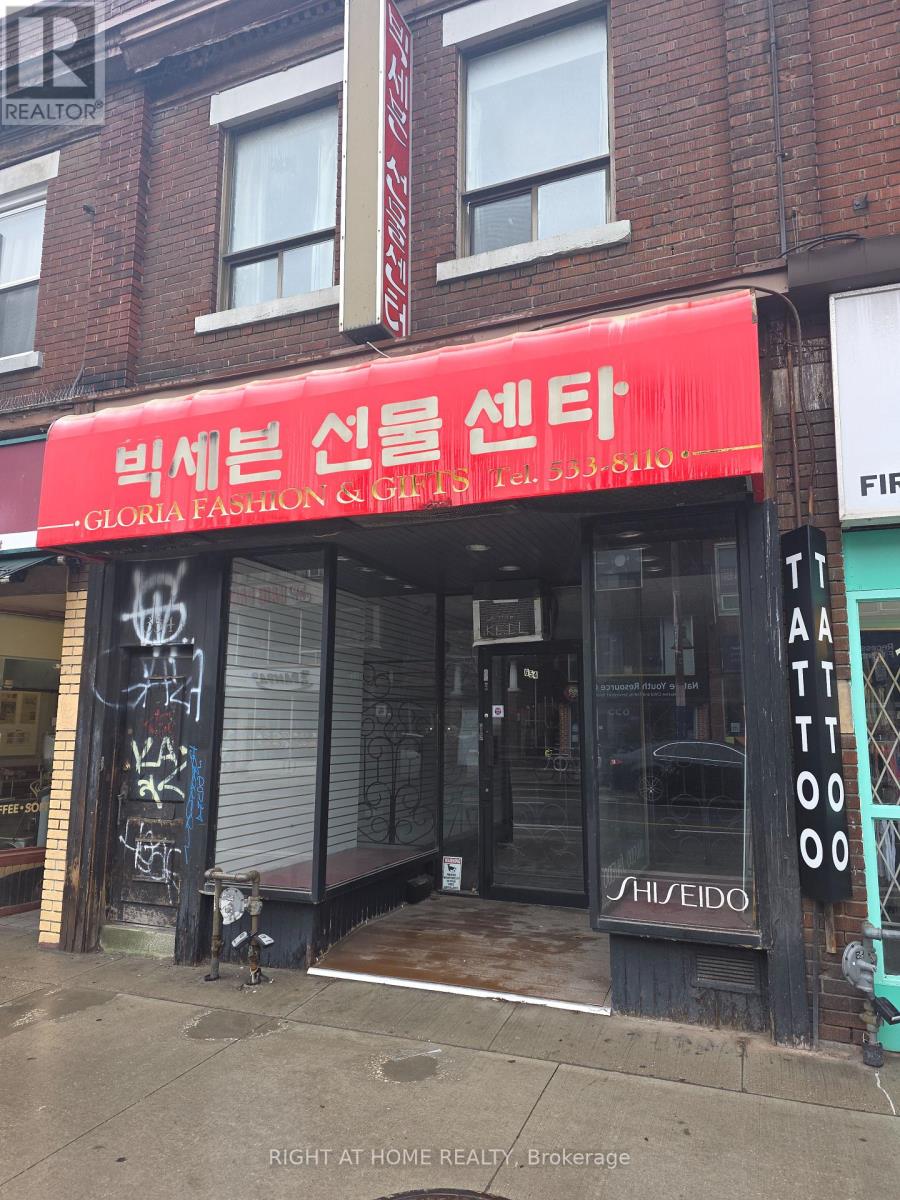
Toronto, Ontario
Incredible leasing opportunity on Bloor St West! Secure a high-exposure location in one of Toronto's busiest and most desirable retail corridors for just $4,800/month gross + hst & utilities. Benefit from strong pedestrian traffic, outstanding street presence, and a vibrant surrounding mix of popular restaurants, cafes, and boutique shops. Ideal for a wide range of uses, this versatile space offers excellent visibility and branding potential-perfect for entrepreneurs and established businesses looking to elevate their presence in a high-demand area. Steps to transit and surrounded by a dense residential population, ensuring consistent customer flow throughout the day. Turnkey opportunity with exceptional value in a premium location. Opportunities at this price point on Bloor don't last-act quickly to secure your spot in this thriving neighbourhood. There is a Green P parking very close to the property. (id:64876)
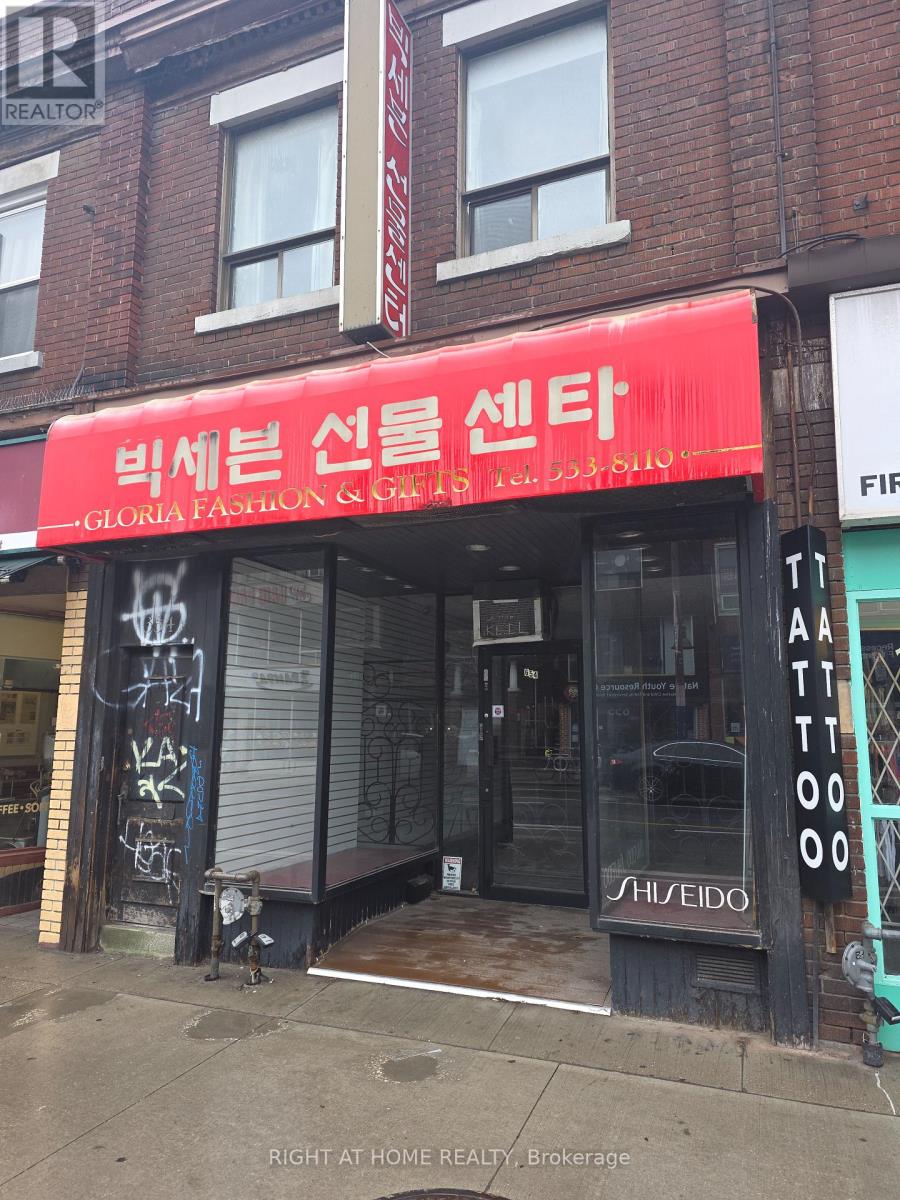
Toronto, Ontario
Rarely offered on Bloor St West! High-impact investment and end-user opportunity in one of Toronto's most dynamic, high-traffic corridors. This property delivers exceptional visibility, constant pedestrian flow, and unbeatable exposure-ideal for maximizing rental income or establishing a standout business presence. Positioned in a thriving, trend-forward neighbourhood, surrounded by top restaurants, cafes, boutique retail, and steps to transit, this location guarantees long-term demand and strong appreciation potential. The versatile layout allows for multiple uses, making it perfect for investors, entrepreneurs, or live/work conversion. Opportunities like this don't come often-secure a premium location with endless upside in a rapidly growing urban hub. Act fast-this is the kind of property serious buyers wait for. There is a Green P parking very close to the property. (id:64876)
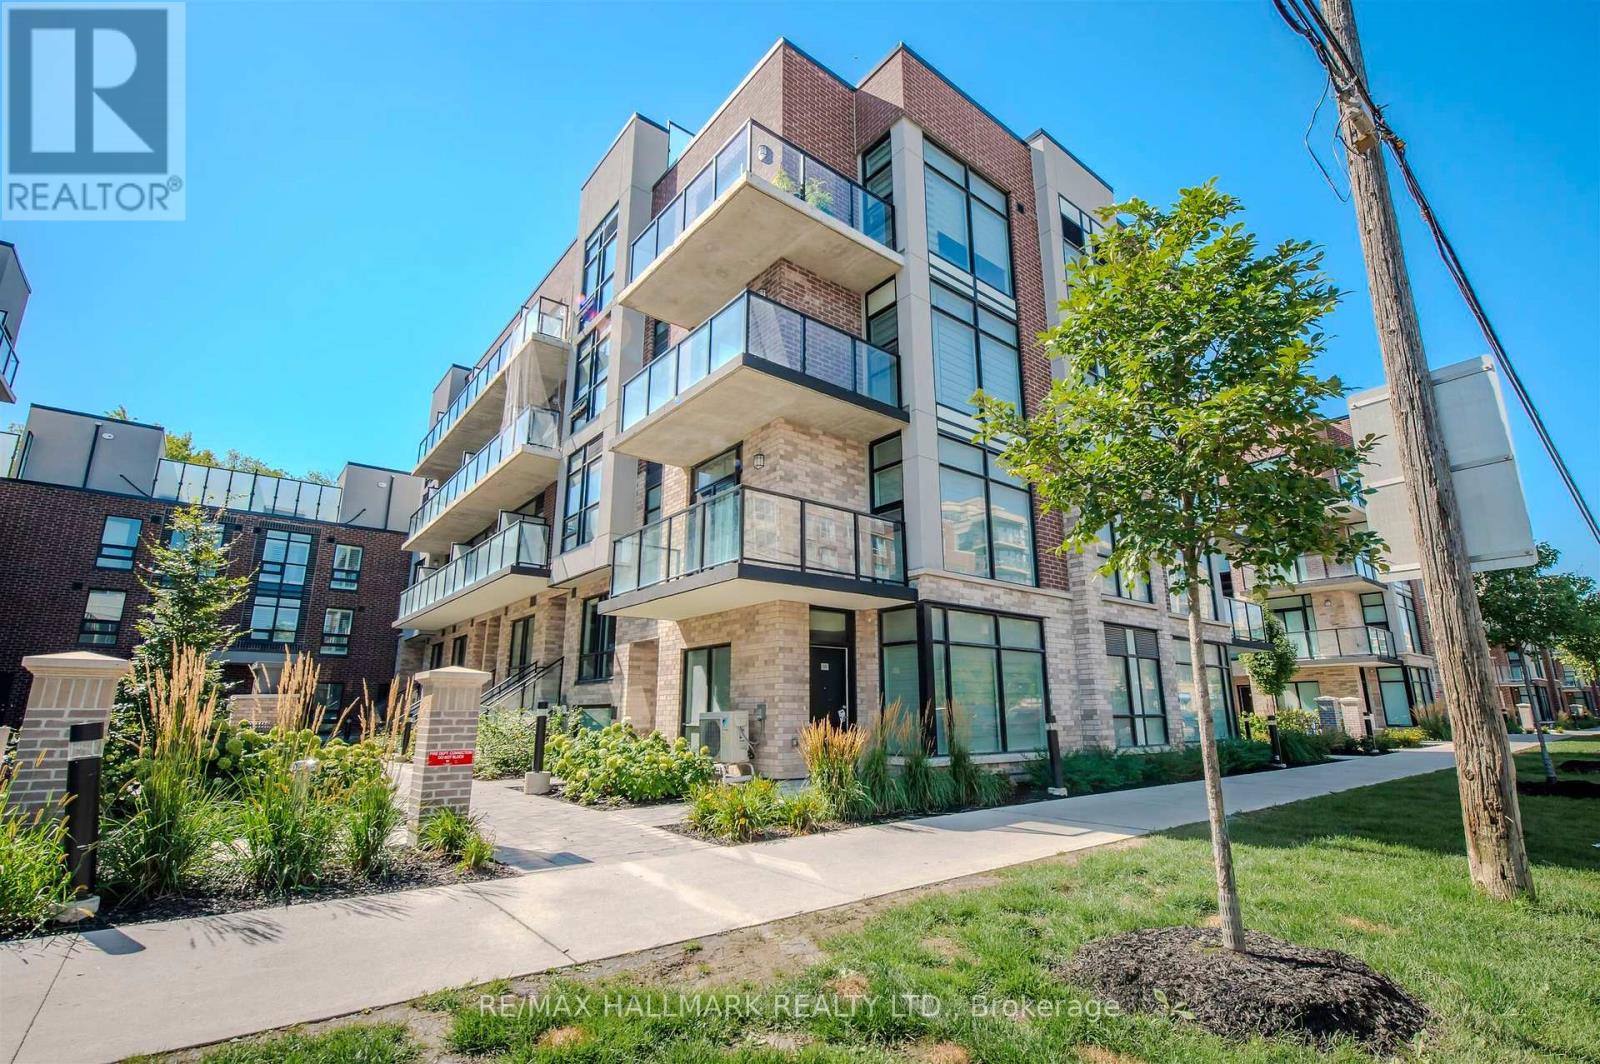
Toronto, Ontario
Rare Live/Work 2nd floor opportunity. This Incredible studio apartment is a perfect home or office and can be combined with uppers levels if desired. Inspired by the classic brownstone architecture you'll find in New Yorks Greenwich Village, the residences feature old-world brick with modern black detailing. The considered attention to detail defines the space, merging contemporary design and timeless architecture. (id:64876)
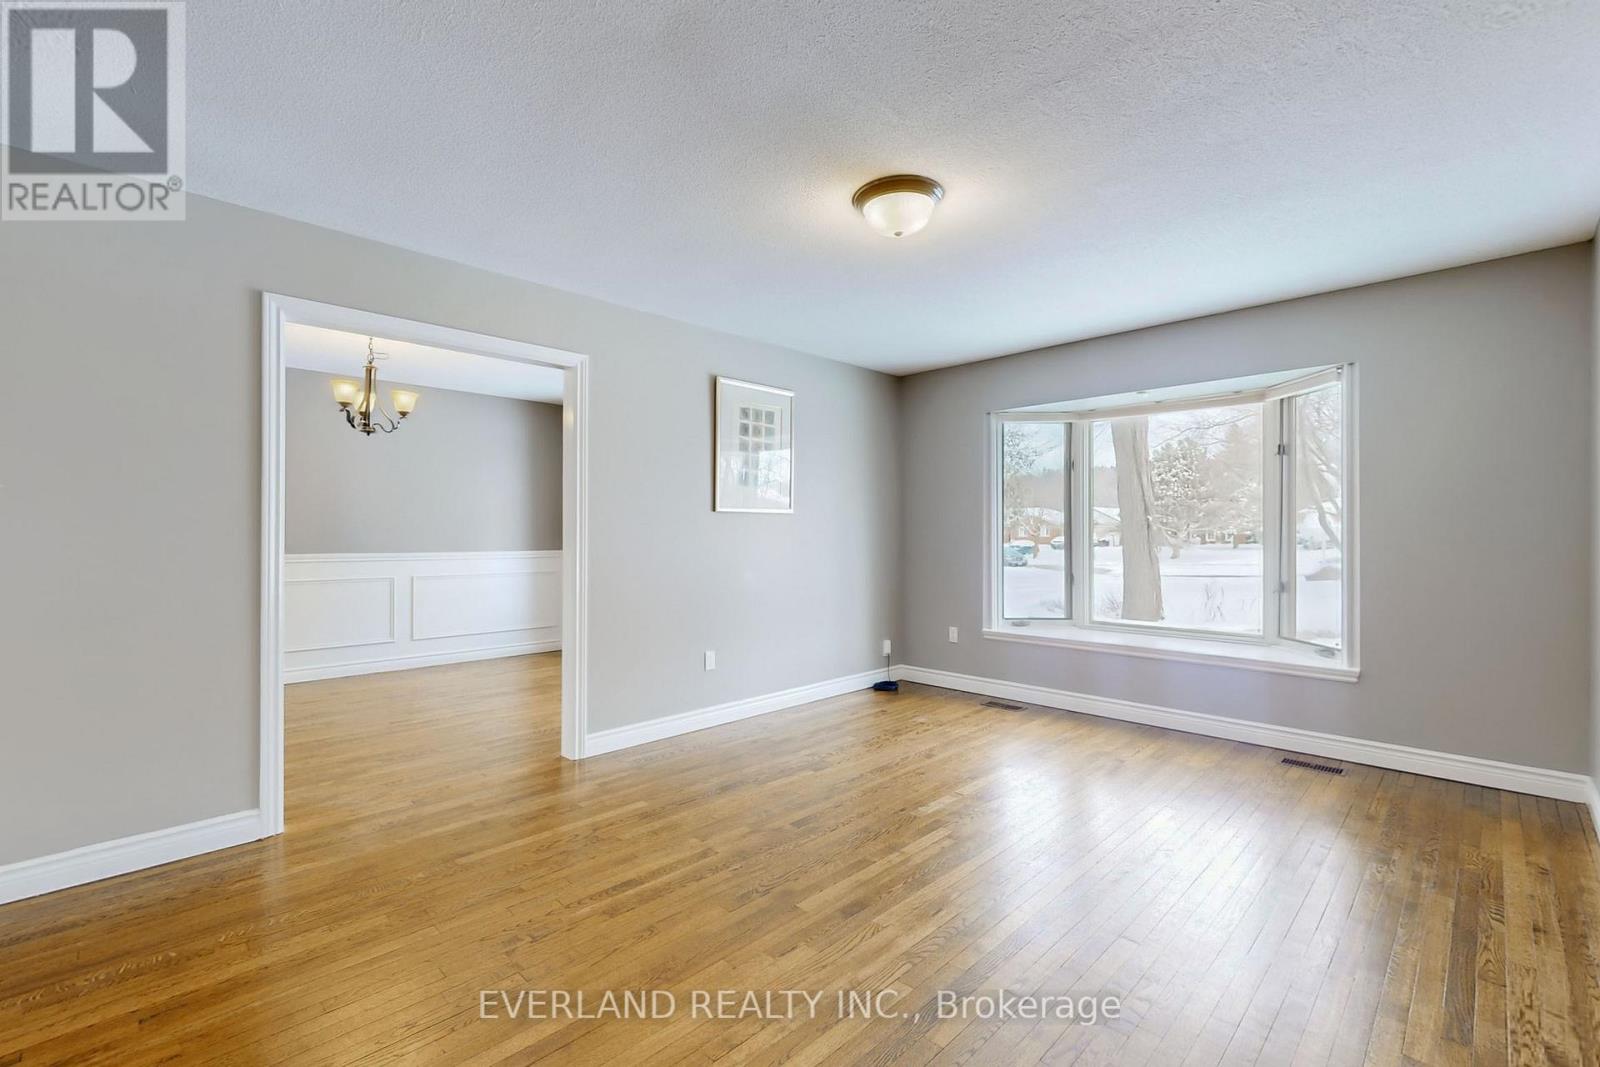
East Gwillimbury, Ontario
This spectacular bungalow sits on over half an acre-one of the most desirable lots in Holland Landing. With 3+1 bedrooms and separate living and dining rooms, this home is designed for both comfort and entertaining. The large, updated eat-in kitchen walks out to a bright three-season sunroom and an expansive deck-perfect for indoor-outdoor living. The professionally finished walk-out basement features a wet bar, abundant natural light, and ample space for the whole family, offering approximately 4,500 sq ft of living space in total. Outside, a huge deck treed yard surrounds a fabulous inground pool, creating your own private backyard oasis. Don't miss this exceptional property! (id:64876)
Markham, Ontario
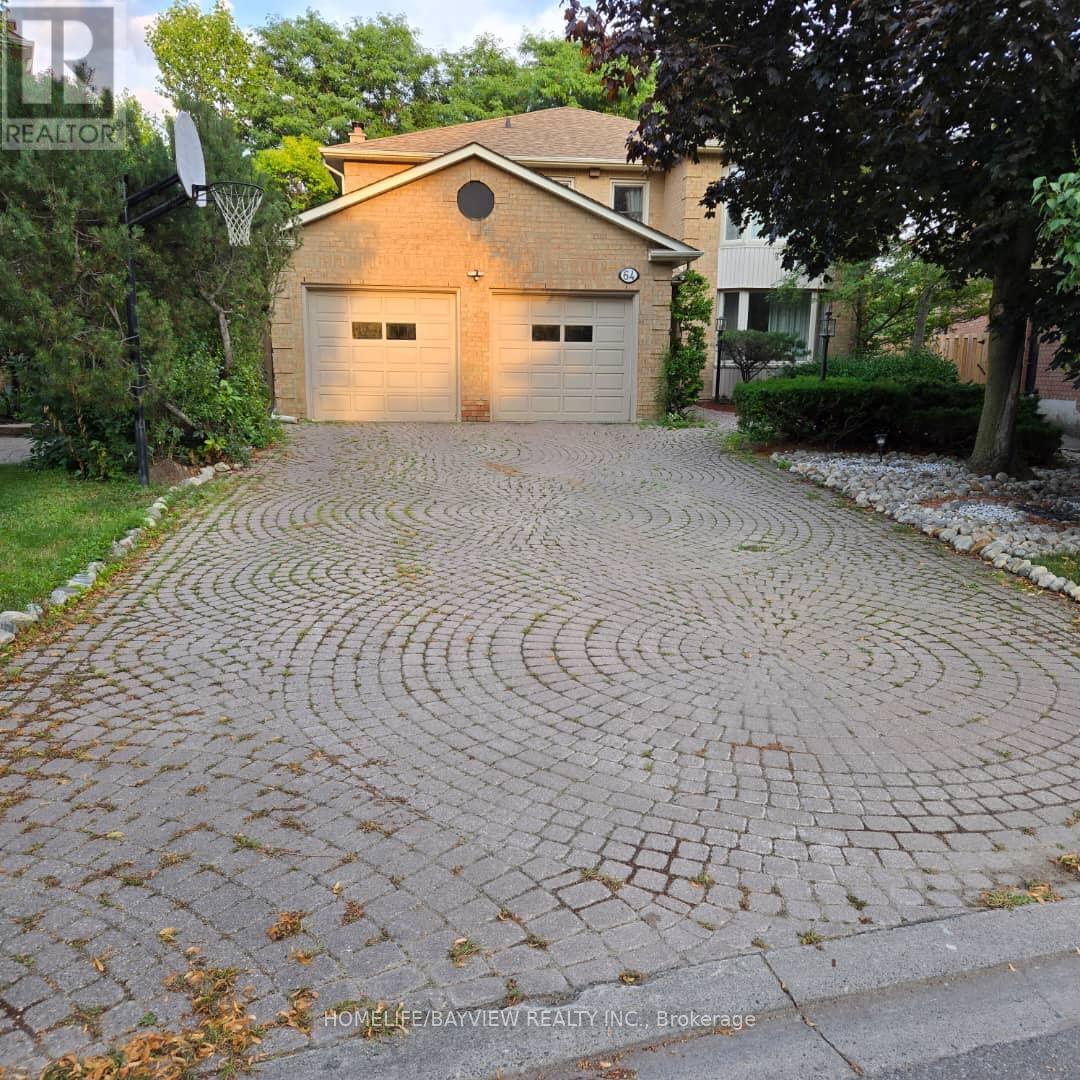
**Bright, Luxury 1BR Basement Suite . About 1000 sqft of newly renovated . It is a welcoming, peaceful enclave known for its top-rated schools, quiet streets, and diverse, family-friendly . private entrance & fenced yard- Large windows & well-lit XXL room layouts- Modern lighting throughout- Minutes from 407, 404 & Hwy7, with free parking included (driveway)- Just a 5 minute drive to Food Basics, Thornhill Community Centre, Parkway Fitness, and more . Suite Features:- 1 bedroom, 1 full bathroom- In-unit washer/dryer/dishwasher- Free Wi-Fi- Oversized, bright living and bedroom areas- Functional modern lighting- Private, separate entry.Tenants pay 1/3 of utilities. (id:64876)
Toronto, Ontario
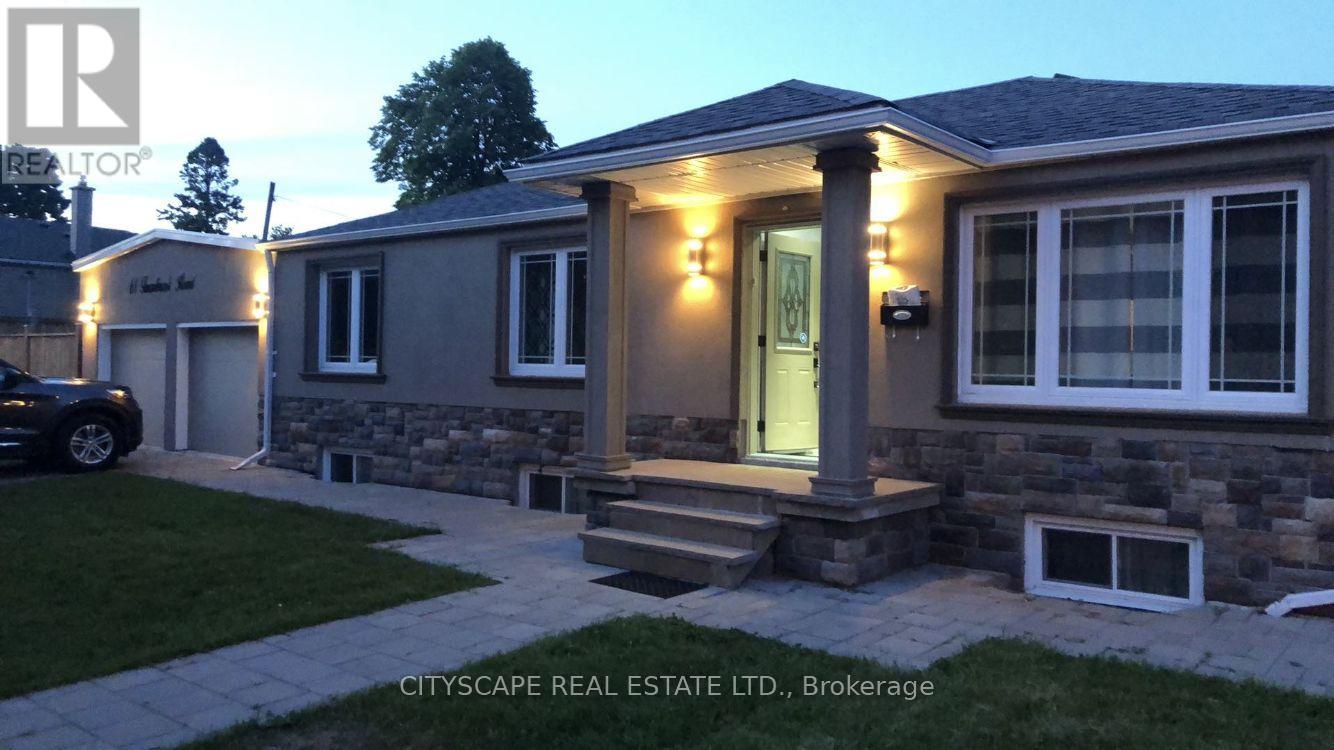
AAA Tenants. Fully Renovated 2 Bedroom 1 Bath Bsmt Apt W/Sep Entrance. One Driveway Parking. Directly Across The Street From Cedarbrook P.S. (Junior Extended French Program), Few Minutes to Go Station, TTC, 401, Hospital, Cedarbrae Mall & Scarborough Town Centre. (id:64876)
Toronto, Ontario
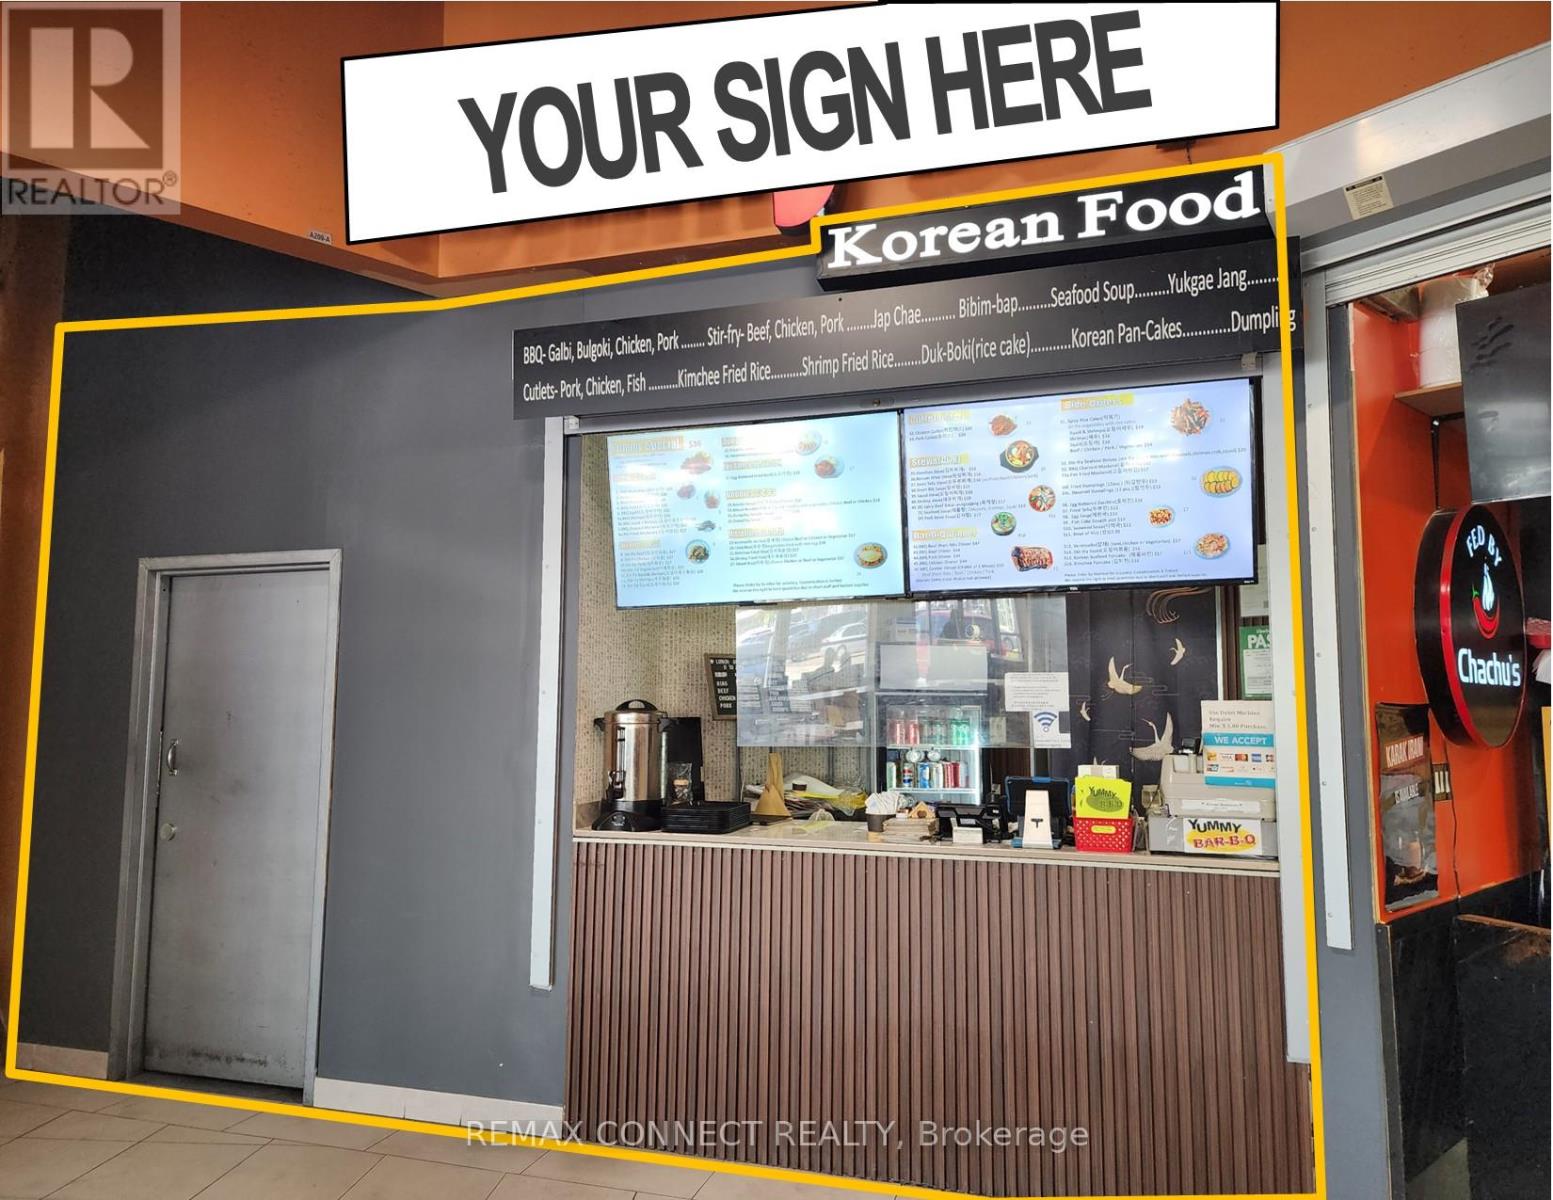
A Turn-Key Commercial Food Court Unit Including All Existing Kitchen Equipment And Appliances (Added Value) Located In A High-Traffic Strip Within Banbury's Most Sought After Prime Location. Ideal For End-Users Or Investors Looking To Invest In A Well Established Plaza Surrounded By 700+ Businesses And Vibrant Upscale Neighborhoods. The Sale Includes The Property And Kitchen Chattels (Stove, Oven, Commercial Hood Range, Grill etc.) Only, Not The Existing Business. Property Consists Of 2 Commercial Units (A209 & A209A) Consolidated Into 1 Spacious Unit Sold Together. Take Advantage Of This Rare Opportunity And Secure A Prime Spot In One Of Toronto's Busiest Commercial Hubs. (id:64876)
Toronto, Ontario
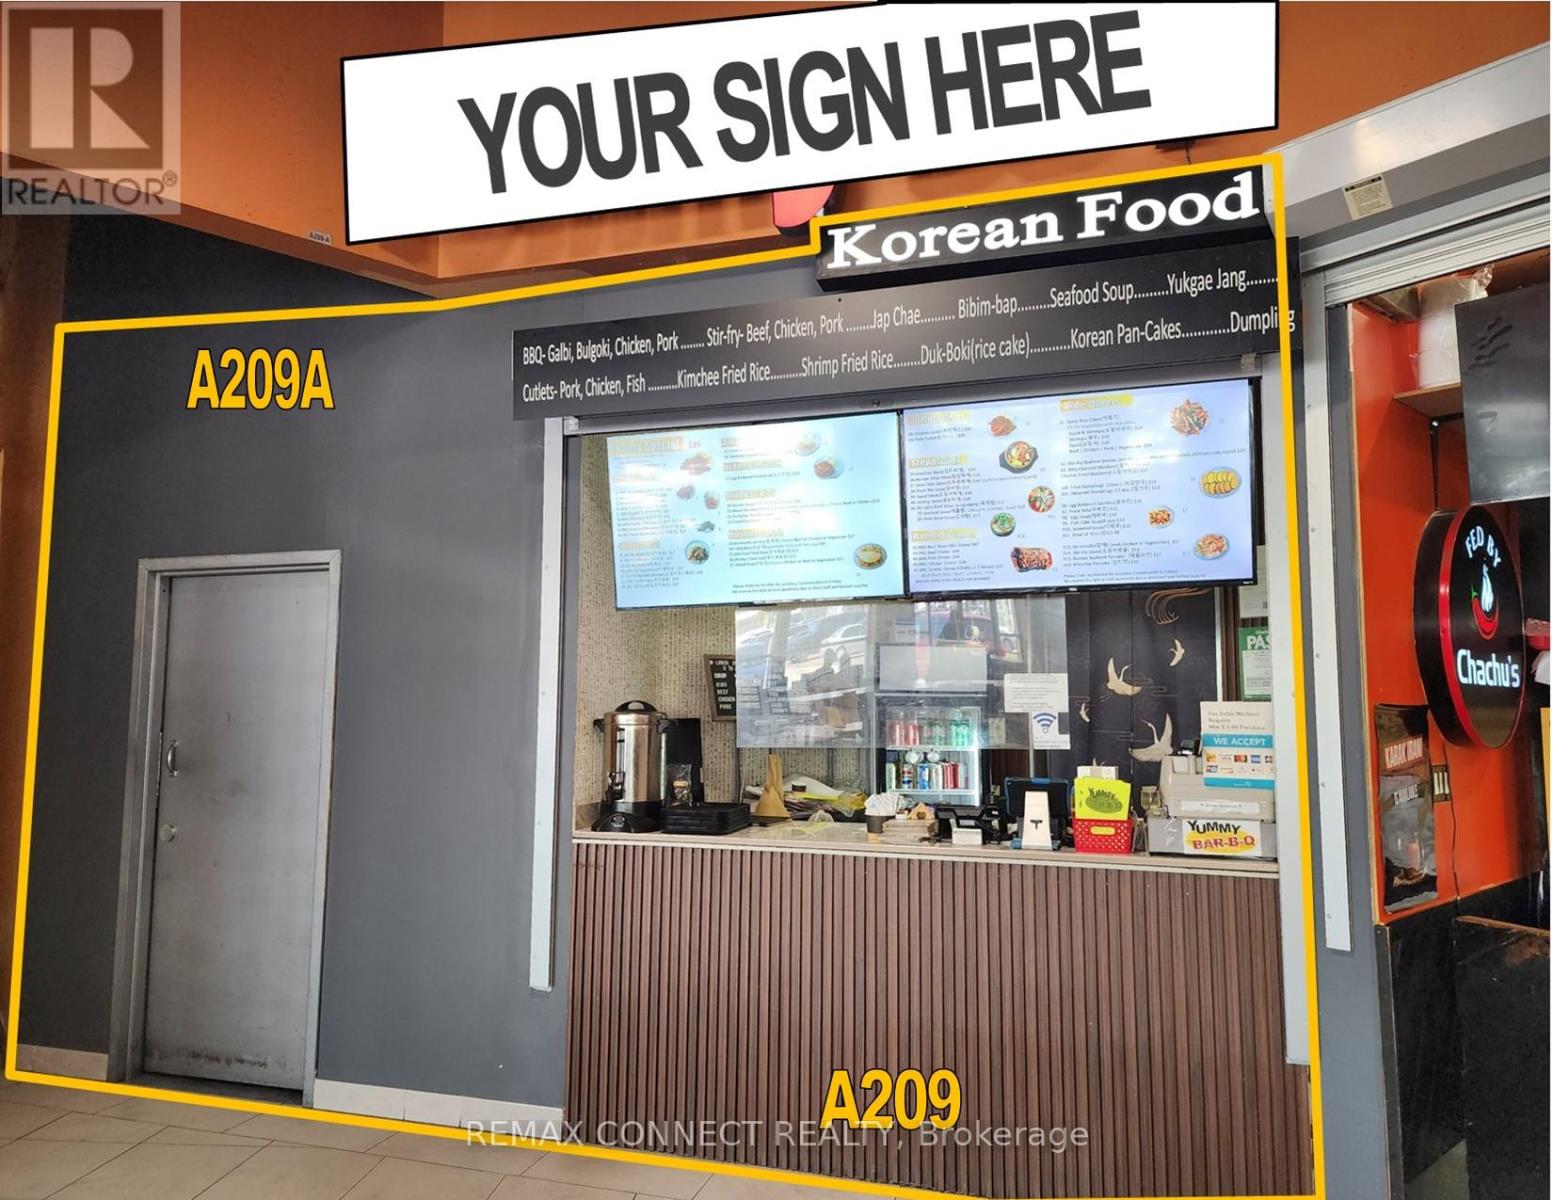
A Turn-Key Commercial Food Court Unit Including All Existing Kitchen Equipment And Appliances (Added Value) Located In A High-Traffic Strip Within Banbury's Most Sought After Prime Location. Ideal For End-Users Or Investors Looking To Invest In A Well Established Plaza Surrounded By 700+ Businesses And Vibrant Upscale Neighborhoods. The Sale Includes The Property And Kitchen Chattels (Stove, Oven, Commercial Hood Range, Grill etc.) Only, Not The Existing Business. Property Consists Of 2 Commercial Units (A209 & A209A) Consolidated Into 1 Spacious Unit Sold Together. Take Advantage Of This Rare Opportunity And Secure A Prime Spot In One Of Toronto's Busiest Commercial Hubs. (id:64876)
Toronto, Ontario
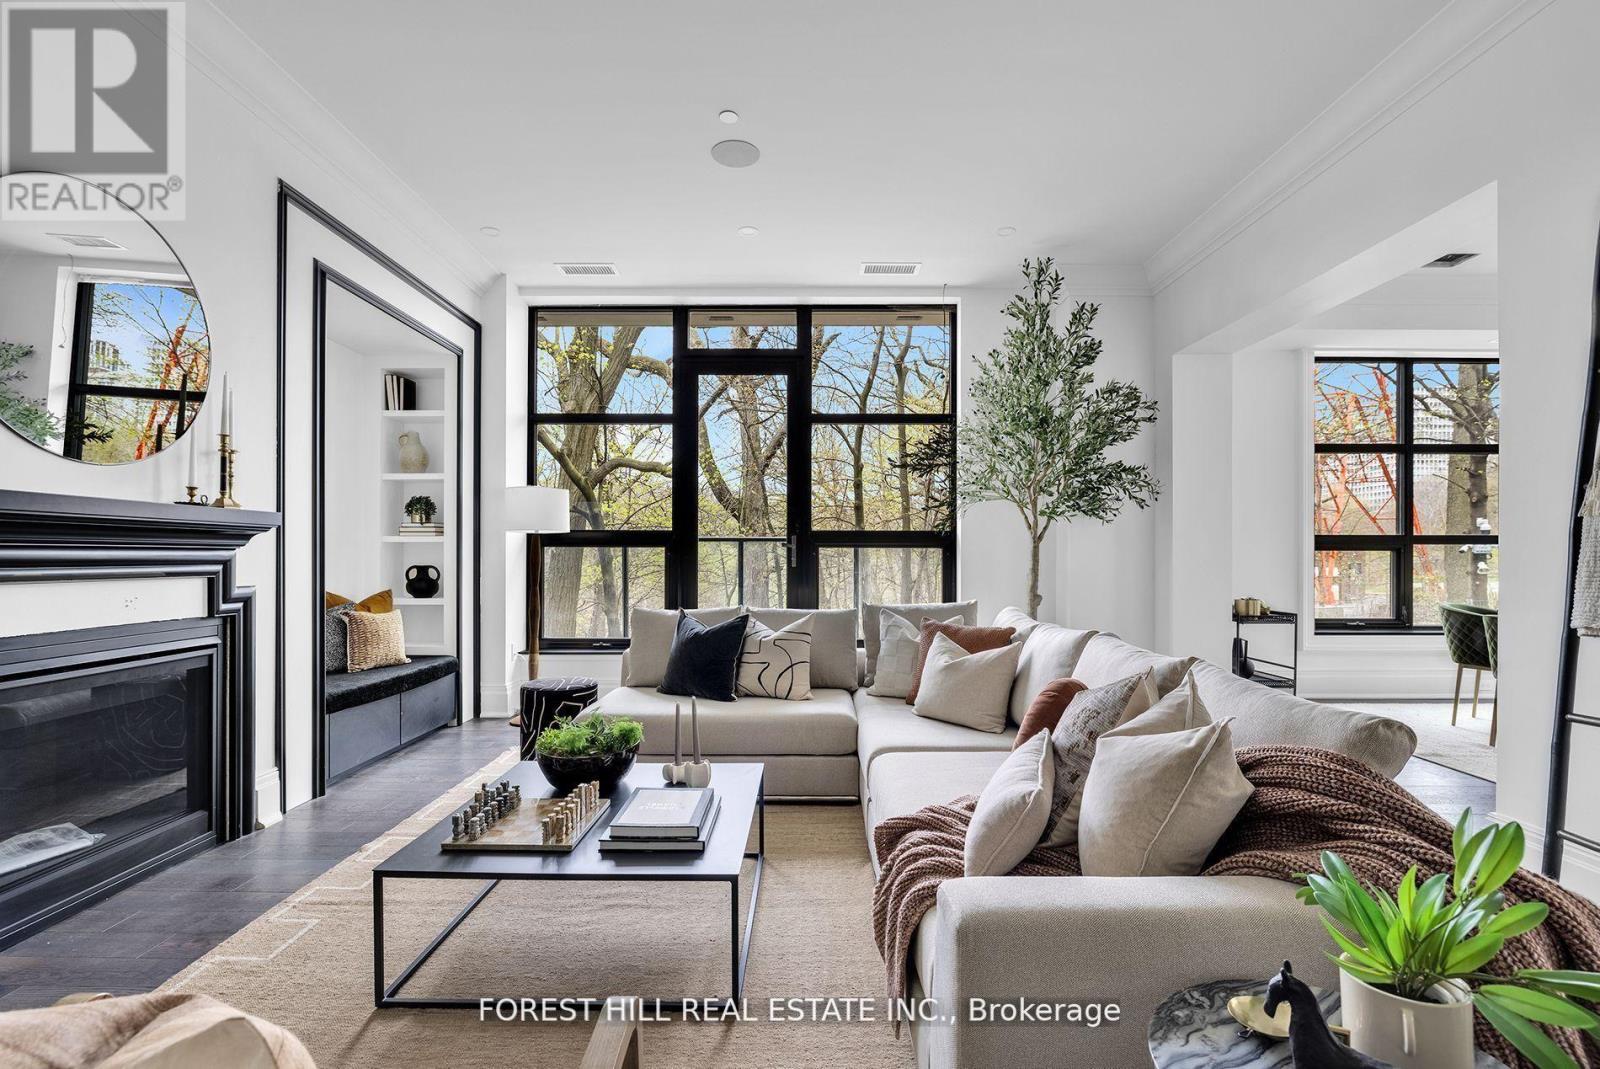
Welcome to a residence that transcends every notion of luxury and refinement at 200 Russell Hill Road. Spanning 2,532 square feet and framed by the serenity of a lush ravine, this bespoke home embodies an unrivalled standard of sophistication. Each of the two expansive bedrooms is designed as a private sanctuary, complete with its own lavish ensuite and abundant custom closet space, ensuring a level of comfort and indulgence rarely encountered. With only twenty-one residences in the entire building, the sense of exclusivity is palpablethis is a lifestyle more akin to a world-class hotel, where every detail has been meticulously curated to satisfy the most discerning tastes. Conceived by visionary designer Lori Morris and masterfully built by Simon Hirsh, the architecture and interiors merge into a symphony of grandeur and elegance that stands alone in the city of Toronto.From the expansive balcony overlooking the ravine, complete with a built-in gas line for refined entertaining, to the flawless integration of top-of-the-line Miele appliances, every element speaks to a rarefied existence. The residence is fully outfitted with a state-of-the-art Crestron automation system, seamlessly commanding lighting, audio, security, and window coverings at the touch of a button. Beyond the private living space, the building itself is a modern palace of indulgence, offering an unparalleled 2,500 square foot gym, a world-class private theatre, a rejuvenating spa sanctuary, and an intimate wine lounge crafted for the sophisticated connoisseur. No other residence in Toronto delivers such a harmonious blend of natural beauty, architectural brilliance, and uncompromising luxurythis is not simply a home, it is the pinnacle of urban opulence. (id:64876)
Toronto, Ontario
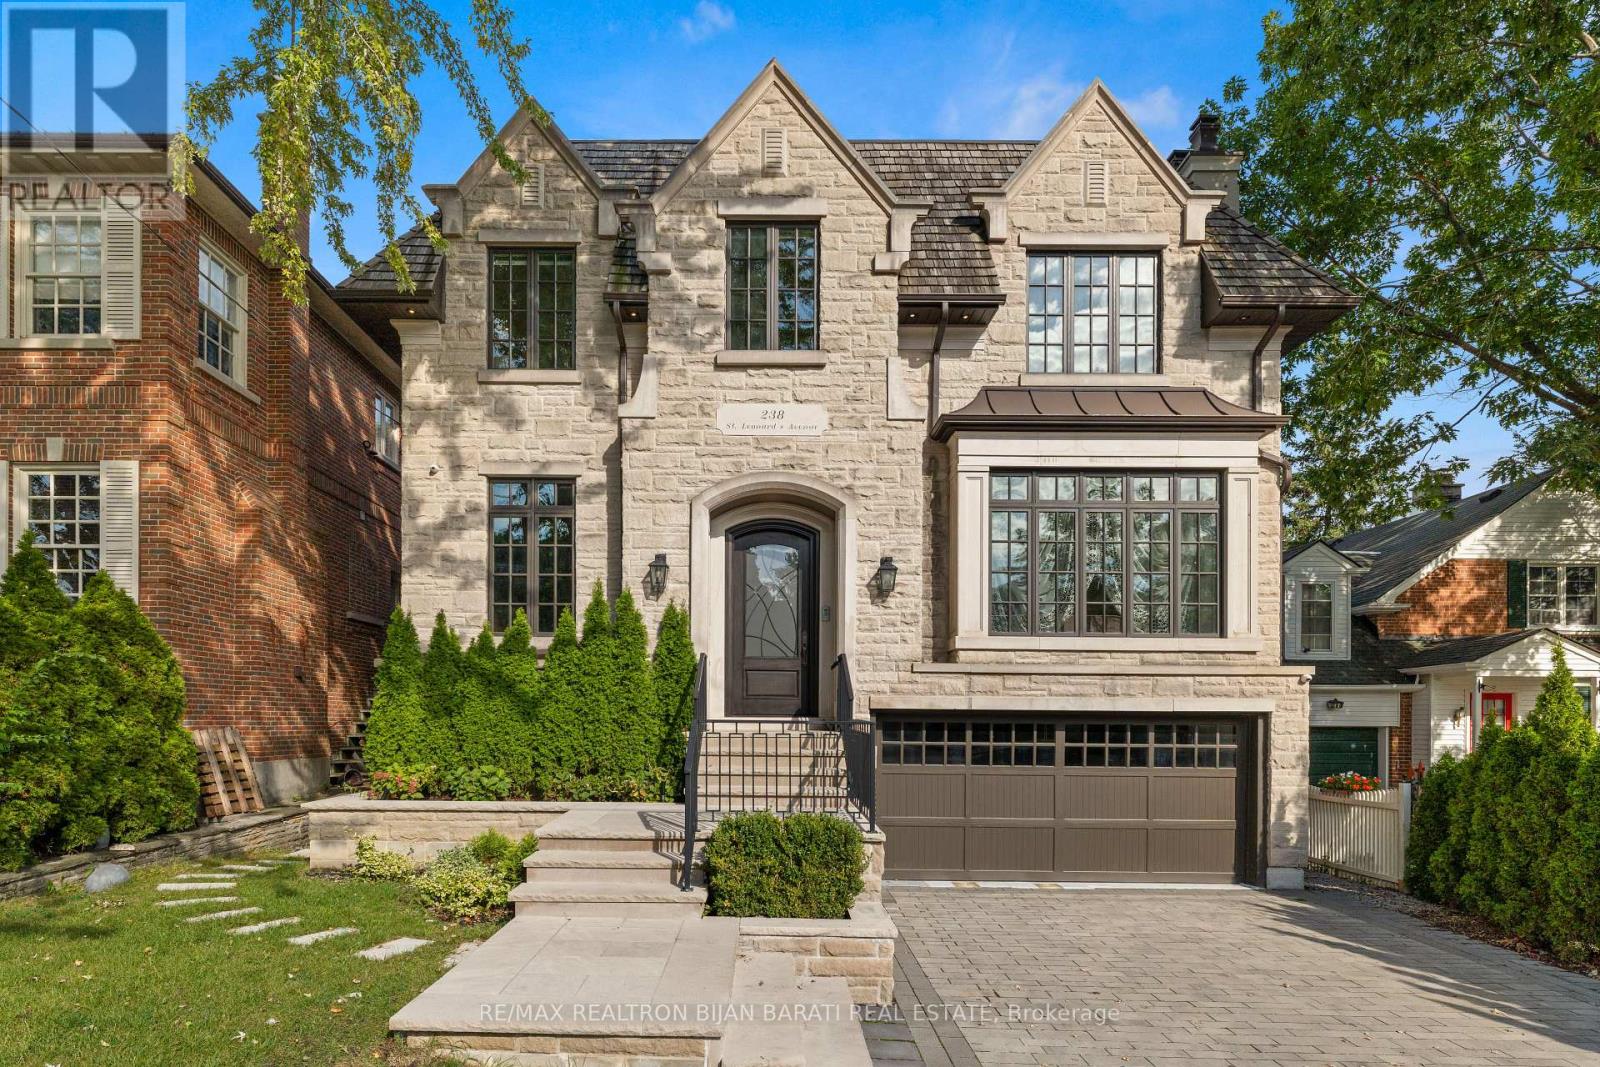
Sophisticated Custom Home Built in 2016 in The Heart Of Upscale Lawrence Park Area with ~ 5,800 Sq.Ft Of Living Space, Features 10 Feet Ceilings Throughout, 11 Feet In Master, And 26 Feet From The Main Central Hall To Skylight! The Limestone Facade, Cedar Shake Roof, and Meticulous Craftsmanship.The Elegant Living & Dining Area Features A Gas Fireplace, Designer Bordered Hardwood, Panelled Walls, Coffered Ceilings, Led Potlights, Wall Sconce Lighting, Modern Mouldings & Built-In Speakers! The Chef-Inspired Kitchen Features A Huge Breakfast Area With Walk-Out To Balcony, Beautiful Island, Quartz Countertops & Backsplash, State-Of-The-Art Miele Appliances, Coffered Ceilings, Wall Pantry & Built-In Desk! The Remarkable Family Room Features A Gas Fireplace With Magnificent Stone Mantel, Built-In Shelves, Vaulted Ceilings, LED Potlights& Hardwood Floors! The Master Bedroom Is A Retreat: A 7-Pc Ensuite With Heated Floors & Gas Fireplace, Boudoir Walk-In Closet, Coffered Ceilings With Ropelight, Built-In Speakers! All Upstairs Bedrooms Have Own Exquisite Ensuites, Closets, Hardwood Floors & LED Potlights! Dramatic 1st & 2nd Floor Hallway with Full Wall Panelled, Decorative Niches & Wall Sconces. Basement Includes Large Recreation Room With A Gas Fireplace, Heated Floors, Beautiful Wet Bar, Coffered Ceiling, Walk-Out To Large Patio and A Pool Sized Backyard! Theatre Room With Built-In Speakers, Projector & Display, Panelled Walls, Wall Sconce & Rope Lighting! 5th Bedroom With Built-In Closet & 4 Pc Bath! Side Entrance Allows For Converting the Basement To A Separate Unit! Walking Distance To TTC, Parks, Top-Rated Schools, Shops, Restaurants, And Eateries. **Three Car Garages (2+1Tandem) with Integrated Garage Cabinetry, Brand New Epoxy Flooring & Electric Car Charger Plug! Heated Floor: Basement, Master Ensuite and Main Hallway! *R/I Heated Driveway* (id:64876)
Toronto, Ontario
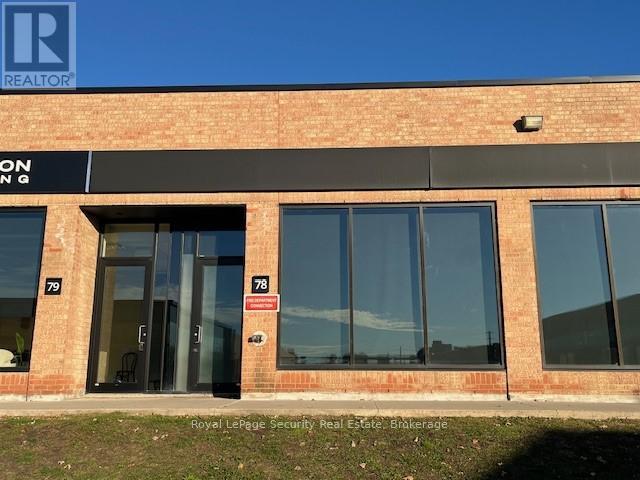
Prime 1,908 Square Foot Office (75%) Industrial (25%) With 1 Drive-in Loading Door. Note: No Automotive, Food Or Recreational Uses Permitted. (id:64876)
Whitchurch-Stouffville, Ontario
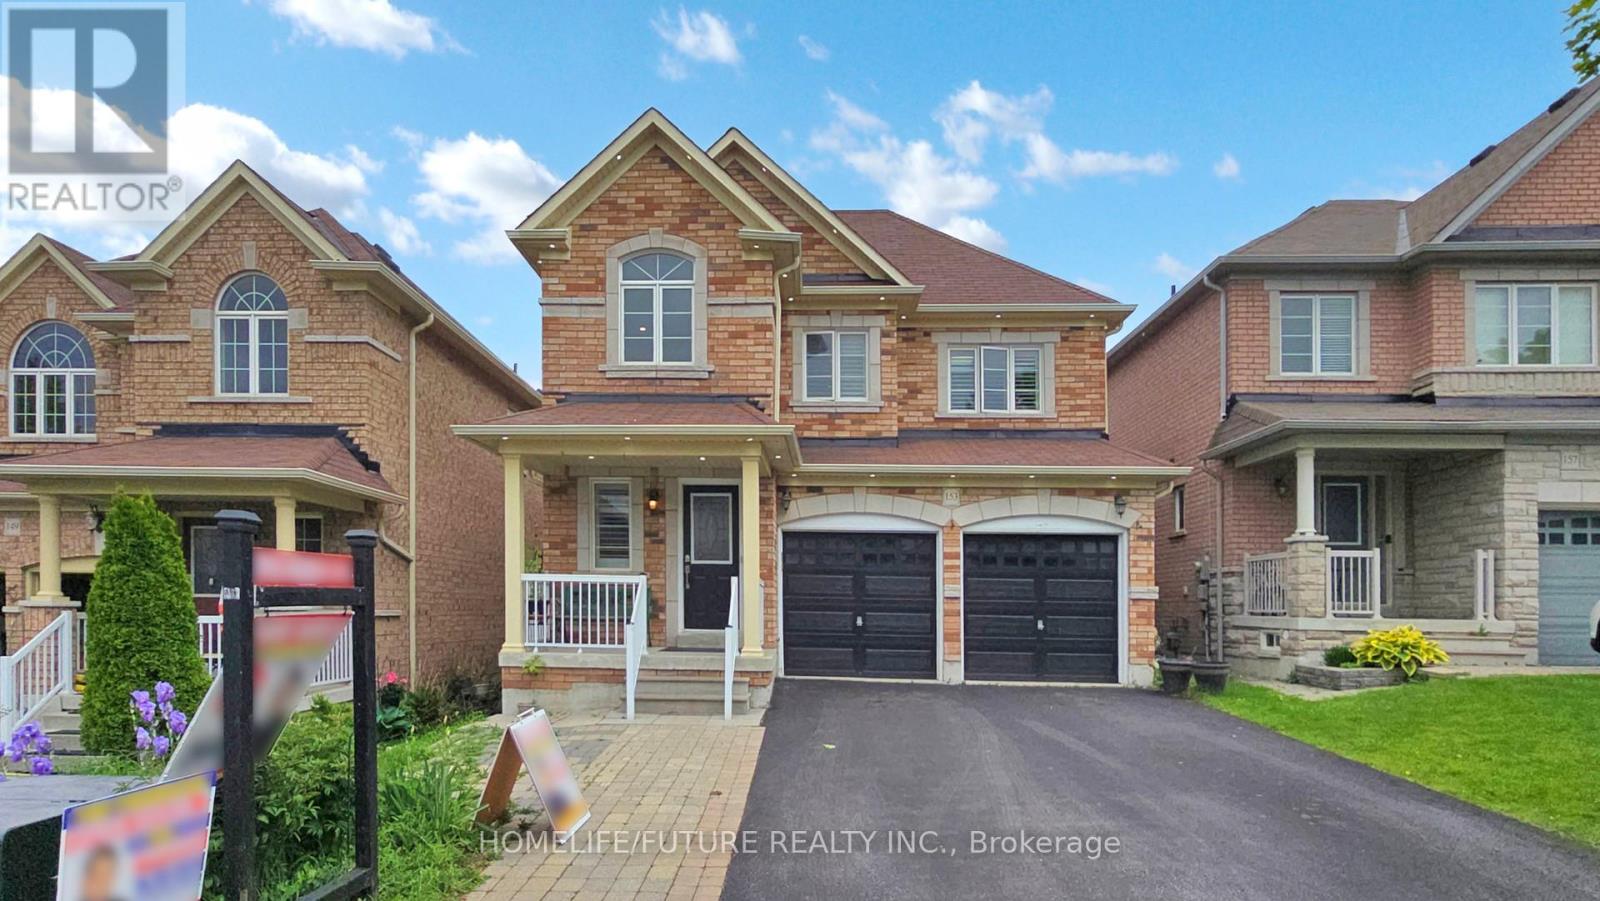
Welcome To 153 Jonas Millway A Stunning Family Home In The Heart Of Stouffville!This Beautifully Maintained 2-Storey Detached Home Offers Over 2,600 Sq Ft Of Elegant LivingSpace Above Grade, Complete With A Finished Basement And A Spacious Double-Car Garage. NestledIn A Quiet, Family-Friendly Neighborhood, This Property Is Perfect For Those Seeking BothComfort And Convenience.Step Into The Upgraded Kitchen Featuring Sleek Quartz Countertops, Perfect For Both EverydayLiving And Entertaining. The Inviting Family Room Showcases A Cozy Fireplace, Creating A WarmAnd Welcoming Atmosphere.Located Just Minutes From Top-Rated Schools (Barbara Reid Public School & Stouffville DistrictSecondary School), Hospitals, The GO Station, Shopping, Dining, The Community Centre, Library,And Major HighwaysThis Home Truly Offers The Best Of Modern Suburban Living.Dont Miss Your Chance To Make This Exceptional Home Yours! (id:64876)
Toronto, Ontario
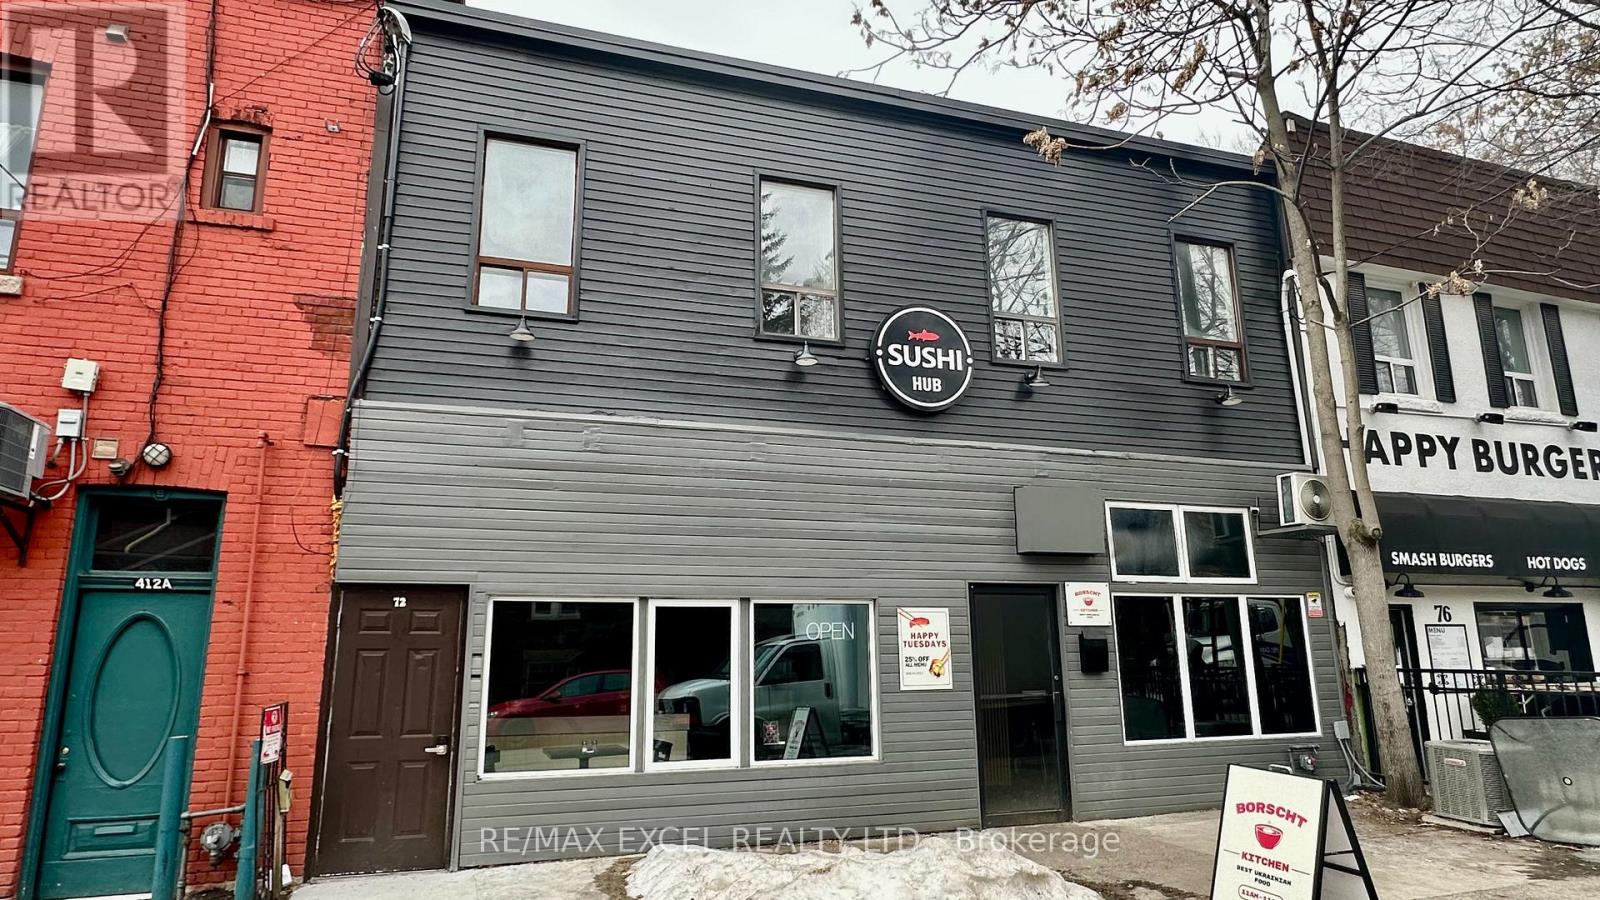
Great investment property available for sale located off College Street. The building boasts a 32ft frontage along with lots of character. The electrical has been upgraded to 3 phase and there is a 25mm copper water service. Additionally, the second-floor apartment has been completely renovated and there have been numerous improvements made throughout the building. Buyer to assume Tenants. (id:64876)
Toronto, Ontario
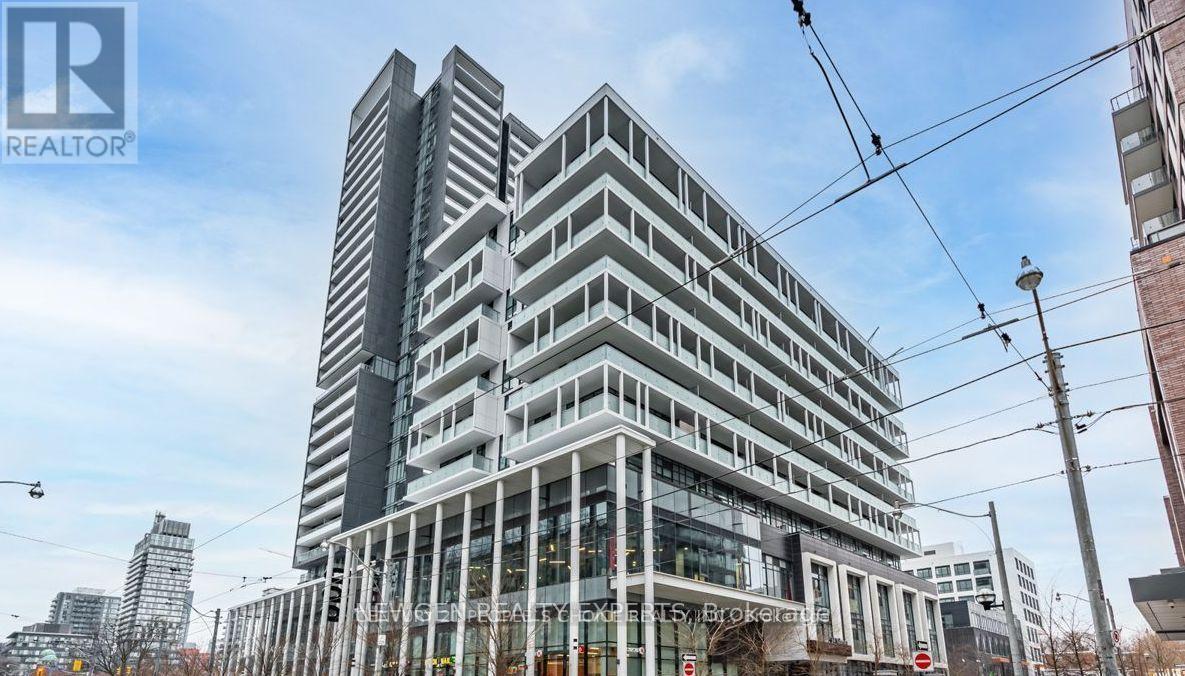
Boutique Luxury Penthouse Suite with unobstructed views of the iconic CN Tower at DuEast Boutique Condos by Daniels Corporation, located in the heart of Regent Park - one of Toronto's most vibrant and award-winning revitalized communities.1-bedroom + den suite with 1 locker included offers 654 sq ft (Includes Balcony) of designed open-concept living, featuring soaring 10-foot ceilings exclusive to penthouse level, custom made blinds, modern laminate flooring, stone countertops, and stylish cabinetry with contemporary lighting throughout. Enjoy unobstructed views of the iconic CN Tower from your private balcony. Access to premium, hotel-inspired amenities including a 24-hour concierge, state-of-the-art fitness and yoga studio, co-working space with complimentary Wi-Fi, business centre, media and games rooms, and an elegant party room with veranda overlooking Dundas Street. The building also features a rooftop terrace with BBQ area, children's play area, pet wash station, bike storage, guest suites, and visitor parking. TTC streetcar access right at your doorstep and just minutes to the DVP and QEW, this home offers the perfect blend of style, comfort, and connectivity.Live where luxury meets convenience. Boutique living at its finest!! (id:64876)
Toronto, Ontario
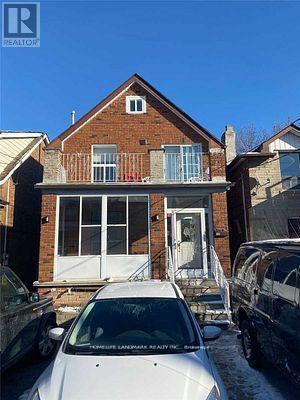
Great Location! 2 Bedrooms Basement Apt Newly Renovated, Minutes To St.Clair Street Car Service, Shopping, Schools And All Other Amenities. Tenants pay 35% utilities of the building(3 units) (id:64876)
Toronto, Ontario
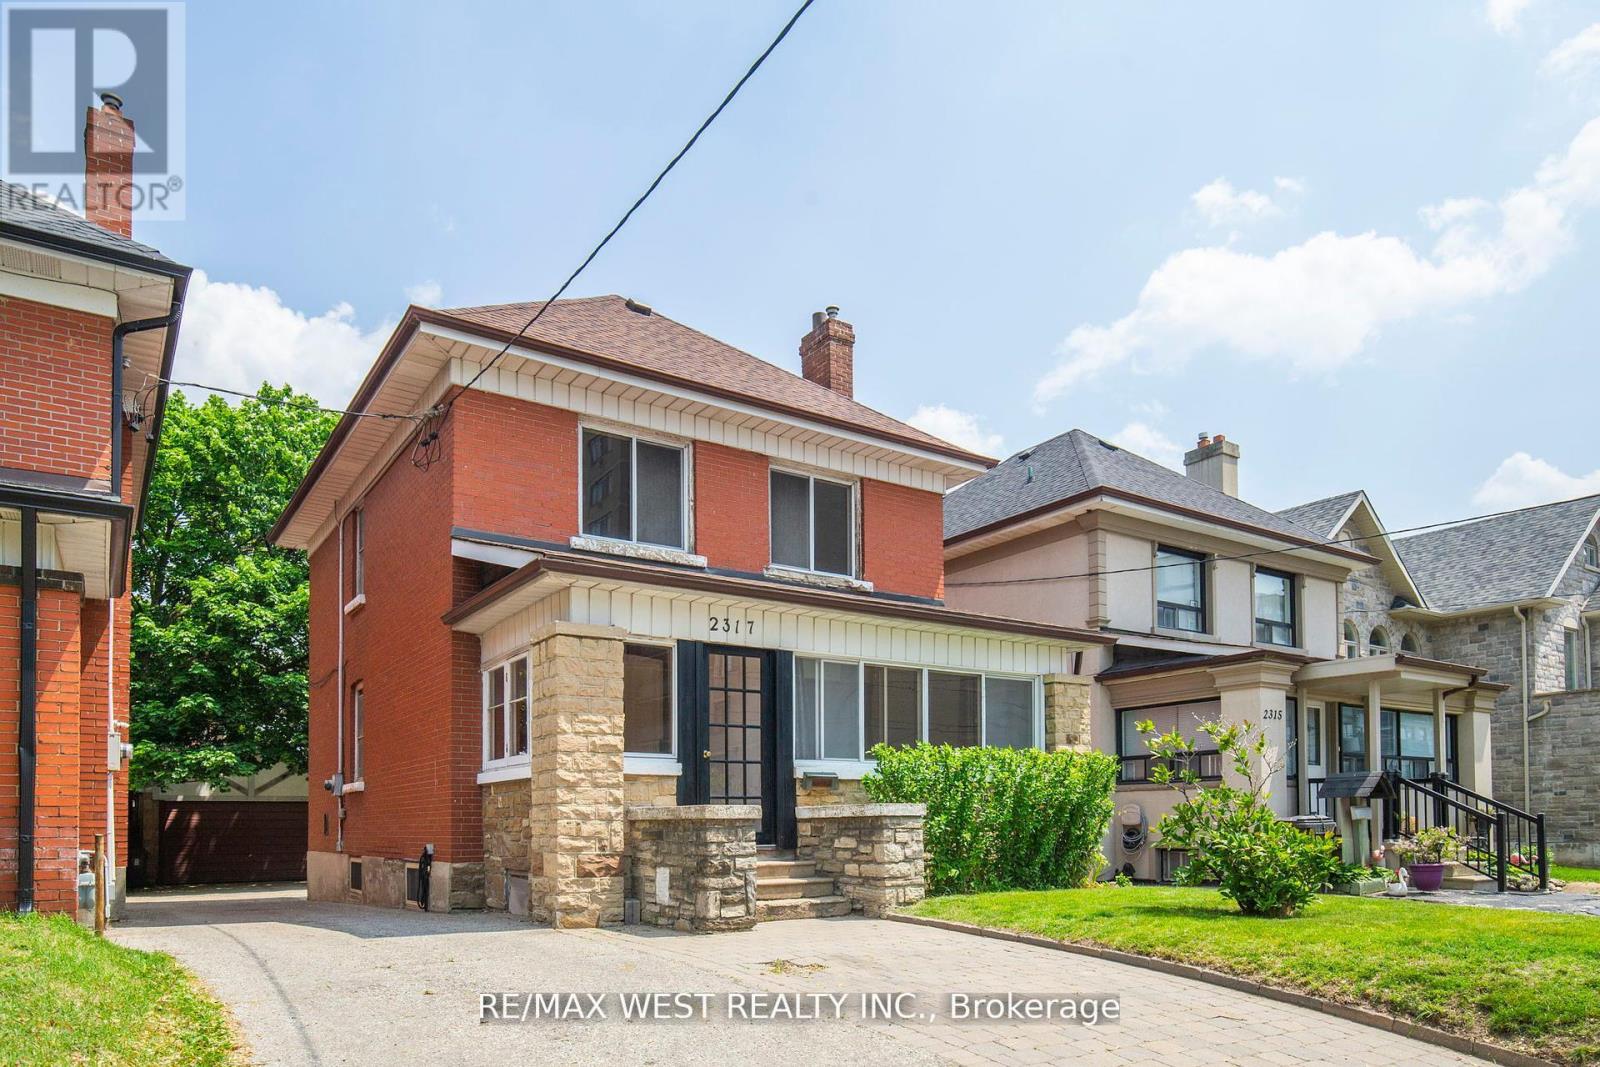
Priced to Sell! Attention First-Time Home Buyers & Investors! Welcome to this well-maintained detached 3-bedroom, 2-storey home situated on a generous lot in the highly sought-after Weston Village. Offering incredible potential, this property is perfect for families or savvy investors alike. Step inside to a bright and functional layout with plenty of opportunity to customize and make it your own. The second floor features three well-sized bedrooms and a 4-piece bathroom, providing comfortable living space for the whole family. The home also includes a separate basement entrance and a 3-piece bathroom, making it ideal for a future in-law suite or income-generating apartment. Outside, enjoy a long private driveway with ample parking for multiple vehicles. A fully brick detached garage at the rear provides additional space, perfect for a workshop, storage, or accommodating larger vehicles. Located in a fantastic, convenient neighbourhood-everything you need is within walking distance, including shopping, schools, parks, and a supermarket. Commuters will love the easy access to Highway 401, Pearson Airport, the UP Express, and the Mount Dennis Transit Hub. Don't miss this incredible opportunity in a prime location! (id:64876)
Toronto, Ontario
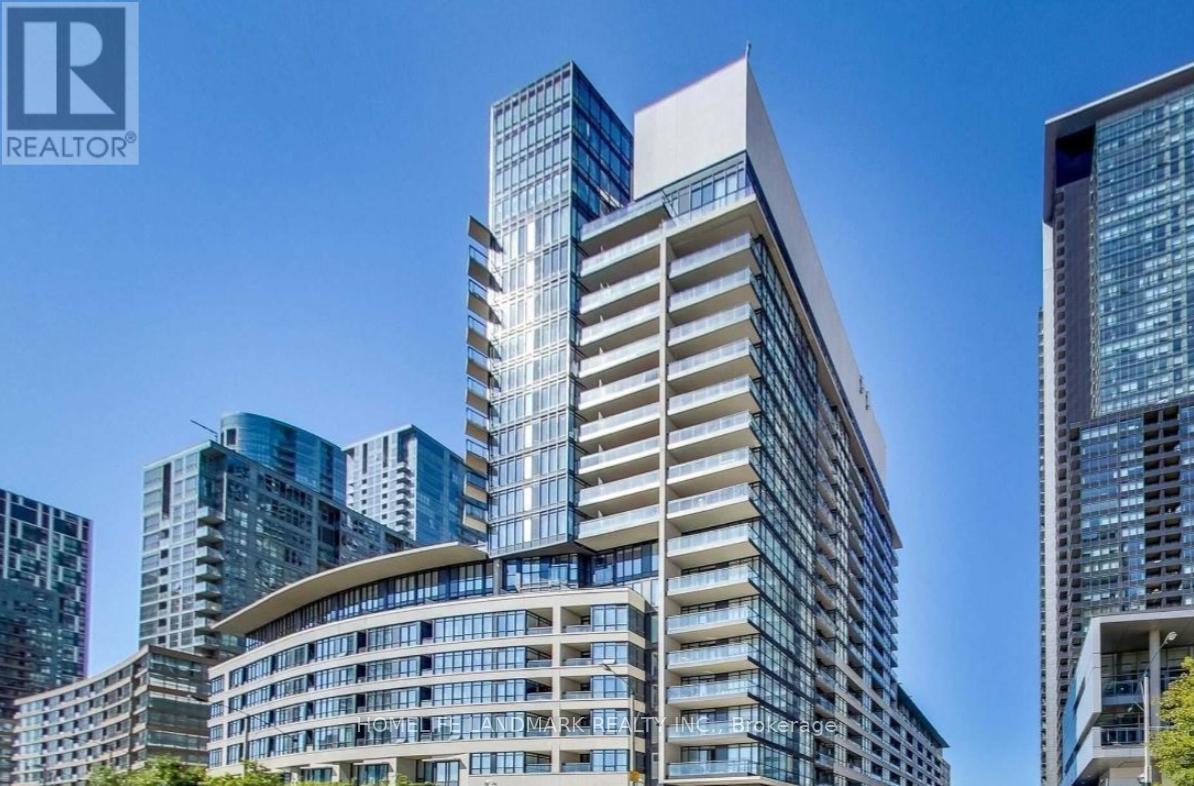
Experience unparalleled downtown luxury in this spectacular 1,520 sq ft two-storey penthouse-style loft at Spadina & Fort York. This exceptional south-facing suite offers breathtaking lake views, 9 ft soaring ceilings, and floor-to-ceiling windows that flood the space with natural light. The elegant open-concept main level features premium vinyl flooring, a sleek modern kitchen with granite countertops, centre island, and walkout to a generous 100+ sq ft open balcony - perfect for entertaining. The versatile study/den on the main floor works ideally as a home office . Upstairs, the primary bedroom boasts a luxurious 5-piece ensuite and large walk-in closet, while the second bedroom offers ample closet space. Powder room on main level. Ensuite laundry. Tandem 2-Car Parking Included. Pets allowed with restrictions. Building amenities include a gym, lap pool, guest suites, and visitor parking. Steps to Rogers Centre, CN Tower, Financial & Entertainment Districts, shops, daycare, elementary school, community centre, TTC, waterfront trails, and all essential amenities. (id:64876)
Markham, Ontario
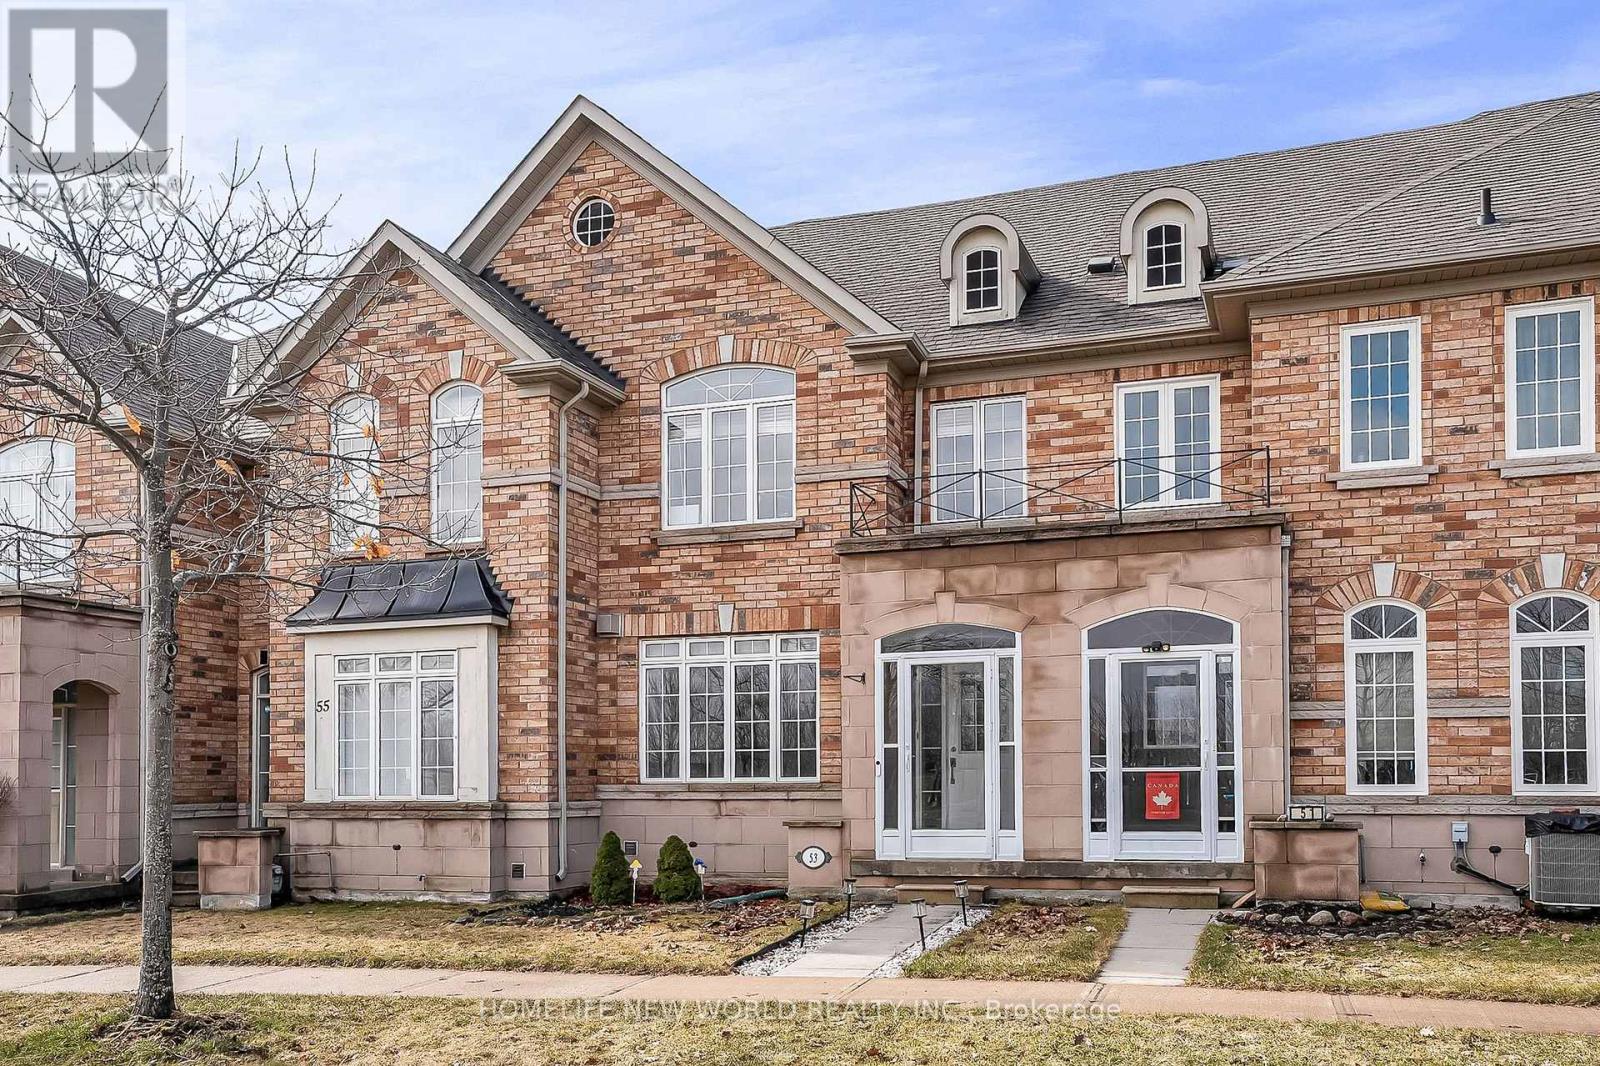
Discover your dream home at 53 Michelina This sun-filled, brick townhome offers the perfect blend of modern comfort and family-friendly living.Step inside to an inviting open-concept living and dining area highlighted by a cozy gas fireplace, rich maple hardwood floors, and soaring 9-foot ceilings on the main level. The upgraded kitchen boasts extended-height cabinetry and a spacious breakfast area-ideal for casual mornings or entertaining.Upstairs, three generously sized bedrooms feature upgraded flooring, accompanied by two full bathrooms. A finished basement provides a versatile rec room, laundry, and ample storage. Additional highlights include stainless steel appliances, central air(2023), central vacuum, well-maintained home . Best of all, it sits directly opposite a beautiful park in the award-winning Grand Cornell neighborhood-a vibrant, walkable New Urbanist community with trails, nearby transit, shopping, excellent schools, and quick access to Hwy 407 and Rouge National Park.Whether you're a first-time buyer, growing family, or investor, this move-in-ready gem promises an exceptional lifestyle in one of Markham's most desirable pockets. Don't miss out-schedule your viewing today! Roof 2021, Garage Roof 2023. (id:64876)
Toronto, Ontario
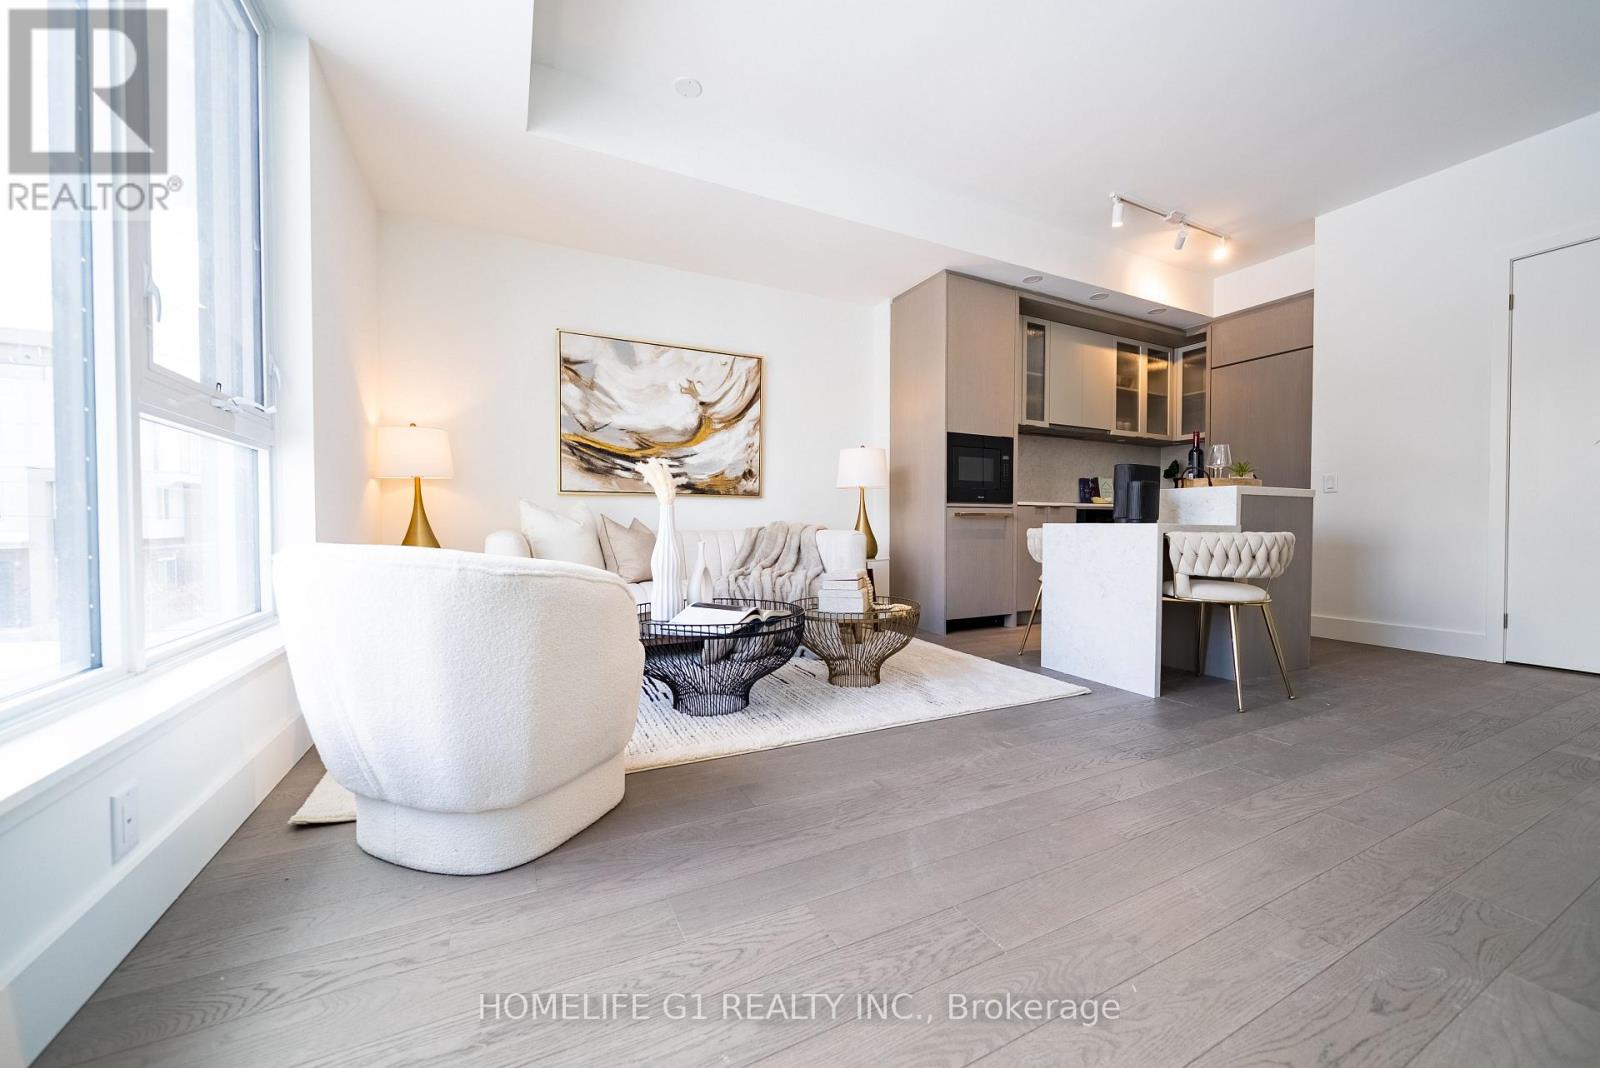
Welcome to this exceptional 2-storey modern townhome offering 3+1 bedrooms, 2.5 bathrooms , and over 1,355 sq. ft. of stylish, functional living space in the heart of Bayview Village. The open-concept layout is anchored by a modern kitchen featuring Dekton Silver white polished slab, a stone island, custom cabinetry, and premium Miele appliances - perfect for everyday living and entertaining. Large windows fill the main level with beautiful natural light, creating an airy and inviting atmosphere throughout. The space is finished with light engineered wood suite flooring, complemented by ribbed glass cabinet inserts and elegant lacquered wood accent cabinetry, adding warmth, texture, and a refined contemporary touch to the overall design. Step outside to your expansive 824 sq. ft. rooftop terrace - your own private retreat with stunning city views. Upstairs, enjoy three spacious bedrooms side by side, including a primary suite with a generous walk-in closet and a modern ensuite with a frameless glass shower. Two parking spaces and a locker are available for purchase. Residents enjoy thoughtfully curated amenities designed to elevate your lifestyle, including a fitness centre, private dining room, outdoor BBQ terrace, library lounge, and stylish lobby with well-appointed common spaces. Designed by the acclaimed II BY IV Design studio, this boutique residence offers elevated finishes and refined details throughout. Perfectly situated just steps to transit, Bayview Village Shopping Centre, top-rated schools, parks, and easy access to Hwy 401. An exceptional opportunity to own in one of Bayview Village's most sought-after boutique residences. Book your showing today! 2 parking spots and locker is available for purchase. Monthly Maintenance Fees: $1,009.76 (Common Elements) + $58.70 (Bulk Internet) = $1,068.46 (id:64876)
Georgina, Ontario
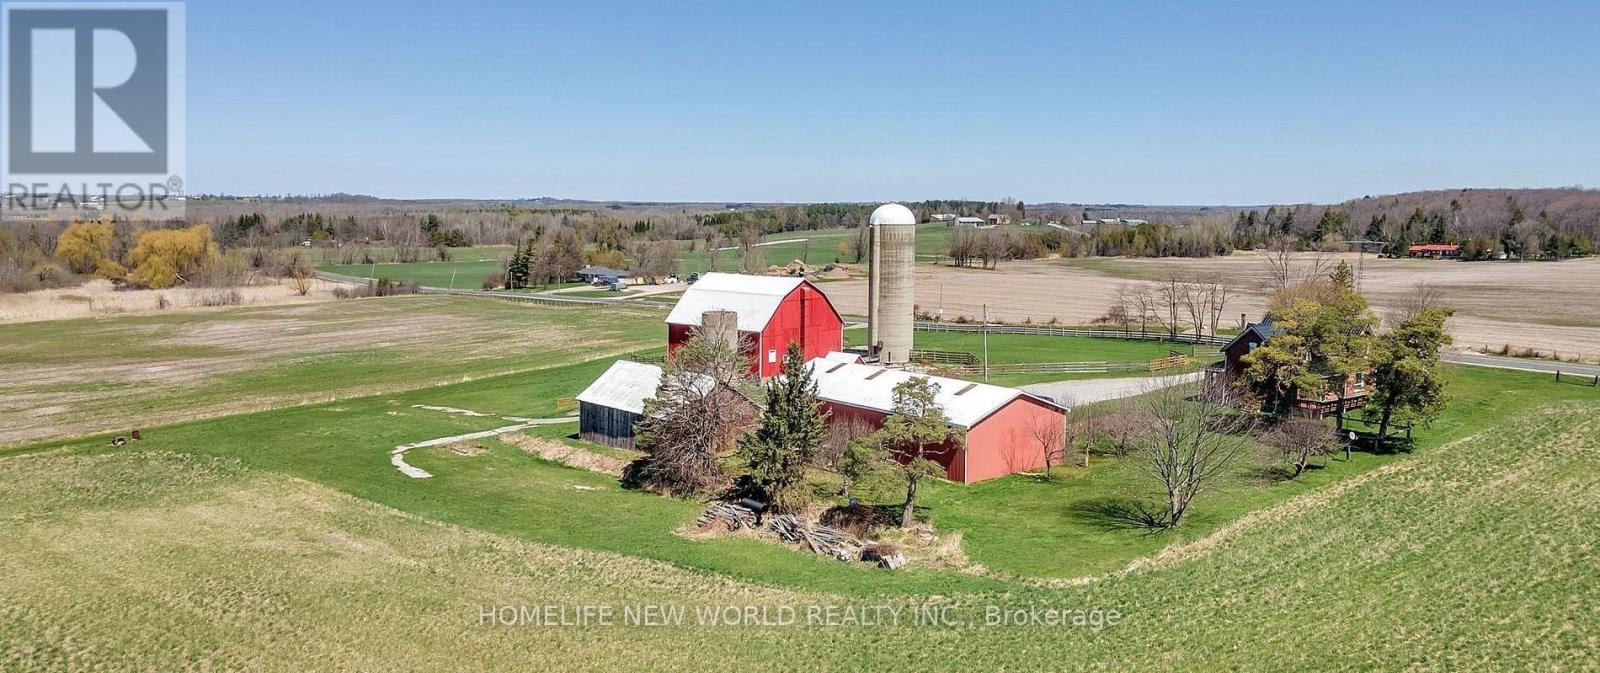
Prime Investment Opportunity: 100-Acre Farm. Calling all investors! Seize the chance to acquire this expansive 100-acre farm featuring a house, outbuildings and excellent farmland. Strategically located, this property offers potential for agricultural ventures, agritourism projects or land bank for the future. The existing infrastructure, including the farmhouse and awesomeoutbuildings, provides a solid foundation for immediate utilization or future enhancement. With its reasonable proximity to the Greater Toronto Area (GTA), this investment could provide diverse revenue streams. The 3200 sq ft workshop features 14ft x 12 ft door, with an additional interior shop that is heated and insulated. The barn has 60 amp power supply, a hay bail elevator, cement floor in lower level, feeders, water supply. The silo has a working motor. PLUS a second barn with 4 stalls, storage loft for hay, storage room, 100 amps and water supply. Don't miss out on this rare opportunity to capitalize on the booming agricultural and rural real estate markets. Please do not walk property without an apppointment or without a realtor present. (id:64876)
Vaughan, Ontario
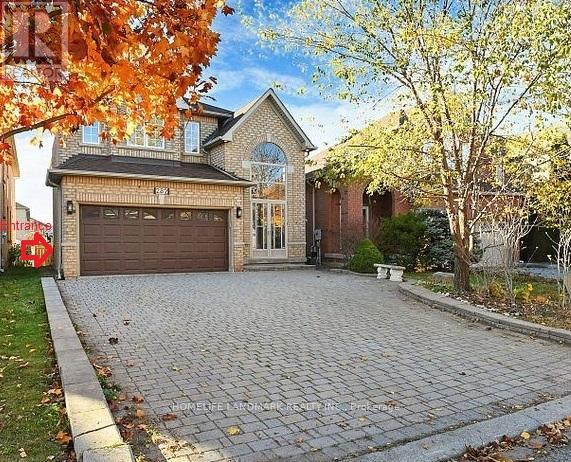
Newly Renovated !!! Spacious & Bright 2-Bedroom & 1-Bathroom Unit In Walk-Up Basement Nestled In Prime Patterson! Perfect Open Concept Layout, Open concept Living/Dining room, Large Bathroom, private Laundry (Washer/Dryer), Separate Entrance, One Parking (id:64876)
Markham, Ontario
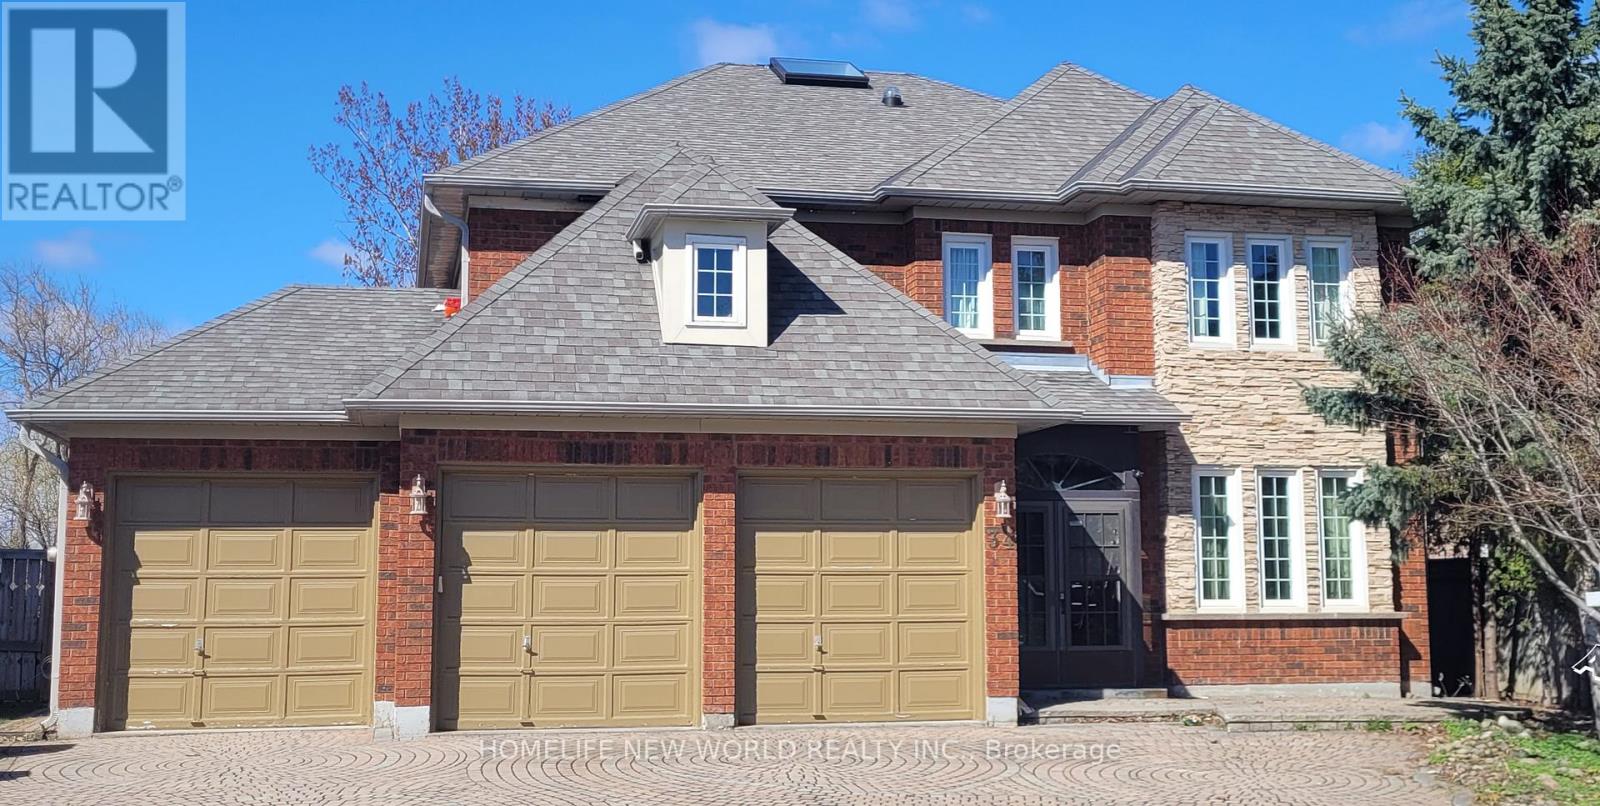
Over $$$200,000 Renovation Top To Bottom Including Roof Shingles(2006),new Skylight(2024)*Exquisitely Designed*Granite Floor & Counter Top*Long Stripped Stained Hardwd*Over 100 Halogen Lights*Skyite*Ensuite In Every Bedrm*Huge Deck With Glass Insert*New backyard sliding door.*(2026)Landscaped & Interlock Drive*Nanny's Quarter W/Ensuite*Large Recreation Area*Games Room*Back On To Large Open Field.Over look the Stream***The listing price include all furnitures. (id:64876)
Markham, Ontario
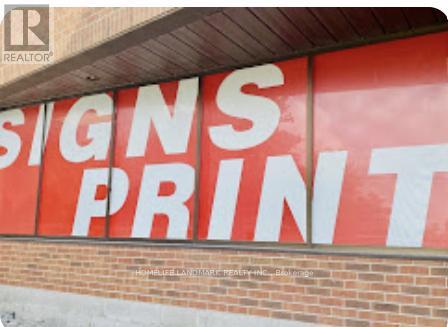
Rare opportunity to own a profitable, turnkey printing and signage business in a prime Markham industrial hub. Surrounded by thriving commercial activity and conveniently located near major highways and transit, this business enjoys a steady stream of repeat clients.Fully equipped with 5 machines and ready for immediate operation, this is an ideal venture for entrepreneurs seeking a simple, scalable business with strong upside potential. Expand services, increase marketing, and unlock additional revenue streams.Seller is committed to your success and will provide hands-on training to ensure a seamless transition. Low barrier to entry, strong existing foundation, and excellent potential for rapid return on investment. Business include Channel Letters (3D illuminated signs), Light Box Signs / LED Signs, Storefront Signs, Window & Vinyl Graphics, Vehicle Wrap / Decals, Yard & Real Estate Signs, Banners & Roll-up Displays, etc. (id:64876)
Markham, Ontario
Move-in ready office space available for sublease in Markham. Newly renovated with modern laminated flooring, this bright unit features a large window providing excellent natural light and exposure. Shared washroom facilities. Suitable for a wide range of professional uses. Conveniently located with close access to major highways and public transit. Rent is gross monthly. (id:64876)
Toronto, Ontario
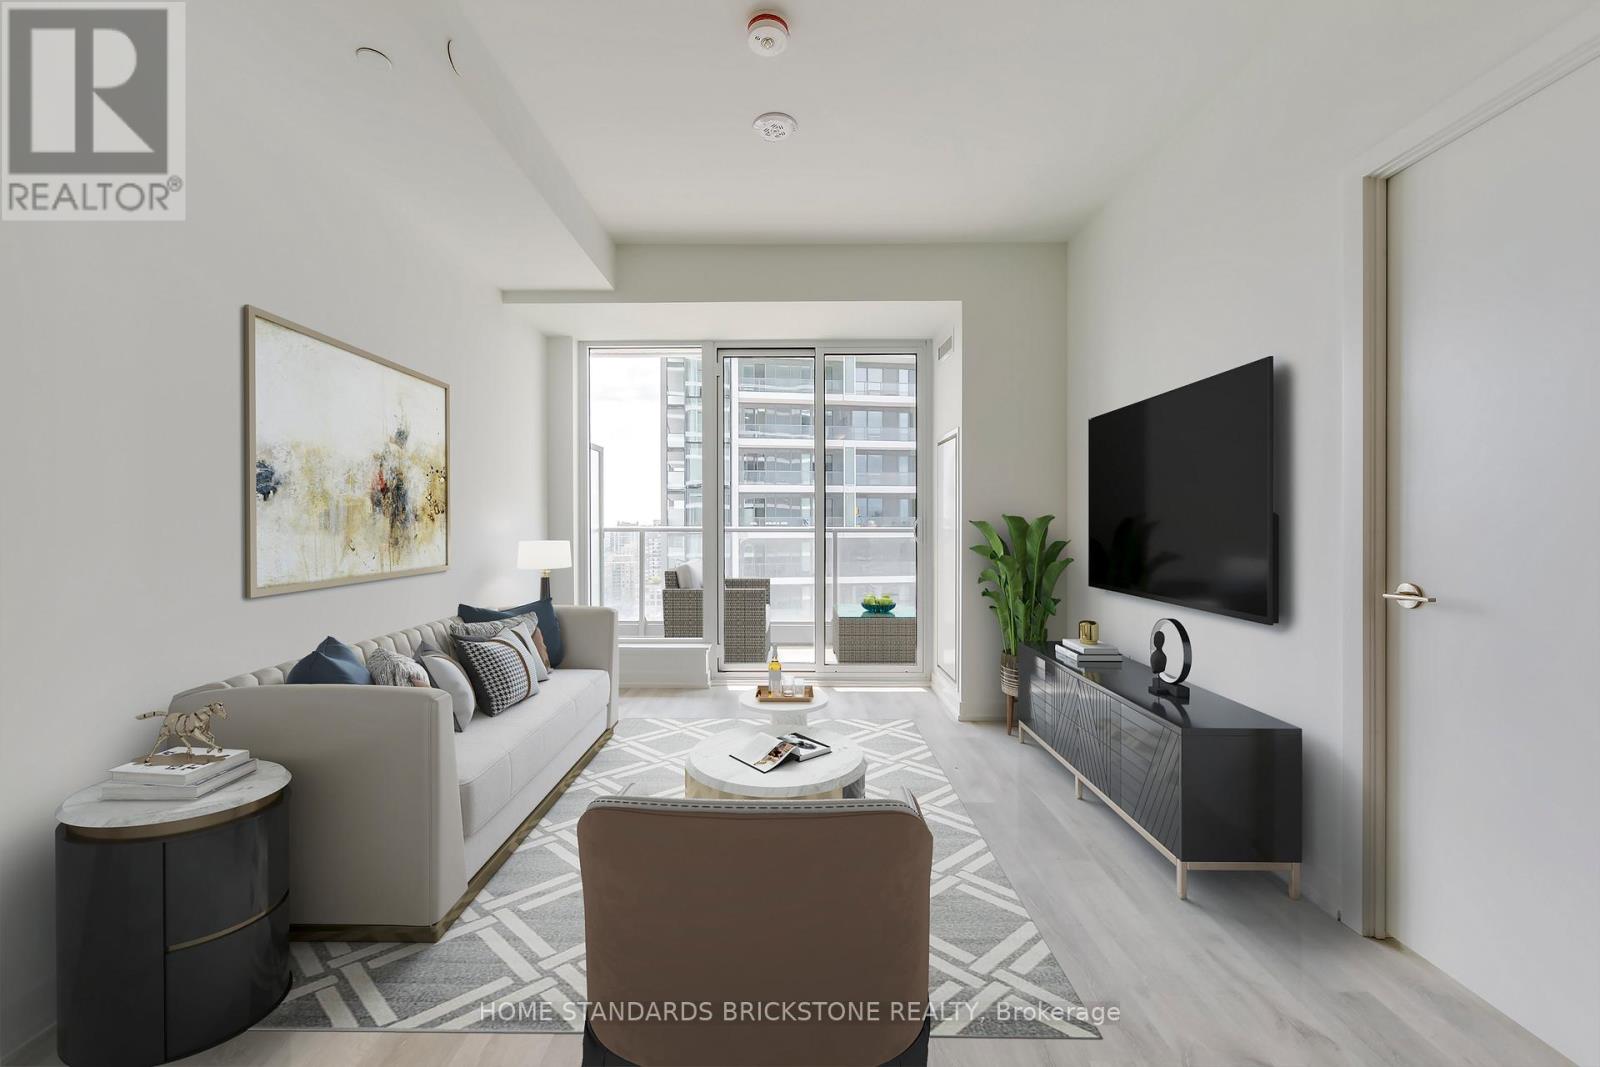
"Ultimate Convenience: Massive H-Mart Opening Soon Right in Your Building!"Live where convenience meets luxury. We are thrilled to announce that a flagship H-Mart is set to open its doors directly within the building. This massive retail destination goes far beyond your average grocery store, featuring an expansive eat-in food hall and a premium on-site bakery. Whether you're looking for a quick gourmet meal, fresh morning pastries, or your weekly groceries, everything you need is just a seamless elevator ride away. Elevate your lifestyle with the ultimate "all-in-one" living experience. With this great Location, Location!! Immaculate, Bright & Spacious, Brand New, Never Lived One Bedroom + Den (Can be used as Office and Separate Room) with TWO (2) Washrooms. South Exposure. Maximum functionality for Layout. W/O to Two Balconies, No Carpets, 4PC & 3PC Baths, Double Closets, Modern Kitchen with Built-In appliances, Built-in Fridges, Quartz Counter Top. Modern Backsplash. Conveniently located with easy access to neighborhood amenities and the. Enjoy unparalleled building amenities, including a 24-hour concierge, a two-story gym, a rooftop terrace, an outdoor pool, and a party/meeting room. Additional perks include indoor and outdoor play areas, a movie theatre, a game room, an infinity pool, outdoor lounge/BBQ areas, and guest suites. This condo offers an exceptional lifestyle, schedule your viewing today and make this your new home!! (id:64876)
Toronto, Ontario
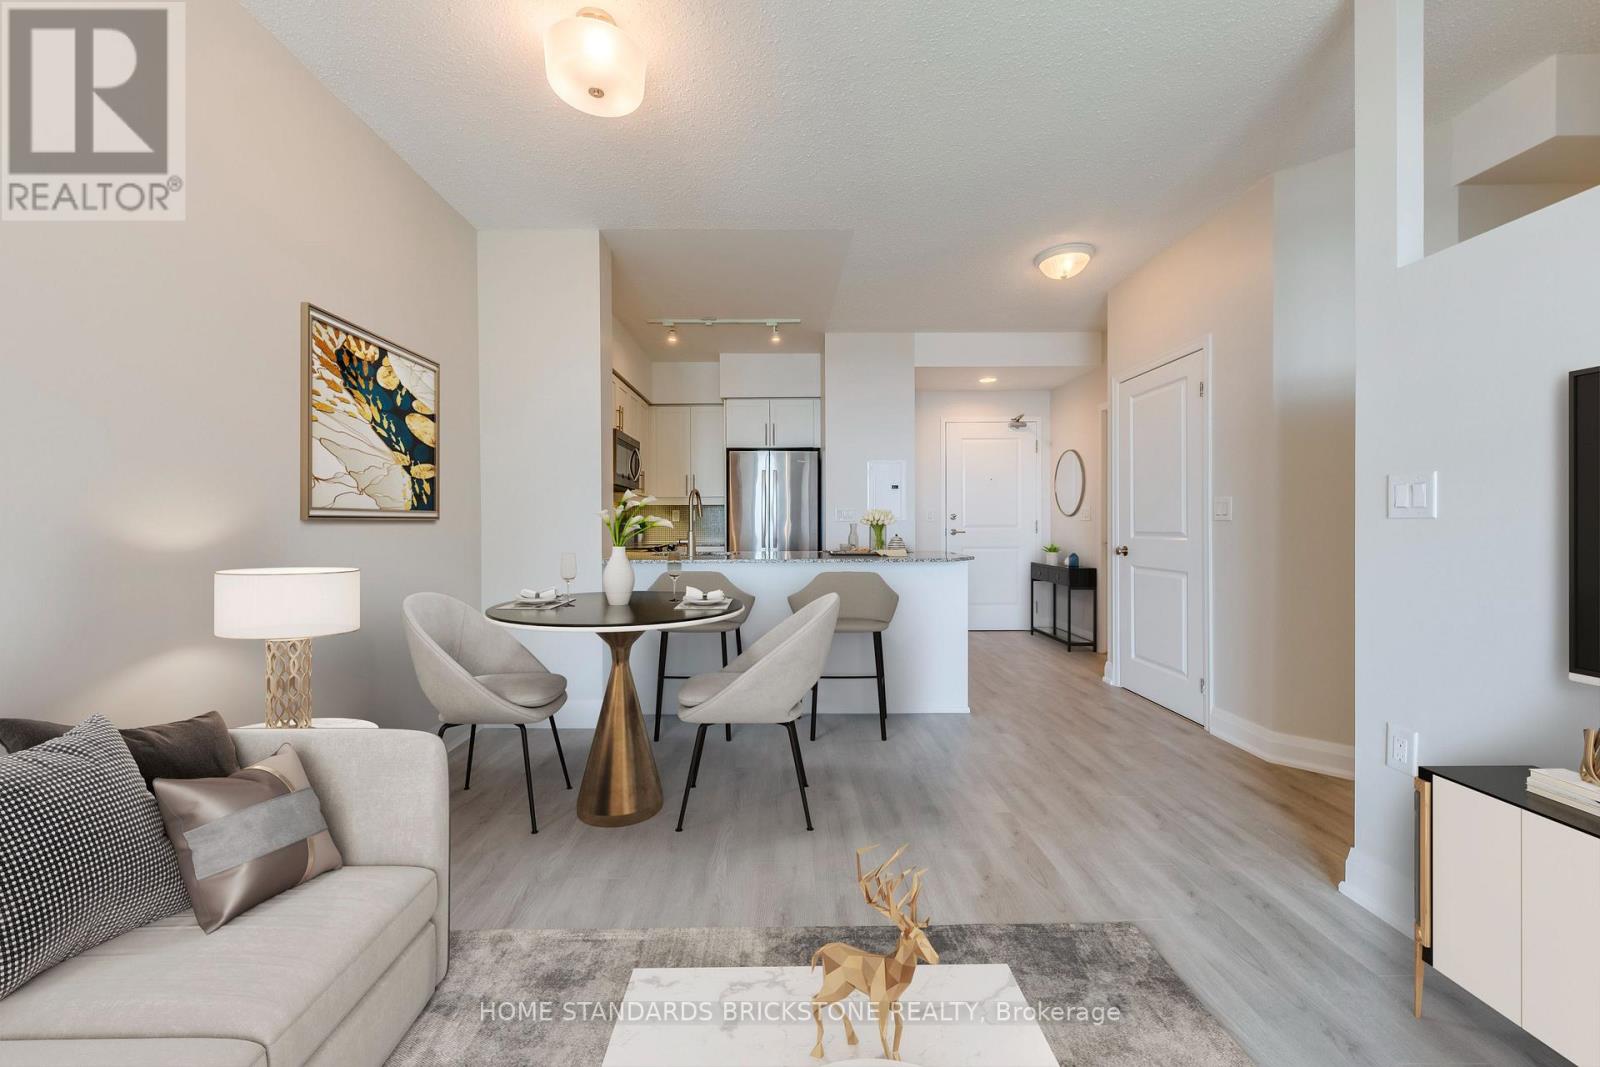
The Tower on King West!!! One of the Most Desirable Layouts in the Building. This NEWLY RENOVATED residence boasts brand-new flooring and fresh paint and even NEW HVAC (Fan Coil Unit), offering a modern and move-in ready appeal. Located in a highly sought-after neighborhood, this stunning 1 Bedroom + Den (easily utilized as a second bedroom) and 2 Full Washrooms suite features 9' ceilings and an open-concept design that is bright, spacious, and sun-filled. Enjoy one of the buildings largest and most functional 1+1 layouts, complete with the preferred U-shaped kitchen featuring stainless steel appliances, granite countertops, and stylish backsplash. The unit includes a 3-piece main bath with a standing shower, a 4-piece ensuite, and no carpet throughout. Both the primary bedroom and living room offer walk-outs to the balcony, showcasing breathtaking lake views. Building amenities include a 24-hour concierge, fully equipped fitness center, party and media rooms, and convenient visitor parking. Perfectly situated just steps to Metro, Starbucks, shops, dining, and public transit, this rare unit combines luxury, lifestyle, and location!! (id:64876)
Toronto, Ontario
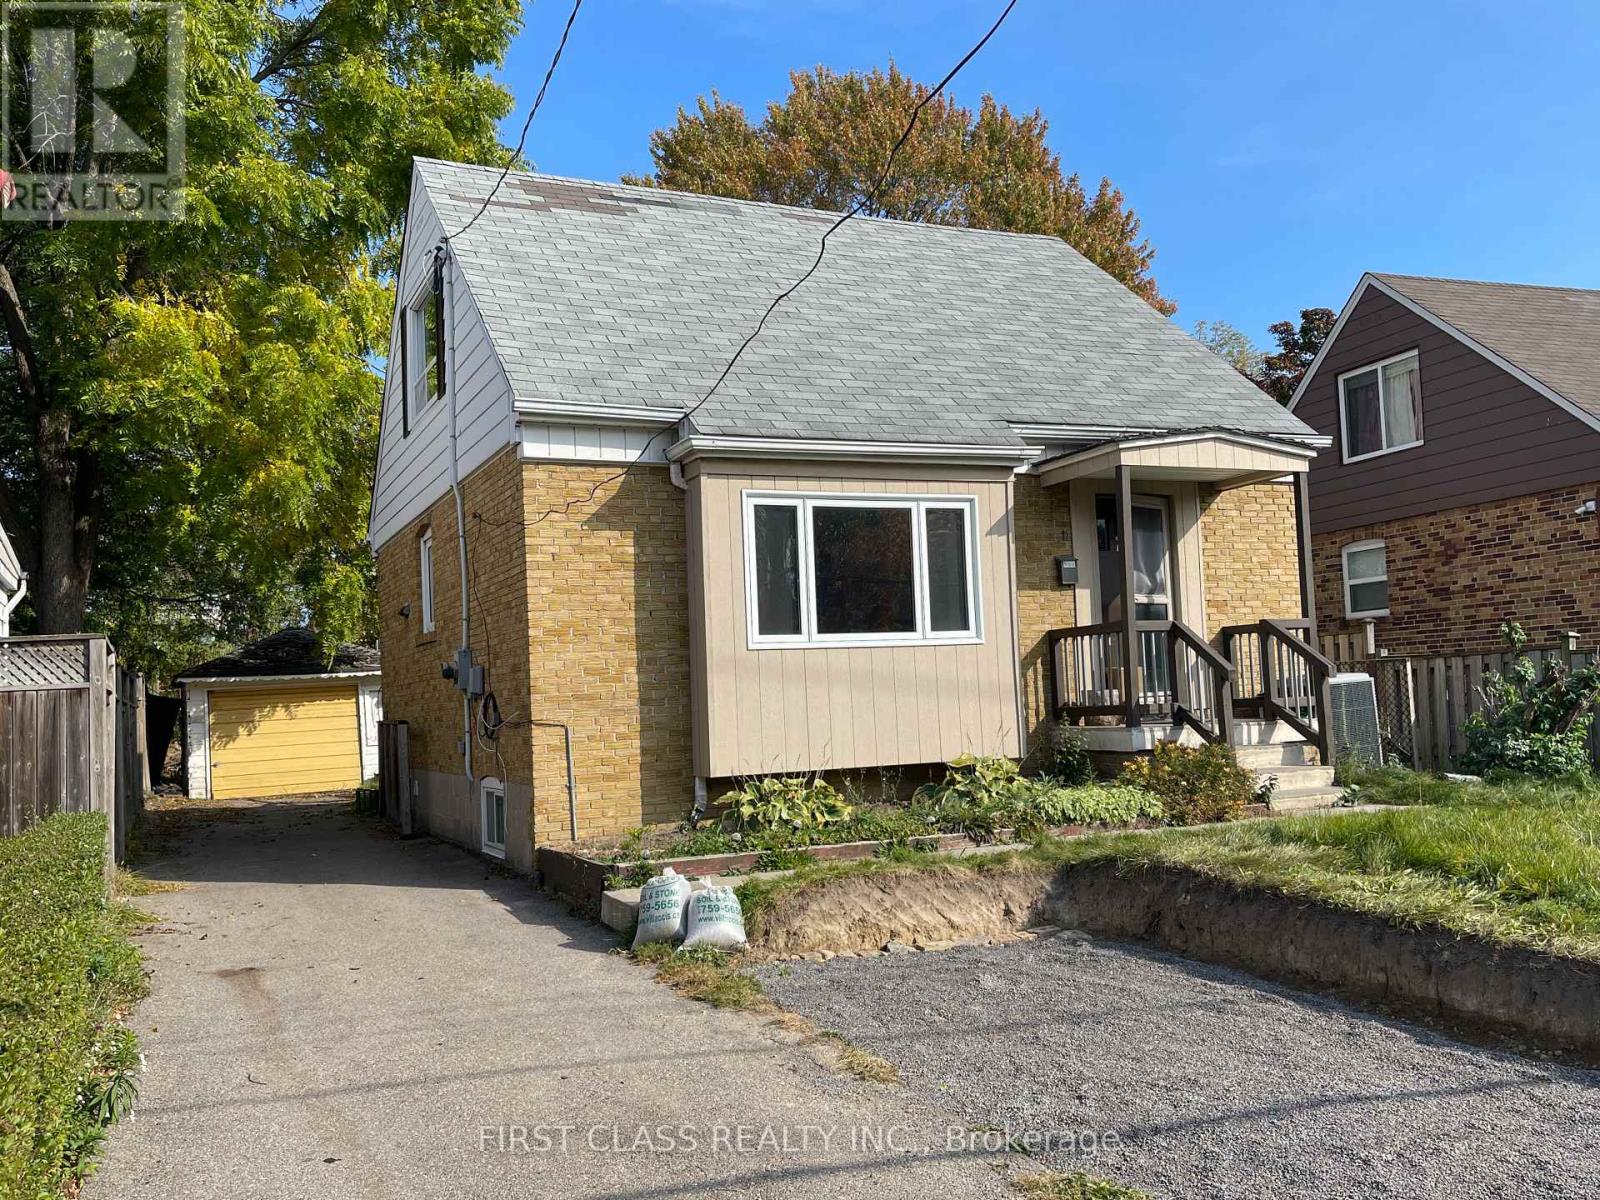
Cozy One Bedroom On the second Floor In A 3-Bedroom House, For Single Person Only, Shared Living Room, Washroom And Kitchen. Close To Schools, Hwys, Shopping Centers, Ttc, Parks And More. Clean Home In A Family Friendly Quiet Area. (id:64876)
Toronto, Ontario
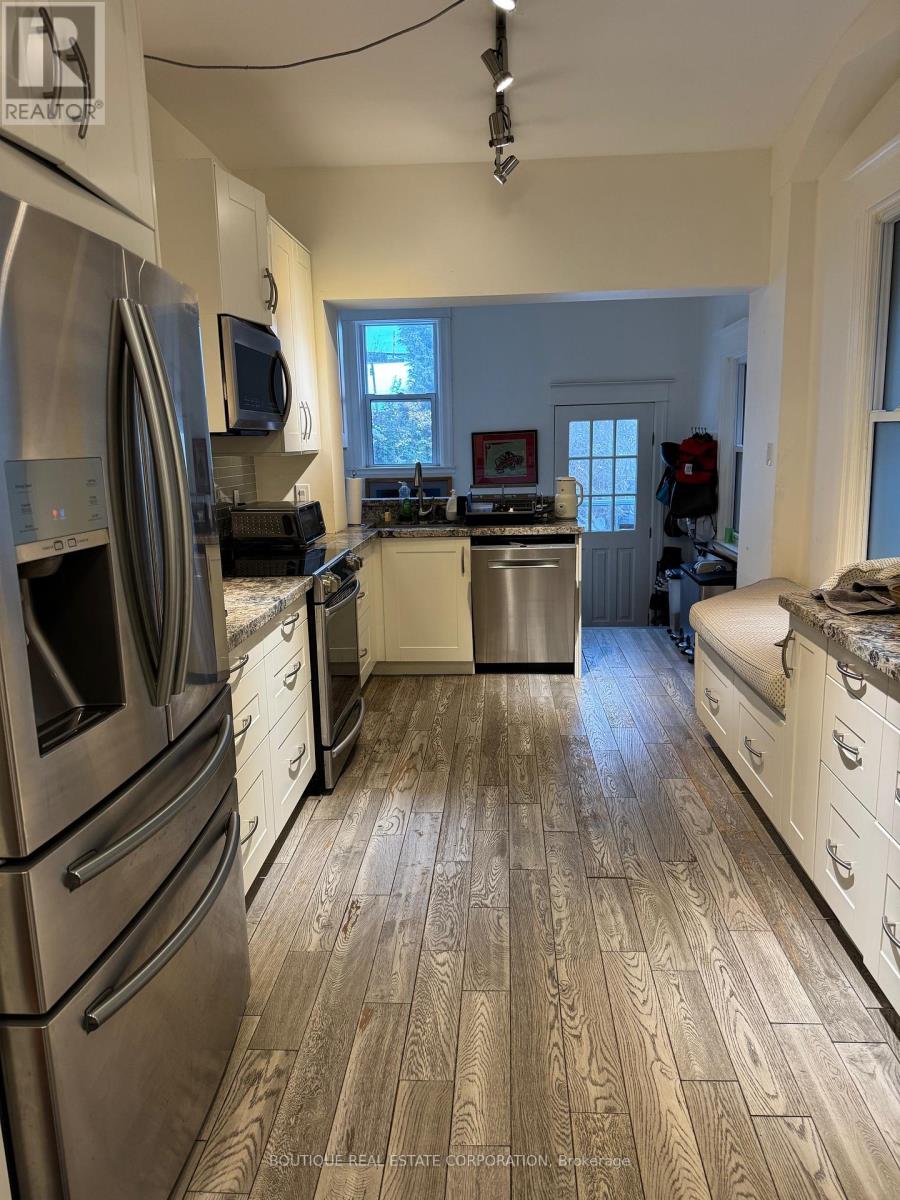
Home with Two Apt Units: Apt 2 Second/Third Floor renovations have finally been completed (4 months long). Now, rented on a lease for $3,600/month plus hydro. Tens of thousands of dollars have been spent upgrading this apartment. Apt 1: Tenants on Month-to-Month, former Owners' apt, open-concept main-floor, renovated kitchen with stainless steel appliances, marble counter and many other upgrades. Can be used as a 2 or 3-Bdrm apartment. Apt 2: is a 3-bedroom apt. Mechanically sound home, but we will let your Home inspector verify this. Possibilities abound: live in one unit and use the $3,600/month to help pay the mortgage, or assume both Tenants, or maybe in the future you want to convert back to a very large single-family home with still a potential basement ensuite. Parking from the laneway, 2 spots depending on vehicle size. This home is very close to the Ossington Subway station and multiple transit options. Fenced-in backyard with a shed included. This owner has pride of ownership and has made multiple renovations over the years. Since 2022, to name a few, new electrical completed with permits, new furnace, new central air conditioning, hot water tank owned, new electrical panel, new flooring, new drywall and plaster walls and ceilings, new paint, new drains and basement flooring, new full-sized stainless steel refrigerator, new stainless steel induction stove and oven on the second floor. A complete renovation of the main floor and basement some years ago. As per Apt 1 tenant's request and respect for tenant's privacy, no interior photos are posted. Showings are available by appointment with appropriate notice. The seller is confident about the property and its condition; there might be a possible discussion for some Seller-assisted financing. (id:64876)