
Vaughan, Ontario
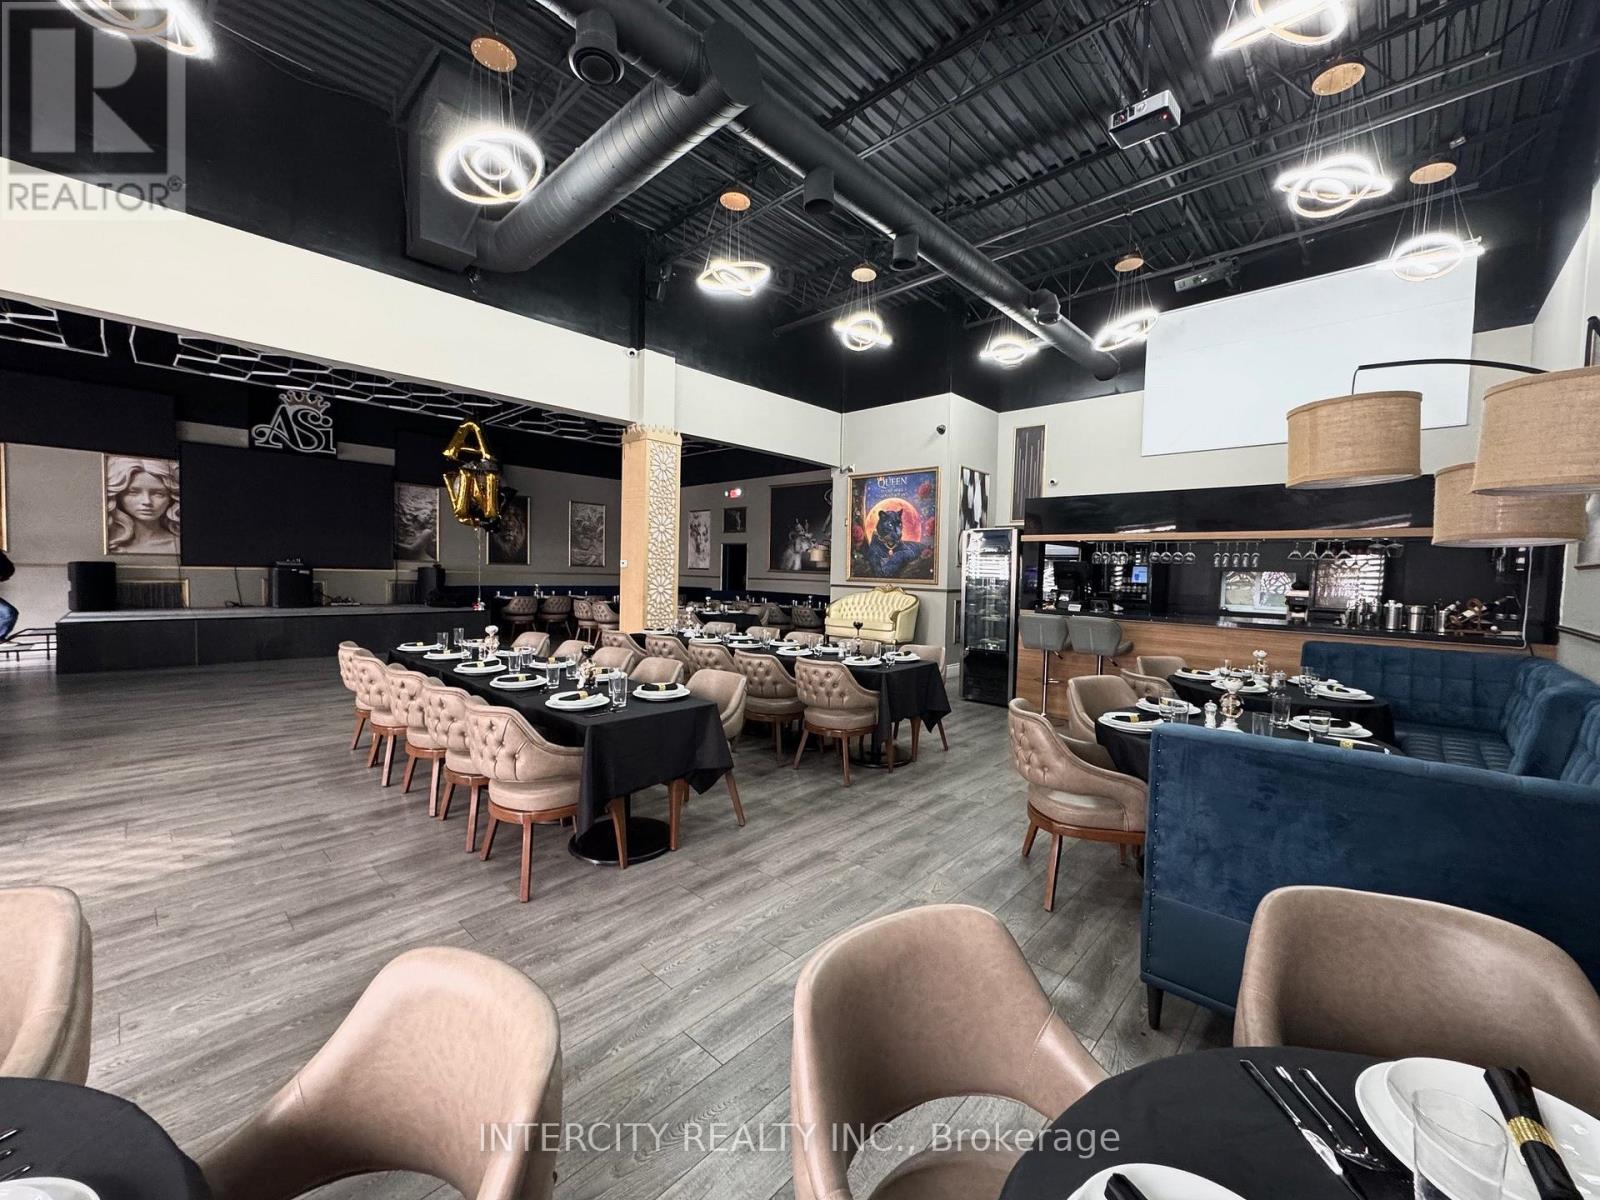
Turnkey Event and Entertainment Banquet Hall over 100 Seats, stage, Laser lighting, state of the Art Sound system. Ready to Go; Make money renting the space or creating your own events Instant Entrepreneur, no waiting for construction delays and permits. Move in Ready. Start Making Money Tomorrow!! Fantastic Location. Conveniently located or the Vaughan/Toronto Corridor. Public Transit at your door, Very Busy Street Great Visibility and Signage, center of the 400 Hwys (id:64876)
Toronto, Ontario
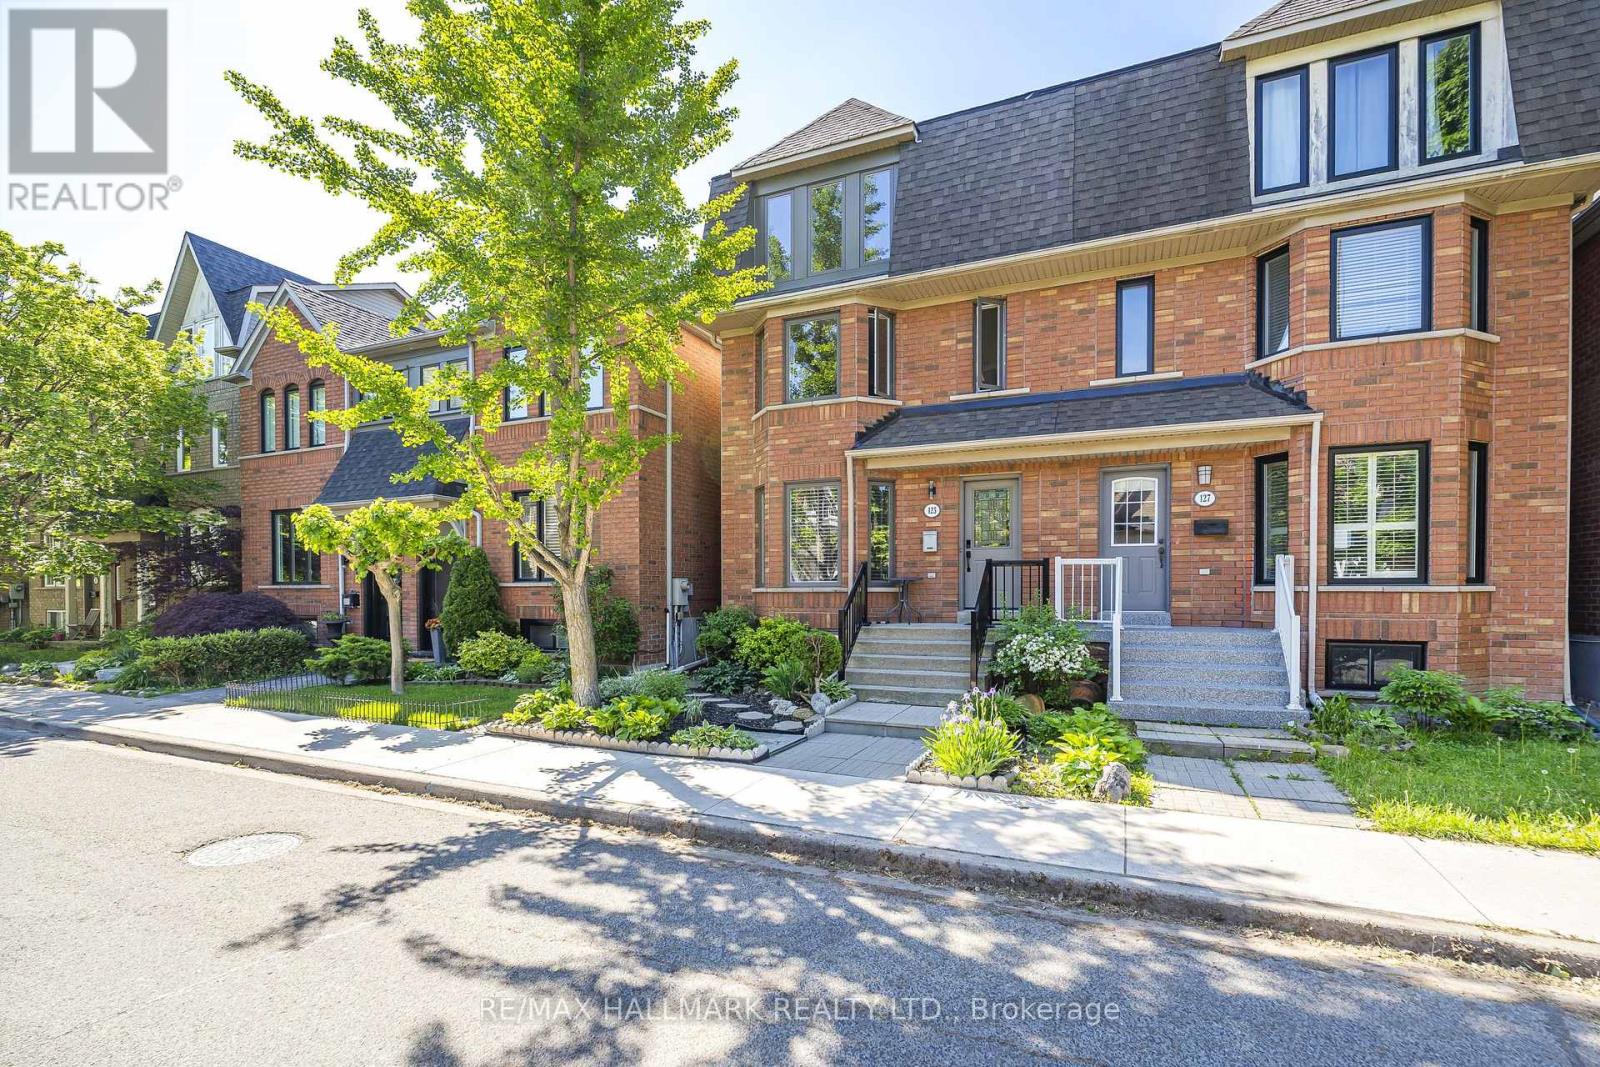
Along A Tranquil Tree-Lined Street. Welcome To 125 Viella Street. A Fabulous 2 Bedroom Suite. Located On The Main And Lower Levels, Living Room With Lot's Of Natural Light, Gleaming Hardwood Floors, Bay Window With A Traditional Window Seat. You Have An Eat-In Kitchen With Ample Cabinetry, And Walk Out To The South Facing Rear Deck, Sit Back and Relax. Powder Room On The Ground Floor. Primary Bedroom With Double Closet, And Above Grade Windows, Large Bright Second Bedroom With Above Grade Window, And Over-Sized Closet. Bathroom With A Shower, And Laundry Area. Steps To A Friendly Neighbourhood Park, Featuring A Children's Play Area, Splash Pad and Mini Soccer Field. Next To The Stockyards Shopping Centre And The St. Clair Streetcar, Minutes To Corso Italia, Boutique Shops, Cafes And Restaurants, Community Centre, Sprawling Earlescourt Park. A Wonderful 2 Bedroom Unit Conveniently Located In The Junction Area. Move In And Enjoy! CHECK OUT THE VIDEO! (id:64876)
Toronto, Ontario
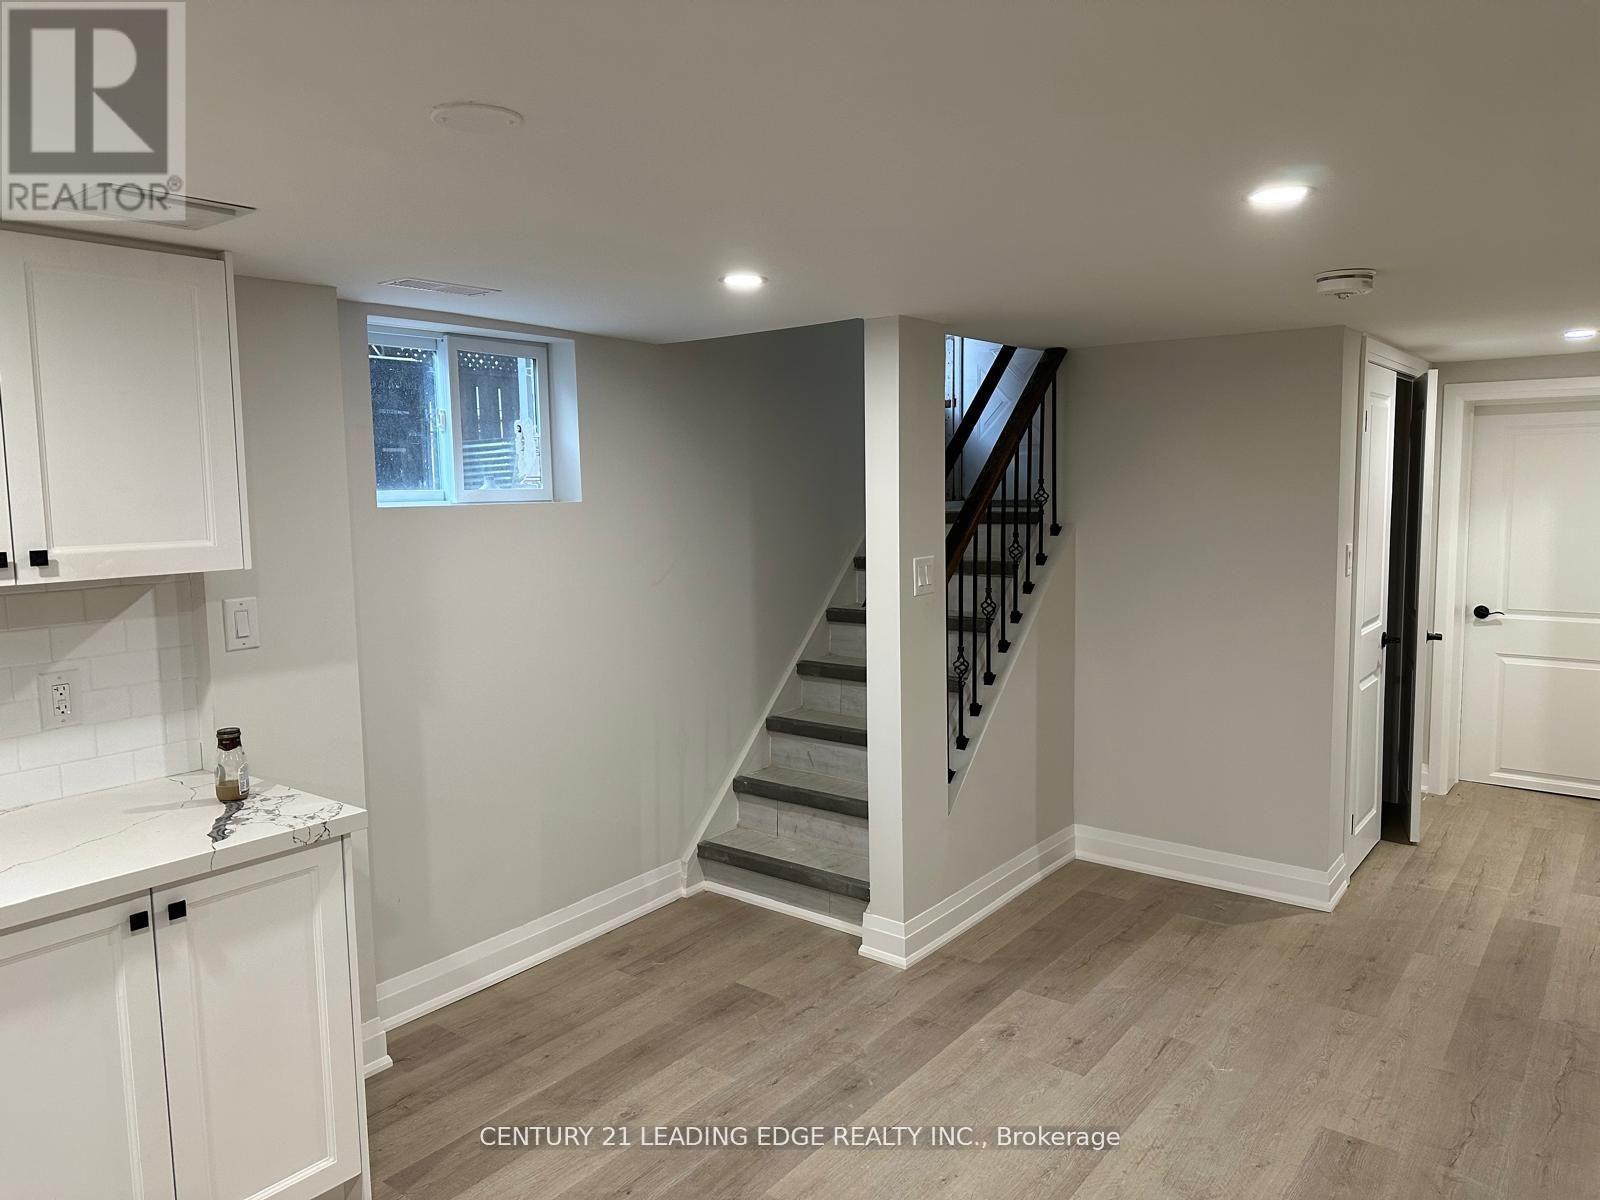
Must see this stunning newly renovated **Legal basement apartment** with a private entrance in the heart of WEXFORD. This basement is boasting, new kitchen, combined living and dining room. High ceiling surrounded with windows for extra sunlight. Three piece bathroom and ensuite laundry. Two spacious bedrooms, both with large windows and built-in closets close to amenities, shopping, schools, short drive to highways easily accessible by public transport. (id:64876)
Toronto, Ontario
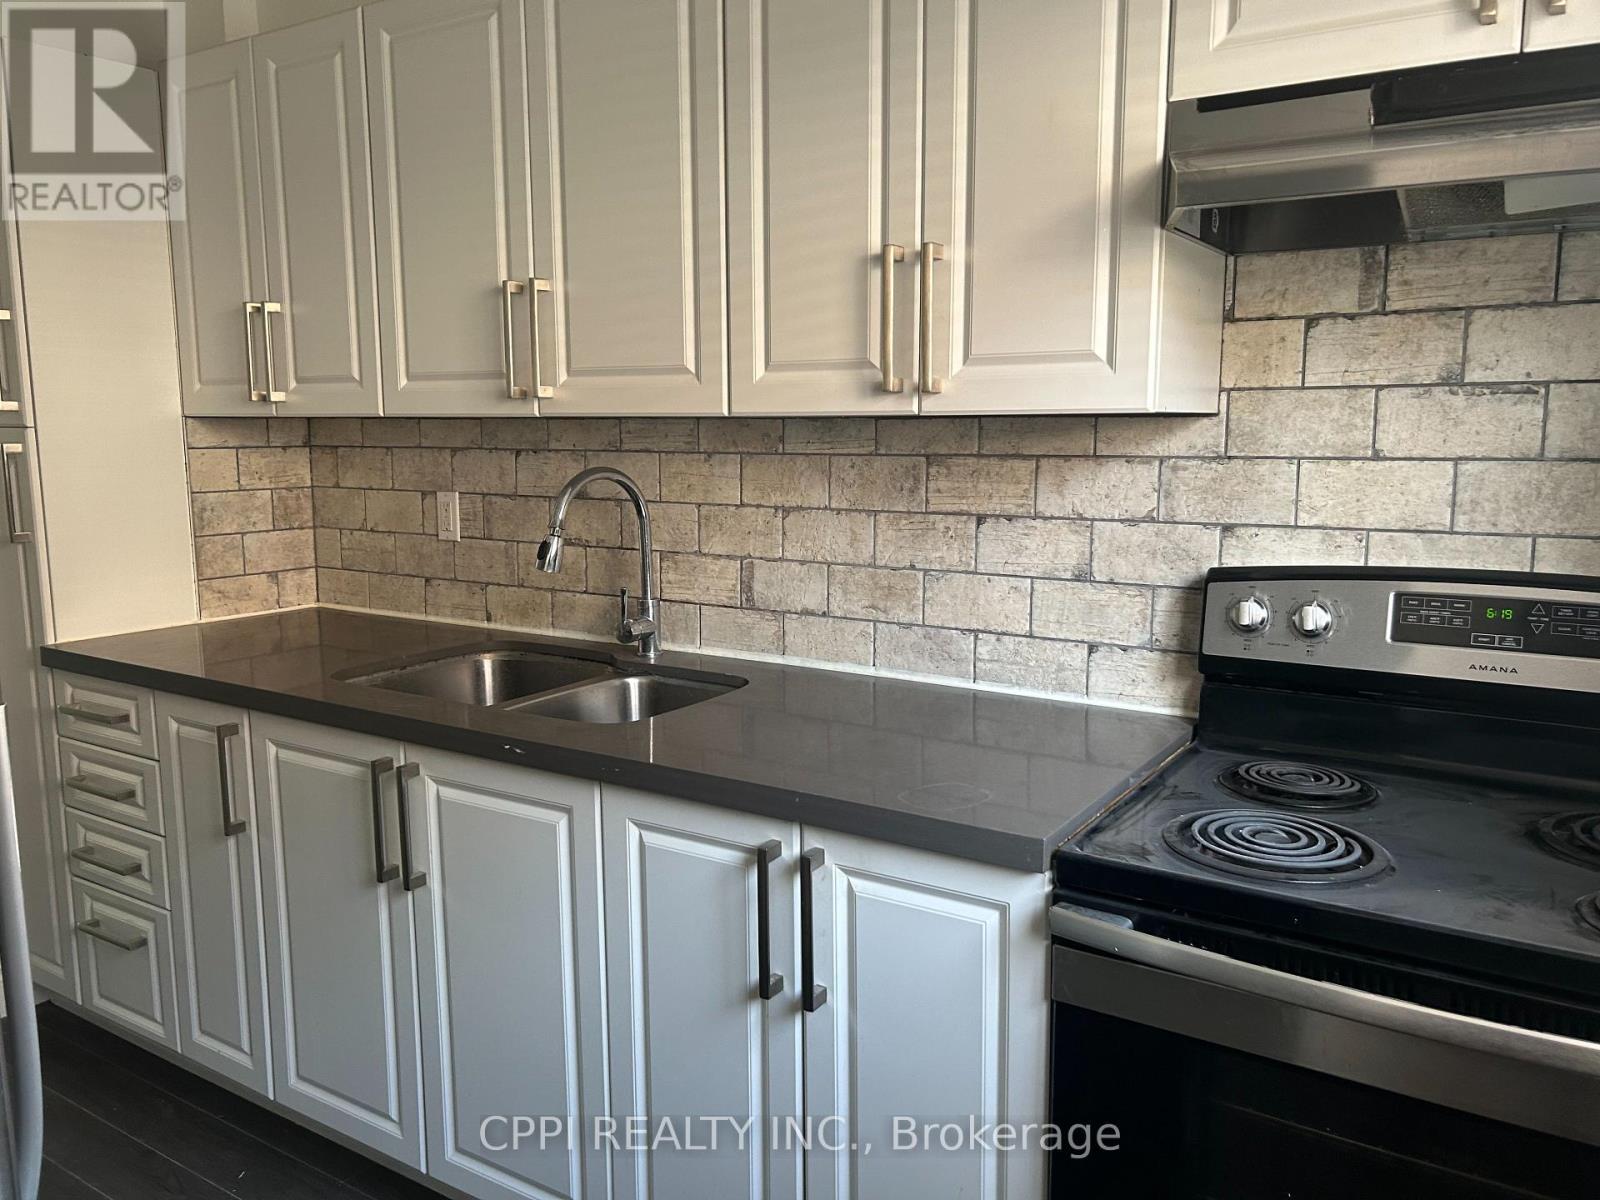
****Water included*******Nestled in a quiet corner of a highly desirable North York complex, this beautifully renovated 2+1 bedroom townhouse offers the perfect blend of comfort and convenience, featuring 945 sq. ft. of bright, south-facing living space across the top two floors, plus a fully finished basement for a total of 1,425 sq. ft. Ideal for commuters and students alike, you're just steps from TTC transit, Seneca College, and Fairview Mall, with private underground parking. Perfect for buyers or tenants seeking flexibility, this charming home is also available through a lease-to-own option. (id:64876)
Toronto, Ontario
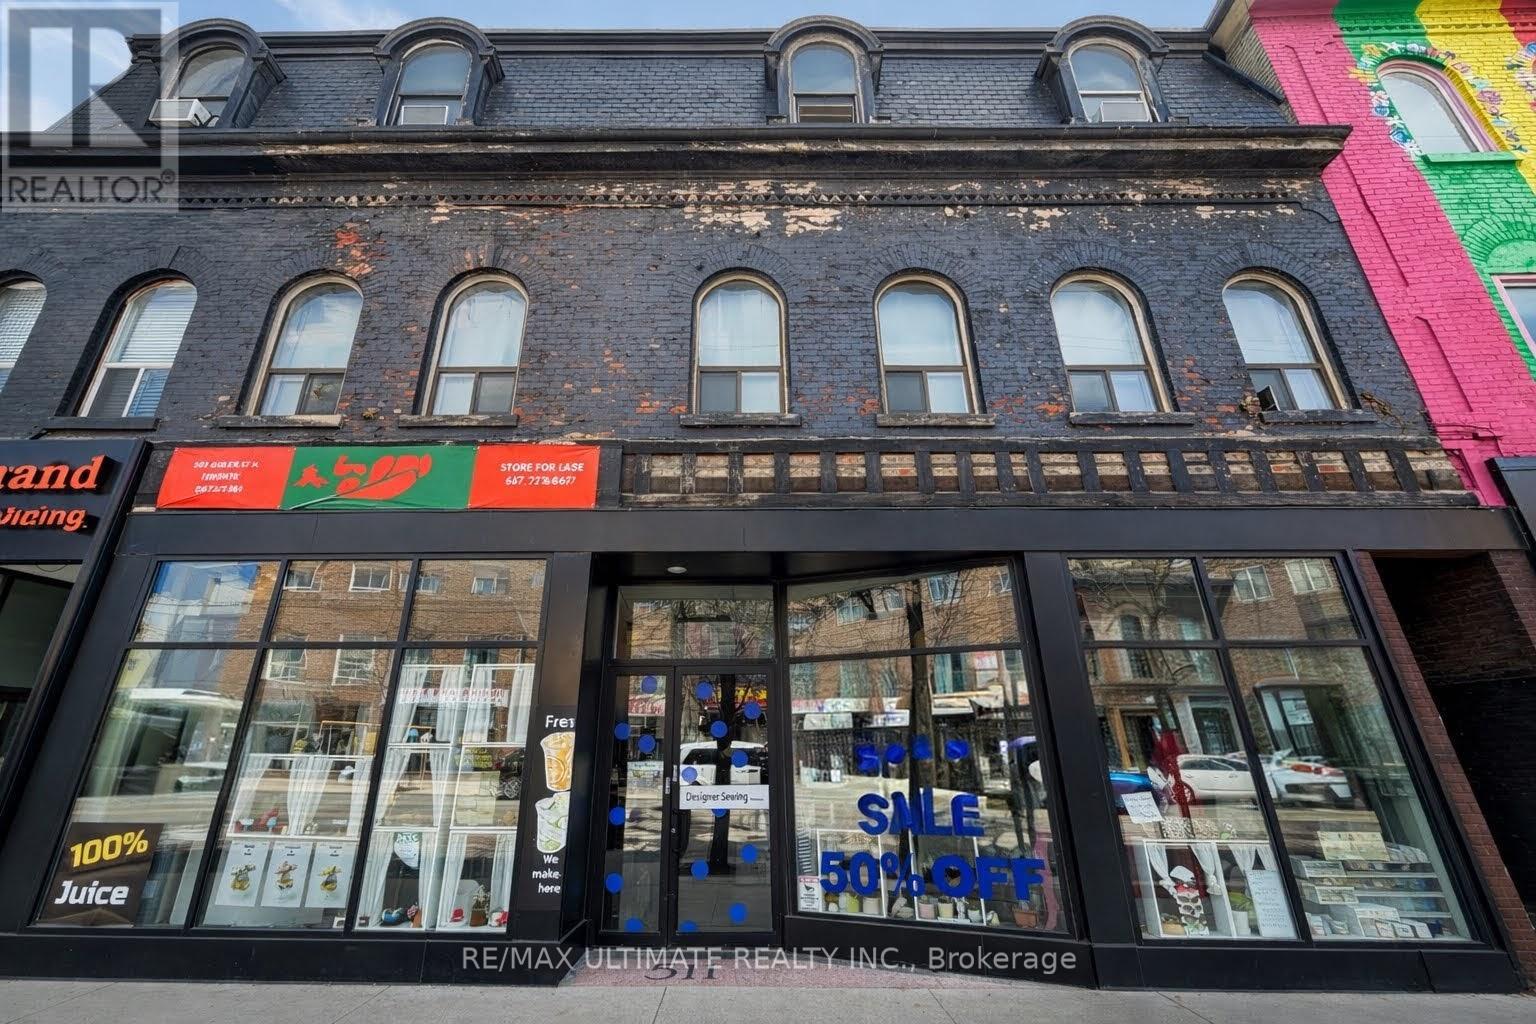
Excellent leasing opportunity on prime Queen Street West, just west of Spadina Avenue. Spacious main floor open retail space featuring large storefront windows, 40 ft of frontage on Queen Street West, and a full basement. Surrounded by popular retail and dining destinations with strong pedestrian and vehicular traffic. Conveniently located within walking distance to Trinity Bellwoods Park, the Fashion District, and streetcar access. (id:64876)
Toronto, Ontario
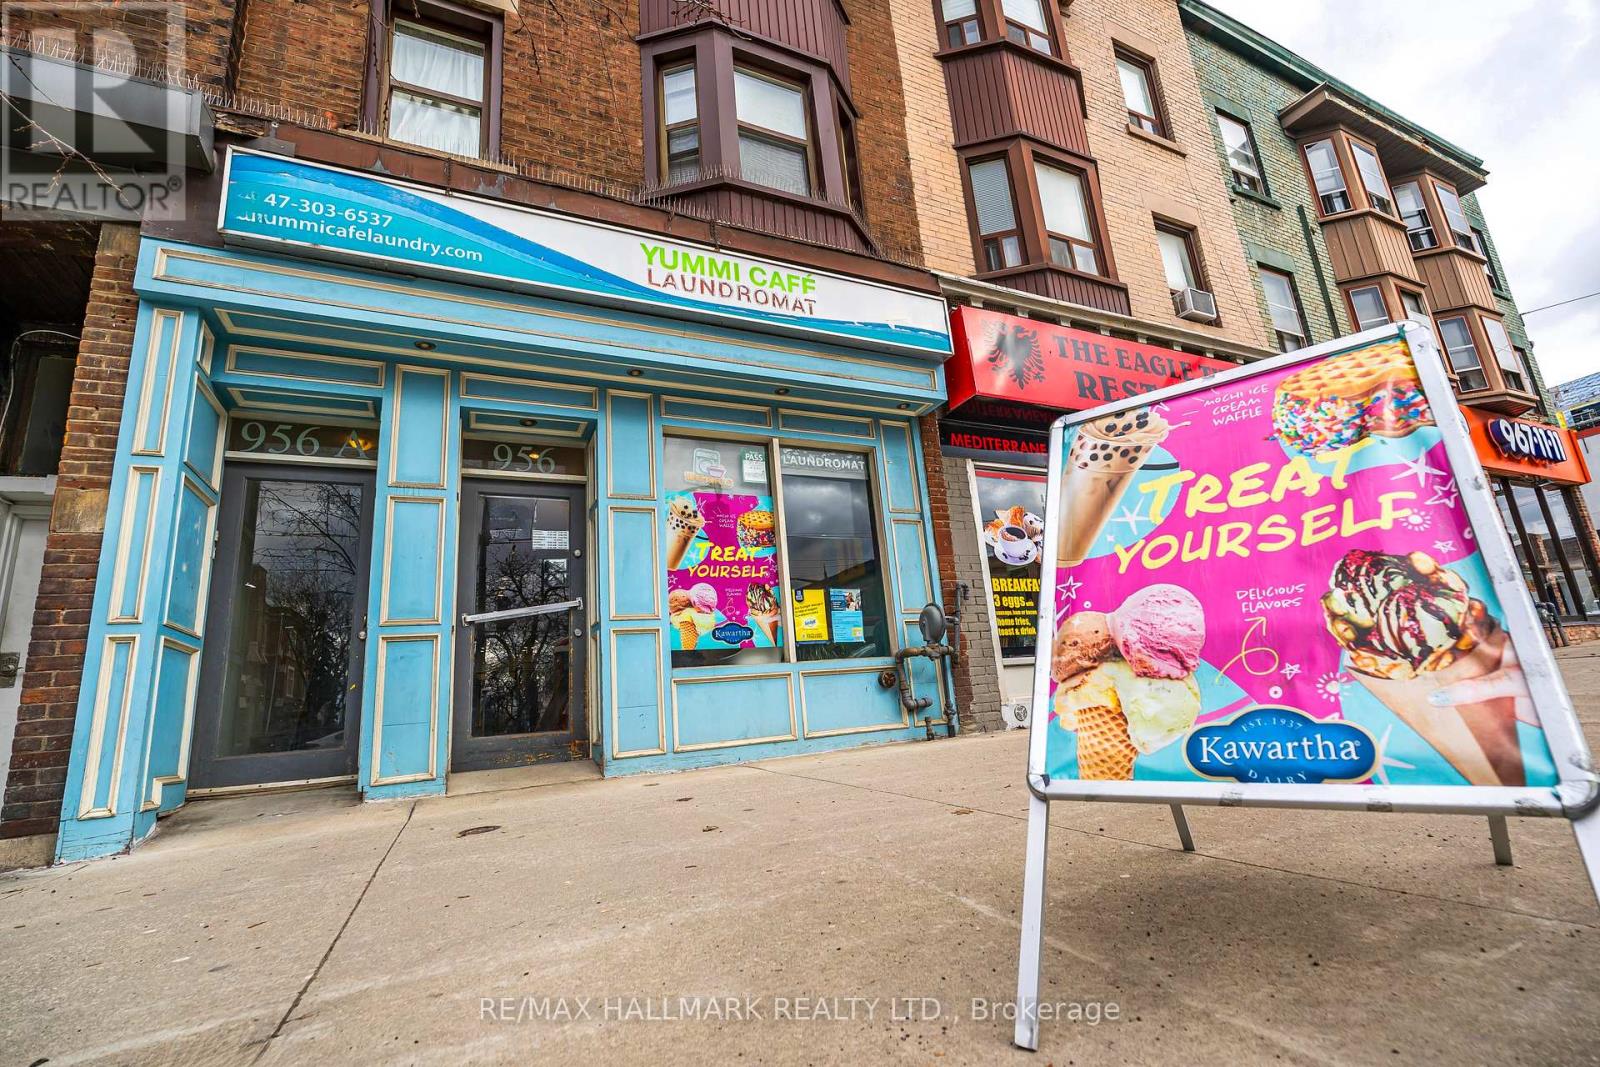
Yummi Café Laundromat - Where Everyday Convenience Meets Exceptional Opportunity. Discover a rare, high-performing business in the heart of one of Toronto's most vibrant and sought-after neighbourhoods. Ideally located on the sunny north side of St. Clair Avenue West, between Hillcrest Village and Corso Italia in bustling Regal Heights Village, this prime storefront enjoys constant pedestrian traffic and unbeatable streetcar access right at the door. This fully attended, turnkey operation combines a modern laundromat with a lively café, creating multiple, diversified revenue streams in a single, community-driven destination. Step into a bright, sun-filled space designed to elevate the customer experience. Guests can unwind with espresso-based drinks, bubble tea, desserts, or choose from 36 flavours of ice cream while they wait. Digital displays showcase an appealing menu, transforming routine laundry into a comfortable and enjoyable visit. The laundromat is the largest in the area, built to handle high volume with ease: 2 60 lbs washers, (perfect for oversized loads), 4 40 lbs washers, 10 20 lbs washers, 4 45 lbs stacked dryers, 12 30 lbs stacked dryers. Beyond self-serve laundry, the business generates additional income through high-margin wash-and-fold service, with a clear opportunity to scale further or introduce dry cleaning for even greater profitability. On-site retail sales of laundry products provide added revenue. Thoughtfully designed with both front and rear seating areas, the space fosters repeat clientele and a strong neighbourhood presence. Turnkey. Profitable. Scalable. A standout investment with multiple income streams and room to grow in a premium Toronto location. VIEW THE VIDEO TOUR, to experience it firsthand. (id:64876)
Vaughan, Ontario
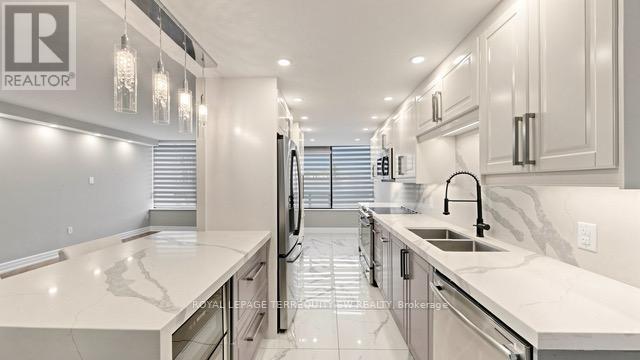
An absolute show stopper! You deserve to live in elegance and serenity, and this fabulously renovated residence offers you all of the modern comforts and conveniences that you have been dreaming about! Nesteled within the Promenade II towers, this premium suite has received tasteful and thoughtful upgrades throughout. The kitchen features quartz countertops and a matching backsplash, stainless steel appliances, and a wine cooler - perfect for those who love to entertain over a fine Barolo, or enjoy embarking on culinary adventures. The interior has been completely remodelled ('20), and presents a sophisticated and modern decor. Zebra blackout blinds, flat ceilings, and quartz countertops in the laundry room add a polished, functional touch to every corner of the space. The primary bedroom boasts a sleek glass shower, completing the spa-like feel, and the main washroom is well appointed with a large vanity and soaker tub. This home is equally suited for a discerning first-time homebuyer who is seeking a modern and turnkey residence, or for a seasoned homeowner who is seeking to streamline their living space without compromising on quality and comfort. With an ideal location that is literally steps to shops, transit, and the Promenade, and nearby access to major transportation corridors, suite 521 is the turnkey, low-maintenance living solution that you have been waiting for! See it today and don't miss your dream home! All that's missing is you! (id:64876)
Toronto, Ontario
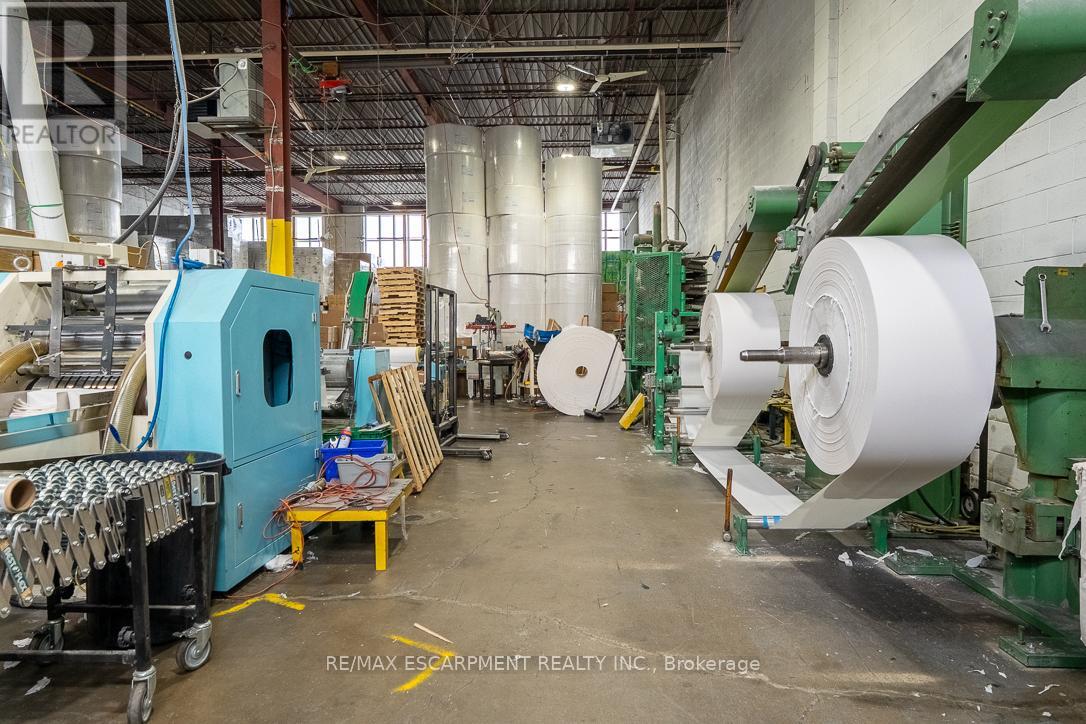
Excellent opportunity to acquire a well-established paper napkin manufacturing business located in North York. The business manufactures a range of paper napkin products, serving a diverse and recurring client base. The sale includes multiple established brands, including Sterling and Bluserv, adding brand recognition and market presence. The operation is supported by a competent and well-trained team, ensuring smooth day-to-day operations. Training will be provided to the buyer, making this an ideal opportunity for both industry operators and first-time manufacturers. Strategically located in a central, easily accessible location, the facility benefits from excellent connectivity and logistics. A complete list of suppliers and clients will be provided to qualified buyers to support a seamless transition. There is significant potential for growth and expansion through increased production, new product lines, or entry into additional markets. Financial statements and lease details are available for review by qualified buyers. A turnkey manufacturing business with strong fundamentals and upside potential in a prime Toronto location. (id:64876)
Toronto, Ontario
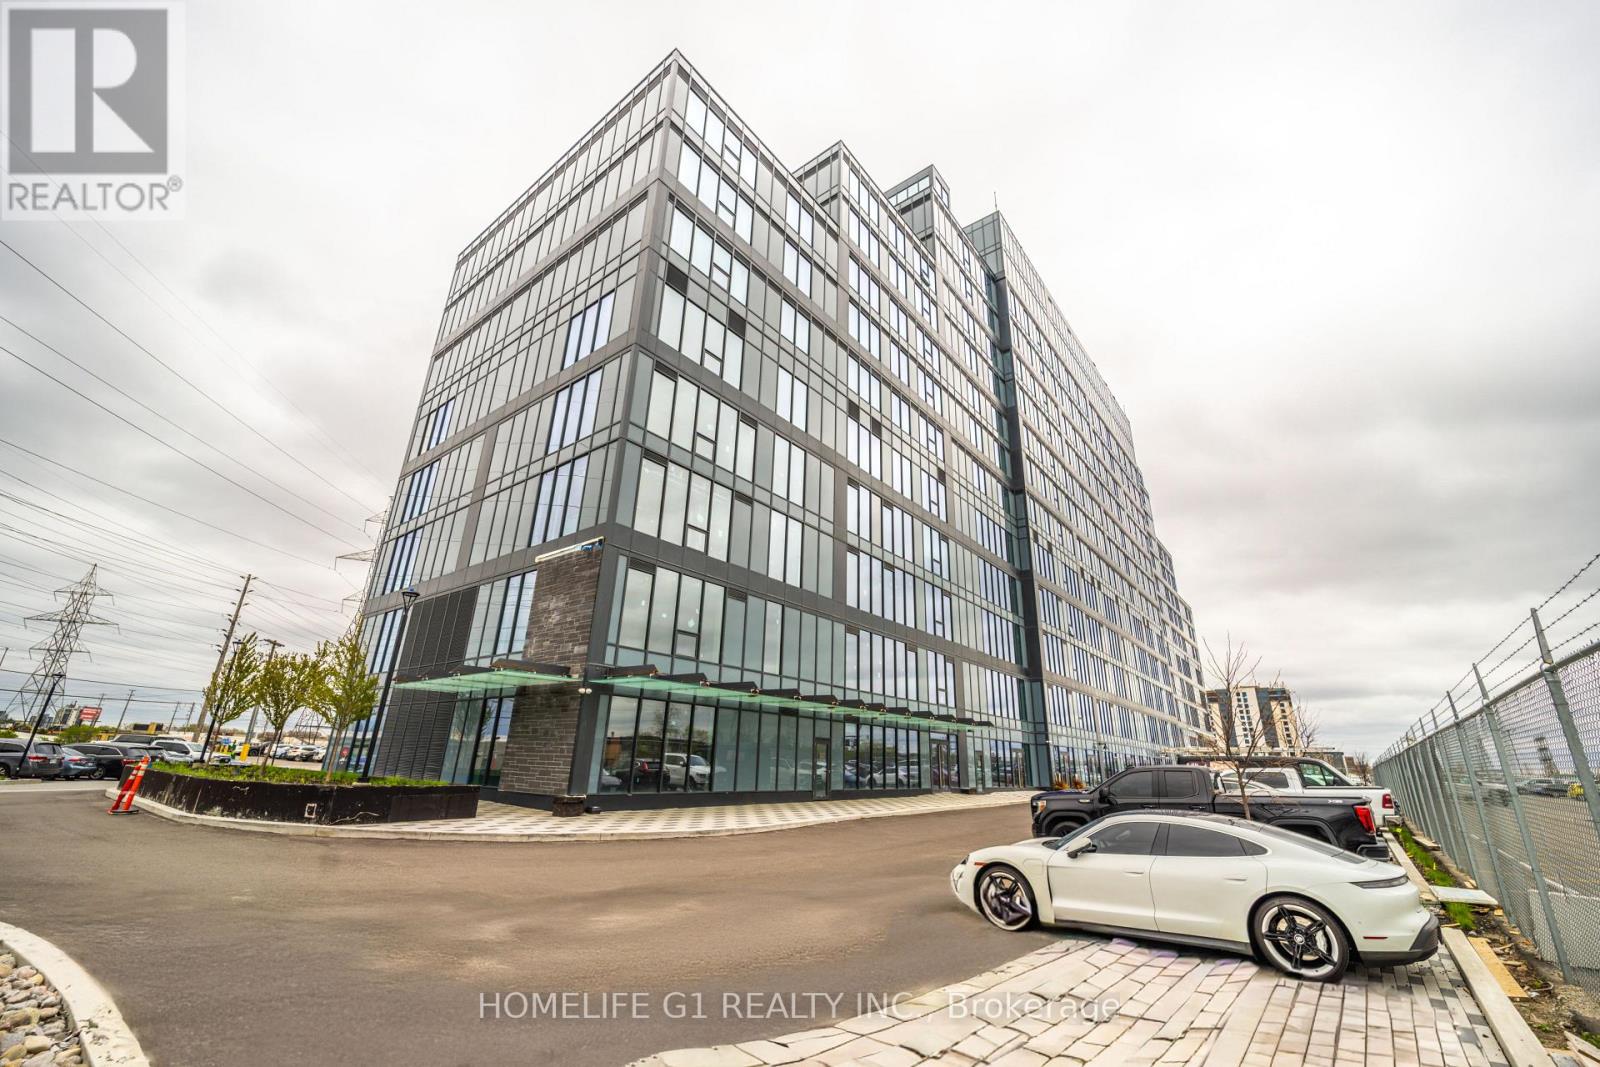
Fantastic opportunity to own a commercial unit at Regal Plaza in a prime West Toronto location. This brand-new shell unit offers a blank canvas to design and customize your space exactly how you want.Located on the 3rd floor, the unit features large windows with plenty of natural light and great open views. Base building services are already in place, allowing you to start planning and construction right away. Regal Plaza is home to a strong mix of professional offices, medical and dental clinics, a pharmacy, and afood court - creating a busy and professional business environment. Conveniently located near the Toronto Congress Centre with quick access to Highways 401, 427, 409, and27, and only minutes from Toronto Pearson International Airport. (id:64876)

Richmond Hill, Ontario
Rare opportunity to own a commercial condo in the highly sought-after Beaver Creek Business Park. Located at 175 West Beaver Creek Rd, Unit 15, comes with a functional layout ideal for professional office, showroom, service business, or other permitted commercial uses. Situated in a well-established business hub with excellent access to Highways 404 and 407, this property is surrounded by a strong mix of corporate, retail, and service amenities. A great opportunity for owner-users and investors looking for a prime Richmond Hill location with long-term value and convenience. (id:64876)
Toronto, Ontario
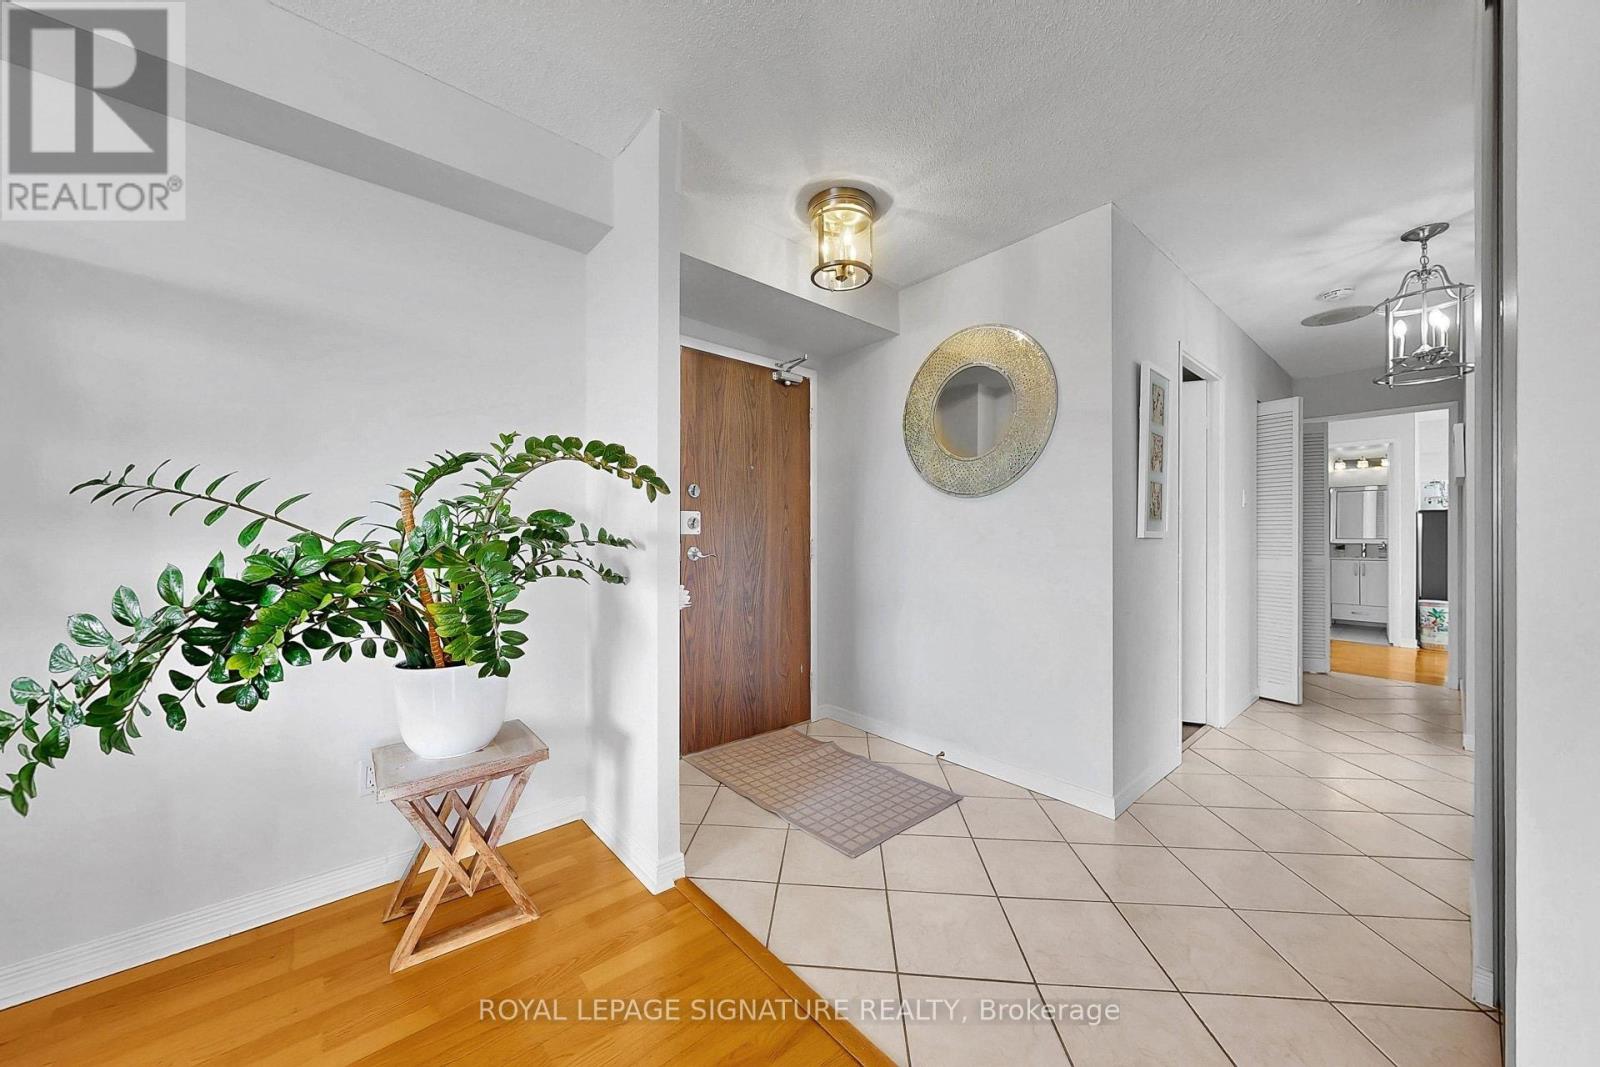
Not all condos are created equal - and corner units like this one prove exactly why.Welcome to your sun-drenched sanctuary in the sought-after Hemisphere, where panoramic south-facing views pour through every window and natural light fills every room from morning to dusk. This meticulously updated 3-bedroom, 2-bathroom residence offers the rare combination of space, serenity, and convenience.The generous layout flows effortlessly, anchored by a spacious living and dining room. Welcoming solarium can accommodate your lifestyle - a sun-soaked home office, a reading retreat, a morning coffee perch. In-suite laundry, single parking, and all utilities included - heat, hydro, water, and cable - mean the details of daily life are handled, and your time is your own.Step outside into lush parks, scenic trails, and quiet cul-de-sac calm surround you, while everything you need sits steps away - shopping, schools, a public library, a hospital, and a single bus ride to the Finch Station keeping the entire city within effortless reach.Turn the key. Unpack. You're already home. (id:64876)
Markham, Ontario
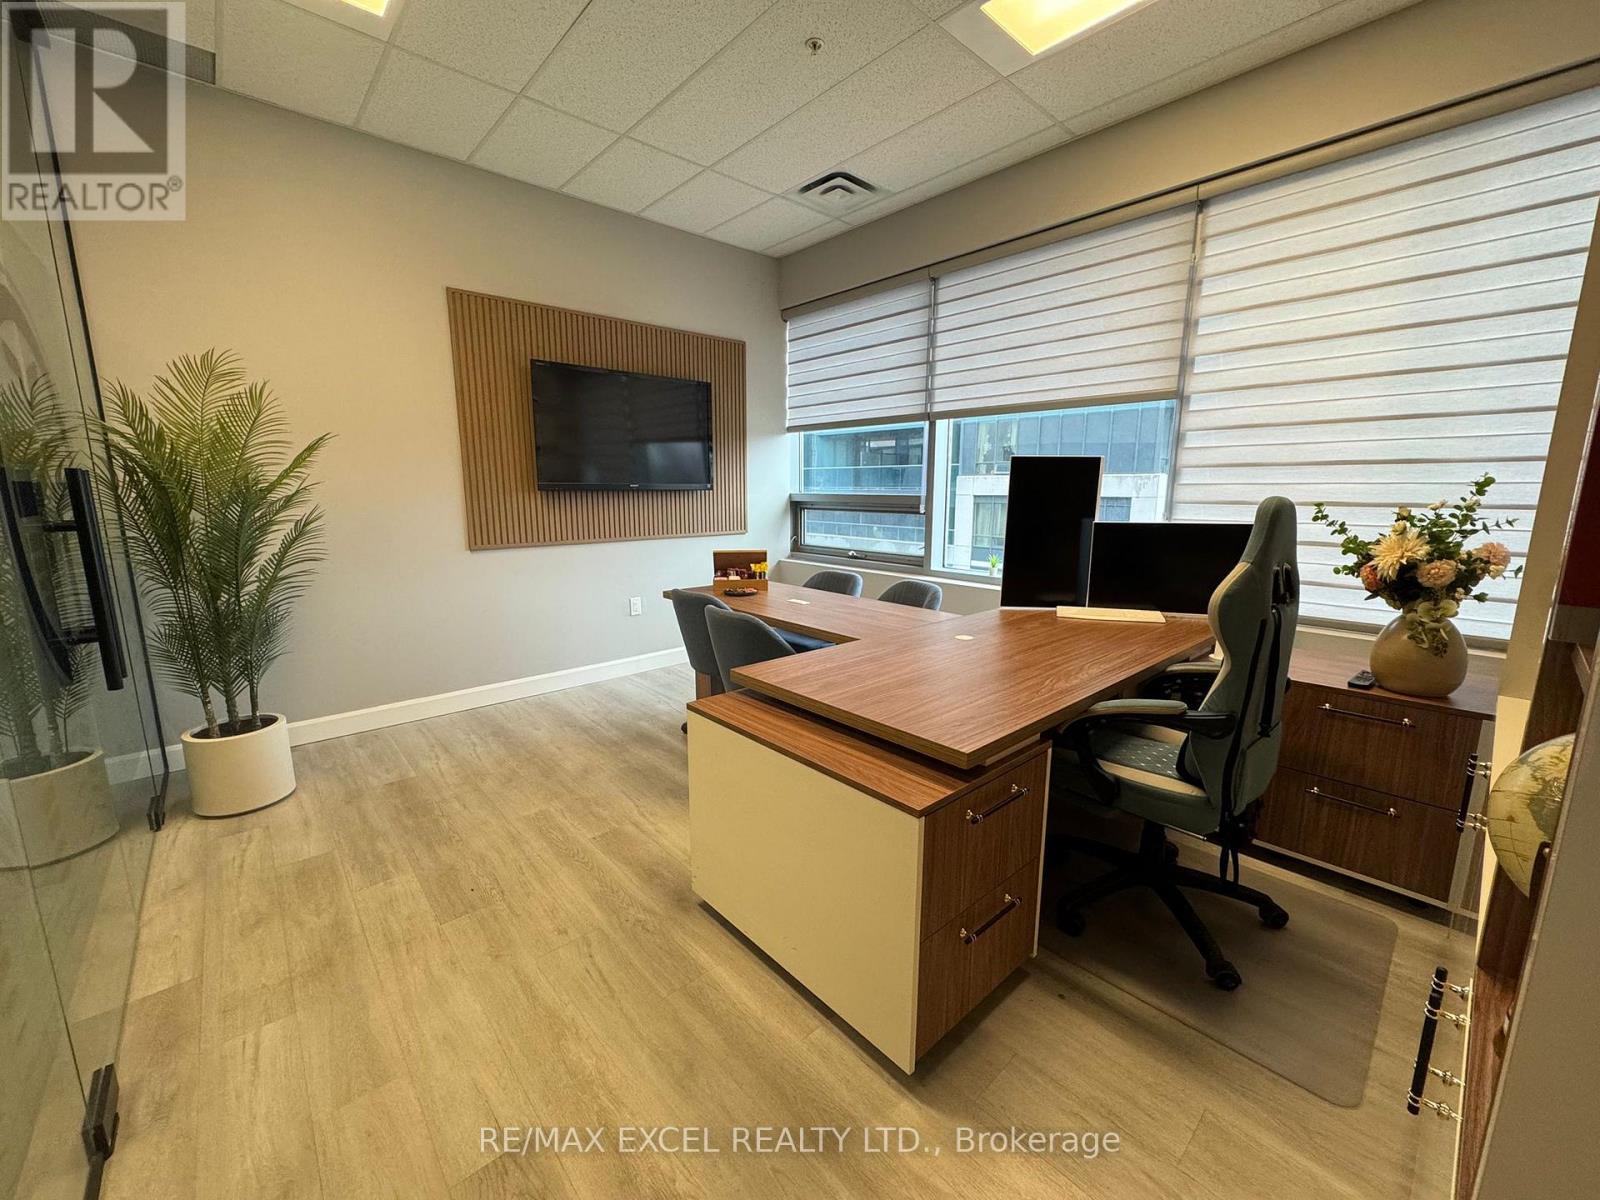
A standout commercial unit located in the well-known World on Yonge, offering excellent visibility and access within a vibrant, high-traffic environment. Set within a dynamic mixed-use community, the property is surrounded by a wide range of amenities including retail shops, dining options, a supermarket, pharmacy, professional offices, and residential towers with over 1,200 units , creating strong business potential. The unit itself is bright and generously sized, featuring large windows that fill the space with natural light. Designed with a modern and attractive interior, the unit is fully furnished and ready for immediate use, creating a professional and welcoming atmosphere from day one. It also includes a water connection inside the unit, adding extra convenience for a variety of business needs. Its versatile layout makes it ideal for uses such as professional offices(insurance, medical, travel services, and more) or retail operations. Ample underground and surface parking ensures convenience for both clients and staff, making this an excellent opportunity for businesses seeking a strategic and accessible location. (id:64876)
Toronto, Ontario
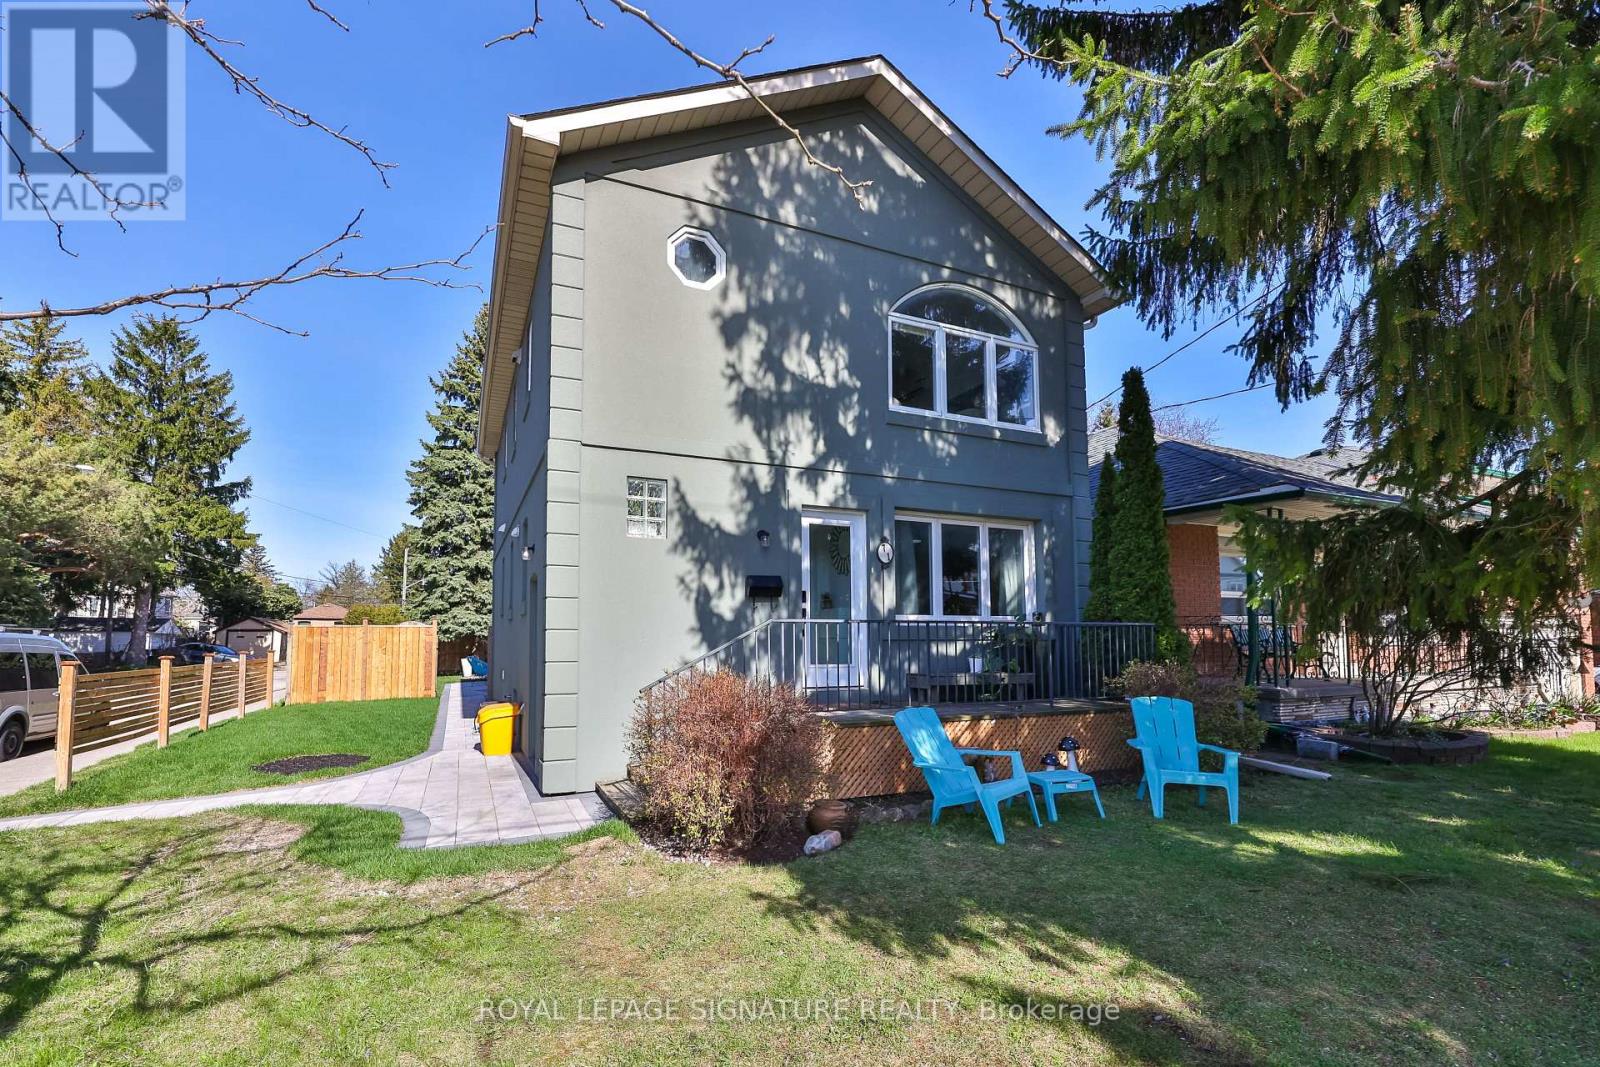
Welcome to 71 South Bonnington Ave in the sought-after Birch Cliff/Cliffside community, this beautifully renovated 2-storey home offers a rare opportunity w 3/self-contained living spaces, exceptional flexibility for extended families, investors, or live in one with additional living spaces offering excellent income potential to help offset mortgage costs.. Each unit features modern finishes, renovated kitchens & stylish bathrooms, all freshly painted & move-in ready. The 2-bed upper-level suite is a true showstopper, featuring high ceilings, spectacular chef-inspired kitchen w/oversized island, high-end finishes, and a seamless open-concept flow into a warm & welcoming living area. The main floor continues the impressive design with a spacious 2 bed layout, a family-sized kitchen, and walkout to a private backyard oasis w/in-ground pool. The fully renovated lower level offers a comfortable 1-bed + 1 den suite with multiple windows, including a large egress window, providing excellent natural light & added flexibility. Set on a beautifully landscaped corner lot, the home enjoys a peaceful setting, w/window views framed by mature trees & a calm streetscape, creating a sense of openness, quiet & privacy. It features a fully fenced backyard, inground pool & a private driveway w/parking for 4 cars. Upgrades include most windows, furnace, roof & more. Located just steps to schools, GO station, grocery stores, parks, a playground, baseball diamonds, & community centre w/pool & skating rink, this family-friendly location offers everything within easy reach, convenient access to transit, the Beaches, & downtown TO. Don't miss out on this rare turnkey opportunity offering space & flexibility. Live in one unit in this great family-friendly neighbourhood and supplement your mrtge costs with approx$45,000/ yr in income for the 2 units! (id:64876)
Toronto, Ontario
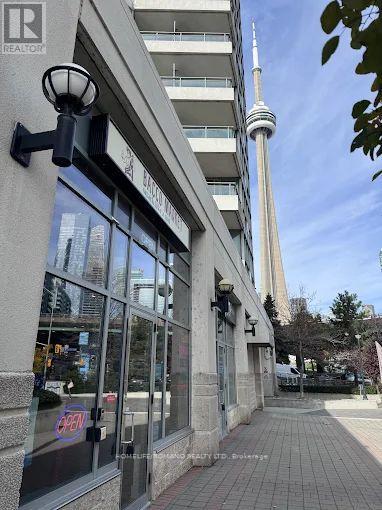
BE YOUR OWN BOSS - RARE WATERFRONT RETAIL OPPORTUNITY ON QUEENS QUAY, IDEALLY POSITIONED IN ONE OF TORONTO'S MOST VIBRANT AND HIGH-TRAFFIC WATERFRONT COMMUNITIES, WITH ANTICIPATED INCREASED TOURISM DRIVEN BY UPCOMING FIFA WORLD CUP EXPECTED TO DRAW OVER 300,000 VISITORS TO THE CITY. CURRENTLY OPERATING AS BACCO MARKET, A PREMIUM EUROPEAN-STYLE BOTTEGA AND SPECIALTY FOOD MARKET, THIS IS AN EXCELLENT OPPORTUNITY FOR AN ENTREPRENEUR TO TAKE OVER A WELL-ESTABLISHED, RECOGNIZED, AND TURN-KEY STOREFRONT IN AN UNBEATABLE LOCATION. THE PREMISES OFFER APPROXIMATELY 1,200 SQ. FT. OF EFFICIENTLY LAID-OUT SPACE, FEATURING A CURATED IN-STORE RETAIL PROGRAM, HIGH-END FIXTURES AND LEASEHOLD IMPROVEMENTS, AND A FULLY INTEGRATED ONLINE ORDERING PLATFORM SUPPORTING BOTH IN-STORE AND DELIVERY SALES.THE BUSINESS BENEFITS FROM STRONG BRAND PRESENCE, AN ESTABLISHED CUSTOMER BASE, AND MULTIPLE REVENUE STREAMS INCLUDING GROCERY, PREPARED FOODS, AND SPECIALTY IMPORTS. EXISTING LICENSING INCLUDES LOTTERY, TOBACCO, ALCOHOL, AND FOOD PREPARATION. SURROUNDED BY MAJOR ANCHORS AND DESTINATIONS SUCH AS LOBLAWS, STARBUCKS, SHOPPERS DRUG MART, BILLY BISHOP AIRPORT, THE TORONTO MUSIC GARDEN AND THE WATERFRONT TRAIL, THE LOCATION BENEFITS FROM EXCEPTIONAL FOOT TRAFFIC, A DENSE RESIDENTIAL COMMUNITY, AND CONSISTENT YEAR-ROUND TOURISM . AN IDEAL OPPORTUNITY FOR AN OWNER-OPERATOR OR BRAND LOOKING TO EXPAND INTO A HIGH-EXPOSURE WATERFRONT LOCATION WITH EXISTING INFRASTRUCTURE AND IMMEDIATE OPERATING CAPABILITY. (id:64876)
Toronto, Ontario
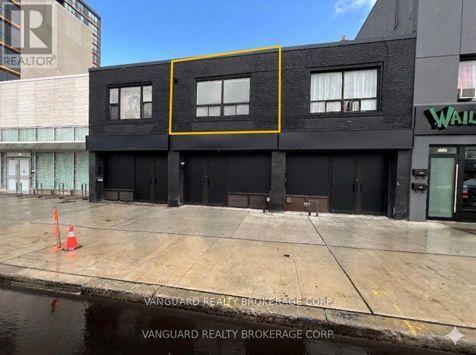
Spacious and recently renovated 2 bedroom apartment. This second floor apartment features a large living area with open concept floor plan including dining and kitchen areas. New kitchen appliances. Beautifully renovated 4-Pc bath with tub/shower combo features floor-to-ceiling tiles. Direct private access to this 2nd floor suite from Eglinton. TTC, Shops, Restaurants, Schools, Places of Worship & more just outside your door! **EXTRAS** Gross Rent includes Hydro, Natural Gas, and Water. (id:64876)
Georgina, Ontario
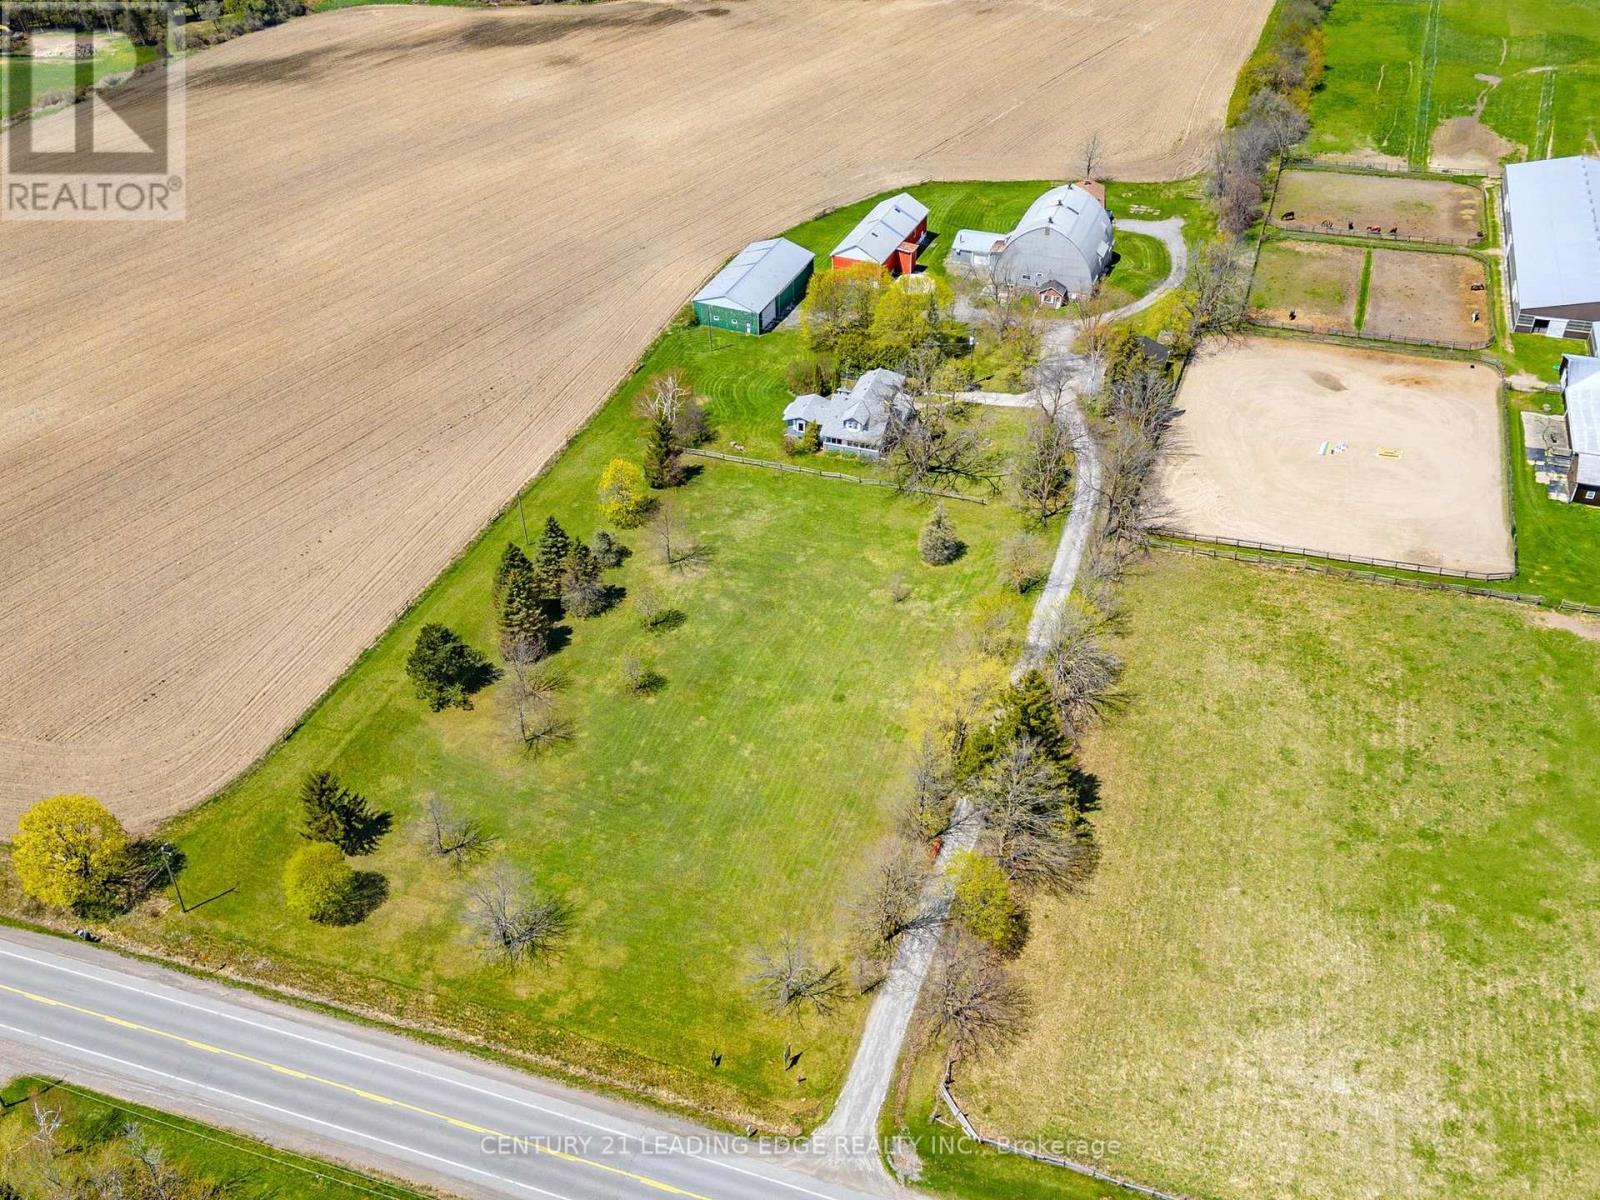
Spacious country retreat on 4.38 acres of fully cleared/useable land! Located in Georgina's picturesque Baldwin community! This spacious 5-bedroom 3-bath home offers a warm, open-concept layout with a charming country kitchen, cozy living and family areas, a sun-filled solarium, and a main-floor primary with an ensuite! Four additional bedrooms upstairs provide plenty of space for family, guests, or a home office setup! Outside, this property truly shines with a detached 4-car garage, 3 large barns with high clearance that can easily be converted into year-round workshops - perfect space to work on or store all your recreational vehicles, and farming/construction equipment! Barn #1 (Green): 38' x 80' w/ 14' ceiling & 20' x 12' sliding door, Barn #2 (Red): 78' x 28', Barn #3 (Round-Roof): 58' x 51' ; Property features a fully winterized 1-bedroom guest house with a 4-piece bathroom (2nd floor) and full living quarters above an additional 2-car garage (w/ separate hydro meter)! Tons of room to live, work, play, and grow! A rare opportunity to enjoy peaceful country living with easy access to all town amenities, and major highways! Just 20 minutes north of Uxbridge! (id:64876)
Vaughan, Ontario
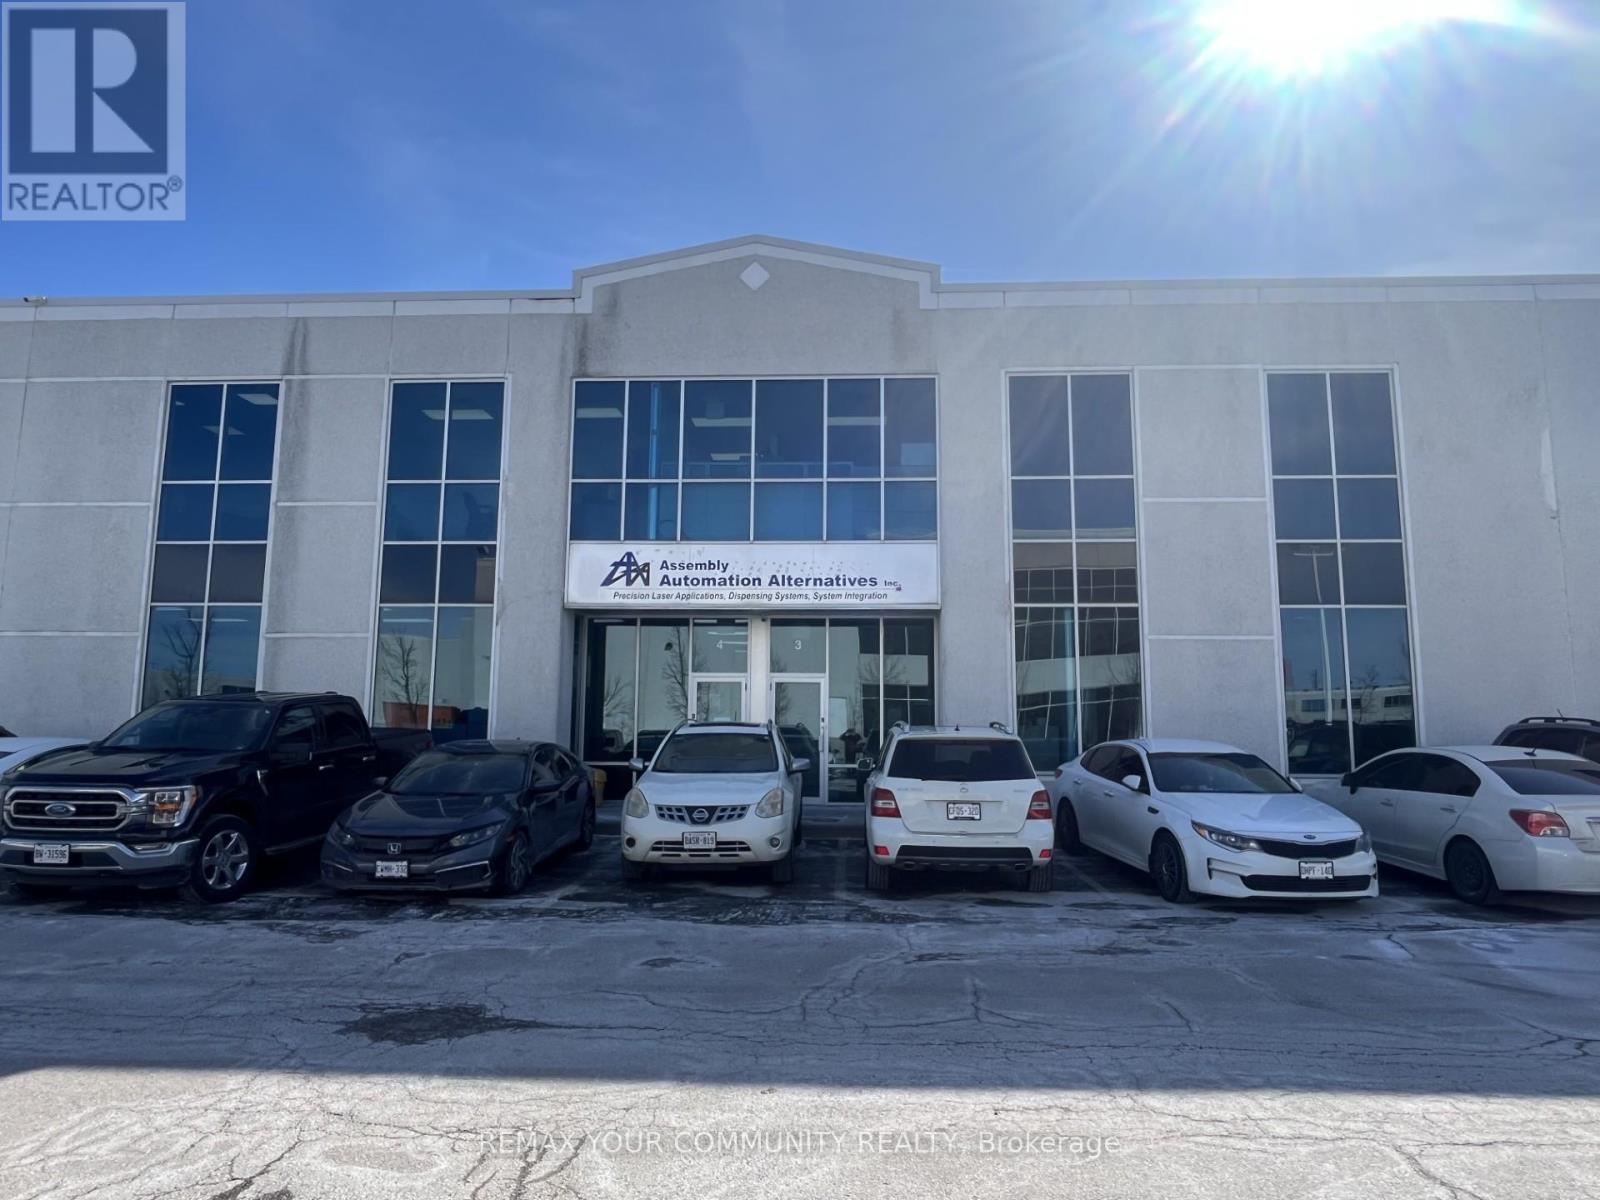
Exceptionally bright, clean, and well maintained PRIME industrial sublease opportunity in a highly desirable Vaughan location. Units 3 & 4 Hwy 27 offer a total of 10776 sqft, ideally configured with approximately 75% warehouse/manufacturing space and 25% finished office area. The office portion features executive offices, boardroom, reception area, washrooms, and kitchen, providing a professional turnkey environment for a wide range of users. Strategically located with immediate access to Hwy 27, Hwy 7, and the 400 series highways, offering outstanding connectivity throughout the GTA. Ample on site parking available. Excellent opportunity for manufacturing, warehousing, or distribution users seeking a premium location. (id:64876)
Markham, Ontario
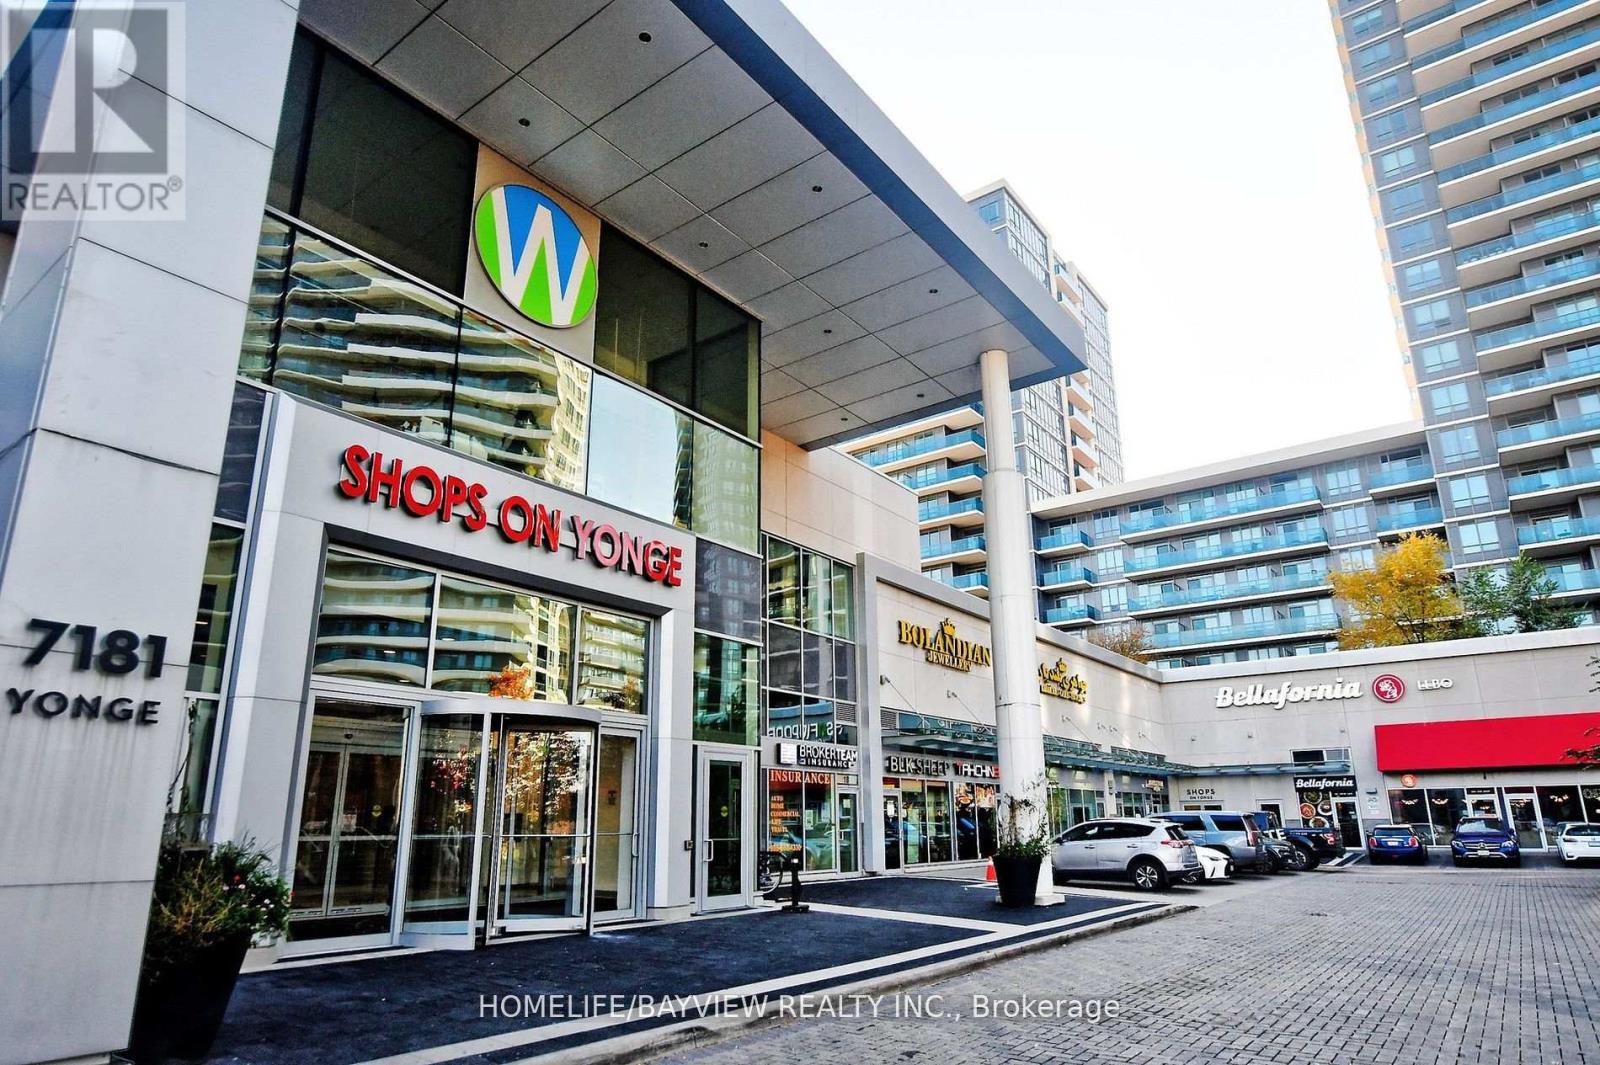
Beautiful spacious corner unit, floor, plumbing and more in this unit has been done. Busy Indoor Mall At Yonge And Steeles Area Multiple Use Complex With Retail Store, This place is suitable for hair salon skin care, office and etc....... nearby Gold shops Restaurant Food Court, Residential, Office And Best For Any Retail Service, Retail/ Business Combine, With Neighboring In Large Size, Close To Ttc Viva Services. (id:64876)
Toronto, Ontario
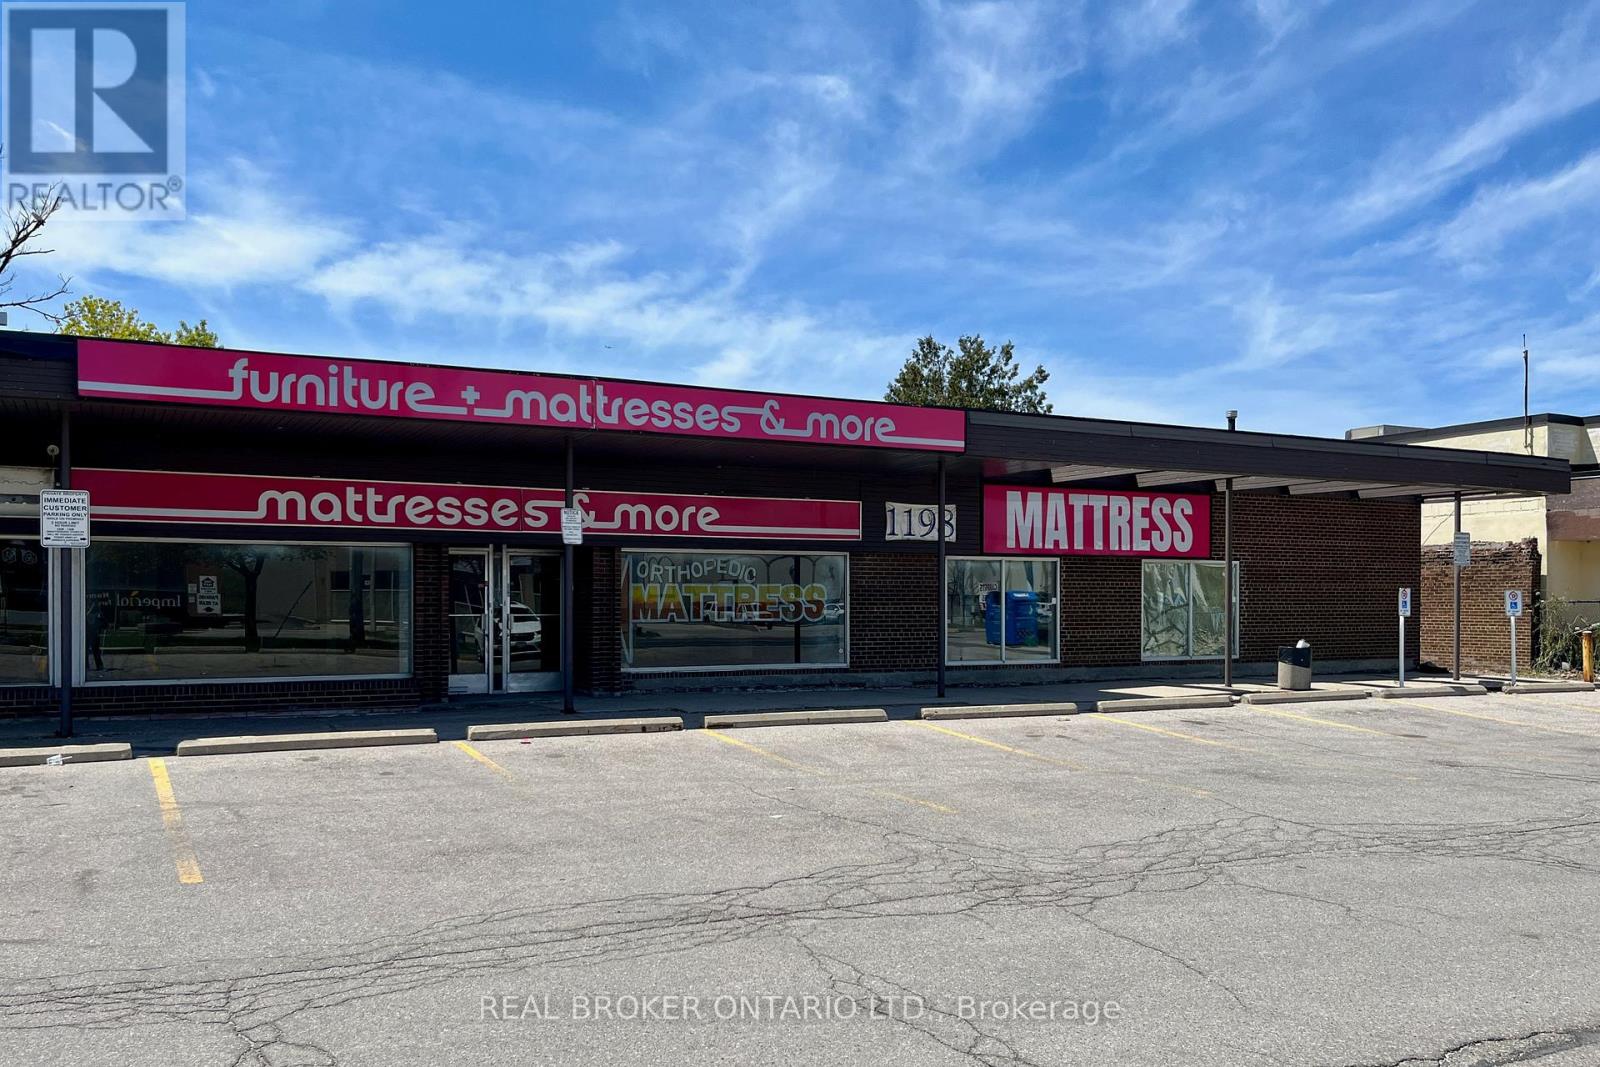
Prime Retail Opportunity on Kennedy Rd: This end-unit commercial retail space offers 4,160SF of leasable area in a bare-shell interior, highlighted by large east-facing storefront windows that bring in natural light and enhances window display potential, along with space above the windows for prominent signage. The unit features staff/delivery access through an additional side entrance, 1 Drive-in Loading Door (8' wide by 7' tall), basement space and the option for pylon signage along Kennedy Rd (for an extra monthly fee). Landlord is open to uses permitted under the property's zoning designation (including Retail, Services, Medical and/or Dental Office). Located just north of Lawrence Ave on Kennedy Rd, the site offers strong visibility, easy access to a TTC bus stop steps away and is only a 5-minute drive to Highway 401, ensuring convenience for both customers and staff. The surrounding area features prominent retailers such as Starbucks, The Brick and Goodlife Fitness, along with a wide range of furniture, mattress, carpet and home decor stores and numerous dine-in and fast-food restaurants. (id:64876)
Toronto, Ontario
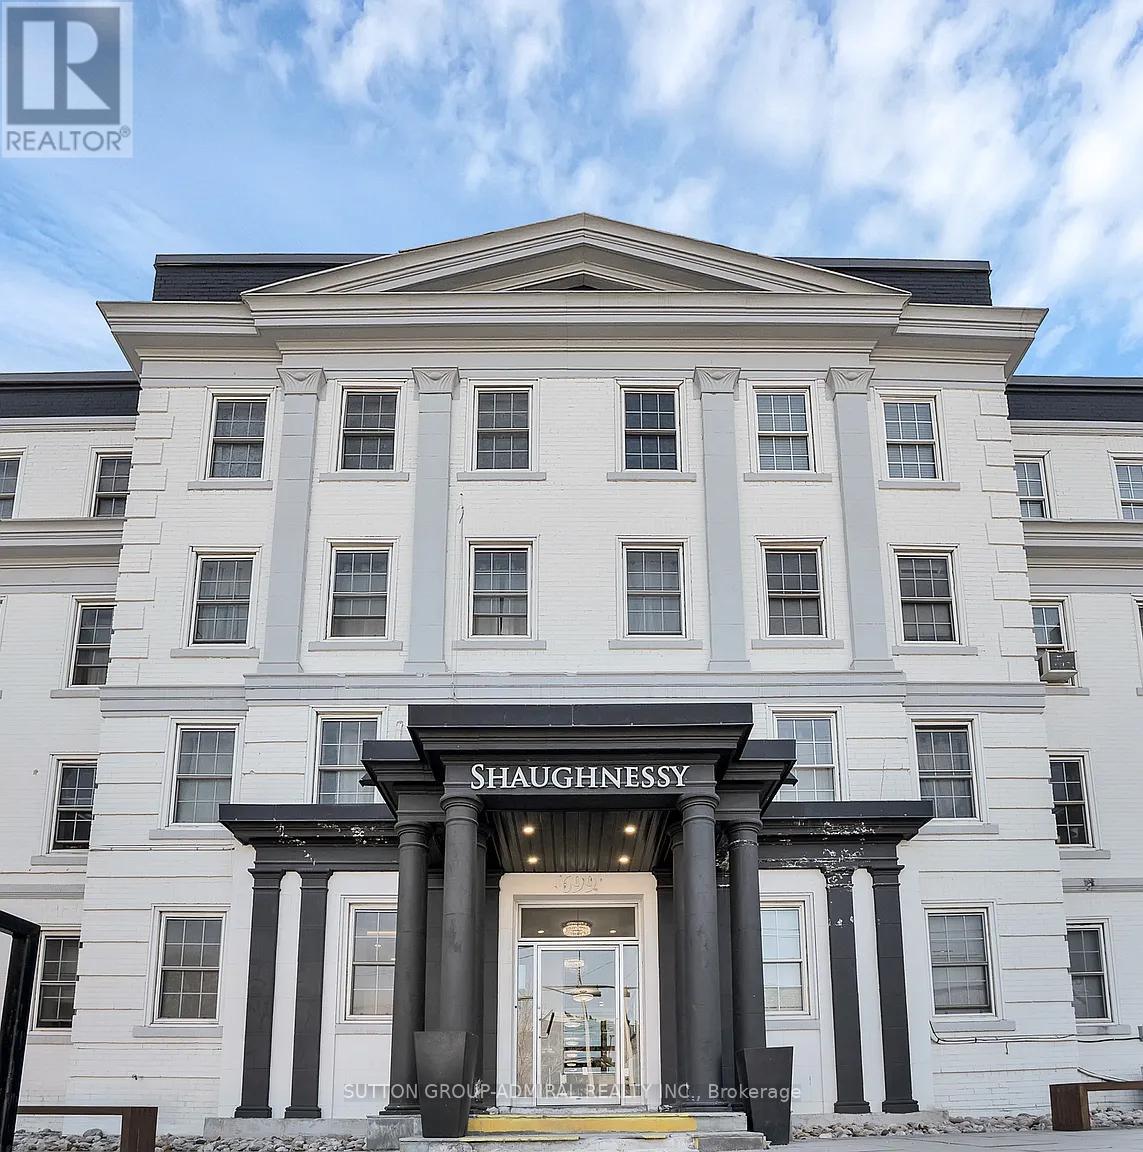
Fully renovated modern two-bedroom apartment in the highly sought-after Forest Hill neighbourhood. Bright and inviting, featuring abundant natural light, luxury vinyl flooring throughout, and a spacious open-concept living and dining area. The contemporary kitchen is equipped with stainless steel appliances and modern finishes. Conveniently located close to restaurants, TTC transit, shopping, schools, parks, and all essential amenities. Buyer and buyers agent to verify all measurements and dimensions. (id:64876)
Toronto, Ontario
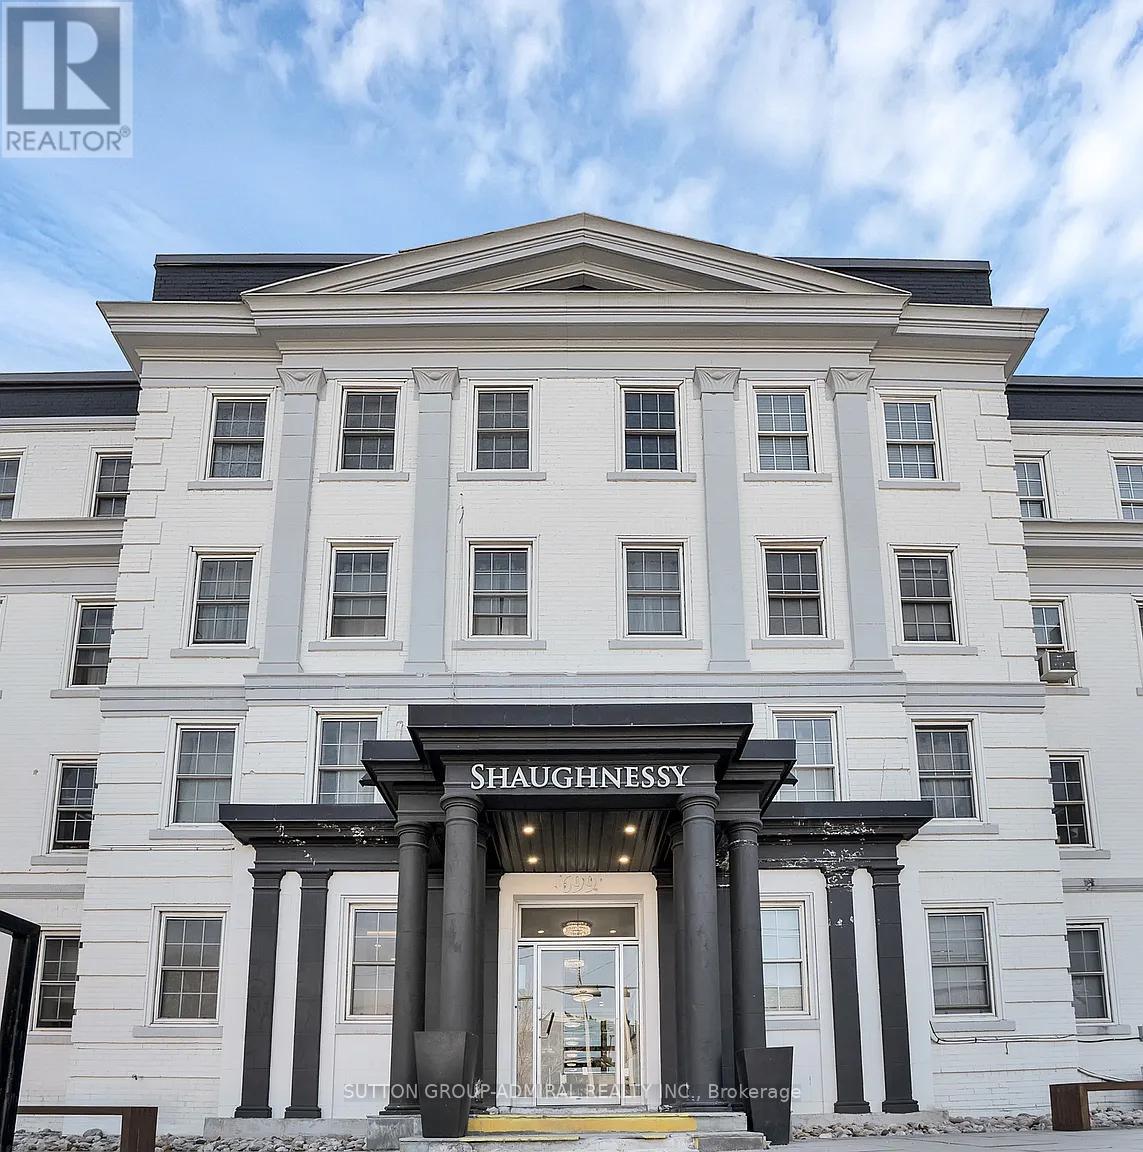
Fully Renovated Modern One Bedroom Plus Den Apartment In Forest Hill With a Sun-filled Private Terrace. Natural Light and Luxury Vinyl Flooring Throughout. Open Concept Living/Dining Room. Modern Kitchen With Stainless Steel Appl. Close proximity to restaurants, TTC, shops, schools, and much more! Hydro Separate. (id:64876)
Toronto, Ontario
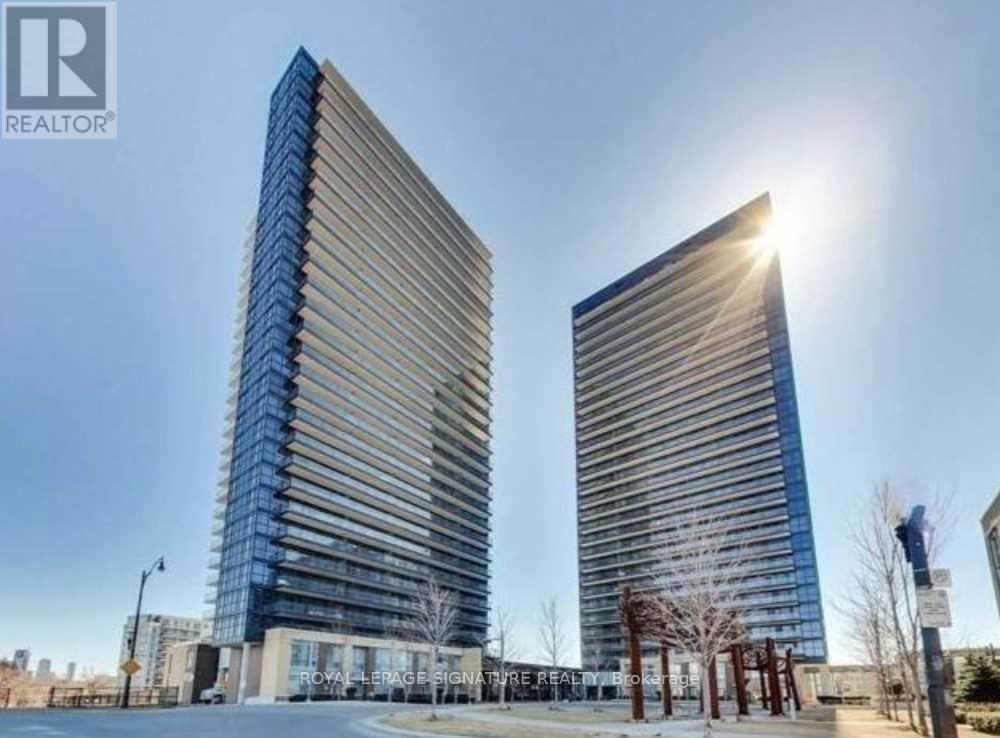
Rarely Offered- One Of The Functional Layout+Corner Unit, Unobstructed North View Of The City Open Concept Unit With 9'Ft Ceiling. Designer Hunter Douglas Blinds, Carpets & Unique Ceiling Lights. 126 Sq Ft Balcony. Millions $$$ Discovery Club: Pool, Gym, Basketball Crt, Karaoke Rm, Outdoor Party Garden With Bbq. Mere Minute To 401/404 Schools, Ttc @ Door, Shopping, Restaurant, 24 Hours Concierge (id:64876)
Vaughan, Ontario
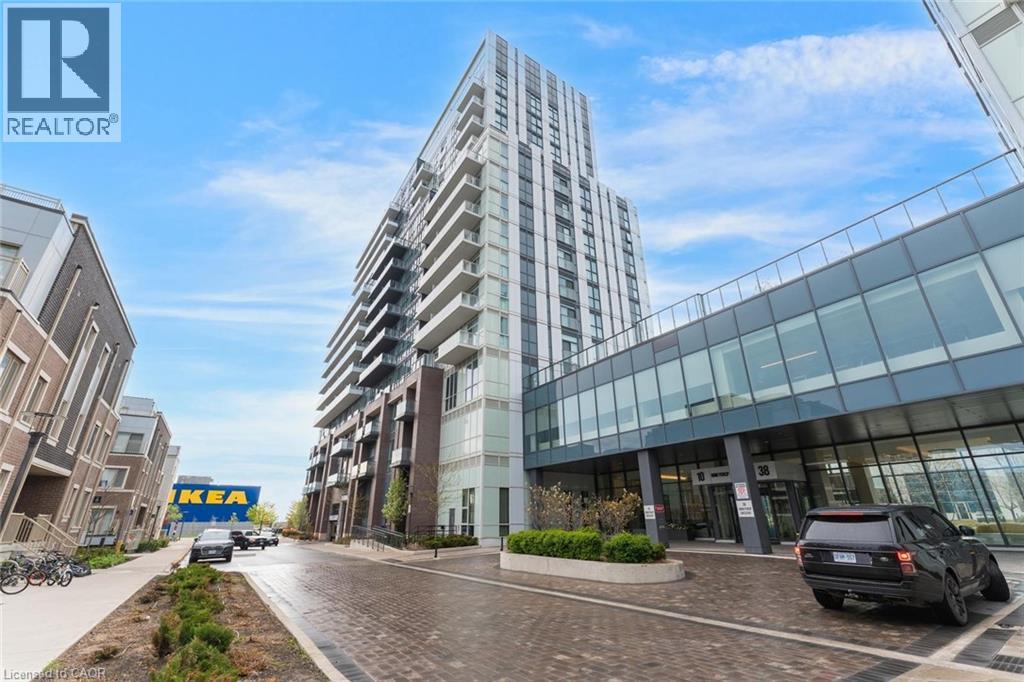
Welcome to this 2-bedroom, 2-bathroom condominium, beautifully set up with large windows and a functional floor plan, plus 1 underground parking spot and 1 storage locker! From the foyer, you're welcomed into the eat-in kitchen with ample cabinetry and modern finishes, which opens into the living room with a sliding door walk-out to your spacious private balcony, the perfect spot for enjoying the outdoors. The primary suite offers expansive floor-to-ceiling windows, a double closet, and a private 4-piece ensuite bathroom. The second bedroom is also spacious in size with ample storage space and offers versatility for use as a home office or hobby room. Off the foyer, you'll find a conveniently located 4-piece bathroom and in-suite laundry. Enjoy the array of amenities offered, such as an exercise room, party room, terrace with barbecues, guest suites, parking for visitors, and more. Excellent for commuting and convenience, this location is just steps to Vaughan Metropolitan Centre for public transit, in close proximity to all amenities, shopping, restaurants, and entertainment, including Canada’s Wonderland, schools including York University... the list goes on! Additionally, enjoy easy access to highways such as the 400 and 407. (id:64876)
Toronto, Ontario
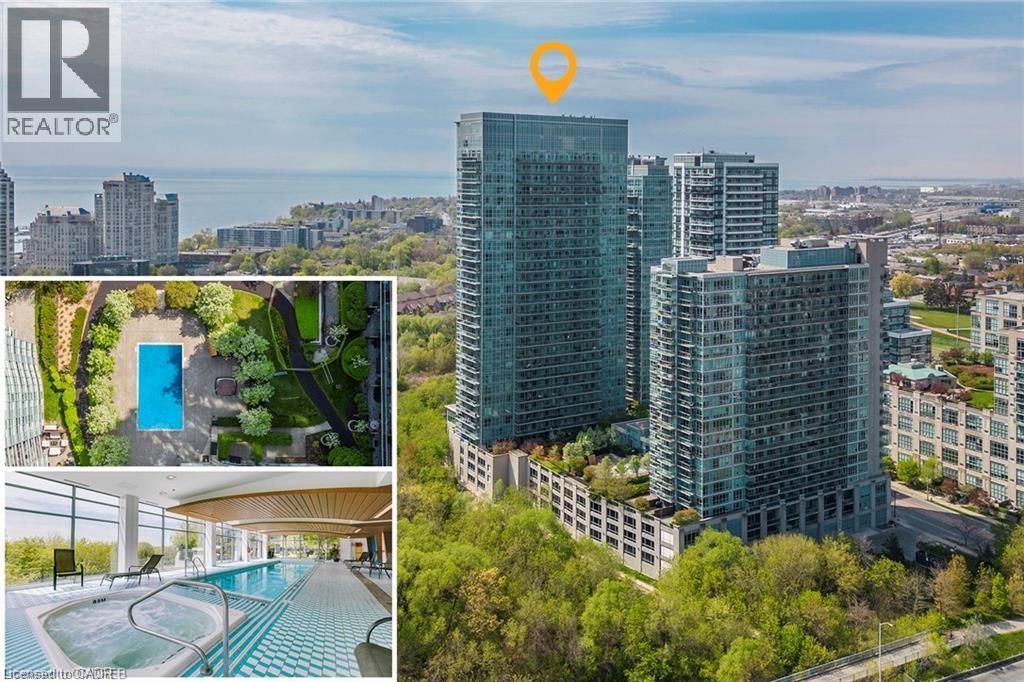
FURNISHED SHORT TERM - MID TERM RENTAL AVAILABLE! Experience Toronto’s sought-after Mimico community steps from Humber Shores on Lake Ontario. This freshly painted 1-bedroom + den condo offers approximately 780 sq. ft. of living space, including a private balcony overlooking the outdoor pool and hot tub. The open-concept layout features 9 ft ceilings, laminate flooring, a modern kitchen with full size stainless steel appliances, quartz countertops, and a spacious center island. The versatile den is ideal as a home office, guest room, or second sleeping area. Enjoy access to premium building amenities including indoor and outdoor pools, hot tubs, saunas, fitness centres, theatre room, squash, volleyball, indoor soccer, and badminton courts. Plus a spectacular 31st-floor Sky Lounge with panoramic lake and city views. Conveniently located steps from Humber Bay Shores trails, parks, restaurants, shopping, public transit, Mimico GO Station, and major highways. Includes in-suite laundry, parking spot, and all utilities. Nice conveniences for a comfortable extended stay. Perfect for professionals, corporate relocations, remote workers, and extended visits to Toronto. Check it out! Minimum 28 day leases. (id:64876)
Toronto, Ontario
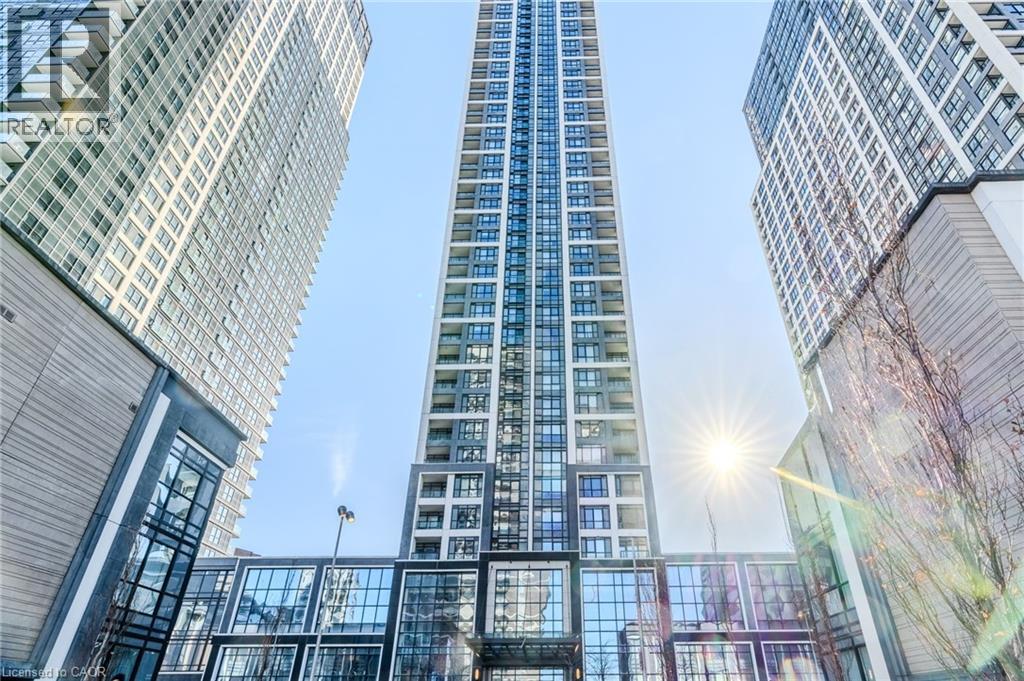
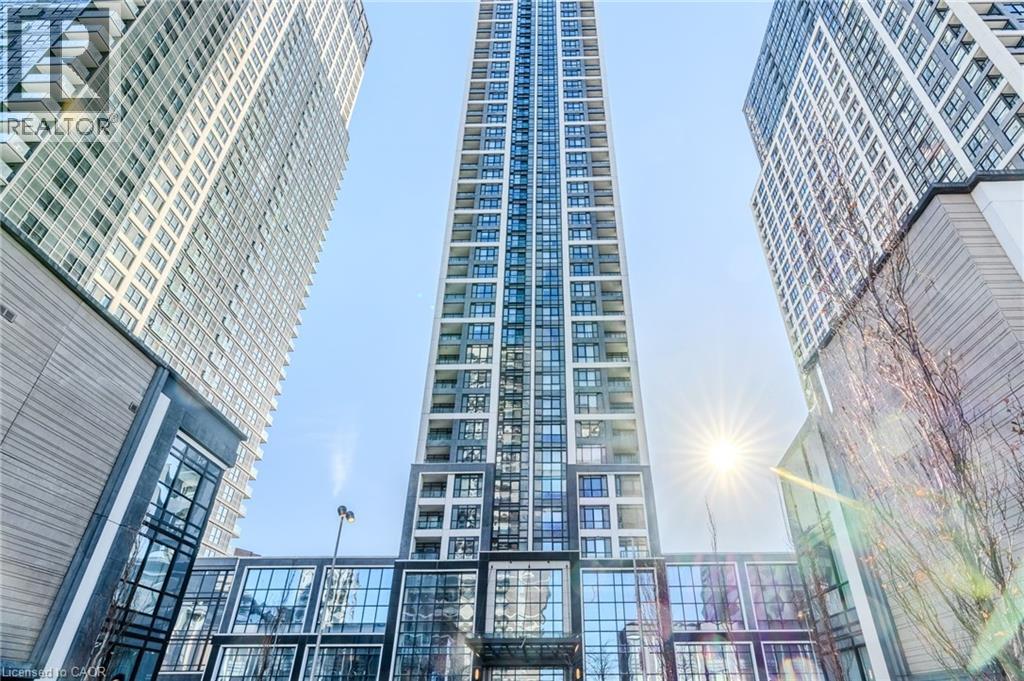
Stunning Penthouse Living With Breathtaking Views! Experience elevated urban living in this beautifully renovated 2 bedroom plus den and 2 bathroom penthouse perched on the 47th floor. Spanning approximately 750 sq. ft., this bright and modern suite features elegant light-toned flooring and a thoughtfully designed layout that maximizes space and comfort. Enjoy unobstructed, panoramic views of Lake Ontario and the Toronto skyline from your private vantage point - perfect for morning coffee or evening relaxation. The sleek kitchen and open-concept living area are ideal for both entertaining and everyday living, while the versatile den offers the perfect space for a home office or guest area. Residents have access to an impressive suite of amenities, including a state-of-the-art fitness centre, games room, entertainment lounge, and a dedicated kids zone. The buildings grand lobby rivals that of a luxury hotel, offering a truly upscale living exeprience. (id:64876)
Toronto, Ontario
A rare opportunity to lease a beautifully upgraded penthouse with exceptional views and top tier amenities! Welcome to this stunning, fully renovated 2 bedroom plus den, 2 bathroom penthouse suite. Offering approximately 750 sq. ft. of thoughtfully designed living space, this bright and modern unit features beautiful light flooring and functional layout ideal for professionals or small families. Enjoy breathtaking, unobstructed views of Lake Ontario and the Toronto skyline from your elevated private retreat - and incredible backdrop for both day and night. The open-concept living and dining area flows seamlessly into a sleek, updated kitchen, perfect for entertaining or relaxing at home. The versatile den provides an excellent space for a home office or additional living area. Residents enjoy access to premium building amenities, including a state-of-the-art fitness centre, games room, entertainment lounge, and kid's play area. The elegant lobby offers a hotel-inspired arrival experience that reflects the building's upscale feel. Book your showing today! (id:64876)
Toronto, Ontario
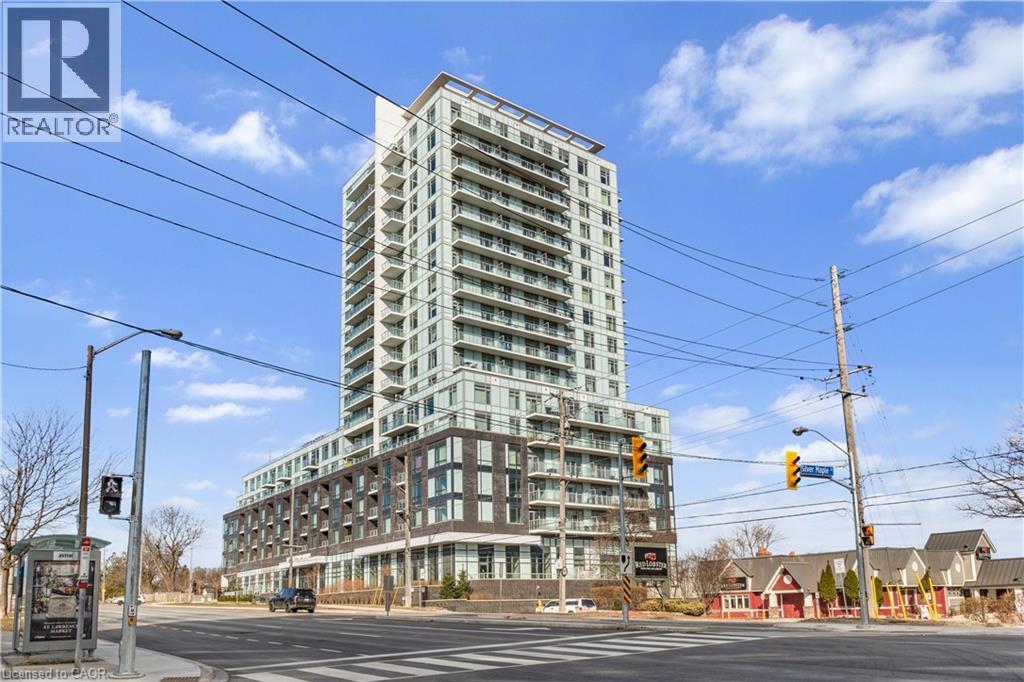
Welcome to East Luxury Condos! This beautifully maintained unit has been freshly repainted and is move-in ready, perfect for the next proud owner to enjoy and care for. Offering a stylish and functional urban living space, the unit features a spacious open-concept layout that seamlessly blends the living and dining areas, ideal for both everyday living and entertaining. The large primary bedroom includes a private ensuite for added comfort, complemented by a second full 2-piece bathroom-perfect for guests or additional convenience. The versatile den provides the perfect nook for a home office, additional workspace, Kid bedroom or playroom . Enjoy the convenience of an eat-in kitchen with ample storage throughout the unit, as well as a lovely private balcony-perfect for relaxing after a long day. Residents have access to exceptional building amenities, including a rooftop garden terrace with stunning city views and barbecue facilities. Located in a highly convenient area with public transit right at your doorstep, and just minutes to parks, Fairview Mall, schools, and major highways. Includes 1 parking space. A fantastic opportunity for first-time buyers, downsizers, or investors! (id:64876)
Toronto, Ontario
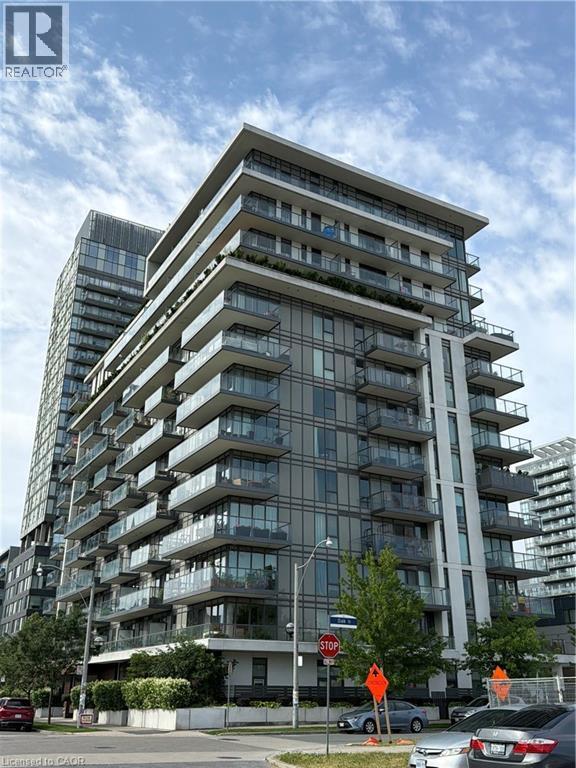
Thoughtfully designed for the way you live, this bright corner suite offers the perfect blend of space, comfort, and flexibility. With two generous bedrooms, a large den that can easily serve as a third bedroom or home office, and two full bathrooms, there's room for families, guests, or anyone looking for a functional layout that grows with their needs. Natural light pours through floor-to-ceiling windows, creating an airy feel throughout the open-concept living and dining areas. The kitchen overlooks the main living space, making it easy to cook, entertain, or simply stay connected. The spacious primary bedroom is a true retreat, complete with a four-piece ensuite, double closet, and additional storage. A second full bathroom and split-bedroom layout provide added convenience and privacy—ideal for shared living, overnight guests, or busy mornings. Step onto your private balcony to take in open skyline views and stunning sunsets. Just outside your door, you'll find parks, shops, restaurants, cafés, transit, and everyday essentials, while the building offers a rooftop terrace, fitness centre, and movie room for residents to enjoy. Whether you're upsizing, investing, or searching for a home that offers flexibility without compromise, this well-designed suite delivers comfort, convenience, and exceptional value. (id:64876)
Toronto, Ontario
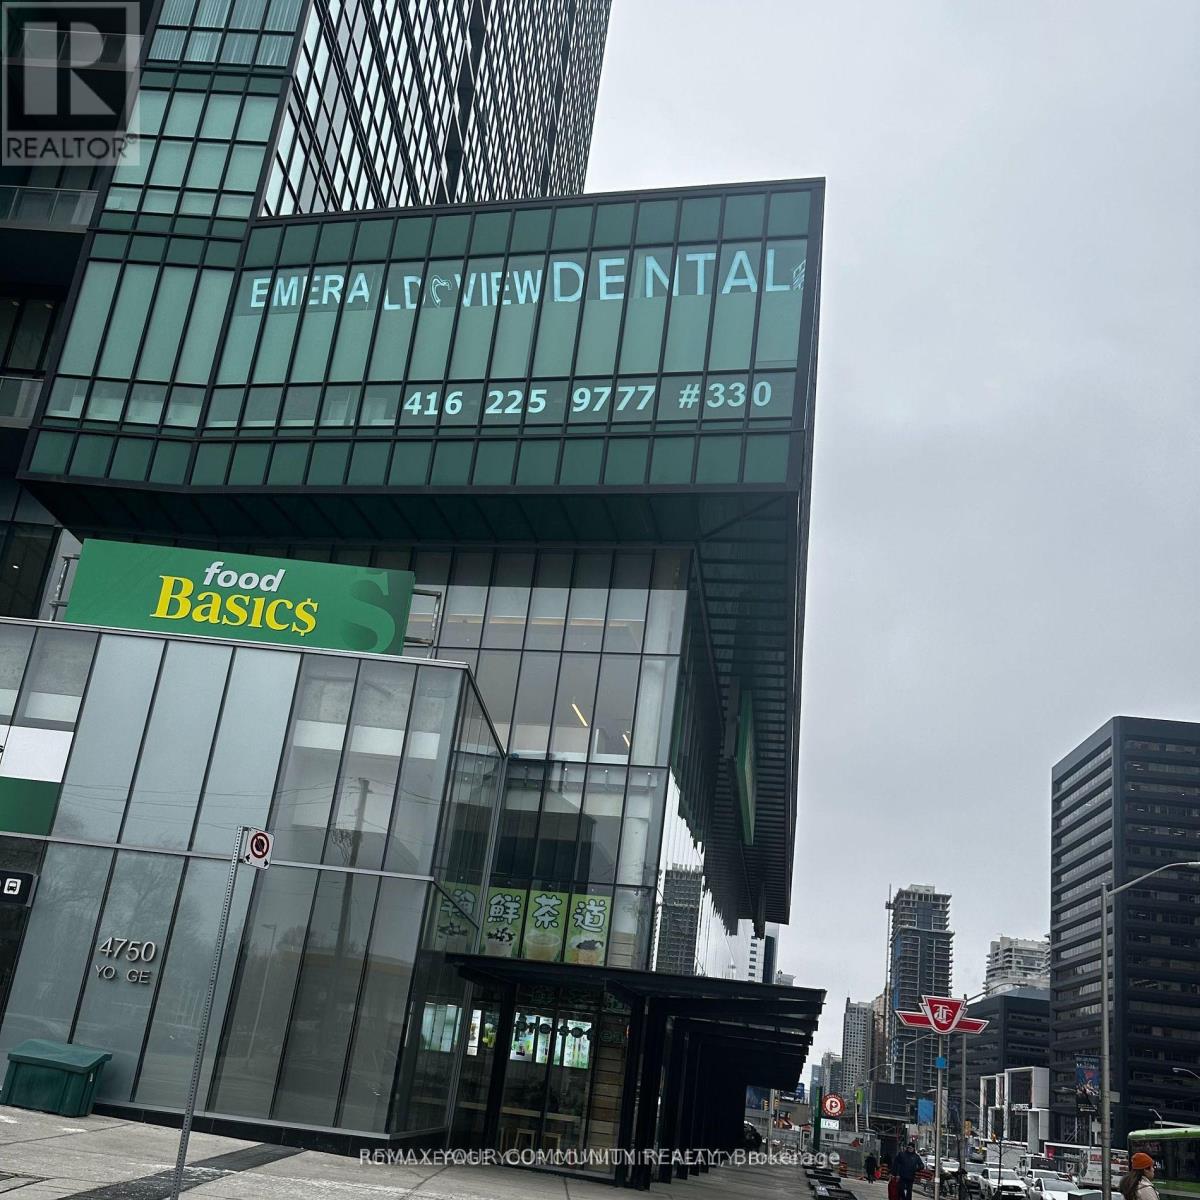
Prime Location! Professional office at Emerald Park Towers, Yonge & Sheppard. Functional layout featuring 4 private offices, impressive high ceilings, and a rare private balcony. Bright unit with floor-to-ceiling windows. Ideal for medical, accounting, legal, mortgage, insurance, real estate, and other professional uses. High-traffic building with major retail including bank, Food Basics, LCBO, Starbucks, and more. Direct access to TTC subway. Minutes to Hwy 401 & 404. Ample underground visitor parking available. (id:64876)
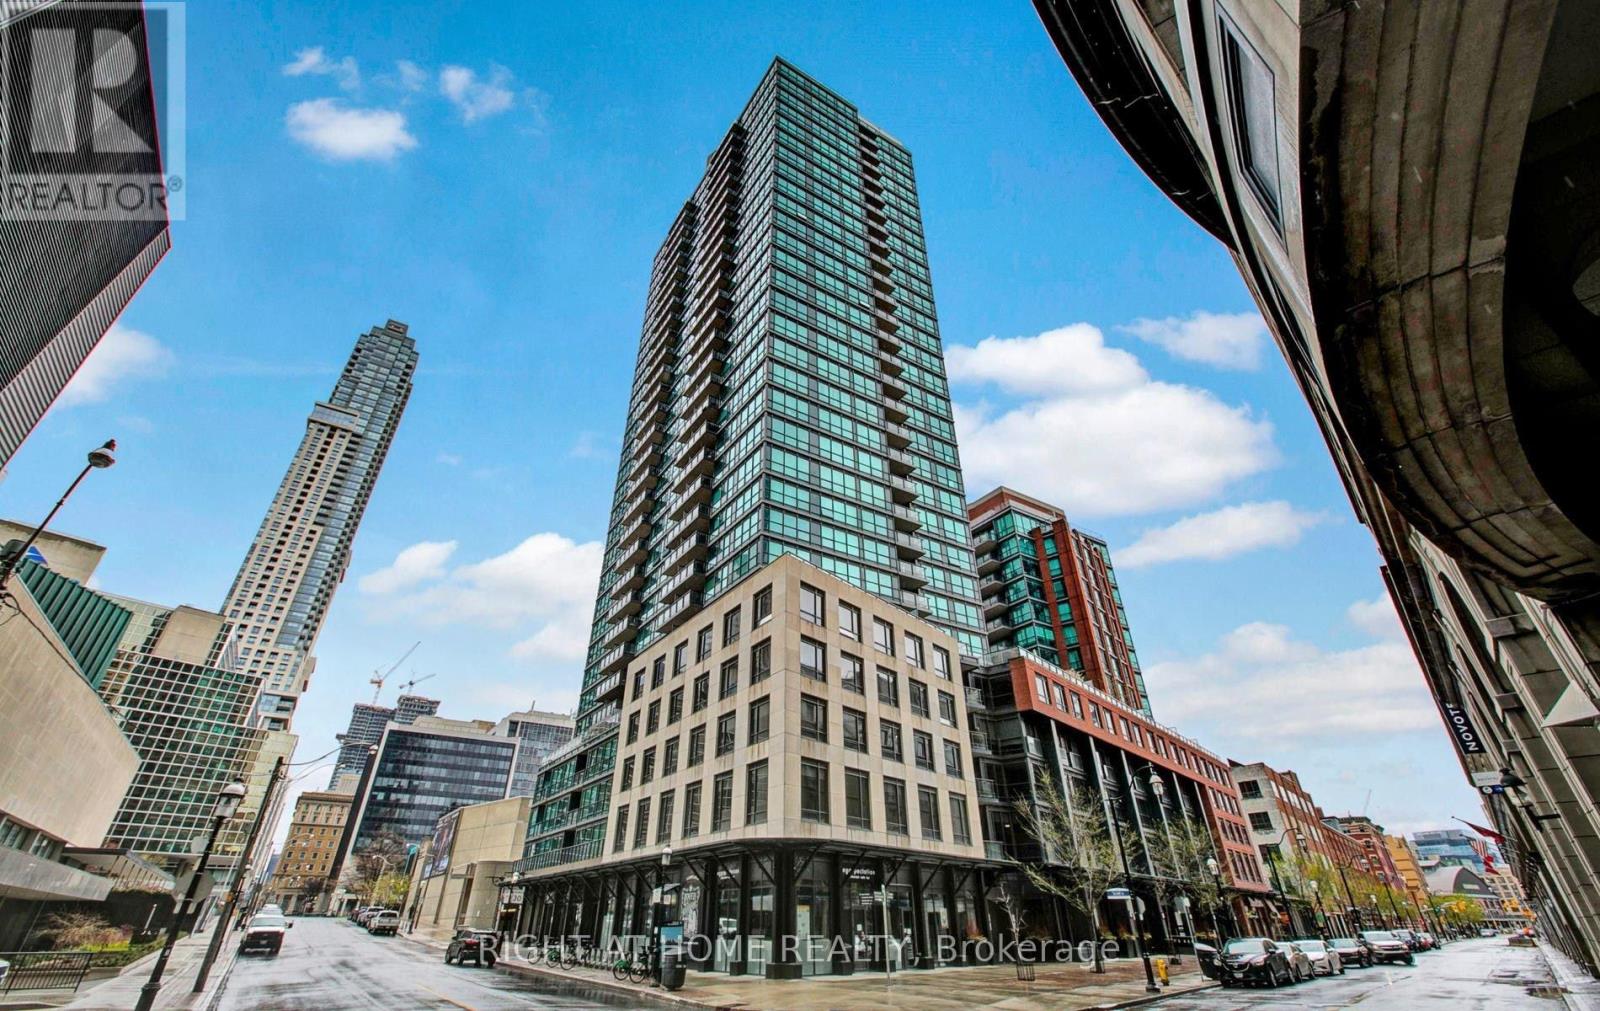
Toronto, Ontario
Welcome home to The Esplanade - one of Downtown London's most prestigious addresses. This stunning 2-bedroom corner unit is everything you've been searching for, wrapped in modern elegance and urban convenience. From the moment you step inside, you'll fall in love with the warm bamboo floors, designer lighting, and the bright, airy open-concept living and dining space that flows seamlessly to not one - but two balcony walkouts, framing breathtaking, unobstructed east-facing views of a charming heritage building and serene pond.The split bedroom layout offers the perfect balance of togetherness and privacy - ideal for couples, professionals, or small families. The upgraded kitchen is built for those who love to cook and entertain, low maintenance fees .Amazing Building Amenities:Pool,Gym,Guest Suite, Bbq, Library, Theatre, Party Room. 1 Parking &1 Locker Included. This is downtown living at its finest. Sophisticated, stylish, and move-in ready. Your new chapter starts here!!! Steps Away From Financial District, St. Lawrence Market,Union Station, ACC And Path. (id:64876)
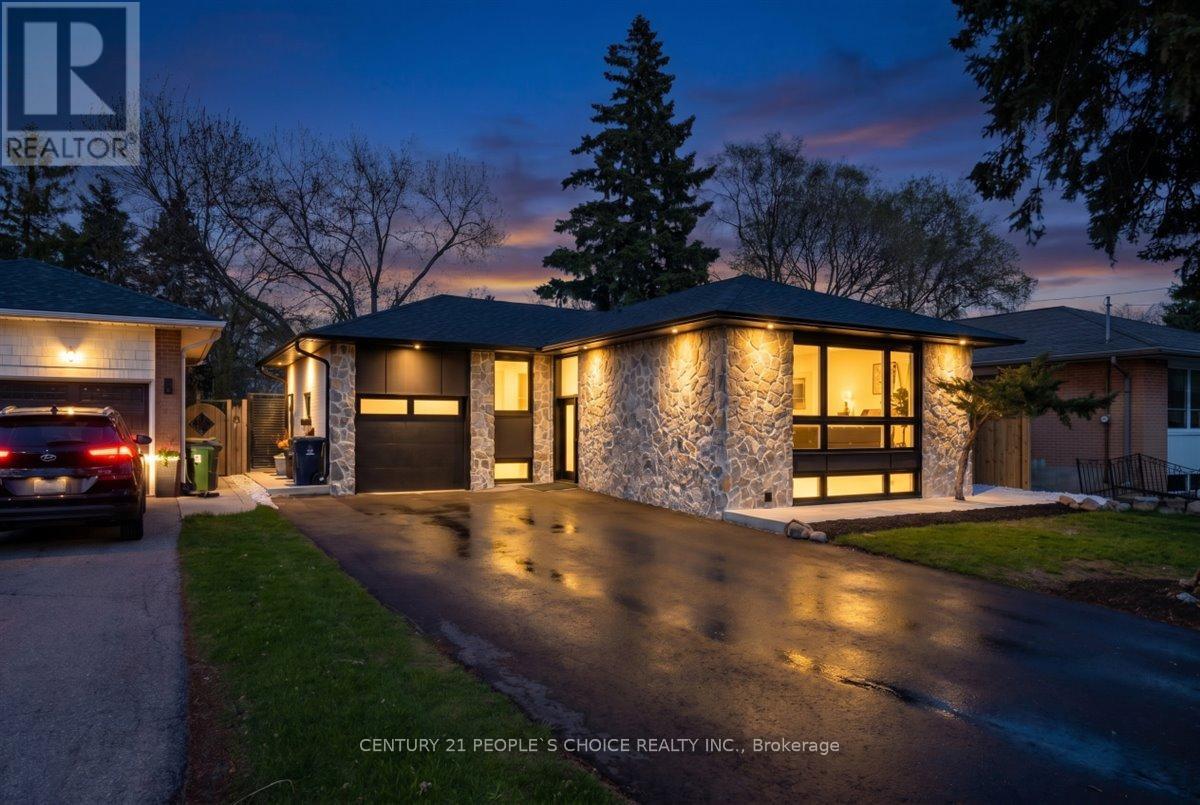
Toronto, Ontario
Welcome to 7 Nipissing Dr, a fully reimagined and exquisitely renovated detached residence in the prestigious Eatonville / Islington-City Centre West community. This exceptional home showcases a sophisticated open-concept design highlighted by soaring vaulted ceilings, creating a dramatic yet inviting living space filled with natural light. Every detail has been thoughtfully curated, featuring high-quality finishes, elegant flooring, and a seamless flow ideal for both upscale entertaining and comfortable family living. The designer-inspired interior is complemented by a suite of brand-new appliances, delivering both style and functionality in a true turnkey offering. The lower level includes a well-appointed kitchenette with the potential to be easily converted into a full kitchen-perfect for extended family living. Situated on a generous lot, the property also offers a private backyard retreat and ample parking. Located in one of Etobicoke's most desirable enclaves, just minutes to top-rated schools, parks, premium shopping, transit, and major highways including Hwy 427. A rare opportunity to own a luxurious, versatile home in one of Toronto's most established neighbourhoods. Please note according to city plans the existing floor area is 1290.95 sqft. (id:64876)
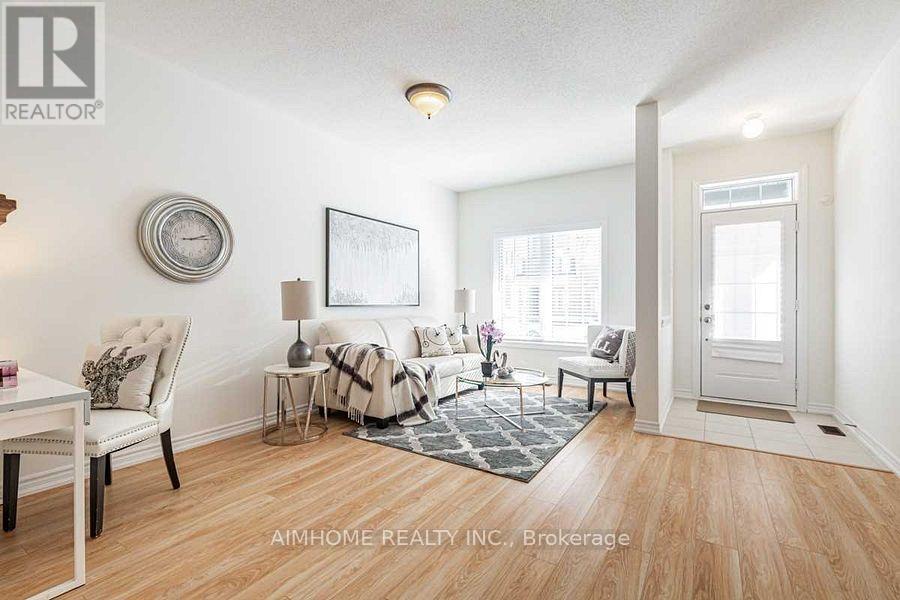
Markham, Ontario
Freehold Townhouse In Top-Rated Cornell Community. Brand New Tiffany Park Built. the end unit, Over 2000 Sqft. Features 9' Ceilings On Main & Second Levels. Up-Reared Open Concept Kitchen With Granite Counter, Extended Cabinets, Centre Island & Walk-Out To Large Deck. Spacious Master Bedroom W/4 Pc En-Suite, Walk-In Closet, & Private Balcony. Near Top-Rated Public & Catholic Schools, Parks, Cornell Community Centre, Mt. Joy Go Station, Yrt Transit & Hwy 407!! (id:64876)
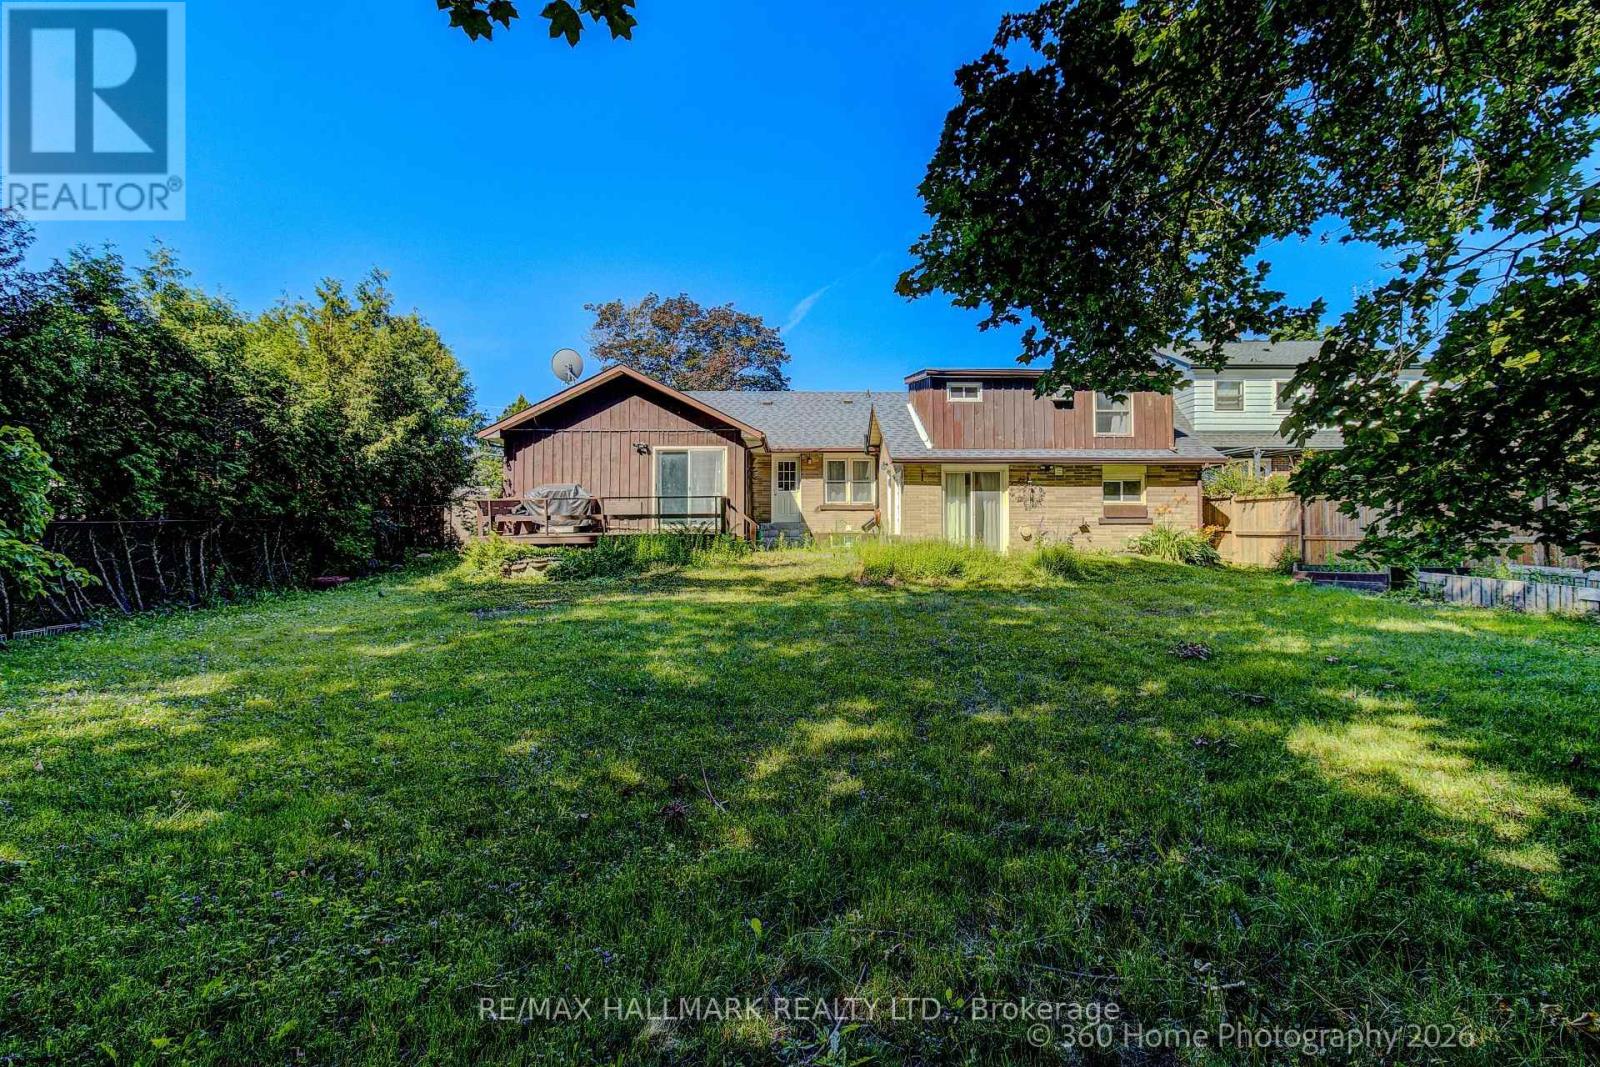
Whitchurch-Stouffville, Ontario
Welcome to 117 William St! Located in a High-Demand, Established Neighbourhood! Spacious home on a large lot, featuring a ground-level granny flat-perfect for extended family or multi-generational living. Enjoy the peaceful surroundings and excellent community amenities. Don't miss out on this fantastic opportunity to own a beautiful home in a desirable area. (id:64876)
Toronto, Ontario
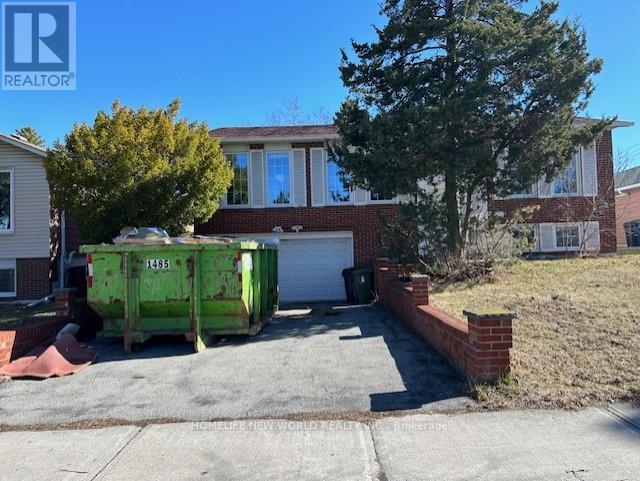
Great Location For All Your Family's Needs. Laminate Floors Through Out. Close To Parks, Hwy 404, Ttc, Seneca, Ernest P.S. (id:64876)
Vaughan, Ontario
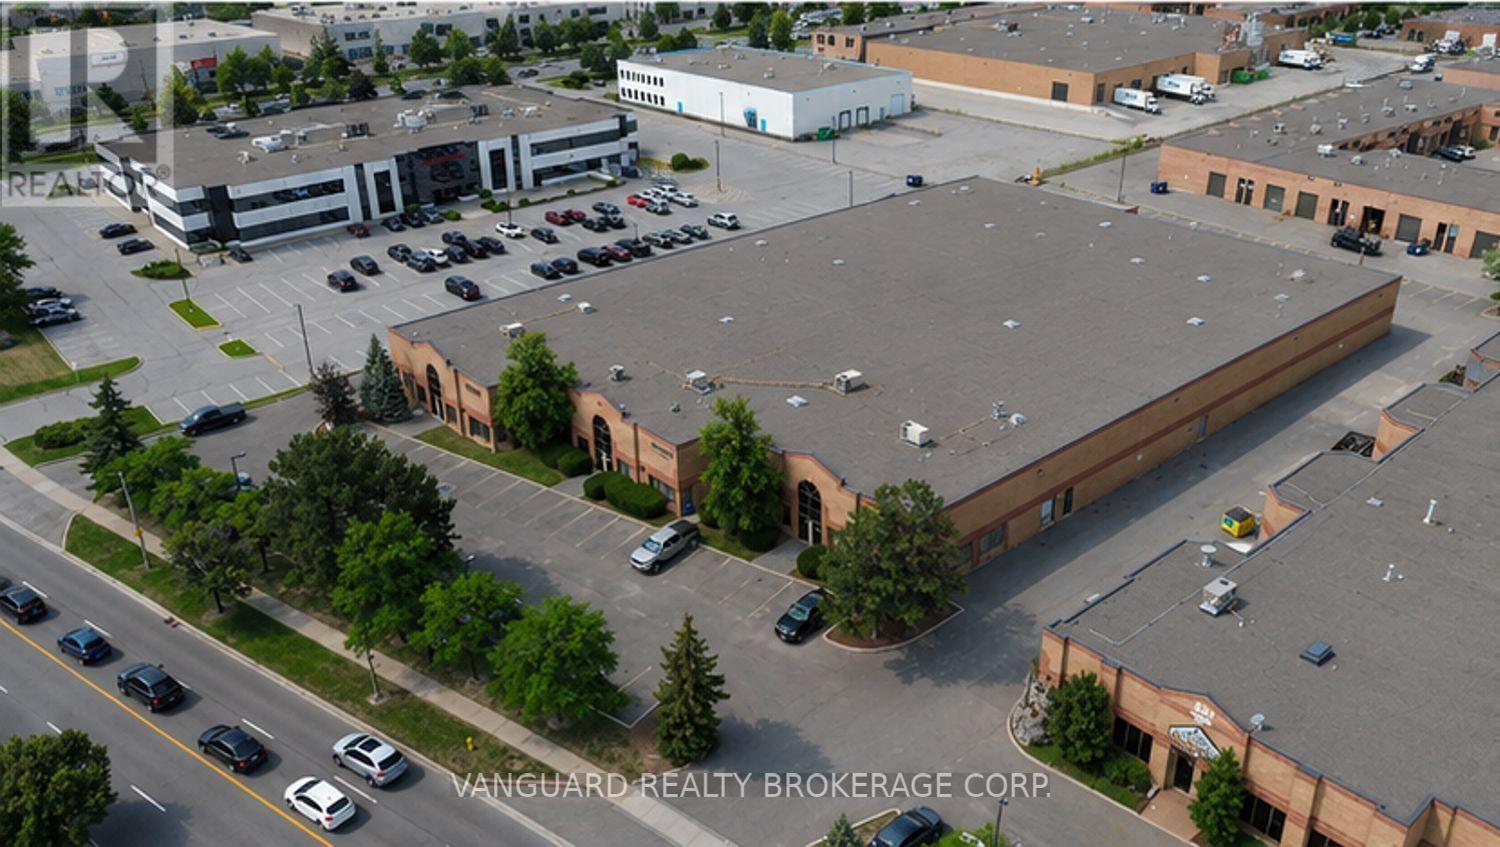
Well-maintained industrial unit available in the highly sought-after Concord. This unit offers a functional layout with a clean warehouse area and office component. Features include good clear height, truck-level / drive-in shipping, and ample parking. Excellent exposure along Edgeley Boulevard with convenient access to Highways 400, 407, and 7. Close proximity to Vaughan Metropolitan Centre, public transit, and numerous amenities. Professionally managed building in a prime Vaughan location. (id:64876)
Toronto, Ontario
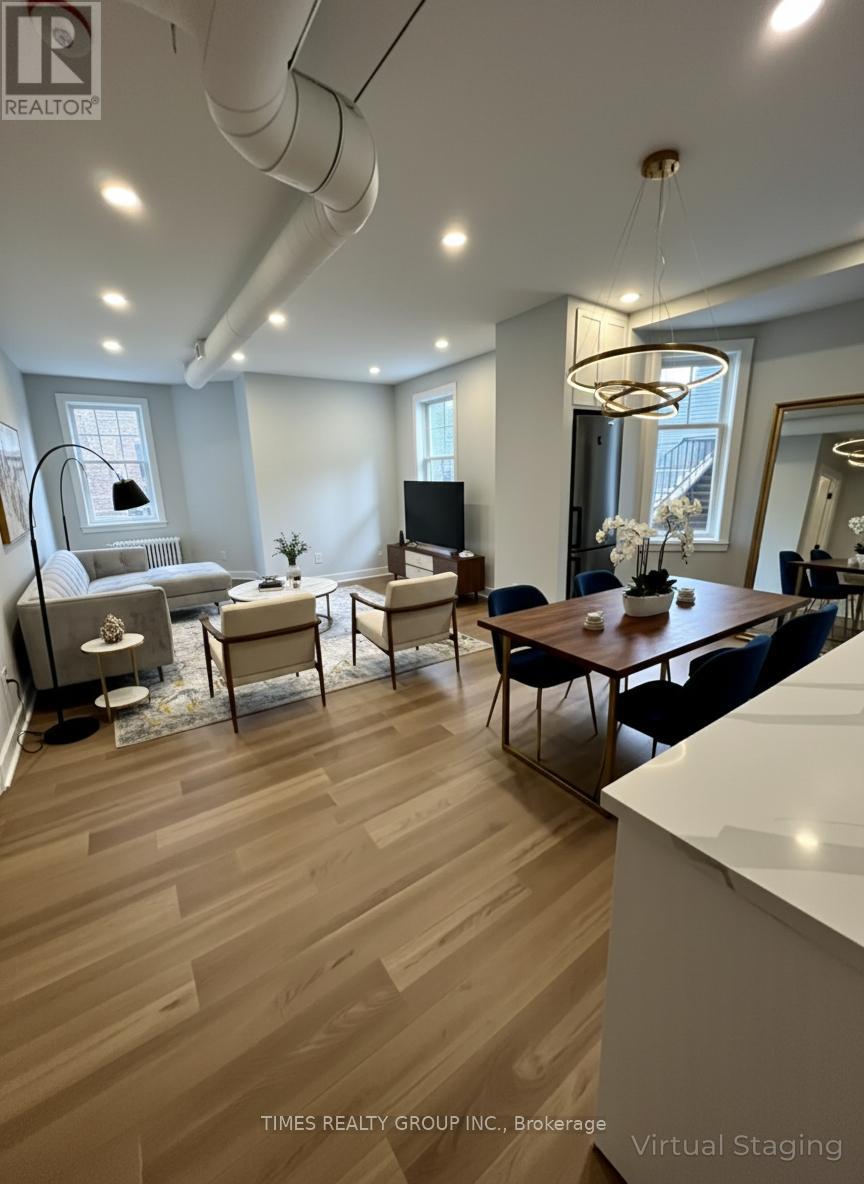
Newly Gutted and Renovated, Absolutely Stunning and large 2 bedroom unit in the heart of Church Village. Upscale finishes and a hotel-style bathroom, high ceilings, ensuite laundry, dishwasher and AC. Steps from Wellesley, Bloor, TTC and many amazing shops and restaurants. Gorgeous heritage building with a ton of character. Close to hospitals and universities. Utilities (hydro and water) extra. If parking is needed there is an option for a spot. Parking $150. Some photos are virtually staged. (id:64876)
Toronto, Ontario
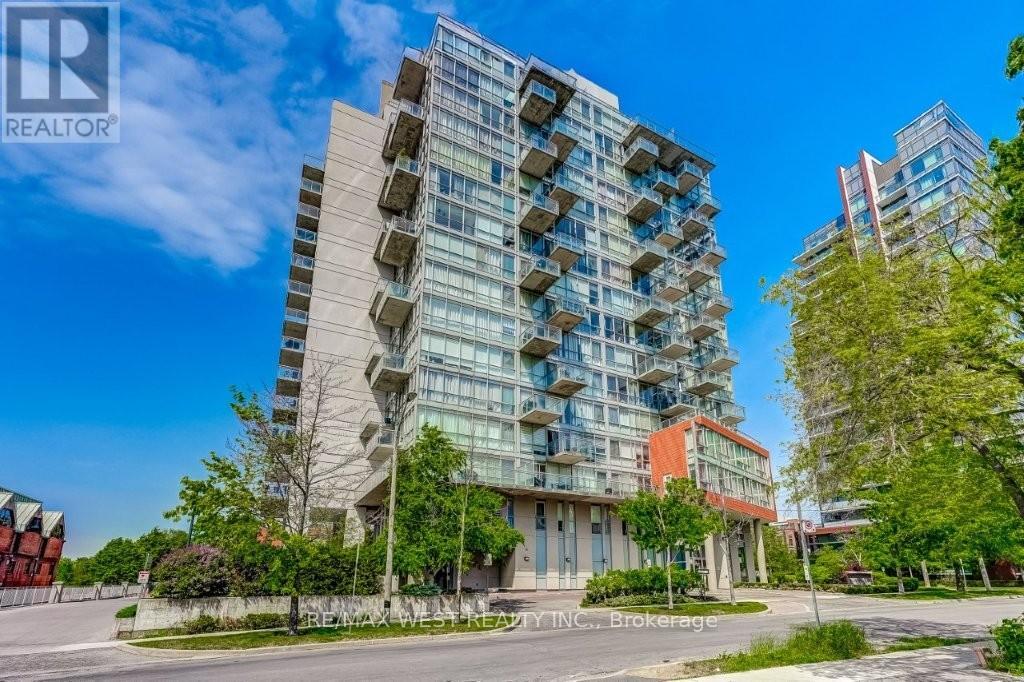
Incredible sun-filled condo nestled in the heart of North York offers approximately 942 sq. ft. of indoor & outdoor living space! The open concept living/dining area opens to a chef's kitchen with granite counters, breakfast bar and sleek black appliances. Beautifully maintained by the original owner, this suite has 1 spacious bedroom + a den that could be used as a second bedroom, 2 full spa baths, ensuite laundry and a split floor plan design. Walk out to a large covered balcony with a barbecue gas line connection and a desirable west-facing view (clear view and no further high rises will be built)! Other notable features include 9' ceilings, floor to ceiling windows, Belgian engineered wood floors, one underground parking space and a locker. 30 Canterbury Place has concierge service, a party room, outdoor barbecue area, library, exercise room, hot tub and sauna. Conveniently located within close proximity to great shopping & dining along Yonge St, the subway & GO stations and excellent schools. (id:64876)
Toronto, Ontario
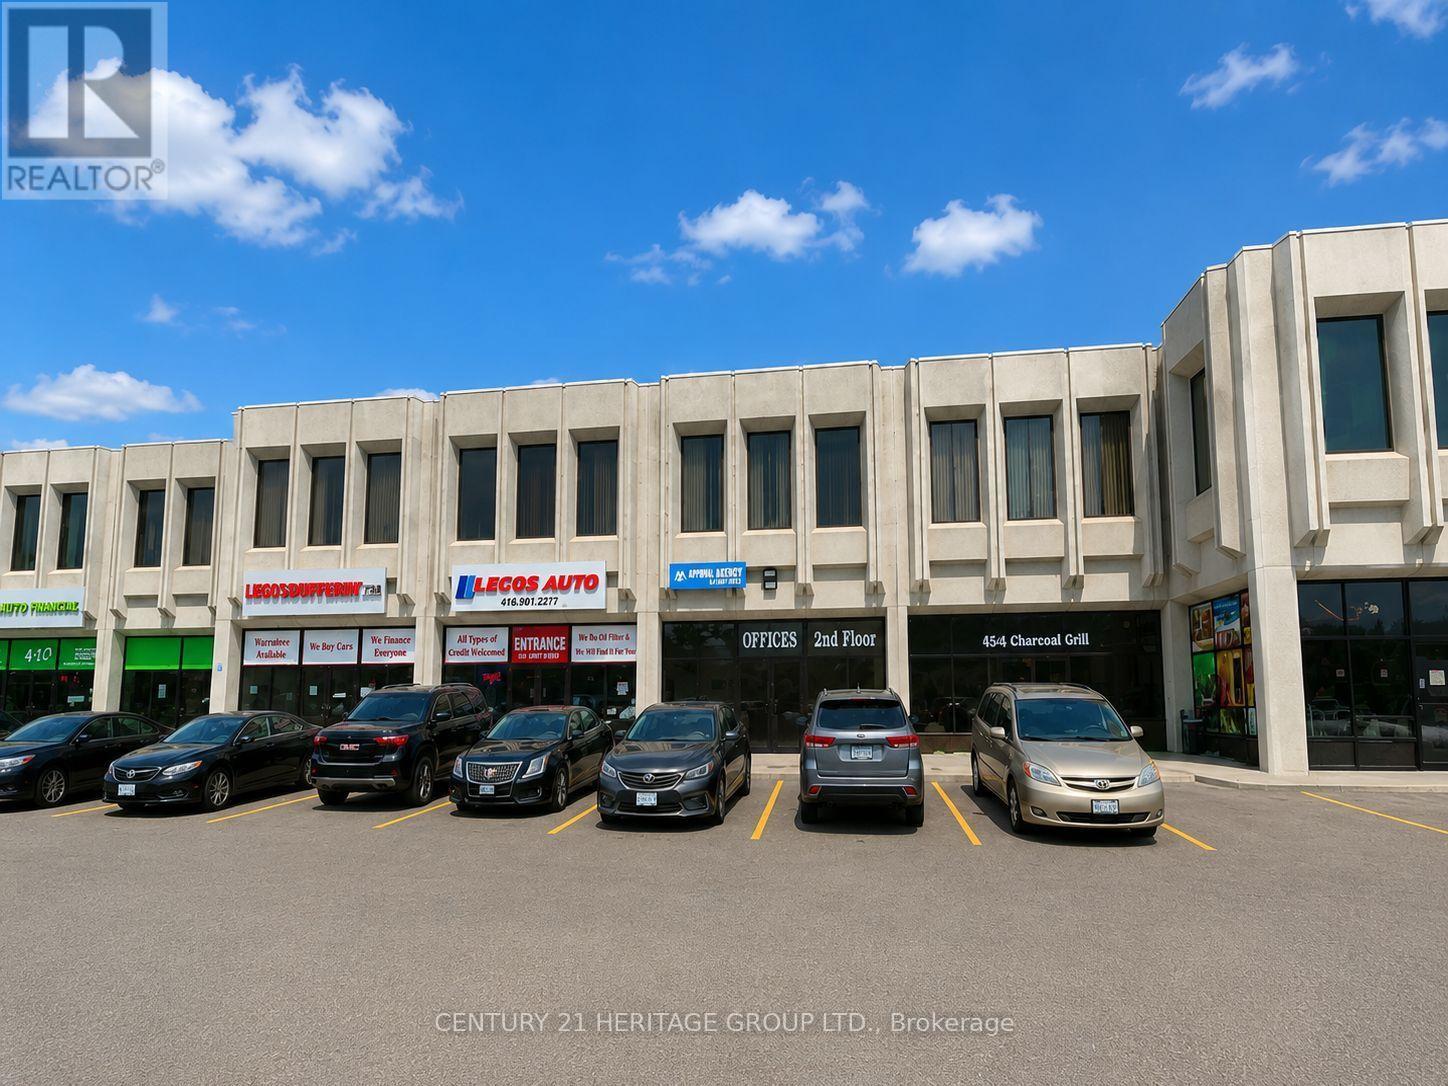
Unit 40 at 4544 Dufferin Street West is a fantastic CAR RELATED(body shop, car detailing, mechanic shop) unit for lease, offering approximately 1,288 square feet of versatile space. Situated in a bustling plaza at Dufferin and Finch Avenue West, this unit is a prime opportunity in a great location. The gross lease is $3,900 per month plus HST, excluding utilities and internet. There are two parking spots. The ceiling height is 16 feet, and there's one brand new drive-in shipping door, measuring 8 feet high by 7.10 feet wide. The heating is provided via a drop ceiling fan-cooled air system. The unit is being leased as-is, where-is. Liability and content insurance are mandatory. Don't miss out-this is a great opportunity in a thriving area! Tenants are responsible for utilities and internet. (id:64876)
Markham, Ontario
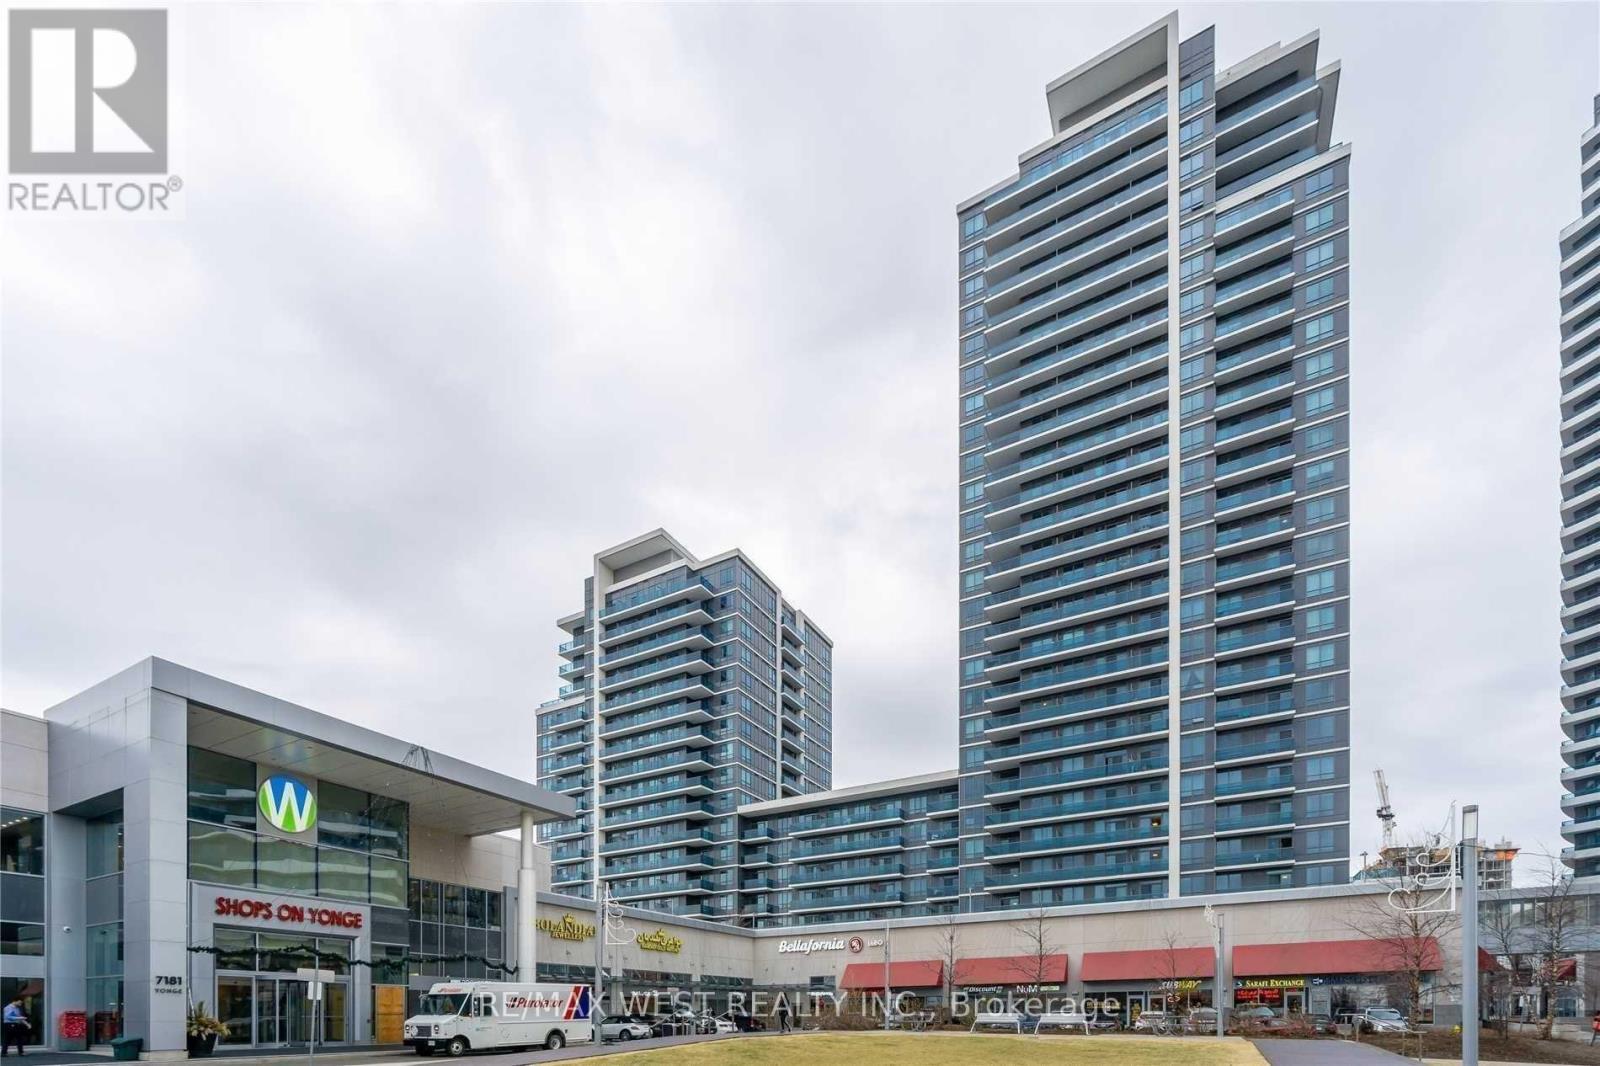
Shops On Yonge Commercial Unit In A Prominent Mixed-Use Complex. Excellent Opportunity For End Users Or Investors, Surrounded By Over 1,250 Residential Units And Approximately 500 Retail And Office Spaces, Including A Food Court, Supermarket, And Hotel. High-Traffic Location Within The Mall At The Prime Yonge & Steeles Intersection.Rare Offering Featuring Landlord Upgrades With Enhanced WATER AND DRAIN Infrastructure-A Fully Equipped, Turn-Key Unit Suitable For A Variety Of Business Uses. Ideal For Hair Salon, Health And Wellness Retail, Massage Therapy, Nail Salon, Accessories, Or Clothing Boutique.Ample Parking Available For Customers. (id:64876)
Vaughan, Ontario
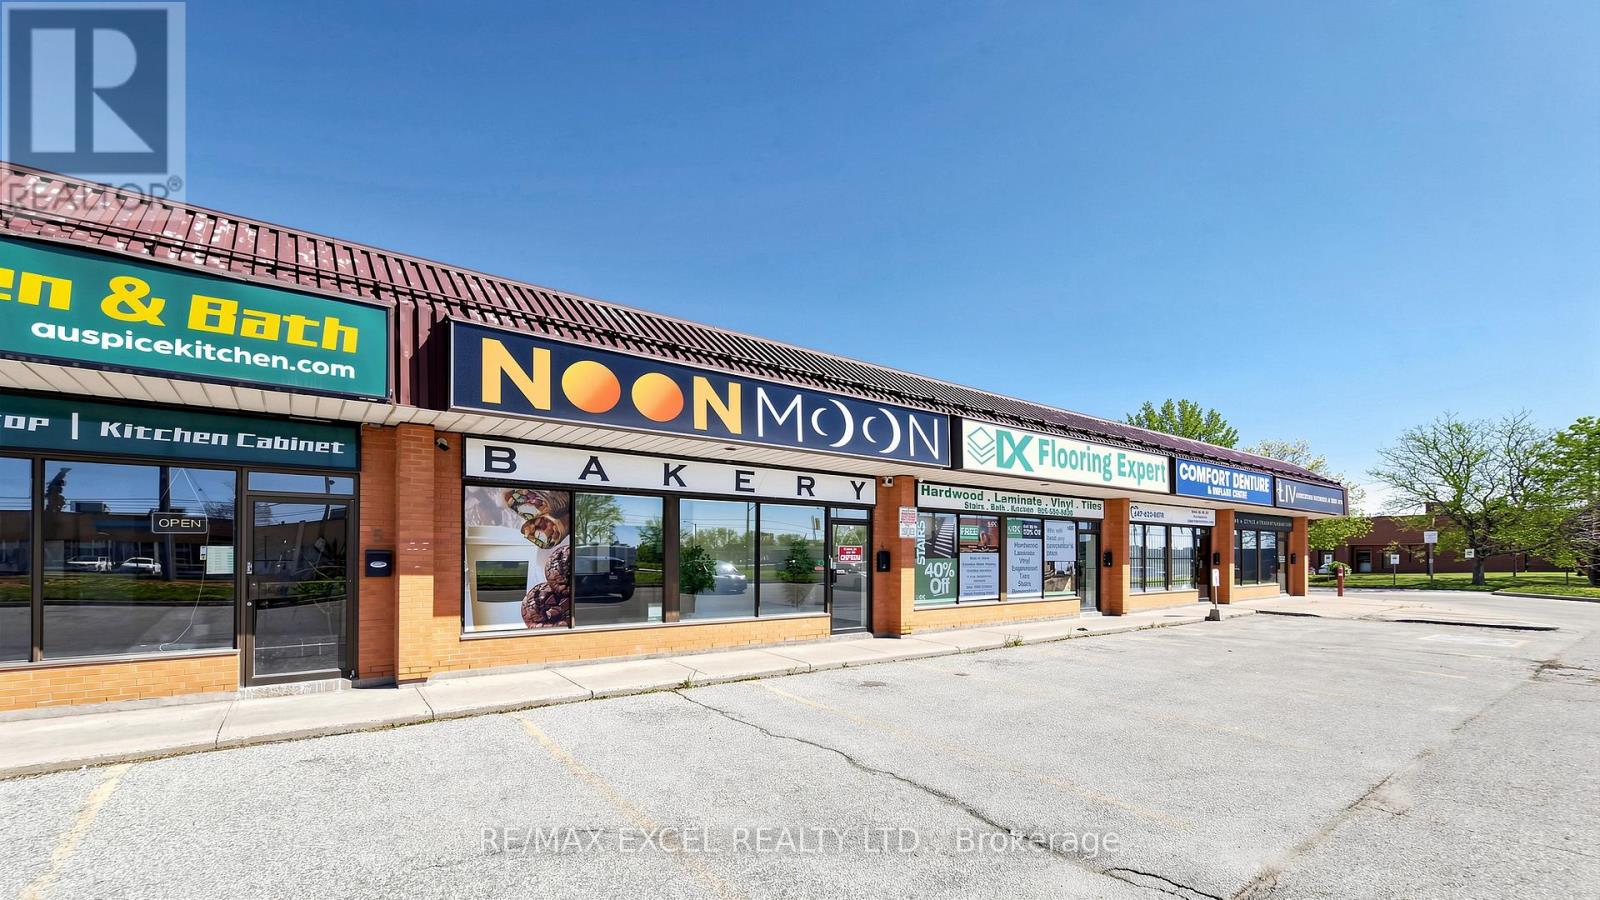
Turnkey Bakery Business for Sale (Business Only - Property Not Included) Don't miss this outstanding opportunity to acquire a fully equipped and operational 2,950 sq. ft. bakery business. Bake King is set up for high-volume production, capable of producing a wide variety of products including Persian flatbreads, fresh and frozen pizzas, pizza dough, cookies, breadcrumbs, and more-with an impressive daily capacity of up to 20,000 lbs. Strategically positioned on Steeles Avenue West, the location benefits from exceptional exposure with approximately 30,000 vehicles passing daily, and is directly across from Yorkville University, generating consistent foot traffic from students and surrounding commercial activity. The space has been completely rebuilt and tailored specifically for bakery operations, meeting all required standards and offering a modern, efficient setup ready for immediate use. This is an ideal opportunity for an owner-operator or investor looking to step into a well-established operation with strong growth potential. Training can be provided to support a seamless transition. Voltage:600 and AMPS:127. Serious inquiries only. (id:64876)
Toronto, Ontario
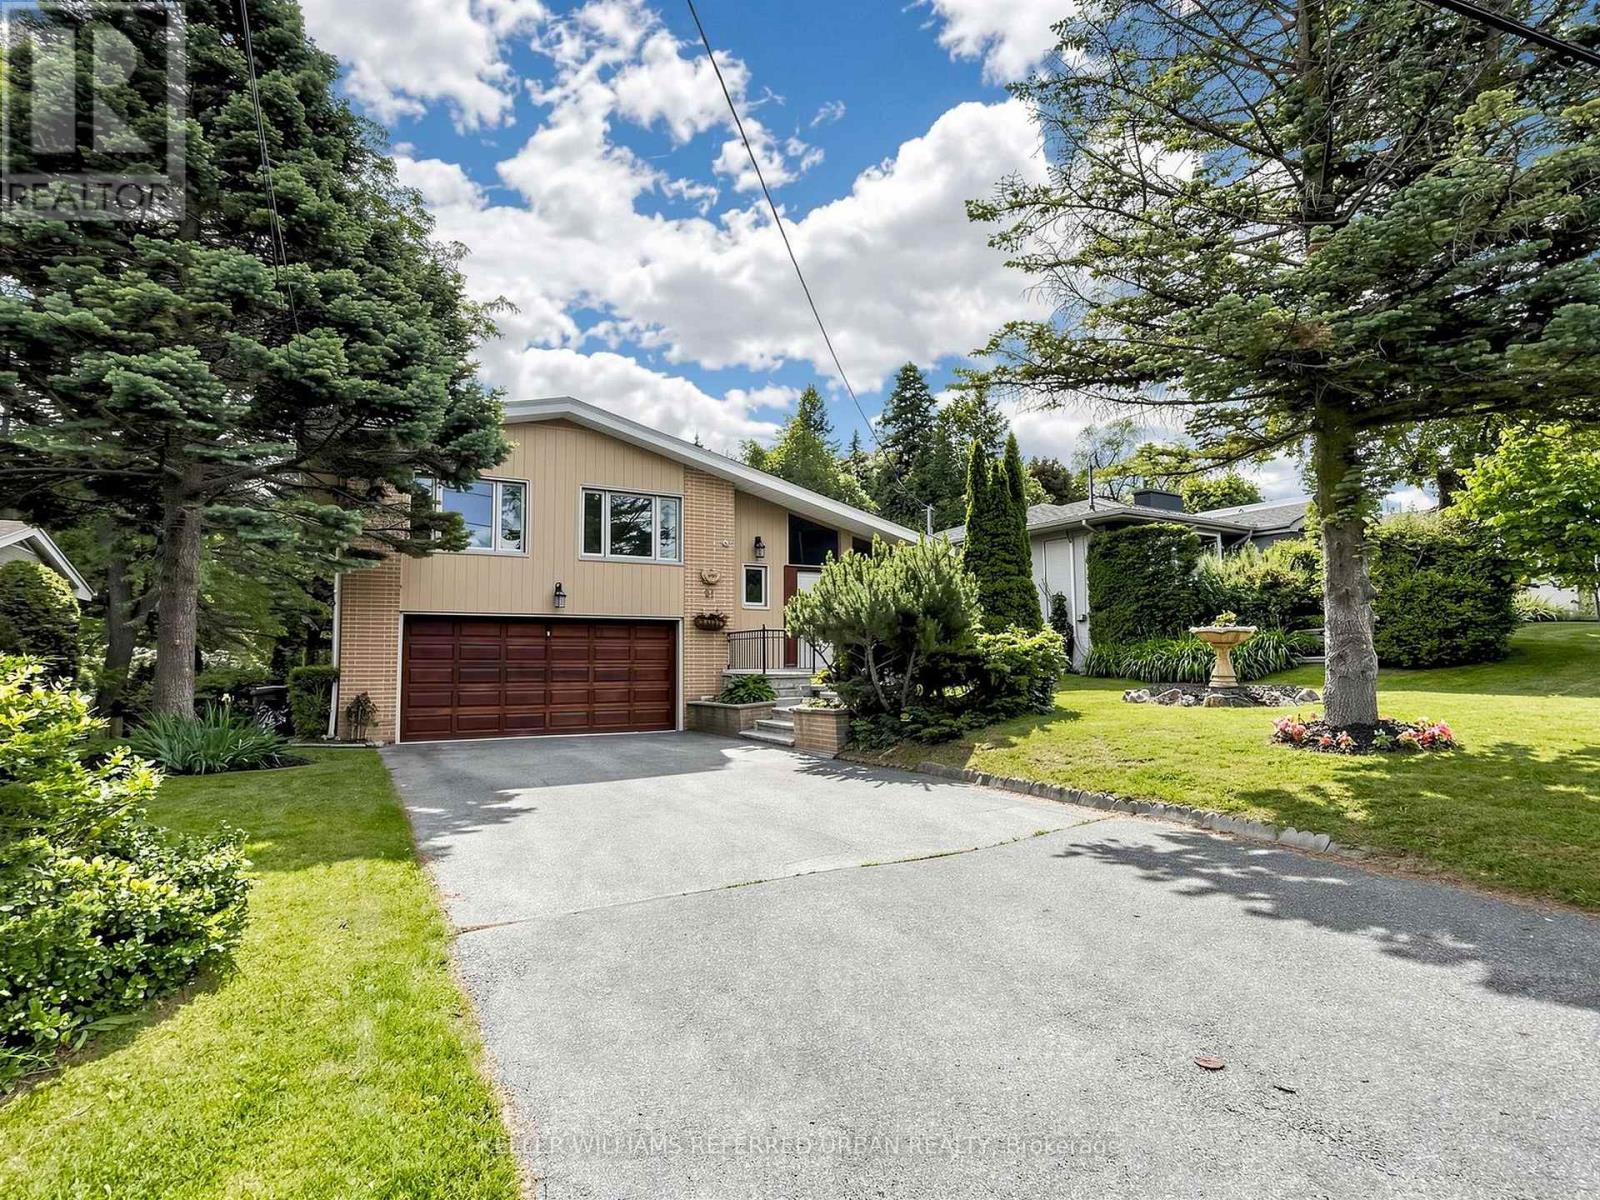
RARE Picturesque, captivating scenic views * Newly renovated * Exceptional opportunity to own a home with breathtaking natural views plus "Privacy" and "Prestige" in the heart of the Bayview Village neighbourhood. This extraordinary 64 x 326.99 ft. lot - Total 18,320 sq. ft.(all areas fully accessible) - ONE-OF-A-KIND size land in the area - offers an expansive parcel backing onto a natural ravine with UNIQUE scenic views throughout all four seasons, offering a remodel opportunity or to be rebuilt as a landmark estate. This unique residence boasts a split 4-level layout with 1,800 sq. ft. of living space plus a finished walk-up basement. Fresh paint, new flooring & newer ceiling light fixtures, updated kitchen (2024), open-concept living/dining rooms, and a combined eat-in area. The upper level offers four bedrooms, including a primary bedroom with a 3-pc ensuite & his-and-hers closets. The lower level features a bright family room with massive space and leads to an open ravine-view backyard, perfect for family gatherings and private relaxation. This functional layout provides flexibility for multigenerational living or a private guest area. Top-ranking public schools(Bayview MS, Earl Haig SS) and private schools(Bayview Glen School & Crescent School), easy access to highways, minutes to the subway & Go Transit. This home is suitable for end-users, families, investors, or builders looking to build a luxurious custom home. A truly hidden jewel in Bayview Village - where nature, luxury, and limitless potential come together! (id:64876)
Toronto, Ontario
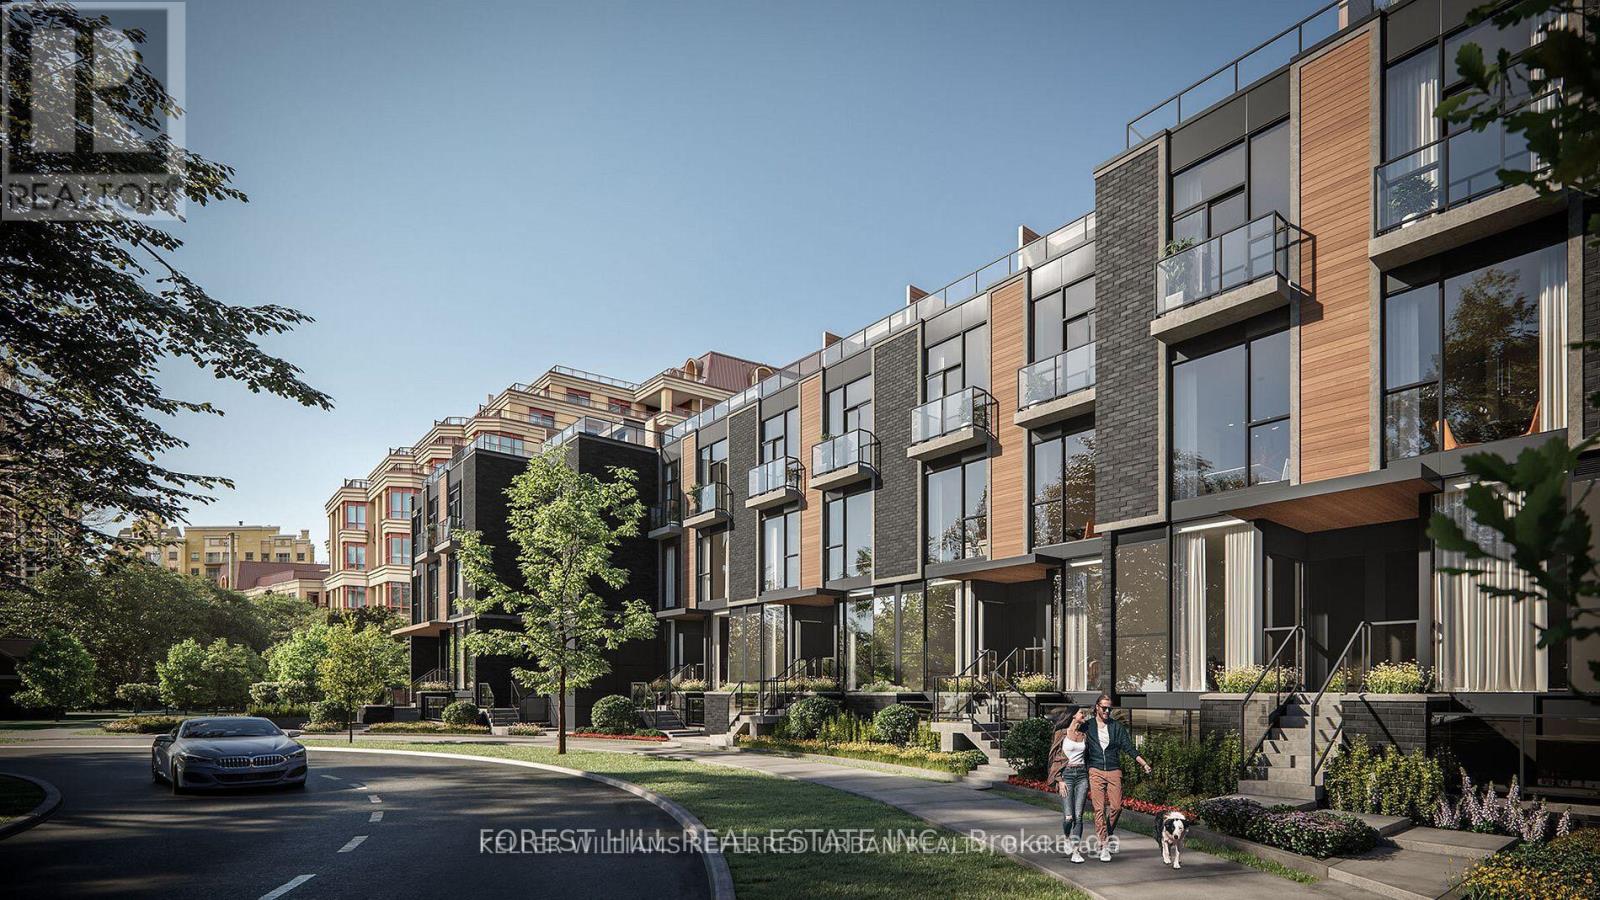
**Welcome to Your Dream Home in the Prestigious Bayview Village Community. This Sophisticated Townhome Boasts 3 Spacious Bedrooms Plus a Versatile Den, and 3 Elegantly Appointed Bathrooms. Impressive 10 Ft Ceiling on Main, hardwood Flooring, and Ambient Lighting Through Stylish Pot Lights. The Residence is Designed for Luxury Living With an Open-plan Layout That Showcases High-end Finishes.experience Unparalleled Comfort in the Master Suite, Featuring a Lavish Five-piece Ensuite, a Generous Walk-in Closet, and the Convenience of Laundry Facilities on the Second Floor. Step Outside to Entertain or Unwind on Your Expansive 347 Square Foot Terrace, or Enjoy a Quiet Moment on the Additional 206 Square Foot Patio. This End Unit Provides Two Dedicated Underground Parking Spots and Easy Access to Top-tier Transportation Options, Including the Nearby Line 4 Bayview TTC Station and 401 Express. Immerse Yourself in the Upscale Lifestyle, With an Array of Dining Options and the Chic Bayview Village Shopping Centre Just Moments Away. Perfect for Those Who Appreciate Both Tranquility and Convenience, This Home Includes Access to Exceptional Amenities Such as BBQ-friendly Areas and Ample Visitor Parking. Discover the Perfect Blend of Luxury and Location in This Stunning Townhome. **EXTRAS** Lots storage space, parking beside unit, directly enter. large rooftop with extra storage room. (id:64876)
Toronto, Ontario
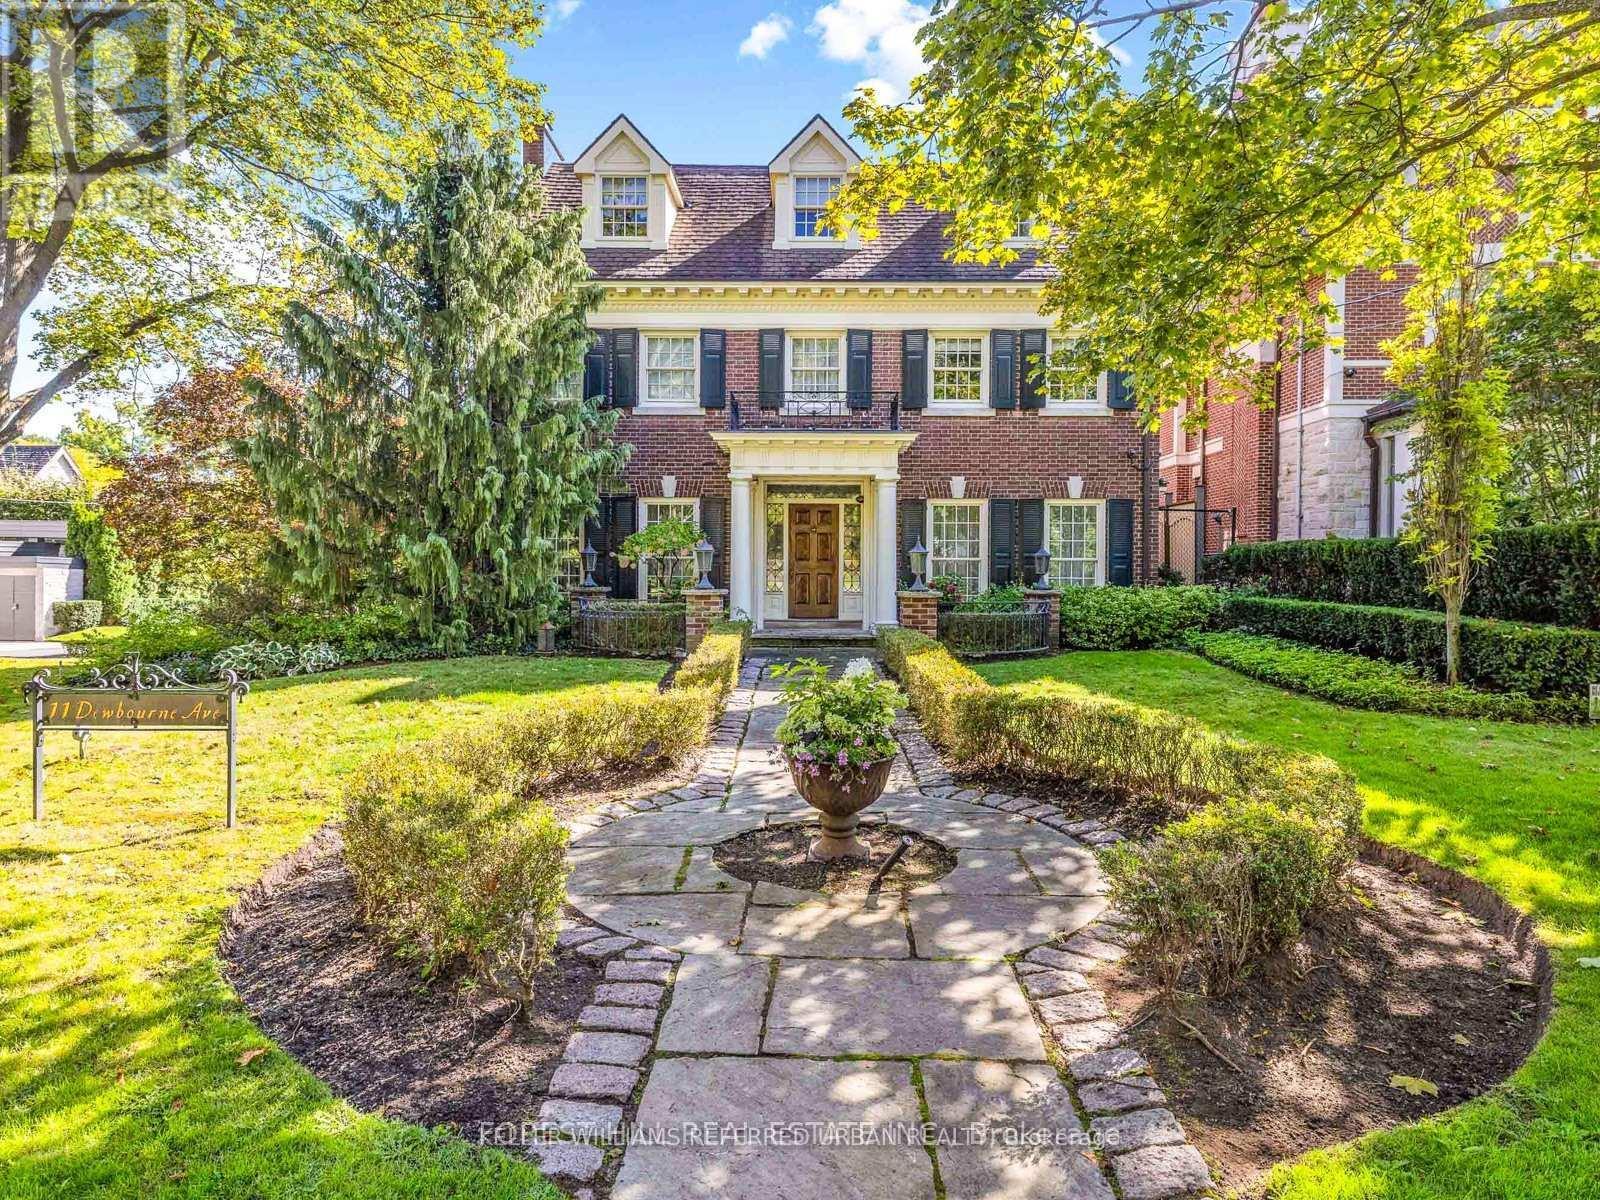
**Captivating residence/exquisite estate--Classic Elegance--This magical home has been meticulously cared for, remodeled/upgraded, and maintained by its owners--Classic/charm centre hall design offers spaces of refined and elegant comfort--5,511 sq.ft (3 storey) + 1,007 sq.ft (basement)---total 6,518 sq.ft of luxurious--where every impeccable detail has been carefully crafted and preserved. The grand principal rooms are designed for both elegance and comfort, a formal dining room and a living room with marble mantle fireplace. The functional gourmet kitchen is equipped with built-in appliances (Sub-Zero/Wolf brand), custom cabinetry & granite countertops. The adjoining family/sun room features a HEATED LIMESTONE floor and 16 ft high glass ceilings, allowing natural sunlight and French doors walkout to south exposure private garden. Upstairs, the hand-carved antique pine paneled library elaborates a story of this home, perfect for versatile use such as 2nd family room and adjoining a mahogany paneled office for a private space. The primary bedroom offers a dressing room, 6 pcs ensuite. The family gym on 2nd floor offers a 18 ft high ceiling with skylights for convenience and comfort. On 3rd floor, the additional all 3 bedrooms provide their own private ensuites, closets, and feature a 3rd furnace and 2nd laundry area. The lower level offers an entertainment room, music and studio room, wine cellar with climate control. Outside, the landscaped lush garden features cheerful trees for privacy and relaxation, and a heated driveway for 5 vehicles, and 2 cars in garage. Surrounded by top ranking private and public schools-UCC/BSS/Havergal College/Forest Hill Junior & Senior PS & Forest Hill CI. A short walk brings you to Forest Hill Village with shops, restaurants & cafes, minutes to sunway station, hwys & more! (id:64876)
King, Ontario
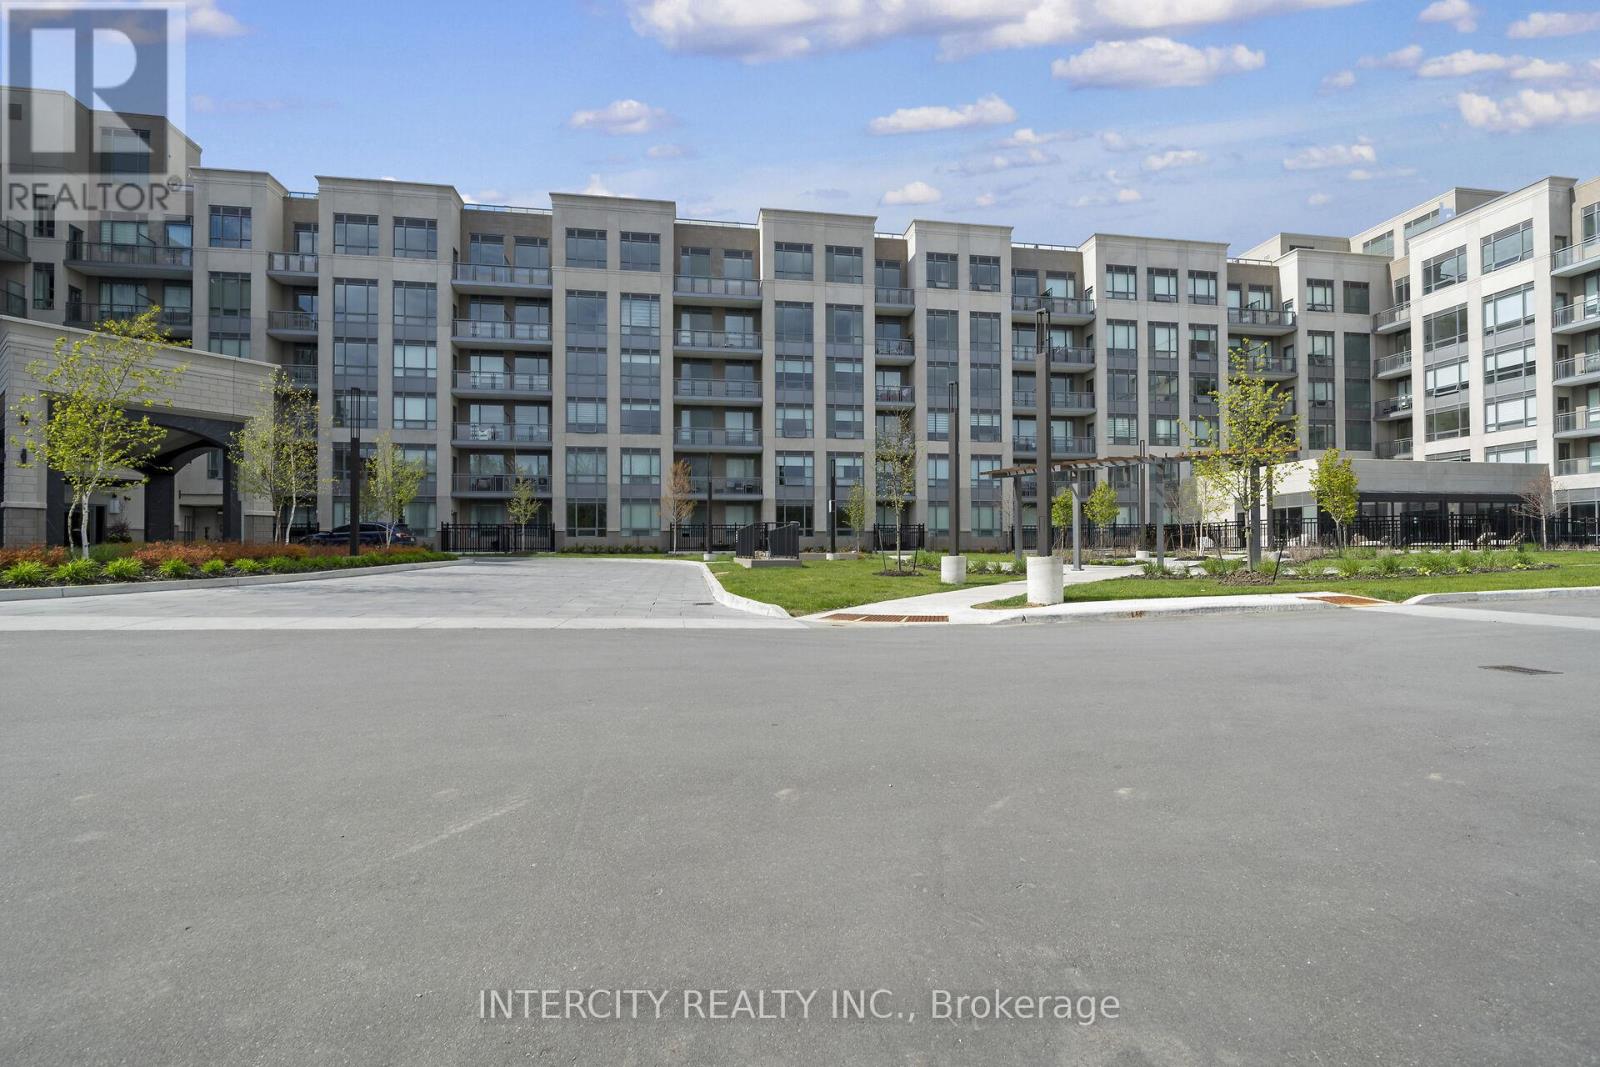
King Terraces by Zancor Homes, offers everything you've been looking for and more Spacious open floor plan, the stunning natural light that fills each room, or the serene courtyard that's perfect for relaxing or entertaining. This exquisite South View 1-Bed plus Den, 2-bathroom defines luxury, boasting soaring 9-foot ceilings, a sleek modern interior with premium plus Den decor upgrades. Upgrades Include panel ready fridge and dishwasher, quartz countertop with matching slab backsplash and battery powered blinds, BBQ Gas line, Located in a highly desirable neighborhood of King City, this Condo not only boasts impressive curb appeal, but it also features modern finishes and thoughtful touches that make it truly special. The gourmet kitchen is a chef's dream, and the luxurious primary suite feels like a private retreat. With top-rated schools, parks, shopping, and dining just minutes away, you'll have everything you need right at your doorstep. Plus, the community is welcoming and perfect for families, young professionals, or anyone seeking a peaceful yet vibrant atmosphere. King Terraces is a place where you can create memories, build your future and truly live your best life. Schedule a tour today. King Terraces Sales Centre located at Unit 131-2075 King Rd, King City. ** Parking and Locker Not Included in Maintenance Fee - ** ** Purchase Price is Net of H.S.T. Rebate ** (id:64876)
Vaughan, Ontario
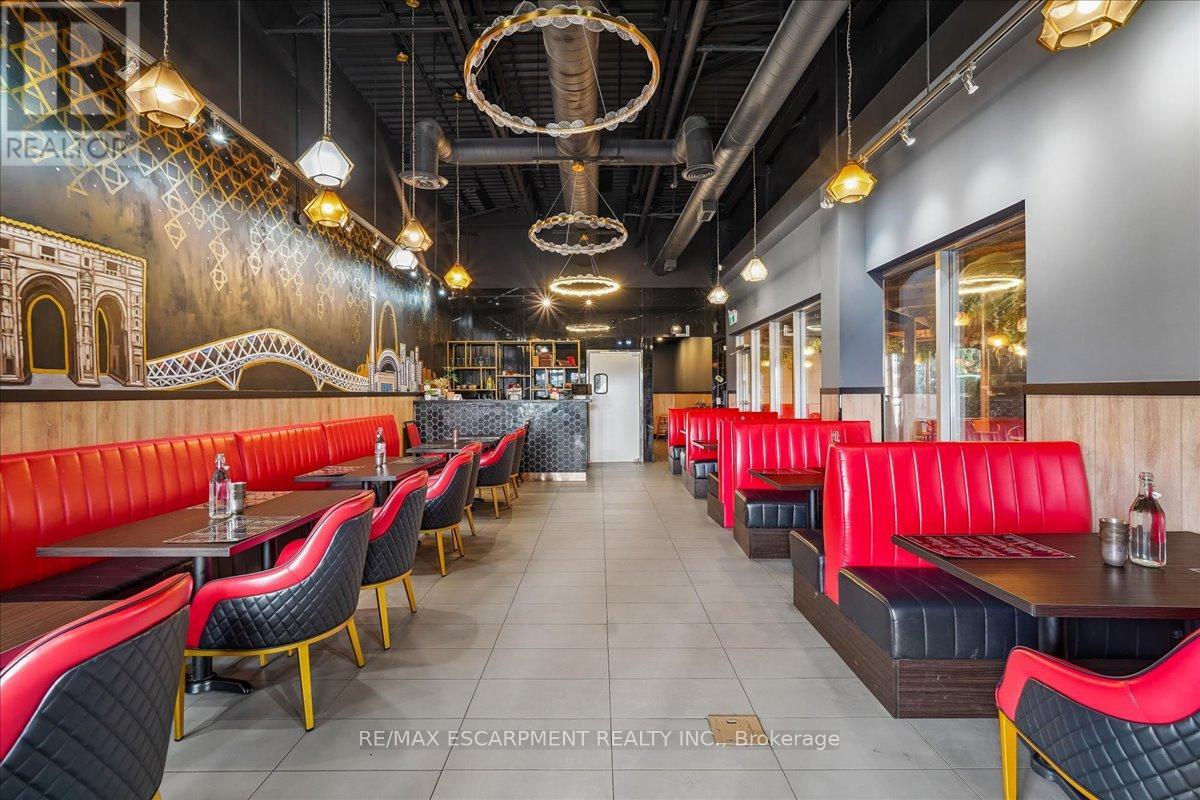
Turnkey opportunity to acquire a well-established South Asian franchise premium fine dining restaurant in a prime Vaughan location, just minutes from Hwy 400. This high-visibility site offers strong exposure and consistent traffic, making it ideal for both experienced operators and new entrants to the hospitality space. The business operates 7 days a week from 12:00 PM to 10:00 PM and is fully equipped for immediate takeover. The premises include a beautifully designed main dining area with seating for approx 38 guests, along with an additional covered and heated patio space of approx. 1,800 sq. ft., accommodating a further approx 28 guests, providing extended seasonal usability and enhanced revenue potential. Total rent, including HST, is $6,380/month. The current lease is secured until September 30, 2030, with an additional 5-year renewal option, offering long-term stability. For qualified buyers, and an appraisal report is also available. Flexibility exists to continue operating under the existing franchise or rebrand to a different concept or cuisine, subject to landlord and franchise approval. Inventory is extra. A rare opportunity to acquire a premium dining establishment in one of Vaughan's most sought-after commercial corridors. (id:64876)
Toronto, Ontario
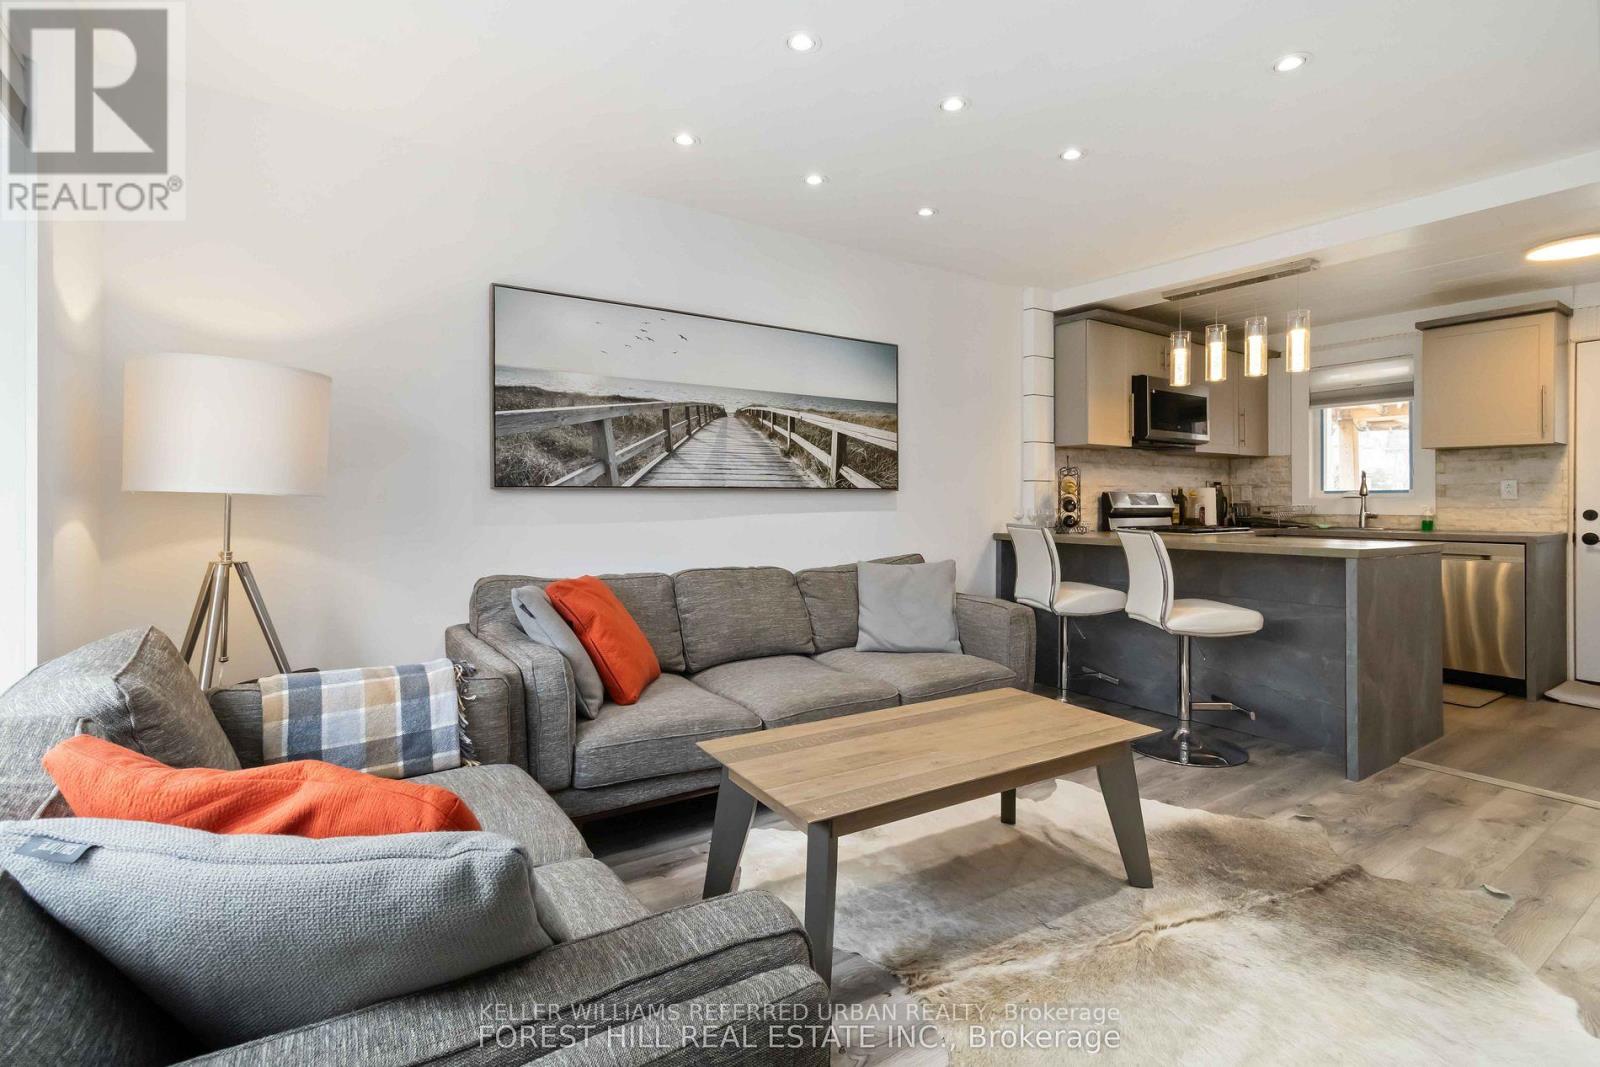
*** Stunning transformation with over ***$250k(SPENT $$$$ ----- as per seller) *** in ***UPGRADES(completely redone interior) , an amazing cozy corner home, nestled in the highly desirable area of Willowdale West. with a huge upgraded deck (almost 410 sq ft), more than 2250 sq ft total living space -------- Newer sump pump, 2 Newer kitchen with Newer appliances, Newly renovated baths, Newer doors, Newer modern windows (except 2), Newer floor, Newer storage/garden shed(2025), Newly painting, Newer porch, New shed 2025, HWT 2022, Newer Furnace 2023, Newer AC 2023, Shingle Roof 2019, Newer blinds, Newer entrance doors, Newer two electric fireplace*****EVERY ASPECT HAS BEEN IMPROVED RECENTLY*****This home offers an elevated living experience with newly UPGRADES AND UPDATES INTERIORS, featuring abundant natural light thru-out, and boasting a functional/practical floor plan with 3+1bedrooms and 3washrooms, 2kitchens and 2laundry rooms. Upstairs, offering a formal 3bedrooms with closets and main bathroom. The spacious recreation room in the basement features pleasant ambiance spaces with an electric fireplace, open concept floor plan with a kitchen. Outside, the sundeck extends a living spaces outdoors, creating an intimate setting for evening gatherings or quiet moments alone. Enjoy a spacious backyard ideal for a GRADEN SUITE OR MULTIPLEX DEVELOPMENT(THE BUYER VERIFY WITH A CITY PLANNER), offering excellent future value in one of North York's fastest-growing pockets. Conveniently located to TTC, parks, shopping, Yonge St amenities and schools, more!!! (id:64876)
Toronto, Ontario
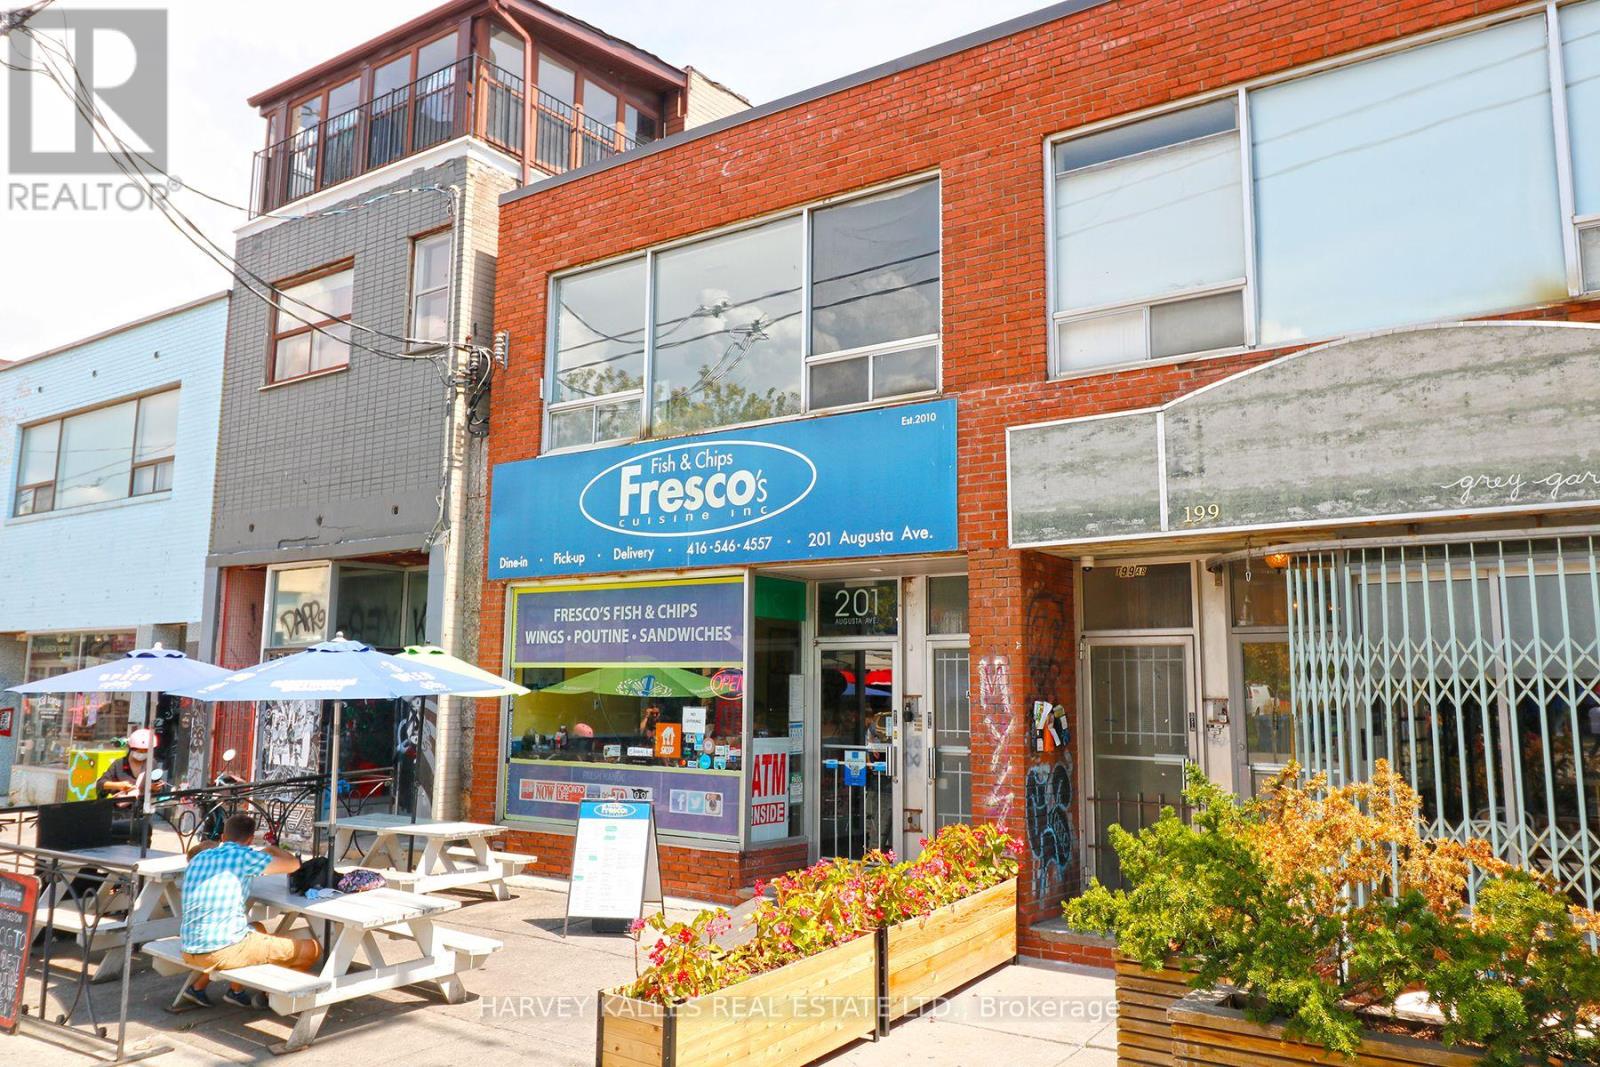
Kensington Market Apartment! Bright One Bedroom Apartment, Great Layout With Roomy Living Area, Updated Kitchen, Modern Bathroom, Laminate Flooring Throughout. Absolutely Amazing Location, Close To Everything - Kensington Market, U Of T, Hospitals, Toronto Metropolitan University, Ttc Subway/Streetcars, Chinatown, Shops, Restaurants, Cafes & Nightlife. Central A/C. $150/ Per Month Flat Fee For Utilities (heat (gas), hydro, water, central a/c). No Parking (Green Park In The Area, Tenant To Arrange Their Own). Laundromat Close By. (id:64876)
Markham, Ontario
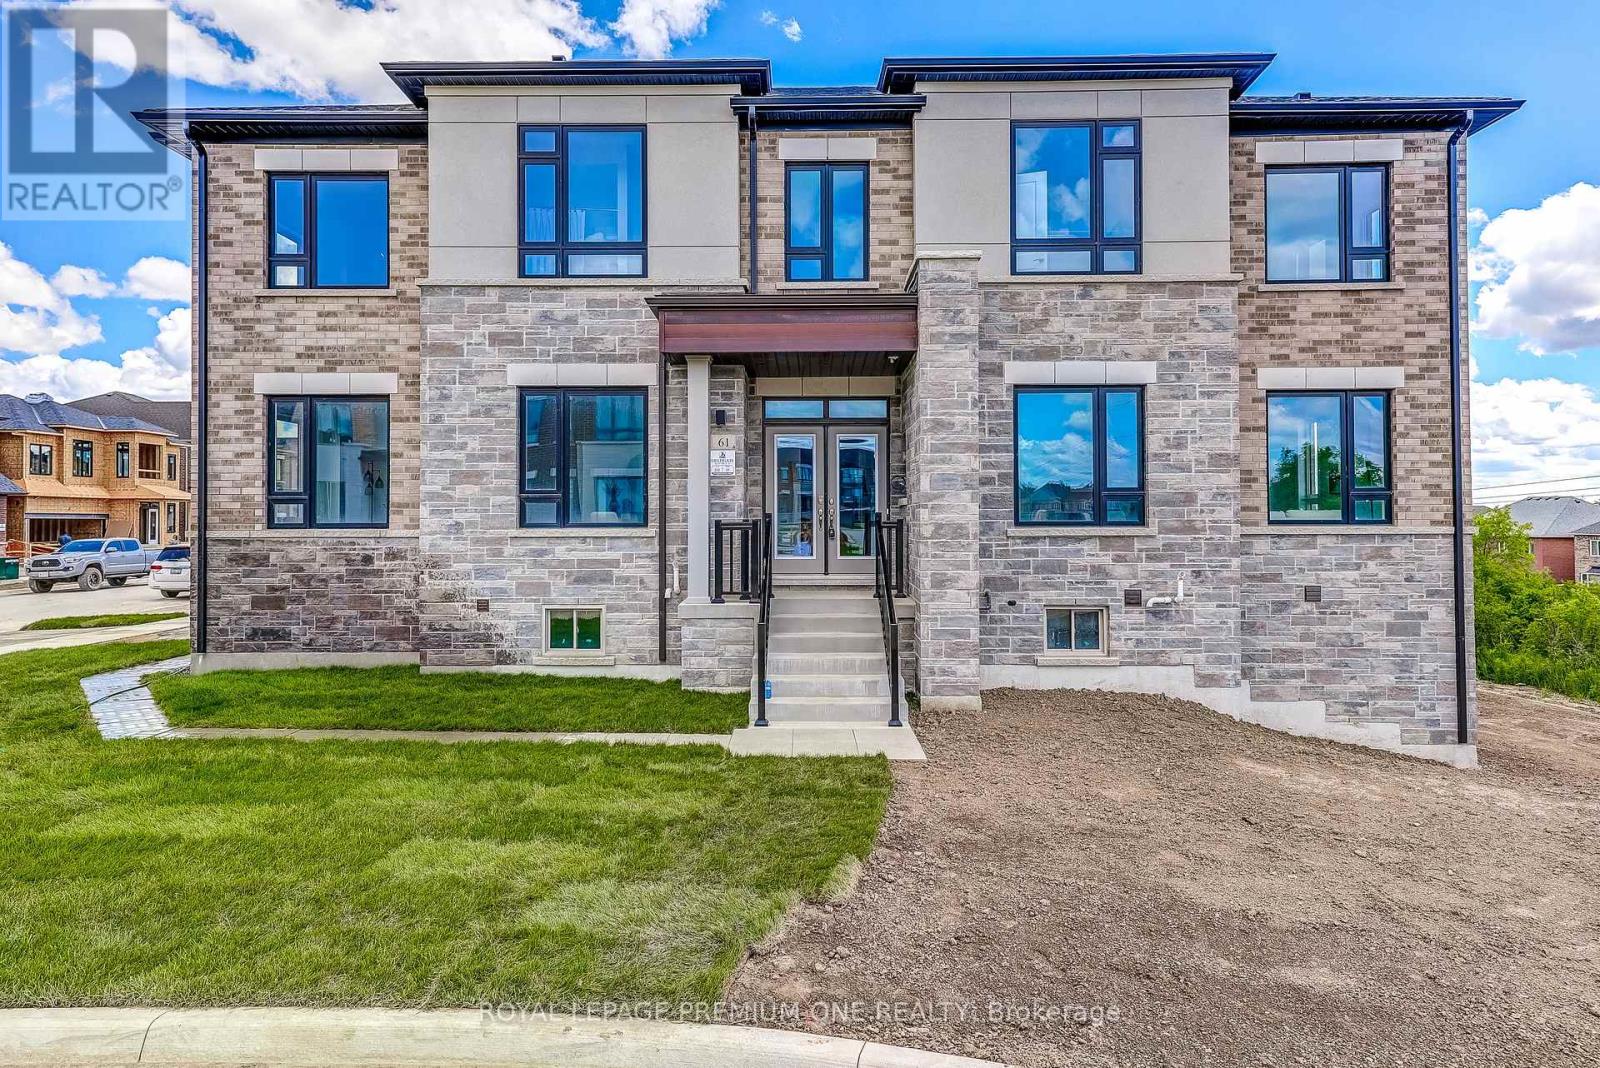
Welcome to this newly constructed luxury detached residence in one of Unionville's most prestigious neighborhoods. Meticulously designed with thousands of dollars in premium upgrades, this exceptional home combines refined elegance, modern functionality, and elevated everyday living. The open-concept main floor features soaring ceilings, expansive windows, and abundant natural light, enhanced by hardwood floors throughout and porcelain tile finishes. The kitchen and foyer feature 24" x 24" porcelain tiles, while the master ensuite showcases 12" x 24" porcelain tiles, highlighting attention to detail and sophisticated design. The layout boasts a huge formal dining room and living room, perfect for entertaining, alongside a main-floor laundry for convenience. At the heart of the home is a chef-inspired gourmet kitchen featuring quartz countertops throughout, custom cabinetry, and an oversized island-perfect for entertaining, cooking, and daily living. The walkout basement provides versatile living space and seamless access to the outdoors. Conveniently located near top-rated schools, parks, supermarkets, upscale dining, and with easy access to major highways, this beautifully crafted home represents a rare opportunity to own a fully upgraded detached residence in a prime Unionville location. (id:64876)