
Toronto, Ontario
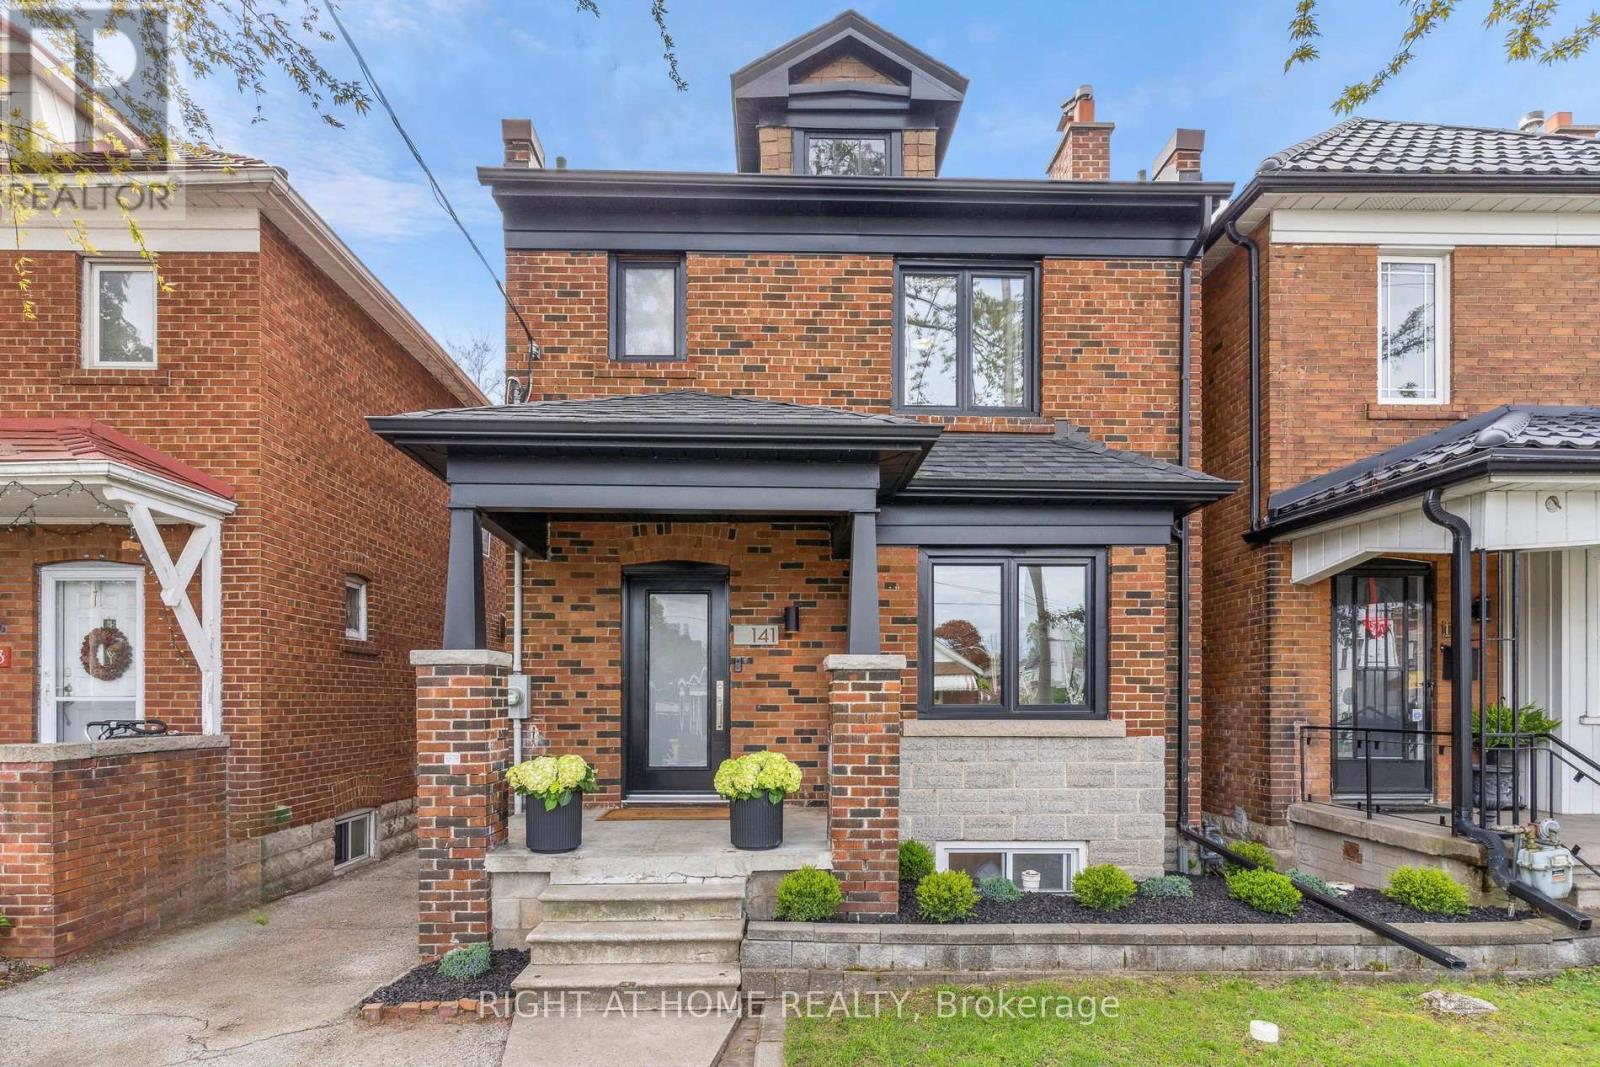
*OPEN HOUSE Saturday Aug 8: 1-3PM* Step into Elegance at 141 O'Connor Drive in East York. Turnkey from top to bottom, this detached 3 bedroom, 3 bathroom home boasts a modern, open-concept main floor perfect for entertaining with hardwood floors, large front hall closet, pot lights throughout & a sleek, open kitchen. A rare & large 2 pc bathroom resides on the main floor next to a handy mudroom with built-in cabinetry to hide & store all the things. The 2nd floor features 3 good-sized bedrooms with large closets & a stunning 4 pc bathroom with floating vanity, large soaker tub with rainfall shower. Custom designed & recently renovated, the basement has a gorgeous laundry area complete with sink & added built-in storage, a stylish 3-pc bathroom & large open recreation room with even more storage. The basement also has a separate entrance. Great potential to build a garden suite (see attached report) and/or design your own backyard oasis. Legal front pad parking included with EV charger. Incredibly convenient location just a 5 min walk to William Burgess E.S & walking distance to parks, trails, trendy restaurants, cafes & located close to the Danforth, Evergreen Brickworks, East York Community Rec Centre, the Library, the DVP & so much more. Excellent long term growth potential: will be a 7 minute walk to the future Cosburn LRT station. Located on the quieter side of O'Connor Dr. Incredible value for a turn-key, DETACHED, home. Simply move-in & enjoy. (id:64876)
Toronto, Ontario
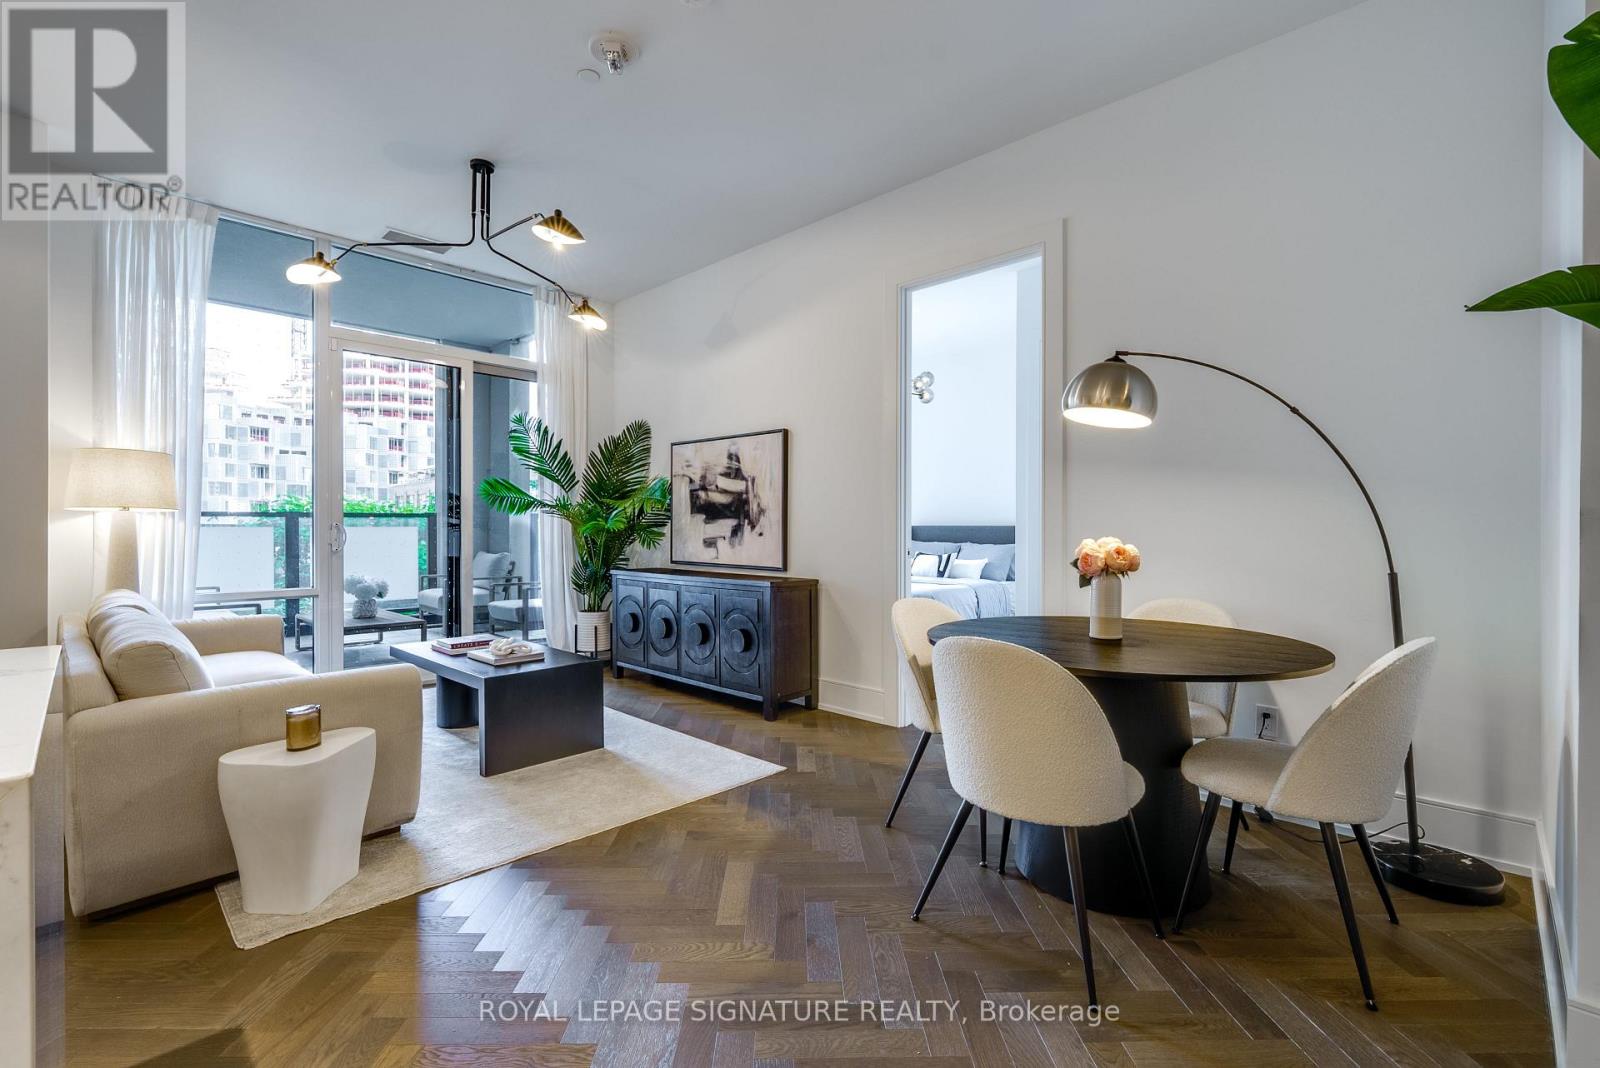
Experience elevated downtown living at Tridel's prestigious Signature Series at The Well, an exclusive boutique residence overlooking the vibrant promenade below in one of Toronto's most ambitious mixed-use communities. Blending sleek contemporary architecture with the historic charm of Wellington Street West, this landmark address offers sophisticated urban living in the heart of downtown. Suite 312 showcases premium designer finishes throughout, featuring soaring 10-ft smooth ceilings, expansive thermally insulated windows, and engineered herringbone hardwood flooring flowing seamlessly through the principal living spaces. The thoughtfully designed open-concept layout is both refined and functional, centred around a stunning chef-inspired kitchen complete with contemporary cabinetry, integrated LED lighting, natural stone or quartz countertops, waterfall-edge island, and a premium integrated Miele appliance package including a gas cooktop and two ovens. The spacious primary retreat offers direct balcony access, a walk-in closet, and spa-inspired ensuite featuring heated flooring, frameless glass shower, and elegant stone finishes. A rare full laundry room with additional cabinetry and workspace adds exceptional convenience and storage. Residents enjoy a seamless luxury lifestyle with Smart Suite technology, concierge service, integrated security features, package lockers, central water filtration, and high-speed Rogers Ignite internet included in the maintenance fees. World-class amenities include a state-of-the-art fitness centre, outdoor pool, entertainment lounges, and beautifully designed social spaces. Just steps to King West, the Entertainment District, the Waterfront, acclaimed dining, boutique shopping, and everyday essentials, Suite 312 offers an exceptional opportunity to live in one of Toronto's most sought-after luxury communities. (id:64876)
Toronto, Ontario
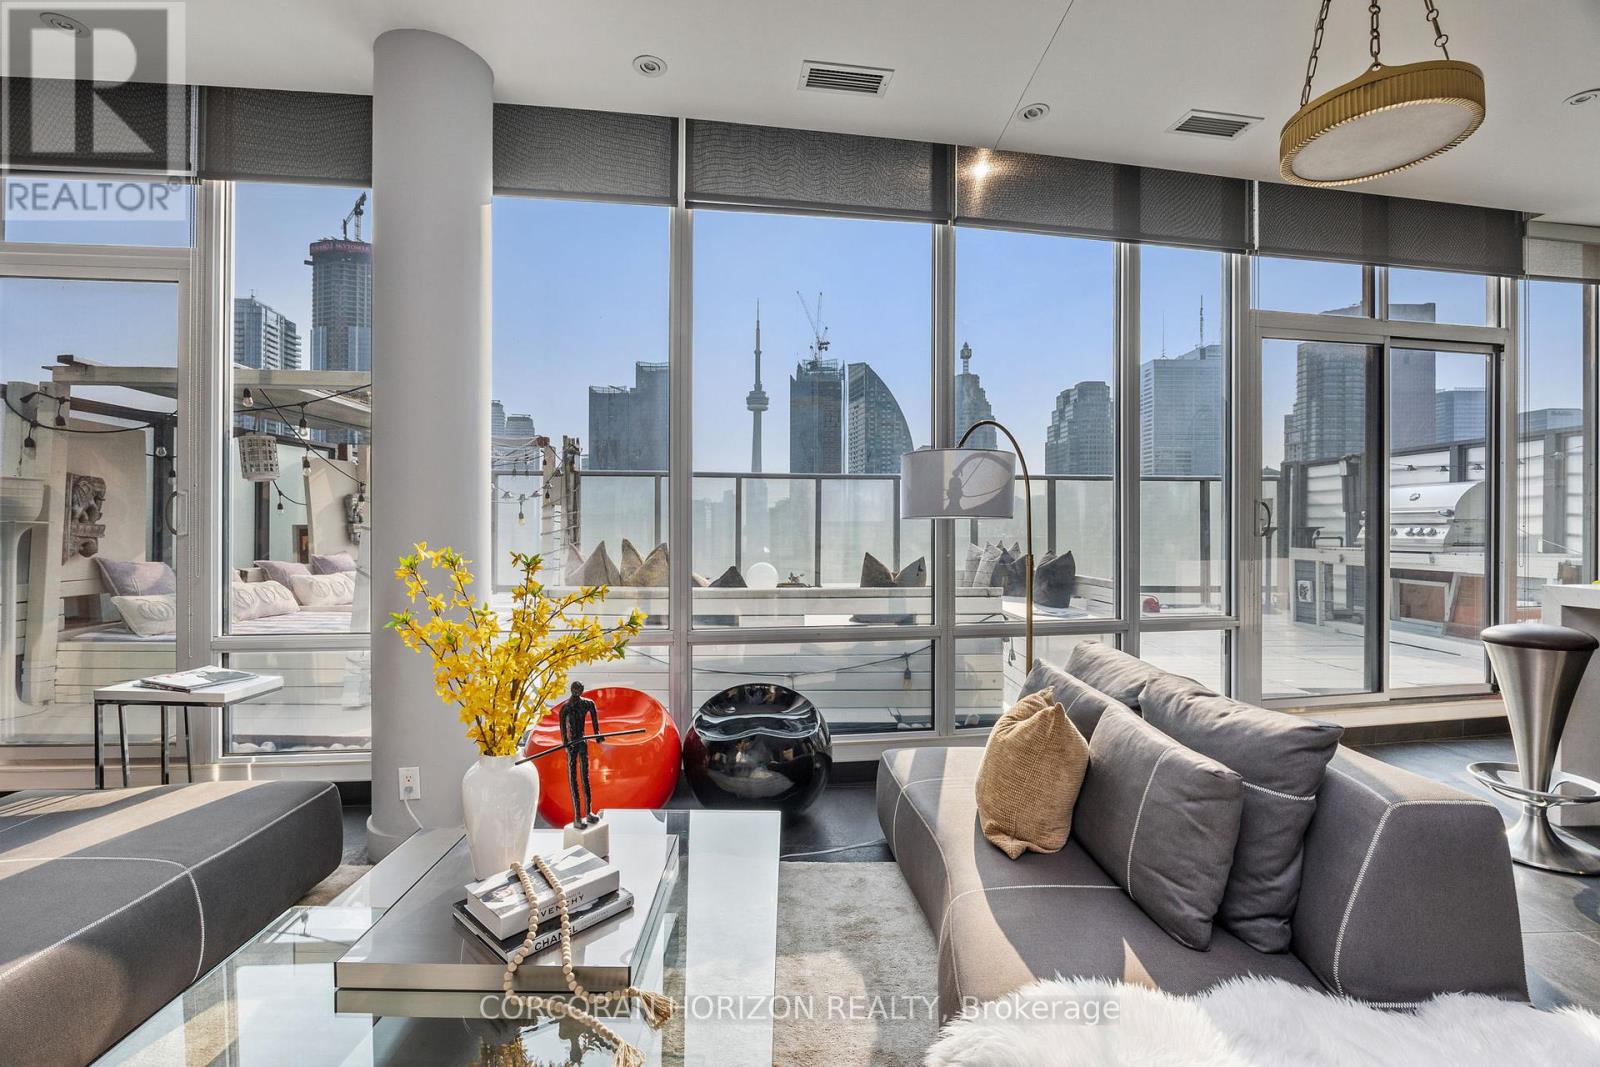
Boasting nearly 2,000 sq. ft. of total living space-with 1,300 sq. ft. indoors and a 600 sq. ft. terrace that blends seamlessly with the main level-this two-storey loft penthouse offers a rare, flowing layout perfect for year-round entertaining and effortless indoor-outdoor living.Welcome to a residence that redefines luxury: a truly one-of-a-kind penthouse and the only suite in the building featuring three skylights, infusing both levels with uninterrupted natural light. With 10-foot ceilings and floor-to-ceiling windows, every room frames dramatic, unobstructed views of the city, lake, and CN Tower.Every detail has been meticulously customized-from the sculptural staircase to the bespoke window treatments and abundant integrated storage-creating a home that is equally refined and functional. The chef-inspired kitchen is outfitted with Wolf and Sub-Zero appliances, designed to elevate everyday living and exceptional hosting.Step onto the expansive terrace, fully equipped with a water line and gas BBQ connection, and experience a true entertainer's haven. From elegant dinner parties to Sunday brunch to quiet nights under the stars, the outdoor space becomes an extension of your lifestyle.Whether it's morning coffee beneath the skylights or evening cocktails against breathtaking city views, this residence transforms the ordinary into the extraordinary. With chic design, rare exclusivity, and unmatched vistas, this 2-bedroom, 3-bathroom penthouse is more than a home-it's a statement of elevated living high above the city. (id:64876)

Toronto, Ontario
This Is More Than A Home, It's An Extraordinary Statement Of Living, Ideally Situated Close To Top-Ranked Schools, Perfect Balance Of Luxury, Convenience, And Prestige. Experience Truly Spectacular Living In This Custom-Built, Masterpiece Nestled In The Prestigious St. Andrew Neighbourhood. Offering Approximately 10,000 Sq. Ft. Of Refined Luxury, This Residence Showcases Impeccable Craftsmanship, Grand Proportions, And An Effortless Blend Of Elegance And Modern Design. From The Moment You Enter, You Are Greeted By Soaring Ceilings And An Abundance Of Natural Light Streaming Through Oversized Windows, Enhancing The Home's Open-Concept Layout And Expansive Principal Rooms. Designed For Both Grand Entertaining And Comfortable Everyday Living, Every Space Exudes Sophistication And Scale. The Chef-Inspired Kitchen Is Appointed With Premium Sub-Zero And Wolf Appliances, Complemented By A Fully Equipped Butler's Kitchen For Seamless Hosting. The Adjoining Family Room Is A Showpiece, Featuring A Fireplace And Dramatic Floor-To-Ceiling Windows That Create A Warm Yet Impressive Gathering Space. This Home Offers 5 Luxurious Bedrooms, Each With Its Own Private Ensuite And Generous Closet Space. The Primary Retreat Is A Sanctuary Of Comfort, Complete With A Spa-Like Ensuite, Elegant Fireplace, Juliette Balcony, And A Meticulously Designed Walk-In Closet. The Lower Level Is Thoughtfully Designed For Lifestyle And Entertainment, Featuring A Spacious Recreation Area, A Private Gym With Full Shower, And A Functional Mudroom With Direct Garage Access. Include A 4-Car Garage, Heated Driveway And Walkway, And Seamless Indoor-Outdoor Living. (id:64876)
Toronto, Ontario
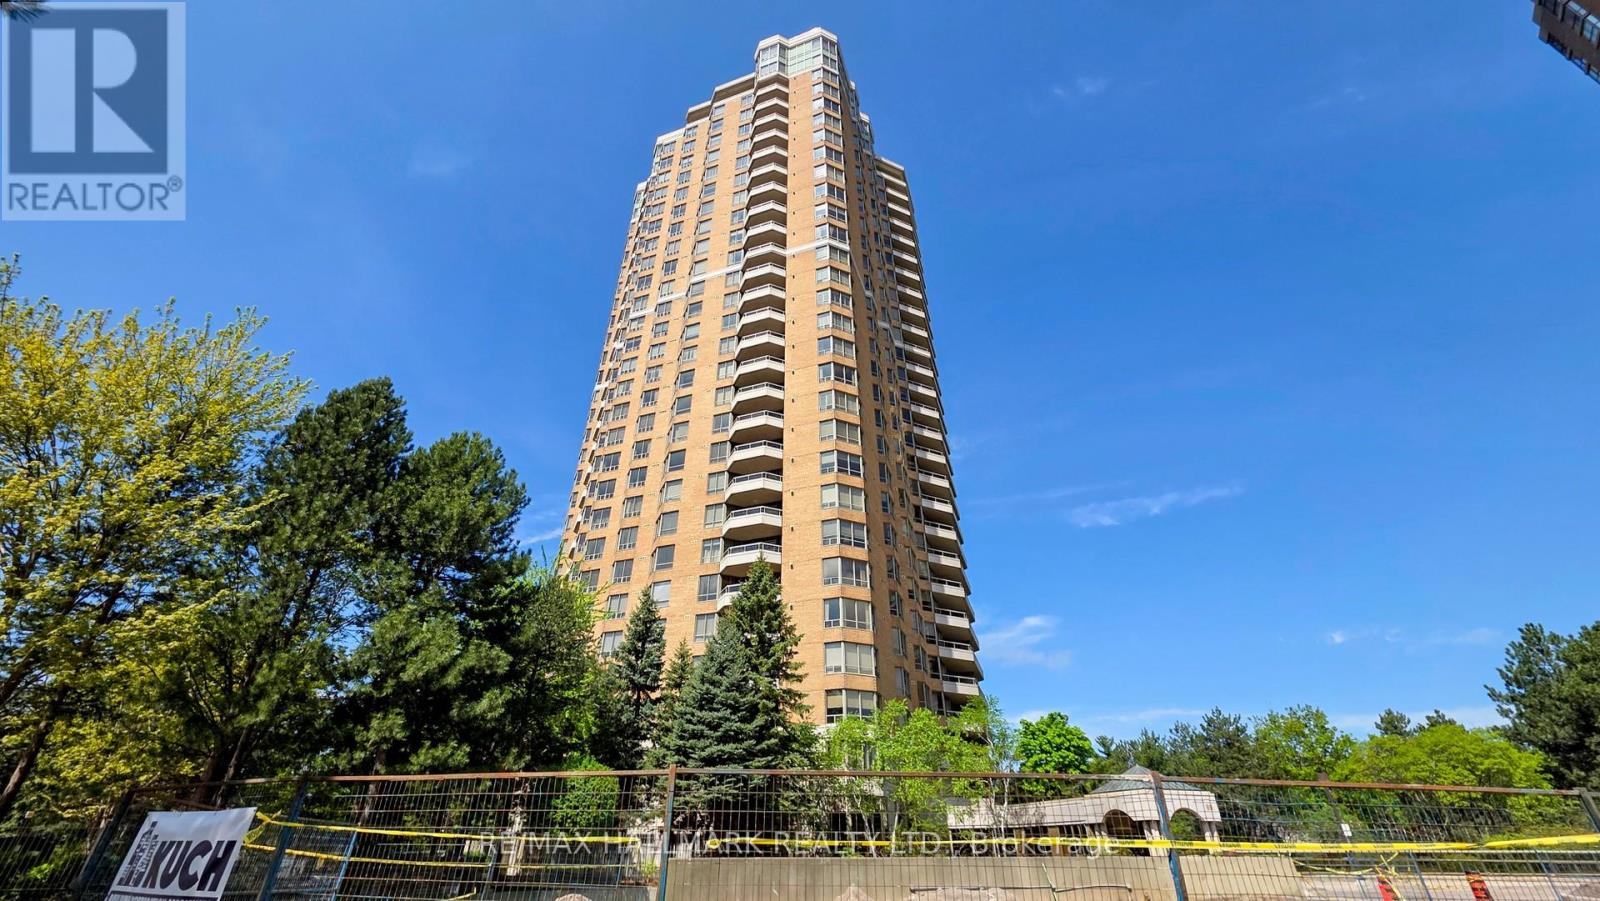
Luxury lifestyle at Tridel The Excellence enjoy outstanding amenities indoor and outdoor pools whirlpool, 24hr. security & Gatehouse BBQ area, plenty of visitors parking. state of the art fitness centre Panoramic view of North/west 1385 Sq.Ft. open concept, with hardwood floors throughout, Den can be a third Bedroom or an office ,unmatched location steps to TTC, Fairview Mall , Subway, easy access to 404,401,407, public and Catholic schools, Seneca college, parks (id:64876)
Toronto, Ontario
New renovated (Paint and Flooring) Beautiful Bright, Spacious, Open Concept Northeast Facing 1 BR In The Waterfront Community. Integrated With Modern Finishes Including Laminate Floors, Ensuite Laundry W High End Appliances, Quartz Countertops, Marble Backsplash, Modern Style Cabinetry With Built In Organizers And More. Steps Away To Shoppers Drug Mart, Loblaws, LCBO, TTC Transit, Restaurants, Waterfront, Bike Paths, Schools, Community Centres, Gardiner Express, Financial And Entertainment District, Parks And More. (id:64876)
Toronto, Ontario
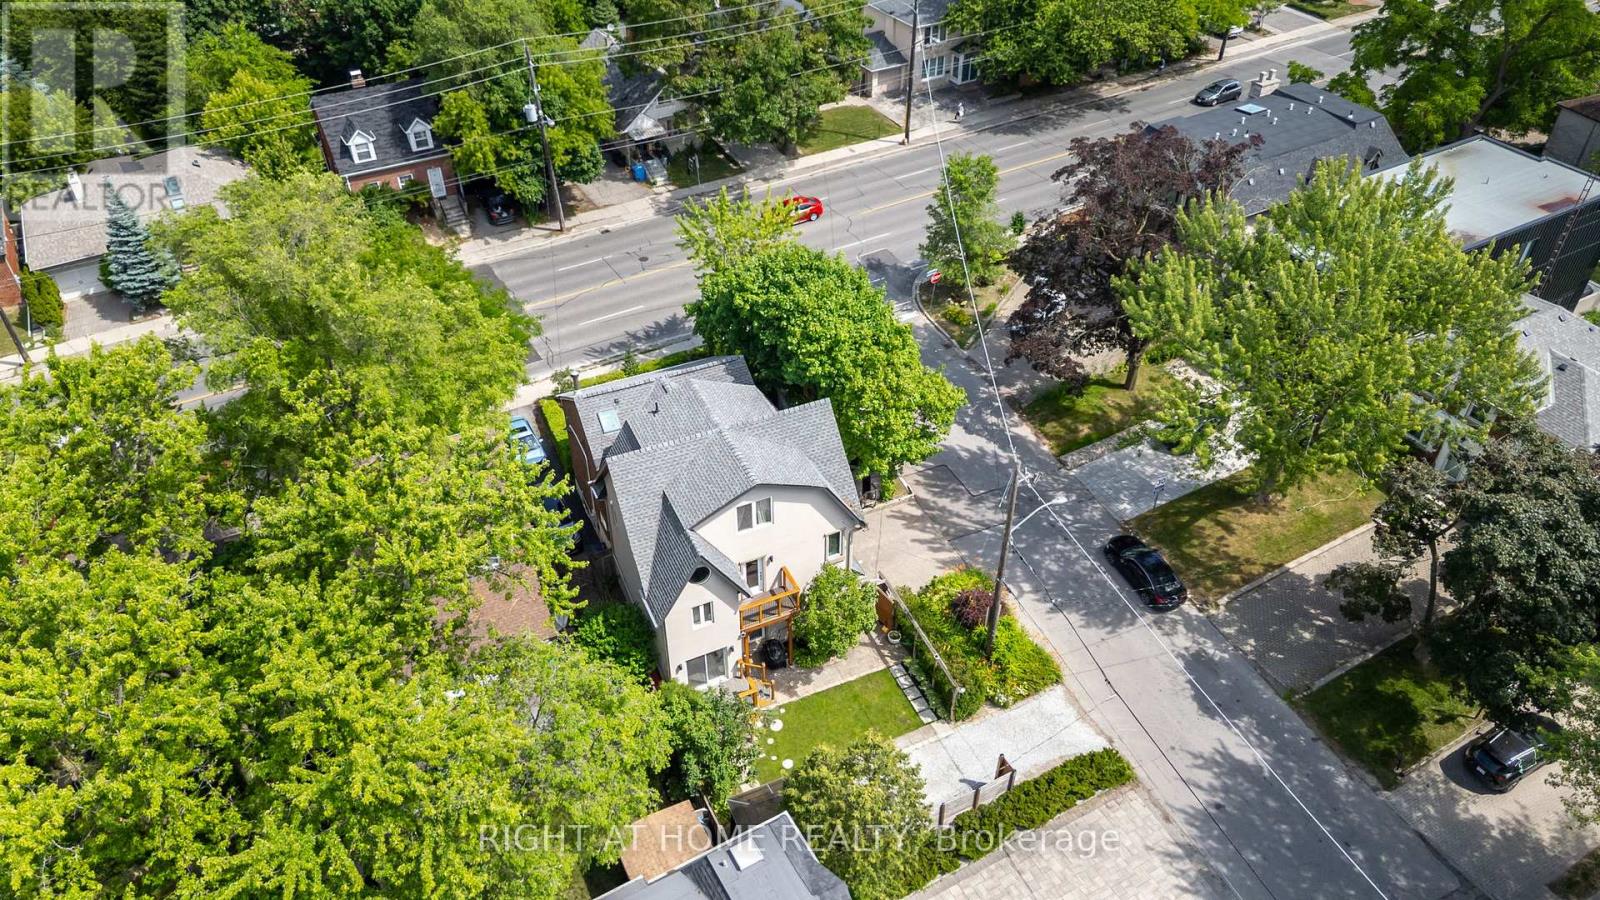
One-of-a-kind, thoughtfully crafted home in the prestigious Bathurst/Avenue Rd area. This unique property features 4+1 bedrooms, an oversized loft, and 4 bathrooms. The updated kitchen comes with two fridges and a heated granite countertop. The modern basement apartment with a separate entrance, finished in 2022, offers flexibility as an in-law suite, Airbnb rental, or guest unit. Approximately 50% of the home is a brand-new build, showcasing high-end finishes and upgrades, including water radiant heated flooring and high-performance insulating materials. The ground-level great room, currently used as an art studio, can be converted back into a two-car garage. Enjoy beautifully landscaped grounds with mature trees, a gazebo, and even a charming treehouse. The property has potential for office use (previously 361 Lawrence Ave W, Toronto). The lot size is effectively larger due to the inclusion of adjacent municipal land. Too many features to list, please refer to the detailed floor plans attached. Survey and building permits are available upon request. The property is in the district of the city's top-ranked schools: John Ross Robertson Junior Public School, Glenview Senior Public School, Lawrence Park Collegiate Institute, and the prestigious private girls' school, Havergal College. Situated in a family-friendly neighborhood just a short distance from Avenue Road, with easy access to parks, shopping, restaurants, three subway stations, main transportation hubs, and public transit. This is a must-see masterpiece with unmatched character and artistic flair! (id:64876)
Toronto, Ontario
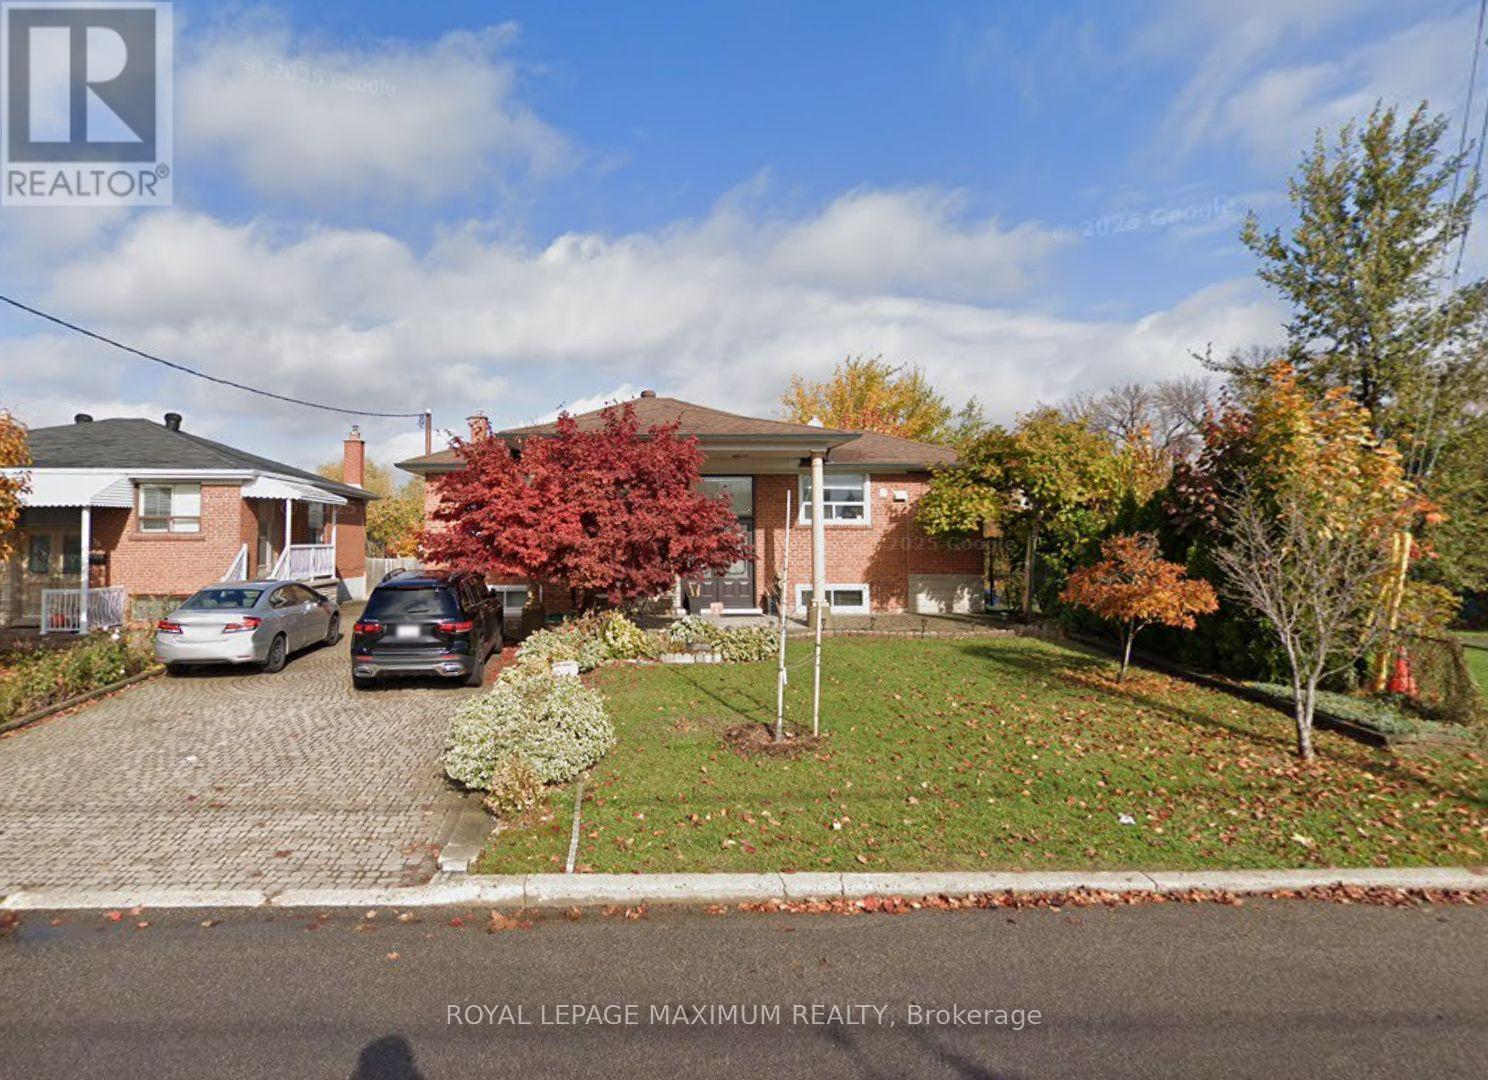
Spacious 1 bedroom 1 bathroom basement apartment, with full kitchen and all utilities included! Kitchen features stone countertops and stainless steel appliances. Private apartment, only shared laundry! Large windows throughout. Incredible location in the heart of Downsview, nearby all amenities: transit, shops, parks, & more. Great Neighborhood, Minutes To York University, Humber River Hospital, Hwy 401 And 400. Most existing furniture for tenant's use. 1 parking spot available for $50/month. *No use of backyard* (id:64876)
Toronto, Ontario
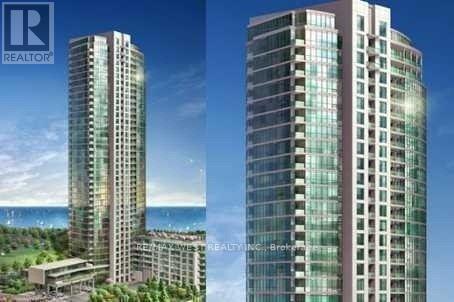
Gorgeous, with a beautiful layout, one of the best in the building spacious 2+1 Bedroom, 2 Bathroom unit with premium extra large parking spot! Condo amenities include: 24 hours concierge, a pair of party rooms, guest suites, a rooftop terrace, an indoor pool and a well equipped gym, all within a well managed, established community. Step outside to the waterfront, Martin Goodman Trail, parks, gyms, cafes, and transit, with seamless access to King West, the Financial District, and Billy Bishop Airport. (id:64876)
Toronto, Ontario
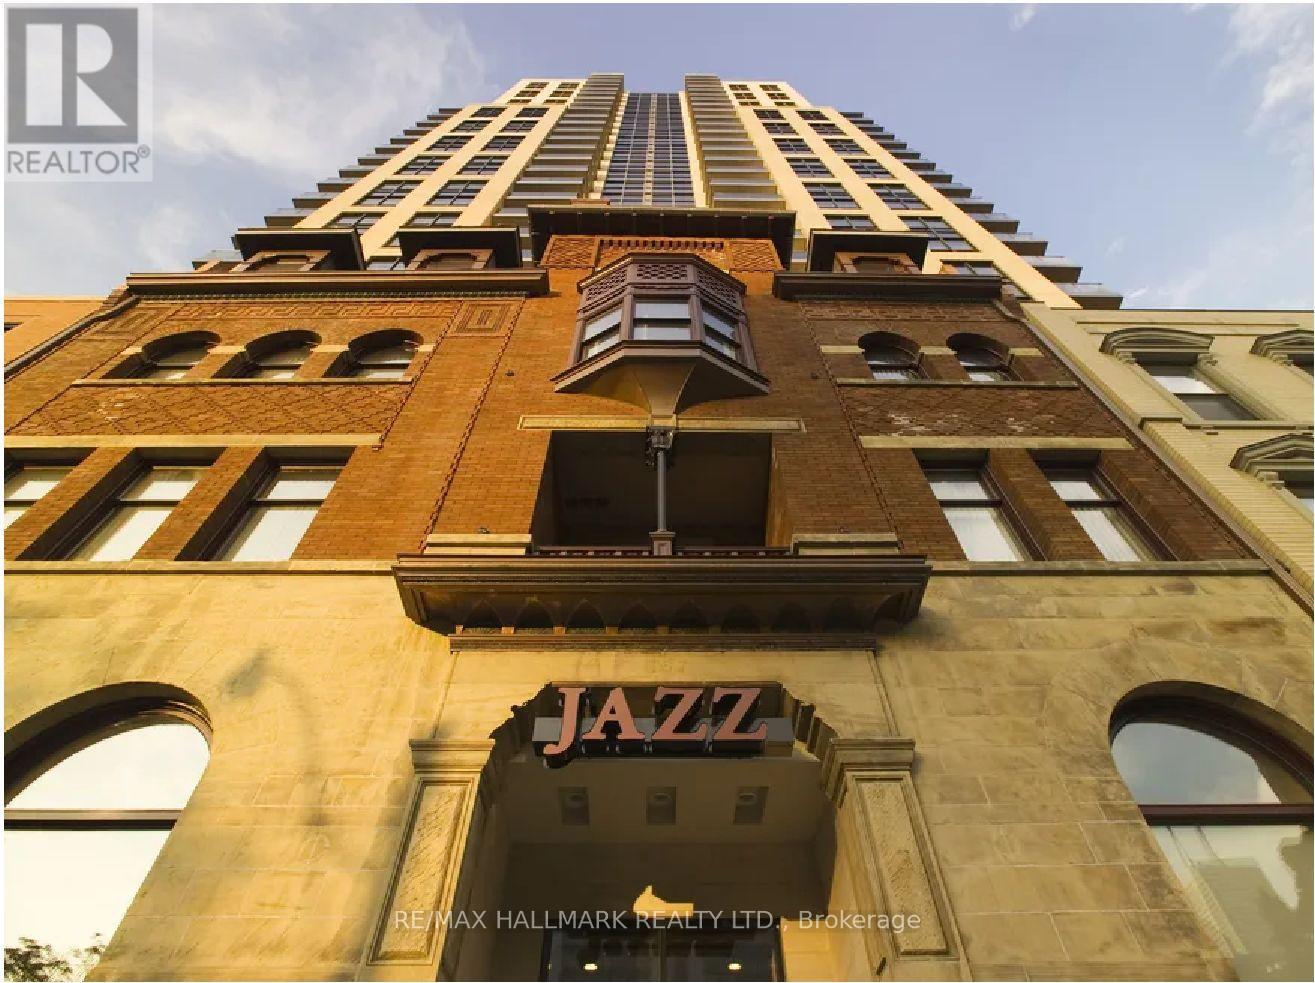
Jazz, Offering 2 Month's Free Rent + $500 Signing Bonus W/Move In By Sept.1. Rarely Available Studio W/ Ensuite Laundry. Laminate Flooring, Quality Finishes & Designer Interiors. Amenities Include Multi-Storey Party Room With Fireplace, 24 Hr. Fitness , Media & Games Rms, Library, Bus. Centre, Terraced BBQ Area, Visitor Pkg, Bike Lockers & Zip Car Availability. Located In Heart Of Downtown, Close To Ryerson, Eaton Centre & Central Bus. District. Min 1 Yr. Lease. Hydro Extra. (id:64876)
Toronto, Ontario
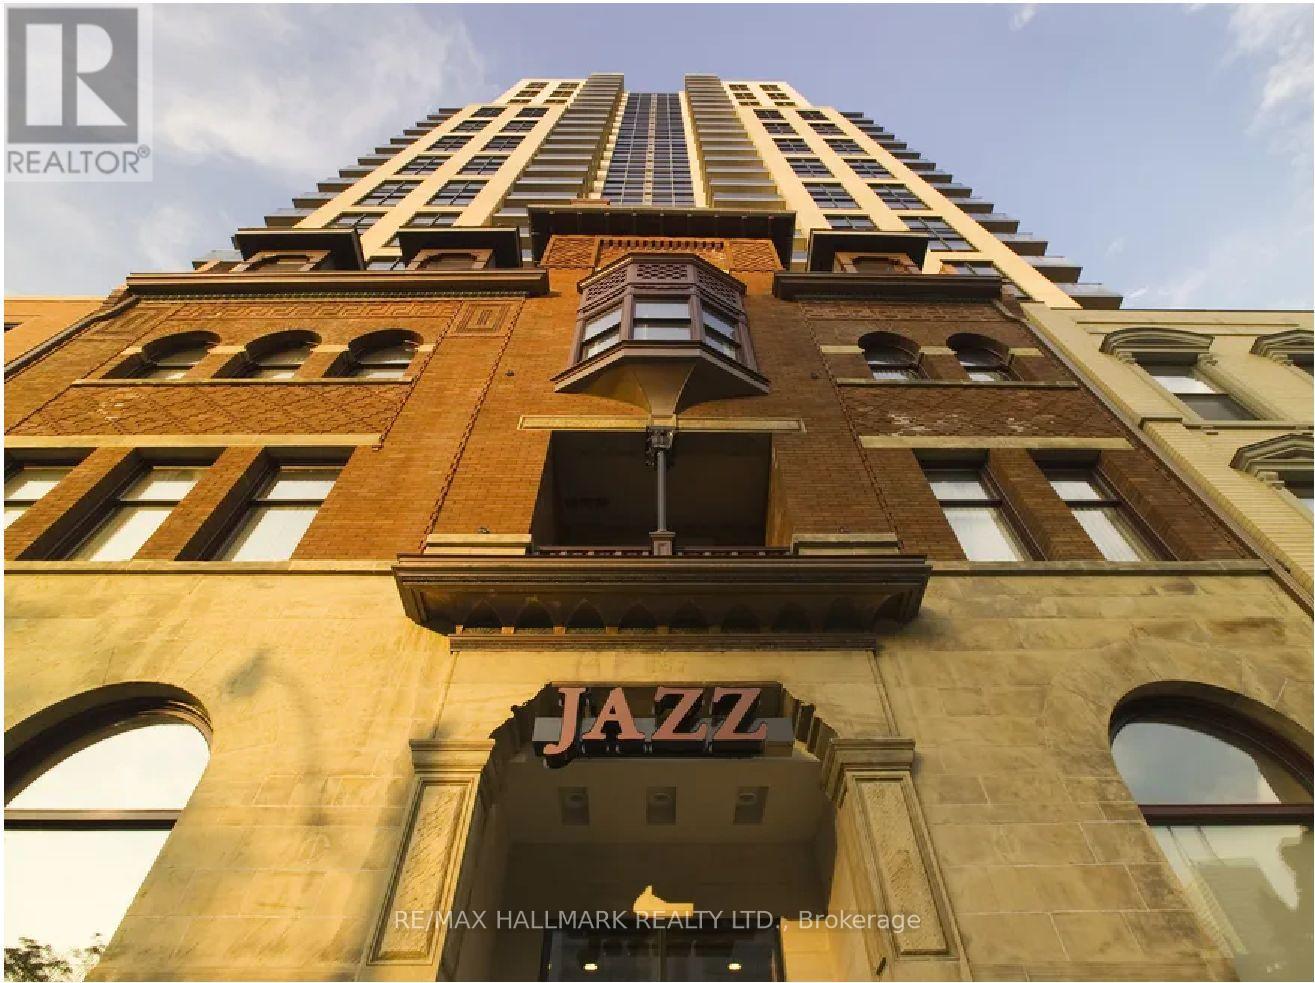
Jazz, Offering 2 Months Free Rent + $500 Signing Bonus W/Move In By Sept. 1. Spacious 2 Bdrm , 1 Bath , N/W Corner Unit W/Balcony, Vinyl Plank Flooring, Quality Finishes & Designer Interiors. Interiors. Amenities Include Multi-Storey Party Room With Fireplace, 24 Hr. Fitness, Media & Games Rms, Library, Bus. Centre, Terraced BBQ Area, Visitor Pkg, Bike Lockers & Zip Car Availability. In Heart Of Downtown, Close To Ryerson, Eaton Centre, Bus District. Min. 1 Yr. Lease, Hydro Extra. (id:64876)
Toronto, Ontario
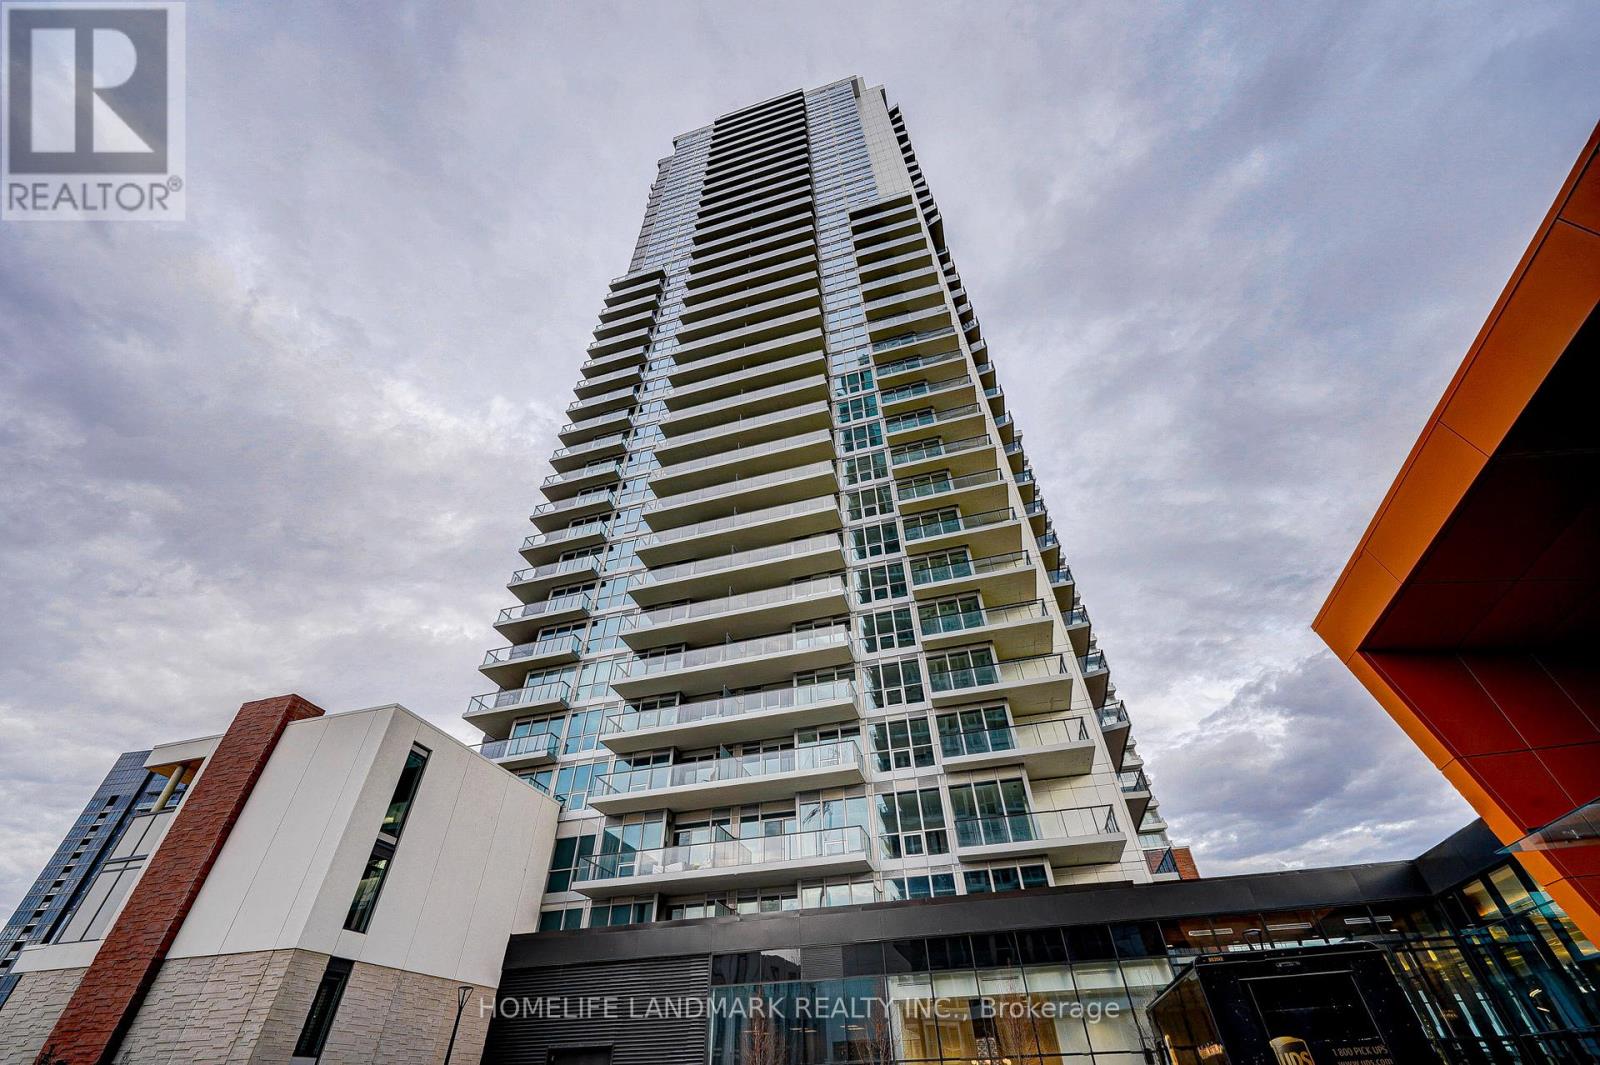
Condo Seasons By Concord. 2Bedrooms 2 Washrooms. South-West Corner Unit. Quiet And Sunny, Bright. Laminate Floor Throughout. Split Layout. Large Terrace. Near Two Subway Stations/Ikea/Canadian Tire/Mcdonald's/Starbucks. Roller Blinds Window Coverings. Features 9-Ft Ceilings, Miele Appliances, 1 Parking, 1 Locker Cage. (id:64876)
Toronto, Ontario
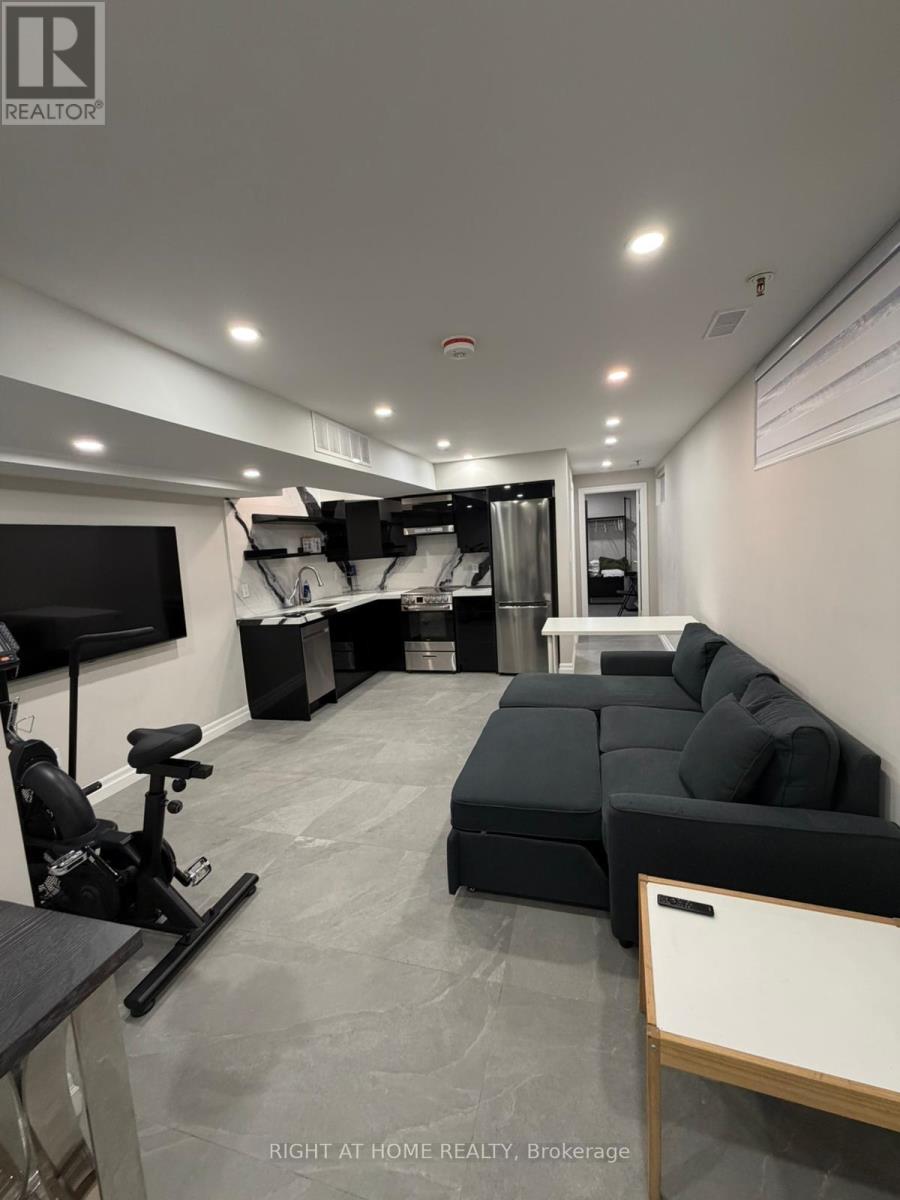
Welcome Home to your newly built, brand new legal one bedroom basement apartment. Tastefully renovated with heated floors throughout, separate laundry room with laundry sink and storage, custom quartz countertop and cabinets with new appliances, built in over counter range hood microwave and B/I dishwasher.The living room features an open concept living space with windows, a 65" smart TV with Netflix subscription and luxury finishes throughout. The spacious Bedroom features a built in PAX wardrobe. The 4 piece bathroom gives a spa experience with custom glass, a bathtub and a LED mirror. Heated floors throughout. Conveniently located in the heart of Greek town, walking distance to all the restaurants, public transport, groceries and amenities. (id:64876)
Toronto, Ontario
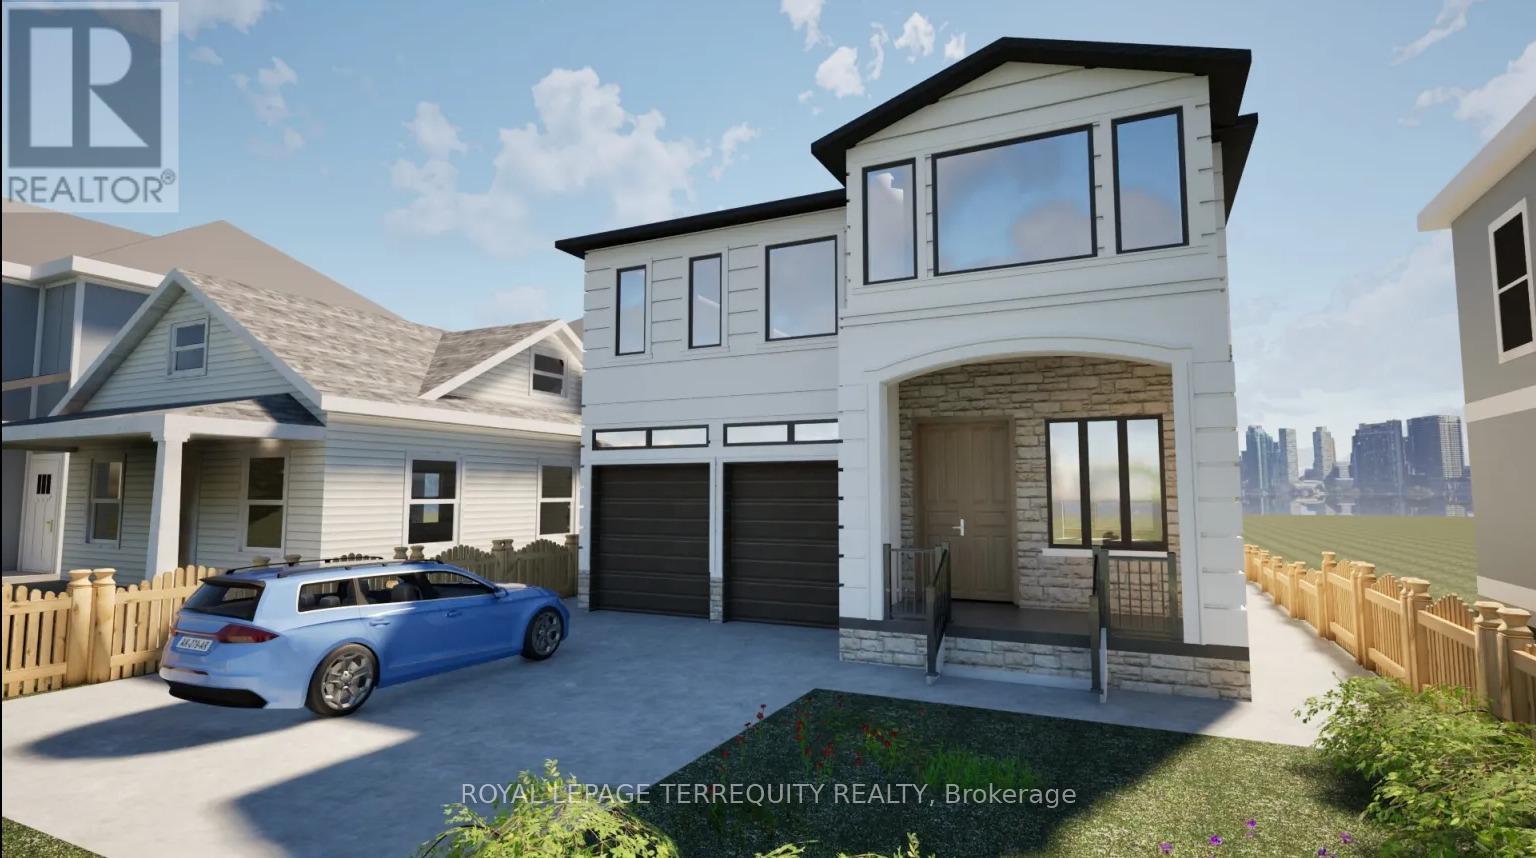
Attention INVESTOR & OWNER** Great Investment Income Generating Opportunity to own this Large Home of approx 5000.sq.ft. +/- in a high-demand area of Scarborough.An exceptional opportunity to purchase a brand new, custom-built home with 7 Bedrooms, 3 Full Kitchens and 7 washrooms, finished legal basement with separate entrance and a 2 Br Garden Suite. The Basement Area & Garden Home Offers Significant Potential For Creating Additional Income Or Custom-Designed Family Living Spaces. This Spacious Property Features 4 Generously Sized Bedrooms all with attached bathrooms, a spacious office/Study room, large Kitchen And a Eating Areas, Living & Dining Rooms, Family Room Providing ample room For Family And Guests. 10 ft ceiling on the main floor and 9 ft on 2nd and basement.This offering allows a buyer to acquire the property as a fully designed and approved new build, with all architectural plans, engineering, and approvals already completed, and a reputable builder is prepared to deliver the home. Personalize your interior selections, including kitchen cabinets, wall units, countertops, and paint colours. Full drawings, specifications, and build details available. Easy access to all amenities, shopping, schools, Public Transit, Mature Neighborhood, close to Plaza, Malls, Schools, parks, and Hospitals. LEGAL BASEMENT APARTMENT & GARDEN SUITE INCOME FROM DAY ONE - Registered two+One unit dwelling, featuring 1+Den bedroom basement apartment & 2 Bedroom Garden suite with separate entrance and separate laundries. (id:64876)

Toronto, Ontario
Attention INVESTOR & OWNER** Great Investment Income Generating Opportunity to own this Large Home of approx 5000.sq.ft. +/- in a high-demand area of Scarborough.An exceptional opportunity to purchase a brand new, custom-built home with 7 Bedrooms, 3 Full Kitchens and 7 washrooms, finished legal basement with separate entrance and a 2 Br Garden Suite. The Basement Area & Garden Home Offers Significant Potential For Creating Additional Income Or Custom-Designed Family Living Spaces. This Spacious Property Features 4 Generously Sized Bedrooms all with attached bathrooms, a spacious office/Study room, large Kitchen And a Eating Areas, Living & Dining Rooms, Family Room Providing ample room For Family And Guests.10 ft ceiling on the main floor and 9 ft on 2nd and basement.This offering allows a buyer to acquire the property as a fully designed and approved newbuild, with all architectural plans, engineering, and approvals already completed, and a reputable builder is prepared to deliver the home. Personalize your interior selections,including kitchen cabinets, wall units, countertops, and paint colours. Full drawings,specifications, and build details available. Easy access to all amenities, shopping, schools,Public Transit, Mature Neighborhood, close to Plaza, Malls, Schools, parks, and Hospitals.LEGAL BASEMENT APARTMENT & GARDEN SUITE- INCOME FROM DAY ONE- Registered two+One unit dwelling, featuring 1+Den bedroom basement apartment & 2 Bedroom Garden suite with separate entrance and separate laundries. (id:64876)
Toronto, Ontario
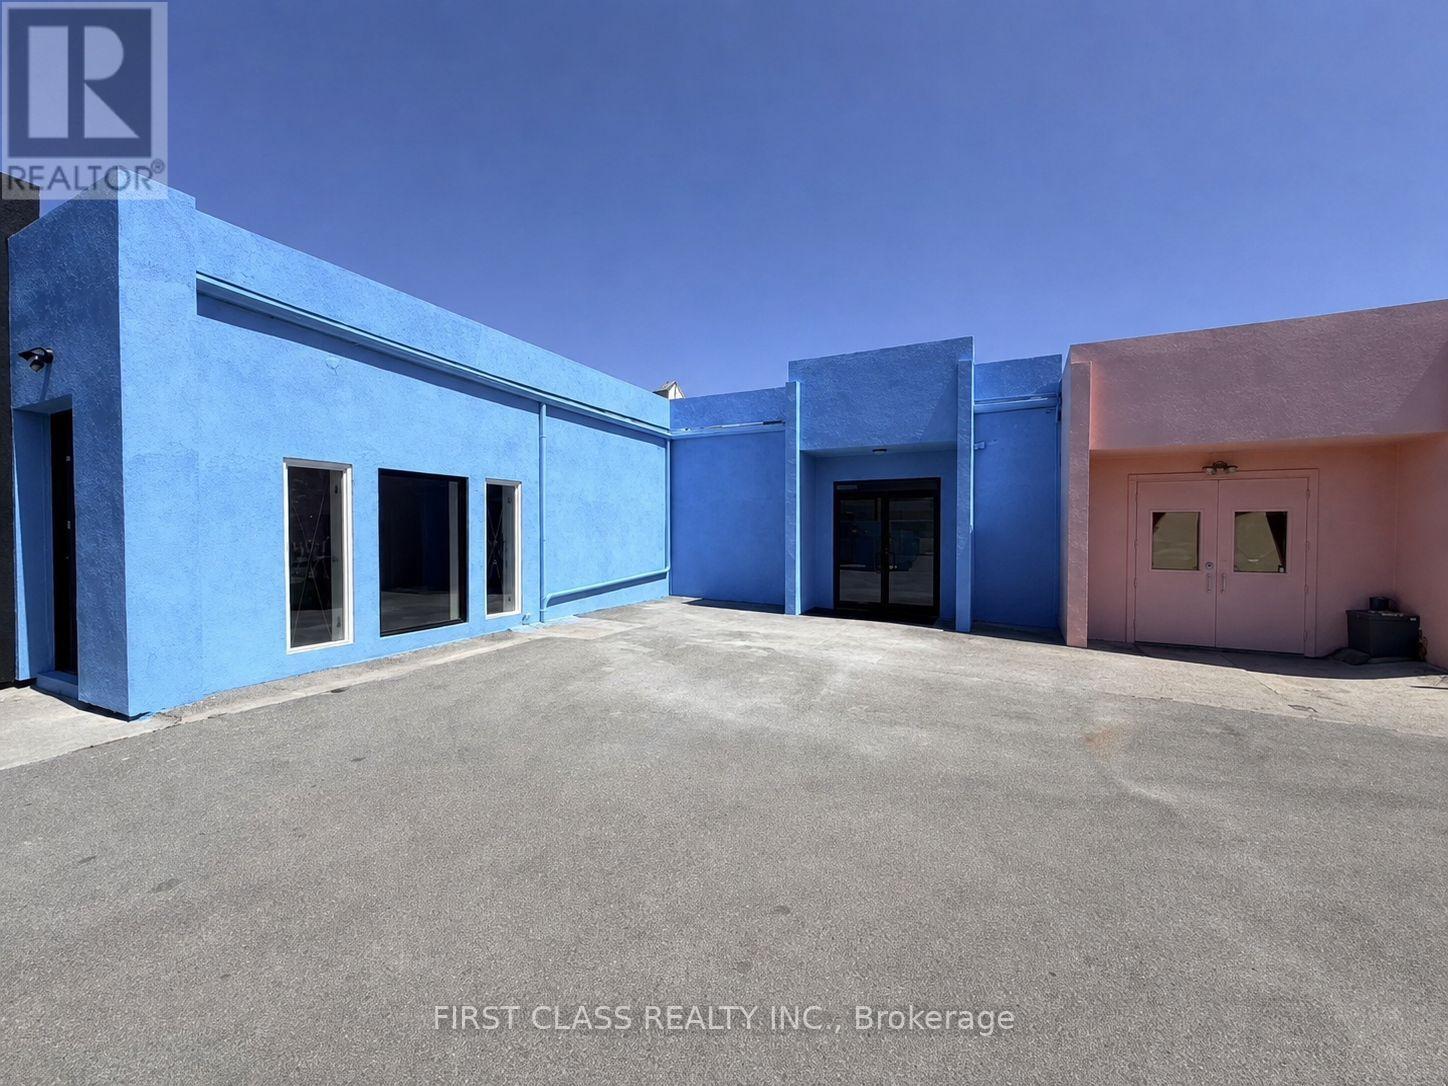
Warehouse space in a small plaza in prime downtown east commercial area the studio district, practical layout, ,closed byhighway & public transit, dense population, high trac flow, good exposure, suitable for many uses. TMI & utilities extra. Tenant is responsible for utilities (id:64876)
Toronto, Ontario
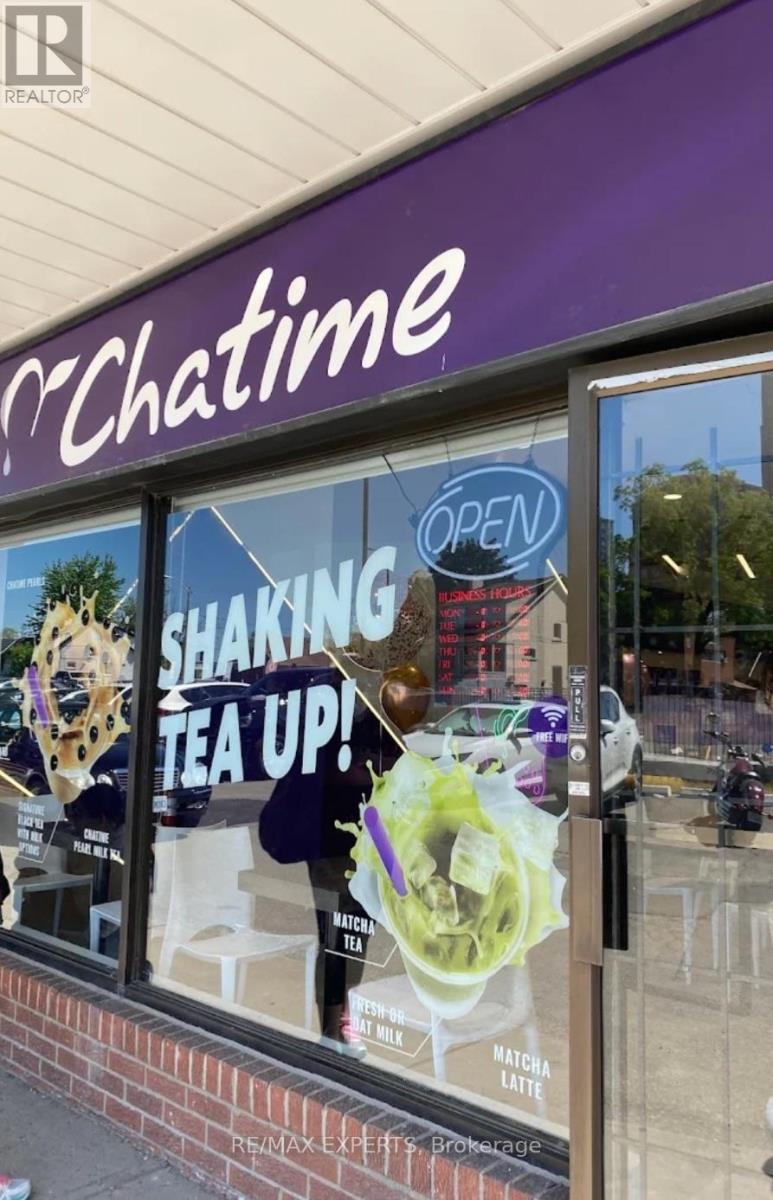
Excellent location with a Rare Offered Opportunity To Own one of the Top-brand "Chatime" Bubble Tea Franchise. The city invested millions in the infrastructure transformation to reconfigure the six Points Interchange, which included transit infrastructure upgrades to the Kipling Mobility Hub, the TTC Islington Station, the relocation of the Etobicoke Civic Centre, and dozens of new high-rise residential condos under construction. The store is just located in the Highly Exposure Plaza at this Interchange facing the Future Etobicoke Civic Center. High-Profit Margin, Growing Steady, Location With High Volume Of Walk-in Customers, Excellent Signage, Lots Of Parking Space! Close To Kipling Transit Hub, Surrounded by lots Of Residential Houses, Condos, And Business Buildings! Close To School, Shops, 800 Sqft On Main Floor, Extra 500 sqft Bsmt And 300 sqft 2 washrooms ,Garage Provide Huge Storage Space.1 Extra parking space in the back.Affordable very low rent on current lease total $3791/month including TMI and HST. Over 5+ years remaining and option to renew another 5 .Franchisor Provides Lots of Strong Support And Training. Rare Opportunity! Don't miss! ** Please Do not speak to the staff ** (id:64876)
Toronto, Ontario
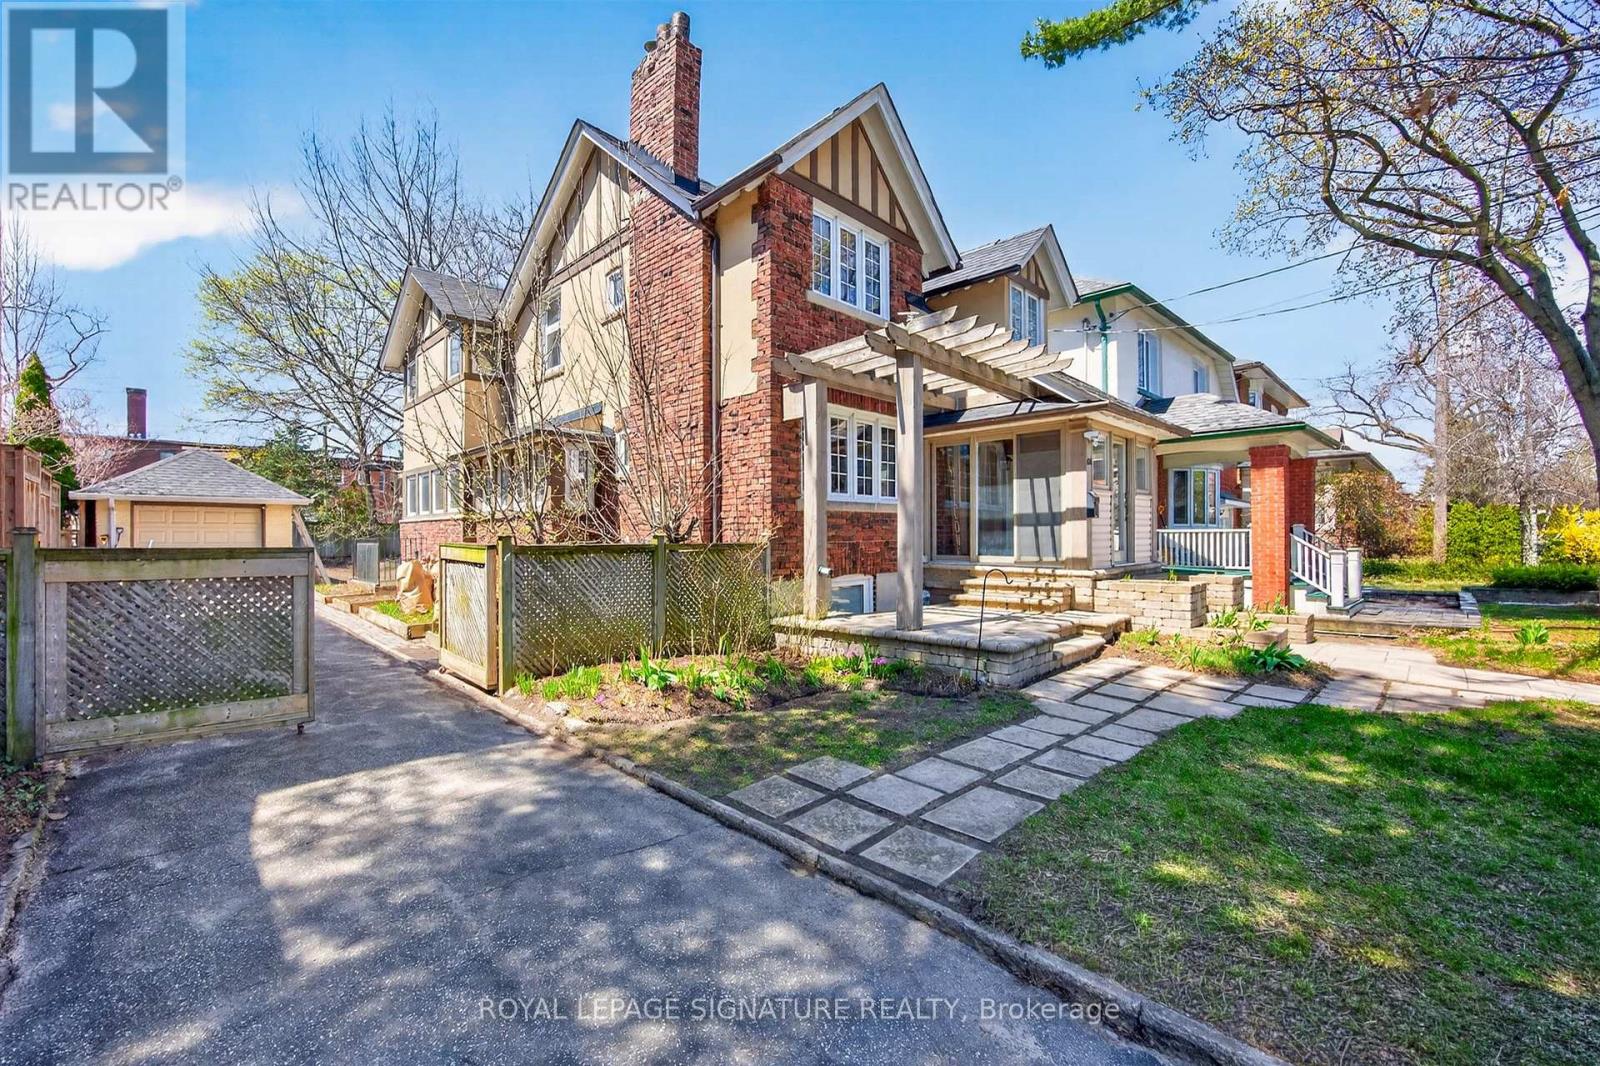
Welcome to 426 Armadale Avenue, a truly exceptional lease opportunity in the heart of Bloor West Village, one of Toronto's most sought-after and consistently top-ranked communities. Situated on a rare 48-foot frontage, this stately residence offers an extraordinary six-car parking capacity with a private driveway and double tandem garage-an exceptionally rare feature in the High Park and Bloor West area. Rich in character and timeless architectural detail, this distinguished home showcases a stunning stained-glass window, grand wood staircase, intricate wood paneling. elegant wainscotting, and beautifully preserved cast-iron radiators throughout. The inviting living room is anchored by a cozy gas fireplace, while the formal dining room features exposed wood beams, creating the perfect setting for family gatherings and entertaining. A sun-filled family room with wall-to-wall windows overlooks a private, tree-lined backyard retreat. The upper level offers four generously sized bedrooms filled with natural light, complemented by three well-appointed bathrooms that provide comfort and convenience for families of all sizes. Thoughtfully designed living spaces throughout the home offer both functionality and charm, making this a rare opportunity to enjoy the character of a grand historic residence with the comforts of modern living. Ideally located just steps from the vibrant shops, cafés, restaurants, and everyday conveniences of Bloor Street, as well as Line 2 subway access for an effortless commute. HighPark, the Gardiner Expressway, and some of the city's most respected schools, including Runnymede Public School and Humberside Collegiate Institute, are all within easy reach. A rare chance to lease a distinguished, character-filled family home on an oversized lot in one of Toronto's most desirable west-end neighbourhoods. (id:64876)
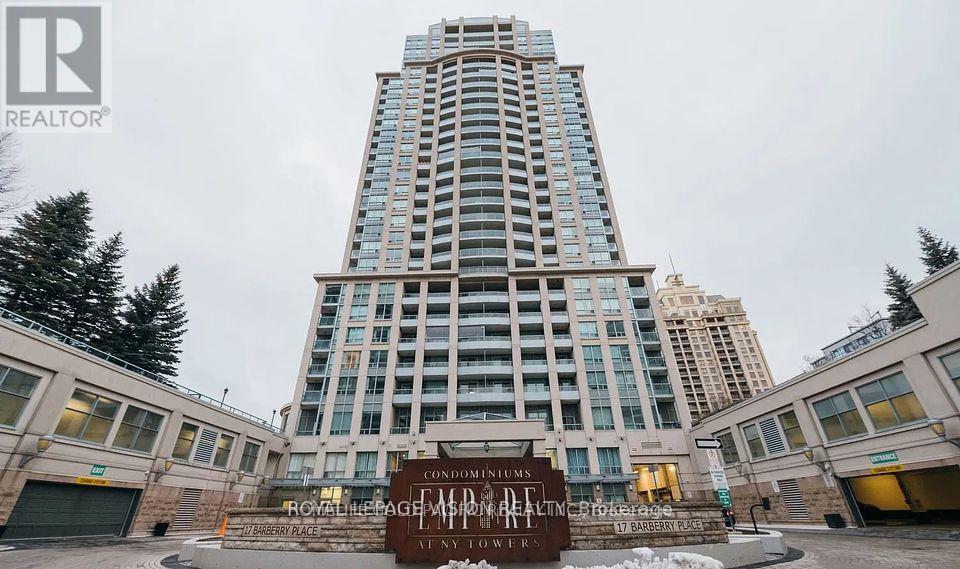
Toronto, Ontario
Great opportunity to live near high demand area. Close to Highway, Bayview station, Sheppard station, Bayview village. Amazing view from the sun-filled unit overlooking downtown city and unobstructed scenic view. Perfect for young professionals or retired couples. Hardwood throughout. Well maintained unit. Extra-long Balcony can be closed off during the winter with individual glass window panels; warding off birds, dust, and noise. Balcony can be used all season. (id:64876)
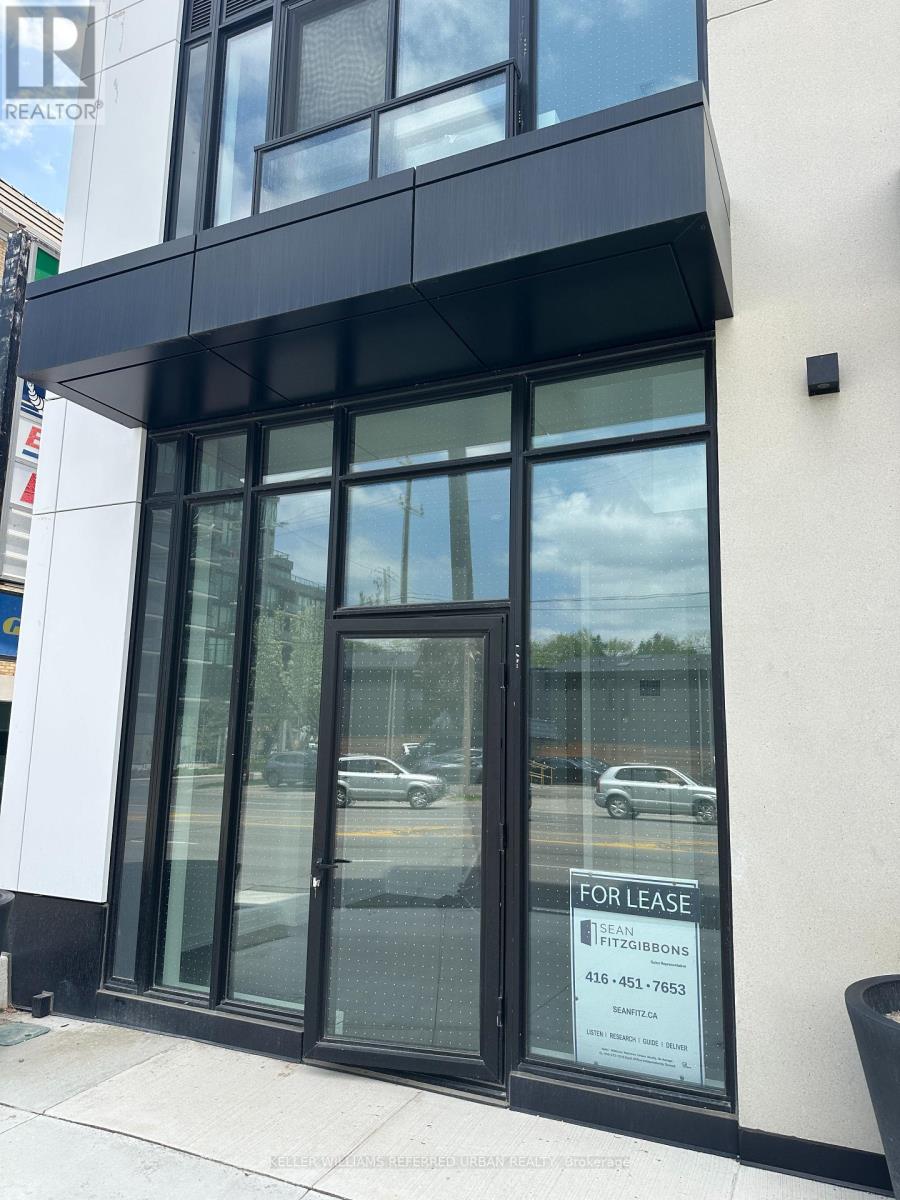
Toronto, Ontario
Great opportunity to get premium street exposure adjacent to Costco in ultra cool new Condo.Direct street-level entry. Limited units remain. Soaring 20+ foot ceilings in this loft style. Mixed use unit live/work layout. Run your retail/gallery/cafe and live on the upper level.many uses available. Join the growing vibrant Stonegate community. (id:64876)
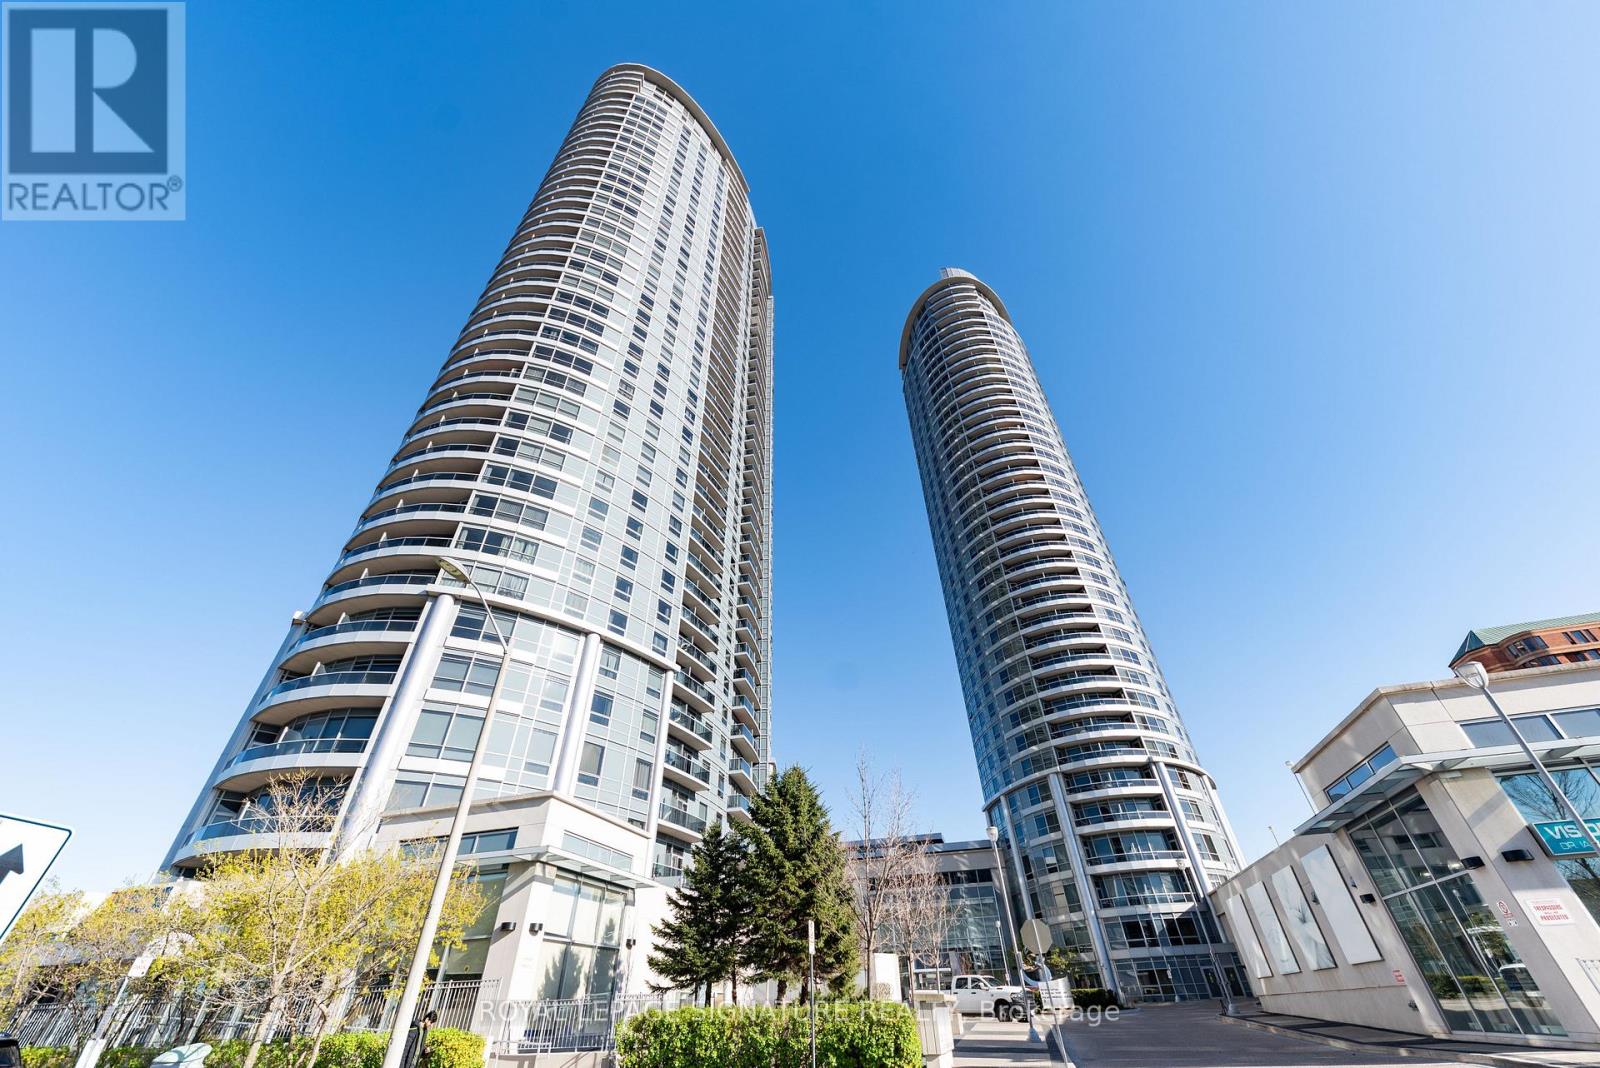
Toronto, Ontario
Luxuriously Built Tridel Condo! Beautiful, bright, and spacious 2-bedroom suite featuring 2 upgraded full bathrooms and soaring 9-foot ceilings. Rarely offered with 1 parking space and 1 locker. Enjoy breathtaking unobstructed views and an abundance of natural light throughout. Residents have access to exceptional building amenities, including 24-hour concierge service. Conveniently located with easy access to Highway 401 and TTC transit right at your doorstep. Close to Kennedy Commons, shopping, restaurants, schools, and everyday conveniences. An excellent opportunity for comfortable and convenient condo living in a highly desirable location (id:64876)
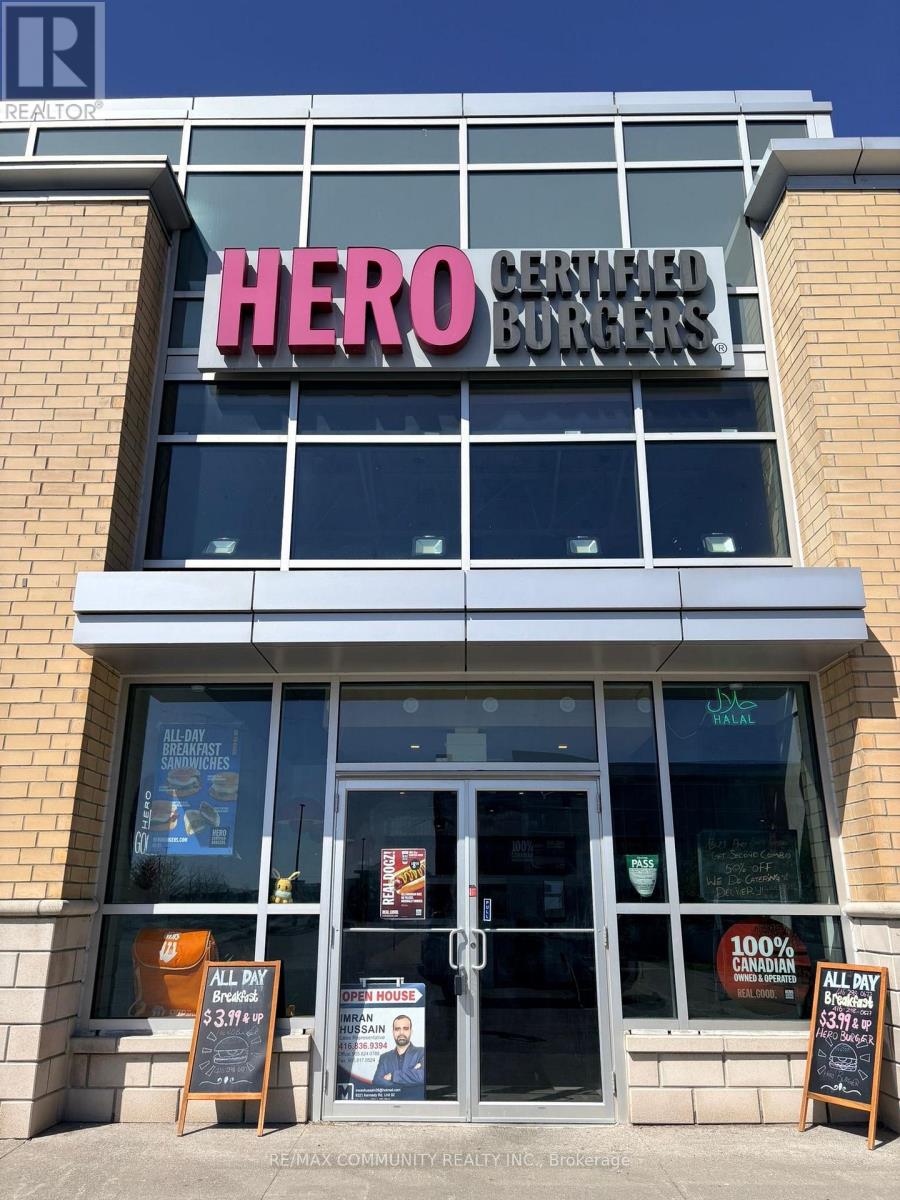
Toronto, Ontario
HERO BURGER CLOSE TO WALMART. BANK LEASE IS REASONABLE. TRAINING AND SUPPORT AVAILABLE. DELIVERY SERVICE AND LOCAL MARKETING. YOU CAN CHANGE THE CONCEPT OF THE RESTAURANT. (id:64876)
Toronto, Ontario
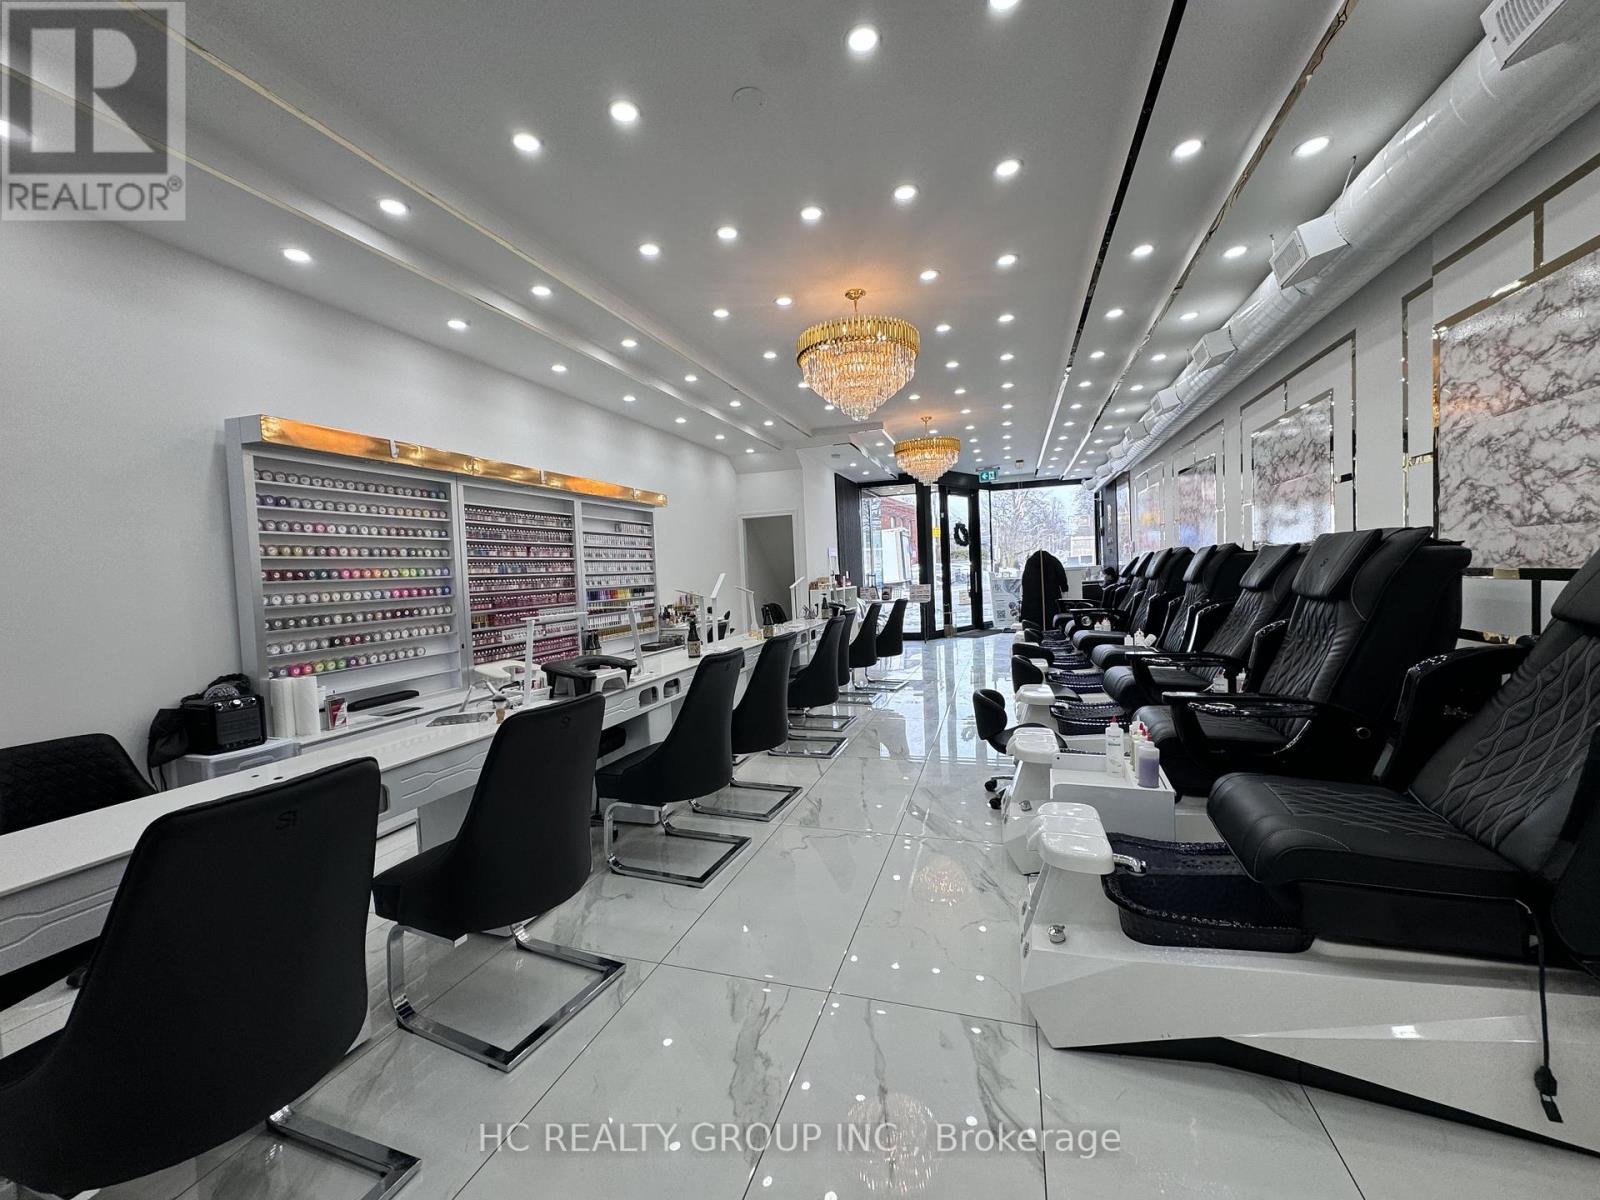
Modern Turnkey Nail Salon located at Premium Midtown Toronto (Eglinton & Chaplin). High-income demographic, surrounded by luxury condos and offices, Walking distance to Chaplin LRT Station. Less than 2 years built with Modern design, zero renovations needed. Full glass storefront with high road exposure and free parking for clients/staff and 2 exclusive parking spots. Private Wax Room, large Staff Breakroom, 2 Washrooms, 950 sqft on main plus basement also included. Includes: 9 Manicure stations, 7 Luxury Pedicure chairs (plumbed for an 8th).All furniture, high-end equipment, inventory, website, and social media.Rent: $5,100/month (Water included, tenant pays hydro only).Term: 3 years remaining + Two 5 year renewal option. (id:64876)
Toronto, Ontario
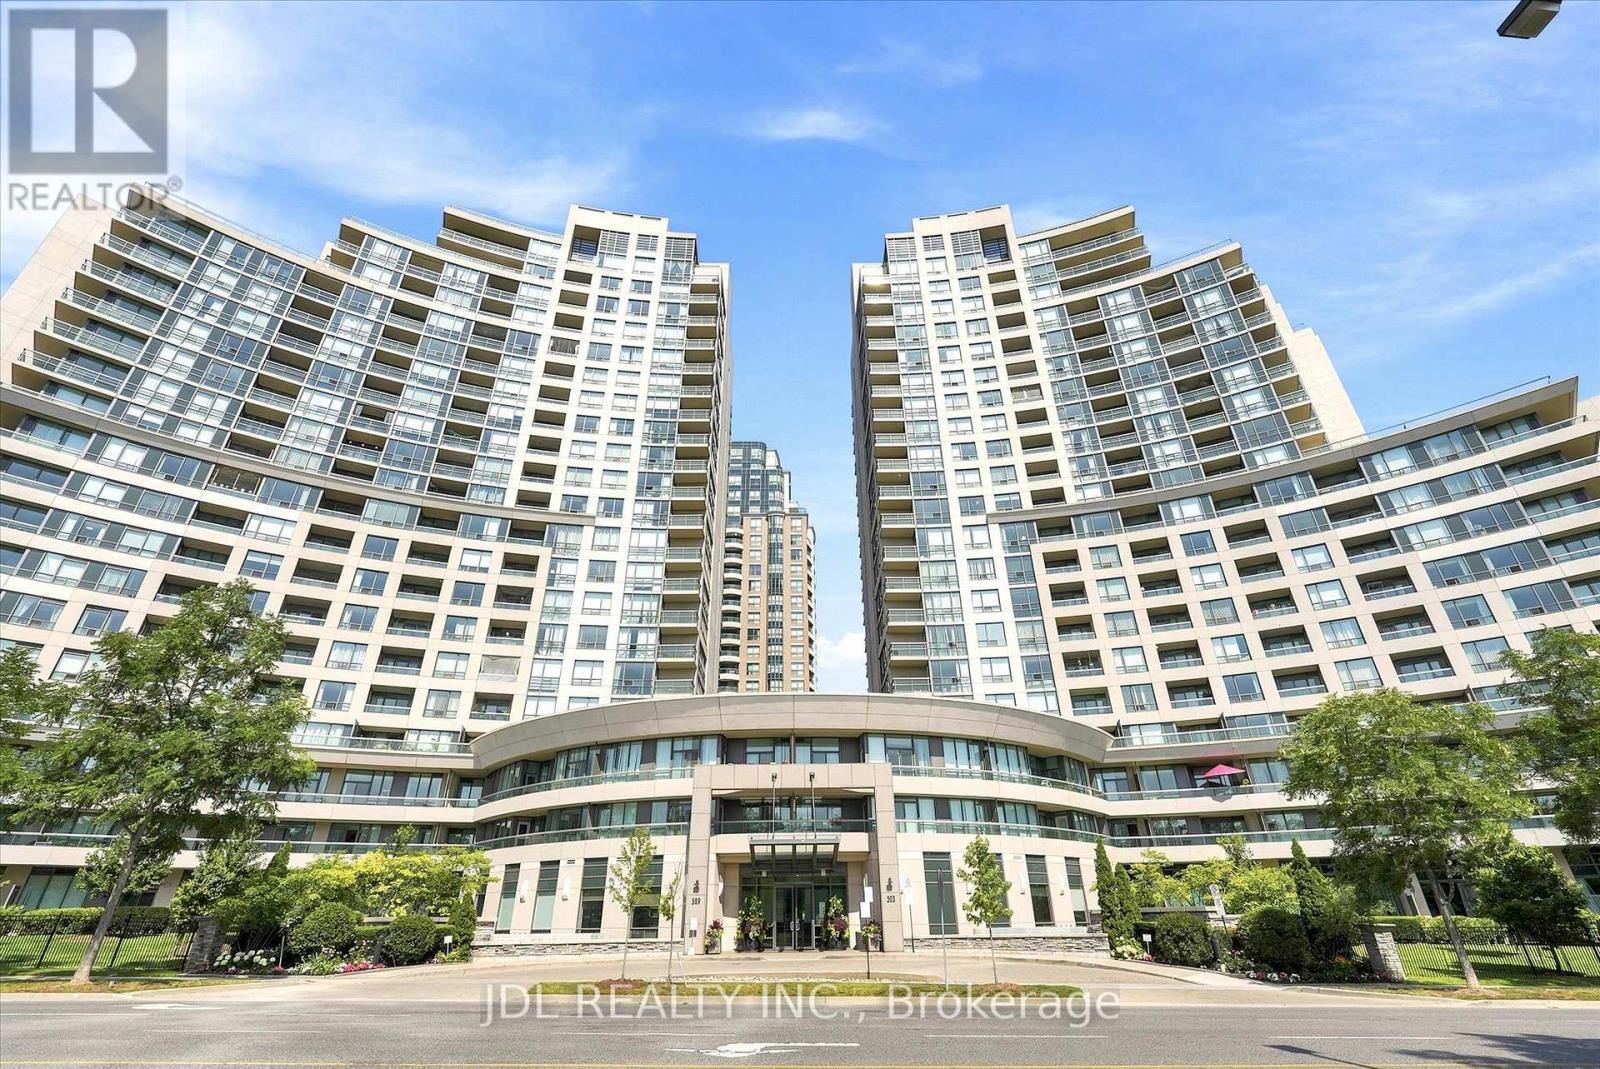
Spacious & Bright 2-Bedroom Corner Unit In The Heart Of North York, Just Minutes From Yonge & Finch Subway Station! This well-maintained Northeast corner suite features a highly functional, square-shaped layout with excellent natural light and thoughtfully designed living spaces.The split-bedroom floor plan places the two bedrooms on opposite sides of the suite, offering exceptional privacy and separation. Enjoy generous living and dining areas, two full bathrooms, and a large breakfast area that provides the flexibility to serve as a home office, study, or additional sitting area. The efficient layout maximizes every square foot while offering plenty of space for both everyday living and entertaining.Countless features & upgrades include freshly painted throughout, brand-new vinyl flooring, and all-new light fixtures. Complete with 1 parking space and 1 locker for added convenience and storage.Ideally located just minutes from Yonge & Finch Subway Station with TTC access nearby, making commuting throughout the city effortless. An abundance of restaurants, cafés, supermarkets, shops and everyday amenities are all within easy walking distance. A rare combination of generous space, bright corner exposure, smart layout and unbeatable North York convenience. Move-in ready, just turn the key! (id:64876)
Toronto, Ontario
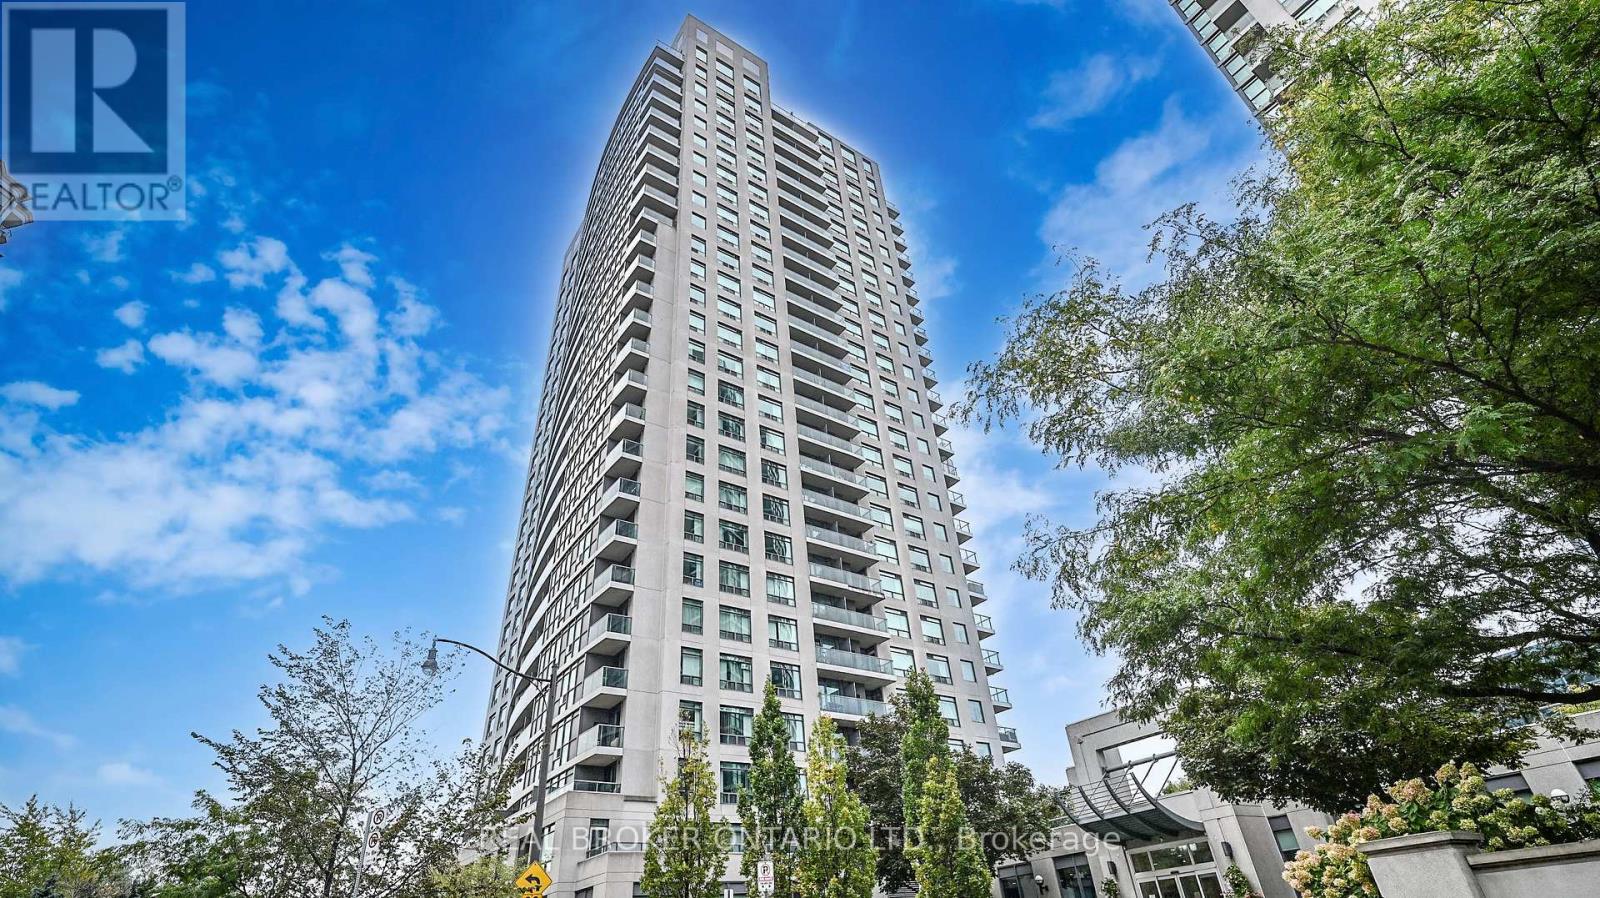
Experience elevated urban luxury in the heart of Willowdale! This sun-drenched 2 bedroom, 2 bath suite sits on a high floor, offering breathtaking, unobstructed panoramic views. Boasting a thoughtfully designed floor plan, this modern suite features a separate dining area and a sprawling living room framed by floor-to-ceiling windows that flood the space with natural light. The updated modern kitchen features ample cabinetry and contemporary finishes. Retreat to the generous primary suite, complete with a large 4-piece ensuite and floor to ceiling windows. This building offers a full range of premium amenities, including Concierge, a modern gym, a party room, & ample visitor parking. Conveniently located - you are steps to the Sheppard Yonge Subway (Lines 1 & 4), Whole Foods, Longo's, and an array of world-class dining and retail. Perfectly situated for effortless commuting with immediate access to the 401. Truly a move-in ready gem in North York's most vibrant hub. (id:64876)
Toronto, Ontario
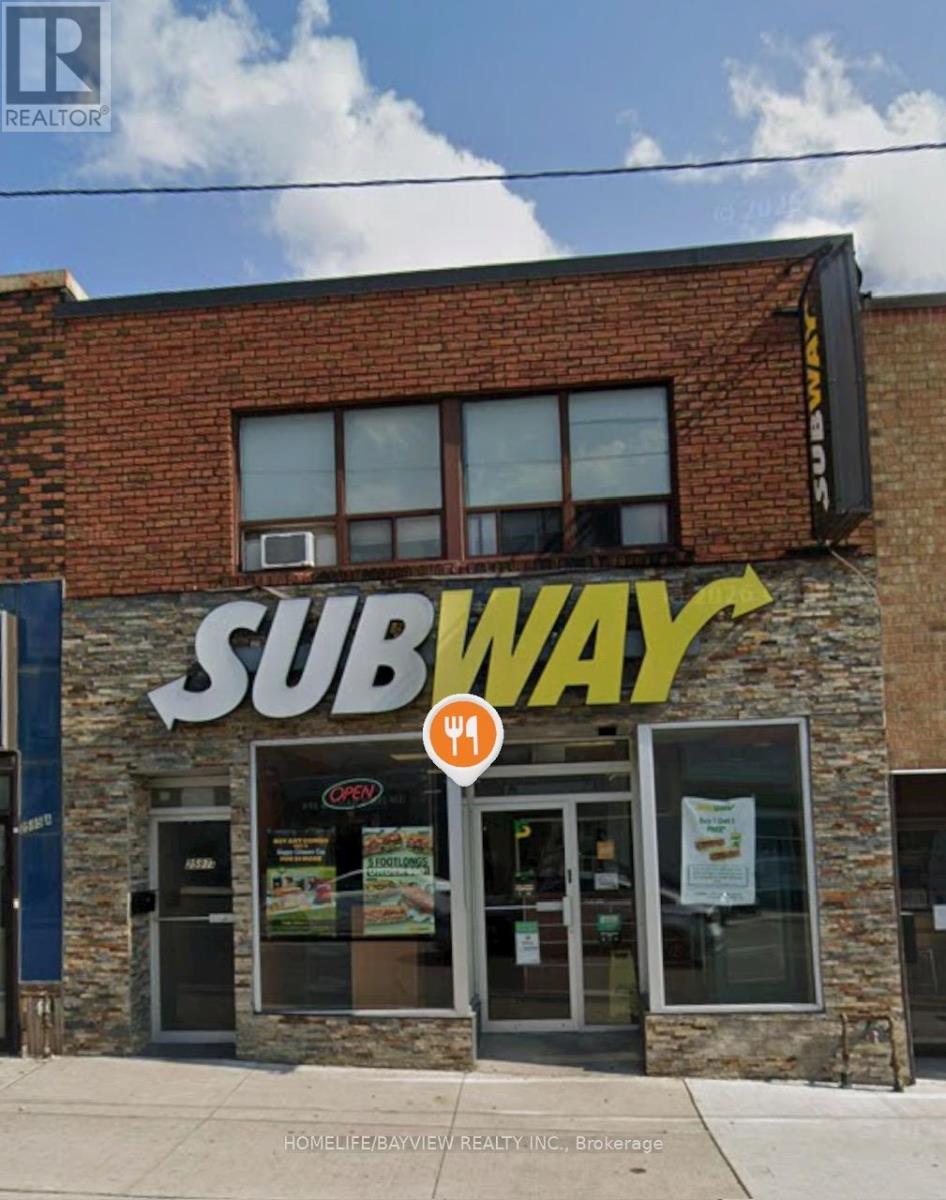
Keele Street & Eglinton Avenue West at Keelesdale LRT Station. 2nd. Floor 2 offices, huge waiting are, kitchen and 4 Pcs bathroom. Available immediately. Walk to Keelesdale LRT station, 10 Minutes drive to Highway 401, 30 minutes to downtown. Ideal for office use, accounting office, Insurance, Travel Agency, or any other suitable use. 2 tandem parking in the backyard accessible through the laneway. landlord is motivated, bring an offer. (id:64876)
Toronto, Ontario
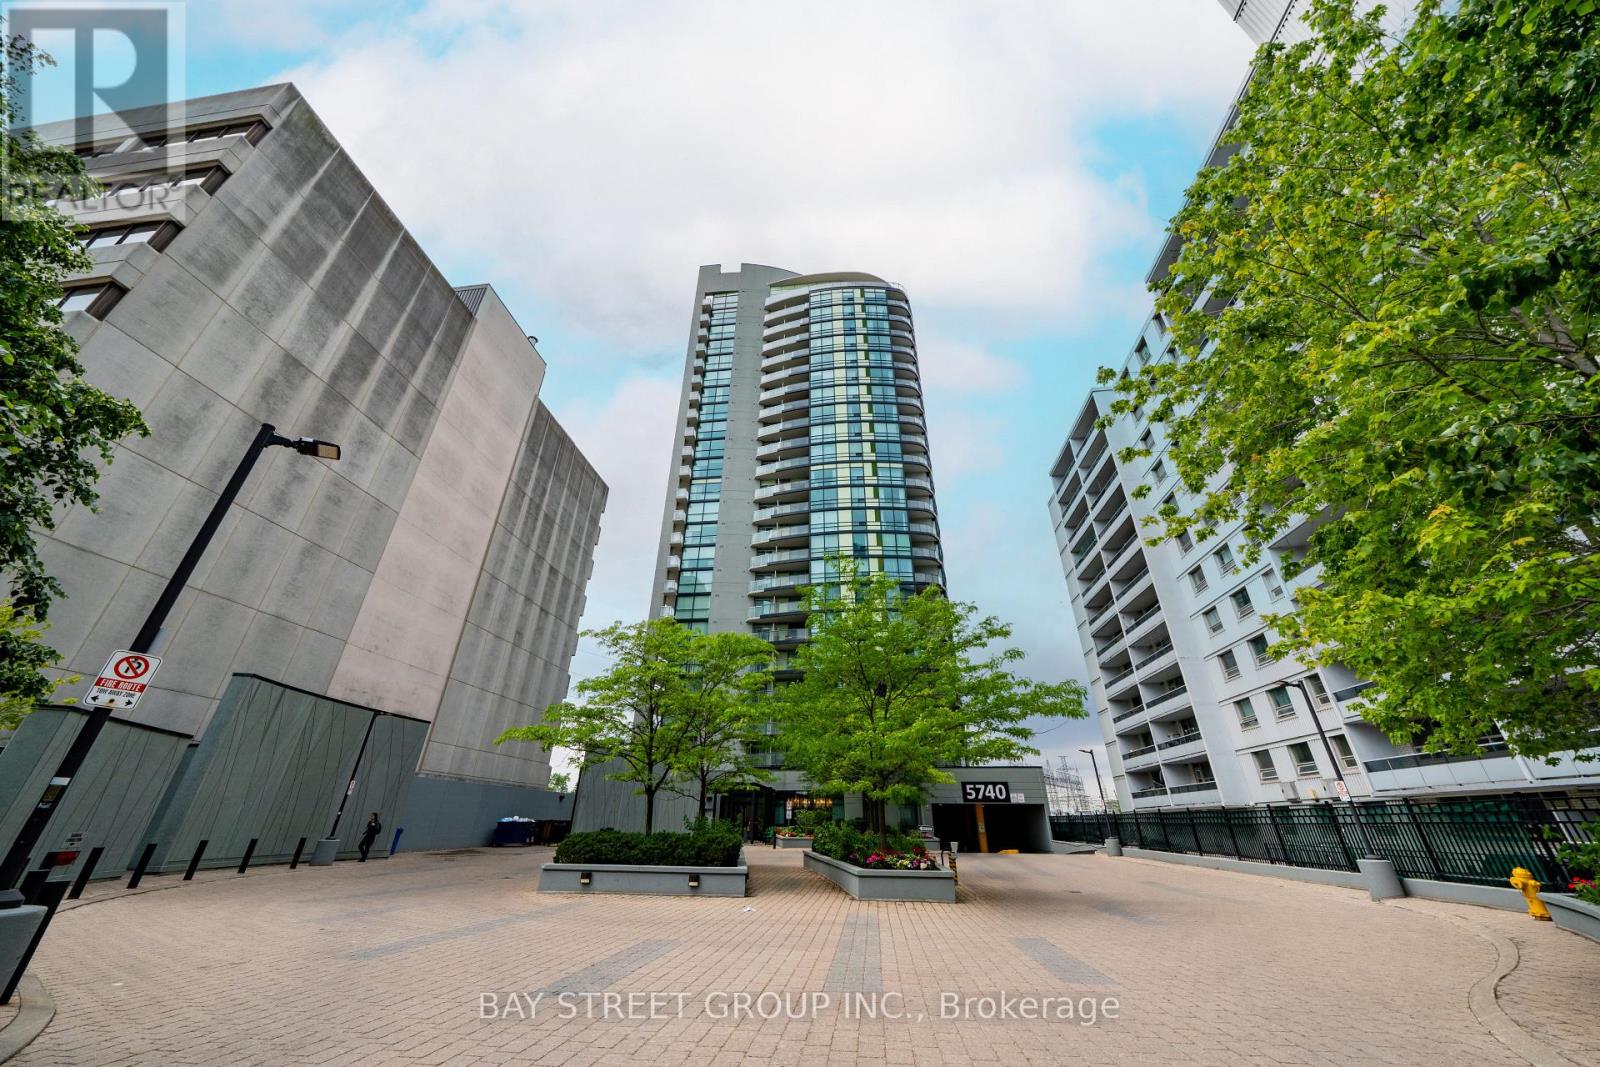
$$$ Freshly Updated! Welcome to luxury living at The Palm Residences, located at the prime intersection of Yonge and Finch. This high-floor corner 2+1 unit offers a bright and spacious layout featuring two split bedrooms, a versatile den, two bathrooms, and two private balconies. Floor-to-ceiling windows in the living area flood the space with natural light while showcasing stunning South and East views. The suite has been meticulously refreshed with beautiful new flooring, a large ensuite shower, and a primary bedroom that serves as a true retreat with its own climate control and balcony. Beyond the suite, you are steps away from a world-class transit hub-including the Finch Subway Station, GO Transit, and YRT/Viva bus terminal-and minutes from Highways 401, 404, 407, and Hwy 7. This vibrant neighborhood is a foodie's paradise, famous for its diverse selection of Korean eateries, trendy cafes, and international cuisine, and is within easy reach of York University, Empress Walk, and the Toronto Centre for the Arts. Residents enjoy resort-style amenities, including an indoor pool, a fully equipped gym, a sauna, and party room. Whether you're commuting across the GTA or enjoying the local culture and entertainment, this unit offers the ultimate urban lifestyle. Do Not Miss! One Parking & One Locker Included! (id:64876)

Toronto, Ontario
Suite 2502 at 47 Mutual Street offers stylish downtown living in this bright 3-bedroom corner residence. Featuring 838 sq. ft. of interior space plus an 83 sq. ft. balcony, this southwest-facing suite is filled with natural light through floor-to-ceiling windows and showcases vibrant city views.The open-concept layout seamlessly connects the living and dining areas to a modern kitchen with integrated appliances and a sleek centre island. The primary bedroom includes a 3-piece ensuite, complemented by two additional well-sized bedrooms and a convenient powder room.Enjoy over 6,600 sq. ft. of premium building amenities, including a fitness centre, party lounge, outdoor terrace, kids' playroom, and pet spa. Steps to Queen & Dundas subway, Eaton Centre, TMU, St. Michael's Hospital, and minutes to the Financial District - urban convenience at its best. (id:64876)
Toronto, Ontario
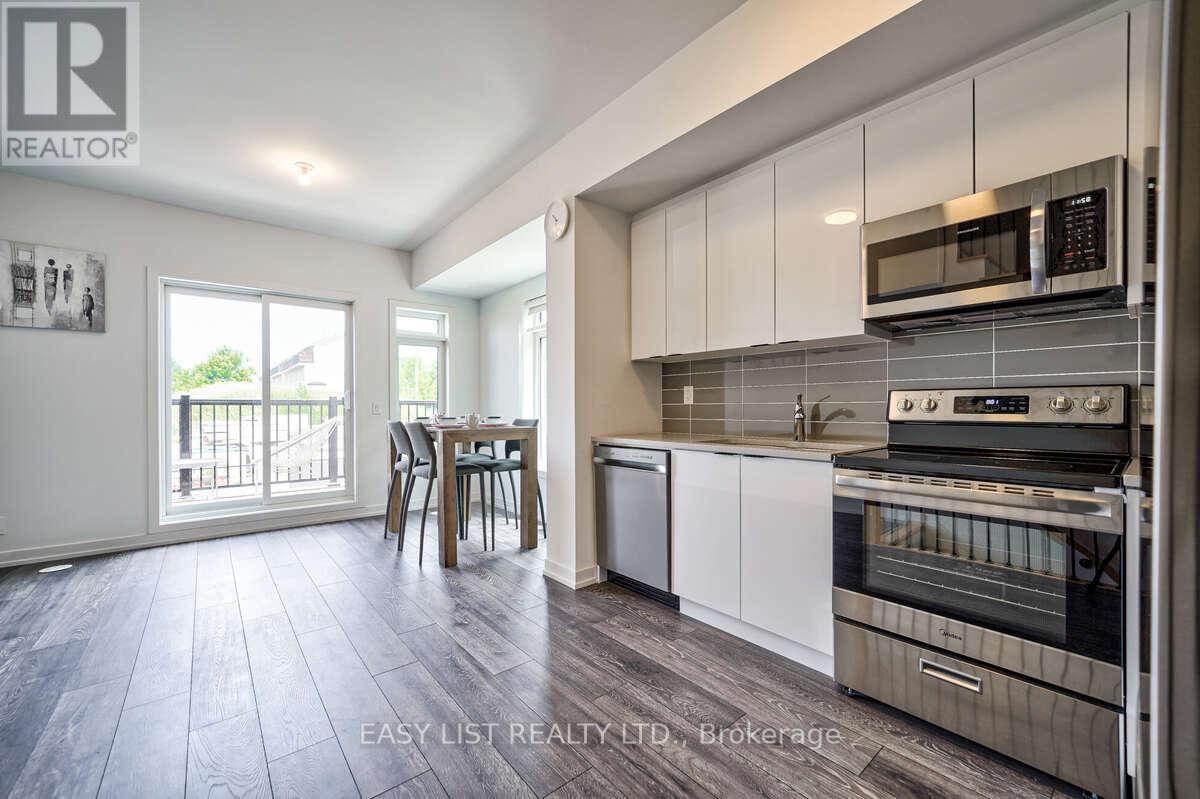
Visit the REALTOR website for further information about this listing. Welcome to 27 Spruce Pines Crescent, a stunning newly built corner-unit freehold townhome offering modern design, exceptional natural light, and the perfect blend of style and functionality. Situated on a premium corner lot, this beautifully crafted home enjoys extra windows, enhanced privacy, and a bright, open-concept layout that feels more like a semi-detached home. The thoughtfully designed interior features spacious principal rooms, contemporary finishes, and an airy floor plan ideal for both everyday living and entertaining. The modern kitchen overlooks the main living and dining areas, creating a seamless flow throughout the heart of the home. Large windows flood the space with natural sunlight, enhancing the warm and inviting atmosphere. The upper level offers generously sized bedrooms, including a spacious primary retreat, while the home's efficient layout provides comfort and flexibility for families, professionals, and first-time buyers alike. As a newly built home, enjoy the peace of mind that comes with modern construction, energy-efficient features, and minimal maintenance. The premium corner location provides added curb appeal, extra outdoor space, and a desirable setting within the community. Conveniently located close to parks, schools, shopping, dining, transit, and major commuter routes, this exceptional property offers the perfect opportunity to own a move-in-ready home in a growing and sought-after neighbourhood. A rare opportunity to own a bright and spacious corner-unit townhome-don't miss your chance to make this beautiful property your own. (id:64876)
Toronto, Ontario
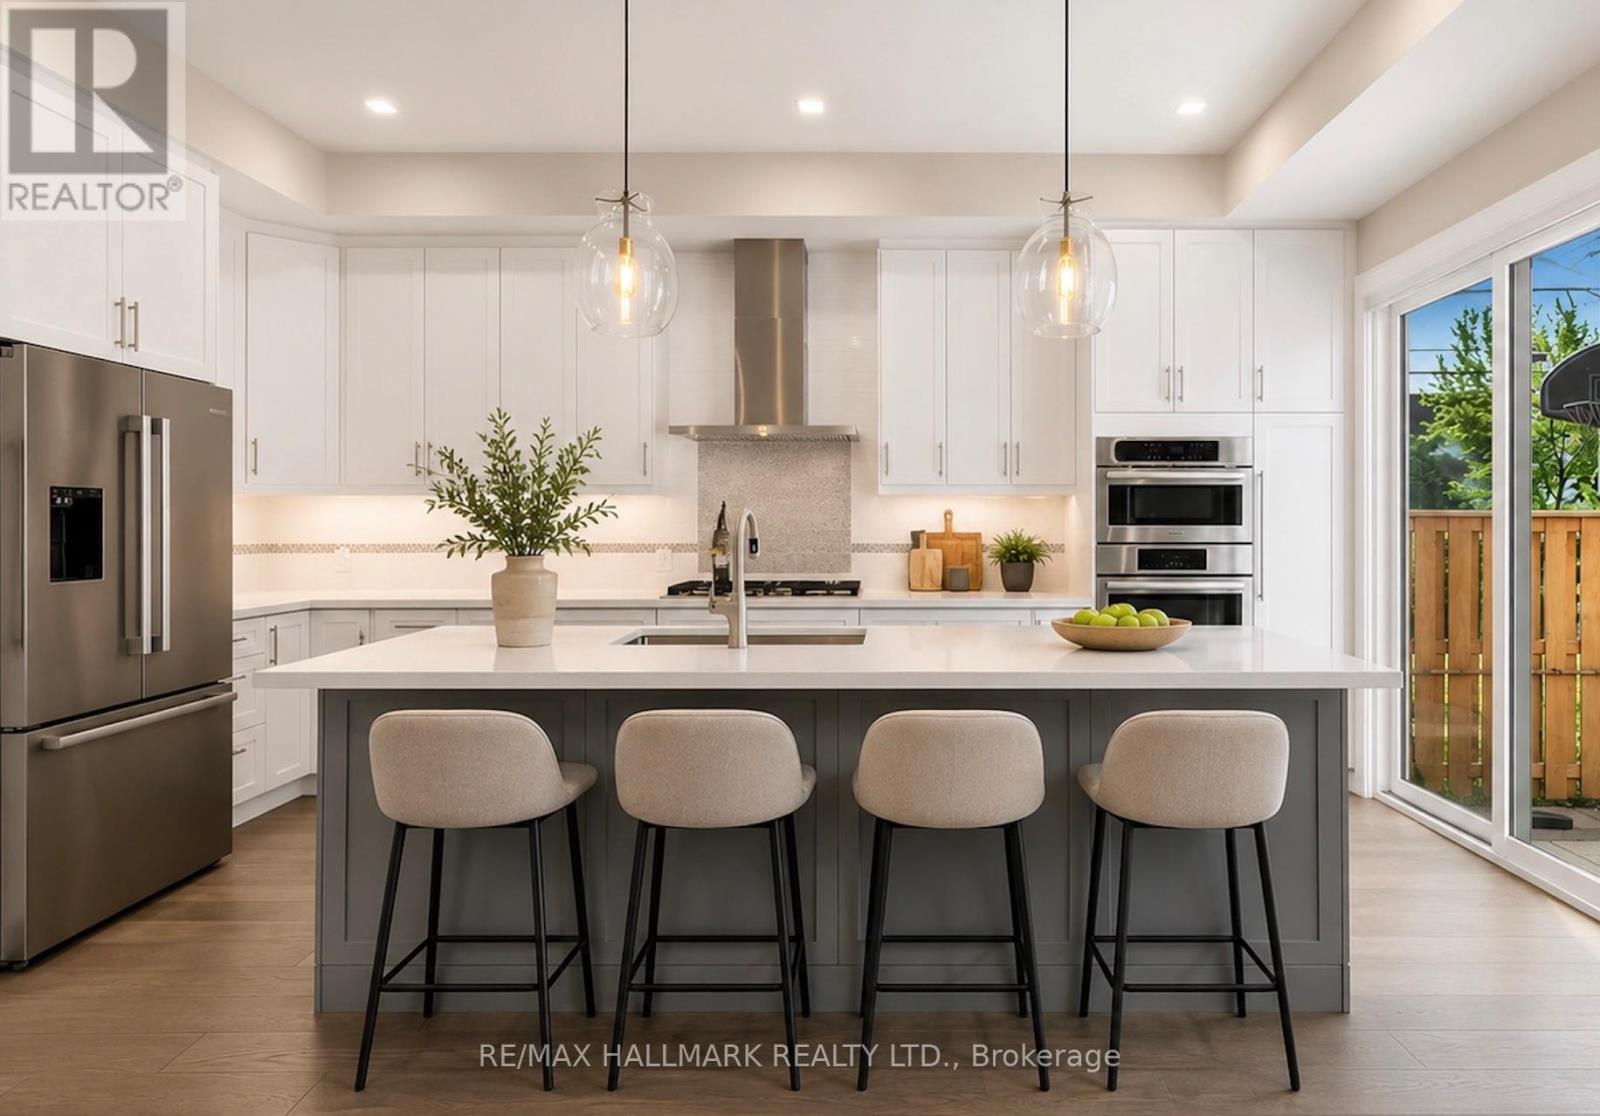
Custom-Built 4+1 bedroom in the heart of Birchcliffe-Cliffside! Modern luxury living at its finest! This exceptional property offers high-end finishes throughout and an incredibly bright, open-concept design with soaring ceilings, stunning skylights, tons of storage and built-ins throughout, and walls of large windows that flood the space with natural light. Step inside to spacious principal rooms and a family-sized gourmet kitchen featuring a large centre island, high-end appliances and abundant storage. The kitchen walks out to an incredible fully landscaped backyard oasis complete with a patio, gazebo, large green space, gas line for BBQ's... Plus a sunken fire pit lounge - perfect for effortless entertaining and outdoor enjoyment. The primary bedroom boasts breathtaking views of the backyard, a generous walk-in closet, and a spa-like 5-piece ensuite with separate shower and soaker tub. Upstairs you'll also find a convenient fully-equipped laundry room for convience. The fully finished basement offers excellent in-law or nanny suite potential with a functional bedroom with walk-in closet and a large flexible recreation room space featuring a wet bar. Additional highlights include motorized window coverings and sophisticated design details at every turn. This move-in-ready home sits on a premium 30 x 130 ft lot with beautiful curb appeal and fully landscaped front and backyard. Just steps to excellent schools, parks, shops, restaurants, the beach/lake, and the GO Train station for effortless access to downtown Union Station. **Photos virtually staged (id:64876)
Toronto, Ontario
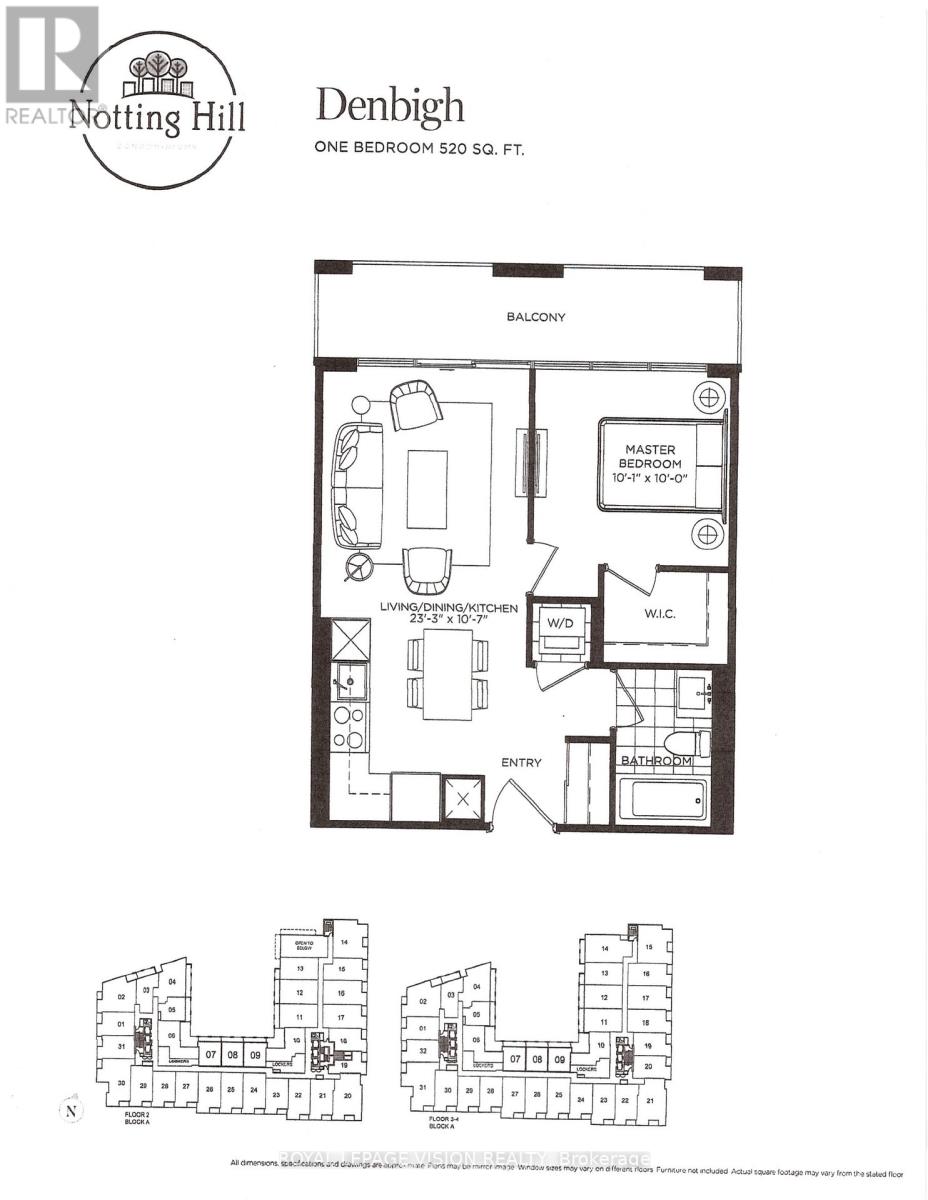
Located on the quiet side of the site. New never lived in no wasted space 520 sq ft per builders floorplan one bedroom with courtyard views, all wood / ceramic floors no carpet, modern kitchen with S/S appliances and granite tops, rare huge walk in closet in bedroom, one locker included ideal for outside the unit seasonal storage. Building and amenities under construction ( Attached builder renderings illustrates when site is complete in 2027 ), across from a park / Royal York rd TTC stop and future Royal York rd LRT stop ( LRT phase 2 ). Proposed park also on site and ground floor retail in 2028. Landlord will consider longer than 1 year term lease. (id:64876)
Toronto, Ontario
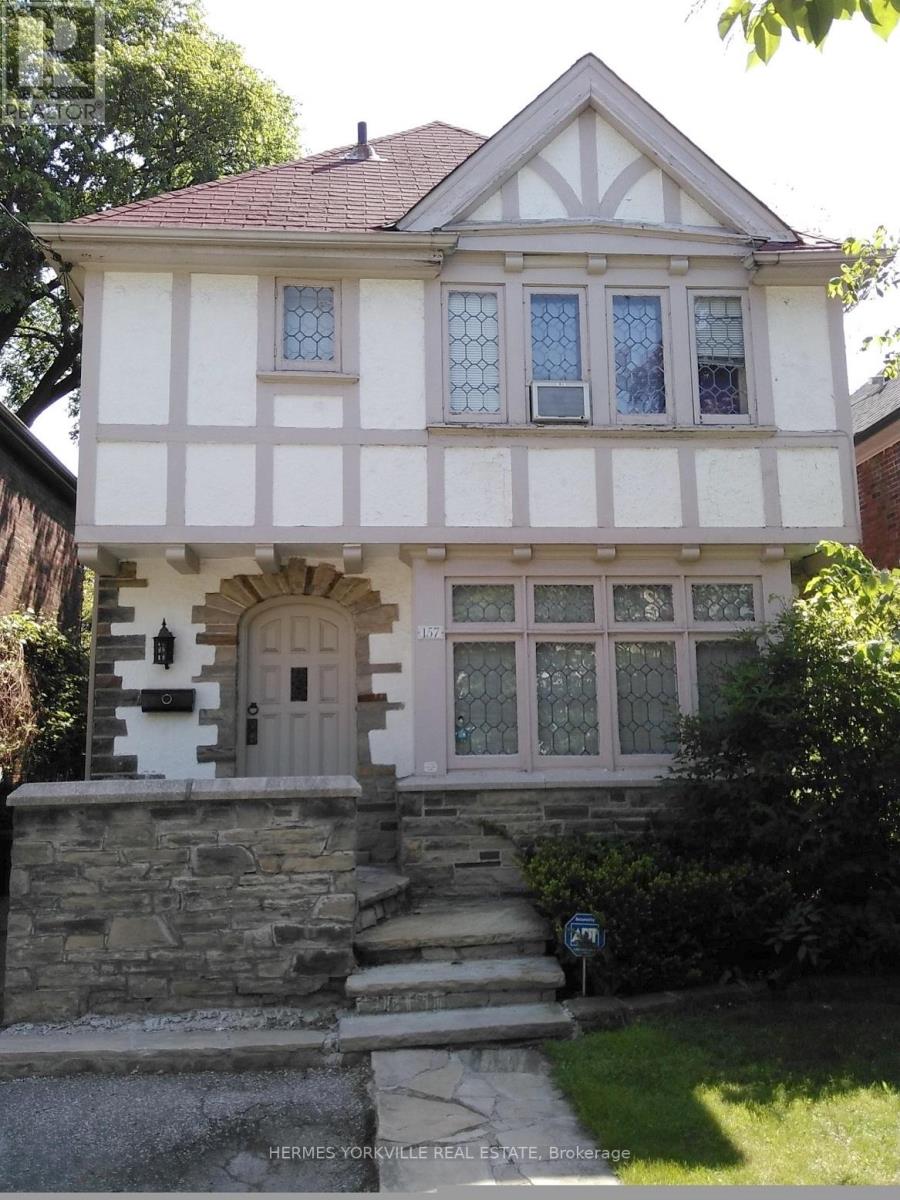
Prestigious, much sought after neighborhood, Tudor charm, leaded glass, wood trim, hardwood floor throughout main floor. Steps to new Cross Town underground transit and bus stop. Top rated elementary and secondary schools. Grocery, restaurants, banks. Walking distance to renowned Cedarvale Ravine Park. Close access to Allen Rd & 401 from which to Hwy 400 &404 (id:64876)
Toronto, Ontario
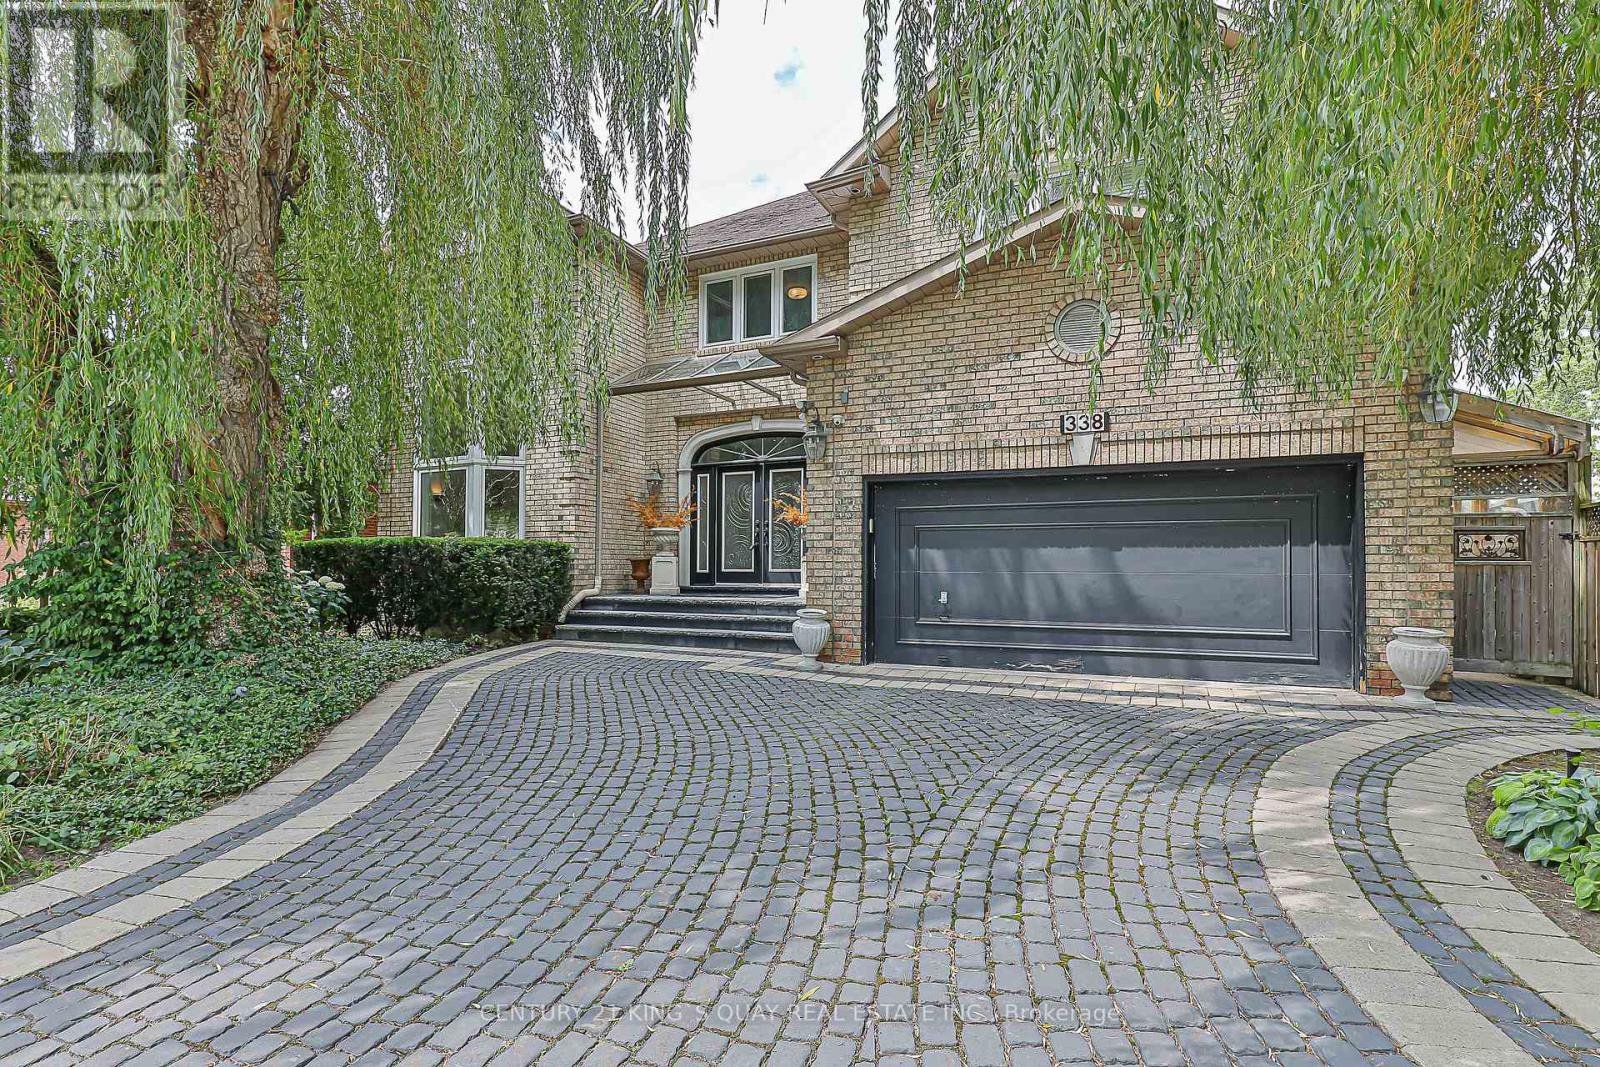
Welcome To 338 McKee Avenue, An Exceptional Custom-Built Residence Nestled On One Of Willowdale Easts Most Picturesque Tree-Lined Streets. This Grand 5,800+ Sq Ft Home (Above And Below Grade) Combines Timeless Craftsmanship With Expansive Living Spaces Designed For Elegant Entertaining And Everyday Comfort. From The Moment You Arrive, The Interlock Drive And Towering Willow Trees Create A Private, Estate-Like Setting. Inside, A Dramatic Open-To-Above Foyer And Sculptural Curved Staircase Set The Tone. The Main Floor Boasts Formal And Informal Living Areas, A Home Office, And A Chef-Inspired Kitchen With Granite Counters, Double Islands, Built-In Wine Fridge, And Premium Appliances All Flooded With Natural Light From Multiple Skylights And Sun-Filled Exposures Throughout. The Formal Living Room Showcases Soaring 20-Foot Ceilings And A Breathtaking Window Wall That Elevates The Space. Throughout The Home, Enjoy Elevated Ceiling Heights On All Levels, Enhancing Volume, Air Flow, And Architectural Impact. Upstairs, Discover Spacious Bedrooms, Sleek Modern Baths, And A Palatial Primary Suite Complete With A Private Gas Fireplace, Sitting Area, Walk-In Closet, And A Spa-Inspired Ensuite Featuring Double Vanities, A Soaker Tub, Glass Shower, And Heated Floors For Year-Round Comfort. The Fully Finished Lower Level Offers A Wet Bar, Gym/Yoga Space, Guest Suite, Private Sauna, And A Large Rec Room With Direct Walk-Up Access To The Backyard. Step Outside To A Professionally Landscaped Sanctuary With Stone Walkways, Lush Greenery, A Tranquil Koi Pond, Gas BBQ Line, And Deck With Built-In Firepit Seating Ideal For Hosting Or Simply Unwinding In Peaceful Seclusion. Located In The Coveted McKee PS And Earl Haig SS Catchments. Steps To Bayview Village, Transit, Schools, And Parks. (id:64876)
Toronto, Ontario
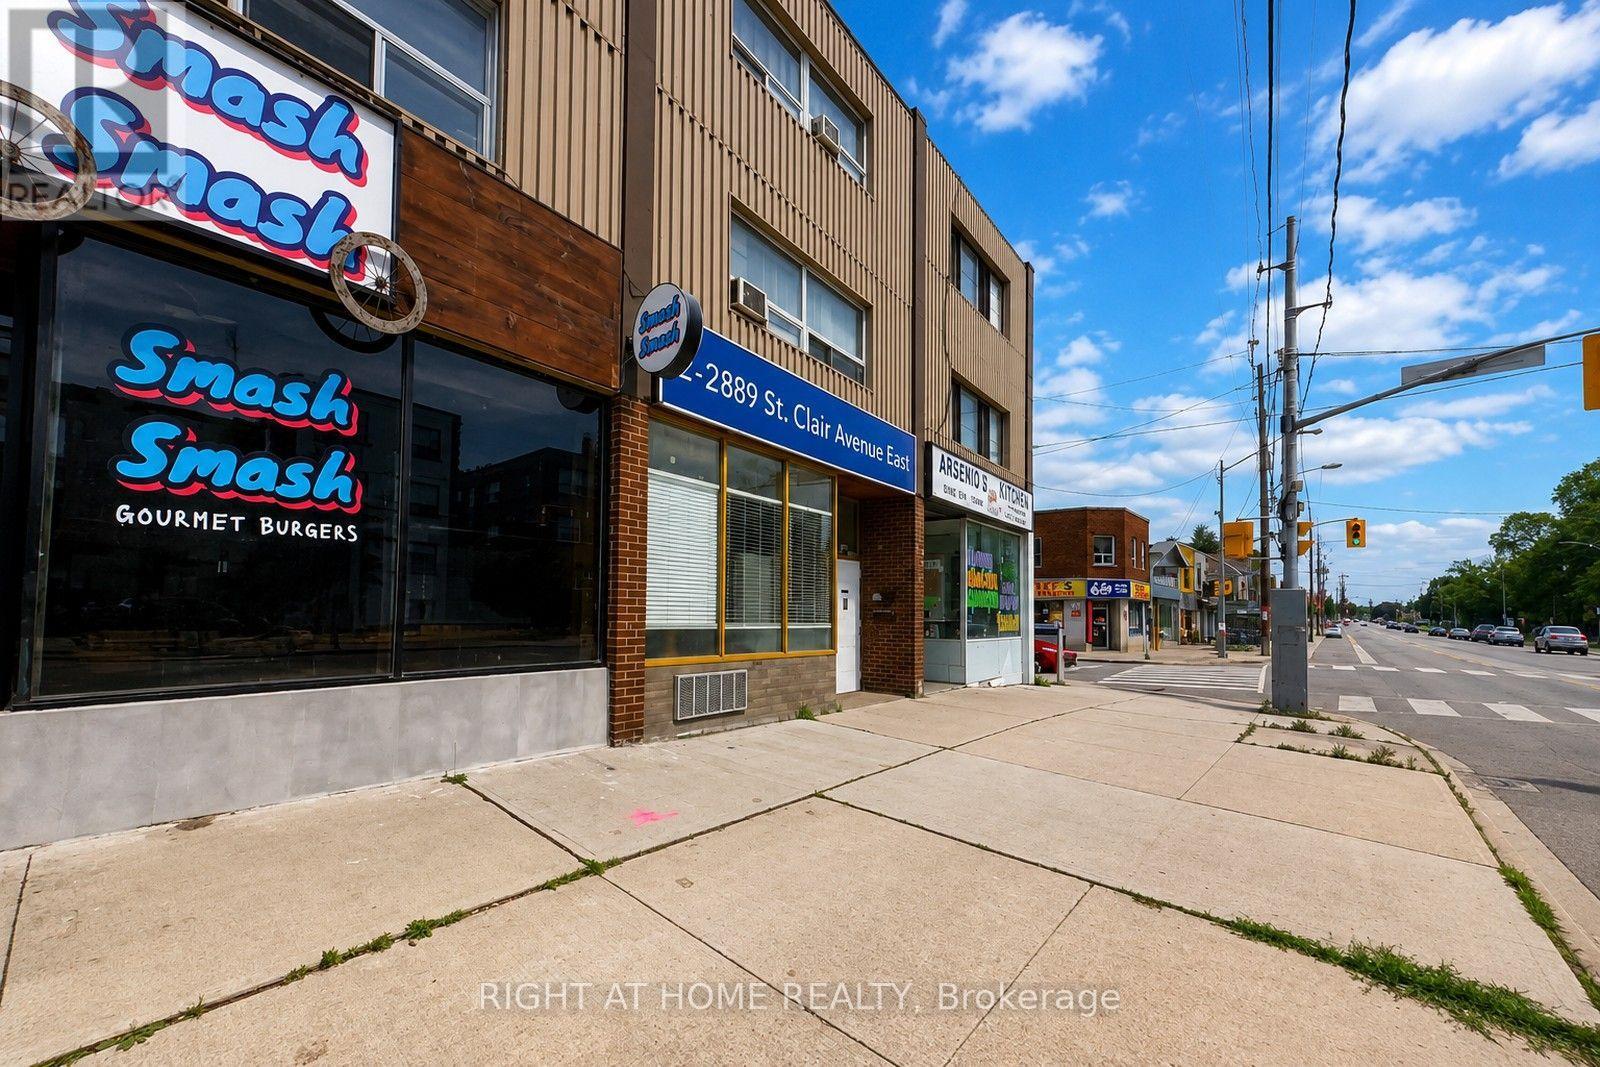
Excellent Investment Property. Main Floor used as a Restaurant, 1,000 square feet and TWO 2 Bedroom Apartments upstairs, each at 1,000 square feet with separate entrances. Established main Floor Restaurant on Lease since 2016 and recently renewed a 5 Year Lease. 4 Parking at the Back. CAP Rate, 5%, NOI, $52,182, Gross monthly rent, $5,689. Newer Roof still under warranty, updated Electrical, recent renovated residential unit. (id:64876)
Toronto, Ontario
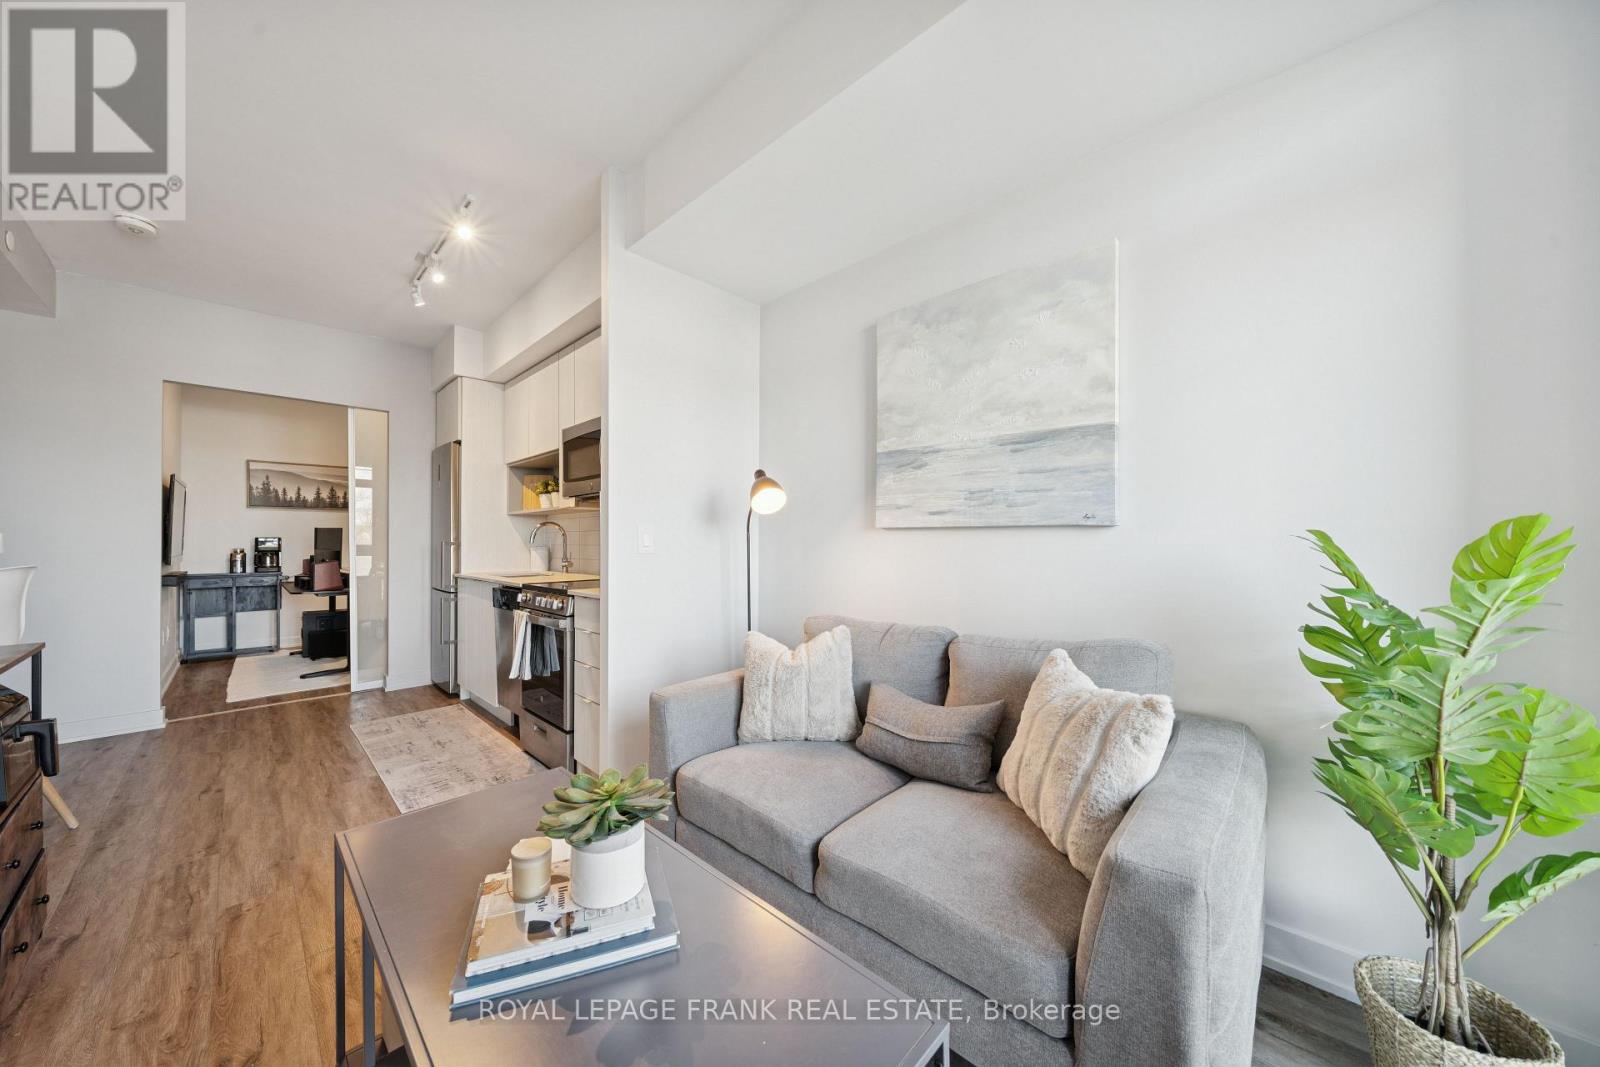
Why choose between lifestyle and space? You can have both with this smart layout and functional design. Boasting 9-ft ceilings this bright 1+ den lives like a true 2-bedroom.The spacious den features sliding doors and functions perfectly as a second bedroom or quiet home office, complemented by a rare second 4-piece bathroom. The primary retreat offers a walk-in closet and private 3-piece ensuite. The modern kitchen, complete with quartz countertops, stainless steel appliances, and space for a table and chairs, opens to a living area with abundant natural light. Step out onto the balcony and enjoy a front-row seat to the energy of the Danforth below, perfect for morning coffee or evening drinks. An owned locker offers additional storage for larger seasonal items and recreational gear, keeping your suite clutter-free. Skip the gym membership with top-floor amenities including an exercise room, rooftop skyline deck, outdoor yoga area, pool table, and BBQs. Other amenities include evening/overnight concierge, bike storage, and visitor parking. With an exceptional 97 Walk Score, you are just minutes to the subway, with quick access to Danforth GO and the DVP. Surrounded by schools, parks, large grocery stores, and endless dining options, with nearby quiet side streets offering a rare suburban feel in the city. An exceptional layout, outstanding amenities, and a dynamic neighbourhood. This is condo living done right! (id:64876)

Toronto, Ontario
One underground parking spot at Adelaide St! Located In The Heart Of King West. Two adjacent parking spots, both located on P1. 15 ft ceiling height. (id:64876)
Toronto, Ontario
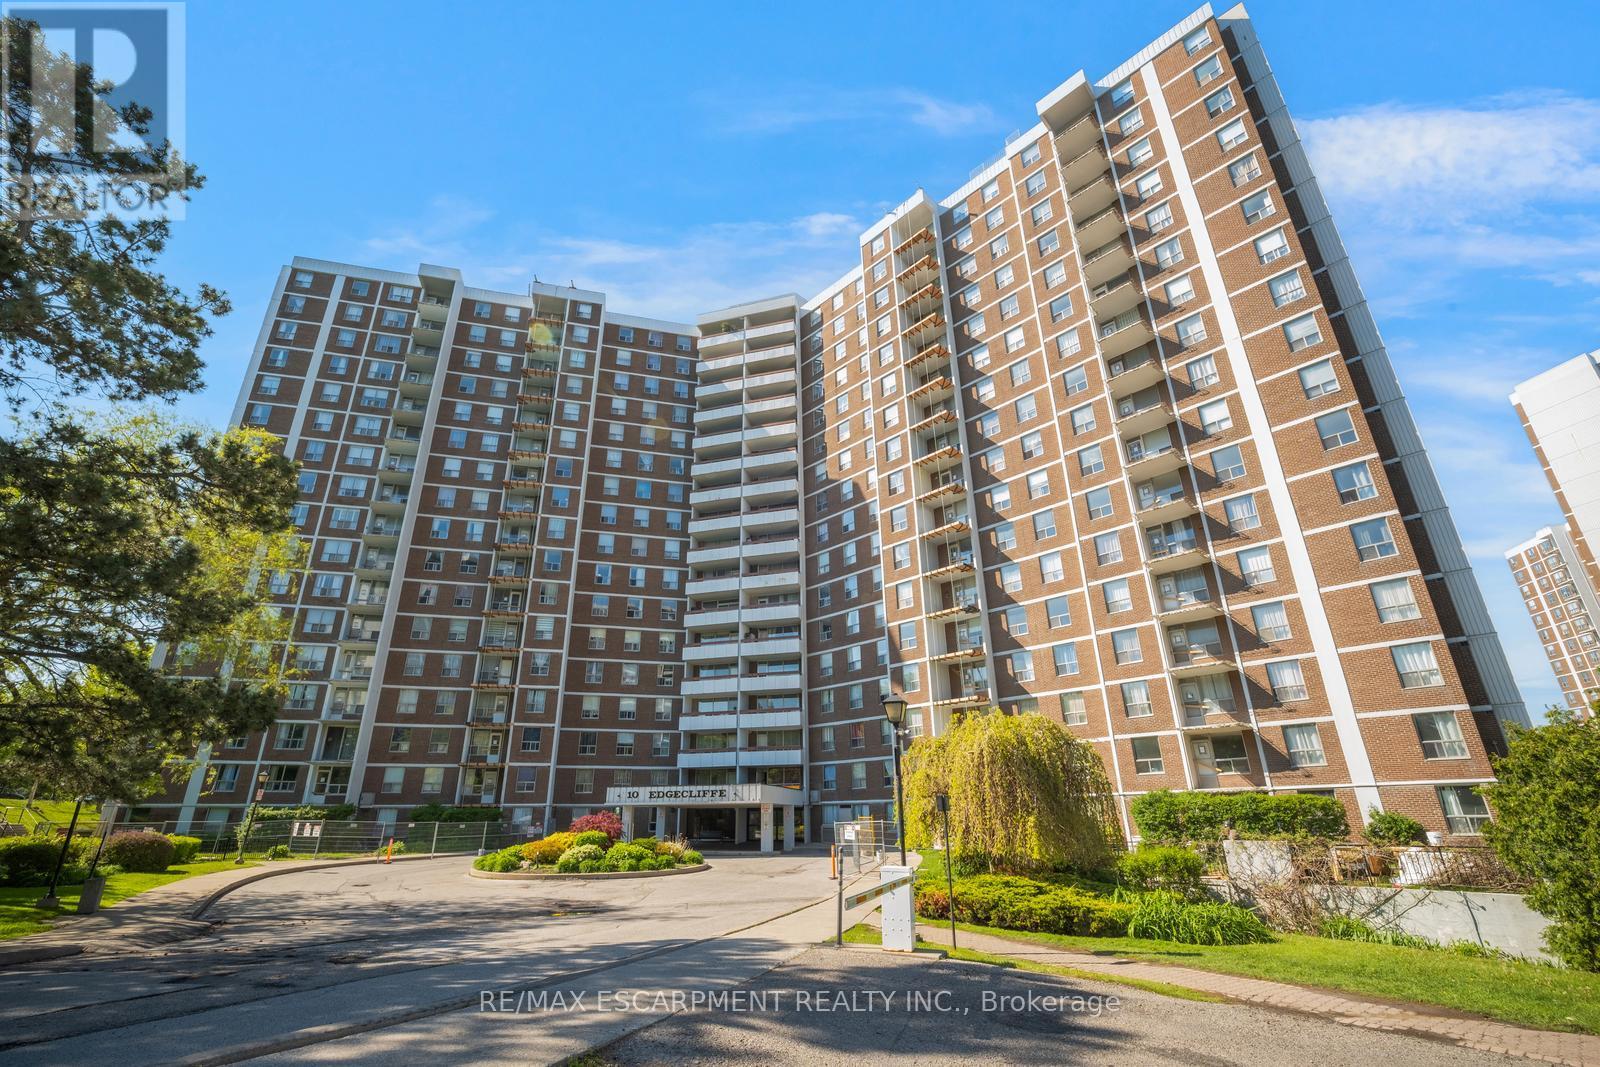
Welcome to this spacious 3 bedroom, 2 bathroom condo with convenient parking for one vehicle plus a locker. Enjoy an open living room with a walk-out to the balcony and a large eat-in kitchen featuring ample cabinetry, counter space, a generous centre island, and a breakfast area. The primary suite offers a 2-piece ensuite bathroom and a walk-in closet, while the two additional bedrooms are spacious in size. Completing this tasteful unit is a 4-piece bathroom and a laundry area. Amenities include visitor parking, an exercise room, and a party room. Ideally located near shopping centres, schools, the Don Valley Parkway, golf courses, trails, parks, and more. Your next home awaits. (id:64876)

Toronto, Ontario
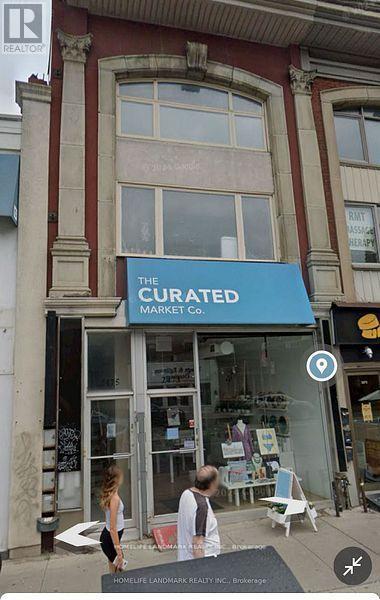
Freshly painted, this bright 2-bedroom suite offers a well-designed layout with large windows and high ceilings, creating a comfortable living space. Includes parking and locker. Located in the heart of Regent Park's major revitalization, this is one of downtown Toronto's most connected and accessible communities. A 99 Walk Score, 95 Transit Score, and 99 Bike Score reflect exceptional connectivity while supporting a complete urban lifestyle, with nearby fitness and wellness options including F45 Training and Ultra Pilates, and everyday convenience provided by FreshCo, No Frills, and nearby specialty offerings such as Terroni Spaccio. Excellent transit access and quick connections to the DVP and Gardiner Expressway, approximately 10 minutes away, and seamless access to the downtown core. Offering a rare balance of urban energy and meaningful green space, Regent Park's Aquatic Centre and Athletic Grounds serve as key community anchors, while Corktown Common, Riverdale Park/Farm, Allan Gardens, and the Don River trails provide an extensive network of parks and recreational space. The Distillery District, St. Lawrence Market, Old Town Toronto, Cherry Beach, Sugar Beach, and the waterfront are all easily accessible by bike, transit, or car. Families benefit from established nearby school options, including Nelson Mandela Park Public School, within catchments such as ÉÉ Gabrielle-Roy and Collège français secondaire, with a range of Catholic, private, and childcare options. Built by Daniels Corp, The Bartholomew is a well-regarded 13-storey residence known for its community-oriented design and lower-density feel. Resident-focused amenities include a courtyard garden club and regular programming that foster a strong sense of community. Building amenities include a gym, party room, media room, outdoor terrace, pet wash station, visitor parking, and bicycle storage. Walk, Transit and Bike Scores sourced from WalkScore.com. School catchment data sourced from HoodQ.com (id:64876)
Toronto, Ontario
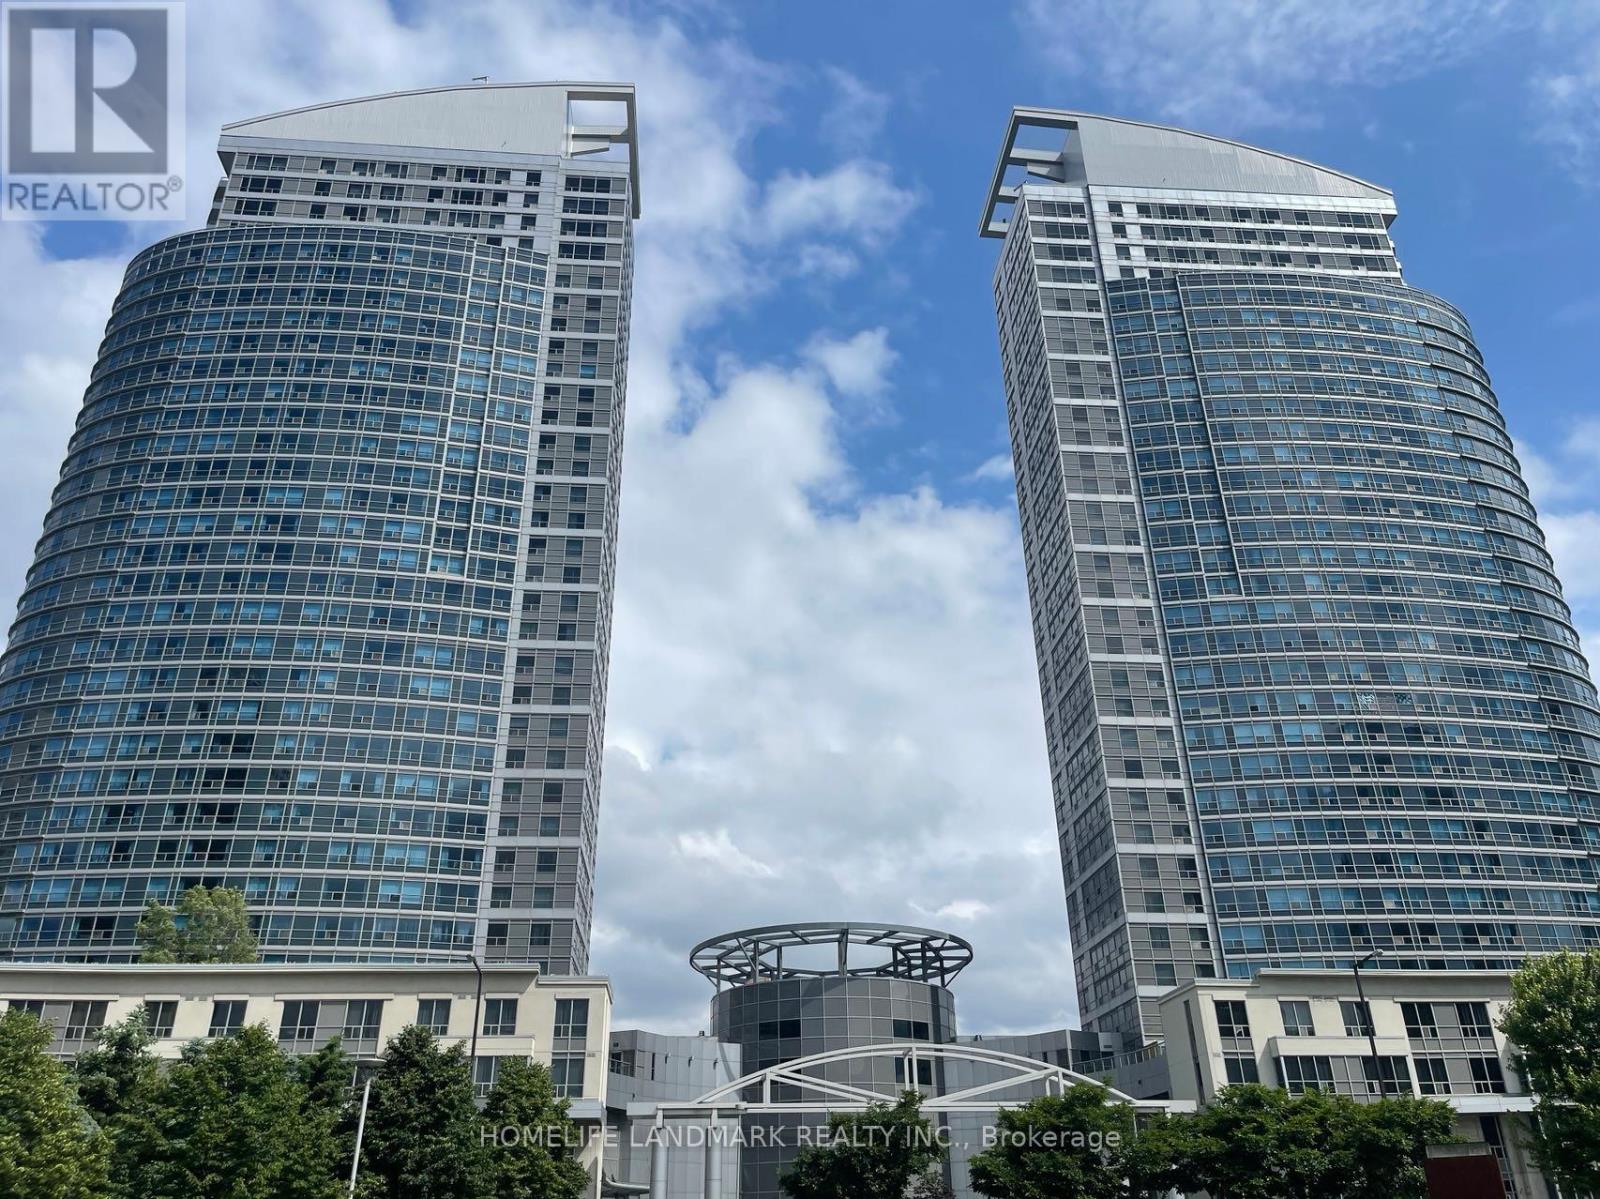
Absolutely Spacious 2 Br With 2 Washroom In Fantastic Location. Sun-Filled With Unobstructed South View Overlooking Park, Laminate Floor Through-Out. Updated Crown Moulding. Extra Long Tandem Parking For 2 Cars (P2 #202). 24 Hrs Concierge. Steps To Ttc, Hwy401, Shopping Mall, Restaurants, Supermarket, Parks. Mins To Centennial College, University Of Toronto Scarborough. ** Photos Are From Previous Listing** (id:64876)
Toronto, Ontario
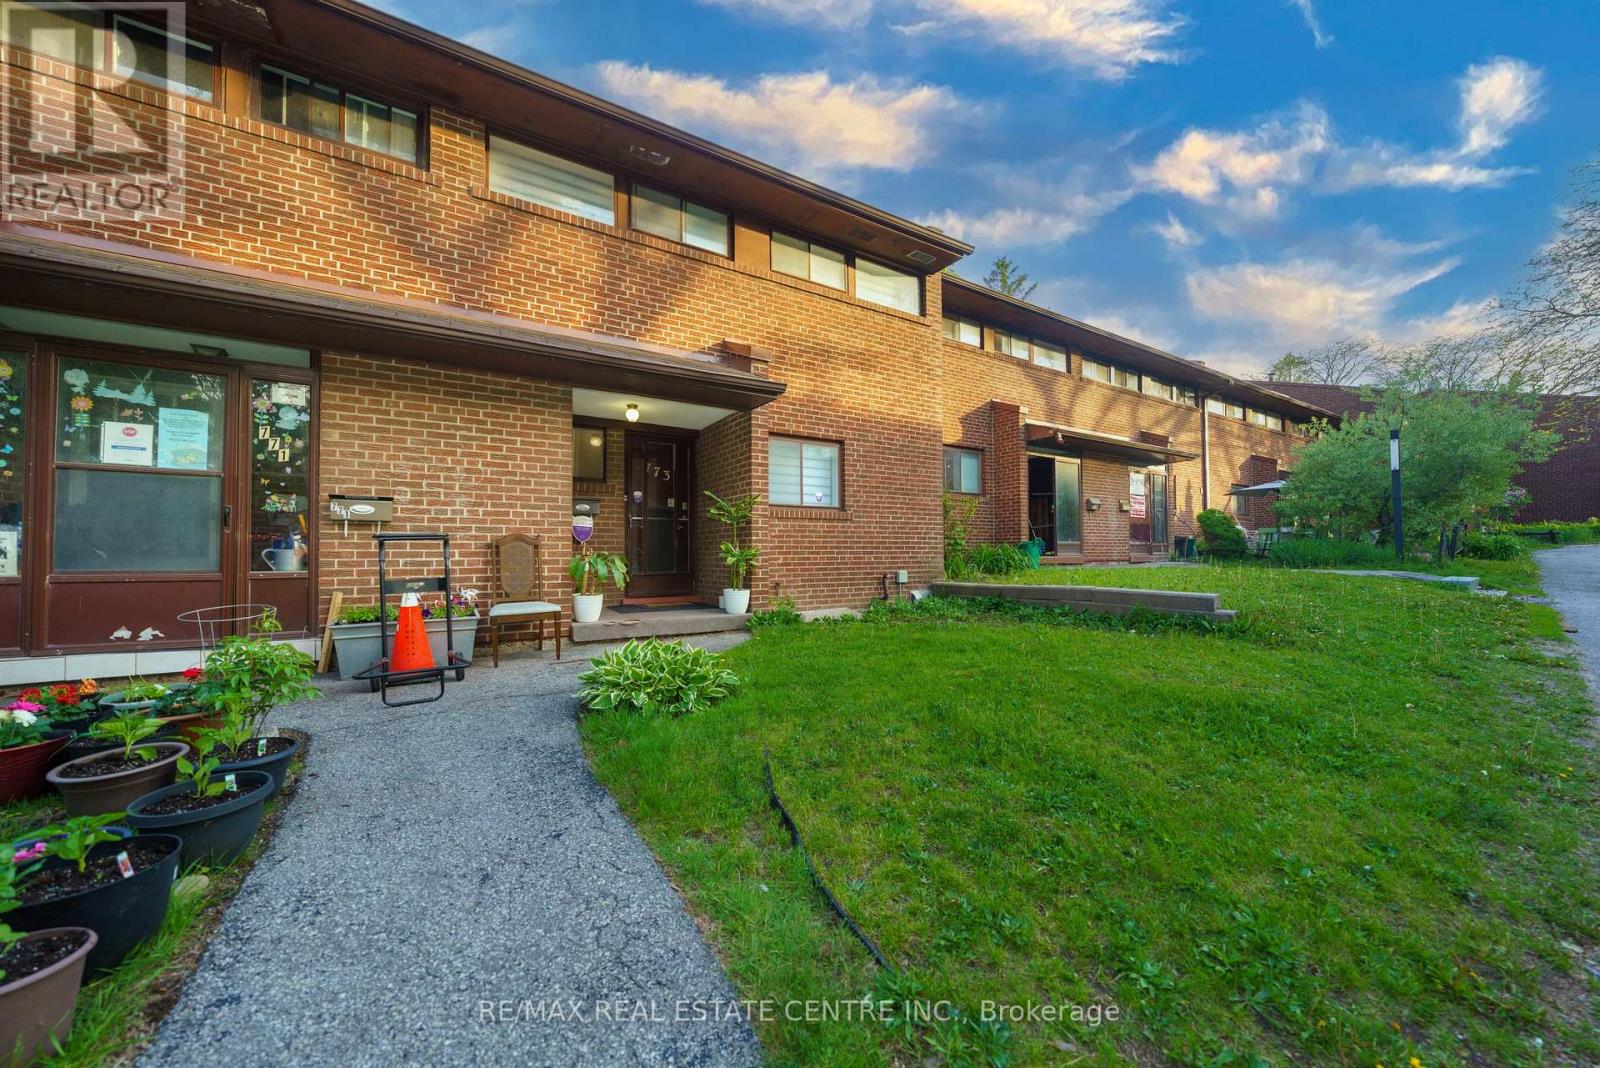
Your First Home Shouldn't Be a Compromise - This One Proves It! Stop scrolling through condos. This is the real thing - a bright, spacious 3-bedroom home tucked into one of Scarborough's most sought-after green pockets, surrounded by parkland and mature trees and a walk to 2 schools & Univ of Toronto+Centennial College. Priced to make homeownership actually happen.From the moment you walk in, this home feels cared for. Sunlight fills every level, renovated bathrooms, upgraded light fixtures, new Zebra blinds give it a fresh, move-in-ready feel. The main lvl is open concept and has room for family & guests. The finished lower level is built for relaxing with a walk-out to your own private, fenced backyard surrounded by trees, plus a built-in bar that makes entertaining feel effortless. Hosting friends or just enjoying a quiet evening outside.The primary bedroom comes complete with a large walk-in closet you'll wonder how you ever lived without.Storage is plentiful throughout, and the quiet position within the complex means you get privacy without sacrificing convenience.And the location delivers everything a first home should:Steps to TTC, minutes to major highways, and walking distance to U of T Scarborough, Centennial College, the Pan Am Sports Centre, Walmart, and top-rated schools at every level. Medical and pharmacy services are close by too - this is a neighbourhood built for real life.Extra parking spots are available to rent if needed - a rare and practical bonus.This is the home that makes the leap from renting to owning feel like the easiest decision you've ever made. Water, Cable (rogers), Internet, Parking, Building insurance, Common elements & Roof included in Maintenace fees! Move in Ready! Must See! (id:64876)
Toronto, Ontario
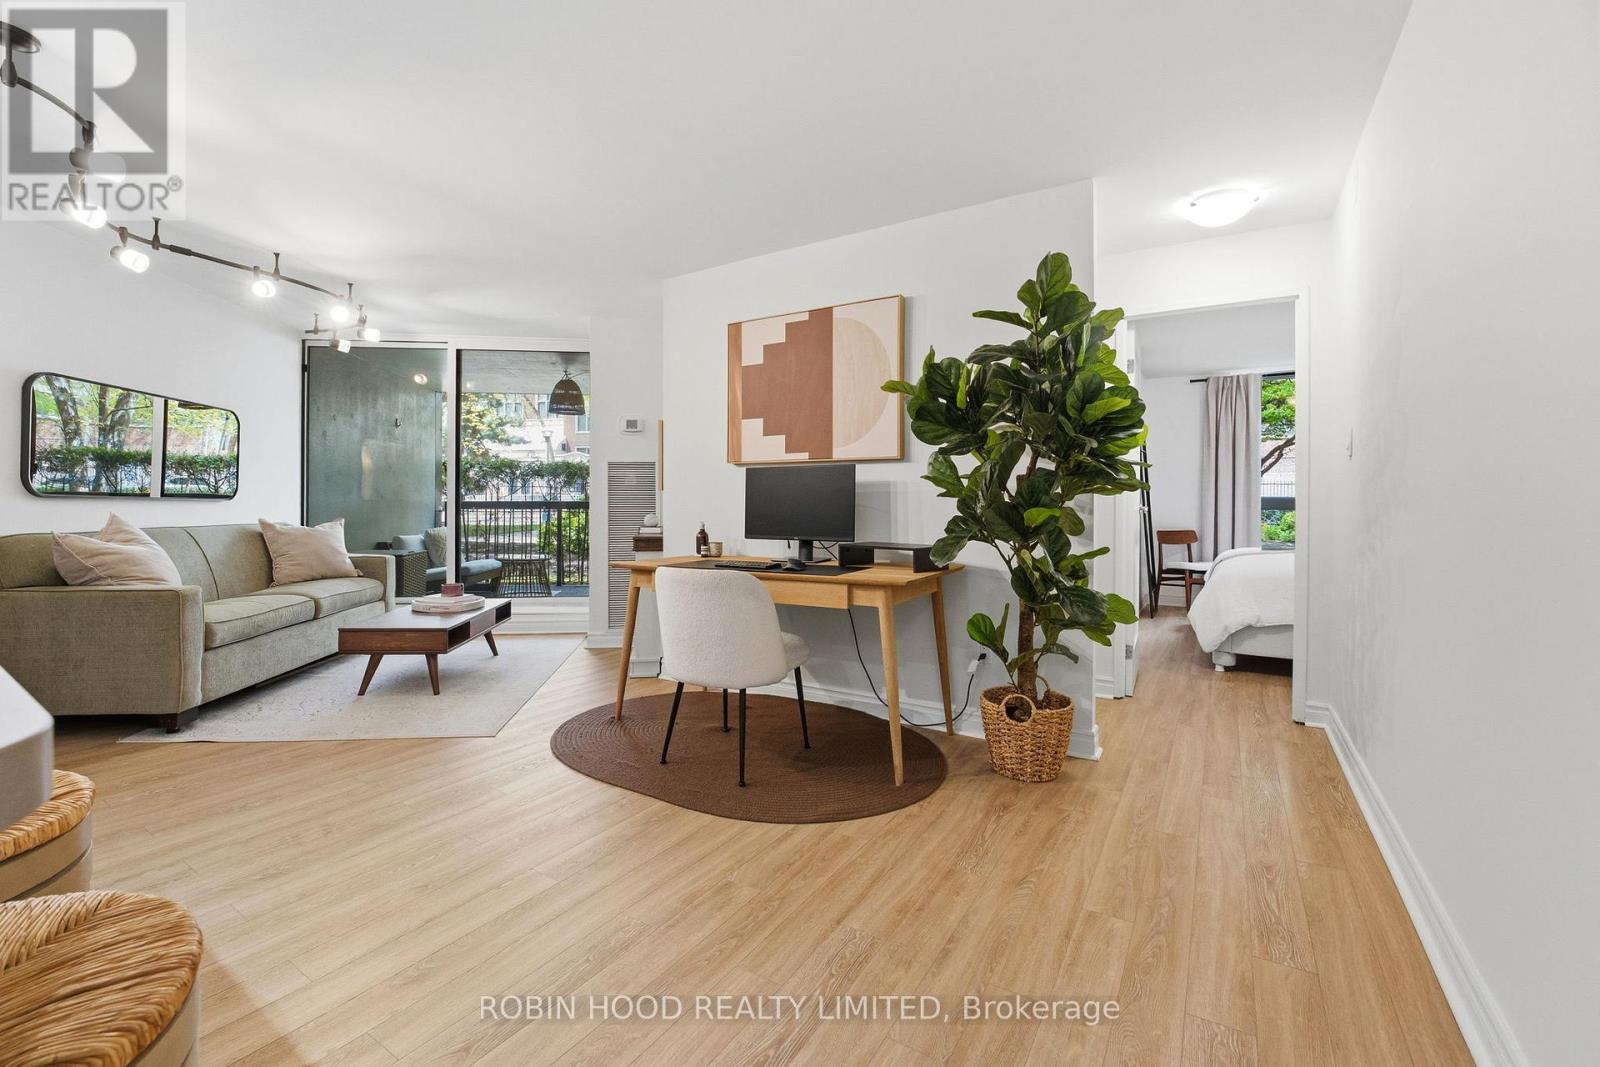
*** Additional Listing Details - Click Brochure Link *** Tucked away within the gated Celebrity Place community, this rare ground-floor garden suite offers a unique opportunity to enjoy peaceful, park-like living in the heart of downtown Toronto. Overlooking award-winning landscaped gardens, this move-in ready and meticulously maintained 2-bedroom, 2-bathroom residence features 811 sq. ft. of interior living space plus an exceptional 110 sq. ft. covered private terrace that serves as a true outdoor extension of the home. Bright, functional living spaces are complemented by tranquil garden views throughout. This home delivers a lifestyle rarely found in the downtown core. Residents enjoy 24-hour concierge, indoor pool, fitness centre, basketball/squash court, library, party room, visitor parking, EV charging stations, and beautifully maintained grounds. Steps to Church & Wellesley, TTC, TMU, hospitals, restaurants, cafés, shopping, and everyday conveniences. A rare opportunity to own one of downtown Toronto's most distinctive garden suites. (id:64876)
Toronto, Ontario
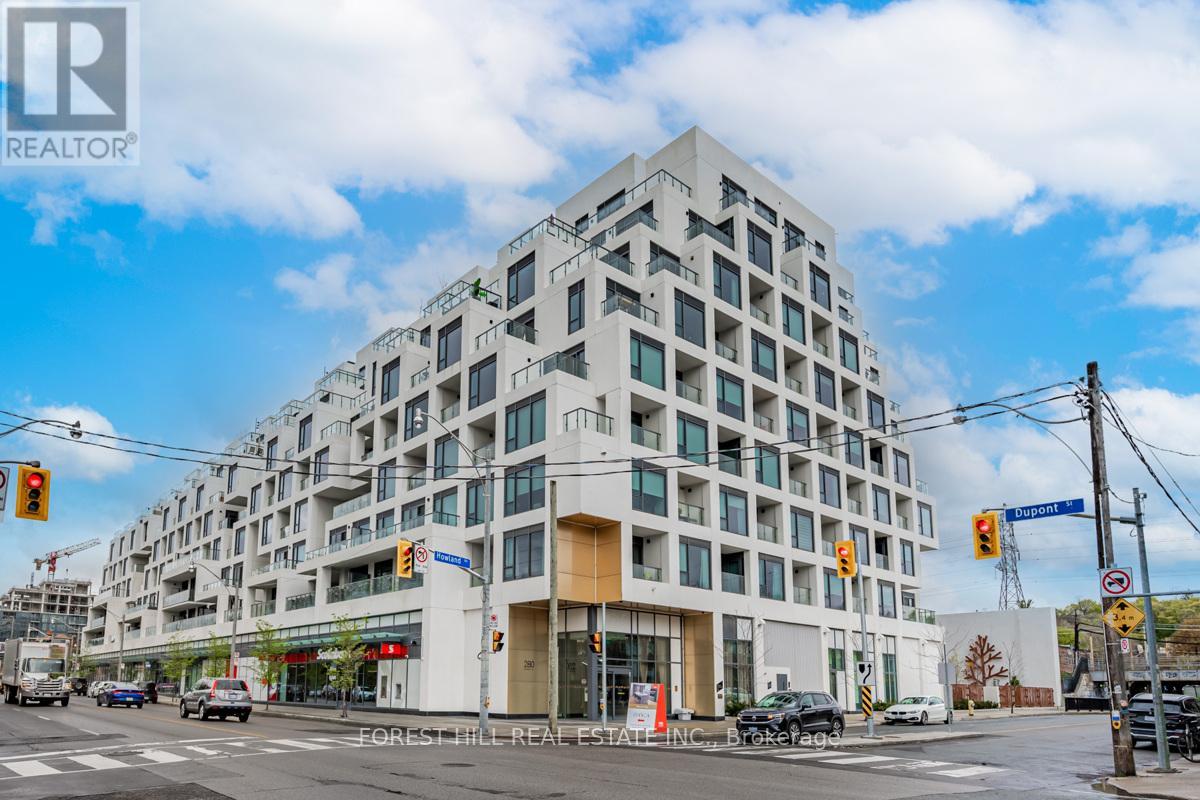
"SELLER SAYS SELL. OPPORTUNITY PRICE AND VALUE." Exceptional 1172 sq.ft. suite with exquisite layout in desired striking, beautiful "Bianca" Condo by Tridel. Walk-out to tranquil terrace with gas BBQ hook-up and waterline overlooking serene lush garden with mature trees, shrubbery and hydrangeas. Upgraded suite. Kitchen with huge island with waterfall, pantry and quartz countertops. Laundry with sink; 2 ensuite bathrooms and a powder room. Primary ensuite & powder room have all marble walls, counter & floor; wired for motorized blinds in every window; all closets with California closet organizers, hardwood engineered floors, keyless locks. Resort like roof top outdoor pool & patio with BBQ area, outdoor fire side lounge. Excellent amenities include party room w/DR, fitness centre, Yoga studio. Parking & locker included. Amazing location in the Annex close to all conveniences, TTC, shops, Restaurants, easy access to U of T. (id:64876)
Toronto, Ontario
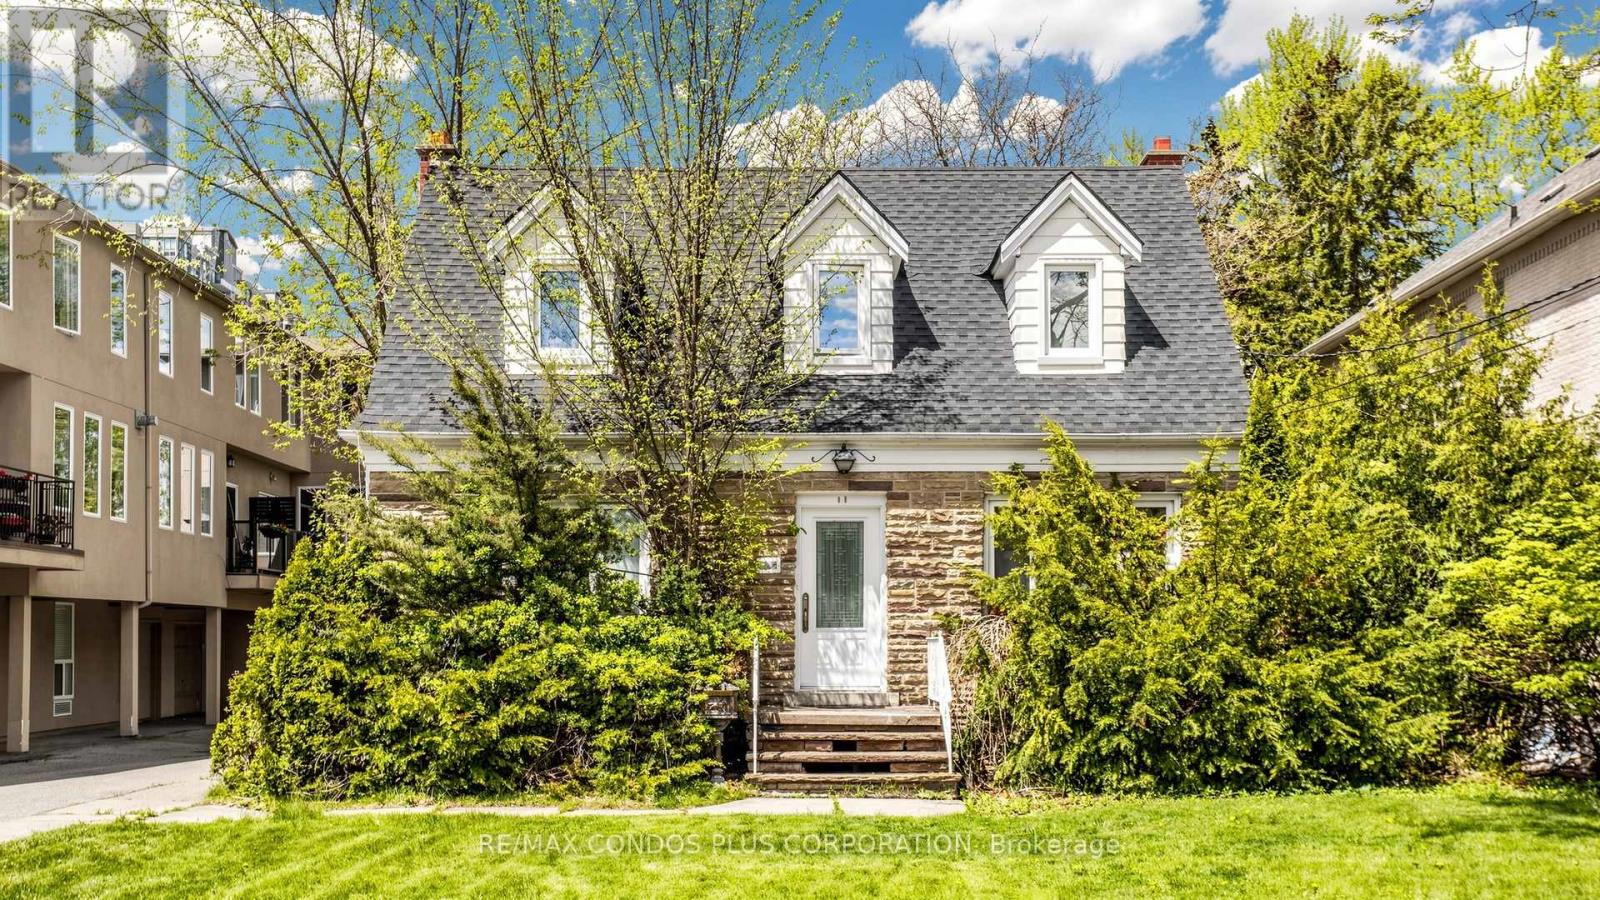
Official Plan Designated - Mixed Use (Including Residential). Beautiful property backing onto a park featuring a detached residential house and a completely separate commercial legal non-conforming office. Hardwood flooring on the main and second floors. Finished basement with a bedroom, 3-piece bathroom, and separate entrance to the backyard. Steps to Yonge & Sheppard subway stations, Sheppard Centre, and Earl Haig Secondary School. Live in, invest, or build your dream home in the future. Property being sold "As Is, Where Is." Additional parking opportunities behind the property. (id:64876)
Toronto, Ontario
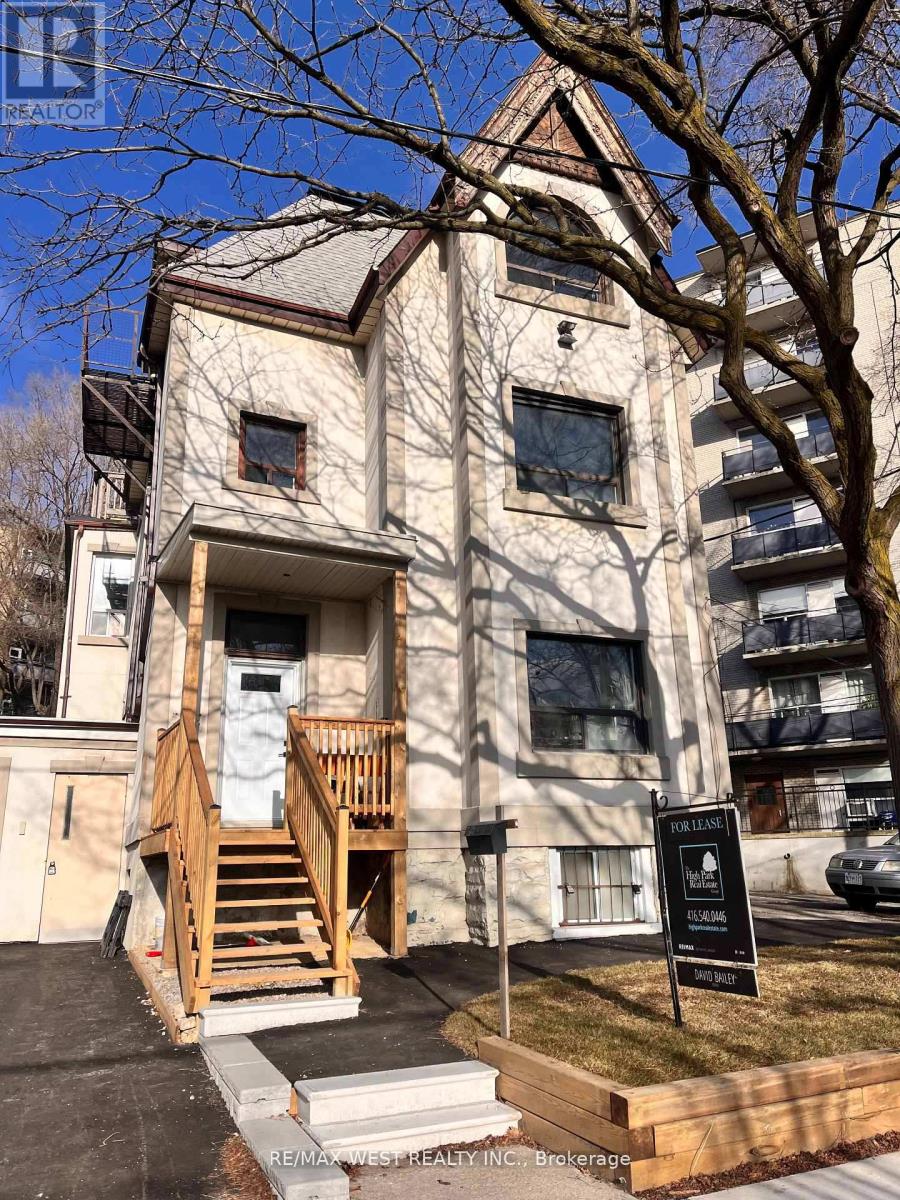
Bright and newly renovated studio apartment in Parkdale. Step into this beautifully updated studio unit, situated in the heart of vibrant Parkdale! Freshly painted with a completely renovated 4-piece bathroom. High ceilings, hardwood flooring, and large, openable windows to fill the space with sunlight. Includes a convenient closet and cubby for your belongings.1 Parking spot can be included for an extra $100.00 monthly. (id:64876)
Toronto, Ontario
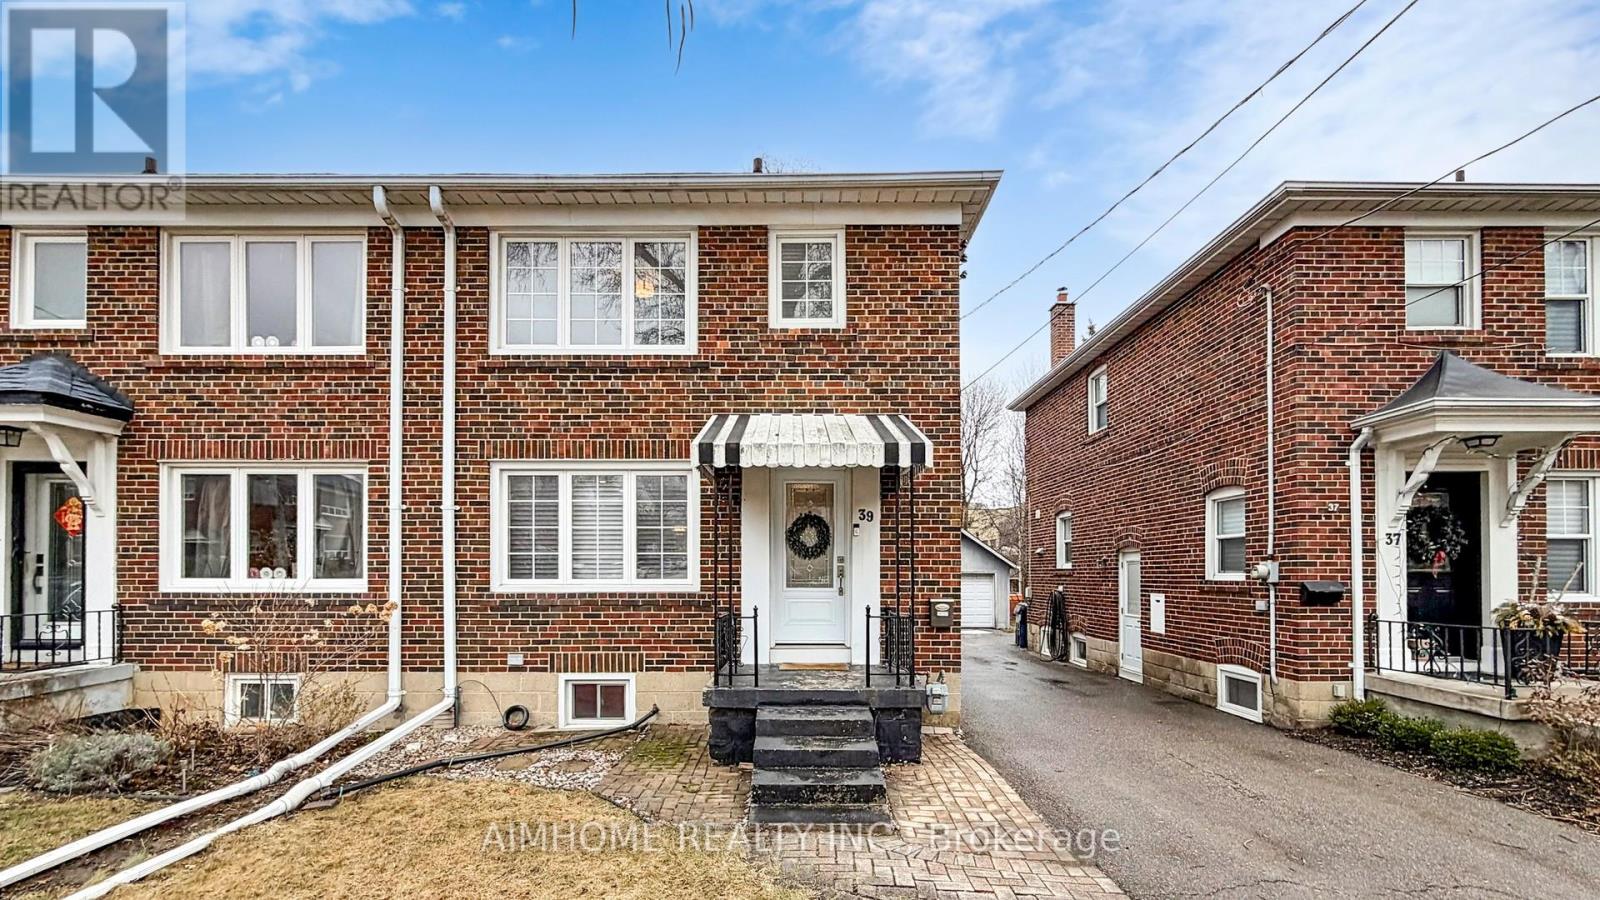
Do not miss this beautiful fully upgraded semi-detached home in the heart of North Leaside, offering a stylish open concept layout designed for modern living. spent tons of $$$ for renovation . Featuring updated windows and doors, this home showcases a stunning renovated kitchen with newer appliances, upgraded elegant hardwood flooring throughout. Enjoy bright, inviting living spaces with a cozy fireplace, smooth ceilings, and sleek pot lights, enhanced by smart dimmer switches for added convenience. The spacious bedrooms are paired with a tastefully renovated bathroom, creating a comfortable and refined living environment. The fully finished basement, complete with built in speakers and vibe lighting, provides the perfect setting for a family room, entertainment area, or private retreat. Step outside to a large deck with a BBQ gas line, overlooking a private backyard oasis-ideal for relaxing or entertaining. A detached garage adds everyday convenience. Ideally located just minutes' walk to TTC and LRT transit, with easy access to parks, shopping, and dining. Situated near top-rated schools, including Northlea French Immersion Public School, this home offers an exceptional lifestyle in one of Toronto's most desirable neighborhoods. (id:64876)
Toronto, Ontario
Welcome home to your beautifully renovated lower level bachelor unit. Look no further this has it all. Spectacular bachelor space with a den. This bright and cozy space offers a modern interior with refreshed finishes. Located in the desirable Clanton Park neighbourhood. All utilities included in monthly rent (except cable & internet). Laundry right next to unit door, plus so much more. Fabulous renters dream. Close to everything. This is the rental unit that you've been looking for! Clean, quiet, and well-situated-ideal for a responsible tenant. There is nothing to do except move in and enjoy! (id:64876)

Toronto, Ontario
Brand new Class A office condominium offering exceptional flexibility-occupy one unit while leasing the other, or tailor the entire space to your business needs. Condo fees and property taxes to be assessed. Ideally positioned near Toronto Pearson International Airport, the Toronto Congress Centre, and major arterial routes including Highways 401, 409, 427, and 27, providing outstanding accessibility and strong corporate exposure. The unit includes two underground parking spaces for added convenience.The building features ground-floor retail and offers the opportunity to custom-design the interior to suit your vision, all within a rapidly revitalizing, high-growth commercial corridor.An excellent opportunity for professionals or investors seeking a premium, well-located workspace in one of Toronto's most connected business hubs. (id:64876)