
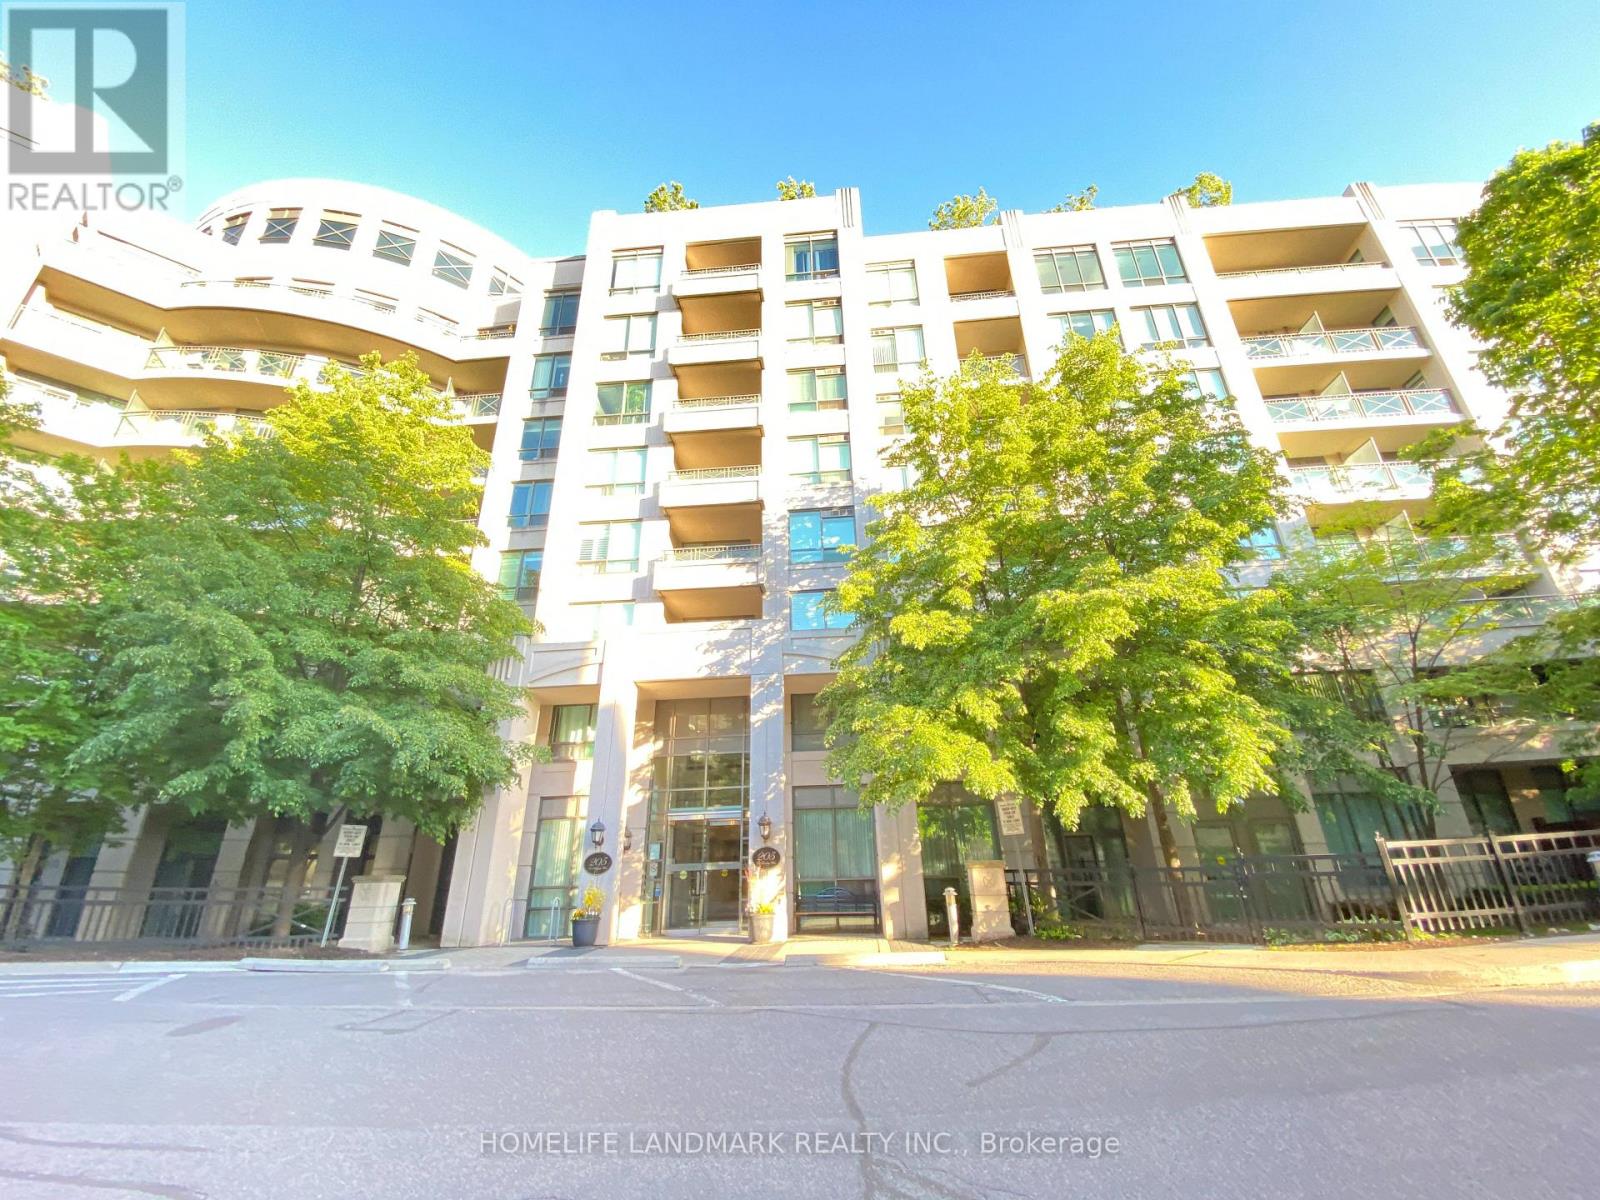
Toronto, Ontario
Prime Location, Steps To Shops At Don Mills, Supper Maintained Building! Fabulous Floor Plan! Split Good Size Two Bedrooms, Two Bath Rms. Open Balcony. Wonderful Amenities: Indoor Pool, Sauna, Hot tub, Spectacular Roof Top Garden, Gym, Party Room. 24 Hrs Concierge. Close To Library, Steps To TTC, One Bus To Subway. Good Public Schools, Private Schools, Well Maintained Unit. Just Move In And Enjoy. (id:64876)
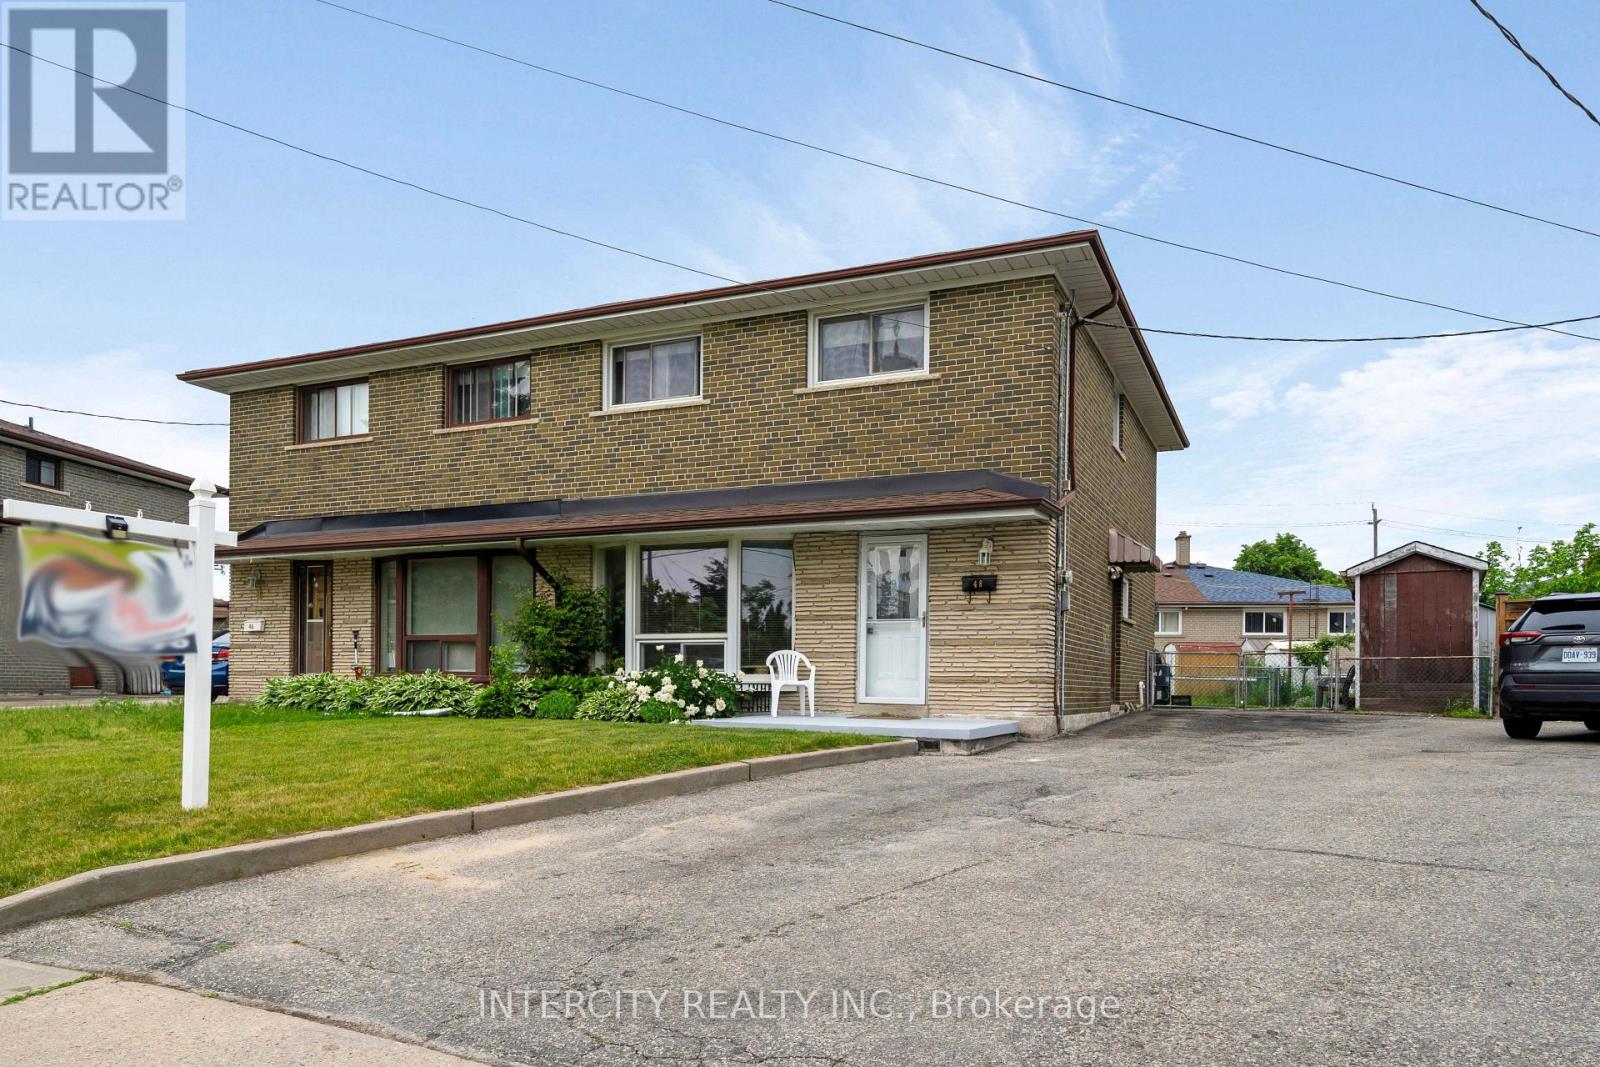
Toronto, Ontario
Welcome to 48 Goldsboro Rd and a rare opportunity to own one of the largest pie-shaped lots on this quiet, family-friendly crescent in the Humber Summit neighbourhood. Lovingly maintained by the current owner for 50 years, this solid four bedroom 2 storey home sits on an expansive, pool-sized property offering exceptional outdoor living space, mature trees and endless possibilities for families, gardeners or entertainers. Perfect for those looking to grow their family! Features Oak Hardwood flooring bedrooms, carpet-free main floor, ceramic flooring in the basement recreation room. Kitchen overlooks huge backyard easily accessible through sliding doors in the large breakfast area. Enclosed patio with skylight makes for all weather family gatherings. Basement features a finished Rec Room, with a 3 piece bathroom suitable for overnight guests or teens retreat. Minutes away from Rowntree Mills Park, Islington Avenue, public transit and amenities. Driveway big enough to accommodate 3 cars! Book your private viewing today and plan your family gatherings tomorrow! (id:64876)
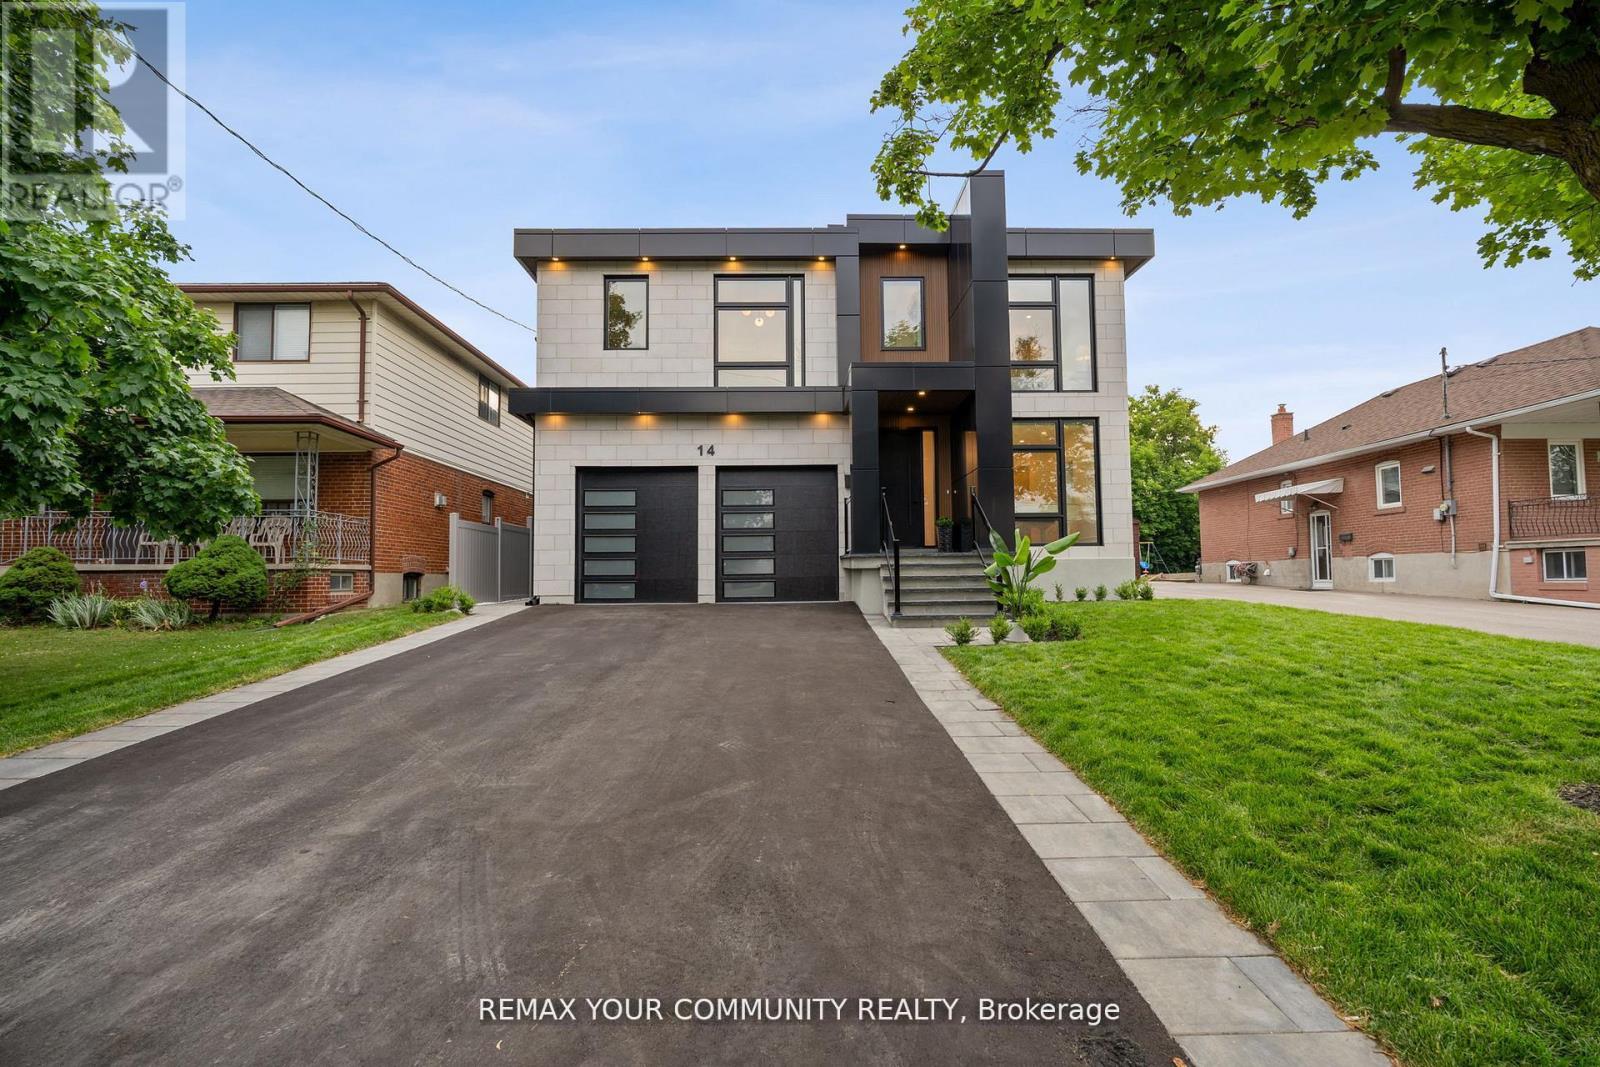
Toronto, Ontario
Step into a realm of unparalleled luxury at 14 Ranwood Drive, an architectural masterpiece that redefines modern living in the west part of Toronto. This distinctive residence with a living space of over 4800 square feet, harmoniously blends sophistication, comfort, and functionality, offering a lifestyle that is both grand and inviting. As you enter, be captivated by the soaring 9 ft ceilings that create an airy atmosphere, adorned with exquisite hardwood flooring that flows seamlessly throughout. Oversized solid-core wood doors and contemporary baseboards add an elegant touch, while energy-efficient LED lighting and stylish pot lights illuminate every corner of this beautifully designed home. The highlight is a custom gourmet kitchen, featuring state-of-the-art smart appliances, sleek quartz countertops, and a concealed walk-in butler's pantry, perfect for both daily meals and lavish entertaining. The open-concept layout is anchored by a stunning floating staircase, leading you to a serene main-floor office-an invaluable space for productivity. Ascend to find five generously proportioned bedrooms, each designed with convenience in mind, with bath ensuites, ensuring both comfort and privacy for family living. The fully finished in-law suite, complete with its own kitchen and separate entrance, opens the door to endless possibilities-ideal for extended family stays or potential rental income. Outside, indulge in the meticulously landscaped lot featuring a sophisticated irrigation system and beautiful interlocked pathways, enhancing your outdoor oasis. This extraordinary home offers a unique lifestyle where elegance meets practicality. Embrace a living experience that must be seen to be fully appreciated-a truly rare offering in today's competitive market. Minutes from Humber River Hospital, Highways 400 and 401. (id:64876)

Toronto, Ontario
Welcome to 806 Gladstone Avenue - a stunning, fully renovated legal duplex delivering exceptional cash flow potential, modern luxury, and lasting value in one of Toronto's most sought-after neighbourhoods. Completely reimagined in 2025, this semi-detached showpiece blends sophisticated design with smart functionality, making it the perfect opportunity for investors, savvy end-users, or multi-generational families seeking flexibility and income potential. Thoughtfully configured as two fully self-contained units, this turnkey property offers the rare ability to live in one suite while generating rental income from the other - or maximize returns with dual-income potential. The main and upper levels showcase a designer kitchen featuring quartz countertops, premium stainless steel appliances, custom cabinetry, and contemporary finishes throughout. Three spacious, sun-filled bedrooms and abundant storage complete the upper residence, creating an ideal space for modern family living. The beautifully finished lower-level suite features its own private kitchen, full bathroom, and separate walk-up entrance, offering the perfect setup for a high-demand rental unit, in-law suite, or additional passive income stream .No detail was overlooked in this top-to-bottom transformation. Major upgrades include a new roof, striking stucco exterior, sleek modern canopy, and brand-new hot water tank. All key mechanical systems - including HVAC, plumbing, and electrical - have been fully updated, providing true turnkey ownership and peace of mind for years to come. Offering approximately 2,700 sq. ft. of finished living space, this rare laneway garage home is a standout opportunity in a vibrant, high-demand Toronto community. Ideally located just steps from parks, schools, transit, and local amenities, 806 Gladstone Avenue is a premium income-generating property that seamlessly combines lifestyle, versatility, and long-term investment potential. (id:64876)
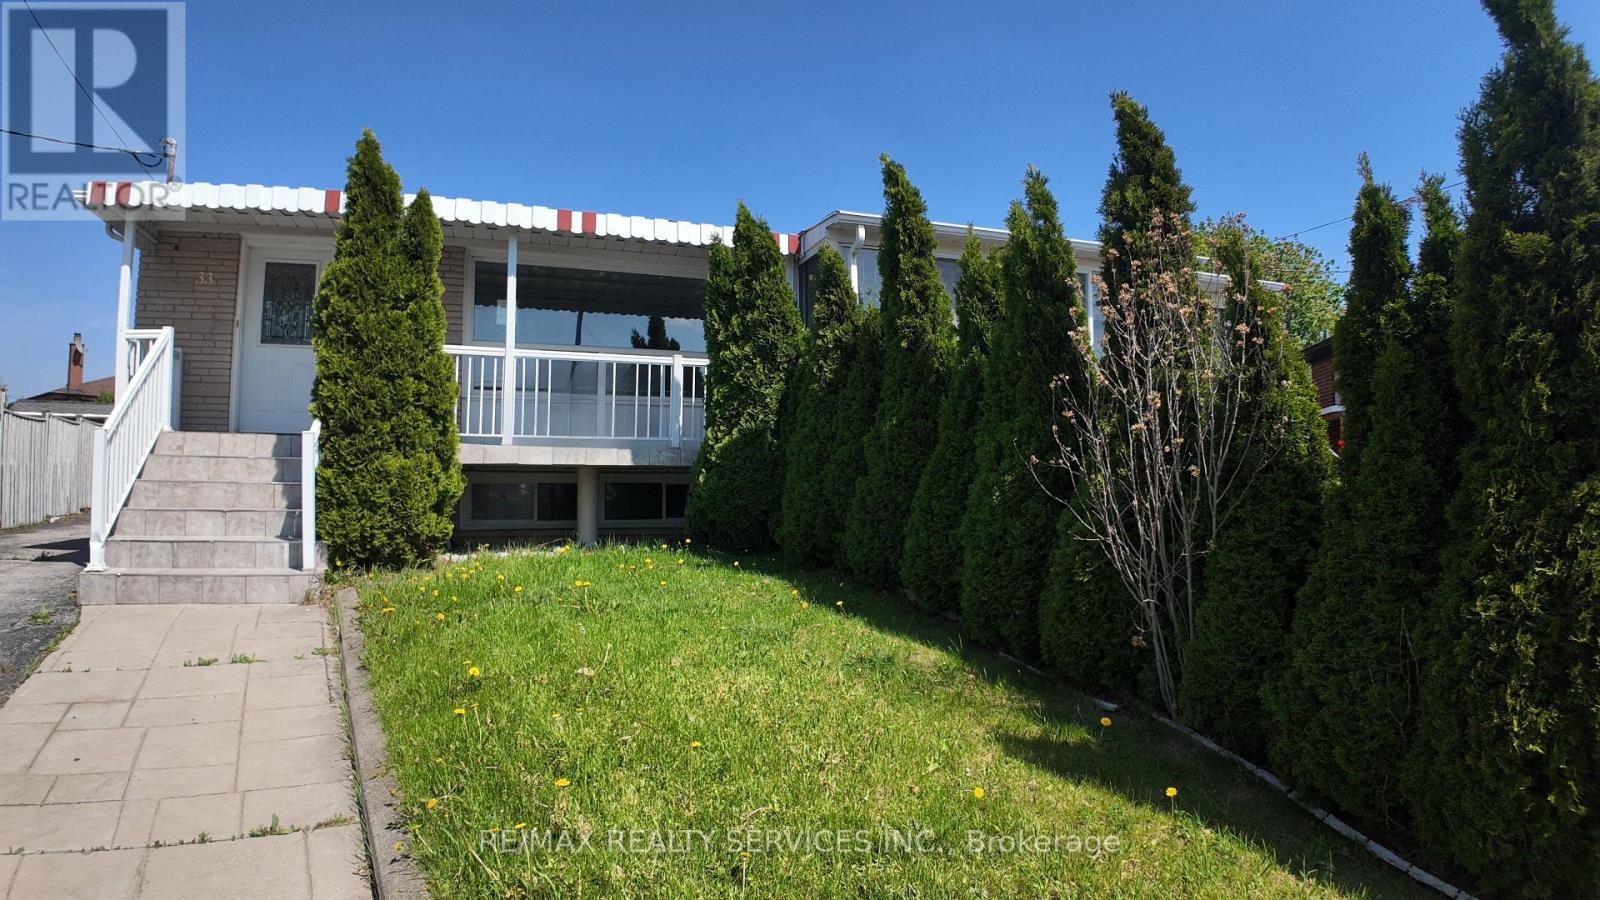
Toronto, Ontario
Semi Detached house in an excellent location. Perfect for first time buyers, investors. One of the largest Semi on the street with 1520 sq ft. Separate Entrance to the basement. Located near plaza, York university, transit and schools. Lot of Potential. Sold "As is" with no representation or warranties. Use attached form 100, Schedule B & Schedule C (id:64876)

Toronto, Ontario
A two storey home in the heart of Toronto's Brookhaven-Amesbury community great for young professionals first-time buyers and investors. Upon entry to the first level main floor you are greeted by a highly versatile open-concept living, dining and kitchen area thoughtfully designed to accommodate multiple lifestyles, freshly painted, new laminate floors. Ascending to the second level, the layout continues to impress with three bedrooms crafted for comfort and style, with large windows, laminate floors throughout all the rooms. The lower level is an income-generating opportunity with a private separate entrance and above grade windows allowing the natural sunlight to fill the rooms, also featuring a generous sized long lot , single detached garage with 5 parking spaces, enjoy unmatched convenience with a short drive to downtown and quick access to 400 series hwy, transit schools, parks, shopping ,dining and everyday amenities. (id:64876)

Toronto, Ontario
Rare Investment Opportunity In The Heart of Roncesvalles! This meticulously maintained 4-unit semi-detached residence at 17 Howard Park Ave offers an incredible mix of character and modern updates. Featuring four 1 bedroom suites, each boasting high ceilings, ample natural light, and premium finishes. Uniquely equipped with a private 1-car garage plus additional exterior driveway parking (2 Spaces Total) - a rare find in Roncy! Steps to High Park, the TTC, and vibrant shops off Roncy. High Efficiency Furnace and upgraded 3 & 4-piece bathrooms throughout. Unbeatable location with high rental demand and premium walk score. Don't miss this chance to own a cornerstone property in one of Torontos's most coveted pockets. EXTRAS: 4 Fridges, 4 Stoves, 2 Dishwashers, 1 Washer & Dryer. All Existing Electrical Light Fixtures and Window Coverings. (id:64876)

Toronto, Ontario
A meticulously designed, custom-built executive home offering expansive living space, upscale finishes, and outstanding functionality in the highly sought-after Etobicoke Centre neighborhood. This impressive residence blends striking architectural design with refined elegance and everyday comfort. From its beautiful brick and stone exterior to its thoughtfully curated interiors, every detail showcases superior craftsmanship and attention to detail. The main floor features a bright, open-concept layout, highlighted by a stylish fireplace with custom built-ins that seamlessly connects the living and dining areas-creating a warm and inviting focal point. Rich hardwood flooring and soaring 9-foot ceilings add to the home's sense of space and sophistication. The chef-inspired kitchen perfectly balances style and practicality, complete with granite countertops, built-in stainless steel appliances, and abundant custom cabinetry. With five generously sized bedrooms-each with its own private ensuite and a total of six bathrooms, this home is designed to provide both comfort and privacy for the entire family. The second level offers four spacious bedrooms with ample storage and flexibility for a growing family. The primary suite serves as a luxurious retreat, thoughtfully designed for relaxation. A conveniently located second-floor laundry room adds everyday ease and functionality. The fully finished lower level extends the living space with 8-foot ceilings, a walk-out Bsmt, R/I Kitchen, one Br a full 3-piece bathroom, and endless possibilities for entertaining, recreation, or accommodating extended family. Step outside to a private, beautifully landscaped backyard, perfect for relaxing & hosting guests. The serene garden setting and patio create a peaceful, low-maintenance outdoor oasis. Ideally located just steps from top-rated schools, parks, a swimming pool, skating rink, public transit, shopping, and restaurants, this home offers an exceptional lifestyle. (id:64876)
Toronto, Ontario
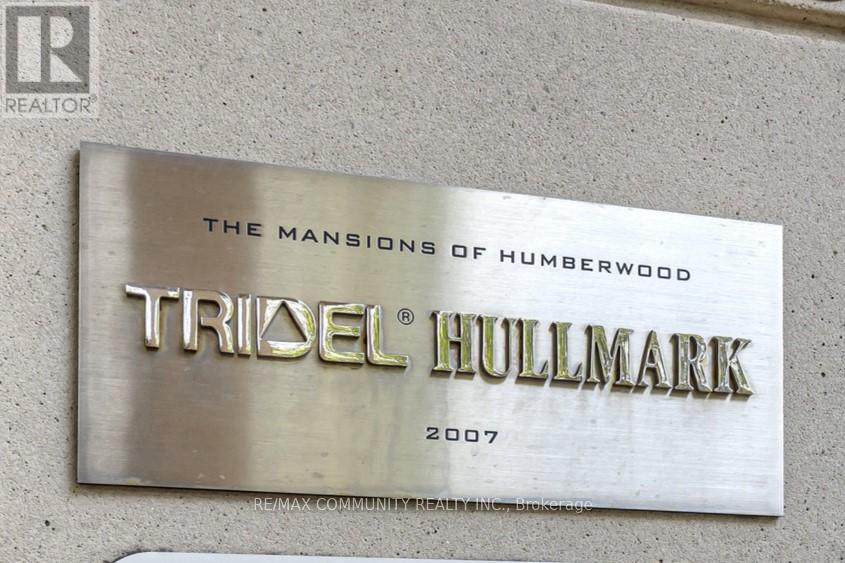
Welcome to the Mansions of Humberwood, A prestigious Tridel-built luxury residence, nestled within a quiet, premium pocket of residences that's complemented by 24-hour concierge services. This one and half bedroom front facing unit features breath taking view of city and ravine. Enjoy top-tier amenities Including a free unlimited car wash in underground bay, ample visitor parking, guest suites, two party rooms, terrace, billlards, tennis court, indoor pool with hot tub, sauna, gym, BBQs, and 24-hour concierge. Conveniently located steps to TTC and school bus, and minutes to HWYS 27/407/409/401, Etobicoke General Hospital, Woodbine Mall,Woodbine Casino, and Pearson Airport. Water, beat, and A/C Are INCLUDED in Maintenance Fee. (id:64876)
Vaughan, Ontario
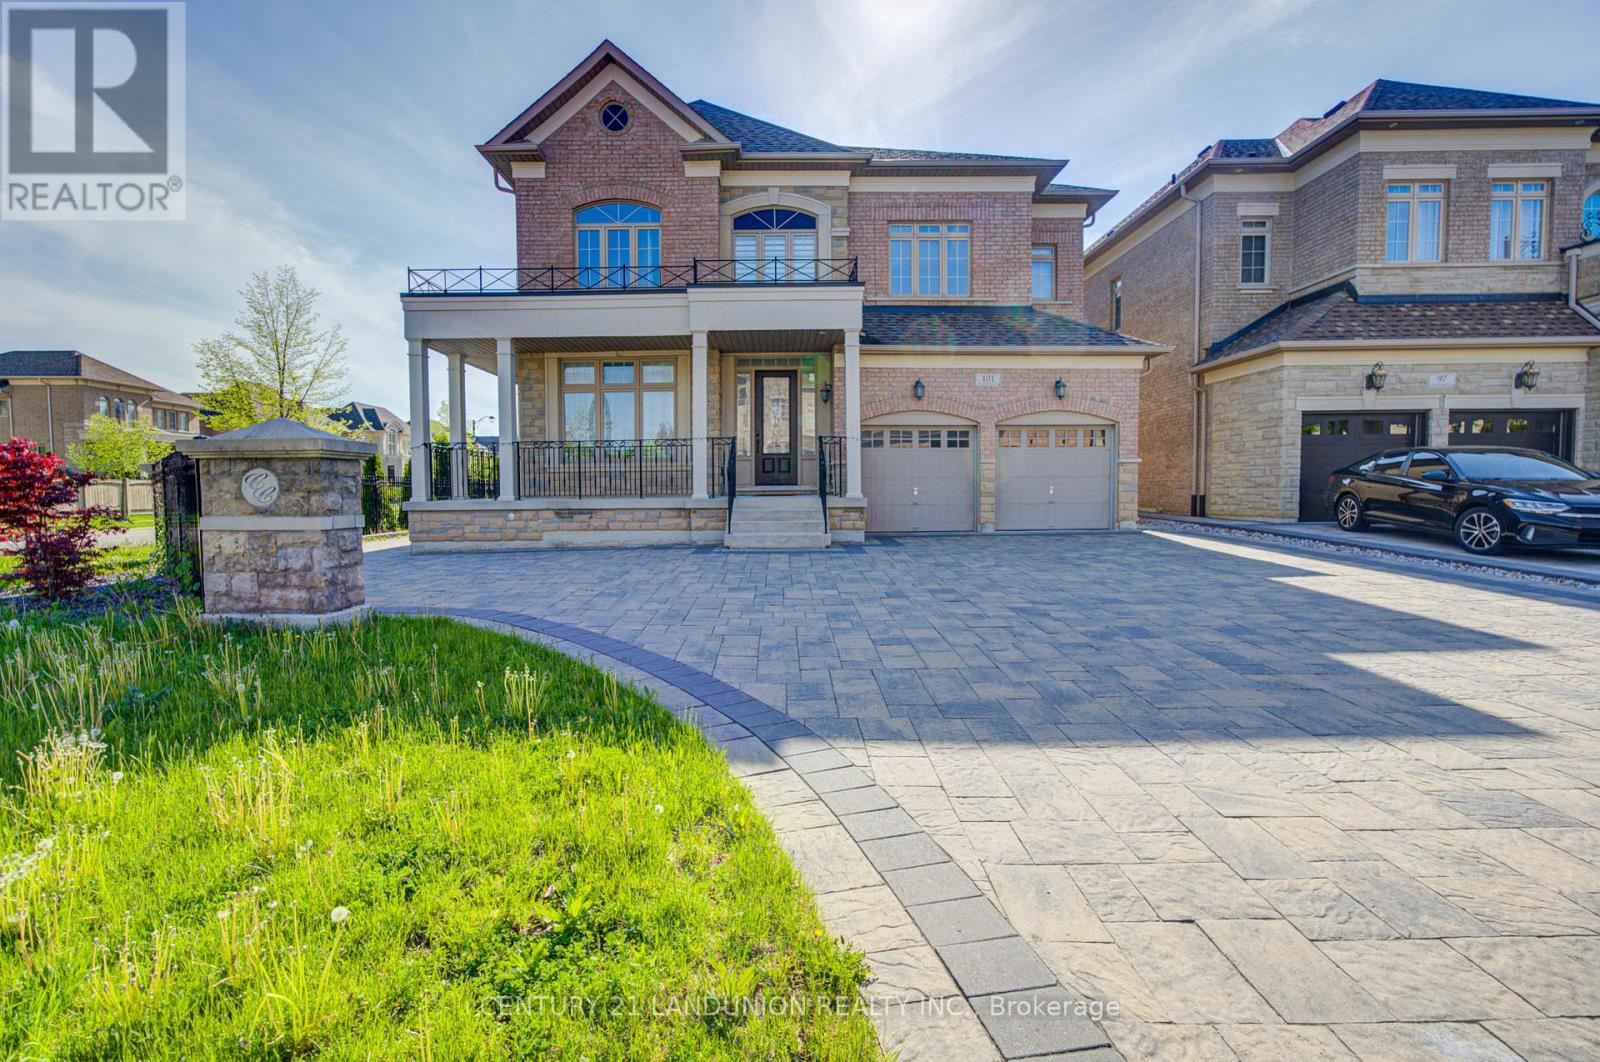
Magnificent Sun-Filled Executive Home Situated On A Premium Corner Lot In One Of Vaughan's Most Prestigious High-End Communities. Offering Approx. 3727 Sq.Ft. Of Luxurious Living Space Designed For Modern Family Living. Impressive 10' Ceiling On Main & 9' Ceiling On 2nd Floor Create A Bright And Airy Atmosphere Throughout. Featuring Hi-End Engineered Hardwood Floor Throughout, Freshly Painted Interior, Elegant Circular Oak Staircase, Custom Curtains, And A Gourmet Kitchen With Granite Countertop & Large Centre Island Perfect For Entertaining. Functional Main Floor Office Can Easily Serve As An Additional Bedroom. Every Spacious Bedroom Features Its Own Ensuite Bath, Offering Exceptional Comfort & Privacy For The Entire Family. The Grand Primary Retreat Boasts A Tremendous Sitting Area Creating The Perfect Luxury Escape. Separate Entrance To Basement Offers Excellent Potential For An In-Law Suite Or Multi-Generational Living. Immaculately Maintained And Truly Move-In Ready. Located In A Highly Sought-After Family-Friendly Neighborhood Surrounded By Luxury Homes, Parks, Trails, Top Amenities & Excellent Convenience. Minutes To Hwy 400, Vaughan Mills, Canada's Wonderland, Restaurants, Shopping, Schools & Transit. Rare Opportunity To Own A Stunning Luxury Residence Combining Space, Elegance & Prime Location. (id:64876)
Richmond Hill, Ontario
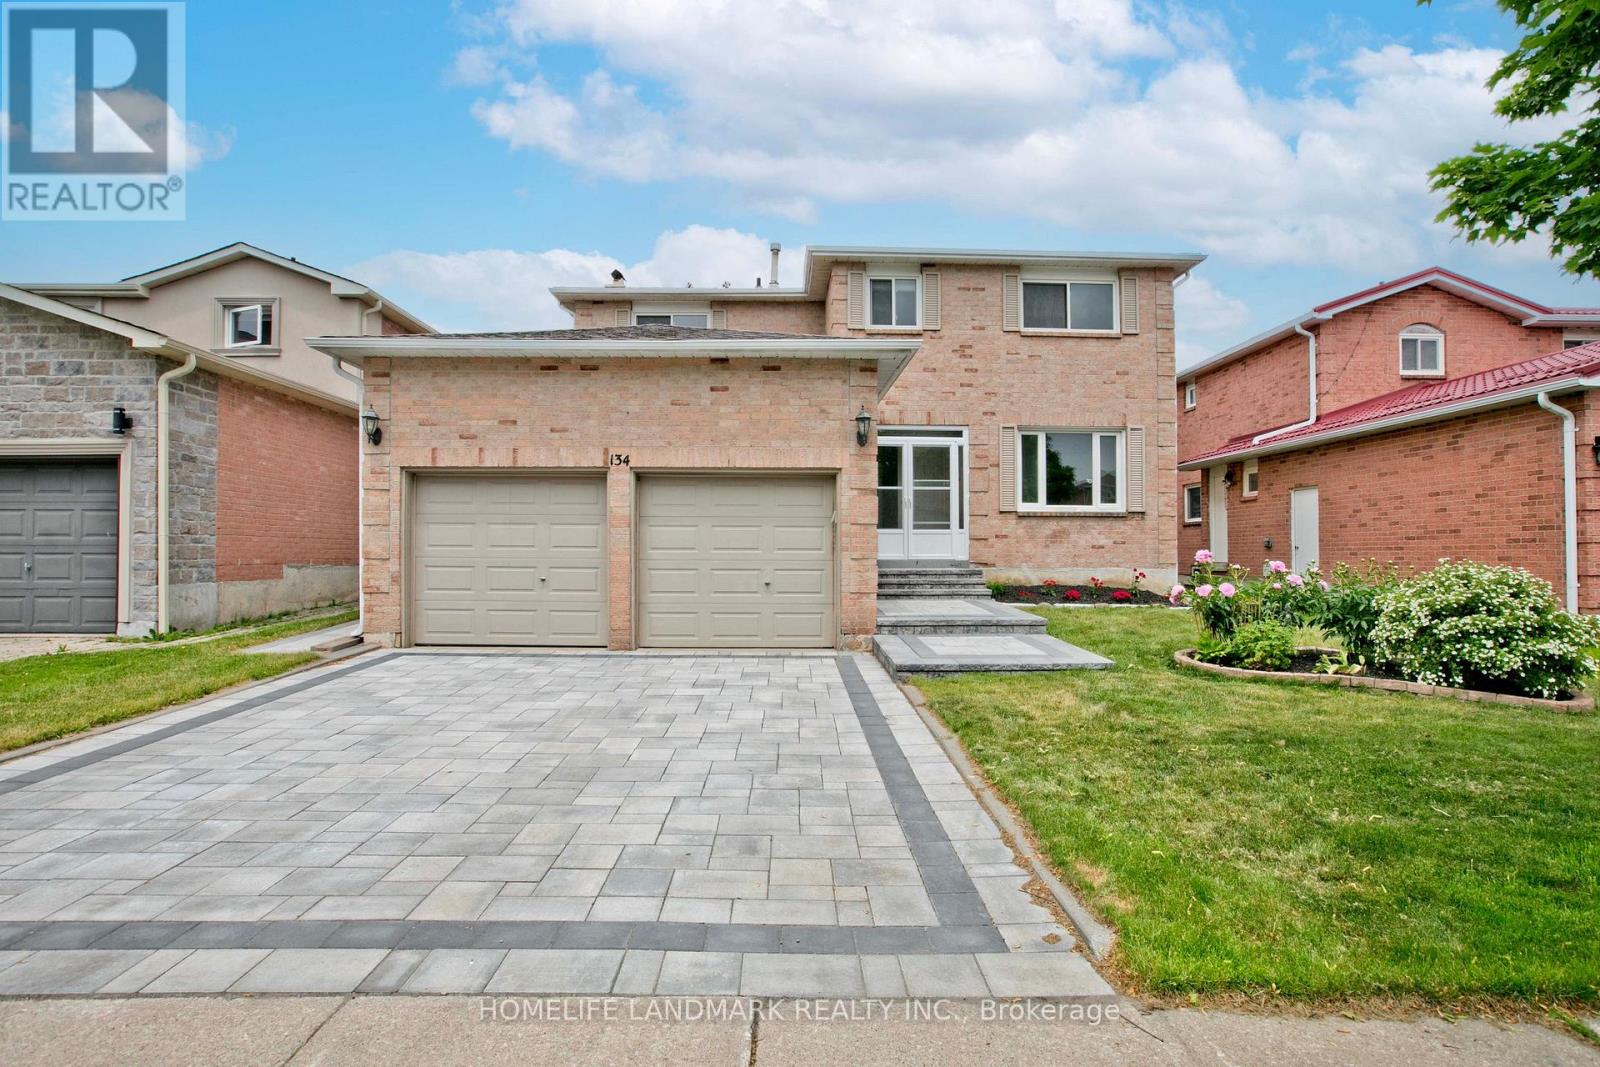
Absolutely Stunning Detached Home Nestled In Richmond Hill's High-Demand Westbrook Community! Fully Turn-Key Residence Showcasing Versatile Spaces & Premium Upgrades. Sun-Drenched Breakfast Area Boasts East-West Facing Windows & Sliding Glass Doors To A Private Deck, Offering Serene Backyard Views. Cozy Family Room Features A Classic Wood-Burning Fireplace & Ample Space Perfect For A Home Office Setup. 2nd Floor Features A Coveted Second Ensuite (2024), Ideal For Families. Finished Look-Out Basement Showcases Exceptional Brightness With Large Above-Grade Windows, Complete With A 2nd Kitchen & 5th Bedroom. Car Enthusiasts Will Value The Double Garage With An Impressive 3.3M Overheight Ceiling For Extra Vertical Storage. Meticulously Maintained: Front/Back Interlocking (2025), Brand New AC (2024), Roof Insulation (2021), & Shingles (2019). Located On A Child-Safe Crescent Within Top-Ranking St. Theresa of Lisieux CHS District! Only 10-Min Drive To Hwy 404. A True Masterpiece - Move In & Enjoy! (id:64876)
Vaughan, Ontario
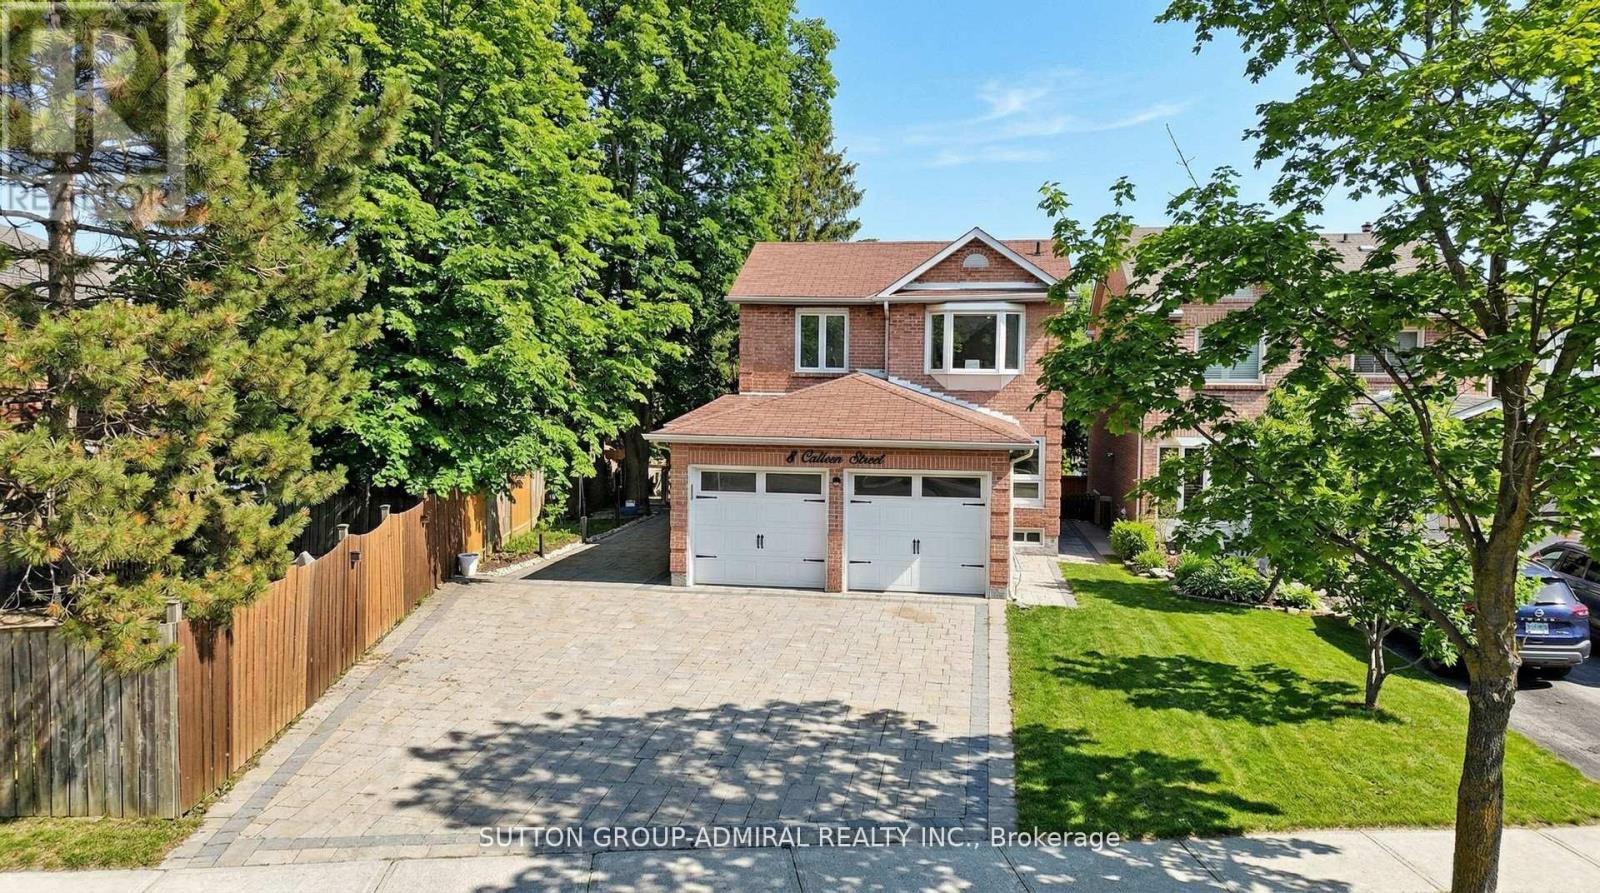
*Exceptional Residence That Checks All Your Wishlist !*Tucked Away Just Off Of Yonge St ,North Of Steeles In A Coveted Prime Location ,This Fully Renovated Luxury Masterpiece Radiates Sophistication & Modern Elegance*Every Inch Is Draped In Upgrades With Timeless Decor Featuring Smooth Ceilings, Crown Moulding, Wainscotting, Pot Lights, B/Ins & Rich Hardwood Floors*A Stunning Formal Living/Dining Great Room Sets The Tone For Grand Scale Entertaining, Showcasing Expansive Windows ,With An Impressive Space Designed For Upscale Entertaining*The Seamless Open Concept Family Room Anchored By A Chic Gas Fireplace & Built-Ins Flows Effortlessly Into A Sun-Drenched Expansive Kitchen & Breakfast Area ,Perfect For Hosting In Style*The Gourmet Kitchen Features Quartz Countertops With Striking Book Matched Backsplash Slabs, Quartz Island Overlooking The Eat-In Breakfast Area Leading To The Walk Out Platform ,Large Deck Overlooking A Sprawling Private Backyard*Spacious ,Elegant Bedrooms Offer Comfort & Refined Style Finished With Exceptional Craftsmanship Throughout* Second Floor Laundry For Convenience* The Bright Above Grade Lower Level Walkout Enhanced By Natural Daylight Delivers A Fully Self Contained 2 Bedroom Suite Complete With Its Own Kitchen ,Laundry & Bathroom, Ideal For Extended Family Or Premium Income Potential For Mortgage Relief*Step Outside To Your Own Resort Inspired Oasis ,Complete With A Hot Tub ,Set Overlooking The Deep Lush Backyard*Flawless Finishes Throughout *No Expenses Spared*Completely Renovated !*This Turn Key Residence Is Dressed To Impress!*A MUST SEE!* (id:64876)
Whitchurch-Stouffville, Ontario
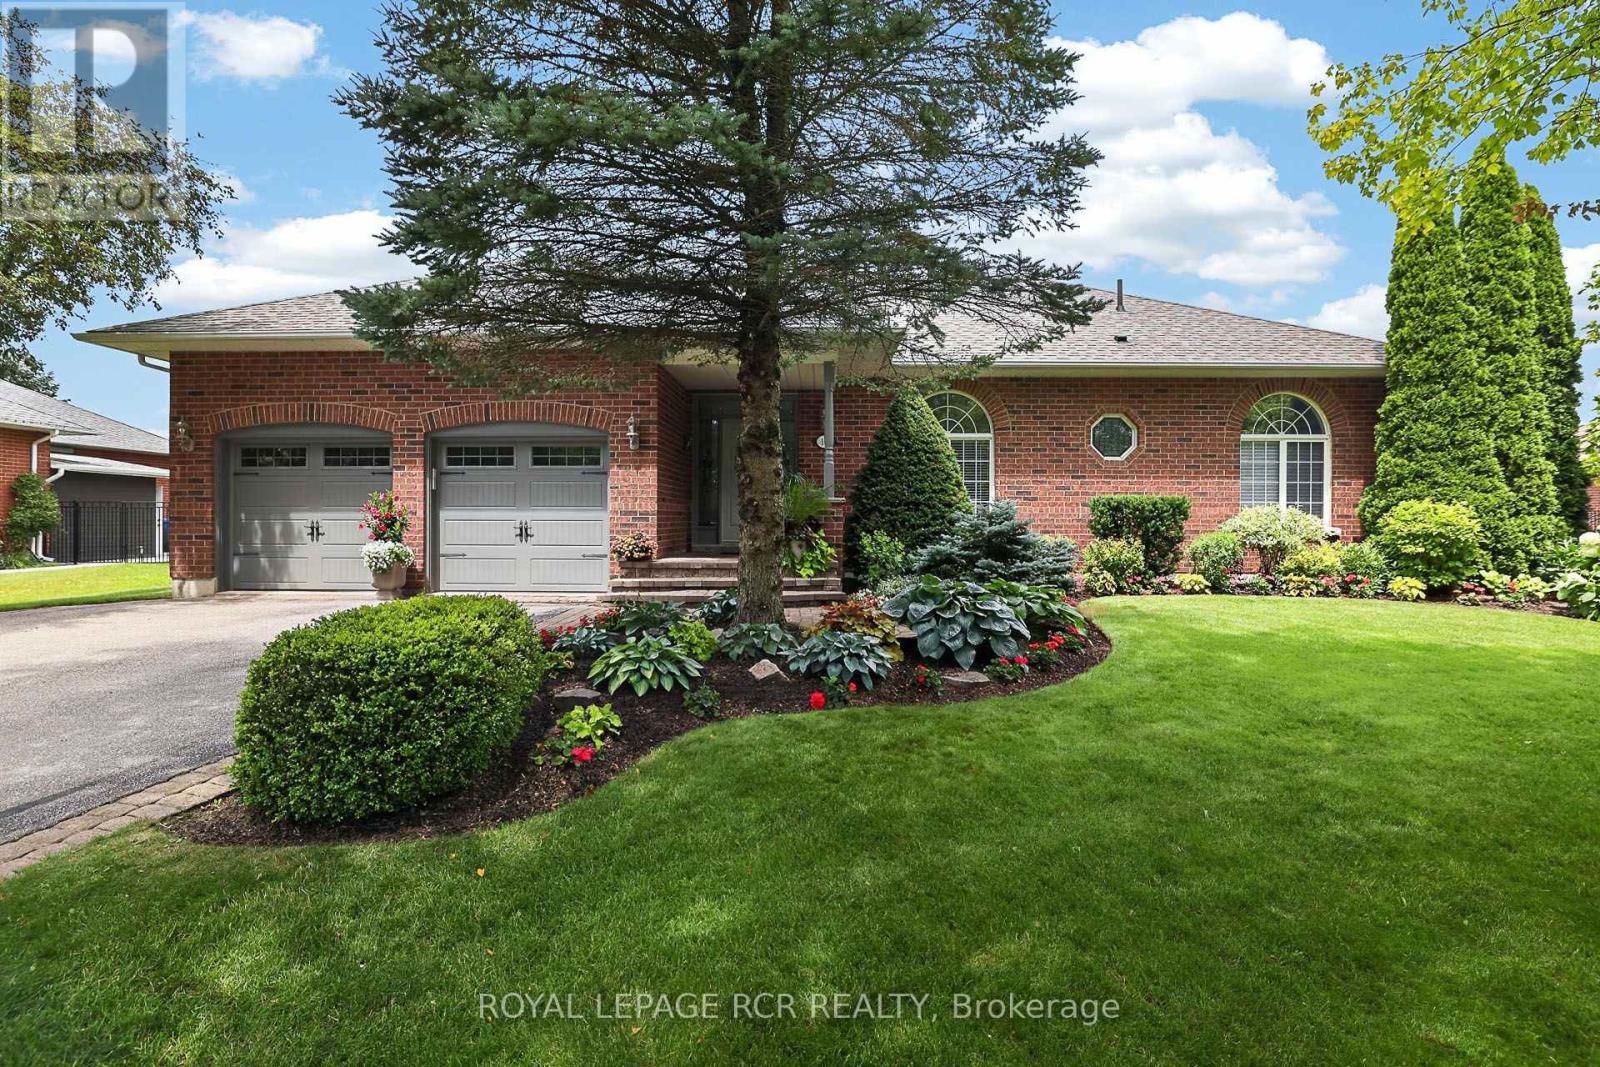
Welcome to 14 Tranmer Road your Dream Bungalow on a premium and private 0.70 Acre mature treed estate lot in desirable and prestigious Ballantrae. This stunning brick bungalow has beautiful curb appeal and sits on an exceptionally private lot nestled into the quiet core of the neighbourhood and surrounded by mature evergreens and extensive professional landscaping. The main floor is bright and open concept with 9-foot ceilings, hardwood flooring, numerous windows, crown moulding and gas fireplace. The stylish kitchen has white shaker cabinets, granite countertops, a breakfast bar, and tile flooring, opening to a dining area with a walk-out to the deck. Entertain in the spacious living room, highlighted by a gas fireplace, hardwood flooring, and gorgeous backyard views. Retreat to the primary suite, complete with a walk-in closet, a 4-piece ensuite, and serene natural views. A second and third bedroom both offer gorgeous arched windows and hardwood floors. A main-floor laundry room includes built-in cabinets and a sink , leading to a 2-car garage with high 10'6" ceilings. The finished basement has an oversized recreation room, games room, 2 piece powder room, and lots of storage. Step outside to your personal private backyard oasis complete with phenomenal 2-tier deck, cozy screened-in wooden gazebo, manicured gardens, professional landscaping, mature trees, and garden shed. Conveniently Located with easy access to local amenities including Highway 404, Highway 48, Stouffville, Wal-Mart/Big Box Shopping, Restaurants, Schools, Ballantrae Community Centre/Park/Tennis Club, Golf Courses. (id:64876)
Vaughan, Ontario
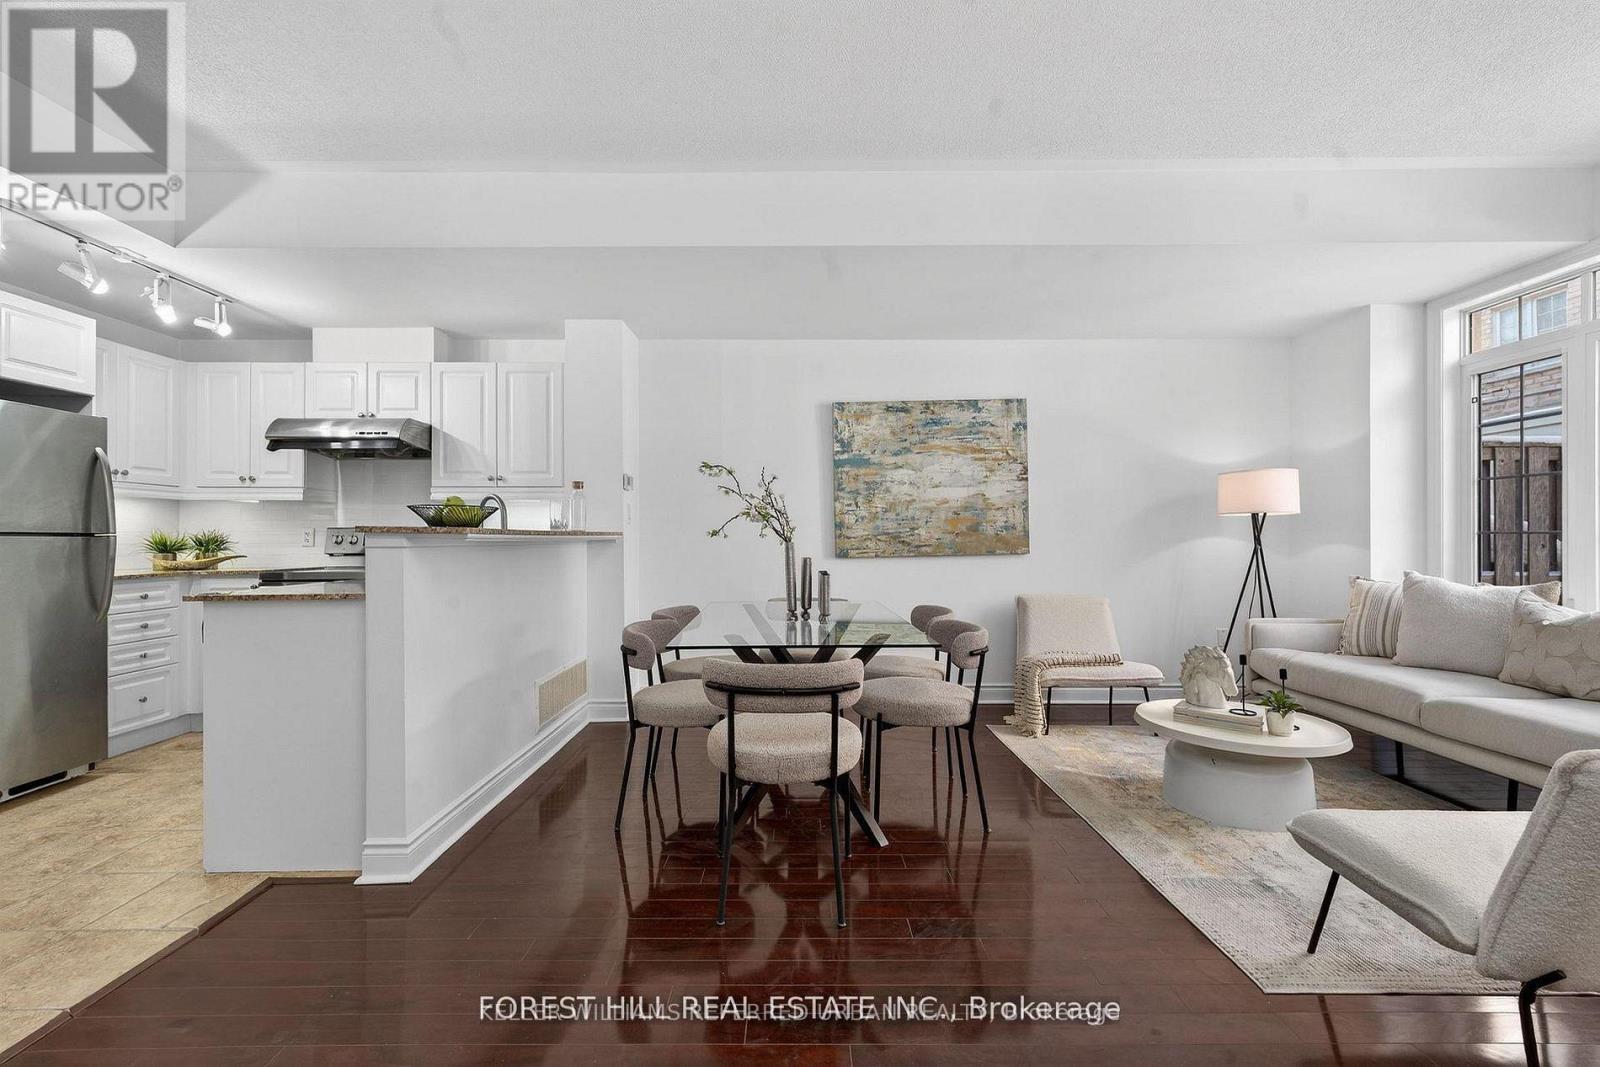
*Welcome to this**B-E-A-U-T-I-F-U-L**One of the ""CORNER """ END UNIT & LUCKY number**8**Brighton Place in the sought-after Thornhill area in Steeles and East of Bathurst area(One of the most convenient location) ---- We are pleased to present this spacious and open concept/stylish, perfect blend of comfort style and functionality ----"END UNIT" for the extra windows and a skylight that brings in plenty of natural light, and offering the feel of a semi-detached house within a comfortable, warm. This END-UNIT townhouse features an open concept in living/dining/kitchen area, and a generous - open concept floor plan on the main floor for an spacious and airy atmosphere. Upstairs, Two additional bedrooms share a well-appointed bathroom on the same floor, and well-appointed room size, and large windows through-out fill the space with abundant natural light and view, ideal for family and guests. The laundry room is on the 2nd floor. The primary suite is a true retreat with a gas fireplace, and spacious his/hers walk-in closets, and a 5-piece ensuite bathroom, including a tastefully designed bathtub and glass door shower. Step outside onto the private patio on the ground floor for fresh-air and summer BBQs, perfect for gatherings and outdoor enjoyment. Prime & convenient location just steps to Steeles Avenue West, TTC & VIVA transit, grocery stores, restaurants, shopping, schools, parks and more!! (id:64876)

Newmarket, Ontario
Welcome to 204 Crossland Gate, a stunning 4-bedroom "Wakefield" model nestled in Newmarket's highly desirable Glenway Estates. Perfectly blending modern luxury with everyday functionality, this fully updated home welcomes you with contemporary laminate flooring that stretches seamlessly across the bright, open-concept main level. Complete with a convenient main-floor laundry room and direct access to the attached 2-car garage, the layout is designed for effortless family living and entertaining.The true centerpiece of the home is the gorgeously renovated chef's kitchen. Thoughtfully redesigned with premium finishes, it boasts crisp white cabinetry, a timeless herringbone backsplash, a massive central island with seating, and sleek stone countertops. Home culinary enthusiasts will love the top-tier appliances, featuring a premium GE Café Series gas range and an integrated stainless steel drawer microwave. The breakfast area flows beautifully through a French door to your private, fully fenced backyard and patio oasis-offering the rare and highly coveted bonus of no homes directly behind you for ultimate peace and privacy. Best of all, a private back gate opens to provide direct, steps-away access to the trails and facilities of the Ray Twinney Complex.Upstairs, the primary retreat serves as your personal sanctuary, featuring a beautifully renovated, spa-like ensuite bathroom with a stand-alone glass shower and deep soaking tub. Three additional spacious bedrooms offer plenty of flexibility for family, guests, or a dedicated home office.The living space extends even further into the professionally finished basement. This massive footprint features pot lighting, a cozy modern fireplace feature wall, a spacious additional basement bedroom perfect for teens or overnight guests, and a phenomenal newly added bathroom complete with premium large-format tiling and a seamless, curbless glass shower. With major items such as on-demand heater and furnace already updated. (id:64876)

Newmarket, Ontario
Tucked away on a quiet court in the prestigious original Stonehaven community, this exceptional 4,427 square footage family home offers luxury, privacy, and timeless elegance beside a beautiful park. Featuring vaulted ceilings, rich hardwood flooring on the main level, updated bathrooms throughout, and a stunning primary retreat with TWO walk-in closets and a spa-inspired 5-piece ensuite with jacuzzi tub. A rare private 2nd bedroom boasts its own 3-piece ensuite, perfect for guests or extended family. The finished basement offers incredible flexibility with a separate side entrance and two separate staircases. Step outside to a breathtaking backyard oasis where hundreds of thousands have been invested into the spectacular heated pool, whisper-quiet pump system, and premium landscaping designed for unforgettable entertaining. Major updates include roof (2020), furnace & A/C (2024), and windows (2010). Walking distance to top schools. A rare offering in one of Stonehaven's most coveted locations. (id:64876)

Whitchurch-Stouffville, Ontario
Where Lake Views, Light & Lifestyle Come Together. Tucked Away On A Quiet Dead-End Street In Musselman's Lake, This South-Facing Bungalow Captures What Buyers Are Really Looking For-Peace, Privacy, And That Effortless Indoor-Outdoor Flow.From The Moment You Step Inside, The Home Opens To Bright, Airy Living Spaces Framed By Skylights And Stunning Water Views. Walk Out To A Renovated Deck And Take It All In-Morning Coffee, Sunset Evenings, And Everything In Between.The Main Level Offers A Functional 2+1 Bedroom Layout, While The Finished Basement With Separate Entrance Adds Flexible Space For Family, Guests, Or Extended Living. The Kitchen Is Clean And Modern With Stainless Steel Appliances And Easy Access To The Patio-Perfect For Entertaining Without Missing A Moment.The Bathroom Delivers A Standout Feature-A Spa-Inspired Walk-In Jet Tub, Blending Comfort, Accessibility, And A True At-Home Retreat Experience.Outside, The Lifestyle Continues With Private Lake Access Just Steps From Your Door, Offering Boating, Relaxation, And A Sense Of Escape That's Hard To Find-All Without The Restrictions Of Direct Waterfront Ownership. Set Within A Quiet, Close-Knit Community With No Public Lake Access, Yet Just Minutes To Shopping, Amenities, And Commuter Routes.Updated Where It Counts-Roof (2021), Furnace (2022), Electrical (2020), And A Renovated Deck, This Is A Turnkey Opportunity To Step Into Lakeside Living. Easy. Relaxed. And Ready To Enjoy. (id:64876)
Vaughan, Ontario
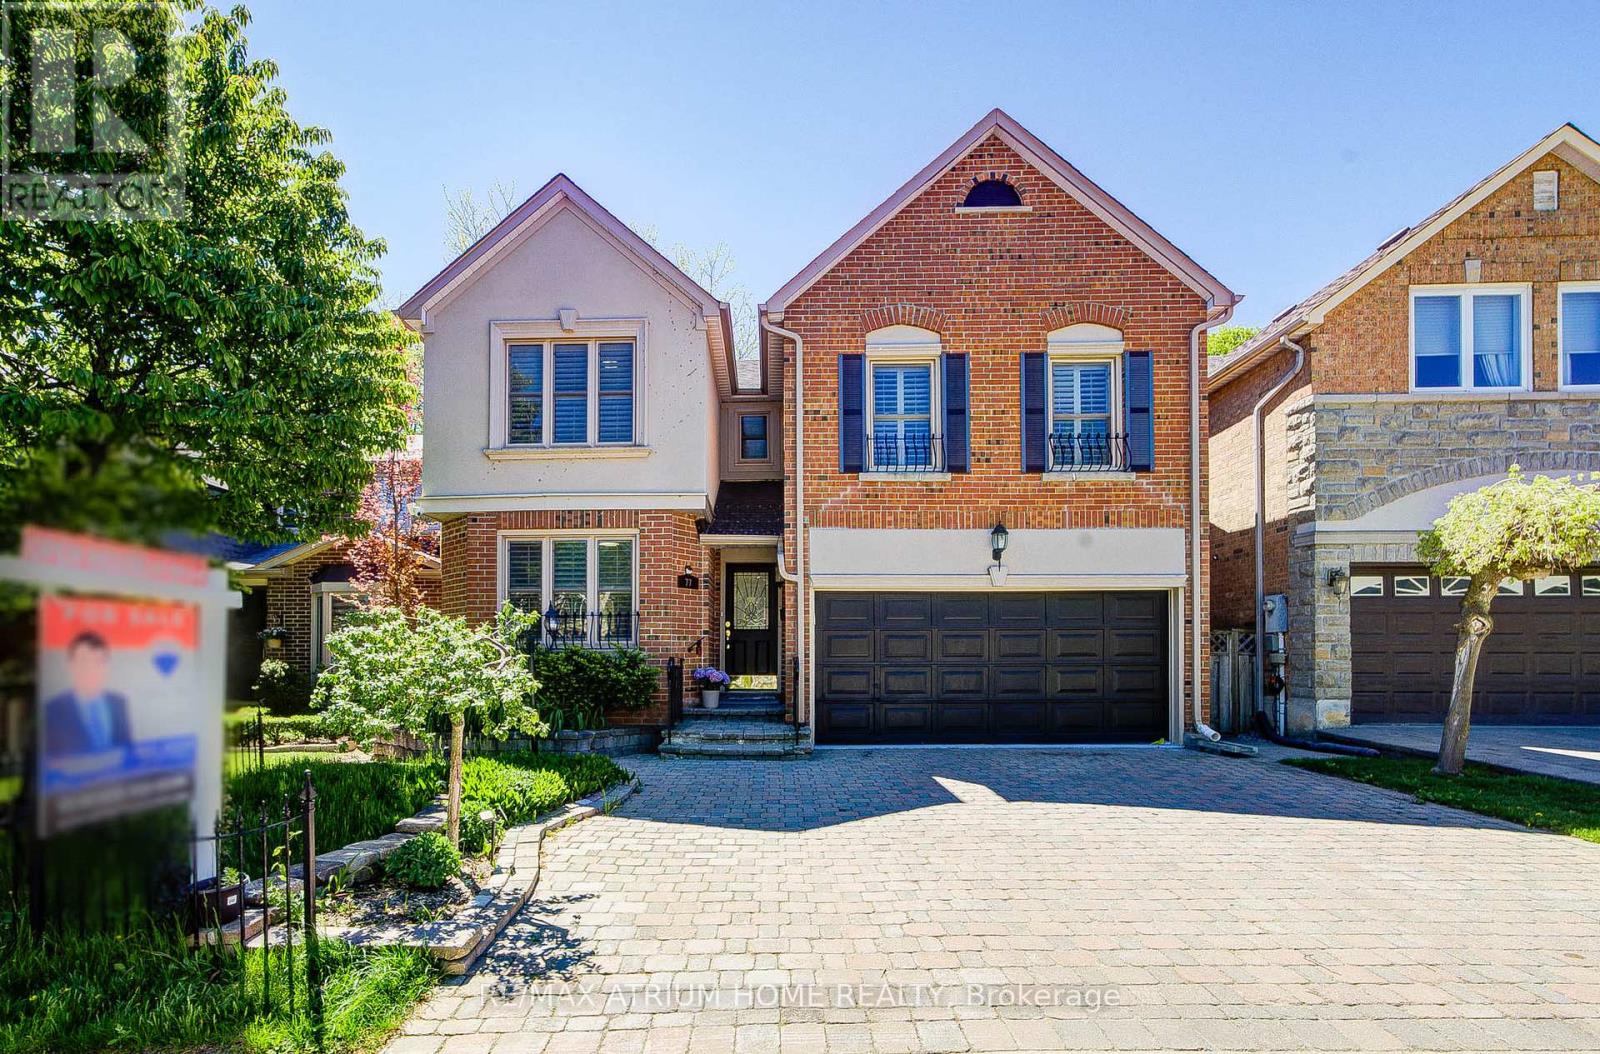
Welcome to 77 Rosedale Heights Drive. Approx 3,200 Sqft. Featuring 5+1 Bedrooms + 5 Bathrooms. A Versatile Main Floor Room With Large Window Ideal As A Extra Bedroom, Office, Living Or Family Space. First and Second Floor Offers Skylights. Bright And Functional Layout With Plenty Of Natural Light, Suitable For Growing Families Or Those Who Work From Home. The Gourmet Kitchen Features An Oversized Side-By-Side Fridge & Freezer, Doule Ovens, Gas Cooktop and Centre Island Perfectly Designed To Meet The Needs Of Large Families, Home Chefs, And Effortless Entertaining. 3 Full Bathrooms + Laundry On 2nd Floor. Fully Finished Basement Features A Large Recreation Room, 1 Bedroom And A Full Bathroom. Dining Room With Walk-Out To Oversize Deck, Perfect For Outdoor Entertaining. Direct Access From The Main Floor To A Double-Car Garage. $$ Recent Updated Include: Lighting, Hot Water Tank (2026), Fresh Paint(2025), Washer & Dryer(2025), Vinyl Flooring on Main Floor And Basement(2024). Top Rank Schools: Alexander Mackenzie HS(IB), Westmount Collegiate Institute, St. Elizabeth HS, Hodan Nalayeh SS, TAIE International Institute. Conveniently Located Only Minutes To Promenade Mall, Schools, T&T, Grocery Stores, Restaurants, Walmart Supercentre, Promenade Transit Terminal & Hwy 407 And Much More. Excellent Opportunity For Families Seeking Comfort And Convenience. Move-In Condition. Don't Miss Out! (id:64876)
King, Ontario
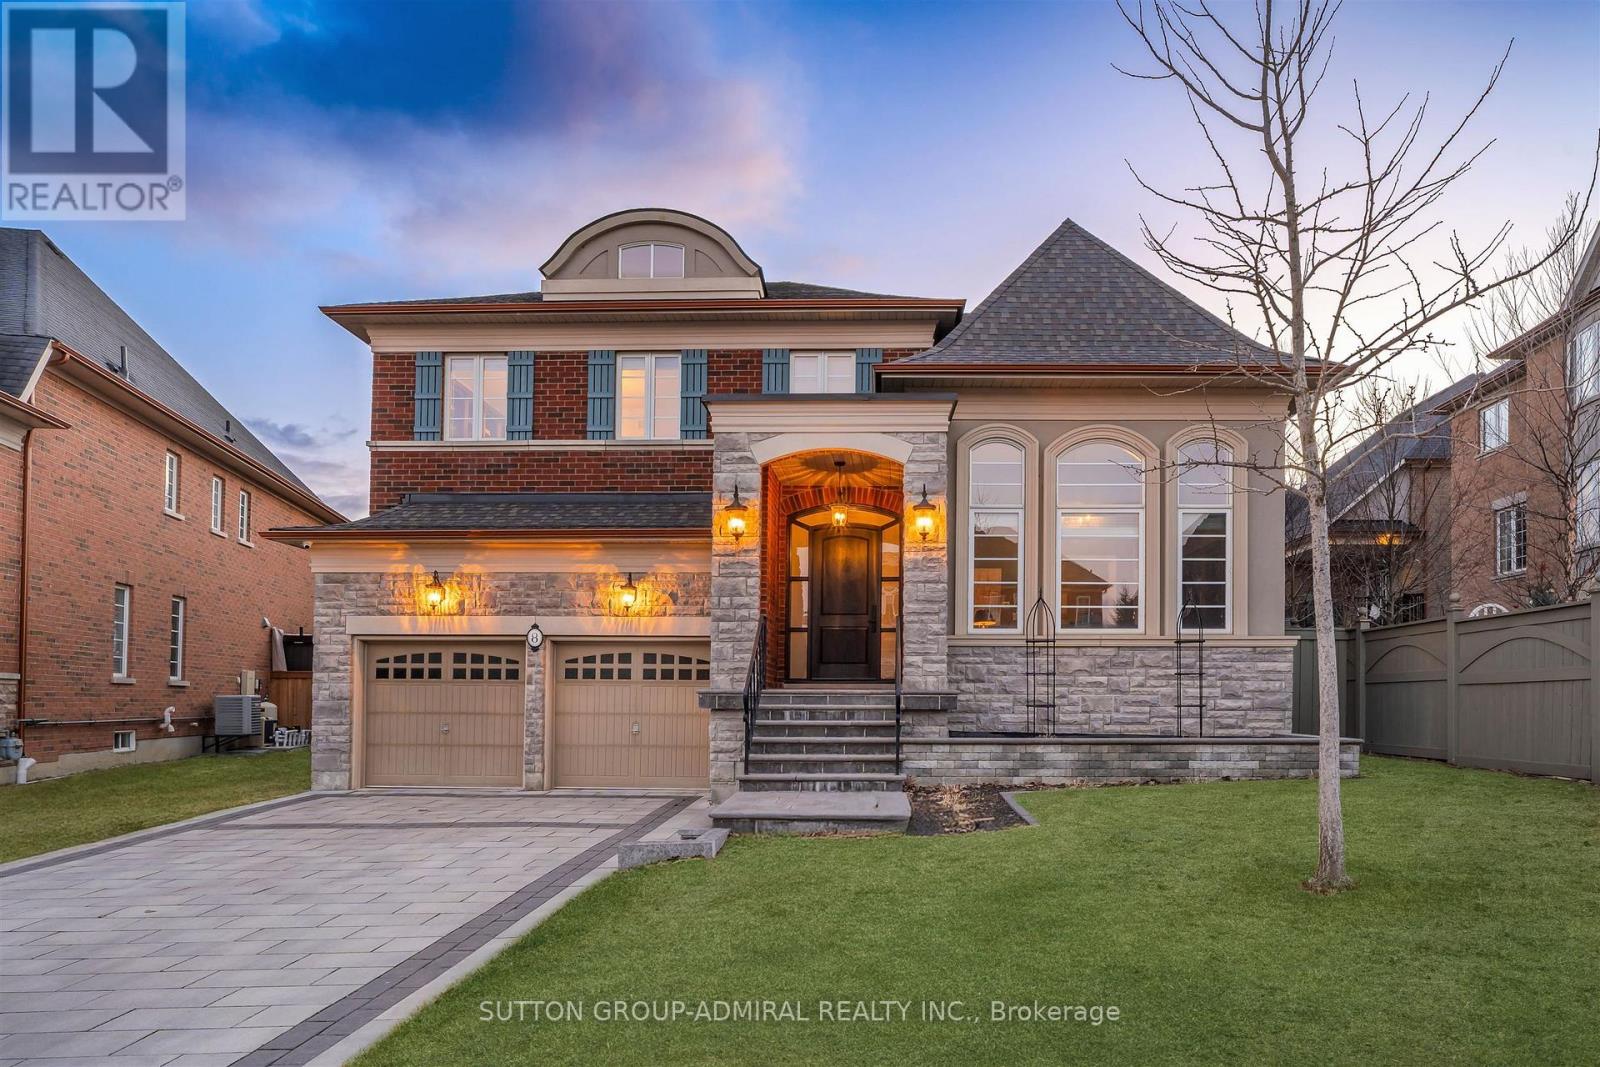
This executive home is a masterclass in elegance, offering over 4,000 sq. ft. of meticulously maintained above grade living space. Situated on a premium lot on a quiet street, the property is a nature lover's dream, bordered by conservation land and walking trails. The striking stone and brick exterior front, a long pavers-landscaped driveway (no sidewalk) for ample parking & a characteristic front porch with an outdoor chandelier creates a lasting first impression. A custom 8' arched front door with sidelights welcomes you into a sophisticated floor plan. The main level offers a unique sunken library combined w/ a flexible living space- perfect for a piano room, home office or business waiting area. At the heart of the home is the upgraded Selba kitchen, boasting extended Maple cabinetry, a large centre island, granite counters, & Carrara marble backsplash. A convenient servery & a walk-in pantry connect the kitchen to a formal dining room- the perfect setting for hosting intimate dinner parties. The open concept eating area of the kitchen features 18 x 18 Italian porcelain tiles and walks-out to a fully fenced yard with interlocked patio. Relax in the adjoining open concept design grand family room, highlighted by a tray ceiling & a cozy gas fireplace. For ultimate convenience, the main floor laundry provides direct access to the tandem garage. The upper level is designed for comfort, featuring a massive primary bedroom w/ 9' coffered ceilings, two large his/hers walk-in closets w/ organizers & a luxurious 5pc ensuite w/ a frameless shower. Three additional bedrooms each enjoy ensuite access & plenty of closet space, making this the quintessential home for a growing family. This property is also equipped with modern smart home technology for enhanced comfort, convenience and security. (id:64876)
Richmond Hill, Ontario
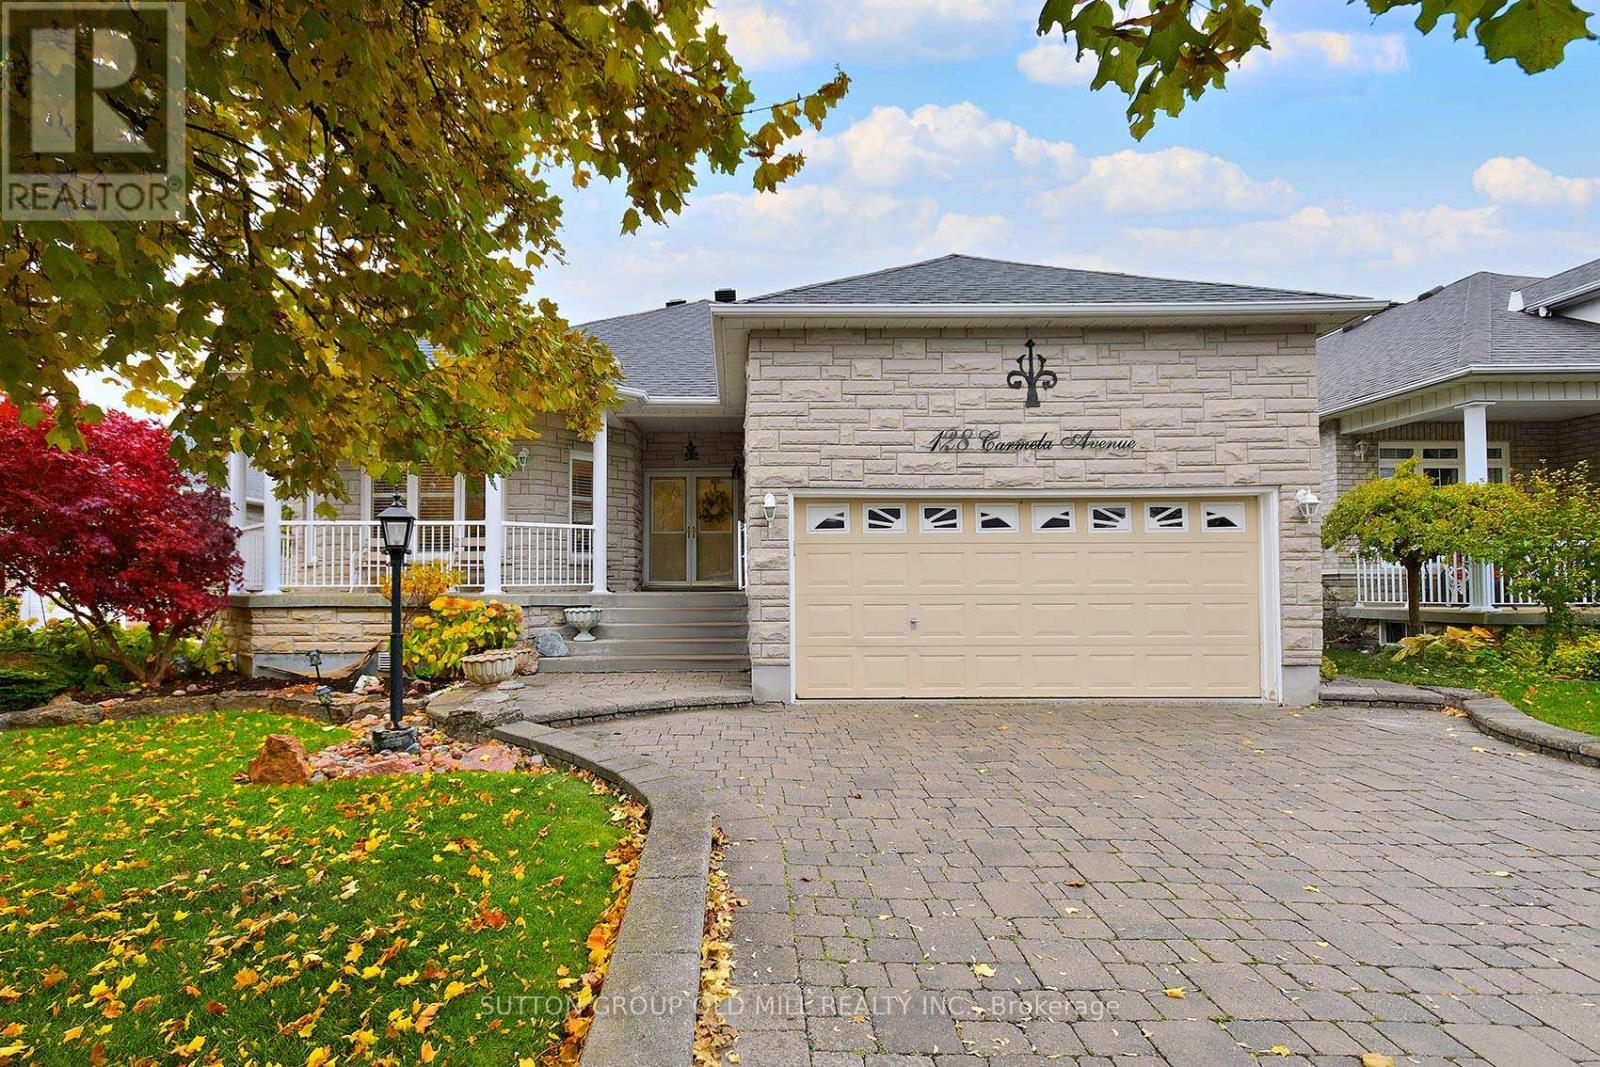
Welcome to 128 Carmela a spacious and updated raised Bungalow on a quiet court location. This home is much larger than it appears ! The Great Room features hardwood floors and cozy gas fireplace 12 foot ceilings and a walk out to the deck and backyard. Plenty of windows add to the bright open feeling. The kitchen was recently updated with Quartz countertops, Stainless Steel appliances and new pendant lighting. The layout features a centre island with breakfast bar and pennisula servery adjacent to the formal dining room. What a great space to host family and friends! The Dining room has a beautiful bay type window and space for a large table and sideboard. Crown moldings, pot lights and neutrals colours. California shutters throughout the main living area. The Primary bedroom features double door entry, hardwood floors, crown mouldings a 4 piece ensuite bath and walk in closet. The ensuite features a large soaker tub, glass shower, granite countertops, heated floors and custom tilework. The 2nd bedroom has a semi ensuite bath, hardwood floors and 9 foot ceilings. Bedroom 3 features french doors, and Hardwood floors, this would also make a great office or den. The Main floor laundry is very handy, with newer washer and dryer, built in cabinets and access door to the garage. A side oak staircase leads to the ample basement space! There is a 4th bedroom with built in Murphy Bed, a full bath and large finished rec room. Above grade windows bring in plenty of light. Multiple storage areas and so much potential for more bedrooms, a 2nd kitchen, home theatre, craft room... the choice is yours! Enjoy this summer in the beautifully landscaped private yard with Garden shed. Double car garage and 4 parking spots on the driveway. Don't miss out on this beautiful home! ** PUBLIC OPEN HOUSE SUNDAY JULY 12TH 2PM - 4PM ** (id:64876)
Aurora, Ontario
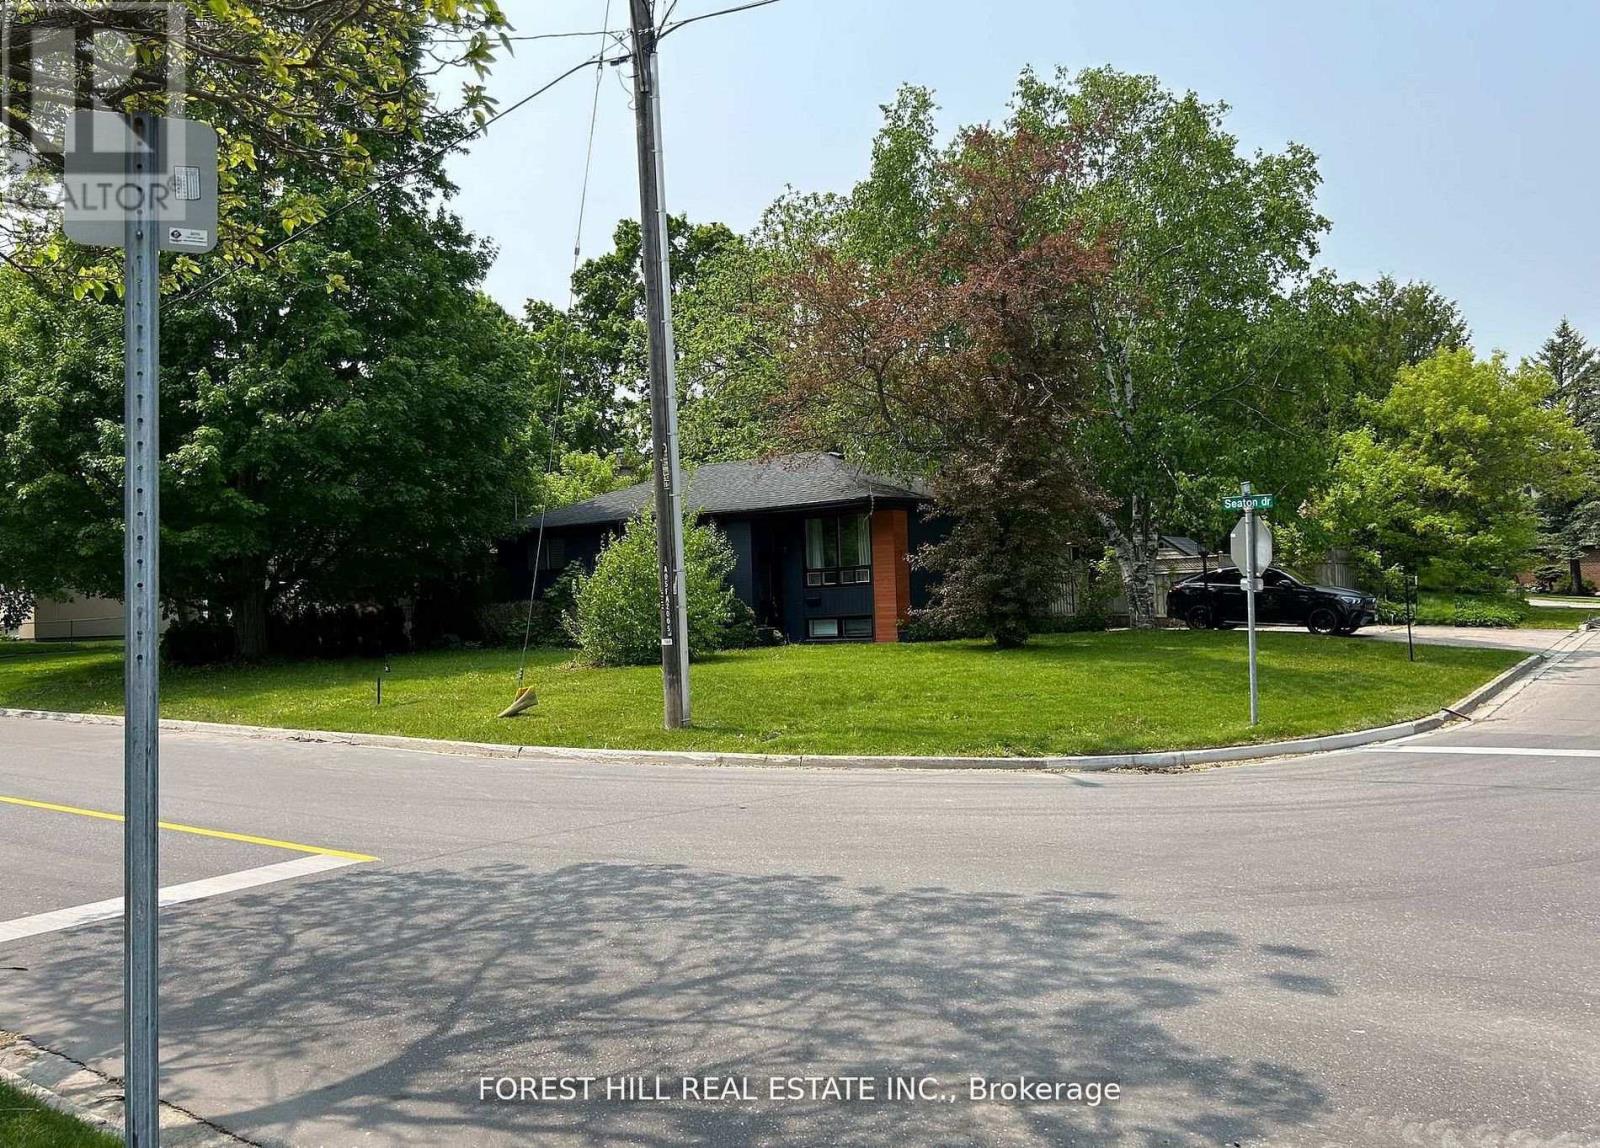
Solid brick bungalow tastefully updated in 2022, offering a bright open layout on a wide 70-ft lot. The fully fenced backyard is large enough for a pool and surrounded by mature trees, providing privacy and excellent possibilities for future use or redevelopment. Renovations completed in 2022 include engineered hardwood flooring, pot lighting, modern glass and stainless-steel railings, fresh paint, and solid wood crown moulding and trim.The kitchen is equipped with stainless-steel appliances and opens directly to a generous deck, making outdoor dining and gatherings easy. The main floor currently features two well-sized bedrooms (previously three and can easily be returned to its original layout) along with a3-piece bathroom. The finished basement adds three more bedrooms, another 3-piece bath, and plumbing rough-ins that could accommodate a future kitchen. (id:64876)
Markham, Ontario
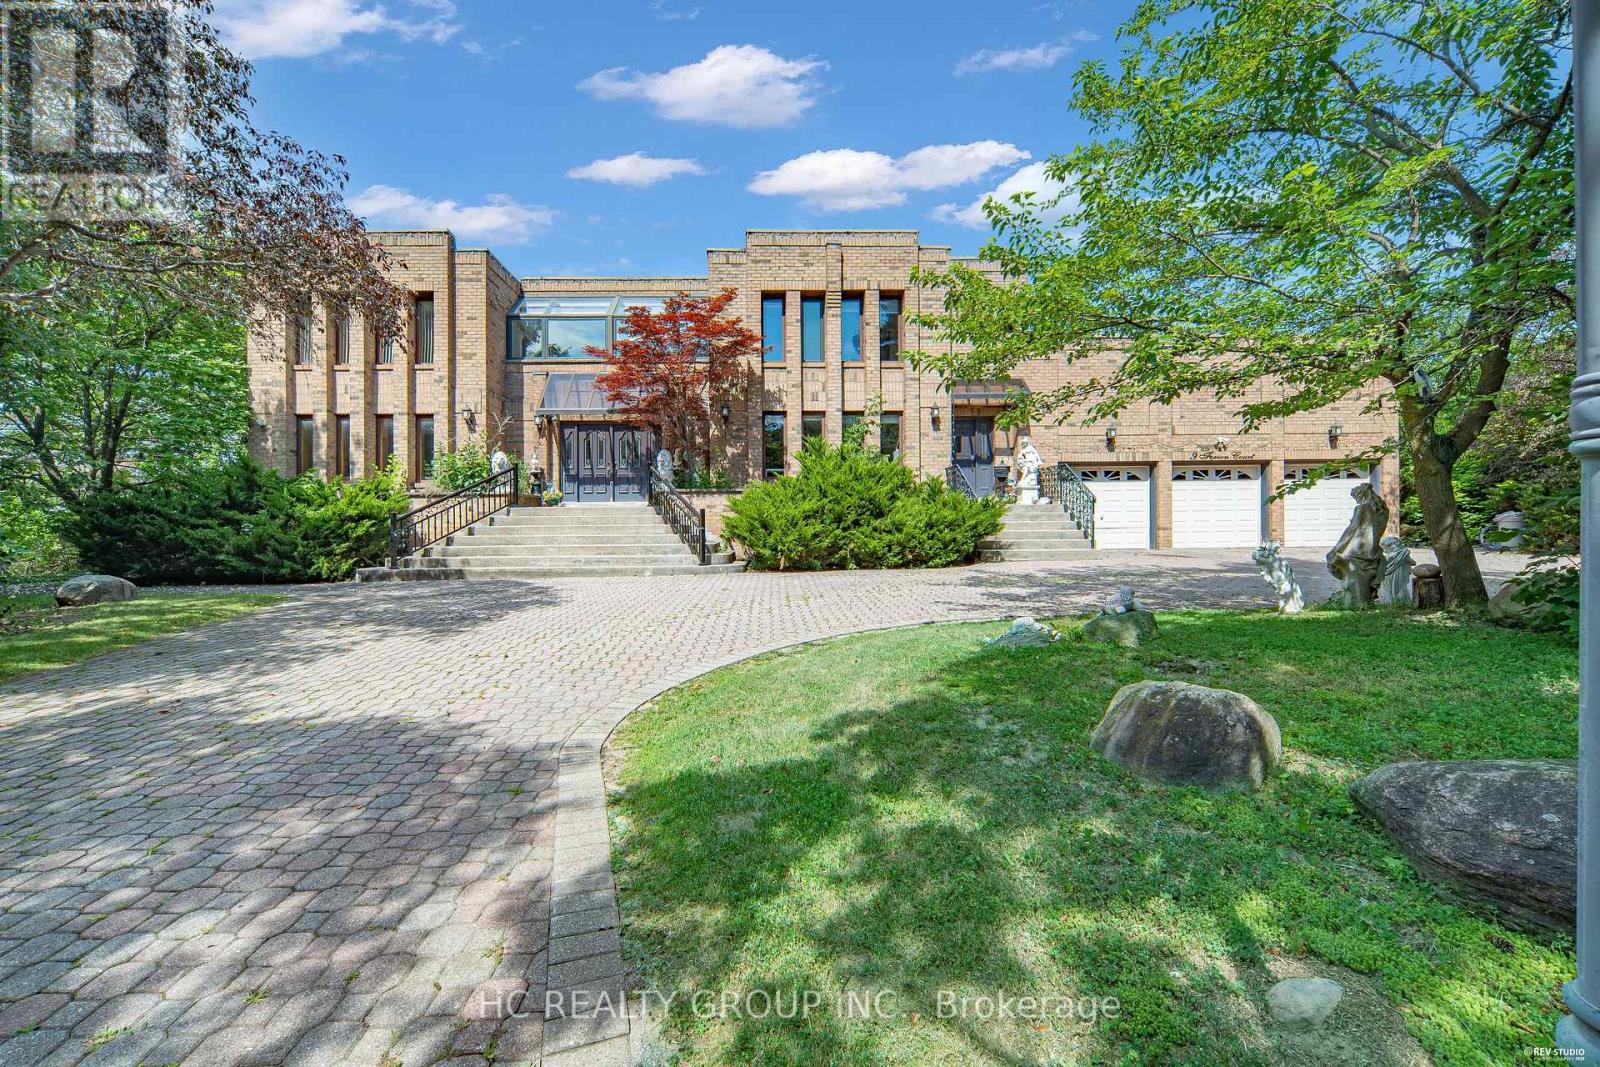
Exceptional one acre custom estate nestled in a private cul-de-sac within prestigious Jennings Gate, offering approximately 8,000 sq. ft. of ultimate luxury living space, including basement. This masterpiece features an art gallery entry with a 2-storey solid oak circular staircase and a grand living room boasting 18 foot ceiling, a 15 foot Italian marble fireplace, and a Romeo & Juliet balcony. Meticulously crafted with solid oak doors throughout, the home showcases a family room with 11 foot ceilings and Brazilian mahogany floors, plus a formal dining room with pegged oak flooring and decorative plaster ceilings. The main kitchen features an indoor gas BBQ, while a second full kitchen and a sophisticated wet bar with solid oak walls provide the perfect setup for grand scale entertaining. The professionally landscaped resort style oasis features a tennis court and two gazebos. A rare offering representing the pinnacle of craftsmanship and privacy in Markham's most exclusive enclave. (id:64876)
Toronto, Ontario
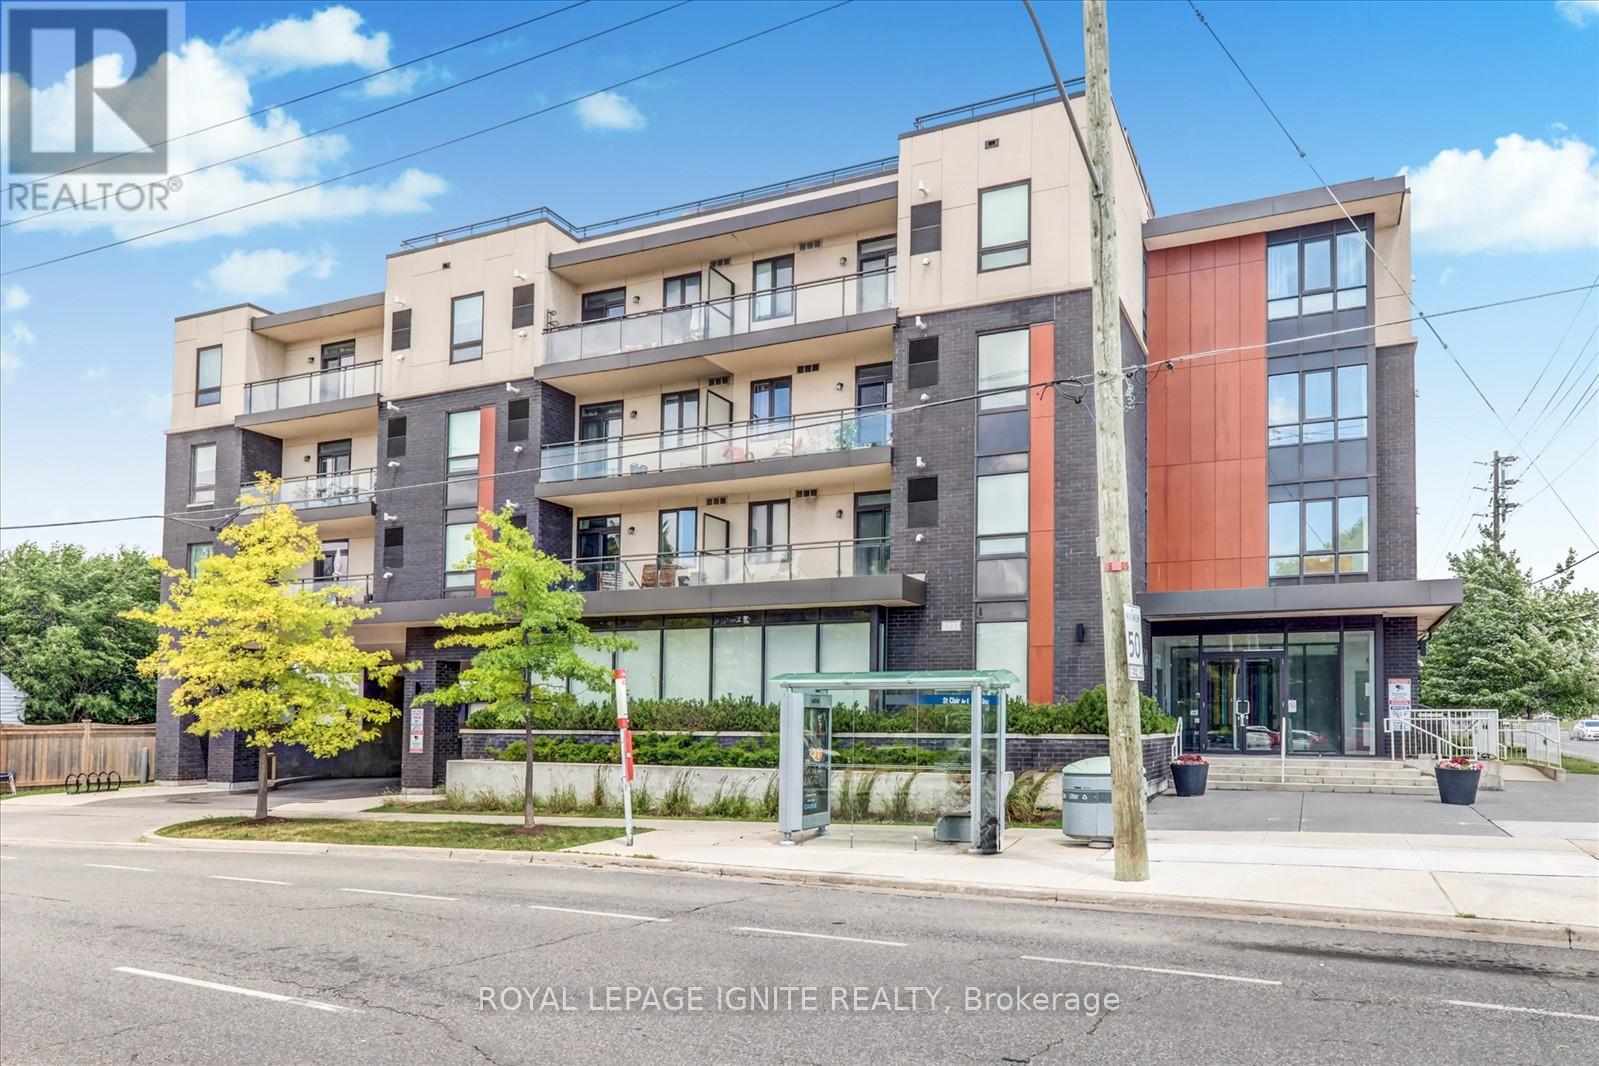
Modern, Bright & Spacious 1 Bedroom + Den Condo Featuring Soaring 9-Foot Ceilings and an Exceptional Open-Concept Layout. This Beautifully Designed Suite Offers a Versatile Den Perfect for a Home Office or Guest Space, Along with a Rare Oversized Private Terrace Balcony Ideal for Outdoor Relaxation and Entertaining. Enjoy Unmatched Convenience with Excellent Transit Access Right at Your Doorstep, Including Multiple TTC Bus Routes, Kennedy Subway Station, Warden Subway Station, and the Scarborough GO Station, Making Commuting Across the GTA Effortless. Amenities include a fitness centre, party room, meeting room, rooftop terrace with BBQ area, and a beautifully landscaped garden. Perfectly Situated Just Minutes from Shopping, Restaurants, Retail Amenities, Downtown Toronto, and the Scenic Lake Ontario Waterfront. An Outstanding Opportunity to Enjoy Modern Condo Living in a Highly Connected and Desirable Location. (id:64876)
Toronto, Ontario
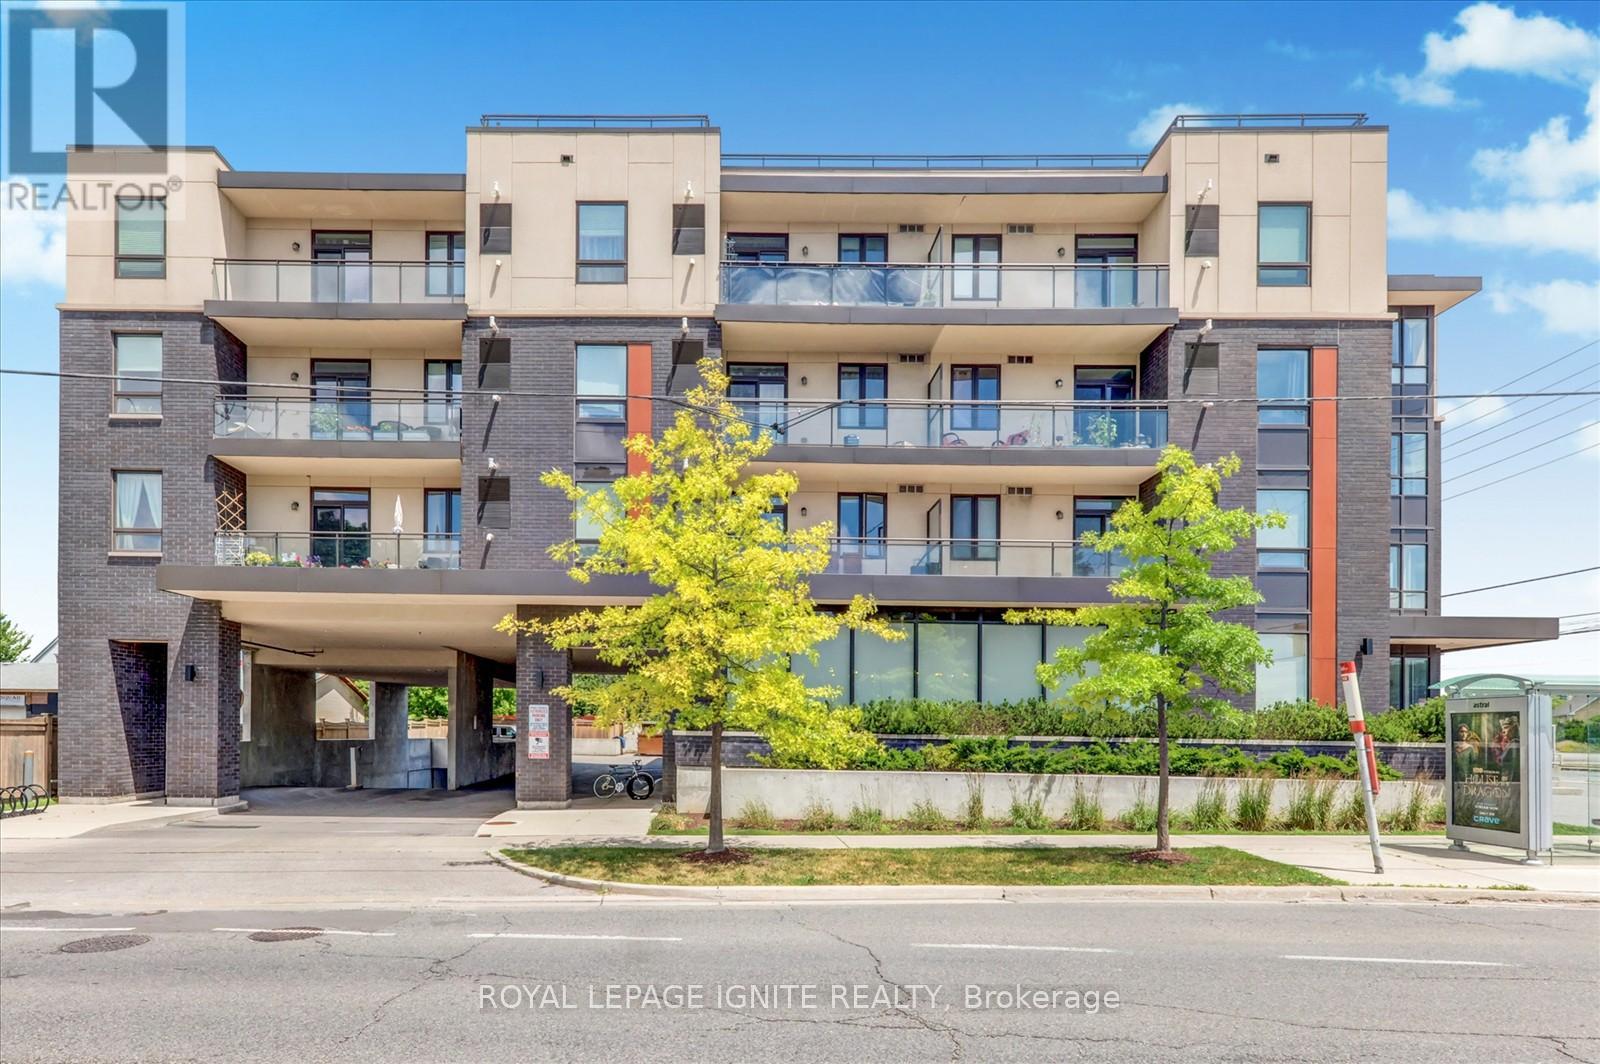
Modern, Bright & Spacious 1 Bedroom + Den Condo Featuring Soaring 9-Foot Ceilings and an Exceptional Open-Concept Layout. This Beautifully Designed Suite Offers a Versatile Den Perfect for a Home Office or Guest Space, Along with a Rare Oversized Private Terrace Balcony Ideal for Outdoor Relaxation and Entertaining. Enjoy Unmatched Convenience with Excellent Transit Access Right at Your Doorstep, Including Multiple TTC Bus Routes, Kennedy Subway Station, Warden Subway Station, and the Scarborough GO Station, Making Commuting Across the GTA Effortless. Amenities include a fitness centre, party room, meeting room, rooftop terrace with BBQ area, and a beautifully landscaped garden. Perfectly Situated Just Minutes from Shopping, Restaurants, Retail Amenities, Downtown Toronto, and the Scenic Lake Ontario Waterfront. An Outstanding Opportunity to Enjoy Modern Condo Living in a Highly Connected and Desirable Location. (id:64876)