
Vaughan, Ontario
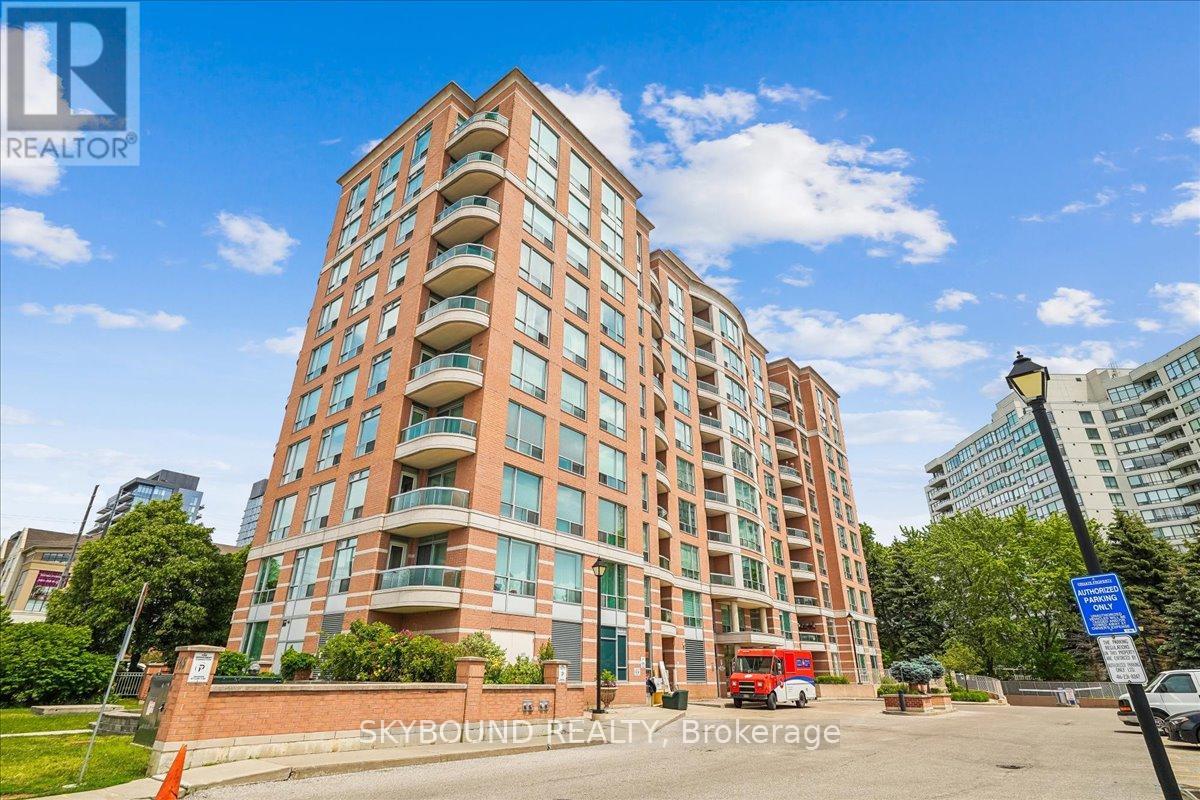
Welcome to The Residence of Beauclaire, a well-established Thornhill community, known for its mature surroundings, excellent management, and many long-term residents who have happily called this pet-friendly building home for years. As an end unit, this light-filled and airy suite offers an added sense of calm and quiet. Tucked among mature evergreen trees, the peaceful outlook provides year-round greenery, privacy from neighbouring buildings, and a connection to nature that is increasingly hard to find in condo living, especially at a higher floor. Enjoy your morning coffee while taking in the treetop views, or unwind at the end of the day in a space that feels pleasantly removed from the hustle and bustle below. The bright and functional layout and modern finishes makes excellent use of space, while the large windows bring lots of natural light into the home. The treed setting creates a feeling of escape from the city while everything you need is still super close at hand. With a walk score of 93, residents enjoy a highly accessible neighbourhood with a fantastic selection of grocery stores, synagogues, restaurants, cafés, shopping (including Promenade Mall), and everyday essentials nearby. Nature lovers will appreciate the area's parks, trails, and cycling routes, while commuters benefit from easy access to transit and major highways. Maintenance fees include hydro and Bell Fibe internet, offering excellent value and predictable monthly costs. The building is also investing in its future, with updates currently underway to common areas including the hallways and rooftop terrace, that have already been paid for by the reserve fund. Complete with parking and locker, this is an opportunity to own a welcoming home in one of Thornhill's most established and connected communities. (id:64876)
Aurora, Ontario
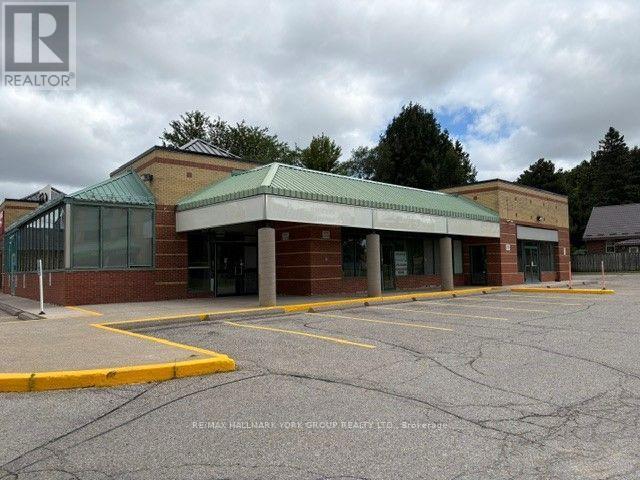
High Profile Retail Plaza *4 Store Retail Plaza * Corner Location * Next to Rogers / Fido Long Term Tenants * Prime Location On Yonge St * Stop light at entrance *Public Transit at the Door * Ample Surface Parking Available* Excellent Signage Opportunities * 2397 SF *Available Immediately * Ready For Your Buildout to Fit Your Vision & Business Opportunity* 50 cent per Sq Ft increase each year in Net Rent in Year 2,3,4&5* (id:64876)
Toronto, Ontario
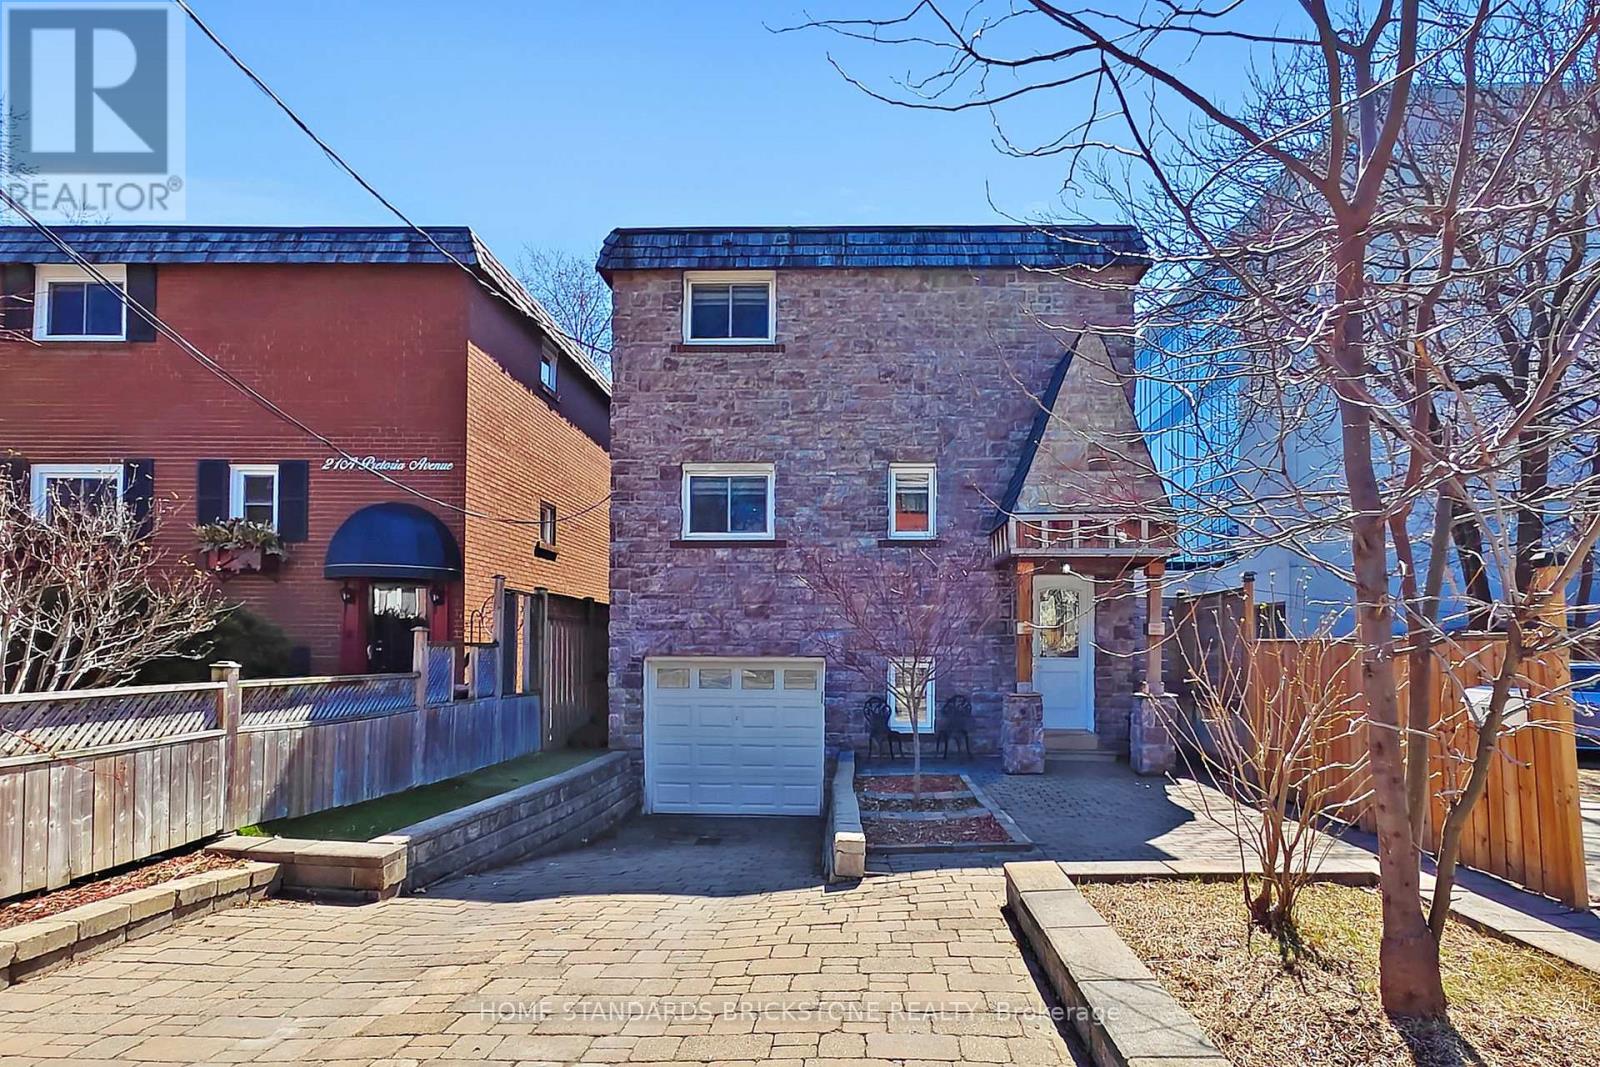
Welcome to 21 Pretoria Ave - a beautifully renovated detached home in Playter Estates, one of Toronto's most sought-after neighbourhoods, within the highly acclaimed Jackman School District. Ideally located just steps to the Danforth's vibrant shops, cafes, and transit, and within walking distance to the subway, as well as some of the city's best parks and top-rated schools.The open-concept main floor features a spacious living room highlighted by a stunning coffered ceiling and elegant fireplace. Hardwood flooring, pot lights, and a stylish powder room complete the space. The modern kitchen is designed for both function and style, offering a large quartz centre island, eat-in area, and stainless steel appliances.The bright walk-up basement includes a renovated bathroom, fresh paint, laminate flooring, and pot lights. (id:64876)
Toronto, Ontario
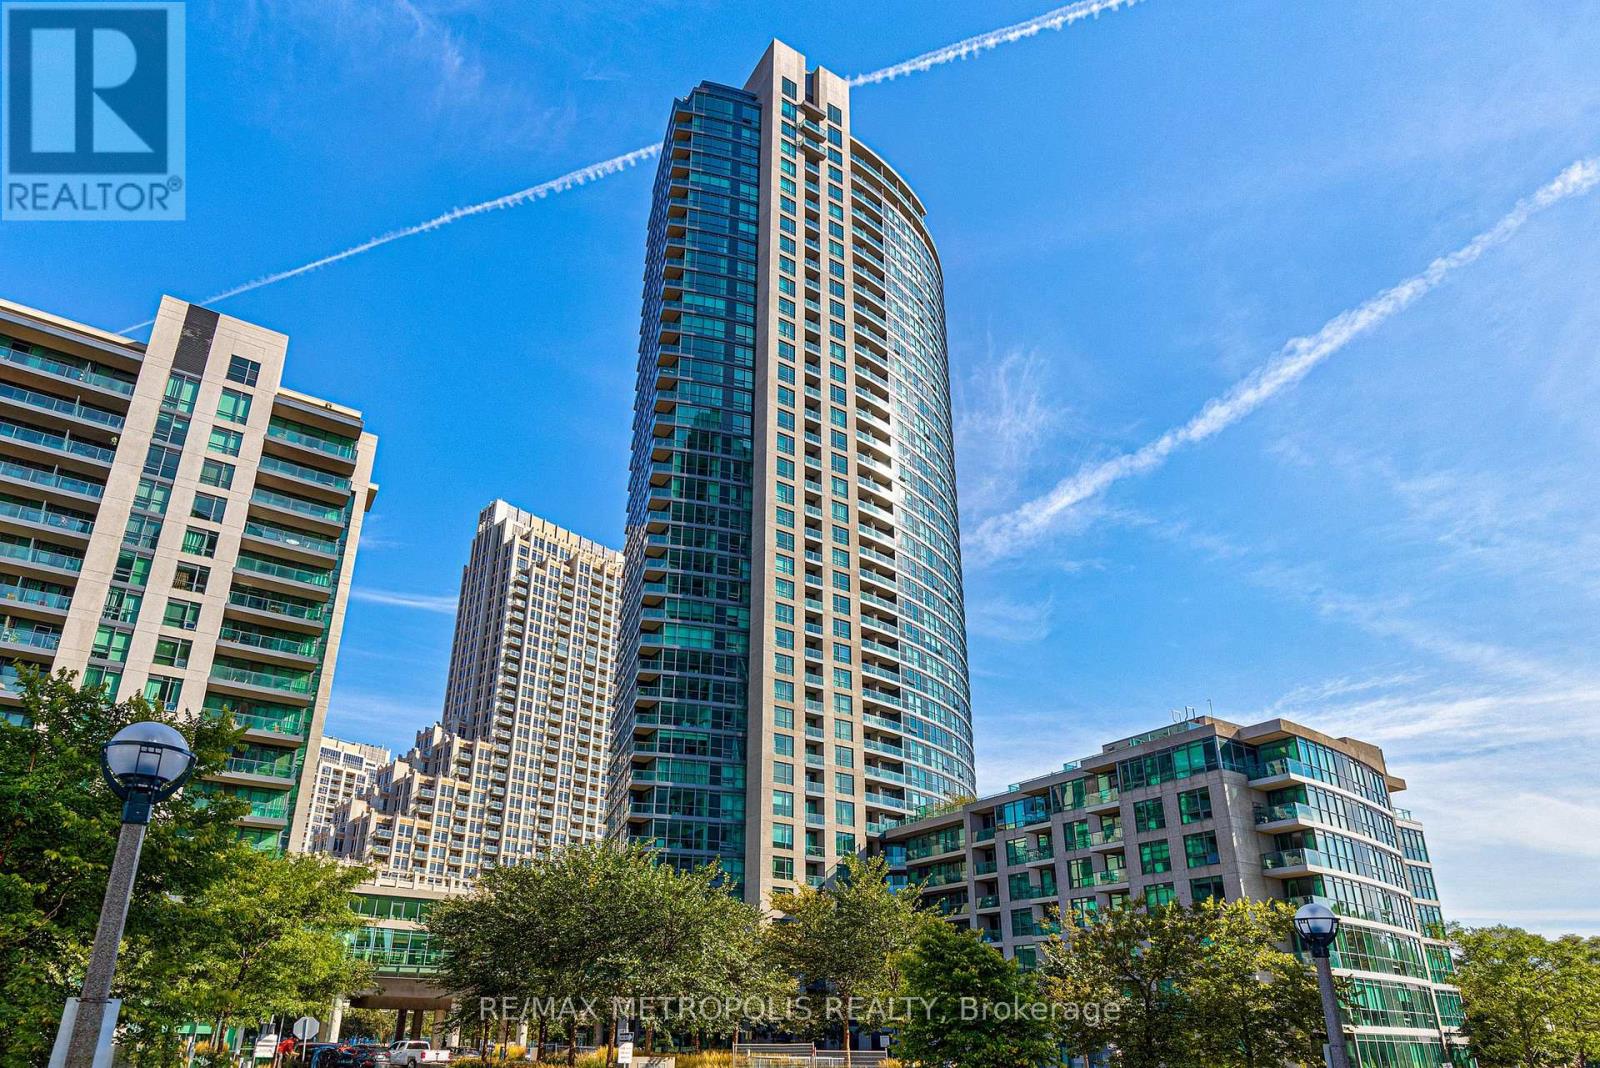
Bright 2+1 Bedroom, 2 Bathroom, 947 sqft suite with one parking space and one locker included. Rare layout at Neptune Condos: 9 feet ceilings, south exposure, open large kitchen with a separate living room and dining room area, and a quiet, relaxing balcony surrounded by trees. A dedicated elevator serves floors 2 through 8, so residents on these floors avoid the wait during busy times. Ideal downtown location with streetcar at doorstep and directly across the street from the lake. Walking distance to: financial district, Rogers Centre, Scotiabank Arena, Liberty Village, King West, and the new upcoming Ontario line subway station at Bathurst/King. 91 walk score, 91 transit score, and 98 bike score. Condo amenities include: 24hr concierge, Indoor Pool, gym, yoga room, sauna, party room, guest suites, Bbq Area, and bike storage. (id:64876)
Toronto, Ontario
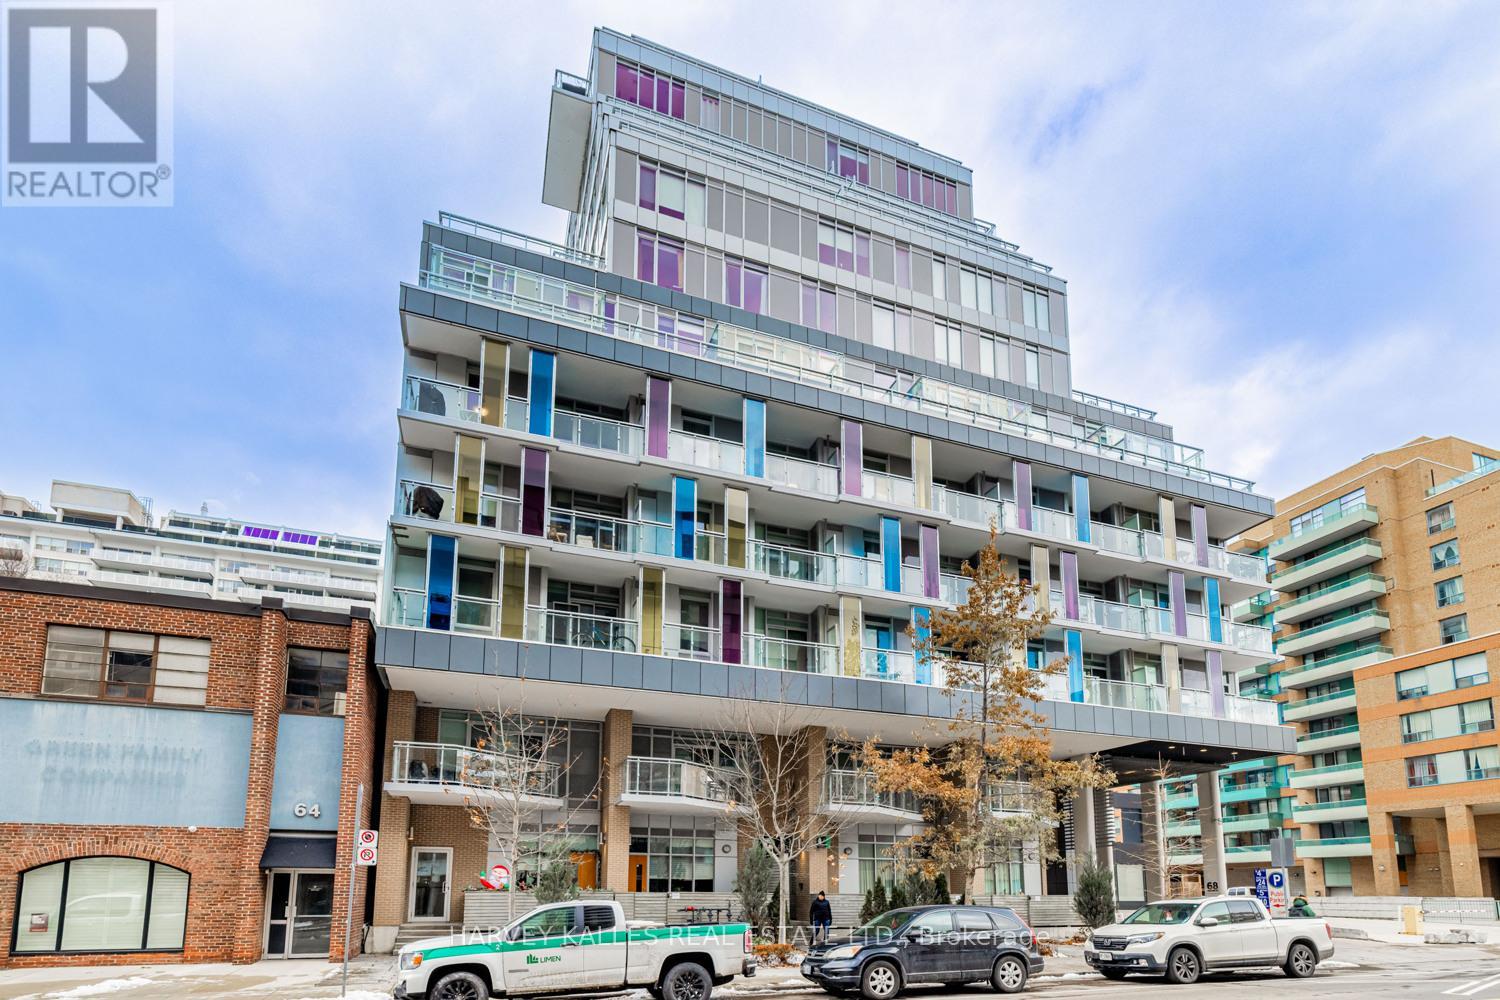
Beautifully located in the heart of Yonge and Merton, this stylish condo offers a mix of convenience and neighbourhood charm, just minutes from Davisville Subway and steps to the Kay Gardner Beltline Trail. This spacious one bedroom plus den, two bathroom suite features modern finishes and a well designed open concept layout. The tucked away den is perfect for a home office. The area is surrounded by shops, cafés, restaurants, and parks nearby, and residents enjoy easy access to transit and walking trails, making it a great spot to call home. (id:64876)
Toronto, Ontario
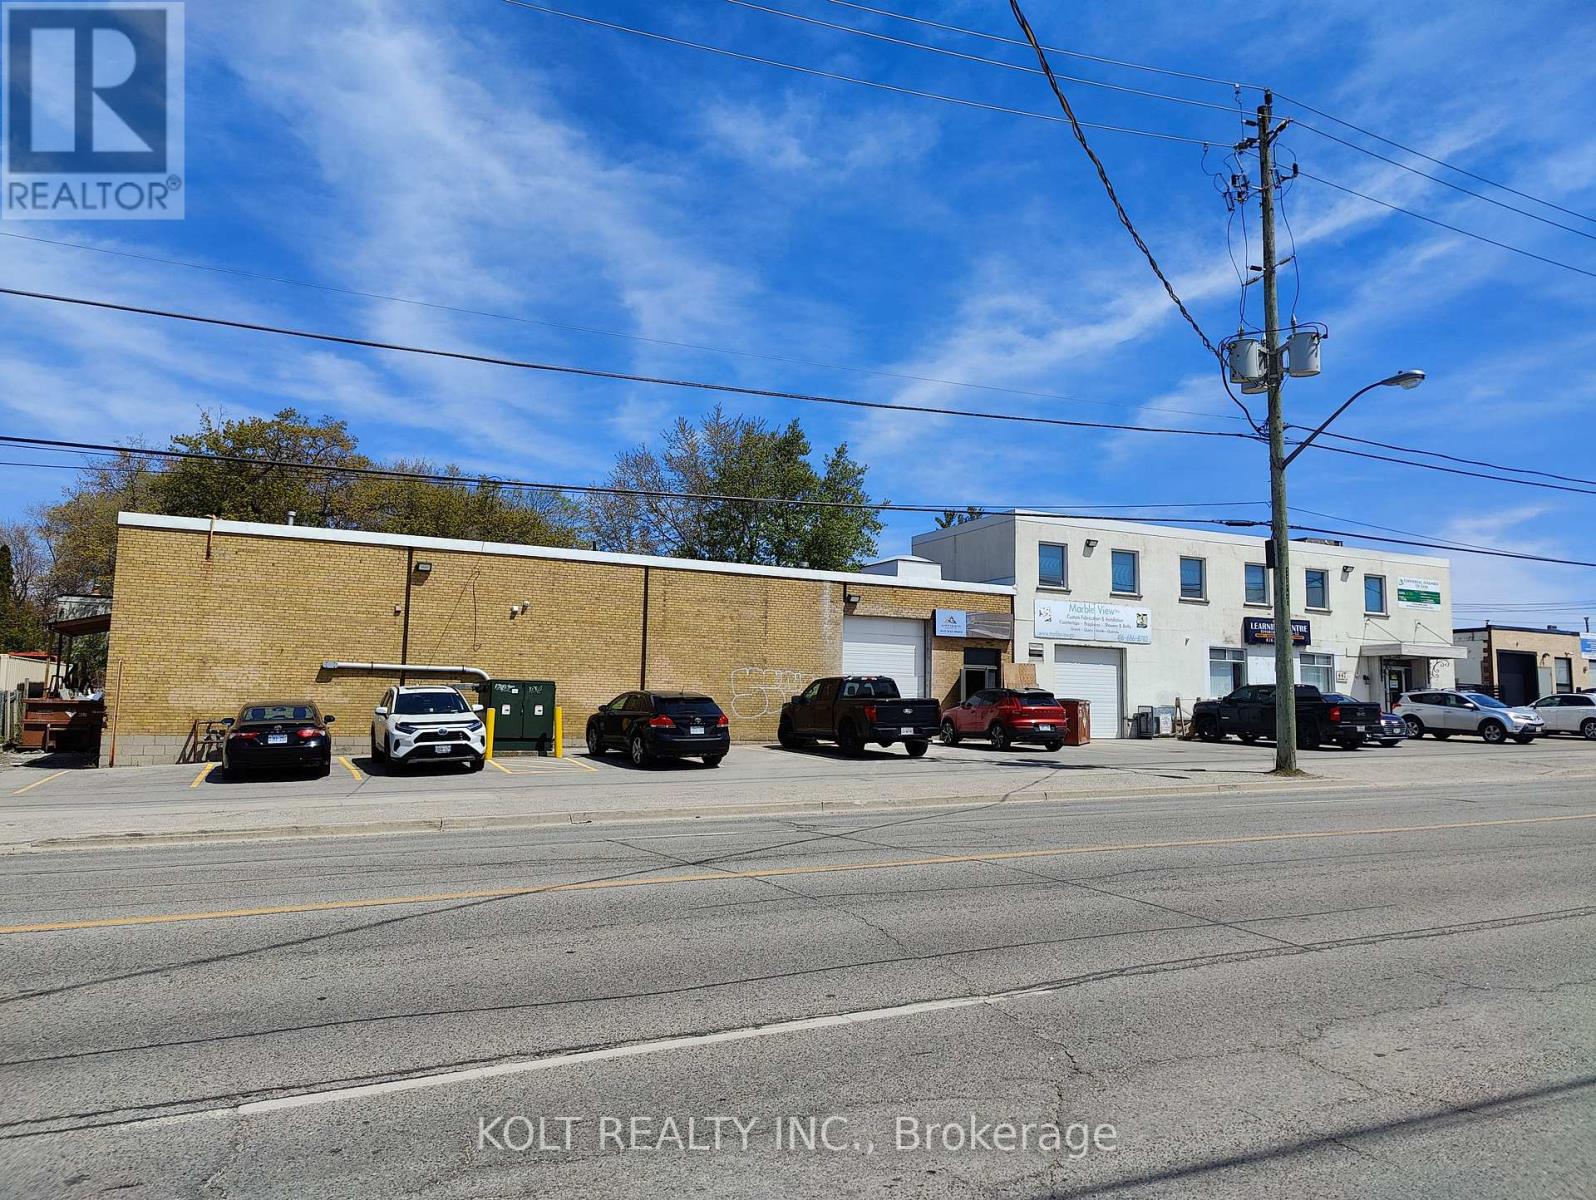
Power of Sale. Exceptional opportunity for investors. Features clear heights of 14'-16', ideal for a wide range of industrial & commercial uses. Wide frontage on a high-traffic corridor ensures maximum visibility & accessibility. Thoughtfully designed layout with numerous upgrades. Full 53' trailer access adds significant logistical value for warehousing & distribution. Steps to public transit. (id:64876)
Vaughan, Ontario
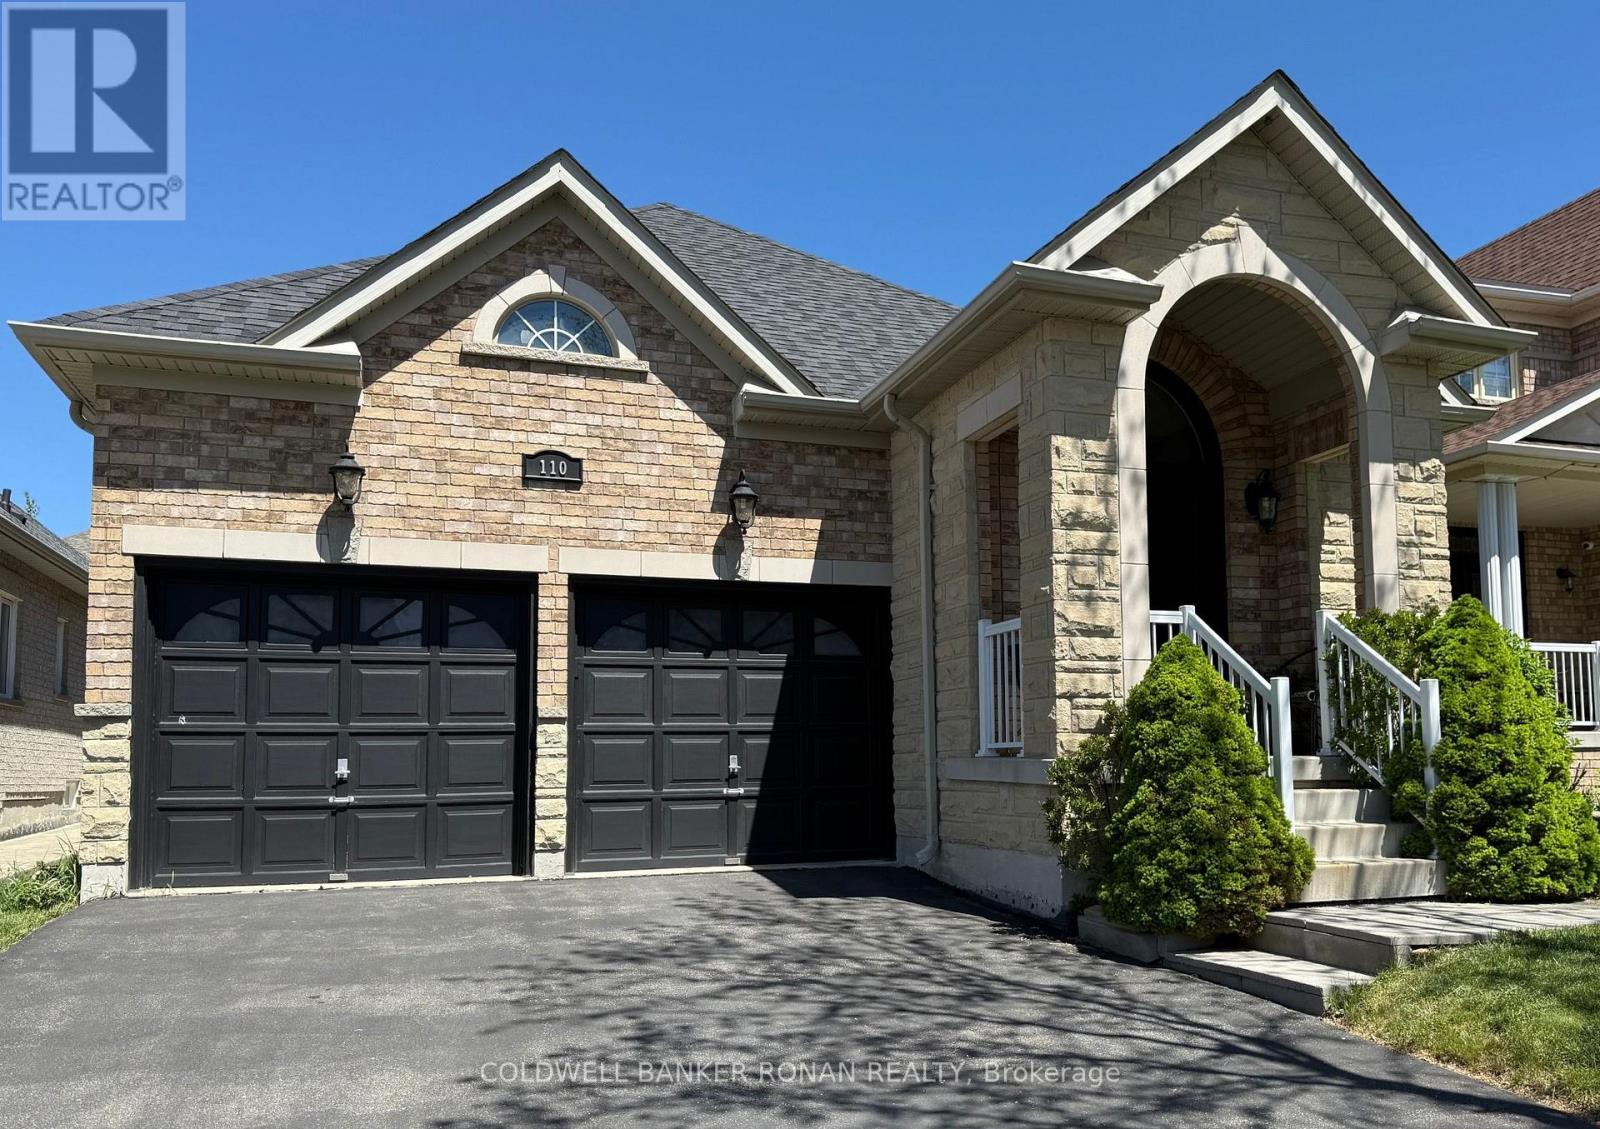
Rarely Offered Bungalow In The Highly Sought-After Maple Community, Located In A Quiet, Family-Friendly Neighbourhood Close To Shops, Parks, Schools, Transit, And Just Steps To Maple GO Station. Bungalows In This High Demand Area Are In Short Supply, Making This An Exceptional Opportunity For First-Time Buyers, Downsizers, Or Those Seeking Convenient One-Level Living. Spacious Living And Dining Rooms Offer The Perfect Setting For Family Gatherings And Entertaining. Bright Eat-In Kitchen Features A Walkout To A Large Wooden Deck Ideal For Outdoor Enjoyment. Over $80K Spent In Original Upgrades. Hardwood Flooring Throughout Main Level. Generously Sized Bedrooms Including A Spacious Primary Retreat With 4-Piece Ensuite And Walk-In Closet. Expansive Basement Offers Excellent Potential For An In-Law Suite Or Additional Living Space. Convenient No-Step Interior Layout Ideal For Accessible Living. *New Roof and Front Door in 2024. New Central Air Conditioning Unit Installed July 2026.** (id:64876)
Toronto, Ontario
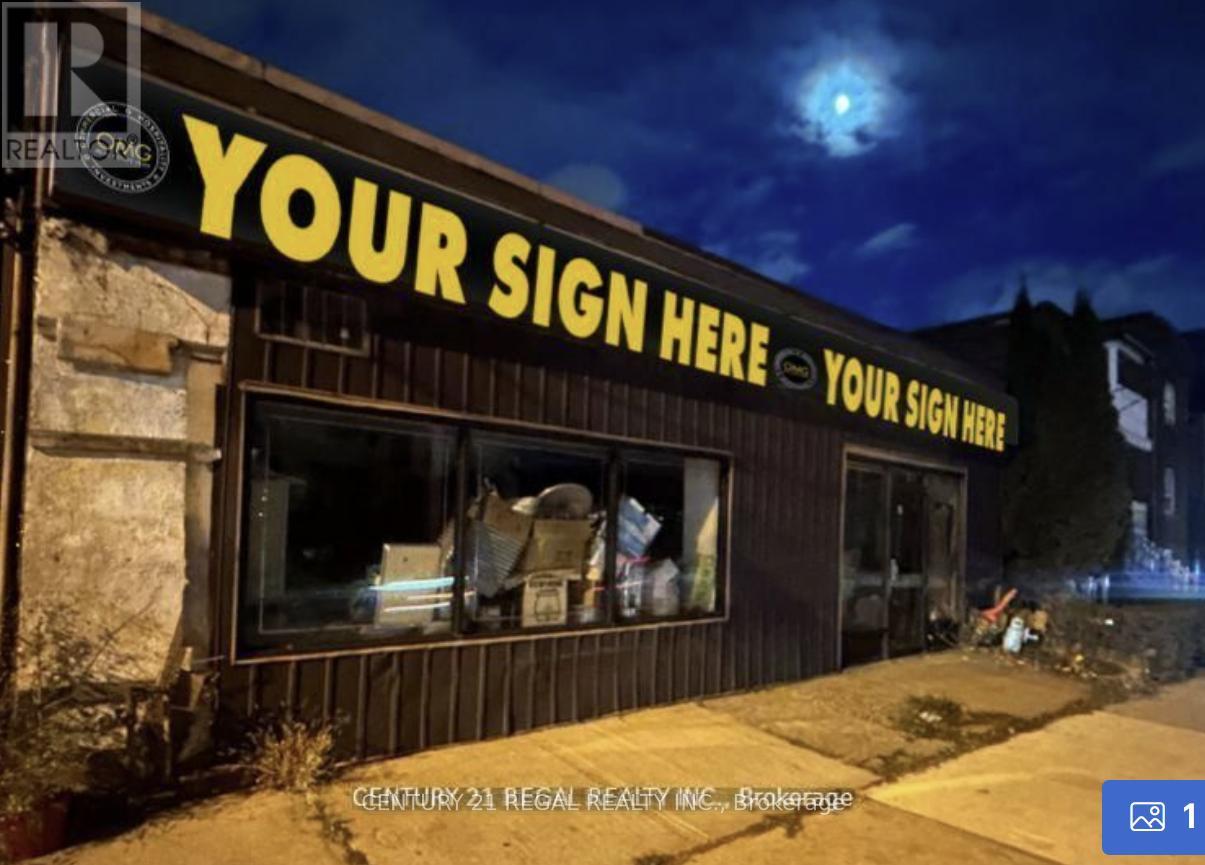
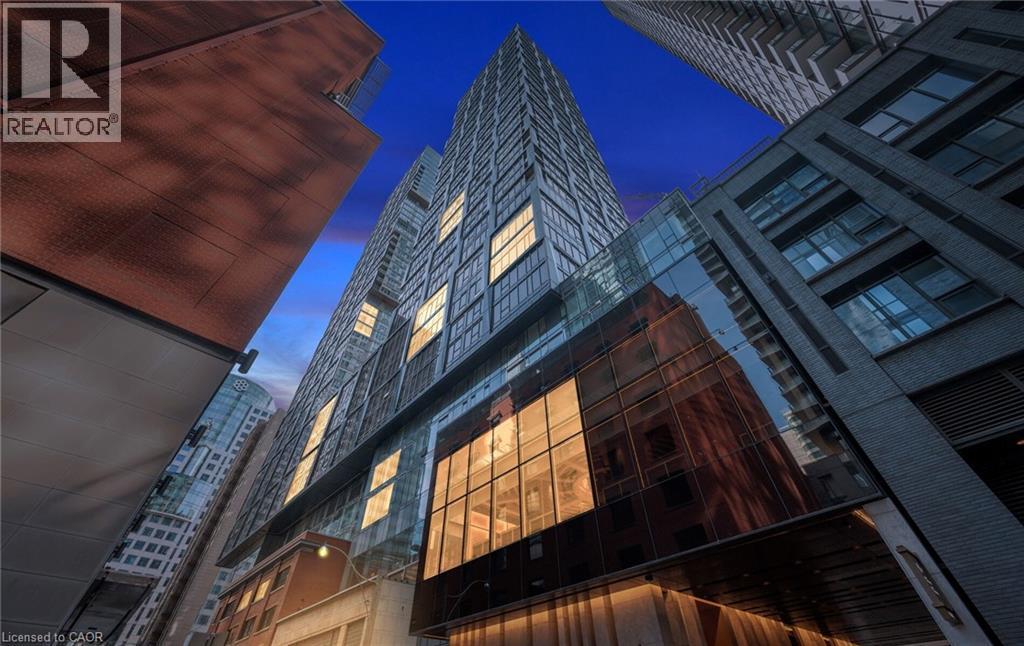
Welcome to Nobu Residences Toronto. This upgraded 2-bedroom + den, 2-bath suite offers a bright, open-concept layout with floor-to-ceiling windows. Modern kitchen with built-in appliances, premium finishes. Spacious primary bedroom with ensuite. Well-sized second bedroom plus versatile den—ideal for home office or additional living space. Enjoy top-tier amenities including fitness centre, wellness facilities, outdoor terrace, media/games rooms, and 24-hour concierge. Prime downtown location in the Entertainment District, steps to dining, shopping, transit, and nightlife. Pictures are digitally staged. (id:64876)
Toronto, Ontario
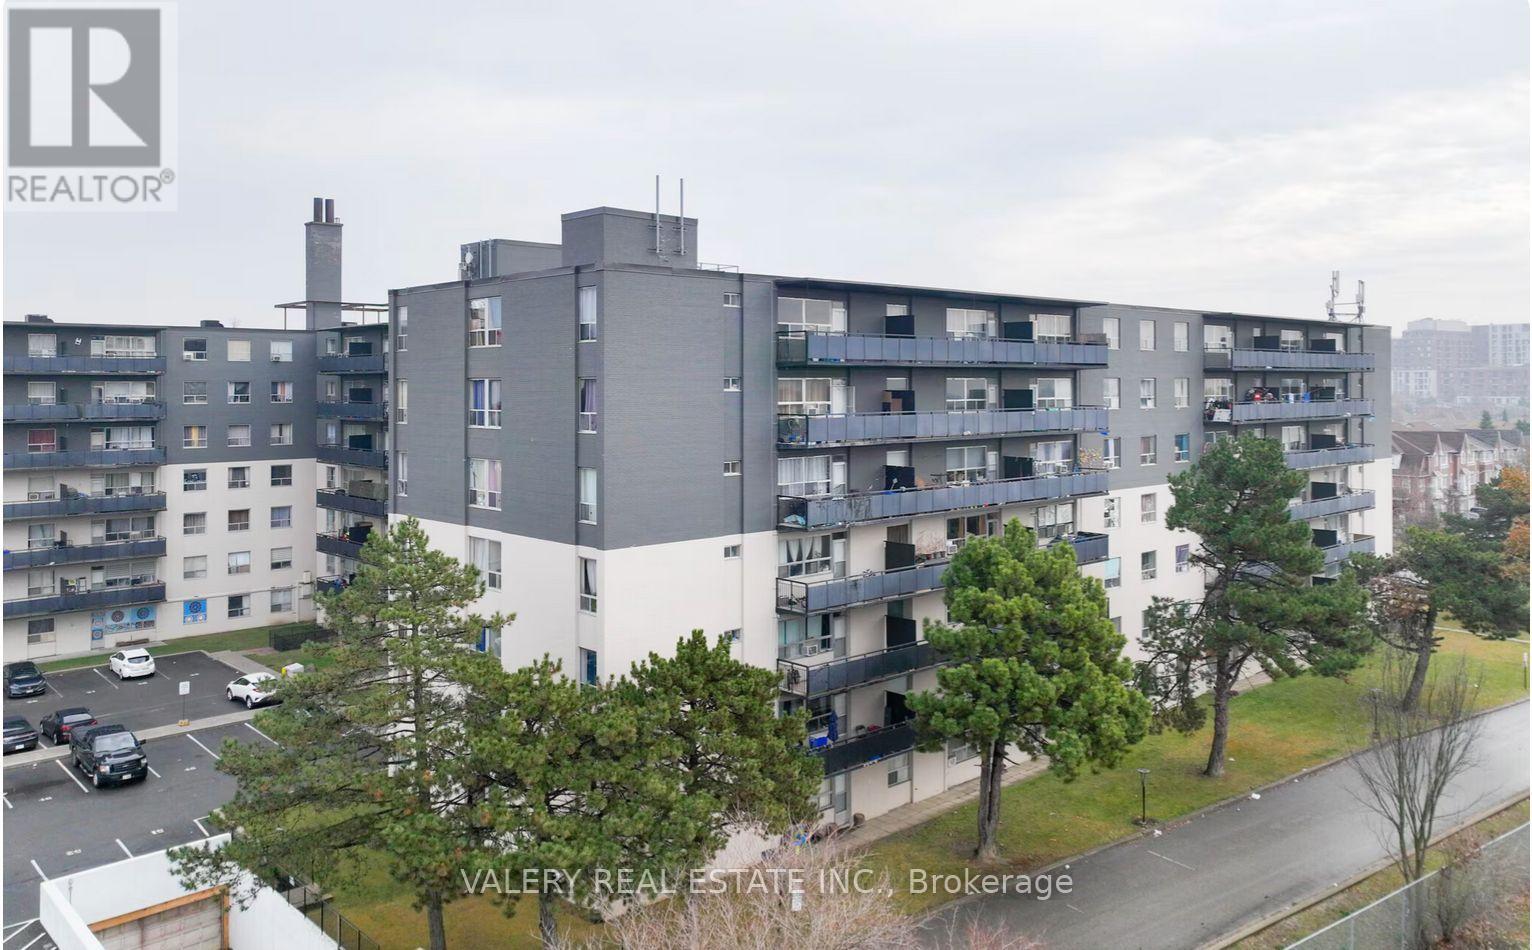
Bright and well-appointed suite at Parkside Tower, 1450 Sheppard Ave W, nestled in the heart of North York surrounded by lush greenery including Downsview Park and Black Creek Parkland. Featuring an open concept layout with gleaming hardwood floors, a spacious balcony, and a modern kitchen complete with stainless steel appliances including a dishwasher and microwave hood fan. Located in a beautifully maintained building with newly renovated lobbies, elevators, and hallways. Steps to TTC bus service, minutes to York University, Humber River Hospital, Oakdale Golf & Country Club, and Downsview Supercentre. Easy access to Hwy 401 makes commuting seamless. Enjoy on-site laundry, parking, and friendly staff - all in a vibrant neighbourhood with schools, banks, shops, restaurants, and theatres at your doorstep. Heat is included. However, water and hydro are extra. Parking is rental and available at $100. Please note, some photos have been virtually staged. (id:64876)
Whitchurch-Stouffville, Ontario
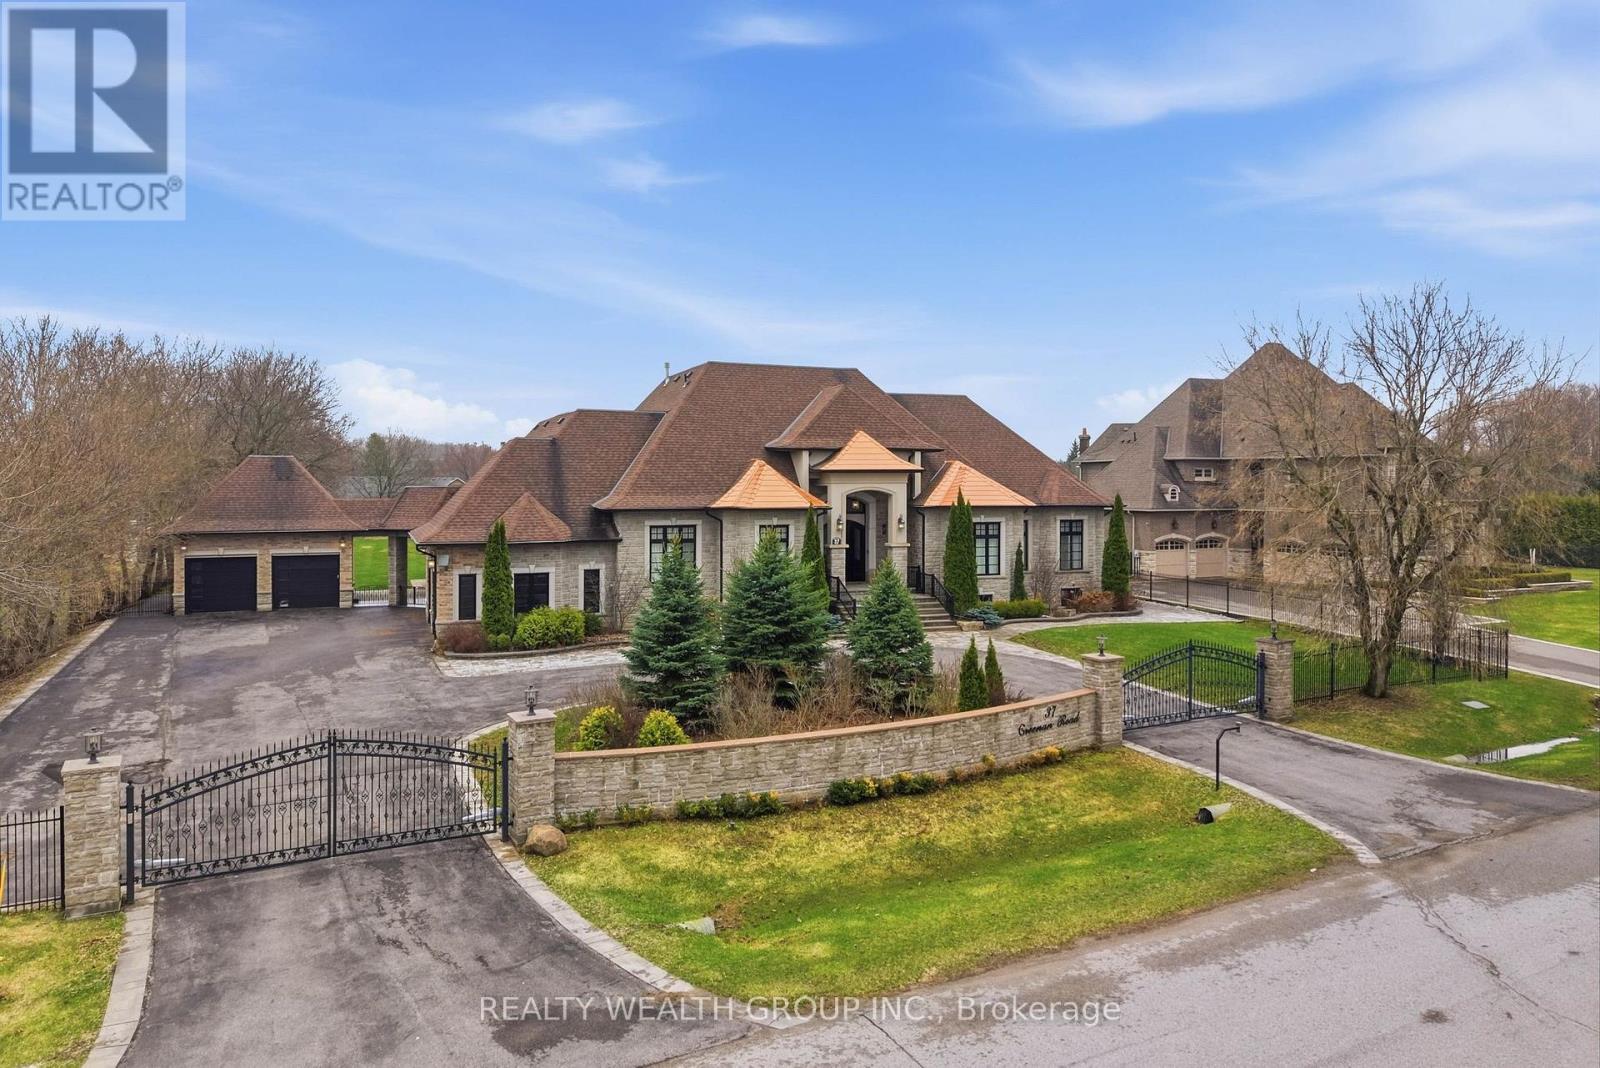
Welcome to a home where presence meets precision. Set on a private, fully fenced acre, this custom-built estate makes a statement before you even step inside. A circular driveway framed by professional landscaping, custom interlock with built-in lighting, and a gated entrance leads you to a striking stone façade accented with copper roofing and black-trimmed windows. With parking for 14 and a rare 4-car garage configuration (2 attached, 2 detached), every detail has been designed for both function and impact. Inside, a grand 9-ft custom walnut door opens to soaring 12-ft ceilings, oversized porcelain tile, and rich 5-inch Canadian ash hardwood flowing throughout. Arched entryways, 9-inch baseboards, and custom millwork elevate every space, while chandeliers and pot lights create warmth and scale. The heart of the home is a showpiece kitchen with heated porcelain floors, dual islands (15-ft prep + 9-ft seating), quartz and marble finishes, a gas range with pot filler, wine fridge, and premium appliances-all seamlessly connected to a cathedral-ceiling living space anchored by stunning stone fireplaces. This home offers 3 fireplaces, including a rare double-sided feature between the primary suite and spa-inspired ensuite. Built for comfort and efficiency, the property includes 2 furnaces, 2 A/C units, 2 owned hot water tanks, HRV systems, humidifiers, water softener, and a full irrigation system. Enjoy sunset views from the covered outdoor living space with custom ceilings, lighting, and privacy between homes. Luxury, scale, and craftsmanship-this is a home you feel the moment you arrive. (id:64876)
Toronto, Ontario
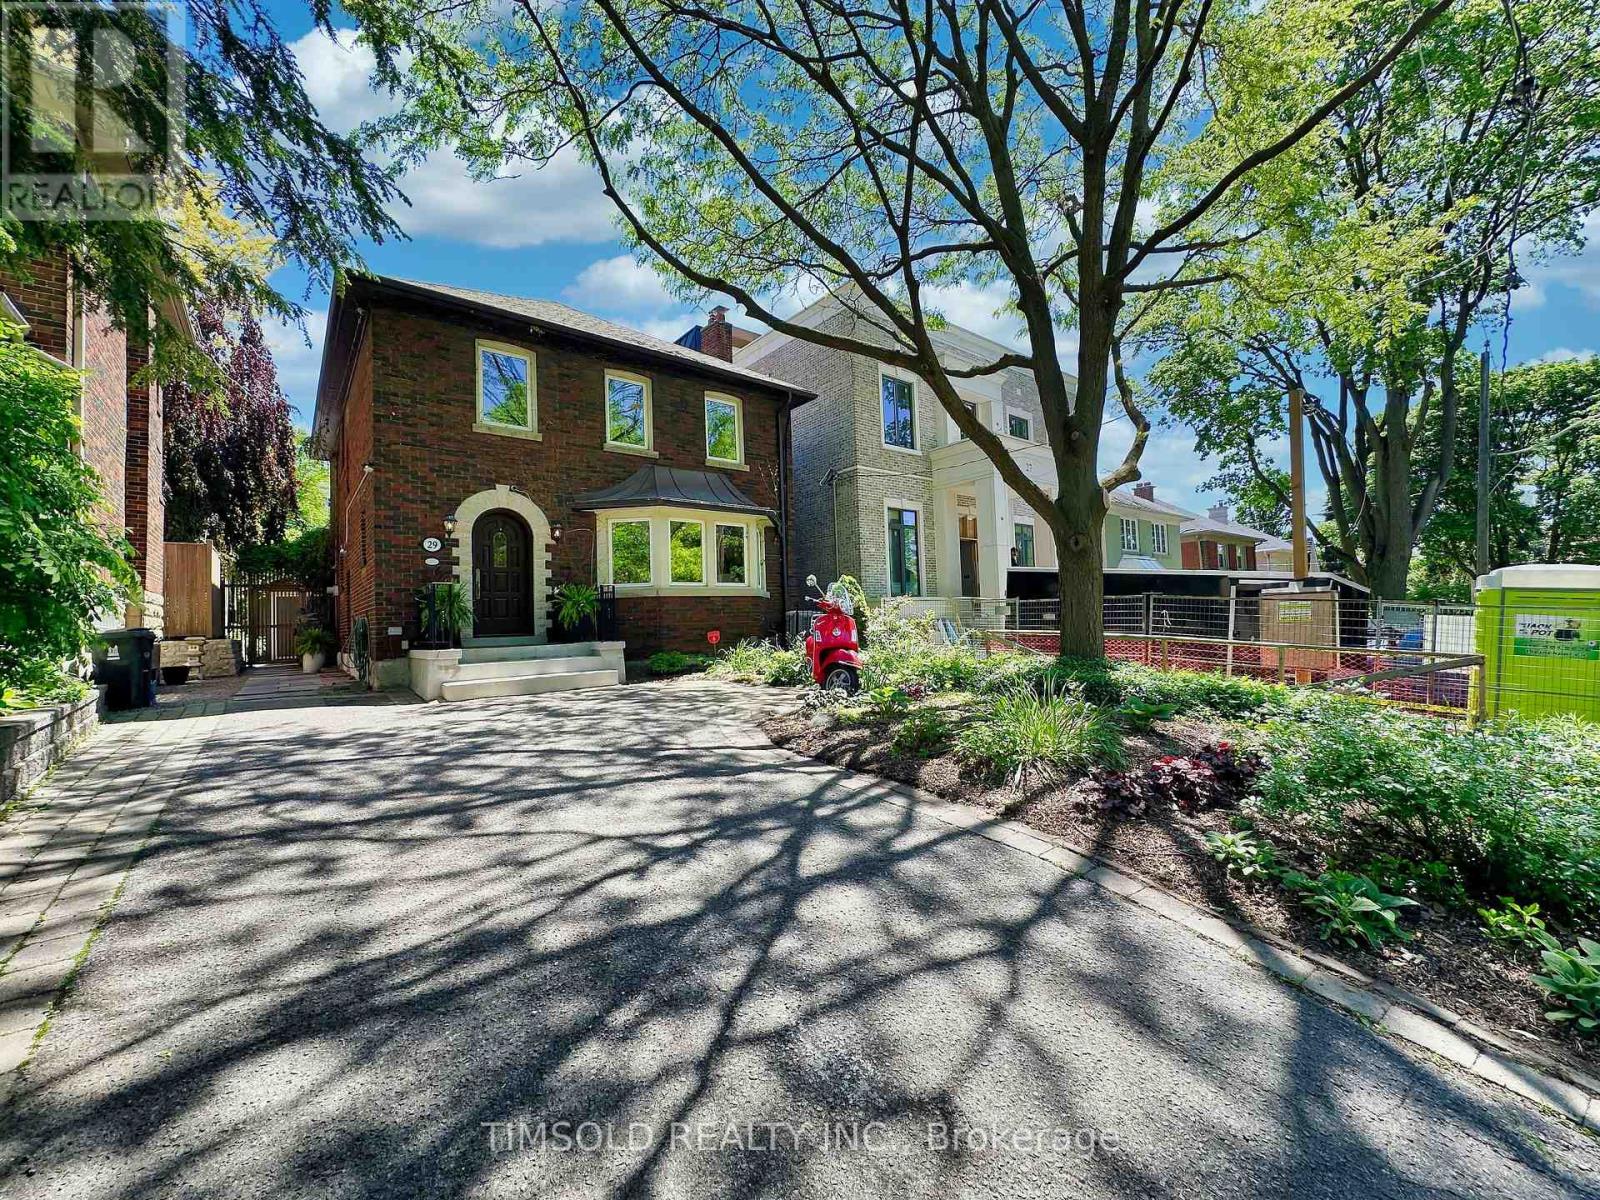
Large 4+1 bedroom updated home in South Forest Hill/Chaplin Estates. Large 35' lot with private driveway, over 3,000 sq/ft of living space, close to UCC and BSS. This home has a 2 level addition to provide an oversize family room with wood burning fireplace and walk out to the professionally landscaped backyard and a primary bedroom with a new luxurious 5 piece ensuite bath with his/her shower and a standalone soaker tub. Large formal Living room, Dining room and a main floor powder room. Finished basement with a rec room and an additional bedroom/office as well as a proper laundry room with sink. This home is entirely move-in ready but with the potential to modernize the kitchen and secondary bathroom. Walking distance to both Avenue and Chaplin Eglinton LRT stations and shops and restaurants on Eglinton West. (id:64876)