
Toronto, Ontario
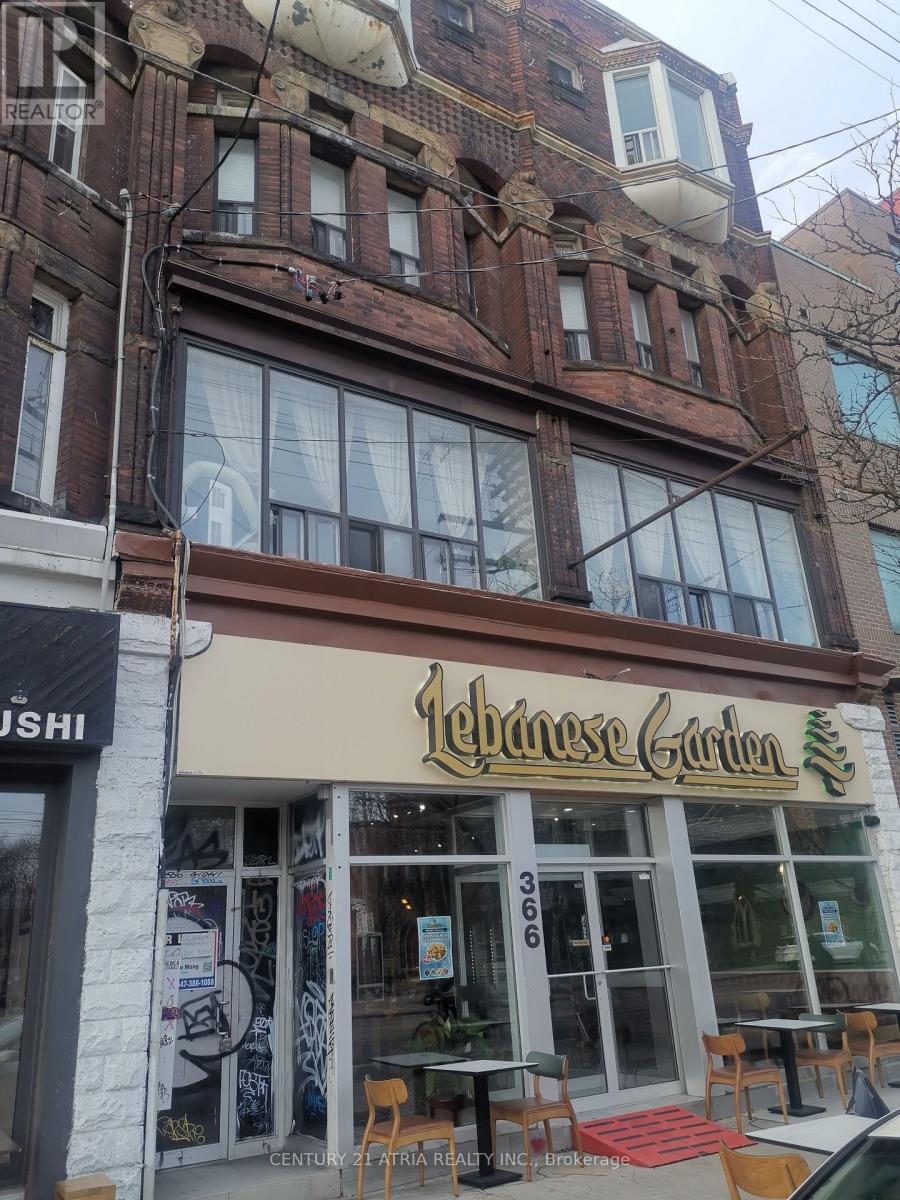
Store Upstair 2 Bedroom with Kitchen & Bathroom Apartment for Rent at College/Spadina, 5 Min Walk to U of T, China Town, Supermarket and Restaurant, Tenant Pay Own Hydro/Cable. (id:64876)
Toronto, Ontario
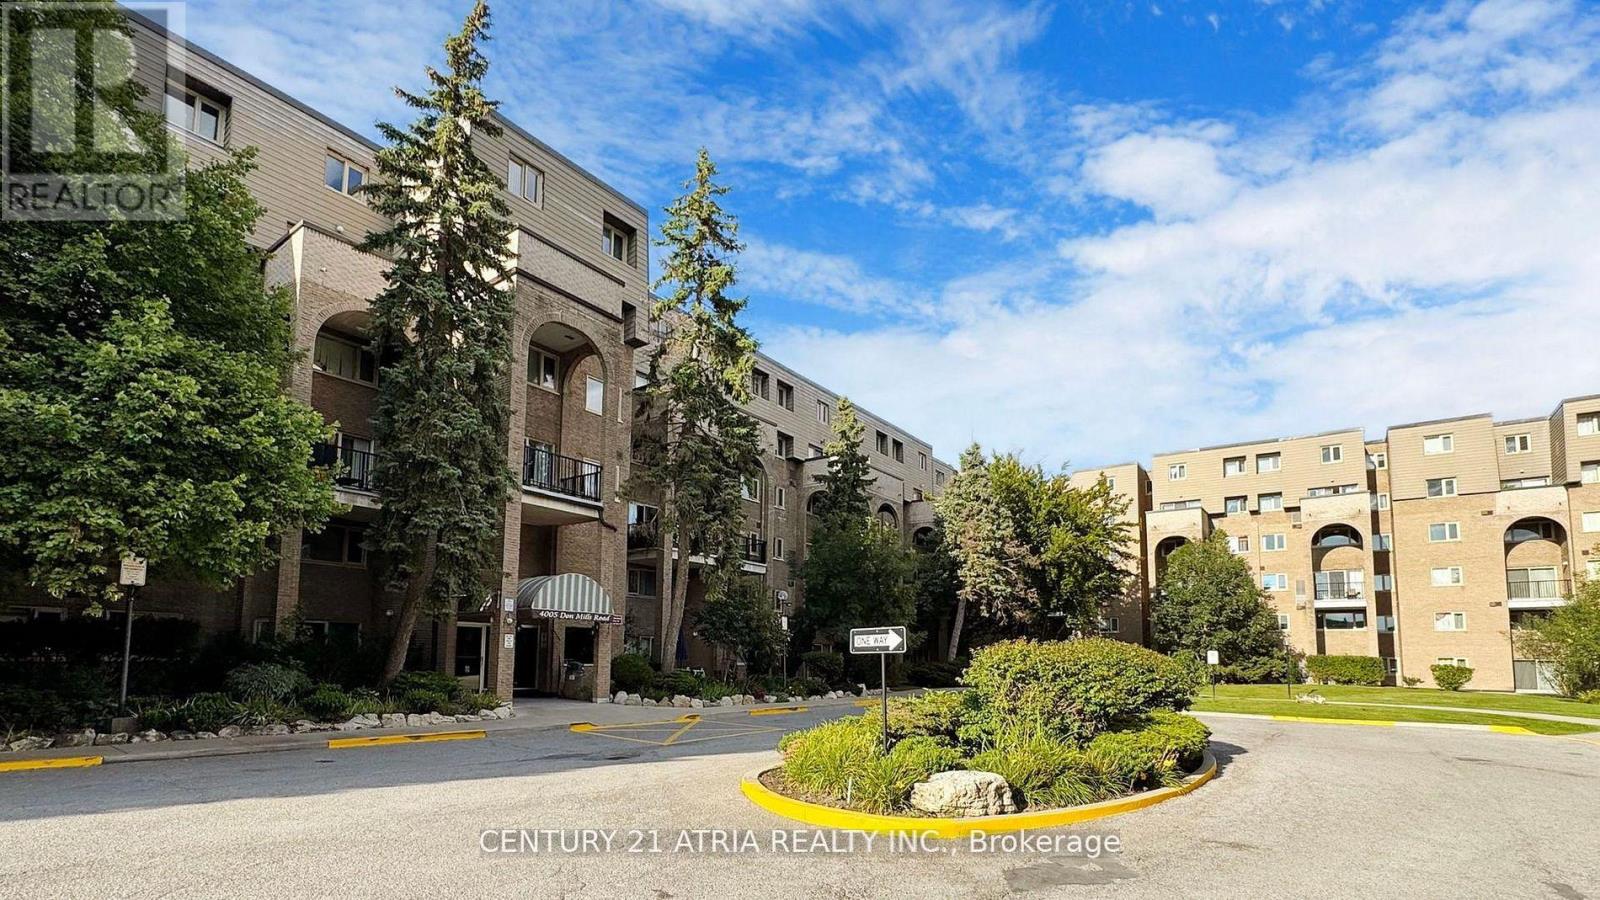
***** The One And The Only ***** A Unique Unit in the Whole Building ***** 1269 sqft W/ 3 large & proper bedrooms ***** Not 2+1 NOR 2+den NOR the 3rd bedroom facing a concrete wall with a sliding door ****** All 3 bedrooms have big windows and big closets, 2 facing east, 1 facing west/courtyard ***** Updated A/C system (worth 7k+) ***** Very Well Maintained Unit W/Updated Kitchen and Bathrooms ***** Commercial sized Washer & Dryer ***** All Utilities Are Included ($$$) + Gym Membership For Your Whole Family ($$$) ***** Underground Parking, Parking Spot Is Close To The Elevator **** 3 Elevators & 5 Exists For The Building ***** Bike Storage Available ***** Common Locker For Your Large Items Storage ***** And The Tops Schools You have been wanting to send your kids to; The proximity to daily necessity You require; Easy Access to TTC & Highways You need to get around; The Parks, Trails, close by Libraries For family Fun ***** And Much More For You to Discover ***** (id:64876)

Toronto, Ontario
It is A Turn Key Business. A very well established business for 15 years in this location. Strong Clientele And Good Will. Close to A cemetery. Current Low rent. Owner will Provide A training And References of Suppliers To The Buyer. It Also Can Be Easily Converted Other Retail Business Such As A Convivence Store. (id:64876)

Toronto, Ontario
1 underground parking spot available for rent, must be a resident at 2181 Yonge St (id:64876)
Richmond Hill, Ontario
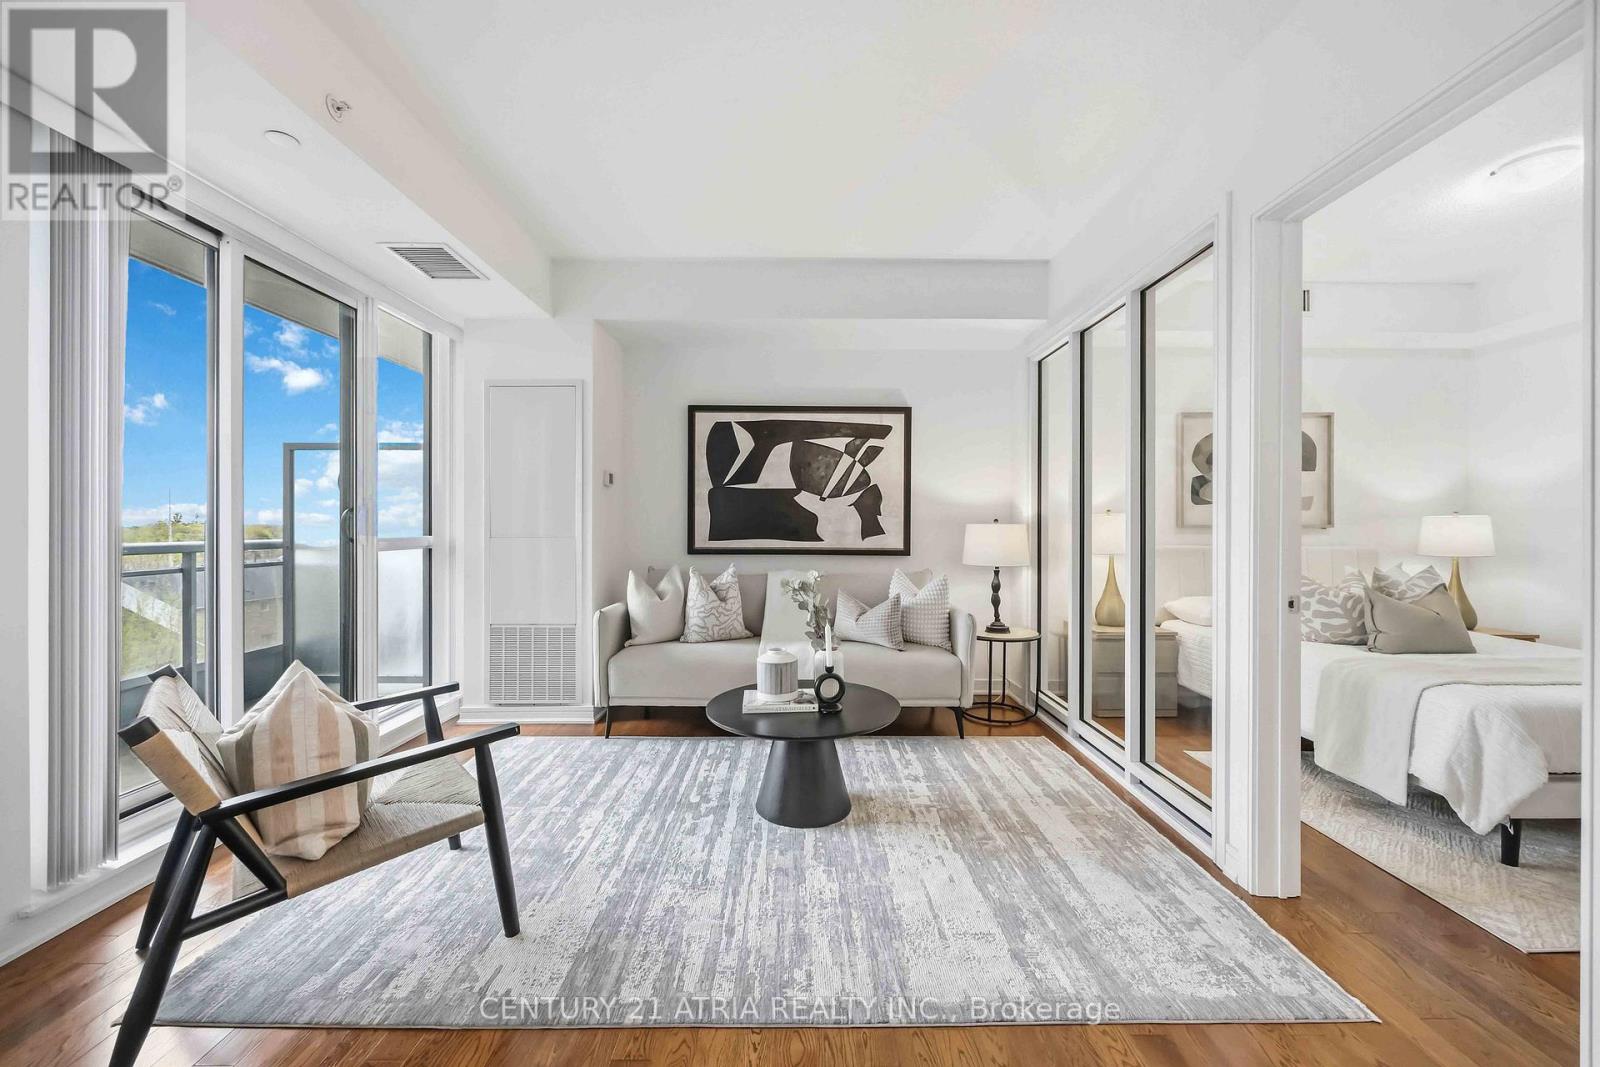
Welcome to the luxurious Beverly Hills Resort residence + RARE 962 sq ft (MPAC) of interior living space + 2+1 bedrooms + 2 full washrooms + Meticulously maintained (feels like NEW) + Full size appliances + Sleek interior living + 55 sq. ft. private balcony + 2 spacious bedrooms (can fit a king mattress in both bedrooms) with a large walk-in closet in both the primary bedroom and second bedroom + Den can be used as a 3rd bedroom + Hardwood floors throughout + Designer kitchen - featuring granite countertops, stainless steel Whirlpool appliances, and a chic backsplash - perfect for hosting and cooking + Incredible amenities: Indoor AND outdoor pool, gym, media room, 24/7concierge, sauna, yoga studio, media room, rooftop terrace + Conveniently located steps to Hillcrest mall (3 min walk), No Frills (550 m), public transit (1 min walk), restaurants & Highway 404/407 (id:64876)
Vaughan, Ontario
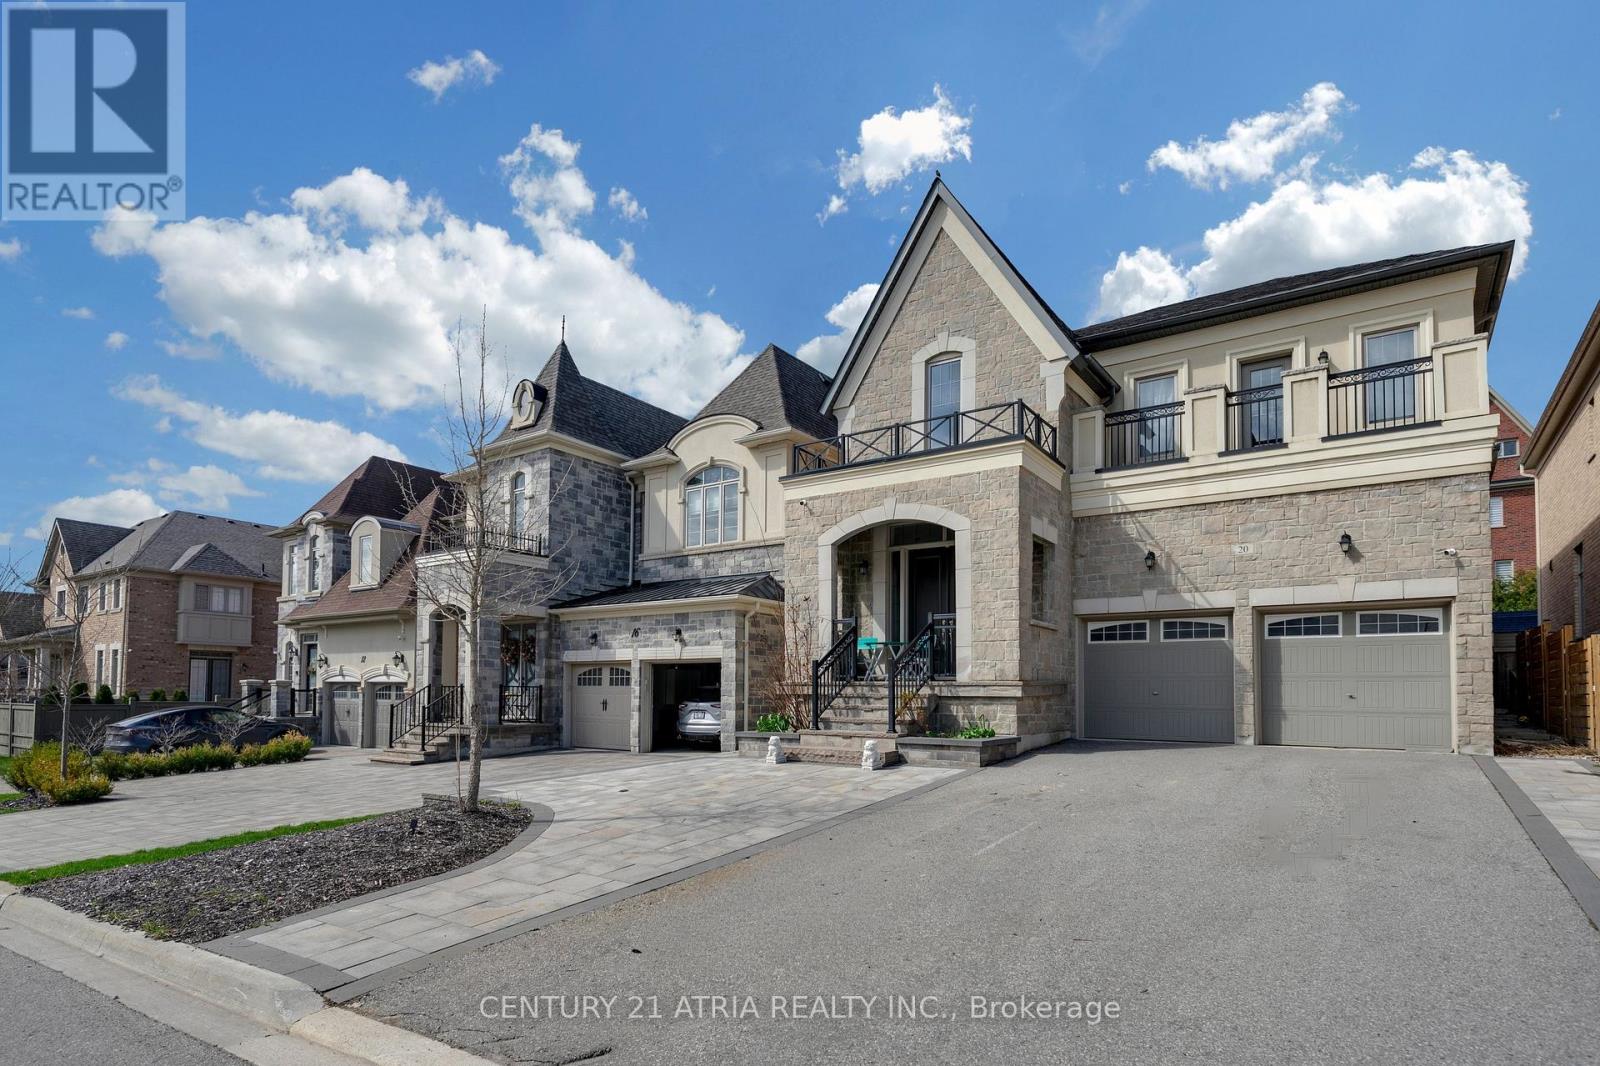
Welcome To This Luxury Home Built By Country Wide Homes Located In The Prestigious Upper WestSide Community in Patterson, Vaughan. It's On A Premium 125 ft Deep Lot And OffersApproximately 3,404 Sq Ft Of Upgraded Living Space. Featuring A Stunning Stone Façade, 10 FtCeilings On The Main Floor, 9 ft Ceilings On The Second Floor And Basement, Hardwood Floors,Smooth Ceilings, Pot Lights, And Premium Finishes Throughout. The Gourmet Kitchen IncludesExtended Cabinetry, Granite Countertops, Centre Island, And High-End Sub-Zero, Wolf Gas Range,Hood, Asko Dishwahser And Heated Driveway. The Spacious Layout Also Features Upgraded PorcelainTiles And Mosaics, Marble Fireplace, Custom Window Coverings, Extra-High Doors And Windows,Valance Lighting, Lennox A/C, And An Exercise Room Converted Into A Large Walk-In Closet. NoSidewalk Allows For Extra Driveway Parking. Located Close To Top-Rated Schools, Parks,Shopping, Highways, And Transit In One Of Vaughan's Most Desirable Family Neighborhoods. (id:64876)
Markham, Ontario
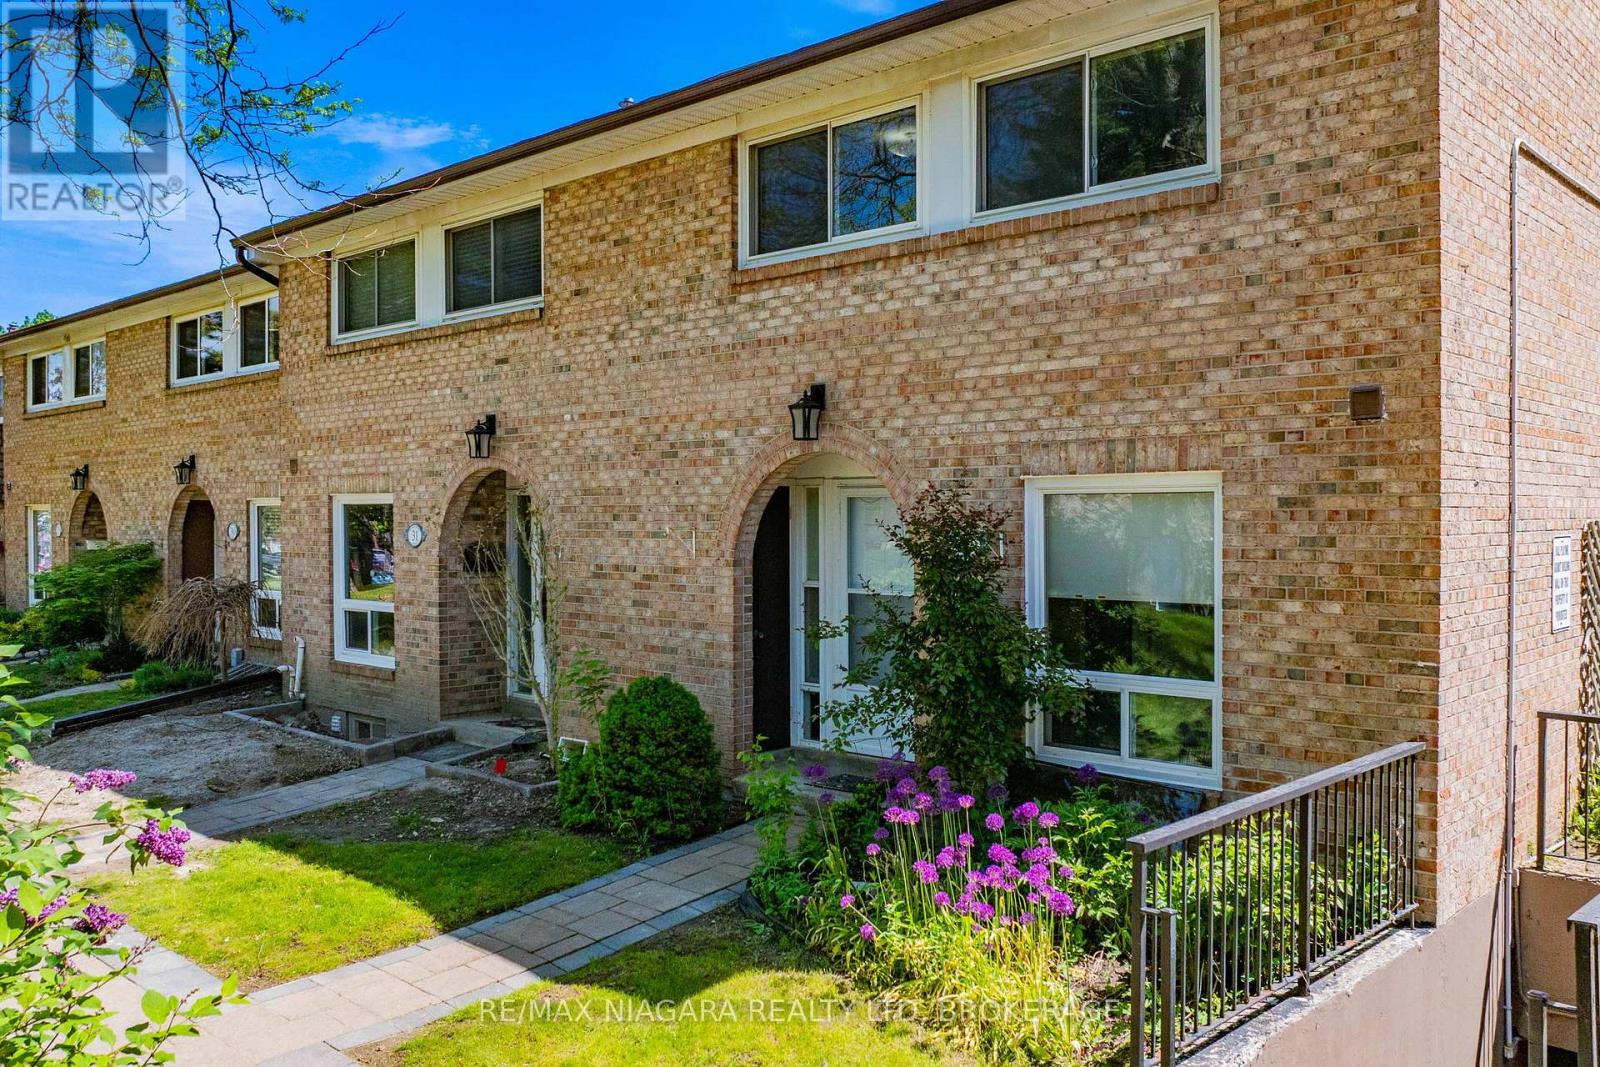
Welcome to 32-1 Wootten Way, a residence that stands apart through exceptional care, pride of ownership, and an unbeatable location. Lovingly maintained by only its second owner, this smoke-free and pet-free home within the highly desirable Sherwood-Amberglen community. This beautifully maintained 3-bedroom townhouse delivers the perfect balance of comfort, convenience, and value. You'll appreciate the warmth, functionality, and inviting atmosphere that make this property truly feel like home. The bright and thoughtfully designed main level features spacious principal rooms, a well-appointed kitchen with abundant cabinetry and workspace, and an open-concept living and dining area ideal for both everyday family living and entertaining. Large windows fill the home with natural light, while a walkout leads to a private fenced backyard retreat. Upstairs, three generously sized bedrooms provide comfortable accommodations for growing families, professionals, or guests. The finished lower level offers additional flexible living space. This home has been consistently maintained and updated, including a new roof (2023) and updated appliances (2021), allowing the next owner to move in with confidence. Situated minutes from Highway 407, Markham GO Station, Cornell Bus Terminal, Markham Stouffville Hospital, top-rated schools, parks and shops. Opportunities like this are becoming increasingly difficult to find-a meticulously maintained, move-in-ready home in one of Markham's most established communities, offering outstanding value, comfort, and long-term potential. (id:64876)
Whitchurch-Stouffville, Ontario
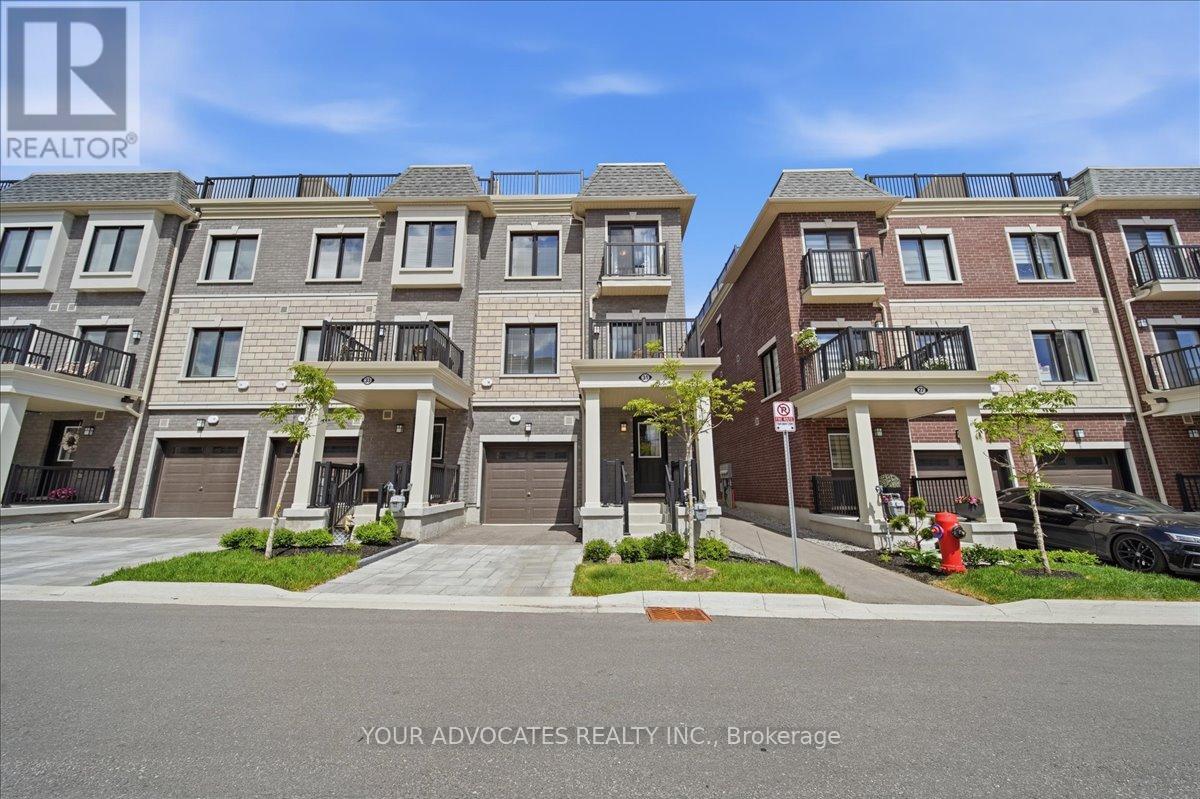
Welcome to this beautifully upgraded 3-storey end-unit townhome offering modern finishes, added natural light, and a completely carpet-free interior. Thoughtfully designed throughout, this home features hardwood flooring on the upper level, a stained staircase, and an open-concept layout ideal for everyday living and entertaining.The upgraded kitchen showcases quartz countertops, a stylish subway tile backsplash, oversized sink, and a dedicated built-in microwave niche for added convenience and functionality. The upgraded primary ensuite features a frameless glass shower enclosure and upgraded tile finishes, while additional features include a smart garage door opener and tasteful upgrades throughout. A fantastic opportunity to own a move-in ready end-unit townhome in a desirable community. (id:64876)
Aurora, Ontario
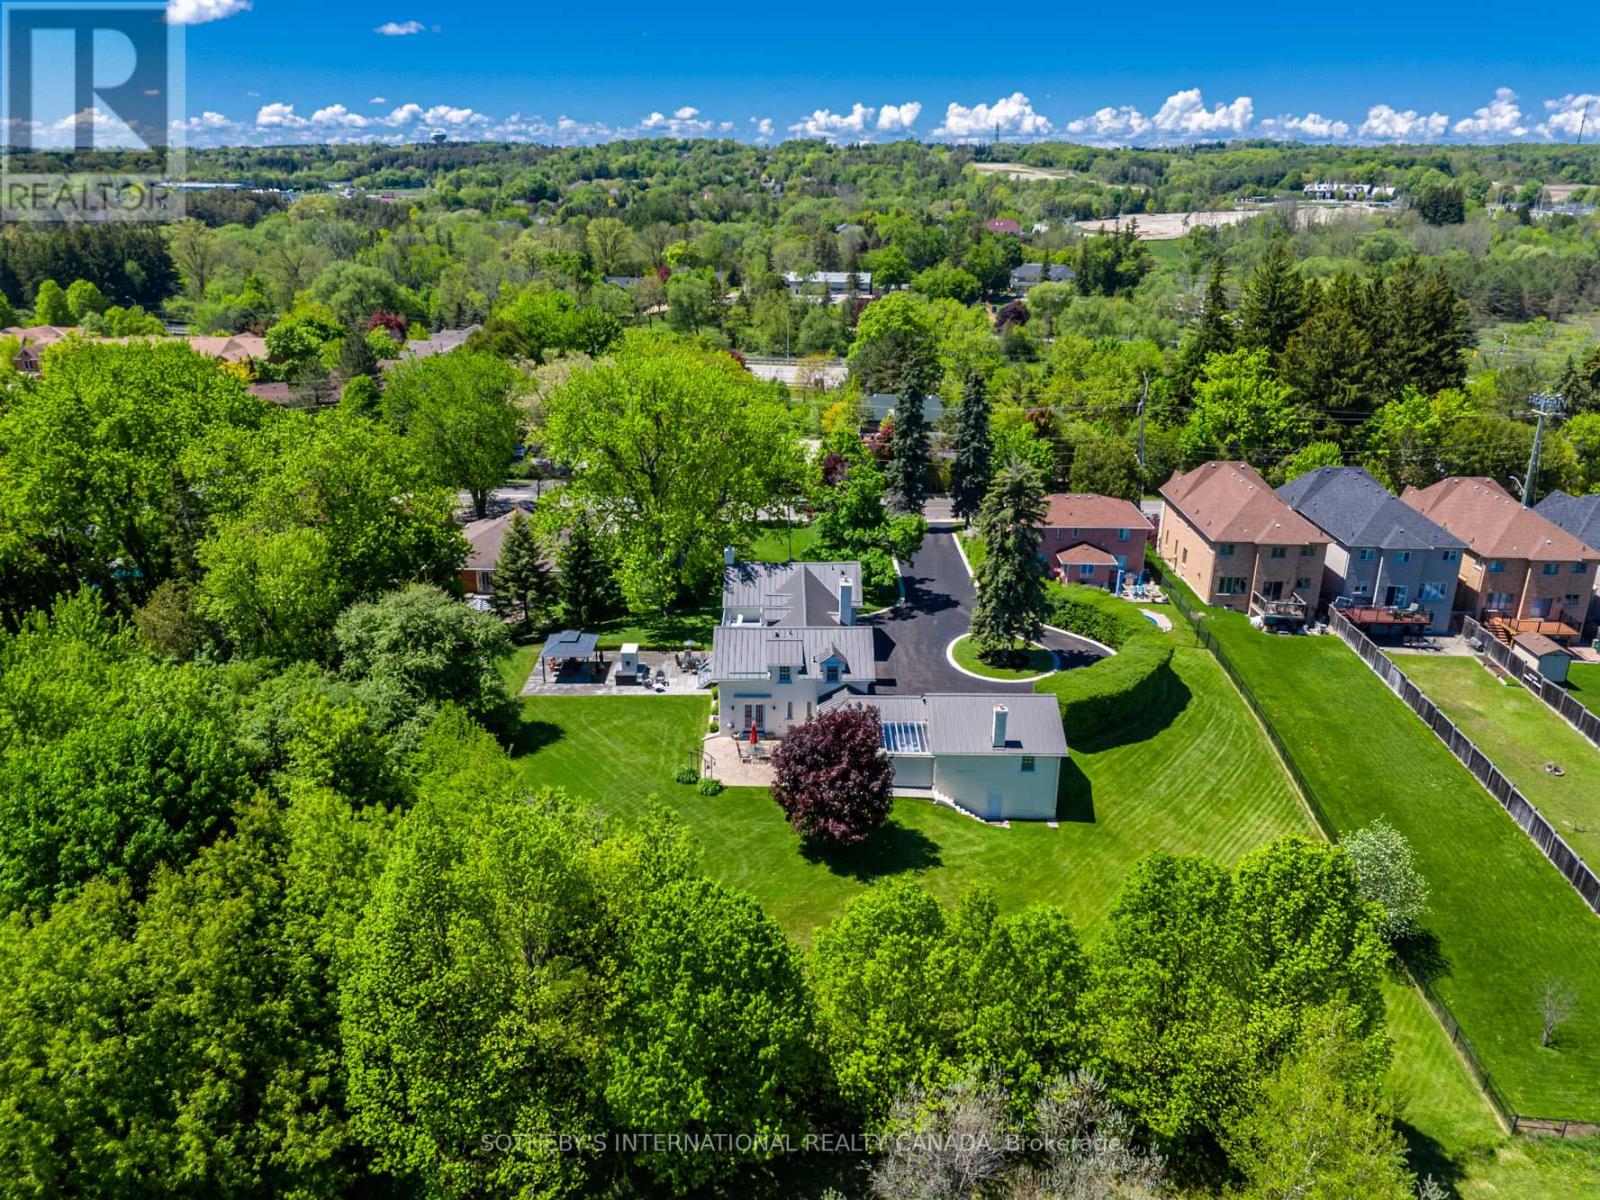
Ideal for professionals wanting a home office! Situated on over an acre within Old Aurora, the Thomas Pargeter house seamlessly blends the past with thoughtful updating. This property offers what feels like rural living and tranquility just seconds from the Yonge Street and St. John's intersection with ample parking along a long driveway. Inside, original details have been meticulously preserved. The spacious principal rooms are ideal for residential or professional purposes. With two lower level rooms having separate entrances, this is the perfect floor plan for a lawyer, accountant, or professional wanting to keep living space and work space apart. Adjacent to the main residence is a fascinating historic bunker. This intriguing 1000 sq ft+ space offers endless possibilities: a private wine cellar, an artist's studio, a secure storage facility, or perhaps a one-of-a-kind entertainment area. A recently built garden barn is perfect for the lawn tractor or summer furniture storage. Metal roof installed in 2024. Smart home ready. Located in a quiet Aurora neighbourhood, you'll enjoy the perfect balance of rural tranquility and urban convenience. Used to have commercial zoning. Many possibilities here. (id:64876)
Toronto, Ontario
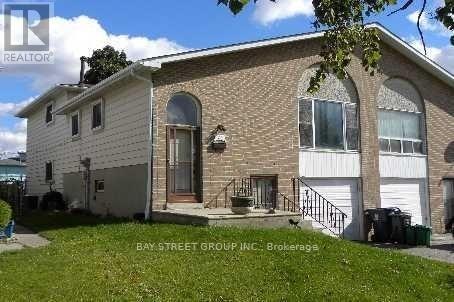
Very bright and spacious walk-out basement apartment with a separate entrance. Features a large primary bedroom and a massive, versatile secondary room (currently used as a living/family area, but easily convertible into a huge 2nd bedroom).Features lots of natural light with a large window and a walk-out glass door leading directly to the backyard. Walk-through layout leads into the kitchen area. Perfect for individuals, couples, or friends looking for a flexible, generous living space.Just Minutes From Hwy401/404, Shopping Centre. Steps To ttc, Seneca College, Parks. Not Include Garage. Well Maintained. Move-In & Enjoy! Extras: Fridge, Stove, Washer, All Elf's, All Drapes + Blinds. Self Washer And Dryer. Tenant Pay40% All Utilities, Snow Removal And Grass Cut (id:64876)
Toronto, Ontario
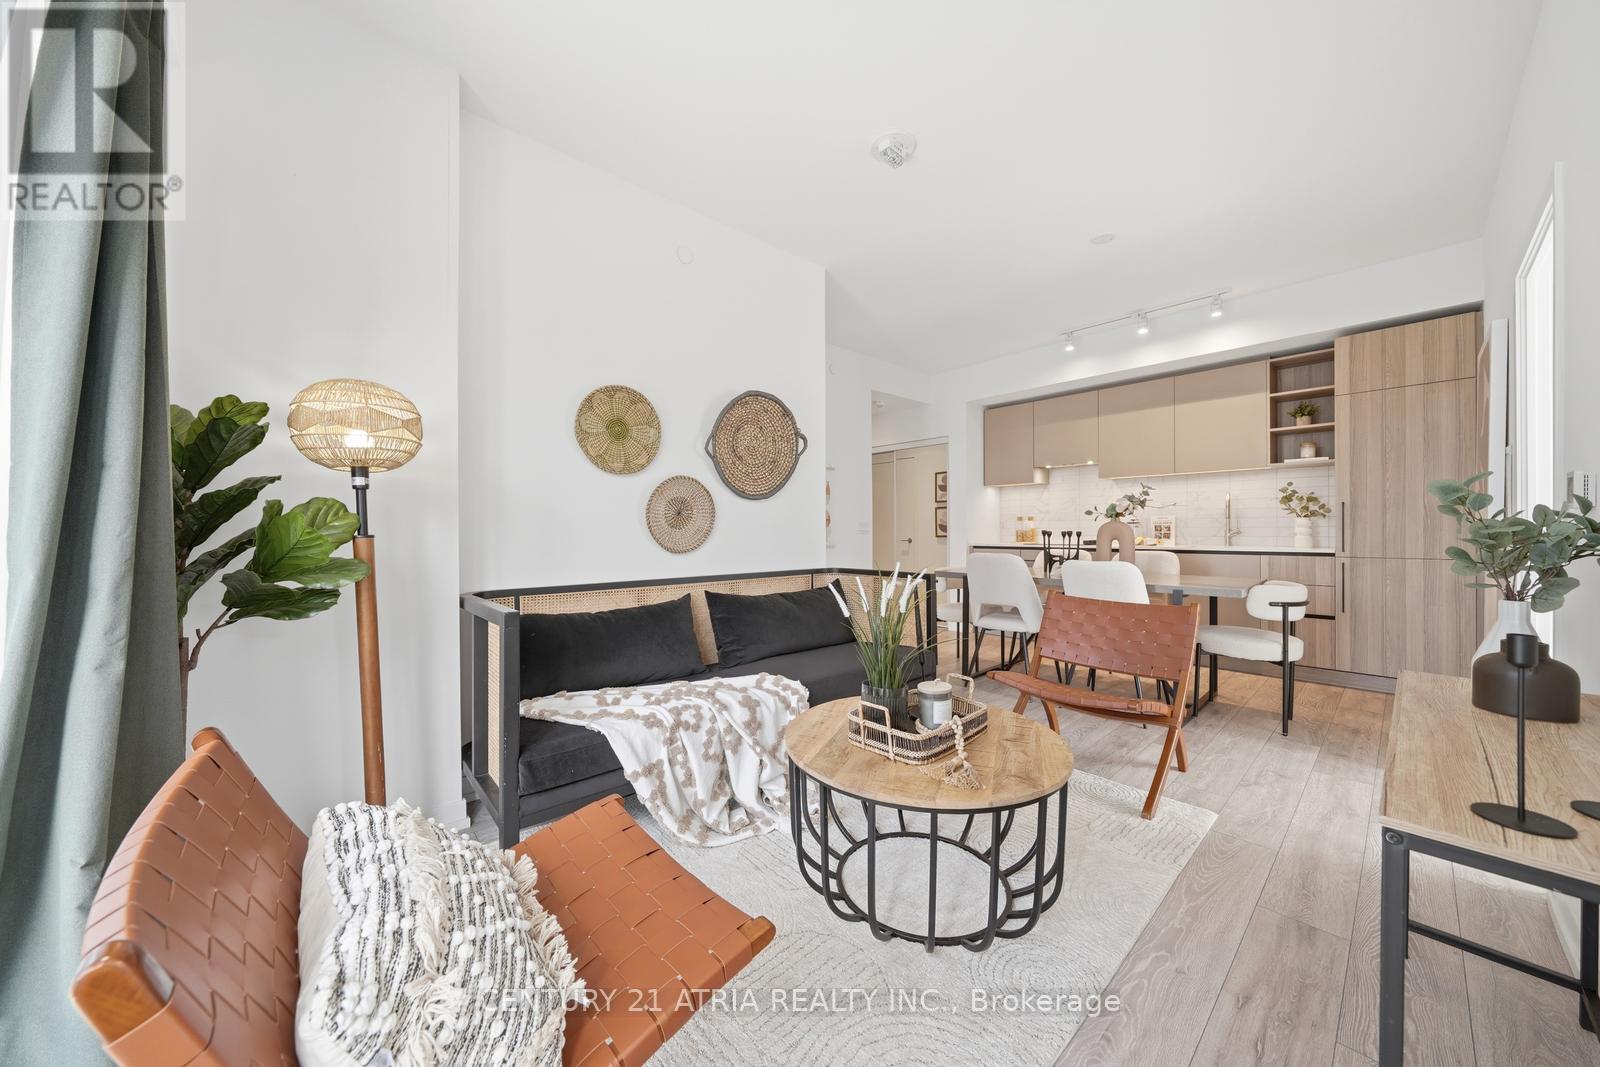
Sun-Filled, Airy & Chic - Welcome to this stunning southwest-facing 3-bedroom suite with parking and locker at the luxurious Fendi-designed residence, 55 Mercer. Enjoy breathtaking CN Tower views from all bedrooms, a highly functional open-concept layout with no wasted space, and one of the best split-bedroom floor plans for maximum privacy and comfort.This elegant suite features 9-ft ceilings, floor-to-ceiling windows, a walk-out balcony, and a sleek modern kitchen finished with high-end European appliances, quartz countertop and backsplash, plus generous kitchen storage. The spa-inspired bathrooms add a refined touch, while Athe spacious southwest-facing primary bedroom offers a 4-piece ensuite and large mirrored closet. The second bedroom also enjoys bright southwest exposure, making this home ideal for end-users, investors, or anyone seeking stylish downtown living in the heart of Toronto's Entertainment District. 55 Mercer is one of downtown Toronto's newest luxury residences, located steps from King West, the heart of Entertainment/ Financial District, offers unmatched walkability - with the street car, subway, Path, shops, theatres, restaurants, cafes, and everything you need just a short stroll from your doorstep. Conveniently located within walking distance to the CN Tower, Rogers Centre, Chinatown, Queen West, and many more downtown hotspots. Residents enjoy world-class amenities across three levels, including Grand Lobby Furnished by FENDI, a state-of-the-art 2 level gym fitness centre with Peloton pods and HIIT training zones, yoga studio, infrared cedar saunas, co-working spaces, boardrooms, landscaped outdoor terraces, basketball-court, BBQ areas and a dog run, private dining room. Parking and locker included. Bonus: Bell high-speed internet is included in the maintenance fees. (id:64876)
Toronto, Ontario
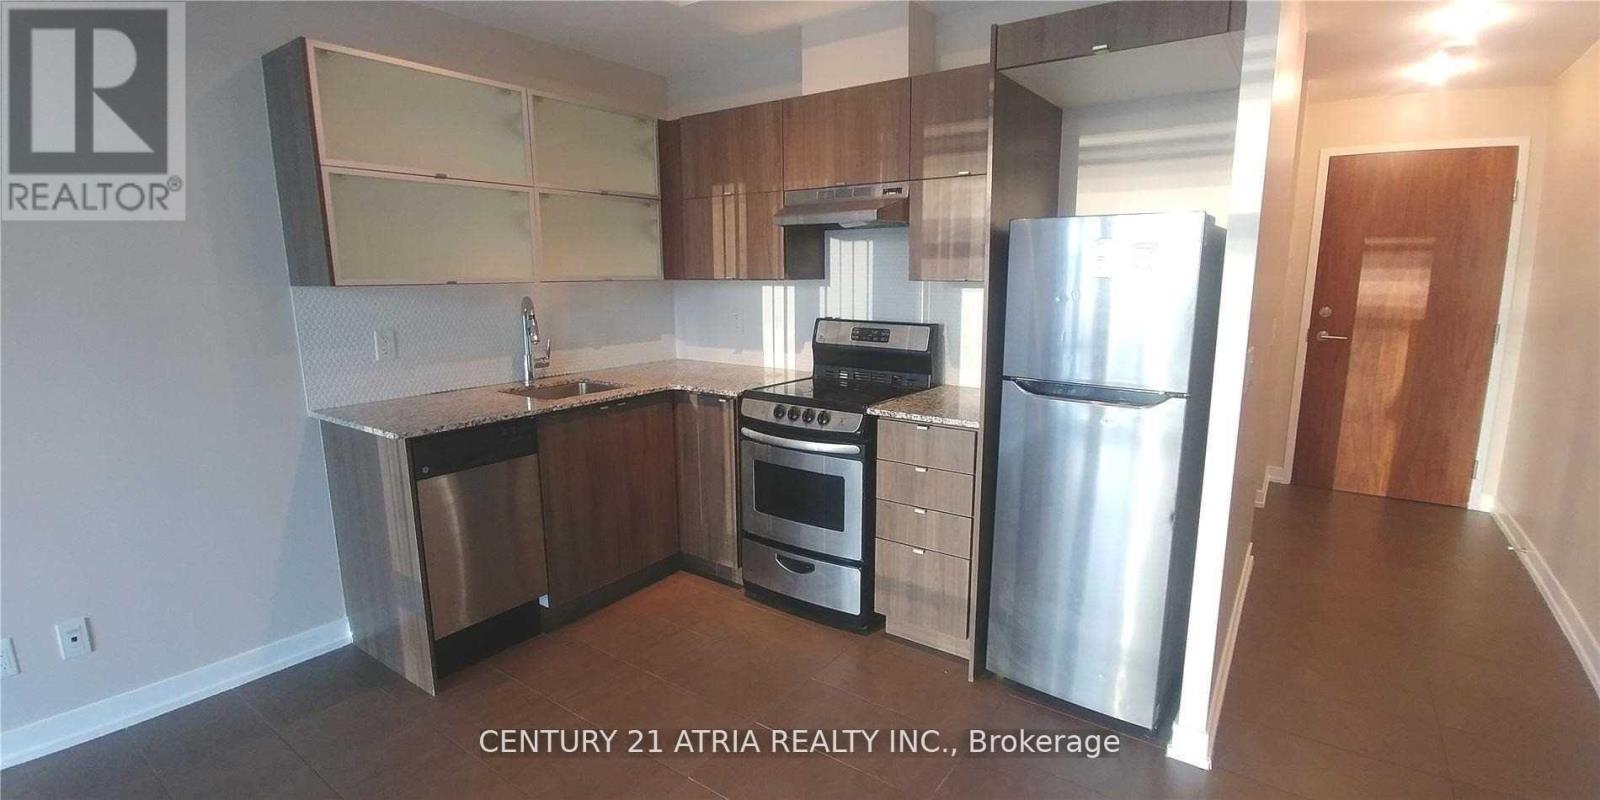
* 24 Hrs Concierge * 9' Ceiling * Open Concept Kitchen With Granite Countertop, Steps To TTC, Walking Distance To 24 Hrs Supermarket, Banks, Library, Community Centre, Park & Downtown Core, Existing Broadloom In The Bedroom Will Be Replaced With Laminate Flooring, Photos Were Taken Before Current Tenant Moved In. 24 Hours Notice For All Showing Appointments, Lock Box Available For Appointment. Bring RECO License For Appointment. (id:64876)