
Toronto, Ontario
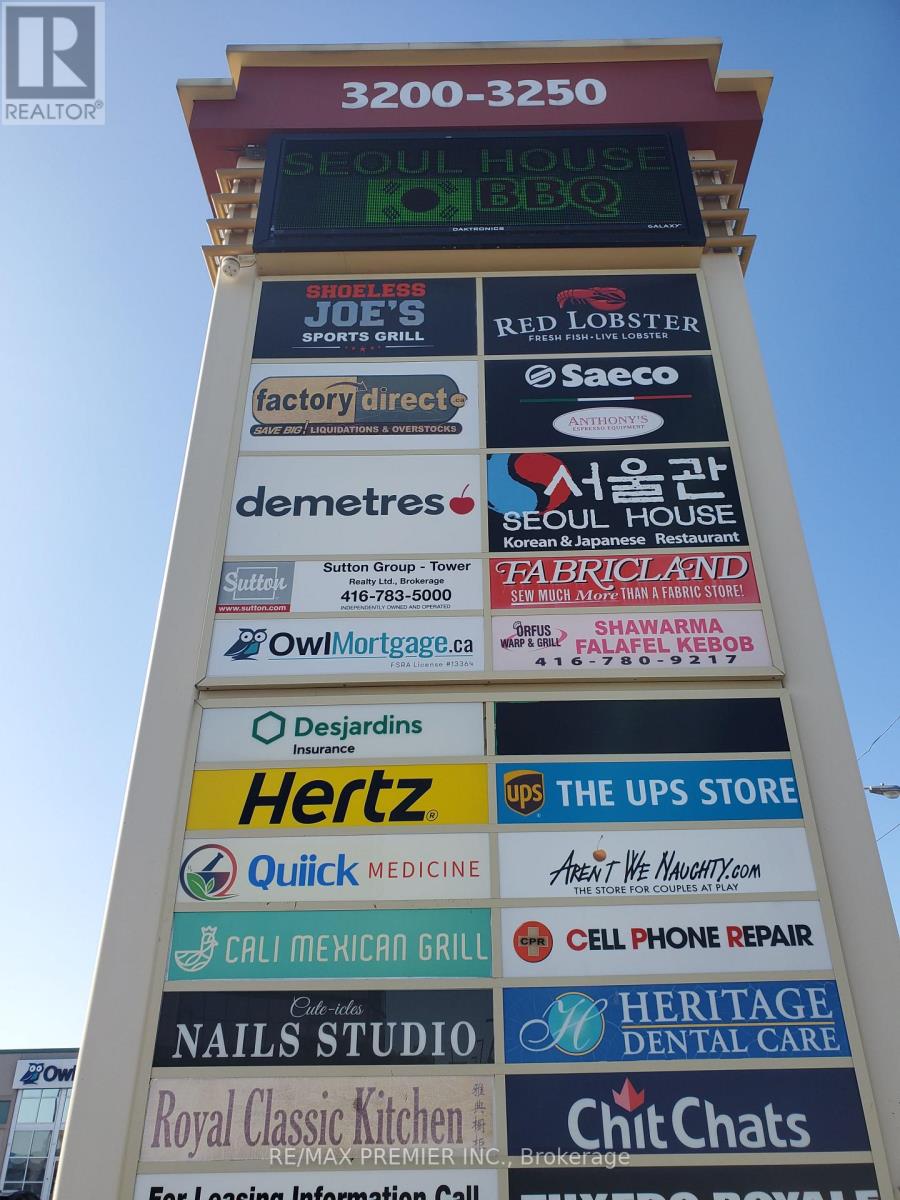
Prime functional space * Bright window exposure * Abundance of natural light * Conveniently located in a 5 storey office tower in a busy plaza with Red Lobster, Shoeless Joe's, Cafe Demetre, Hair Salon, Dental, Nail Salon, Edible Arrangements, UPS, Pollard Windows, Wine Kitz, Desjardins Insurance, SVP Sports and more * Situated between 2 signalized intersections * This site offers access to both pedestrian and vehicular traffic from several surrounding streets * Strategically located South of Hwy 401 and Yorkdale Mall. (id:64876)
Toronto, Ontario
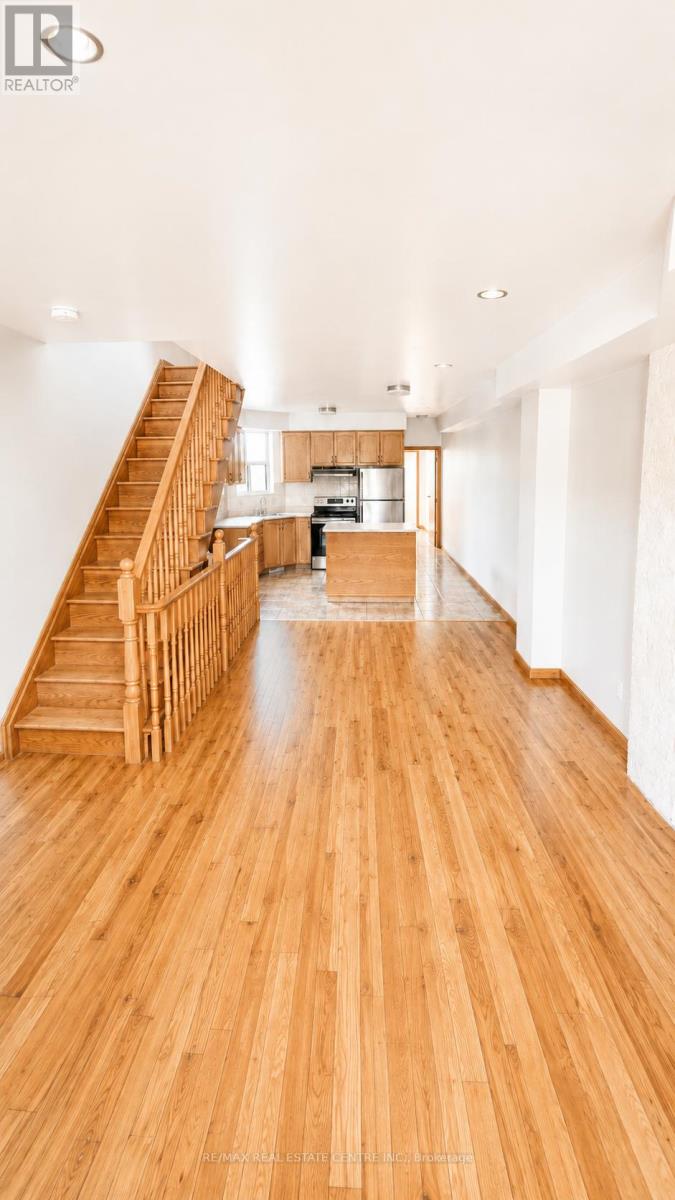
Welcome to this beautiful 3-bedroom plus den, 1.5-bathroom home offering spacious living across two levels, located in one of Toronto's most vibrant neighborhood. Natural light cascades throughout the spacious, open-concept living area, highlighting the entertainers kitchen, complete with a center island, ample storage. The rooftop patio provides an incredible retreat with city skyline and sunset views truly a rare find! The home also features generously sized bedrooms, a private backyard perfect for relaxing or entertaining, and parking accessible via laneway at the rear of the property. Located just steps from Bloor Street, Christie & Ossington Subway Stations, this home offers unparalleled convenience with easy access to beautiful parks, top-rated schools, and an array of restaurants, cafes, and amenities. A quick commute to the Theatre District, Financial District, and other downtown hotspots, this close-knit community represents Toronto living at its finest. Don't miss this fantastic opportunity. 1 parking spot included in private backyard. **Utilities are included in lease** Full Unit Freshly Painted and Cleaned. (id:64876)
Georgina, Ontario
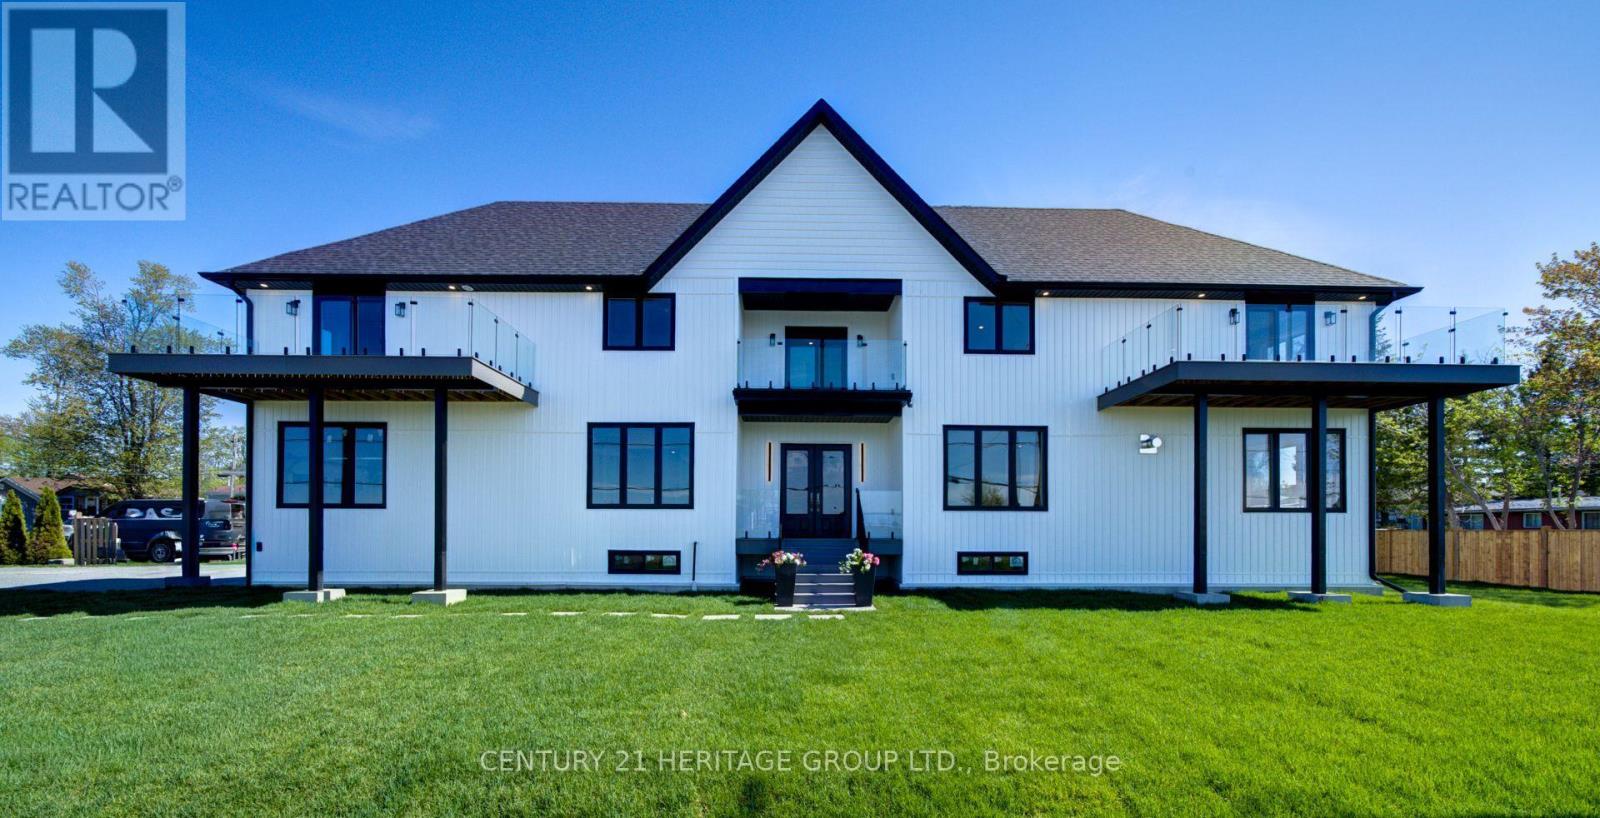
Welcome To 802 Willowview Rd. Brand New Custom Built Home With Fantastic View Of Willow Park and Lake Simcoe. Spacious 4 Bedroom 4 Bathroom Home With Open Floor Plan & 10 Foot Ceillng, 9 Foot Doors on The Main Floor, Office With French Doors, Direct Access From The Garage, Tons of Potlights. Fantastic Chef Inspired Kitchen with Walk-in Pantry and Stainless Steel Appliances, Over Looking The family Room With Double Sided Fireplace and Gorgeous Wide Views Of The Sparkling Waters Of The Lake. Spacious Primary Bedroom Ensuite, Large Walk-in Closet, Spa Like Bathroom. All Bedrooms With Direct Access To A Bathroom. Centrally Located In Southern Ontario, Easily Accessible On Hwy 404, Only 1 Hr. From Toronto, 30 Min. From Newmarket. Once The Bradford ByPass ( Hwy 425 ) Is Completed Driving Time To Vaughan & Pearson Airport Will Be Significantly Reduced. Conveniently Situated Close To Several Amenities, Park, Schools, Marinas, Several Golf Courses & Resorts, Beaches, The New Municipal Offices (id:64876)
Vaughan, Ontario
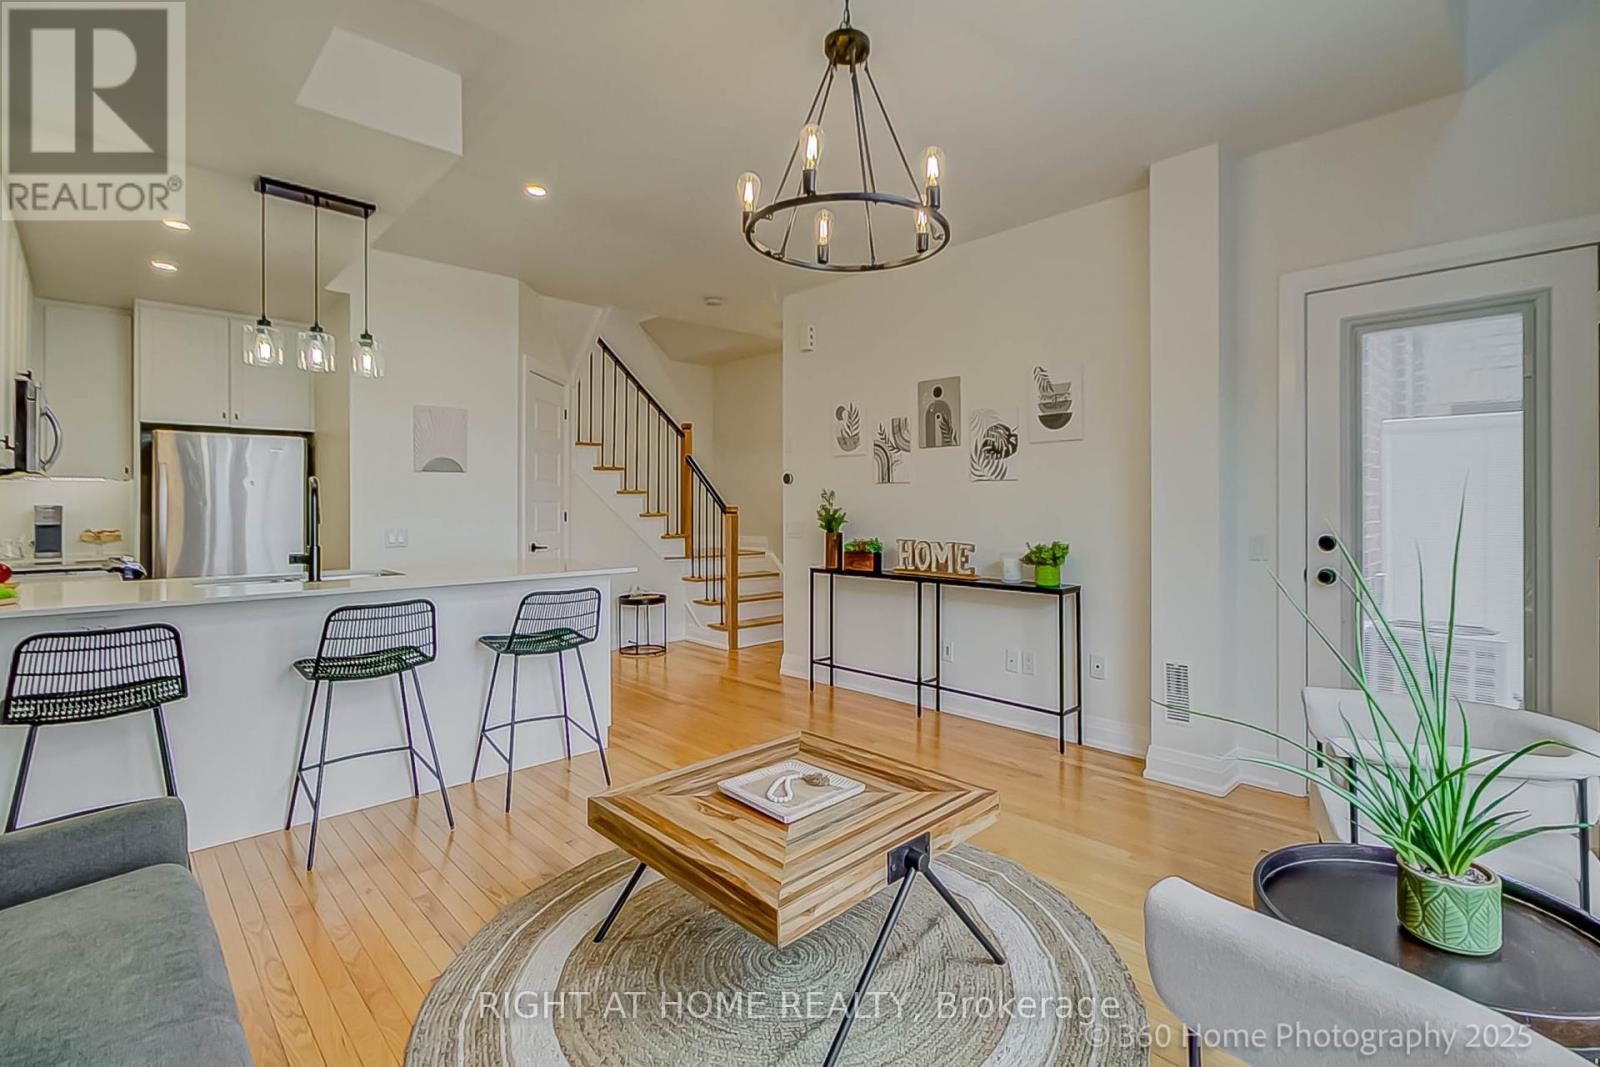
Spacious & Bright 2-Bedroom, 2-Bathroom Condo Townhouse Boasts An Open Concept Design That Looks & Feels Larger Than Its Actual Square Footage. Nestled In A Historic Architecturally Inspired Building, You'll Enjoy Views Of A Professionally Landscaped Courtyard. Recent Upgrades Enhance The Charm Of This Unit, Including New Kitchen Backsplash, New Wine Rack, New Kitchen Pot Lights, New Under Cabinet Lighting In The Kitchen & New Light Fixture Over The Kitchen Peninsula. A Modern New Shower With Glass Door Insert In The 4-Piece Bathroom, New Barn Door In Primary Bedroom Closet & A New Modern Chandelier In The Hallway. The Main Staircase Features New Balusters & Metal Pickets, While The New Balcony Door Comes With A Built-In Shade For Added Convenience. Last But Not Least, The New A/C Unit Ensures Your Comfort Year-Round. Located Just Steps Away From The Famous Market Lane With All Its Shops, Bakeries, Coffee Houses & Restaurants As Well As, Nearby Golf Courses & Public Transportation Options; This Property Is Perfectly Situated In One Of The City Of Vaughan's Thriving Communities. (id:64876)
Markham, Ontario
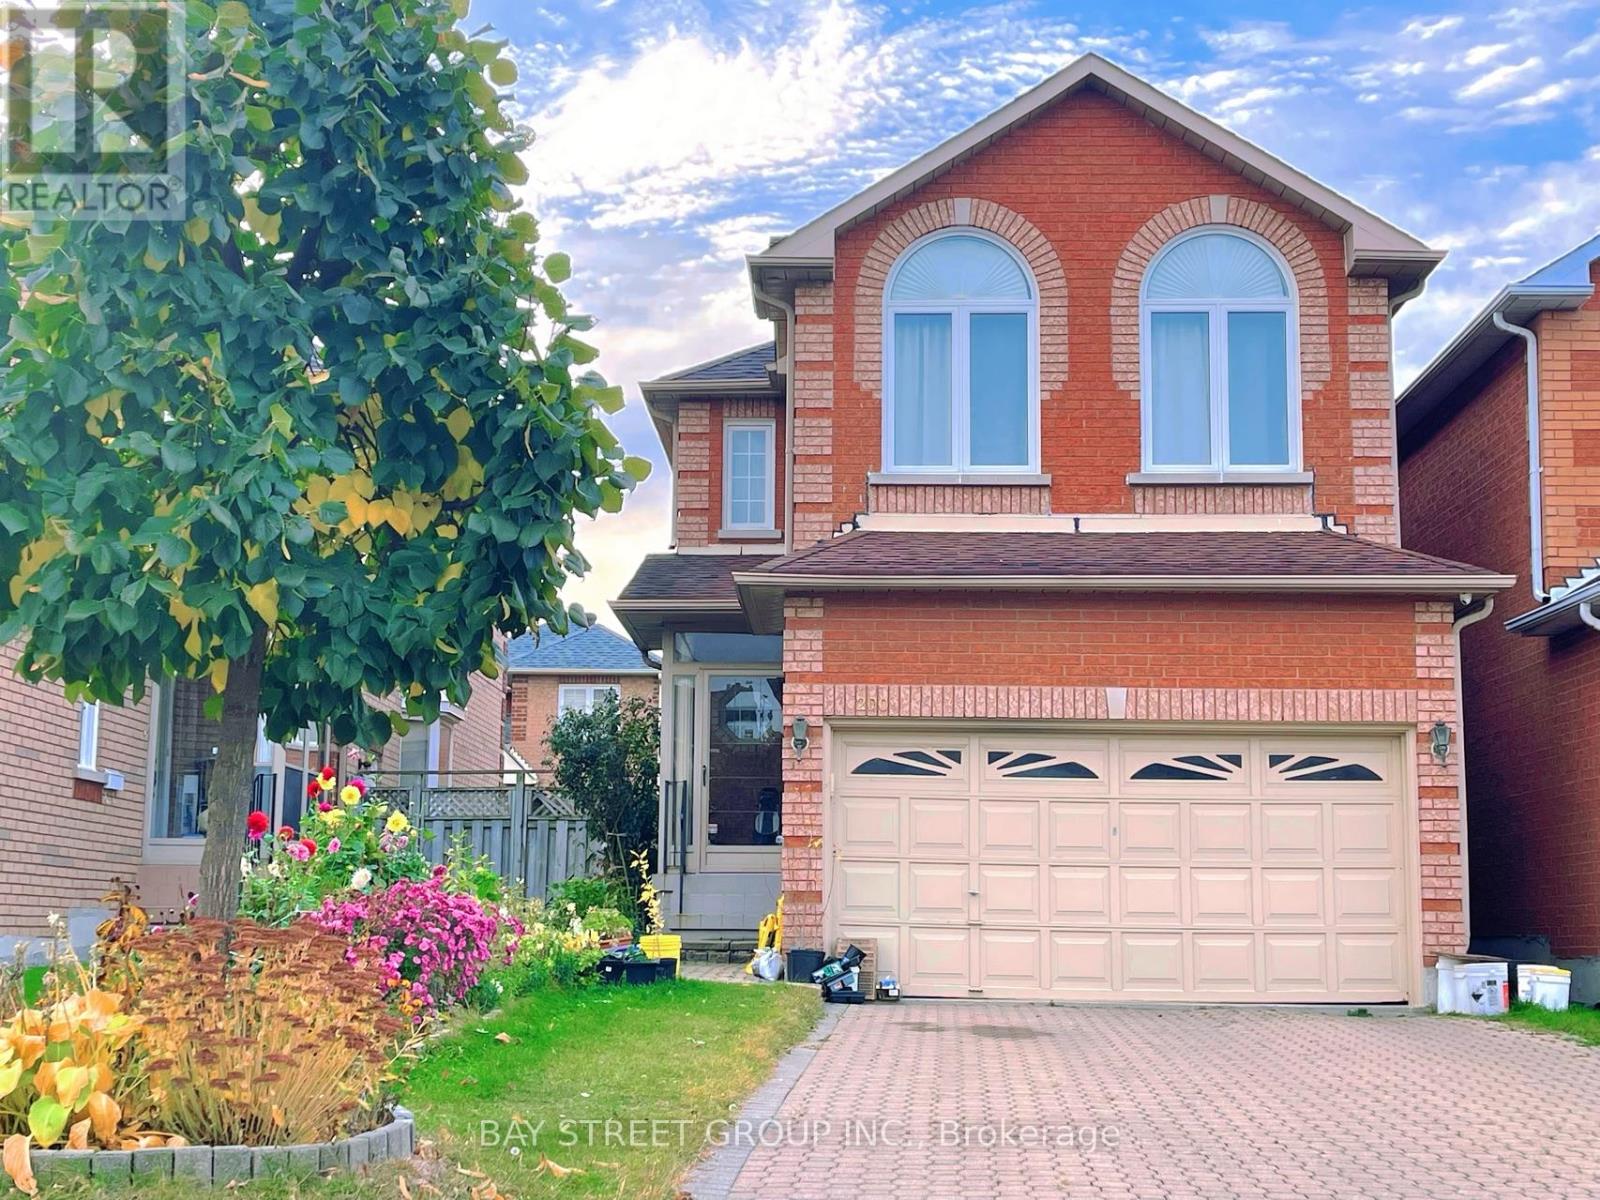
Immaculate Bright Quality Spacious Remington Built Brick Detached Home In High Demand Location. Main floor 9' ceiling. Lots of upgrades. 5 Steel Windows. 6 Washrooms. Steps less than 5 minutes walk to Milliken Mills HS ( with IB program ). Minutes to Milliken GO station. Transit stop with bus that goes to Finch station. This move-in-ready home is perfect for modern living. ** This is a linked property.** (id:64876)
Markham, Ontario
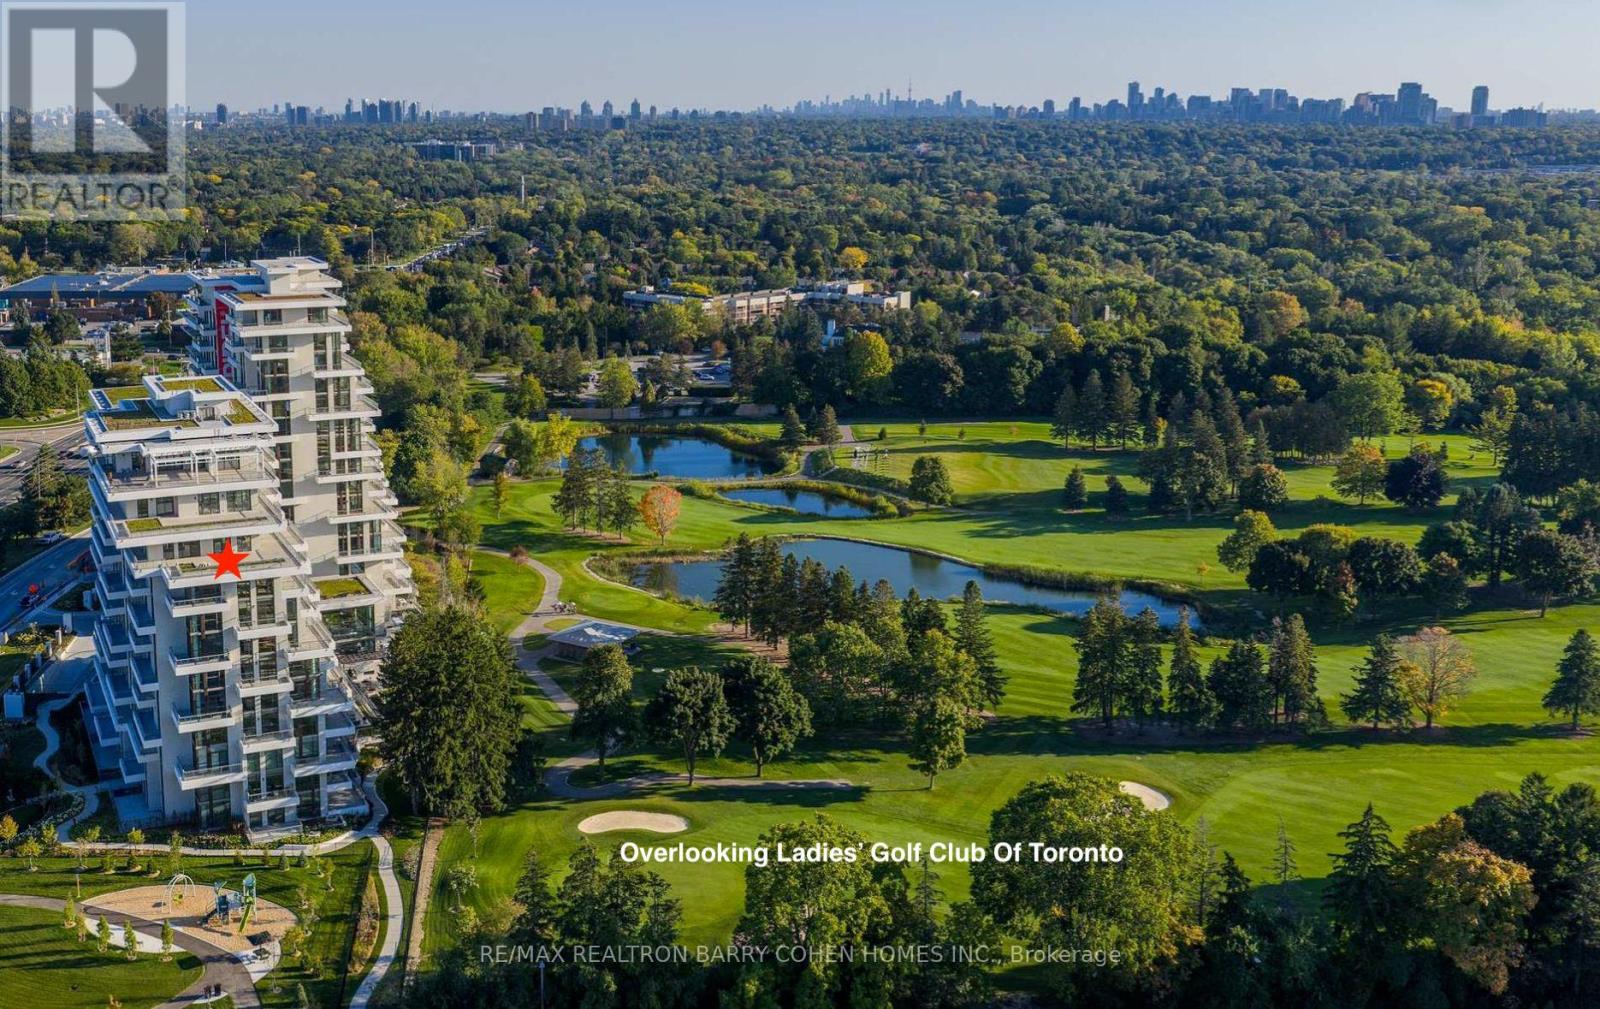
Brand New Luxury High-Floor Corner Residence At Tridel's Signature Royal Bayview, Offering Appx 2,427 SF Of Elegant Living Space With Southwest Exposure And Breathtaking Unobstructed Views Overlooking The Prestigious Ladies' Golf Club of Toronto.This Exceptional 2+1 Br, 3 Bath Suite Features An Expansive 1,350 SF Private Terrace, Perfect For Enjoying Outdoor Living Beautiful Golf Course Scenery.10-Ft Ceilings, Floor-To-Ceiling Windows, Hardwood Flooring Thru-out, And An Abundance Of Natural Light Enhance The Sophisticated Interior. The Open-Concept Living, Dining, And Kitchen Areas Seamlessly Extend To The Terrace, Creating An Ideal Space For Both Everyday Living And Entertaining While Taking In The Stunning Golf Course Views.The Chef-Inspired Upgraded Kitchen Features Custom Cabinetry, Quartz Countertops, Premium Built-In Miele Appliances, And A Wine Fridge, Combining Style And Functionality. The Prim Br Retreat Enjoys S Exposure, Walk-Out Access To The Terrace, And Beautiful Golf Course Views, Along With A Luxurious 6-Pc Ensuite Bath And His & Hers Walk-In Closets. A Separate Den Provides The Perfect W-F-Home Space.Enhanced $$$ In Quality Builder Upgrades Thru-out, This Stunning Suite Features Upgraded Hardwood Flooring, Smooth Ceilings, Pot Lights, Upgraded Baths, And Refined Designer Finishes Thru-out.Located In The Heart Of Thornhill, Offers An Upscale Lifestyle Surrounded By Fine Dining, Shopping, Parks, Trails, And Everyday Conveniences. Beautifully Landscaped Grounds Create A Private Oasis Between The Residence And The Golf Course, Within Walking Distance To The Private Ladies' Golf Club. Exceptional Luxury Amenities Include Concierge, Grand Two-Storey Lobby, Indoor Pool, Whirlpool, Saunas, Mahjong Rm, Fitness Centre, Yoga Rm, Fireplace & Library Lounge, Party Rm, Dining Rm, Outdoor Lounge With Fireplace, Outdoor Dining Area, Guest Parking And Indoor Golf Simulator.2 Parking Spaces & 1 Large Locker Included, Conveniently Located Beside the P2 Elevator. (id:64876)
Markham, Ontario

Brand New Luxury Corner Penthouse PH22 At Tridel's Signature Royal Bayview, Offering Approx. 1,954 Sq Ft Of Elegant Living Space With West Exposure And Beautiful Unobstructed Views Of The Prestigious Ladies' Golf Club Of Toronto. This Exceptional 2+1 Bedroom, 3 Bathroom Penthouse Suite Enjoys Stunning Golf Course Views And An Abundance Of Natural Light.Thoughtfully Designed With 10-Ft Ceilings, Floor-To-Ceiling Windows, And Hardwood Flooring Throughout, This Sophisticated Residence Features A Spacious Open-Concept Living, Dining, And Kitchen Area That Seamlessly Extends To The Private Terrace, Perfect For Relaxing Or Entertaining While Enjoying The Spectacular Golf Course Views.The Chef-Inspired Upgraded Kitchen Showcases Custom Irpinia Kitchen Cabinetry, Built-In Miele Appliances, And A Wine Fridge, Combining Functionality With Refined Design. The Primary Bedroom Retreat Features A Walk-in Closet And A Luxurious 6-piece Ensuite With Heated Floors, Offering A Private & Elegant Sanctuary.The Den Offers The Perfect Work-From-Home Space With Beautiful Golf Course Views.Enhanced $$$ In Premium Builder Upgrades, Including Marble Tile Flooring, Upgraded Pot Lights, And Designer Lighting Preparation Above The Kitchen Island. Located In The Heart Of Thornhill, This Stunning Penthouse Overlooks The Ladies' Golf Club Of Toronto And Offers A Unique Luxury Lifestyle Within Walking Distance To The Golf Club, Surrounded By Fine Dining, Shopping, Parks, Trails, And Everyday Conveniences.Residents Enjoy Exceptional Amenities Including Concierge, Grand Two-Storey Lobby, Indoor Pool, Whirlpool, Saunas, Mahjong Room, Fitness Centre, Yoga Room, Fireplace & Library Lounge, Party Room, Dining Room, Outdoor Lounge With Fireplace, Outdoor Dining Area, Indoor Golf Simulator And Visitor parking. A Rare Opportunity To Own A Luxury Penthouse Residence With Stunning Golf Course Views In One Of Thornhill's Most Prestigious New Condominium Residences. 2 Parking Spaces & 1 Locker Room Included. (id:64876)
Toronto, Ontario
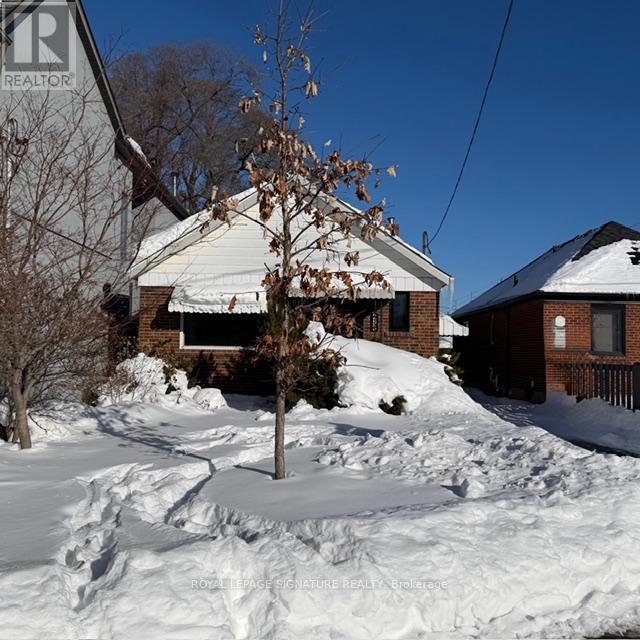
Welcome to 293 Glebemount Ave in East York a beautifully renovated residence offering comfort, space, and privacy in a highly sought-after neighbourhood. This bright and modern unit features two well-sized bedrooms and in-suite laundry for everyday convenience. Thoughtfully updated throughout, this home combines contemporary finishes with practical living. Ideally located close to parks, schools, transit, and local amenities, this is an excellent opportunity to lease a move-in-ready home in the heart of East York. (id:64876)
Toronto, Ontario
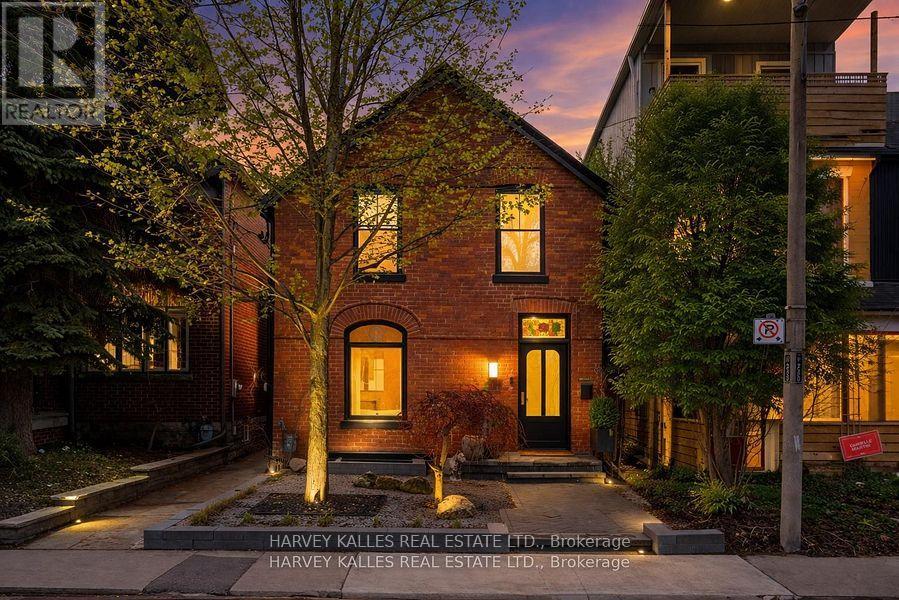
Experience a truly exceptional, fully rebuilt residence in the heart of the Annex, where timeless character meets uncompromising modern design. Completed in July 2023, this home retains only its original facade, with every other element thoughtfully reimagined to deliver over 3,400 square feet of refined living space across four levels. Inside, the home offers 3 spacious bedrooms on the second level, including a stunning principal retreat with a luxurious 5-piece ensuite, while a fully self-contained lower-level suite provides a fourth bedroom or ideal in-law accommodation with its own kitchen, laundry, and private walkout. In total, five beautifully appointed washrooms serve the home, each finished with elevated materials and meticulous attention to detail. Designed by Lyndsay Jacobs Interiors and featured in House & Home and Timeless Living, the interiors showcase custom millwork, restored 1878 stained glass, white oak herringbone floors, and hand-selected marble and limestone finishes imported from Greece. A dramatic three-storey staircase, illuminated by skylights, fills the home with natural light, while curved architectural lines and premium fixtures from Waterworks, Kallista, and Forbes & Lomax create a cohesive, elevated aesthetic throughout. The kitchen is both functional and striking, anchored by custom cabinetry, a 17-foot floating Nero Borghini marble shelf, premium Thermador appliances, and seamless indoor-outdoor flow through a 10-foot bifold door. The living spaces extend outdoors to a beautifully landscaped yard designed for entertaining, as well as a rooftop terrace complete with a saltwater hot tub and gas hookup-offering breathtaking treetop and CN Tower views. The lower level is equally impressive, featuring a custom media room with integrated Bowers & Wilkins surround sound, a 400-bottle climate-controlled wine cellar, and thoughtful additions such as a dog wash station and extensive built-in storage. (id:64876)
Toronto, Ontario
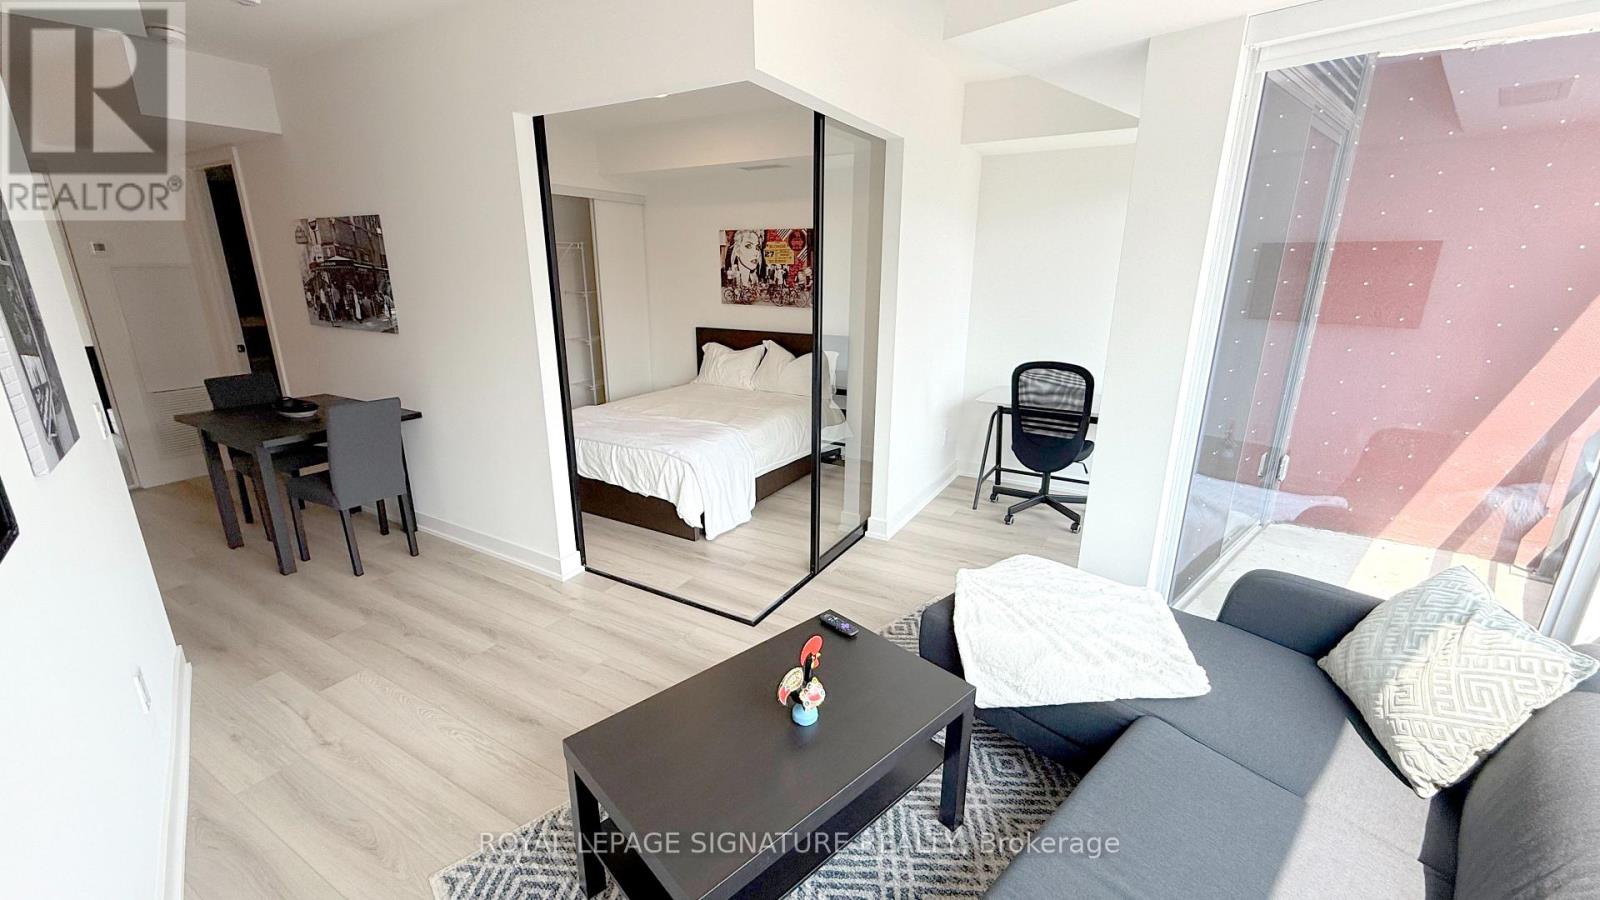
LOCATION, LOCATION, LOCATION! *Fully Furnished*, Newer Boutique Condo Residence In One Of Toronto's Most Exclusive And Desired Communities! The Twelve Hundred Condos Is The First Condo Launch In This Community In A Decade! Surrounded By Popular Neighbourhoods Like Little Portugal, Ossington, Queen West, Little Italy, Kensington Market, And Chinatown, It's A Neighbourhood Where You Can Enjoy World-Class Dining, A Bar-Hopping Evening Out, Festivals And Everything In Between. Lose Yourself In The Endless Dining Options With 100+ Restaurants In Walking Distance! 5 Mins Walk To Trinity Bellwoods Park, Access To 505 Dundas Streetcar And Bus Routes At Your Doorstep. Short Streetcar Ride To The Financial District And Hospital Row. Ossington Subway Station Just 10 Minutes Away Connects The Residents To The Whole Of Ontario! Fall In Love With This Carpet Free, Sun-Drenched South Facing 1 Bed + Den. Experience The Elegance Of Soaring 9-Foot Ceilings And Wide Plank Laminate Floors That Elevate The Bright, Open-Concept Design. The Sunlit Living Area Welcomes An Abundance Of Natural Light And A Refreshing Breeze Into The Space. The Modern L-Shaped Kitchen Is Thoughtfully Designed With Integrated Appliances, Maximum Counter And Cupboard Space, And A Seamless Connection To The Dining And Living Areas Perfect For Both Everyday Living And Entertaining. The Sleek And Stylish 4-Piece Bathroom Offers Contemporary Finishes And Practical Functionality. Additional Features Include In-Suite HE Front-Loading Laundry And Refined Design Touches Throughout That Add Comfort And Style. Don't Miss Out On A Gem! Book Your Showing Before It's Gone! (id:64876)
Toronto, Ontario
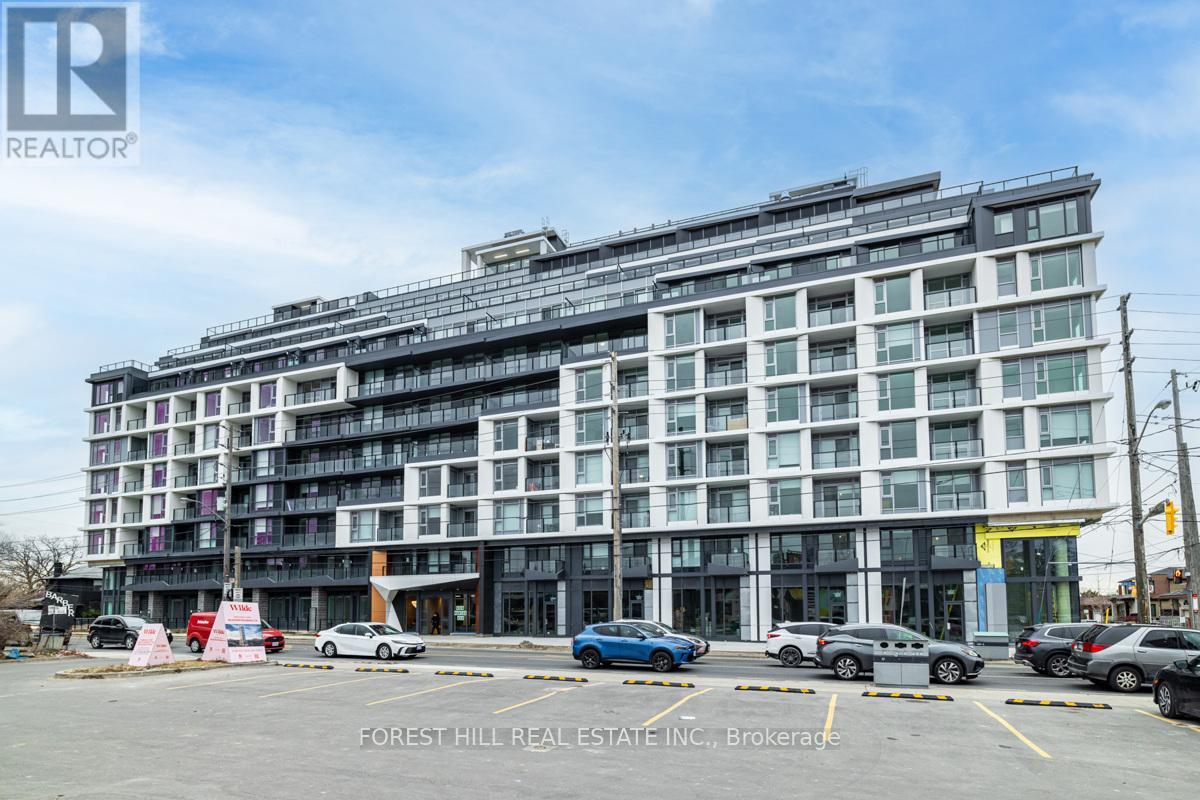
Experience Luxury Living in this large 2 Bedroom, 2 Bathroom residence at "The Dylan" Condos. This expansive and elegantly designed unit is bathed in natural light, featuring a spacious layout and an oversized balcony perfect for relaxation. Nestled in a prestigious,family-friendly community, it offers unparalleled convenience with Yorkdale Mall, upscale dining, boutique shops, and seamless access to public transit just moments away. A mere4-minute stroll to Glencairn Ttc Subway Station ensures effortless connectivity! Crafted with sophistication, this residence boasts exquisite modern finishes, premium stainless steel appliances, an ensuite washer and dryer, and thoughtfully designed storage, including a generous closet space and a walk-in pantry. To elevate your convenience, the unit includes a premium parking space. Indulge in the perfect blend of style, comfort, and convenience at The Dylan Condos! **Pictures Prior to Current Tenant** (id:64876)
Toronto, Ontario
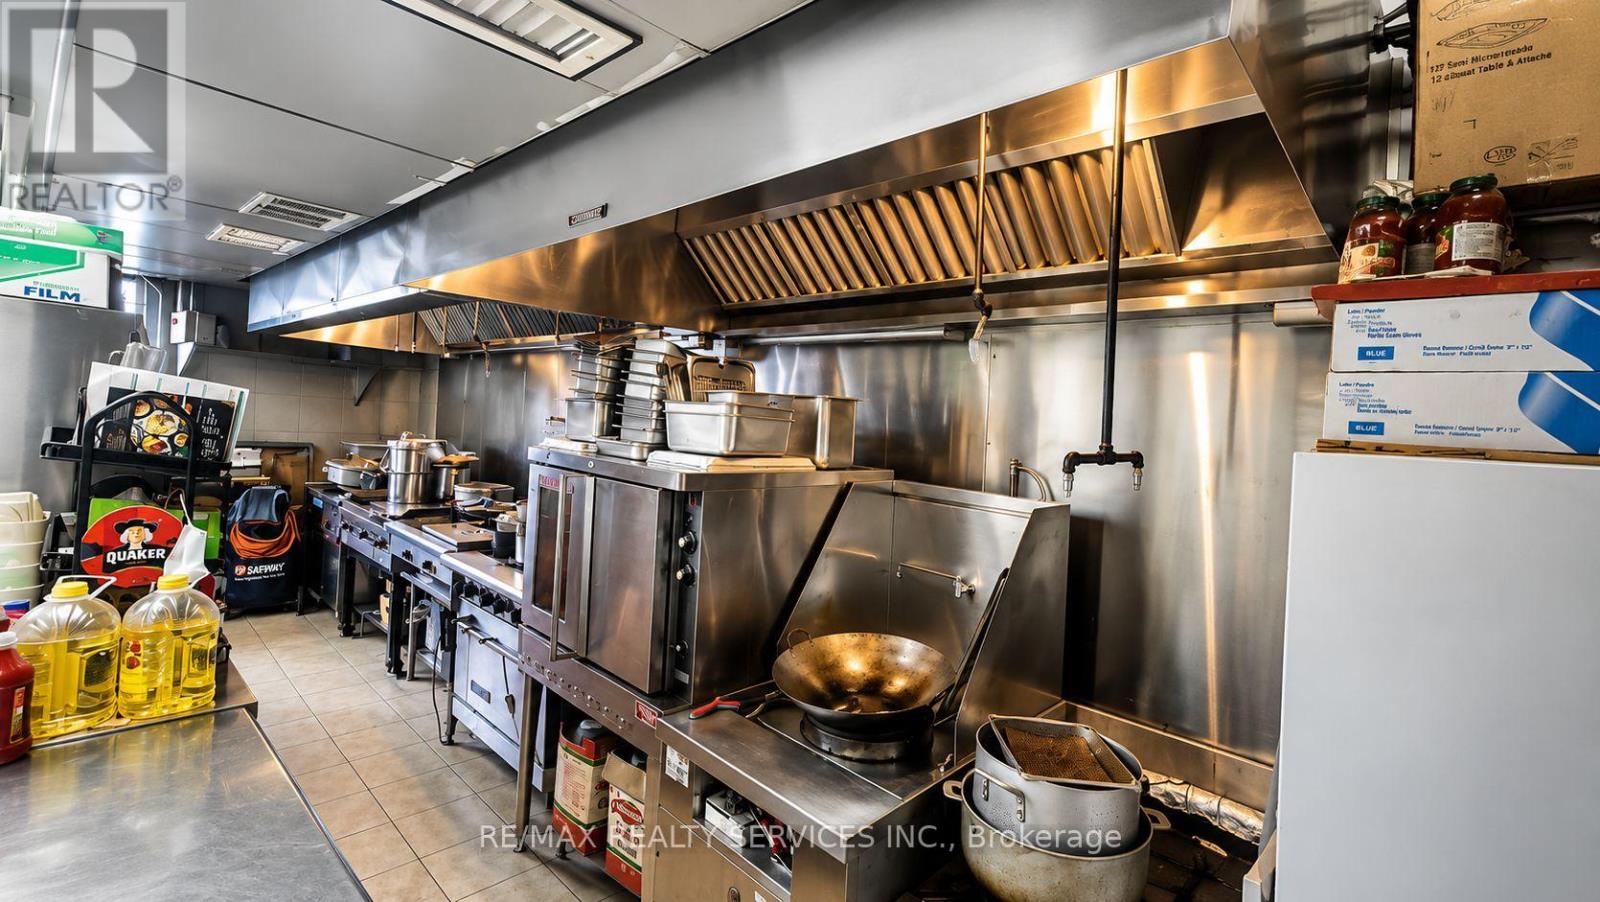
Exceptional Opportunity to Take Over a Fully Outfitted Commercial Kitchen Equipped With a 20-Foot Ventilation Hood, Walk-In Refrigerator, and Walk-In Freezer. Ideal for Restaurateurs or Food Operators Looking to Launch Their Own Brand or Reimagine the Space With a New Food Concept. Flexible New Lease Terms Available With Renewal Options. Ample Tenant Parking On Site for Staff and Customers. Positioned in a Thriving Etobicoke Neighborhood Experiencing Significant Residential and Commercial Growth With Numerous New Condo Projects and Redevelopment Bringing Increased Exposure and Traffic to the Area. Strategically Located Steps From the Modernized Kipling Transit Terminal Offering Seamless Access to TTC, GO Transit, and MiWay Services. Convenient Access to Major Highways, Pearson Airport, Shopping Amenities, the Upcoming Etobicoke Civic Centre, and Downtown Toronto. Seller Is Highly Motivated. Images may be AI-enhanced for quality. Verify details in person. (id:64876)
Toronto, Ontario
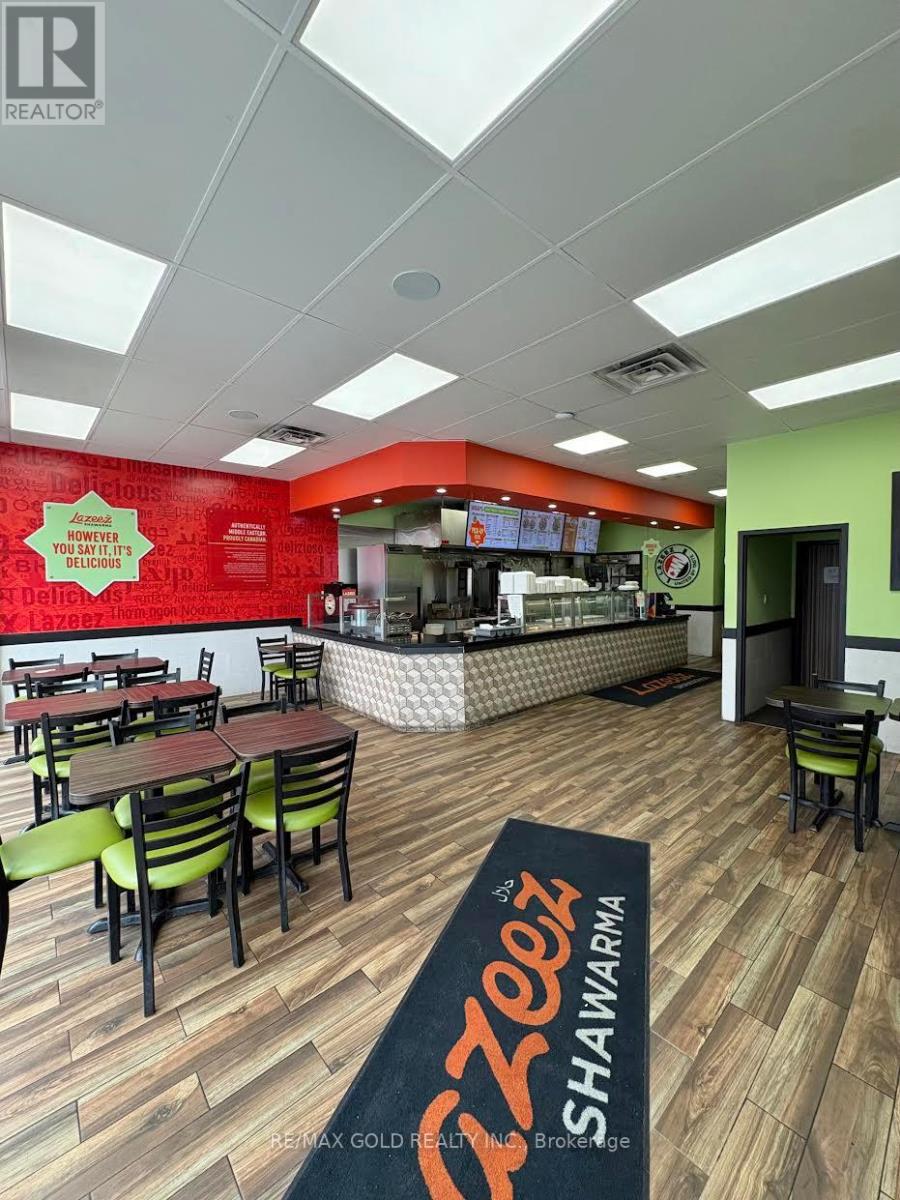
This fully built-out restaurant presents an excellent opportunity for anyone looking to enter the fast-casual dining industry. The versatile space is suitable for a variety of food-service concepts, offering flexibility to continue the current operation or introduce a new brand and menu.Equipped with essential restaurant fixtures and equipment, including a commercial rotisserie, hot table, stainless steel prep areas, grill, and walk-in cooler, the kitchen is designed for efficient day-to-day operations. The inviting dine-in area features ample seating, creating a comfortable experience for customers from day one. At the rear, the premises include a spacious prep area, dedicated storage room, and private office, providing excellent functionality and organization.Surrounded by schools, residential neighbourhoods, and established businesses, this location benefits from strong foot and vehicle traffic, offering steady daily activity and excellent visibility. (id:64876)
Toronto, Ontario
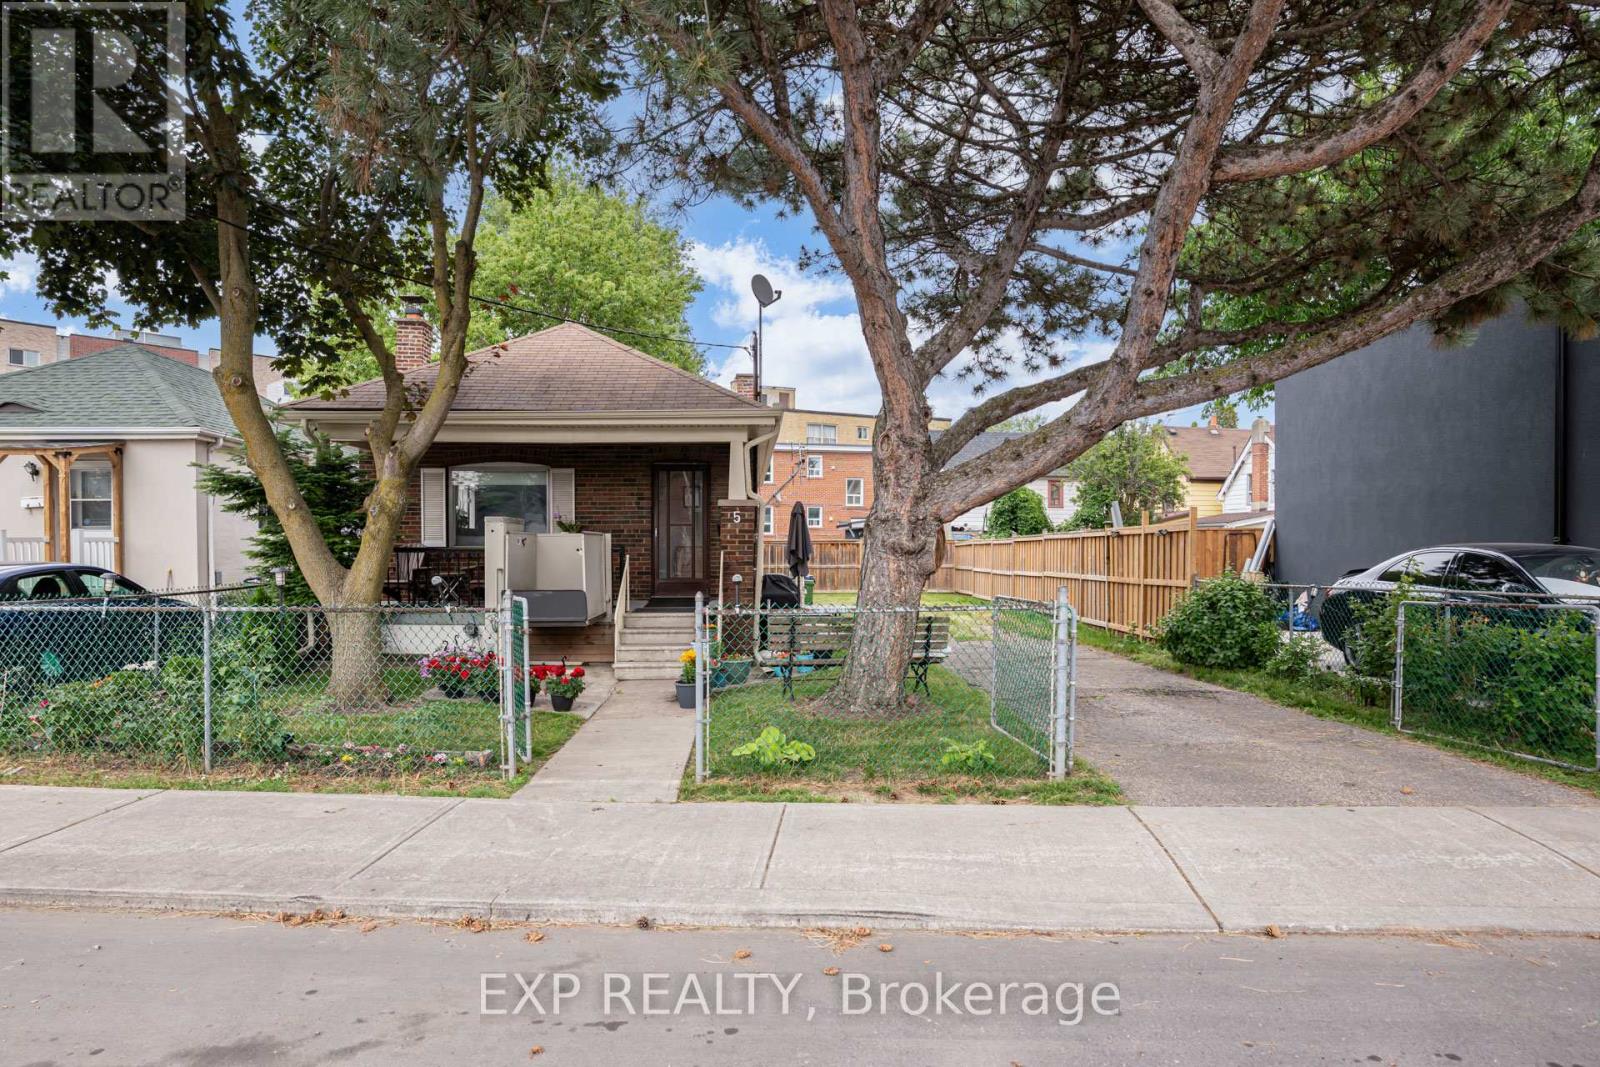
Turn-key and full of potential, this bright, move-in-ready home sits on a rare wide-frontage lot tucked away on a quiet street in one of Toronto's most connected and up-and-coming neighbourhoods. The open-concept main floor offers spacious living spaces, updated vinyl flooring, a fireplace, and a kitchen with a walkout to the backyard. Newer major mechanical upgrades provide peace of mind, while the large full-sized basement with a separate walk-up entrance and kitchen rough-in opens the door to potential rental income or multi-generational living. An expansive private driveway accommodates ample parking. Ideally situated within walking distance to the Mount Dennis LRT and GO/UP Express stations, offering exceptional transit connectivity with multiple TTC bus routes nearby. This prime location is just minutes from parks, schools, shopping, and a wide range of amenities, making it an ideal choice for both families and commuters. Preliminary Multiplex & Garden Suite Report Available. (id:64876)
Vaughan, Ontario
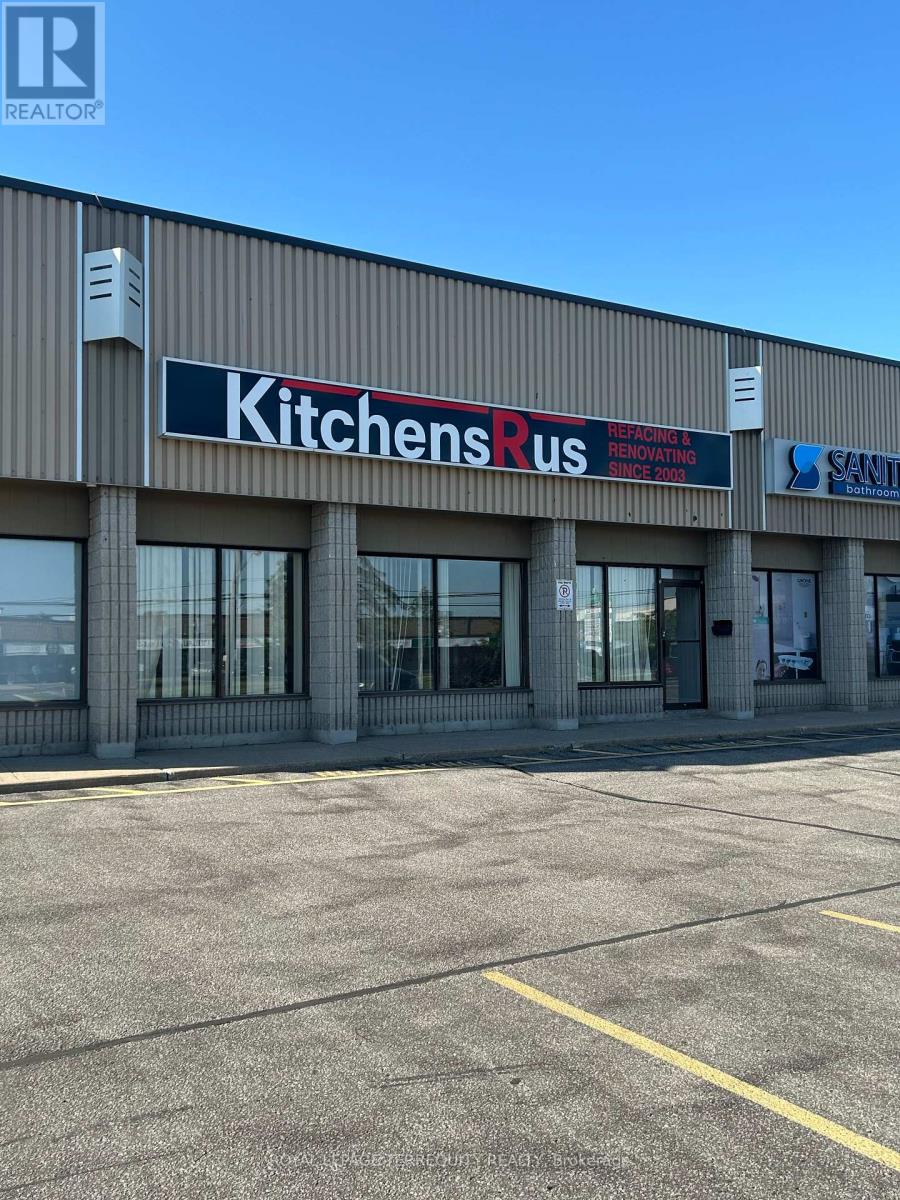
For Sub Lease - Excellent location, Exposure and Signage on Steeles Ave. Front entrance only, Large Showroom, Office, and One Washroom. Clean Uses, No Food. General Mixed Use. Tenant is Responsible to pay for utilities. (id:64876)
Markham, Ontario
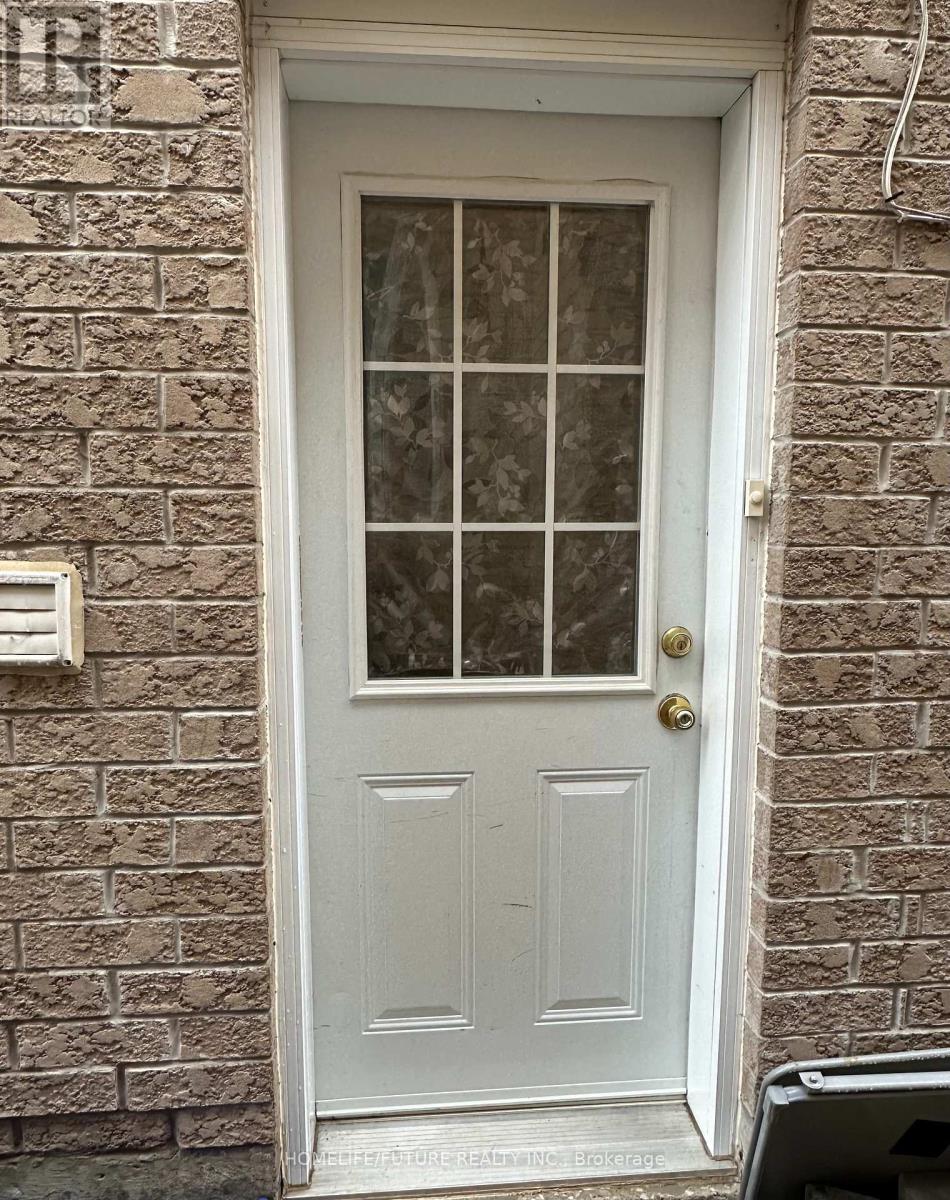
Stunning Large With Great Layout, Newly Renovated 2-Bedroom Basement Apartment Available. Spacious Unit Features Brand New Kitchen New Flooring And New Paint Through Out. Separate Entrance With In-Suite Washer, Dryer. Perfectly Located Just Steps From The Park, Hospital, Buses, Highway 407, Schools, Shopping Centres And More *** Super Clean Unit. The Unit Is Ideal For Small Family. One Of The Best Neighbourhoods In Boxgrove. $1800 Per Month Plus 30% Utilities. And Ready To Move In. DO NOT MISS OUT. (id:64876)
Toronto, Ontario
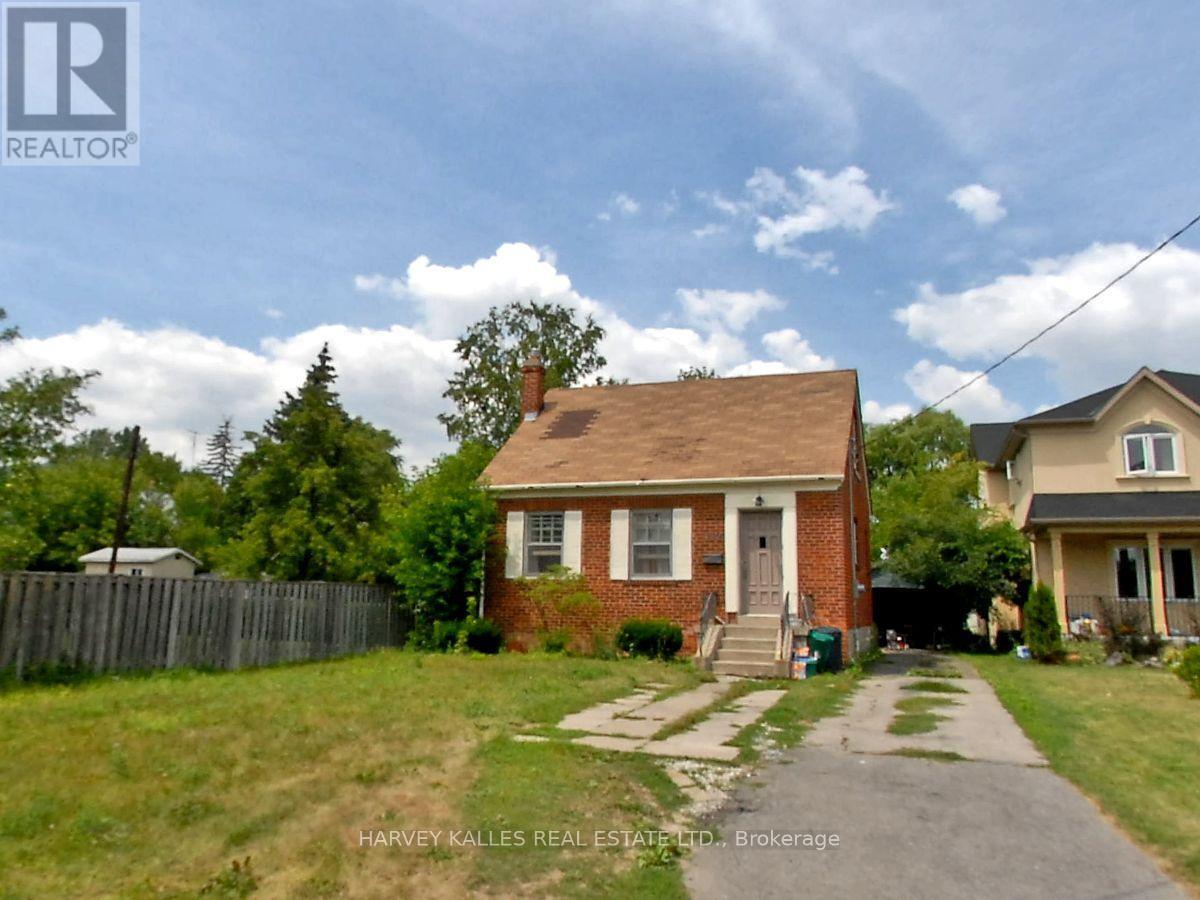
Calling All Builders, Developers, End Users, Land Bankers & Investors! Exceptional opportunity in the heart of Clanton Park. Premium 200-foot deep lot offering 8,019 sq. ft. of land in a highly sought-after infill location surrounded by many newly built custom homes. A truly rare offering with outstanding potential to build your dream home, luxury custom residence, or explore multiplex development possibilities with the potential for an additional garden suite (buyer to verify approvals and permitted uses). Land value only. Existing dwelling sold in "as is, where is" condition. No interior showings of the house. Buyers may walk the lot by appointment only. Ideally located just minutes to Yorkdale Shopping Centre, Highway 401, public transit, schools, parks, places of worship, restaurants, and all urban conveniences. Exceptional opportunity in one of Toronto's most rapidly transforming neighbourhoods. (id:64876)
Richmond Hill, Ontario
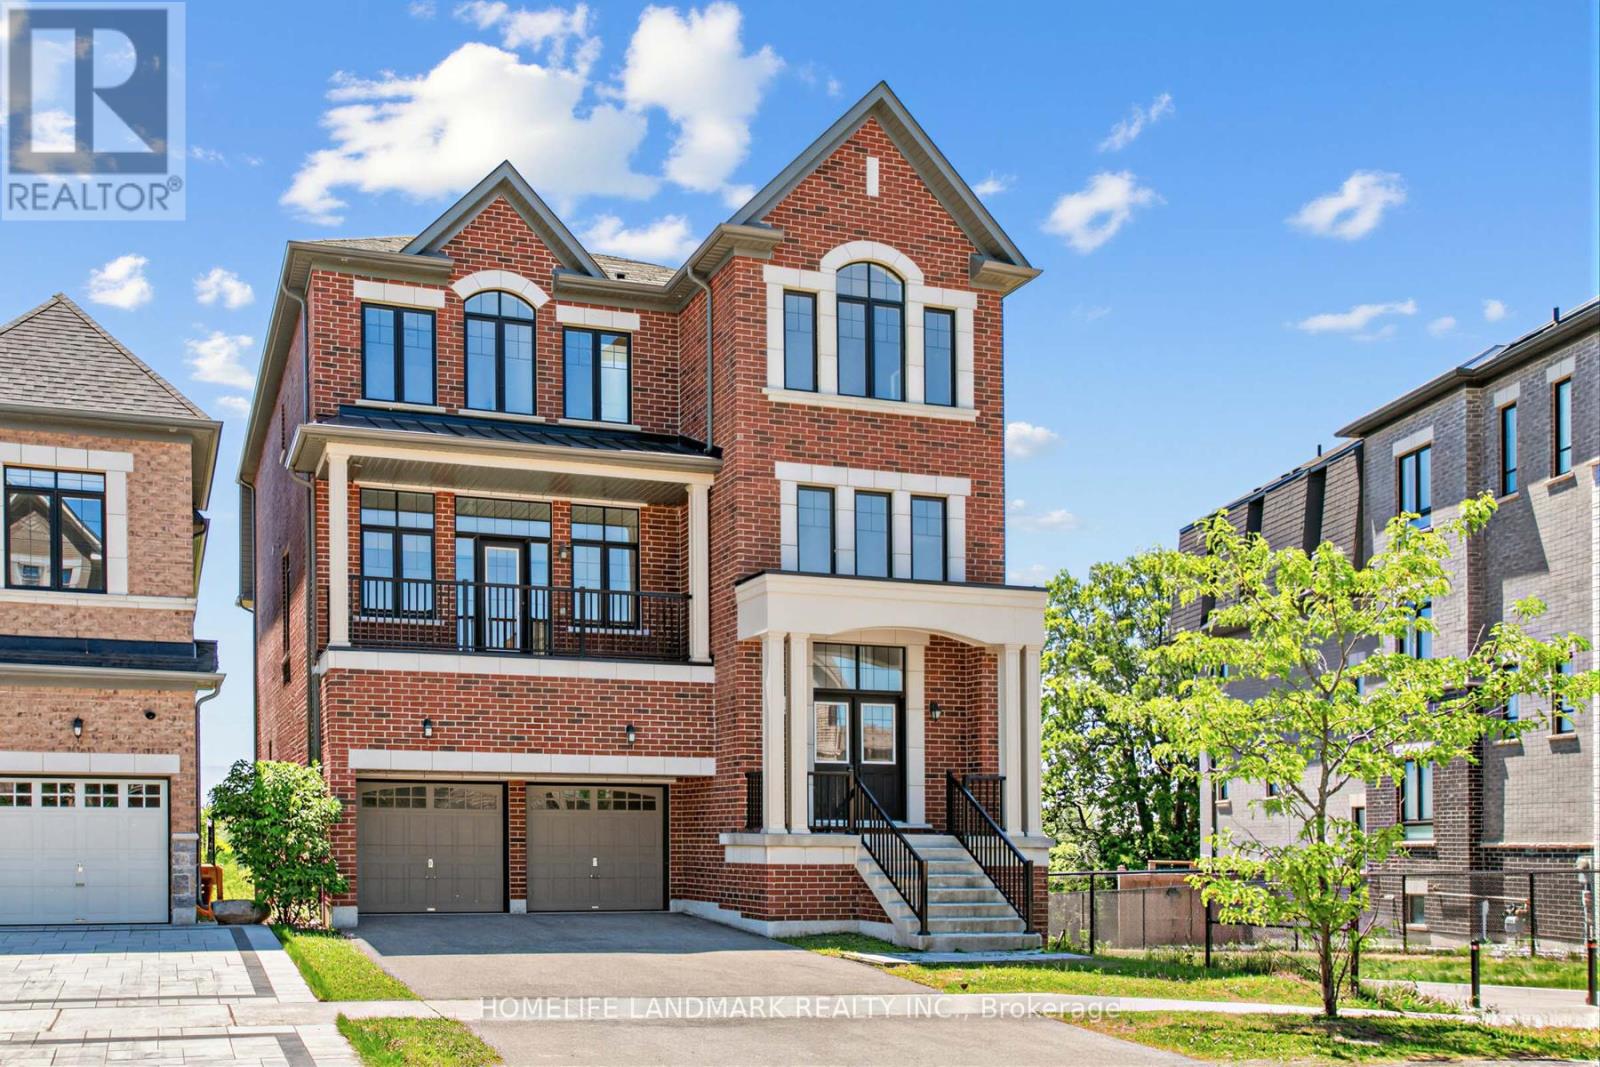
Situated in the highly sought after Richlands community, this exceptional residence represents a rare offering on the market combining luxury, scale, and functional design in one of the area's most desirable enclaves.Offering over 4,600 sq. ft. of above grade living space plus a walkout basement, this double car garage home showcases refined craftsmanship with hardwood flooring throughout and an outstanding layout rarely found in today's market.The thoughtfully designed lower level features 9' ceilings, a spacious recreation room, a private guest suite with ensuite, and direct garage access, providing both convenience and versatility.The main floor impresses with soaring 10' ceilings and an expansive open-concept layout, highlighted by a contemporary chef-inspired kitchen with a large central island and dedicated prep area. The elegant family room features a double-sided fireplace, seamlessly connected to a refined library/office space.The upper level offers four generously sized bedrooms, each with 9' ceilings and its own private ensuite, complemented by a well-appointed upper-level laundry room for everyday convenience.The upgraded walk-out basement includes 9' ceilings, a separate entrance, and direct access to a private fenced backyard overlooking the pond, filled with natural light and offering an exceptional indoor-outdoor lifestyle.Ideally located within close proximity to Richmond Green Secondary School, scenic parks, and premier amenities including Costco, Home Depot, supermarkets, and major shopping destinations, this residence delivers unmatched convenience in a prestigious setting-truly a rare opportunity not to be missed. (id:64876)
Toronto, Ontario
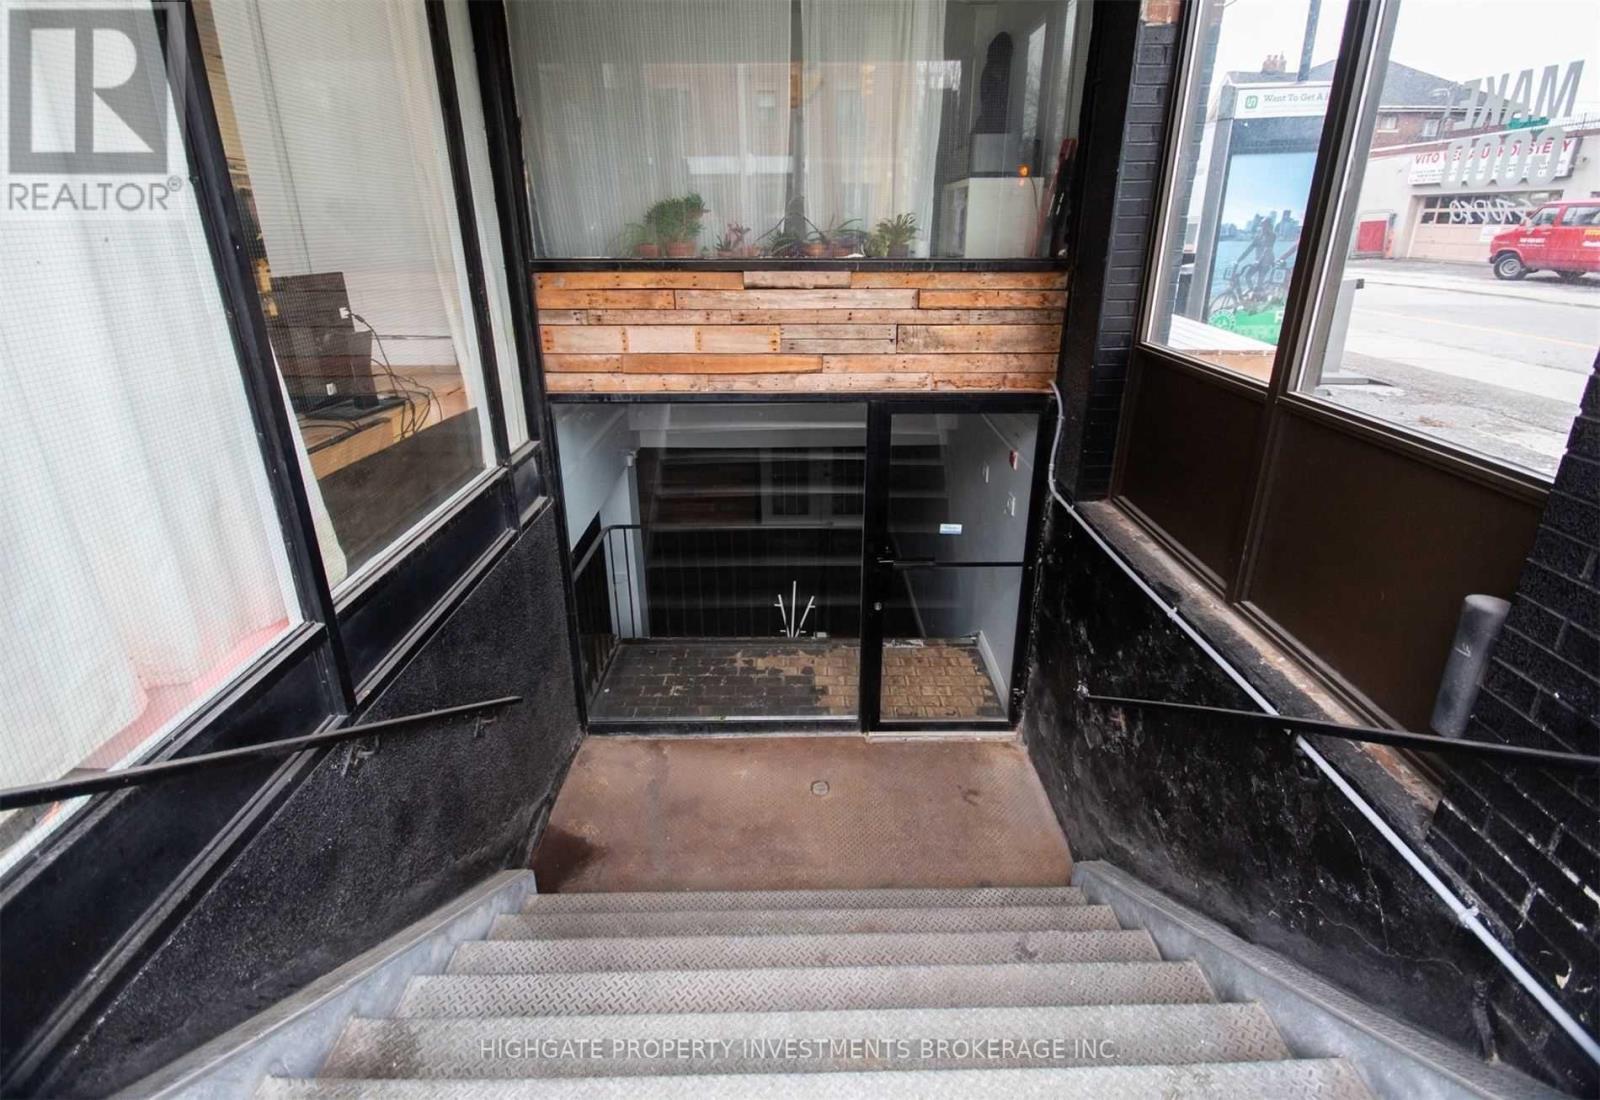
Prime Retail Location @ Bloor/Ossington. Street Facing. Lots of Foot Traffic. Recently Updated With New Flooring. Freshly Painted. 1100+ Sq Feet. Available Immediately. (id:64876)
King, Ontario
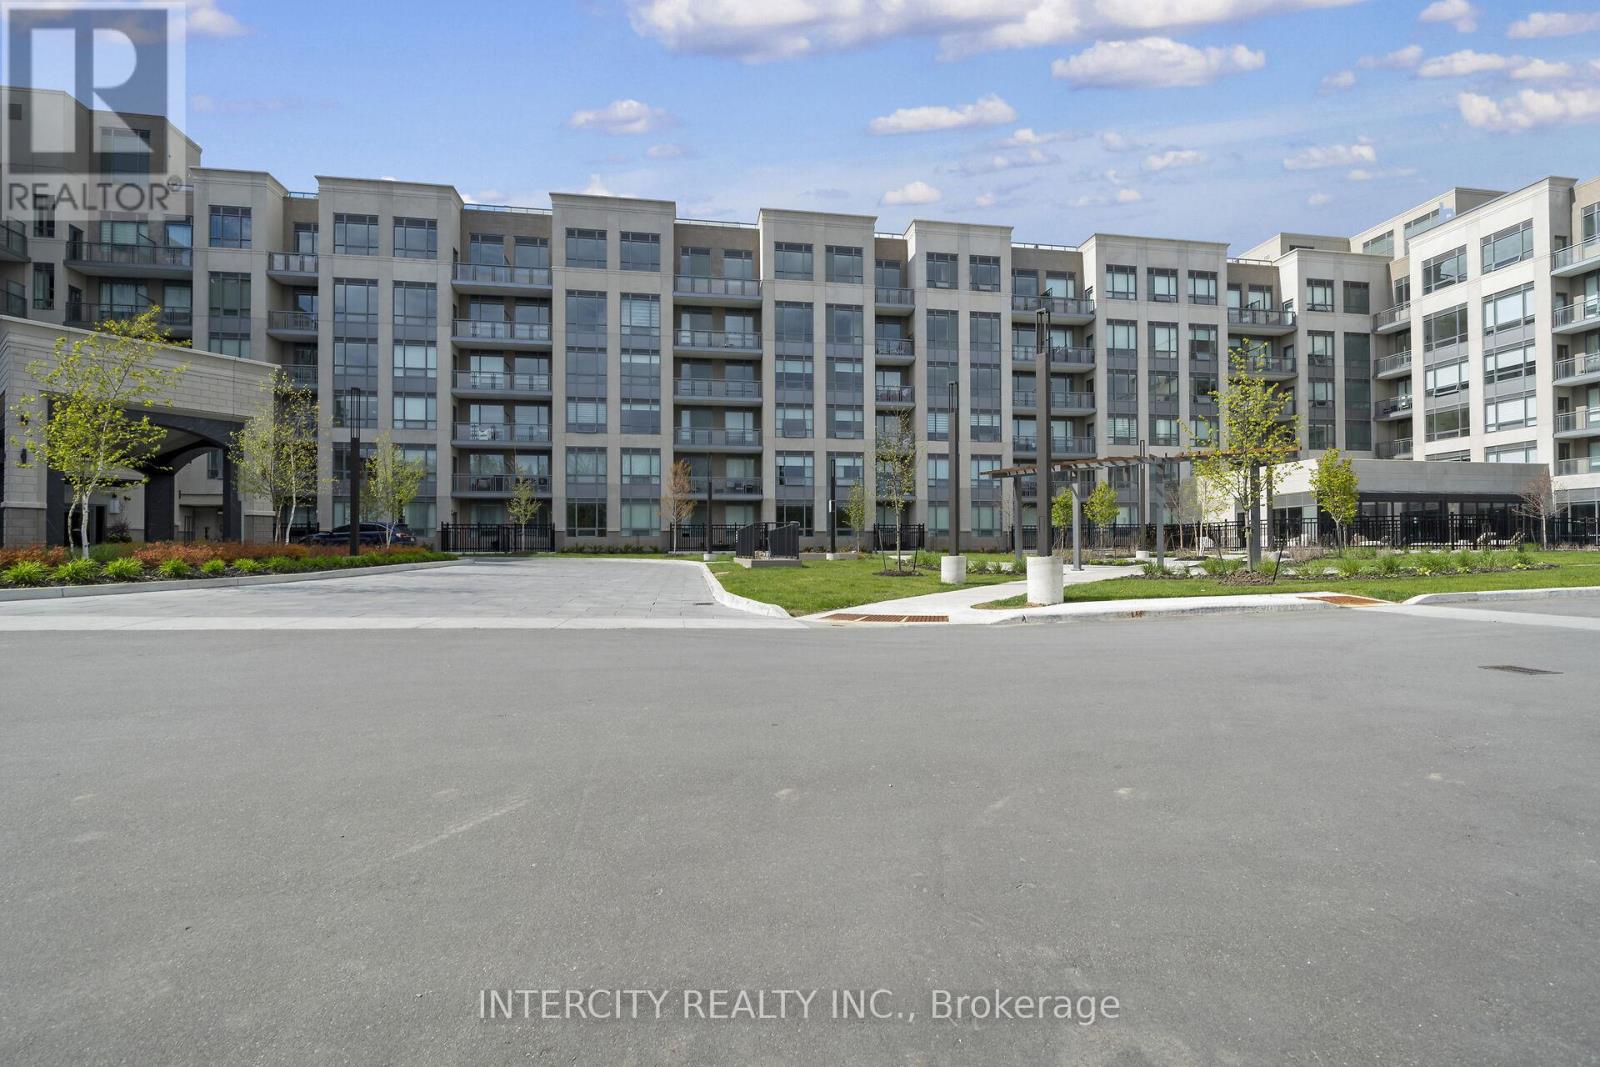
King Terraces by Zancor Homes, offers everything you've been looking for and more Spacious open floor plan, the stunning natural light that fills each room, or the serene courtyard that's perfect for relaxing or entertaining. This exquisite North View 2-Bed, 2-bathroom defines luxury, boasting soaring 9-foot ceilings, a sleek modern interior with premium plus Den decor upgrades. Upgrades Include panel ready fridge and dishwasher, quartz countertop with matching slab backsplash and battery powered blinds, BBQ Gas line, Located in a highly desirable neighborhood of King City, this Condo not only boasts impressive curb appeal, but it also features modern finishes and thoughtful touches that make it truly special. The gourmet kitchen is a chef's dream, and the luxurious primary suite feels like a private retreat. With top-rated schools, parks, shopping, and dining just minutes away, you'll have everything you need right at your doorstep. Plus, the community is welcoming and perfect for families, young professionals, or anyone seeking a peaceful yet vibrant atmosphere. King Terraces is a place where you can create memories, build your future and truly live your best life. Schedule a tour today. King Terraces Sales Centre located at Unit 131-2075 King Rd, King City. ** Parking and Locker Not Included in Maintenance Fee - ** ** Purchase Price is Net of H.S.T. Rebate ** (id:64876)
King, Ontario
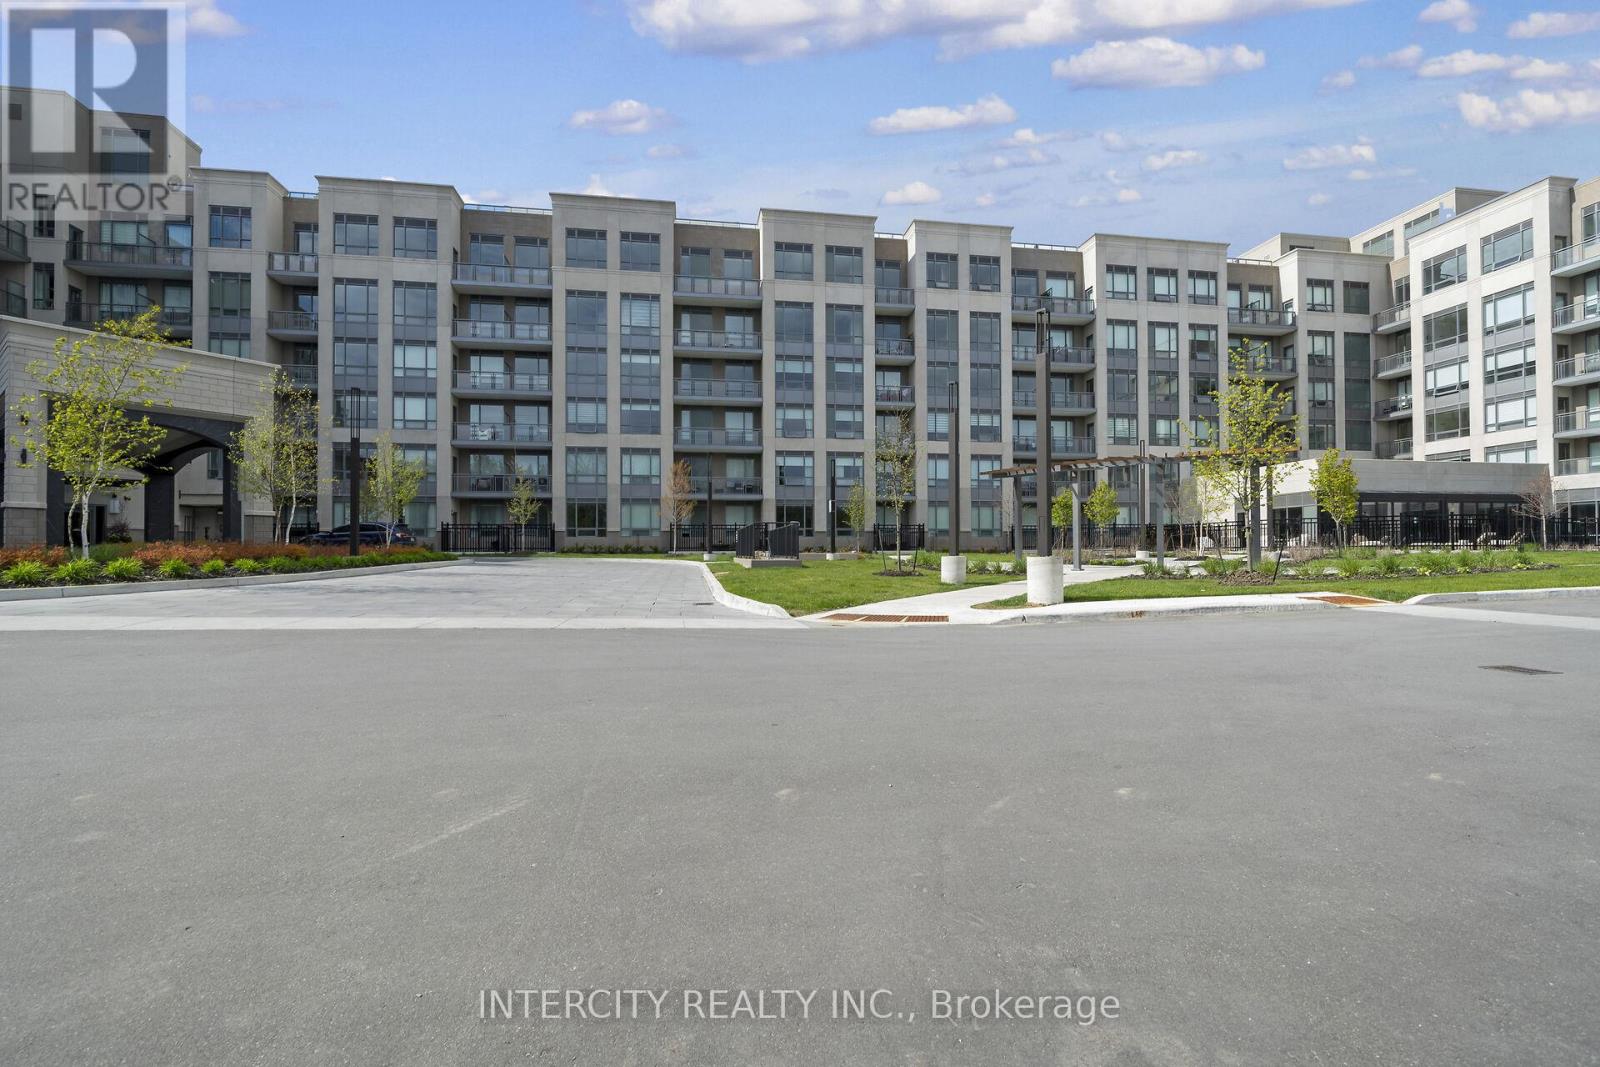
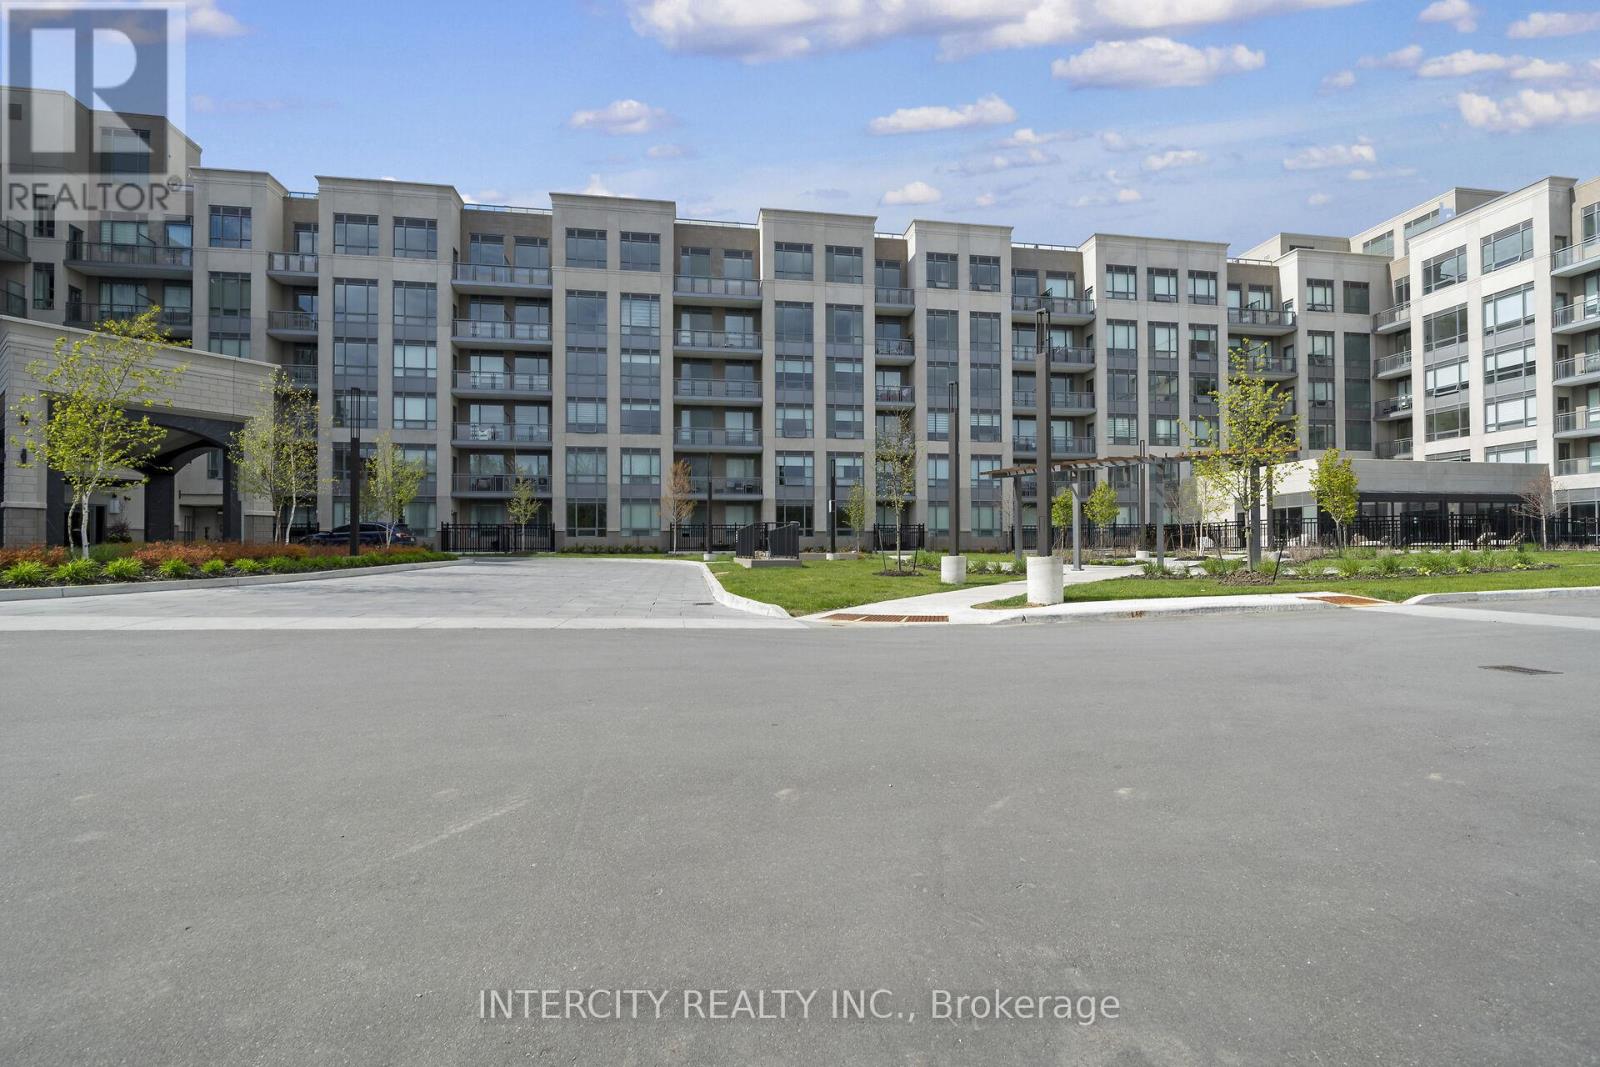
King Terraces by Zancor Homes, offers everything you've been looking for and more Spacious open floor plan, the stunning natural light that fills each room, or the serene courtyard that's perfect for relaxing or entertaining. This exquisite North View 1-Bed plus Den, 1-bathroom defines luxury, boasting soaring 9-foot ceilings, a sleek modern interior with premium plus Den decor upgrades. Upgrades Include panel ready fridge and dishwasher, quartz countertop with matching slab backsplash and battery powered blinds, BBQ Gas line, Located in a highly desirable neighborhood of King City, this Condo not only boasts impressive curb appeal, but it also features modern finishes and thoughtful touches that make it truly special. The gourmet kitchen is a chef's dream, and the luxurious primary suite feels like a private retreat. With top-rated schools, parks, shopping, and dining just minutes away, you'll have everything you need right at your doorstep. Plus, the community is welcoming and perfect for families, young professionals, or anyone seeking a peaceful yet vibrant atmosphere. King Terraces is a place where you can create memories, build your future and truly live your best life. Schedule a tour today. King Terraces Sales Centre located at Unit 131-2075 King Rd, King City. ** Parking and Locker Not Included in Maintenance Fee - ** ** Purchase Price is Net of H.S.T. Rebate ** (id:64876)
King, Ontario
King Terraces by Zancor Homes, offers everything you've been looking for and more Spacious open floor plan, the stunning natural light that fills each room, or the serene courtyard that's perfect for relaxing or entertaining. This exquisite North View 1-Bed plus Den, 1-bathroom defines luxury, boasting soaring 9-foot ceilings, a sleek modern interior with premium plus Den decor upgrades. Upgrades Include panel ready fridge and dishwasher, quartz countertop with matching slab backsplash and battery powered blinds, BBQ Gas line, Located in a highly desirable neighborhood of King City, this Condo not only boasts impressive curb appeal, but it also features modern finishes and thoughtful touches that make it truly special. The gourmet kitchen is a chef's dream, and the luxurious primary suite feels like a private retreat. With top-rated schools, parks, shopping, and dining just minutes away, you'll have everything you need right at your doorstep. Plus, the community is welcoming and perfect for families, young professionals, or anyone seeking a peaceful yet vibrant atmosphere. King Terraces is a place where you can create memories, build your future and truly live your best life. Schedule a tour today. King Terraces Sales Centre located at Unit 131-2075 King Rd, King City. ** Parking and Locker Not Included in Maintenance Fee - ** ** Purchase Price is Net of H.S.T. Rebate ** (id:64876)

King, Ontario
King Terraces by Zancor Homes, offers everything you've been looking for and more Spacious open floor plan, the stunning natural light that fills each room, or the serene courtyard that's perfect for relaxing or entertaining. This exquisite East View 1-Bed plus Den, 1-bathroom defines luxury, boasting soaring 9-foot ceilings, a sleek modern interior with premium plus Den decor upgrades. Upgrades Include panel ready fridge and dishwasher, quartz countertop with matching slab backsplash and battery powered blinds, BBQ Gas line, Located in a highly desirable neighborhood of King City, this Condo not only boasts impressive curb appeal, but it also features modern finishes and thoughtful touches that make it truly special. The gourmet kitchen is a chef's dream, and the luxurious primary suite feels like a private retreat. With top-rated schools, parks, shopping, and dining just minutes away, you'll have everything you need right at your doorstep. Plus, the community is welcoming and perfect for families, young professionals, or anyone seeking a peaceful yet vibrant atmosphere. King Terraces is a place where you can create memories, build your future and truly live your best life. Schedule a tour today. King Terraces Sales Centre located at Unit 131-2075 King Rd, King City. ** Parking and Locker Not Included in Maintenance Fee - ** ** Purchase Price is Net of H.S.T. Rebate ** (id:64876)

King, Ontario
King Terraces by Zancor Homes, offers everything you've been looking for and more Spacious open floor plan, the stunning natural light that fills each room, or the serene courtyard that's perfect for relaxing or entertaining. This exquisite North/East View 2-Bed, 2-bathroom defines luxury, boasting soaring 9-foot ceilings, a sleek modern interior with premium plus Den decor upgrades. Upgrades Include panel ready fridge and dishwasher, quartz countertop with matching slab backsplash and battery powered blinds, BBQ Gas line, Located in a highly desirable neighborhood of King City, this Condo not only boasts impressive curb appeal, but it also features modern finishes and thoughtful touches that make it truly special. The gourmet kitchen is a chef's dream, and the luxurious primary suite feels like a private retreat. With top-rated schools, parks, shopping, and dining just minutes away, you'll have everything you need right at your doorstep. Plus, the community is welcoming and perfect for families, young professionals, or anyone seeking a peaceful yet vibrant atmosphere. King Terraces is a place where you can create memories, build your future and truly live your best life. Schedule a tour today. King Terraces Sales Centre located at Unit 131-2075 King Rd, King City. ** Parking and Locker Not Included in Maintenance Fee - ** ** Purchase Price is Net of H.S.T. Rebate ** (id:64876)