
Toronto, Ontario
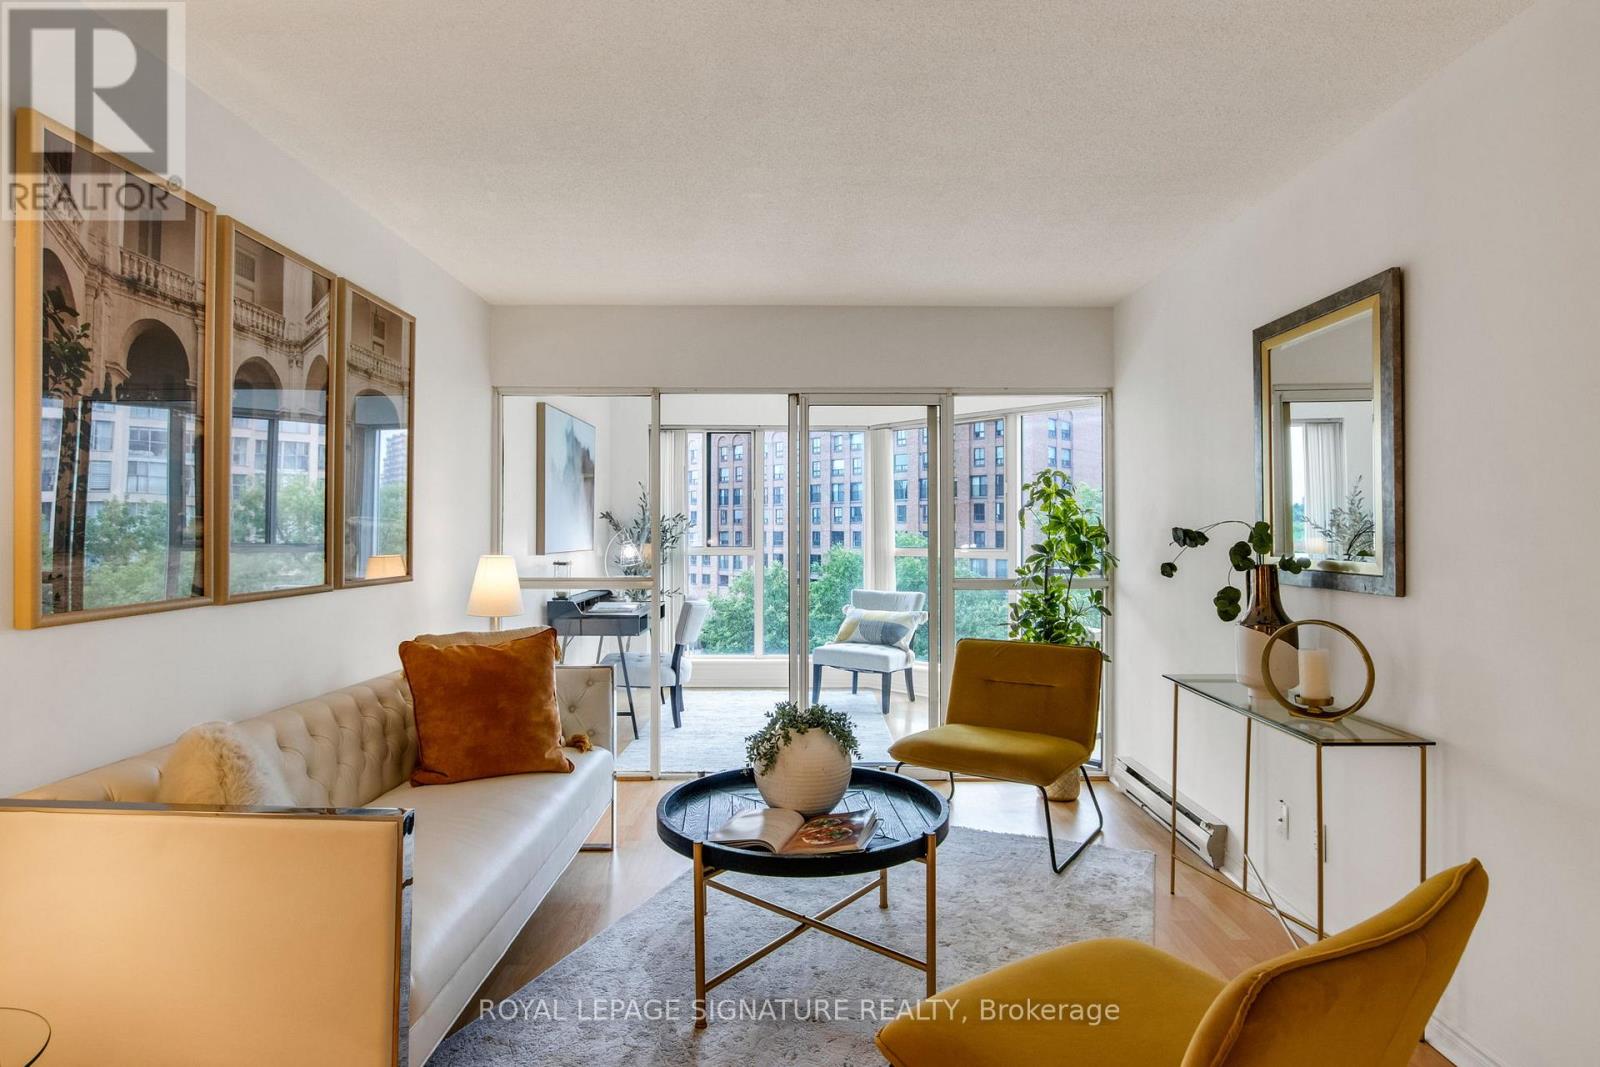
Don't miss out on this urban oasis with all the benefits of city convenience!! Yorktown On The Park is a well established building that offers spacious units unlike many of the tiny boxes in the sky!! Yorktown Condos are perfectly situated between the world renowned St Lawrence Market and the historic Distillery District. The neighbourhood offers an endless list of amenities such as outdoor basketball courts, a vibrant community centre right next door, a children's playground across the street, guest suites in the building, and even a brand new subway station under construction mins down the street.....This functional and thoughtfully designed 2 + 1 bdrm/2 wash corner layout overlooks David Crombie Park. Floor to ceiling walls of windows allow for tons of natural light and a perfectly situated solarium/den that could be used as a sun-drenched home office or third bdrm. The open concept living space is anchored with a BRAND new modern kitchen featuring S/S appliances. The bright living and dining area is ideal for both everyday living and entertaining alike. Transit at your doorstep, quick highway access, and mins to groceries. Not that you need it but this unit also comes with 1 owned parking spot. An exceptional opportunity offering both lifestyle and location. (id:64876)
Toronto, Ontario
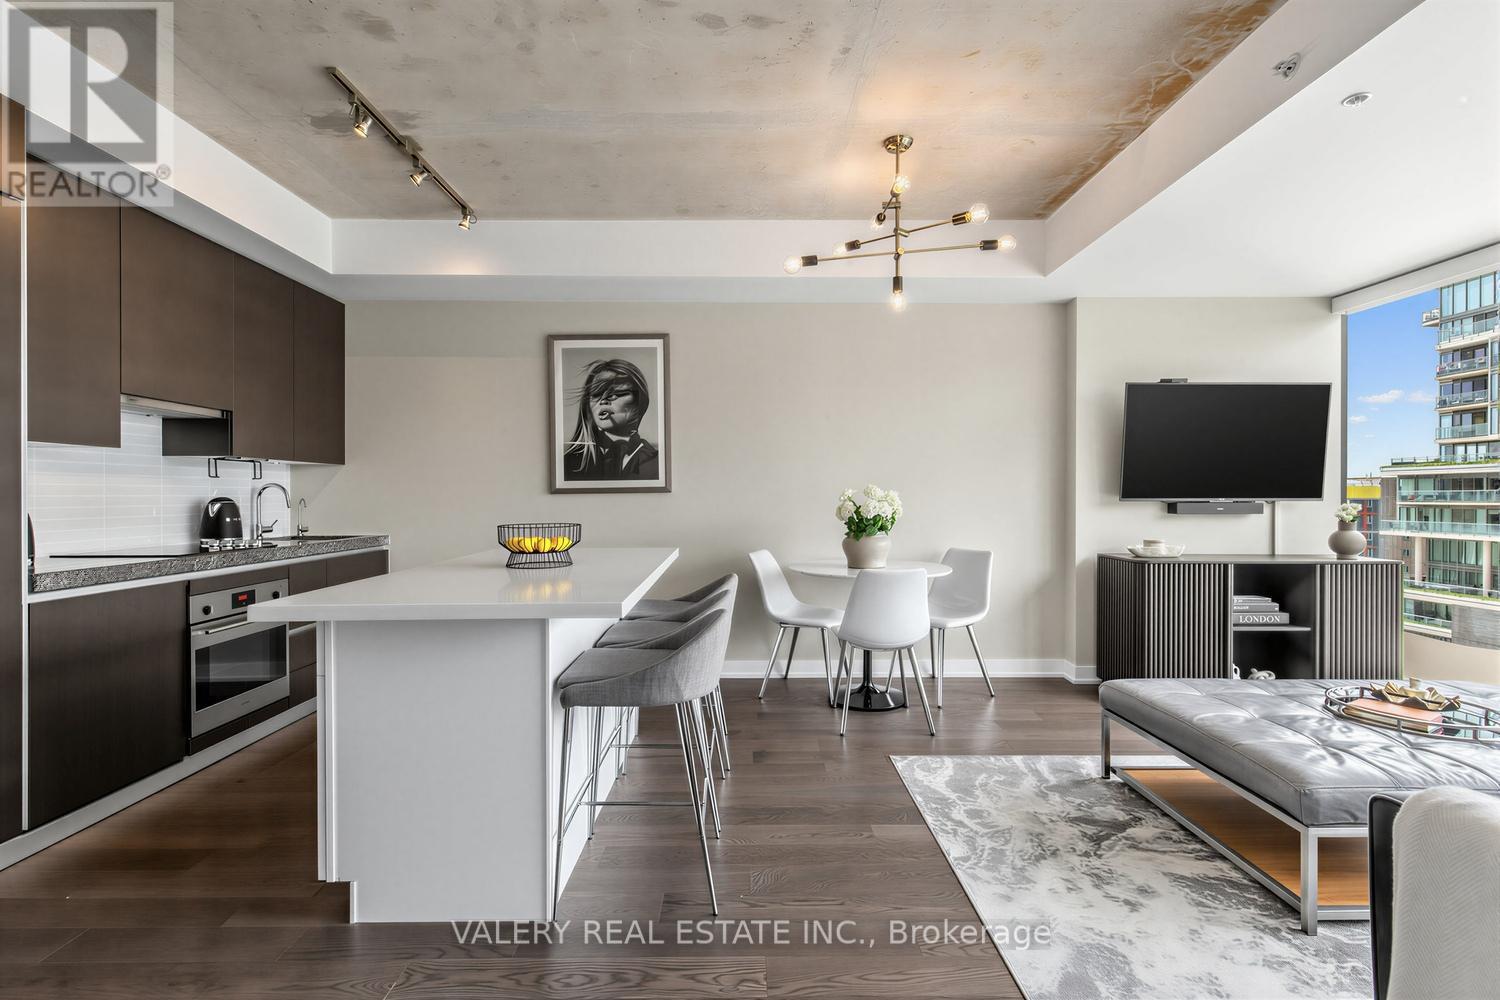
Welcome to The Thompson Residences, developed by the award-winning Freed Developments. Directly across the street from the future Ontario Line station at King St. W. & Bathurst St., offering exceptional future transit convenience. This spacious north-facing 1-bedroom plus large den suite offers two bathrooms and an impressive 837 sq. ft. of interior living space. As you step into the home the stunning kitchen features a custom built breakfast bar island, double thick countertop, and built-in appliances. The space flows seamlessly into the wide, sun-drenched living area, where floor-to-ceiling windows fill the room with natural light. The perfect layout for everyday living and entertaining. The spacious primary bedroom features a walk-in closet with custom California Closets built-ins. The ensuite bathroom features an illuminated vanity mirror and a small laundry room with additional built-in shelving for added storage. The spacious den is ideal for a home office or a comfortable daybed retreat. A renovated second bathroom provides added comfort and convenience for guests. The balcony, with privacy side panels, provides the perfect spot to enjoy your morning coffee or unwind. This soft loft features exposed concrete ceilings in the main living area and bedroom. Additional upgrades include Engineered Hardwood Throughout (2025), Renovated 2nd Bathroom, Custom-built Breakfast Bar, Custom Built California Closets in Walk-In Closet and Laundry Room, Upgraded Light Fixtures Throughout, Hunter Douglas Automatic Blinds, Reverse Osmosis Filtered Water System (Owned, 2024), Painted Throughout (2026) & Outdoor Balcony Tiles. Building amenities include gym, 24-hour concierge service, and convenient visitor parking available within the building. Located in the heart of the vibrant King West, steps from renowned restaurants, cafés, nightlife, transit, and truly the best of downtown living. 1 Parking and 1 Locker included. (id:64876)
Markham, Ontario

Live where heritage charm meets modern convenience - a rare opportunity in one of Unionville's most coveted addresses - The Hart Haus Suite PH02 (402) at approximate of 1,530 square feet. Enjoy an unbeatable location just steps from top-rated schools, the public library, community centre, boutique shops, diverse restaurants, grocery stores, and beautiful parks. This stunning residence offers: Smart home automation, wireless video doorbell, security alarm, app.10 ft. ceiling with potlights, new flooring, and electric roller blinds. 3 Bedrooms - including a Primary Suite with a luxurious 5-piece ensuite, a second bedroom with a private 3-piece ensuite, a powder room, plus a versatile study/office. Open-Concept Gourmet Kitchen featuring a large island, quartz countertops, premium appliances, dishwasher, wine cooler, fridge, electric cooktop, upgraded combination wall ovenand range hood, and a point-of-use drinking water system. Washer & dryer provided, and custom closet organizers installed in all closets. Cabinetry upgraded with Canadian Arrowhead Hardware in kitchen and bathrooms. The upgrade of this unit worth over $150,000. Bright Living Area with cozy fireplace and walk-out to a private ~200 sq. ft. terrace with water and gas supply lines been installed, boasting spectacular views of Toogood Pond & scenic trails. Additional highlights include an underground parking space with locker and exclusive-use EV charging station. Building Amenities: Visitor parking, electrical heated ramp, EV charging, bicycle storage, fully equipped exercise room, yoga studio, catering kitchen, and 24-hour security surveillance. (id:64876)
Markham, Ontario
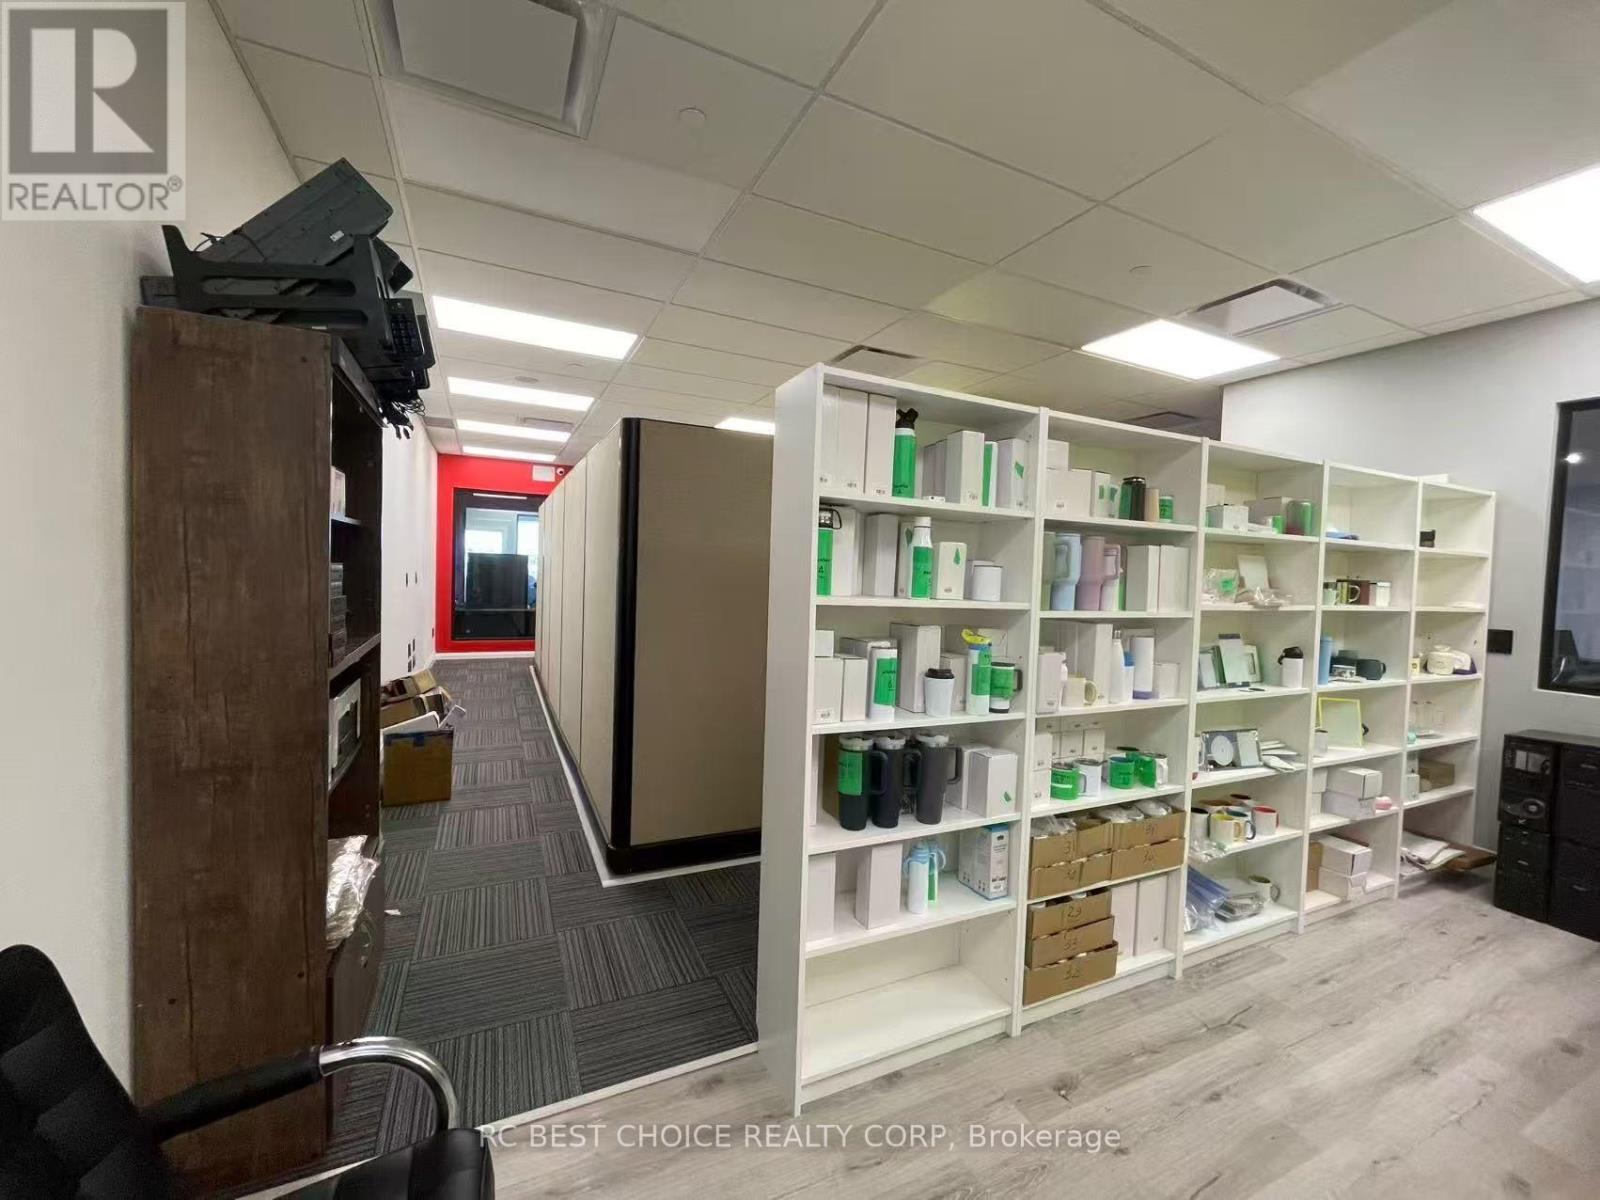
Approx. 3,900 sq. ft. newly built commercial space completed in January 2025. Currently combined from three units into one, featuring 7 rooms, full kitchen, kitchenette, large washroom with shower, server room, semi-private elevator access, and two entrances. High-quality finishes include 12 ft ceilings, commercial flooring, central HVAC, full network wiring, 200-amp service, available 240V three-phase power, fire suppression system, built-in speakers, alarm bells, and approx. 32 security cameras. Property is being sold as-is. (id:64876)
Richmond Hill, Ontario
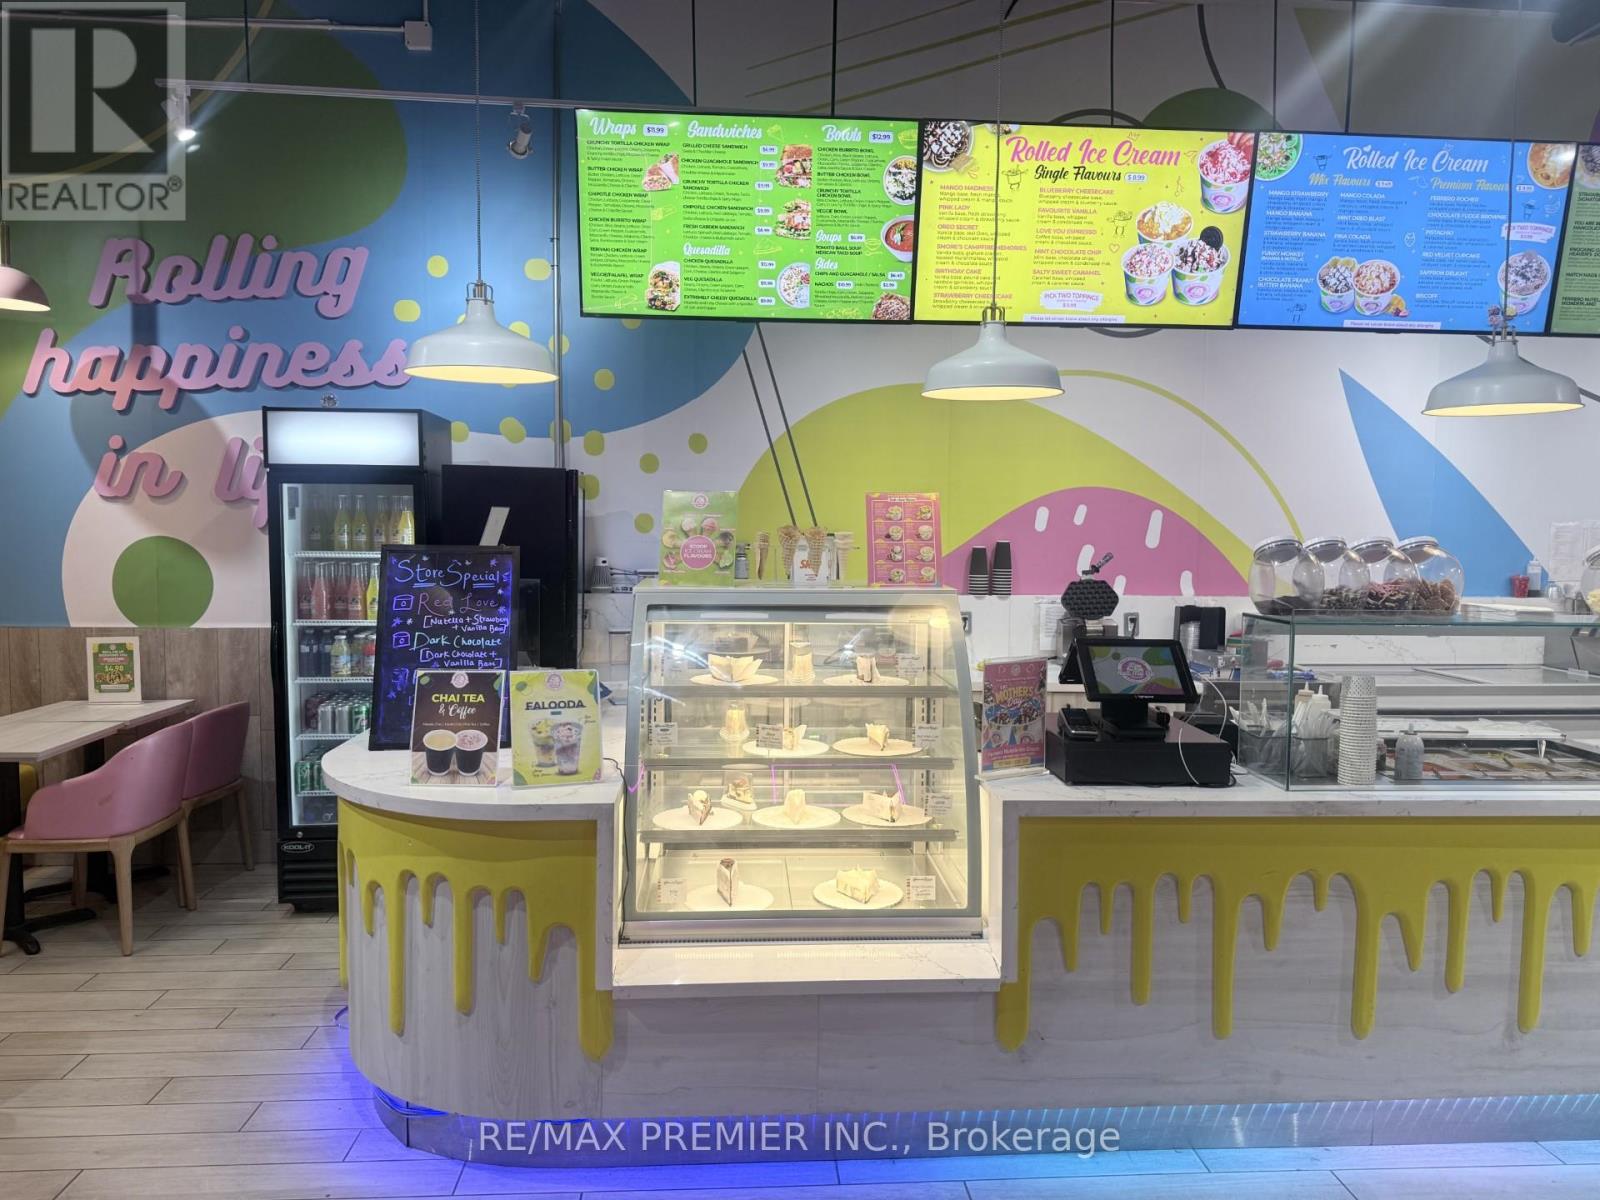
Turnkey opportunity to own a well-established Roll Me Up Ice Cream & Desserts franchise in one of Richmond Hill's busiest and fastest-growing retail corridors. This modern dessert concept benefits from exceptional exposure along the high-traffic Yonge Street corridor, surrounded by dense residential communities, major retail plazas, schools, offices, and strong household income demographics. Situated near Hillcrest Mall and other major retailers, the location enjoys consistent traffic throughout the day. Roll Me Up Ice Cream & Dessert is a growing Canadian franchise brand known for its made-to-order rolled ice cream, bubble waffles, milkshakes, cheesecakes, pancakes, smoothies, and customizable dessert offerings. The brand has multiple locations operation across Canada. This location features a modern buildout with seating for 40 plus patio seating for 16. Fully equipped and operating as turnkey business opportunity ideal for an owner-operator, family business, or enterpreneur looking to enter the growing dessert and quick-service industry with franshise support and established branding. Located in a thriving Richmond Hill Community with ongoing residential and commercial growth. (id:64876)
Markham, Ontario
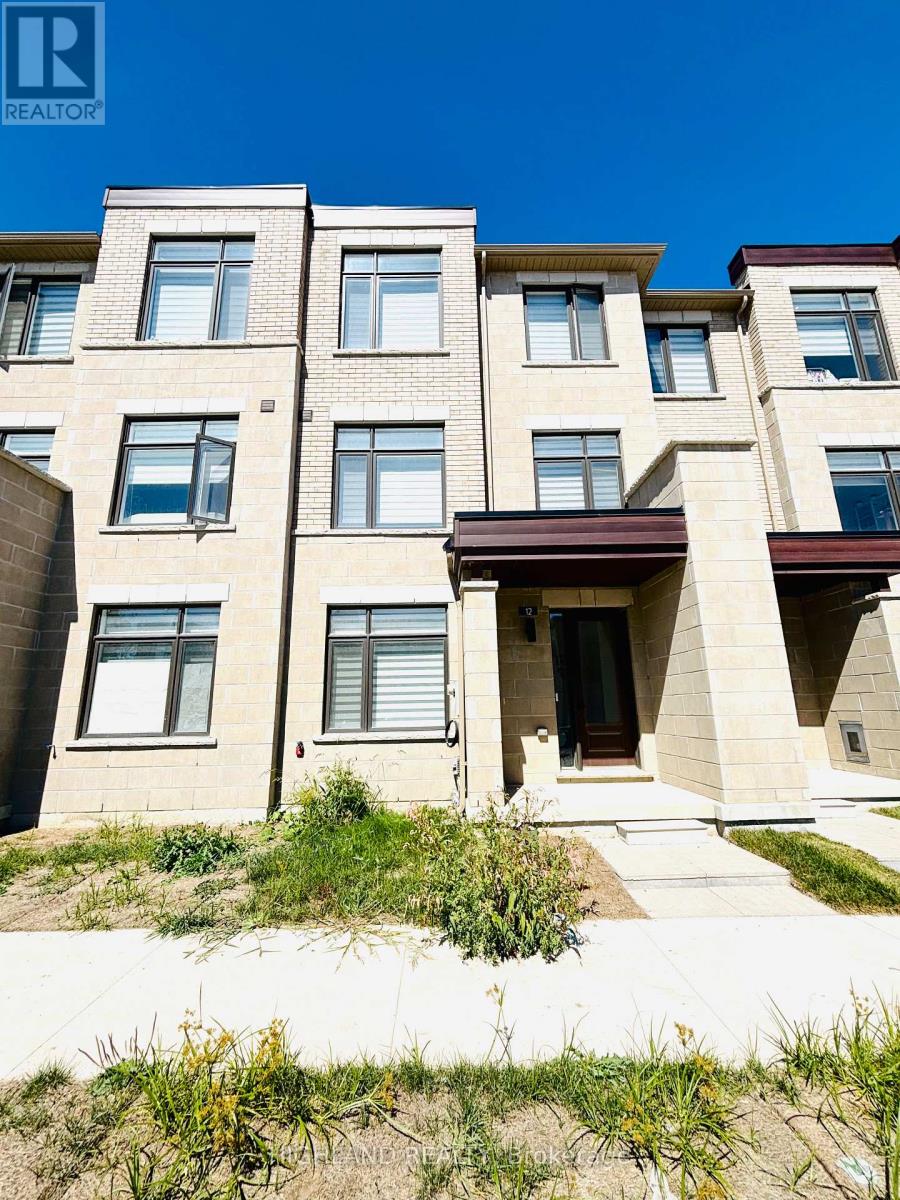
Welcome to This Bright and Modern Townhome, Offering Luxury Living in One of Markhams Most Convenient Locations. Designed with Style and Functionality in Mind, This Home Features 3 Spacious Bedrooms, 4 Bathrooms, 9Ft Ceiling, and a Double-Car Garage, Along With a Rare Private Terrace Perfect for Outdoor Enjoyment. Highlights Include: Open-concept Floor Plan with Expansive Windows in Every Room, Flooding the Home with Natural Light Modern Kitchen with Large Island, Ideal for Entertaining and Family Gatherings Generous Primary Suite with Private Balcony and a Walk-in Closet. Multiple Walk-in Closets Throughout the Home for Exceptional Storage. Bright and Airy Living Areas Designed for Both Relaxation and Productivity. Prime Location. Steps to Aaniin Community Centre, Markville Mall, and Hwy 7/407. Close to Trails, Parks, Shopping, and Dining. Within Catchment of Top-Ranked Markham. Must See! (id:64876)
Toronto, Ontario
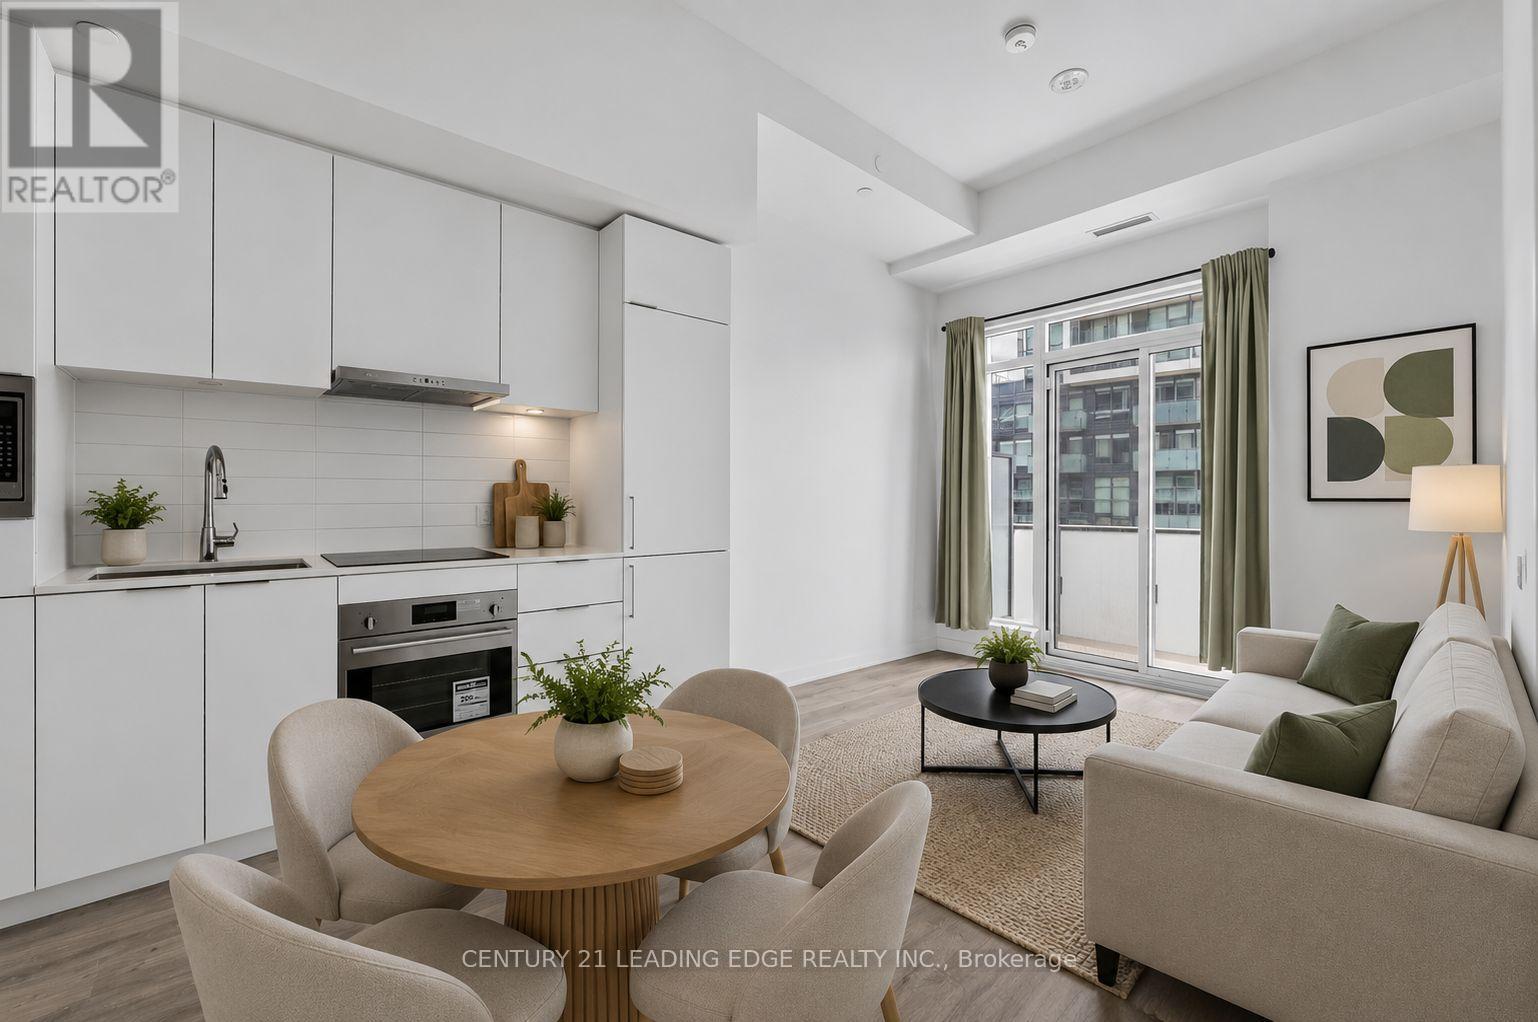
Luxury 1B Condo At M2M Master-Planned Community In The Heart Of North York with 10 Ft Ceilings!. Wood Flooring Throughout, Modern Kitchen With Built-in Appliances, Floor To Ceiling Windows. Perfect Location, Easy Access To Highways 401, Steps To Shopping, Restaurants, Supermarket, Library, Parks, Public Transit And Many More. (id:64876)
Newmarket, Ontario
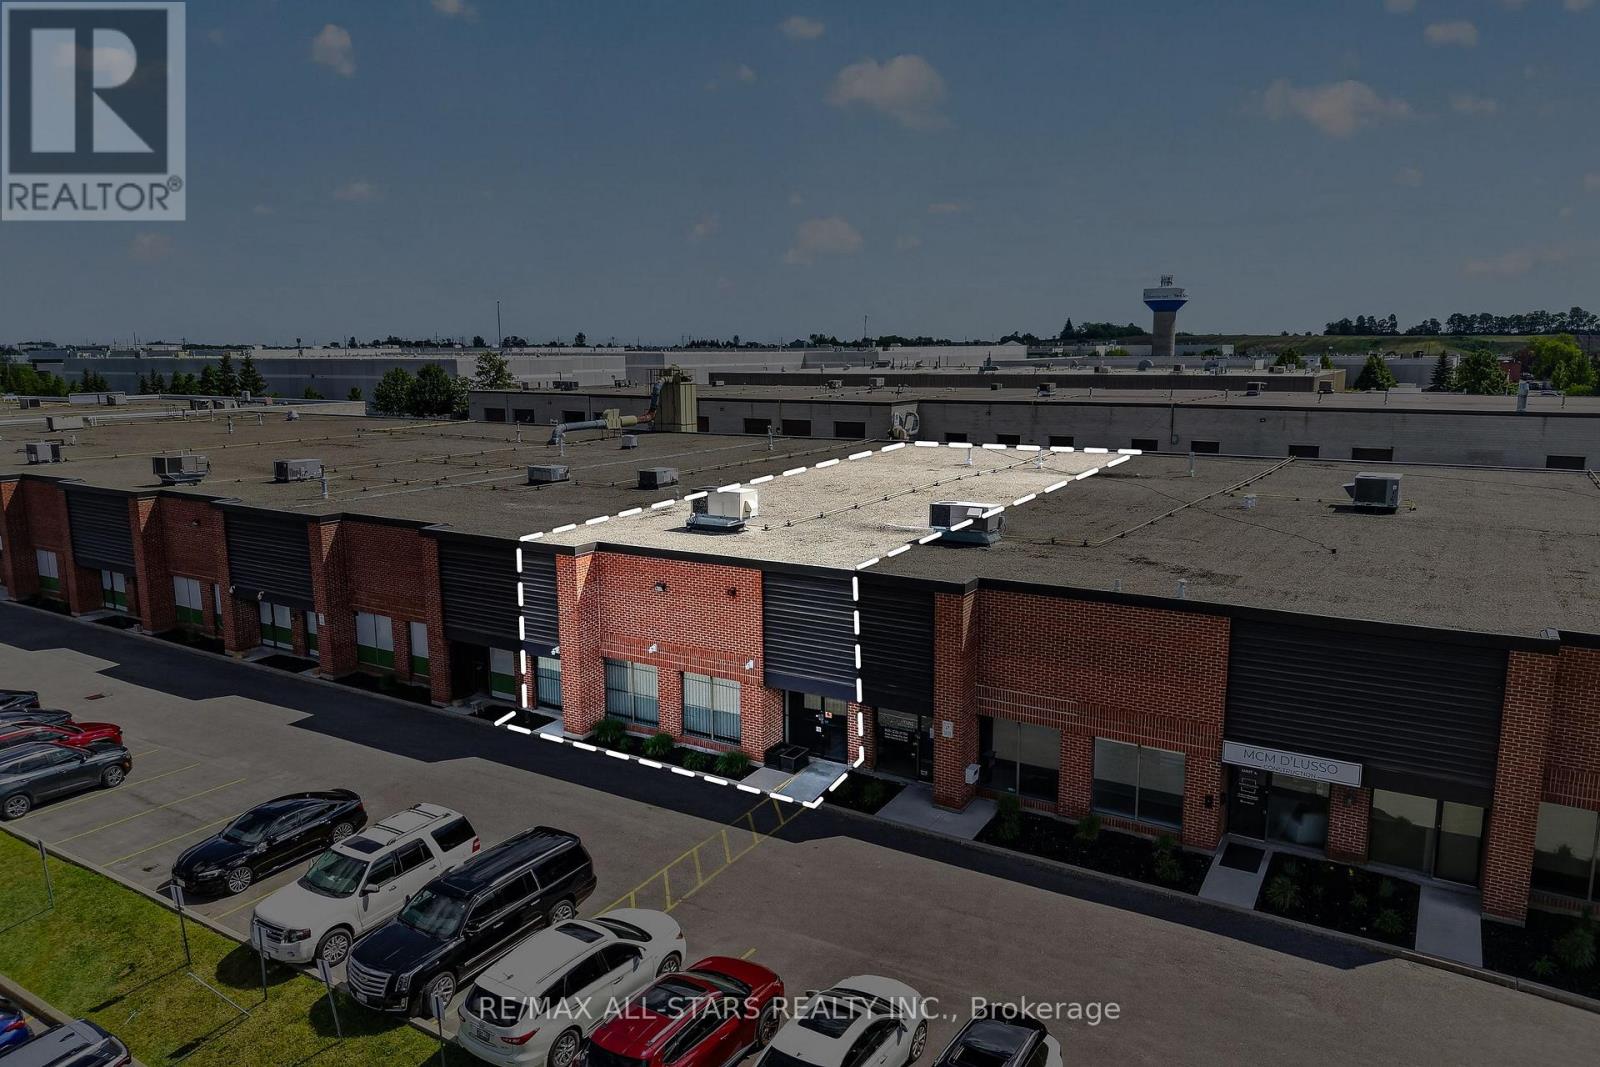
First time offered for sale! Must see 6,206 SF Industrial condominium strategically located between Davis Dr and Mulock Dr, off Harry Walker Pkwy. 2 Units comprised of a mix of warehouse, showroom and office space complete with high-end finishes. Warehouse equipped with additional 1600 sf mezzanine that is not included in the square footage. 11.5 designed parking spaces located in the front and rear of the unit. 2 oversized 14' x 12' drive in doors. Signage opportunity on Gorham St. Convenient access to Hwy 404 SB via Mulock and NB via Davis. (id:64876)
Georgina, Ontario
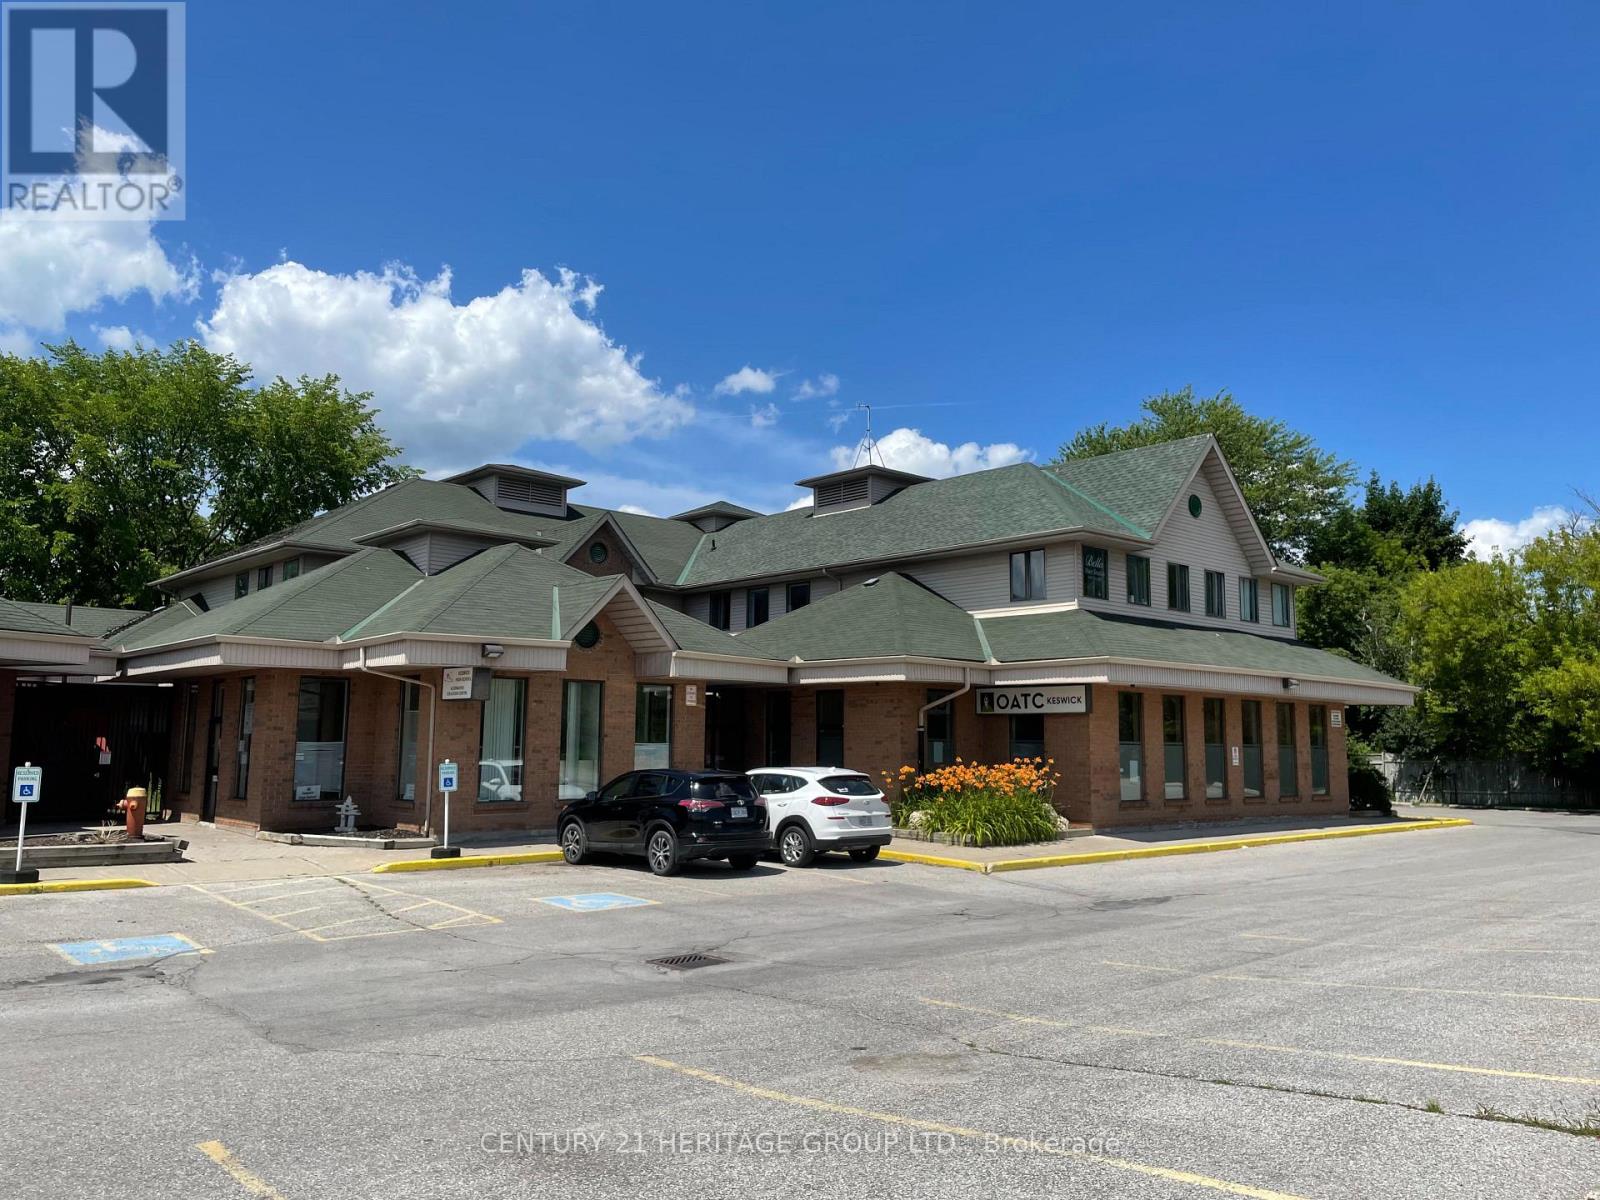
Professional Office Building - Triple A Tenants- Building In Excellent Move-In Condition - State-of-the-Art Security & Fire System - Large Windows Offer Soothing Natural Light - Plenty Of Parking - Main-floor Unit Available, $6.50 Per Sq.Ft. T.M.I. Plus Utilities And H.S.T. 4,876 sq.ft. of retail/office space. Division of unit is possible. (id:64876)
Toronto, Ontario
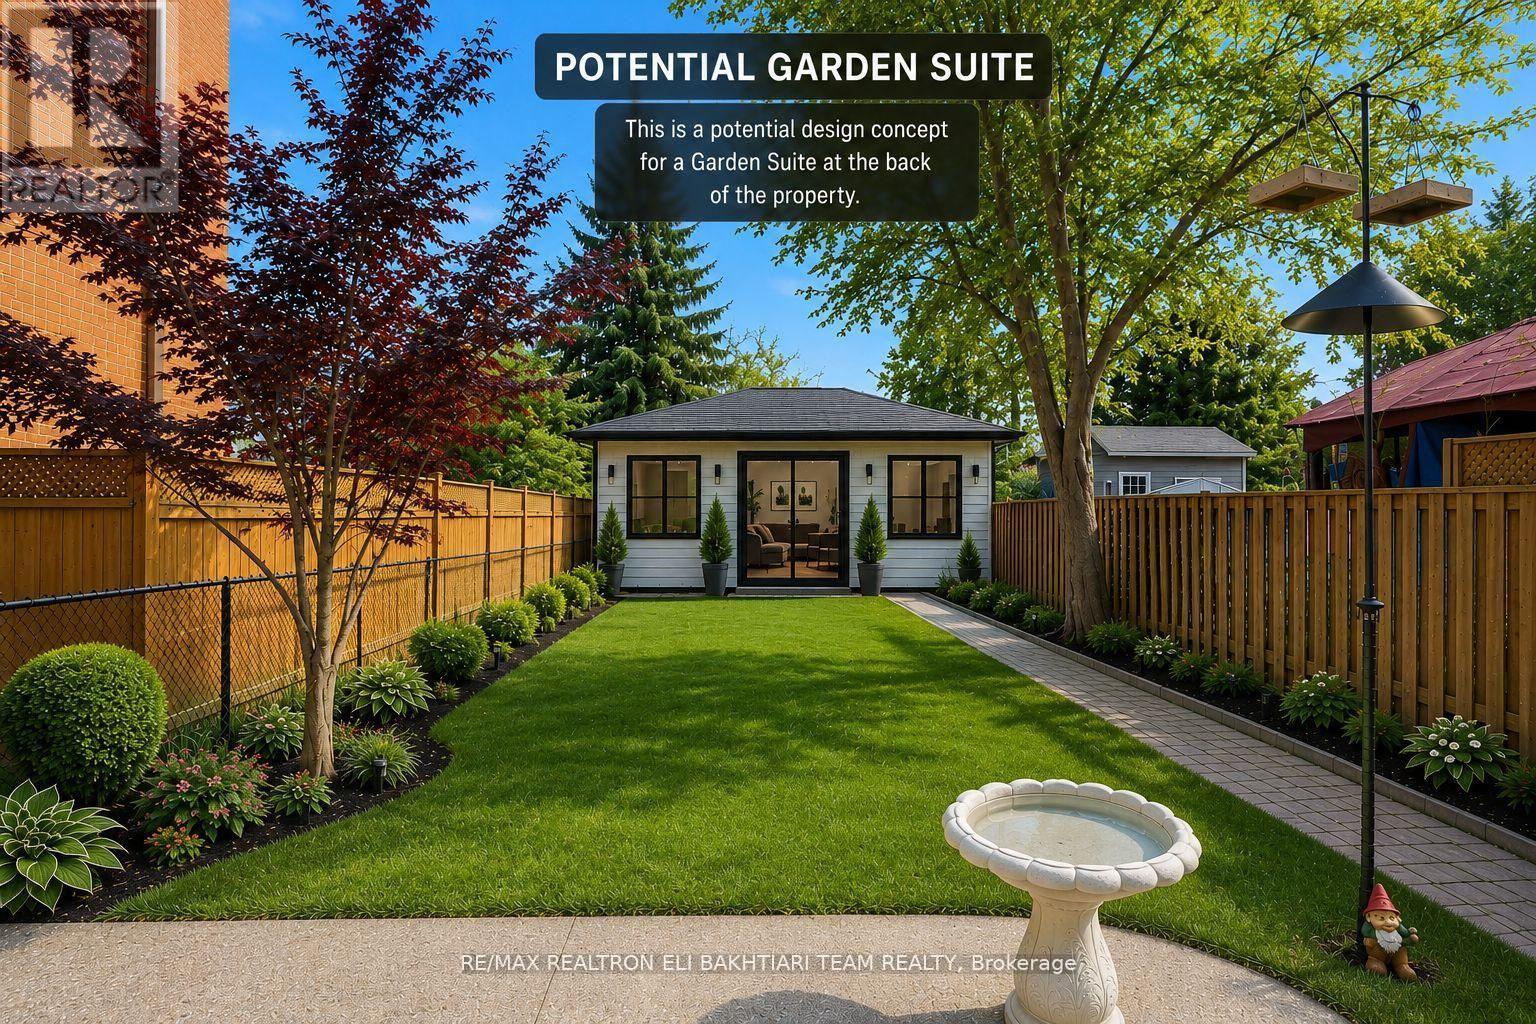
**ATTENTION BUILDERS, INVESTORS & END USERS** Welcome to this charming detached home in one of East York's most desirable, family-friendly neighbourhoods - an exceptional opportunity with endless potential. Situated on a generous **25 x 126.54 ft lot**, this well-maintained property offers immediate comfort today and exciting possibilities for the future.Inside, you'll find two bedrooms, a bright open-concept living and dining area, and a generously sized classic kitchen with ample cabinetry and workspace - perfect for everyday living and entertaining. A sun-filled rear sitting area overlooks the backyard, bringing in natural light and offering peaceful views of the outdoor space.Step outside to a deep, private backyard with exciting potential for a future garden suite, creating the opportunity for additional living space or extra income potential (buyer to verify approvals and feasibility). Ideal for summer BBQs, relaxing evenings, or transforming into your own outdoor retreat.Perfectly located just steps to parks, top-rated schools, transit/subway access, and the vibrant shops, cafes, and restaurants of the Danforth, with quick access to downtown and only minutes to Woodbine Beach - offering the perfect blend of city convenience and neighbourhood charm.An outstanding opportunity for builders, investors, and first-time buyers alike. The seller has already initiated preliminary work toward future building approvals, presenting exciting potential for redevelopment into a custom luxury home, with the possibility of a future garden suite - a rare chance to secure a premium lot in a thriving Toronto community. (id:64876)
Toronto, Ontario
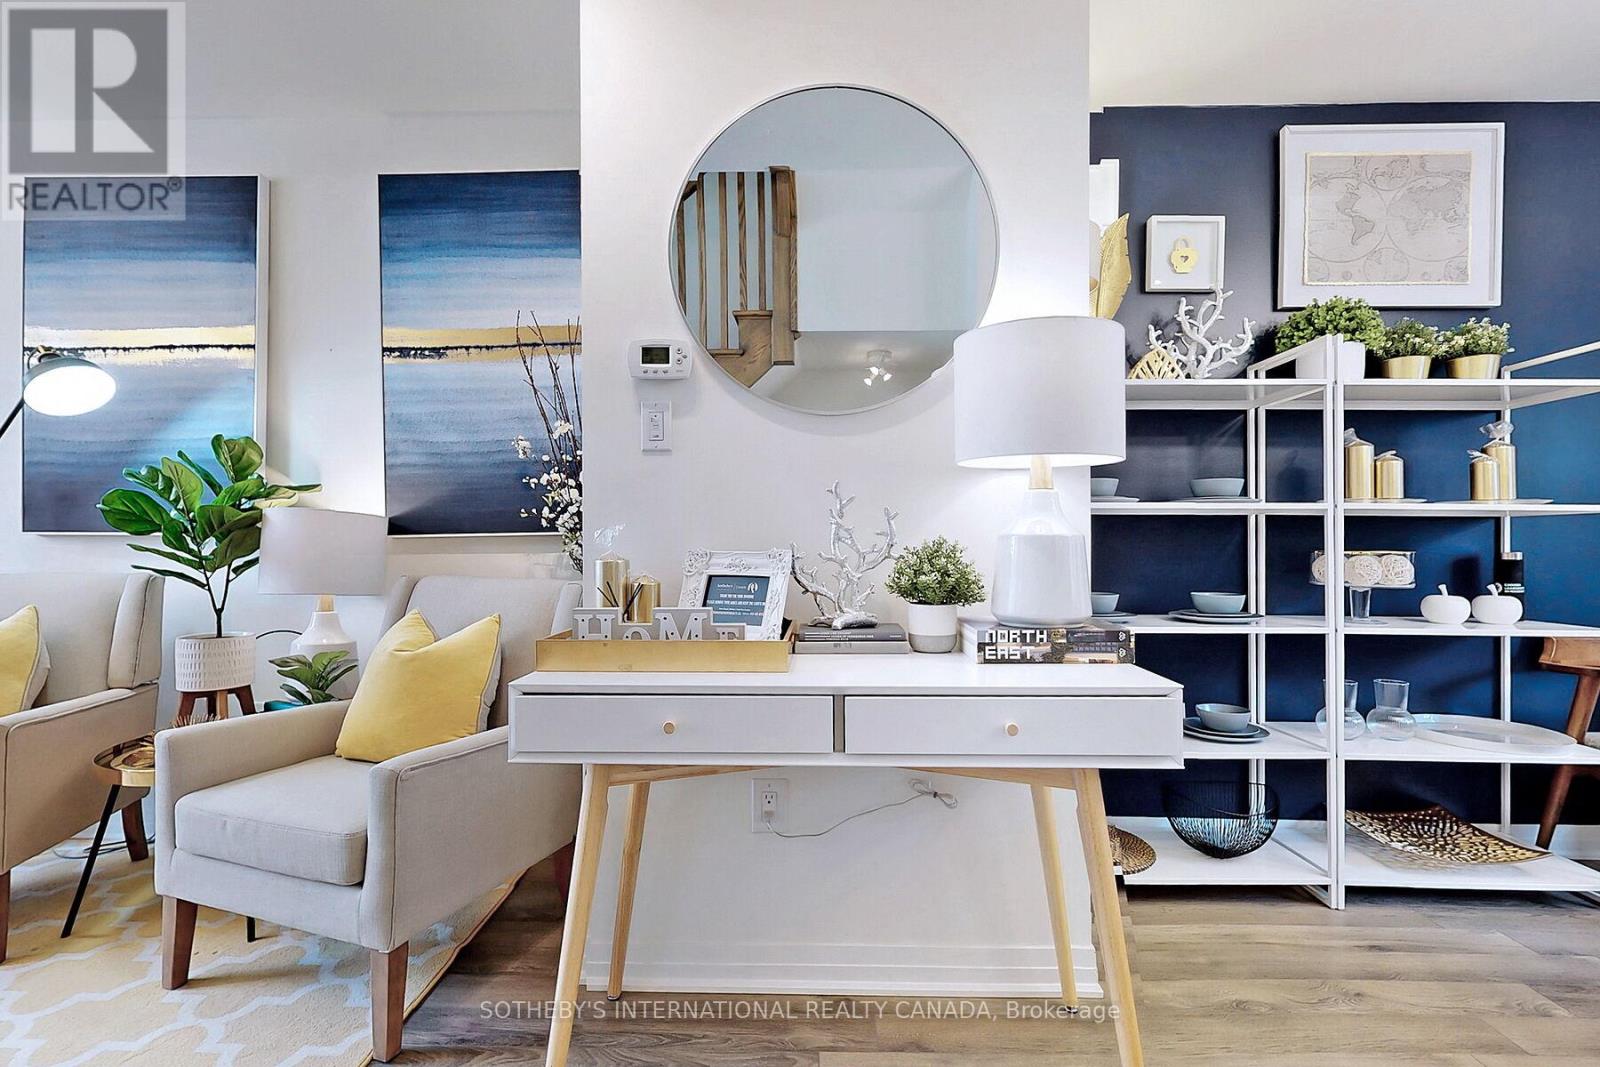
Discover a contemporary freehold townhome encompasses near 2,000 SF of sophisticated living space across all four storey. The residence seamlessly integrates indoor and outdoor domains via expansive picture windows and an open plan. Walk out private backyard connects to a landscaped common courtyard, while two extensive rooftop terraces offer panoramic north and south views of magnificent complex & treetops. Daily convenience is maximized by a private built-in garage and safely monitored underground visitor parkings. The carpet-free interior features refined oak staircases, premium Pewter Oak laminate, and light-beige tile flooring. An epicurean kitchen boasts upgraded quartz surfaces, a premium gas range, stainless steel appliances, and a versatile, movable central island. The highly functional 3+1 layout optimizes spatial privacy. The entire third floor comprises a luxurious primary retreat with filmed windows, walk-in closet, and a spa-like ensuite featuring glass shower and B/I soaker tub. 2nd and 3rd bedrooms perfectly split for optimal acoustics and unobstructed vistas. The lower level provides a versatile flex space for office or workstation use, complete with a built-in bench, guest powder, mirror wardrobe and dedicated under-stair storage. Positioned in an elite location, the property is steps from the 291-hectare Downsview Park and the 4.4-acre Stanley Green urban park. Premier recreational facilities incl children's playgrounds, a dog park, skatepark, basketball and tennis court, skating ring, sports fields, lake scenery, hilltop views, circuit and bicycle trails, sculptural seating, awarded public art, arenas and musical concert pavilions. Transit connectivity is exceptional via the Downsview Park TTC Subway & GO Station and community shuttle services. Highway 401, Yorkdale Shopping Centre, Costco, and Humber River Hospital are all reachable within minutes. Welcome to cherish this affordable luxury in the Park! (Curated furnishings are negotiable.) (id:64876)
Toronto, Ontario
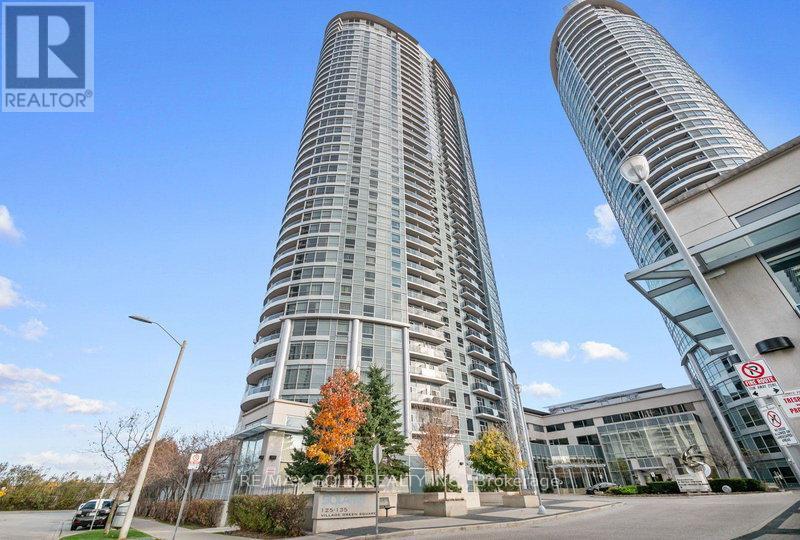
Storage locker available exclusively for residents and condo owners of Solaris 1 Condos and Solaris 2 Condos. An excellent opportunity to declutter and maximize every inch of your beautiful condo space. Ideal for storing seasonal items, luggage, sports equipment, winter tires, suitcases, extra belongings, and other household items required only occasionally. A practical solution to free up valuable living space while keeping your items safely stored and easily accessible when needed. Located within the building, the storage locker is part of a dedicated secure locker room with controlled access via common-area keys. Enjoy 24/7 year-round access in a safe, convenient, and well-maintained environment, offering peace of mind and everyday convenience for residents. Perfect for residents seeking secure, in-building storage without relying on external storage facilities. A convenient extension of your condo lifestyle, designed to keep your home organized and clutter-free. (id:64876)