

Toronto, Ontario
Prime Location, Bright And Spacious Office Available For Lease. Great Location, Direct Access To Underground Yonge And Sheppard Subway Station. Prestigious Office Unit In Emerald Park Galleria Building. Ample Underground Parking, Ideal For Professionals, Medical, Law, Immigration And Many More Uses. High Traffic Area. FOOD BASICS, LCBO, on second level and many Stores and Food court on main Level. Close To Highways. Very Vibrant And Busy Location. Immediate Possession Available. Extras: High Ceilings, 100 Amps Direct Access Panel, HVAC Heating And Cooling, Sanitary Drainage Rough In. Telephone And Internet Conduit. Move In Ready For Business. (id:64876)
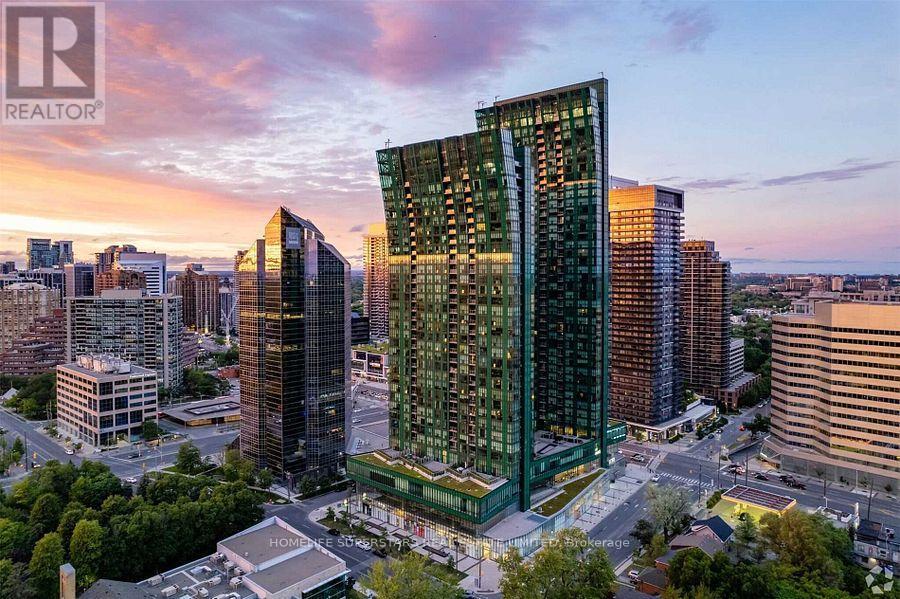
Toronto, Ontario
Prime Location, Bright And Spacious Office Available For Lease. Great Location, Direct Access To Underground Yonge And Sheppard Subway Station. Prestigious Office Unit In Emerald Park Galleria Building. Ample Underground Parking, Ideal For Professionals, Medical, Law, Immigration And Many More Uses. High Traffic Area. FOOD BASICS, LCBO, on second level and many Stores and Food court on main Level. Close To Highways. Very Vibrant And Busy Location. Immediate Possession Available. Extras: High Ceilings, 100 Amps Direct Access Panel, HVAC Heating And Cooling, Sanitary Drainage Rough In. Telephone And Internet Conduit. Move In Ready For Business. Tenant pays for hydro. (id:64876)
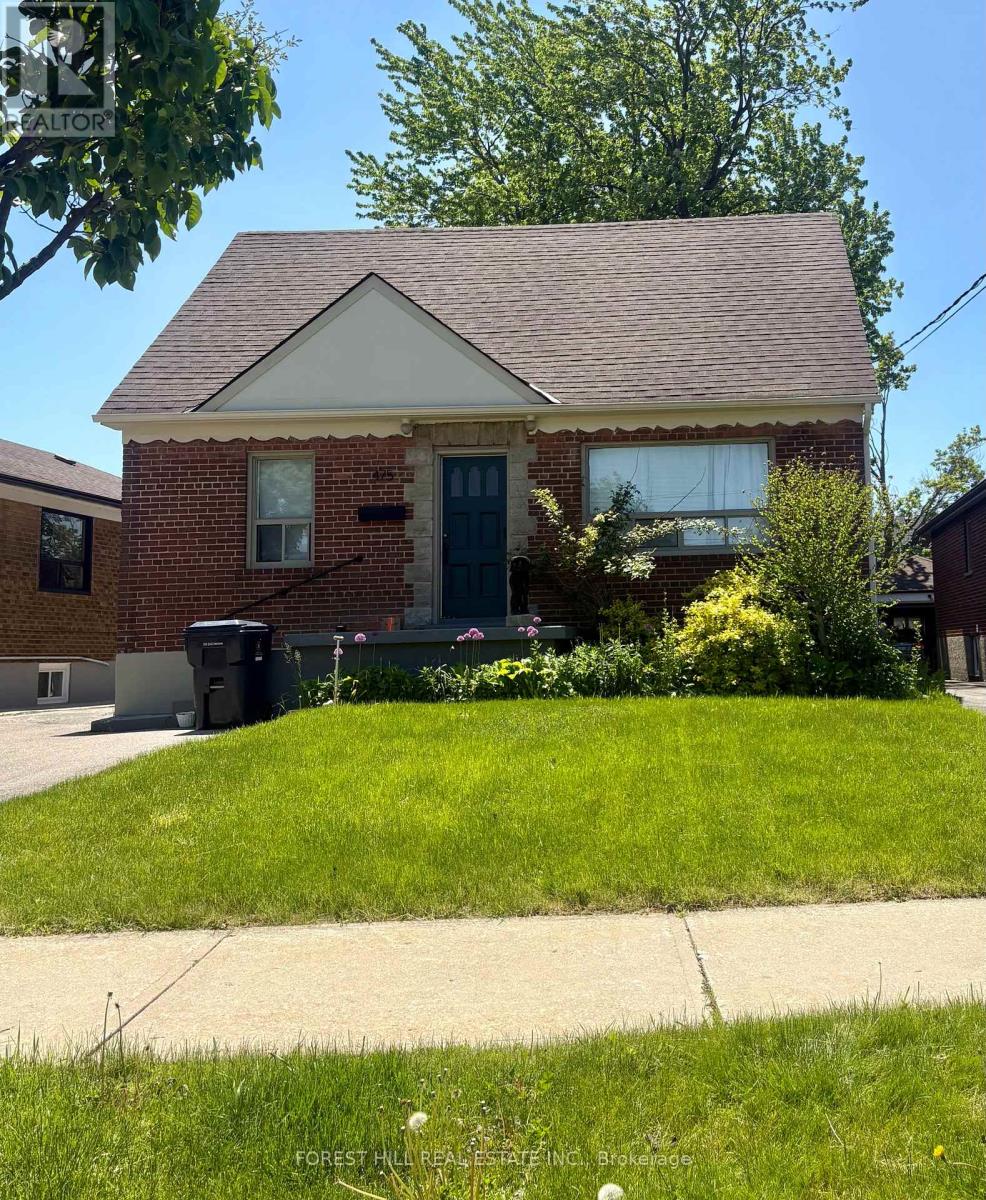
Toronto, Ontario
Welcome to 475 Maple Leaf Dr, located in the heart of Toronto's Maple Leaf community. An excellent opportunity to acquire a detached property in a mature, well-connected neighbourhood with strong long-term appeal. Offering a functional layout, generous parking, and excellent potential, this property may appeal to investors, renovators, or buyers seeking a long-term opportunity in an established North York pocket. Conveniently located near schools, parks, transit, shopping, highways, and everyday amenities. (id:64876)
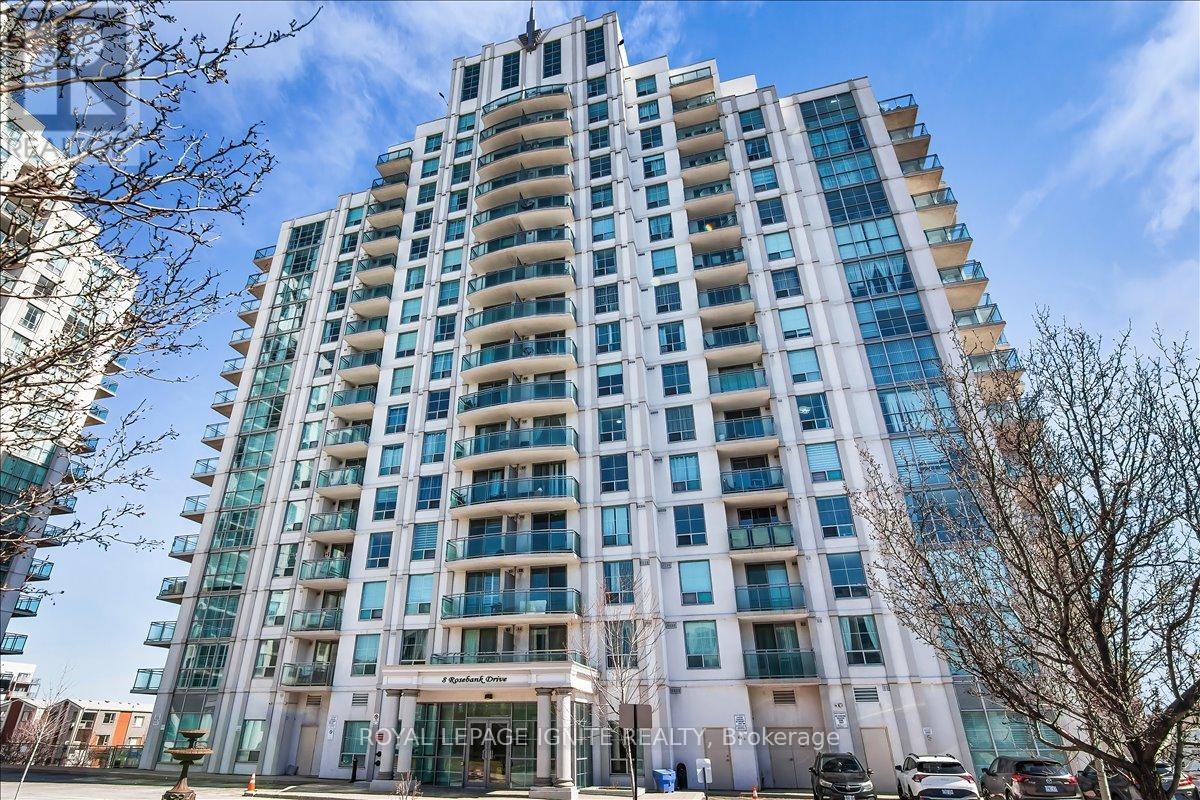
Toronto, Ontario
Experience modern luxury in this meticulously NEWLY renovated 1+1 bedroom suite, perfectly situated for urban convenience. Den has a separation wall & Door. This bright, open-concept floor plan has been completely refreshed with NEW flooring, NEW designer lighting fixtures, and NEW fresh professional paint in every room. The gourmet kitchen features a stylish NEW backsplash and NEW stainless-steel appliances, including a NEW dishwasher and NEW ensuite laundry washer & dryer. The spa-like bathroom serves as a private retreat with a NEW vanity, NEW smart mirror, and NEW premium shower fixtures. Residents enjoy building amenities like a gym and 24-hour concierge. Ideally located for commuters and students, this home is steps from the TTC, minutes to Hwy 401, and close to Scarborough Town Centre, Centennial College, and UofT Scarborough. This turnkey property offers a contemporary lifestyle in a vibrant, highly accessible neighborhood. (id:64876)
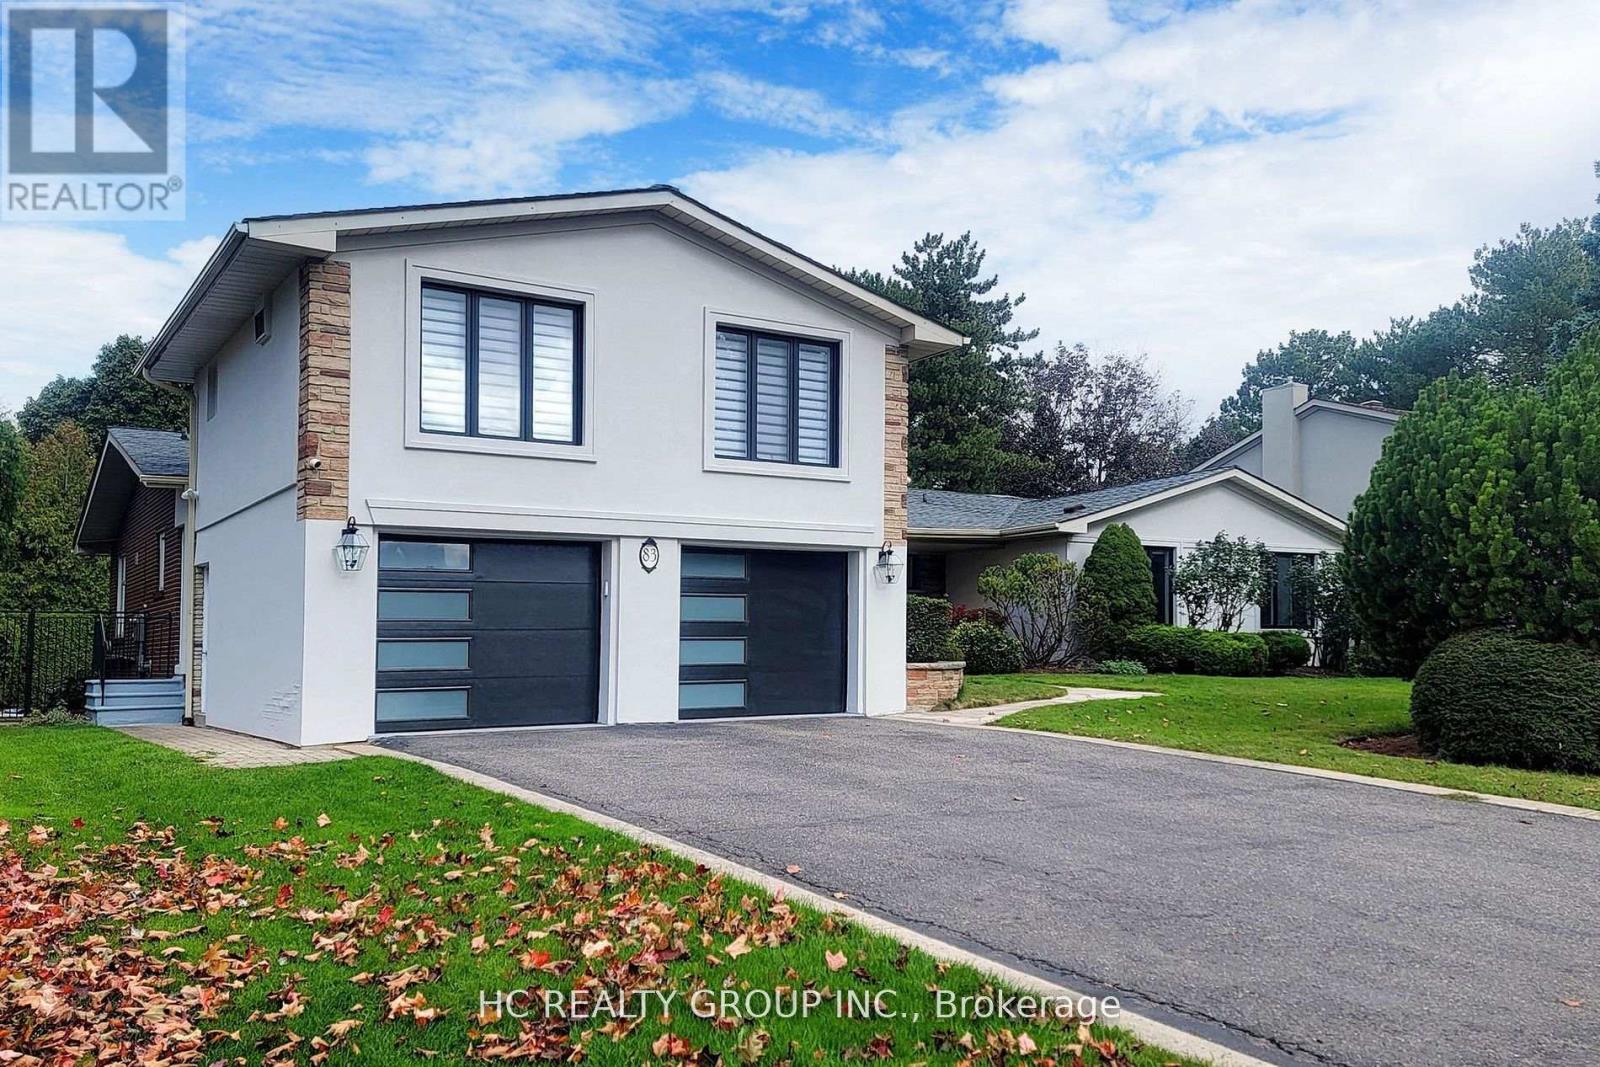
Markham, Ontario
Magnificent Panoramic Views Of Private Bayview Golf and Country Club Golf Course.Top of Line Appliances. Modern Upgrades Near 6000 Sqf Living Space.Perfect Lot 100x 150 feet Live or Rebuilt. Unbeatable Location: Close to Highway 404, and 407, Public Transit, Schools, Shopping Malls and Much Much More!!! (id:64876)
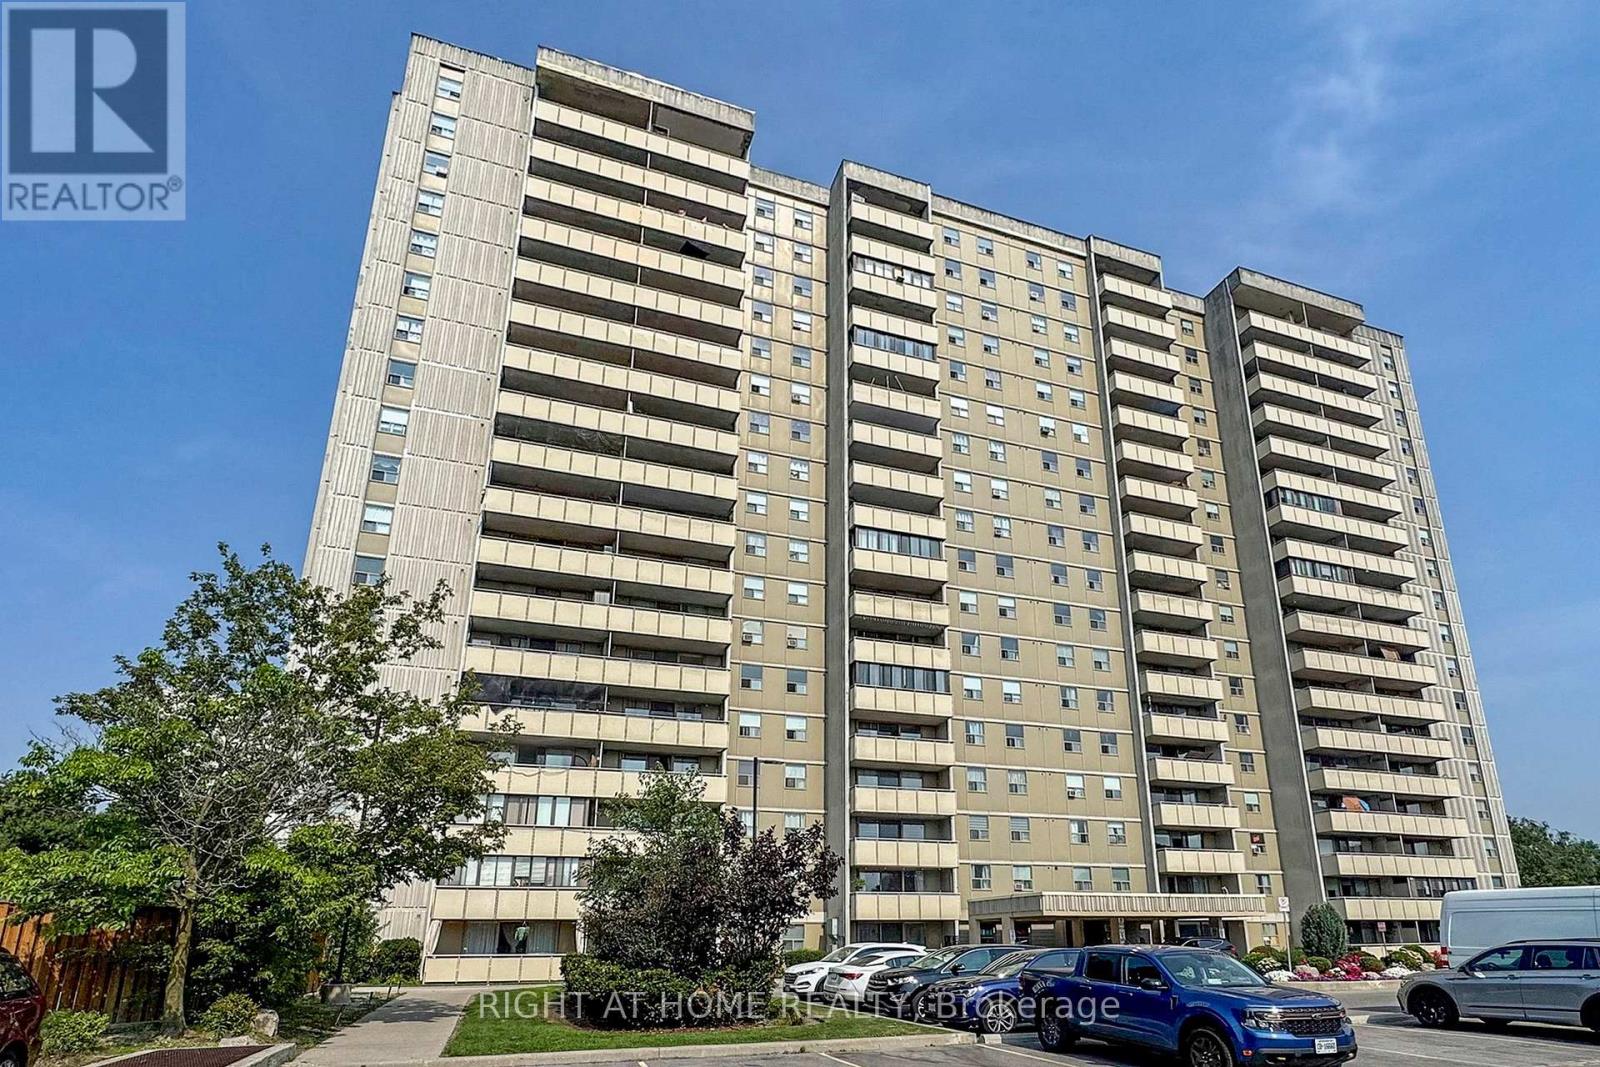
Toronto, Ontario
Bright and Spacious 3 bedrooms 2 washrooms condo, newly renovated laminate floors and bathrooms, new stainless steel appliances, freshly painted, large balcony, ensuite laundry, upgrade electric light fixtures, maintenance fee include all utilities, Close to DVP/Hwy404/401 and public transit, walking distance to schools, park and shopping. (id:64876)
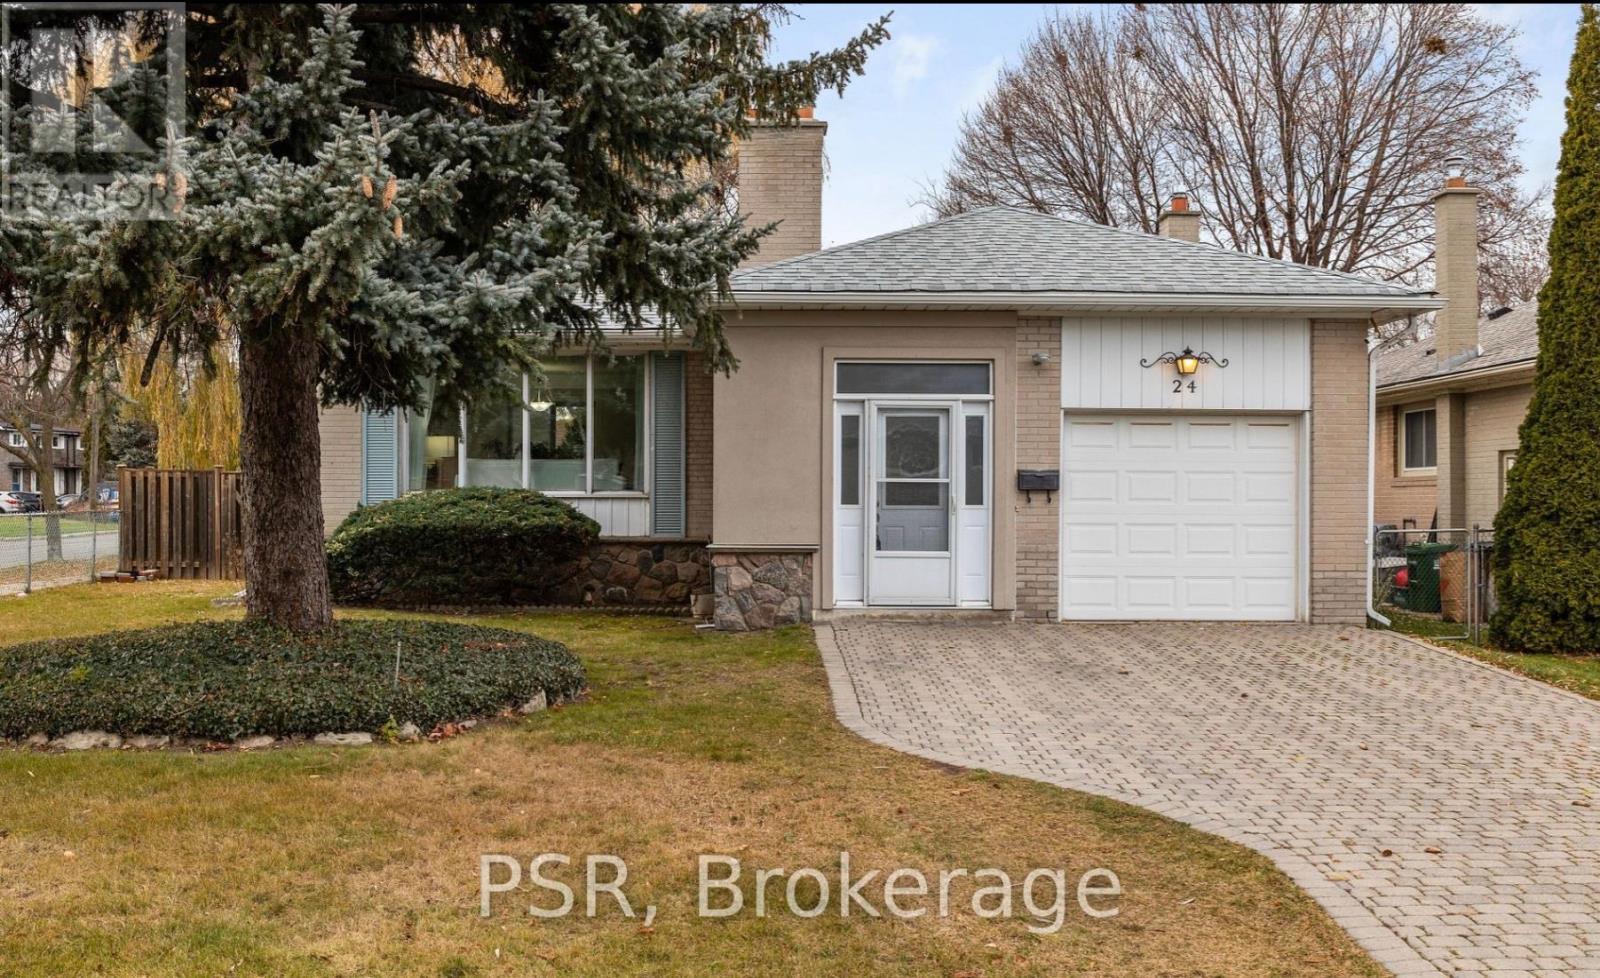
Toronto, Ontario
Tucked into a quiet, family-friendly neighbourhood, this beautifully renovated 2+1 Bed basement apartment offers a bright and modern living space. The peaceful area is surrounded by mature trees, and is full of young families. For those who commute, it has quick access to the DVP and 401. The kitchen offers stainless steel appliances and generous bedrooms. The finished basement, complete with laminate flooring and a separate entrance. Don't miss the chance to call this exceptional property in a highly sought-after location your new home! Tenant pays 50% of all utilities. (id:64876)
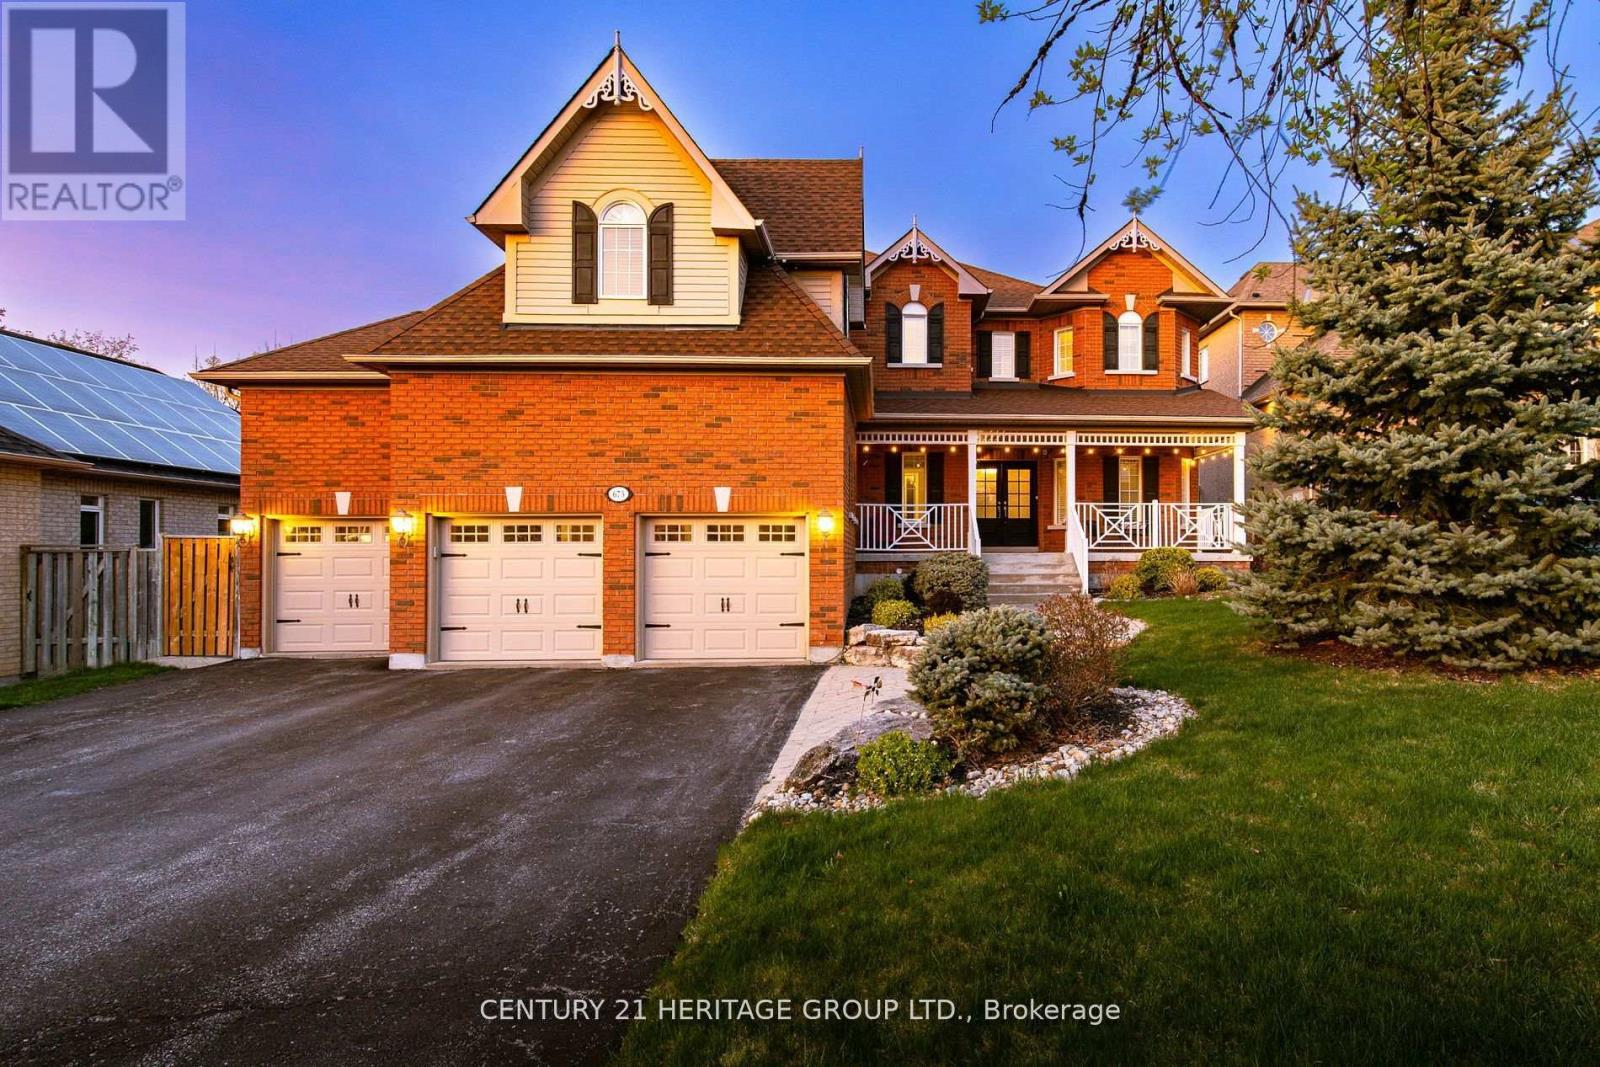
Newmarket, Ontario
Magnificent 3 Car Garage Home In A Quiet Private Dead-End Cul-De-Sac Court With 8 Car Driveway Parking - 11 Car Parking Total, Premium 72' Wide Lot & No Sidewalk! * 4694 Sq.Ft Of Living Space! * Location Location Location In Stonehaven Estates - Luxurious Sun Filled Resort Style Backyard Oasis, Hot Tub Gazebo, Salt Water Pool, Stone Landscaping, Gas BBQ Line, Private Cedar Tree Surrounding & Tiki Wet Bar * Oversized 3 Car Garage With Vaulted Ceilings And Tons Of Built In Storage * Formal Office Or 6th Bedroom, Formal Dining, Main Floor 5th Bedroom With Closet, Sunken Family Room With Gas Fireplace, Skylight And Cathedral Ceilings * 2 Full Stairways! * Updated Eat-In Kitchen With Granite Counters, Custom Backsplash, Pantry And Gas Stove * Breakfast Area With W/O To Patio And Backyard Oasis * 5 Spacious Bedrooms For The Growing Family * Primary Bedroom With Spa-Like 5pc Ensuite, 2 Way Gas Fireplace, Walk-In Closet & Convenient Laundry Ensuite * Finished Basement With A Huge 6th Bedroom, Apartment/In-Law Suite Potential With A Separate Entrance * Formal Living Room, Modern Kitchen, Workshop Hobby Room With Epoxy Floors, Exercise Gym Room And Tons Of Storage Areas * Perfect For Entertaining & Multi-Generational Families * Close To Schools, Parks, HWY 404, Shopping, All Amenities * Don't Let This Gem Get Away! (id:64876)
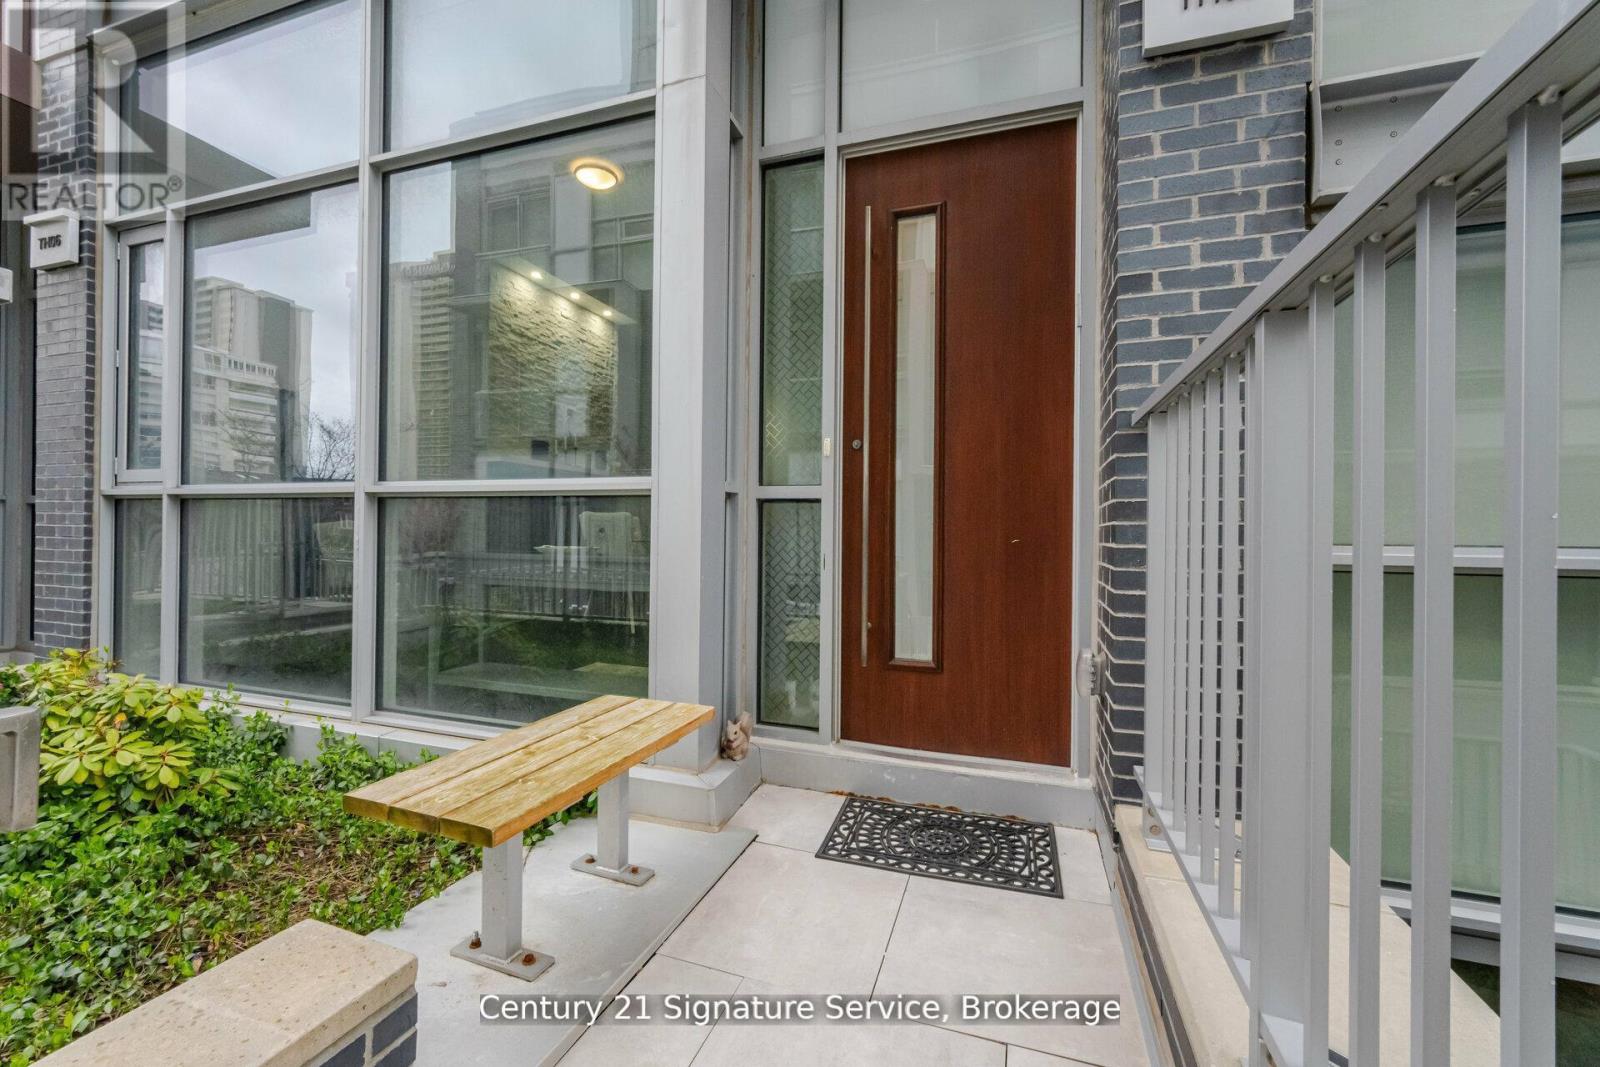
Toronto, Ontario
Experience elevated urban living in this stunning luxury townhouse. Thoughtfully designed with elegance and convenience in mind, this exceptional home features a private elevator providing seamless access to every level. Step inside to discover a bright, sun-filled open-concept layout enhanced by soaring ceilings, and premium finishes throughout. The designer kitchen is a true showpiece, complete with integrated high-end appliances, sleek cabinetry, and upscale finishes, perfect for everyday living and effortless entertaining. Rich hardwood flooring, multiple fireplaces, and spacious principal rooms create an inviting yet sophisticated atmosphere. Enjoy seamless indoor-outdoor living with a private terrace and balcony, ideal for morning coffee, evening relaxation, or hosting guests. Perfectly positioned in the highly sought-after Yonge & Eglinton neighborhood, residents enjoy unparalleled access to upscale shopping, trendy dining, parks, transit, and every urban convenience. A rare opportunity to own an elegant, turnkey townhouse condominium in one of Toronto's most desirable communities. (id:64876)
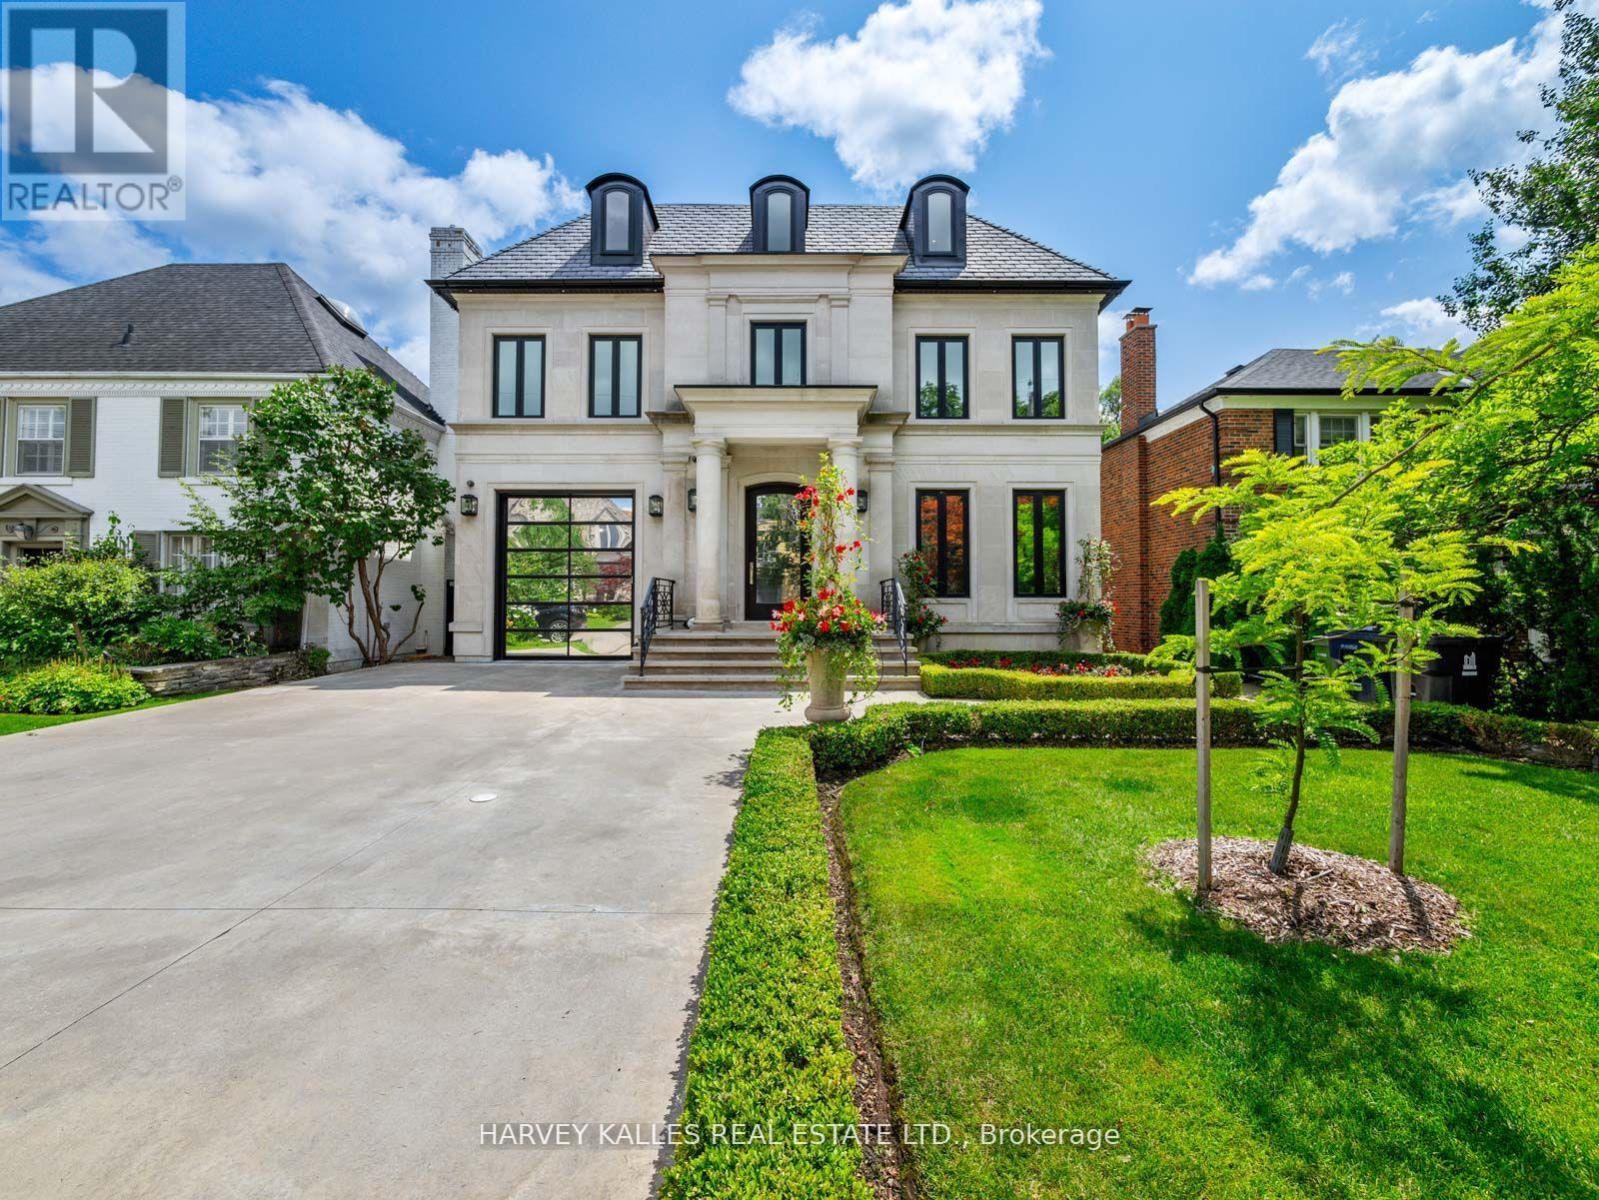
Toronto, Ontario
Some homes are built to a budget. This one was built without compromise - a rare residence of extraordinary quality and craftsmanship that would be nearly impossible to replicate today for the asking price. Set in prestigious Lytton Park, this custom-built three-storey estate offers approximately 6,500 sq. ft. of impeccably designed living space where luxury and meticulous attention to detail are evident throughout. Wrapped in custom-cut Indiana limestone and crowned with a premium Inspire roof, it is a true landmark residence. Inside, custom coffered ceilings, plaster mouldings, designer Restoration Hardware lighting, and marble finishes create rare sophistication. The chef-inspired kitchen is a showpiece: custom lacquer cabinetry, Italian marble slab counters and backsplash, premium appliances, an oversized centre island, and a butler's pantry. The family room centres on a dramatic floor-to-ceiling illuminated onyx fireplace surround. The third-floor suite offers exceptional flexibility, with a custom lacquer bar and illuminated onyx countertop. The primary suite is a private retreat with a spa-inspired ensuite and heated marble floors. The lower level rivals the finest private clubs - a gym, home theatre, wet bar, wine cellar, nanny's suite, sauna, and radiant heated floors throughout. Outside, the resort-inspired rear yard showcases a breathtaking stone pool and entertaining spaces worthy of a country club. Additional features include a heated driveway, automated lighting, multi-floor elevator access, and a garage with a two-car lift. This is more than a home; it is a statement of craftsmanship and architectural excellence - a one-of-a-kind offering in one of Toronto's most coveted neighbourhoods, setting a new benchmark for luxury living. (id:64876)
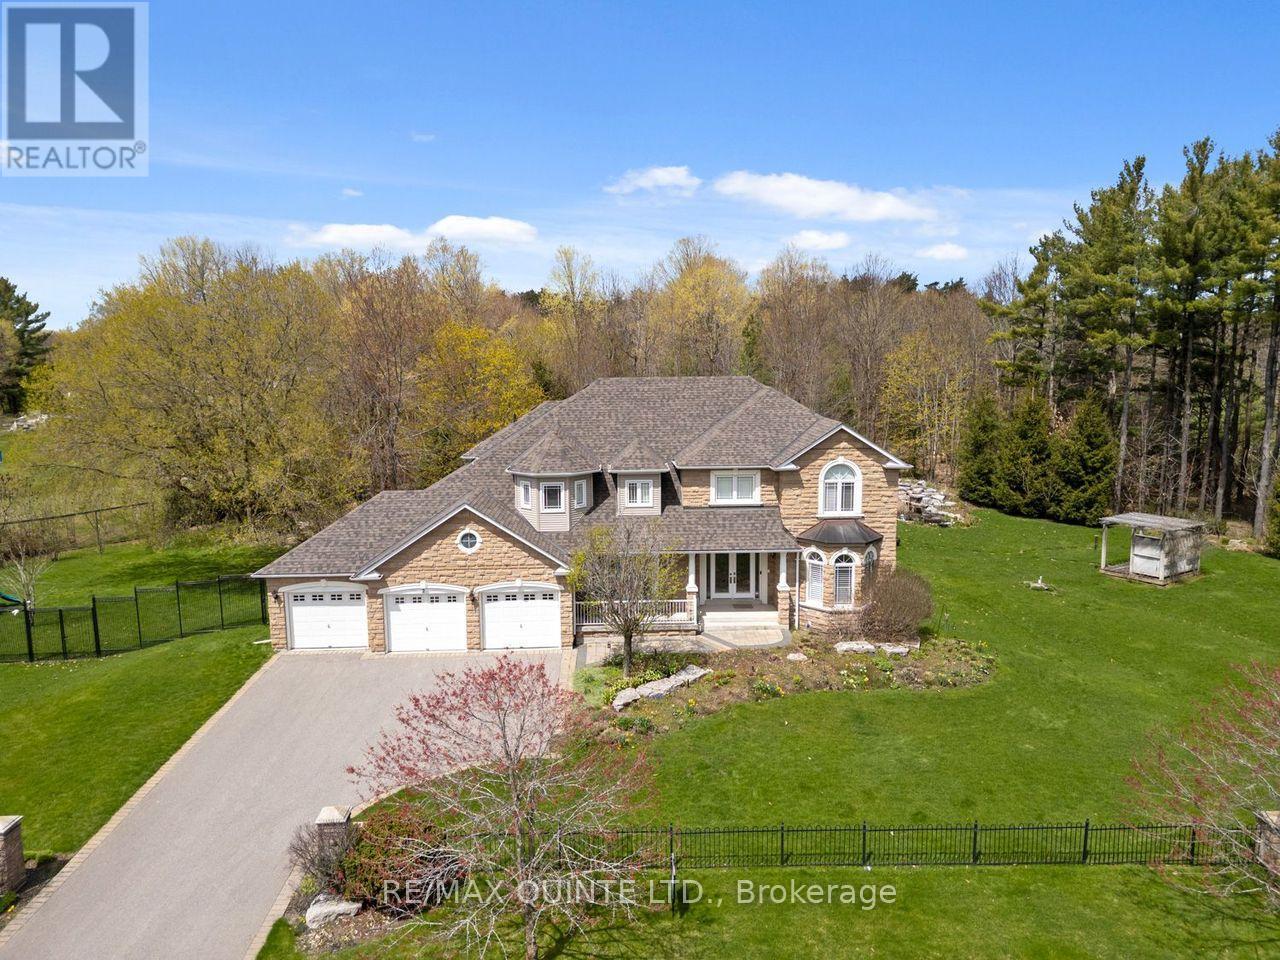
Whitchurch-Stouffville, Ontario
Nestled within the prestigious Ballantrae Woods community, this stunning 3,340 sq. ft. custom-built stone home with 4 bedrooms and 5 bathrooms, commands 1.356 private acres of breathtaking park-like grounds. Two beautifully landscaped ponds surrounded by exceptional perennial gardens, mature woodland, and extensive stone walkways and patios; all wrapped in elegant wrought iron fencing, create an outdoor sanctuary that must be seen to be believed. Meticulously maintained, the landscaping alone sets this property apart. Separate fenced areas for kids and pets, plus a well-built play structure, make this backyard as functional as it is breathtaking.Inside, you are welcomed with an elegant foyer, boasting 18' ceilings, marble floors and spectacular chandelier. A gracious upper gallery hall flows between the sleeping quarters, flanked by wrought iron railings that frame sweeping views of the soaring 18-foot ceilings in the foyer and family room below; a dramatic architectural statement that commands attention from the moment you enter the home and create an impressive sense of grandeur. The chef's kitchen features granite countertops, a centre island, chef's desk, pantry cupboards, and limestone floors, flowing seamlessly into a large 3-season sunroom with cathedral ceiling and two walkouts to the stone patios. A coffered ceiling in the grand dining room, main floor office, laundry, and direct access to the 3-car garage complete the main level.The primary bedroom offers a walk-in closet and 5-piece ensuite with jetted soaker tub, glass shower, and marble floors. The finished basement adds a 4-piece bath and an oak and marble fireplace.Key updates and extras include: a brand new roof, Generac whole-home generator, sprinkler system, central air, central vac, owned hot water tank, alarm system, paved driveway, large deck, and play structure. Great country feel - in town. This is Whitchurch-Stouffville living at its finest. (Some photos with vitually enhanced lighting.) (id:64876)
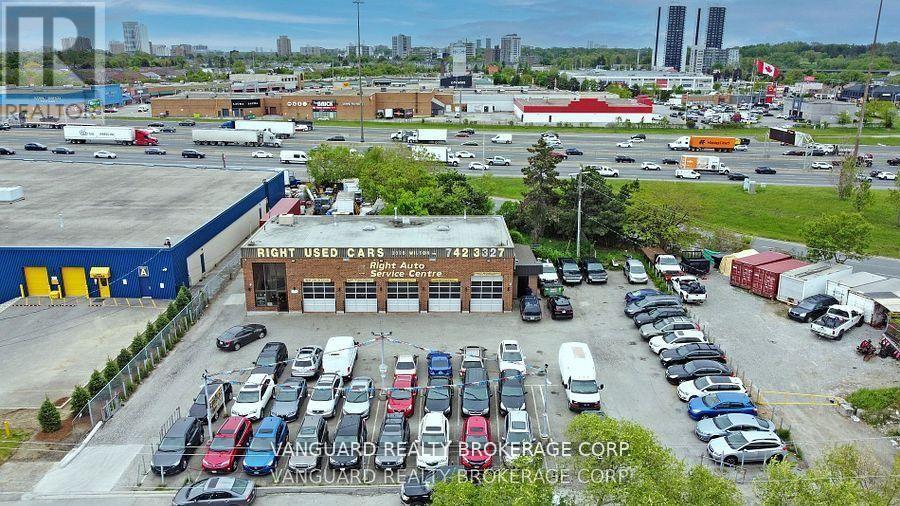
Toronto, Ontario
Rare freestanding auto-service building with direct Highway 401 exposure and flexible MC (Industrial-Commercial) zoning permitting a broad range of automotive, service, industrial and commercial uses. Set on Wilson Avenue just east of the Highway 400/401 interchange, the approx. 3,600 SF brick building offers five drive-in service bays on an approx. 0.44 acres site with use useable outdoor/yard area, including excess rear land for expansion, additional yard or vehicle storage. Multiple income streams are in place; an automotive service and used-car sales tenancy, rear-lot tenancy, and a long-term Bell Canada rooftop ground lease; purchase with tenants in place or take vacant possession. Vendor-take-back (VTB) financing available to qualified buyers, and existing shop equipment is available at additional cost. Recent Phase I and Phase II Environmental Site Assessments on file. Exceptional access: minutes to Highways 400, 401 and 407, Allen Road, Yorkdale and Pearson International Airport, with TTC transit at the door. A turnkey opportunity for an owner-operator automotive user or a value-add investor seeking in-place income with upside in the excess land. (id:64876)
Toronto, Ontario
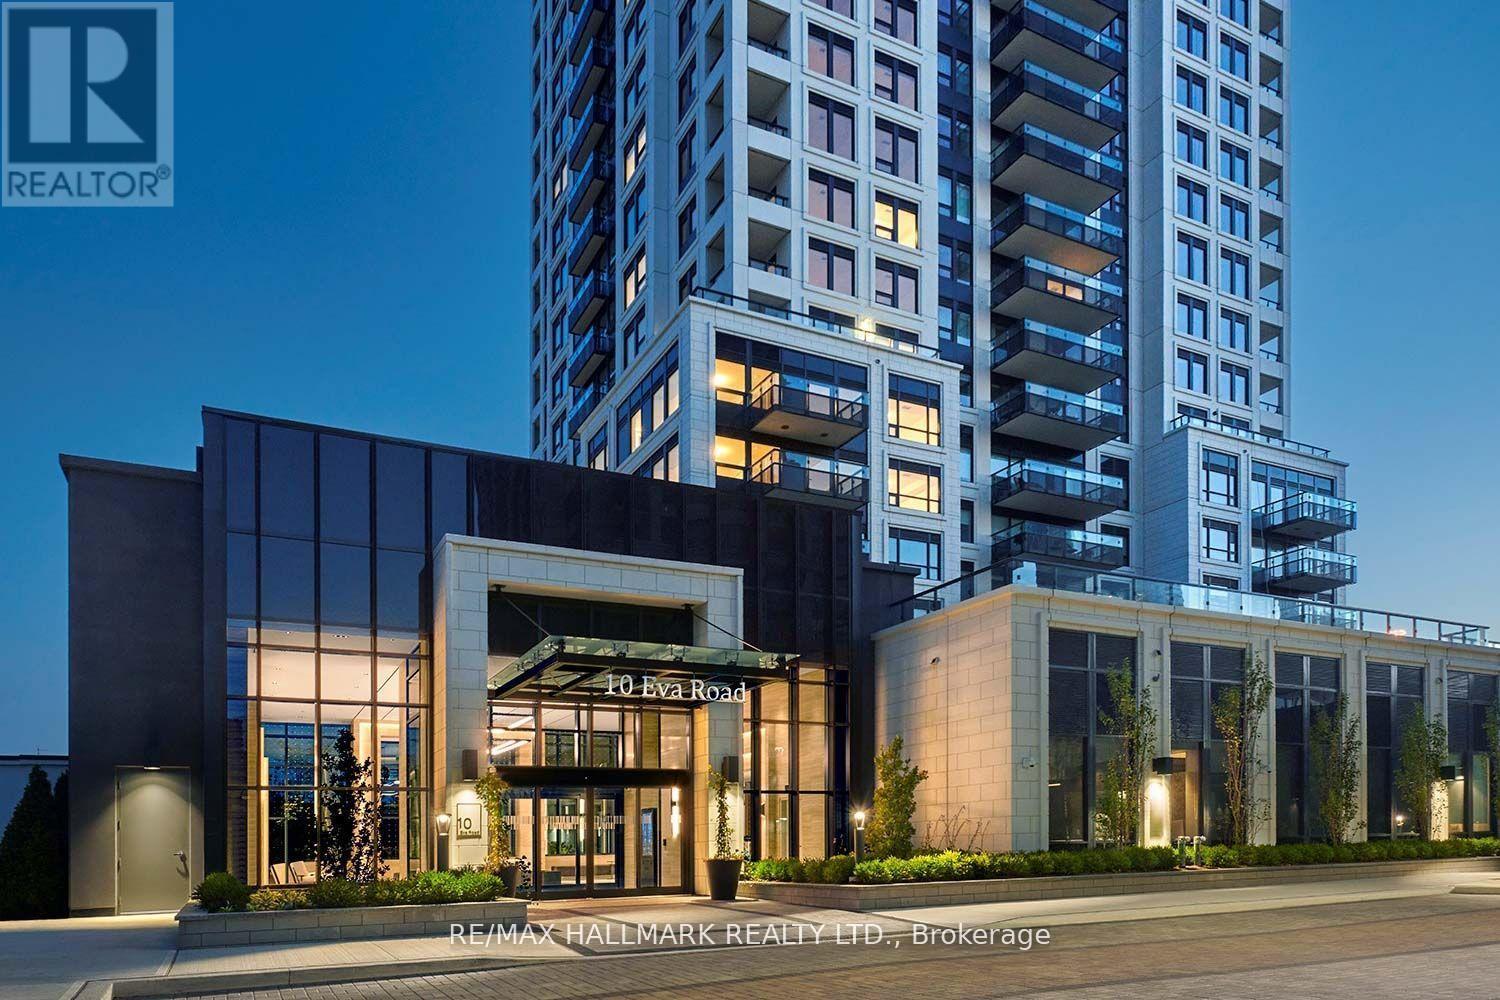
Modern luxury living at its finest in the prestigious Tridel Evermore condominium. This stunning quality-built suite features two bedrooms and two bathrooms with modern decor and breathtaking south-facing views. Conveniently located with easy access to highways, the airport, and public transit, this sought-after building offers exceptional amenities including 24-hour concierge service, 24-hour contactless parcel lockers, and license plate recognition garage entry. Residents can also enjoy world-class facilities such as a fully equipped gym, yoga studio, party rooms, rooftop BBQ area, media room, and parking. A wonderful opportunity to experience everything this impressive residence has to offer. (id:64876)
Toronto, Ontario
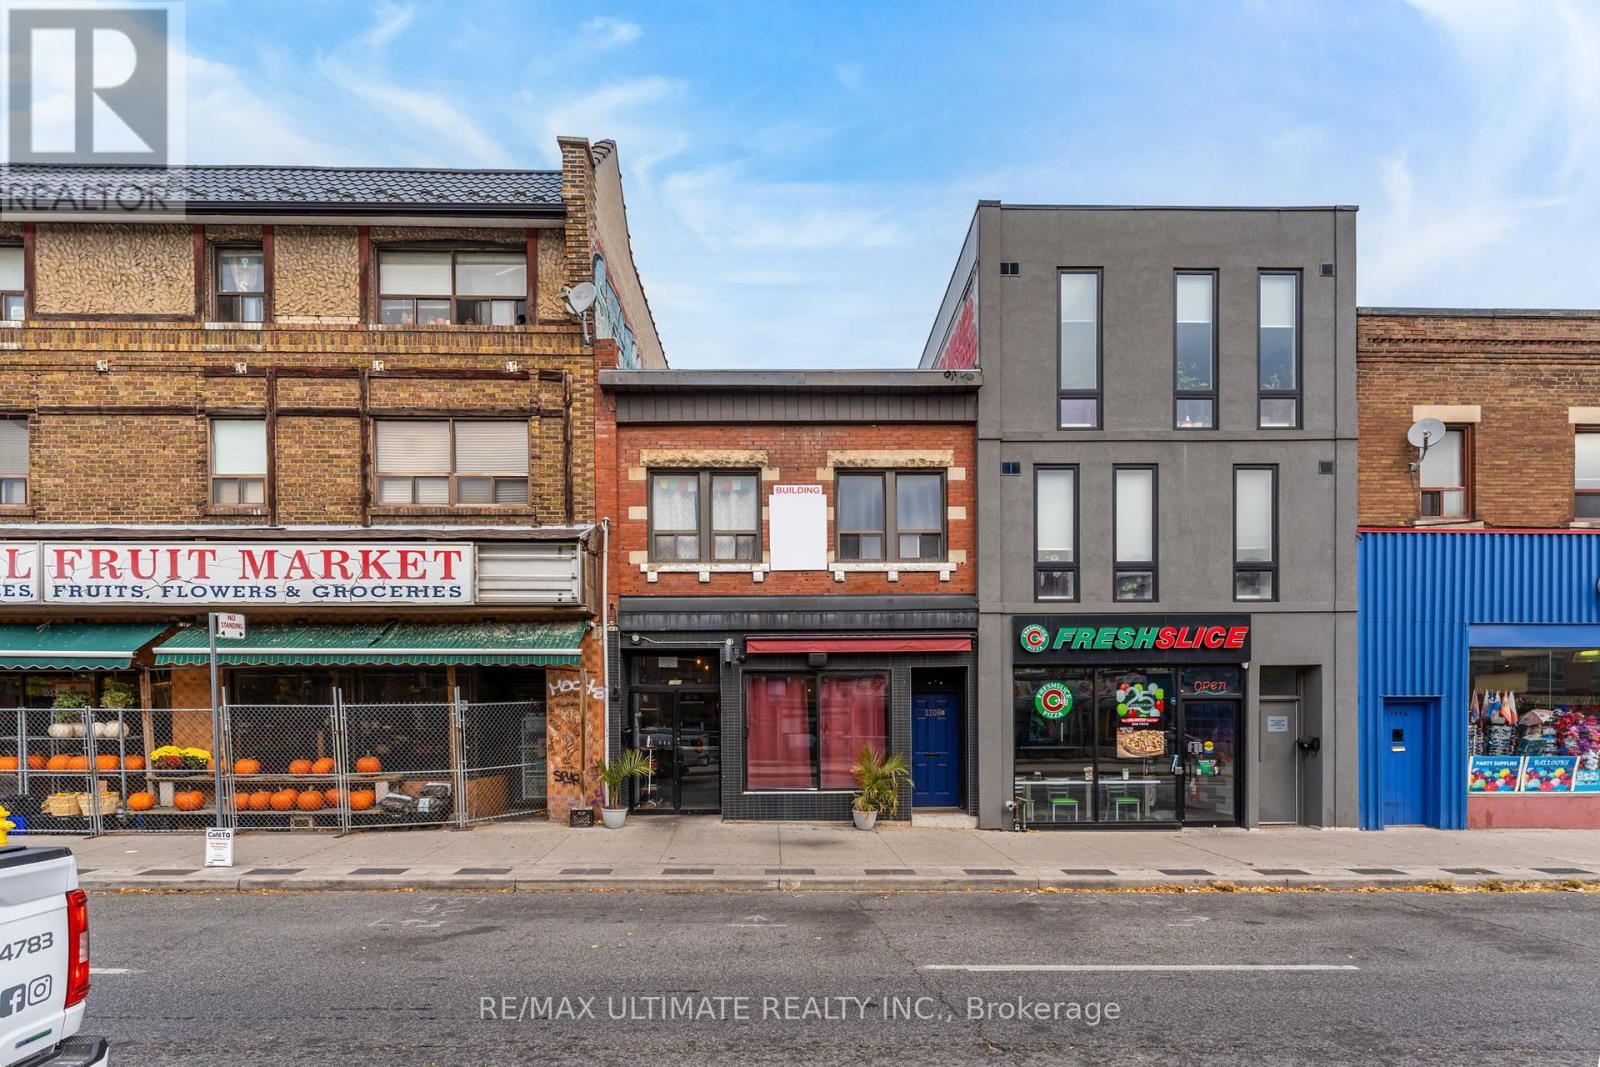
Wonderful St. Clair Ave W Gem! 2-storey commercial/residential building for sale with strong rental income. Located in a highly sought-after, vibrant neighbourhood. A popular Italian restaurant occupies the main floor and basement, while a large residential apartment is on the second floor. High foot traffic area. Close to all amenities, including fine dining, cafes, retail stores, parks, and TTC access.Turn-key investment opportunity! A must-see and a pleasure to show! (id:64876)
Toronto, Ontario
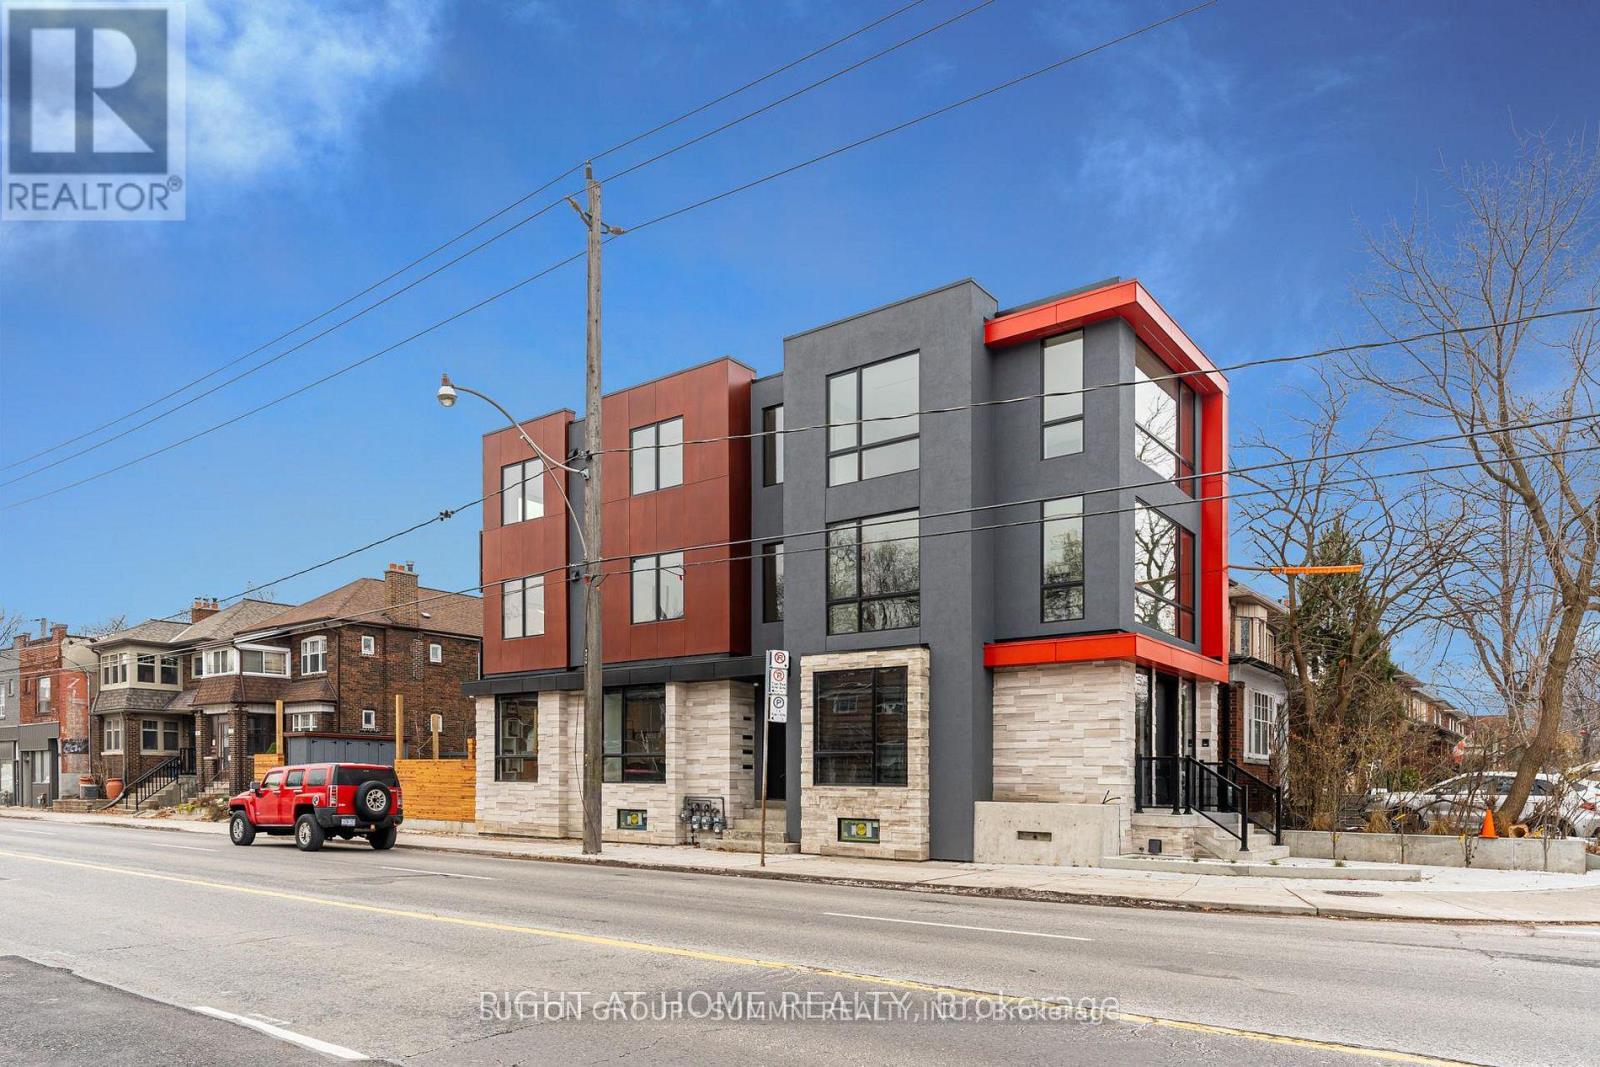
Welcome To This Well-Positioned Commercial Unit Located At 218 Jane St In Toronto, Offering Excellent Visibility And Accessibility In A High-Demand Area. This Main Floor Studio/Office Space Offers Approximately 1,100 Sq Ft With 10' Ceilings, Custom Lighting, Custom Millwork Throughout, And Includes A Private Washroom. Situated In A Brand New Building, Professionally Designed And Built With Very High-Quality Finishes, The Space Features Full Automation With Control4, A Security System, And Premium High-End Finishes Throughout. The Unit Offers A Functional Open-Concept Layout With Ample Natural Light, Easily Adaptable To Suit A Variety Of Business Needs. Ideal For Office, Retail, Or Service-Based Operations. Located In A Strong Commercial Corridor With Consistent Foot And Vehicle Traffic, The Property Provides Excellent Exposure Along With Convenient Access To Public Transit, Major Roads, And Surrounding Residential Communities. A Great Opportunity To Establish Or Expand Your Business In A Prime Toronto Location. (id:64876)
Toronto, Ontario
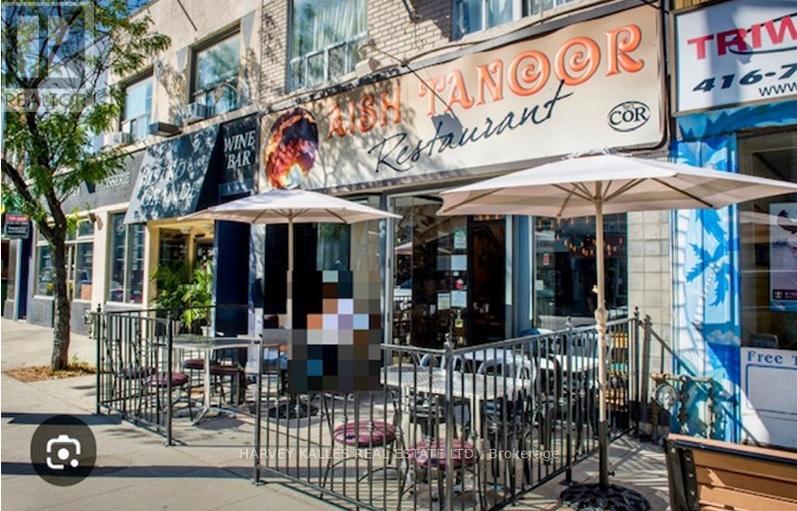
FOREST HILL NORTH/ Former Restaurant on Vibrant & Busy Eglinton Avenue West/ Front Outdoor Patio/ On New Metrolinx Eglinton LRT/ Basement has 2nd commercial Kitchen with Walk-in Freezer & Fridge/ 1 Parking at Rear (id:64876)
Toronto, Ontario
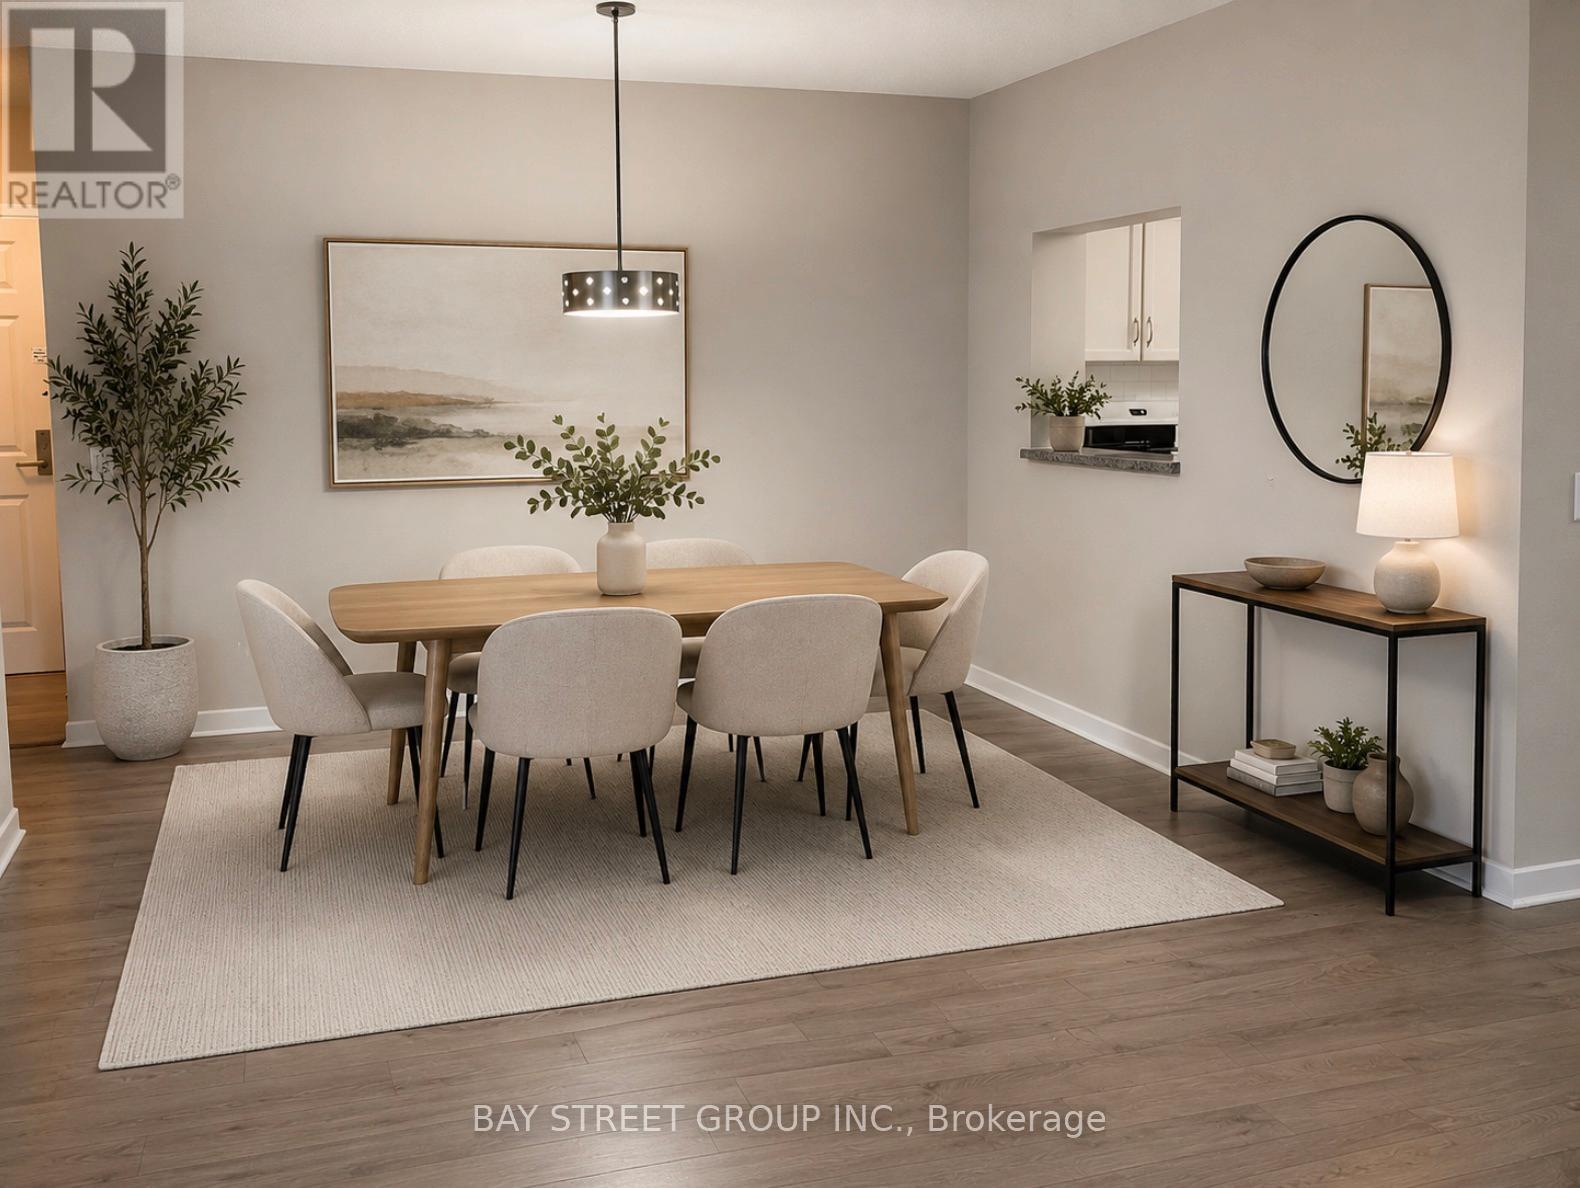
Super convenient Bloor St./St. George at Downtown Toronto, Walk across the street to University Of Toronto, UTS, St. George Subway Station. Unit is One Of Larger 2 bedrooms Layouts In The Building, huge living room with formal family life style; Spotless bright spacious overlooking landscaped garden, , Newly renovated with tons Of upgrades, Newer Flooring, S/S Appliances, Full size Kitchen with Pass Thru Serving Bar, 2 Bedrooms with ample built in closet space, one storage Locker included for extra storage, Walk to Bloor and Younge, enjoying the ROM, Bloor St. Luxury Shops, Restaurants & Subway etc. Excellent Opportunity For Investment & living in Toronto! (id:64876)
Richmond Hill, Ontario
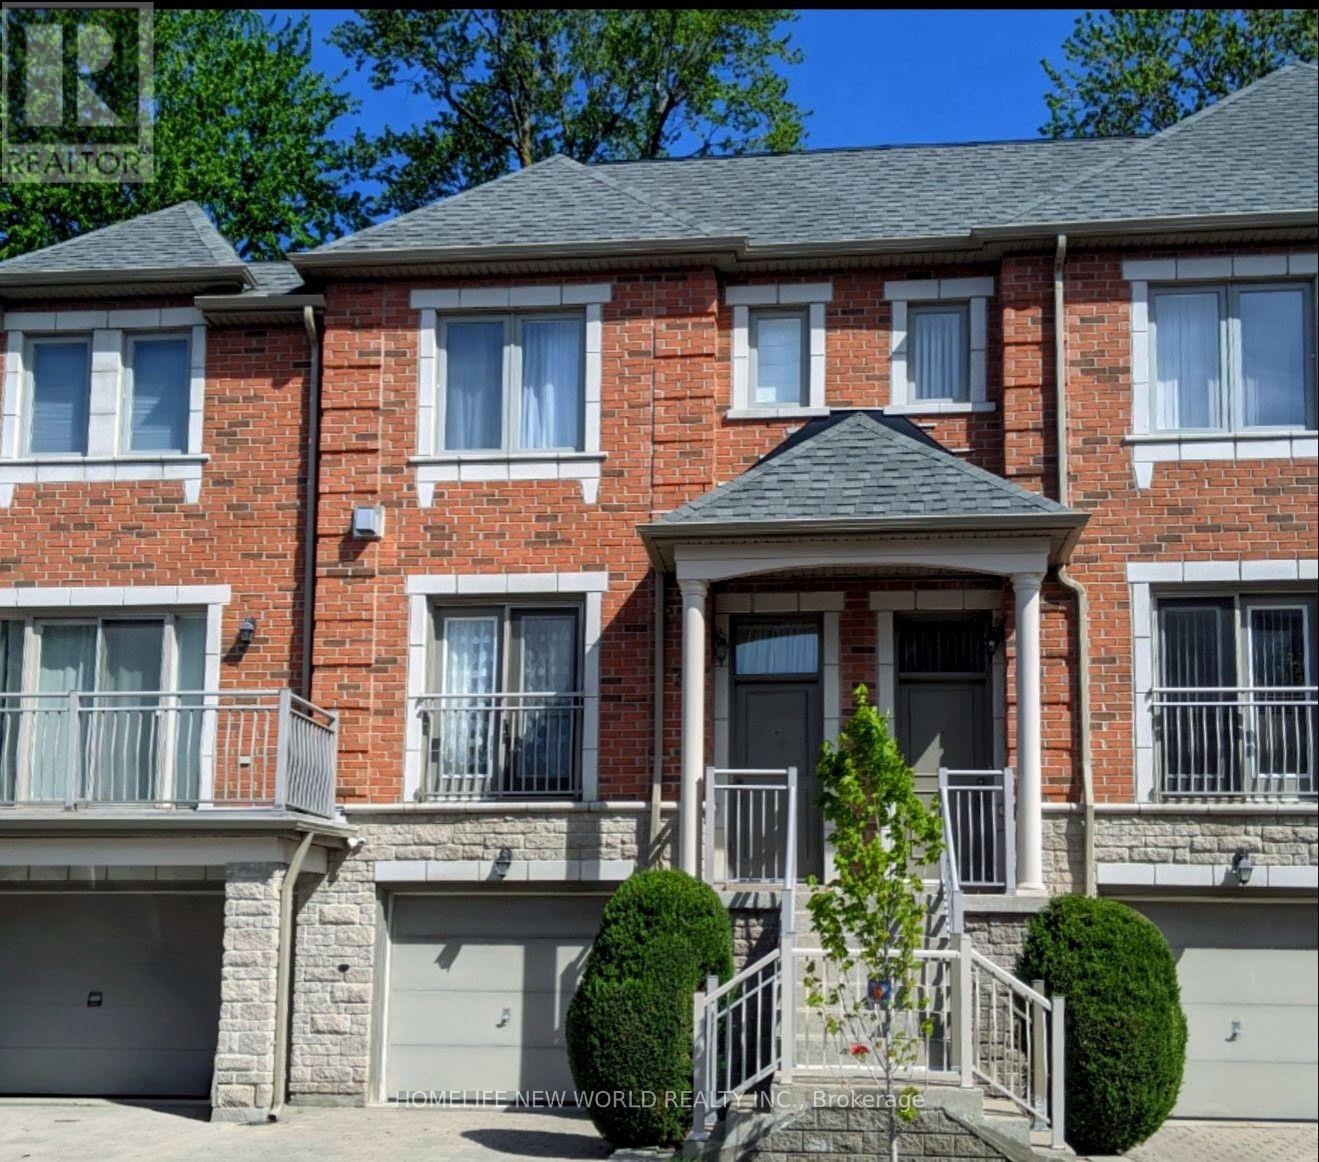
Welcome to the luxury Bristol Court townhome with 24hr gate house security service. The spacious living room is 9' ceiling high with fireplace and a Juliet balcony viewing the street scene. The huge open concept on main floor blends the living room and the dining room to provide innovative design ideas. There is ample space in the kitchen to eat in and relax at the walk out deck. The upper level hosts three generous bedrooms. The south facing primary suite provides both bright and roomy space for the new owner to reside, complemented by a walk-in closet and a 4 piece ensuite. On the ground floor, the huge room can be served for multiple purposes and the area opens straight through to the backyard. Direct access to the garage and also an extra storage space within. The Wycliffe Village Plaza is just across the street with restaurants, bank, pharmacy, medical, dental, supermarket, bakery, corner store and retails. Mins to Viva bus, Hwy 407 &404. This beautiful home offers comfort and everyday convenience in one of the Richmond Hill highly sought after locations. (id:64876)
Toronto, Ontario
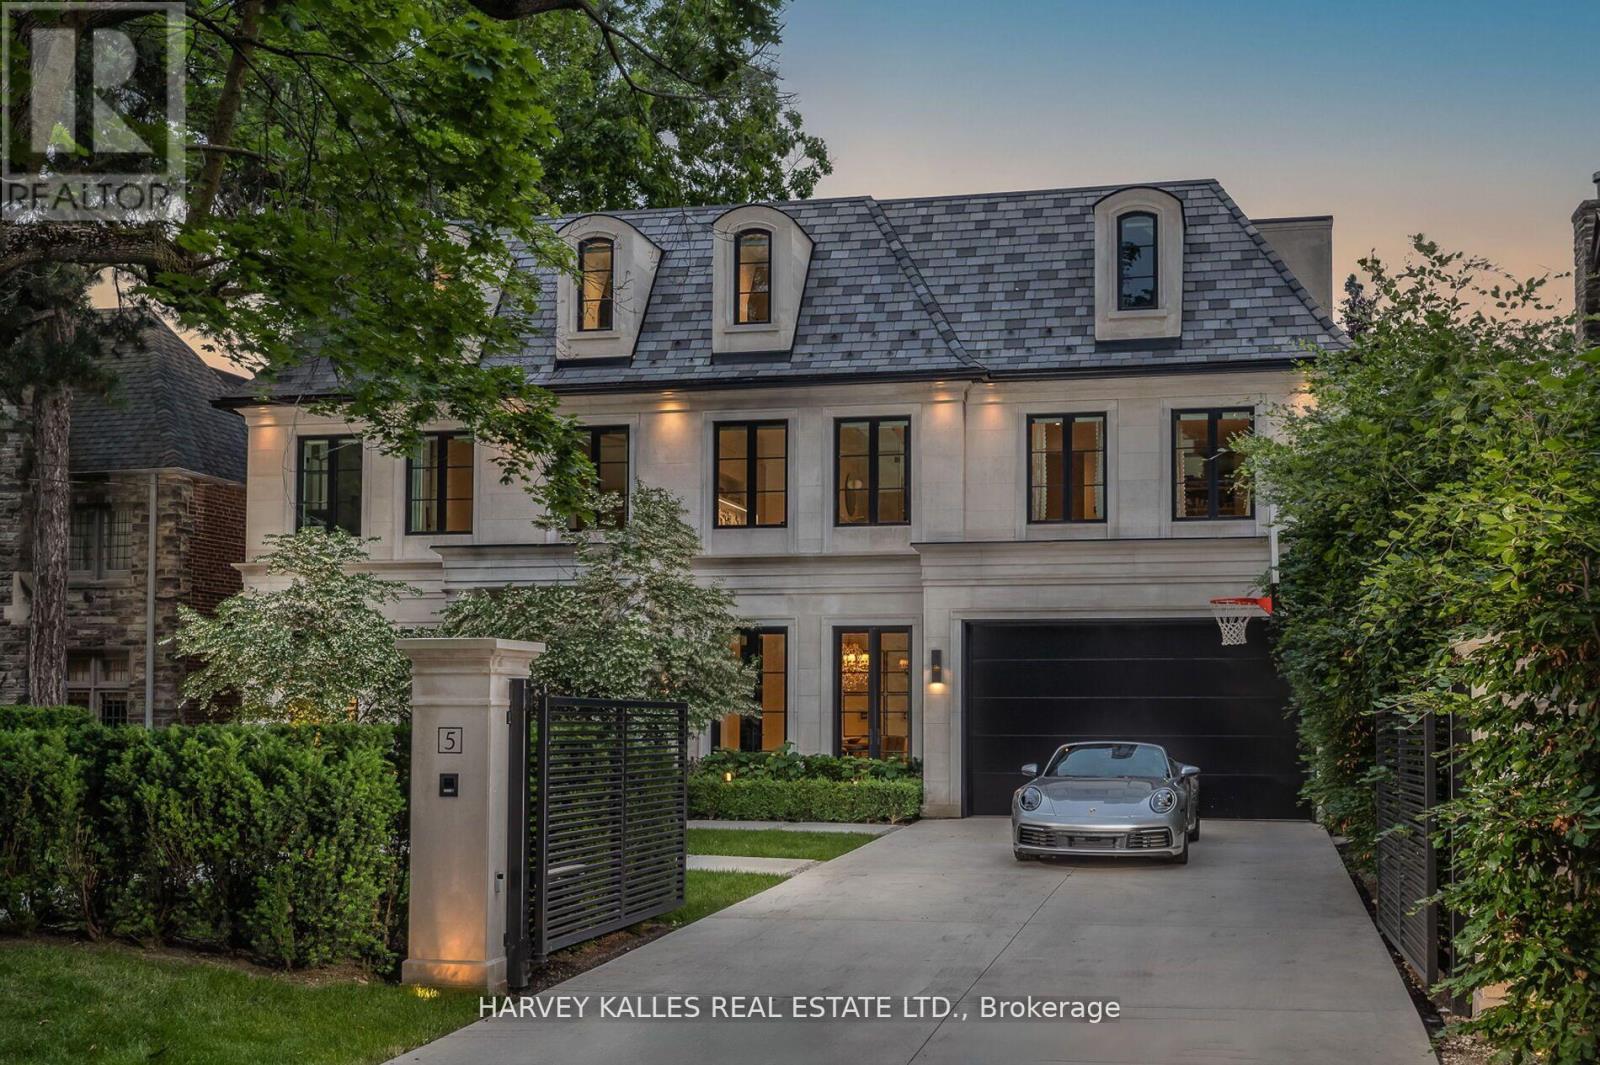
Welcome to 5 Dewbourne Avenue - a Lorne Rose - designed architectural masterpiece completed in 2023, nestled in the prestigious enclave of Forest Hill. This bespoke contemporary estate on 63 ft south lot offers a seamless fusion of modern luxury and timeless sophistication, encompassing over 7800 sqft. of impeccably crafted living space with 10-15ft ceiling heights throughout. Featuring 5+1 BR with custom Poliform closets and 6 opulent bathrooms, the home is complete with a private home theatre, fitness studio, & mudroom, all thoughtfully distributed across four spectacular levels & accessible by private elevator. A heated driveway with electric gate accommodates up to 6 vehicles, in addition to a heated 2-car garage.Floor-to-ceiling glass walls invite nature indoors, creating a seamless blend of light, space, & natural beauty. At the heart of the home lies a state-of-the-art Scavolini kitchen imported from Italy, paired with Gaggenau appliances & elegant Laminam porcelain surfaces-a chef's dream blending form & function. Thoughtfully designed interiors feature Rimadesio sliding glass doors, expansive windows, creating bright, airy spaces that flow effortlessly.Step outside to your own private resort: a professionally landscaped backyard oasis with a heated saltwater pool and spa, a covered terrace with Bromic radiant heating, integrated surround sound, and a fully equipped Urban Bonfire, outdoor kitchen and bar-ideal for entertaining or quiet relaxation.Additional highlights include fully integrated Control4 smart system, Radiant in-floor heating on the main and lower levels, heated bathroom floors, Hunter Douglas automated shades, 2 Lennox HVAC systems, Generac generator, & an automated irrigation system.Located just steps from Forest Hill Village & some of Toronto's top private and public schools, including UCC, BSS, & Forest Hill Collegiate, this residence is a rare offering in one of the city's most coveted neighbourhoods. (id:64876)
Toronto, Ontario
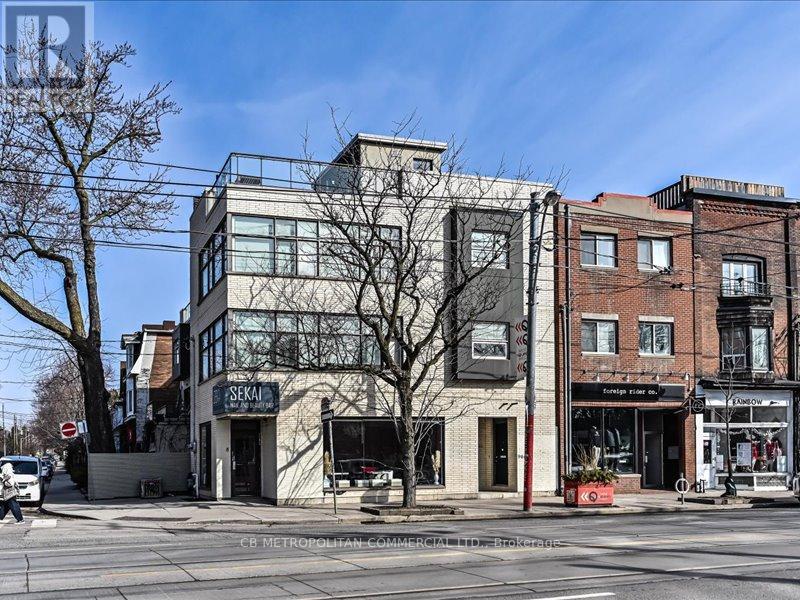
Fantastic Vibrant Queen St W. Corner property, Between Ossington & Shaw. High Visibility, impressive street presence, Rare Opportunity! Excellent Ground Level open Retail Space, surrounded by light with high ceilings, large Storefront windows, and usable Basement with 3 rooms, And upper 3 storey new Modern Loft apartment with views of the city. Trendy high design Space, Newer Build, Brand new finishes, Commercial space has New Bathrooms(2), Cozy intimate space, Great Light, Cool Concrete Ceilings. Versatile for Many Uses. Suits All Retail, Design, Gallery, Restaurant, Coffee, Medical, Dental, Health, Beauty, Fitness, Wellness, Professional Offices, Services. Upper Residential Loft, apartment (3 floors) with high ceilings, and modern and open living, dining, and kitchen space, Surrounded by large industrial windows. 2 large bedrooms, private 3rd floor den, and ample closets, spacious patio . Located In One Of Toronto's Trendiest Neighbourhoods! Surrounded By Quality Dining, Shopping, Retail, Development, Transit, and more! Busiest Intersection. Day to night pedestrian traffic. A rare live/work or investment asset in a high-demand corridor. (id:64876)
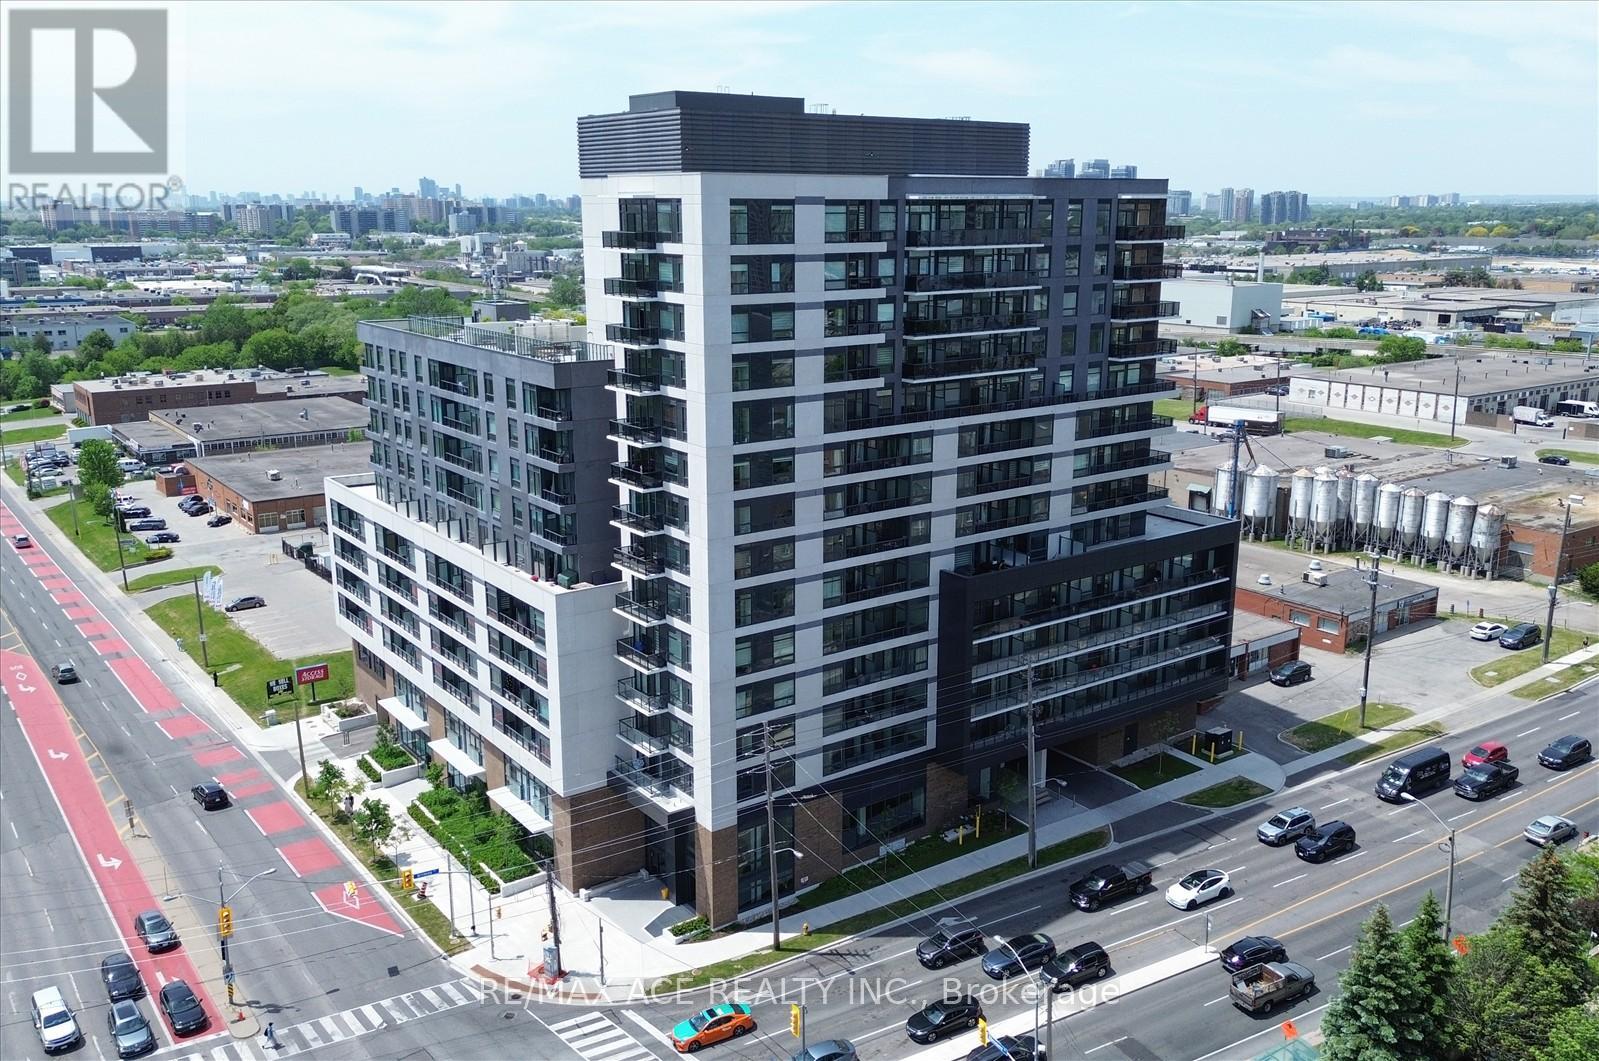
Toronto, Ontario
This 3 bedroom, 2 bathroom features beautiful views of the city and open concept living and dining area, making it perfect of entertaining and living. The two full bathrooms are located conveniently by two generously sized bedrooms. The 3rd bedroom can be perfect for an office, study, or free space. Located next to Scarborough Town Centre, shops, restaurants, parks, schools, TTC, and HWY 401.. (id:64876)
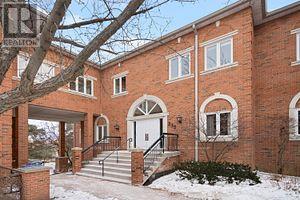
Markham, Ontario
Discover the perfect blend of functionality and esthetics with this professional office unit for sale in a serene park-like setting overlooking the Rouge River. Flooded with natural light through a multitude of windows, this immaculate space affords versatile layouts ideal for a variety of business endeavours and is equipped with a convenient kitchenette and two washrooms offering practicality and comfort. Easy main floor access creates a welcoming atmosphere for both clients and employees alike and the dual entrances enhance accessibility. Seize the opportunity today to establish your business in this picturesque and accessible location! (id:64876)
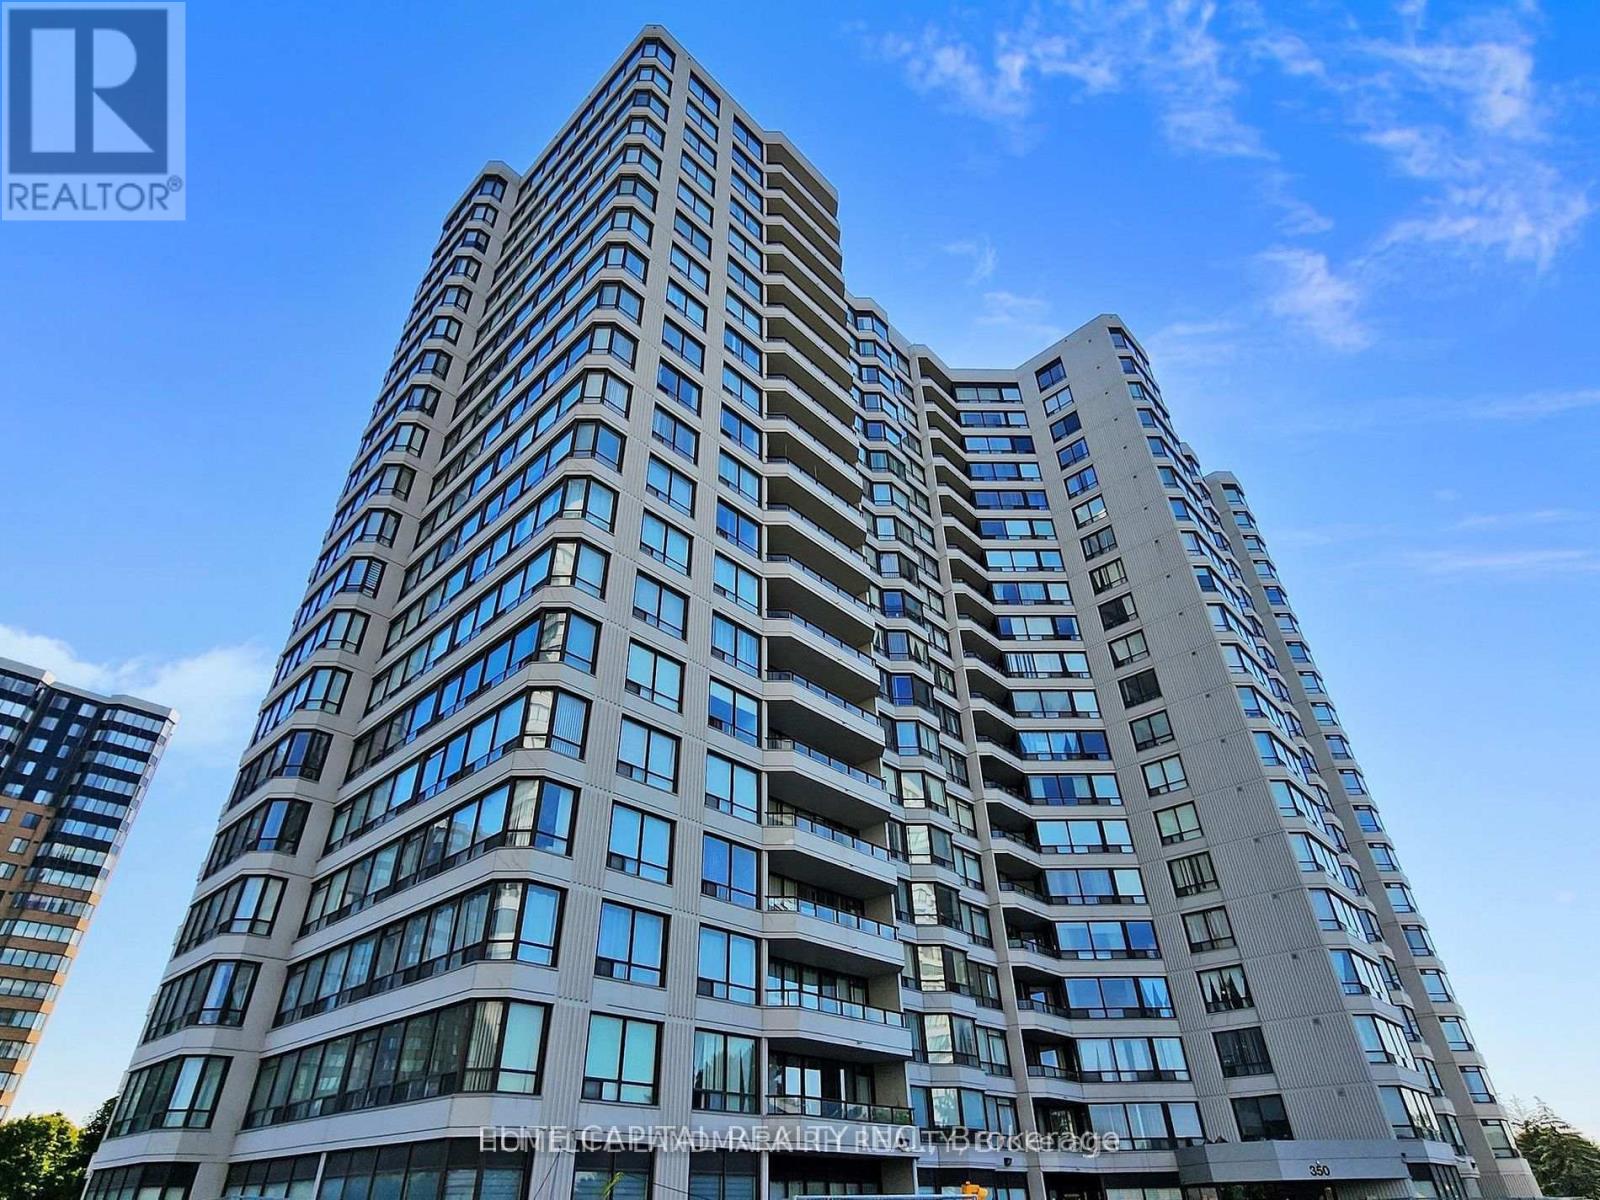
Toronto, Ontario
Bright And Spacious, Boasting 1,153 Sqft, This Updated 2 Bedroom Plus Large Solarium Suite Offers Unobstructed East Views And An Abundance Of Natural Light. Functional Layout Featuring Large Principal Rooms, Laminate Flooring Throughout, 2 Updated Bathrooms, And Large Solarium Surrounded By Windows, Perfect For A Home Office Or Additional Living Space. Updated Kitchen With Ample Cabinetry, Stainless Steel Appliances. Washer & Dryer (2025). Includes One Underground Parking Space. Prime Location Close To TTC, Supermarkets, Restaurants, Shopping, Parks, And All Amenities. (id:64876)
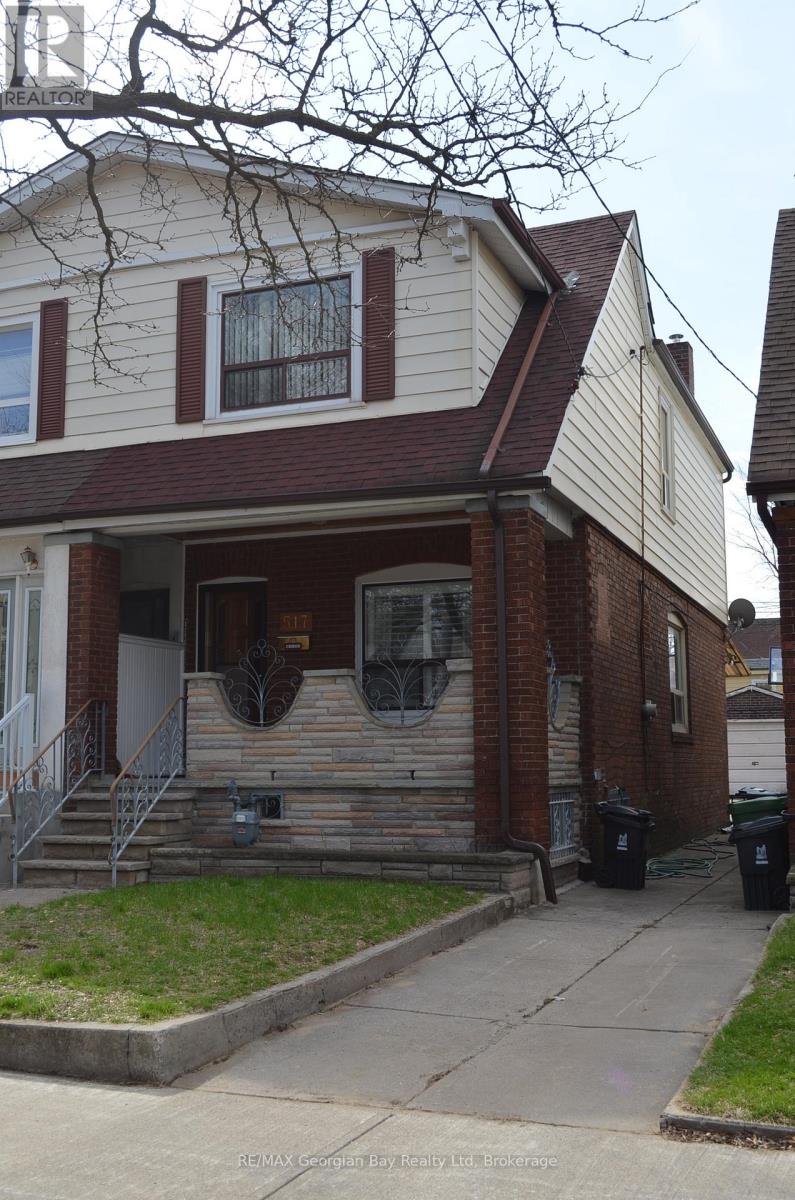
Toronto, Ontario
Welcome to this charming semi-detached home in the heart of Danforth Village! This well-maintained property offers incredible potential for homeowners and investors alike. Featuring a convenient walk-up second entrance, the home provides an excellent opportunity to create a private in-law suite or income-generating apartment. Located in a highly sought-after neighbourhood you'll enjoy close proximity to top rated schools, parks, shops and dining. With a walking score of 93 everything you need is just steps away- including easy access to public transit for a seamless commute. Whether you're looking to move in, renovate, or invest this property is full of possibilities in one of the cities most vibrant communities. (id:64876)