
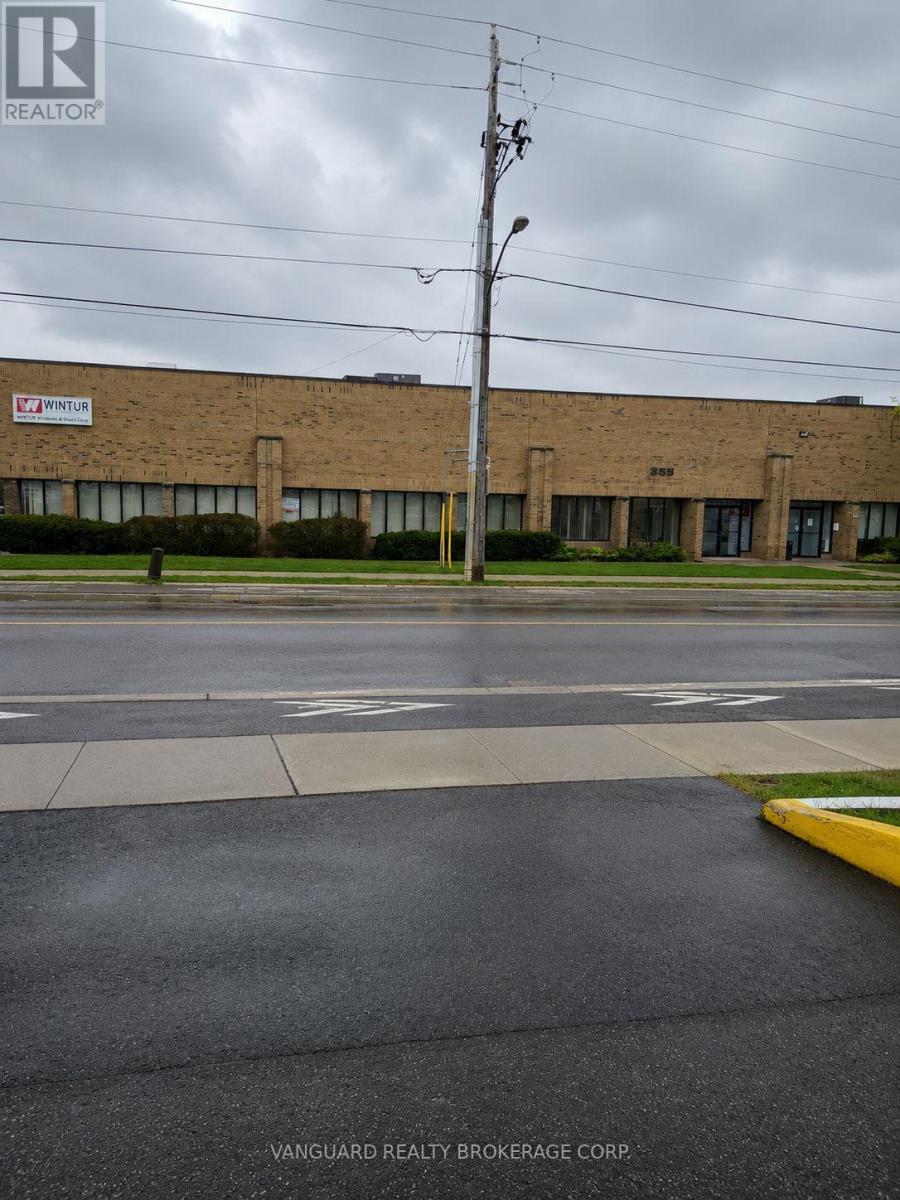
Toronto, Ontario
Half A Free Standing Building***** Large Frontage On Champagne Drive**** Very Good Shipping Can Accomodate 53 Footers With Large 14 Foot High Drive In Door**** Good Power**** Very Clean Industrial Complex****Good For All Industrial,Storage And Manufacturing Uses*** Lots Of Power*** (id:64876)
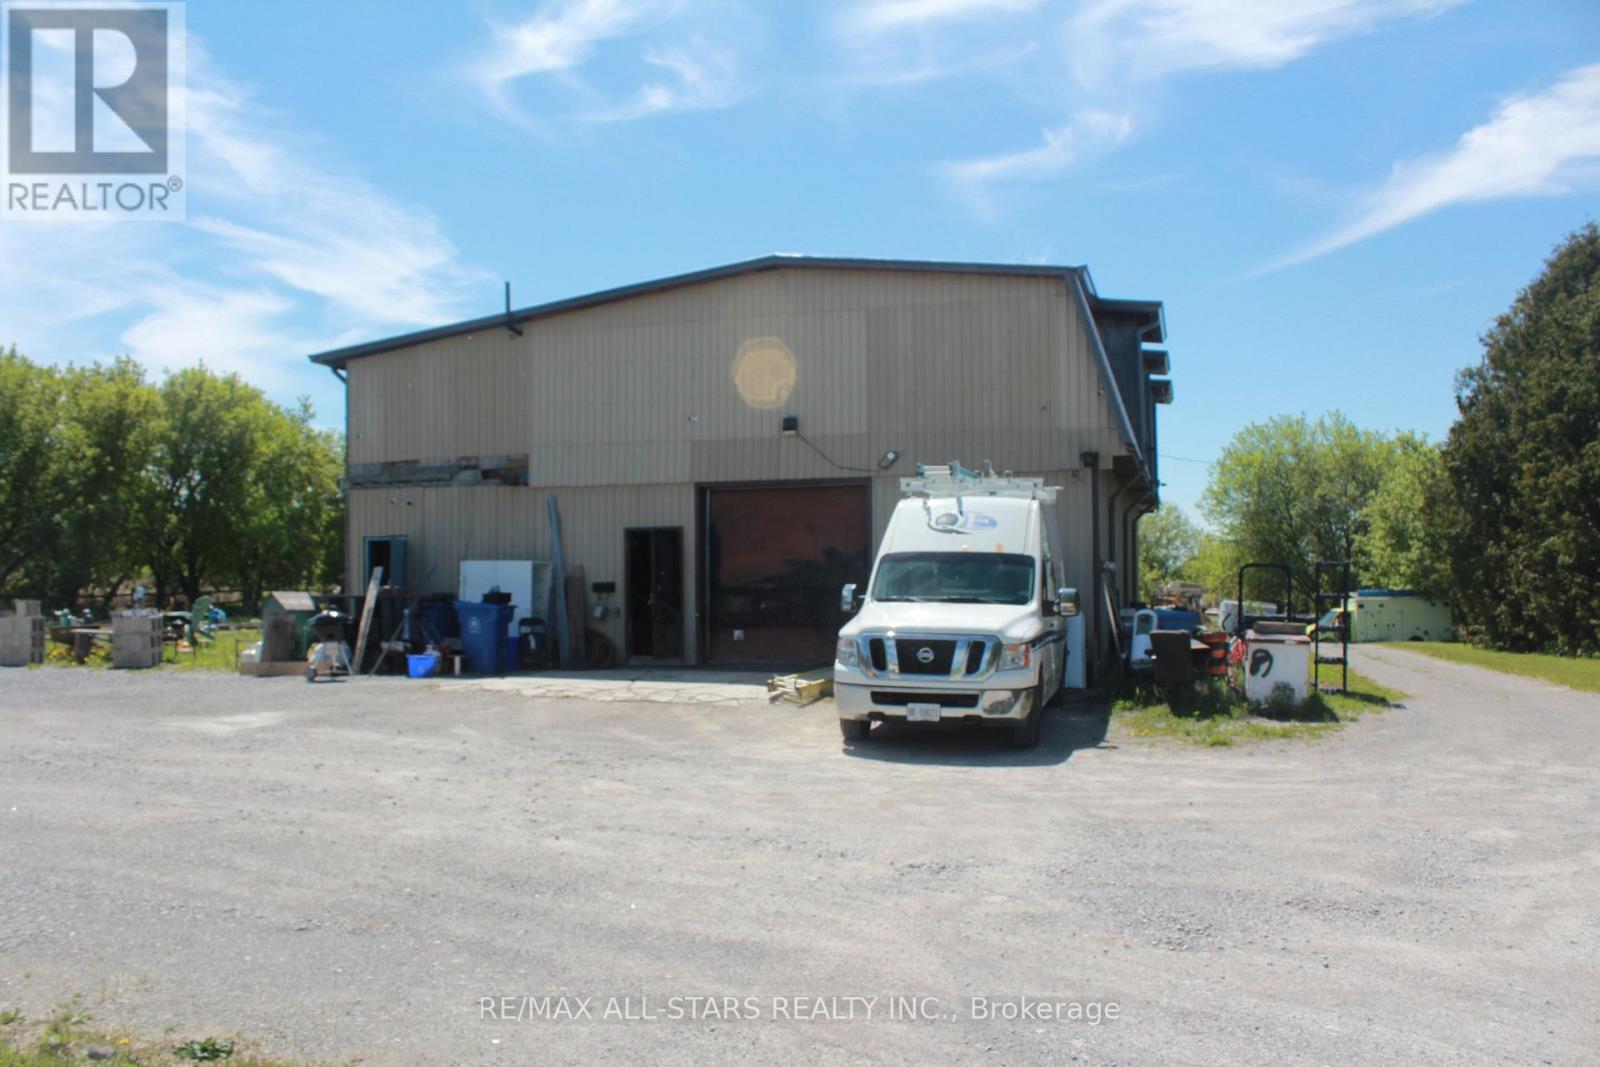
East Gwillimbury, Ontario
Approx 2000sq ft unfinished shop with 2000 sqft 2nd storey (some framing has been started) with heat & hydro, on almost 2 acres on Woodbine Ave partly surrounded by farmland and mature trees. There's an existing house foundation on the property started in 2016 (needs engineering report - AS IS condition no warranties ). 400 amp single phase service, existing well & septic, just minutes to Hwy 404. shop was relocated in 1968. Natural gas is available at lot line/road. The shop has never been used for automotive repairs as per vendor. (id:64876)
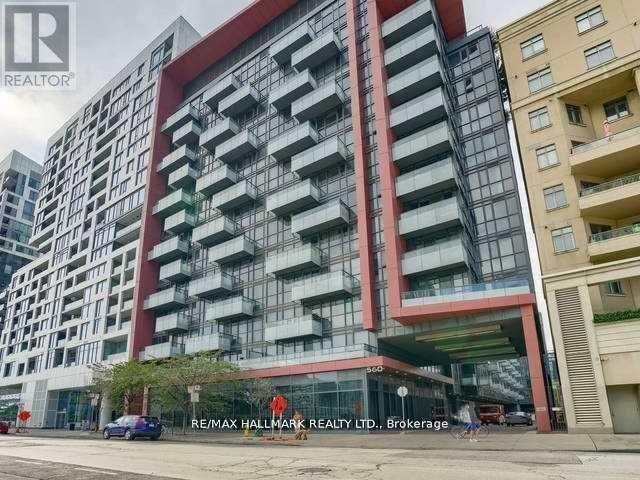
Toronto, Ontario
This Stunning 3-Bedroom Unit in Tridel Reve Community offers a spacious layout and modern kitchen, totaling approximately 970 sq. ft. with 9' smooth ceilings and floor-to-ceiling windows that invite natural light. The third bedroom features a window and French door, ideal for versatile use. High-quality finishes throughout. Residents enjoy a full suite of amenities, including a 24-hour concierge, meeting and party rooms, theatre, gym, yoga room, and a rooftop lounge with BBQ area. Perfectly located near restaurants, shops, Metro Convention Centre, Rogers Centre, CN Tower, theatres, TTC, and the Financial and Entertainment Districts. (id:64876)
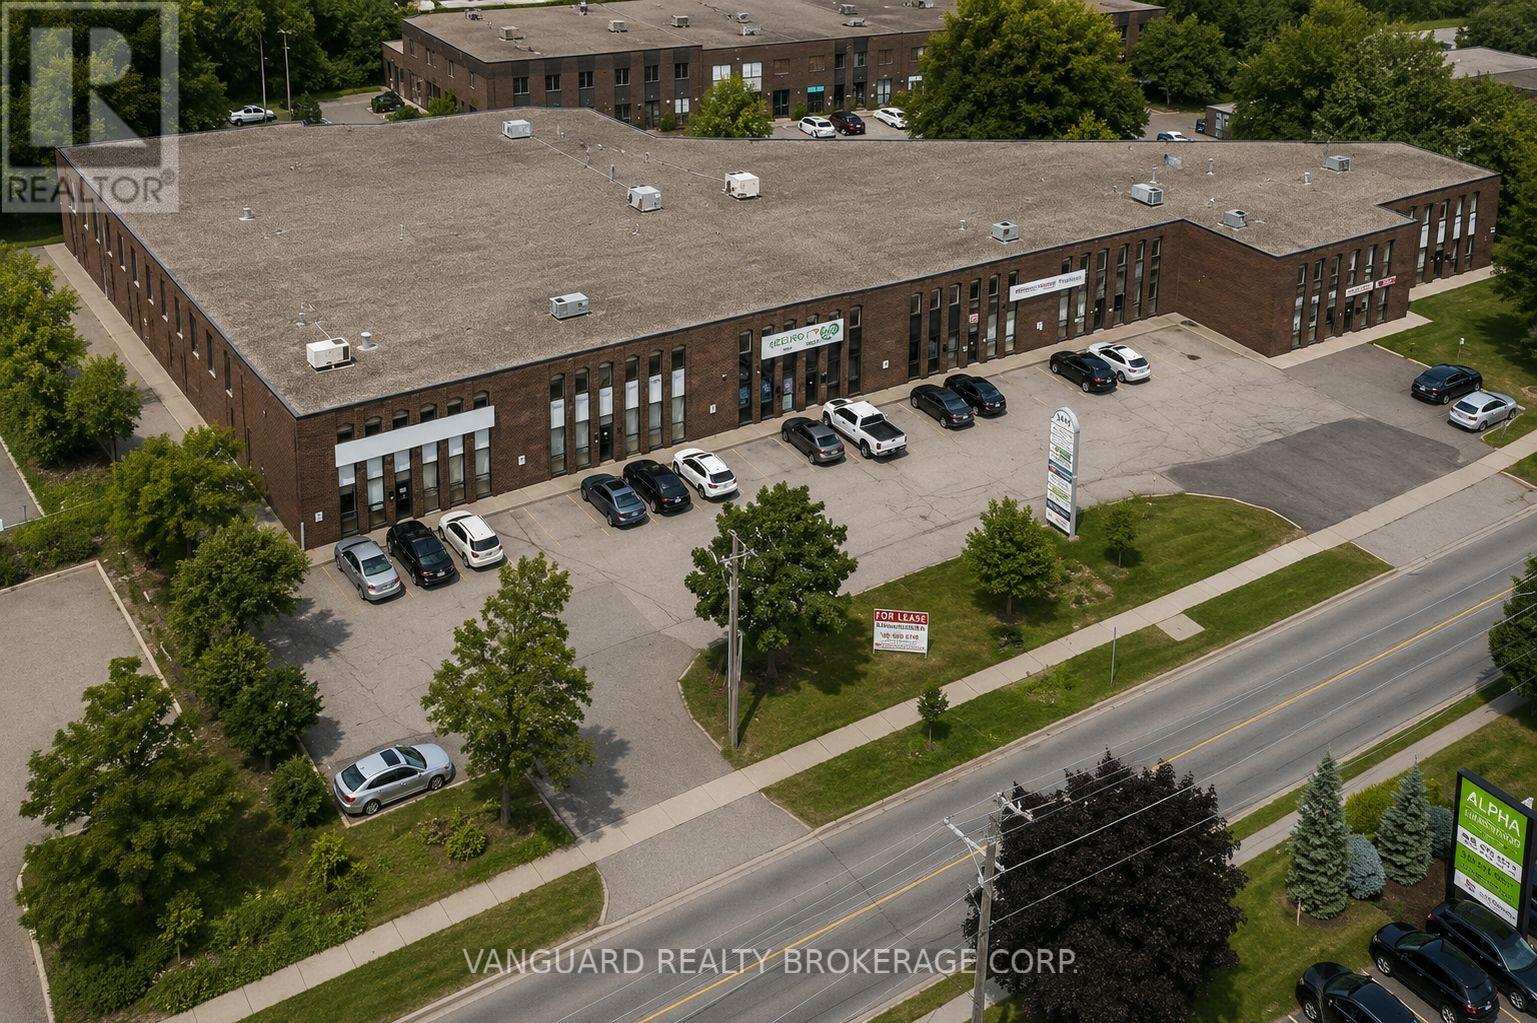
Toronto, Ontario
Well-maintained industrial unit in a prime North York location with excellent access to Dufferin and Finch. Approx. 15,733 SF featuring a functional layout with a mix of office and warehouse space, allowing for efficient operations and flexibility for a variety of users. Equipped with 4 truck-level and 1 drive-in door, providing strong shipping capabilities. Features 19'6" clear height, excellent proximity to major highways including Hwy 401, 400 and Allen Road, convenient access to public transit, and strong exposure onto Chesswood Drive. Bright, clean space with ample power and efficient layout in a highly accessible and established employment area. (id:64876)
Vaughan, Ontario
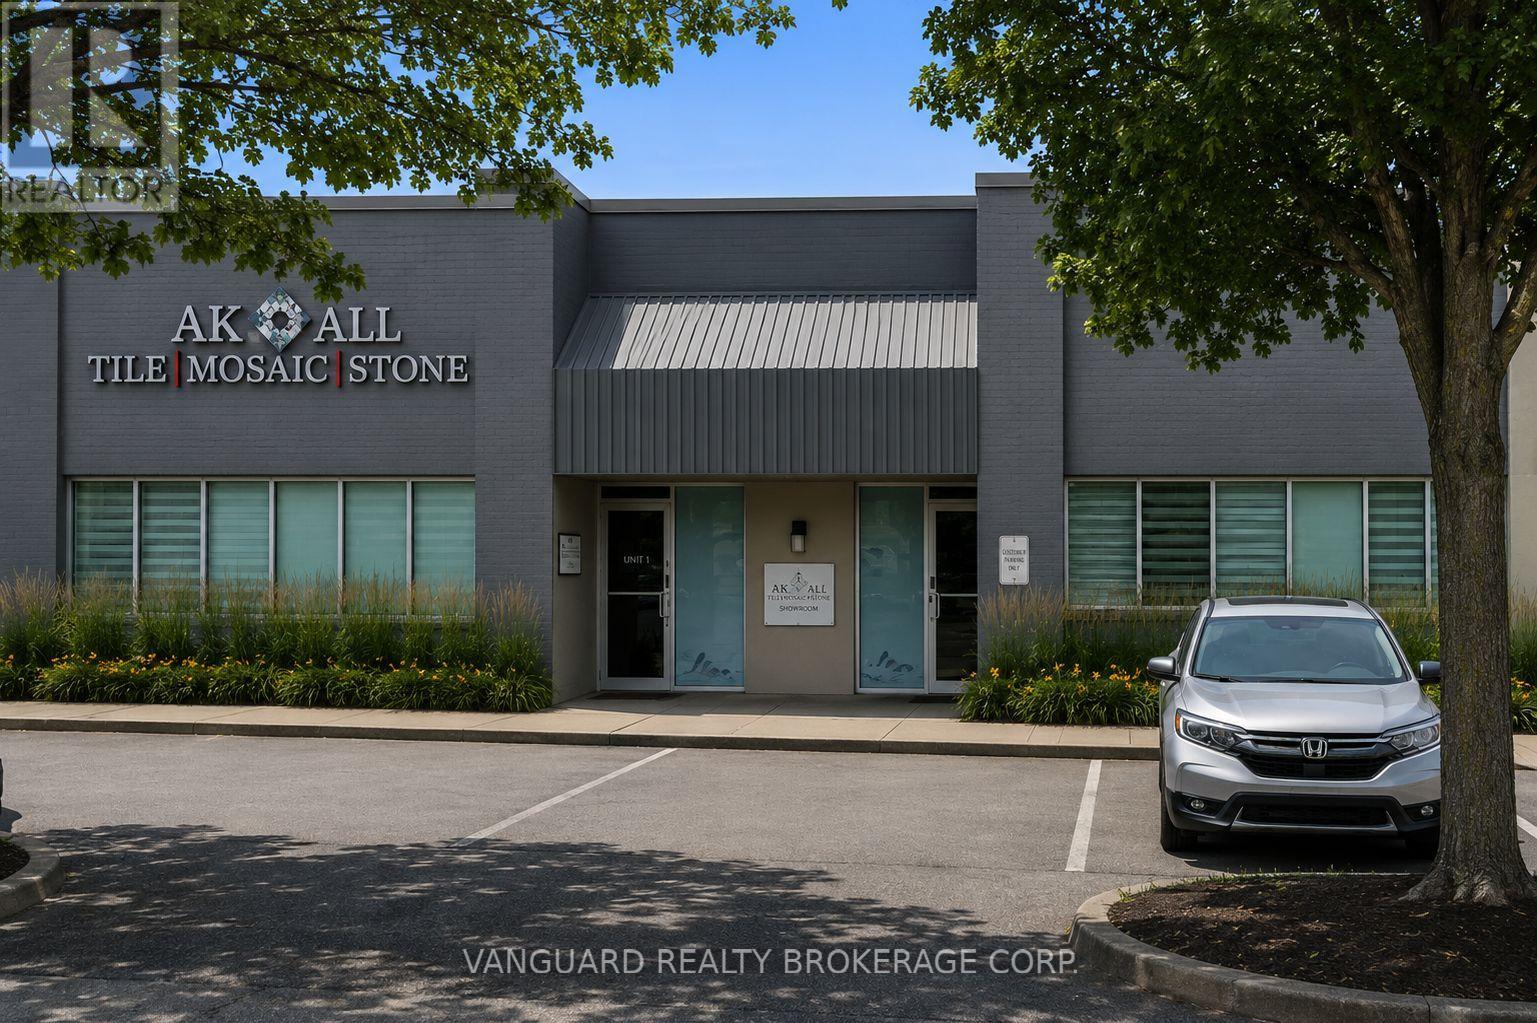
Rarely offered industrial unit with prime frontage on Jane Street, located at 11 Cidermill Avenue in Vaughan. This versatile space features a professionally finished showroom combined with functional industrial area. Excellent shipping capabilities include one truck-level dock and one drive-in door, providing flexibility for a variety of business operations. (id:64876)
Whitchurch-Stouffville, Ontario
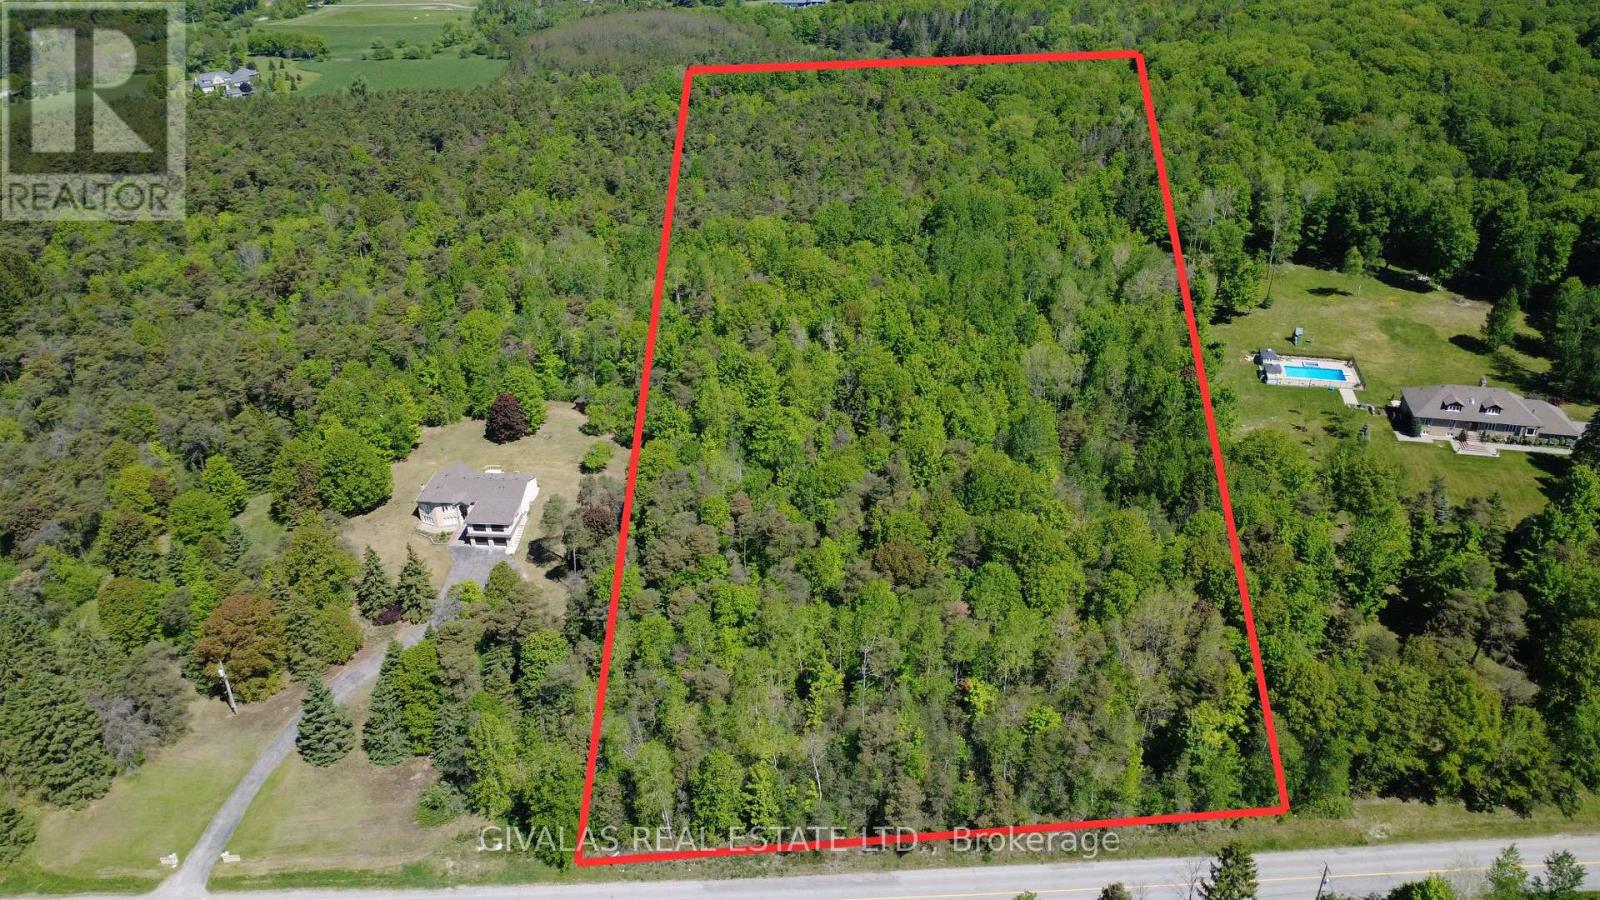
Build Your Dream Luxury Estate Home on this PREMIUM 10 Acres of Land! Quiet Area Nice Flat Lot with many Trees. Great Investment. (id:64876)
Toronto, Ontario
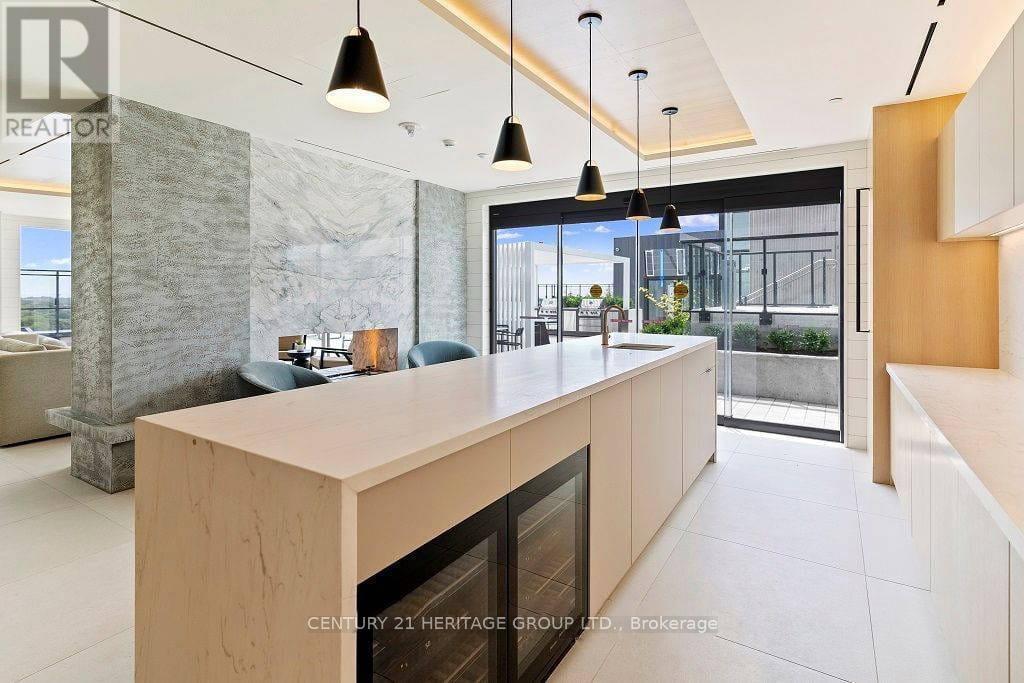
Two-year-old lifestyle condo featuring high-end and modern interior design! This 663-square- foot unit offers a bright open-concept layout with floor-to-ceiling windows, featuring 1 bedroom + den and 2 full bathrooms. The primary bedroom includes an ensuite. The den can easily function as a second bedroom or a home office. Premium matte black appliances, and smart home integration, allowing you to control lighting, temperature, and secure keyless entry directly from your smartphone. The building offers resort-style amenities, including 24/7 concierge service, a coworking space, a sports lounge, a gym, and a rooftop outdoor pool with incredible city views-the only condo in the area offering this feature. Perfectly located just a 2-minute walk from TTC access, with easy connections to the Don Valley Parkway, Gardiner Expressway, and the historic Distillery District. It provides an ideal blend of luxury, convenience and urban lifestyle for families and professionals. (id:64876)
Toronto, Ontario
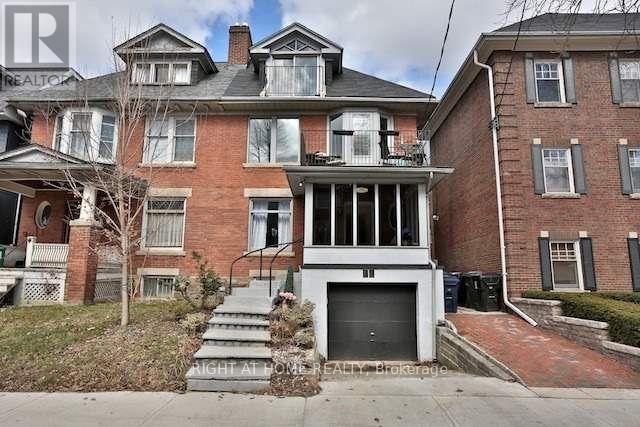
Rare opportunity to own a legal triplex+ on one of Toronto's most sought-after streets. 34 Macpherson Ave offers three well-appointed units, each unit is self-sufficient with beautiful living spaces. Ideal for investors, end-users, or multi-generational living with privacy & excellent income potential. Spacious basement! Located just steps to transit, grocery stores, and great local businesses, and within walking distance to Yorkville's renowned shops, dining, and amenities. A versatile property in an unbeatable location. (id:64876)
Toronto, Ontario
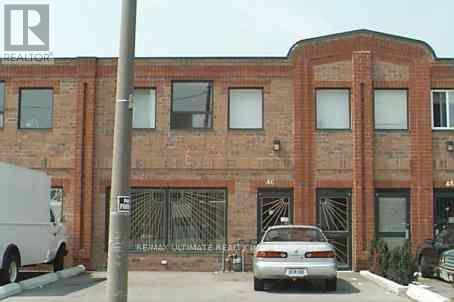
Rarely available commercial and industrial unit, good for investor or user in the Junction area. Lots of development happening in the area. Property has M/F 1 3 BDRM APT + about 1000 sqft of shop being used by the owner. 2nd FLR has 2-2 BDRM APT + 1-1 BDRM. Rents are MF APT $2050, 2nd FLR 2 BDRM $1750, 2nd FLR 2BDRM $1500, 2nd FLR 1 BDRM, $1025. Shop owner, user, vendor, or agent to do not warrant legality of the units. (id:64876)
Georgina, Ontario
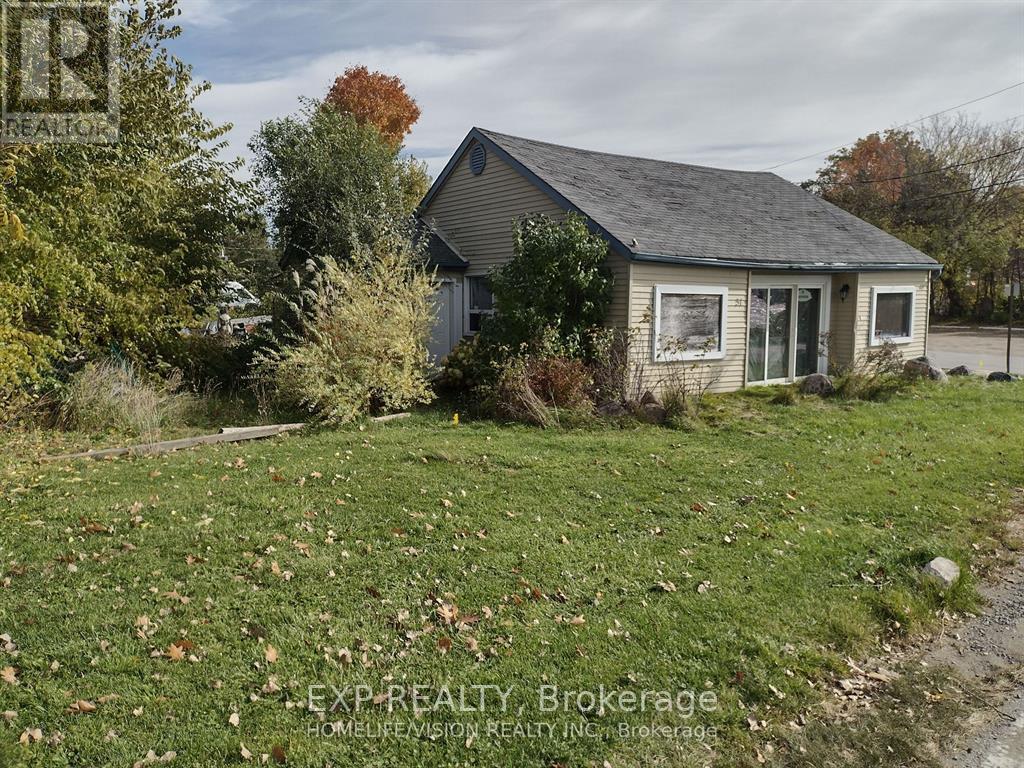
Amazing Lakefront Commercial Property- Zoned C5 With Multiple Uses Allowed/ Right Across Beautiful Cook's Bay in Lake Simcoe // Was Used Before As A Coffee Shop But Multiple Uses Are Allowed/ Great Investment// Good Size Lot, Lots Of Parking// You Can Build A Second Floor or An Extension At The Back// This Could Be A Thriving Business All Year Round// Sun Shines On The Property All Day/ Busy All Year Round/ Summer Fishing, Winter Ice Fishing, Water Sports, Tournaments/ Free Boat Launch/ House Has 200 Amp (id:64876)
Georgina, Ontario
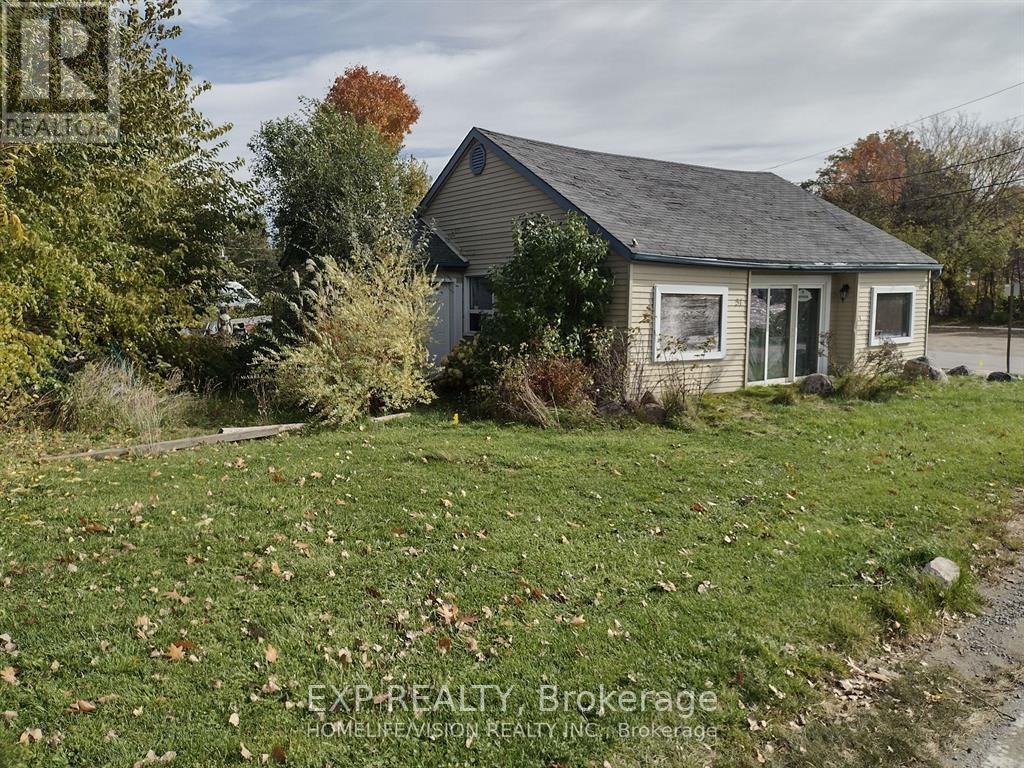
Amazing Lakefront Commercial Property- Zoned C5 With Multiple Uses Allowed/ Right Across Beautiful Cook's Bay in Lake Simcoe // Was Used Before As A Coffee Shop But Multiple Uses Are Allowed/ Great Investment// Good Size Lot, Lots Of Parking// You Can Build A Second Floor or An Extension At The Back// This Could Be A Thriving Business All Year Round// Sun Shines On The Property All Day/ Busy All Year Round/ Summer Fishing, Winter Ice Fishing, Water Sports, Tournaments/ Free Boat Launch/ House Has 200 Amp (id:64876)
Toronto, Ontario
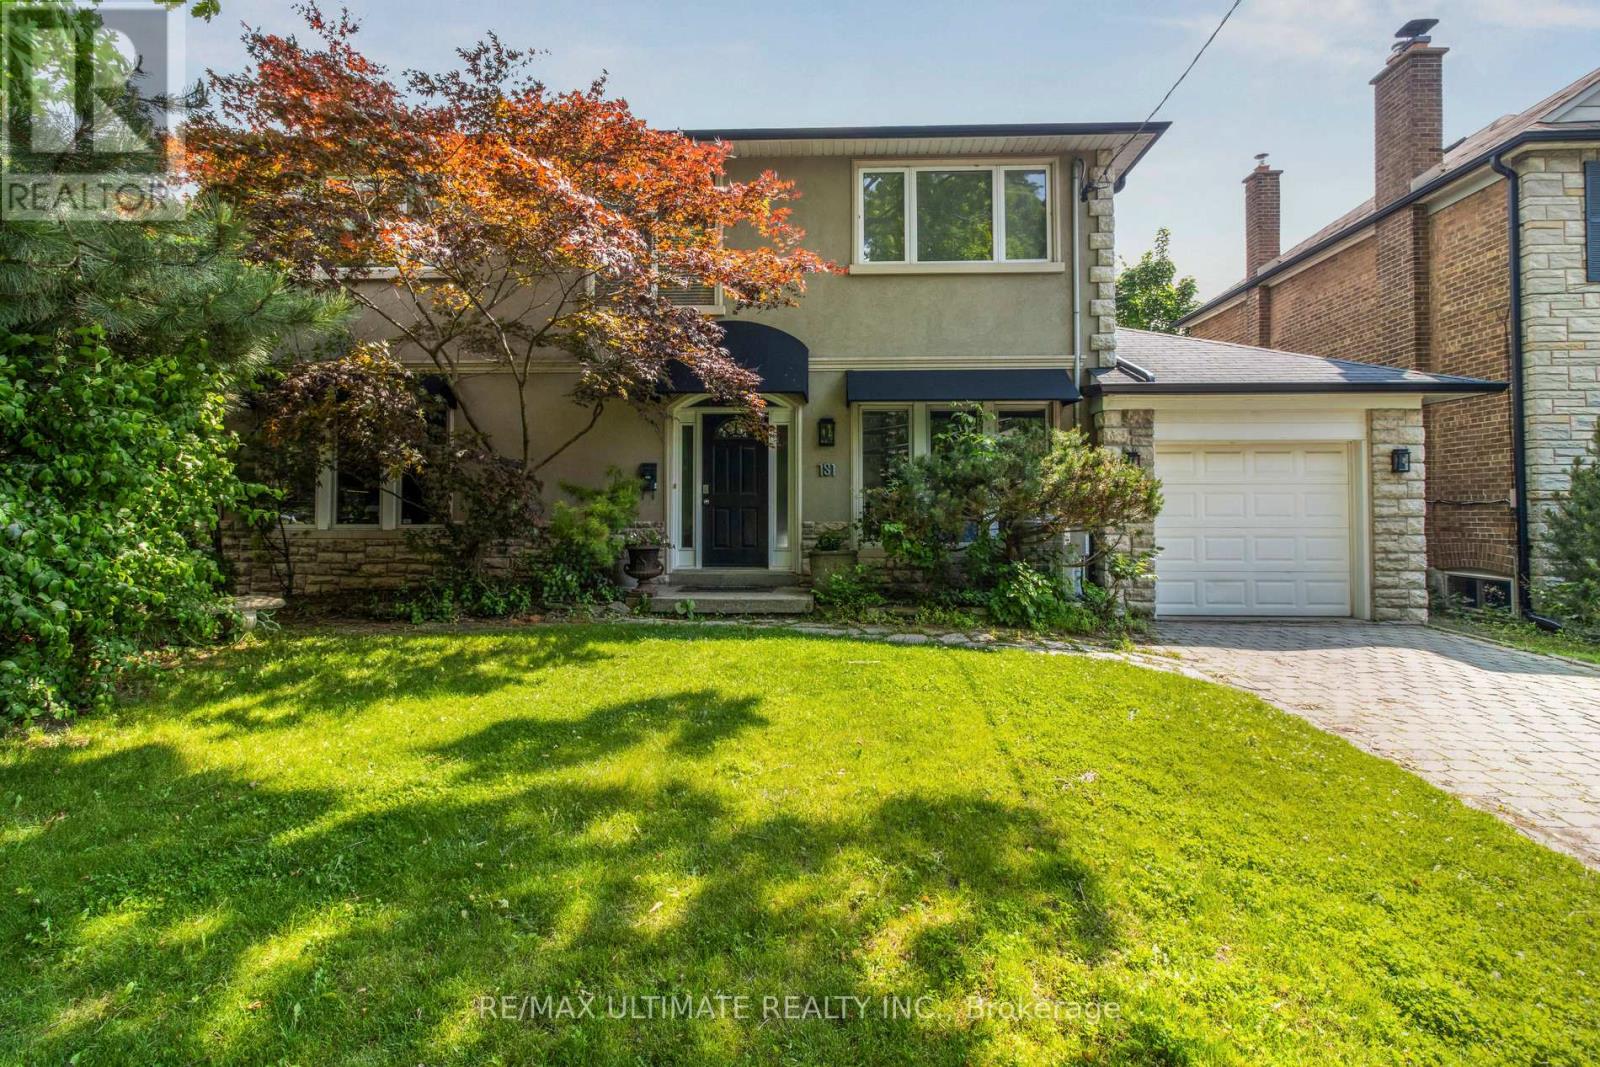
Welcome to 181 Bayview Heights Dr, a stunning 4-bedroom, 4-bathroom family home nestled on an expansive lot in a highly desirable Bennington Heights neighbourhood. This beautifully maintained property features a spacious layout perfect for both entertaining and everyday living. The main floor showcases spacious family, living, dining rooms, a private home office, and a convenient bedroom backing onto the beautiful pool and patio. The gourmet kitchen is a chef's dream, featuring granite counters, a Wolf gas stove/oven, Sub-Zero fridge, built-in dishwasher and microwave, and custom cabinetry. All seamlessly connected to a bright family room space with walkout access to the beautifully landscaped backyard featuring a large salt water pool and patio perfect for summer gatherings or quiet evenings outdoors. Upstairs, you'll find three generously sized bedrooms, including a serene primary suite complete with a 5-piece ensuite and ample closet space. The finished basement level offers excellent flexibility with space for a gym, recreation area, or extra bedroom, along with abundant storage. Bennington Heights is renowned for its peaceful ambiance, characterized by winding streets, cul-de-sacs, and lush ravine surroundings. The neighbourhood's natural boundaries are the Don River Valley and Moore Park Ravine, offering residents a sense of seclusion and tranquility. It is celebrated for its sense of community, access to top-ranked schools, and natural surroundings. Residents enjoy scenic walking trails, nearby parks, and quick access to Bayview's shops and restaurants. With a generous lot, functional layout, and incredible location, 181 Bayview Heights Dr offers the ideal setting to call home. (id:64876)
King, Ontario
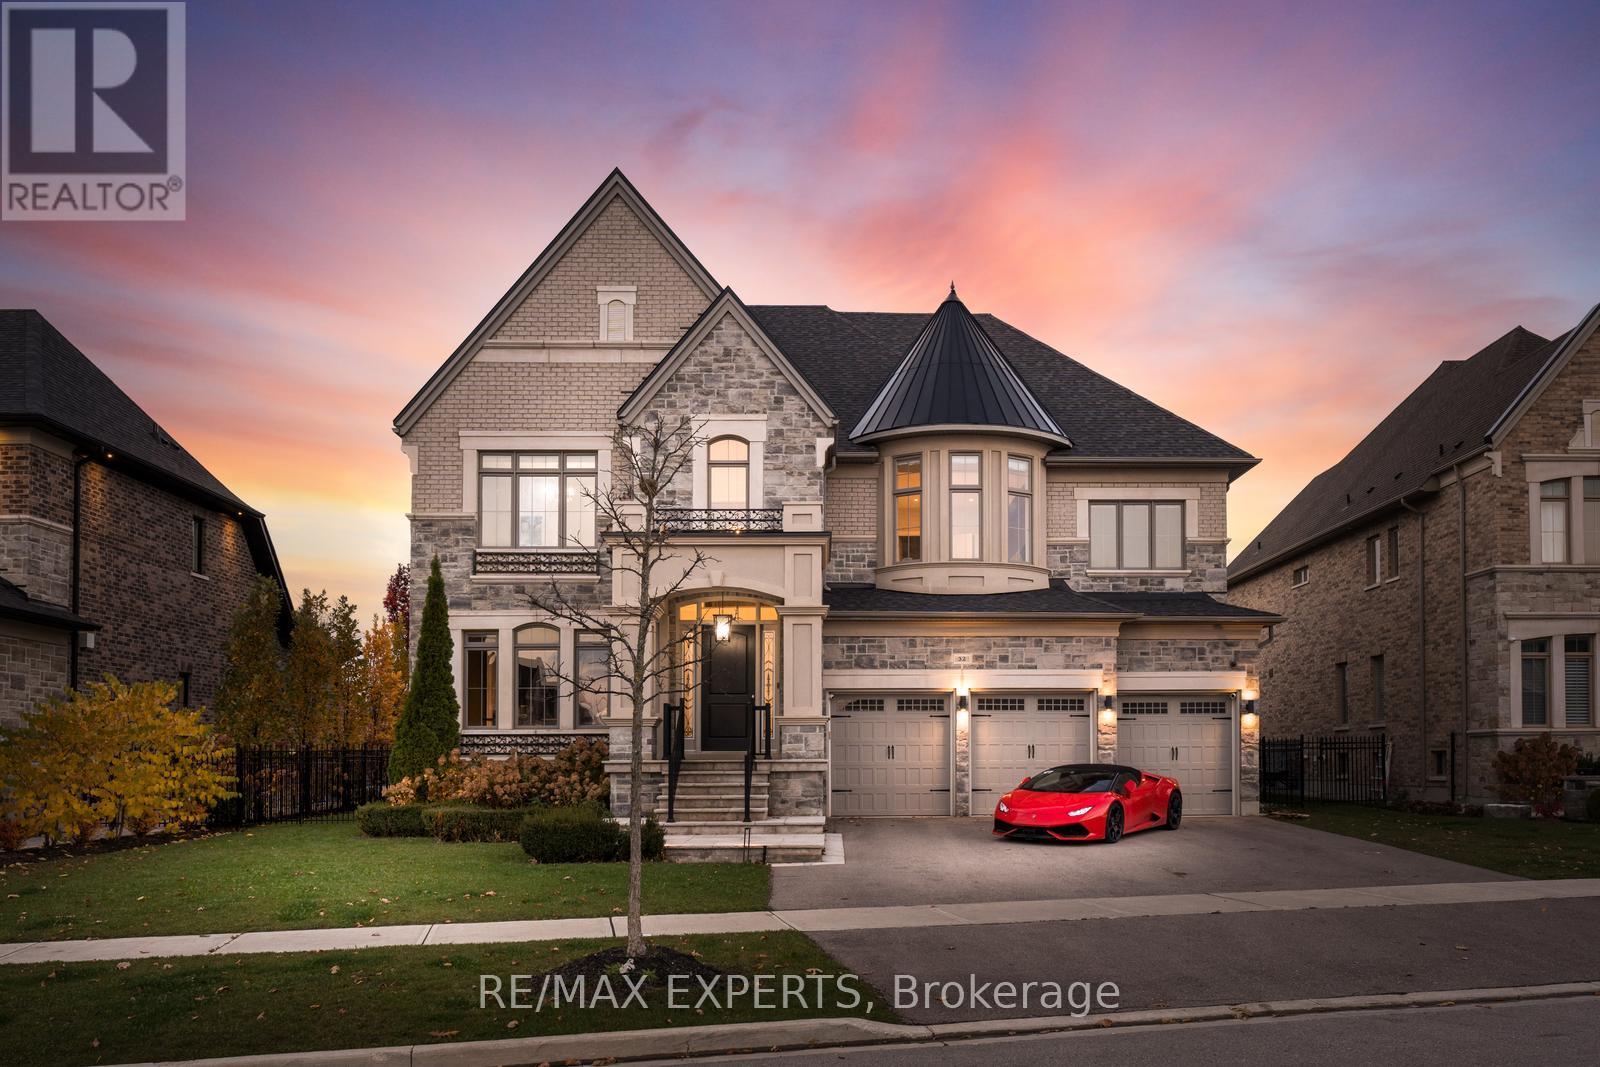
Absolute Showstopper - Custom Luxurious Home on a Ravine Lot. Welcome to 32 James Stokes Court in the prestigious community of King City! This luxurious custom-finished home offers 8000 sq. ft. of living space and shows better than a model home. Featuring 4 bedrooms and 8baths, this designer home boasts an excellent layout and gorgeous modern finishes. Lots of custom finishings: hardwood with herringbone inlays in the kitchen area, porcelain tiles, 10 ft ceilings, 8 ft doors, stunning custom feature walls in the living, dining, and family rooms, coffered ceilings throughout, backlit marble, Centre Island, crown molding, custom bathrooms, and chandeliers throughout. The modern dream kitchen is equipped with custom cabinetry, a large Centre Island, onyx stone countertops, built-in appliances, a surround speaker system with Sonos, a camera system, valance lighting, and a walk-in pantry. The main floor office and second-floor laundry add convenience, while the large bedrooms each feature private ensuites. The primary bedroom retreat includes a massive custom walk-in closet and a spa-like 5-piece ensuite. This home is fully loaded and move-in ready, with a 3-car garage plus a lift, a heated saltwater pool (2020) with a waterfall feature, a beautiful pool side cabana with 11 ft ceilings, an outdoor washroom, and a bar. The property is fully landscaped with a sprinkler system. The custom-finished basement includes a steam sauna with marble, a movie theatre, and a gym. This home has everything you have been looking for and more! **EXTRAS** Full Home Monitoring System, Security Cameras. Wolf & Subzero Appliances. Washer/Dryer. A/C. All Appliances In Basement. Roughed In Space For Elevator/Lift, Easy 400 Access & Go Train Access. (id:64876)
Toronto, Ontario
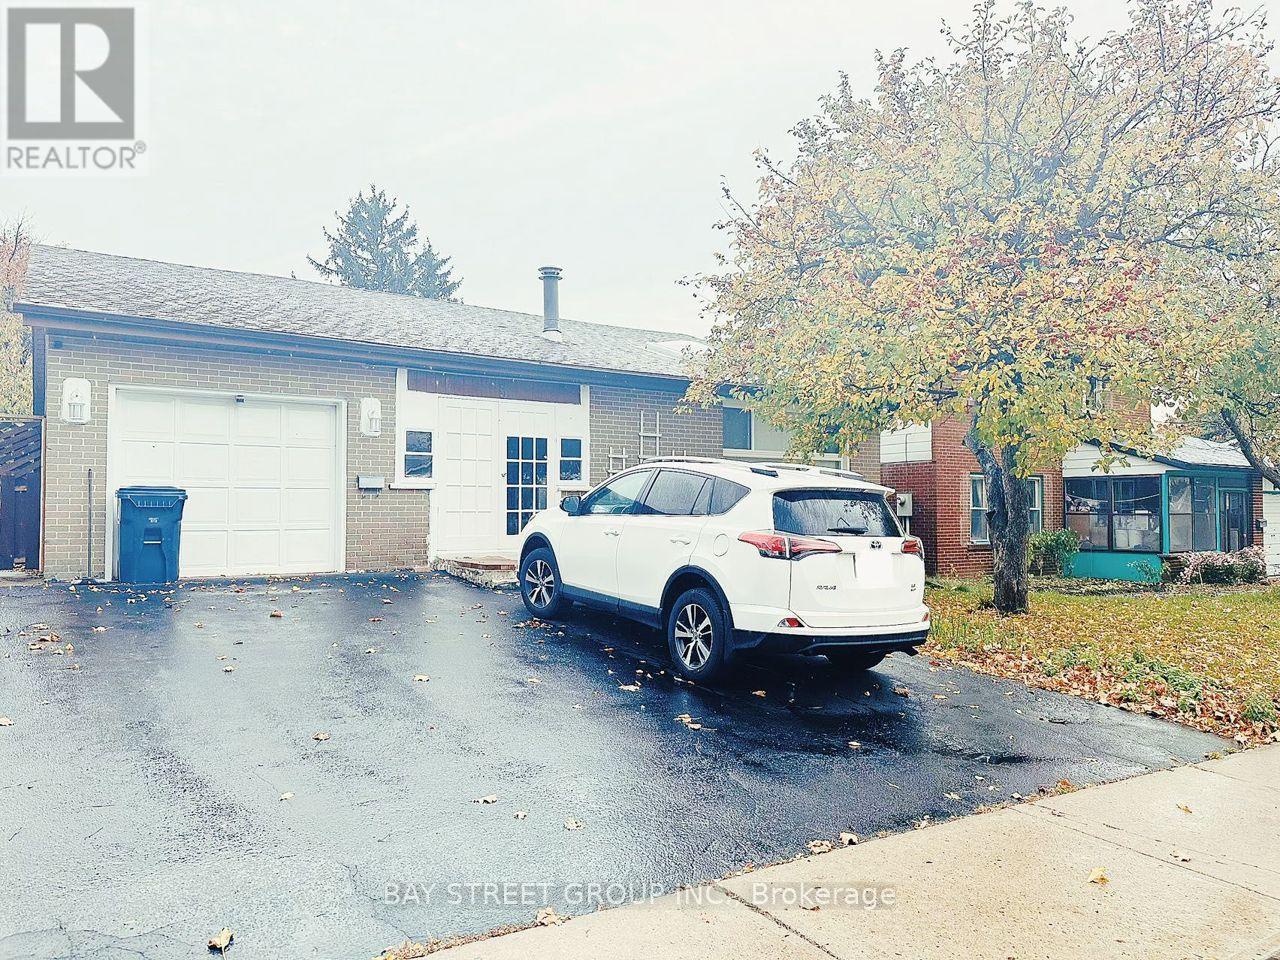
Welcome to Your Dream 3-Bedroom Apartment with Private Entrance!**Discover this stunning 3-bedroom apartment, each with its own en-suite bathroom, providing ultimate comfort and privacy. Enjoy a bright and spacious open-concept layout thats perfect for modern living. Located in a prime area, youre just a short stroll away from beautiful parks, vibrant restaurants, banks, and more. Plus, with quick access to Highway 401 and public transit, grocery stores, and shopping centers, convenience is at your doorstep.Dont miss the opportunity to see this fantastic apartment and schedule your showing today! (id:64876)
Toronto, Ontario
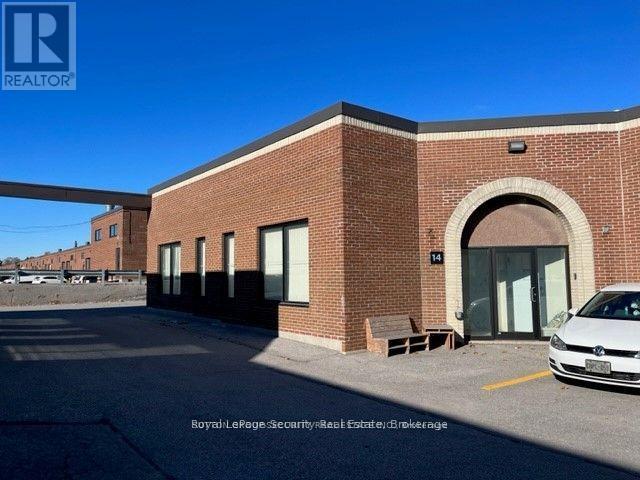
Prime Corner 3,383 Square Foot Office (15%) Industrial (85%) With Large Drive-In Loading Door. (id:64876)
Toronto, Ontario
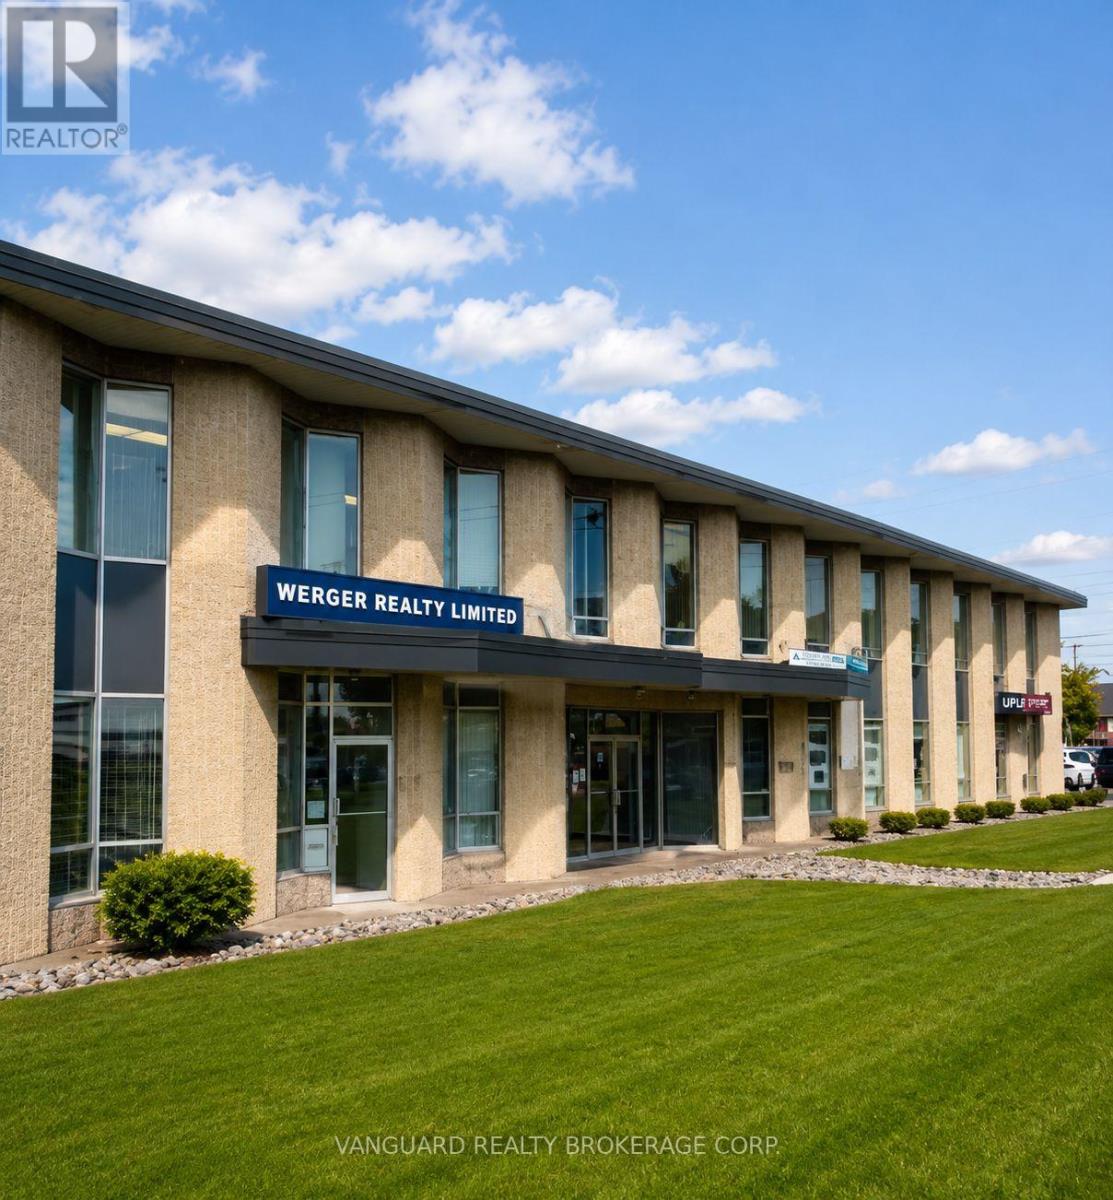
Clean and professional office unit located in a well-managed commercial building in the heart of North York. Ideal for professional services, consulting, accounting, administrative, or other office uses. Conveniently situated near Highways 400, 401, 407, Allen Road, and public transit, providing excellent accessibility for clients and staff. On-site parking included. A great opportunity for businesses seeking an affordable and professional workspace in a central GTA location. No overnight parking. No automotive, welding and woodworking. (id:64876)
Toronto, Ontario
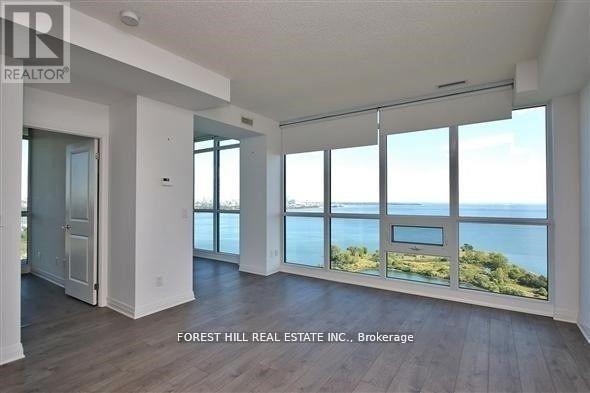
Absolutely stunning unit! Wake up to breathtaking lake views and experience refined, open-concept living in this beautifully designed luxury condo. Flooded with natural light, the expansive layout seamlessly blends the living, dining, and kitchen areas-perfect for both relaxing and entertaining. Thoughtfully designed with comfort and style in mind, this residence offers generous bedrooms, spa-inspired bathrooms, and upscale details at every turn. Enjoy the perfect balance of elegance and functionality in a sought-after location, with easy access to dining, shopping, and the waterfront. This is luxury lakeview living at its finest. One parking and one locker included. (id:64876)
Newmarket, Ontario
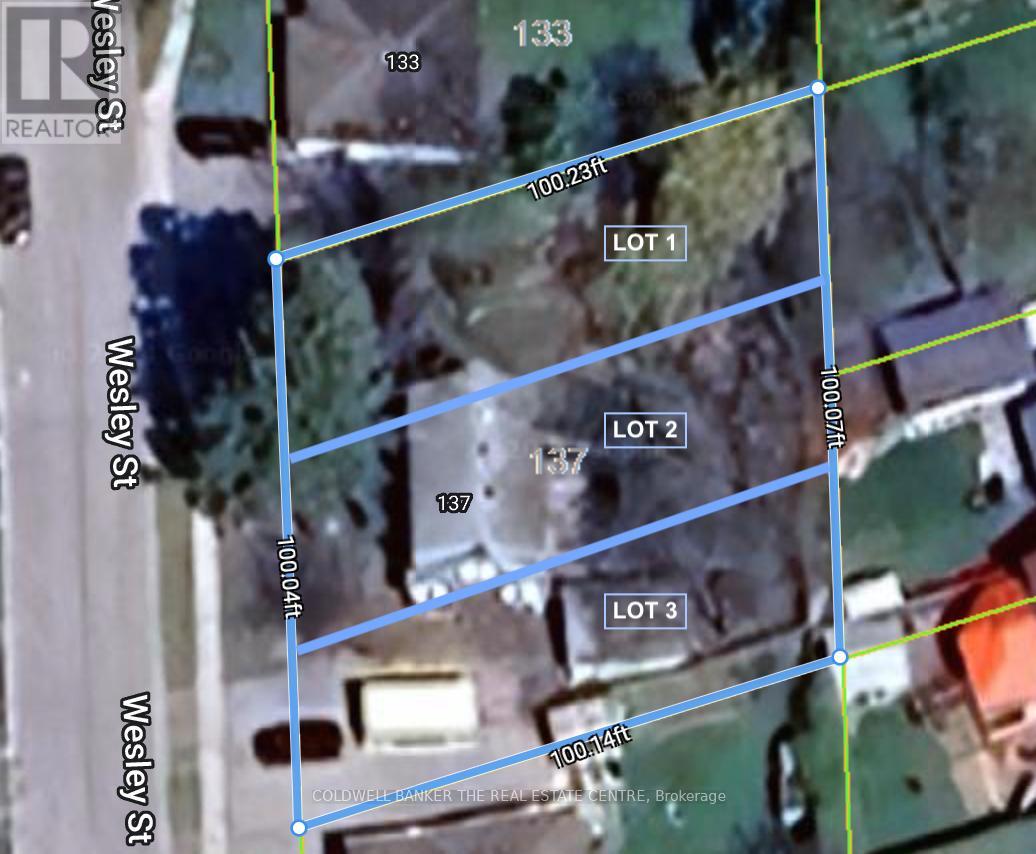
Attention Builders/Contractors/Investors, Renovate Existing Home Siting On a 100'X100' lot or Own Three (3) Lots And Build Three Detached Homes Side-By-Side In A Well-Established Neighbourhood In The Heart Of Newmarket. Each Lot Is Approx. 33' X 100', Zoned As R1-D, With Up To 35% Coverage And 8.5m Height. Minor Variance And Consent Applications Approved, Permitting A Single Family Home With Allowance For One Accessory Dwelling With A Separate Entrance On Each Lot. Existing House Can Be Demolished With Development Charges Credited To The New Development (Approx. $140K In Potential Savings). Option For Two Lots (Approx. 50' X 100' Each) Is Also Approved and Available. Close To Main St., Go Train Station, Several Schools, Southlake Hospital And Fairy Lake. Surveys, R-Plan And Legal Description Are Available Upon Request. Existing House And All Contents Are Sold As-Is, Where-Is. (id:64876)
Toronto, Ontario
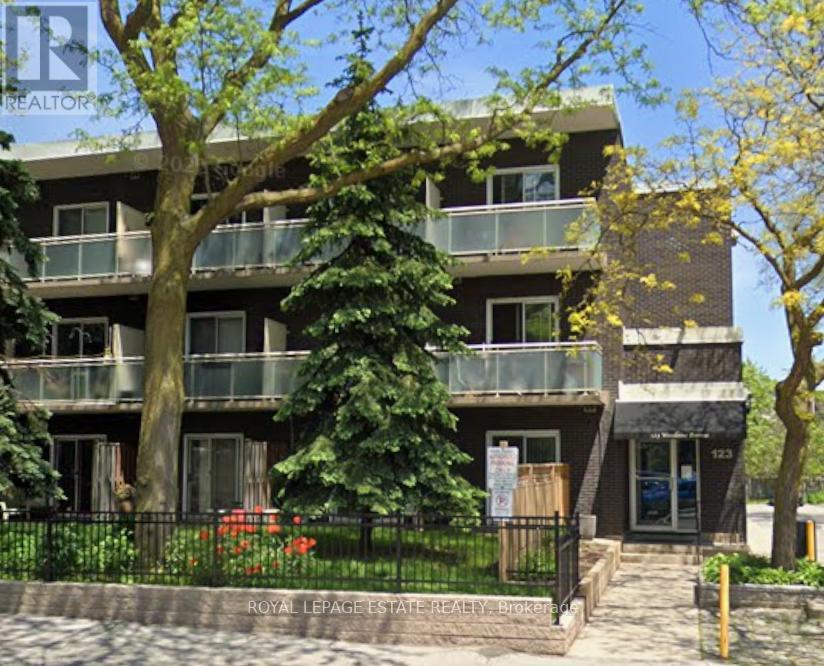
Prime Beaches Location! Great building with low maintenance fees. Steps to Shops on Queen East, Steps to the Boardwalk. Easy access to TTC and downtown. Great Opportunity for handyman or those looking to invest. Needs TLC. All original interior. (id:64876)
Toronto, Ontario
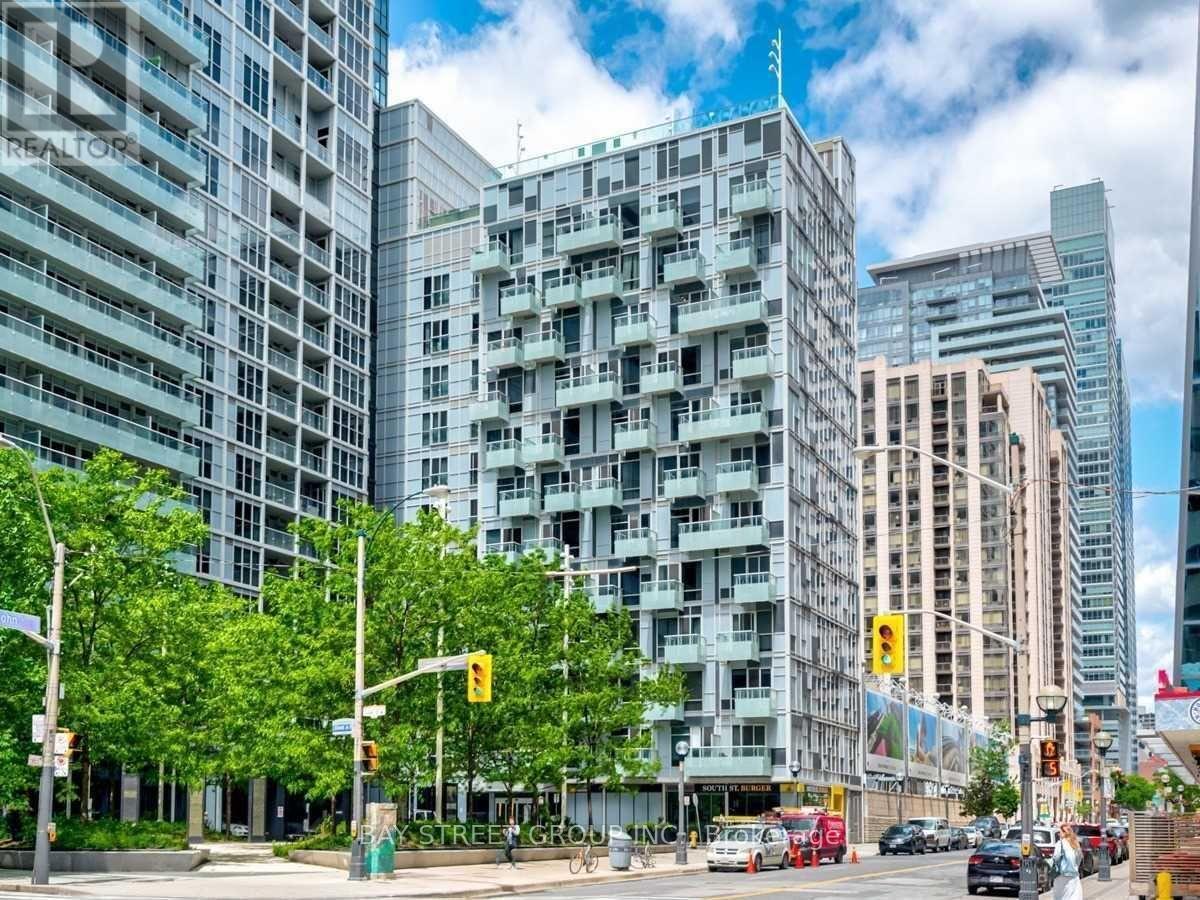
Client RemarksPrestigious Tridel-Built Condominium In The Heart Of Downtown Toronto, Offering A Luxurious 1-Bedroom, 1-Bath Suite With 10 Ft Ceilings, A Functional Open-Concept Layout, And A Private Oversized Balcony. Featuring A Modern Kitchen With Stainless Steel Appliances, Quartz Countertops, And Sleek Cabinetry, A Bright And Spacious Bedroom With Large Windows And Ample Closet Space, And Ensuite Laundry For Added Convenience. Residents Enjoy Resort-Inspired Amenities Including A Rooftop Infinity Pool, State-Of-The-Art Fitness Centre, Sun Deck, BBQ Area, Whirlpool, Billiards Room, And 24-Hour Concierge And Security. Short-Term Rental And Airbnb-Friendly (Subject To Condo Rules And City Regulations), This Prime Location Is Steps From The CN Tower, Rogers Centre, Scotiabank Arena, Ripleys Aquarium, The WELL, Harbourfront, King West Entertainment, And 2 Mins Walk To The PATH, With Island Airport Minutes Away. (id:64876)
Toronto, Ontario
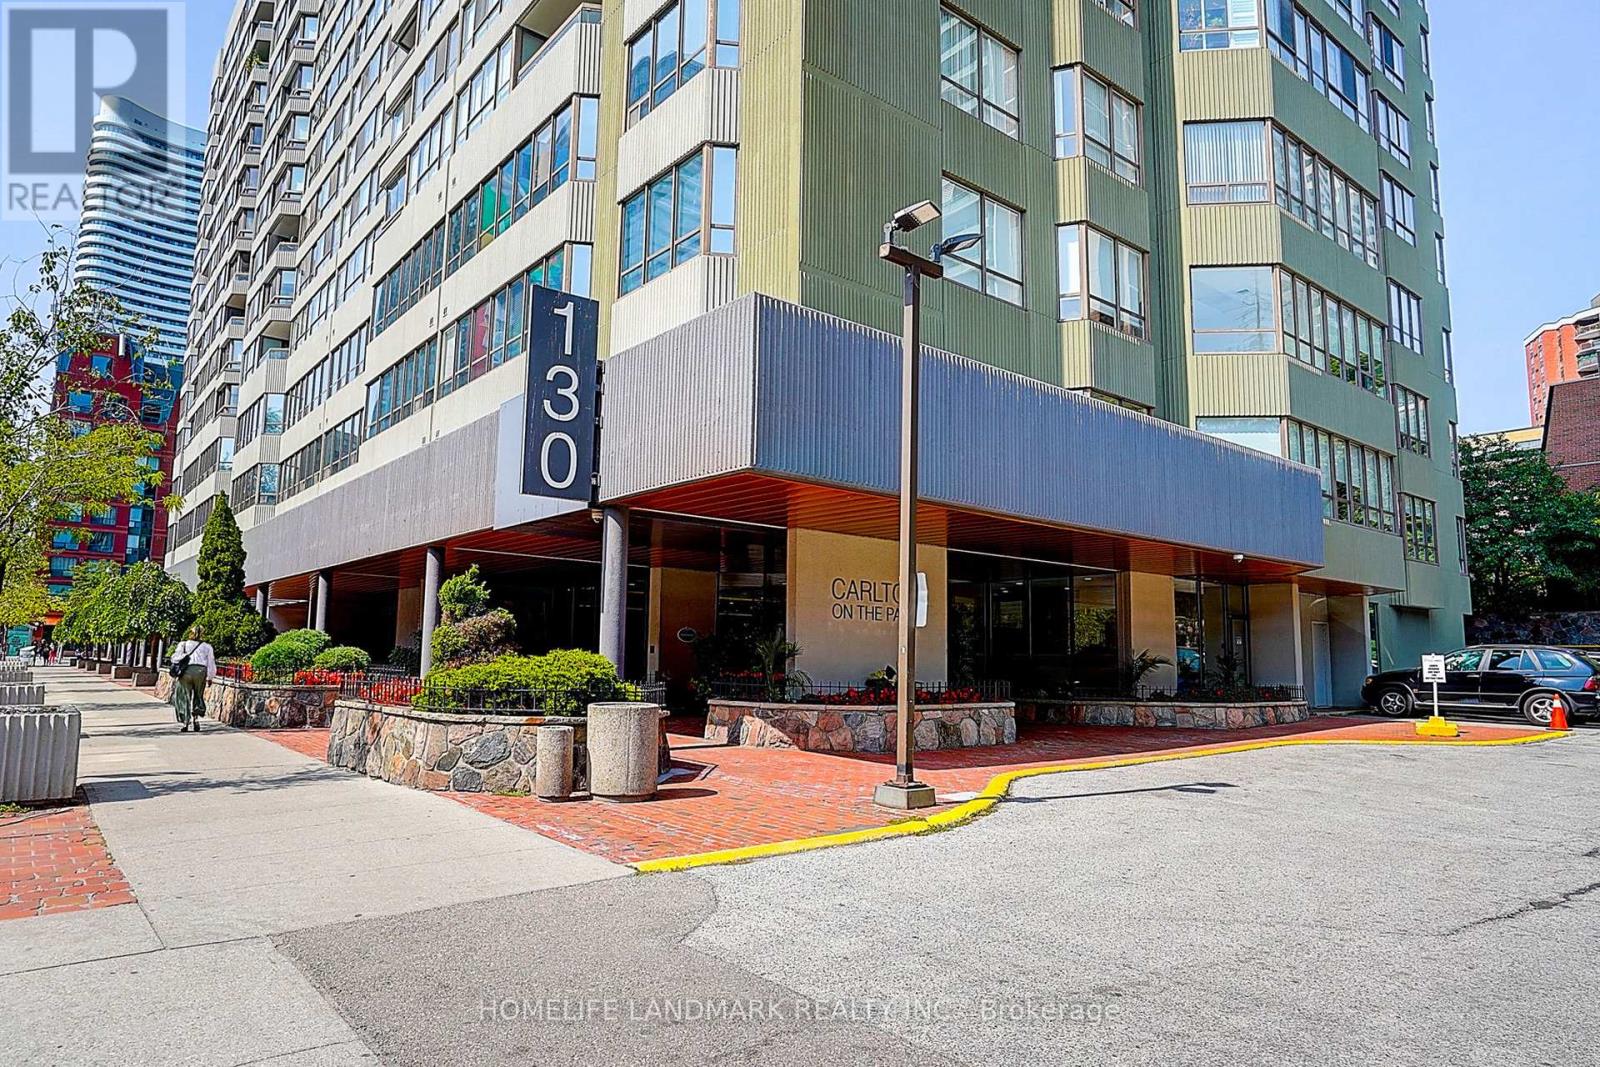
Welcome to the one and only Carlton on the Park Condominiums. Built by Tridel, this classic and elegant 12-storey residence is celebrated for its timeless design and meticulous upkeep. From the moment you arrive, you'll be impressed by the immaculate common areas and the warm welcome from the friendly concierge and dedicated staff, who make every resident and guest feel at home. This spacious, carpet-free suite features a bright open-concept living room that flows seamlessly into the generous dining area. Perfect for entertaining or everyday living, the dining space offers direct access to a large private balcony, extending your living area outdoors. Through elegant French doors, step into the timeless kitchen with its inviting breakfast area, framed by oversized windows that fill the space with natural light. Adjacent to the kitchen, the expansive family room is equally bright, boasting a wall of large windows that showcase tranquil views of the surroundings. Spacious and versatile, this room can serve as a cozy retreat, a home office, or even an additional bedroom; the possibilities are endless. The sun-filled primary bedroom is a true retreat, featuring dual his-and-hers closets (or perhaps hers-and-hers!) and a luxurious 6-piece ensuite bath. The second bedroom may not be the primary, but it's still generous in size, large enough to put many master bedrooms to shame, with oversized windows and mirrored closets. Centrally located near shops, cafés, restaurants, hospitals, and transit, with quick access to downtown Toronto. The residence offers a wealth of amenities, including an indoor pool, racquetball courts, a billiards room, elegant party spaces, and much more! Perfect for those looking to downsize without compromise or anyone seeking a city lifestyle with a touch of tranquility. **ALL UTILITIES INCLUDED, INCLUDING CABLE TV & INTERNET. ** (id:64876)
Markham, Ontario
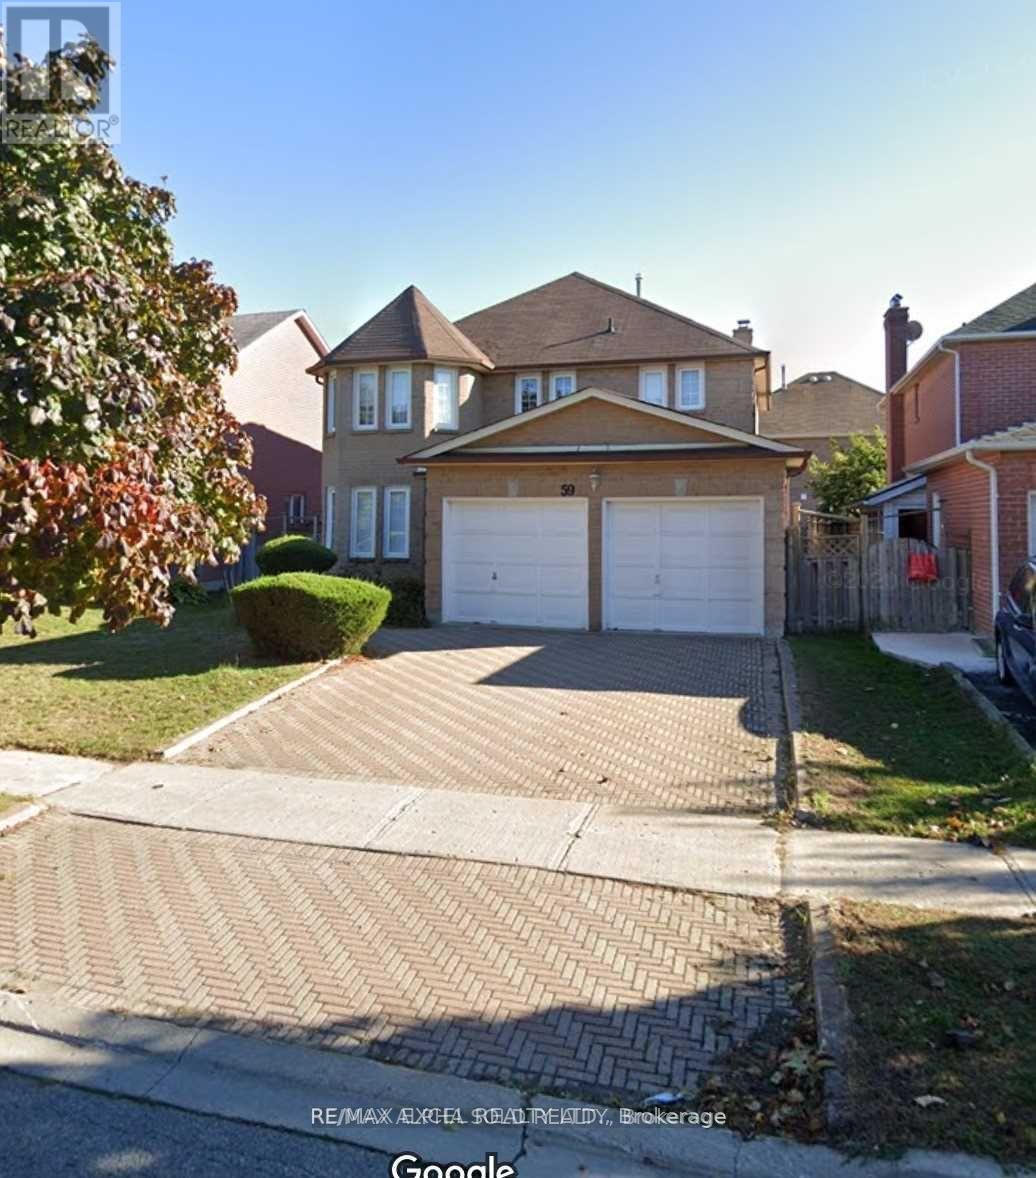
Located In High Demand Area Of Middlefield, Interlocking Driveway & Walkway Leading To Entrance, Very Well-Kept Home W/Gleaming Hardwood Floors Thru Out, Large Living Rm, Dining Rm ,Updated E/I Kitchen W/Granite Countertops Has W/O To A Large Deck & A Fully Fenced Backyard. Sunken Family Rm With Cozy Fireplace, Main Floor Den, Laundry Rm With Direct Access To Garage From Inside, California Shutters, Oak Staircase. Large Bright Master Br Has A 4 Pc Ensuite & W/I Closet. Mins To Great Schools- Middlefield Collegiate, Park, Shopping, Pacific Mall, Markville Mall, Costco, Rec Facilities, Markham Transit, Ttc, Mins To Hwy. (id:64876)
Toronto, Ontario
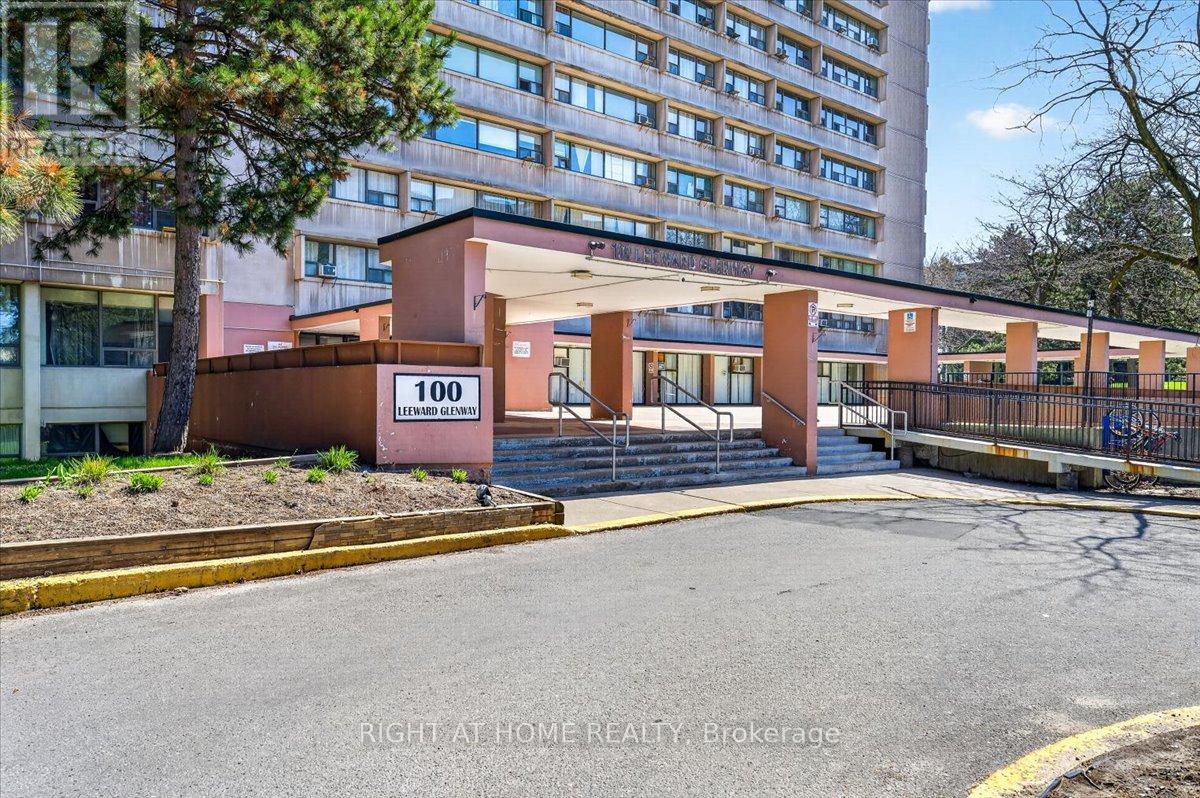
Phenomenal oversized 2 bedroom unit with fantastic principal rooms, in a highly accessible neighborhood. Bright unit with open, unobstructed view. Low taxes, inclusive maintenance fees. Steps to the Crosstown LRT and other key amenities, including grocery and restaurants. Amazing starting home or move-up at a great low price! (id:64876)
Toronto, Ontario
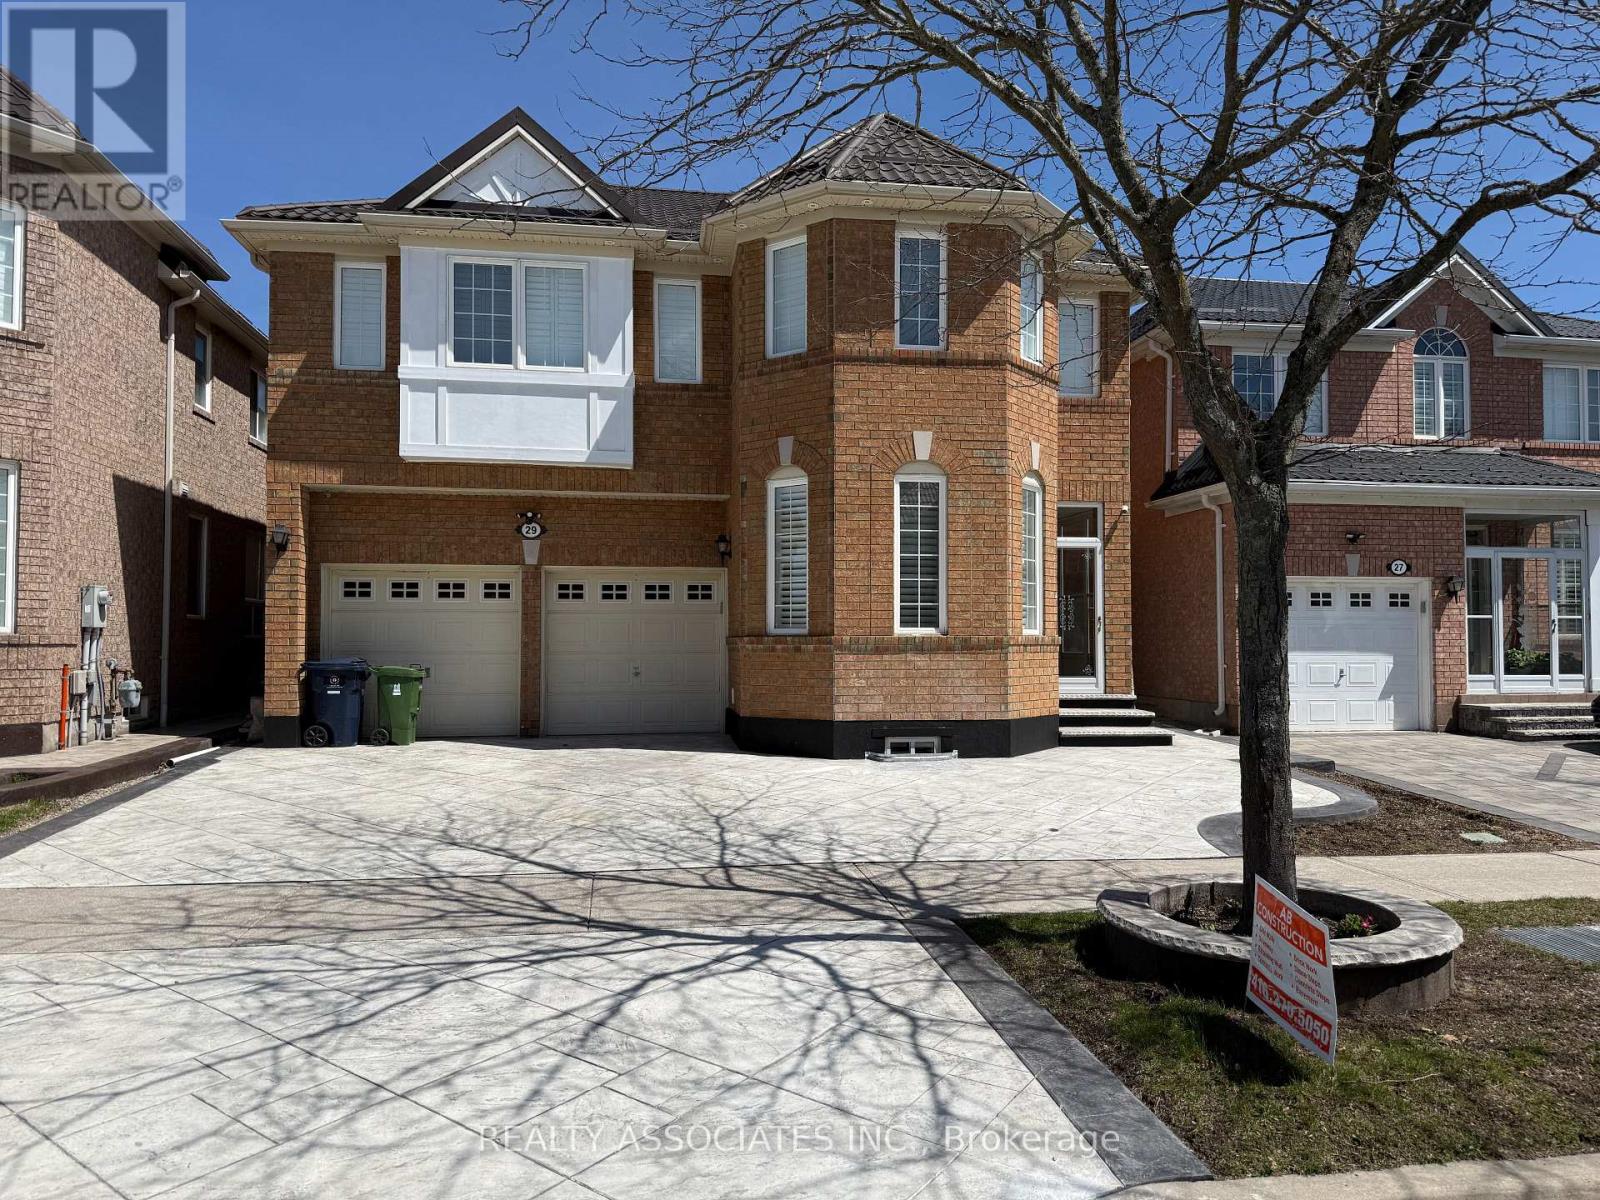
2BR+1WR Legal Basement with separate entrance. Located in the prestigious, highly demandingRouge Neighbourhood. Living, Dining and spacious Basement. Enjoy peaceful country living in the city. Experience this beautiful, warm, bright and renovated basement. Safe & sought-after friendly neighbourhood for raising a family. Move-in ready condition. Just steps to a high-grade public school, a minute walk to TTC, shopping.HWY401 and parks. 40% of the utilities are to be paid by the basement tenant. Separate Laundry. No Pets and No Smoking. (id:64876)