
Toronto, Ontario
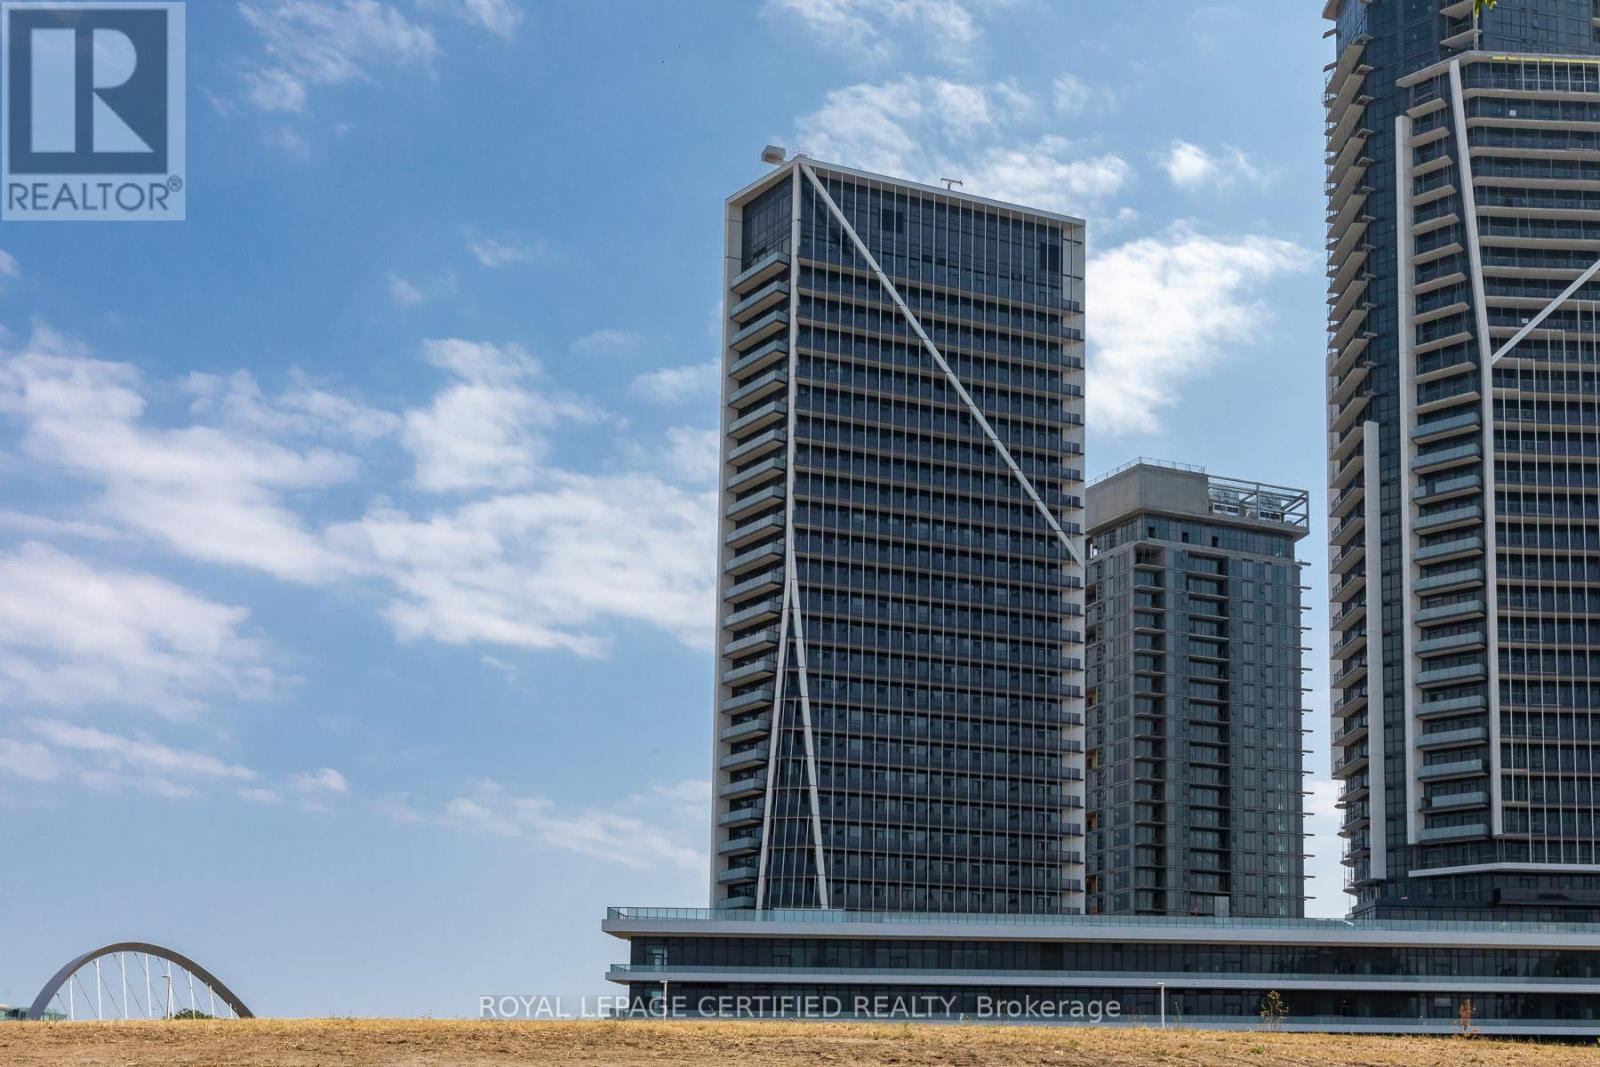
Immaculate 1-Bedroom Suite Available In Garrison Point! Turn-Key Fully Furnished & Upgraded, Value Of Approx. 20K, Move-In Ready. Second Parking & Locker Combination Available For Purchase. Approximately 610 Sf Of Sun-Filled Interior Living Space + Balcony With City, Skyline, & Lake Views . Efficient Floorplan With No Wasted Space. Laminate Flooring Throughout, High Ceilings, Top Of The Line Finishes, Ample Storage Space & 4-Piece Bathroom. Convenient Parking & Locker Combination Included On P2. Nestled In King West & Vibrant Liberty Village. Live Steps From: Exhibition Go, Ttc, Metro, Goodlife, Altea, Cafes, Banks, Restaurants & More. Situated In A Location Convenient For Pedestrians, Cyclists, Transit Users, & Drivers. Minutes From Gardiner & DVP. Enjoy Scenic Waterfront Trails, & Lively Nightlife. (id:64876)
Richmond Hill, Ontario
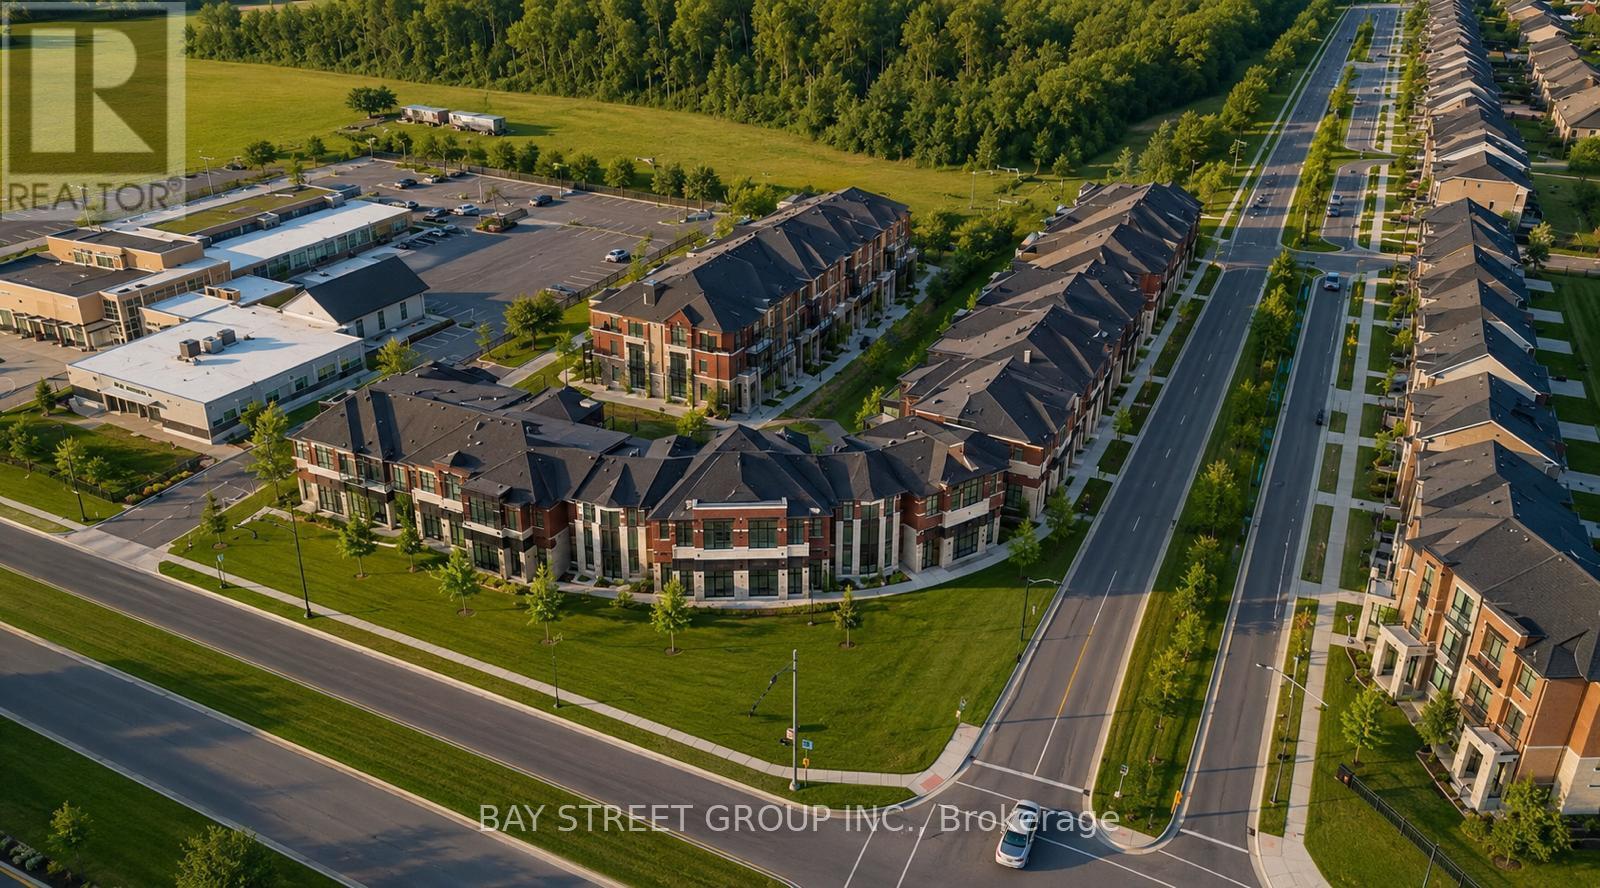
Welcome to 29 Harold Wilson Lane, a premium ground-floor corner commercial unit offering approximately 645 sq.ft. of versatile retail, office, or service space in the heart of Richmond Hill. This bright and modern unit features soaring 12-ft ceilings, oversized windows, and exceptional exposure from multiple sides, providing outstanding visibility and signage opportunities. Ideally situated on a highly visible corner facing the main internal roadway, the unit benefits from continuous pedestrian and vehicle traffic throughout the development. The open-concept layout is well suited for retail, professional office, medical, beauty, wellness, and a variety of service-related uses. Abundant natural light creates an inviting environment for both clients and staff. Conveniently located at Leslie St. & Elgin Mills Rd. with easy access to Highway 404, public transit, and ample visitor parking. An excellent opportunity to establish or expand your business in one of Richmond Hill's fastest-growing mixed-use communities. (id:64876)
Toronto, Ontario
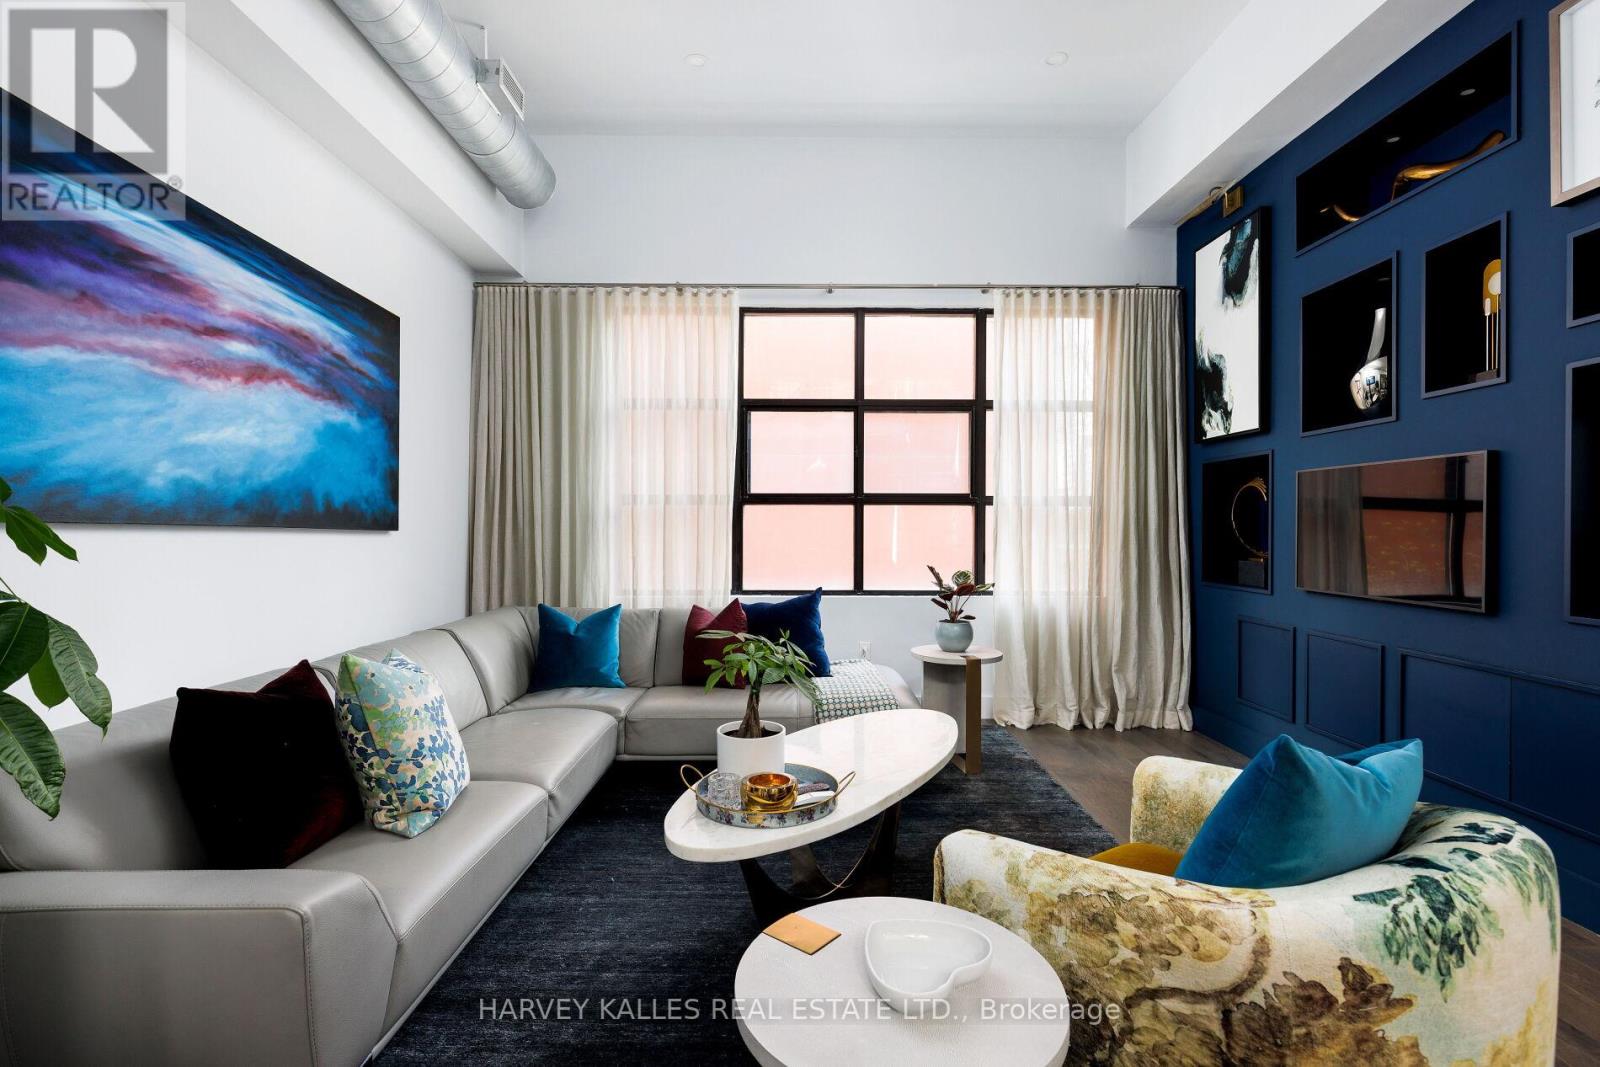
Welcome to the PENTHOUSE at 287 Richmond St. E. a refined LOFT residence within a boutique building in the heart of downtown Toronto, offering a sophisticated blend of architectural character, thoughtful design, and elevated urban living, complete with 1 surface parking space, 1 locker & rooftop deck. Seller may consider selling furnished turnkey. This exceptional residence showcases a high-end renovation completed in 2017, featuring luxurious finishes throughout, soaring ceiling heights, dramatic wall-to-wall windows, custom millwork, designer lighting, hardwood flooring, and a seamless connection to a private rooftop terrace designed for true indoor-outdoor living. The open-concept living area is anchored by a striking gas fireplace with a custom porcelain surround and Corinthia Hotel London-inspired shelving with integrated storage. Curated lighting and expansive glazing create a warm yet dramatic atmosphere ideal for both everyday living and entertaining. The kitchen is warm, functional, and beautifully appointed, featuring a gas stove, breakfast island with seating, custom cabinetry, painted glass backsplash, and a bespoke pine built-in breakfast table. Adjacent is a custom butler's pantry with a wine fridge, additional storage, and prep space, perfectly designed for hosting and entertaining. The upper-level loft bedroom serves as a private retreat with hardwood flooring, skylights, track lighting, a walk-in closet with pocket doors, and direct walkout access to the spectacular rooftop terrace-an elevated outdoor living space ideal for dining, relaxing, or entertaining above the city. The ensuite bathroom is elegantly finished with a glass-enclosed shower, skylight, built-in storage, and refined detailing throughout. Ideally located steps from St. Lawrence Market, the Distillery District, top restaurants, cafés, and downtown amenities, this penthouse offers a rare opportunity to experience boutique loft living in one of Toronto's most vibrant neighbourhoods. (id:64876)
Toronto, Ontario
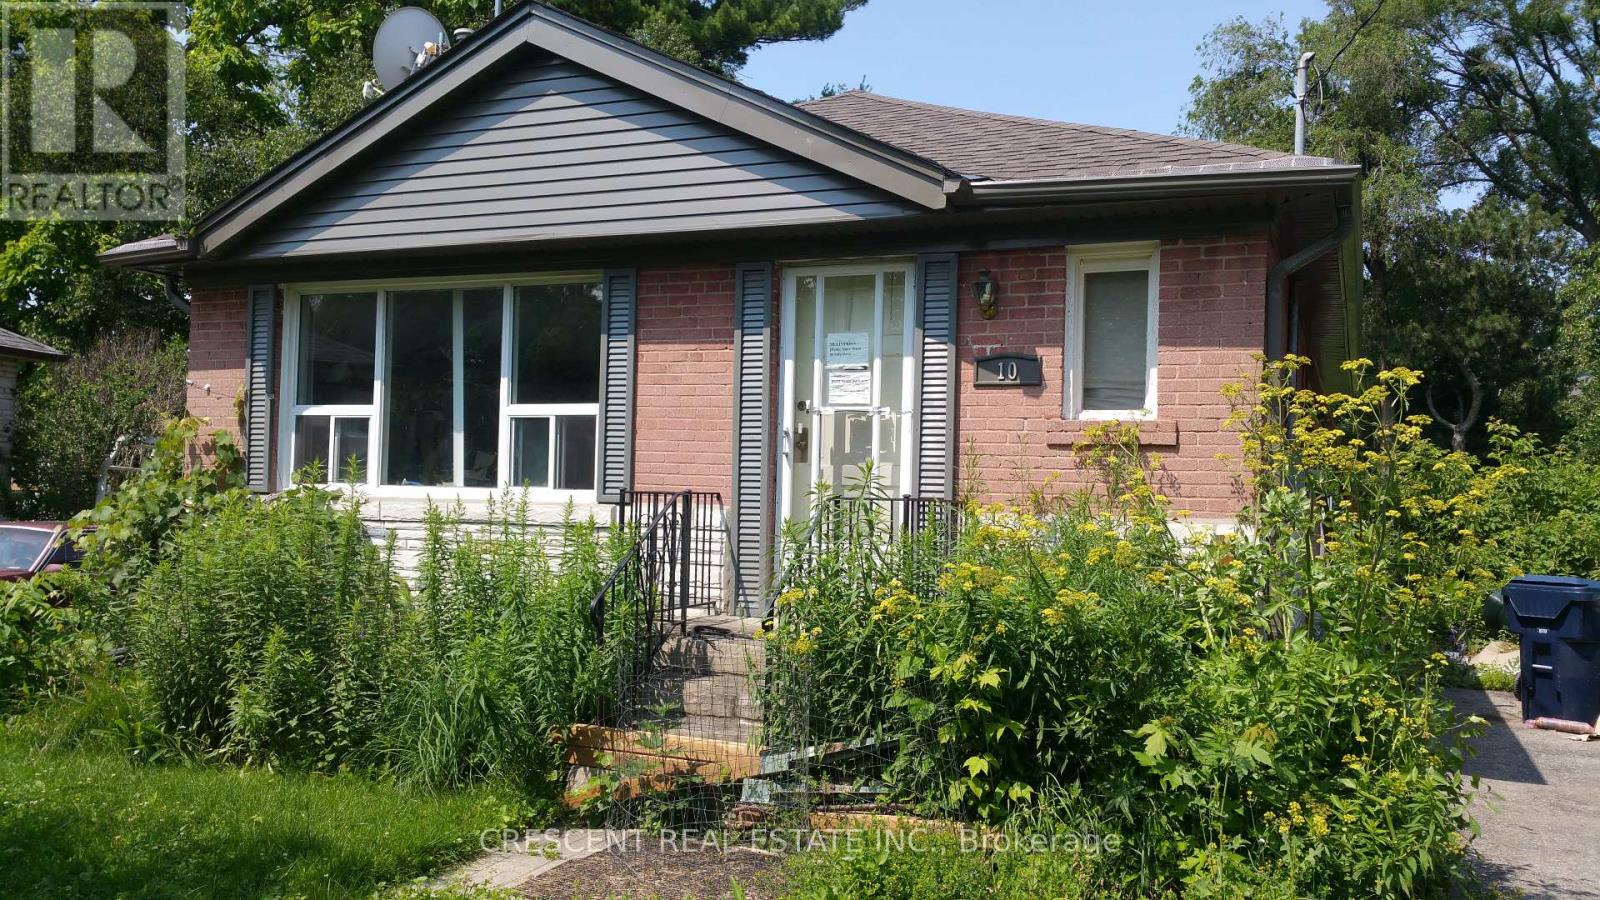
Tucked away on a quiet, family-friendly court, 10 Shaver Court offers a rare blend of privacy and natural connection in the heart of Etobicoke. Set on an expansive 9,203 sq ft lot, this exceptional property presents endless possibilities-whether you envision a custom dream home, a refined renovation, or a long-term investment.Surrounded by mature trees and established homes, this address delivers a true sense of community while offering direct access to the scenic trails and green space of Glen Park-perfect for morning walks, weekend outings, and year-round enjoyment.Large lots of this caliber, in such a peaceful court setting, are increasingly hard to find. With its generous pie shaped lot, prime location, and proximity to top amenities, schools, and transit, 10 Shaver Court is an opportunity to create something truly special.A property where vision meets potential-this is Etobicoke living at its finest. (id:64876)

Markham, Ontario
Rare Opportunity To Acquire A Well-Established Pet Care Business With 10 Years Of Successful Operation In The Heart Of Markham! This Thriving Business Offers Multiple Revenue Streams Including Pet Grooming, Pet Boarding, Pet Supplies, And Professional Dog & Cat Grooming Services.Located In A Prime High-Traffic, High-Exposure Location With Ample On-Site Parking, The Bright And Professionally Designed Premises Are Fully Equipped And Ready For Continued Success. Favorable Lease Terms, Full Grooming Equipment, A Professionally Developed Website With Online Booking System, And Highly Rated Google Reviews Make This A True Turnkey Opportunity.With A Loyal Client Base, Strong Community Presence, And Stable Cash Flow. (id:64876)
Whitchurch-Stouffville, Ontario
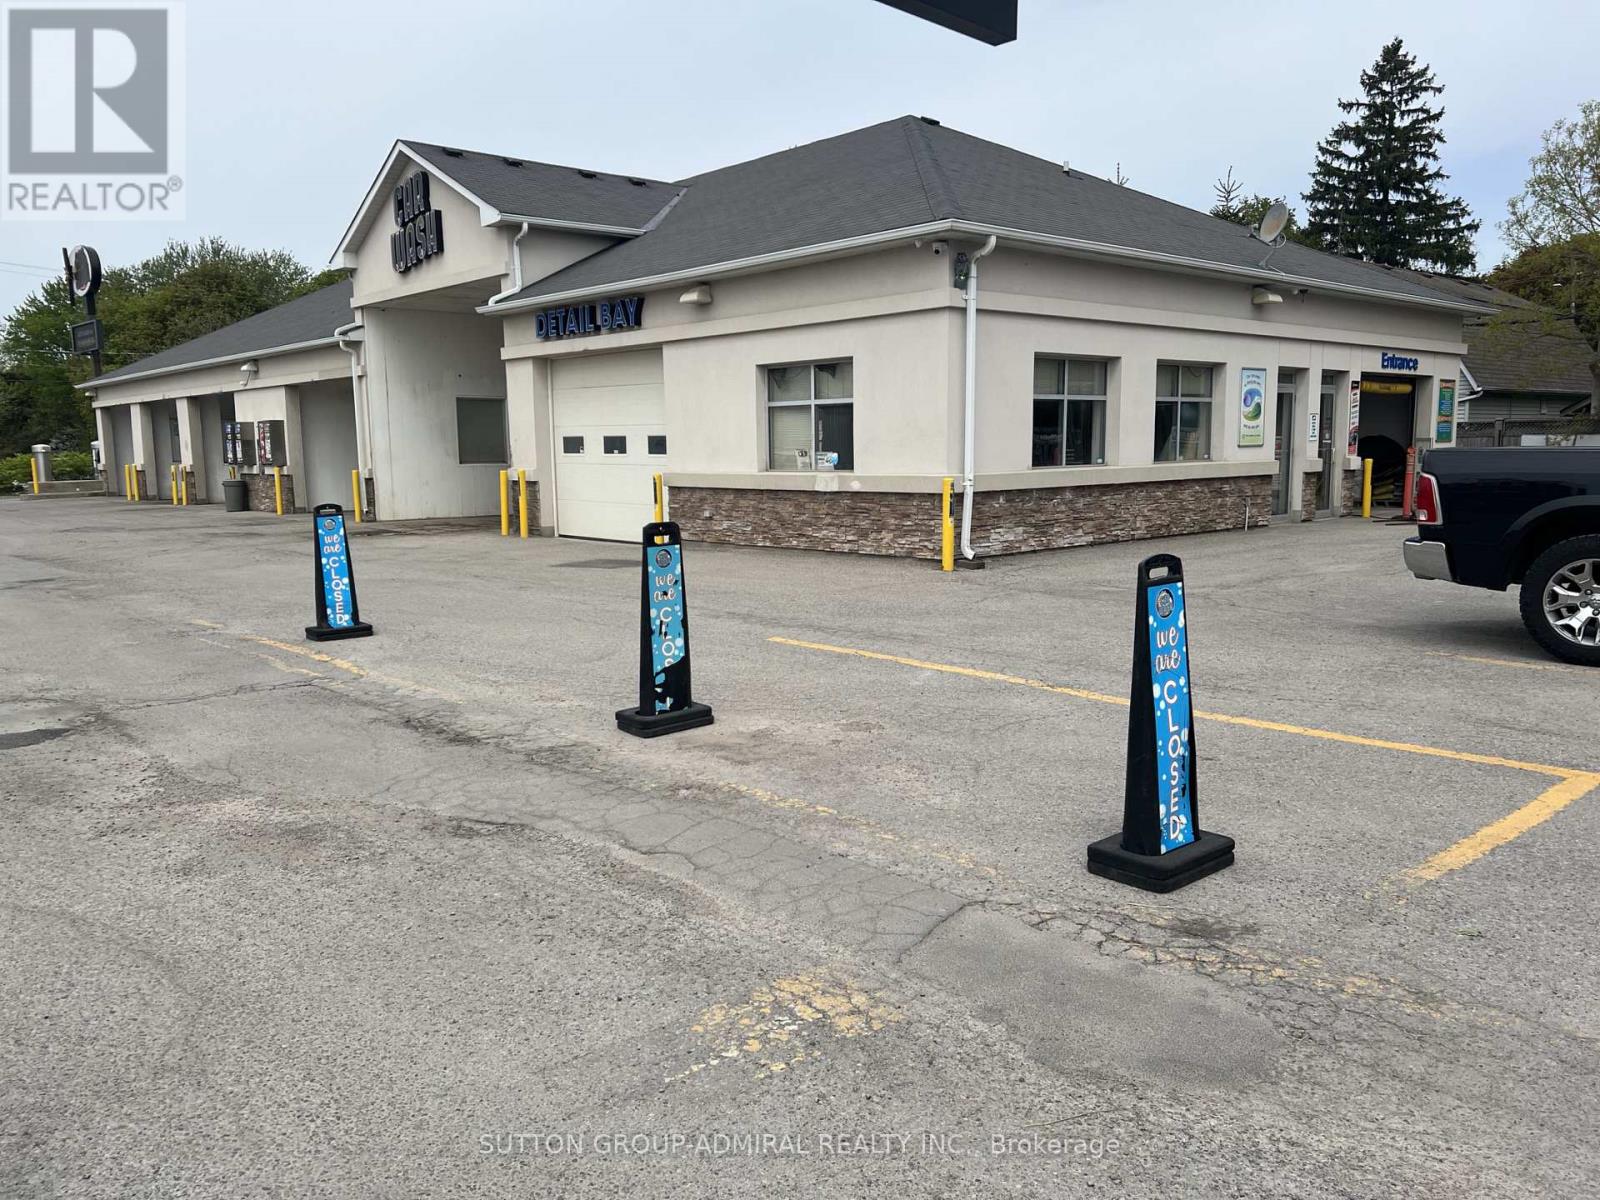
Superb car wash business with property on a half acre land in the centre of Stauffville. Very long automatic soft touch tunnel car wash system (127 FT), 5-bay coin self car washes and a large full detailing bay, full renovation (2012), new Conveyor System (2023), new Control Systems (2024). Over 1.1 million sales yearly with high margins. Surrounded by several current & potential developments of the Town with the highest growing population in GTA, current 60K population expecting 100K by 2050. Very active infrastructure developments by the Town along with the Main St. (id:64876)

Toronto, Ontario
Purpose-built diagnostic healthcare facility comprising approximately 7,448 SF of commercial medical real estate in a well-established healthcare corridor. Configured for diagnostic imaging and patient- focused medical use, including infrastructure supporting X-ray, Mammography, Fluoroscopy, BMD, Nuclear Medicine, and related diagnostic services. Functional layout with multiple exam, imaging, consultation, and administrative areas. Existing buildout offers significant replacement cost and time-to-market advantages versus new development. Ample parking is available. Flexible closing. The listing price is for Real Estate only. ICHSC Licenses operating on site and operational assets may be available separately through confidential discussions and documented separately by an Asset Purchase Agreement (APA) (id:64876)
Toronto, Ontario
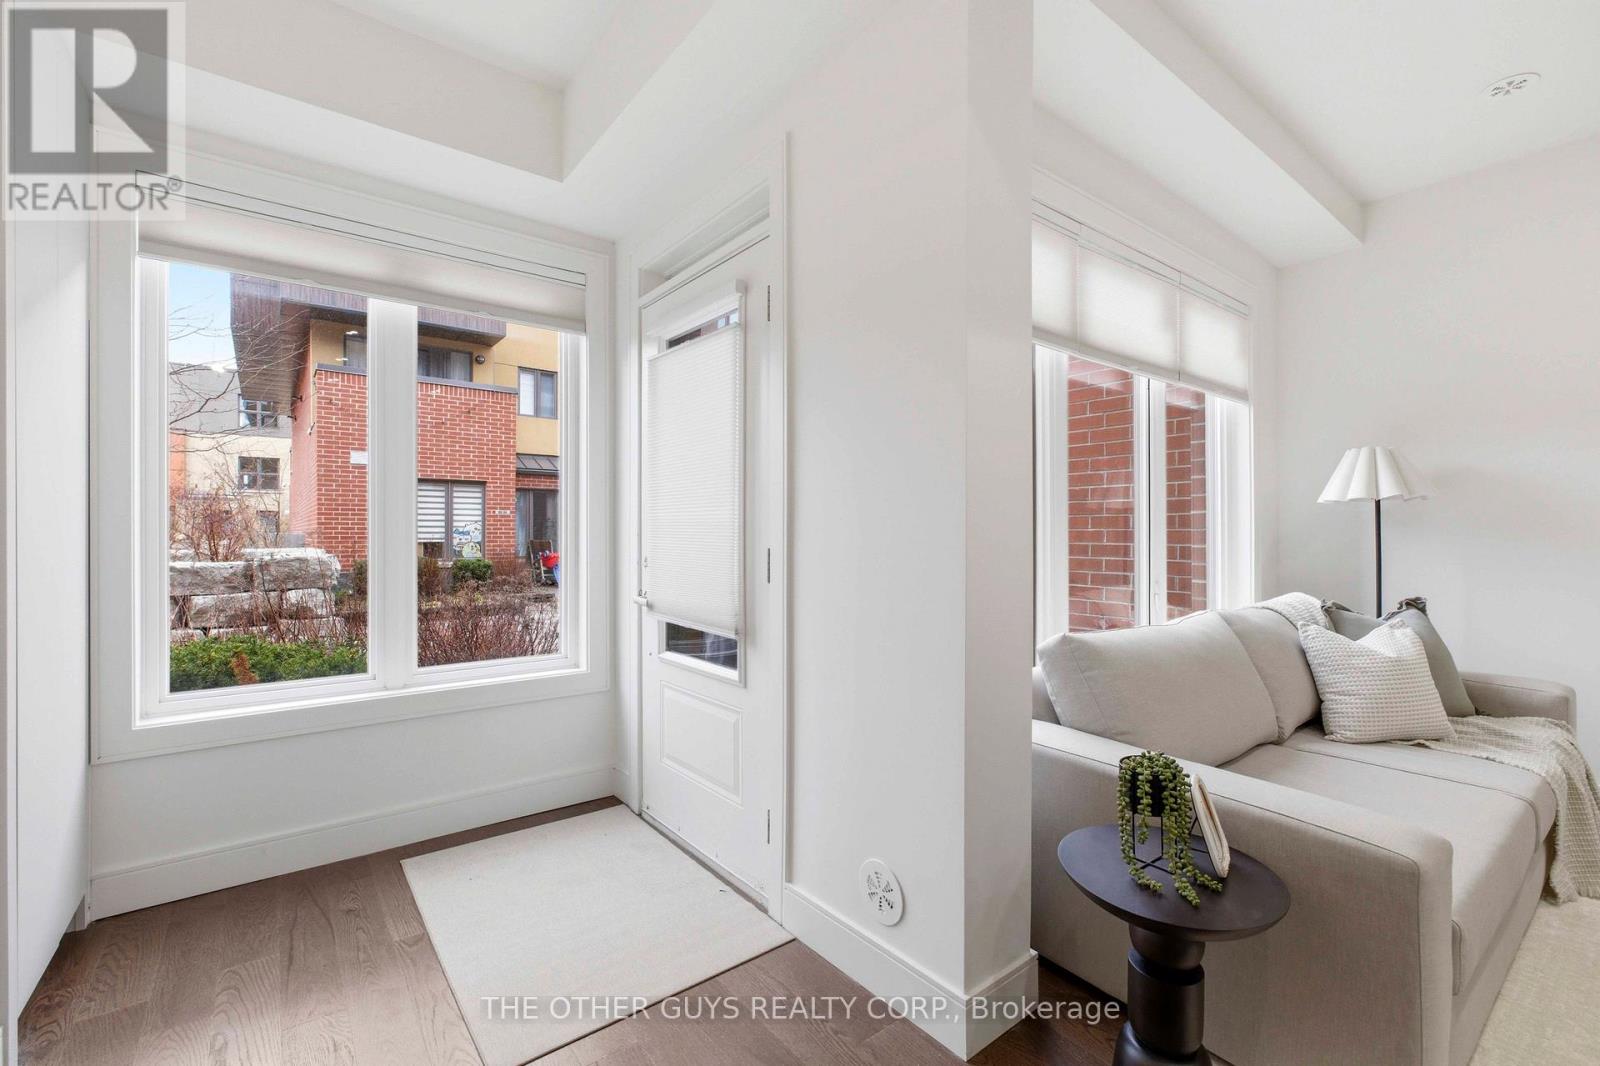
Not your average Townhome! If you're looking for something extraordinary, well-thought-out yet cozy with great value, you've come to the right place. Bright and cheerful rooms. This never lived in Townhome is presented with mainly custom finishes throughout instead of typical builder grade finishes and appliances. *Check out the Solid doors and the cool baseboards and window casings. ***Check out the potlights throughout. ***Check out the oversize custom kitchen with tons of storage including coffee/microwave station and brand name appliances. *Check out the 36" fridge. ***Check out the 36" gas stove and range hood. ***Check out the larger kitchen sink with stunning faucet. ***Check out the custom closets in foyer and built in closets in bedrooms (primary suite has built ins on 2 sides). ***Check out the custom heated tiled bathrooms with TOTO Toilets including a wall mounted TOTO in Powder room. ***Check out the vanities and mirrors. ***Check out the engineered floors throughout. ***Check out the basement storage area right off the garage with tile floors. ***Check out the specialty blinds that move bottom up/top down or both for amazing light and privacy. ***Check out the rooftop deck with gas fittings for your gas BBQ. ***Tarion Warranty. (id:64876)
Toronto, Ontario
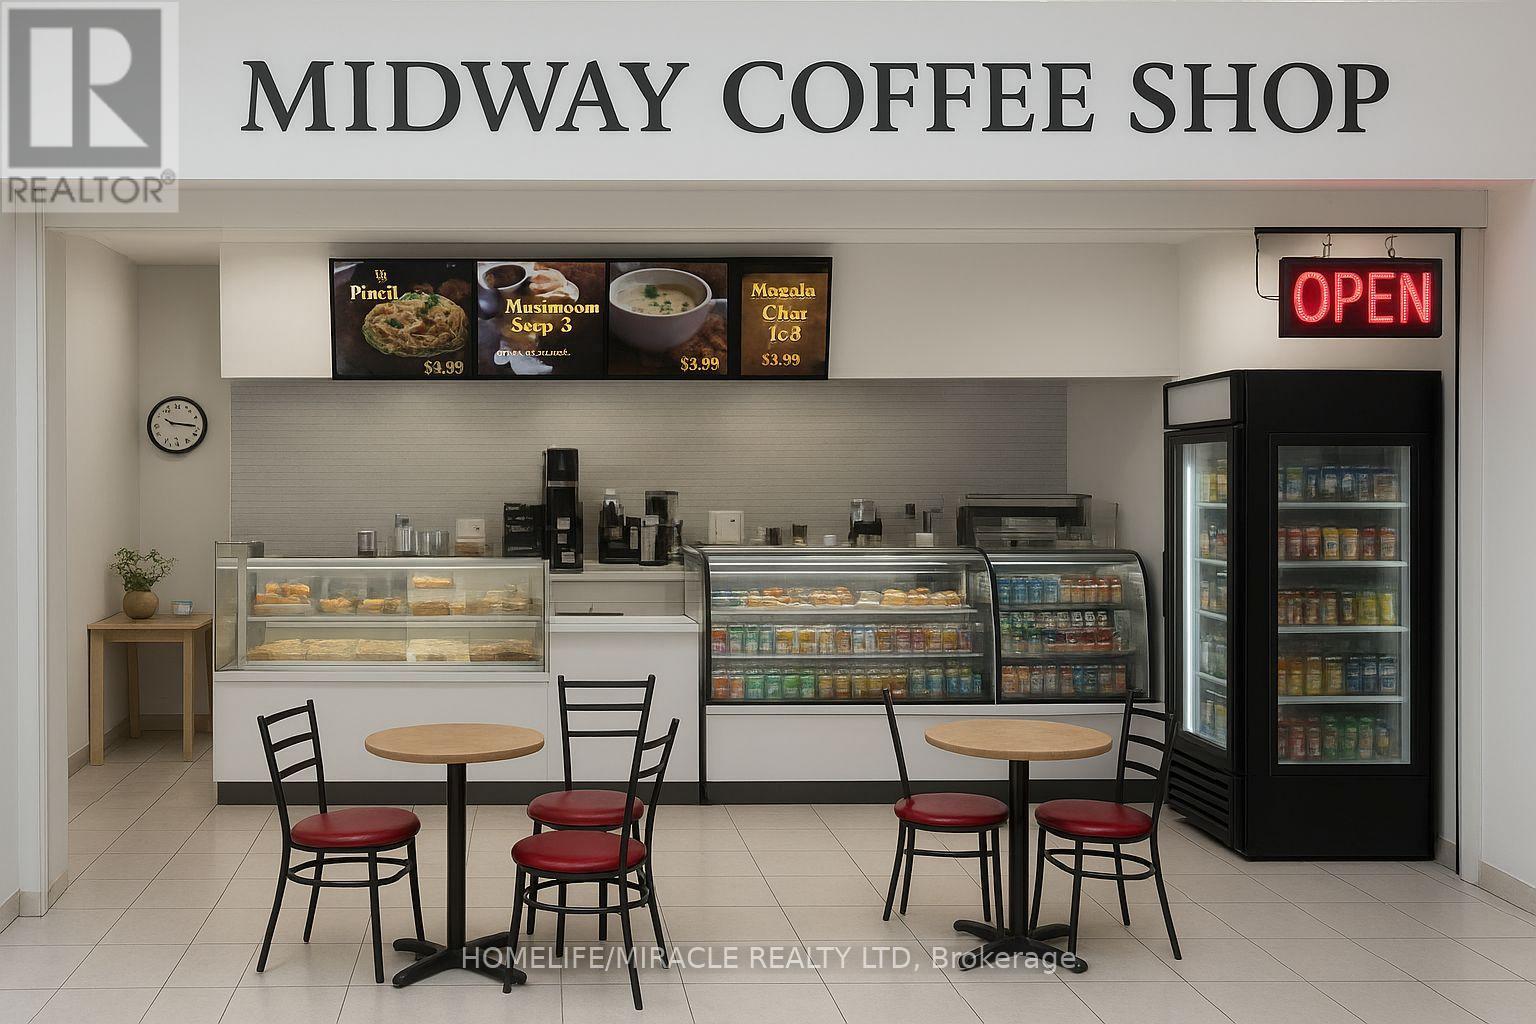
LOCATION... LOCATION... LOCATION! PRICED TO SELL! A rare opportunity to acquire a turn-key, easy-to-run coffee shop at the corner of the Dundas & Bloor intersection, right across from the Dundas West Subway Station. Excellent, high-traffic location! A well-established coffee shop with approximately 30 years of successful operation, as per the sellers. Situated on the ground floor of a mixed-use building with 3 commercial floors and over 1,000 residential rental units across two towers above, it offers an abundance of opportunities to further grow this thriving business.With no franchise or royalty fees and 4.5 years left on the current lease plus a 5-year option, you can enjoy peace of mind while building even greater success. The current owner has not subscribed to any delivery apps, providing an immediate opportunity to increase sales significantly. Training will be provided, and it is easy to learn and operate. This is a very busy area with constant subway and streetcar traffic, along with many surrounding stores that attract steady footfall. Banks, Dollarama, Toronto Public Health, Sault & ICT Kikkawa Colleges, entrances to 2nd & 3rd floor offices, plus other shops and a gymnastics center on the same level all contribute to heavy daily traffic. You just need to promote the business and grow your customer base-lots of potential here!Nearby area amenities include grocery stores, a high school, GO Transit Station, and the UP/GO Bloor Street stop (connecting Union Station to the Airport) to the east, making it highly accessible. With Rider and Walker Scores of 99 and 97 respectively, this is truly a paradise for commuters and pedestrians-you don't even need a car to get around. Don't miss your chance-get it before it's gone! Opportunities like this don't come around often! (id:64876)
Vaughan, Ontario
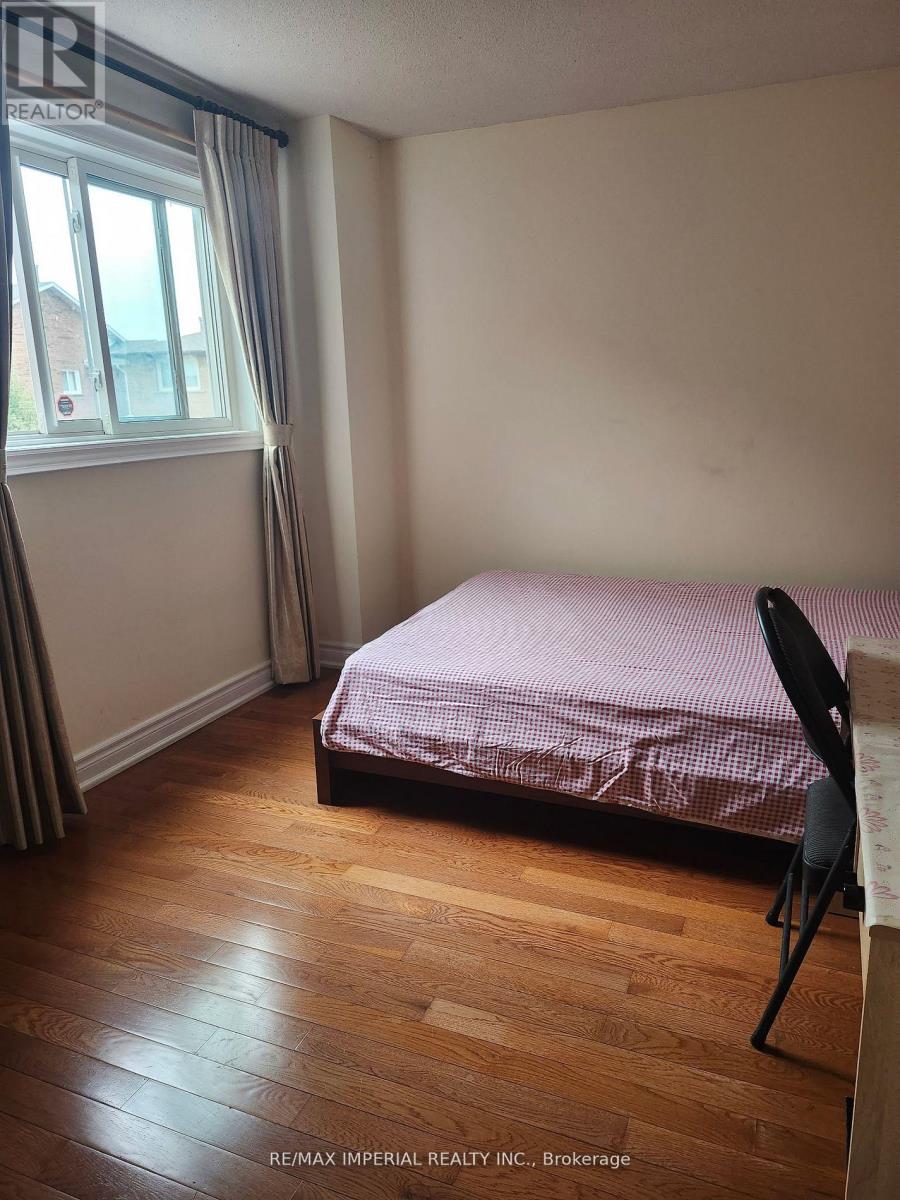
Client Remarks One-bedroom, With Closet, Situated In The Highly Coveted Lakeview Estates Neighbourhood. The Shared Kitchen Has Big Window And Walkout To The Sideyard. Washroom Is Shared With The Other Two Roomates. Washer & Dryer Are Shared. Close To Subway Station/Ttc/York U/Park/Louis-Honore Frechette/Super Market. (id:64876)
Toronto, Ontario
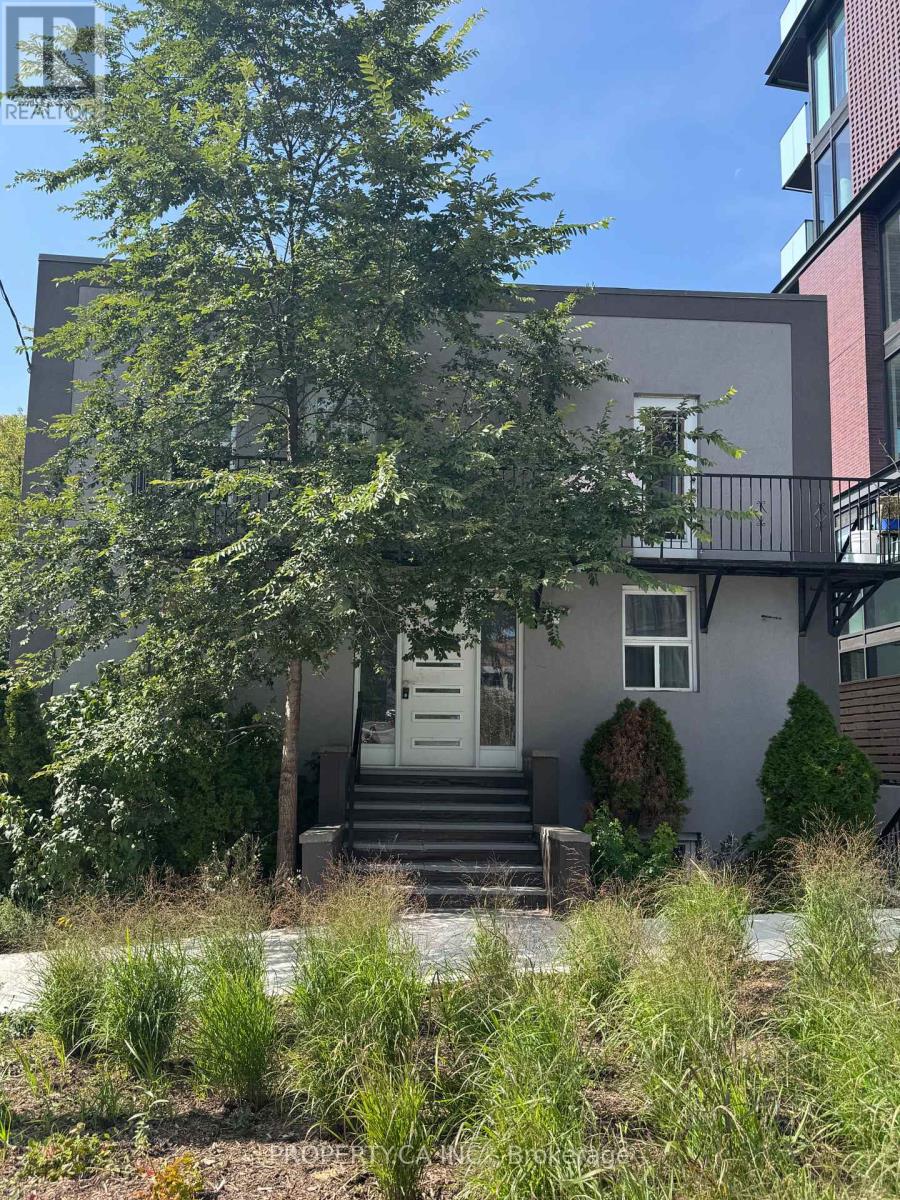
Detached and uniquely positioned in the Junction/High Park pocket, this purpose-built 8-plex offers a sought-after mix of suites: 2 bachelors, 2 one-bedrooms, and 4 two-bedroom Euro-flat apartments. Tenants love the boutique, low-rise experienceclose to TTC, UP Express, and bike paths, and just blocks from the heart of The Junctions cafes, retail, and amenities. Consistently strong demand with a professional tenant profile and historically low vacancy. Site features 1 parking space on a 65' x 41.46' lot (approx). A rare, turn-key downtown investment with lifestyle appeal and transit convenience. (id:64876)
Toronto, Ontario
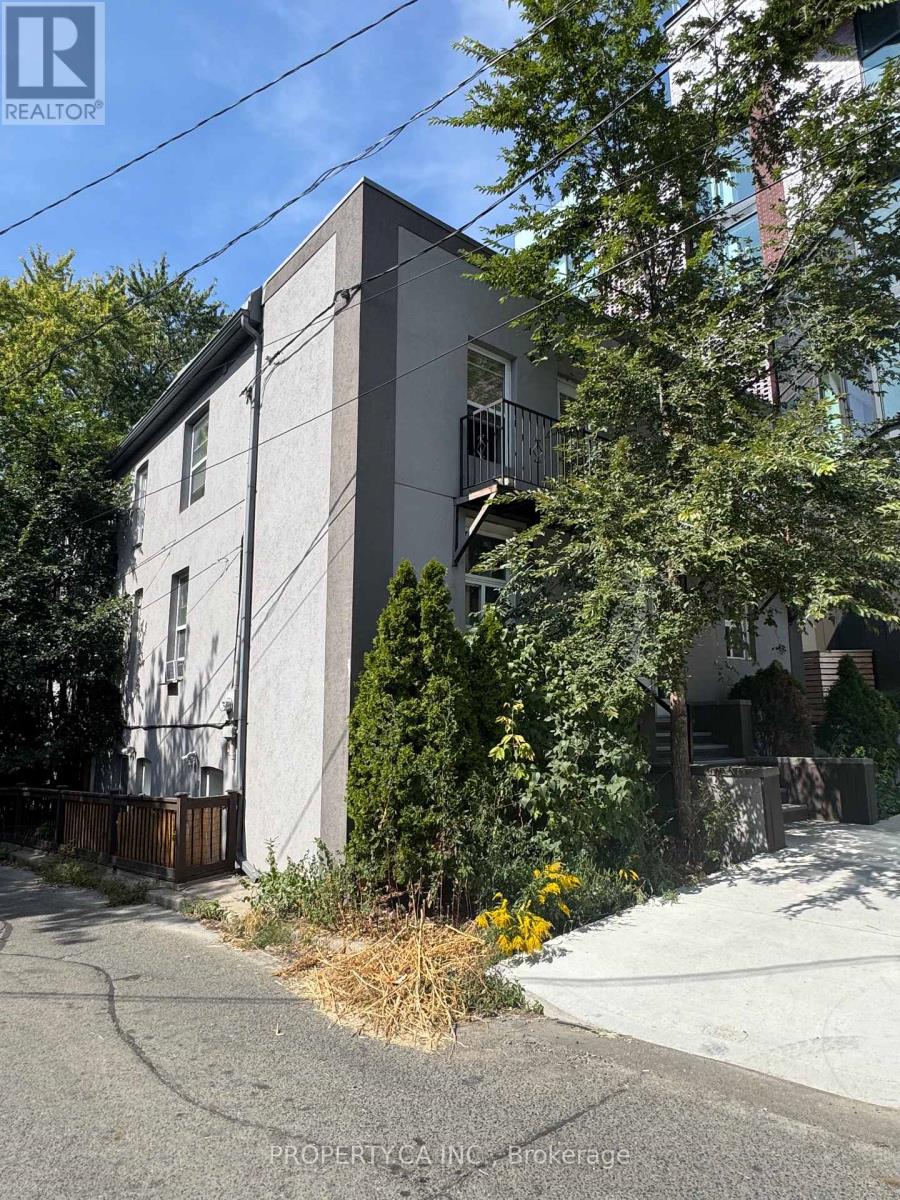
Detached and uniquely positioned in the Junction/High Park pocket, this purpose-built 8-plex offers a sought-after mix of suites: 2 bachelors, 2 one-bedrooms, and 4 two-bedroom Euro-flat apartments. Tenants love the boutique, low-rise experienceclose to TTC, UP Express, and bike paths, and just blocks from the heart of The Junctions cafes, retail, and amenities. Consistently strong demand with a professional tenant profile and historically low vacancy. Site features 1 parking space on a 65' x 41.46' lot (approx). A rare, turn-key downtown investment with lifestyle appeal and transit convenience. (id:64876)
Vaughan, Ontario
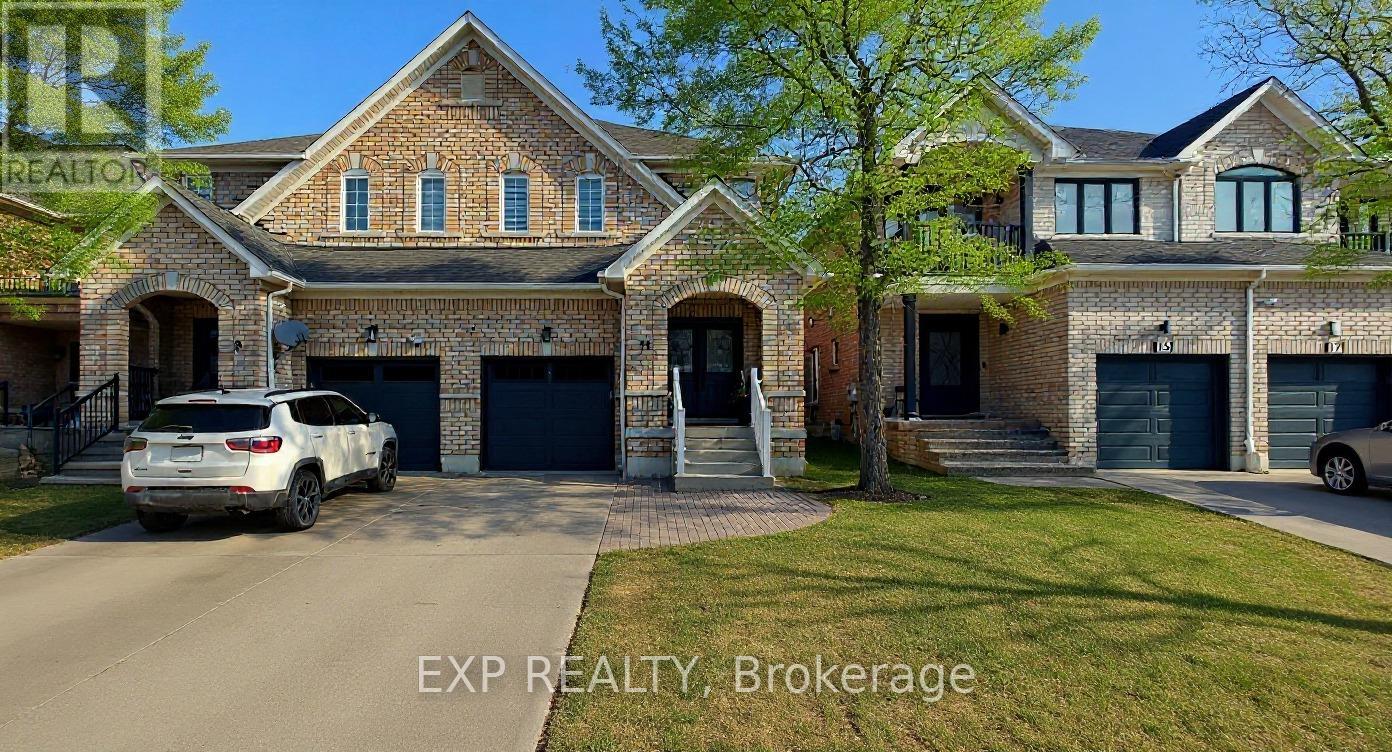
Welcome to this beautifully renovated bachelor basement apartment, offering modern finishes and comfortable living in a bright, stylish space. This all-new unit features a private separate entrance, a contemporary 3-piece bathroom, and one dedicated parking space. Thoughtfully updated throughout, the open-concept layout provides a functional and inviting living area perfect for a single professional or student. Tenant is responsible for 30% of utilities. Conveniently located close to transit, shopping, parks, schools, and everyday amenities. Move-in ready and available for immediate occupancy. Don't miss this opportunity to enjoy a fresh, modern living space in a desirable neighborhood! (id:64876)
Toronto, Ontario
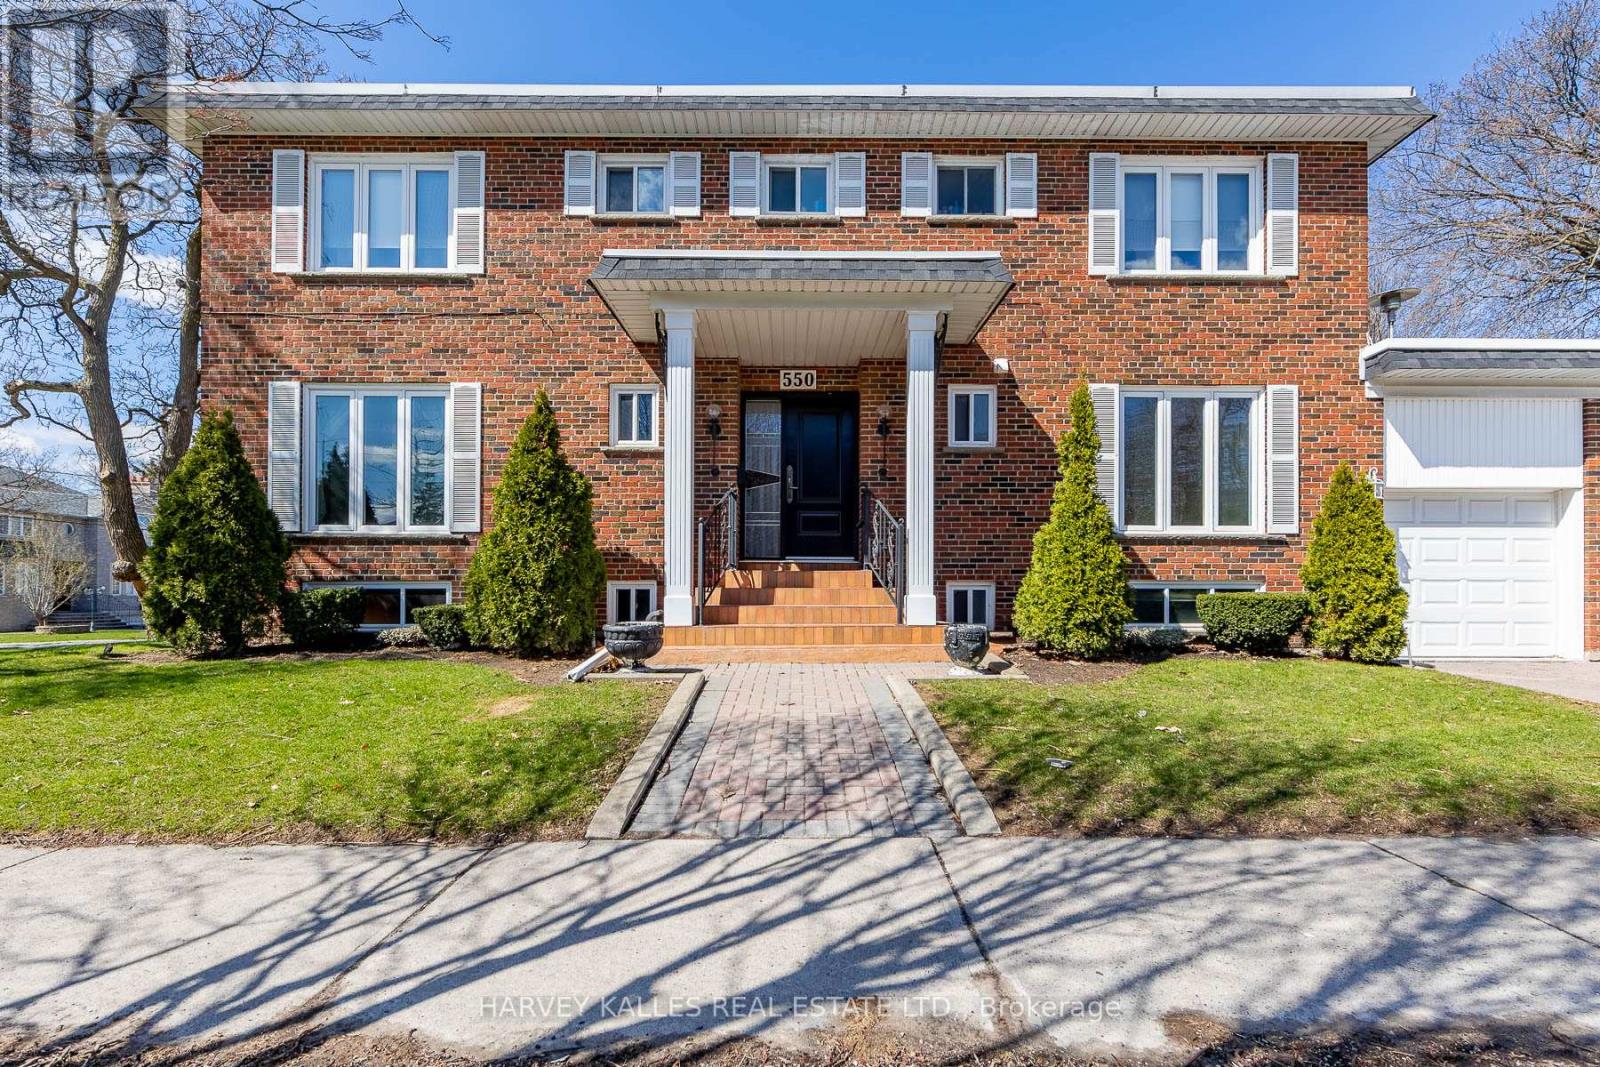
Welcome to 550 Glencairn Avenue, a beautifully renovated basement unit offering over 650 square feet of bright and functional living space. Featuring a private entrance with direct access toa spacious backyard, this unit combines modern comfort with outdoor enjoyment in one of Toronto's most sought-after communities. The home is perfectly located just minutes from Glencairn Subway Station and within close reach of the future Forest Hill LRT Station, making commuting effortless. Surrounded by excellent schools, parks, shops, and dining, with Yorkdale Mall, Allen Road, and Highway 401 only a short drive away, this property offers convenience at every turn. Rarely does an opportunity arise to lease such a newly renovated space in this neighborhood-don't miss your chance to call it home. (id:64876)
Toronto, Ontario
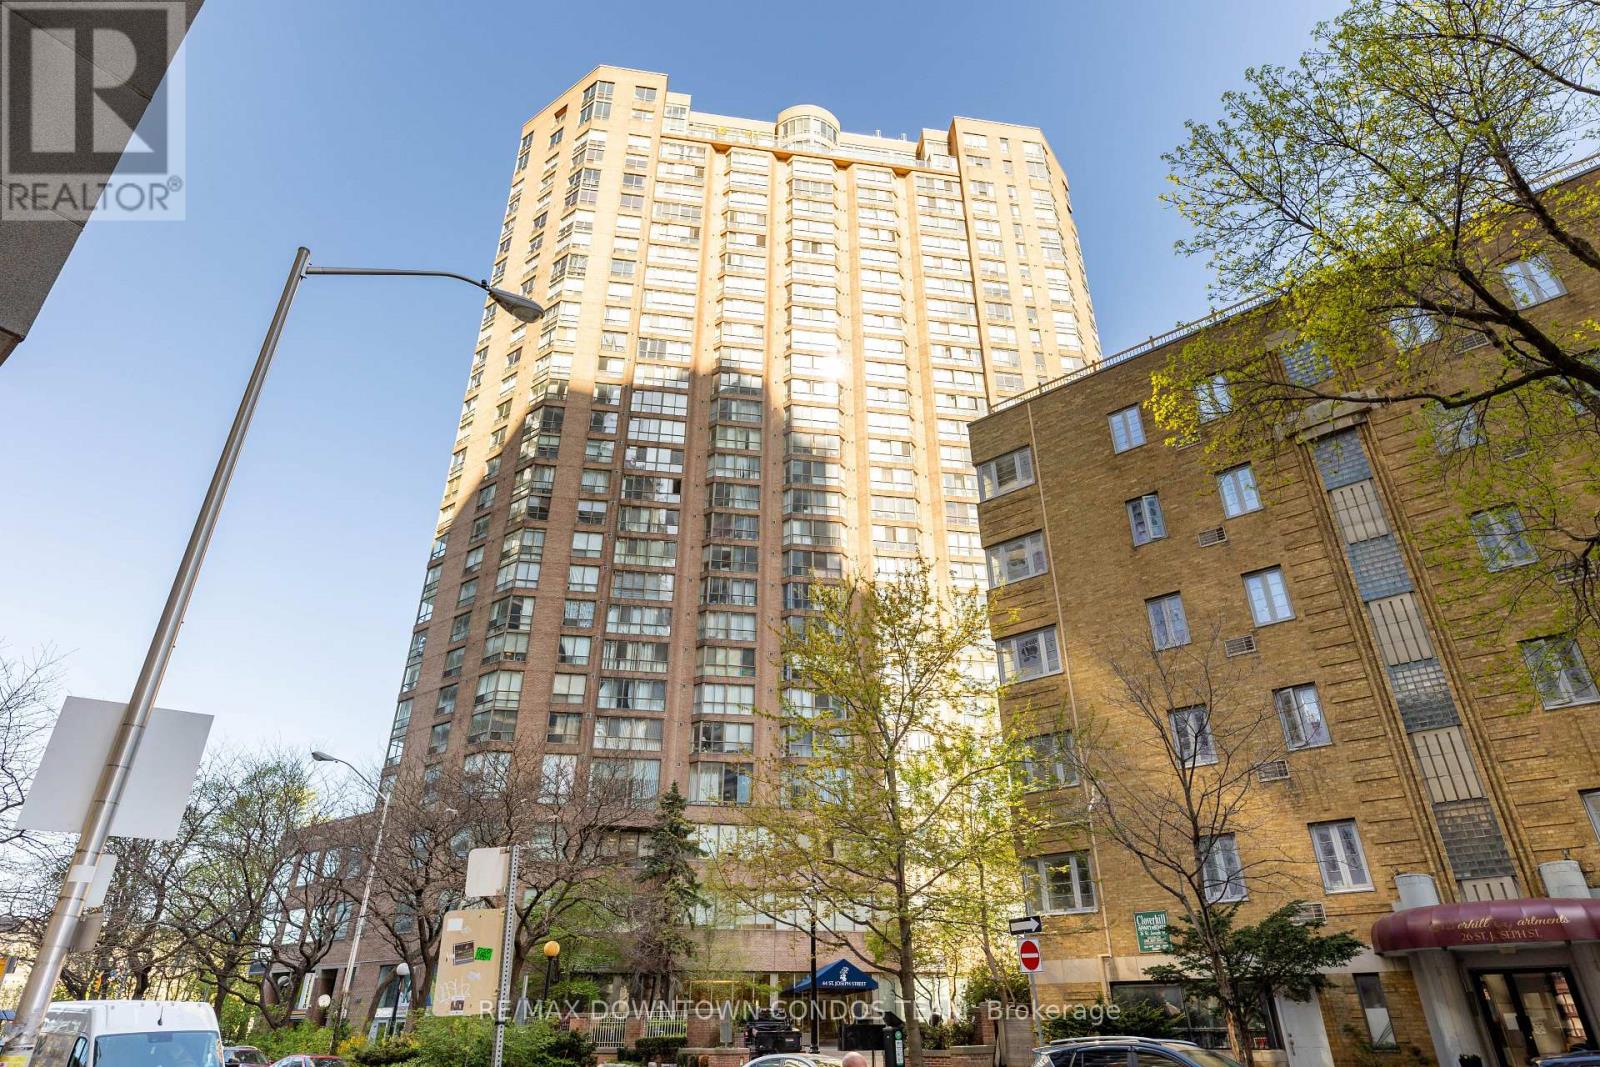
Bright & Beautiful With Solid Renovation 1 Bdrm + Den (As Second Bedroom) Polo 2, At Just Under 800 Sq Ft. Top 10 Condos in GTA with Best Reserve Funds ! This Spacious Unit Has An Efficient Layout Comprising A Bright Living & Dining Rm, Kitchen W/ Window, Large Master Bdrm W/ Double Closets, Separate Den That Has Own Window & Closet. Located Within Easy Reach Of Subway, University Of Toronto, Eaton Centre & Shopping On Bloor St. (id:64876)
Toronto, Ontario
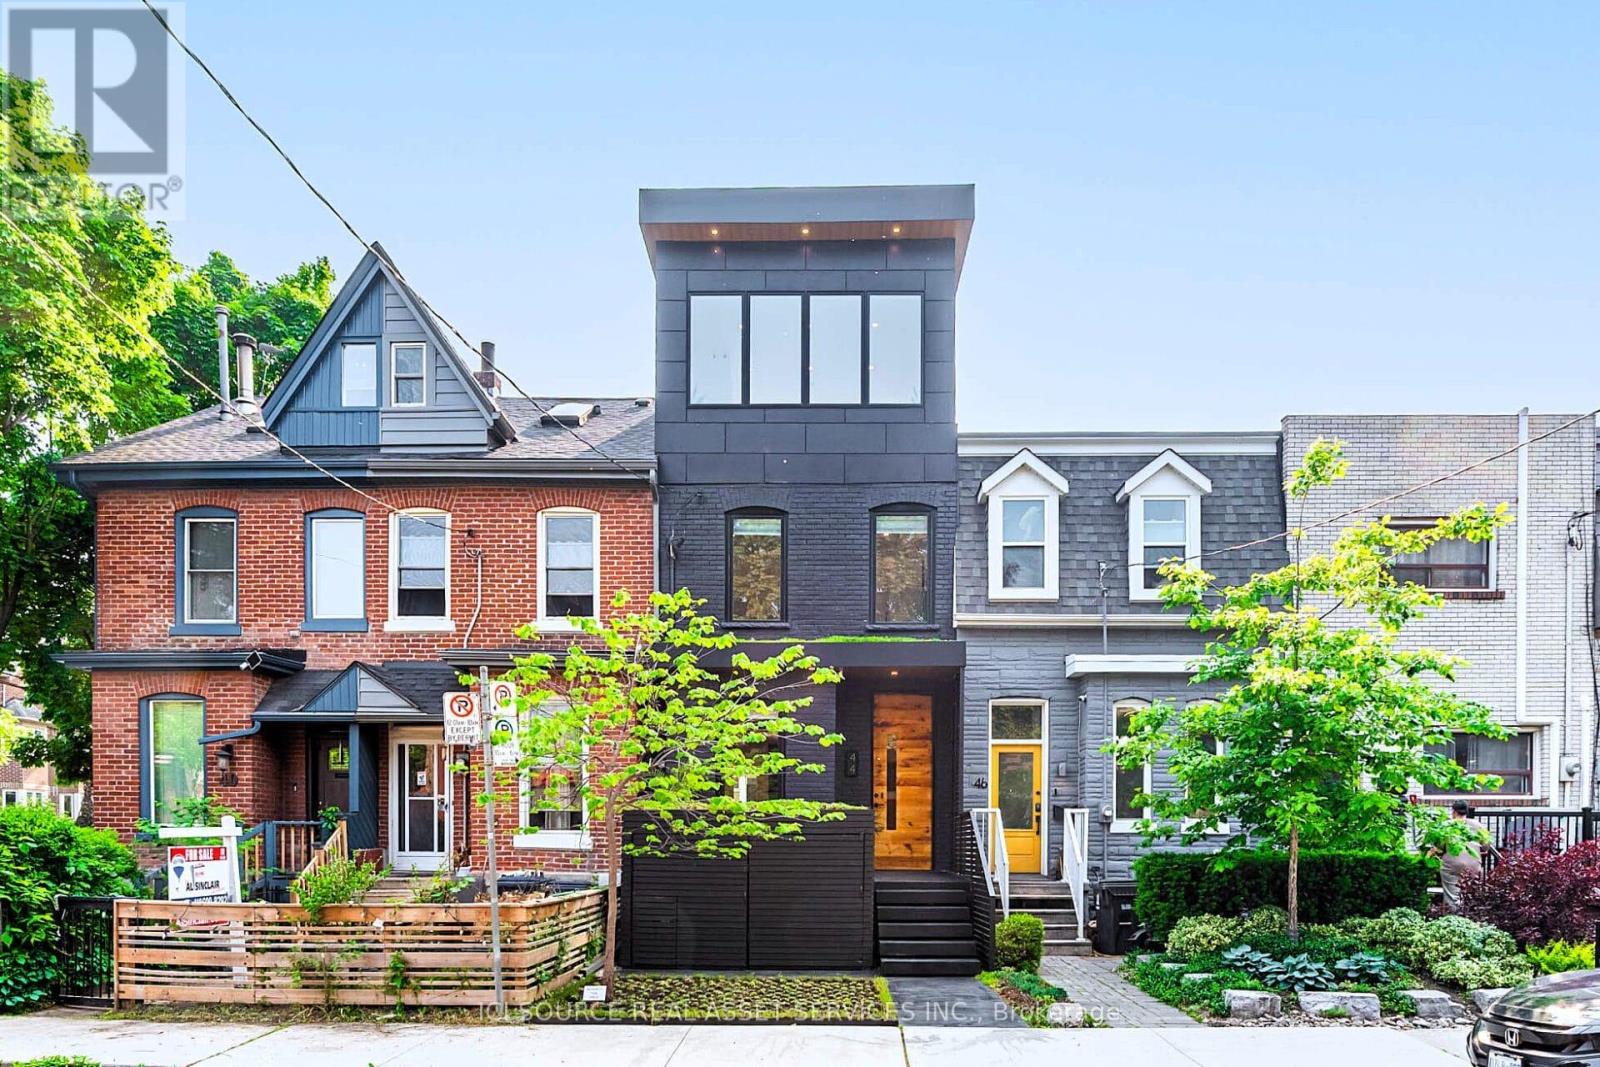
A purposeful blend of architectural history & modern housing. 44 Massey St. & Rodney The Tree have been featured in several news articles & videos (please google it). Located on one of the last small residential streets of downtown Toronto with excellent value growth potential. Tirelessly designed, built & decorated by Beurklian. Design group for multifamily or single family usage. Steps to Trinity Bellwoods park and arguably in the coolest part of town. This house emphasizes simplicity in materials, attention to detail & minimalist design to maximize the use & feel. Diligent design, computer modelling & green building practices make this home an excellent work of light, volume & space. Oversized windows, abundant skylighting & custom built doorways open the space & increase daylighting. Detailed interior design, custom built concrete sinks, Australian wall hung toilets & dual showers provide a sense of luxury & cleanliness. Exceptional mechanical systems including independent HVAC units, endless water heater, radiant floor warming, exterior snow melt system & irrigation systems. Future expansion capabilities include rough-ins for future rooftop terrace, backup generator, PV solar system, natural gas patio heaters, holiday lighting, heated exterior wet bar, etc. All furniture, plants, decorations, chattels & fixtures can be included in the price to be completely turnkey. Own a cool little spot in a cool little area, with Toronto's coolest little tree. *For Additional Property Details Click The Brochure Icon Below* (id:64876)
Toronto, Ontario
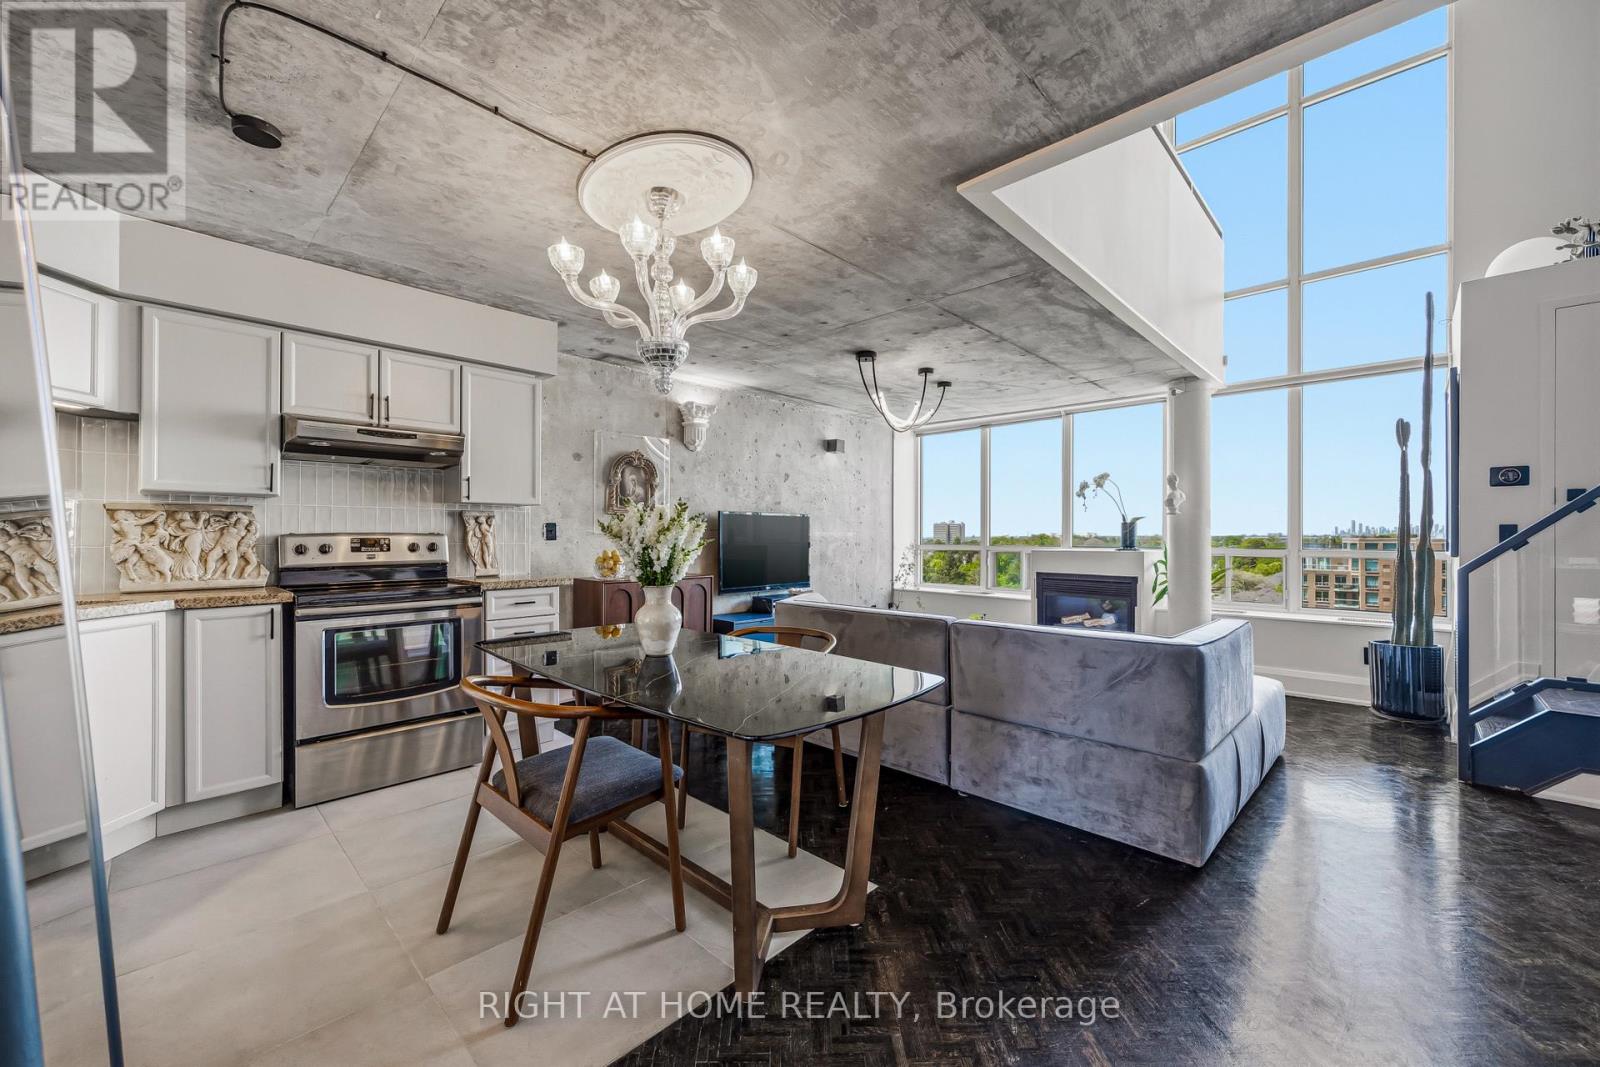
Rarely offered and truly one of a kind, this renovated true two storey loft offers an exceptional blend of scale, character, and modern design in the heart of Mimico's vibrant waterfront community. Defined by soaring 17.5 foot ceilings, dramatic floor to ceiling windows, and a cozy gas fireplace, the space is flooded with natural light throughout the day, creating an airy and inviting atmosphere that feels both sophisticated and comfortable. Thoughtfully updated throughout, the loft combines striking architectural elements with functional everyday living, featuring a spacious 1 bedroom plus den layout, 2 bathrooms, and expansive open concept living spaces ideal for entertaining or quiet evenings at home. The versatile den can easily function as a second bedroom, guest space, home office, or nursery, offering flexibility for changing lifestyles. The spacious primary retreat includes a walk in closet and a seamless blend of comfort and style.Located just steps from the lake, waterfront trails, parks, cafes, restaurants, grocery stores, TTC, and Mimico GO, this home offers the perfect balance between urban convenience and relaxed lakeside living. Residents enjoy access to exceptional amenities including a rooftop garden terrace so stunning it has hosted weddings, along with a gym, sauna, party room, visitor parking, and a pet friendly community. Complete with parking and locker, this is a rare opportunity to own a beautifully renovated loft in one of Toronto's most desirable waterfront neighbourhoods. (id:64876)
Newmarket, Ontario
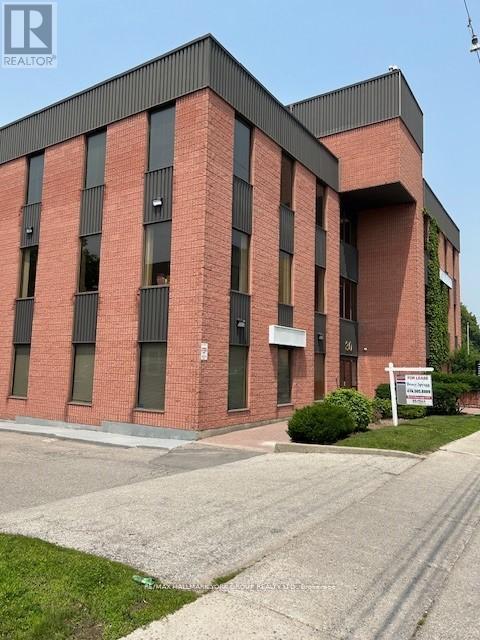
Prime Central Location* Ideal For Medical / Related Professional Offices * Directly Across From Southlake Regional Health Centre *Public Transit At The Door* Available Immediately or TBA * Bright 3rd Floor Corner Suite W/existing Office Build out Including Reception / General Office Area * All Utilities (Heat&A/C ) Included In Rent*Public Elevator *Also Locked Private Separate Washrooms Outside Suite * (id:64876)

Richmond Hill, Ontario
Welcome To This Luxury Stacked up Townhouse At Bayview & Elgin Mills. 2 Bedroom Plus Den, 2 Full Bath And 1 Powder Room Layout With Roof Top Patio. 1333Sf Suite Area, 75sf Balcony And 340sf Roof Terrace, Open Concept Kitchen, Quartz Countertop, S/S Built In Appliance. Smooth ceiling throughout. Only A Few Minutes Drive To Banks, Restaurants, Costco, Walmart, Home Depot, School And Highway 404. Don't Miss it. One Parking & One Locker Included. (id:64876)
Newmarket, Ontario
Quiet, newly renovated basement Apartment, only two people living upstairs. Light throughout. Brand New Kitchen, Appliances (Stove, Microwave with range hood, Washer, Dryer) Complete with a spacious bedroom and full bathroom, offering comfort and versatility. Close to Upper Canada Mall, Transit. (id:64876)
Toronto, Ontario
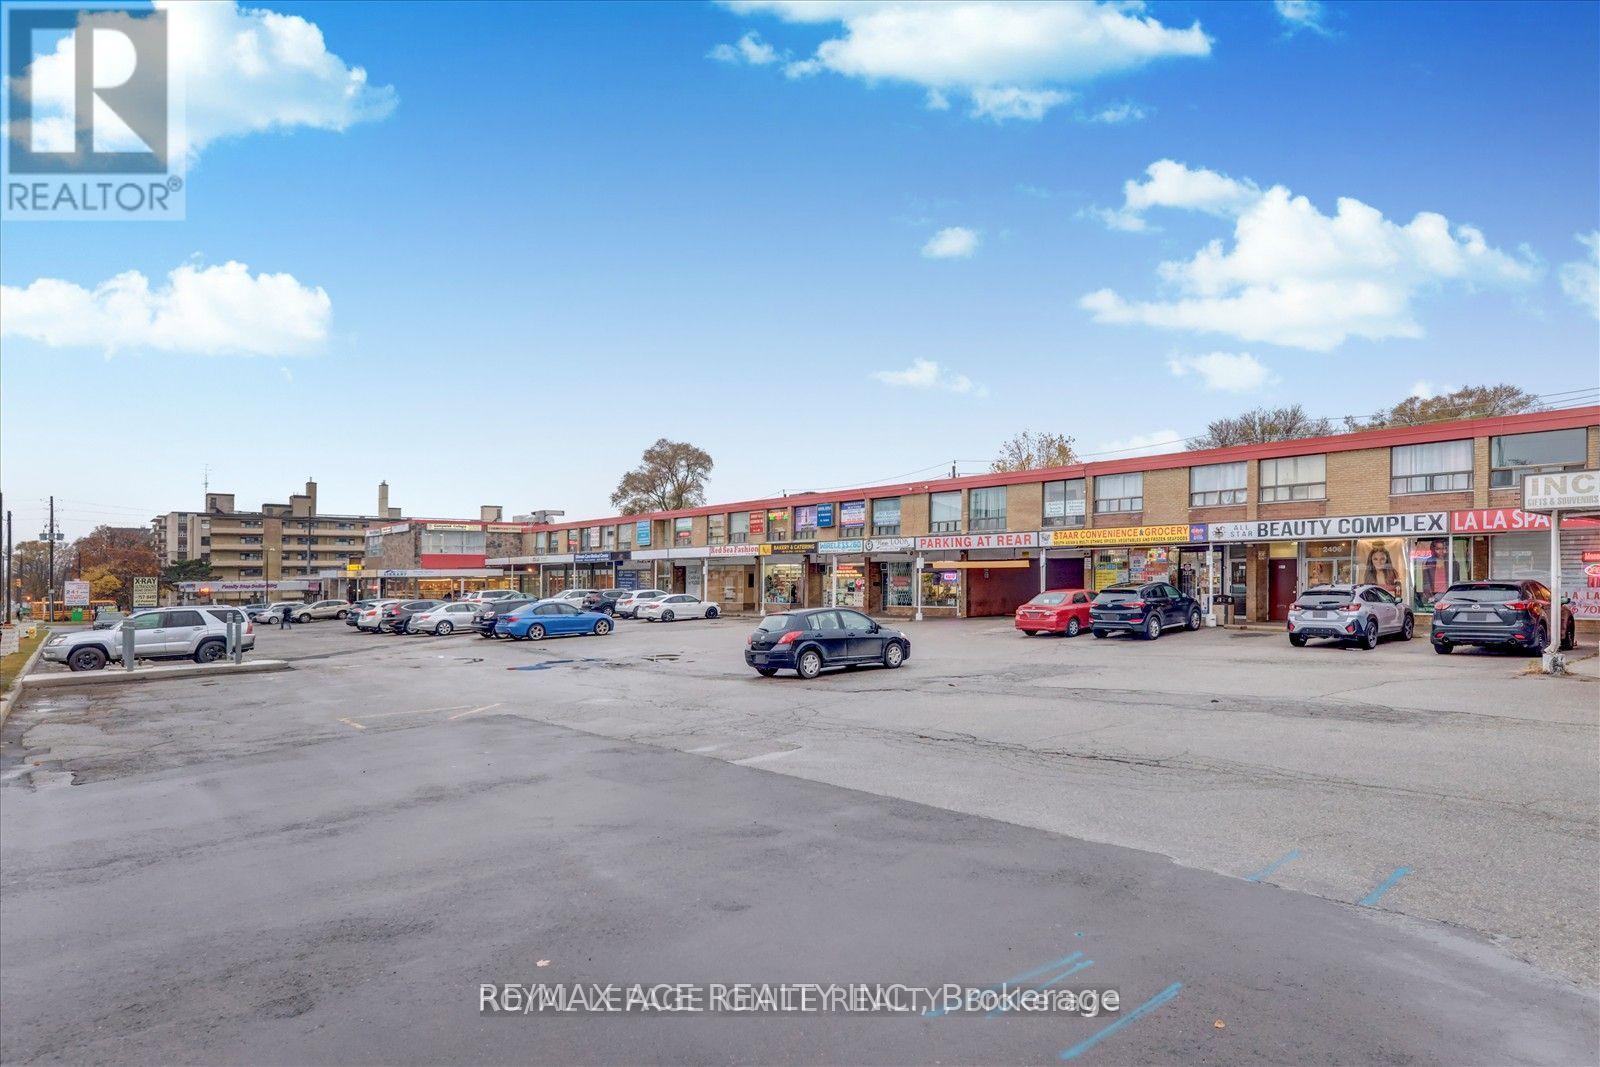
Full service restaurant ,operating as a well-established Sri Lankan bakery, take-out, and catering business now, A fully equipped, turn-key business opportunity specializing in Sri Lankan cuisine, bakery items, and catering,Features approximately 1,000 square feet of fully functional retail, kitchen, and counter space. High-exposure retail location situated in the active Ionview community, Excellent foot and vehicular traffic, strongly positioned to benefit from proximity to the Eglinton Crosstown LRT and Kennedy Station, The business comes with a fully equipped kitchen and is a turnkey operation (id:64876)
Toronto, Ontario
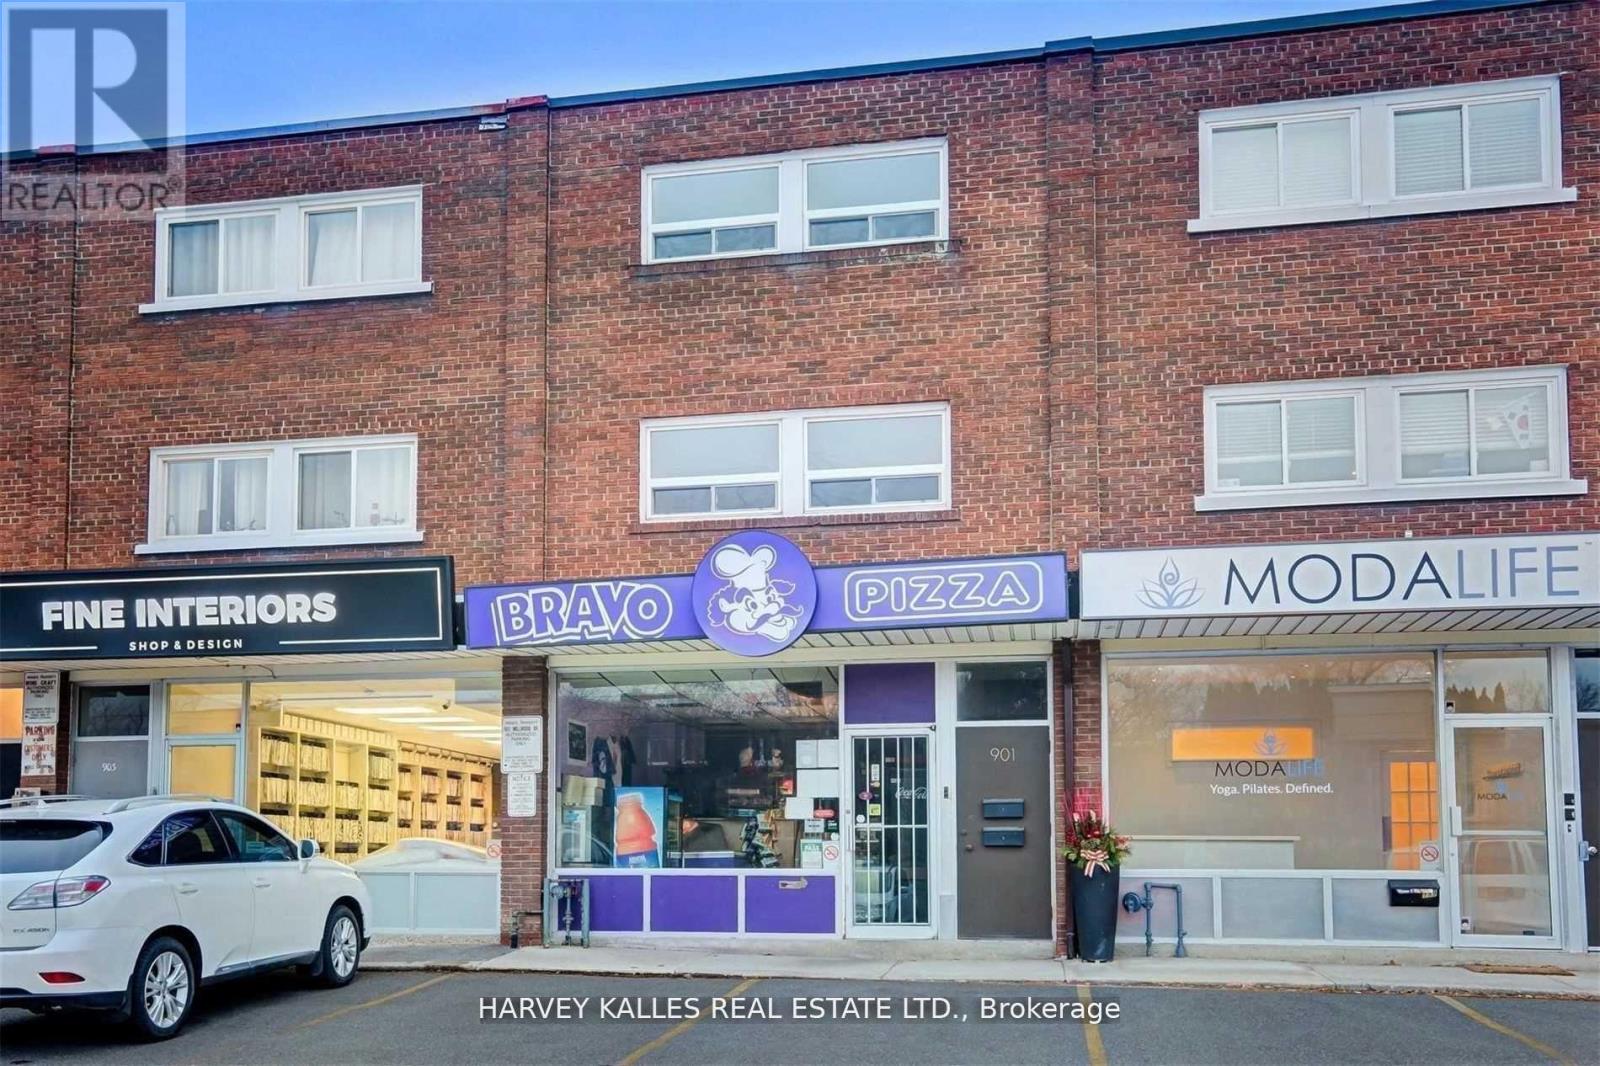
Welcome To Sought After South Leaside! Rare Opportunity To Lease This Newly Renovated Sun- Drenched 2-Storey Suite Featuring, 2 Bedroom, 1 Bath, Full Kitchen, Ensuite Laundry, Parking, Storage & More! New Appliances Includes: S/S Fridge, S/S Stove/Oven, Built-In Microwave And Washer/Dryer. MOST UTILITIES INCLUDED, Tenant Pays For Hydro & Internet/Cable! Extra: Just Steps To The Shops On Bayview, Outstanding Retail & Grocery, Excellent Schools, New Lrt, Community Ctr, Parks, And Mere Minutes To D.V.P. And Hospital. Enjoy Over 80 Kilometers Of Walking/Biking Trails At Your Doorstep. (id:64876)
Toronto, Ontario
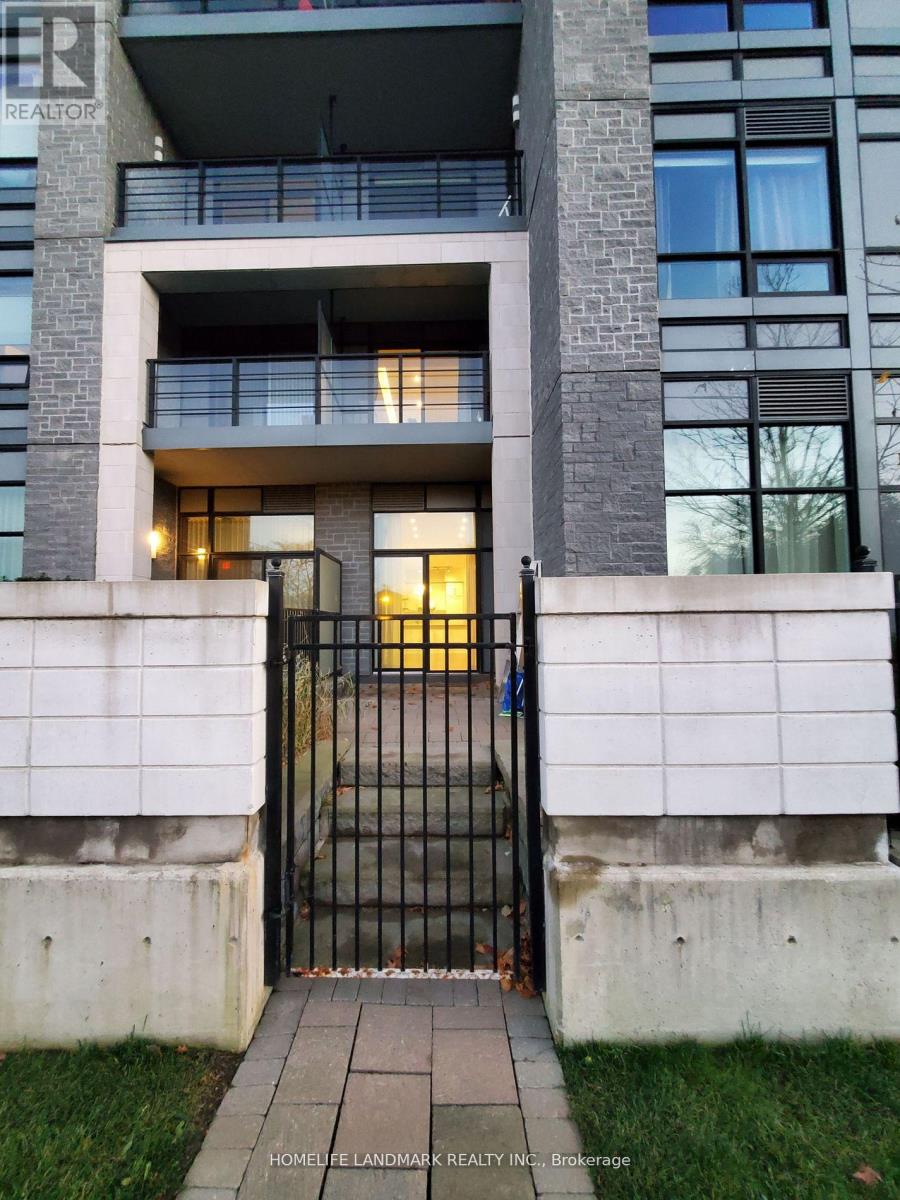
1 Bedroom +1 Den Spacious 1000 Sq.Ft.+/- Big unit with a private garden and direct access in a luxury boutique condominium. Den can be a snd bedroom or home office. Sunny 10' high smooth ceiling. Living/Dining room, with recessed LED lights & chandelier; 2 walk-outs to private patio with gate. Ultra modern kitchen, white quartz counter-top. Exquisite B/I appliances. Master 4-pc Ensuite+W/I closet. Seperate 3-pc washroom w/tall glass shower. Modern 6" hardwood flooring throughout (2025). (id:64876)
Richmond Hill, Ontario
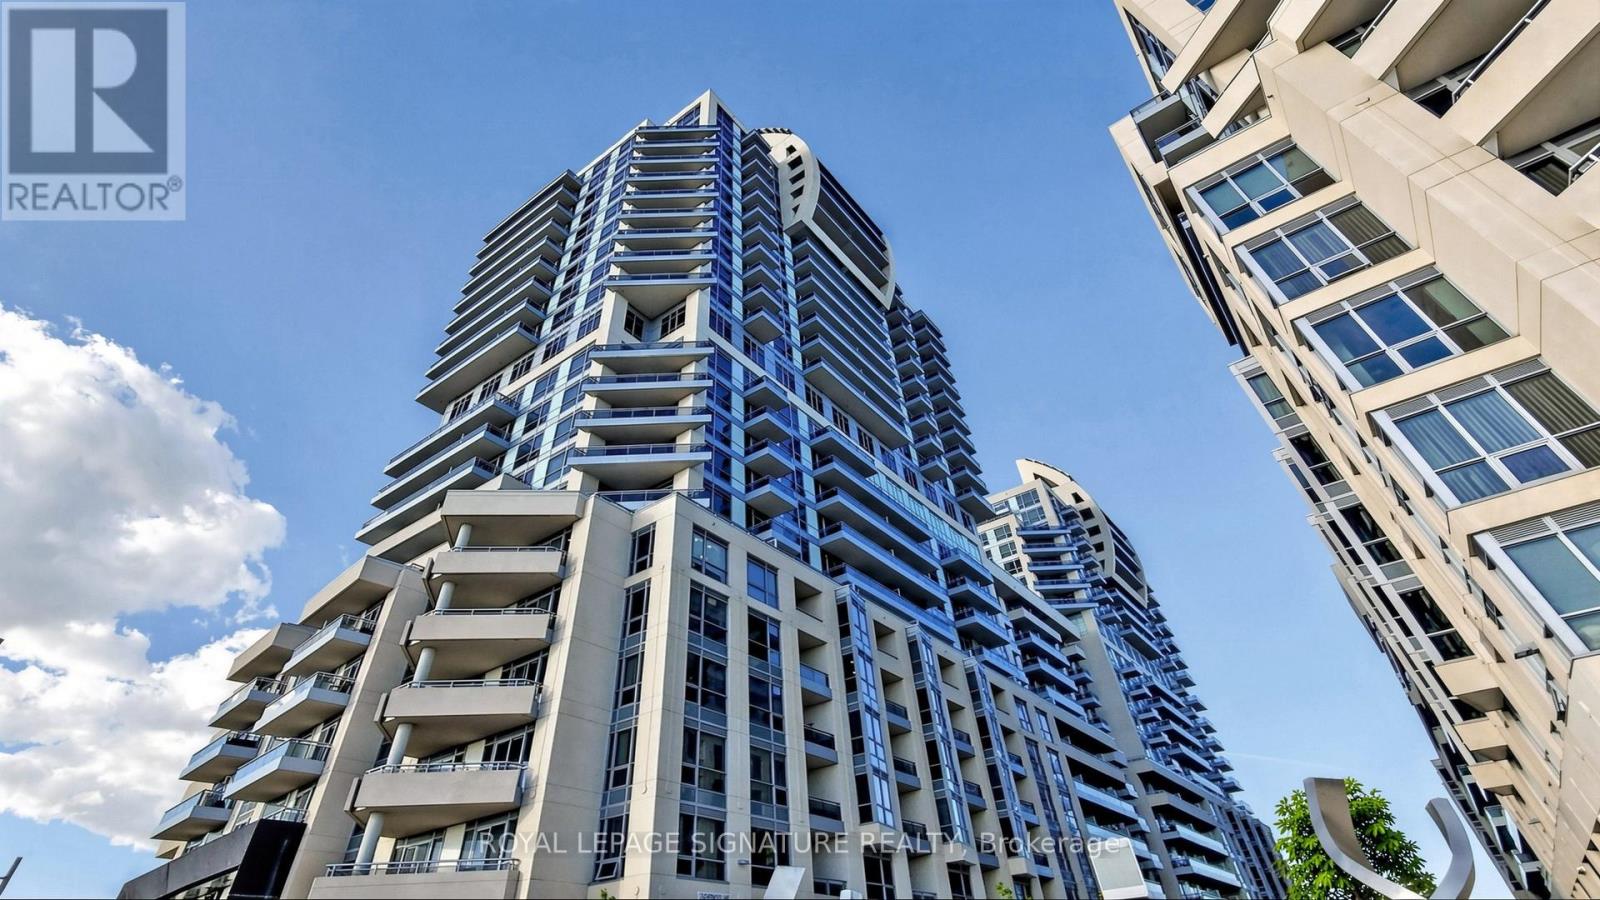
Luxury Condo At Beverley Hills Resort Style Residence Located On The Prime Intersection Of Yonge And 16th Ave! This Unit Features 1Br + Den (Den is a Separate Room Can Be Used as Another Guest Room or Office), 1 Bath with 1 Storage Locker & 1 Underground Parking, An Open Kitchen With A Centre Island, Quartz Counter, Stainless Steel Appliances & Backsplash, 9 Feet Ceilings, Hardwood Floors Throughout, Floor-To-Ceiling Windows with Lots of Natural Light & Unobstructed Views! The Open Concept Living & Dining Area Walks Out To A Private Balcony. Fabulous Amenities Including 24Hr Concierge, Gym, Swimming Pool, Sauna, Party Room, Visitor Parking, And Many More. Minutes Walk Away From Hillcrest Mall And South Hill Shopping Centre. Close To Hwy 407, Public Transit, Restaurants, Supermarkets and All Amenities! (id:64876)