
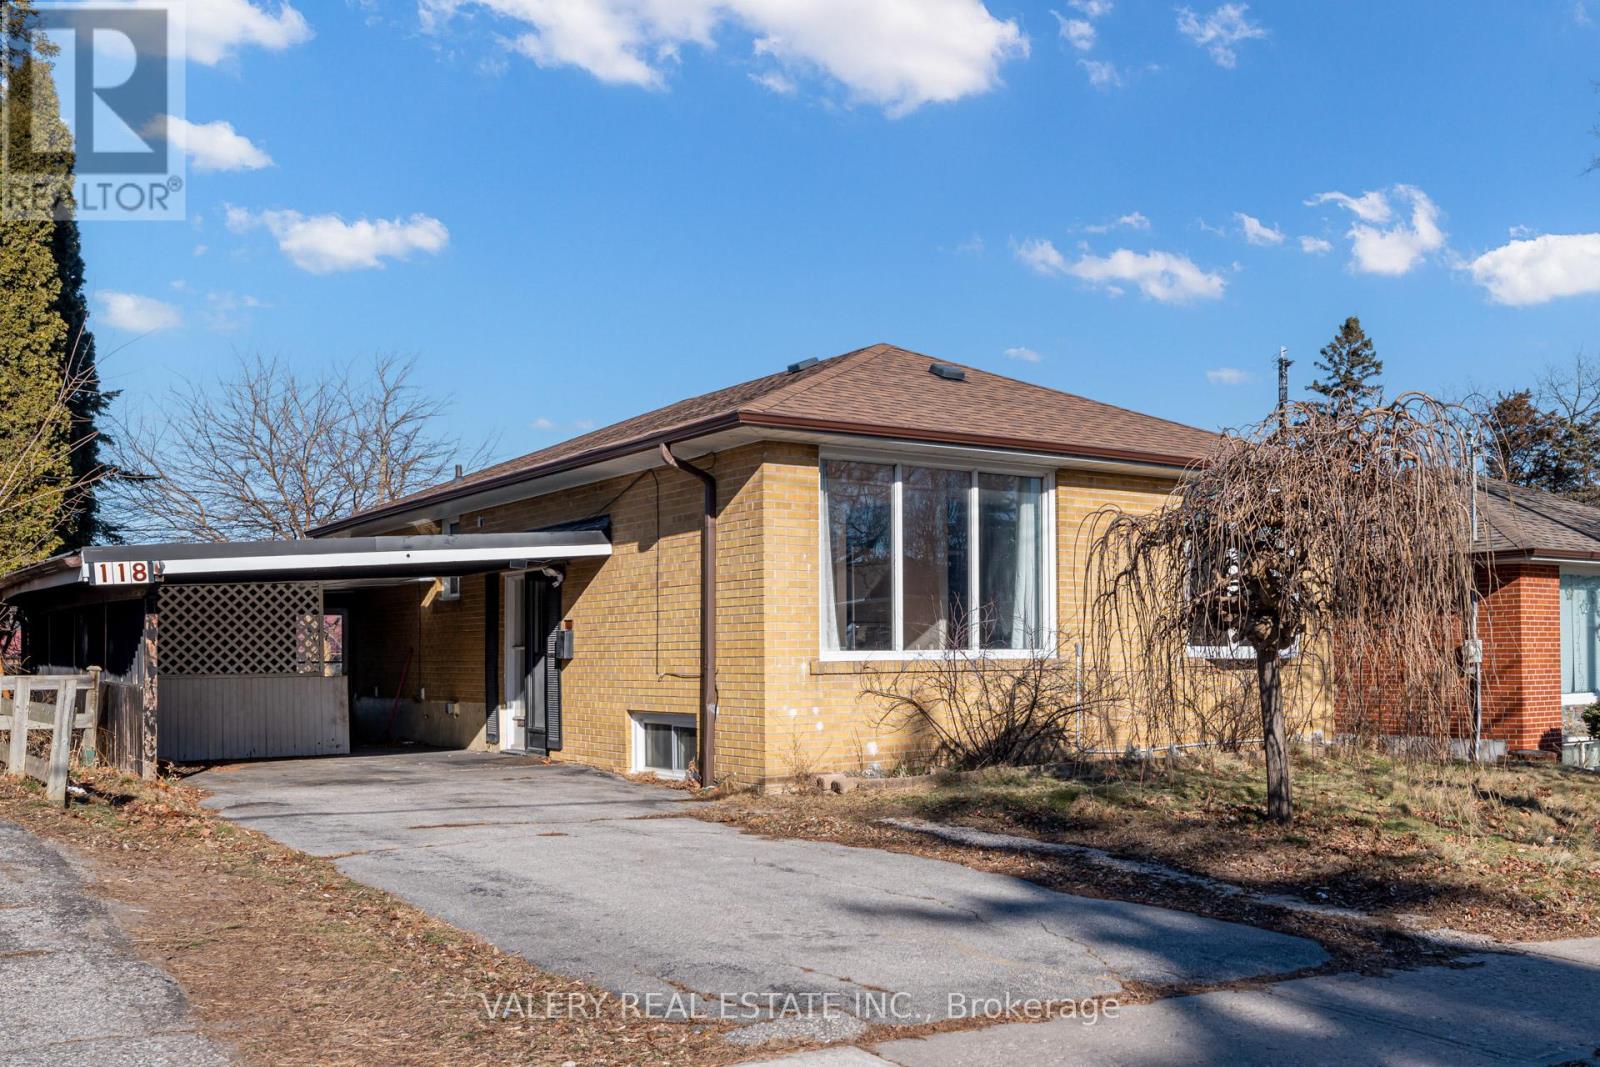
Toronto, Ontario
Welcome To This Bright And Spacious 3-Bedroom Main-Floor Unit, In A Legal Duplex, Perfectly Located In The Highly Sought-After Bendale Community! Nestled In A Quiet, Friendly Neighborhood, This Inviting Legal Duplex Offers An Open-Concept Layout That's Perfect For Families And Professionals Seeking Comfort And Convenience. Enjoy Large, Sunlit Principal Rooms Complemented By Hardwood And Tiled Floors. The Kitchen Features Stainless Steel Appliances, While The 4-Piece Bathroom Boasts A Granite Countertop, A Soaker Tub, And A Shower, Ideal For Relaxing After A Long Day. This Home Is Conveniently Located Near Scarborough Town Centre, TTC, And Highway 401 For Easy Commuting, With Parks, Trails, And Local Hotspots Just Moments Away. Work Hard, Play Hard, And Live Your Best Life In This Prime Location. (id:64876)
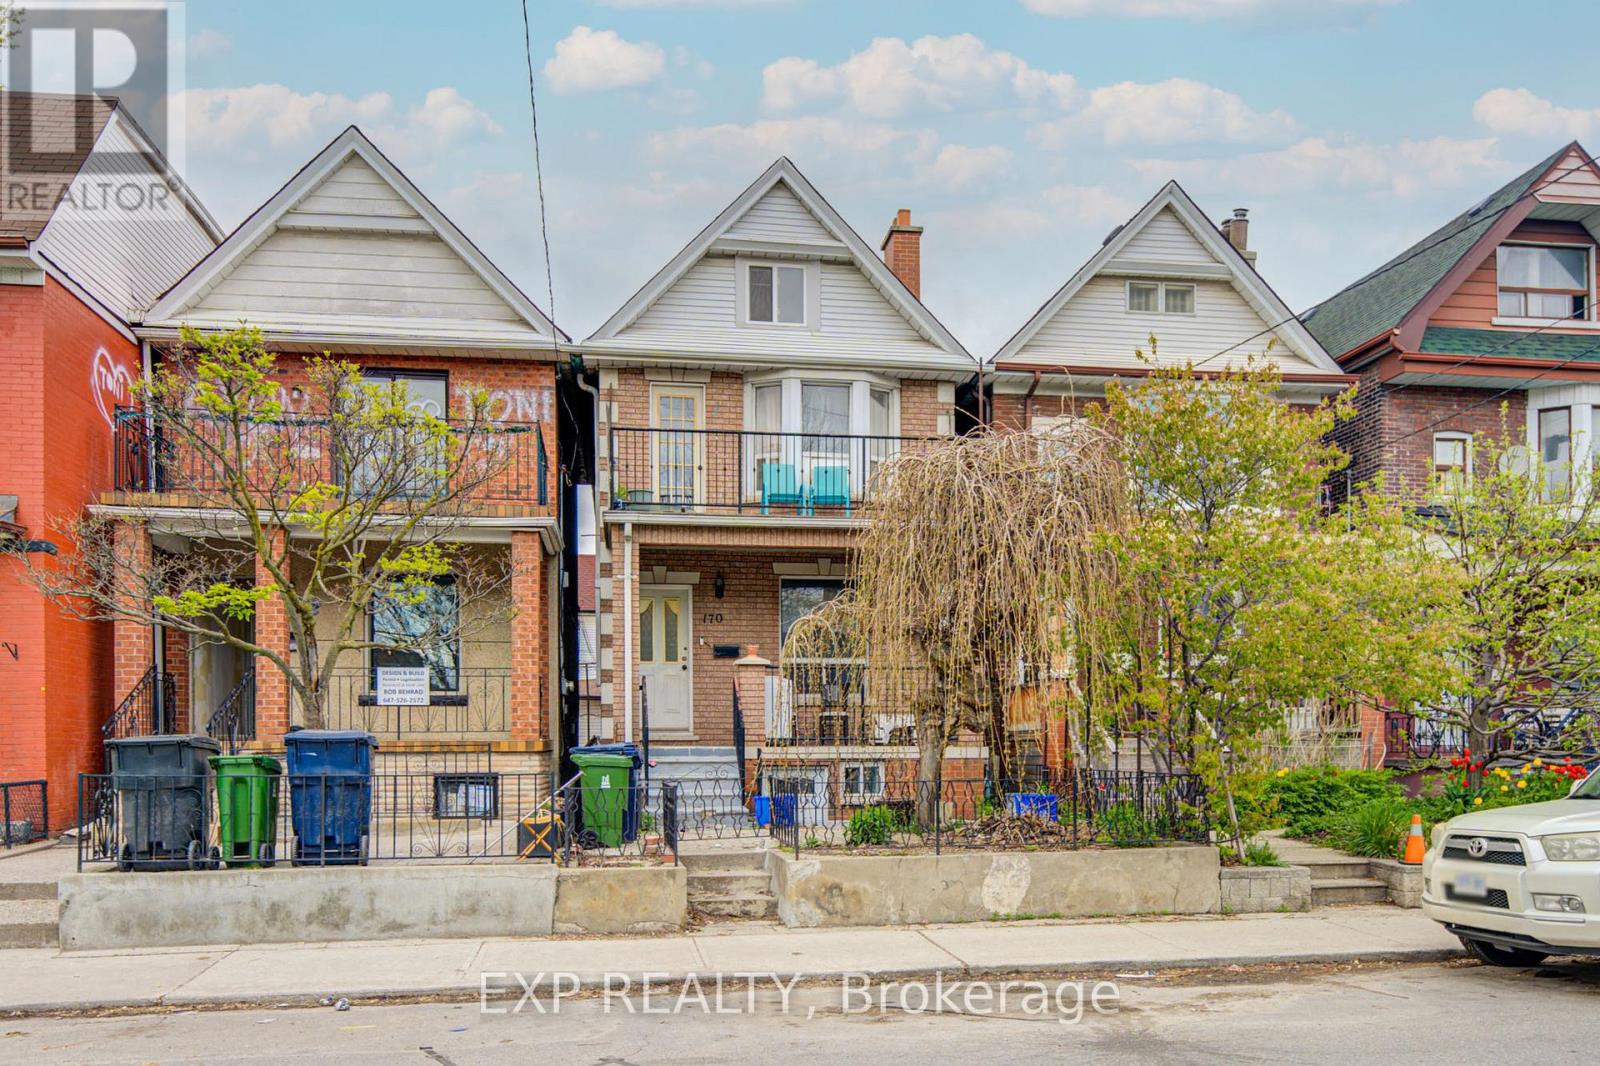
Toronto, Ontario
Fantastic Opportunity To Own A Spacious Detached Duplex Offering Incredible Income Potential In A Prime Urban Location! Featuring 5+2 Bedrooms, 4 Bathrooms, Multiple Self-Contained Living Areas, And A Detached Double Car Garage With Rear Lane Access *Bright Sun-Filled Rooms, High Ceilings, Functional Layouts, And A Private Upper Balcony Add To The Home's Appeal *The Kitchen Features Stainless Steel Appliances, Granite Countertops, And Walk-Out Access. Ideal For Investors Or Multi-Generational Families Seeking Versatile Living Space *Conveniently Located Just Minutes To Transit, Parks, Schools, Shopping, Restaurants, Dufferin Mall, High Park, And Easy Access To Downtown And The Financial District *A Rare Investment Opportunity With Endless Potential! (id:64876)
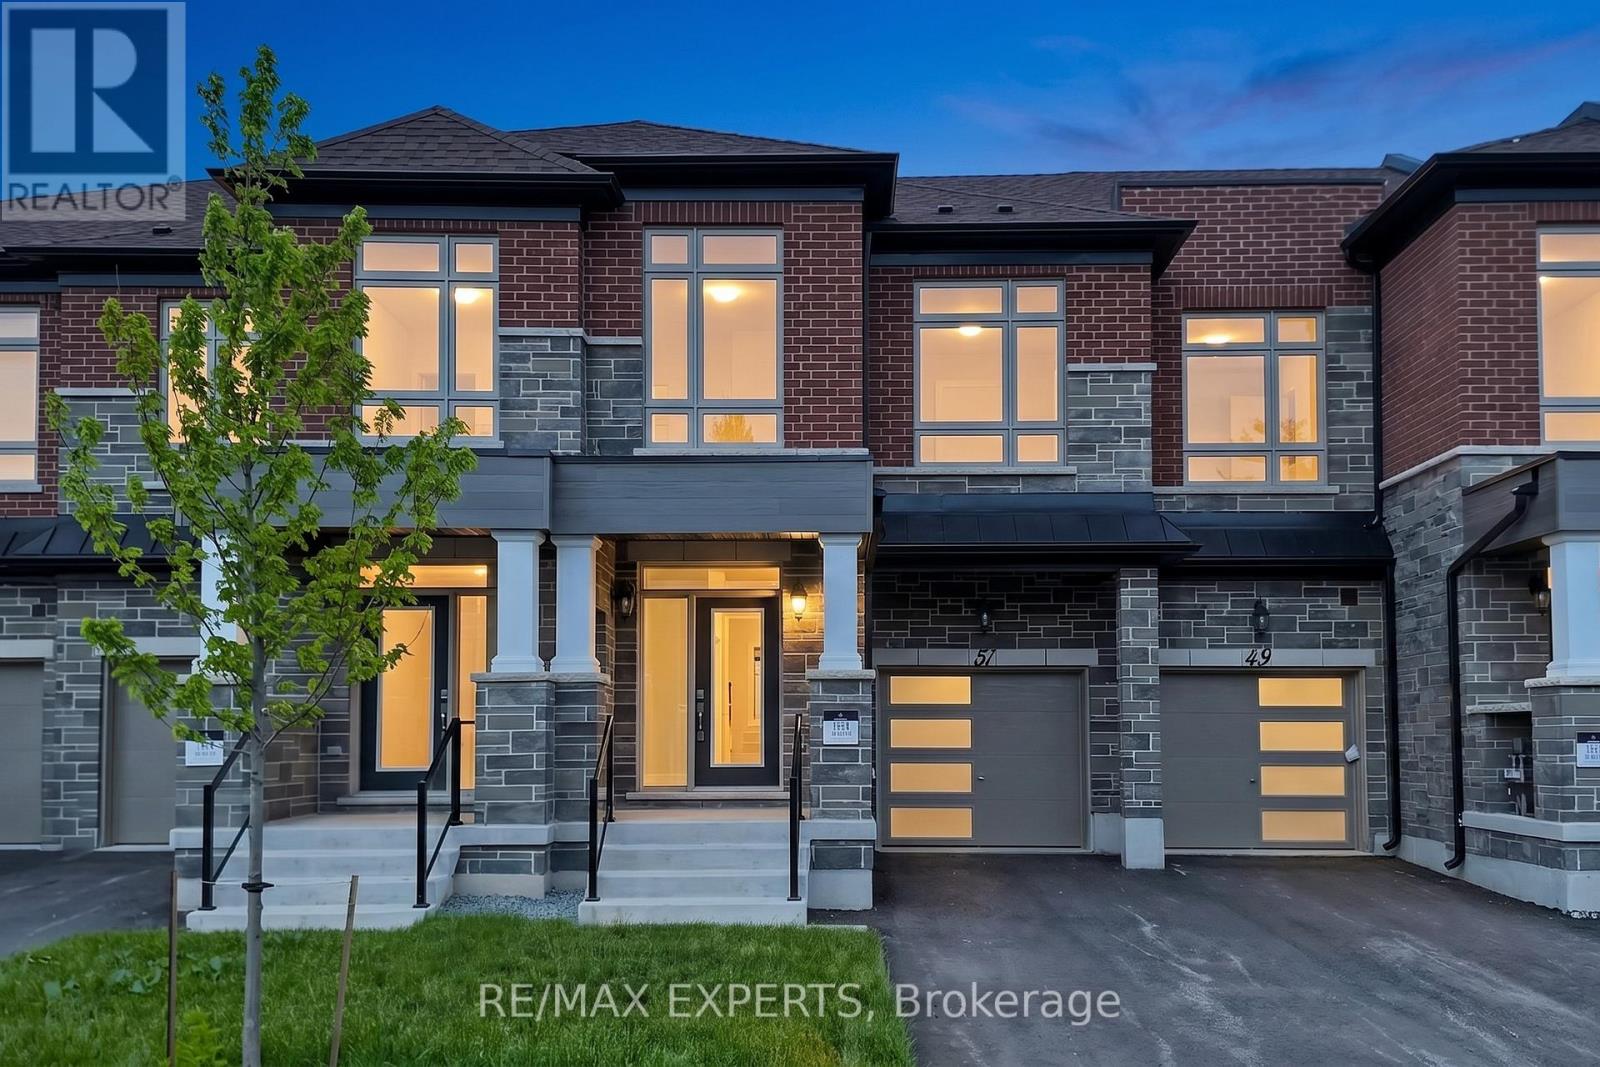
Richmond Hill, Ontario
Welcome to Oakridge Meadows- surrounded by trails and nature yet close to all amenities! This stunning brand new 3 bed freehold townhome has never been lived in and is quality built by Aspen Ridge Homes. Bright and spacious open-concept layout with modern designs in mind!! Xtra large windows in the bedrooms letting all the natural light shine in! This townhome is loaded with upgrades, top of the line counter tops, backsplash, full appliance package, potlights, high quality engineered hardwood t/out walk out to the backyard from great room making summer BBQSa breeze! 9' ceilings on both the main and second floor full tarion warranty starting from possession date and much more! located on a Quiet Crescent this home has No sidewalk so you can easily park 2 cars plus one in the garage. Just minutes to Gormley GO Station, Hwy 404/407,great schools, scenic trails, golf, farmers markets, and the beautiful Lake Wilcox Park! Book your viewing today! Great Value! NOTE home is virtually staged* (id:64876)
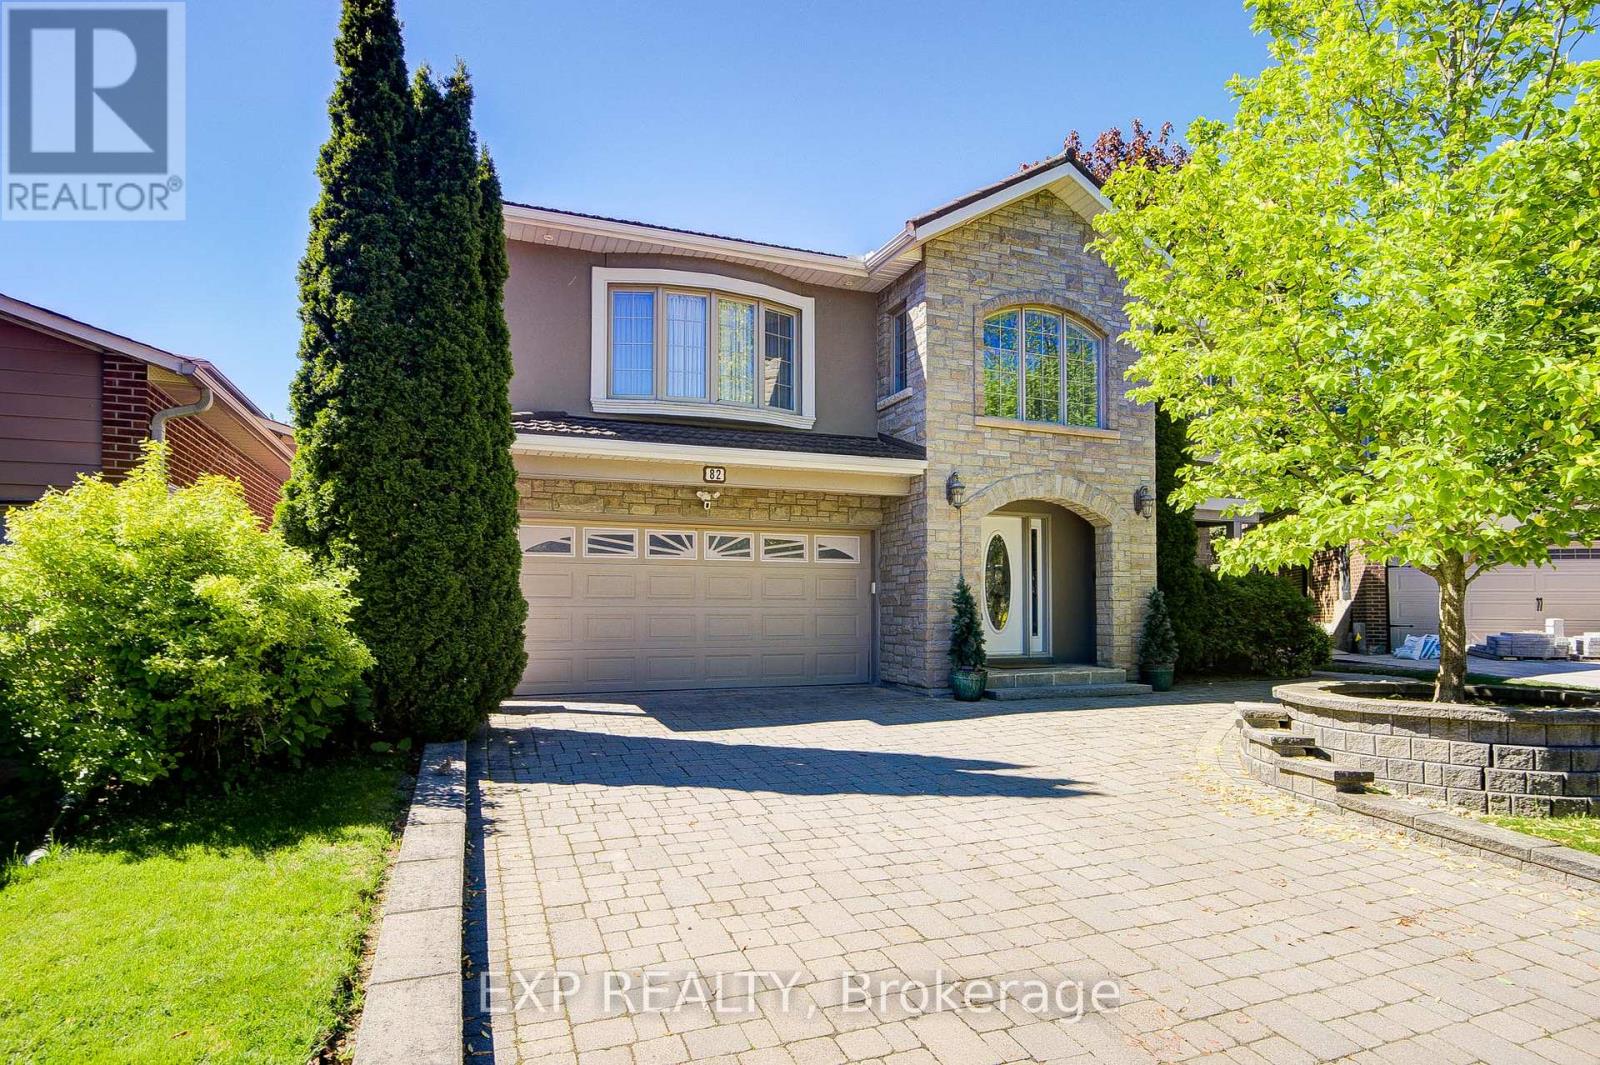
Newmarket, Ontario
Welcome To This Exceptional Custom Detached Home Nestled On A Quiet Court In One Of Newmarket's Most Sought-After Family Neighbourhoods *Offering Approximately 3,079 Sq Ft Above Grade Plus A Finished Basement, This 5-Bedroom, 4-Bathroom Residence Showcases A Stunning Open-Concept Layout Designed For Modern Living And Entertaining *The Beautiful Stone And Stucco Exterior Creates Outstanding Curb Appeal, While Inside, The Renovated Bloomsbury Kitchen (2019) Features Quartz Countertops, An Oversized Centre Island, Extensive Cabinetry, Stainless Steel Appliances, Stylish Backsplash, Crown Moulding, Recessed Lighting, And Seamless Flow Into The Dining And Living Areas *A Striking Skylight, Custom Upper-Level Addition, And Convenient Laundry Chute Add Character And Functionality Throughout *The Finished Basement Offers Exceptional Flexibility For Extended Family Living Or Recreation Space *Step Outside To Your Private Backyard Retreat Featuring A Saltwater Inground Pool With Waterfall Feature, Hot Tub, Expansive Decking, Mature Landscaping, And Multiple Walkouts For Effortless Indoor-Outdoor Living *Additional Features Include A Generator, Garburator, Security System, And Ring Cameras. Ideally Located Close To Top-Rated Schools, Parks, Shopping, Transit, And Everyday Amenities. (id:64876)
Newmarket, Ontario
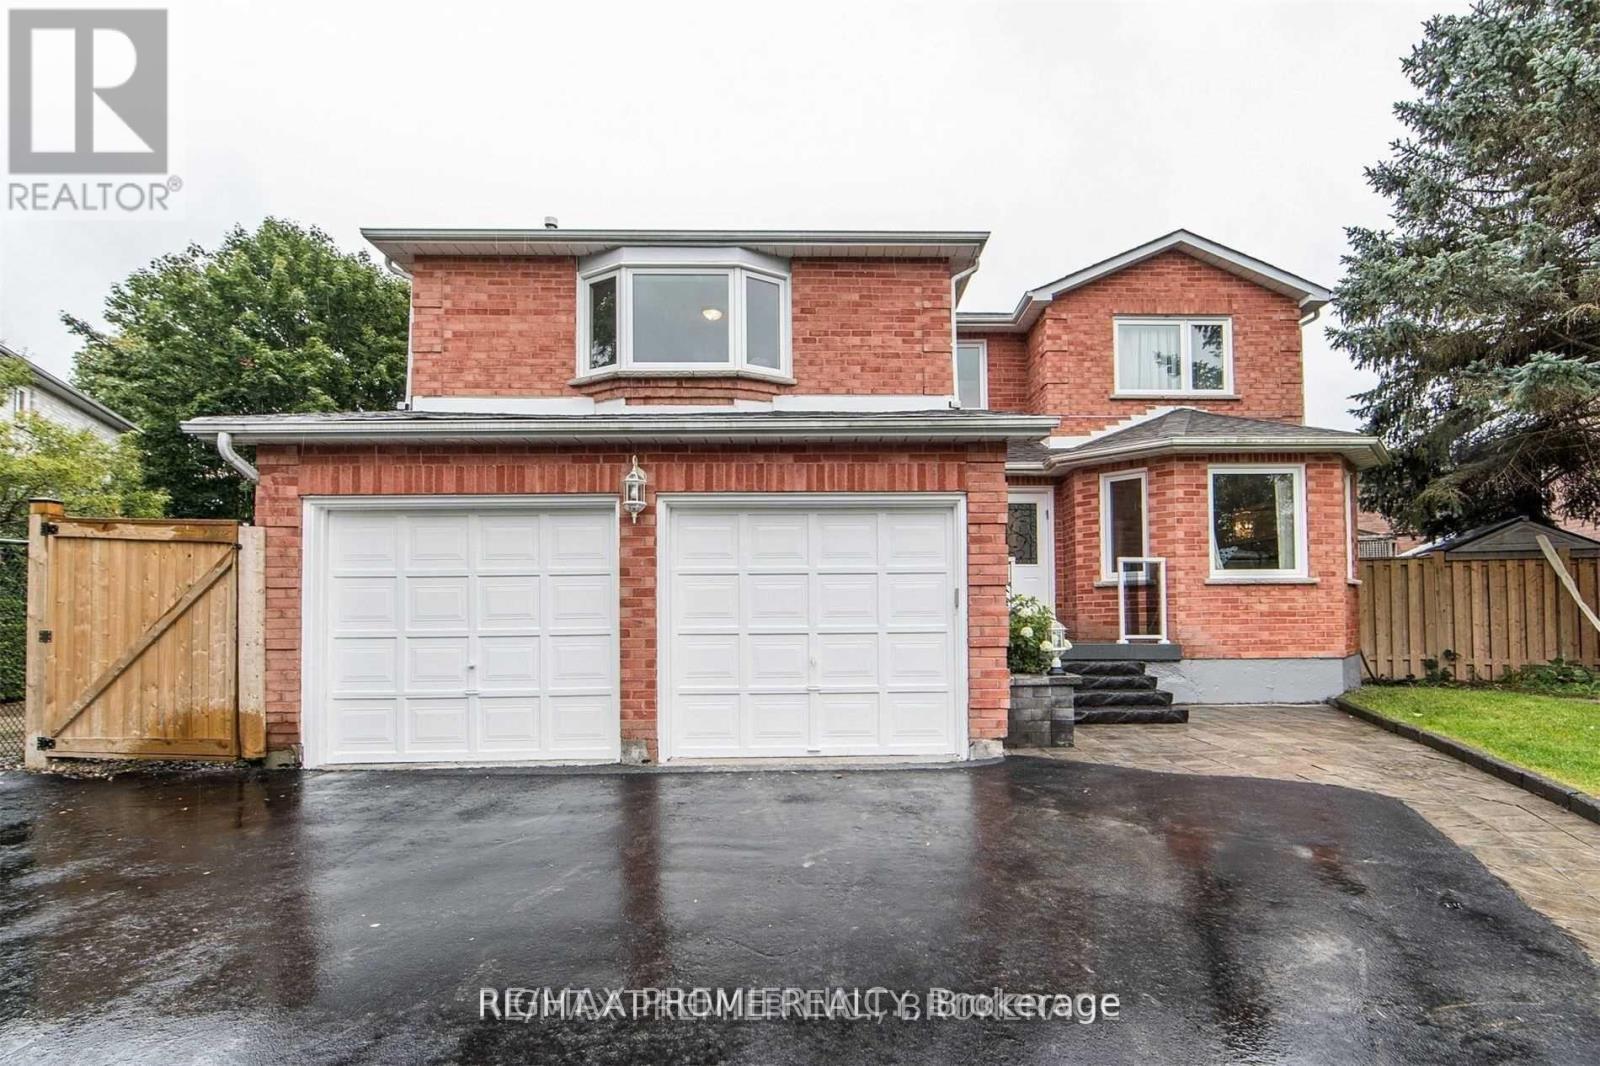
Huge Pie Shaped Lot - Big Backyard - 4 Bedroom with 3 Bathroom - Double Car Garage with Direct, Entry to House - Fully Renovated Top to Bottom with High End Materials - Steps to Park, Ravin, School and Transit - 2 Driveway Spots and 2 Car Garage - Use of Backyard - Tenant to Pay for utilities, all Utilities and get reimbursed for 1/3rd by basement's tenant - Gorgeous House - Do Not Miss! Price Included, Deduction of $300 per Month for Landscaping and Snow Removal (Will be Added if Done by (id:64876)
Toronto, Ontario
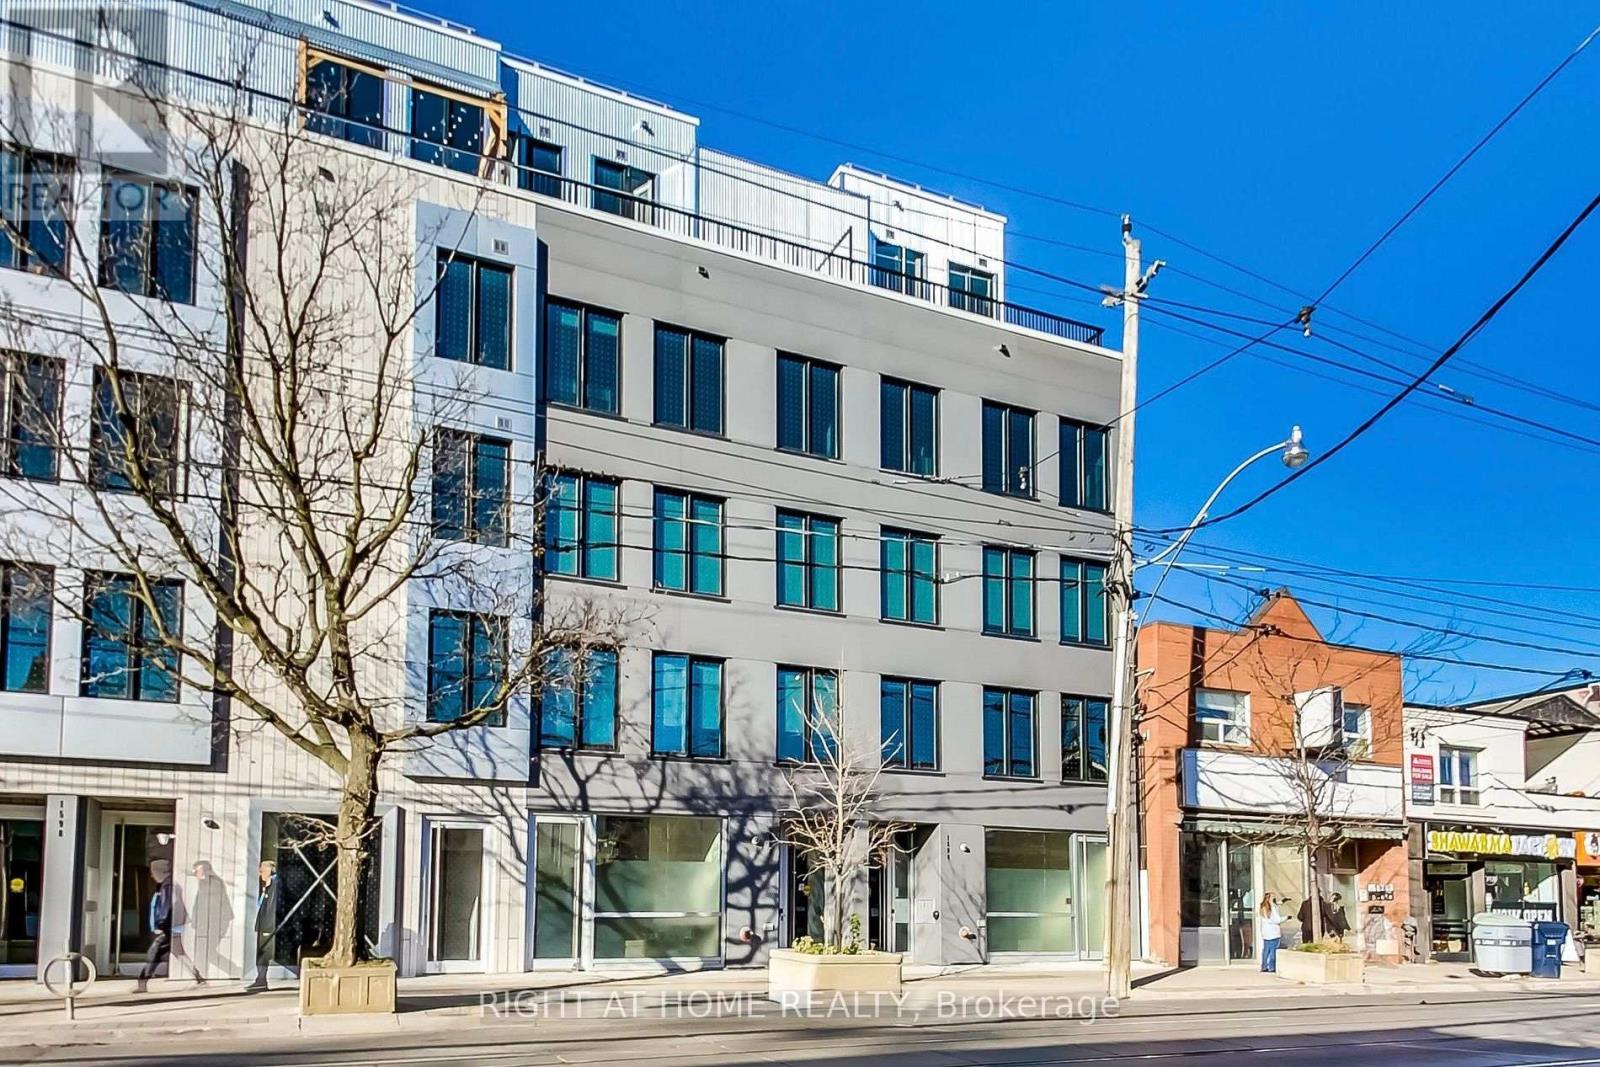
*** Rent this unit for 13 months in July and get 1 month of free rent!!!*** A unique opportunity for an urban professional to move into a modern New York-style live/work loft with 10-foot exposed wood ceilings and modern finishes throughout the main floor of a newly finished building on one of the main streets in the city. Ideally nestled between the vibrant Leslieville and tranquil Beach for you to enjoy the best of both worlds. Bright and spacious floor plan is ideal for working from home, massive floor-to-ceiling windows, separate entrance to the street if needed, fully equipped kitchen and radiant heated floors which will keep you warm and cozy in winter. No need to worry about utilities are they are included. Only steps away from the beach, bike trails, parks, shopping, entertainment, restaurants, bars, and TTC. (id:64876)
Toronto, Ontario
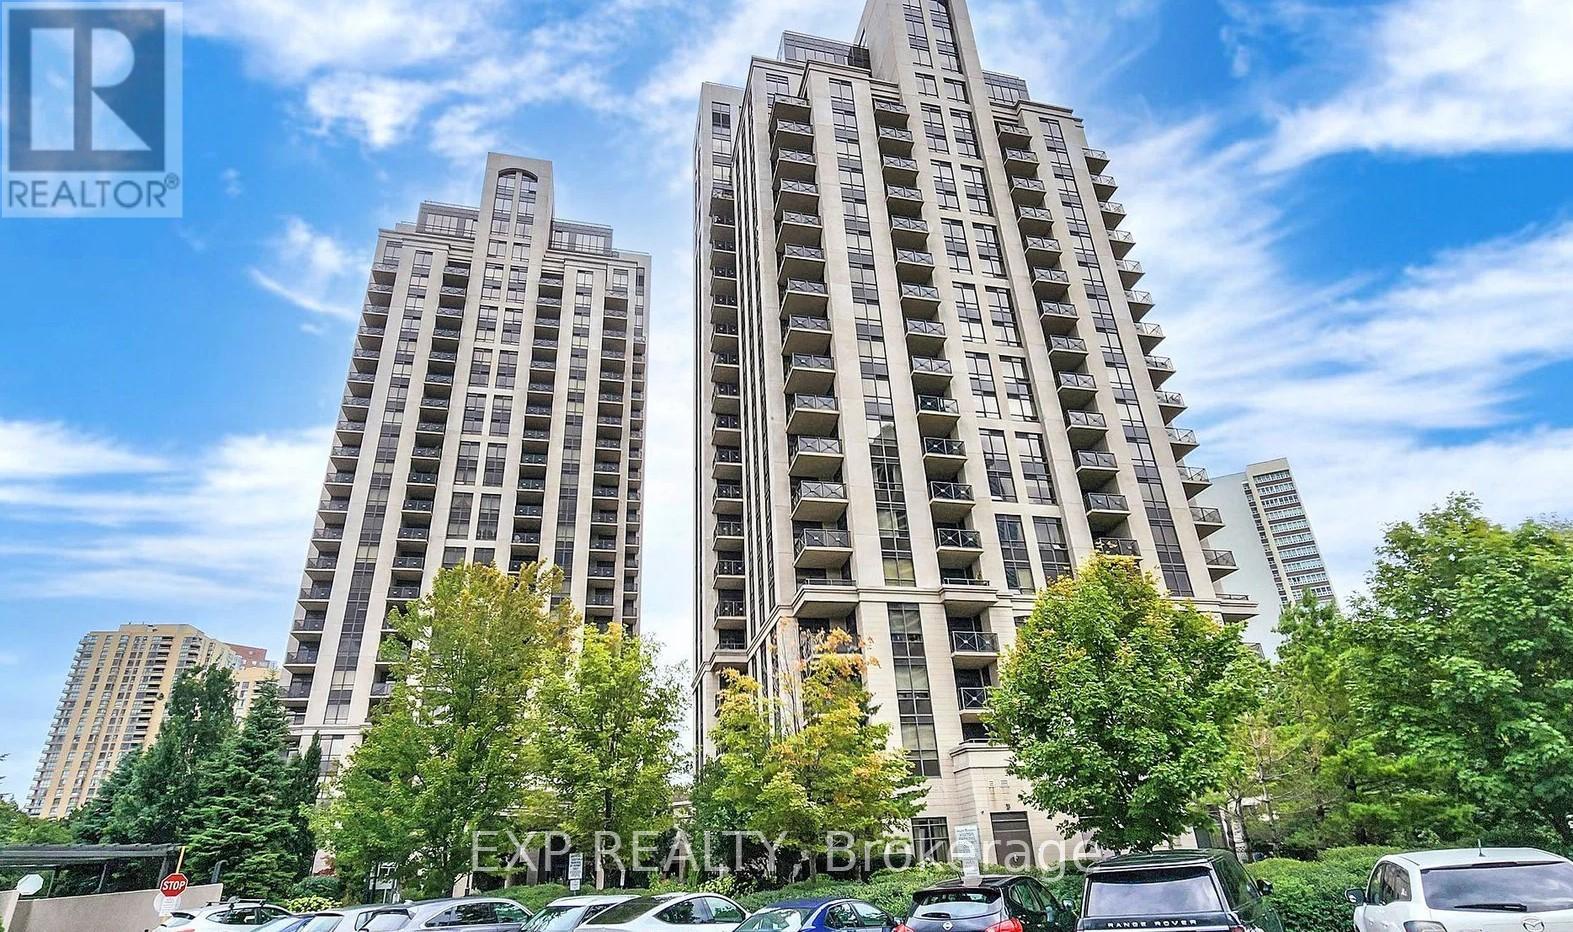
Welcome To This Bright And Functional 2-Bedroom, 2 Full Bathroom Condo Offering Exceptional Value In A Prime Toronto Location *Featuring The Popular Split-Bedroom Layout With Approx. 824 Sq.Ft. Plus Open Balcony *Enjoy A Modern Open-Concept Kitchen With Stylish Backsplash And Ample Cabinetry Overlooking The Spacious Living/Dining Area Filled With Natural Light *Primary Bedroom Includes A Walk-In Closet And Private Ensuite Bath *Convenient Ensuite Laundry And Large Windows Throughout *24-Hour Security In A Well-Managed Building With TTC At Your DoorstepIdeally Located Near Hwy 404/DVP, Hwy 401, Shopping, Restaurants, Parks And Minutes To Downtown Toronto *Perfect Opportunity For First-Time Buyers, Investors Or Downsizers Looking For Comfort And Convenience. (id:64876)
Toronto, Ontario
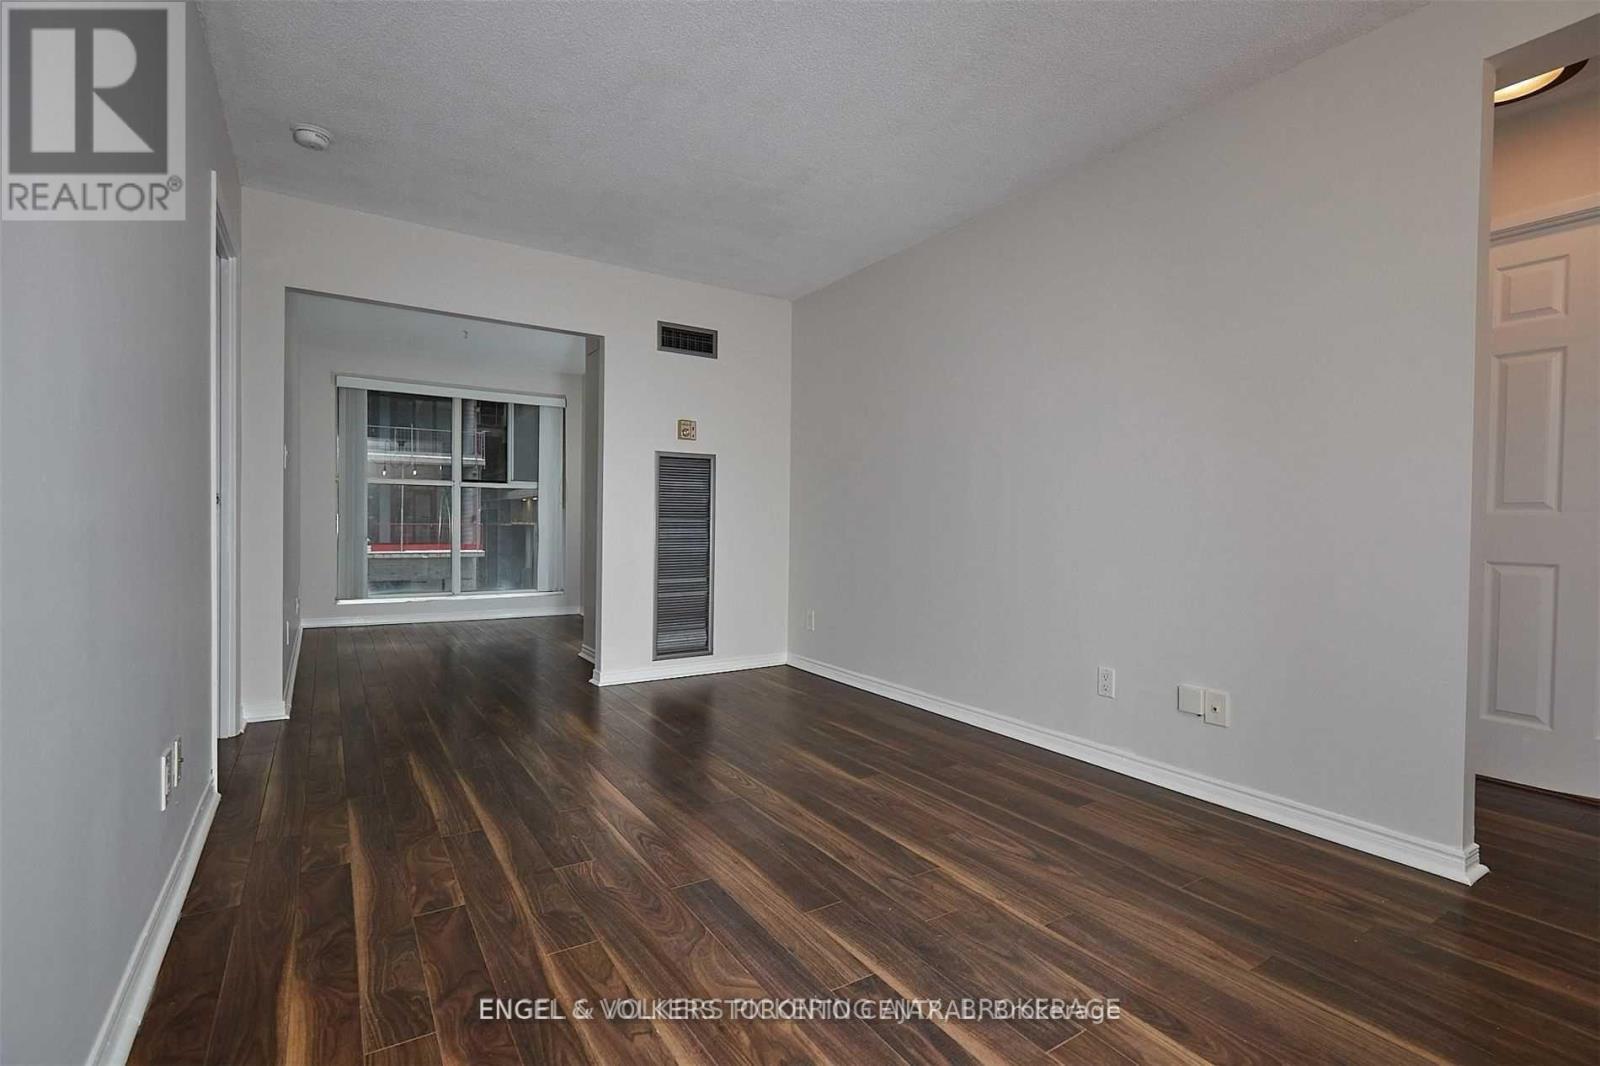
Lov'n Downtown Liv'n In The Heart Of The City. Work From Home in this convenient location - an 820SF Gem where you will find a separate sun-filled office or den. Ideal for couples or two roommates. Split-planned bedrooms for maximum privacy. Large common space for living and dining. Spacious walk-in closet. Located between St. Lawrence Market and The Distillery District. Walk to large grocery store, LCBO, Dollarama, theatres, restaurants and more. Walk to TTC, George Brown College Waterfront (10 mins walk) and St James Campus (8 mins walk). Easy access to Financial District (15 mins TTC), and Toronto Metropolitan University (25 mins TTC). Convenient in-suite laundry and storage. Utilities included - Heat, A/C, Electricity, Water. (id:64876)
Richmond Hill, Ontario
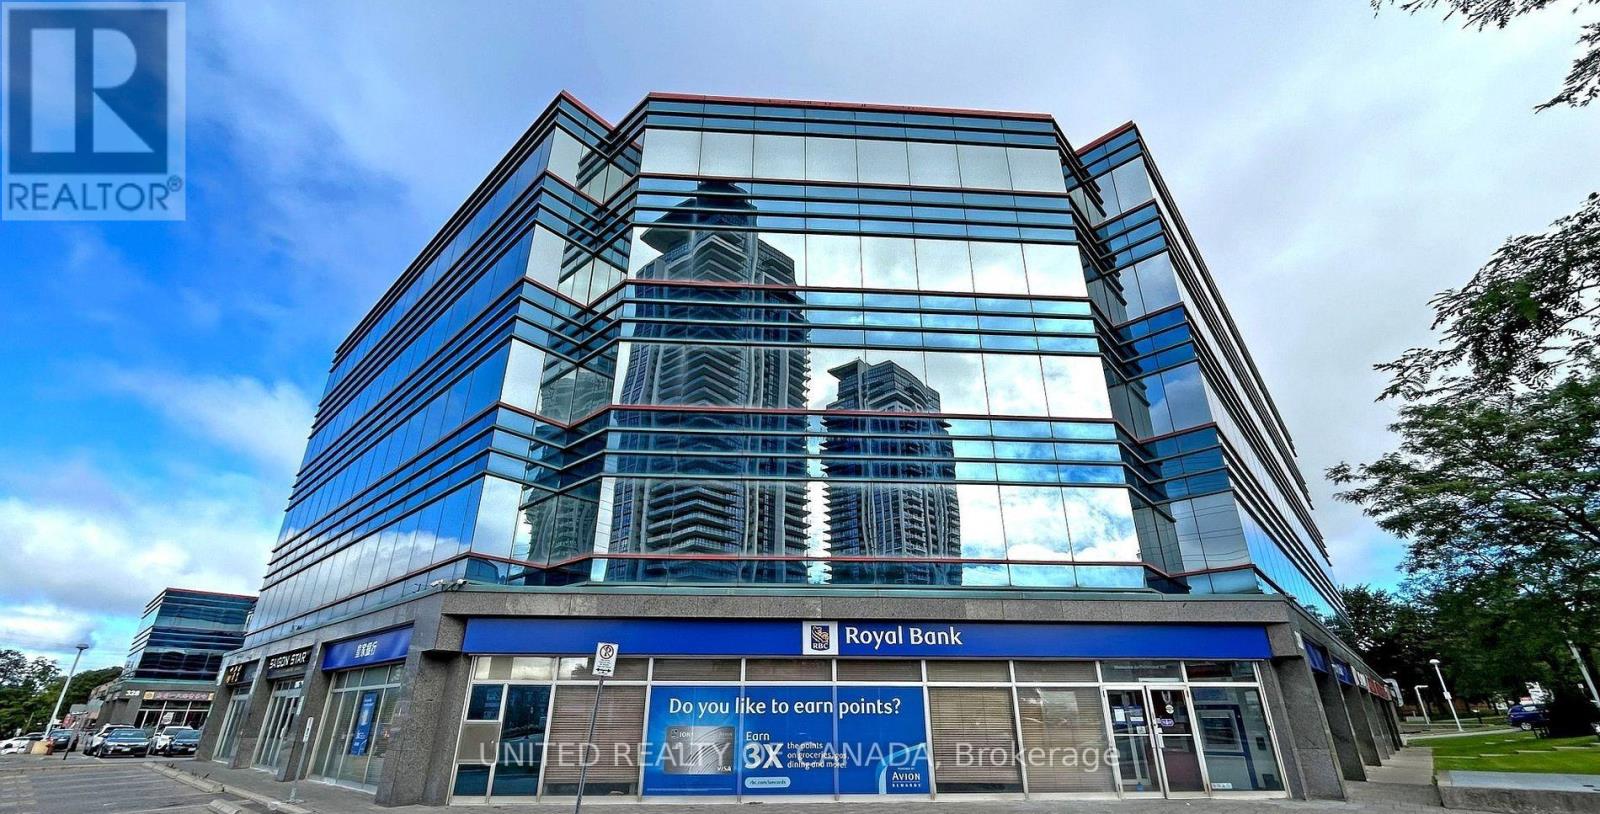
Exceptional Corner Office Unit in a Prime Location! Approximately 1,949 Sq.Ft. of beautifully designed open-concept office space located in a prestigious and high-demand plaza. This bright corner unit offers stunning South and West exposures with abundant natural light throughout. Excellent layout suitable for professional offices, medical, accounting, law, mortgage, or various business uses. Features 4 underground parking spaces plus ample outdoor visitor parking. Conveniently located with easy access to public transportation, major highways, restaurants, banks, shopping, and a wide range of professional businesses. A rare opportunity to own or lease a premium office space in one of the area's most desirable commercial locations. Move-in ready and ideal for growing businesses! The owner would like to rent 2 out of the 7 units from the new owner. Furniture Included. (id:64876)
Markham, Ontario
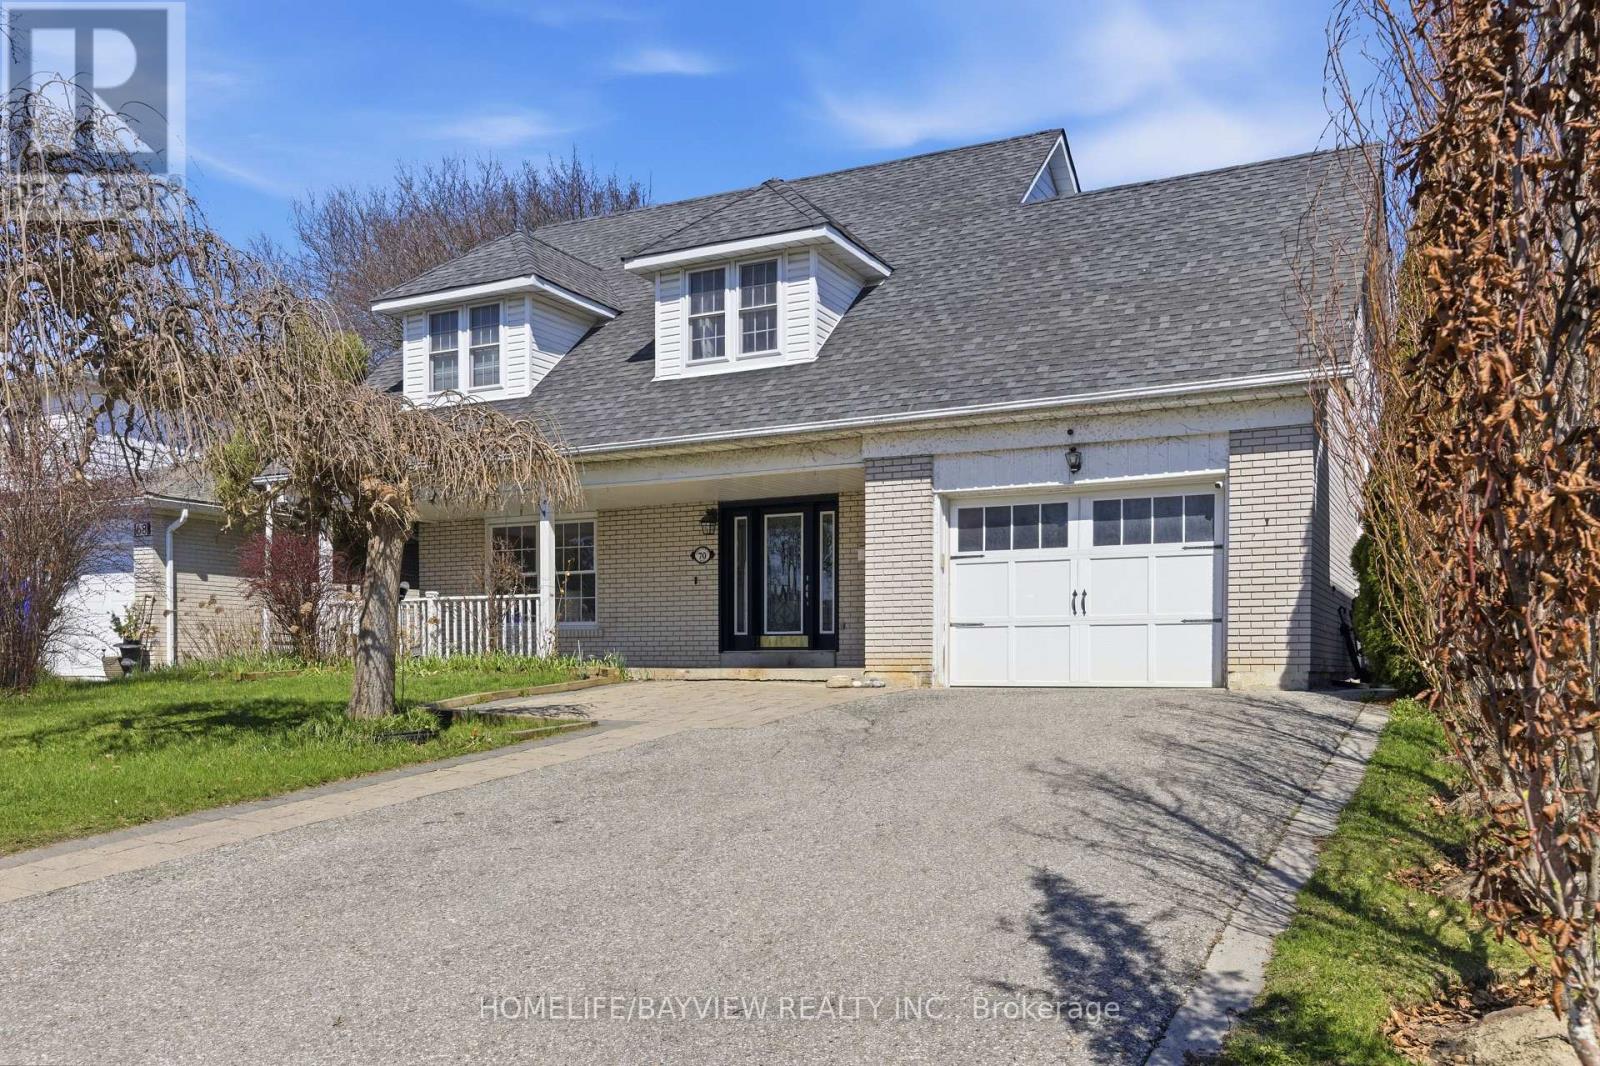
Welcome to a beautifully upgraded family home in the highly desirable Royal Orchard community, where pride of ownership is evident throughout. This spacious residence offers 5 bedrooms on the upper level with 3 bathrooms (total of 5 bathrooms), including two bedrooms with private full ensuite baths, providing exceptional comfort and privacy for growing families. Designed with both functionality and lifestyle in mind, the home features generous principal rooms and a well-planned layout ideal for everyday living and entertaining. The separate entrance basement presents excellent potential for extended family use or future rental income, adding flexibility and long-term value. Recent upgrades include updated plumbing, electrical system, and a 200 Amp panel, offering peace of mind and reliability for years to come. Situated in one of Thornhill's most established and sought-after neighbourhoods, this home is located near the future Yonge North Subway Extension, including the planned Royal Orchard Station, a major infrastructure improvement expected to significantly enhance accessibility and property values. Families will appreciate access to top-rated schools such as Baythorn Public School, known for its strong academics and arts program, along with French immersion options including Woodland Public School, making this an ideal location for education-focused buyers. Surrounded by mature tree-lined streets and enriched by landmarks such as Heintzman House, the neighbourhood offers a unique blend of charm and community. With convenient access to Yonge Street, parks, shopping, and transit, and future growth potential. Seller may offer Vendor Take-Back (VTB)/Seller Take-Back (STB) or Seller Financing options to qualified buyers. (id:64876)
Toronto, Ontario
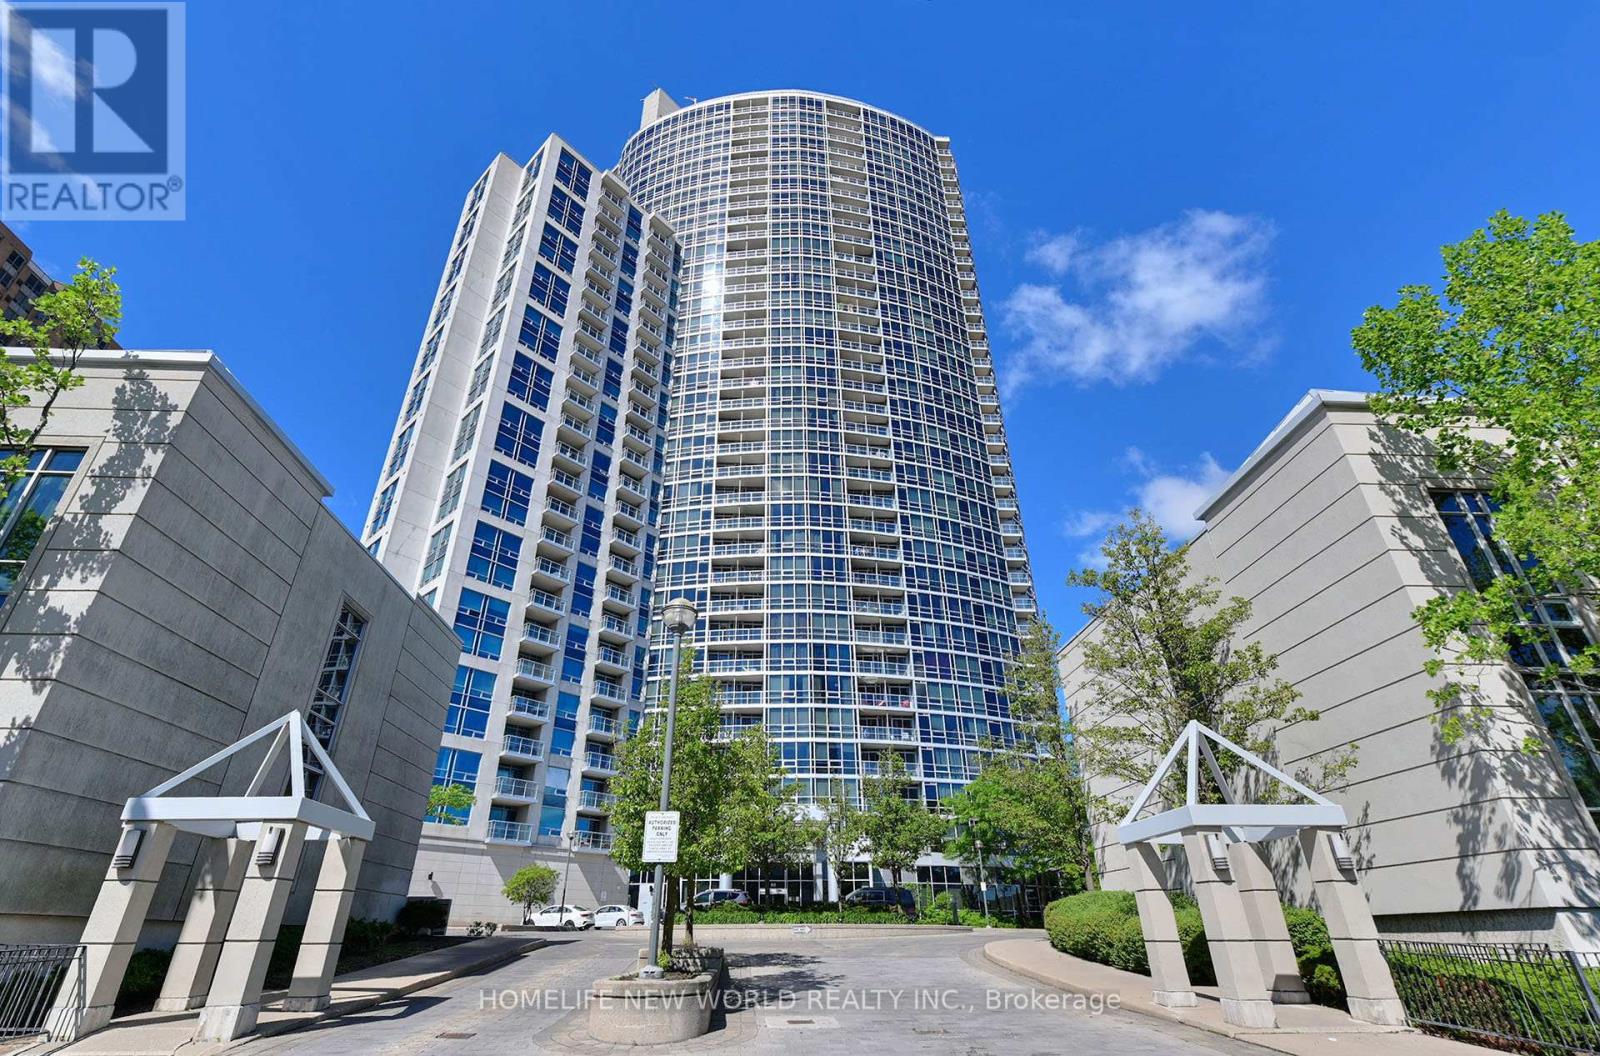
Bright And Spacious And Ideally Upscale Tridel Condo. Corner Unit Filled W/ Sunshine + Very Spacious. Split Bedrooms With Ensuite And Double Closet In Master Bedroom. Open Concept Kitchen. Floor To Ceiling Windows. New Flooring Throughout, new painting, new stove, New dishwasher, New rangehood with microwave. Excellent Rec Facilities, Indoor Pool, 24Hr Concierge, Walk To Scar. Town Center, Transit/401. (id:64876)
Toronto, Ontario
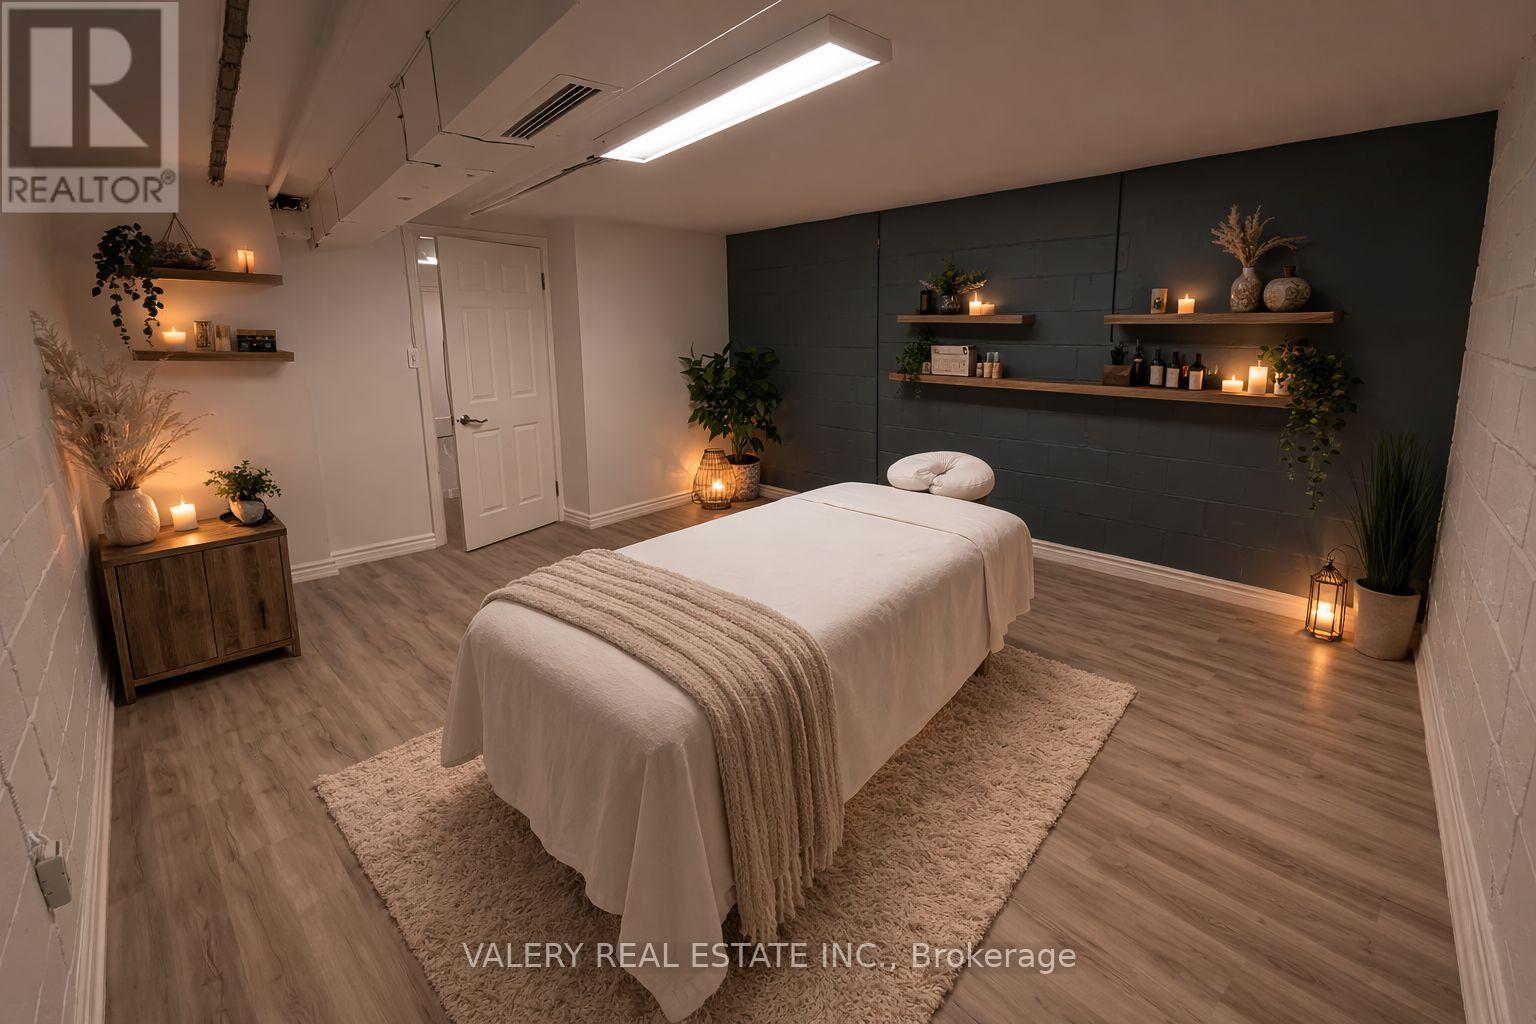
The Newly Renovated Basement Of An Established Hair Salon Is Available For Sub-Lease - Offering Approximately 250sft Of Move-In-Ready Space In The Heart Of Pape Village. The Suite Includes A Private Waiting Area, Sink, And Private Washroom, With Brand-New Lighting, Updated Electrical And Fresh Paint. Ideal For An Independent Stylist, Esthetician, Or Complementary Beauty Professional Looking To Plug Into A Turnkey Space Without Buildout Costs. One Dedicated Rear Parking Space Is Available For An Additional $100/Month. (id:64876)