
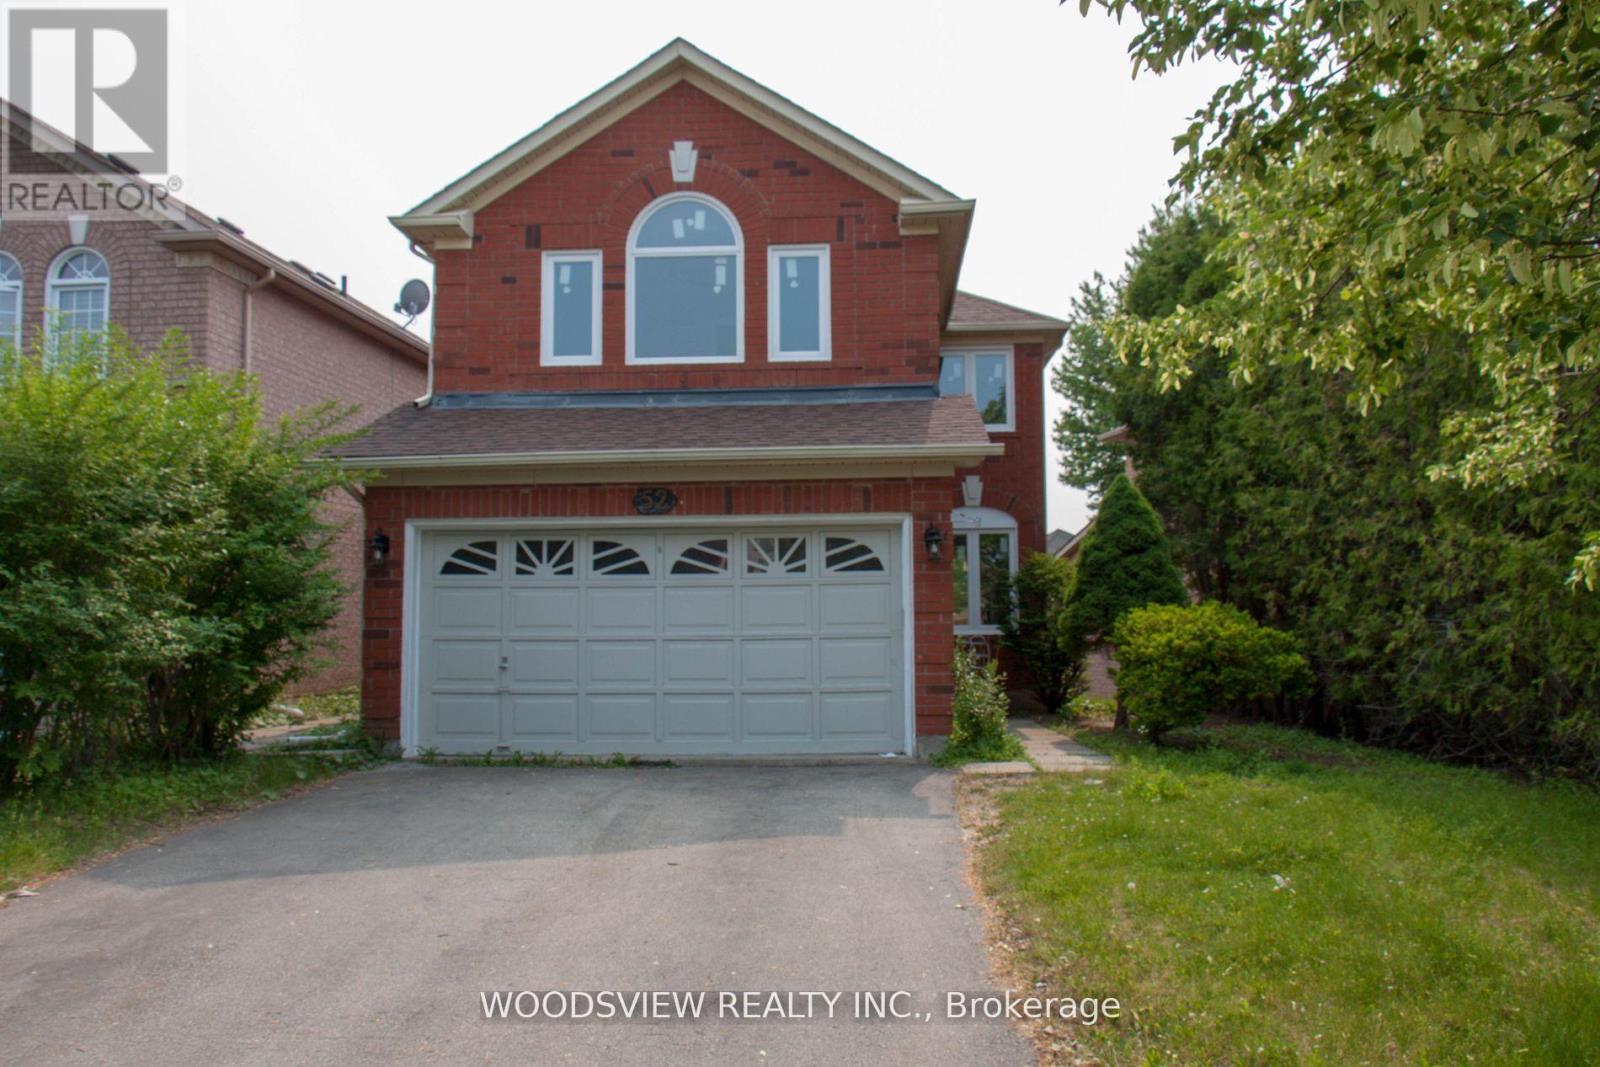
Aurora, Ontario
***Utilities are included in the rent*** Bright & spacious main and 2nd floors feature three bedrooms, three bathrooms and second-floor laundry. Hardwood and laminate floors. Combined living and dining room, open concept kitchen overlooking the family room with a gas fireplace and walk-out to deck. Direct entry from the garage. Quiet and friendly neighbourhood! Close to Hwy 404, GO Transit, shopping, schools & parks. *Please note the lease is for the main and upper floor only. Basement occupied by tenant. (id:64876)
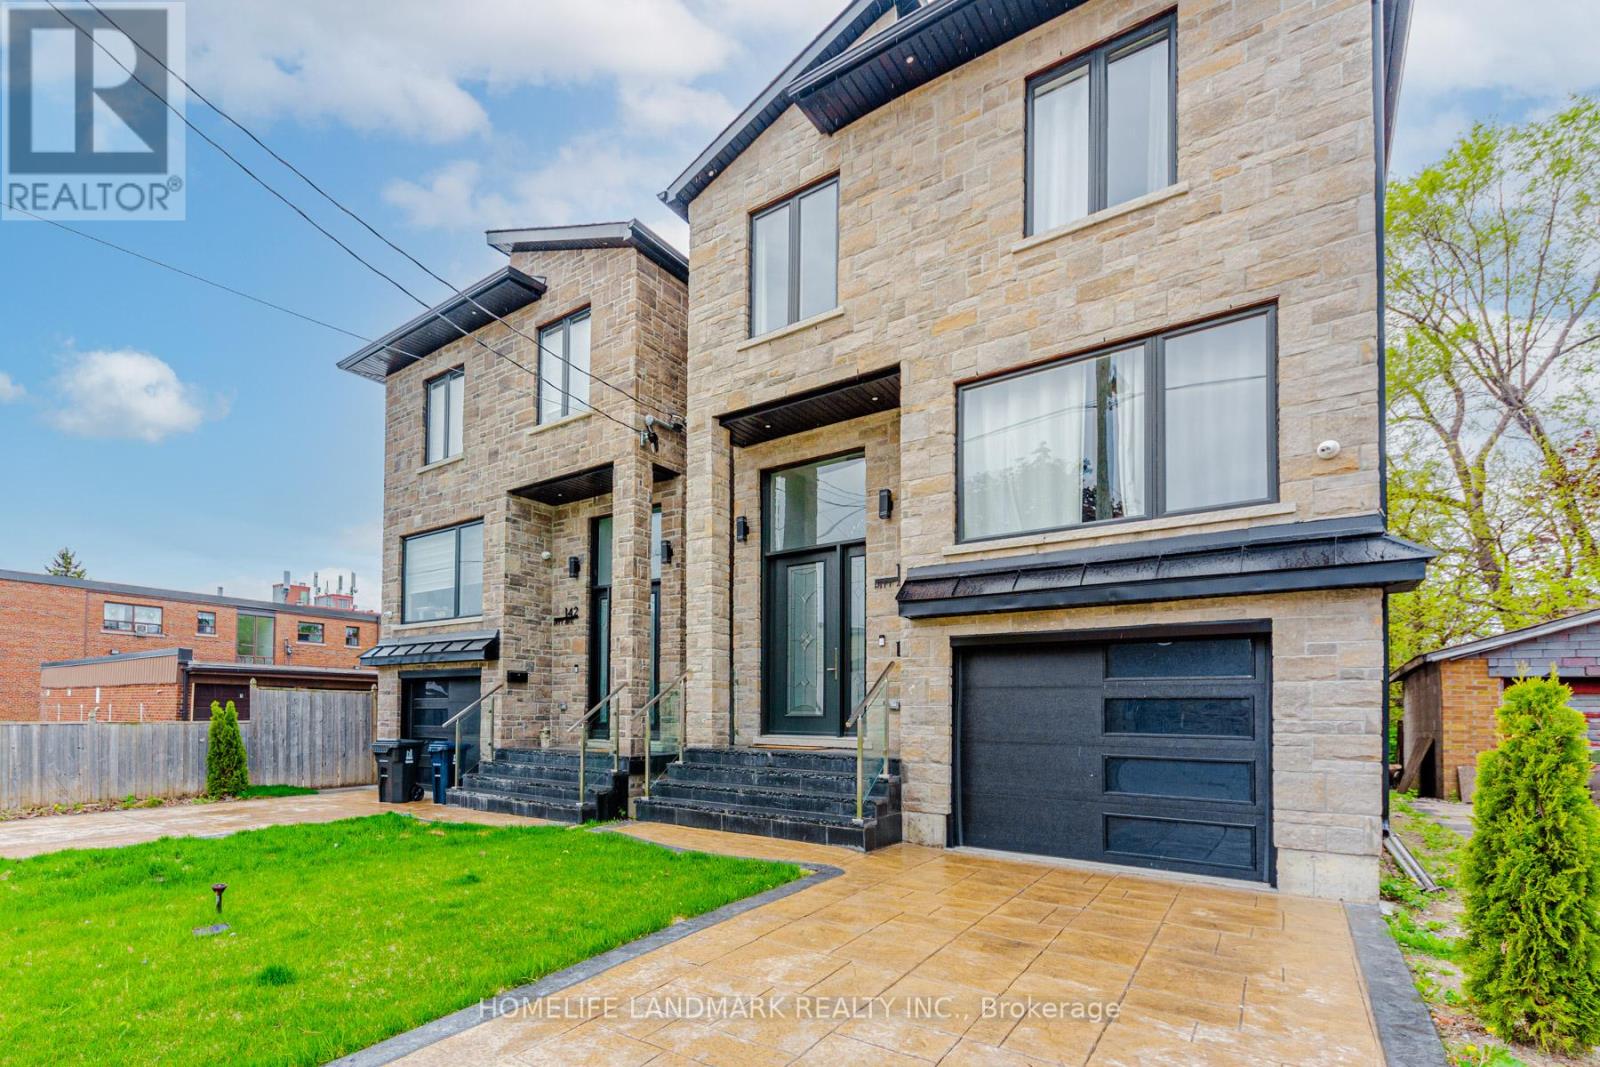
Toronto, Ontario
Stunning 11-Foot High 2 Bedroom Basement With Separate Entrance In Prime Clairlea Location! This Bright And Spacious Basement Apartment Near Victoria Park & St. Clair. Featuring A Luxurious New Kitchen With An Expansive Quartz Countertop And Top-Brand Appliances, This Unit Offers Modern Elegance And Functionality. Both Generously Sized Bedrooms Own Large Above-Grade Windows, Filling The Space With Natural Light. The Oversized Bathroom Is Designed For Comfort, Featuring A Sleek Modern Glass Shower. Conveniently Steps To Bus Stops And Just Minutes From The Subway Station For Effortless Commuting. Close To Everything: No Frills, McDonald's, Shops, Parks, Top-Rated Schools, Hospital, And All Essential Amenities. It Is Surely A Must-See! Don't Miss Out On This Exceptional Lease Opportunity. Partially Furnished Plus Utilities Included In Rent! (id:64876)
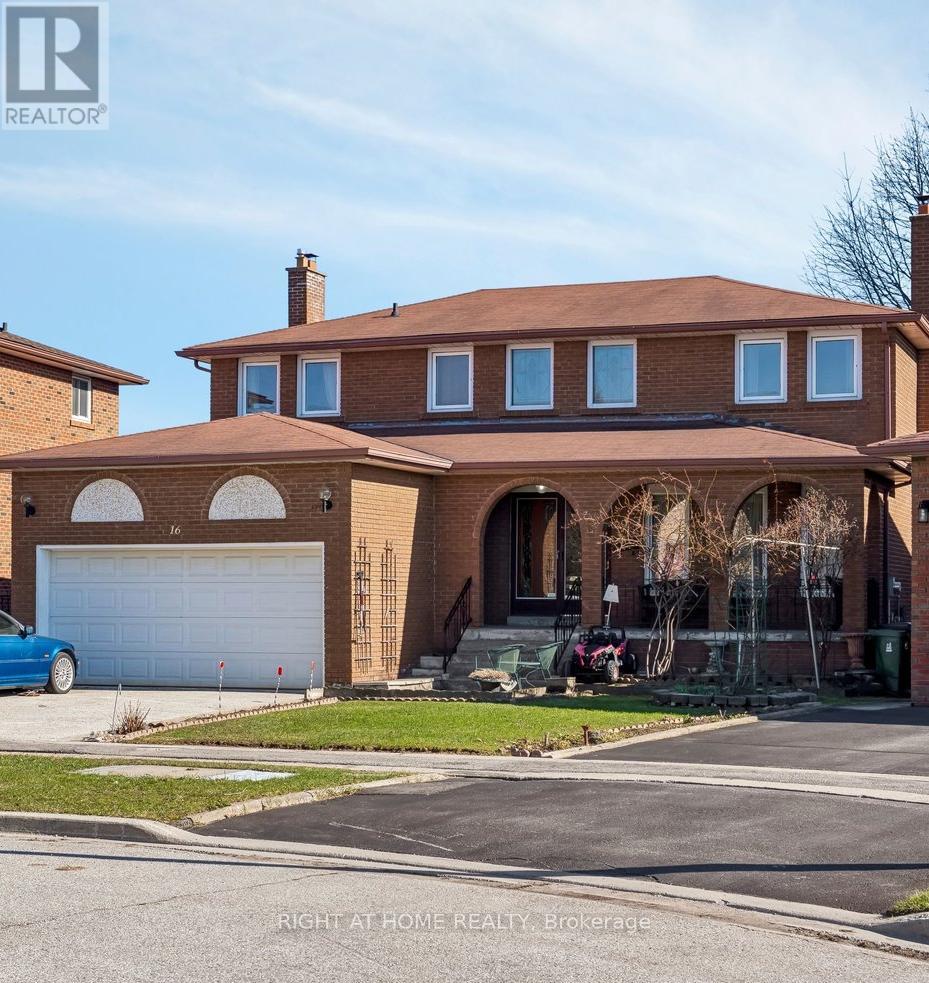
Toronto, Ontario
This property boasts of 2399 sq ft on above grade finish and 1000 sq ft plus on below grade finish. Going thru the double door main entrance will lead you to your right - the huge living and dining area and with access to the main kitchen with quartz counter top, and with wood cabinets. On the left side of the main entrance is where the family room is located with wood furnace(as is). Going to the second floor is the solid wood stair and you will find all the four bedrooms. Primary bedroom has hardwood floors with walk in closet and an ensuite 4 pc washroom. The three remaining bedrooms have all hardwood floors and built in closets. A solid wood stair also going to the basement with a large receiving area and with two good sizes bedrooms. A second kitchen in the basement, an electric furnace and a 3 pc washroom; a separate entrance is very inviting to renters who need privacy. Location is very good as it is in the Cedar-Brae South. This house is in the cul-de-sac where there is no thru traffic thus it might be considered a quiet and safe area. If you have a big family, this house really fits you or you can design the interior finishes according to your taste. Make your move now. (id:64876)
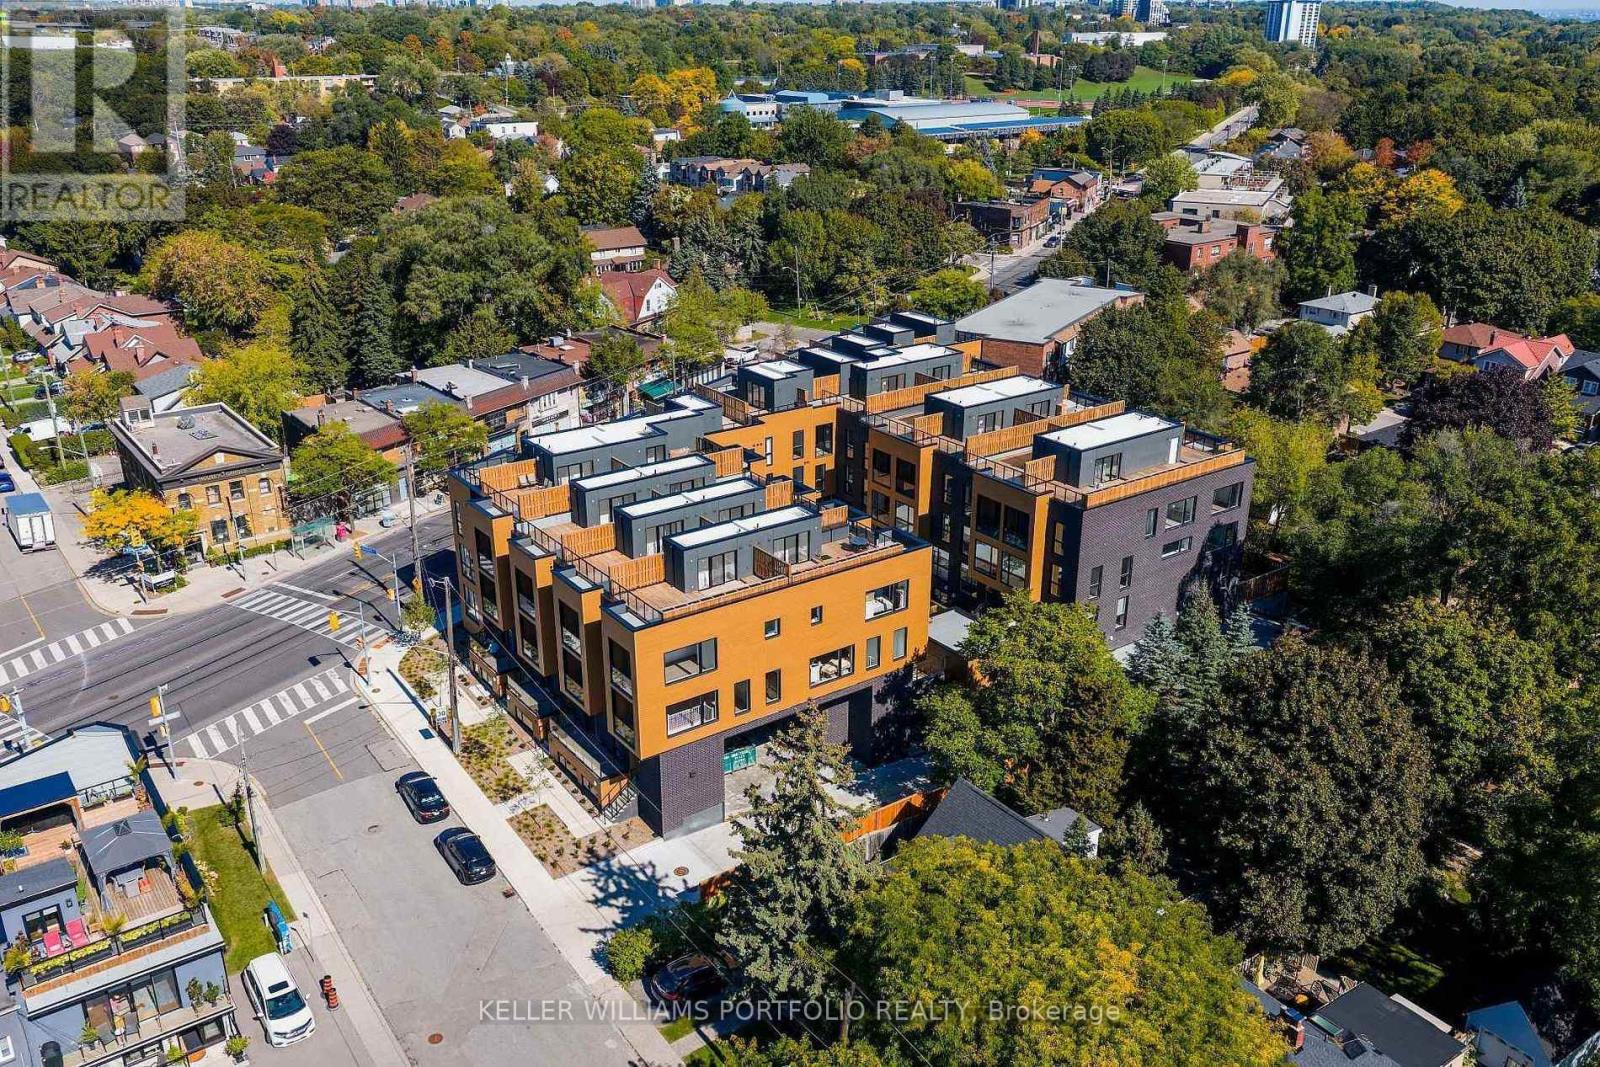
Toronto, Ontario
Stunning newly built 3-storey condo townhouse for lease in the desirable Birchcliffe/Cliffside neighbourhood. Bright and modern with 9-ft ceilings, wide plank laminate flooring, and large windows throughout. Open-concept main floor features a modern kitchen with quartz counters, tile backsplash, beautiful stainless steel appliances, and a large island perfect for entertaining, plus a convenient powder room. Upper level offers two spacious bedrooms and two spa-like bathrooms. Enjoy a large private rooftop terrace, ideal for relaxing or hosting. Steps to Kingston Rd amenities, parks, and transit, and minutes to Scarborough Bluffs and Lake Ontario. Includes one parking space. New blinds to be installed. (id:64876)
Toronto, Ontario
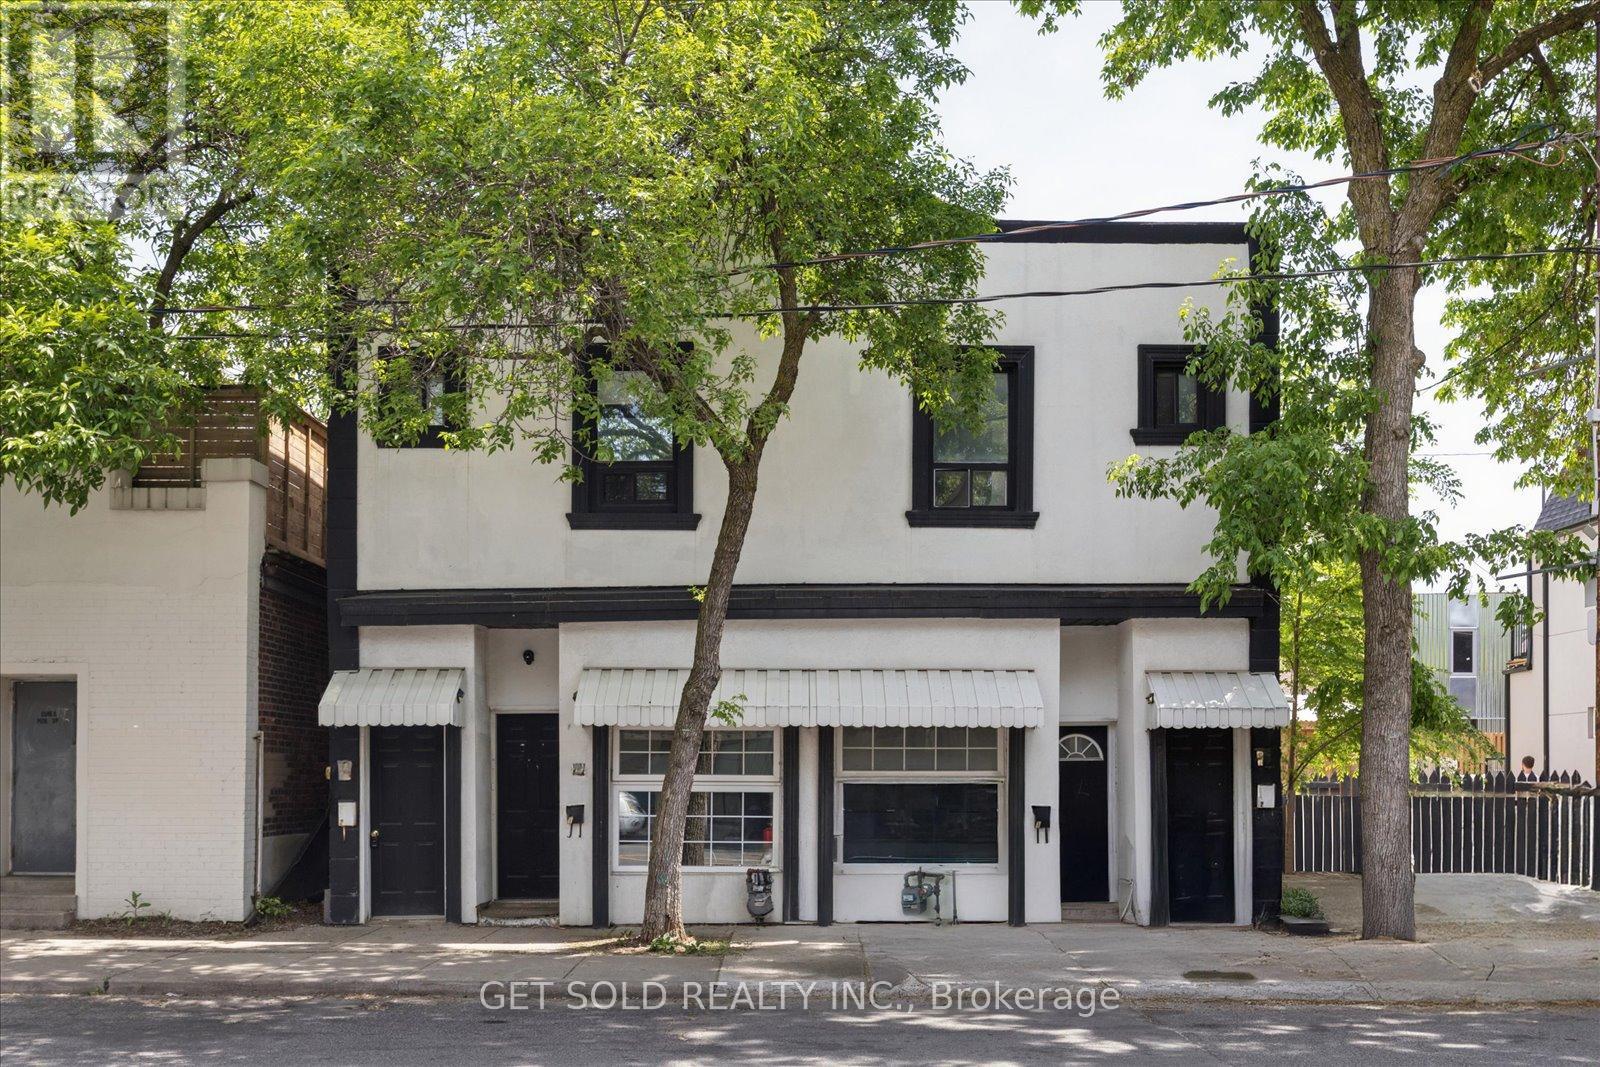
1089 and 1091 Duplexes offered for sale as combined unit pricing. Each address has one residential unit on main floor 1 bed, 1 bath, ( main floor and basement) and one residential unit on second floor with one bed and one bath. Recently updated and all units are in move in condition. Each address has its own gas and water meter, furnace and AC unit. Parking for at least two vehicles and each unit has plenty of windows to let natural light in. Close to all city amenities and public transportation. Three of the four units are available for the new owner to choose tenants, and one main floor tenant is remaining for the duration of her one year lease and should not be disturbed. Property sold under Power of Sale with no representation or warranty and as-is where-is. (id:64876)
Toronto, Ontario
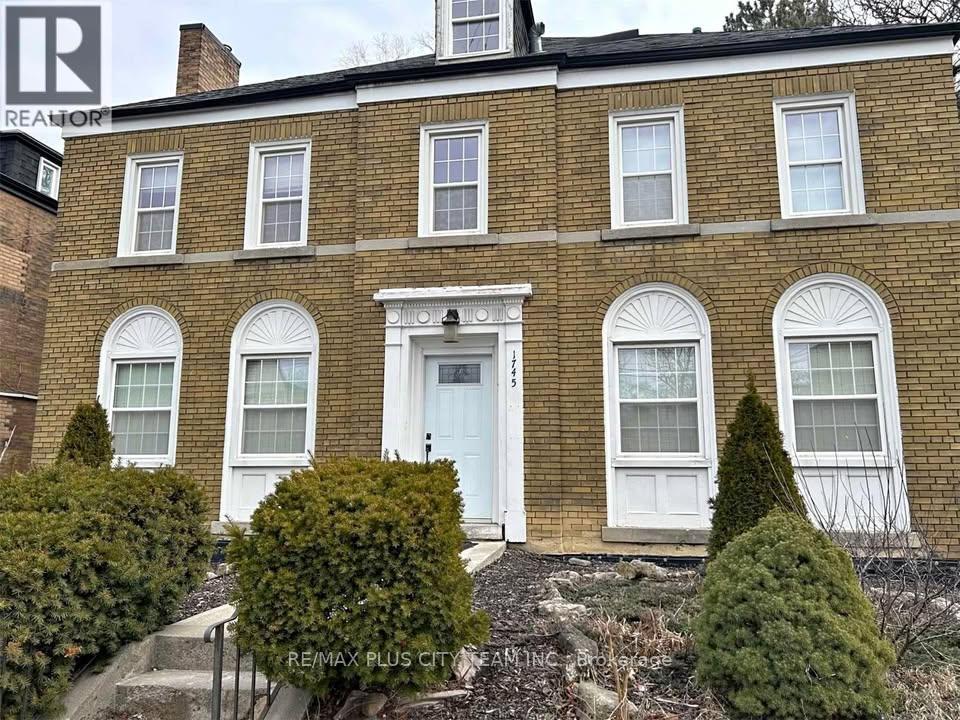
Sunlit and full of character, this unique top-floor 2-storey loft offers an exceptional living experience in the heart of Forest Hill. Featuring 1 bedroom, 1 bathroom, and an open-concept layout, this bright and airy suite combines charm and functionality with soaring ceilings, large windows, and a spacious loft-style design. Enjoy the convenience of being just a short walk to Eglinton West Subway Station, with bus service right at your doorstep and easy access to the upcoming Crosstown LRT. Surrounded by the vibrant shops, restaurants, cafés, and everyday amenities of Eglinton West, everything you need is within reach. Located within the catchment area for some of the city's top-rated schools and close to parks, trails, and green spaces, this exceptional lease opportunity offers the perfect combination of space, convenience, and community in one of Toronto's most sought-after neighbourhoods. Don't miss your chance to call Forest Hill home. (id:64876)
Newmarket, Ontario
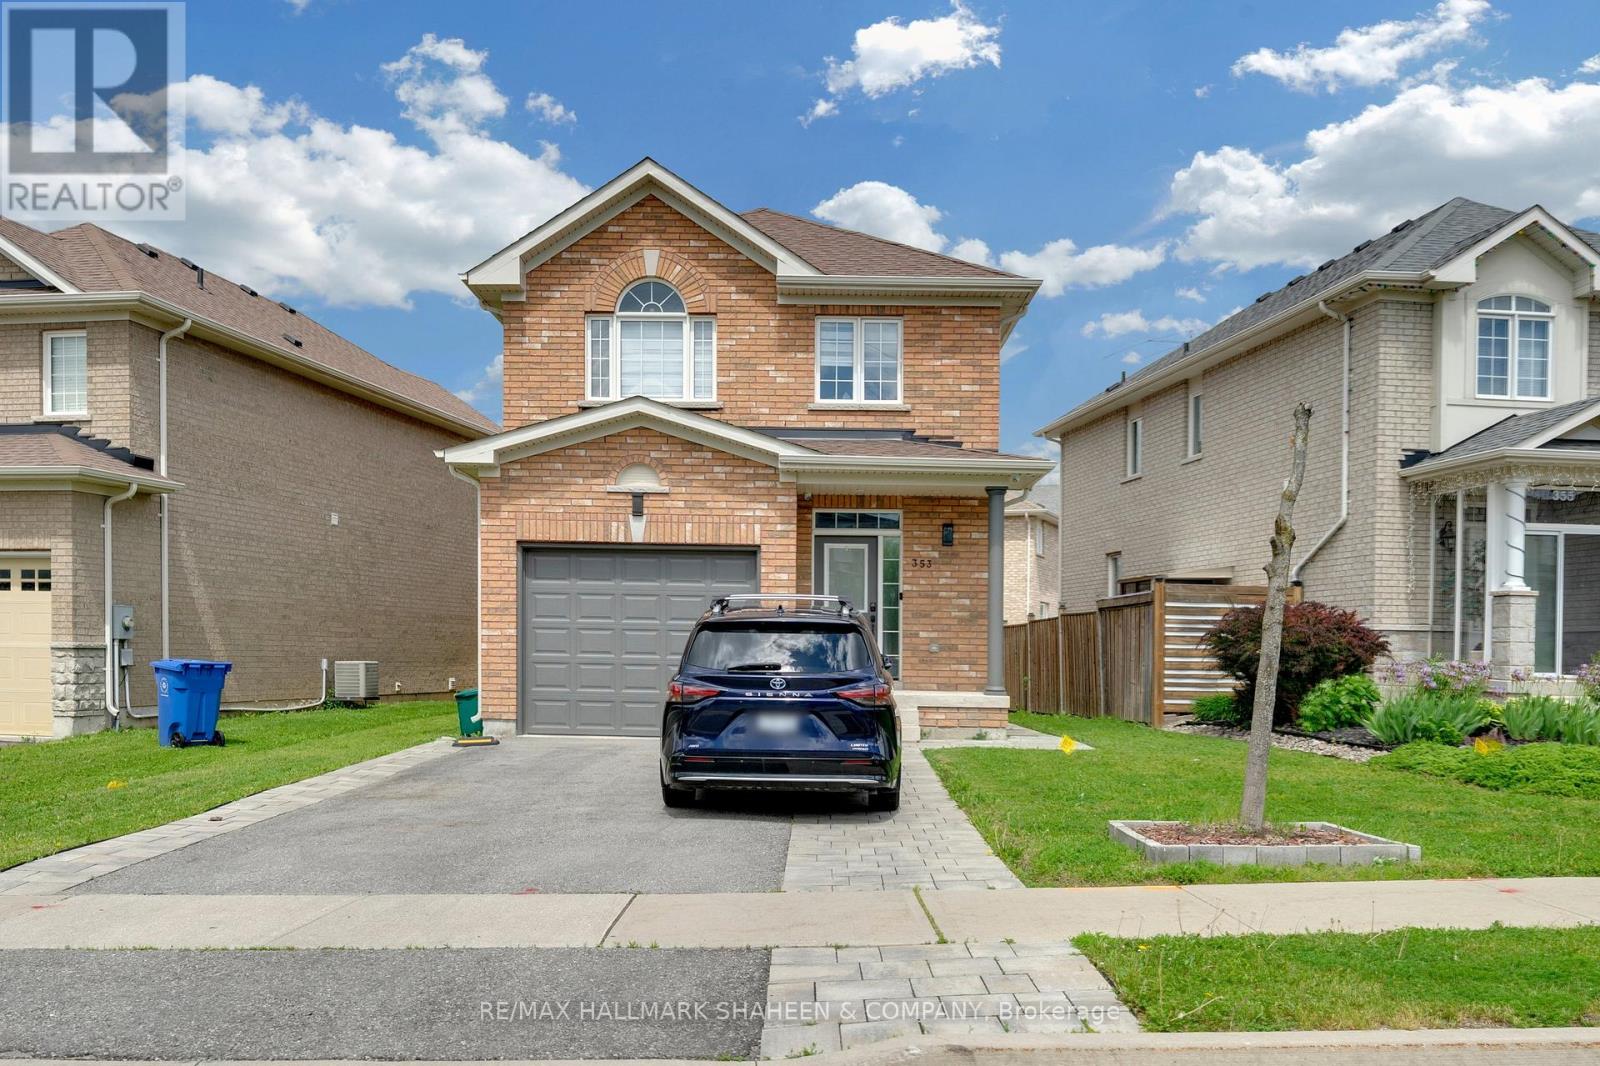
2-bedroom basement unit located in the highly sought-after Summerhill Estates community in Newmarket. Conveniently situated just minutes from Yonge Street, public transit, Upper Canada Mall, restaurants, parks, schools and recreational facilities. Features include a private ensuite laundry, pot lights and one tandem parking space. Ideal location close to everyday amenities and commuter routes. ** This is a linked property.** (id:64876)
Richmond Hill, Ontario
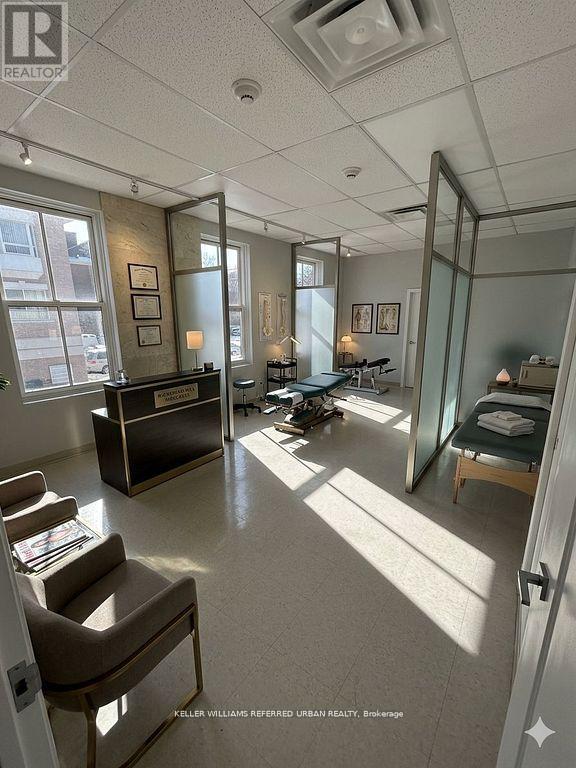
Position your business in a modern heritage building in the heart of Old Richmond Hill at 10132 Yonge Street. This bright second-floor office suite offers a professional and welcoming environment with two large private offices, oversized windows, and abundant natural light-creating a comfortable and productive workspace for both staff and clients. Located on one of Richmond Hill's most established professional corridors, the building is home to a respected mix of service-based businesses including an immigration law firm, psychotherapy practice, and CHATS community services, creating excellent synergy for professionals in legal, healthcare, counselling, consulting, or administrative services. Clients will appreciate the prominent Yonge Street location with easy access to public transit, nearby municipal offices, and the growing collection of cafés, restaurants, and local shops throughout Old Richmond Hill Village. Two parking spaces are available at the rear of the building for added convenience. This gross lease includes utilities, making budgeting simple and predictable. Professionally maintained with secure entry and video monitoring, this space offers a polished and turnkey setting for professionals seeking a central, character-filled location to grow their practice. 1st and 2nd Image are virtually staged and are for inspiration only. (id:64876)
Toronto, Ontario
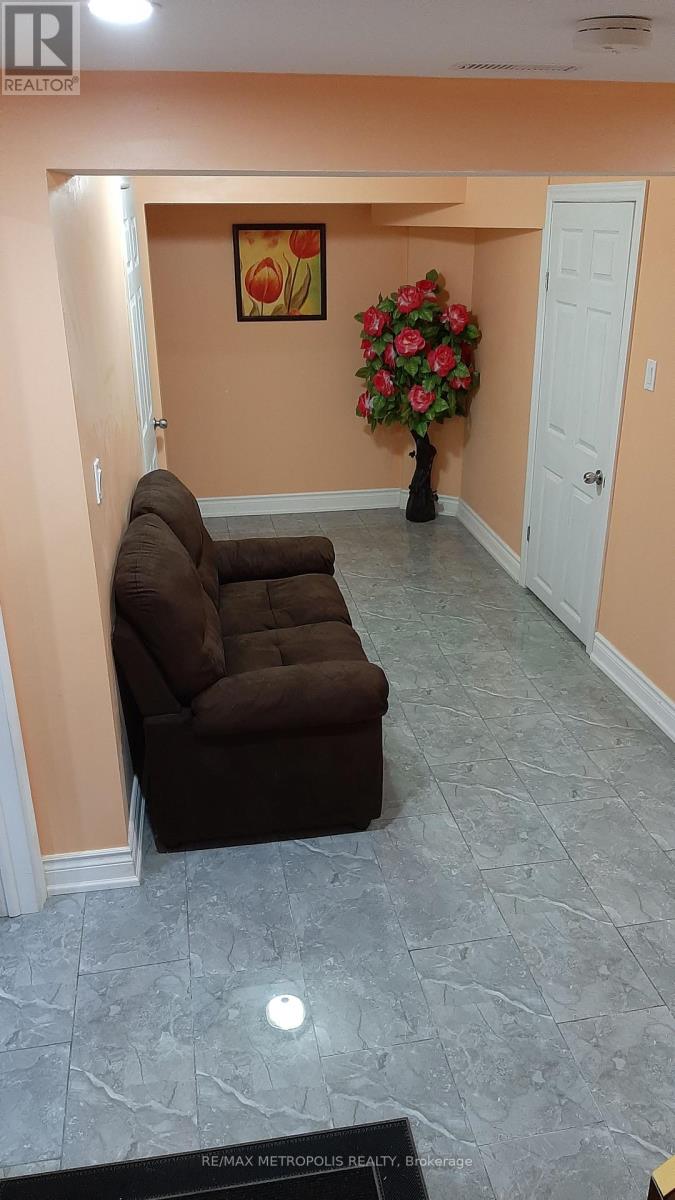
Beautiful spacious 2 bedrooms & 1 full washroom basement. Separate entrance and ensuite laundry for more convenience. Spacious open kitchen with stainless steel appliances. Quick access to 401, TTC, Centennial college, UFT, shopping places and all amenities. One parking spot on the driveway will be allocated for the tenants use. Ideal for a couple or 2 female students/working professionals. Tenant has to pay 30% of all utilities. If including utilities rent would be$1,700.00 (id:64876)
Toronto, Ontario
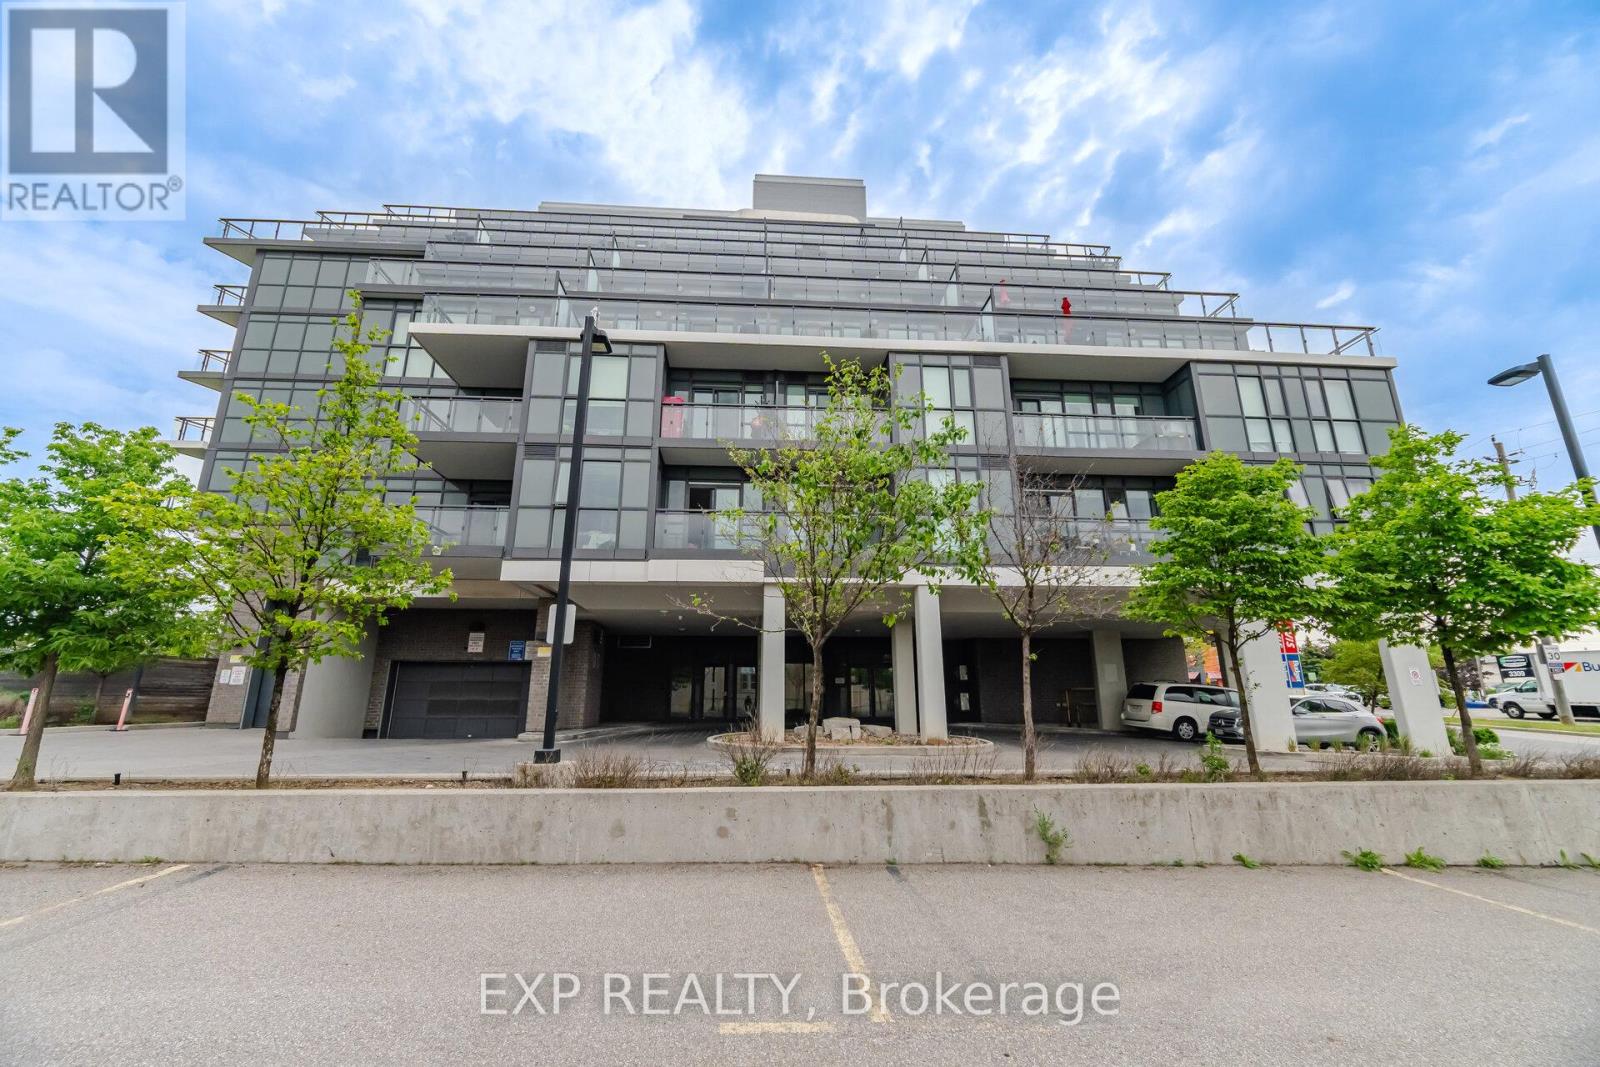
Welcome to 16 McAdam Ave, 1 Bedroom + Den Condo In One Of Toronto's Most Convenient Locations. Centrally located steps away from Yorkdale, Costco, TTC, GO Transit, Hwy 401/Allen Rd. Modern kitchen finishes w/stone countertop, backsplash, and track lights. Stainless steel appliances. Tons of natural light from the Floor To Ceiling Windows. Sliding doors to your Spacious corner balcony with great views. 4 - piece bath w/stone countertop and vanity with large mirror. Building amenities include visitor parking and party room. 24/7 virtual concierge service, top notch building security with floor cameras. Includes 1 Underground Parking spot and 1 storage. (id:64876)
Georgina, Ontario
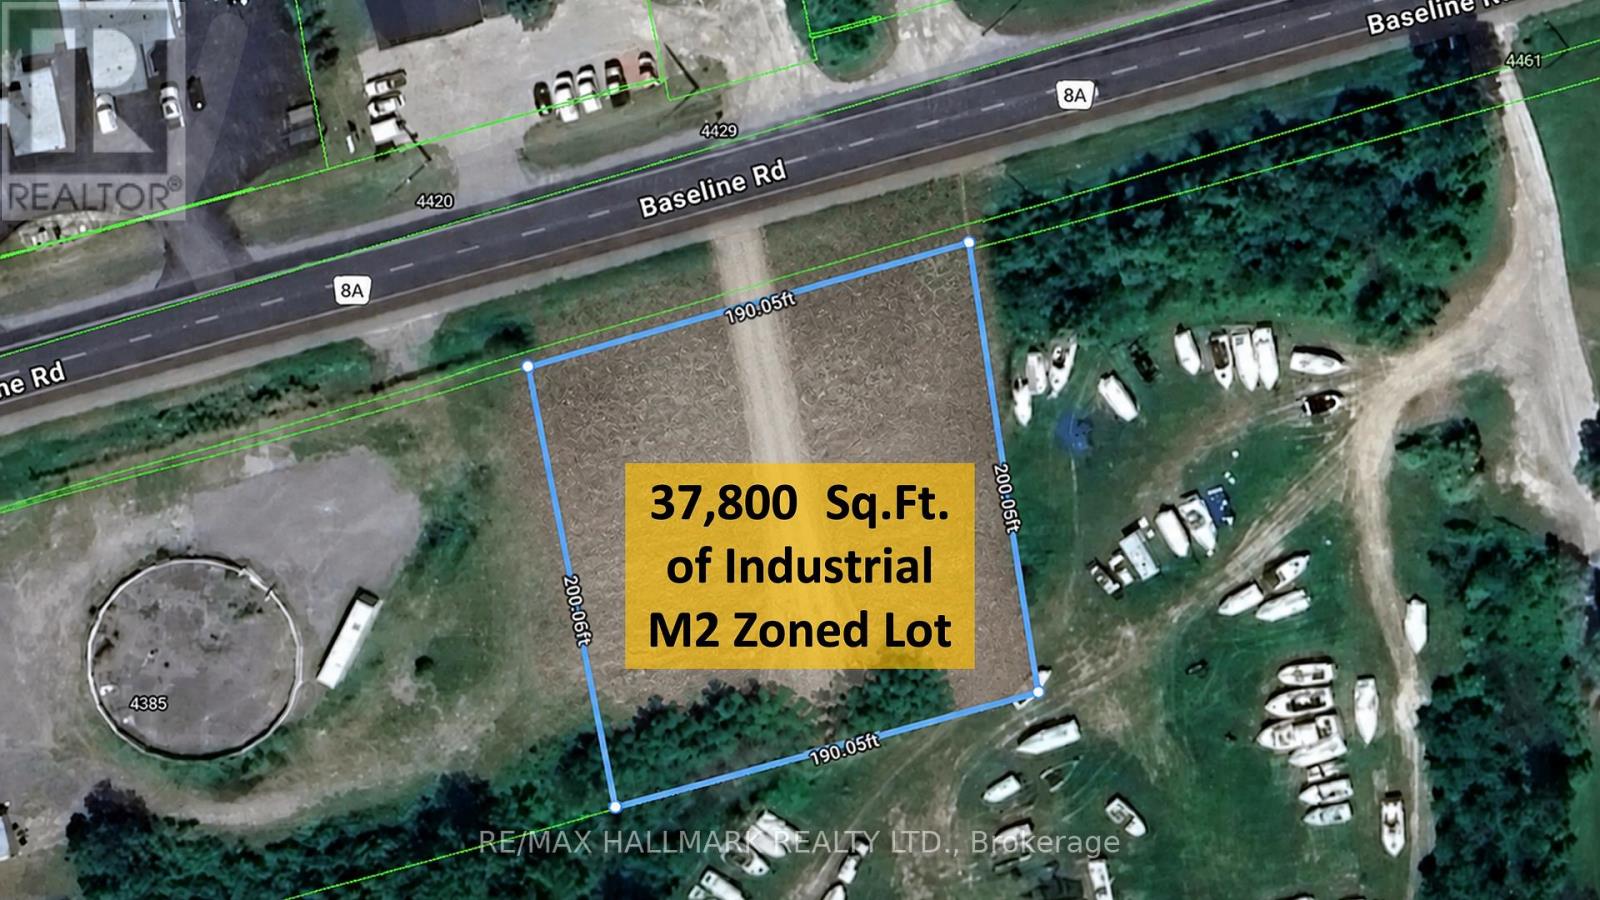
Rare Opportunity: Industrial M2 Zoned lot in Georgina on a main road with excellent exposure.Approximately one acre of flat, industrial-zoned land strategically positioned along Baseline Road, a major arterial corridor connecting Sutton and Keswick. This high-visibility site benefits from consistent traffic flow and strong frontage, offering exceptional exposure for a wide range of uses. Convenient access to Highway 48 and Highway 404 enhances connectivity and logistics efficiency.Permitted and ideal uses include:Equipment sales and service facilityAutomotive or recreational vehicle sales and serviceWorkshop or trades facilityFactory / light manufacturingContractor's yardStorage or self-storage operationsVehicle parking or fleet storageBoat storagePortable or container-based workshop/storage solutionsThe parcel offers flexibility for various operational layouts, outdoor storage, and yard configurations, making it well-suited for owner-operators and growing businesses.Build-to-suit option available: approximately 38,000 sq. ft. parcel with the potential for a custom-built facility ranging from 5,000 to 10,000 sq. ft., tailored to tenant requirements. Lease rates to be determined based on specifications, improvements, and lease term.A rare offering for users seeking high-exposure industrial land with flexible use permissions in a growing market. (id:64876)
Markham, Ontario

Rare opportunity to own a combined double-unit commercial condo at Commerce Gate - one of Thornhill's busiest and most established plazas at Hwy 7 & Leslie St. Ground floor units with full glass storefront windows offer excellent visibility and high daily foot traffic. Flexible commercial zoning permits a wide range of uses including restaurant, retail, medical, personal service, and professional office. Surrounded by a thriving tenant mix of restaurants, cafés, and specialty retail drawing a loyal clientele from Thornhill, Richmond Hill, and Markham. Ample surface and underground parking. Steps to YRT transit. Minutes to Hwy 404 & 407. Whether you're an owner-operator ready to stop paying rent or an investor seeking a proven commercial address - this is the one. (id:64876)