
Vaughan, Ontario
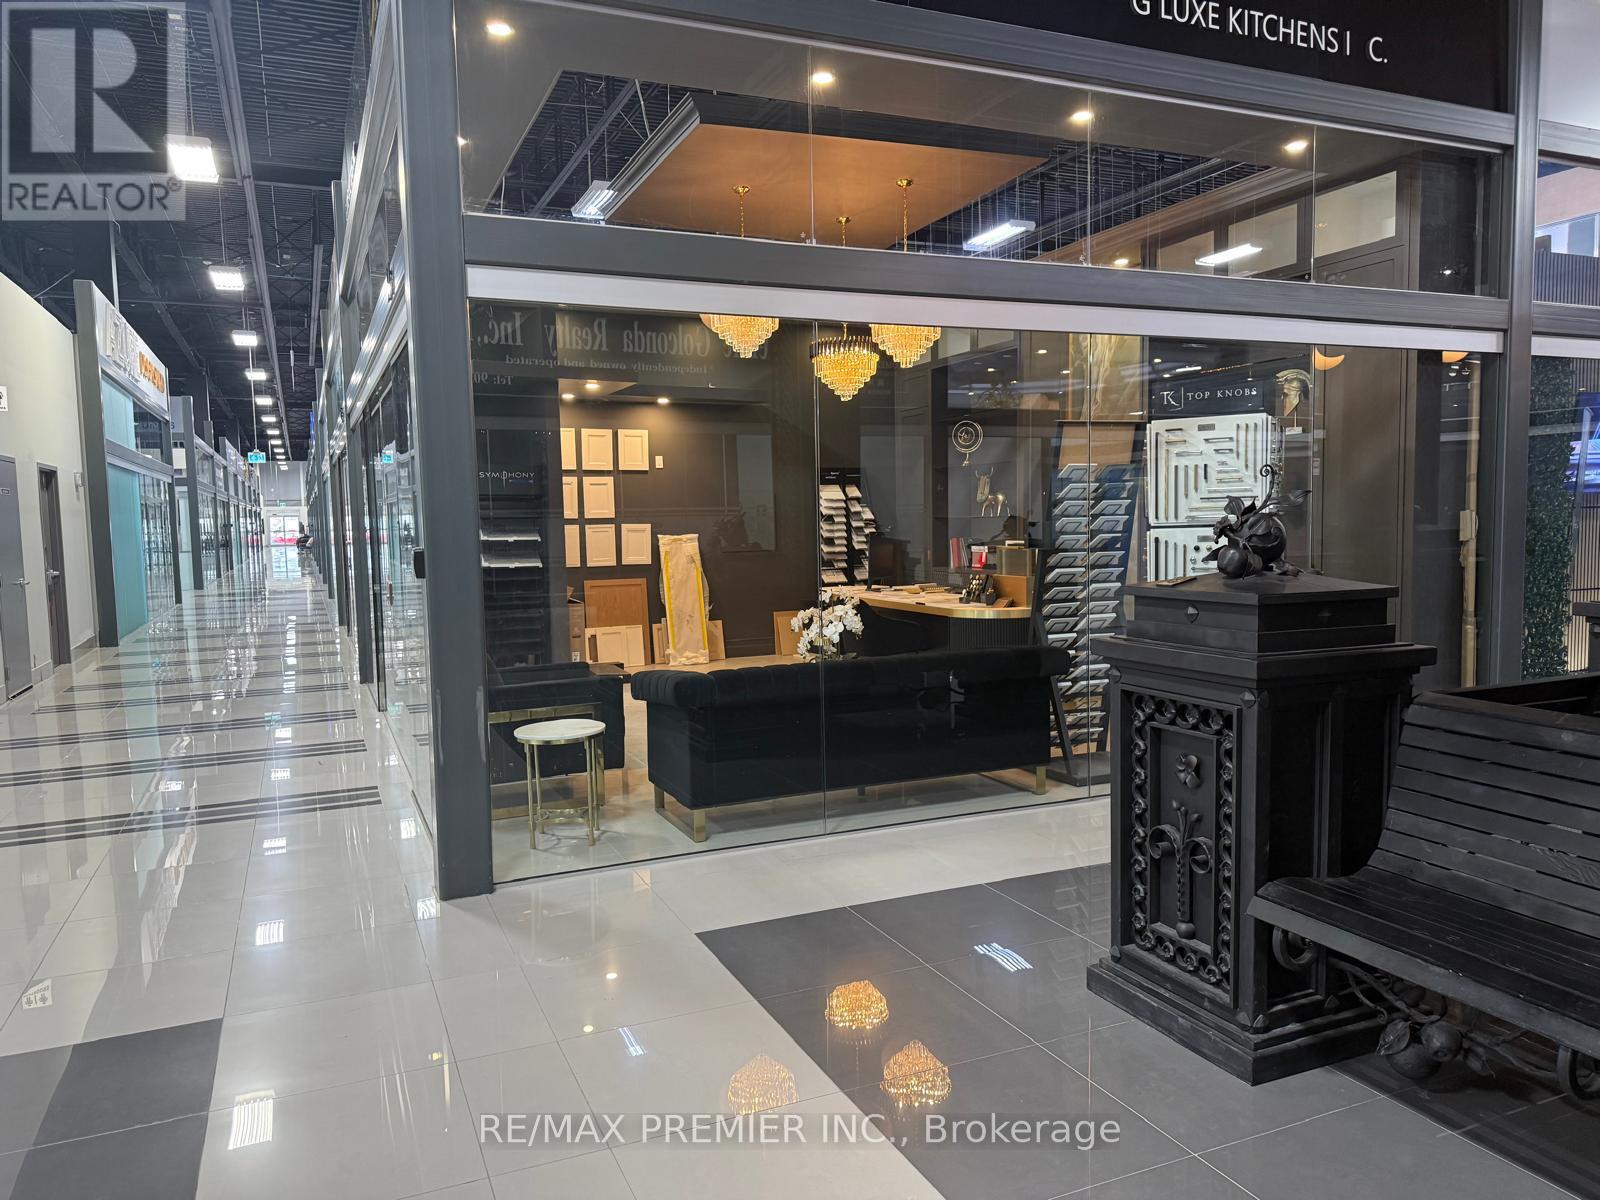
Welcome to Improve Canada - A Premier Home Improvement Destination! This prime corner unit, located in a 32,000 sq. ft. state-of-the-art home improvement center, offers outstanding exposure and visibility. As part of a vibrant hub with close to 400 renovation showrooms under one roof, this is the perfect space to grow your business and connect with a diverse clientele. Situated in a highly accessible location near Hwy 400/407, shopping, dining, and transit, this unit combines convenience with immense potential. Take advantage of the foot traffic and showcase your services in a thriving community dedicated to design and renovations. Don't miss the chance to position your business in a space designed for unlimited growth and success! (id:64876)
Toronto, Ontario
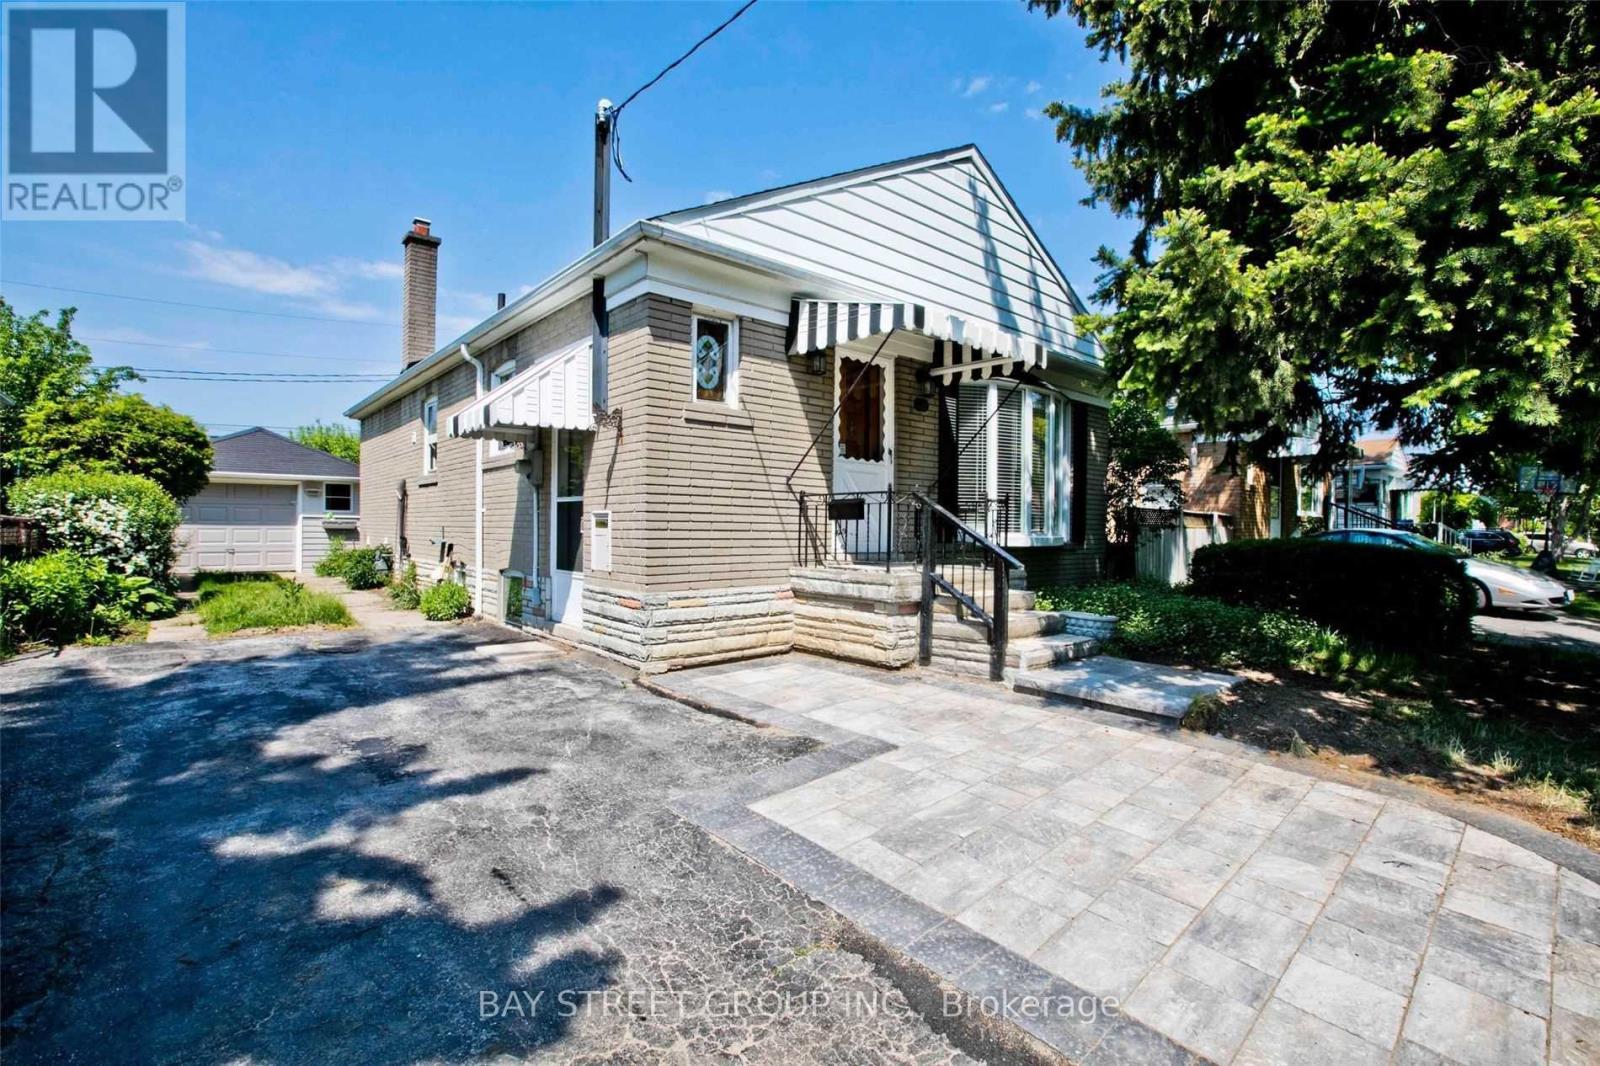
Don't Miss It! Great Location! Quiet Neighborhood! Separate Entrance To This Rarely Find Sweet Lower Unit With One & Half Bath! Spacious Living/Dining Room, Two Bright Bddrooms, Freshly Painted, Newly Renovated Kitchen & Full Bath, Private Laundry; Walk To Ttc, School, Park, Shopping Plaza, Etc. Minutes To 401 & Dvp. Tenants Pay Tenant Insurance & 40% Utilities, One Parking. (id:64876)
Toronto, Ontario
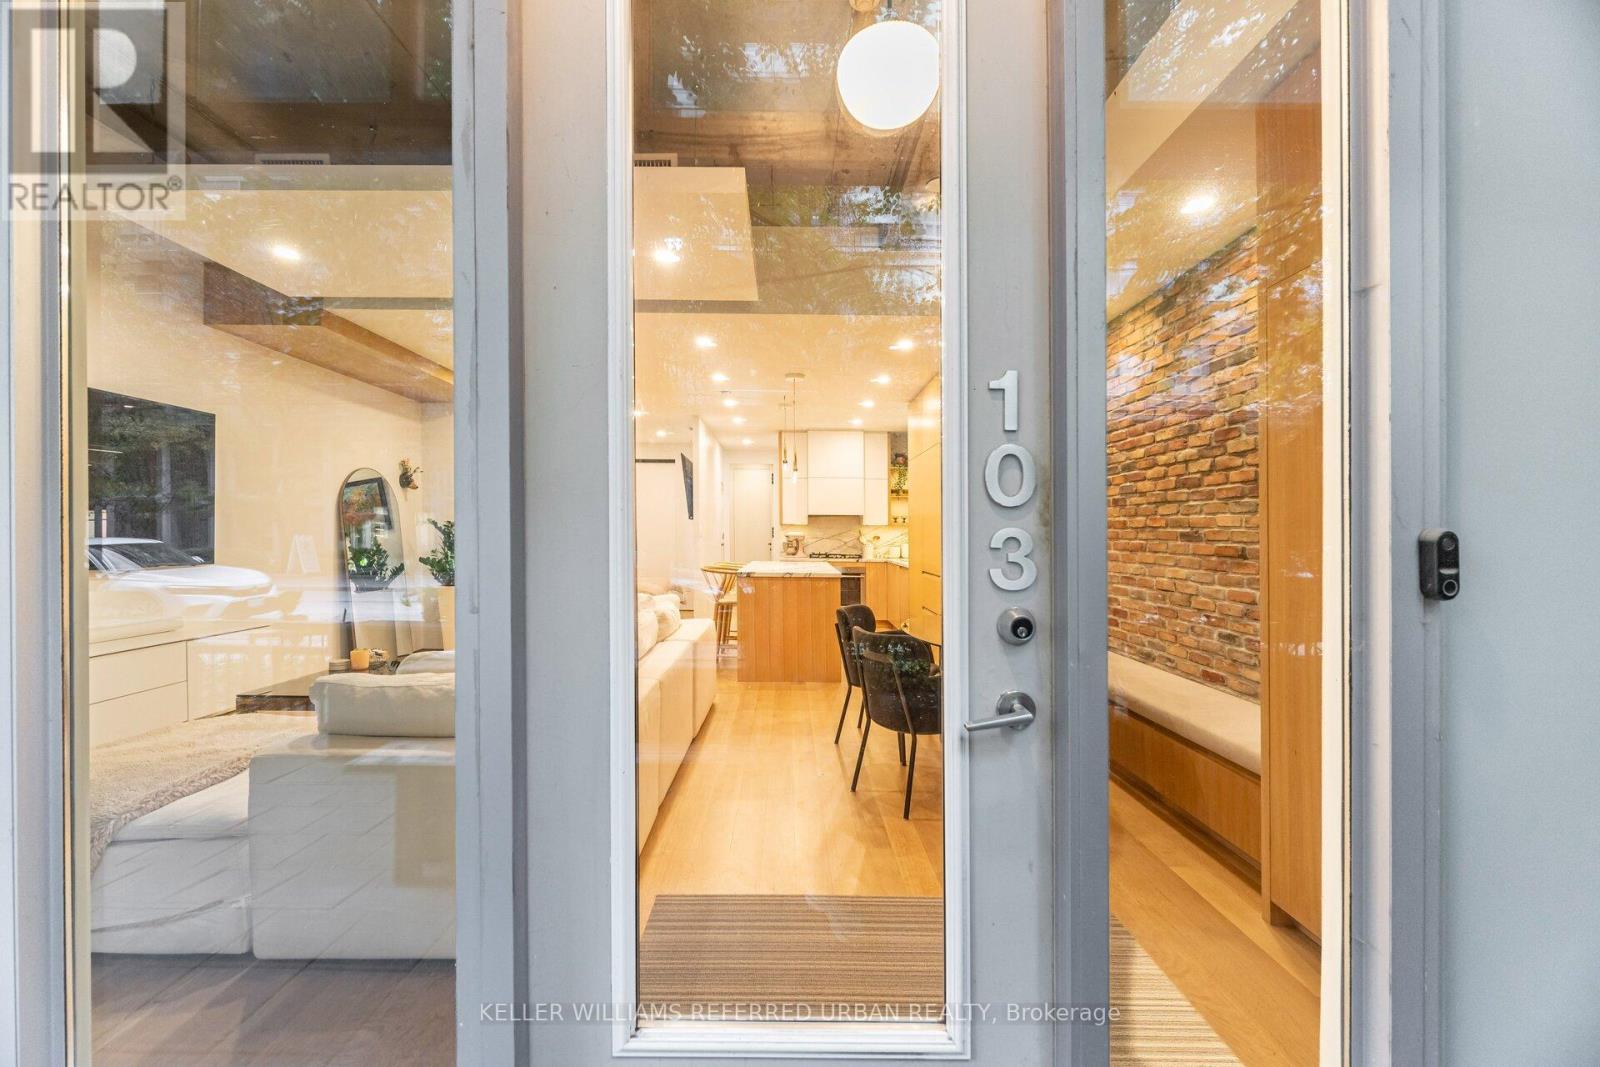
Step into this rare live-work opportunity in the heart of King West at Twenty Stewart Lofts, which offers the flexibility to operate your business or enjoy boutique loft living - all with private front-door access directly from Stewart Street. Beautifully finished in warm white oak, this modern suite features solid wood oak flooring, 11-foot exposed concrete ceilings, 9-foot finished ceilings with potlights throughout, and full-height windows that flood the space with natural light. Thoughtfully designed custom millwork throughout provides exceptional style and abundant built-in storage. The kitchen is equipped with quality European built-in and panelled appliances, a large island with a separate drink fridge, and book-matched marble throughout with exposed shelving and LED lighting. The hotel-inspired bathroom offers heated flooring, large-format black tiles, shower with black privacy glass and a floating vanity with an LED mirror. Enjoy seamless indoor-outdoor flow with a spacious private terrace, perfect for work breaks, entertaining, or quiet relaxation. Whether you're an entrepreneur seeking a polished storefront-style presence or someone wanting a sophisticated home in King West, this unit delivers unmatched versatility and style. Situated in the bustling King West area, this neighbourhood is a hotspot for culture, dining, nightlife, and downtown living. Once a warehouse and industrial zone, the area has been transformed into one of Toronto's trendiest corridors, lined with upscale restaurants, sleek condos, and designer retail. (id:64876)
Toronto, Ontario
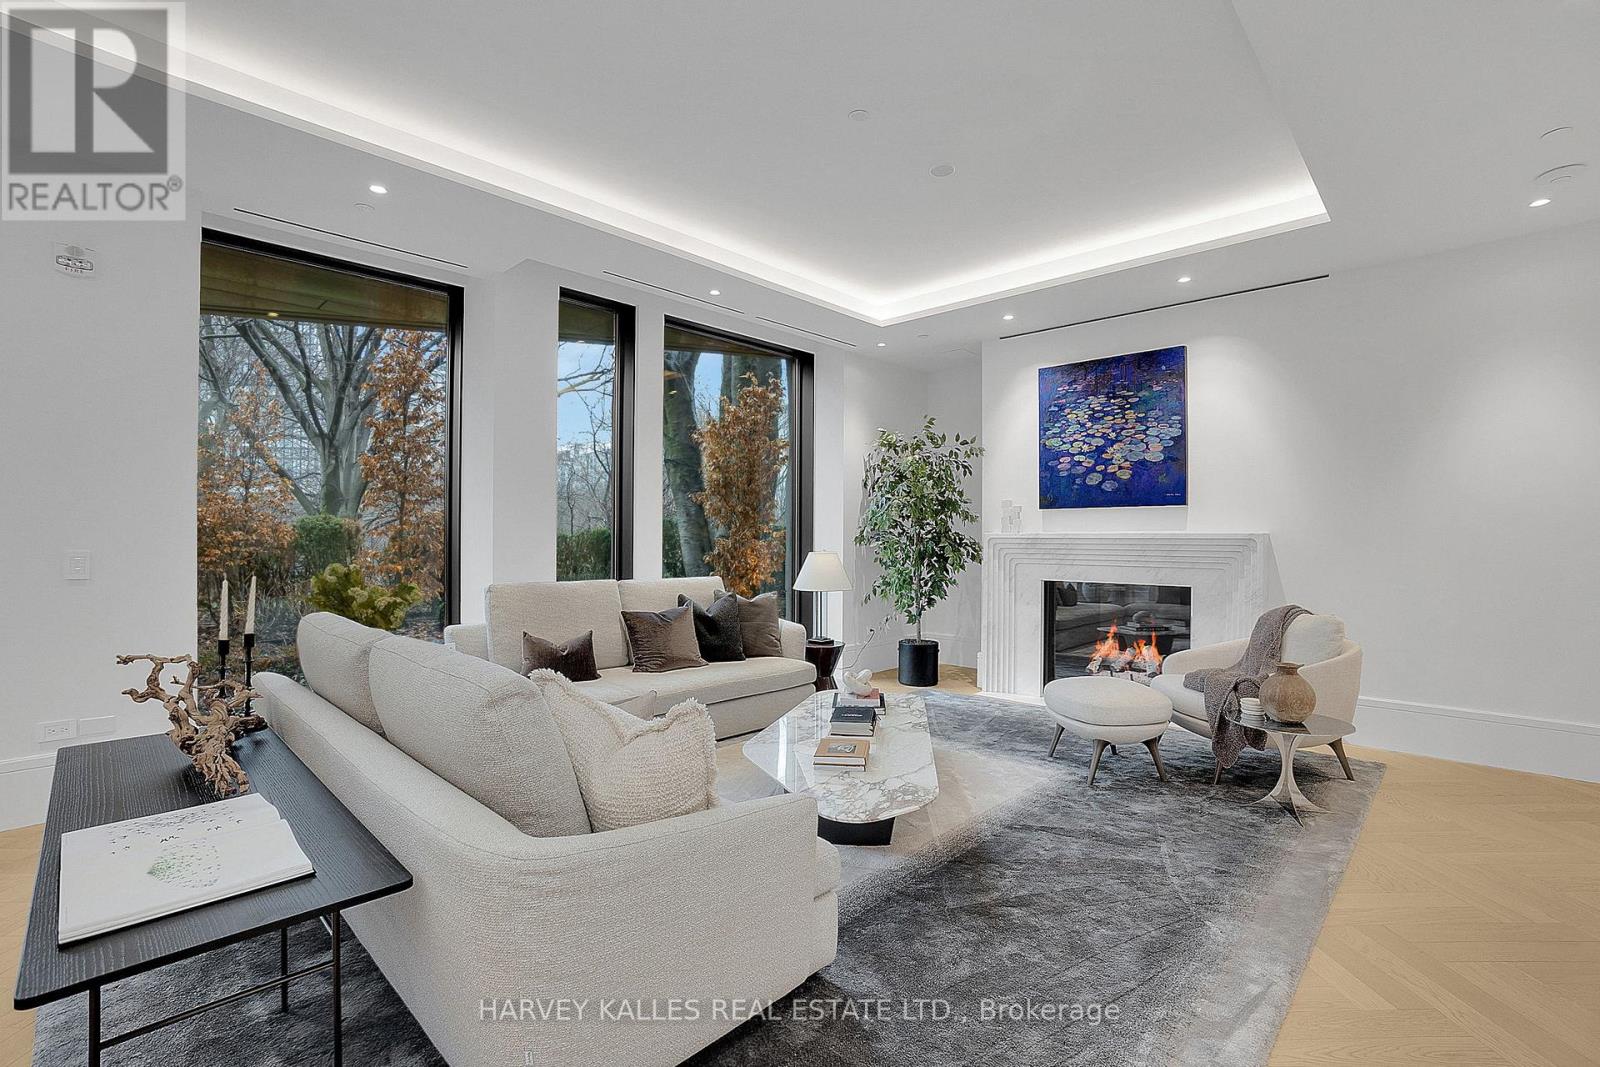
Welcome to Suite 104. Beautifully positioned along the Rosedale Valley, this 2,204 sq. ft. split-plan residence offers two bedrooms, three bathrooms, and direct walk-out access to a private terrace and garden with ravine views, providing a seamless connection between indoor and outdoor living.The principal living space is open and inviting, with high ceilings, herringbone hardwood flooring, a marble surround gas fireplace, and floor-to-ceiling windows framing tranquil, tree-filled views. Generous gallery walls provide an exceptional backdrop for an art collection. Crafted by Dada (Molteni&C), the kitchen is equipped with integrated Gaggenau appliances and features a substantial centre island with seating for four. South-facing garden rooms are filled with natural light throughout the day, while evenings offer a peaceful sense of privacy created by the surrounding ravine. An in-suite elevator provides direct access to the parking level. Designed by renowned Hariri Pontarini Architects, with landscape architecture by Janet Rosenberg, No. 7 Dale is an intimate boutique residence of just 26 homes. Quietly tucked into the Rosedale Valley, yet moments from Yorkville and Summerhill, it offers the privacy, security, and ease of a luxury home without compromise. (id:64876)
Toronto, Ontario
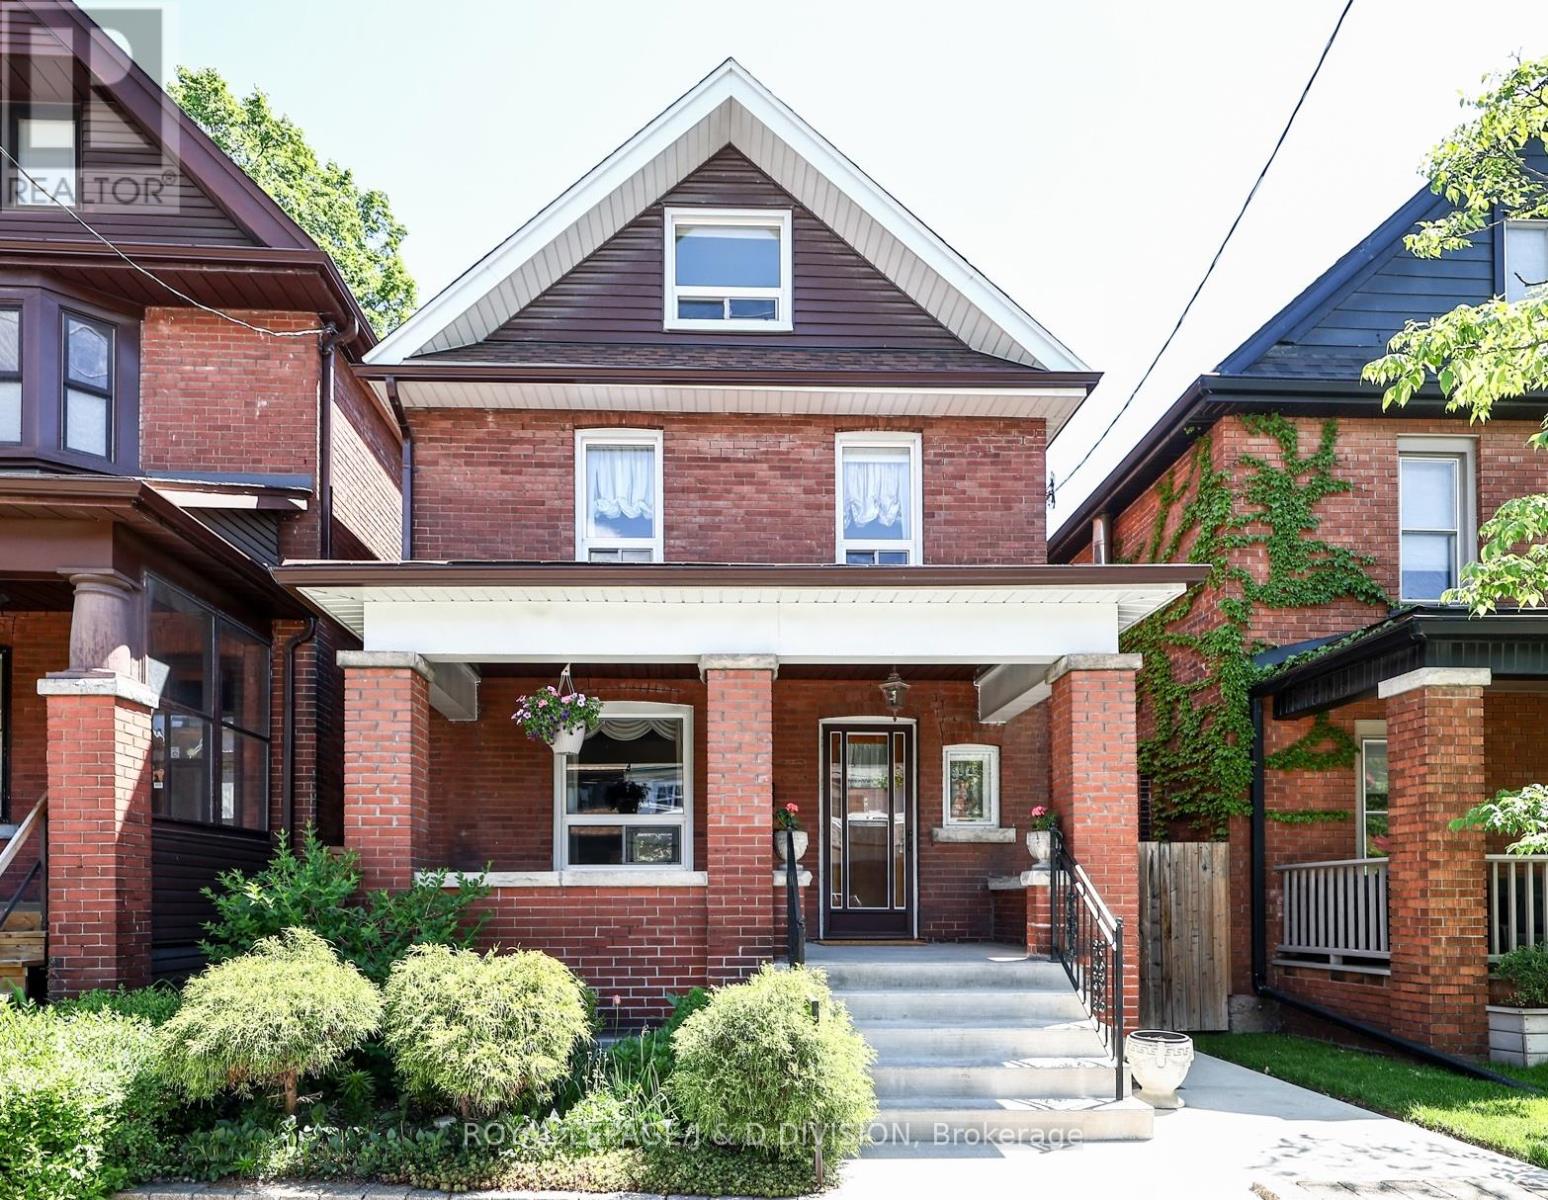
Meticulously maintained this exceptional 2 1/2 storey detached brick home blends charming character with complete renovation in the heart of Bloor West Village. 1,569 square feet above grade with oak hardwood floors on all three levels, complement beautifully preserved original wood trim, pocket doors and a classic staircase showcase the home's timeless character, while the flexible floor plan easily adapts to a variety of family lifestyles and needs. The renovated chef's kitchen features classic Shaker cabinetry, stone countertops, stainless steel appliances, pantry storage, and a walkout to the sunroom and private rear garden. An open den space and a powder room complete the main level. The second and third floor offer five bedrooms, allowing for a variety of flexible layouts, including bedrooms, home office, second floor den, and third floor ideal for teenagers. A stylishly renovated bathroom features a seamless glass shower. Landscaped and fully fenced backyard with perennial gardens, lawn space, and a newly poured concrete patio with a door to the back of the rare double detached garage with laneway access adds outstanding convenience. Finished lower level with vinyl plank flooring, pot lighting, bathroom and a large laundry room offer additional space. Extensively upgraded throughout, including a new furnace and central air conditioning (2025), basement renovation (2024), concrete front porch, rear patio and walkways (2021), many newer windows(2019), kitchen renovation (2016), bathroom renovation (2013), electrical upgrades, and more. Ideally situated in highly sought-after Runnymede-Bloor West Village, steps to Runnymede station, shopping, cafés, restaurants, and High Park. King George the small community focused school, Humbercrest for Middle school or St. Cecilia Catholic with French Immersion are close by. A remarkable opportunity to own a turnkey family home in one of Toronto's most desirable neighbourhoods. (id:64876)
Toronto, Ontario
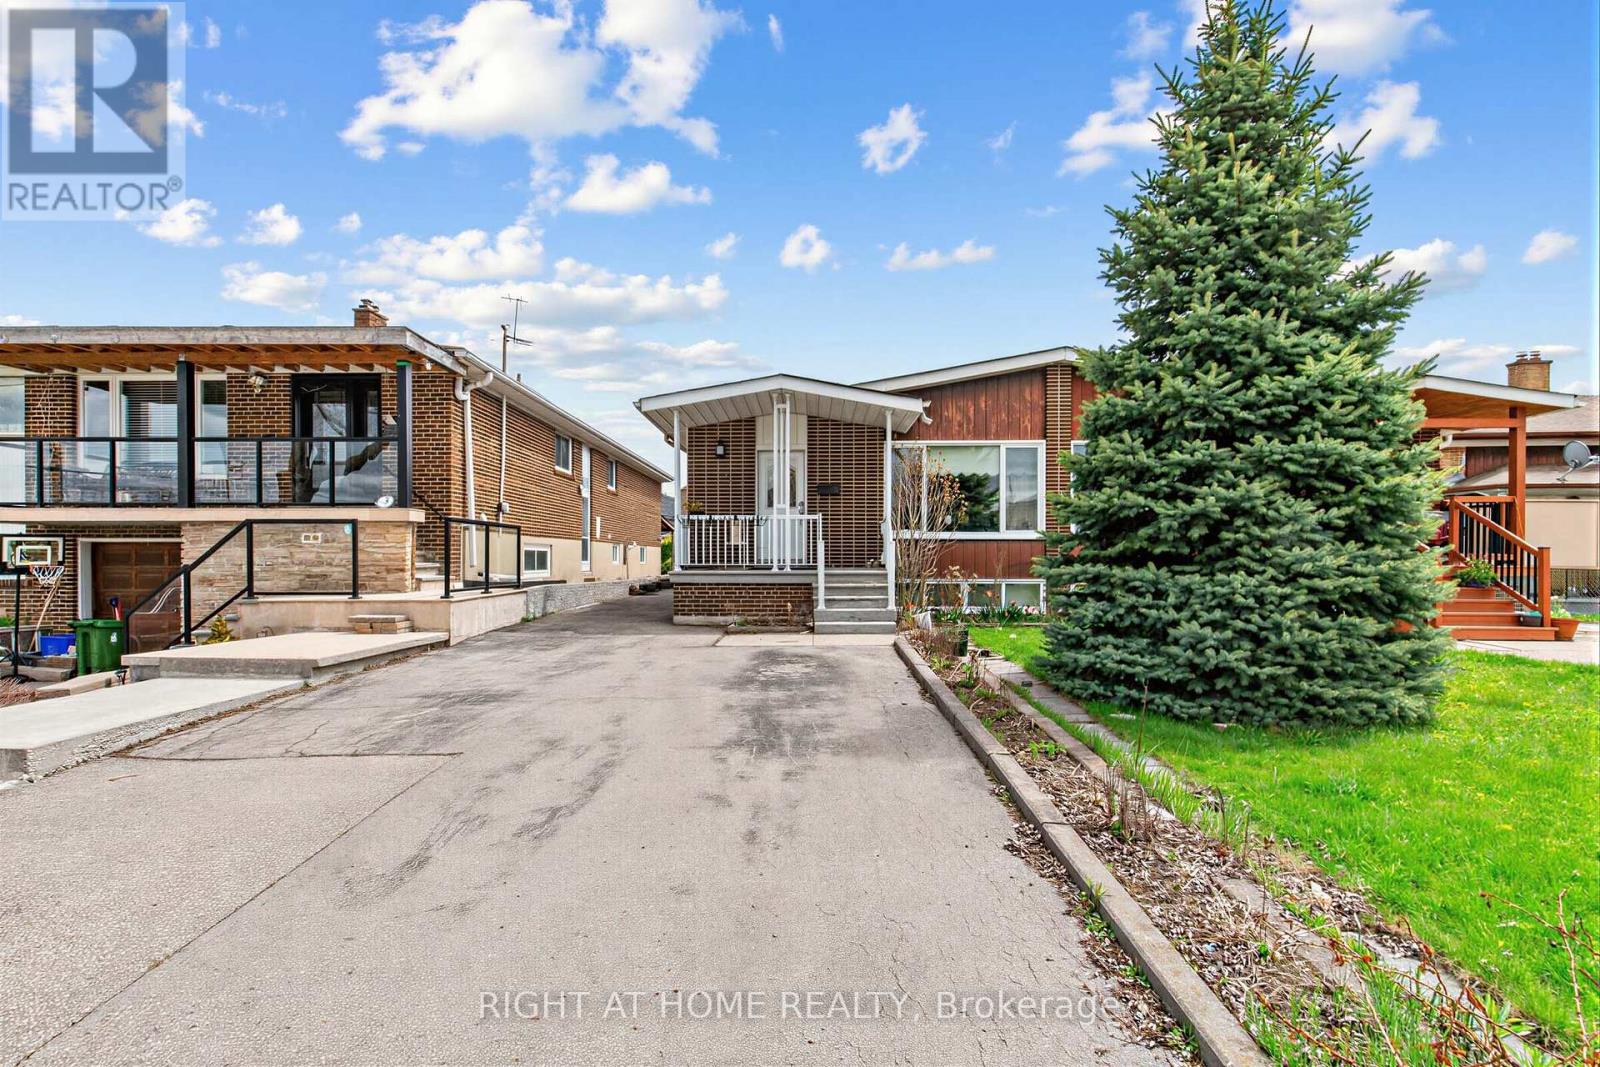
Stunning Renovated Home with Income Potential! Updated Kitchen, Gleaming Strip Hardwood & Ceramic Floors Throughout. Primary Bedroom with 2-Pc Ensuite. Separate Entrance to Finished Basement with Full Kitchen, 3-Pc Bath, 1 Bedroom & Rec Room - Ideal for Rental or In-Law Suite. Roof (2020), Recently Updated Furnace & A/C. Walking Distance to Parks & Sheppard/Downsview Transit. Plenty of Parking - Space for at Least 5 Cars. (id:64876)
Markham, Ontario
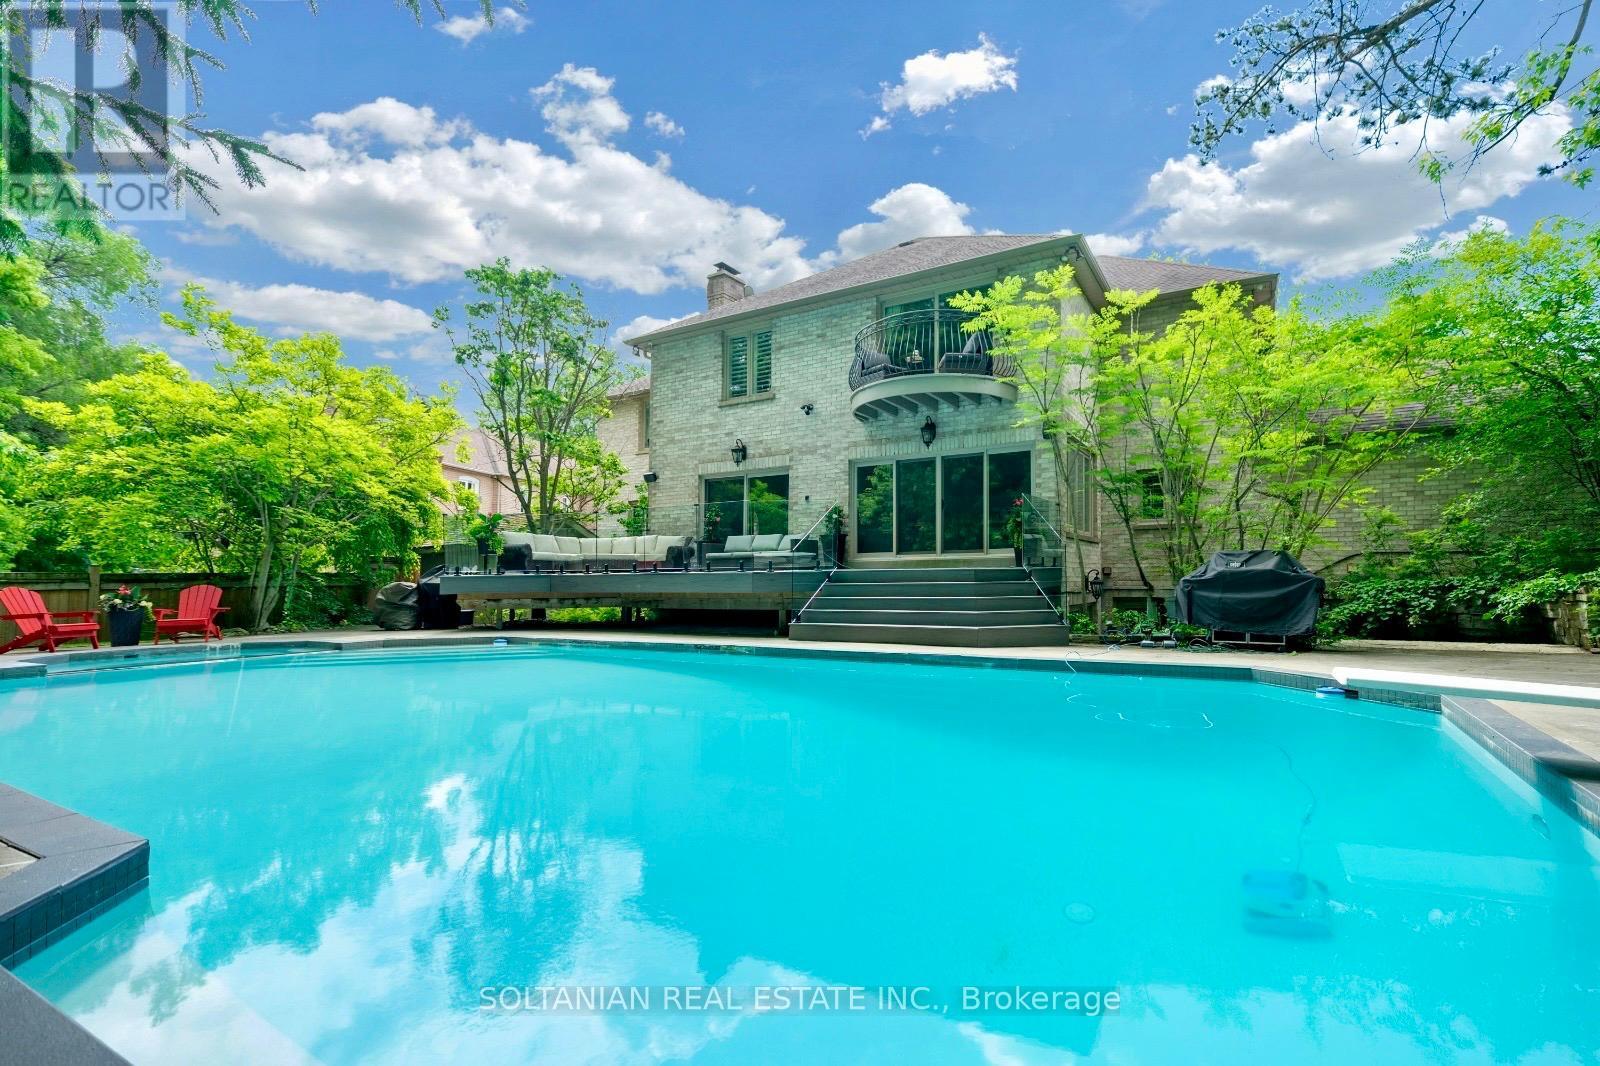
Experience exceptional luxury in this stunning custom-built residence offering 3+1 bedrooms, 6 bathrooms, a 3-car garage, and parking for up to 12 vehicles. Situated on a spectacular pie-shaped lot measuring 75.11 x 167.58 ft and expanding to an impressive 137.93 ft across the rear, this remarkable property offers extraordinary privacy and resort-style living.A breathtaking 2 storey foyer welcomes you with a grand spiral staircase adorned with designer wrought-iron railings. The main level showcases elegant formal living and dining rooms, a sophisticated library, and a spacious family room with fireplace, creating the perfect setting for both everyday living and entertaining.The gourmet custom Salvarani kitchen is appointed with premium Miele appliances, stone countertops,coffered cielings, Hologen Lightings & a generous breakfast area overlooking the spectacular backyard retreat. Extensive interlocking stone surrounds the property, enhancing its impressive curb appeal.The luxurious primary suite is a private sanctuary featuring a balcony overlooking the backyard, a spa-inspired 6-piece ensuite with sauna, and a custom walk-in closet illuminated by a skylight. A second oversized bedroom offers its own large ensuite complete with a double Jacuzzi tub and separate shower.The professionally finished lower level is designed for entertainment, featuring a custom home theatre ,wet bar & fireplace expansive recreation area.The backyard is truly the centerpiece of this exceptional home. Set on an oversized lot, the private outdoor oasis features a sparkling in-ground pool, lush landscaping, and multiple lounging and entertaining areas, creating the perfect environment for relaxing or hosting family and friends.A rare opportunity to own a signature Shane Baghai residence, offering timeless elegance, exceptional craftsmanship, and an unparalleled lifestyle in one of the area's most prestigious enclaves. (id:64876)
Whitchurch-Stouffville, Ontario
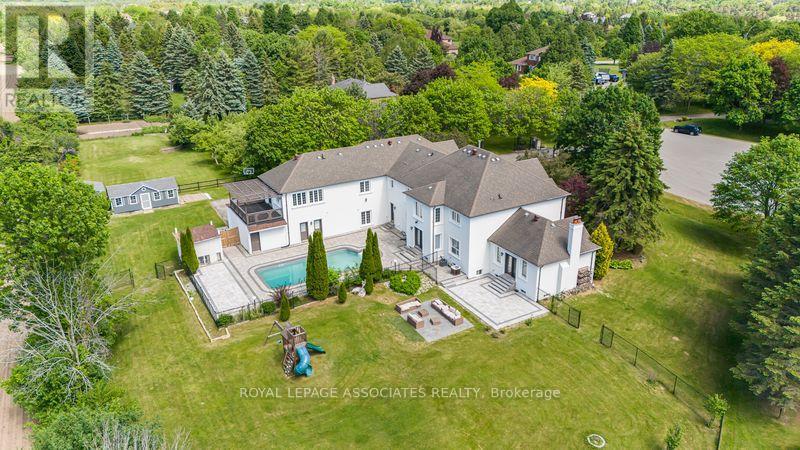
Experience resort-style living in prestigious Sleepy Hollow Estates. Situated on a private 1.07-acre cul-de-sac lot, this extensively renovated luxury estate offers approximately 8,000sq. ft. of finished living space, including approximately 5,911 sq. ft. above grade, a finished lower level, and a self-contained in-law suite. Thoughtfully updated throughout, the home features a designer kitchen, renovated bathrooms, premium flooring, updated lighting, a home theatre, sauna, and an impressive four-season sunroom. The exterior has been transformed with a stunning stucco renovation and contemporary black accents, creating exceptional curb appeal. Step outside to your own private retreat featuring an inground swimming pool, a detached pool house/guest retreat complete with a finished interior space and full bathroom with shower, expansive entertaining areas, mature trees, and exceptional privacy. A rare 5-car garage and parking for numerous vehicles complete this remarkable offering. Perfectly blending luxury, comfort, and functionality, this exceptional estate is ideal for multi-generational living, entertaining, and those seeking a resort-inspired lifestyle just minutes from Main Street Stouffville, golf courses, and Old Elm GO Station. (id:64876)
Vaughan, Ontario
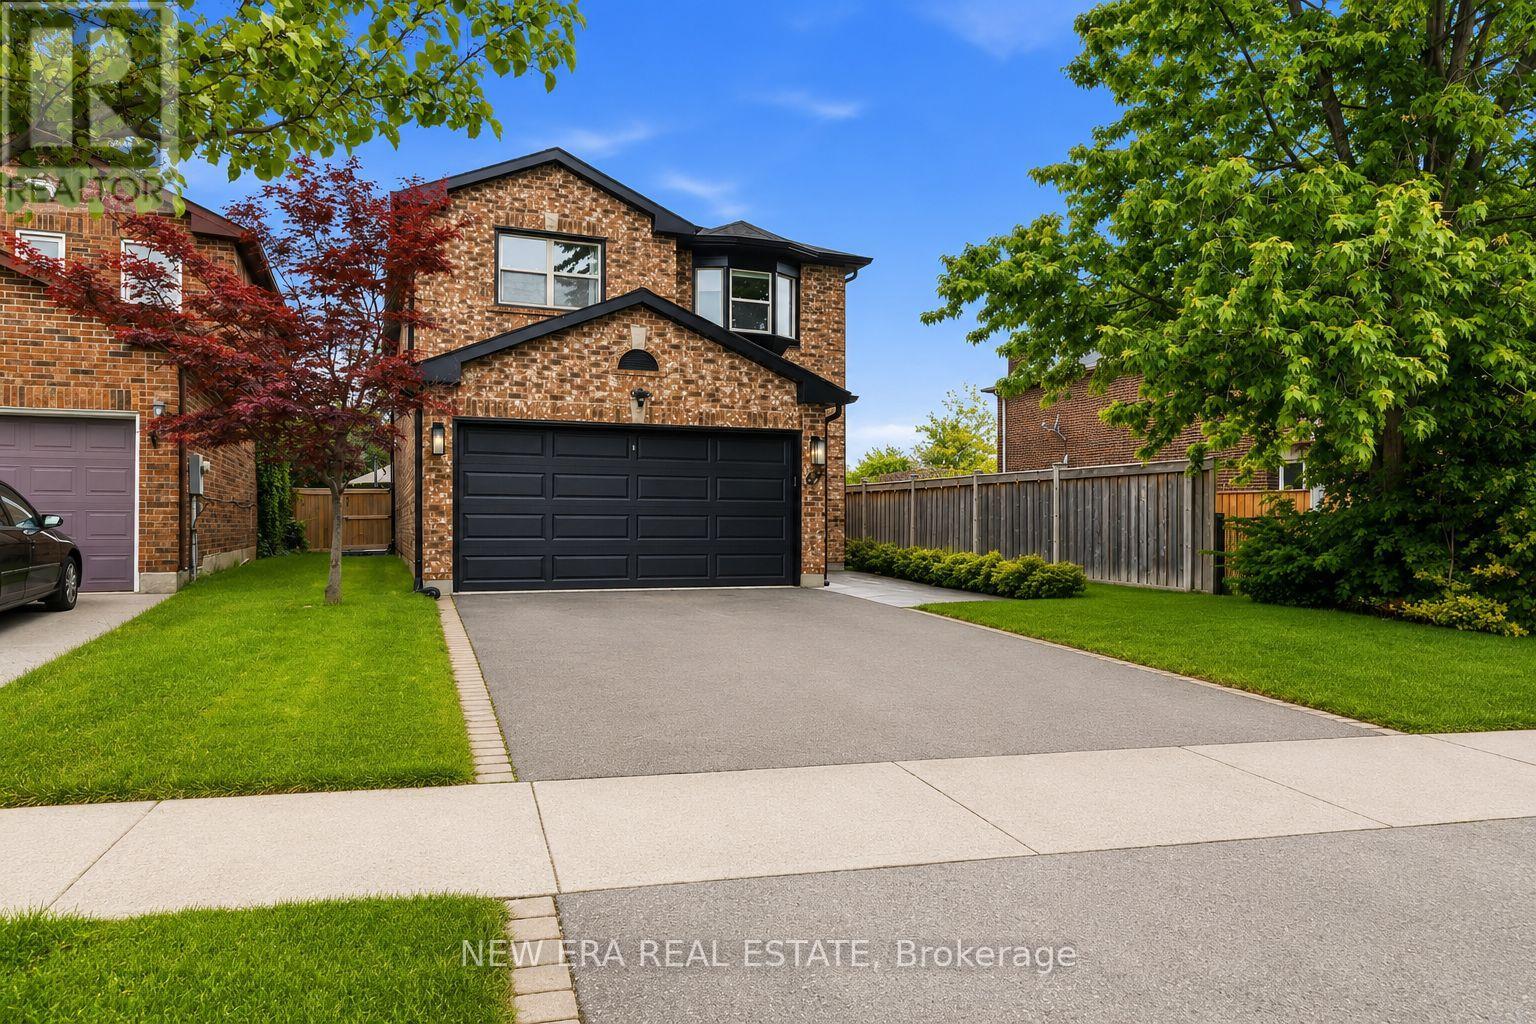
Welcome to this beautifully updated detached home in the highly sought-after Rosedale North community of Thornhill. Thoughtfully renovated and meticulously maintained, this move-in-ready residence offers the perfect blend of modern upgrades, functional living space, and exceptional privacy. The heart of the home is a stunning renovated chef's kitchen featuring a commercial-style gas range and hood fan, extensive cabinetry, generous counter space, and an oversized breakfast bar ideal for family gatherings and entertaining. The well-designed layout offers four spacious bedrooms and renovated bathrooms, providing comfort and flexibility for growing families. Extensive improvements throughout the home include new double front entry doors, a new garage door, roof replacement in 2024, irrigation system, professional landscaping, paver stone enhancements, and a comprehensive security system with cameras for added peace of mind. The finished open-concept basement provides valuable additional living space, perfect for a recreation room, home office, gym, media room, or children's play area. A double-car garage and private driveway offer ample parking and storage. Step outside to your own backyard retreat, featuring mature landscaping, abundant natural sunlight, and unobstructed sunset views. With no homes directly behind and added separation on one side, the property enjoys a rare level of privacy not often found in the area. Ideally situated just a short walk to Viva transit with convenient connections to TTC subway service, GO Bus, and GO Train routes. Top-rated schools, parks, places of worship, restaurants, shopping, Starbucks, Shoppers Drug Mart, and everyday amenities are all within walking distance. An exceptional opportunity to own a turnkey family home in one of Thornhill's most established and desirable neighbourhoods. (id:64876)
Richmond Hill, Ontario
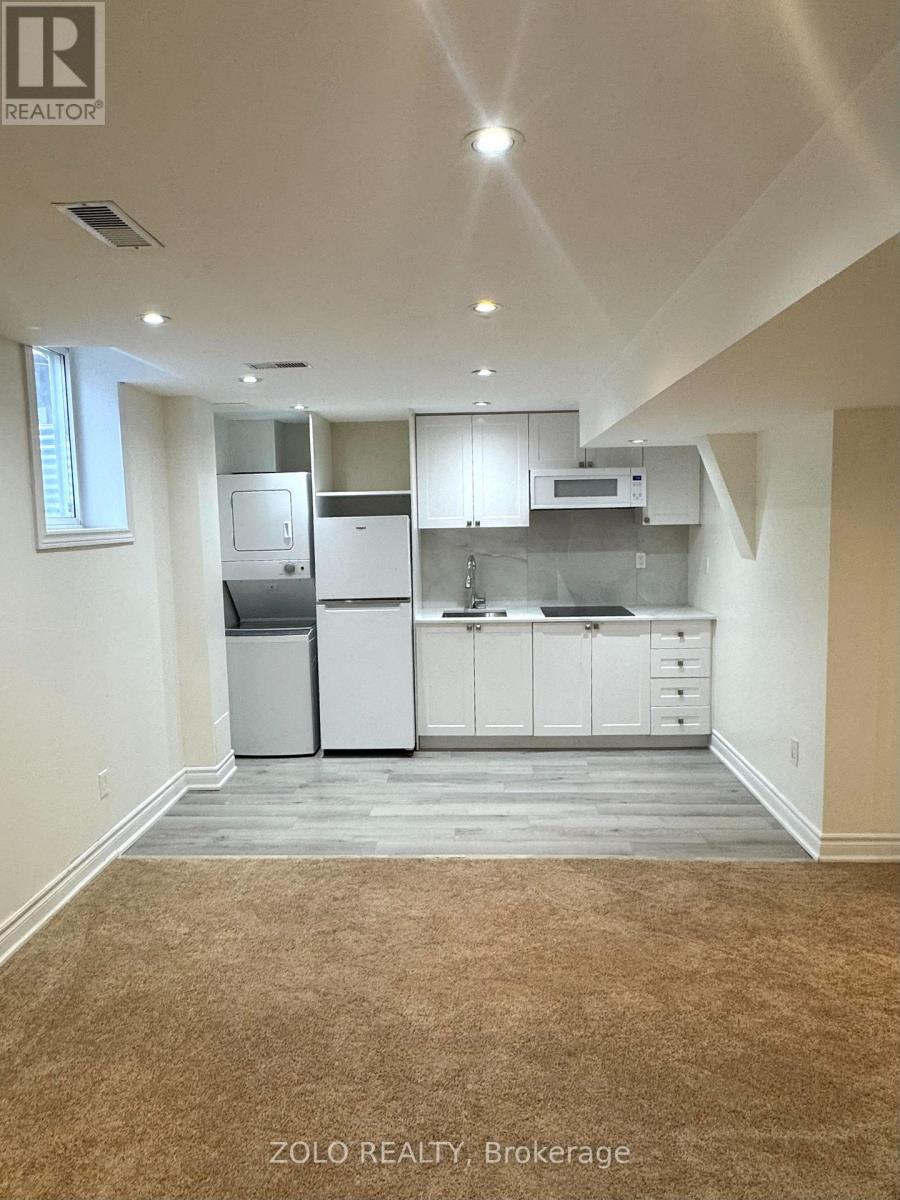
Great opportunity to rent an Open Concept One bedroom basement apartment in the stunning community of Oak Ridges, Close To Lake Wilcox & Yonge, Separate Entrance from Garage , Close to Parks, Shopping Center. One Parking Spot on Driveway, Don't miss out on this Fantastic rental opportunity! Kitchen With Fridge, Stove, Microwave, En-suite Laundry, and Open Living Space For A Small Family Or Single Working Professional. Tenant to Pay 1/3 of Utilities. (id:64876)
Georgina, Ontario
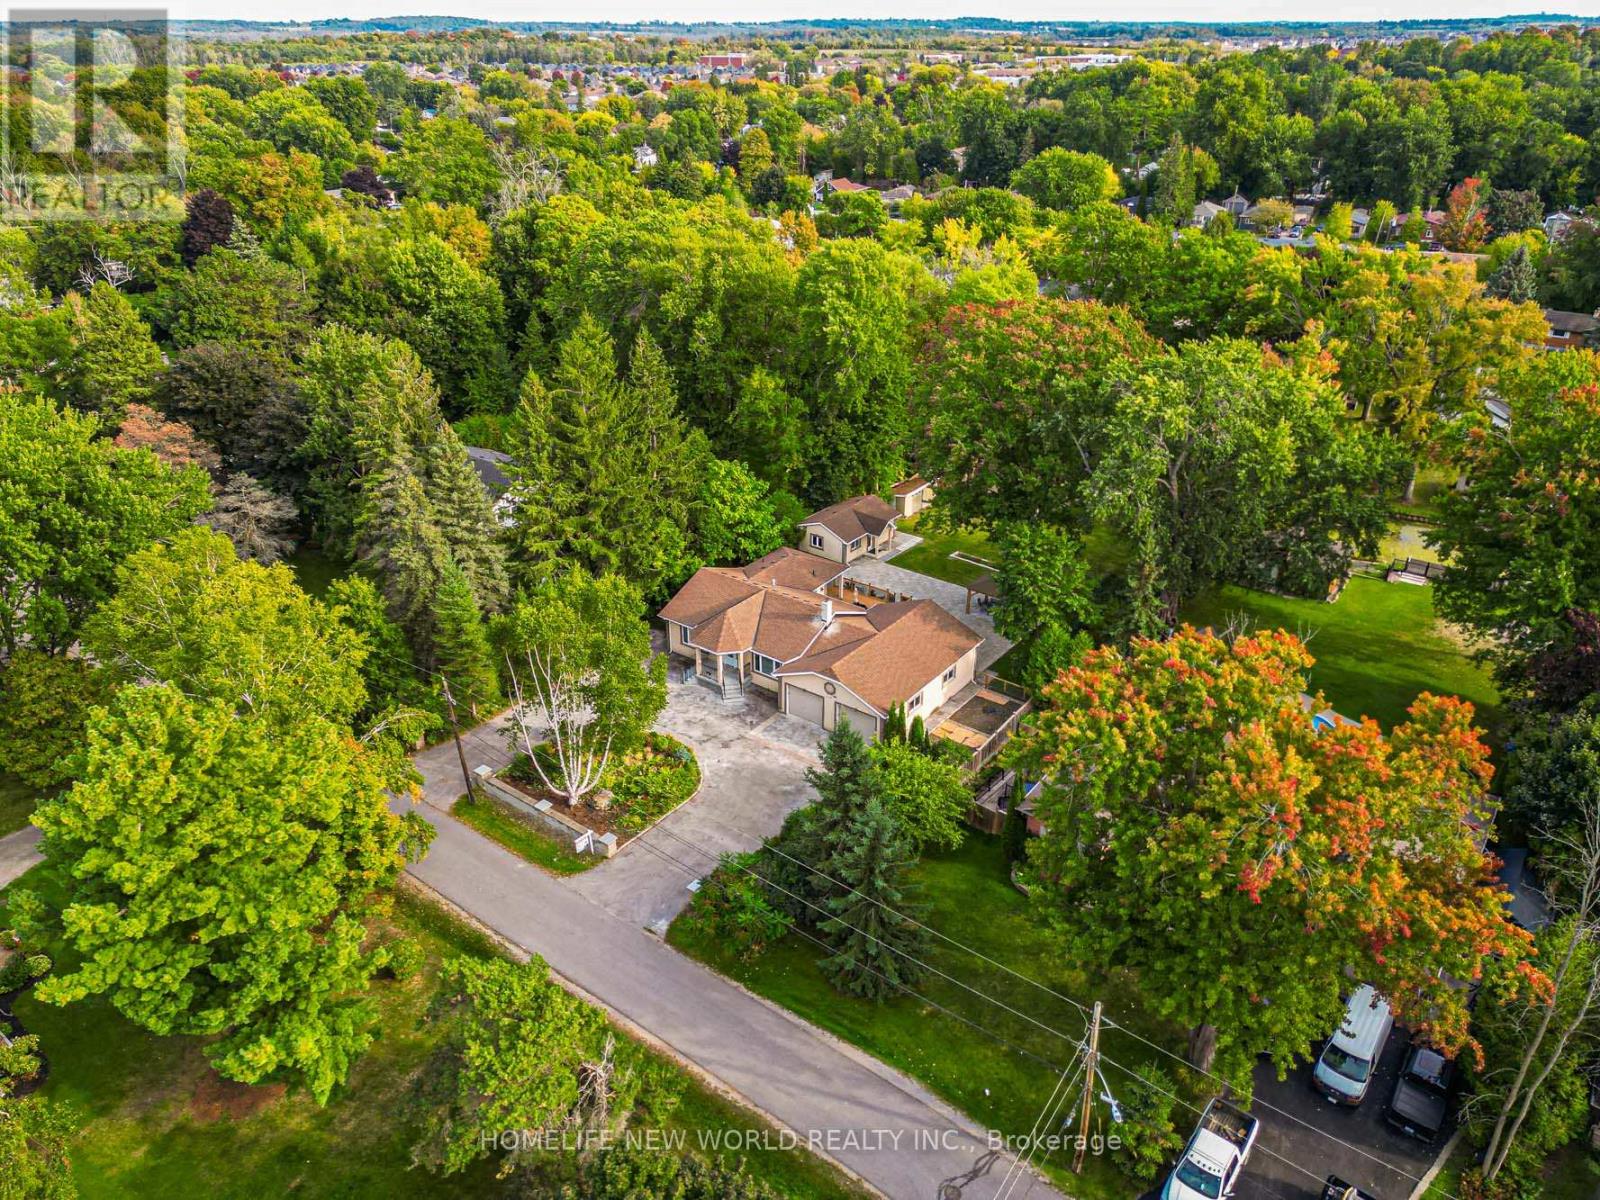
Welcome To This One Of A Kind Fully Renovated 3 Car Garage Beautiful Bungalow On A 100' X 260' Waterfront Lot. Quiet Dead End Street. Bright & Spacious. 3+2 Bedrooms, 4 Baths. 9 Ft Smooth Ceiling, Open Concept Newer Modern Kitchen W/Quartz Countertop, S/S Appliance, Pot Lights, Centre Island. Walkout From Dining Room To Newly Built Large Deck, Newer Vinyl Floors Throughout, Separate 1 Bdrm Bunkie Dwelling W/Kitchenette & 3Pc Bath For Extended Family. 3 Car Garage With Drive Through Door To Newly Interlocking South Facing Backyard, Paved Circular Driveway W/No Sidewalk Could Park 8 Cars. Dock Your Boat In The Boat House At Back Yard. Property Uses Municipal Water Supply & Sewer, Gas Line. Close To Park, Schools, Shopping and Hwy 404...Seeing Is Believing! Ready To Move In And Simply Enjoy This Gorgeous Home! (id:64876)
Markham, Ontario
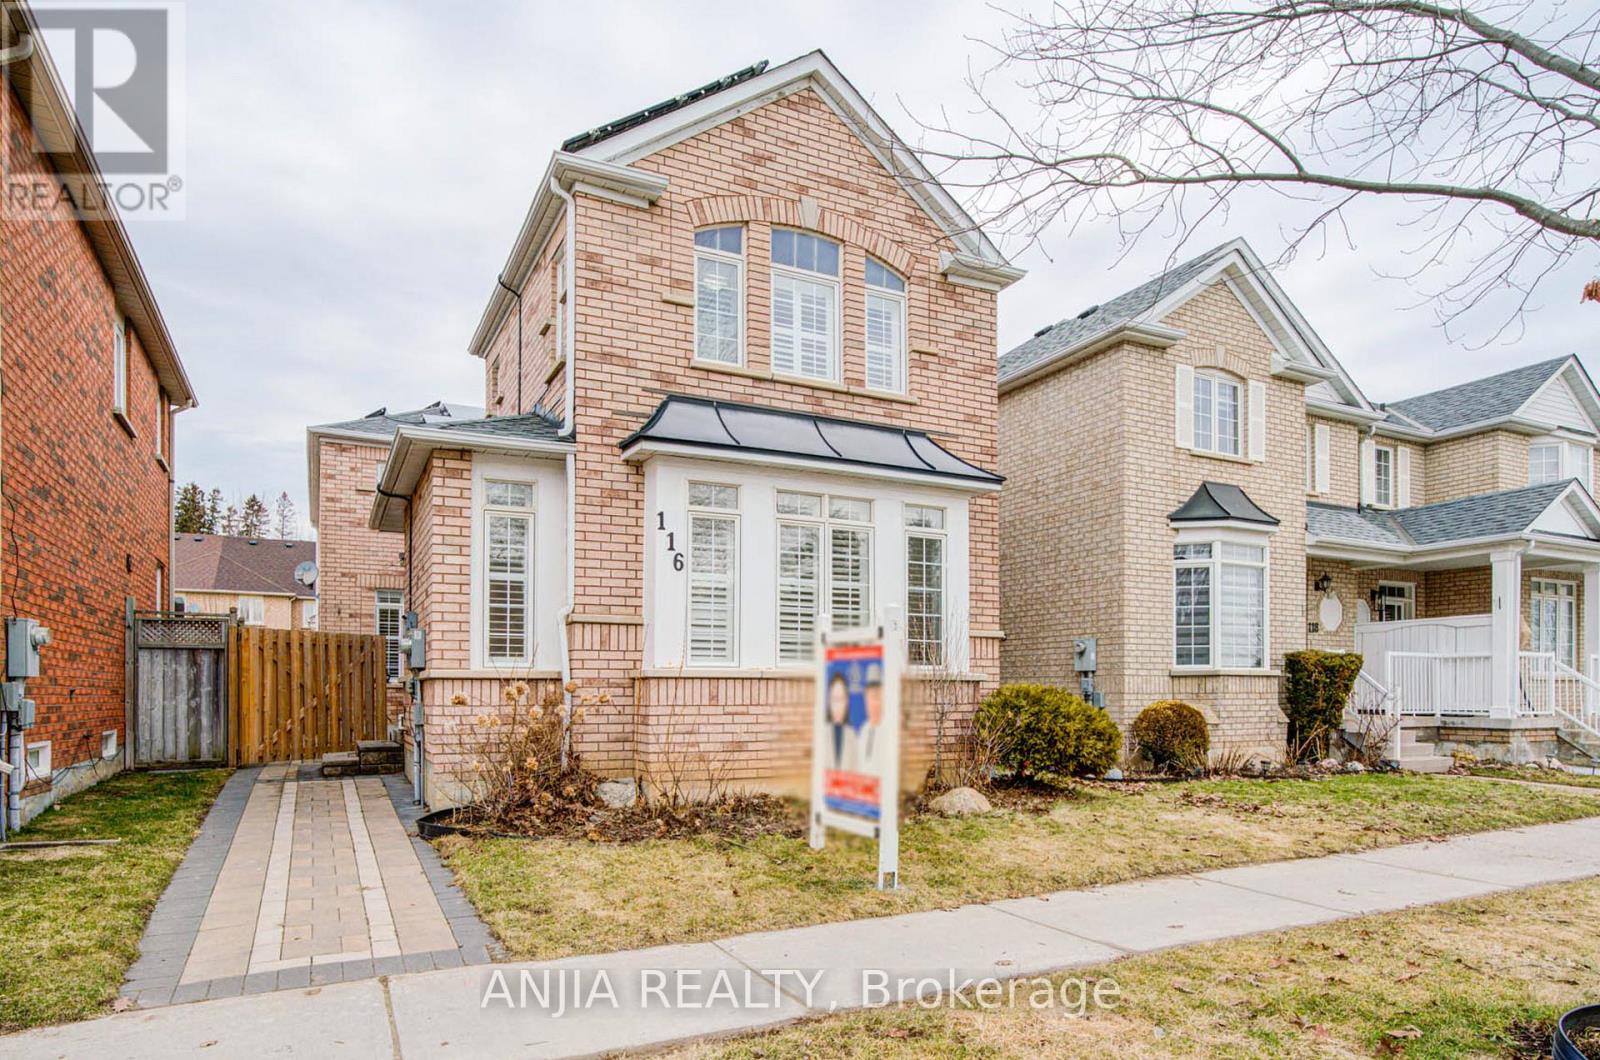
Immaculately Well-Maintained Double Car Garage Detached Home In The High-Demand Berczy Community! This Bright and Spacious 3-Bedroom, 4-Bath Home Offers Over 2200 Sq.Ft. Of Open-Concept Living Space On A Quiet, Family-Friendly Street. Freshly Painted Interiors, Smooth Ceiling on Ground Flr With Pot Lights. Enjoy A Large Kitchen with Central Island. Basement Has A Separate Entrance With Potential To Add A Secondary Suite. Walking distance to top-ranked schools Stonebridge P.S and Pierre Elliott Trudeau H.S. Just Minutes From Markville Mall, Restaurants, Grocery Stores, Public Transit, GO Station, Parks, And All Amenities. An Exceptional Opportunity For Families Seeking Comfort, Style, And Additional Rental Income. Dont Miss This Move-In Ready Home. A Must See! (id:64876)