
Aurora, Ontario
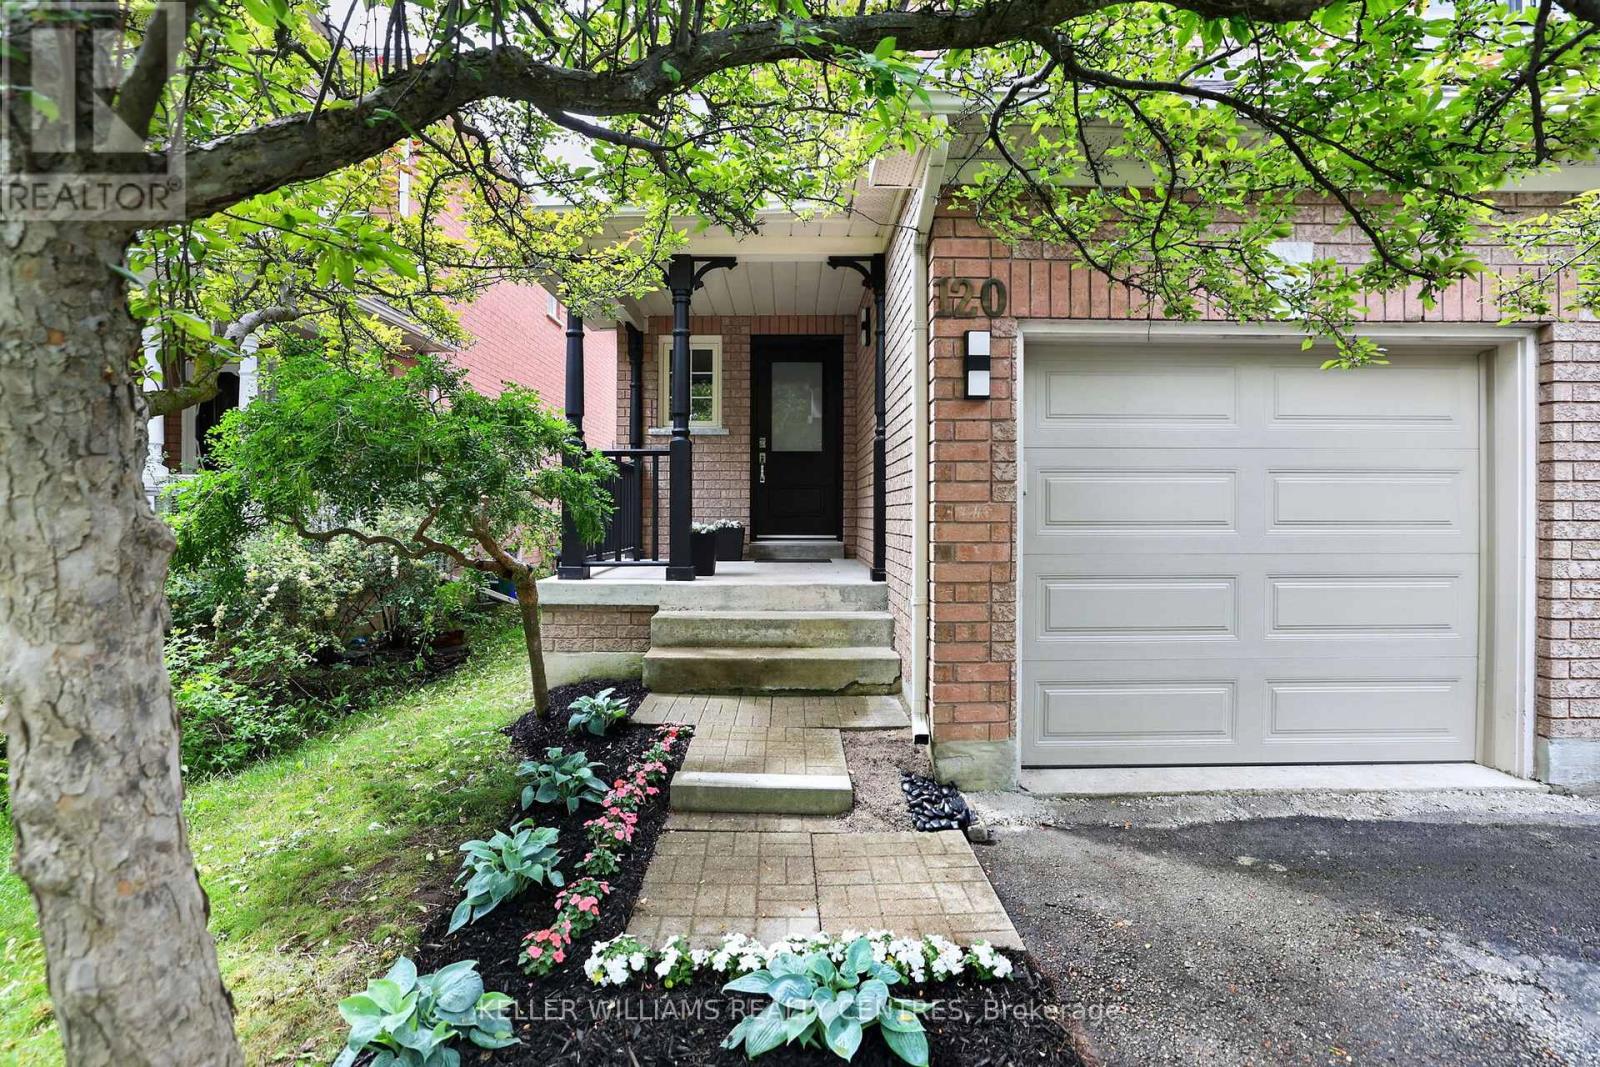
Rare Opportunity in a Highly Sought-After Family Community. Discover exceptional value in this beautifully updated home, ideally situated in a quiet, family-friendly neighbourhood that offers the perfect balance of peace and convenience. Enjoy being just a short walk to top-rated schools, parks, nature trails, shopping, recreation facilities, public transit, and everyday amenities.The bright and inviting main floor features a functional open-concept layout designed for modern family living and entertaining. The updated kitchen showcases new quartz countertops, a stylish backsplash, breakfast bar, ample pantry storage, and cabinetry. A vaulted ceiling enhances the spacious living area, creating an airy and welcoming atmosphere. Freshly painted throughout, with luxury laminate flooring and updated door hardware, this home is truly move-in ready.Upstairs, the generous primary bedroom offers a walk-in closet and 4-piece ensuite. Additional bedrooms provide bright spacious space for a growing family.The unfinished basement has already been framed for a future recreation room, home office, and laundry/utility area, providing an excellent opportunity to customize the space to suit your lifestyle while adding valuable living space and equity (including a Large New Egress Window). Ideally located just minutes from highly regarded schools, including G.W. Williams Secondary School's International Baccalaureate (IB) Program and Aurora High School, as well as parks, shopping, Easy access to Toronto etc with GO Transit, Highway 404 and other major arteries, this home offers the lifestyle you need in one of Aurora's most desirable communities. Fence on west side of property being replaced. (id:64876)
Richmond Hill, Ontario
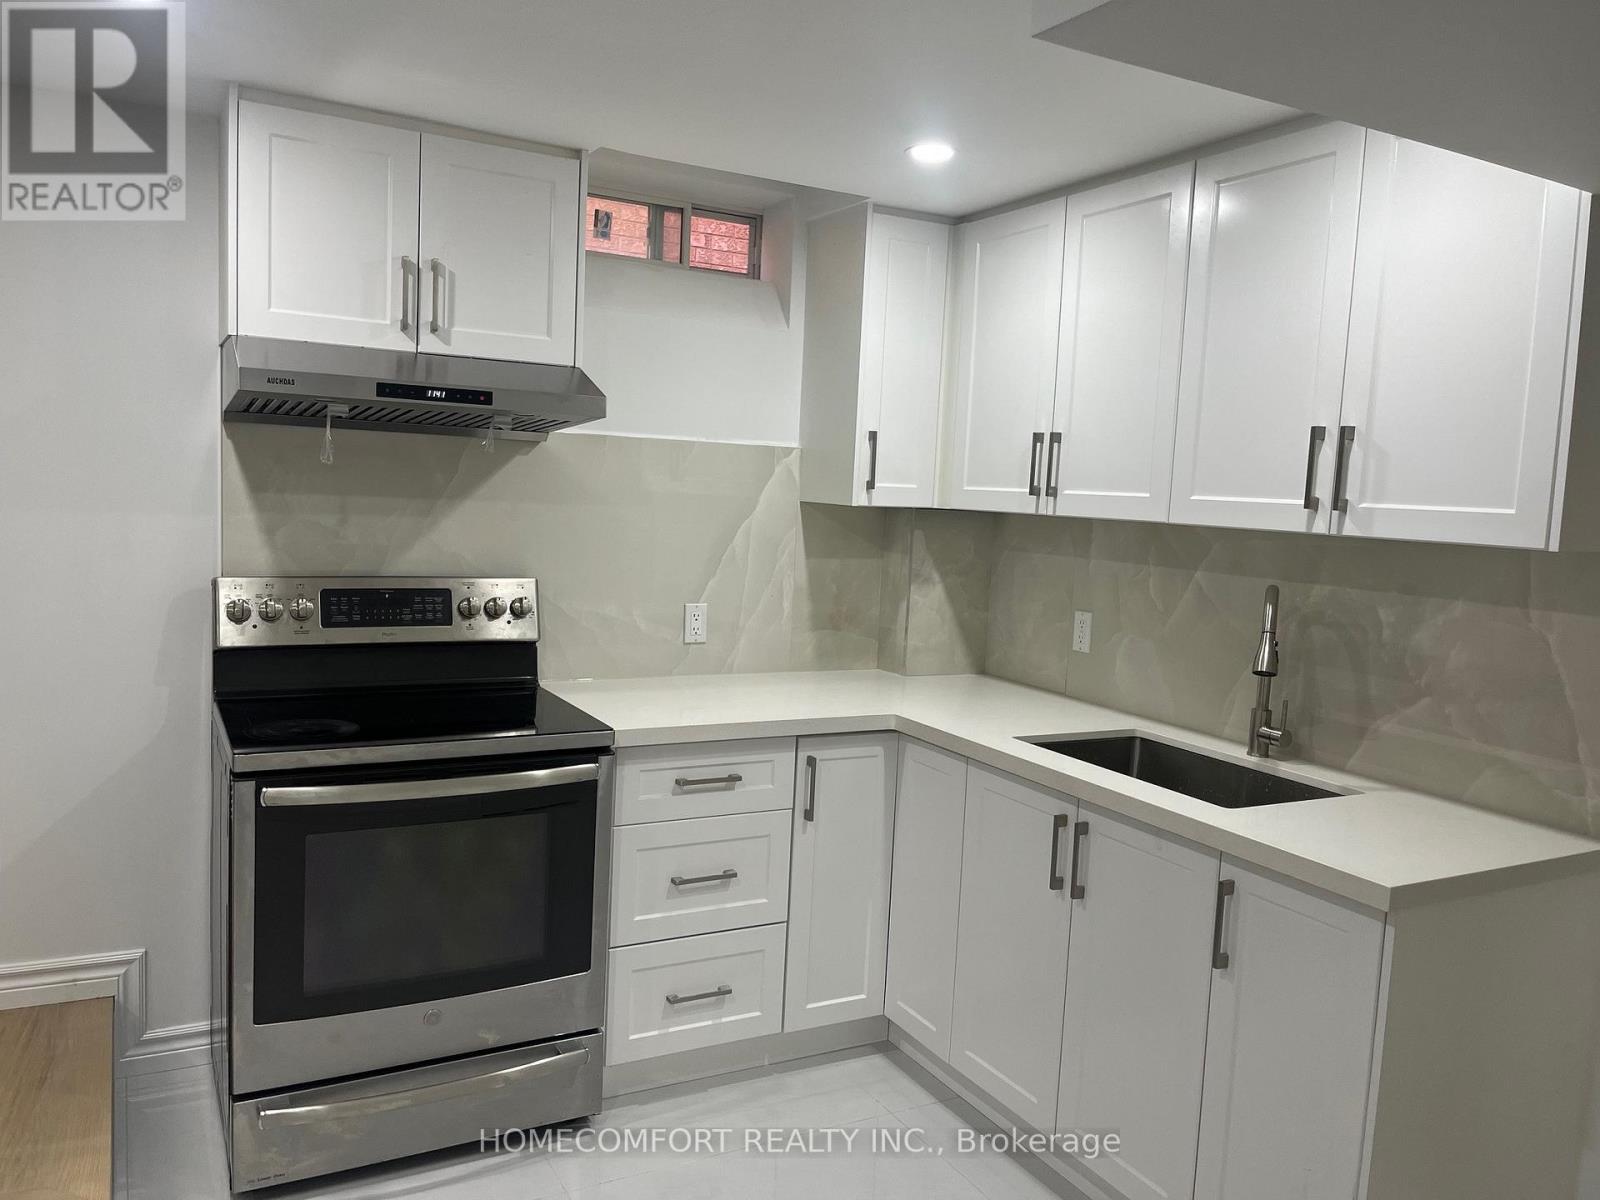
Newly Renovated self contained Stunning basement unit In Prestigious Richmond Hill Yonge/Elgin Mill area, Walking Distance To Famous Richmond Hill High School, Laminate Floor through out this 2 Bedroom and 1 Washroom basement Apartment, Very Practical Layout with Separate Entrance, Large & Bright Kitchen , Granite Counter top, Back splash, Show and Just Move In! (id:64876)
Toronto, Ontario
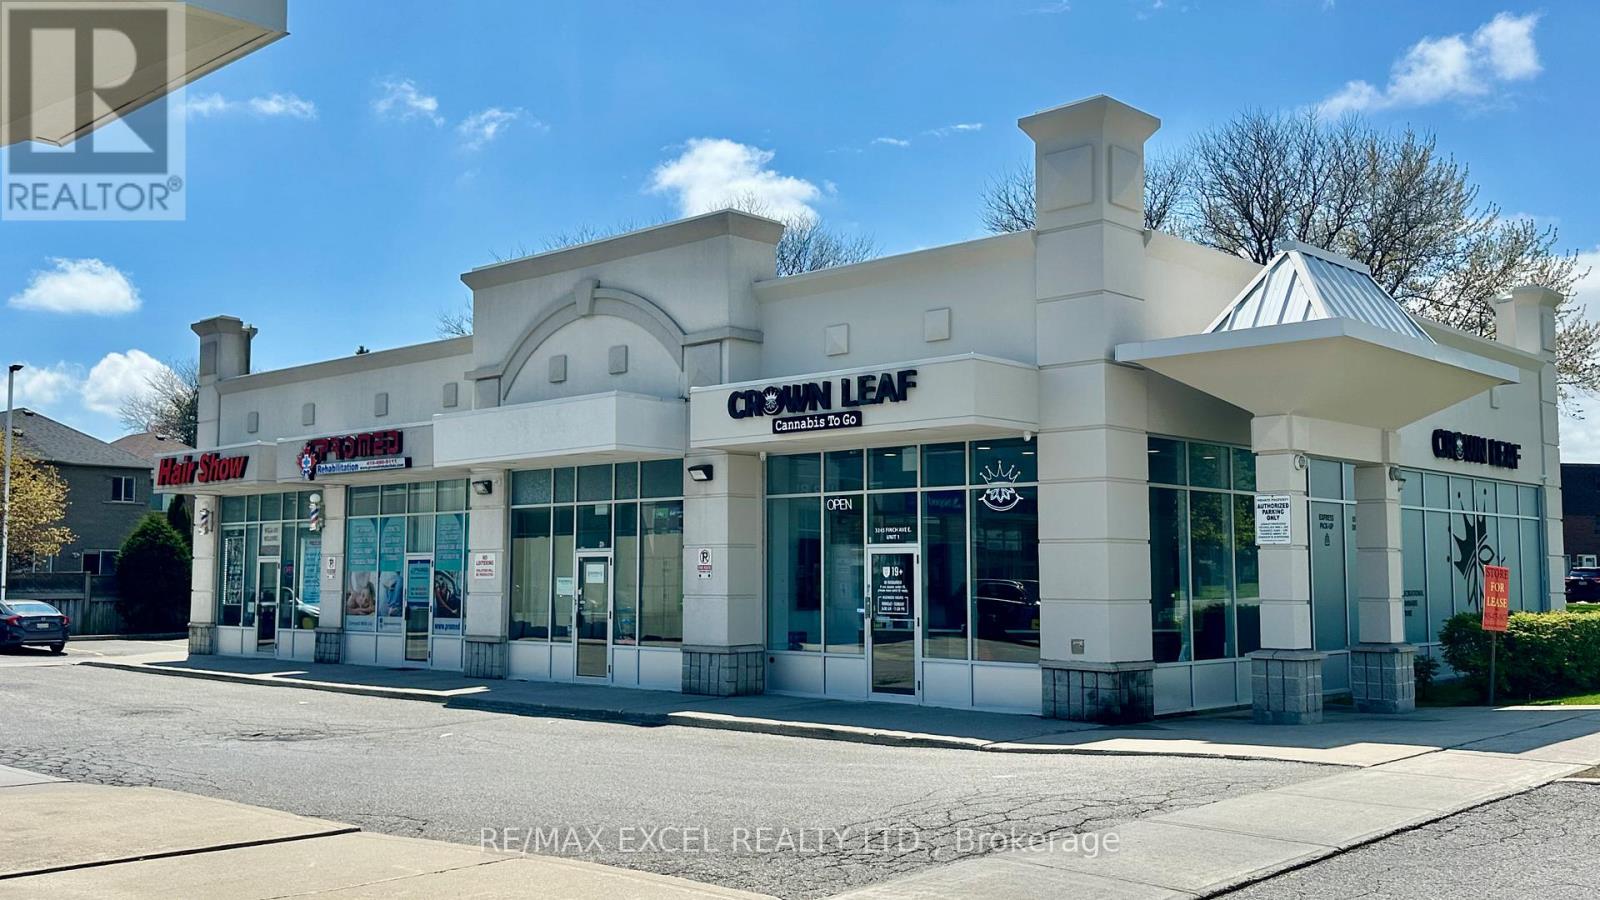
Exceptional opportunity to take over a fully built, modern 1,200 sq ft restaurant space constructed from the ground up in 2022. Designed for efficiency and versatility, the unit features a 12 ft commercial kitchen hood, 600V / 3-phase electrical, and a layout that supports both dine-in and high-volume takeout operations.The space is clean, contemporary, and ready for your brand - ideal for operators looking to launch a new concept without the cost or delays of a full build-out. Can be rebranded to any concept. (No Pizza & Indian Cuisine) (id:64876)
Toronto, Ontario
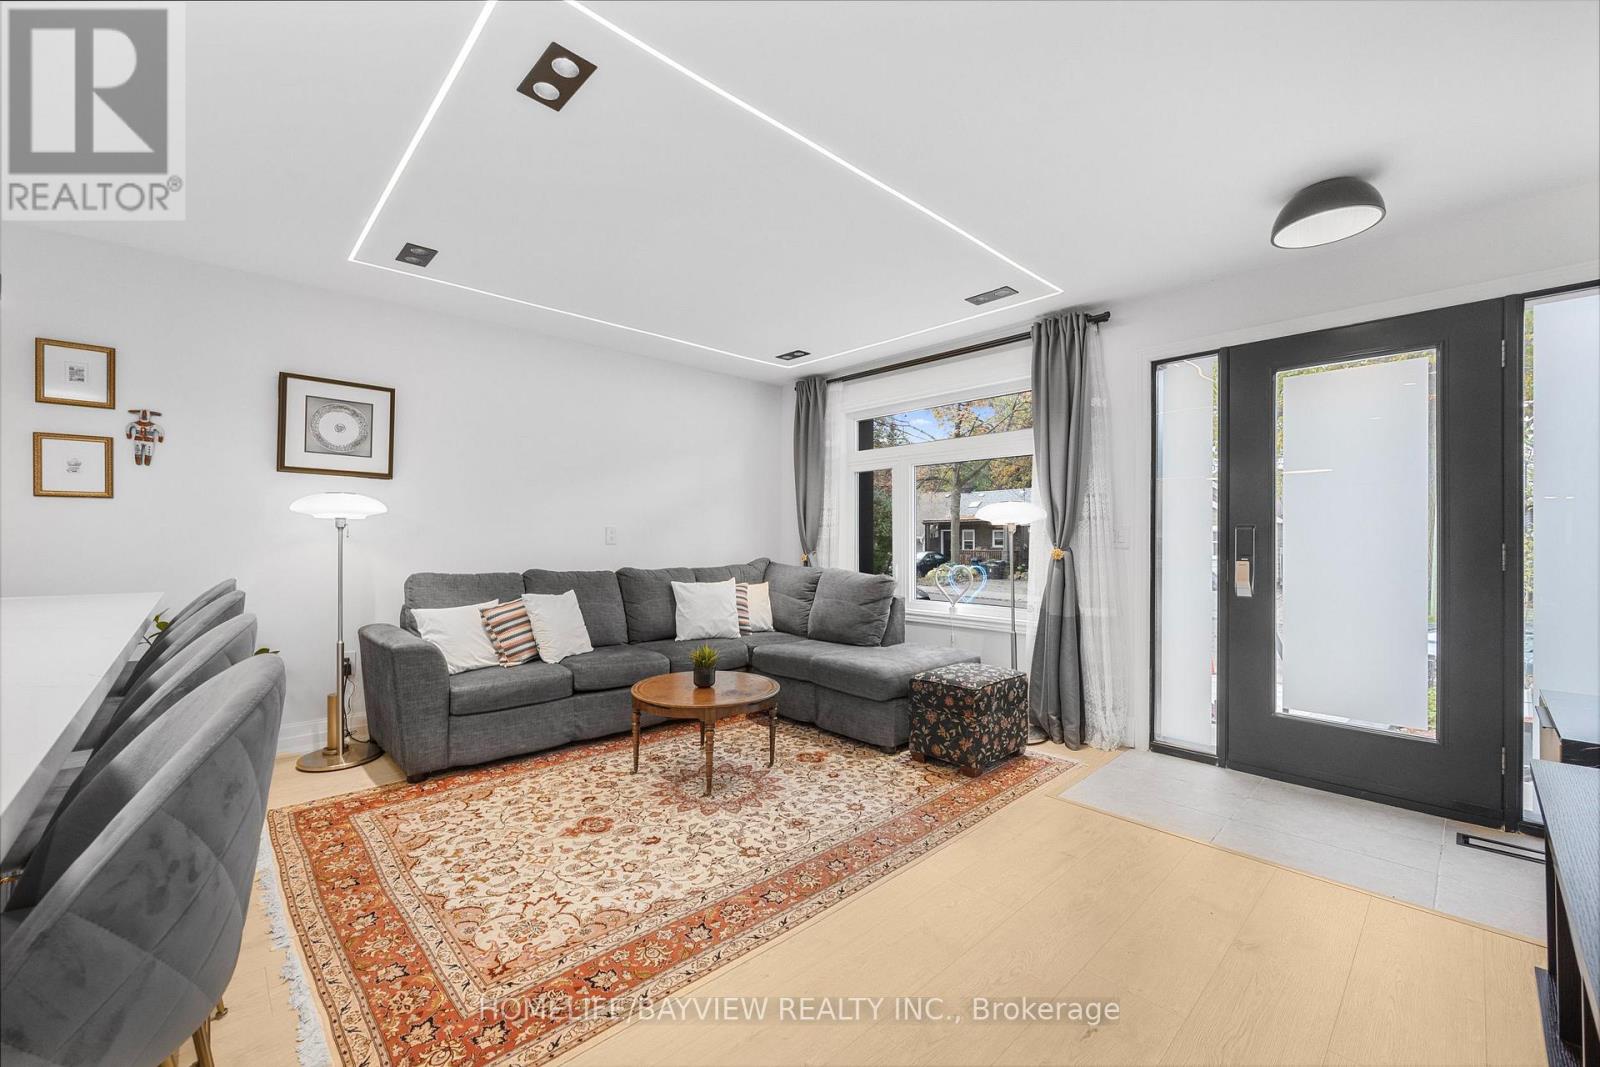
Welcome to 9 Kenworthy Ave, renovated home with several updates. Most parts of the property were improved within the past year!, offering a perfect blend of style, comfort, and functionality. Featuring a complete transformation inside and out, the home boasts brand new electrical wiring, modern finishes throughout, a beautifully redone exterior facade, new flooring, updated kitchen with contemporary cabinetry and stainless-steel appliances, sleek bathrooms, recessed lighting, and fresh paint-everything feels brand new. The open-concept layout creates a bright and spacious flow, perfect for modern living and entertaining. Upstairs, you'll find generously sized bedrooms and elegant bathrooms that reflect a high standard of craftsmanship. The basement features a separate entrance and has been converted into a fully self-contained apartment, providing an excellent opportunity for extra income, in-law accommodation, or a private suite for guests. Located in a family-friendly neighbourhood close to schools, parks, shopping, and public transit, this home offers not only convenience but also long-term investment potential. With every major system updated and every finish brand new, 9 Kenworthy Ave is a move-in ready home that combines quality renovation, functional design, and the opportunity for additional income-all in one exceptional property. Don't miss the chance to own this beautifully modernized home in a prime Toronto location!NEW DOORS, WINDOWS .. Enjoy 2 lane parking at the back. Potential for garden suite at the back. Separate entrance basement. (id:64876)
Toronto, Ontario
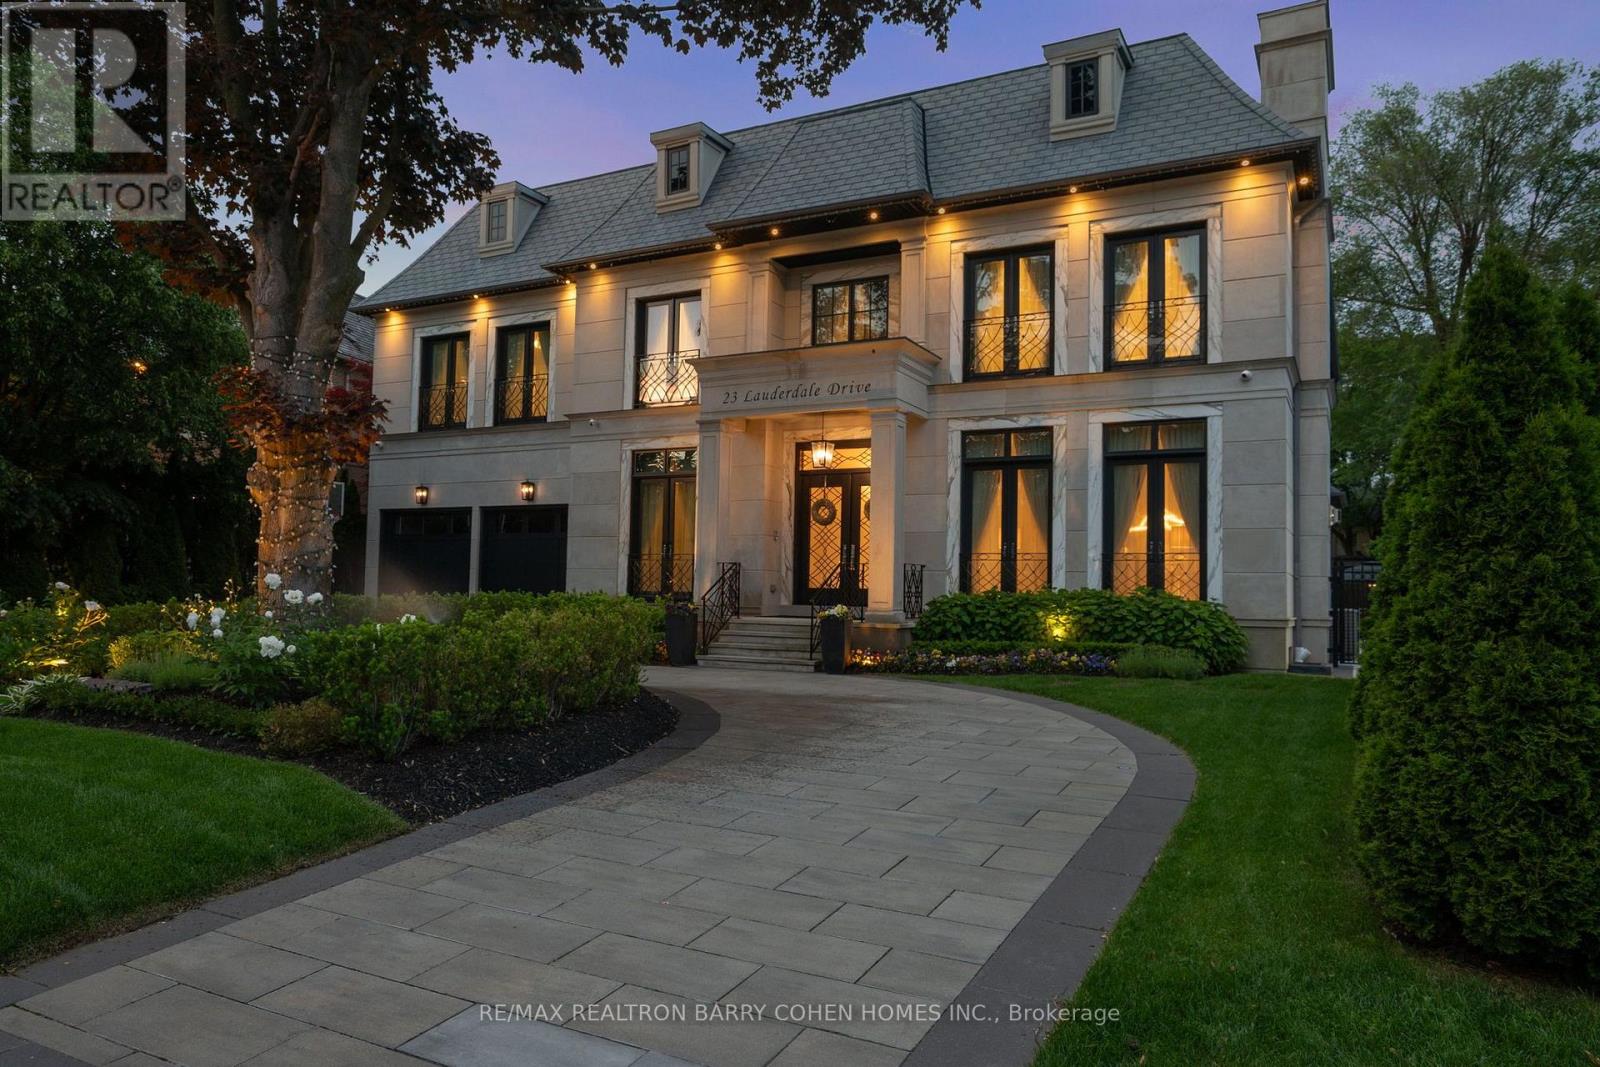
For The Discerning Buyer W/ An Architectural Eye & An Appreciation For The Finest Luxury Finishes, This Award-Winning Smart Home Is A True Design Masterpiece. Situated On A Prestigious Crescent, This Custom Estate Offers Over 10,341 Sq. Ft. Of Exceptional Living Space & Showcases An Extraordinary Blend Of Elegance, Craftsmanship, & Modern Luxury. Designed & Built By The Renowned Venetian Group Homes For The Builder's Own Family, No Detail Was Overlooked. The Striking Exterior Features Rare Indiana-Cut Limestone, Verona Gold Marble Accents, Belden Brick Detailing, & A Heated Circular Driveway. Inside, Soaring 11-Foot Ceilings, Exquisite French Paneling, Heated Floors Throughout The Main Level, Italian Porcelain Slab Flooring, European Chevron Oak Floors, Custom Lighting, & Designer Finishes Create An Atmosphere Of Refined Sophistication. Gr& Formal Living & Dining Rms Are Complemented By A Stunning Library W/A Steam Fireplace. The Family Rm, Galleria, & Breakfast Area Feature Dramatic Coffered Ceilings & Expansive Windows That Flood The Home W/Natural Light. The Designer Kitchen Is Appointed W/ Custom Cabinetry, Premium Appliances, Extensive Millwork, & Impeccable Attention To Detail. A Seamless Walkout Leads To A Glass-Enclosed Outdoor Living Area Overlooking The Resort-Inspired Backyard. The Luxurious Primary Retreat Features Vaulted Ceilings, Custom B/I, A Linear Fireplace, Sitting Area, Bespoke Dressing Rm, & A Lavish Spa-Inspired 16-Piece Ensuite. Designed For Entertaining, The Lower Level Offers A Climate-Controlled 675-Bottle Wine Cellar, Custom Onyx-Faced Bar, Cinema-Quality Home Theatre, Multiple Recreation Spaces, & A Private Nanny Suite. The Professionally Landscaped Backyard Is A Private Oasis Featuring A Betz Concrete Pool W/Waterfall, Jacuzzi, Gazebo, 4-Piece Pool Bath, & An Extra-Wide Walk-Up To The Rear Yard. A Rare Opportunity To Own One Of The Area's Most Distinguished Custom Estates, Where Architectural Excellence Meets Uncompromising Luxury. (id:64876)
Toronto, Ontario
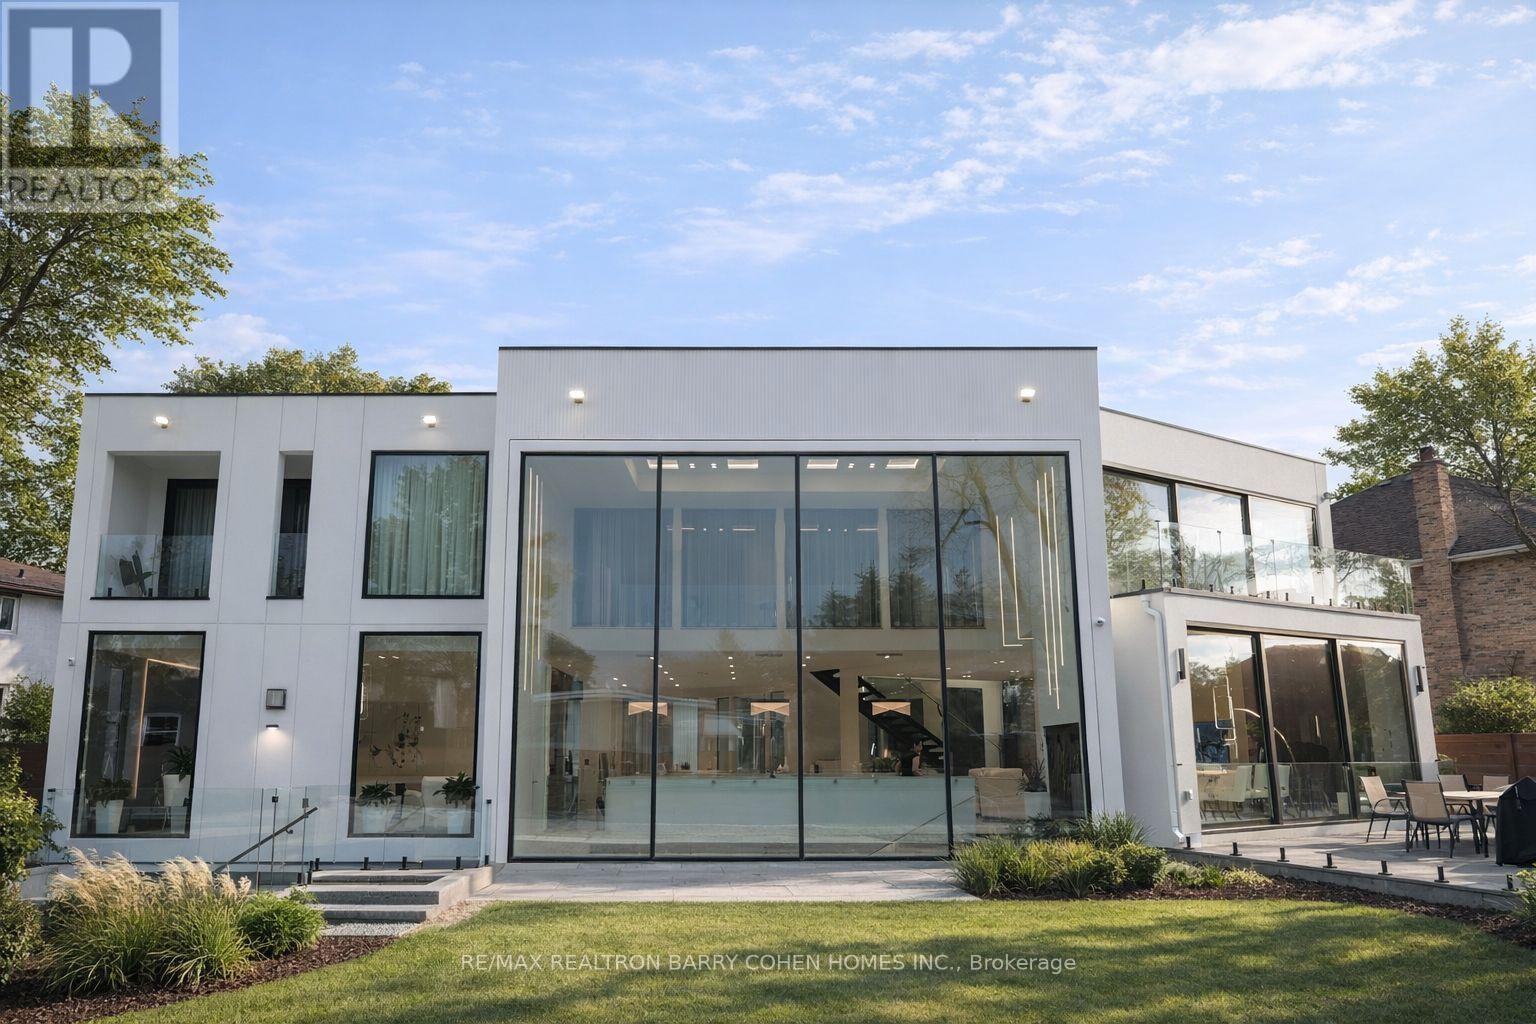
Sleek & Stunning Masterpiece Features at BlogTO As An Ultra-Modern Mega Home, Designed & Built By PMP Development Group. Spans Over 11,740 Sq.ft. Of Refined Luxury Living Space, And Blends Sophisticated Architecture, Luxury Finishes & Cutting-Edge Technology Including A Full-Home Control-4 System. Towering European Reynaers Windows & Sliding Doors, Soaring Ceilings, And Multiple Skylights Flood The Home With Natural Light. Dramatic Granite-Finish Open-Rise Staircases With Acrylic & Chrome Railings Boasting Over-Sized 4'x8' Book Matched Slabs Create A Striking Modern Aesthetic. The Main Level Features A Designer European Kitchen With Top-Tier Fisher & Paykel Appliances, Custom Cabinetry, A One Pc Slab Surfaces & Elegant Built-In Wall Units In The Family Room And Office. The Upper Level Showcases A Luxurious Primary Retreat With Floor to Ceiling Window Lounge Area, Private Balcony, Custom European Walk-In Closet, And Spa-Inspired Ensuite With Steam Shower, Upgraded His & Hers Toilets, And Dual Shower Systems. Two Additional Balconies And A Laundry With Double Washers And Dryers Complete The Level, With Separate Furnaces Serving North- And South-Facing Bedrooms. The Expansive Lower Level Includes A Full European Kitchen With 5 Gas Burner Stove, Large Wine Cooler And Refrigerator, Along With Recreation, Well Appointed Home Theater Fully Equipped, Lounge Areas, Nanny Suite, Gym, And Dry Sauna. Outside, Enjoy A Resort-Style Setting With An 18' X 38' Ft. Inground Concrete Pool, A 400 Sq.Ft. All Season Cabana With Indoor And Outdoor Showers, Powder Room And Full Bar, Plus Professional Landscaping With Irrigation Throughout The Front/Backyard And Lighting System. Additional Highlights Include A Heated Snow-Melting 6-Car Driveway And Elevator. Minutes To Hwy 401, 404, 407 And Yonge St. (id:64876)
Toronto, Ontario
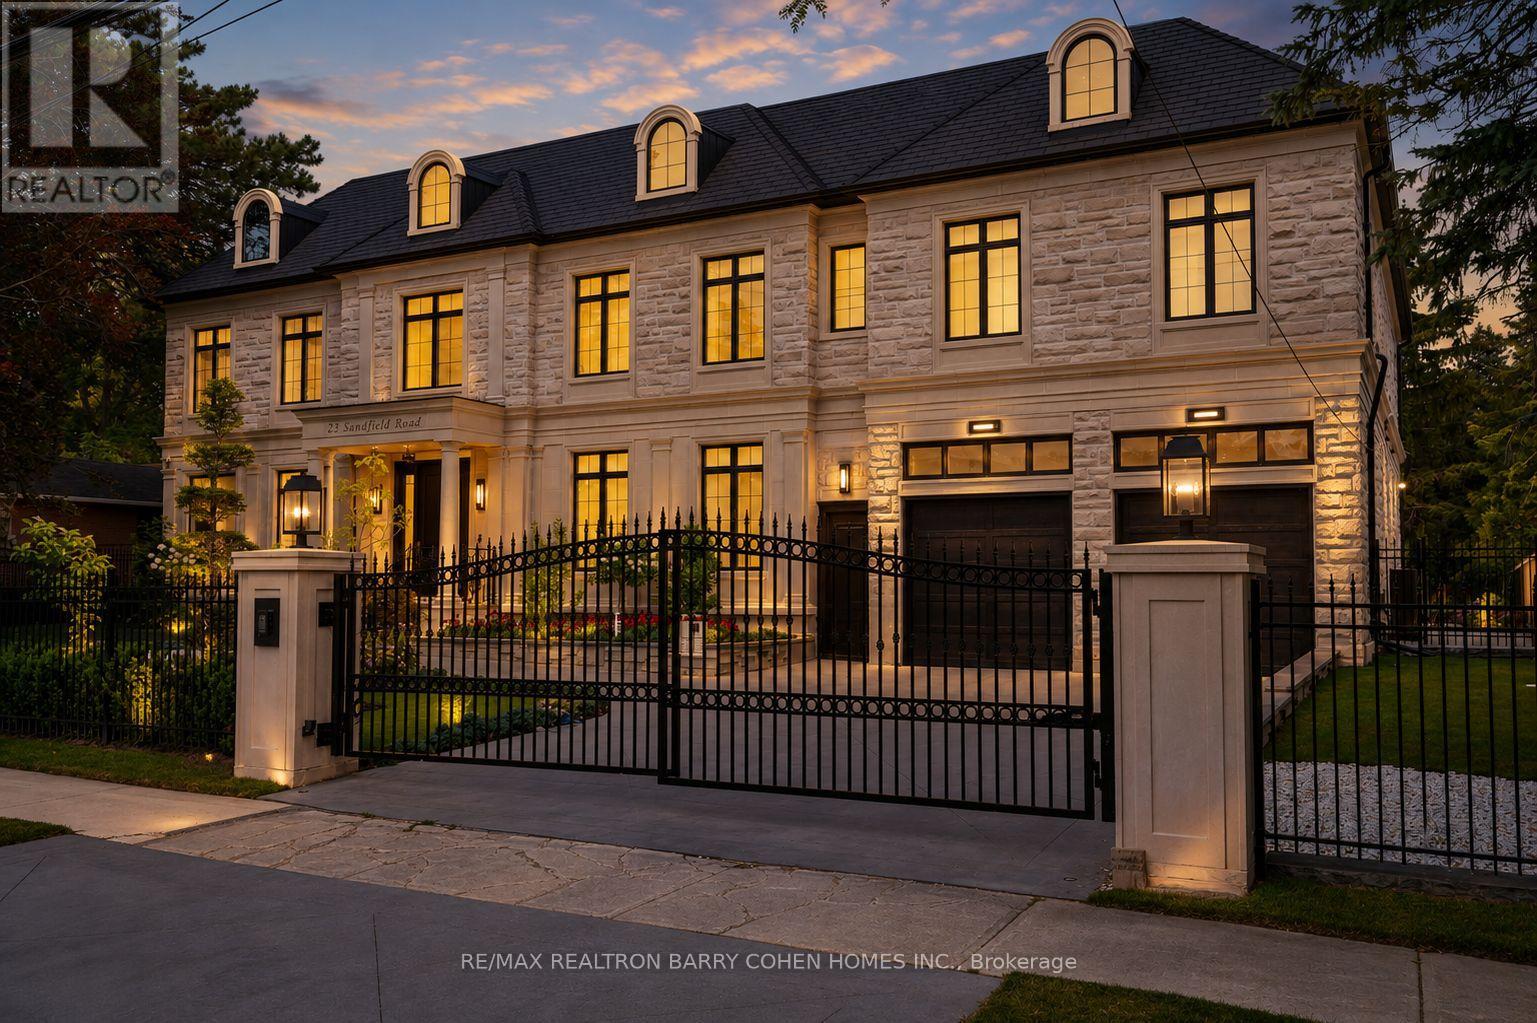
Masterfully Designed Palatial Custom Estate Situated On An Exceptionally Private, Double-Gated, Tree-Lined Lot With 100' Lush Frontage & A Circular Heated Driveway In The Prestigious & Highly Coveted York Mills South Locale. This Extraordinary Gated Residence Captivates With Its Wraparound Premium Indiana Limestone Façade & Offers 13,286 Sqft. Of Luxurious Living Space, Featuring 6+1 Expansive Suites, An Elegant Upper-Level Lounge, A 5-Car Indoor Garage Spaces, And Driveway Parking For Up To 8 Additional Vehicles. Exquisite Craftsmanship Is Showcased Throughout With Coffered Ceilings, Recessed Paneling, Control 4 Home Automation, Designer Lighting, And Bespoke Fixtures. A Dramatic Cathedral Leaded-Glass Skylight W/ Integrated Custom Lighting Illuminates The Interior, Complemented By Oak Hardwood Flooring With Wenge Inlays & Impressive 5' X 10' Italian Slabs In The Heated Foyer.The Gourmet Chef's Kitchen Seamlessly Connects To The Family Room With Walkout Access To The Covered Outdoor Living Pavilion, Creating An Exceptional Indoor-Outdoor Entertaining Experience. The Grand Primary Retreat Features A Private Sitting Room, Wet Bar, Lavish 7Pcs Spa-Inspired Ensuite, & A Walkout Terrace Overlooking The Meticulously Landscaped Grounds. The Walk-Up Lower Level Rivals An Exclusive Private Members' Club, Offering A Showstopping Wine Cellar, Games Room Overlooking The Subterranean Garage, Fitness Centre, Expansive Recreation Room With A Full Bar & Striking Fireplace, Covered Walkway To The Private Salon & Spa, A Separate Nanny Quarters. A Resort-Inspired Rear Gardens Showcase A Spectacular Concrete Inground Pool Built By Renowned Betz Pool Company Featuring Built-In Jacuzzi and Waterfall And An Expansive Entertaining Spaces, Covered Stone Terrace, And A Fully Fenced, Tree-Lined Rear Garden. A Rare Offering That Exemplifies Refined Luxury, Timeless Sophistication, And Unparalleled Craftsmanship In One Of Toronto's Most Distinguished Neighborhood. (id:64876)
Toronto, Ontario
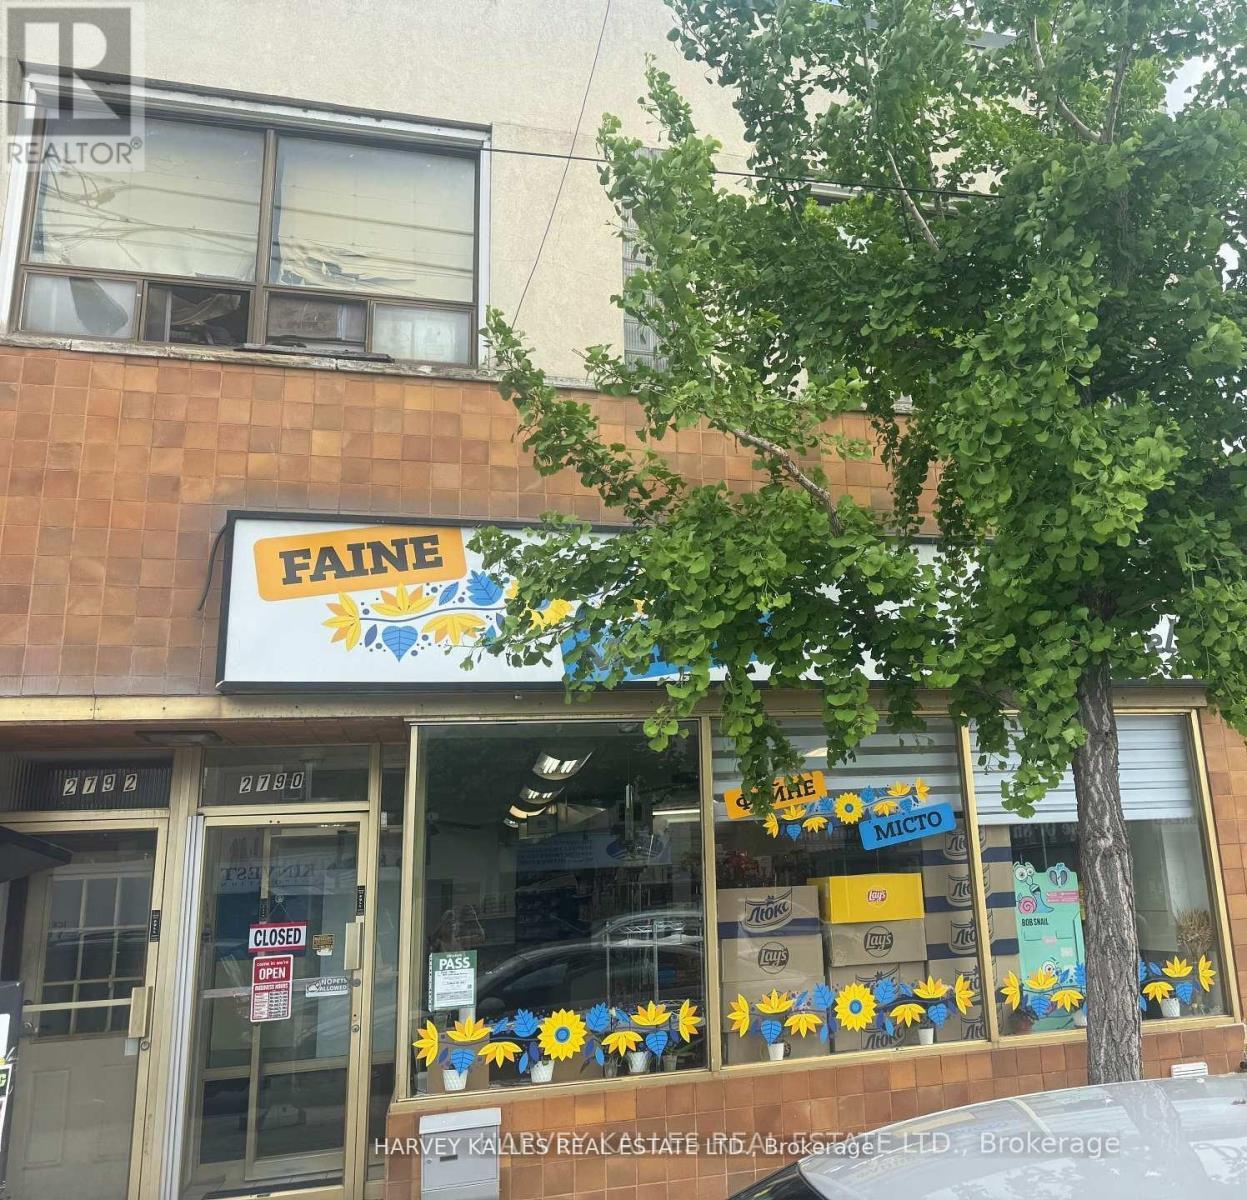
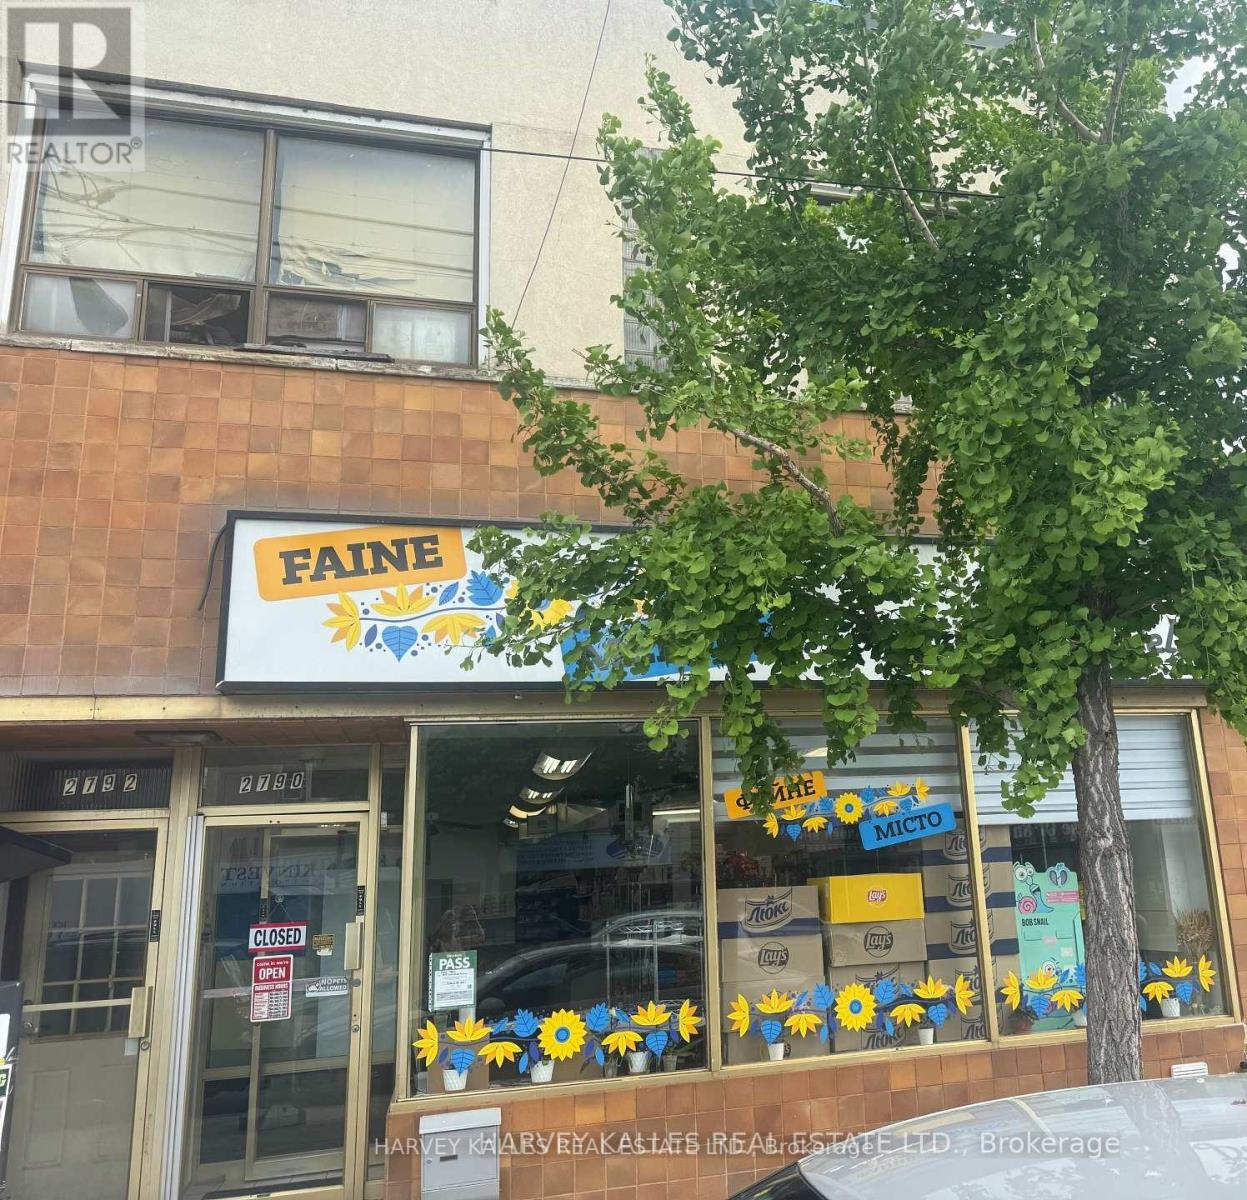
This Lakeside neighborhood is highly sought after by investors due to its revitalization, proximity to the waterfront and excellent transit accessibility along Lake Shore Blvd. Fantastic turn-key commercial/residential building (2790-2792 Lake Shore Blvd) offering immediate dual-income streams.This solid brick property features a highly visible ground floor commercial store front with excellent street exposure, large display windows, and high foot traffic. Dual income stream-premium exposure-includes rear parking/loading access. (id:64876)
Toronto, Ontario
This Lakeside neighborhood is highly sought after by investors due to its revitalization, proximity to the waterfront and excellent transit accessibility along Lake Shore Blvd. Fantastic turn-key commercial/residential building (2790-2792 Lake Shore Blvd) offering immediate dual-income streams. This solid brick property features a highly visible ground floor commercial storefront with excellent street exposure, large display windows, and high foot traffic. Dual income stream-premium exposure-includes rear parking/loading access. (id:64876)
Newmarket, Ontario
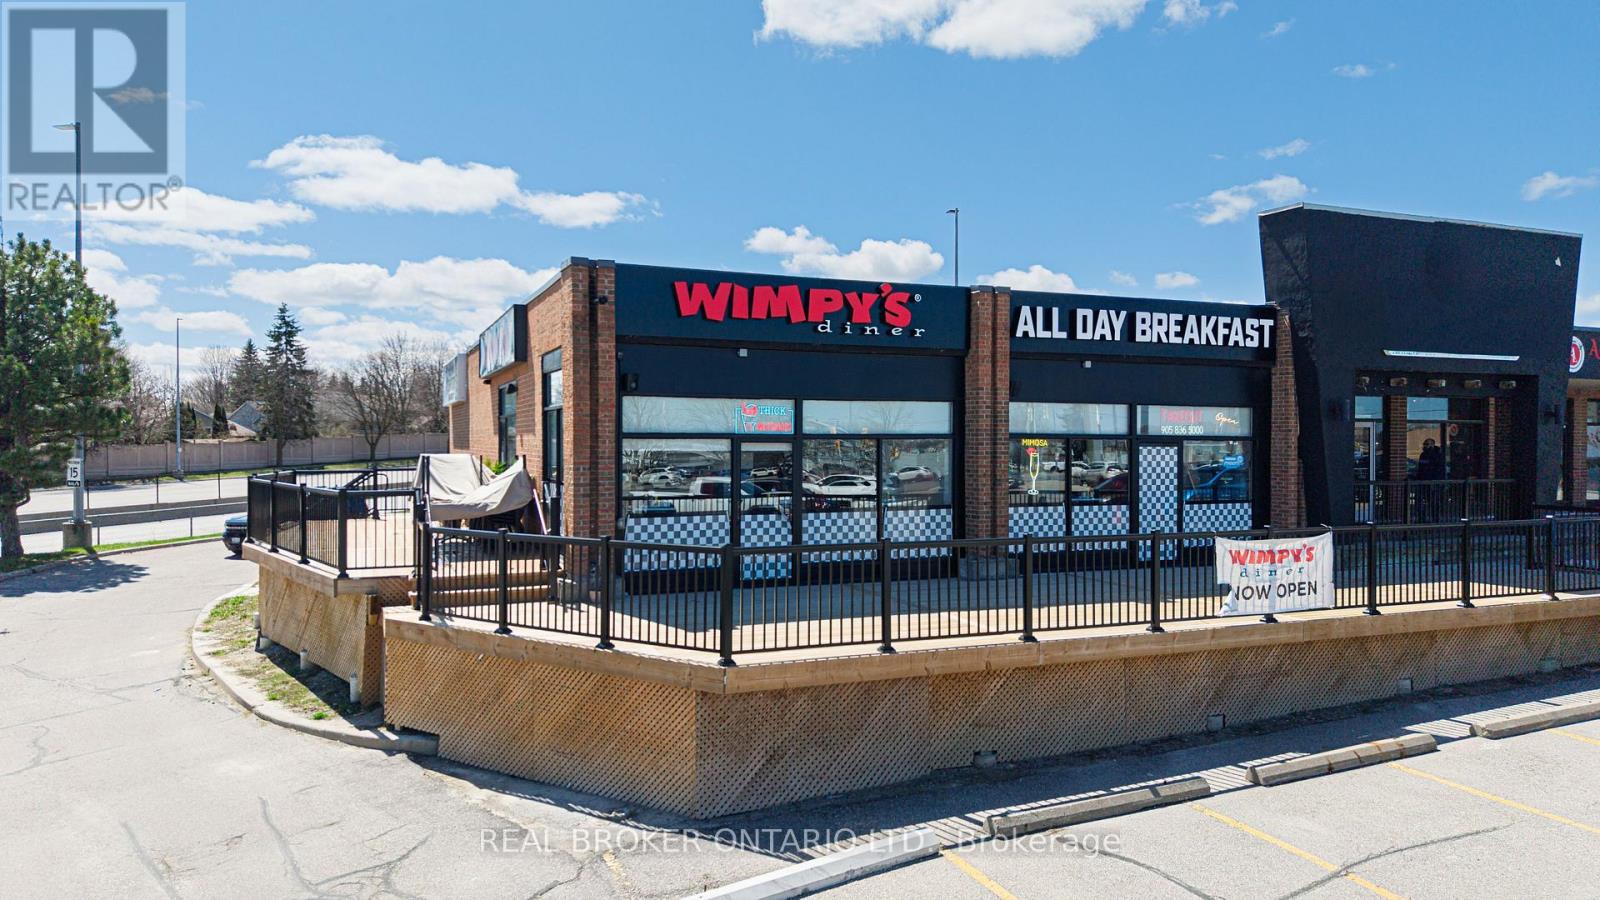
*****PRICED TO SELL***** RECENTLY RENOVATED, NEW EQUIPMENT***** Busy, fully Established Restaurant For Sale. Corner Unit, across Upper Canada Mall, Newmarket. Amazing renovation completed with new, high end equipment and fixtures in 2025. 2,600 Sq. Ft. Fully Renovated and fixtured as an operating, Franchised Diner. Can be rebranded with Landlord approval or continue with current franchisor. Seating for 86, Plus 56 on the patio. Turn Key Operation. Includes Chattels, Equipment, Small Wares, POS, Full Kitchen with Hood & Exhaust. Rent $28 psf Net. Over 9 Years left on Lease plus renewal option. Liquor License Transferrable. Lease $9,066.37 plus HST (Includes Water & Tmi). Buyer And Buyer's Agent to Verify all Information Provided by Seller.****MOTIVATED SELLER - ALL OFFERS WILL BE CONSIDERED***** (id:64876)
Whitchurch-Stouffville, Ontario
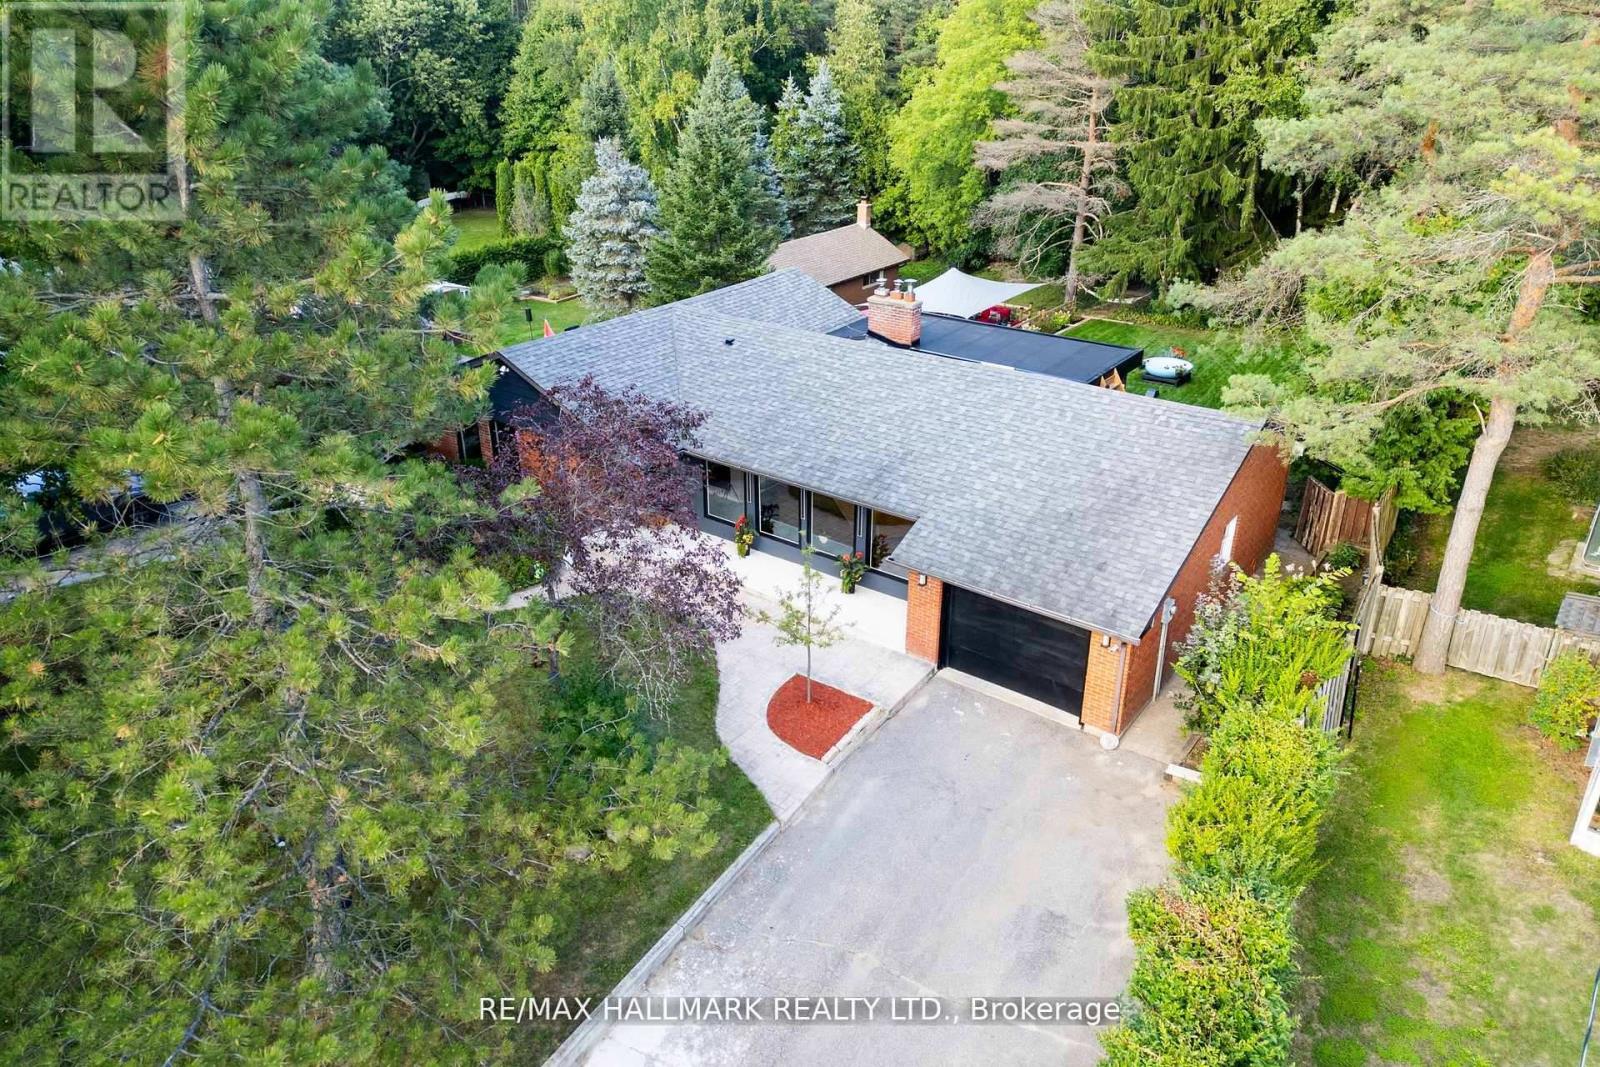
Welcome to one of Cedar Valley's most exceptional entertainer's residences, privately set on a magnificent, tree-lined 77 x 200 ft lot and extensively transformed with over $350,000 in sophisticated upgrades. This remarkable 3+2 bedroom, 4 bathroom bungalow blends modern luxury, architectural character and impressive indoor-outdoor living. The show-stopping loft conversion features soaring 12-ft ceilings, dramatic floor-to-ceiling windows, skylights and motorized blinds, creating a spectacular, light-filled retreat. At the heart of the home, the gourmet kitchen boasts an oversized centre island, premium finishes and a custom floor-to-ceiling wine and display wall, seamlessly flowing into an elegant living space highlighted by a statement chandelier, wood-burning fireplace and included 86-inch smart TV. Three generously sized bedrooms and beautifully appointed, spa-inspired bathrooms complete the main level. The professionally finished lower level is equally impressive, offering a spacious family room, recreation area with a second wood-burning fireplace, two additional bedrooms, a full bathroom and a dedicated home gym, plus an included pool table and ping-pong table-perfect for entertaining family and friends. Outdoors, the expansive and private backyard presents endless possibilities for a future pool, garden suite or resort-inspired oasis, subject to applicable approvals. Professional landscaping, striking architectural lighting and rare rooftop access create an unforgettable setting for elegant evenings beneath the stars. High-speed fibre-optic internet is available, with excellent schools, parks, shopping, transit and everyday amenities just minutes away. A truly distinctive turnkey residence offering luxury, privacy and lifestyle on an extraordinary lot-experience Cedar Valley living at its finest. (id:64876)
Vaughan, Nova Scotia
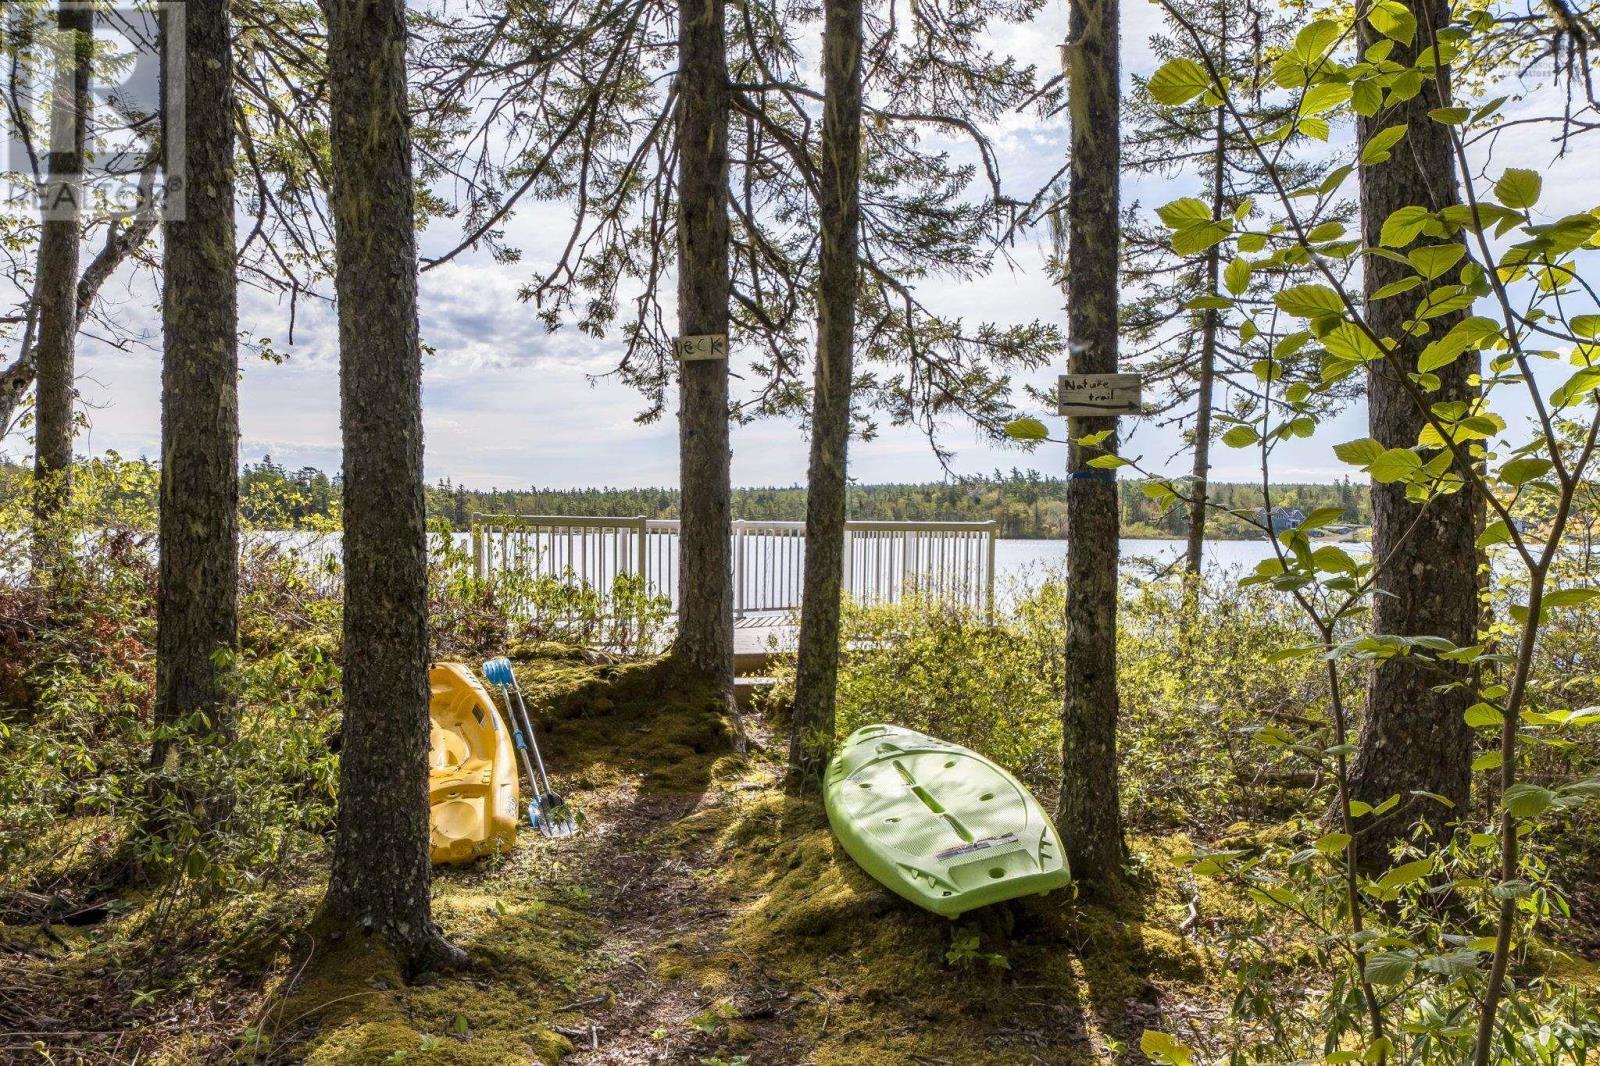
Escape to the Lake! Nestled beneath a canopy of towering trees, this charming bungalow on slab has been a beloved family retreat since 1999 - and it shows in every sun-warmed corner. Simple, solid, and full of character, this is the kind of property that holds memories and invites new ones. Offering 3 comfortable bedrooms and a full bathroom with in-unit laundry, the layout makes the most of its footprint - ideal as a weekend escape, a seasonal getaway, or a year-round residence for those who crave the quiet of nature without sacrificing the conveniences of home. Step outside and the lake is just moments away. Whether you're starting the morning with a paddle on the lake or ending the day watching the light fade across the surface, the setting is nothing short of serene. Surrounded by mature trees that offer shade, privacy, and that unmistakable cottage atmosphere, this property feels worlds away from the everyday - even if it isn't. Whether you're looking to carry on a family tradition or begin one of your own, this is your opportunity! (id:64876)