
Toronto, Ontario
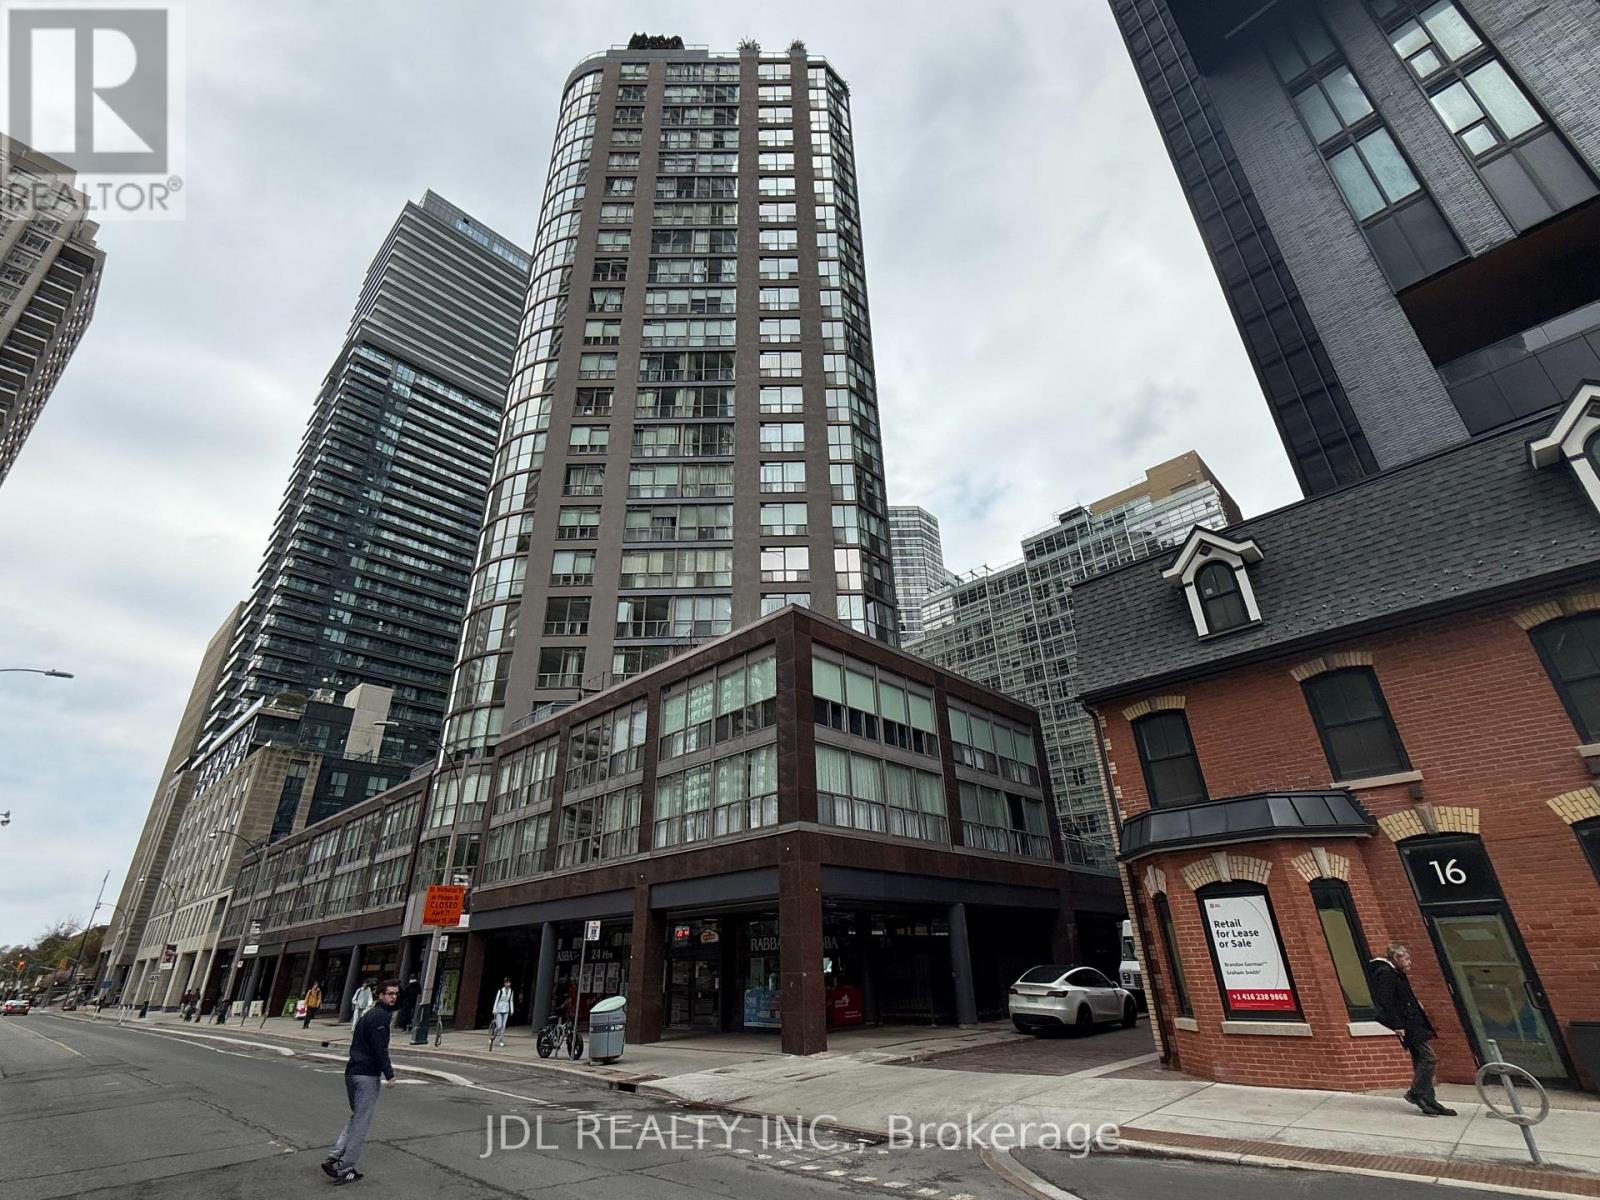
Located In The Desirable " Century Plaza," This Condo Features 2 Spacious Bedrooms Plus A Large Solarium With A Sliding Door, Can Be Easily Converted To A 3rd Br, renovated Kitchen. Open Concept Living/Dining Room, Eat-In Kitchen, Master Bedroom W/ Walk-In Closet, And A Large 5-Pc Ensuite Bathroom. Gorgeous South-West Views. This Unit Includes An Owned Parking Spot And Locker. Explore All In Toronto's Bay Street Corridor; Steps From TTC, UofT, Ryerson, Queens Park, Eaton Centre & Much More. **EXTRAS** Amenities: 24Hr Concierge, Rooftop Terrace, Party/Meeting Rm, Sauna, Hot Tub, Gym & Visitor Parking. The Maintenance Fee Includes All Utilities And 1.5 GB Hi-Speed Rogers Internet. (id:64876)
Toronto, Ontario
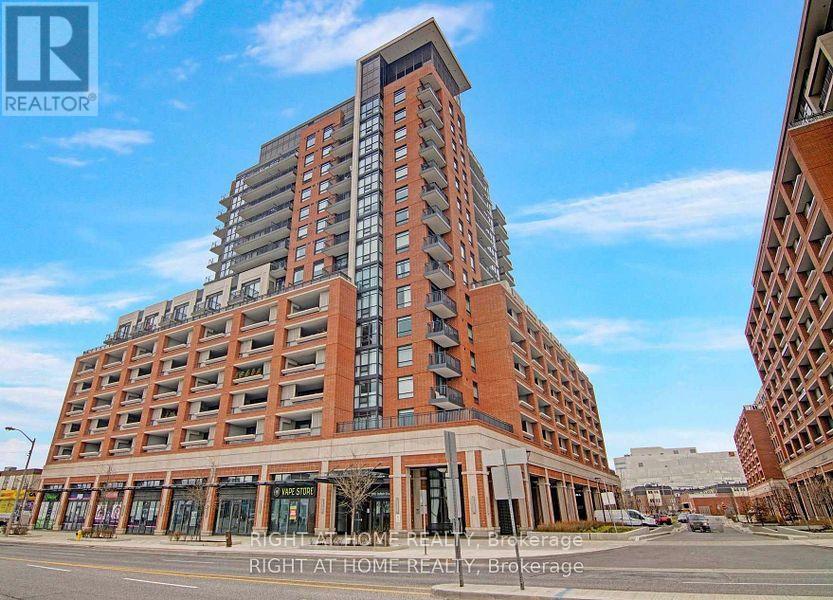
One Large Underground Parking Space For Lease, Next To Elevators (id:64876)
Toronto, Ontario
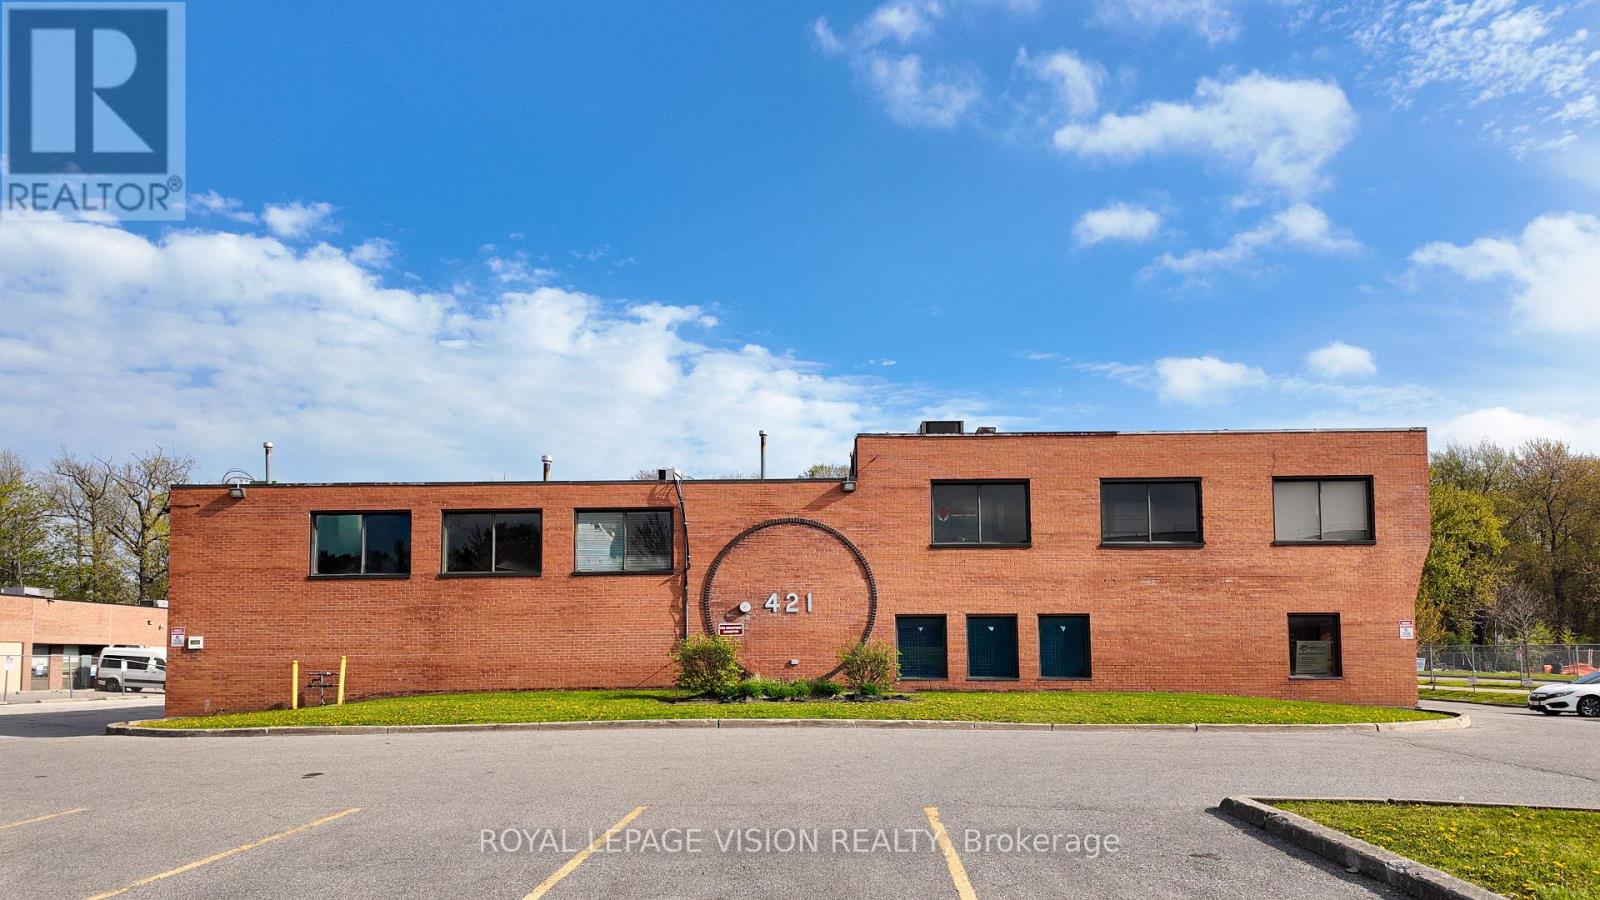
Location! Location! Location! High-exposure commercial office space on Nugget Ave just off Markham Road, ideal for professionals looking to establish themselves in a busy, well-connected area. Suitable for a variety of uses including, finance, legal, consulting, and more. Office is filled with natural light and offers direct visibility onto Nugget Ave, providing strong potential for signage and client recognition. Tenants benefit from access to a shared kitchenette and full washroom. Surrounded by established businesses and key amenities, with close proximity to court services, transit, print shops, and quick access to Highway 401. Flexibility to accommodate different business needs. (id:64876)
Toronto, Ontario
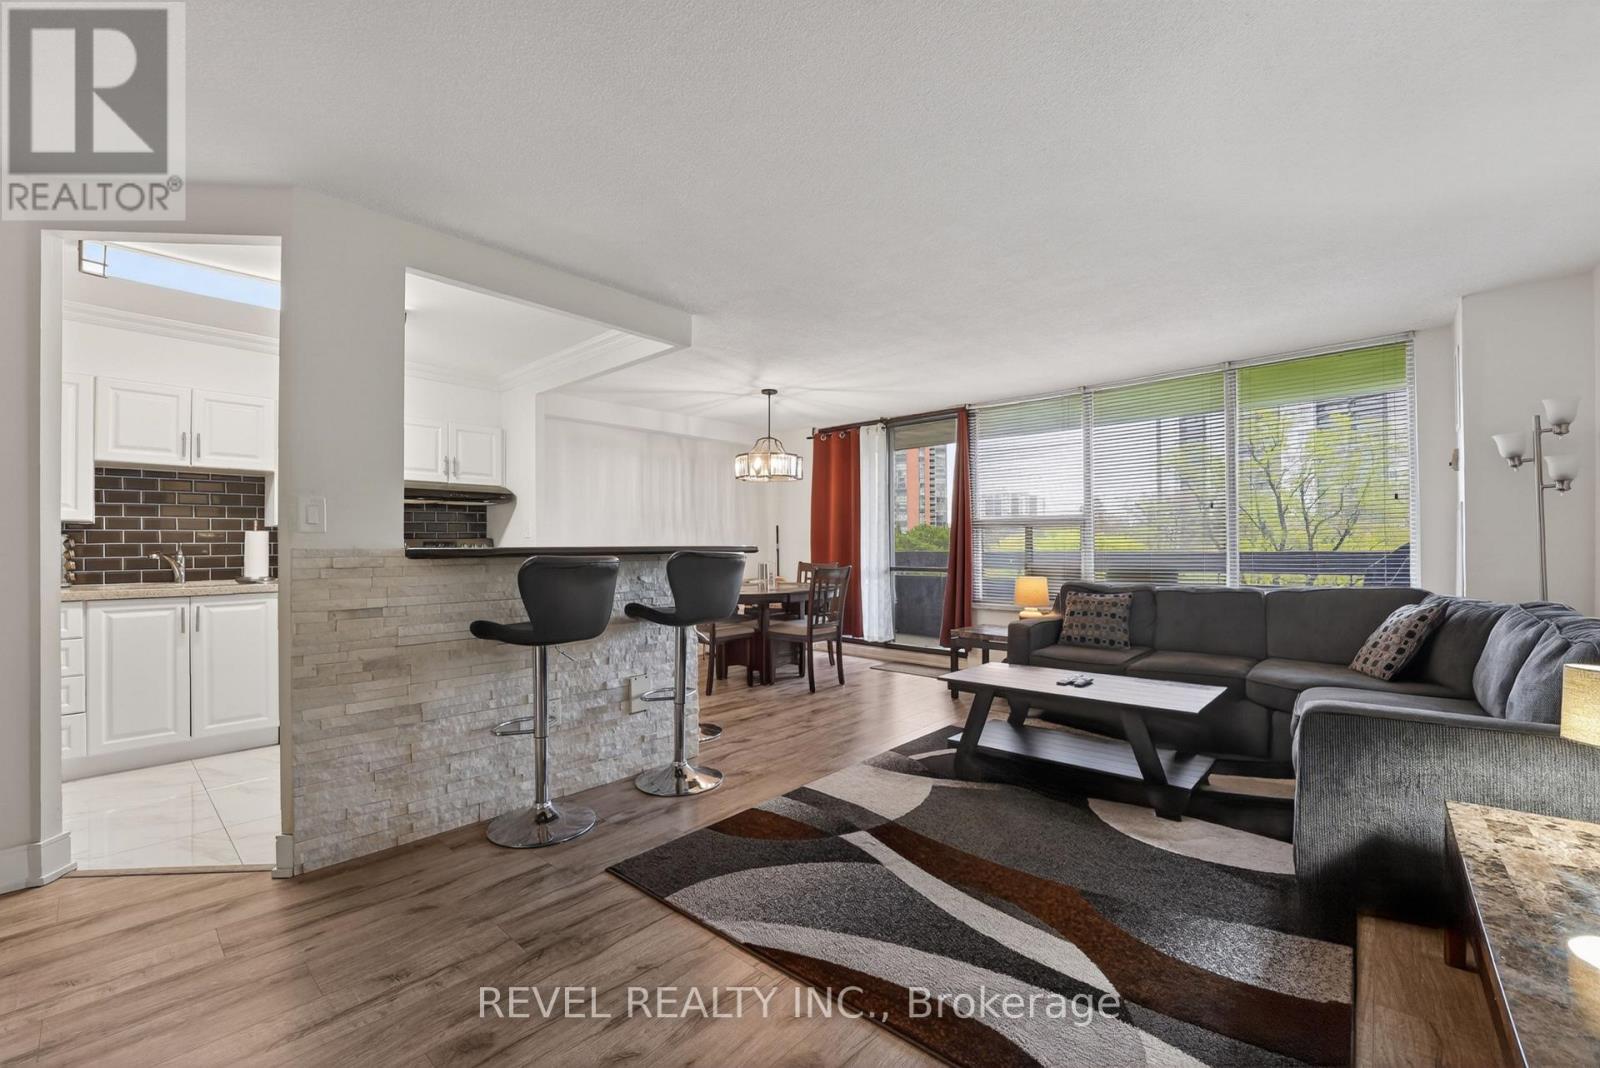
Welcome to Unit 403 at 11 Wincott Drive - a beautifully designed 2-bedroom, 1-bathroom multi-level condo offering an incredible opportunity for first-time buyers, young families, downsizers, and savvy investors looking to enter the Toronto market without compromising on space, comfort, or lifestyle.Unlike a traditional condo layout, this thoughtfully designed multi-level home offers a unique "townhome-in-the-sky" feel, creating distinct living and sleeping spaces that provide added privacy, functionality, and a true sense of home. Enjoy spacious principal rooms, an abundance of natural light, generous storage throughout, and a large private balcony - the perfect place to enjoy your morning coffee, unwind on warm summer evenings, or entertain family and friends.Nestled within a well-established, family-friendly community, this location delivers exceptional convenience for commuters with quick access just minutes to Highways 401, 427, 409, and the Gardiner Expressway - offering seamless connectivity across the GTA and convenient access into Downtown Toronto. Pearson Airport, public transit, shopping, schools, parks, trails, restaurants, and everyday essentials are all within easy reach, making day-to-day living effortless.Maintenance fees help simplify homeownership while providing access to exceptional amenities including an indoor pool, gym, tennis courts, basketball courts, and more - creating an ideal low-maintenance lifestyle for busy professionals, young couples, and growing families alike.This is your opportunity to own a spacious, functional, and well-connected home in a sought-after Toronto location at an accessible price point. Offering the rare combination of value, space, lifestyle, commuter convenience, and community living - Unit 403 at 11 Wincott Drive is more than just a condo; it's a place to truly call home. (id:64876)
Toronto, Ontario
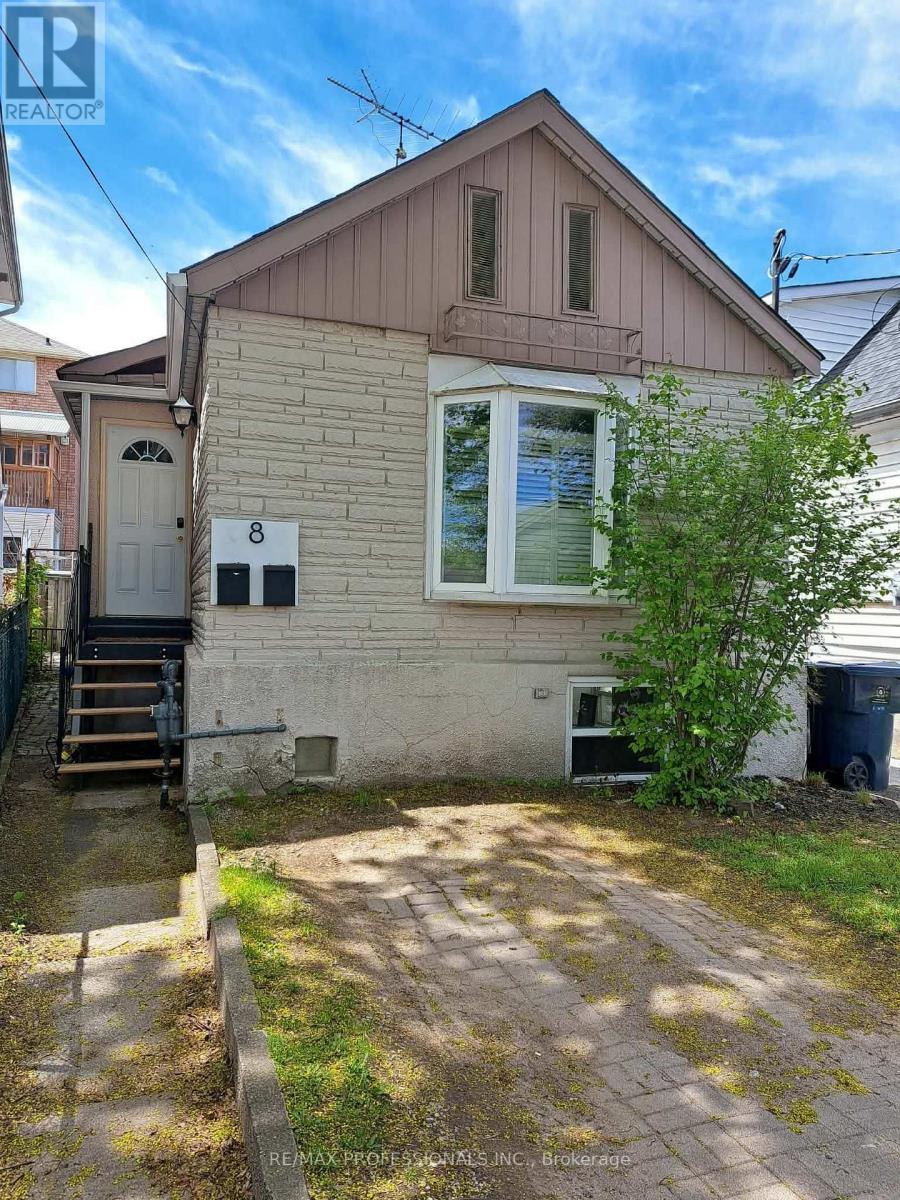
Welcome to this charming 1-bedroom basement unit with lot's of natural light. The large windows illuminate the unit, creating a warm and inviting living space. The cozy bedroom offers a tranquil haven for restful nights, while the bathroom provides ample space to get ready for your day. A short walk to the new Mount Dennis transit terminal, with express trains to downtown (Union Station) running every 15 minutes and access to midtown via the all-new Line 5. Also conveniently located near West Park Healthcare Centre, Parks and Scarlett Woods Golf Course. Newly painted and with a new Bathfitters shower this basement rental offers a unique blend of comfort and brightness for your next home! Street parking is available. (id:64876)
Toronto, Ontario
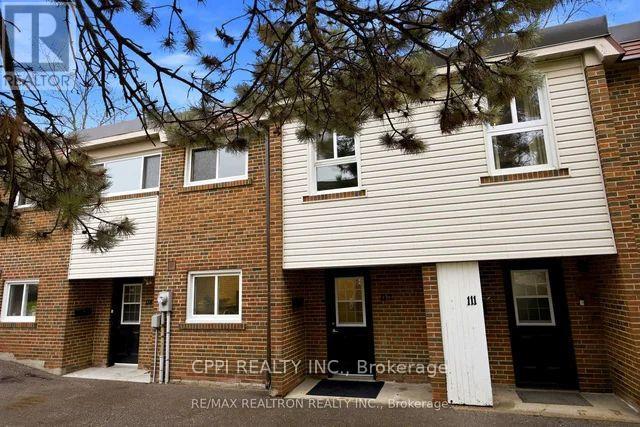
This beautifully updated 3-bedroom, 3-bathroom townhouse in North Yorks desirable Godstone Manor perfect for families, first-time buyers, or investors. Located in a quiet, well-managed complex, the home features a spacious layout with great natural light, a private backyard, low maintenance fees and underground parking. Just steps from TTC buses, Don Mills Subway, Fairview Mall, and Seneca College, the location is incredibly convenient. Low monthly maintenance fees ($682.99) cover property taxes, water, insurance, roof upkeep, garbage, snow removal, landscaping, and maintenance of the building and common areas, making this a truly affordable, hassle-free option. Seller may consider financing with 20% down. (id:64876)
Toronto, Ontario
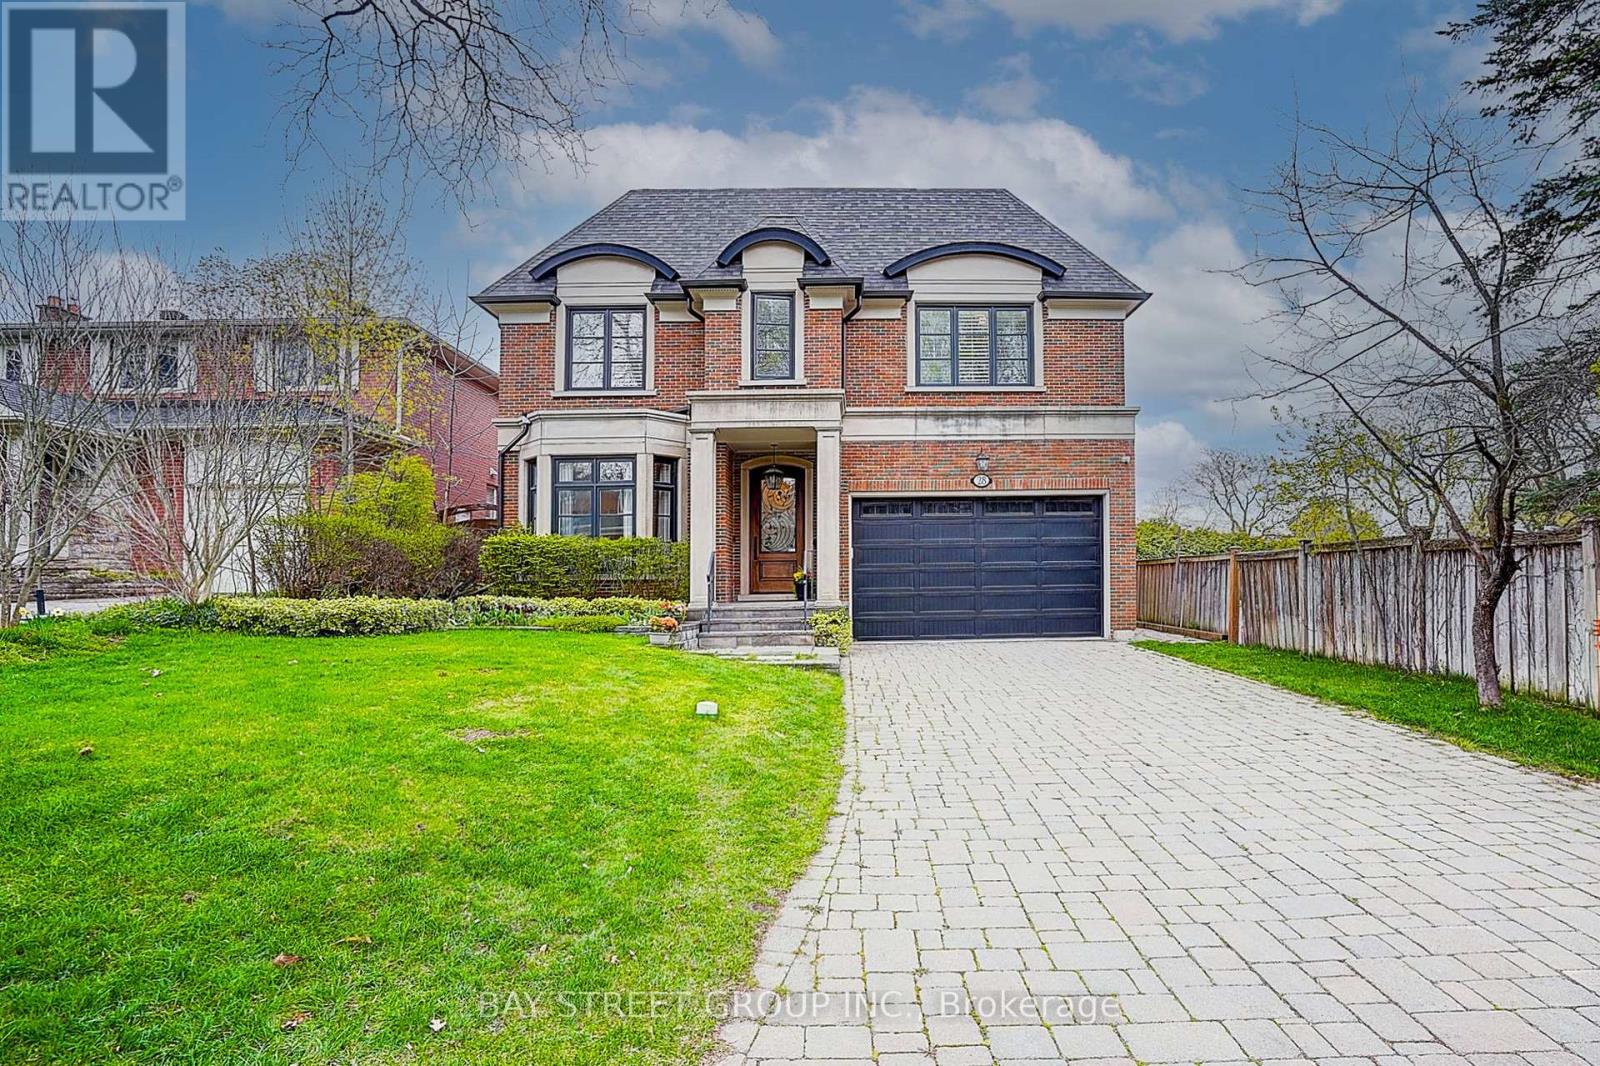
Nestled On Coveted Carnwath Crescent In Prestigious St. Andrews-Windfields, Custom Home Delivers 4,001 Sq.Ft. Of Thoughtfully Designed Living On A Quiet Street. Over 5,000 Sf Of Liv. Hwd T/Out.9'/10'/9' Ceilgs 3Fps.Custom Chef's Gourmet Kitchen W/Natual Stone Island.Grand/ Bright Kit/Fam Rm, Brkfst Area W/ Bay Window, W/O To Garden. Wine Fridge, Priv. Main Flr Office. Master Retreat W/5 Pc Ens & Lavish Boudoir. Walk-Up L/L Offers Gym, Fifth Bdr & Rec.Rm. RO filter, Water Softener , Cvac, Sec Cams sys& Auto Sprinklers sys F/B . Close To Shops, Renowned Schools, Steps To Owen Ps; Minutes To York Mills CI (IB), TFS & Crescent School. (id:64876)
Toronto, Ontario
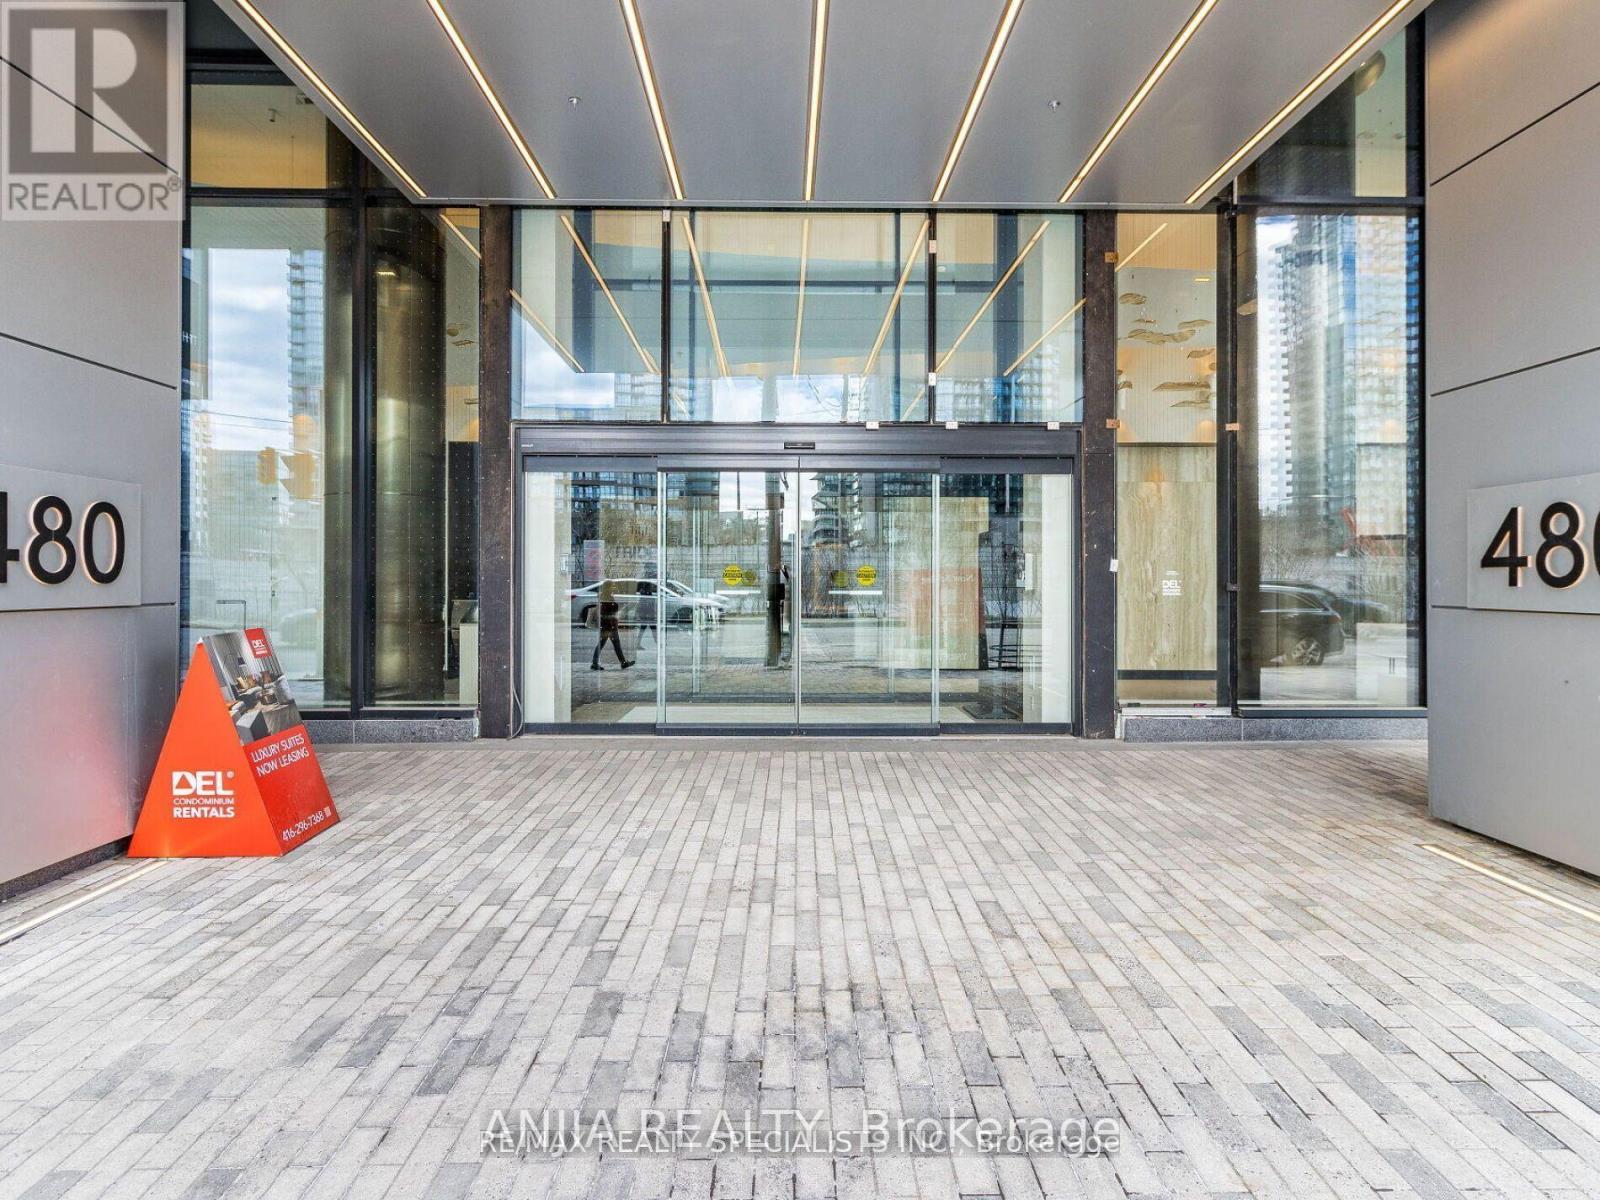
Vacant Possession Available Upon Closing - Ideal For End-Users Or Investors. Bright East-Facing 1 Bedroom At Tridel At The Well - Classic Series 2. Functional Layout With 9 Ft Ceilings And Floor-To-Ceiling Windows Offering Beautiful Morning Light. Modern Kitchen With Energy-Efficient Stainless Steel Appliances & Soft-Close Cabinetry. Includes Locker For Extra Storage.Enjoy Premium Amenities Including 24Hr Concierge, Fully Equipped Gym, Outdoor Pool, Media Room, Party/Meeting Room & Sauna.Located In The Heart Of Downtown Toronto - Steps To The Well, Rogers Centre, Waterfront & Entertainment District. Easy Access To Gardiner & TTC/Union Station. (id:64876)
Toronto, Ontario
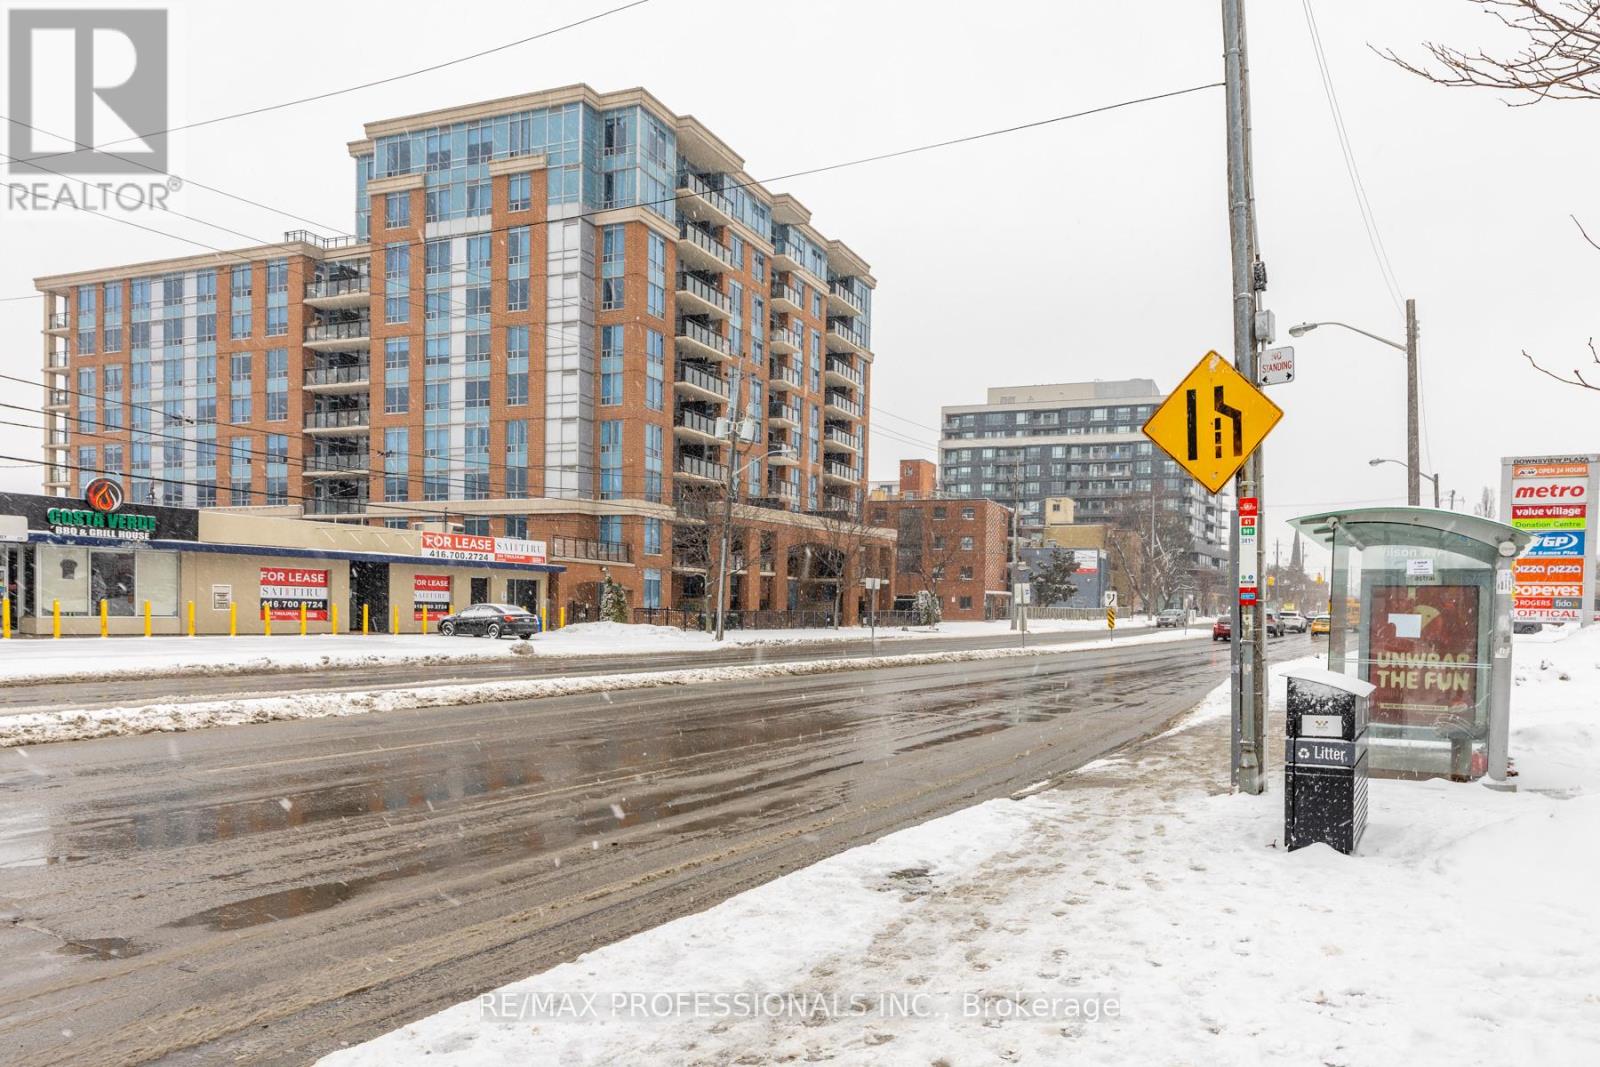
Welcome to The Max Condo, where luxury meets convenience. This rare penthouse suite one of only nine units on the floor offers an exceptional living experience with 9-foot ceilings and thousands spent on high-end upgrades throughout. The modern kitchen and bathrooms feature custom tile work, quartz countertops, a large commercial-style sink, and top-of-the-line appliances, including a Fisher & Paykel refrigerator, Bosch dishwasher, and Samsung microwave. Both bathrooms are finished with newer, stylish vanities, adding to the home's refined appeal. Ideally located just steps to TTC, with quick access to Highways 401 and 400, and minutes from Yorkdale Mall, dining, and everyday amenities, this penthouse offers the perfect blend of upscale living and unbeatable accessibility. A truly unique opportunity not to be missed. (id:64876)
Toronto, Ontario
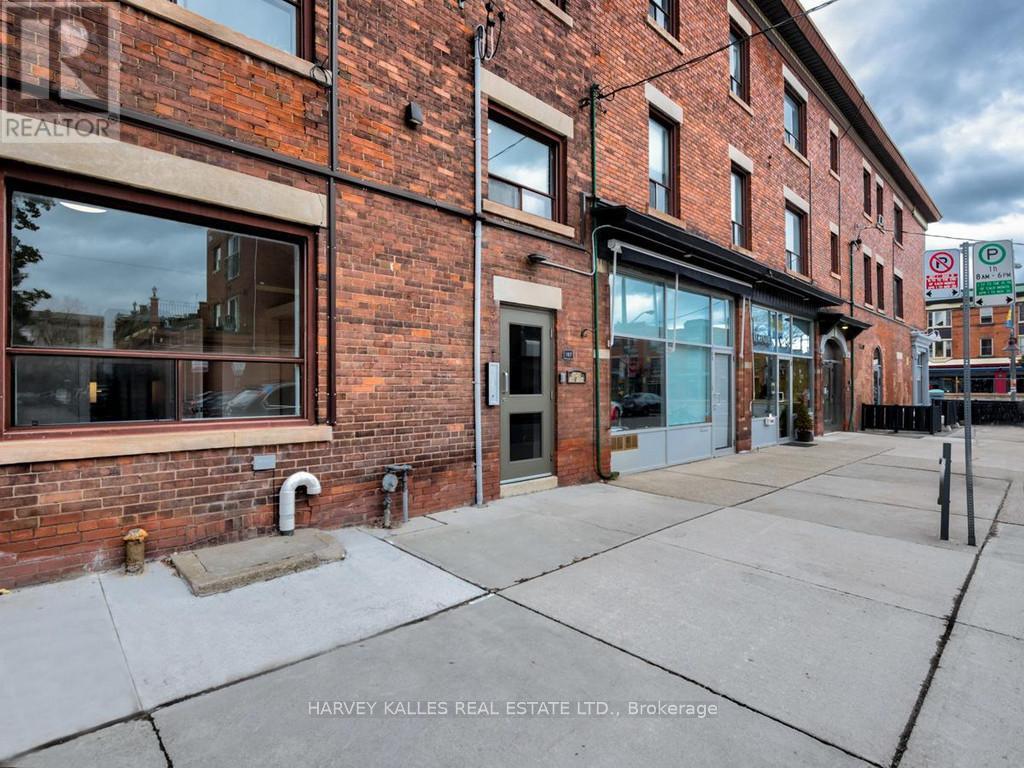
Rare opportunity to lease a bright and intimate 212 sq ft retail/studio space at 163 Lauder Ave in the heart of Oakwood Village on the St. Clair West corridor. Featuring full glass Lauder Ave frontage, excellent street presence and a warm turnkey interior ready for your vision. Ideal for an artist, solo stylist, barber, esthetician, lash tech, wellness practitioner, or creative professional seeking an affordable foothold in one of Toronto's most walkable and community-driven neighbourhoods. Steps to St. Clair Ave W, TTC, and a thriving strip of independent retailers and restaurants. Available July 1, 2025. 5-year term preferred. (id:64876)
Toronto, Ontario
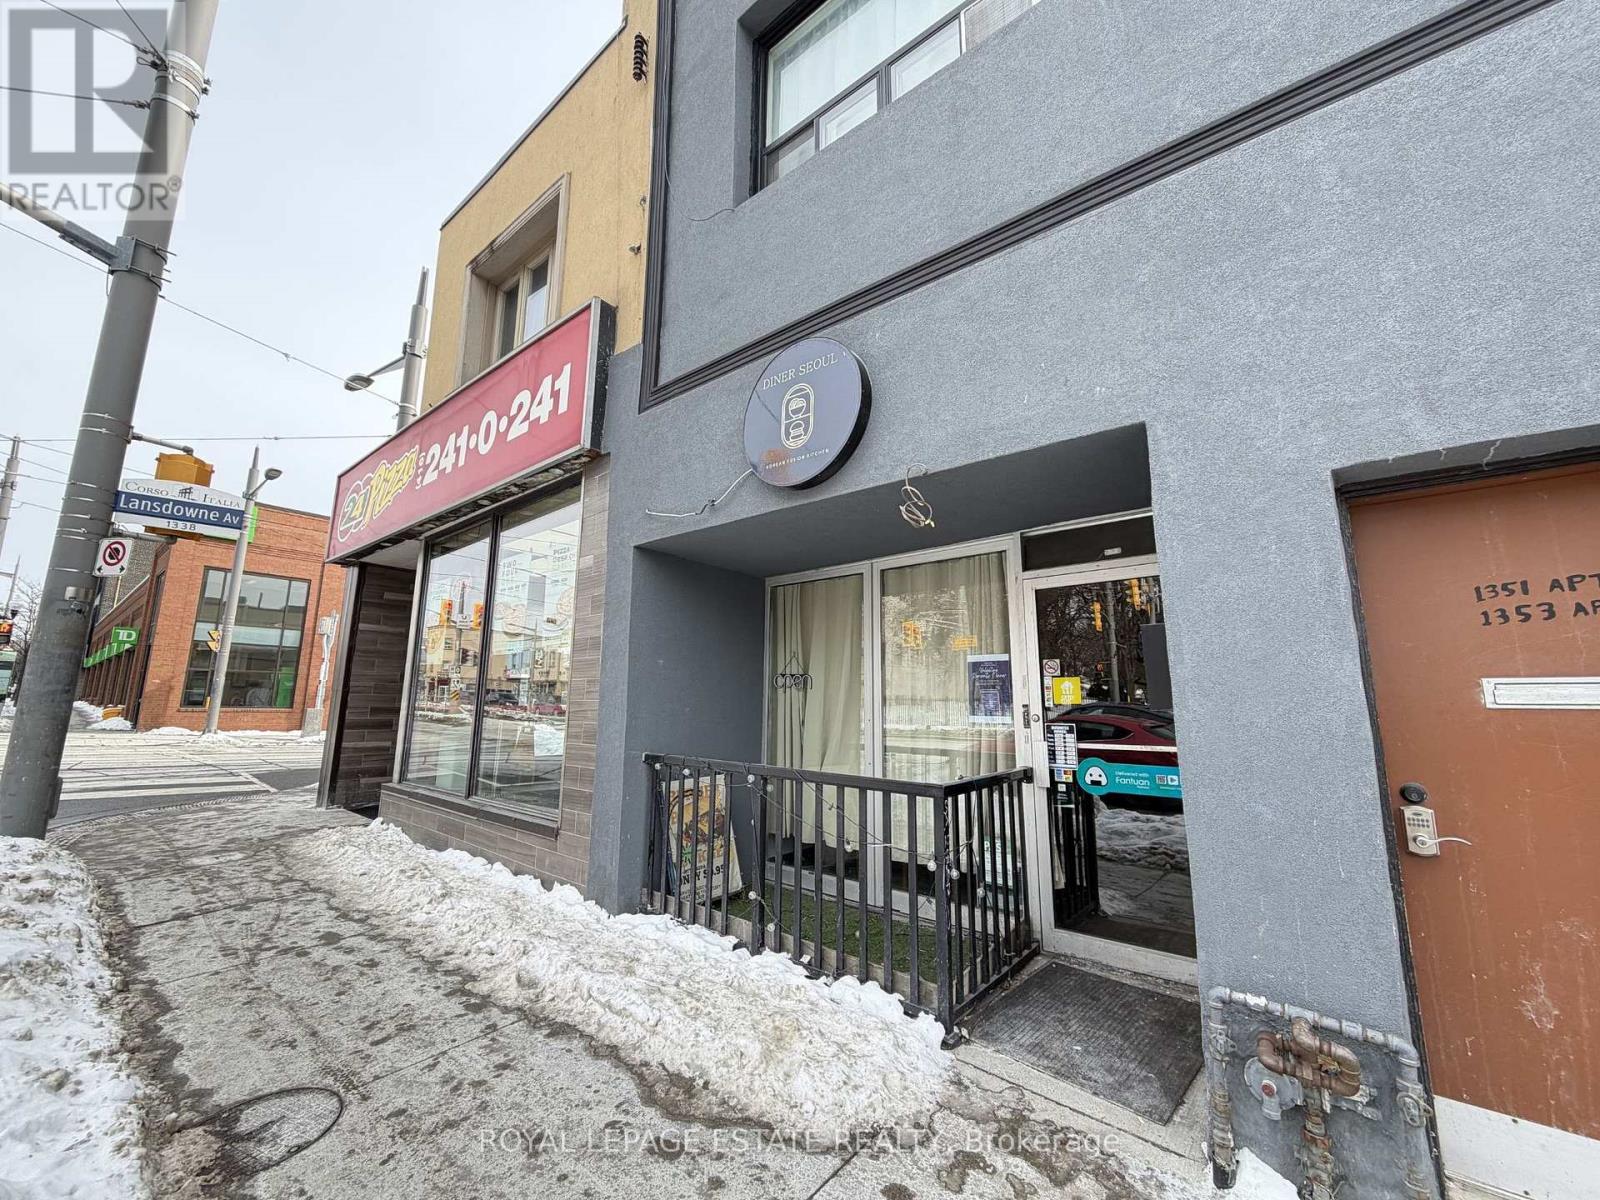
Prime Restaurant Opportunity in Corso Italia - St. Clair Ave WestSeize this rare opportunity to own a fully equipped restaurant in one of Toronto's most vibrant and sought-after dining destinations. Ideally situated on St. Clair Ave West in the heart of Corso Italia-Davenport, this location benefits from exceptional foot and vehicle traffic in a thriving commercial corridor.The space features a full commercial kitchen equipped with a 7.6 ft hood system less than two years old, a transferable LLBO licence, and an attractively low monthly rent, making this a turnkey opportunity with outstanding upside potential.Whether you're looking to introduce a new concept or expand an existing brand, this versatile space is suitable for virtually any cuisine. Opportunities like this in Toronto's premier food districts are few and far between. Act now before it's gone. (id:64876)
Toronto, Ontario
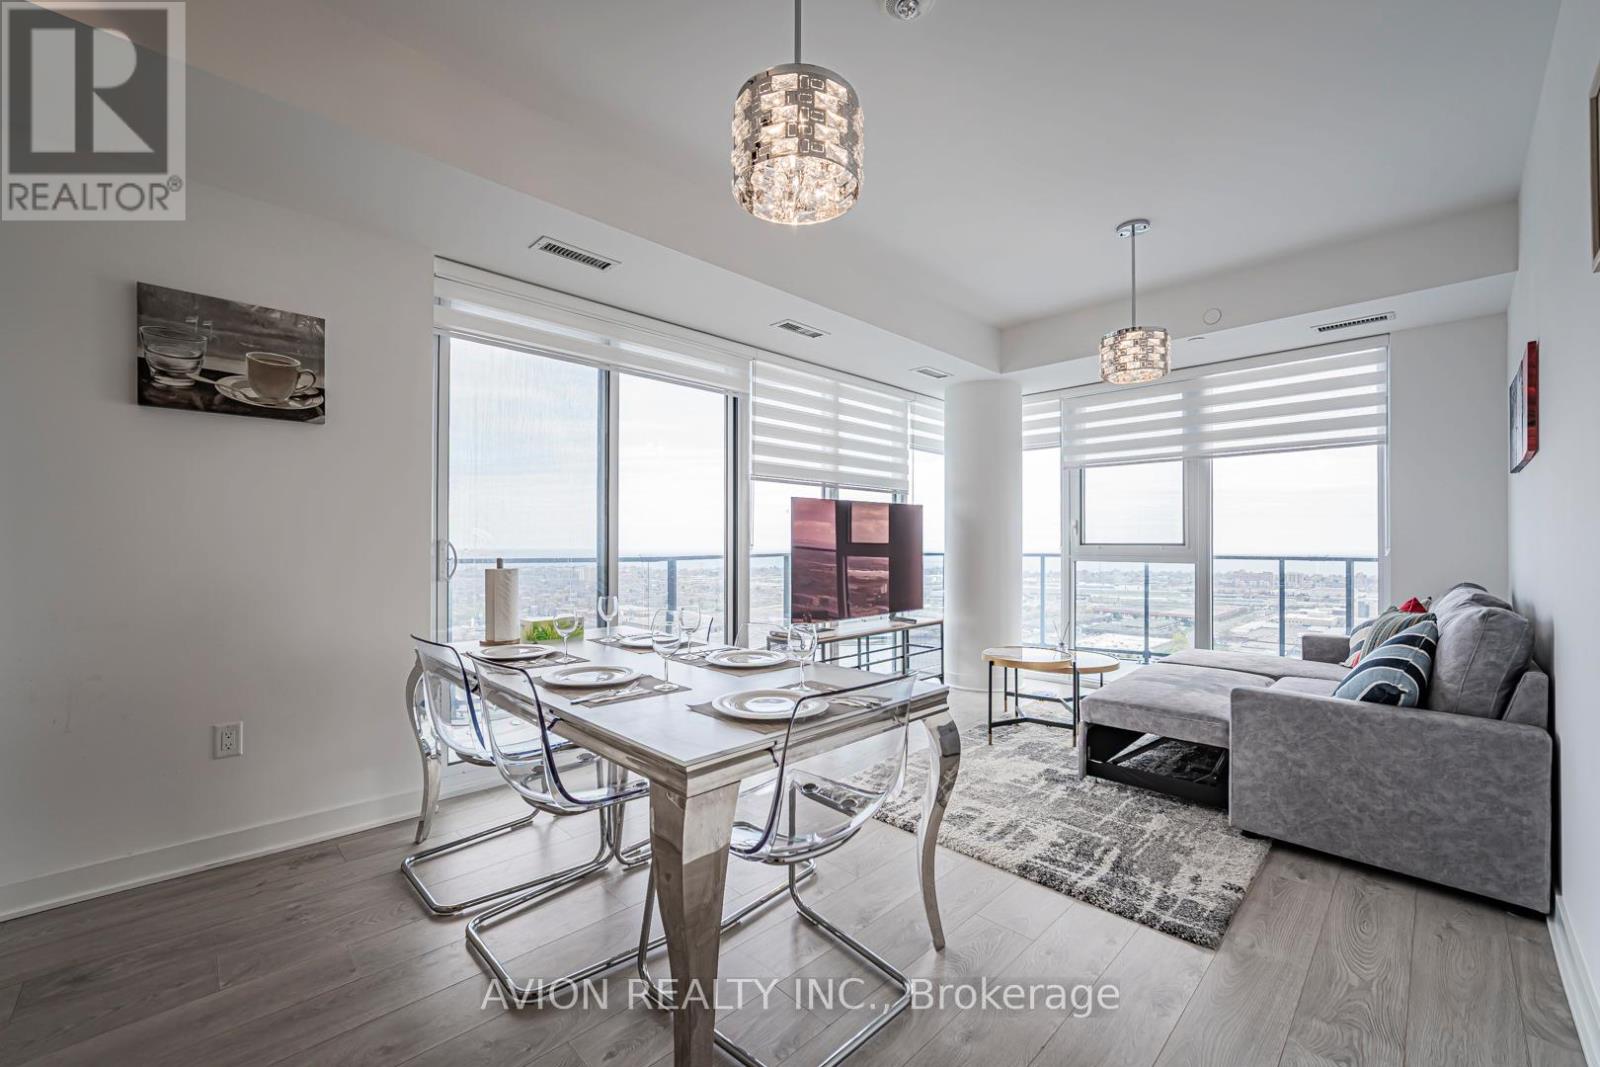
READ DESCRIPTION!~**SHORT & MID TERM RENTAL** ~WEEKLY $1,600 ~MONTHLY $5,500 l ~ Not shared ~ Experience the epitome of luxury living in Central Etobicoke's vibrant Queensway with this Brand New FULLY FURNISHED High floor 3bedroom 2-bathroom condo with one EV parking ~ This modern space exudes comfort, promising a delightful stay ~ Embrace a world of amenities ~from the full modern kitchen~ to the arcade games and recreational room for leisure. ~The highlight is our rooftop oasis ~ a mesmerizing retreat featuring a luxurious pool, cabana lounges, BBQ areas, and inviting fire pits against a backdrop of breathtaking city views. ~ Remote workers and hustlers will appreciate the dedicated co-working spaces, blending productivity with comfort. ~Amidst the city's hustle, find your sanctuary here, don't miss on this opportunity to experience a place that offers luxury w/ functionality! ~ (id:64876)
King, Ontario
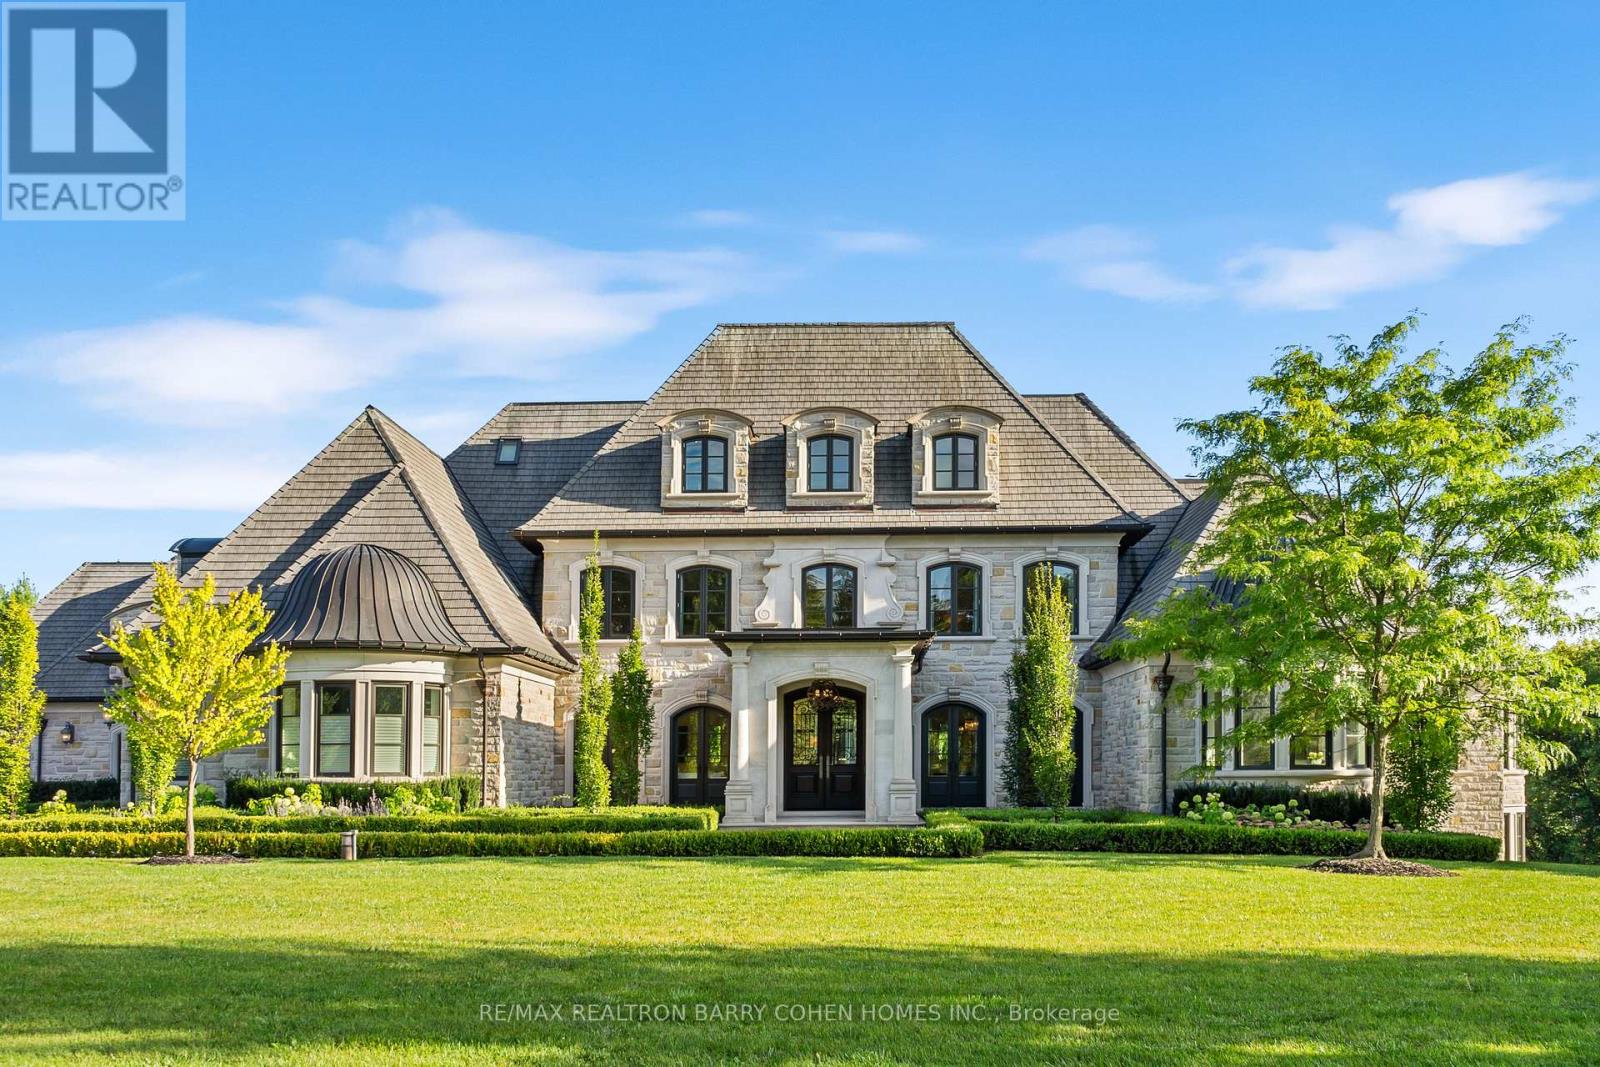
The Pinnacle Of Luxury Living In Prestigious Fairfield Estates. An Exceptional Custom-Built Residence Defined By Masterful Craftsmanship W/ No Expense Withheld In Achieving Ultimate Elegance. Coveted Almost 2-Acre Lot W/ 15,000+ Sq. Ft. Of Unparalleled Living Space. 8 Bedrooms & 10 Full Baths Within The Primary Home & Adjoining In-Law Suite, W/ Elevator Servicing All Levels. Outstanding Indoor Spa W/ Saltwater Pool, Lounge, Marble Surround, Swedish-Imported Cedar Sauna, Steam Room, 2 Aquadesign Showers & 2 Bathrooms. Architecturally Distinctive Exterior W/ Indiana Carved Limestone, Genuine Copper & Cedar Shingles, 20-Car Driveway & 2 Insulated 3-Vehicle Garages. Impressive Double-Height Entrance Hall, Exemplary Principal Rooms W/ High-End RH Chandeliers, Natural Oak Floors, Custom Crown Moulding & Marble Finish. Exquisitely-Appointed Great Room W/ 14.5-Ft. Ceilings, Expanded Linear Fireplace, High-End Speaker System & Walk-Out To Terrace. Gourmet Chefs Kitchen W/ Top-Tier Miele Appliances, Custom Cabinetry W/ Swarovski Hardware, Servery & Walk-Out To Spa. Primary Suite Exudes Grandeur W/ Award-Winning Fireplace, Walk-Out Terrace, Boutique-Quality Custom Walk-In Closet & Resplendent 7-Piece Ensuite W/ Heated Marble Floors. 4 Bedrooms Boasting 4-Piece Ensuites W/ Natural Stone Vanities, 3 Opulent Walk-In Closets. Graciously-Designed In Law Suite Spanning 2 Levels, W/ Compact Kitchen, Living Room, 2 Full Baths & 2 Spacious Bedrooms. Lavish Entertainers Basement W/ Heated Floors, Integrated Speakers, Custom Walnut Wine Room, Theatre, Fitness Room, Open-Concept Kitchen, Dining & Living Room W/ Walk-Out To Backyard, Office, Nanny Suite, 2 Full Baths & Laundry W/ 2x Miele Professional W/D. Expansive Backyard W/ Two Outdoor Lounges W/ Speakers, Meticulously Landscaped Gardens & Tree-Lined Privacy. Ideally Situated In One Of Ontarios Finest Neigbourhoods, Near Top-Rated Schools, Golf Courses & Conservation Areas. (id:64876)
Toronto, Ontario
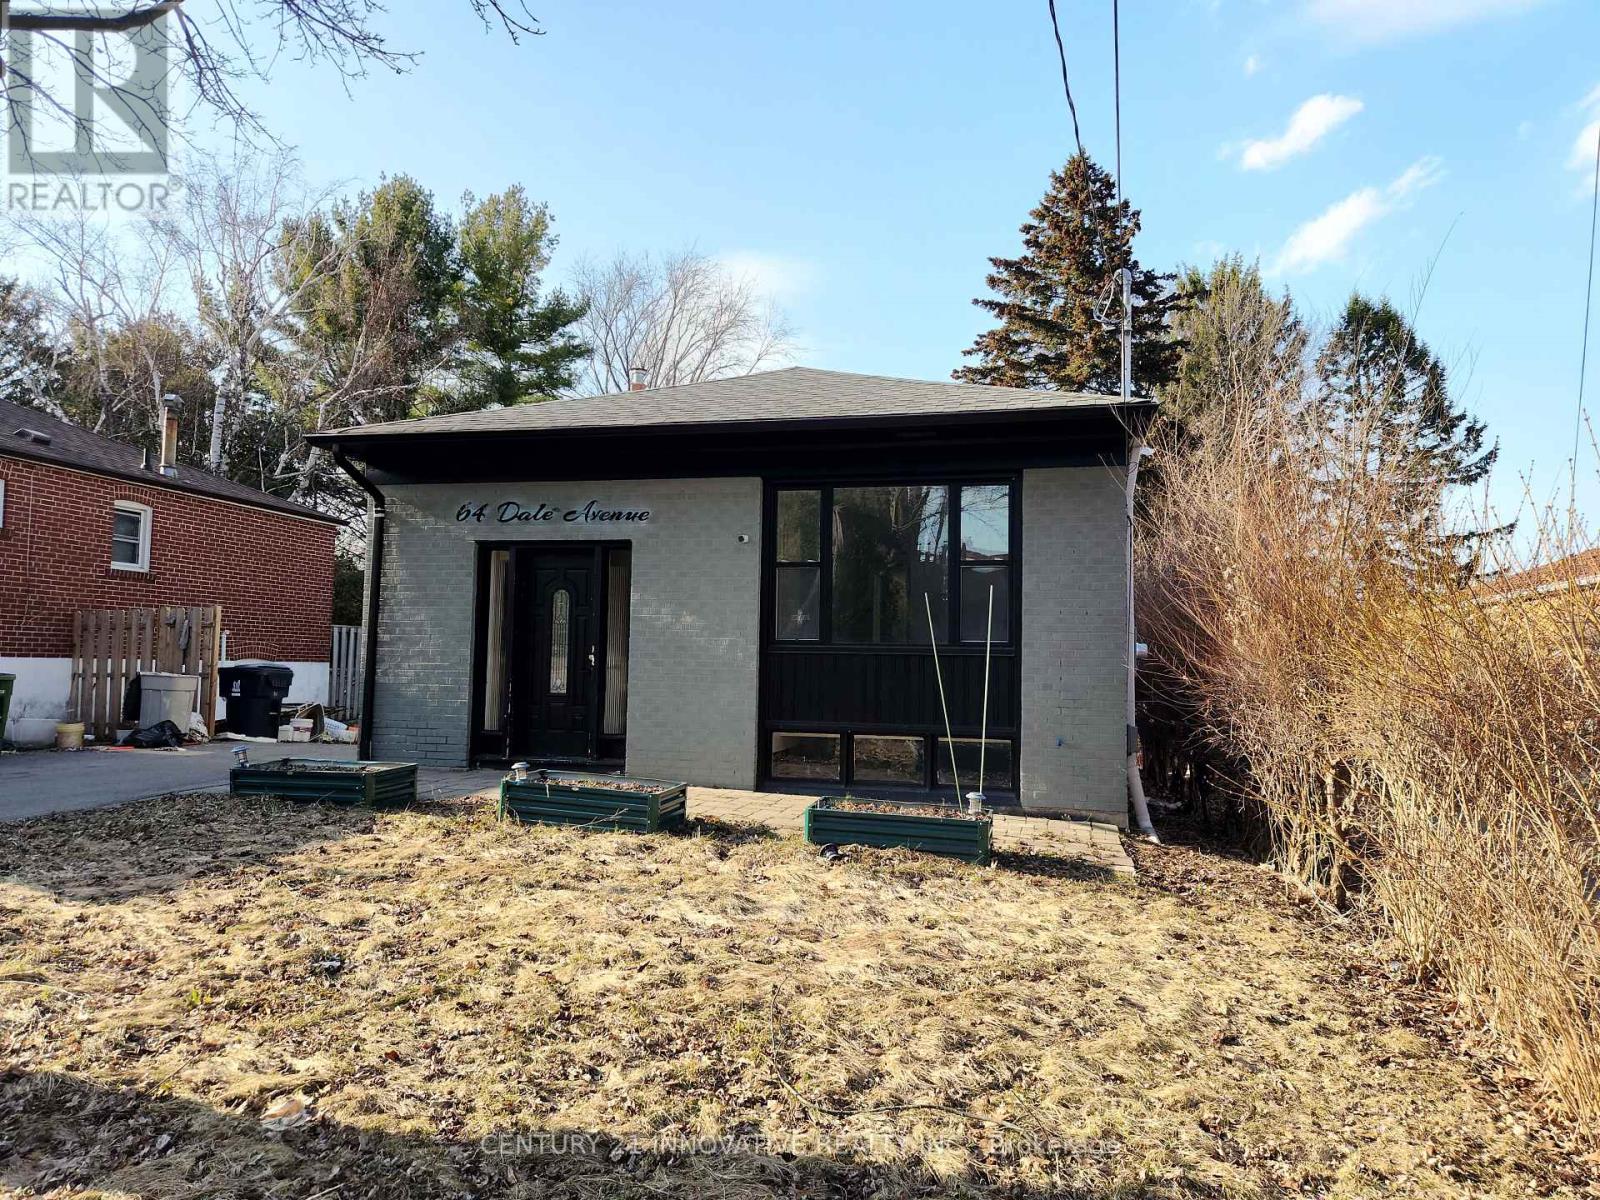
Includes stainless steel fridge, stainless steel stove, stainless steel built-in microwave,two sets of washers and dryers, and all light fixtures. Just minutes to the Bluffs and Guild Park, and only 30 minutes to downtown via Guildwood GO Station. The property also features three sheds, and the backyard offers a double-car garage foundation, perfect for building your ideal garage. (id:64876)
Toronto, Ontario
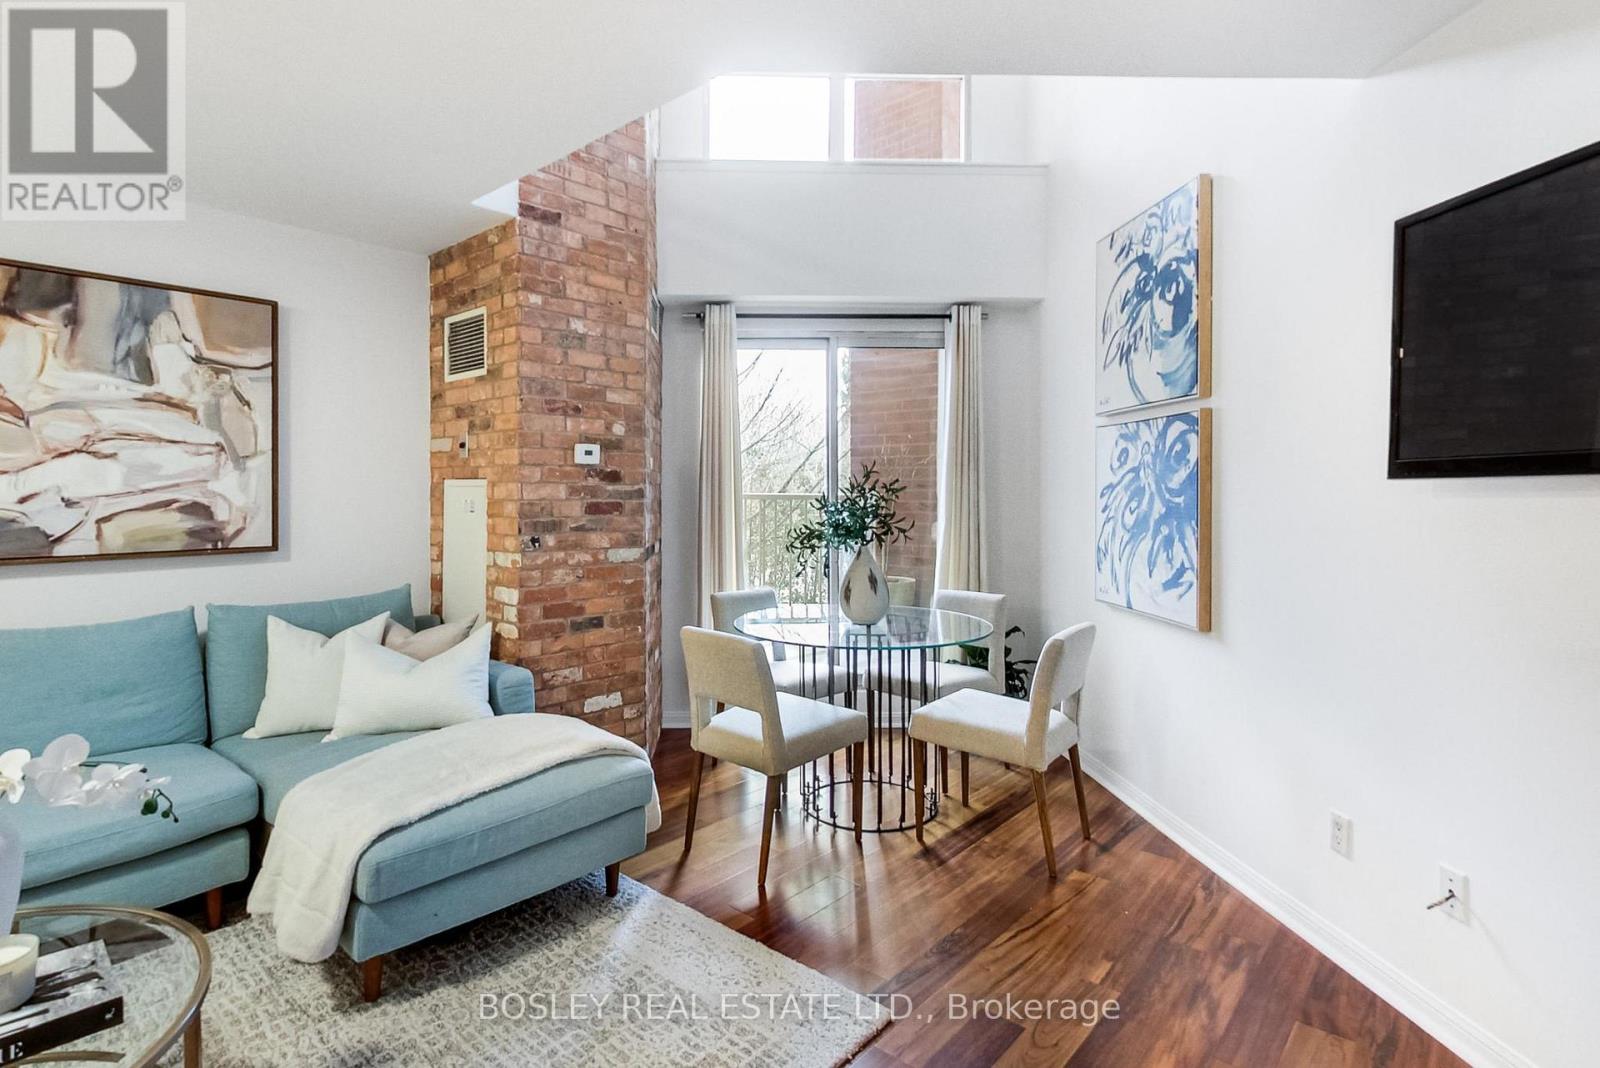
Welcome to suite 215. a rare two storey loft style residence tucked alongside the Kay Gardner Beltline in the heart of Midtown. This one bedroom, plus den offers an airy, open concept main level designed for entertaining The living and dining spaces flow seamlessly to a private balcony overlooking the beltline- bbqs allowed- creating the perfect backdrop for morning coffee or summer evenings above the trees. On the second level, the lofted retreat adds architectural interest and separation, while the versatile den offers the ideal work- from- home nook or creative space. Freshly painted and thoughtfully upgraded, the suite blends comfort with character. Ready to move in...Set in a dog-friendly community, steps to the subway, shops, cafes and everything that midtown has to offer. (id:64876)
Toronto, Ontario
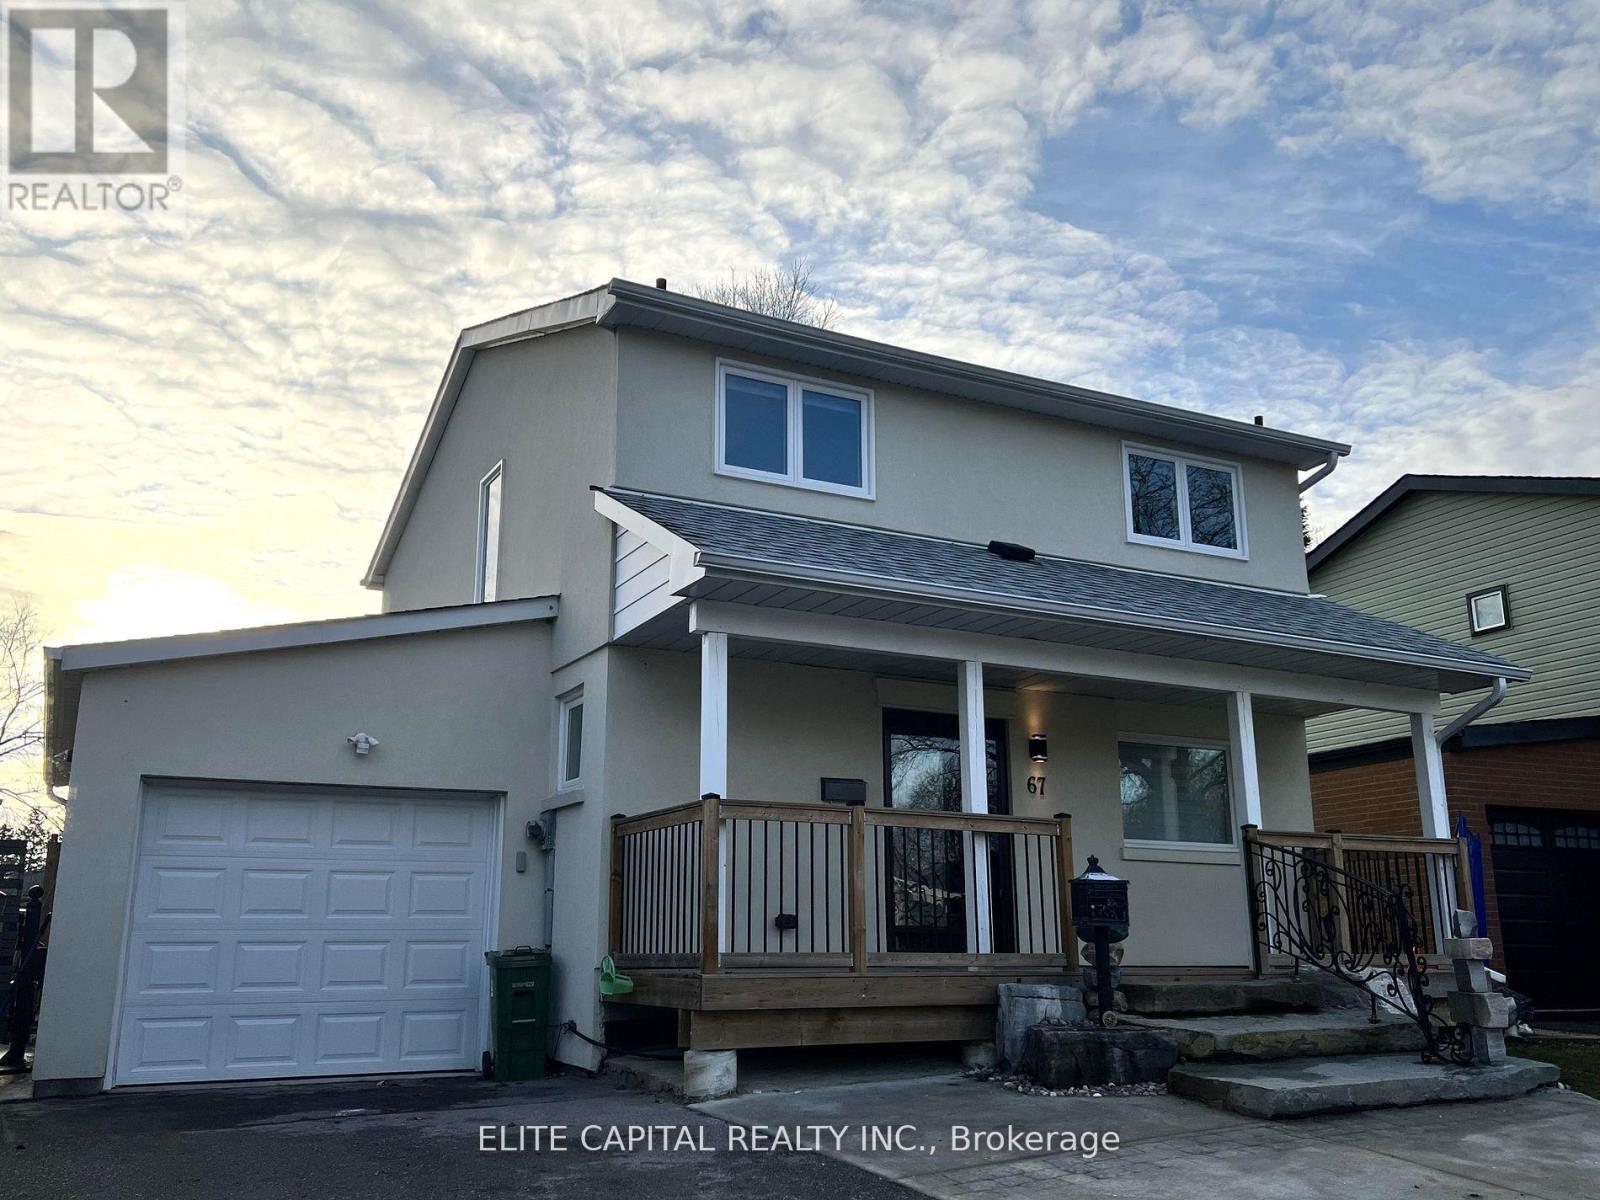
Professionally renovated 4 bdrm, 3 bath, immaculate home w/finished basement in quiet family friendly neighbourhood. Renovated kitchen/bathrooms, pot lights and vinyl flooring throughout. Close to all amenities, mins. to 401, shopping centre, park, hospital, supermarkets, TTC & Centennial College. Bright and spacious home with functional layout, oversized living/dining rooms have huge windows and walk-out to backyard. Fully renovated basement with large rec. room and 3 pc bathroom. Separate entrance access to backyard. ** This is a linked property.** (id:64876)
Toronto, Ontario
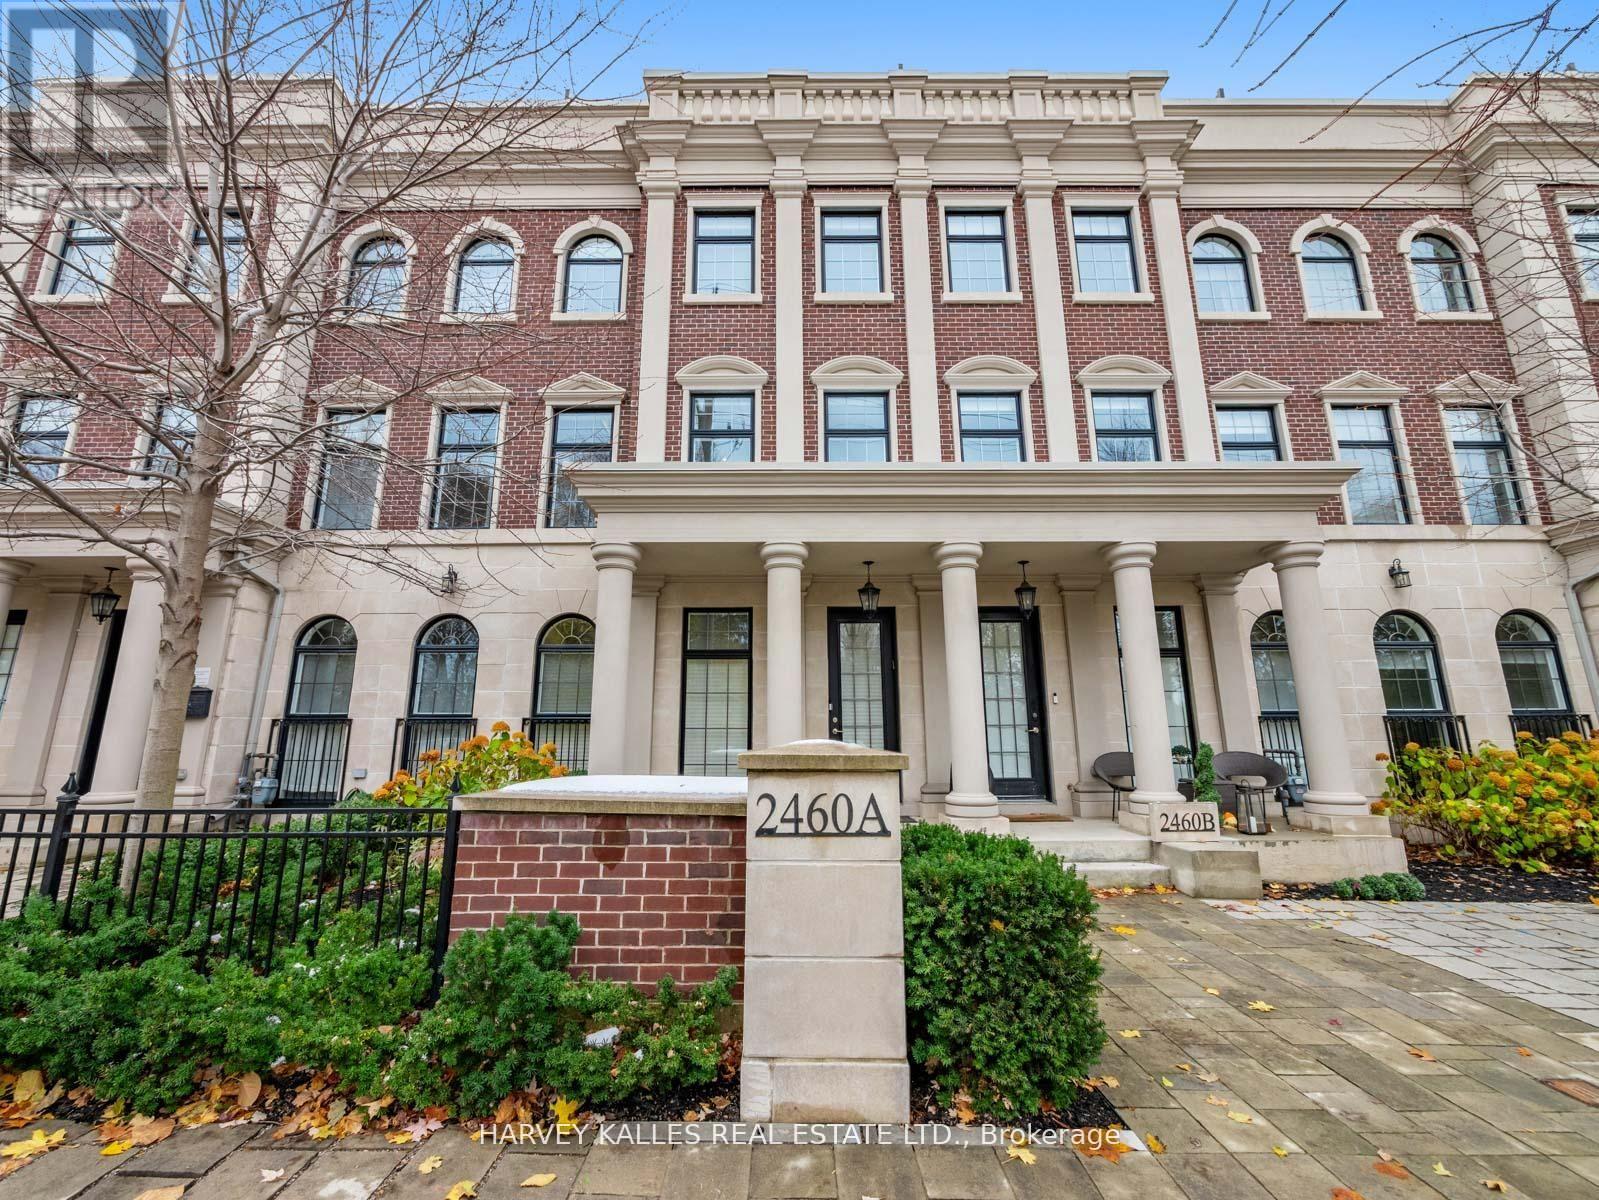
Nestled in the highly coveted community at Bayview & York Mills, this luxurious 4+1 bedroom,5-bath townhome blends modern comfort and sophistication. A private elevator services all three levels, boasting over 3,500 sq. ft. of upscale design, soaring ceilings, and an abundance of natural light throughout. Two private rooftop terraces offer the perfect setting for relaxing and entertaining under the stars. The thoughtful layout begins on the main floor with an inviting foyer, elegant home office, large powder room, and a well-purposed mudroom with convenient access to the 2-car garage. The 2nd level flows effortlessly from the contemporary living room showcasing a cozy fireplace and surround sound, leading to an open dining space suited for family gatherings, a 2nd powder room, and a chef's kitchen featuring a spacious breakfast area and generous balcony. The 3rd level master retreat is a serene sanctuary, including a stunning 7-piece ensuite, his-and-hers closets, and a private Juliet balcony, with two additional sunlit bedrooms designed for ample comfort. The lower level features an expansive home gym/rec space, a massive bedroom that doubles as a home theatre, a full bathroom, and laundry room. Fantastically located just steps from premier area amenities, and minutes from top schools, HWY 401, golf courses, and private clubs. A rare lifestyle opportunity in York Mills, where everyday luxury and convenience awaits! (id:64876)
Toronto, Ontario
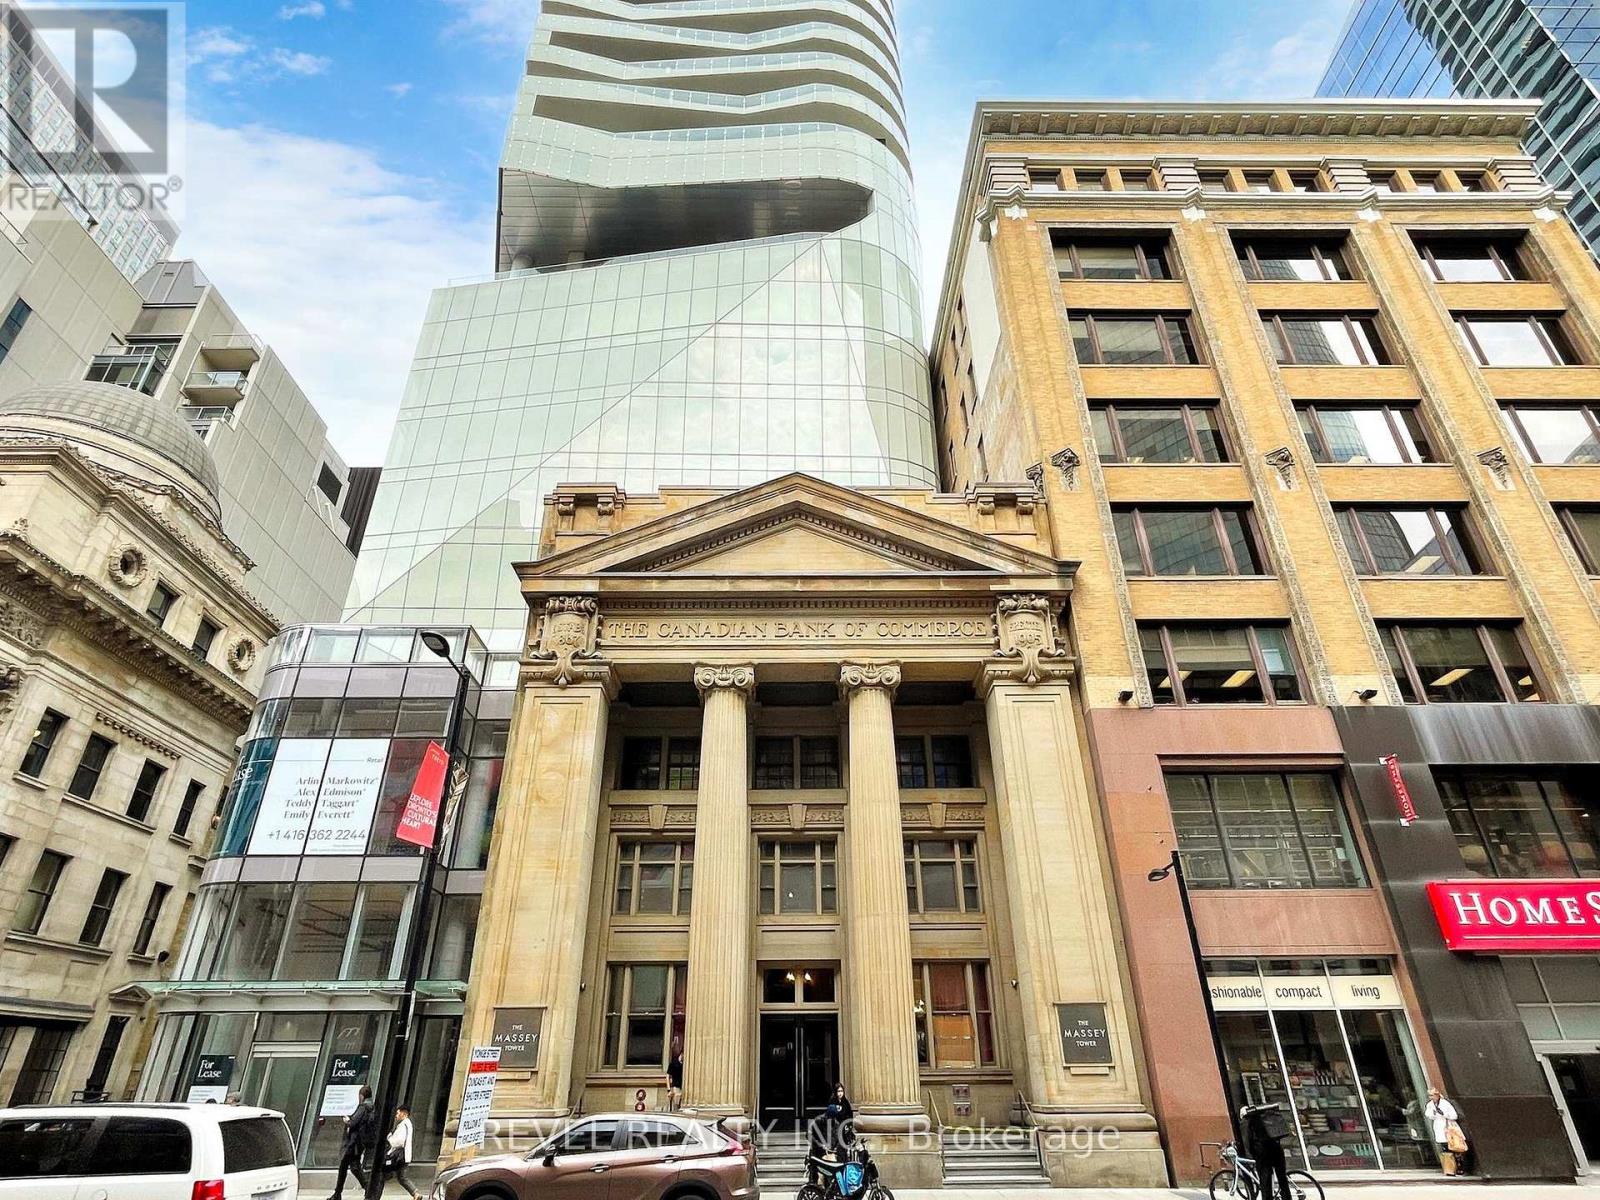
Welcome to elevated urban living at 197 Yonge St, Suite 2412 - a bright and modern studio perfectly designed for those who want to be in the heart of downtown Toronto. Perched on a high floor with sweeping city views, this thoughtfully laid-out unit features 9' ceilings, floor-to-ceiling windows, a contemporary kitchen with quartz countertops, and a functional layout that maximizes both living and sleeping space.This is an excellent turnkey investment opportunity with a tenant already in place, offering immediate rental income from day one. Buyer to assume existing tenant.Ideally located directly across from the Eaton Centre and Yonge-Dundas Square, with immediate access to Queen Subway Station, the Financial District, Toronto Metropolitan University, University of Toronto, St. Michael's Hospital, and endless dining, shopping, and entertainment.Residents enjoy access to premium amenities including a 24-hour concierge, rooftop lounge, garden terrace, guest suites, and more.Whether you're looking to grow your portfolio or secure a centrally located asset, this unit represents exceptional value in one of Toronto's most sought-after locations. (id:64876)
Toronto, Ontario
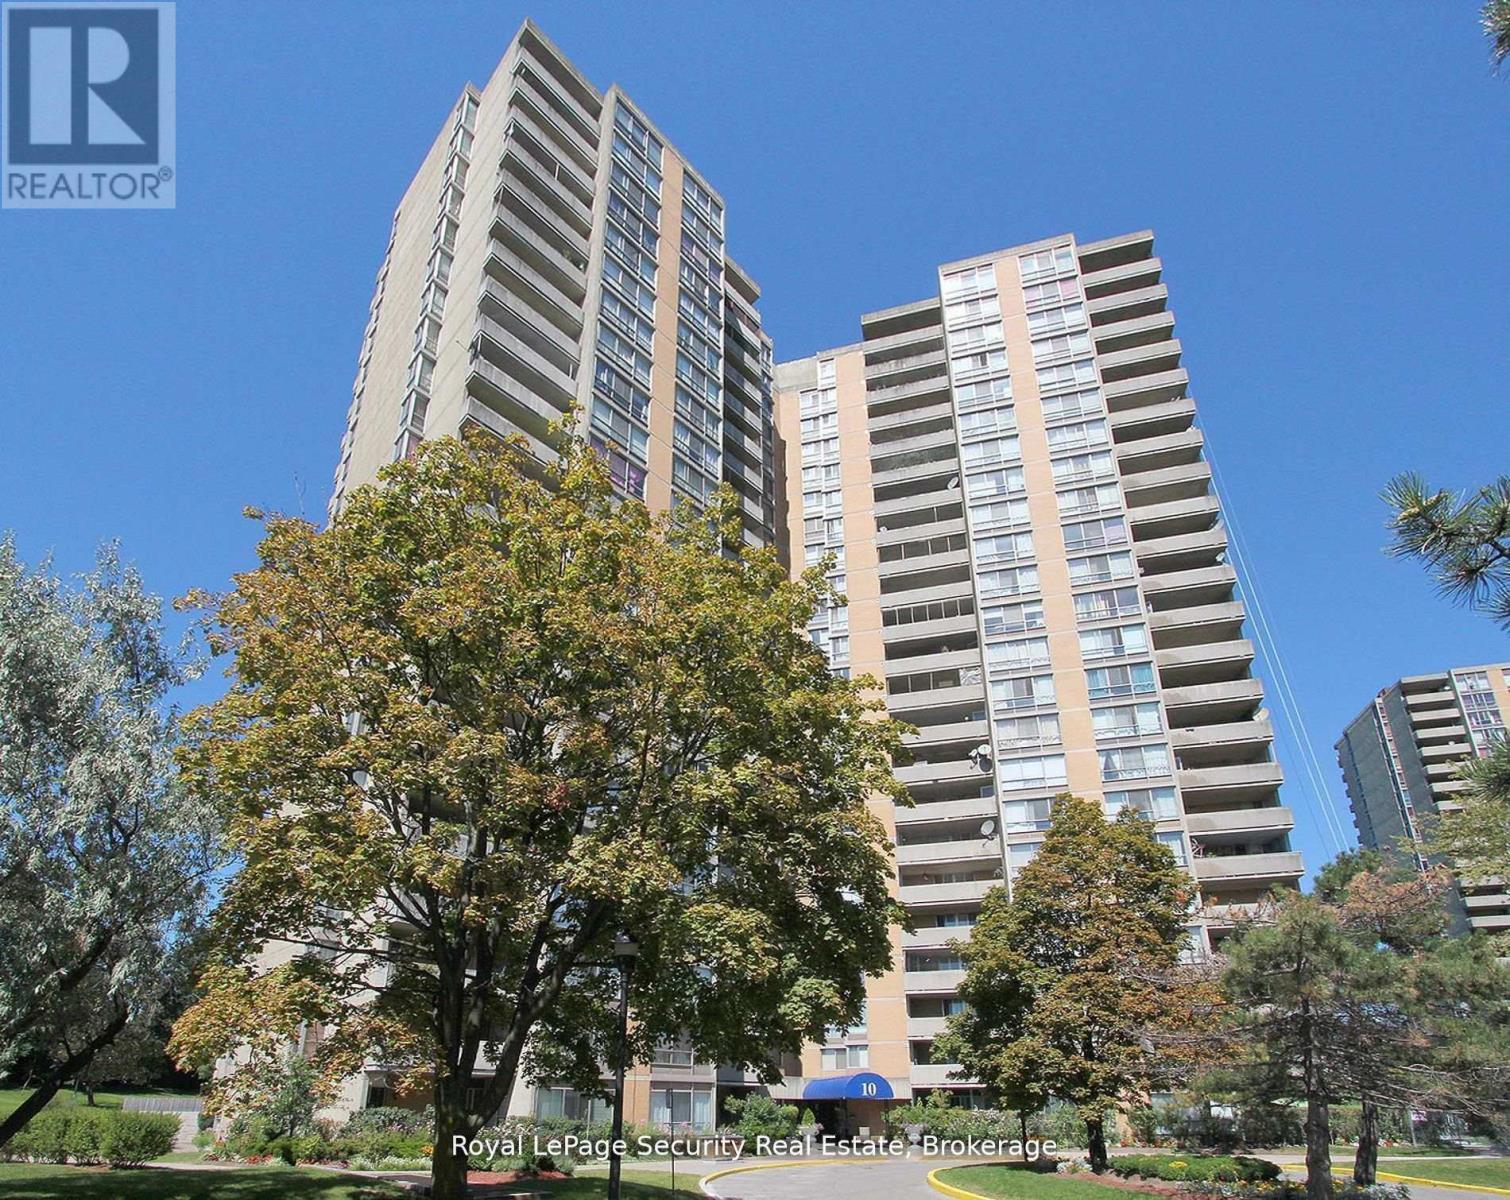
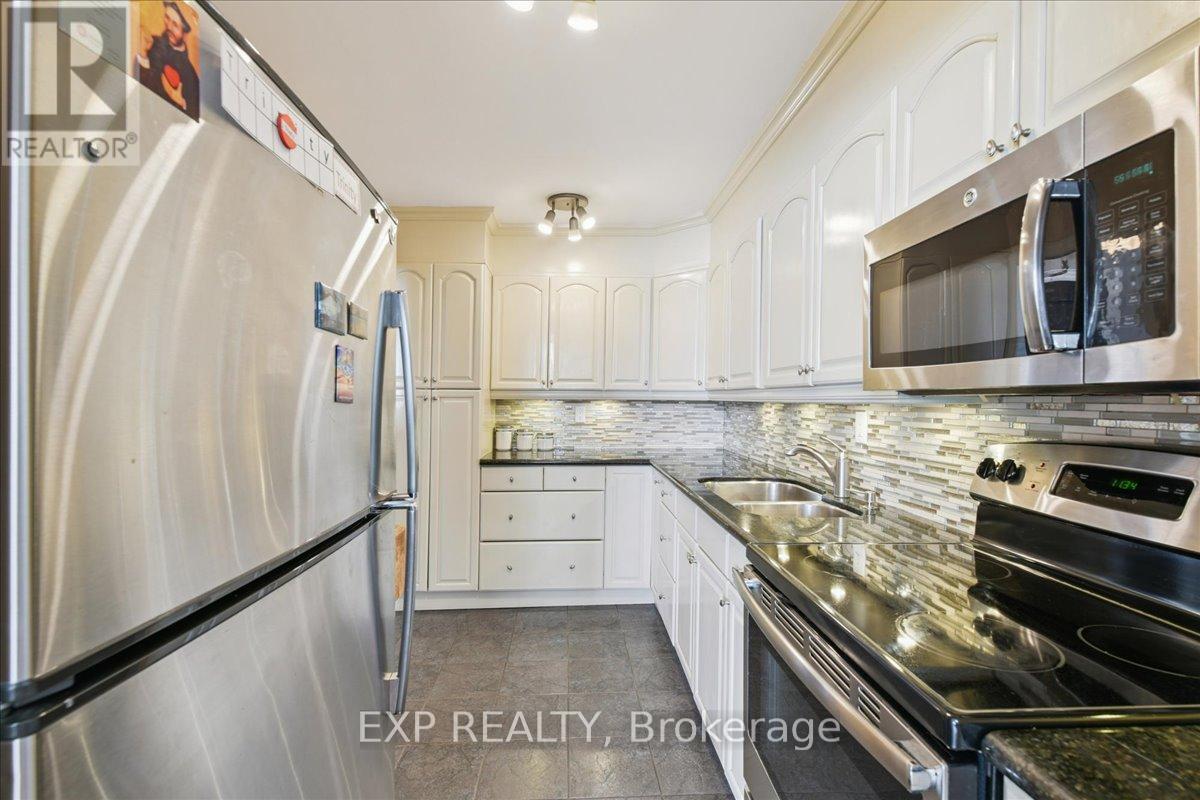
Bright, Spacious, and Sun-Filled Penthouse with Stunning Downtown Skyline and CN Tower Views! Tastefully renovated with neutral décor, this elegant unit features a modern kitchen with a breakfast bar overlooking the living and dining area. Enjoy spacious bedrooms, including a primary suite with his-and-hers closets and a cozy 2pc ensuite bath. (id:64876)
Toronto, Ontario
Gorgeous 2-Bedroom condo in a premium Etobicoke locale - ALL Utilities Included! If you've been looking for real space (not a shoebox), this 2-bedroom, 2-bath suite delivers. A smart, functional layout with generously sized rooms, great use of space, and plenty of natural light throughout. The living and dining area offers flexibility for both everyday living and entertaining, while the primary bedroom features its own ensuite and ample closet space. The second bedroom works perfectly as a guest room, home office, or nursery. Added den is the perfect size for a private home office or cozy studio. Private oversized balcony with a panoramic skyscape, ideal for morning coffee or winding down in the evening. This is one of those well-managed, established buildings that owners appreciate: indoor pool, gym, sauna, party room, visitor parking - and maintenance fees that cover all utilities, cable TV, and high-speed internet, making monthly costs simple and predictable. Location-wise, it's hard to beat. Minutes to 427, 401, and 409, transit at your doorstep, close to parks, schools, shopping, and Pearson Airport. With the upcoming Eglinton LRT nearby, you can expect an increase to both property value and connectivity. Includes underground parking and a locker. An excellent opportunity for first-time buyers, downsizers, or investors looking for space, value, and convenience in a strong Etobicoke pocket. (id:64876)
Toronto, Ontario
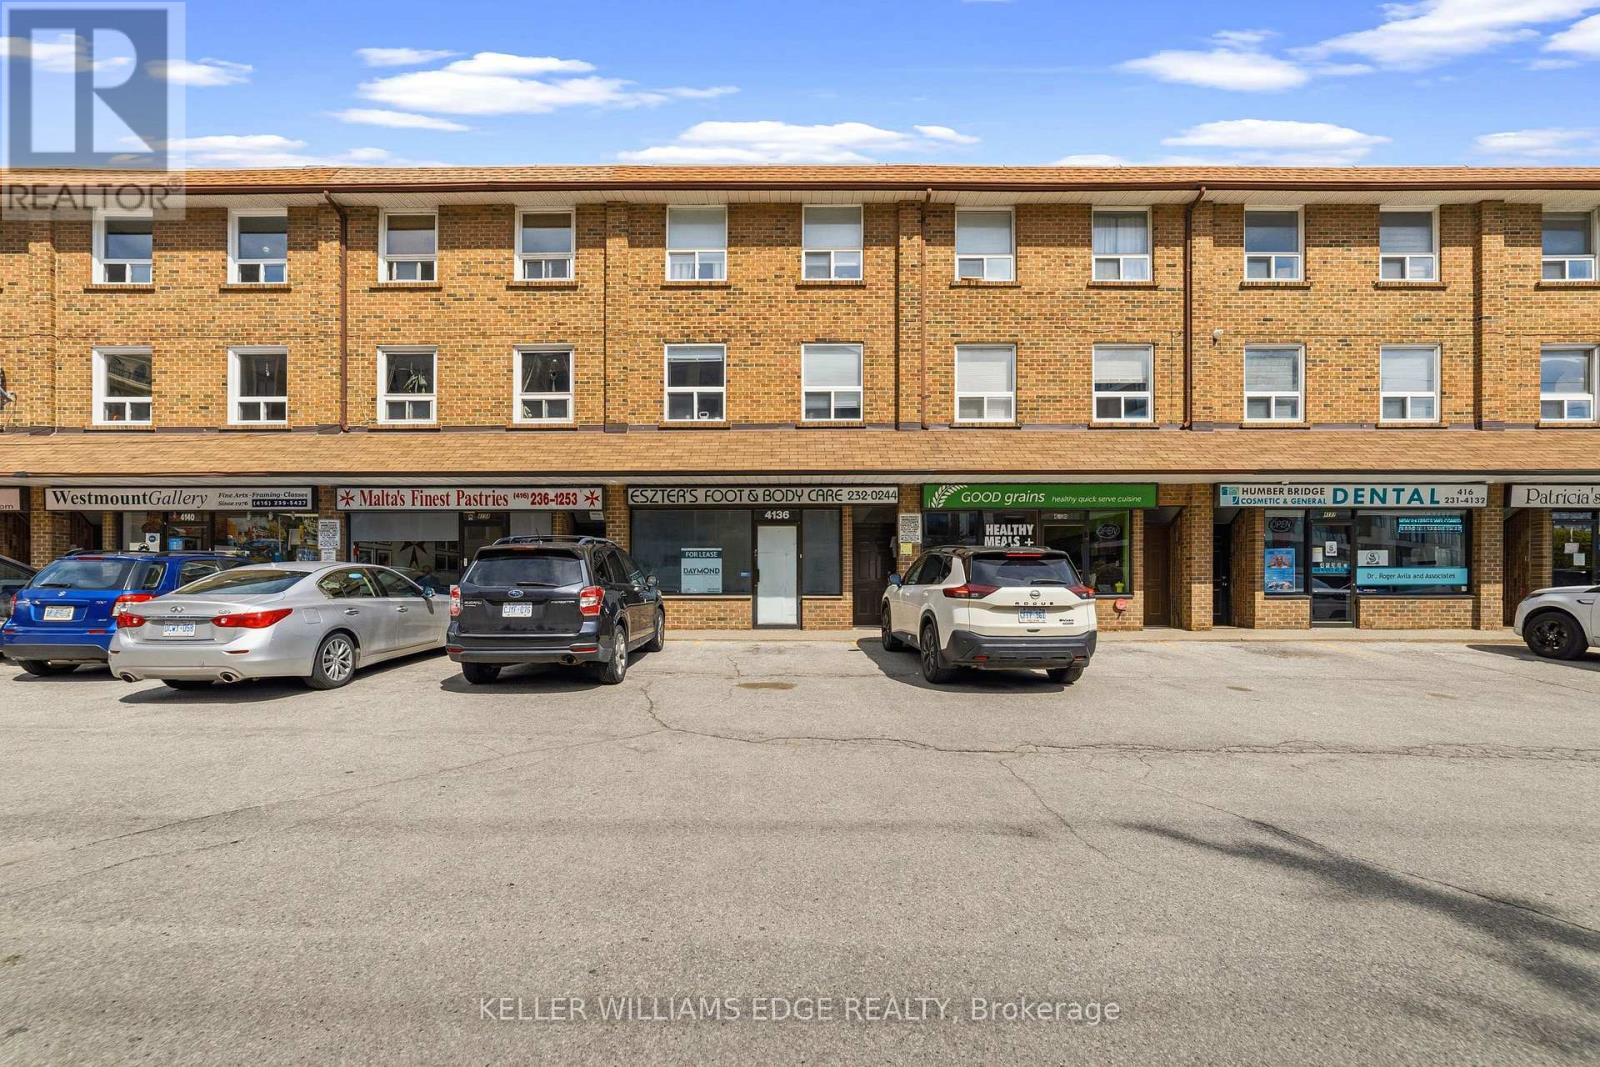
Position your business for success at this well-established retail location situated at the highly visible corner of Dundas Street West and Royal York Road in the heart of Etobicoke. This iconic and bright street-level space features a highly functional layout complemented by a spacious basement that is ideal for storage, inventory, or expanded operations. Ready for its next chapter, this property presents a rare opportunity for a new business to capitalize on a proven presence and consistent foot traffic. With its flexible CR zoning, the property allows for a wide variety of permitted uses, making it easy to tailor the environment to suit your unique vision. Ideal concepts for this location include retail stores, cafés, boutique fitness studios, professional offices, medical clinics, personal service shops like salons, and specialty food boutiques. The surrounding neighborhood features a dense mix of residential homes, modern condominiums, and thriving local businesses, providing a built-in and loyal customer base right at your doorstep. Thanks to excellent exposure along a major arterial route, your brand will benefit from high visibility to both pedestrian and vehicular traffic throughout the day. Ample nearby parking ensures convenience for your clientele, while seamless access to public transit further enhances overall accessibility and reach. Whether you are launching a brand-new concept or expanding an established brand, this versatile commercial space delivers the unbeatable exposure, zoning flexibility, and prime location needed to truly thrive in one of Etobicoke's most dynamic commercial corridors. (id:64876)
Markham, Ontario
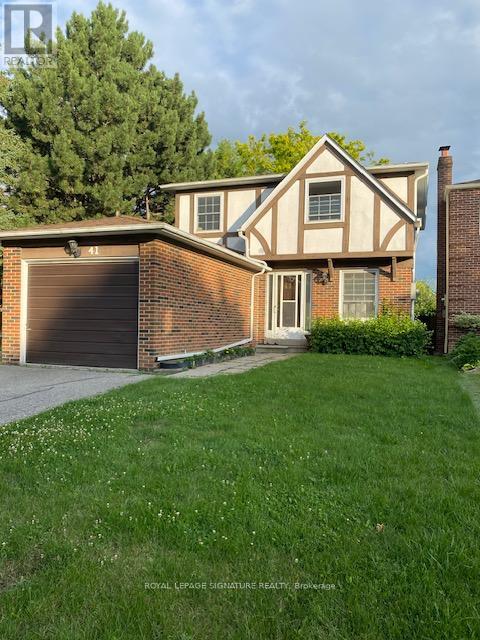
Fully renovated Basement Apartment With Separate Entrance. Close to all amenities, shops, schools, park and transportation. Beautiful brand new professionally finished apartment. microwave, new lighting, fridge, stove, stacked washer & dryer. Tenant pays 1/3 utilities. Refundable keys deposit $400.00. No pets and no smoker (id:64876)
Richmond Hill, Ontario
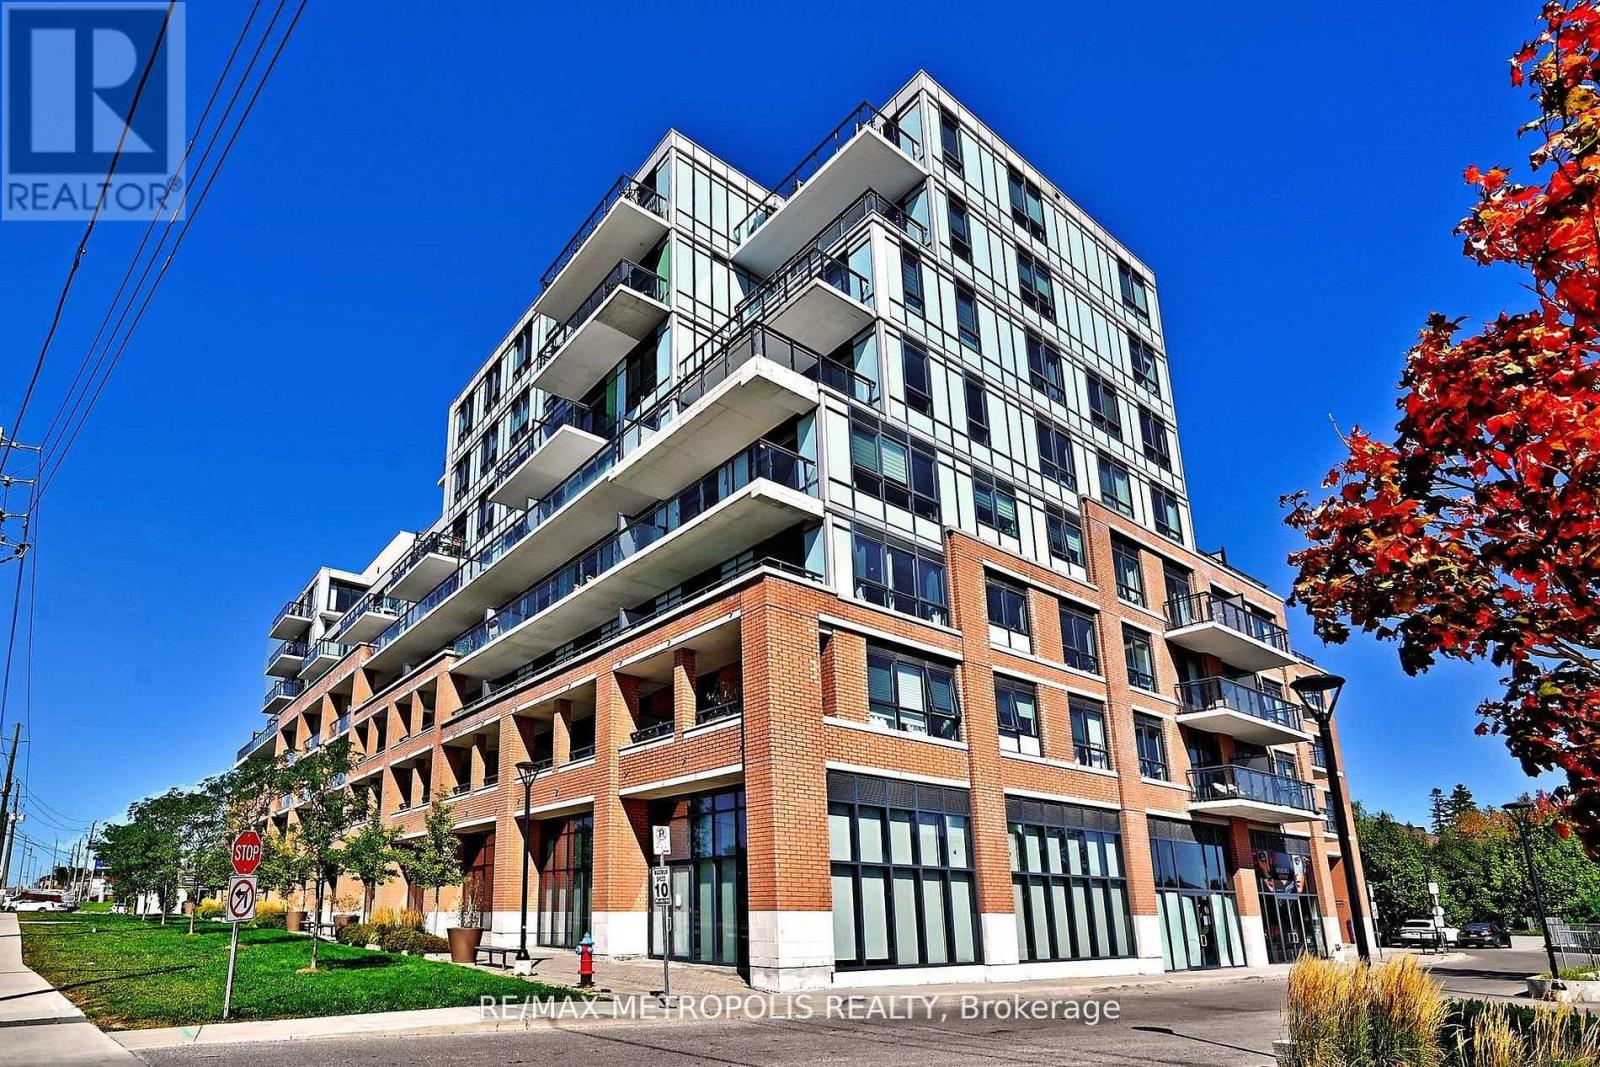
Modern Boutique Living on Yonge. Welcome to this elegant 1-bedroom plus den suite in a contemporary 8-storey boutique residence. Designed with soaring 9-foot smooth ceilings and expansive windows, the home feels bright and airy while showcasing unobstructed views. The sleek modern kitchen with a generous breakfast bar makes everyday living and entertaining effortless. The bedroom has also been enhanced with custom shelving in the closet, maximizing functionality and storage. This suite offers rare conveniences that truly set it apart: two parking spaces with private, fully enclosed lockers directly attached providing secure, easy-access storage far superior to the typical caged-style bulk lockers found in most condos and one communal cage styled locker. Potential to rent the extra parking and locker spaces for an extra monthly income. Residents enjoy added lifestyle convenience with the party room, gym, and the rooftop patio located right on the same floor, adjacent to the unit. The building's location offers convenience of the VIVA transit and sits just steps from shops, dining, strip malls, and minutes from major highways and top-rated schools. (id:64876)
Richmond Hill, Ontario
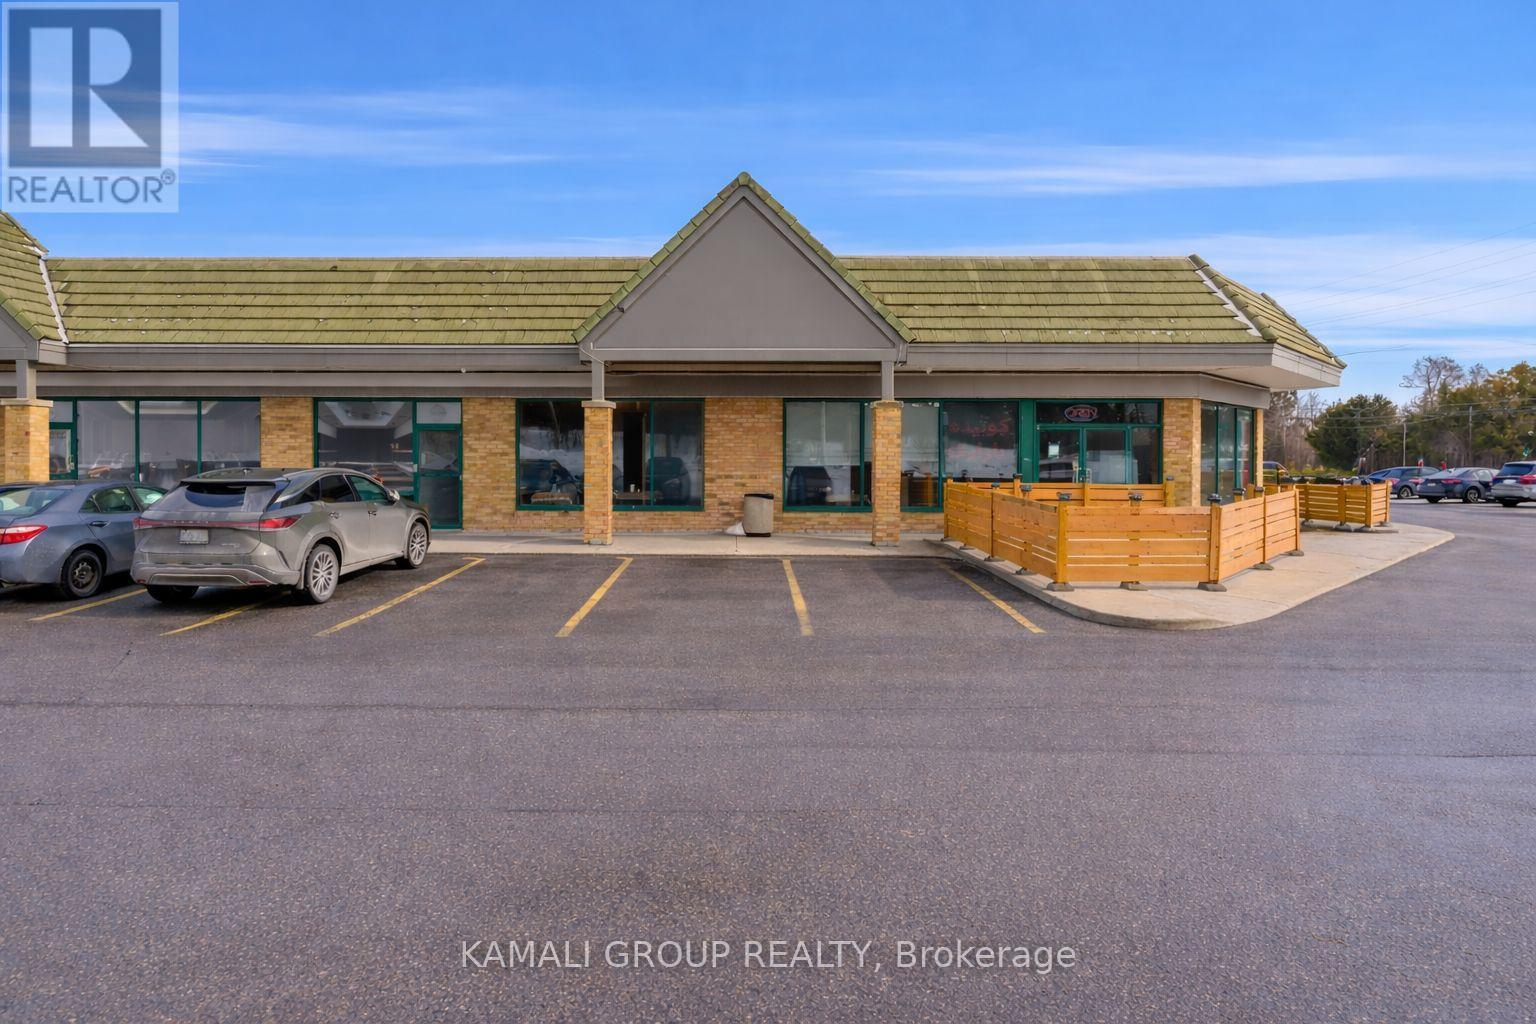
Renovated 2,700 Sqft Corner Restaurant & Lounge Unit With Exceptional Exposure at High-Traffic Bathurst & Elgin Mills Featuring Large Street-Facing Signage!! Two Outdoor Patios & Ample On-Site Parking. Currently Operating As A Restaurant With Approved Shisha-Smoking Use & LLBO Capacity For 60 Guests. Functional Open-Concept Layout Includes 3 Washrooms & Flexible Seating Configuration Suitable For Multiple Hospitality Concepts Including Restaurant, Lounge, Café, Dessert Bar, Or Franchise Conversion. Extensive Leasehold Improvements Include Approx. 20 Ft Commercial Ventilation System With Fire Suppression, Underground Grease Trap, Walk-In Cooler (Approx. 9' 6' 8'), Combi Oven, Charbroilers, Commercial Range, Flat-Top Griddle, Deep Fryers, Prep Stations, Display Refrigeration, & Full Stainless Prep Infrastructure. Turnkey Setup Includes Outdoor Patio Furniture, POS System (Toast), Security Camera System, Professional Audio System, Mounted Large-Format TVs, & Custom Service Counters & Millwork. Favorable Lease-Rate & Terms Secured Until May 31, 2029 Plus 5-Year Renewal Option, No Franchise Restrictions. Located Within A Busy Plaza Surrounded By Established Residential Communities Providing Strong Local Customer Base & Consistent Traffic Exposure Along One Of Richmond Hill's Primary North-South Arterial Corridors. Ideal Opportunity For Experienced Operators Or Hospitality Entrepreneurs Seeking A Fully Equipped Turnkey Restaurant & Lounge Location With Patio Capability & Existing Mechanical Infrastructure Already In Place. (id:64876)