
Toronto, Ontario
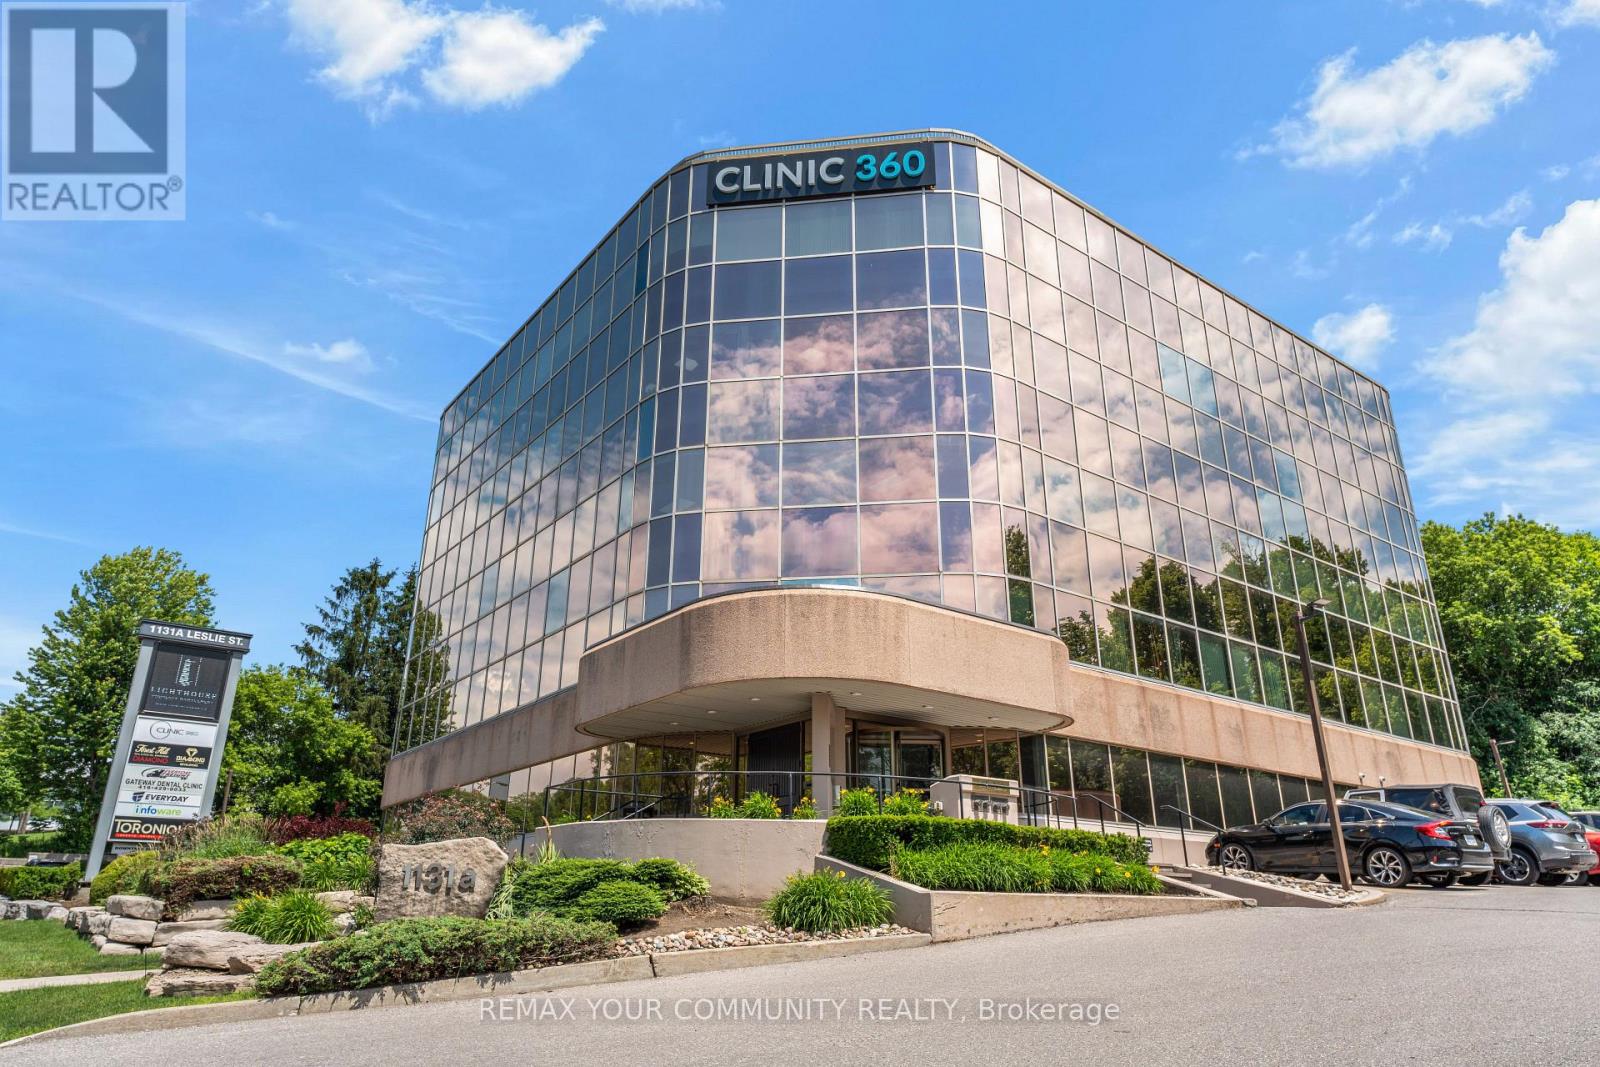
Prime Office Location! Exceptional professional office space in a Pristine building. Conveniently accessible by TTC, with both underground and surface parking available. Centrally located near a variety of restaurants and retail amenities in Leaside and Shops of Don Mills. The building features a professional and responsive on-site landlord and property management team. Suite 207 is Move-in ready, offering several private offices, a kitchen, and a spacious, bright open area. (id:64876)
Toronto, Ontario
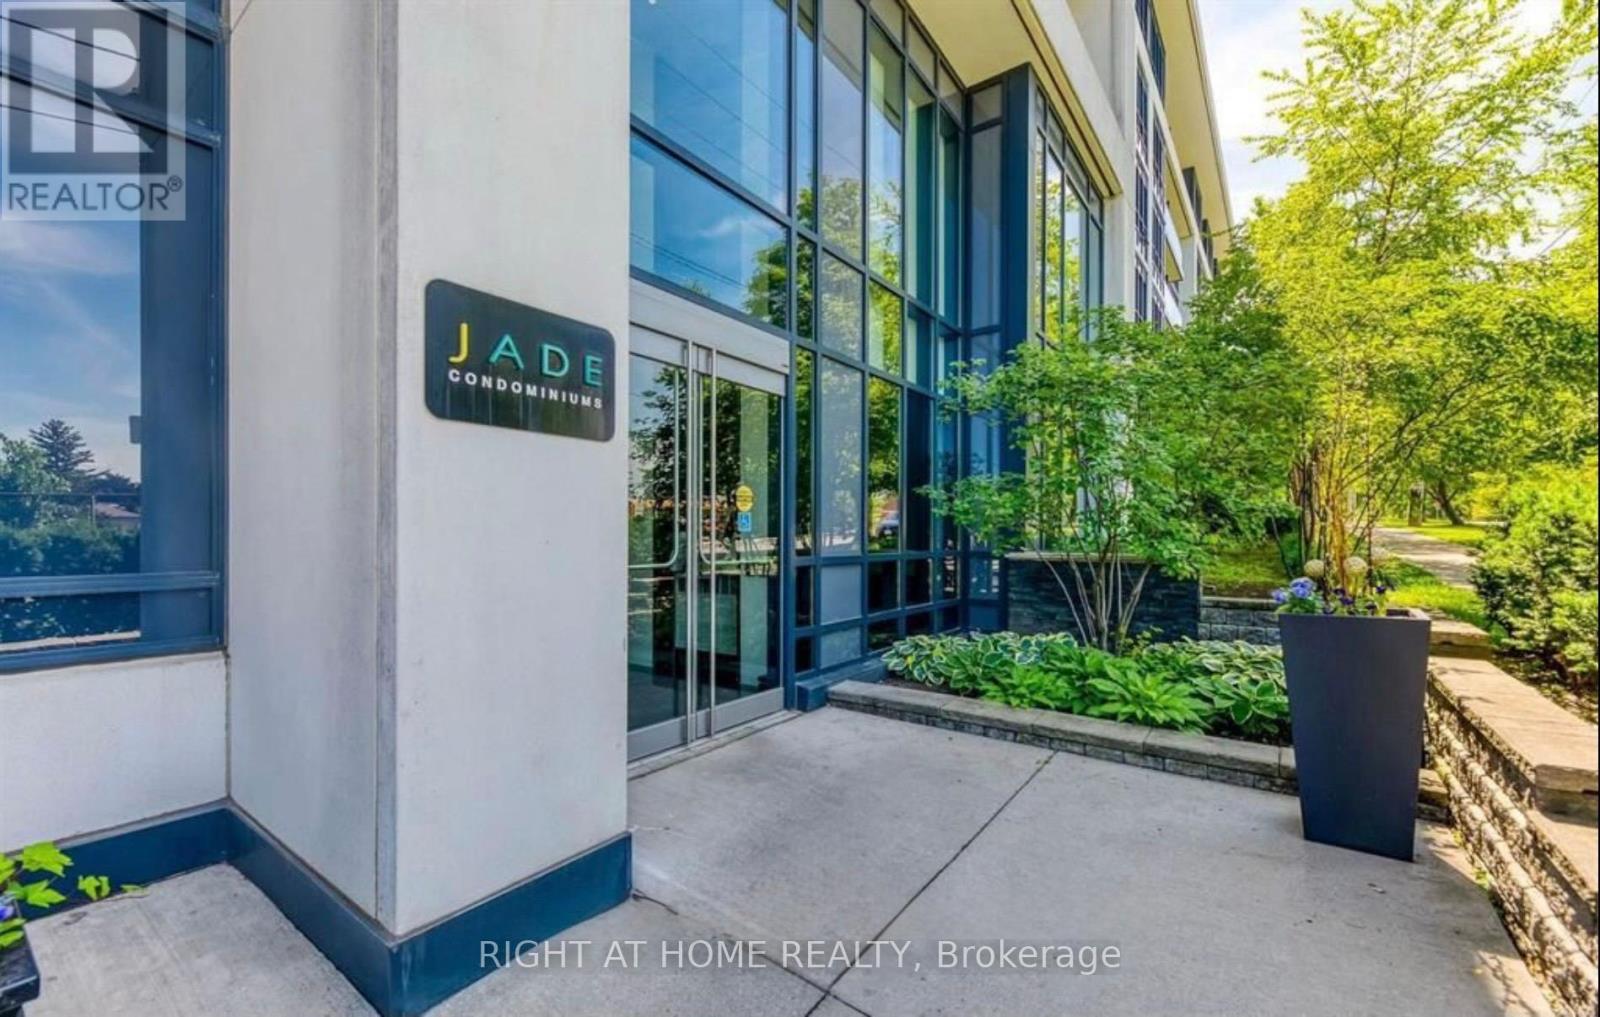
Fantastic 1 Plus Den (Study) Unit With Parking and Locker At Luxury Jade Condominiums.Very Quiet Building In A Prestigious Neighbourhood. Located on Bayview & Sheppard, Steps To Bayview Village Mall, Subway Station, Hwy 401, Loblaws, Shoppers Drug Mart, Hospital, Restaurants & Much More! (Photos are taken from Previous listing) (id:64876)
Toronto, Ontario
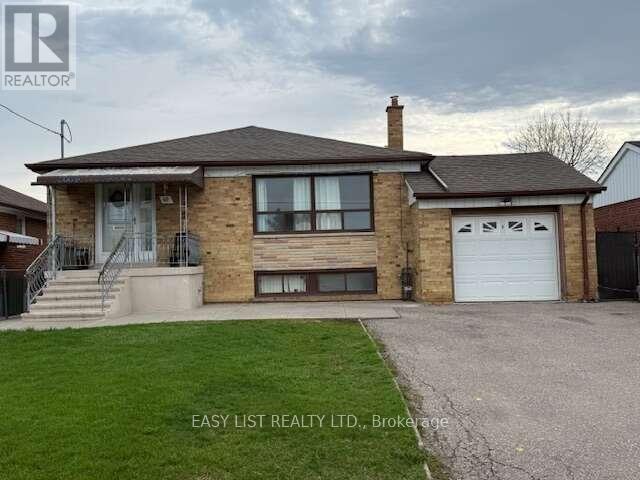
*** Visit the REALTOR website for further information about this Listing *** 3 bedroom bungalow, two bath (one upstairs, one downstairs) with attached single car garage (5 parking spaces) Property Size: 50 x 120. Appliances included: two fridges, two stoves, dishwasher, gas fireplace. Basement is finished with a laundry room, kitchen and a cold cellar. Gas stove in the basement 3 exits - front entrance and two side entrances, one of them attached to a deck with an accessibility ramp. Fenced yard with backyard garden, shed and grape vines New air conditioner (installed 2023) New Furnace (installed 2024) New Hot water tank - rental (installed 2025) Neighbourhood: schools and parks, hospital and malls nearby; easy access to public transit and highway. Occupancy Status: Currently rented on a month to month basis. Tenant willing to stay pending renegotiation. Do not miss out! (id:64876)
Toronto, Ontario
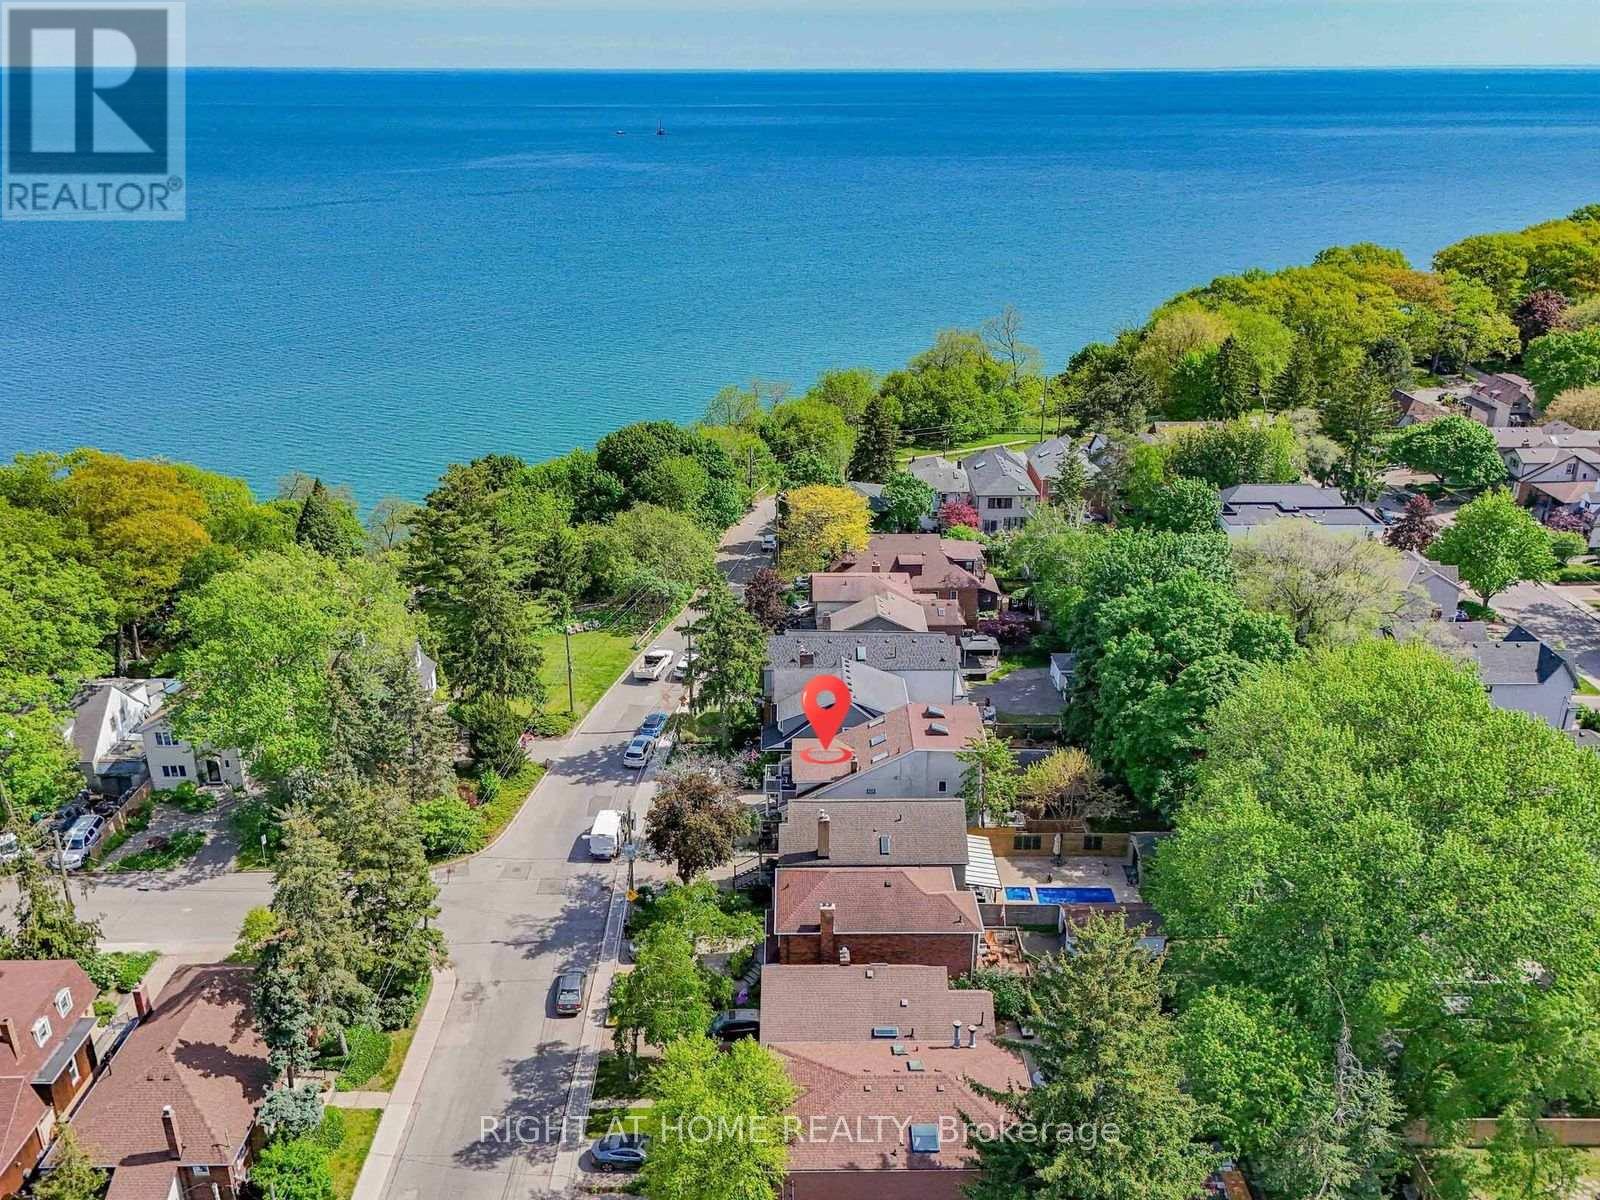
Some homes offer more bedrooms. Some offer a better location. Few offer both. Steps from the Lake Ontario waterfront in sought-after Birchcliffe-Cliffside, 20 Kildonan Drive delivers exceptional space and flexibility on a generous 30 x 130 ft lot. This rare detached 2.5-storey residence offers 2,622 sq. ft. across the main, second and third floors, plus a fully finished basement apartment - over 3,800 sq. ft. of total finished living space. The sun-filled main home features 5 bedrooms and 3.5 bathrooms, ideal for growing and multi-generational families. The expansive main floor flows seamlessly between the living, dining and family rooms, with the family room overlooking the backyard. The second floor hosts a private primary retreat with ensuite, walk-in closet and an impressive 18-ft balcony, plus two additional bedrooms and convenient second-floor laundry. The third level adds two more generous bedrooms, a full bath and a bright skylit sunroom - perfect as a reading nook or work-from-home escape. Adding even more versatility: a fully self-contained 1,186 sq. ft. 2-bedroom basement apartment with separate entrance, full kitchen and its own laundry - ideal for extended family, independent living or income potential. Outside, a private backyard with multiple seating areas awaits summer evenings with family and friends. Walk to the Waterfront Trail, Crescentwood Park, Rosetta McClain Gardens and Hunt Club Golf Course. Kingston Road cafés, restaurants and shops are nearby, while excellent schools, TTC access and convenient commuting routes keep you connected. Updated with a tankless water heater (2026), A/C (2023), and new fridge and stove (2022), this move-in-ready home is a rare find in one of Toronto's most desirable lakeside neighbourhoods. (id:64876)
Toronto, Ontario
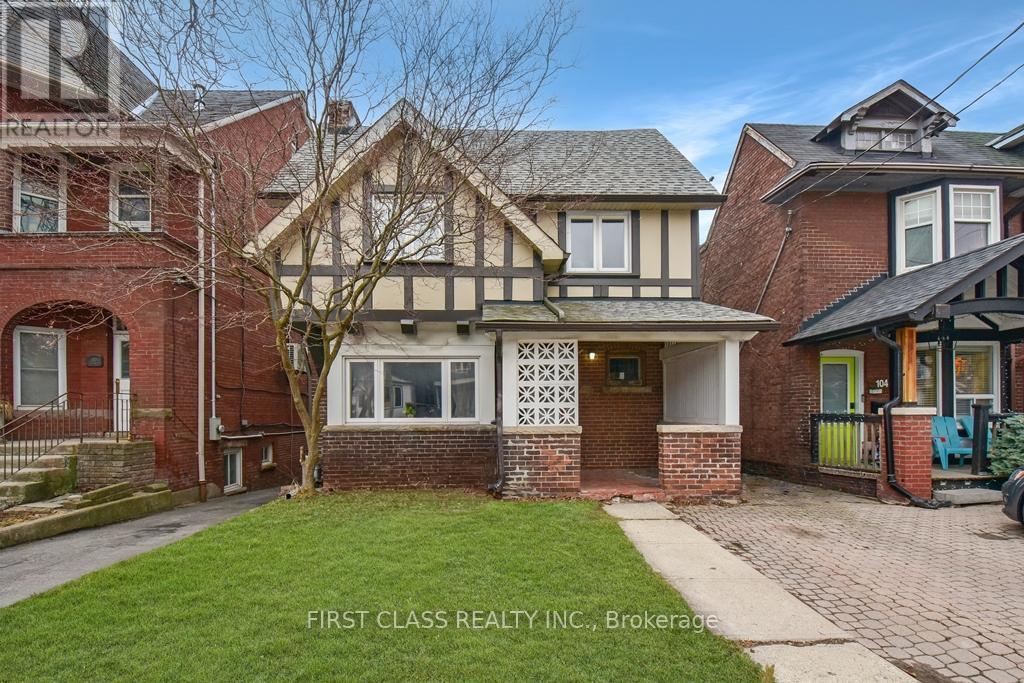
Renovated Detached Gem in Vibrant Leslieville! where modern luxury meets unbeatable location perks. Perfect for savvy investors or homeowners seeking a turnkey property with stellar cash flow! Soaring 9 ceilings on the main floor and 8.5 ceilings upstairscreate an airy, light-filled sanctuary. Currently generating rent of $5,908/month with a reliable, long-term tenant. Coin Laundry income about $100 per month. Steps to the TTC, lush parks, trendy cafes, and the Woodbine Beach boardwalk. Minutes to top-rated schools, the DVP, and the buzzing Queen East strip. Fully renovated with high-end finishes and timeless design zero work needed! High demand for rentals in this hot East York enclave. Secure a low-maintenance property with instant cash flow and long-term appreciation in one of Torontos fastest-growing neighborhoods. Coin Laundry Set (2025), AC (2024), Furnace (2025) (id:64876)
Toronto, Ontario
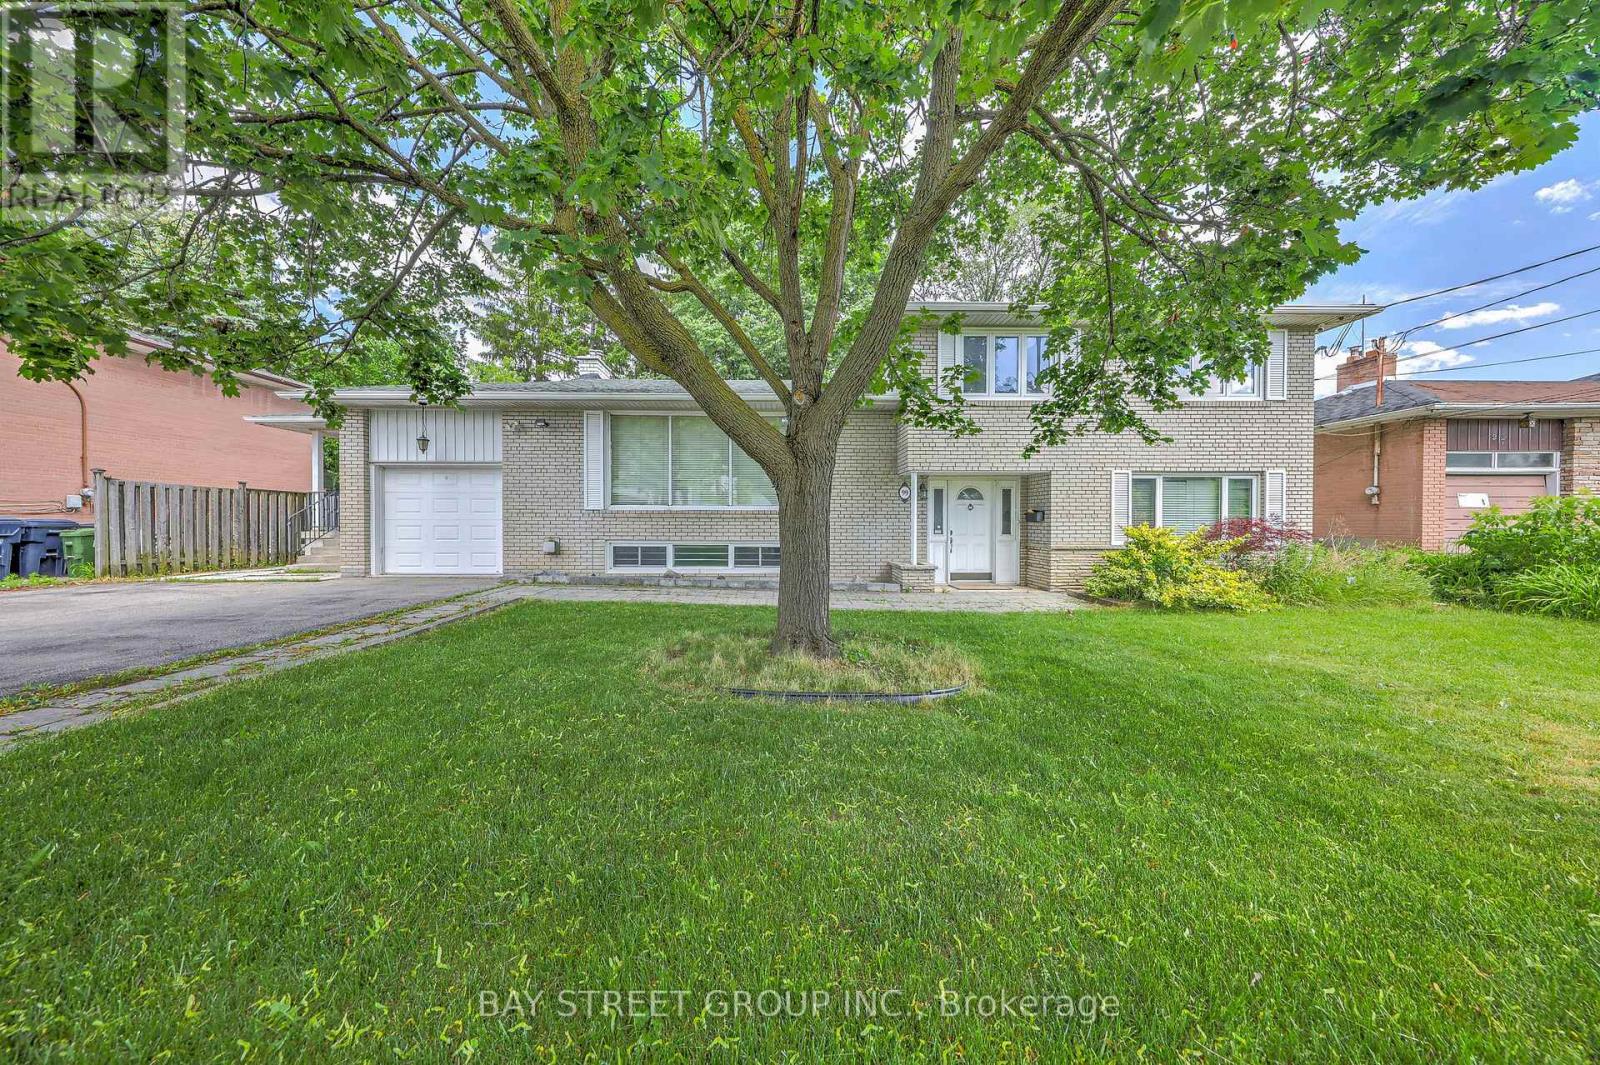
Exceptional Family Home On A Rare Premium 75.94' x 99' Double-Frontage Lot In The Heart Of Newtonbrook West! This Spacious 5+1 Bedroom, 2+1 Bathroom And 1+1 Kitchen Detached Residence Offers Approximately 2,500-3,000 Sq. Ft. Of Well-Designed Living Space Ideal For Growing Families.The Main Level Features Bright, Expansive Principal Rooms, Hardwood Flooring Throughout, An Extended Gourmet Kitchen With Granite Countertops, Stylish Backsplash, Built-In Stainless Steel Appliances And Wine Cooler, Plus A Spacious Family Room Overlooking The Beautifully Landscaped Backyard.The Fully Finished Lower Level With Separate Entrance Includes An Additional Bedroom, Kitchen, Bathroom, Stacked Washer & Dryer, And Family Room, Providing Excellent Flexibility For Extended Family Living, Guests, Or Potential Rental Income. The Functional Layout Offers The Possibility Of Creating Independent Living Areas, With An Existing Separation Door Allowing For Additional Privacy And Future Income Opportunities.Extensively Updated For Comfort, Efficiency And Peace Of Mind, The Home Features A Lorex Security Camera System (2021), Energy-Efficiency Improvements Through The Enbridge Home Energy Conservation Program Including R60 Attic Insulation With Cellulose Top-Up (2022), And A Complete Roof Replacement In May 2022 Featuring Premium IKO Dynasty Architectural Shingles, New Plywood Sheathing, New Eavestroughs And Downspouts, Leaf Guards, And A Transferable Warranty.Ideally Located Near Top-Rated Schools, Parks, Shopping, Restaurants, Public Transit And Major Amenities, This Rare Offering Combines Exceptional Living Space, Quality Upgrades, Income Potential, And Outstanding Future Value In One Of North York's Most Desirable Family-Friendly Neighborhood. (id:64876)
Toronto, Ontario
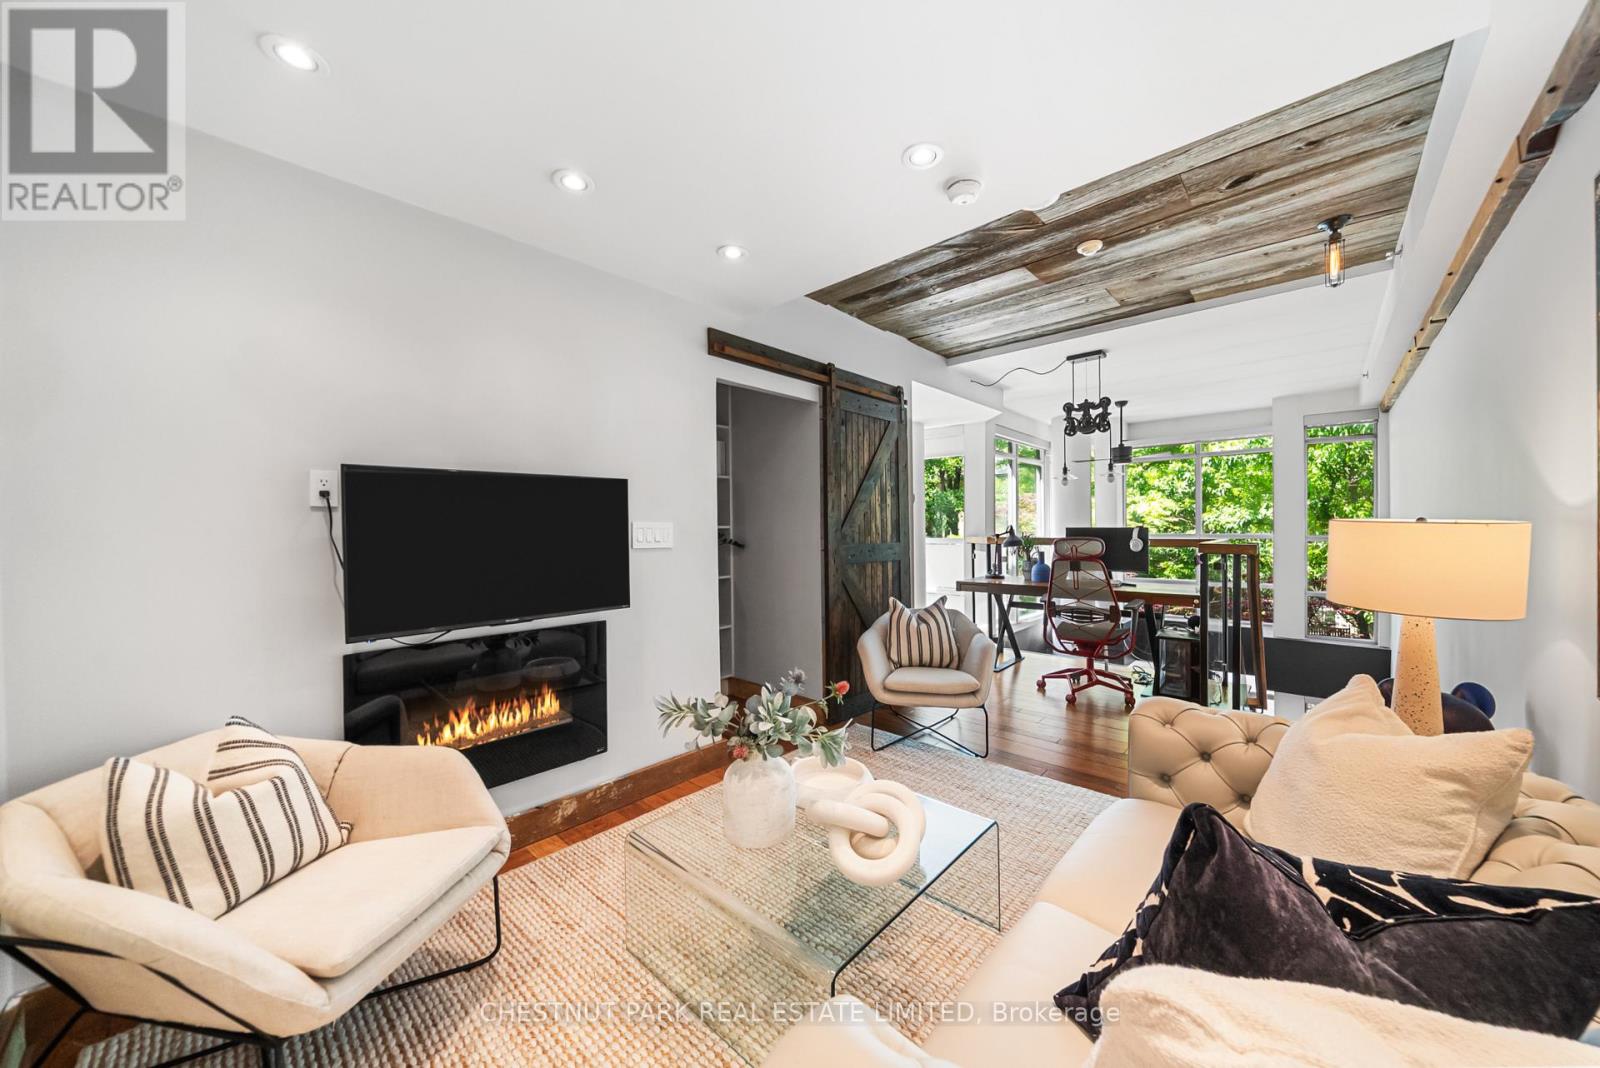
Cool urban loft living at its finest! This southwest-facing corner unit loft offers two levels of thoughtfully designed living space with soaring 18-foot ceilings, dramatic floor-to-ceiling windows, and an open-concept layout filled with natural light. Step outside to your own private landscaped terrace, a rare outdoor retreat tucked away on a quiet, low-traffic street. Extensively updated with a rustic-industrial aesthetic, this unique home features reclaimed oak finishes, custom sliding barn doors, upgraded industrial-inspired lighting, automatic roller blinds, an abundance of character throughout. The versatile den includes a built-in fireplace and tranquil aquarium and could easily be enclosed to create a second bedroom. The spacious primary retreat offers a 4-piece ensuite, extensive shelving and generous closet storage. Enjoy the charm of a boutique building while benefiting from access to the amenities at 500 Sherbourne, including an exercise room, party room, and rooftop deck. Complete with one underground parking space and exceptional transit access, just steps to Sherbourne and Wellesley subway stations and the College streetcar. A truly distinctive loft offering the perfect blend of style, function, and urban convenience. (id:64876)
Toronto, Ontario
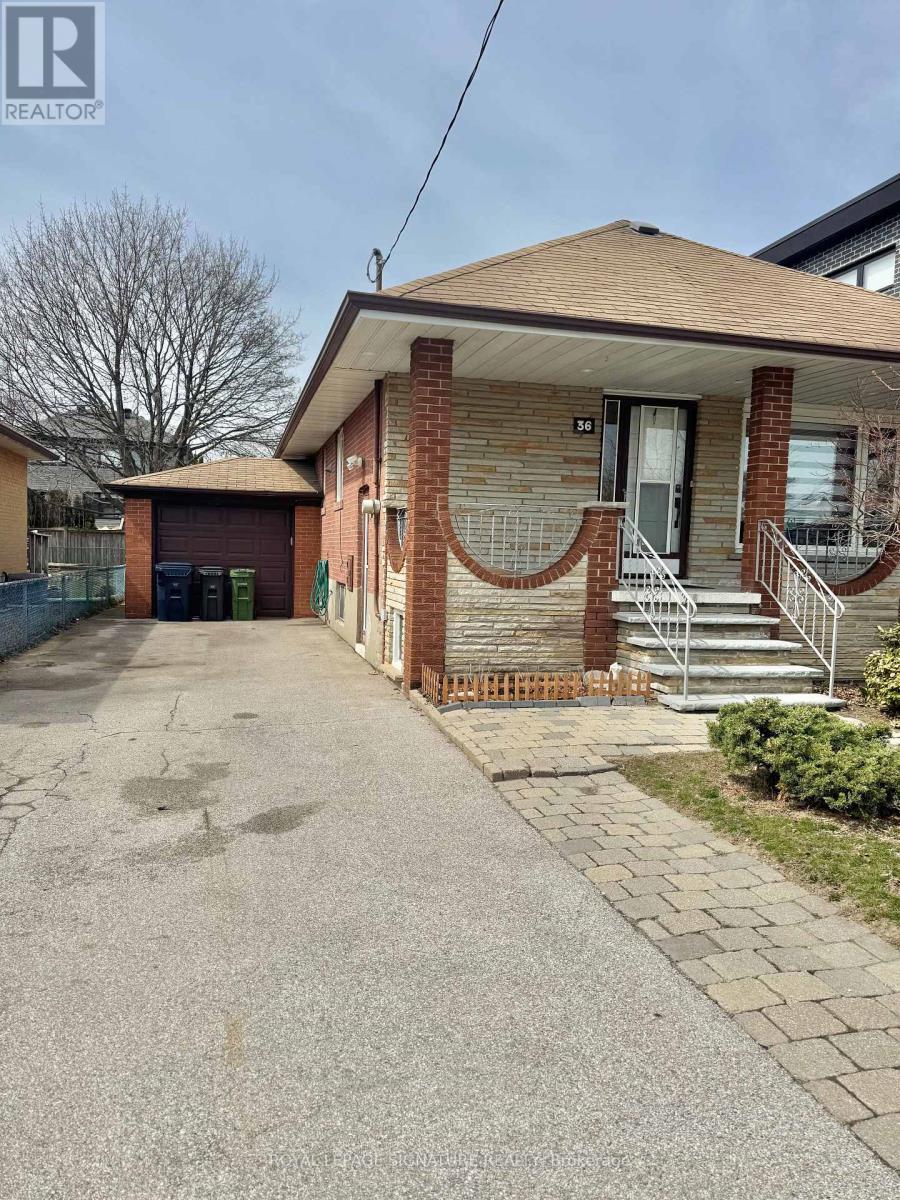
Discover this charming 1-bedroom, 1-bathroom lower-level suite, featuring a private entrance and abundant natural light. Enjoy the convenience of a private laundry room, access to a beautifully maintained shared backyard, and one dedicated driveway parking space (with unlimited additional free side street parking). With brand-new flooring installed in 2025, this spacious home offers a generous living area and a well-appointed kitchen ideal for a student or young couple seeking comfort, style, and convenience in a vibrant neighbourhood. Surrounded by great schools, parks, Grocery stores, Cineplex, QEW/427, Costco, Sherway Gardens just minutes away! Tenant responsible for 30% of utilities. Close proximity to Islington and Royal York subway station, walking distance to Costco, and to UofT campus Mississauga and Downtown (15-20 min drive). No Pets. (id:64876)
Toronto, Ontario
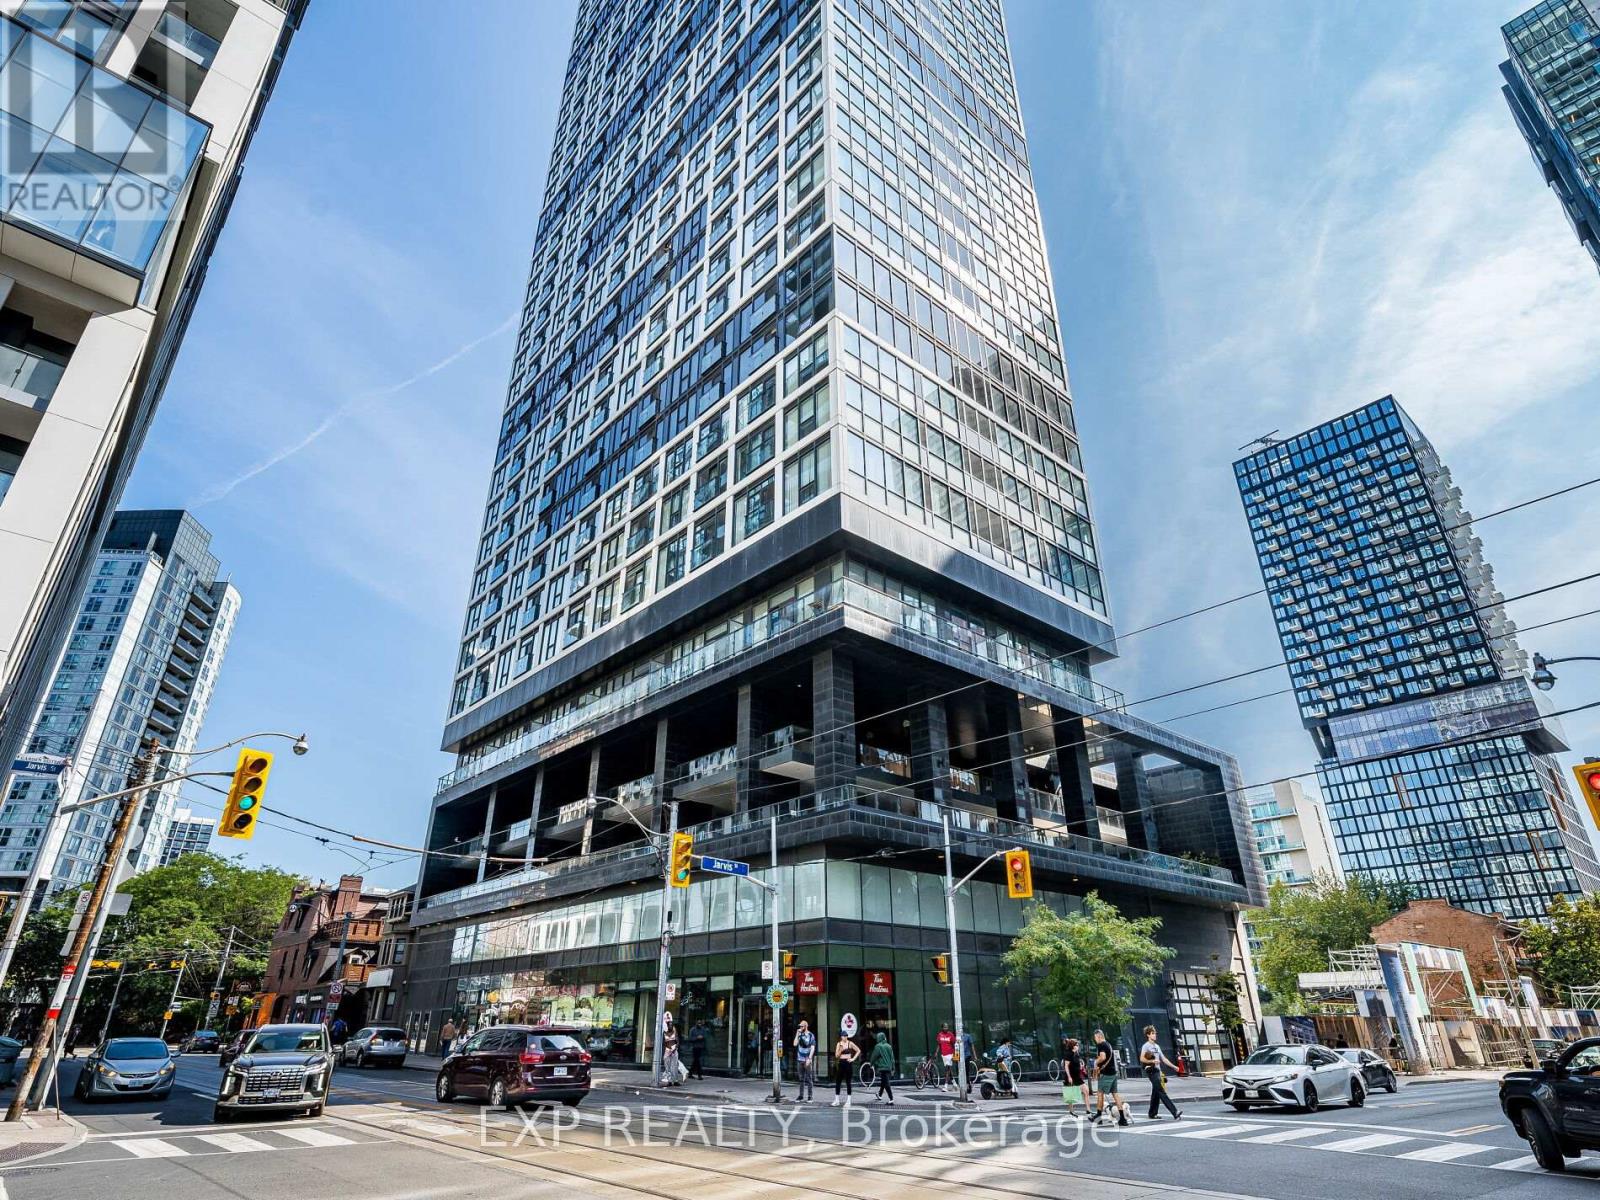
Beautiful Lake View In A Luxury Building - The Grid Condos! Very Bright And Stunning. Excellent Layout With Zero Waste Of Space. Smooth Ceiling. Floor-to-Ceiling Windows To Enjoy Panoramic View And Fresh Air. Open Concept Modern Kitchen With Quartz Counter Top, Back Splash, and Stainless Steel Appliances. Laminate Through Out. In-Suite Laundry. Premium Downtown Location. Minutes Walk to Dundas Subway, TMU & George Brown College. Close to Dundas Square, Eaton Centre, Restaurants & Entertainment. Exceptional Amenities Includes Study/Work Area / Private Meeting Rooms / Business Equipment, Full-Size Gym And Yoga Room, Party Room, Outdoor Terrace With BBQ, Cozy Lounge, Bike Storage, 24 HR Concierge. An unbeatable location for students, professionals, or investors looking for smart urban living in one of Toronto's most vibrant neighborhoods. (id:64876)
Toronto, Ontario
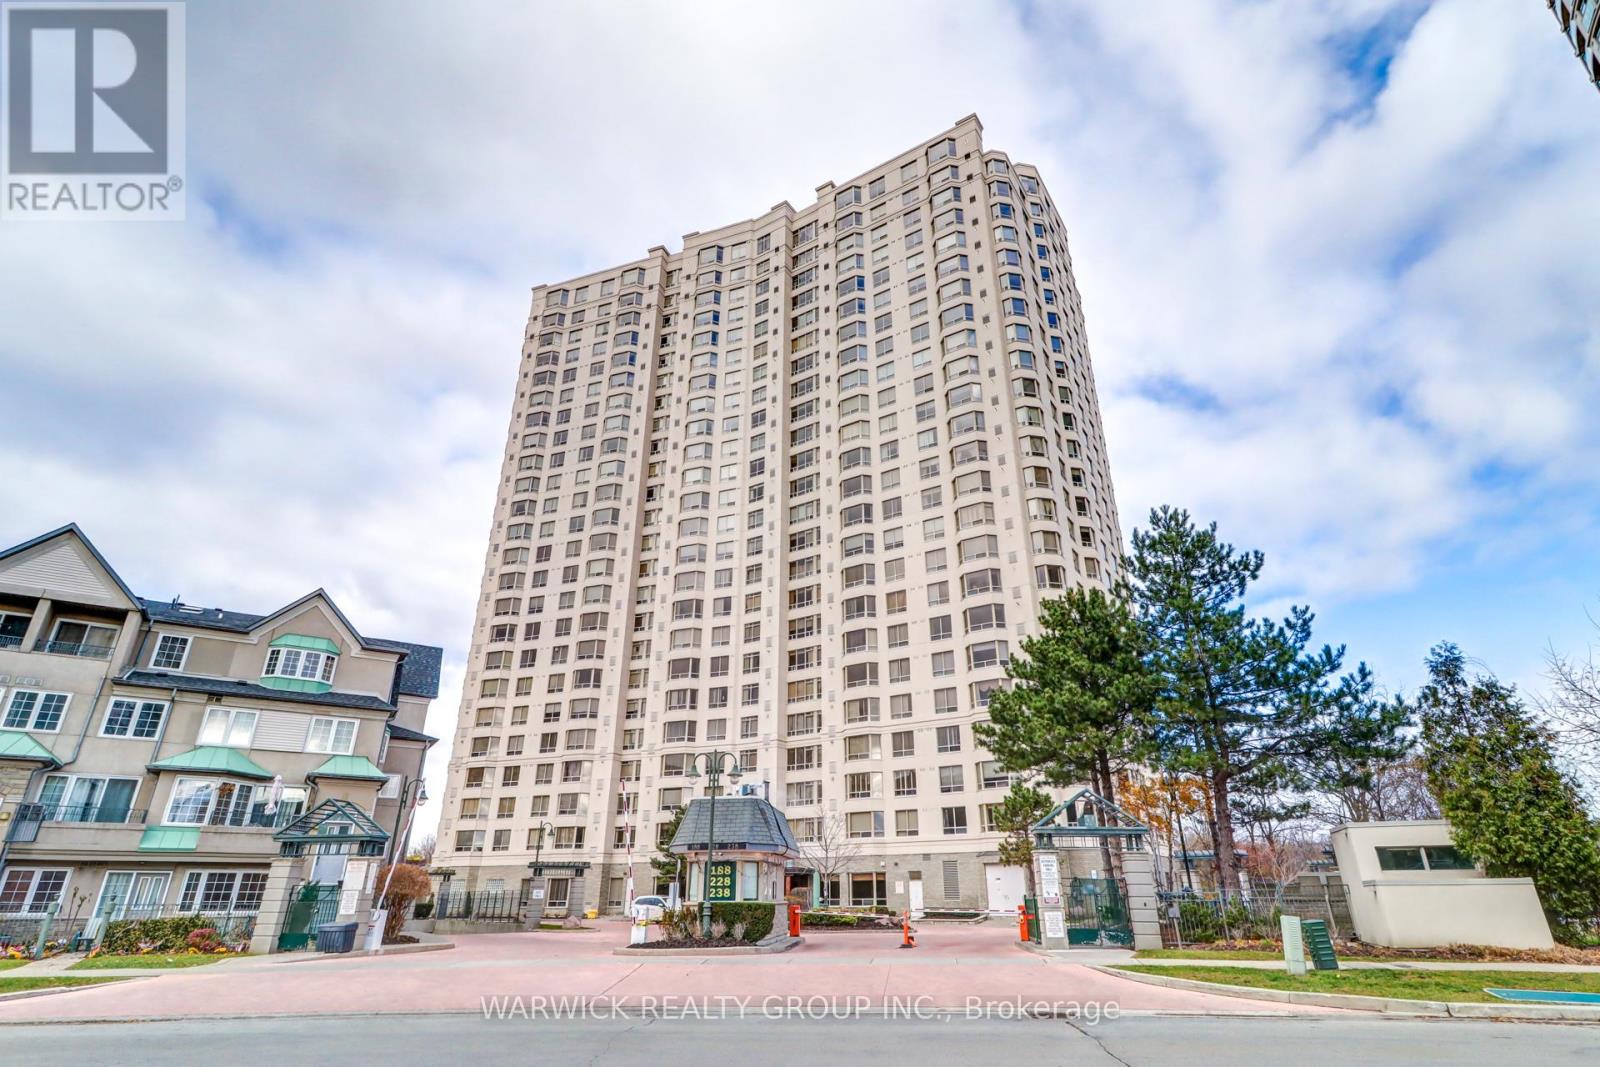
This beautifully maintained 1,335 sq ft, 2 bedroom, 2 bathroom residence within one of Scarborough's most desirable gated communities offers 11' high ceilings and a tiered, open concept living and dining area. The large kitchen provides abundant cabinetry and generous counter space. The master bedroom features a walk-in closet and a private ensuite, while the second bedroom offers excellent flexibility for guests, a home office, or family living. The spacious in suite laundry room delivers both convenience and additional storage. Positioned close to the ground floor amenities and main entrance, this unit offers exceptional accessibility without sacrificing privacy. The unit includes two parking spaces located close to each other, along with a dedicated storage locker. Residents enjoy an impressive selection of premium building amenities, including 24-hour gatehouse security, an indoor swimming pool, fully equipped fitness center, sauna, guest suites, party and meeting rooms, and ample visitor parking. Ideally located just minutes to Highway 401, with Agincourt Mall, Walmart, GO Transit, public library, parks, schools, and transit all within close proximity, this unit offers the perfect blend of comfort, lifestyle, and connectivity. An exceptional opportunity to own a spacious home in a sought after Tridel community, this unit is not to be missed. (id:64876)

Toronto, Ontario
Rare Opportunity! Well-established restaurant located in the highly sought-after SkyCity Shopping Centre, one of the busiest commercial plazas in the area. Approx. 3,138 sq.ft. prominent corner unit with excellent visibility, strong signage exposure, and consistent customer traffic.Features a luxurious interior, 108-seat LLBO license, two private dining rooms, and a fully equipped professional kitchen with extra-long commercial exhaust hoods, walk-in cooler, and walk-in freezer. Functional layout suitable for a wide variety of restaurant concepts.Ample plaza parking and convenient access for customers. Currently operating a profitable business with strong sales. Buyers may continue the existing operation or convert the space to another cuisine or concept. Excellent opportunity for owner-operators or restaurant groups looking to expand in a thriving commercial hub. (id:64876)
Toronto, Ontario
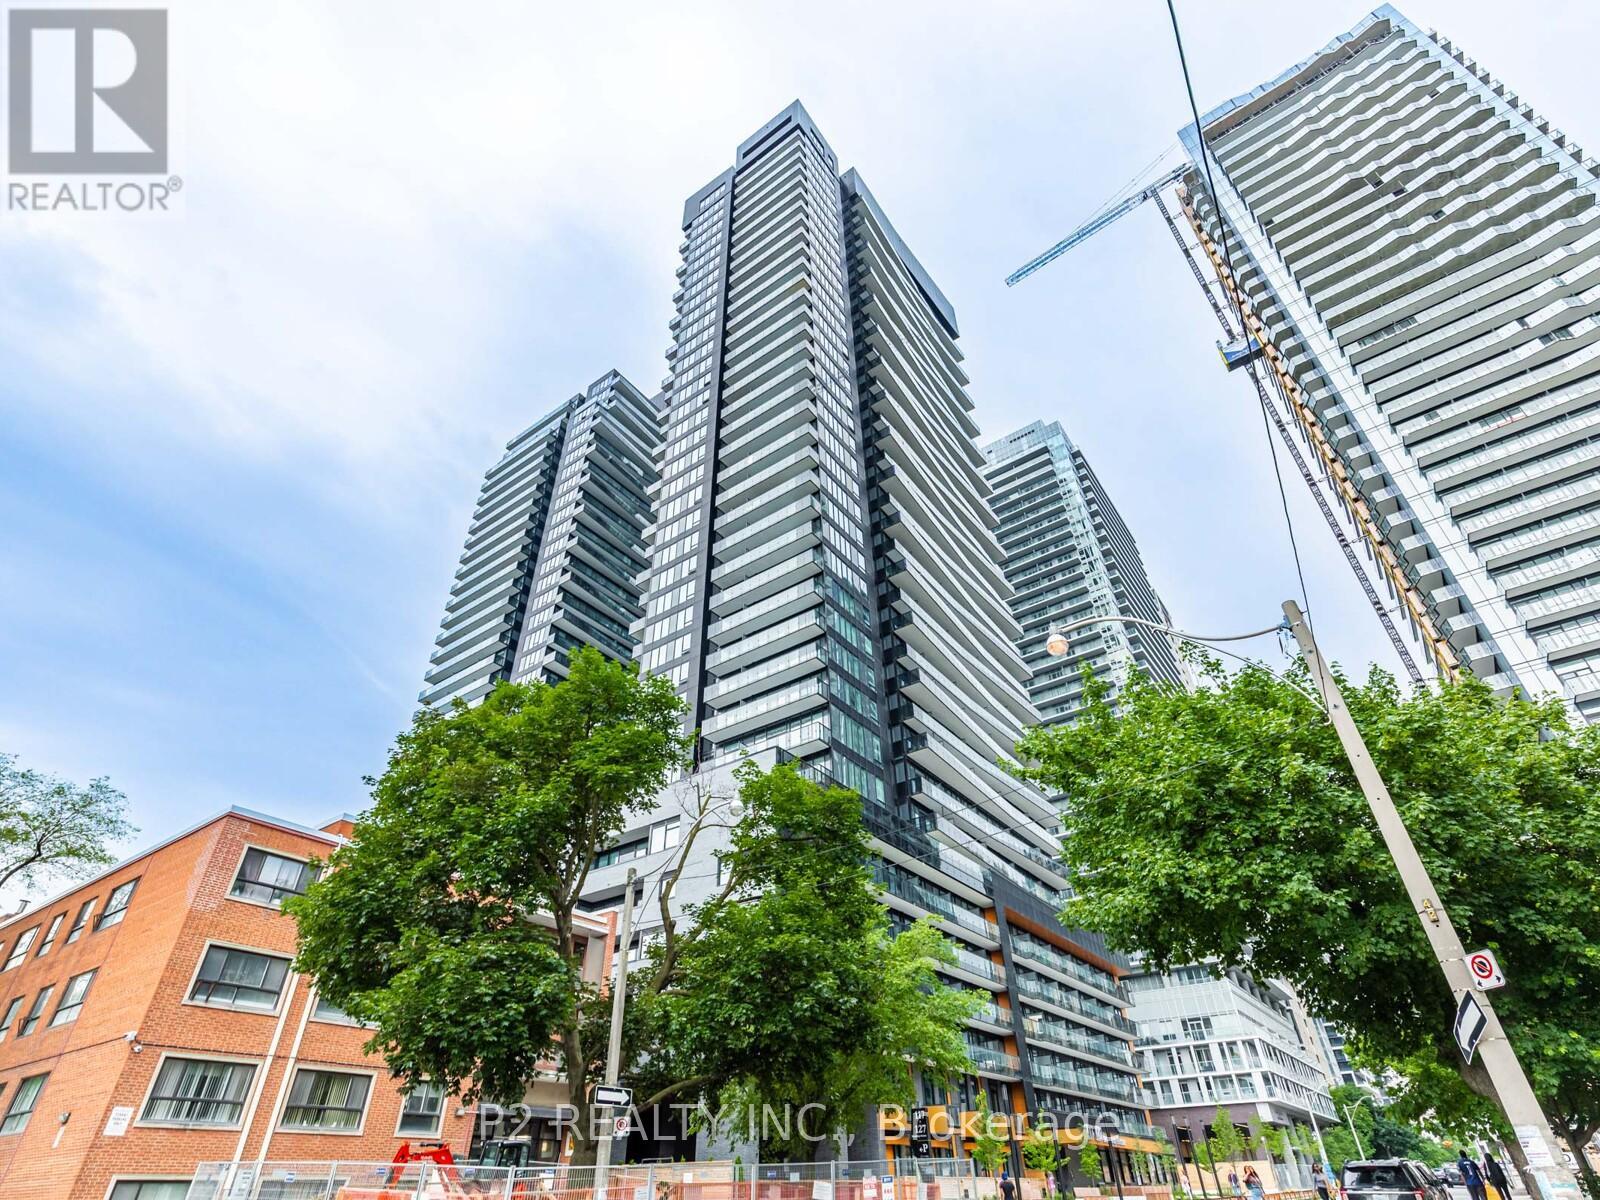
Brand New, 2 bedroom Suite at Line 5 Condos! This bright and modern unit features floor-to-ceiling windows that fill the space with natural light and showcase stunning north views from the spacious private balcony. Thoughtfully designed with contemporary finishes and an efficient layout, this suite offers a stylish and sophisticated urban living experience. Located in the heart of the vibrant Yonge & Eglinton neighbourhood, residents enjoy access to an exceptional selection of amenities, including a state-of-the-art fitness centre, co-working spaces, outdoor pool, entertainment lounge, and more. Just steps to Eglinton Subway Station and the Eglinton Crosstown LRT, with premium dining, shopping, parks, and entertainment all within walking distance. (id:64876)
Toronto, Ontario
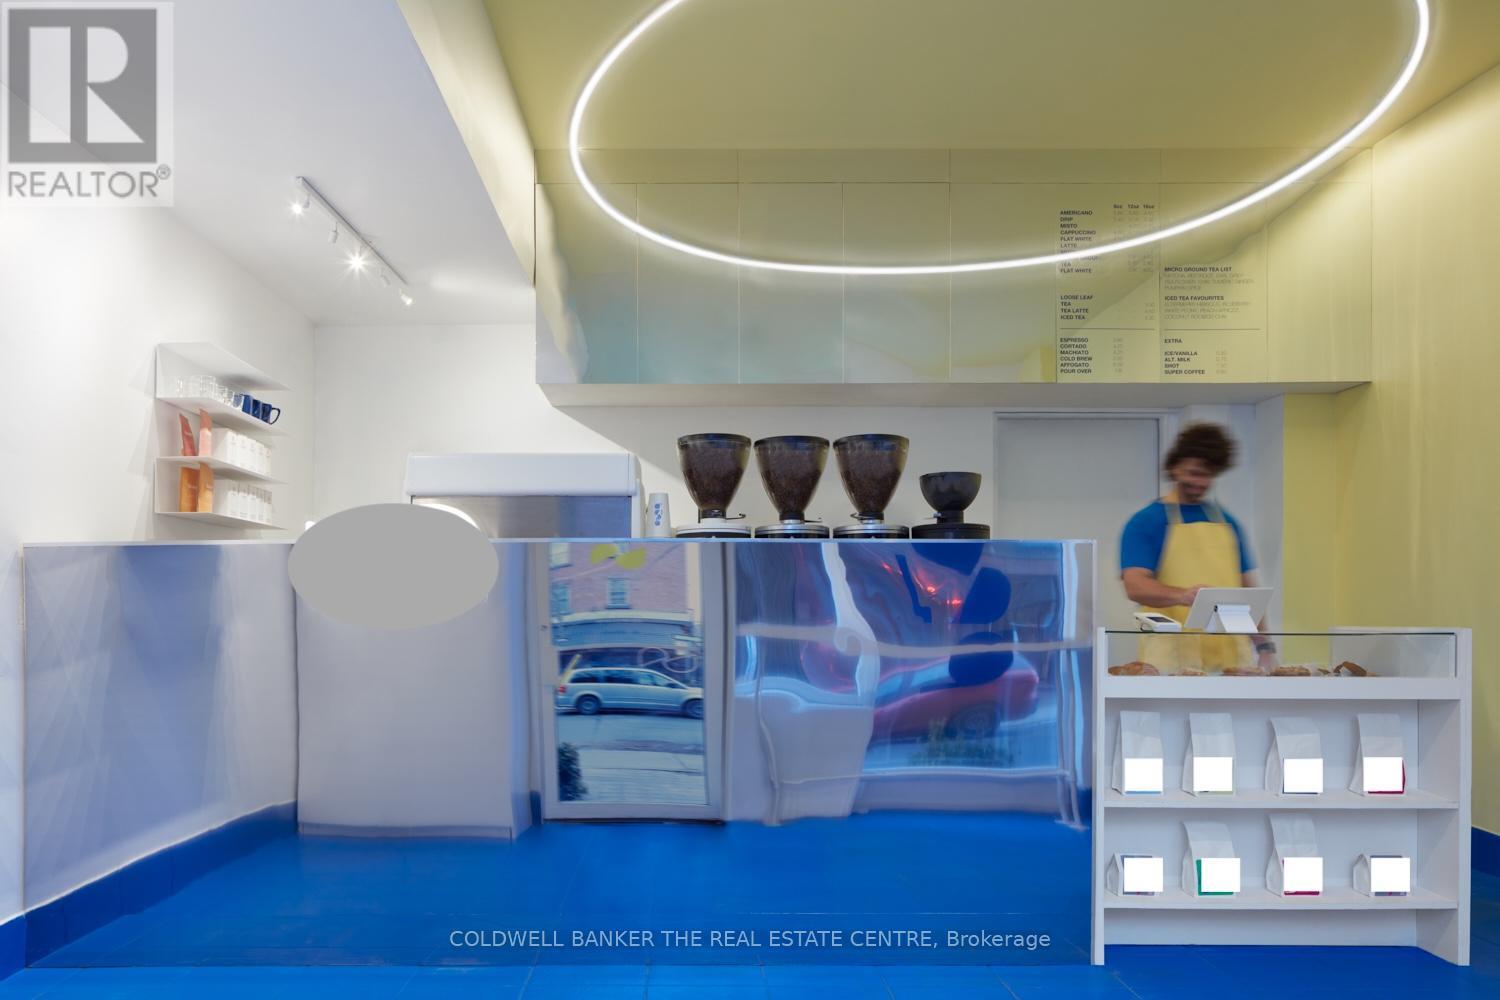
An exceptional opportunity to acquire a well-established, highly regarded take-out coffee shop known for delivering top-tier coffee quality and operational excellence. With a 4.9-starGoogle rating, over four years of loyal repeat customers, and a strong local reputation, this business is a proven performer. The shop has been thoughtfully designed for maximum efficiency, allowing the entire operation to be run seamlessly by a single barista. Workflow is intuitive, streamlined, and built to support consistent volume without added labour-making this an ideal owner-operator or semi-absentee opportunity. Low monthly rent of $1,400 + HST. The space features a beautiful European-style patio, usable three seasons of the year, providing additional seating and strong curb appeal. Large front-facing windows create a bright, sun-filled environment year-round, enhancing the customer experience and visibility. The café was professionally designed by Atelier Riot, with a fully custom build-out and significant infrastructure upgrades were completed, including upgraded electrical, extensive plumbing, and front and back counter service lines, ensuring the space is future-proof and built to commercial standards. Very low, long-term lease, offering exceptional stability and downside protection. With fixed, affordable rent and a simplified operating model, this business is extremely difficult to fail, even in changing market conditions. Ideal for: owner operators, first time business buyers, experienced cafe owners looking for a second location, investors looking for a low-risk, turnkey hospitality asset. This is a rare opportunity to acquire a thoughtfully designed, operationally efficient coffee shop with built-in stability. (id:64876)
Toronto, Ontario
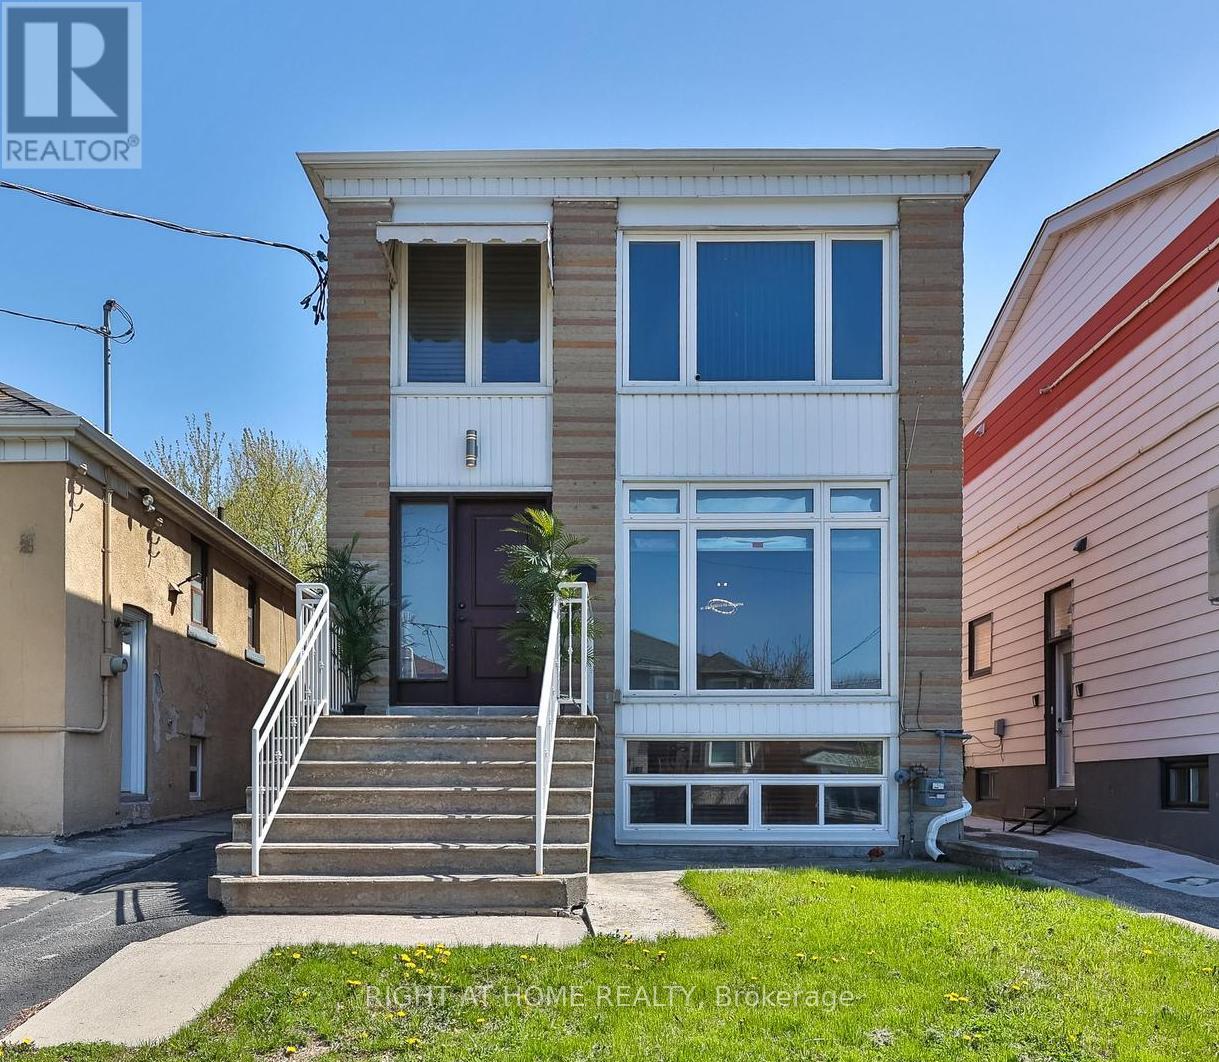
Welcome to 65 Branstone, an ideal addition to any investor's portfolio or a perfect opportunity for owner-occupancy with potential rental income. The property features three updated two-bedroom units and one bachelor suite. Additional highlights include three separate hydro meters, a coin-operated washer and dryer, a double garage with additional driveway space for ample parking. The three renovated units are equipped with updated kitchens w/stainless steel appliances and granite countertops. The seller and listing agent do not warrant the retrofit status of the Units. Ideally located close to shopping, restaurants, parks, TTC, and the new Eglinton LRT. (id:64876)
Toronto, Ontario
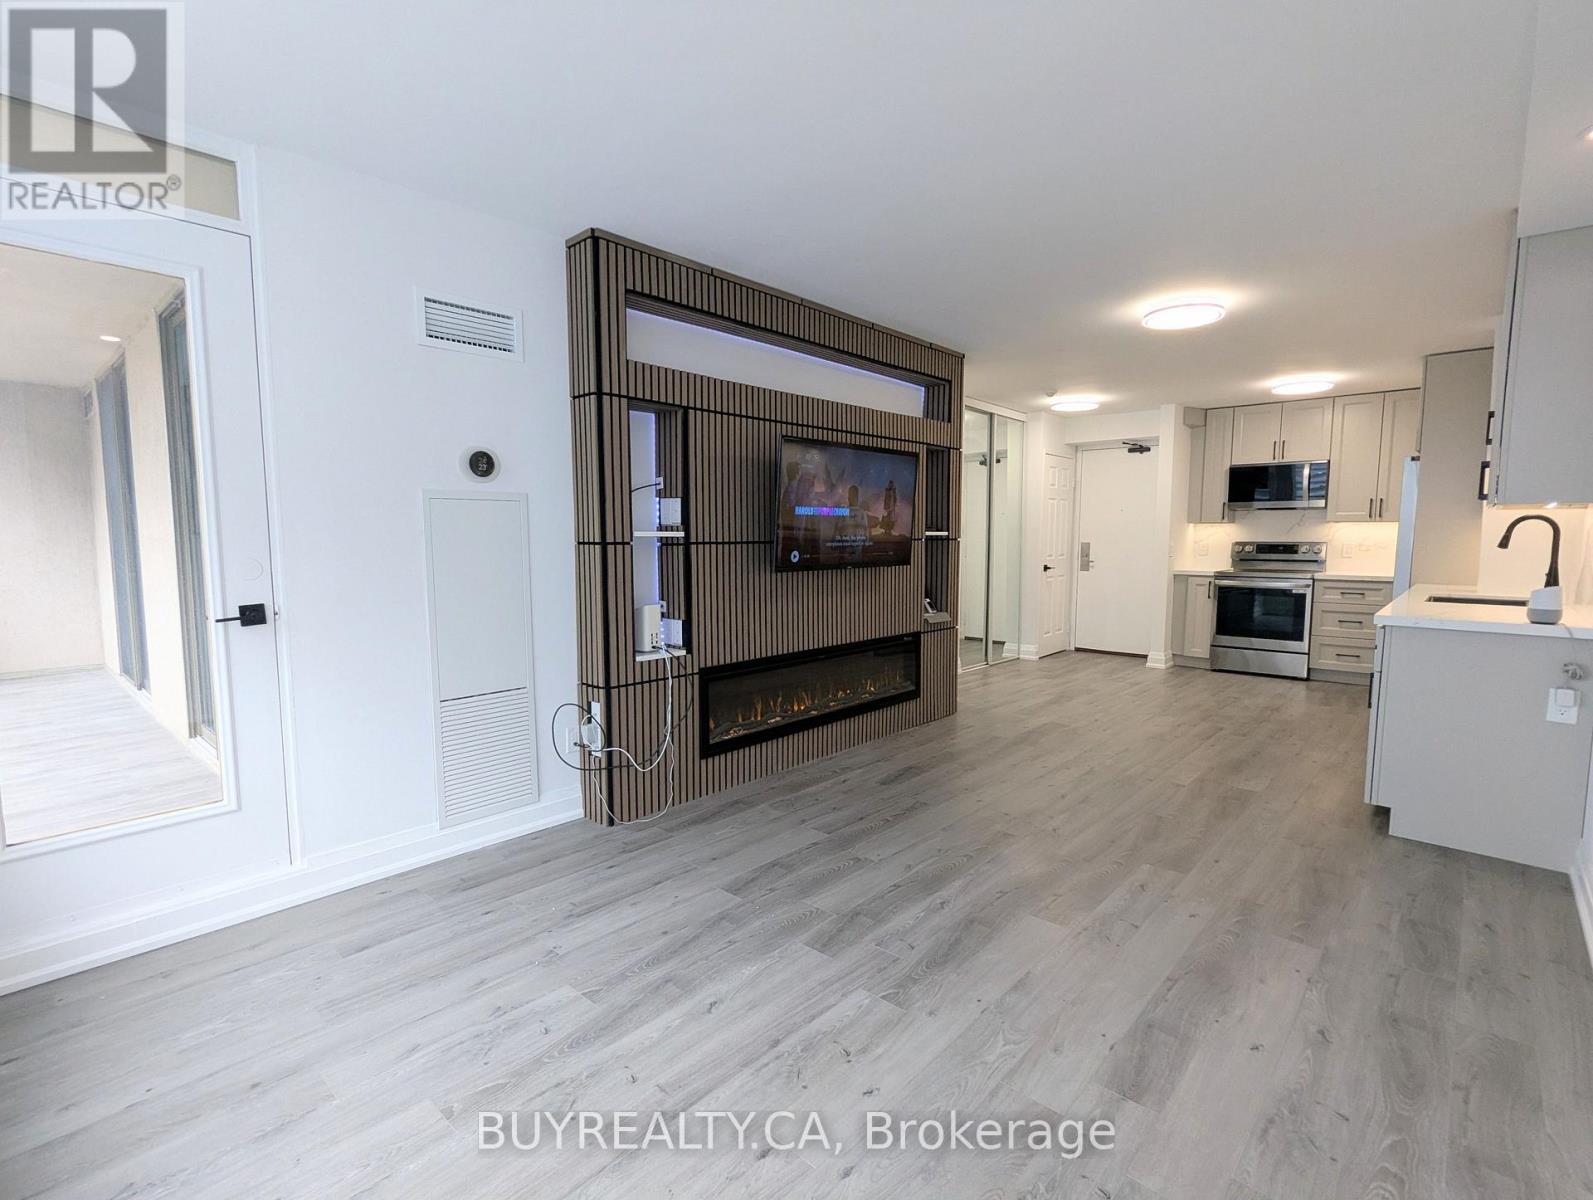
Welcome to IMPERIAL 1 in the heart of North York - a fully renovated, designer 2-bedroom, 2-full-washroom offering effortless, modern living. Renovated top-to-bottom (2025-2026) with a brand-new kitchen that boasts rare 42" (107 cm) upper custom cabinets, lazy susan, spice rack, and easy-close doors and cabinets for exceptional storage. Motion-sensing under-cabinet lighting (with day and night settings) and custom-made backsplash and stone countertops. New contemporary washrooms with 2' x 2' Calacatta Tiles and motion-sensing lights that are programmed to turn on at 20% from 11:30 pm - 6:30 am (can be adjusted to anyone's preference). The Unit has new dimmable pot lights and new waterproof vinyl flooring, new baseboards and smooth ceilings throughout. This smart home blends style with convenience. Enjoy the gentle night light provided by your Decora receptacle night light covers. The living room features a custom entertainment wall unit with a built-in electric fireplace and a mounted TV with HDMI wiring (PS5 Pro Compatible) and Gigabit Ethernet and Smart Dimmable Mood Lighting. Enjoy smart home conveniences, including the latest Google thermostat, smart appliances, and motion-sensing, Dimmable lighting. The open-concept living/dining/kitchen layout flows onto a 120 sq ft balcony with new waterproof and weather-resistant flooring. Balcony access from the living room and both bedrooms creates an indoor/outdoor lifestyle perfect for morning coffee or evening relaxation. The primary bedroom includes a very large walk-in closet. One parking space and one locker included. All utilities are covered in the maintenance fee. Prime location - steps to TTC, top restaurants, shopping and groceries, with excellent schools nearby, including McKee Elementary and Earl Haig Secondary School. Building amenities include sauna, party room, concierge, fitness centre and visitor parking. (id:64876)
Toronto, Ontario
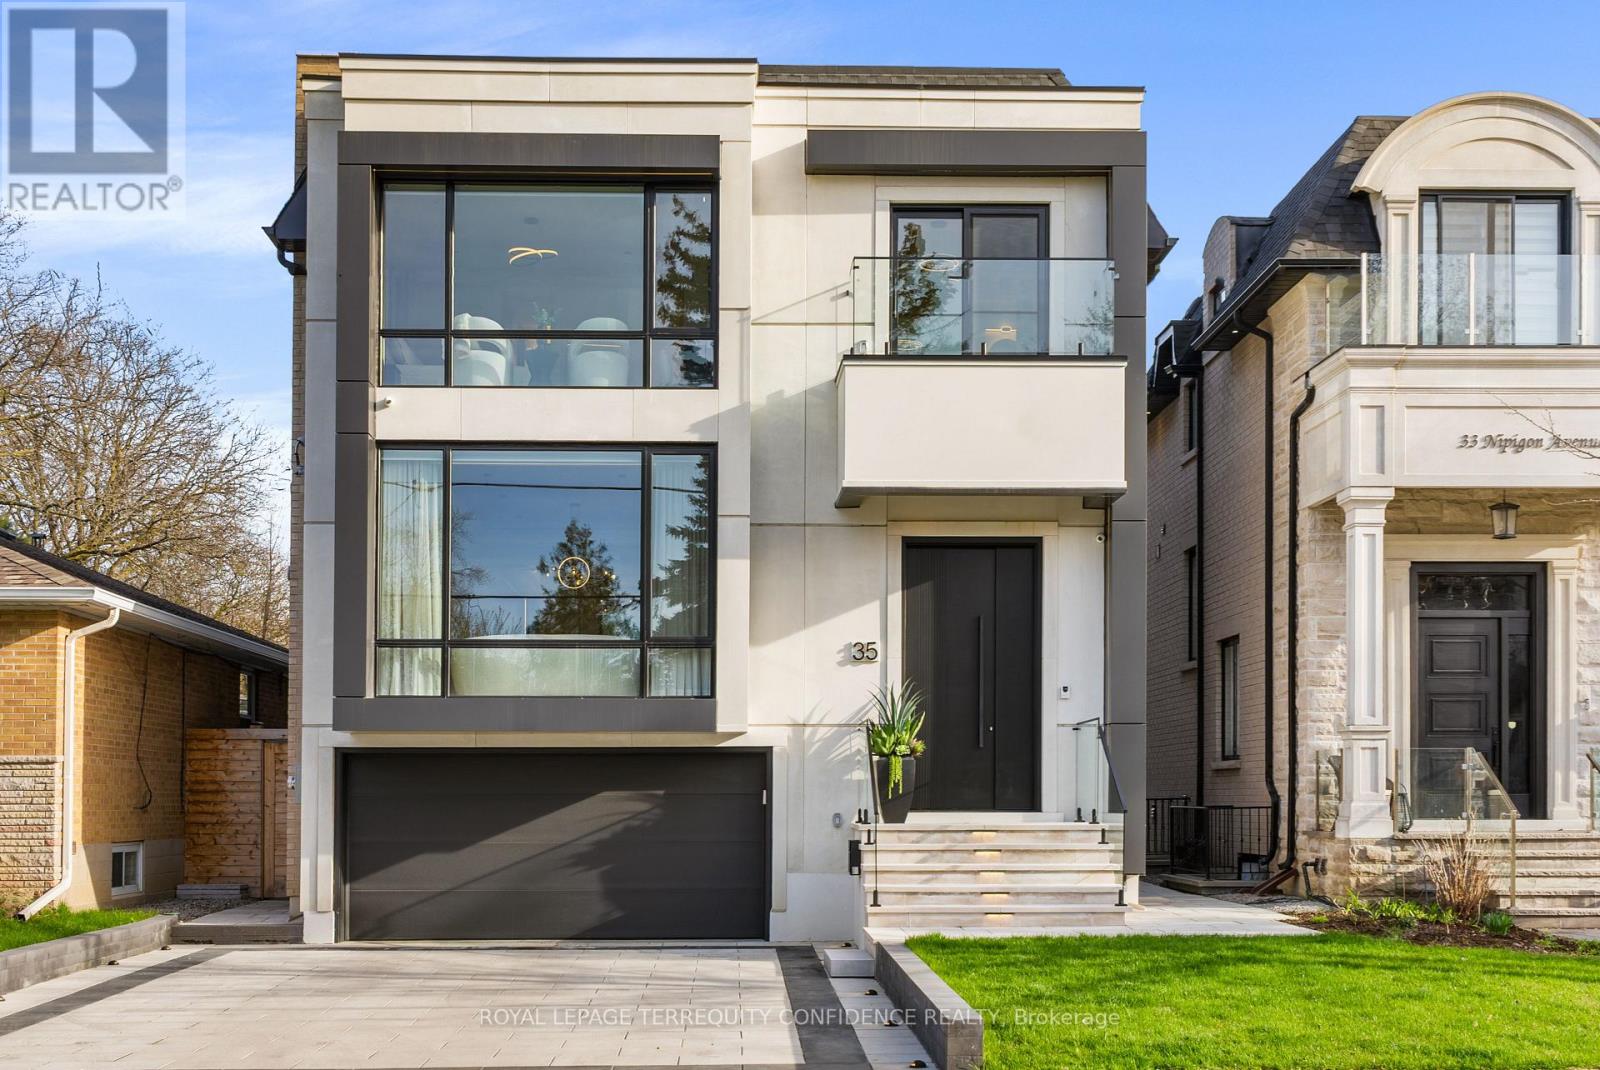
Prepare to be dazzled. Welcome to 35 Nipigon Avenue, an apex of design with gorgeous interior finishings throughout, and an extensive list of home features. Complete with a convenient 4-stop elevator, breathtaking outdoor in-ground swimming pool, heated driveway, 9" wide plank hardwood floors, precast front facade, steam humidifier & HRV system, composite deck w/ glass railing, interlocked backyard, and much, much more. This modern jewel immediately impresses, beginning at the 10' tall, mahogany front door -- and through to the welcoming front foyer, with a soaring 13' ceiling, heated floors, and spacious double closet. The suave living room is the perfect gathering space, w/ a cozy gas fireplace, B/I speakers, warm cove lighting & a beautiful bay window; and the dining room w/ a gorgeous floor-to-ceiling wine display. Continue on to the sleek chef's kitchen that comes fully-equipped with luxurious B/I appliances, a large pantry/servery, spacious area, island w/ waterfall countertops, B/I speakers, and sliding door walk-out to the deck. The grand family room features another charming fireplace, B/I shelves & speakers, and an unobstructed view of the backyard. And, the stylish main-level office provides a peaceful, private working space. Upstairs, 4 bedrooms grace the second floor -- each one complete with its own ensuite. The primary room is a massive private retreat, that features a sublime view, B/I speakers, large walk-in closet w/ a skylight, and a sparkling 6 piece ensuite with heated floors, integrated double sink w/ wall mount faucets, smart toilet & freestanding tub. Journey on downstairs to the finished basement w/ heated floors throughout -- with a highly convenient mudroom, w/ side entry & pet wash. The rec room is an entertainer's haven, with a B/I wet bar area w/ drink cooler, dishwasher & island, B/I speakers, fireplace, and walk-up! Nanny's room w/ ensuite offers even more living space. High luxury begins here - experience this immaculate home today. (id:64876)
Toronto, Ontario

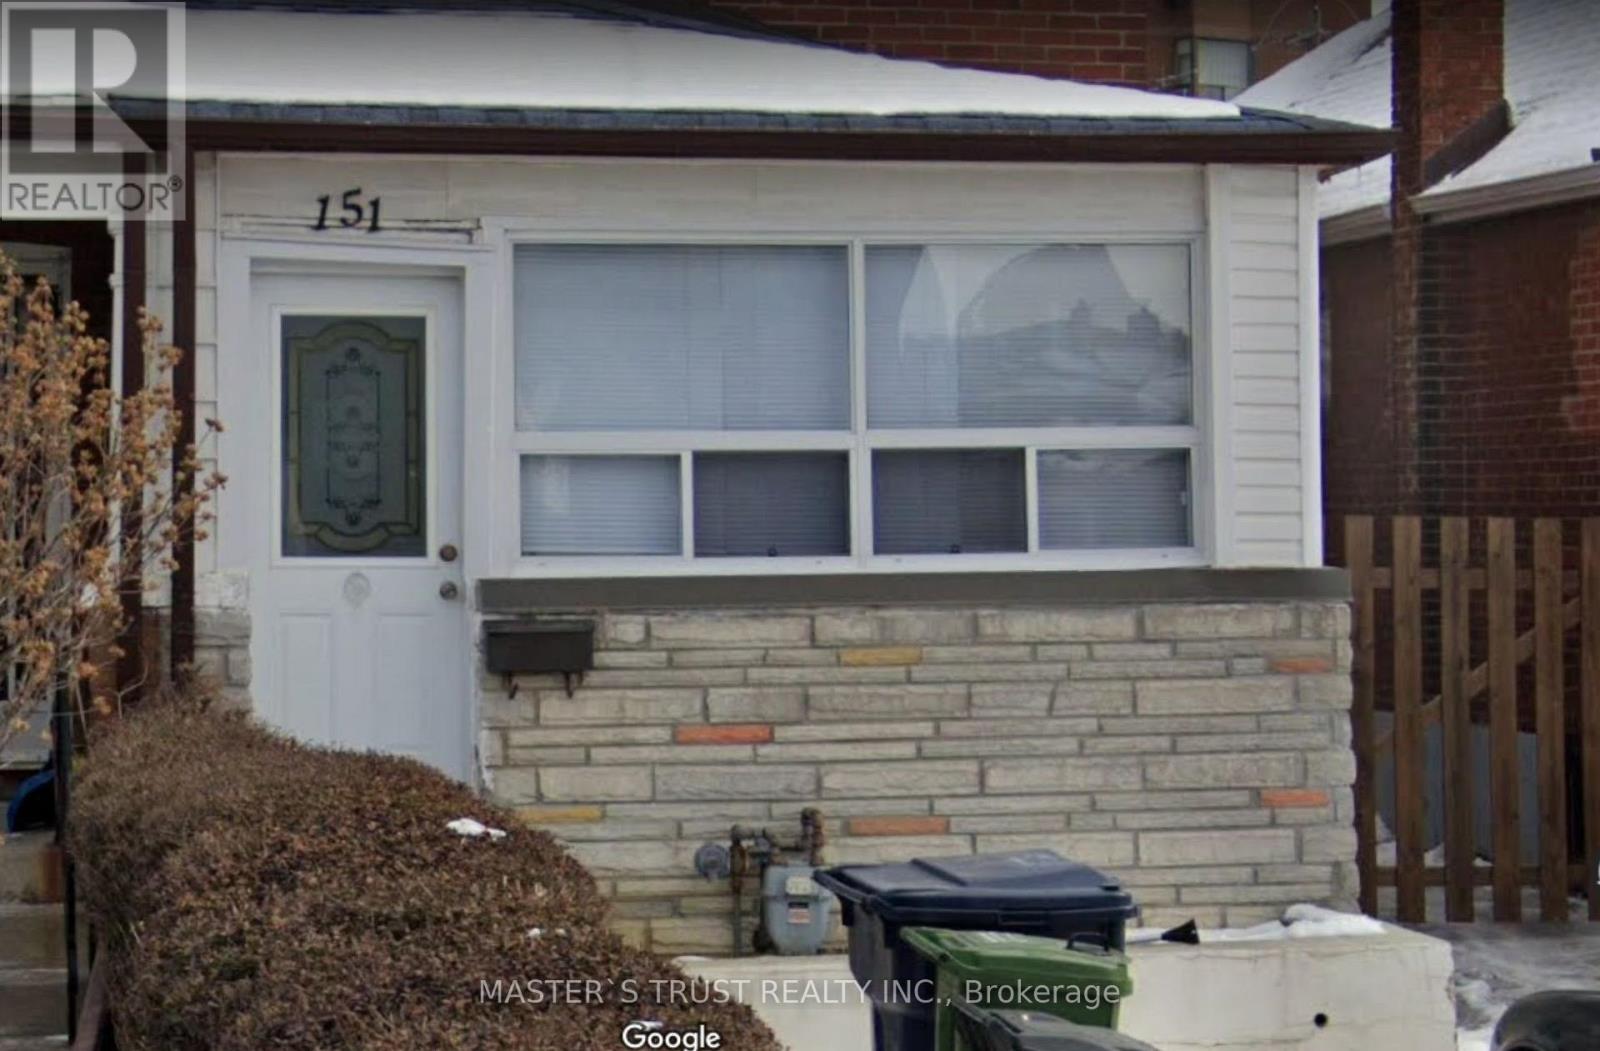
Renovated in 2023, Central AC, Central Heating, One Bedroom Suite, New Kitchen, Extremely Convenient Location, Literally 1 Min Walk To The Eglinton Crosstown Lrt Station, 5 Min To Eglinton West Station, 5 Mins Drive To Allen Rd That Connects To 401. Malls, Shops, Restaurants At Your Door Step, Walking Distance To All Amenities. Bell Fiber Internet Can Be Included For Extra $60 (cheaper than buying directly from Bell ) Tenant pays 20% of utilities. Student welcome (id:64876)
Toronto, Ontario
One Parking Is Included ! Renovated in 2024, Recently Painted One Bedroom Suite, New Flooring, New Ceiling, New Kitchen, New Bathroom, And Even Includes One Parking Spot! Extremely Convenient Location, Literally 1 Min Walk To The Eglinton Crosstown Lrt Station, 5 Min To Eglinton West Station, 5 Mins Drive To Allen Rd That Connects To 401. Malls, Shops, Restaurants At Your Door Step, Walking Distance To All Amenities. Tenants Pays For Hydro And 25% Of Gas. Water Is Included. (id:64876)
Toronto, Ontario
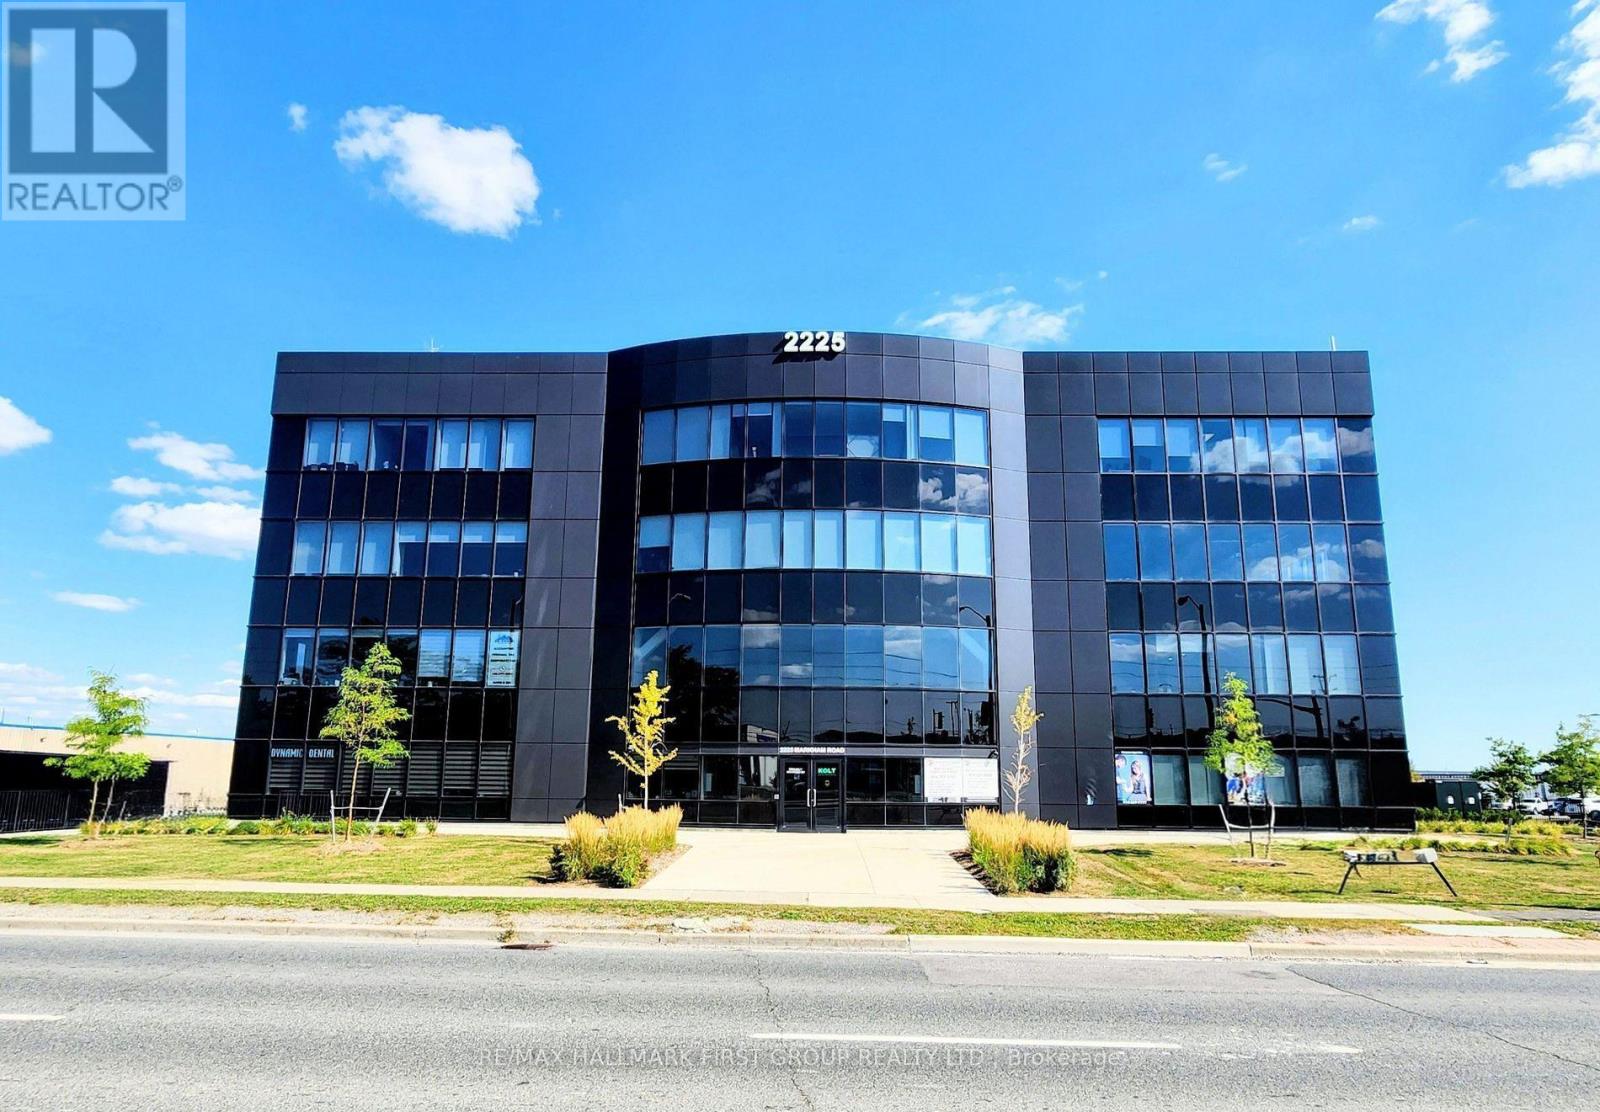
Rare Turnkey Main-Floor Commercial/Professional Office Unit For Sale! Secure a premium piece of ground-floor real estate in one of Scarborough's most dynamic commercial enclaves. Positioned in a modern, highly visible complex just south of Finch Ave E, this main-floor unit delivers "retail-style" foot traffic and client convenience with dual-entry accessibility-main lobby access plus a private rear door leading directly out to the parking lot. Ideal for owner-users looking to stop paying rent, or investors seeking steady, high-demand commercial yields. Perfectly zoned for medical professionals, legal firms, accounting practices, or consulting agencies. Situated within a thriving, established complex anchored by high-draw medical and retail services. Excellent connectivity via TTC and minutes to major commuter routes including Hwy 401 and 407. (id:64876)
Toronto, Ontario
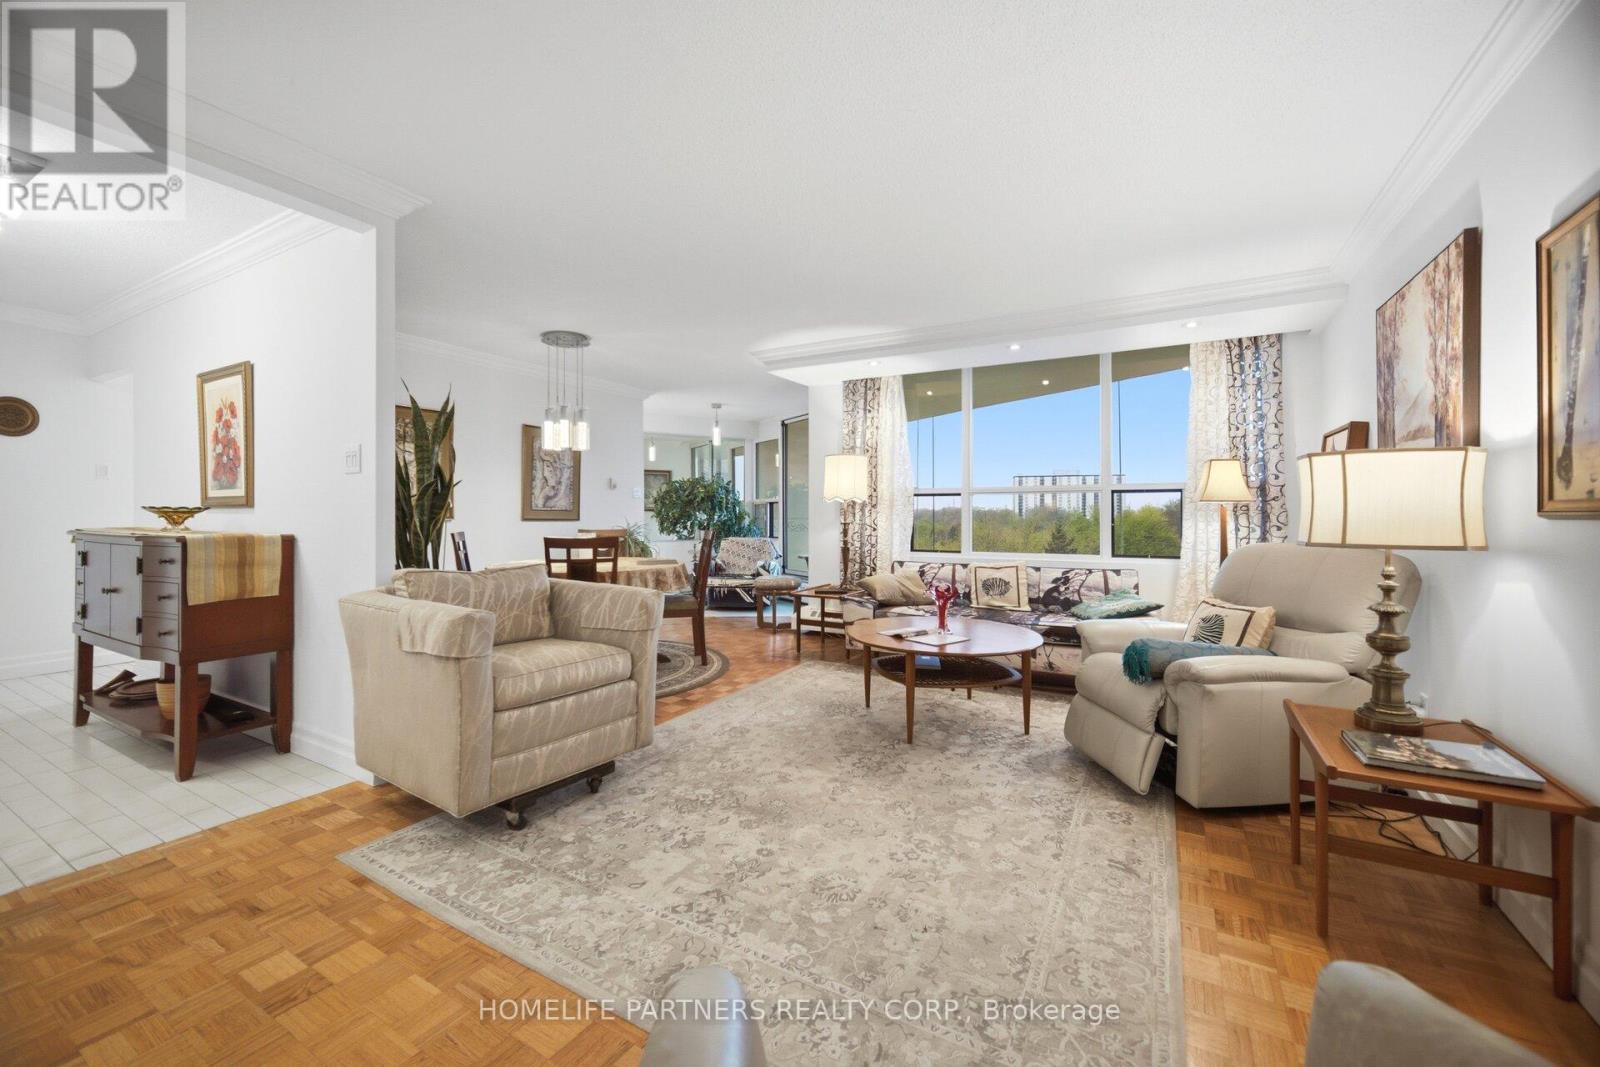
Ideal Suite with the best unobstructed peaceful view. Updated 2-bedroom, 2-bathroom condo in the desirable Valencia Towers. Spacious unit features a renovated kitchen and functional layout with plenty of living/dining space. Large space for ample storage within. This sun-filled Suite is designed to host great dinners and enjoy the sunsets with its huge Balcony overlooking the tranquil pool on the lush green grounds. Utilities are included for added convenience. Plenty of visitor parking for your friends And family. Quiet and unassuming building nestled among parks and golf courses with easy access to trails, schools, shopping, highways, restaurants & recreation, TTC And Miway. (id:64876)
Toronto, Ontario
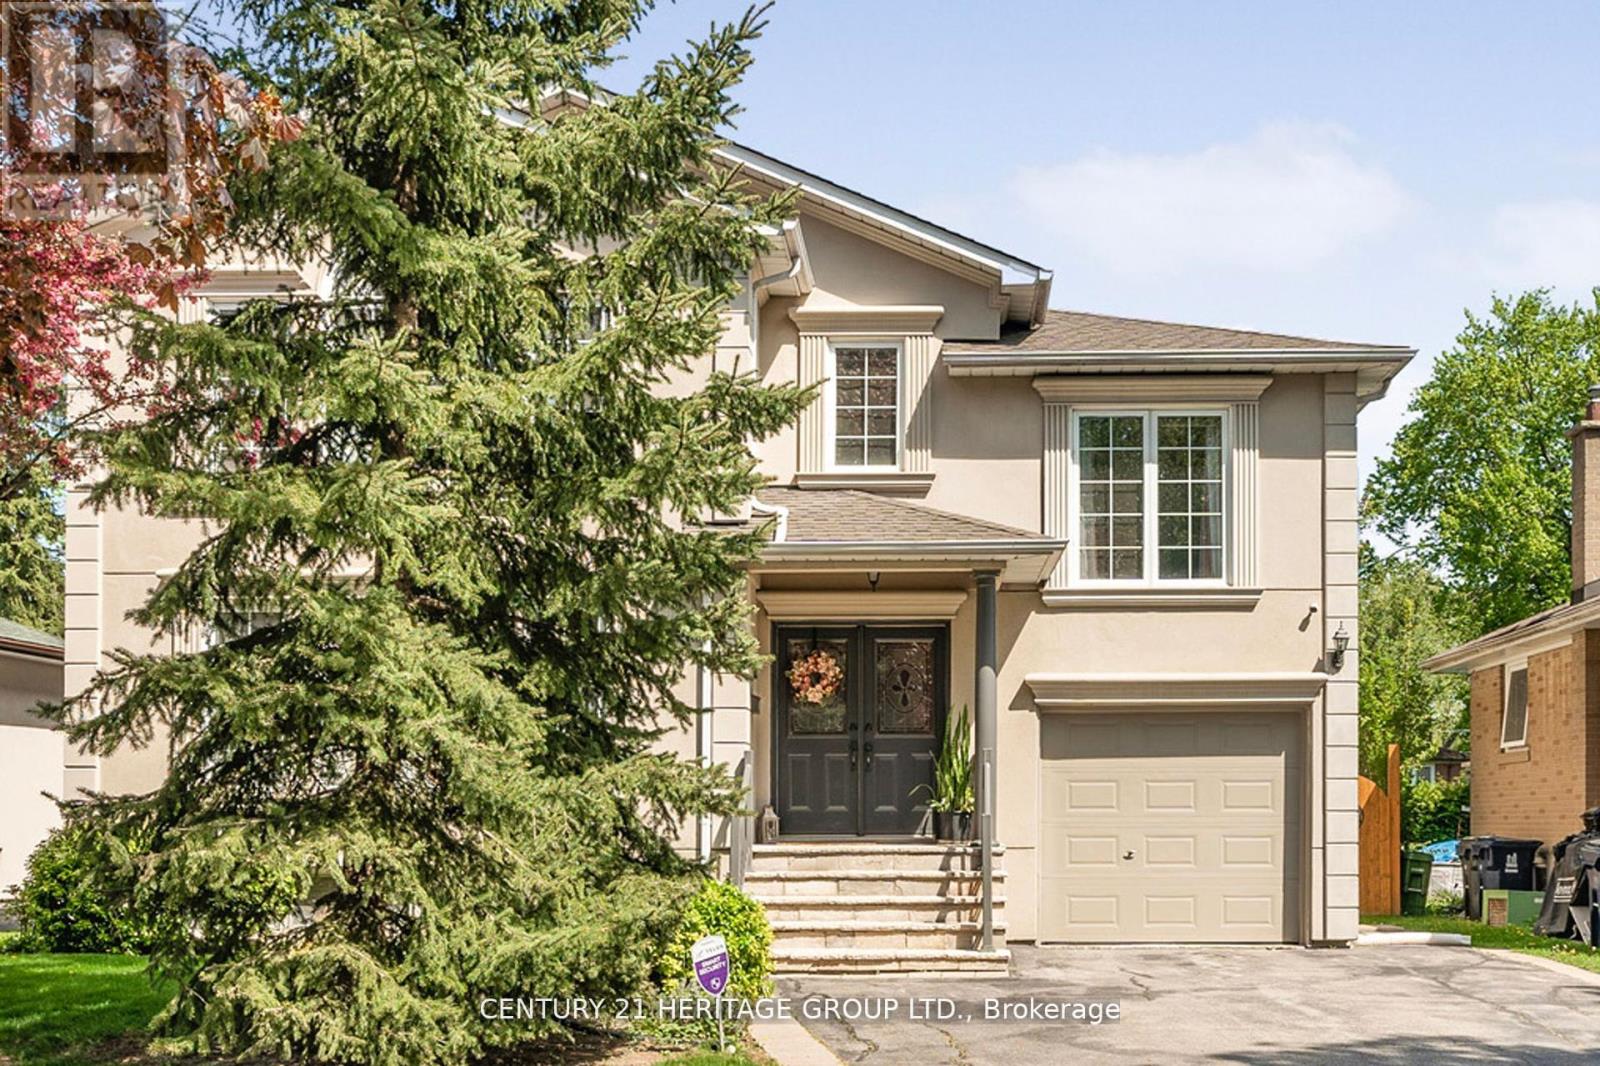
Elevate your lifestyle in this beautifully renovated and designed, elegant, custom-quality built family home. Enjoy stunning natural light, a tranquil backyard oasis, and a masterfully designed interior that exudes style and sophistication. Perfect for those seeking a peaceful retreat or vibrant family home. This property is a rare gem in North York, walking distance to Yonge Street and the Goulding Community. (id:64876)
Toronto, Ontario
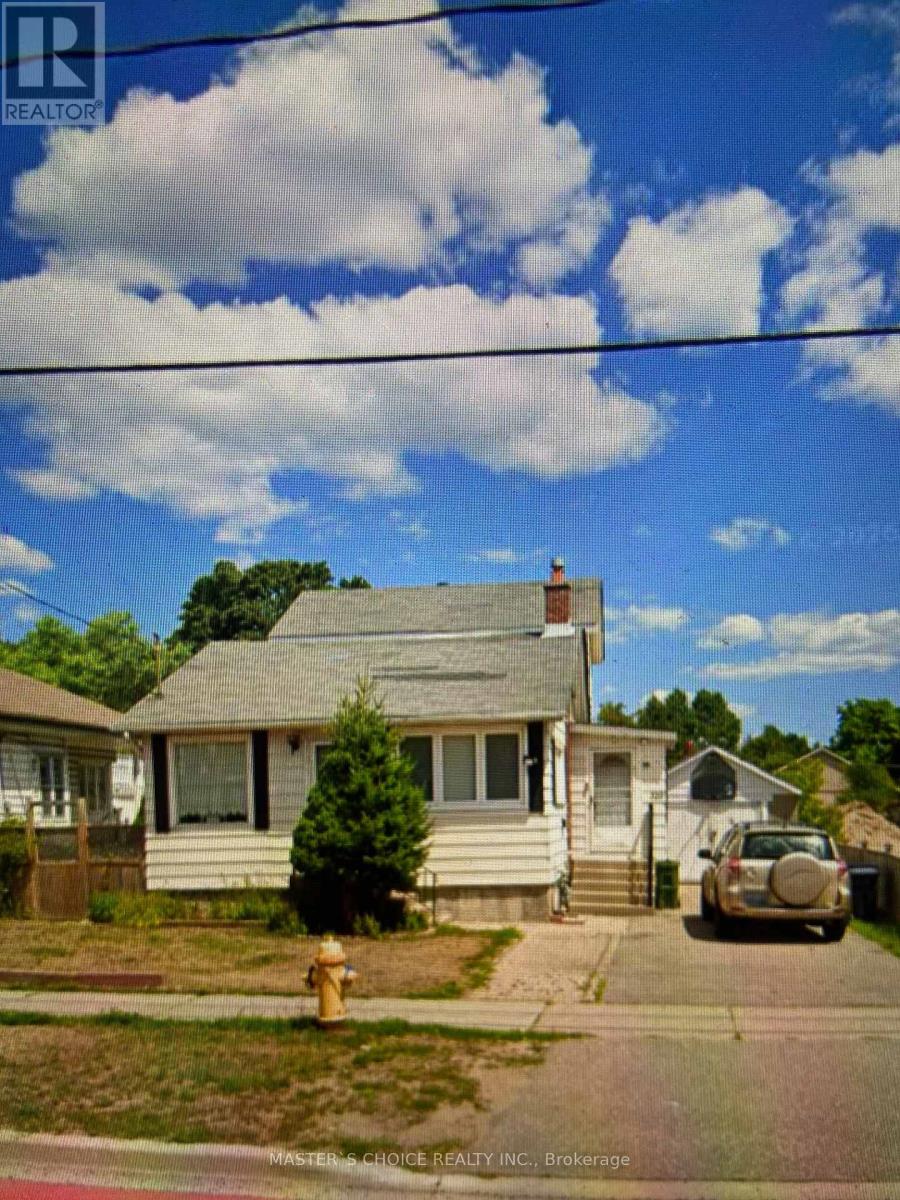
Redevelopment opportunity. Ideally Located This 3+1 Bedroom Home Offers All You Need To Live In Or Rent As 2 Units With Their Own Main Floor Entrances Just By Adding A Wall. Sitting On A 50 X 140 Mature Lot W Lots Of Parking & A Separate Garage The Main Unit Offers 3 Bedrooms, An Eat In Kitchen, Separate Dining Room & A Large Living Room With Walk Out To An Extra Large Backyard For Family Fun. The Basement Is Ideally Setup As A 1 Bdrm Rental Unit. (id:64876)
Toronto, Ontario
**Y&S** Brand New Midtown Living at Yonge & Eglinton. Great View, Excellent Layout NW Corner View! Approx 800 sq ft. Tons of Natural Light. Brand-new, split 2-bedroom, 2 full baths, no wasted space. Enjoy the outdoors w/** 2 balconies** open the **bifold balcony doors** to step outside right at all Yonge & Eglington has to offer: TTC Subway & Crosstown LRT Line 5 just steps away, vibrant Shops, Cafés, Restaurants, Groceries, Gyms, Parks. Everything is Nearby. **Best Condo Amenities**: (Finished & Ready for Use) 24-Hour Concierge, A State-Of-The-Art Fitness Centre, Rooftop Terrace, Pet Terrace, Stunning Lounges & Party Room, Visitor Parking, Security. Fun & Nearby: Trendy Stock TC Resto, Groceries, North Toronto Collegiate, St Monica Catholic, Northern Sec School, Shopping, Yonge Eglinton Centre, Cineplex Movies, Restaurants, Yonge Eglinton Centre Shopping, Fitness, Spa Salons, Structube, The Keg. EZ access to downtown financial district or Crosstown. Great Place to Call Home! **See Floor Plan Attached****The Hub for Yonge Professionals**. Walk to Every Amenity Including Grocery, Transit, Restaurants, Excellent Schools & Entertainment. A Vibrant and Bustling Neighbourhood. Farm Boy Grocery across the street. Great Community Parks, Pools, Rinks, Tennis, Sports Parks, Kid Friendly, Pet Friendly, Scenic Trails for Walking, Running, Riding. This is what condo lifestyle is all about. (id:64876)
Toronto, Ontario
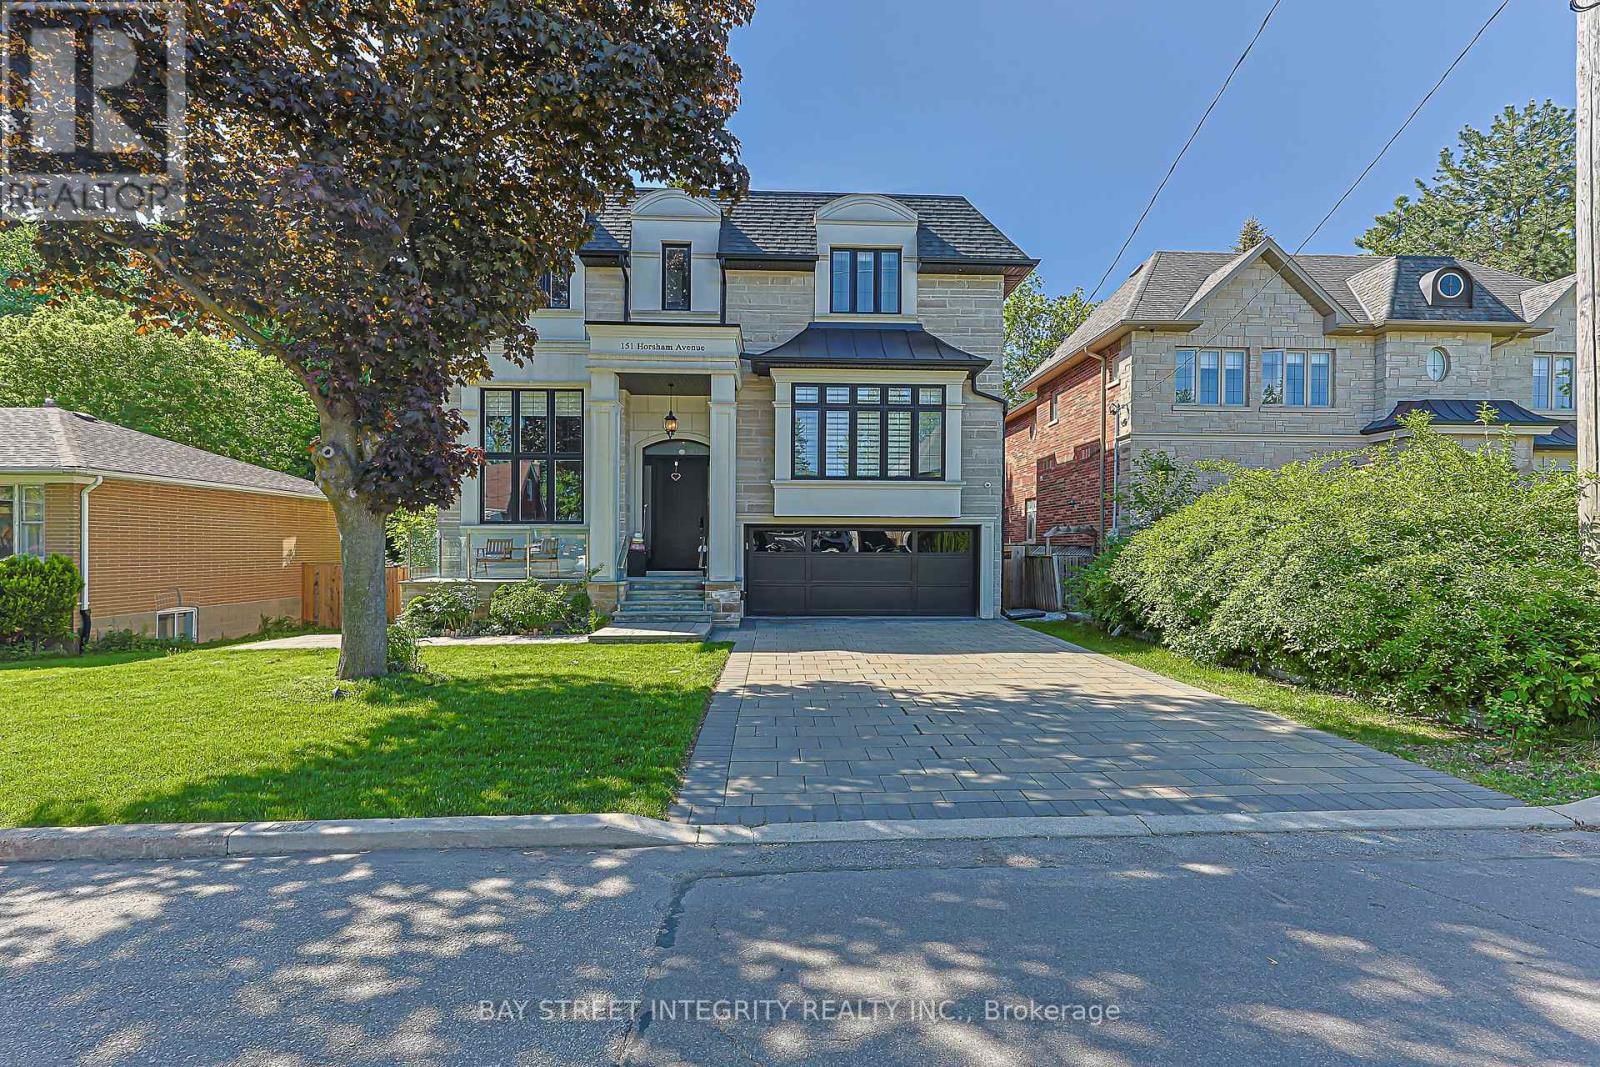
Spectacular Custom-Built Luxury Residence On A Premium 50' X 130'+ Lot In Prestigious Willowdale West. Showcasing Exceptional Craftsmanship And High-End Finishes Throughout, This Stunning Home Features Gorgeous Layout, Four Skylights, Floor-To-Ceiling Windows, And A Bright Open-Concept Layout Filled With Natural Light. The Gourmet Chef's Kitchen Is Equipped With Premium Built-In Wolf Appliances And Custom Cabinetry, Seamlessly Connecting To The Spacious Living And Dining Areas. A Stunning Main-Floor Executive Office Creates The Perfect Work-From-Home Space. Each Generously Sized Bedroom Comes Complete With Its Own Private Ensuite And Walkin Closet, Offering Exceptional Comfort, Convenience, And Privacy For Family Members And Guests Alike.The Professionally Finished Walk-Up Basement Boasts Impressive 14-Ft Ceilings And Provides Exceptional Additional Living Space Ideal For Recreation, Entertainment, Extended Family Living, Or Potential Income Opportunities. Ideally Located In One Of North York's Most Coveted Neighbourhoods, Steps To Top-Ranked Schools, Parks, Community Centres, Yonge Street Shopping & Dining, TTC Subway, And All Amenities. A Rare Combination Of Luxury, Functionality, And Prime Location In The Heart Of Willowdale West. HEATED Floors In The Foyer, Powder Room, Basement, And Primary Ensuite Bathroom (id:64876)
Toronto, Ontario
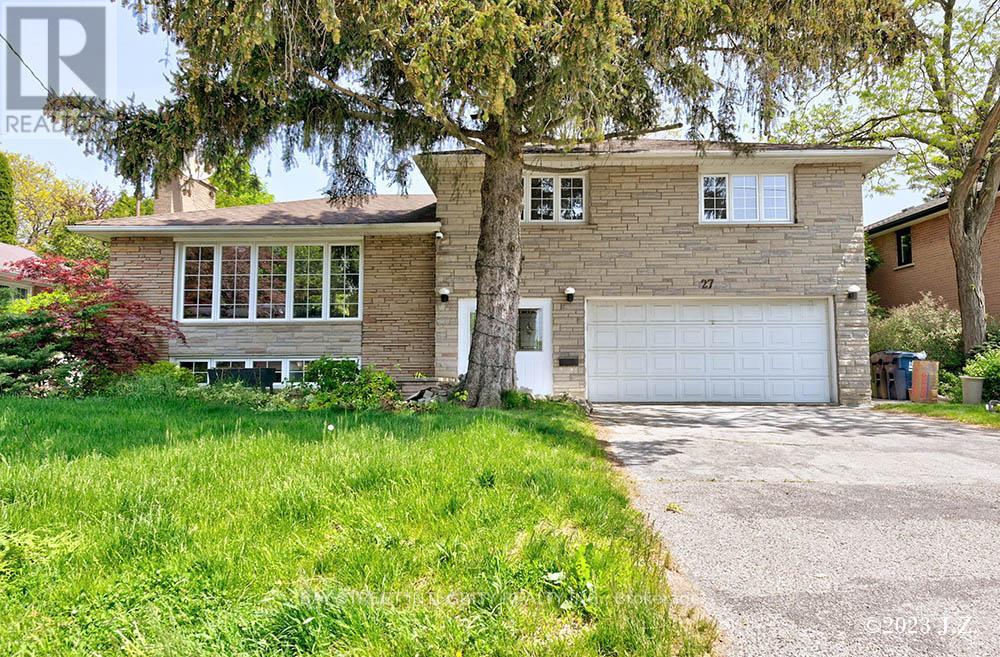
Newly Renovated Three Bedrooms Apartment Nested In The Prestigious Bayview Village area. Half Of The Main Floor And The Entire Basement W/ Private Separate Entrance. Full Kitchen With New Dishwasher, New Stove. Separate Ensuite New Laundry Set. Parking Spots On Driveway. New Basement Flooring. Great Location. Family Friendly Neighborhood. Bring Unit Few Steps To Ravine (id:64876)
Toronto, Ontario
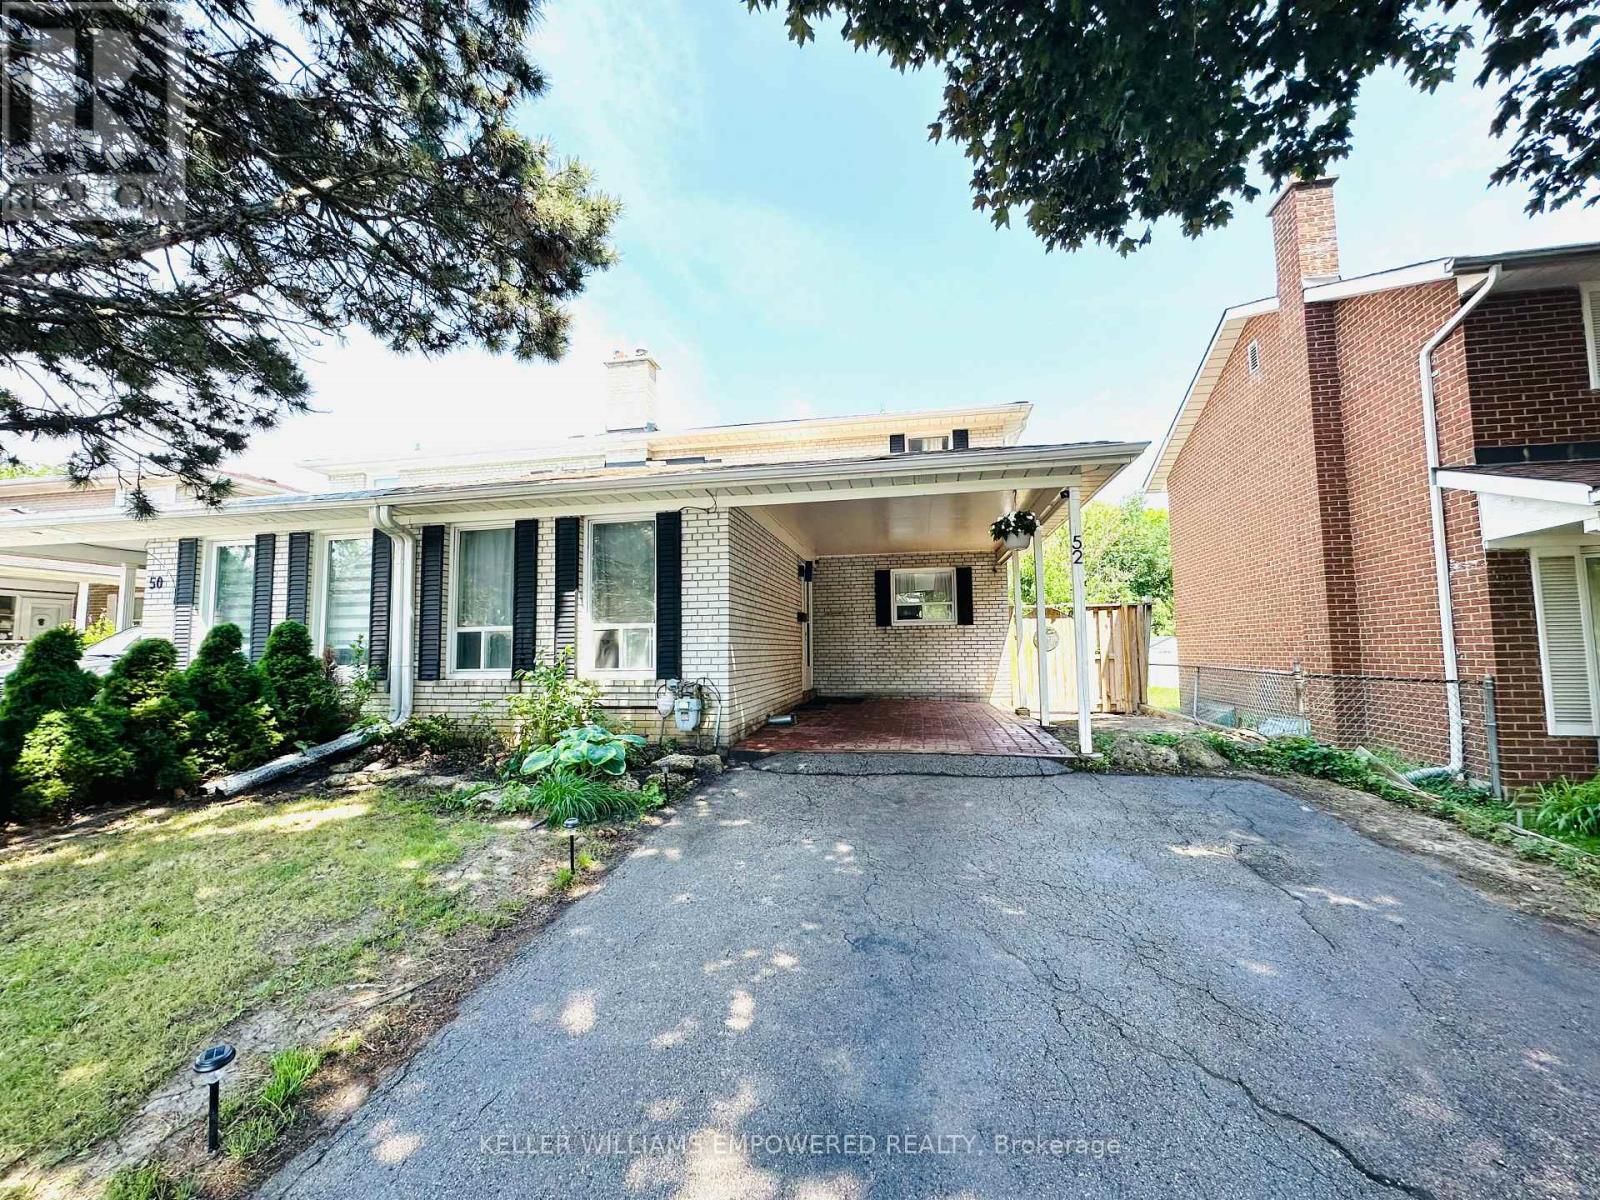
Bright and spacious 2-storey semi-detached home located on a quiet family-friendly street in the desirable Pleasant View community. Functional layout featuring 4 bedrooms, including a main floor bedroom ideal for extended family, home office, or flexible living. Potential for additional living space or bedroom in the basement. Recently upgraded with modern 90-degree LED pot lights throughout with dimmable and selectable colour settings. Large dining area with walk-out to a spacious backyard and deck. Excellent opportunity for buyers looking to renovate, customize, invest, or create their dream home in a prime Toronto location. Conveniently located close to CF Fairview Mall, TTC subway, Highways 404/DVP & 401, schools, parks, and everyday amenities. (id:64876)
Toronto, Ontario
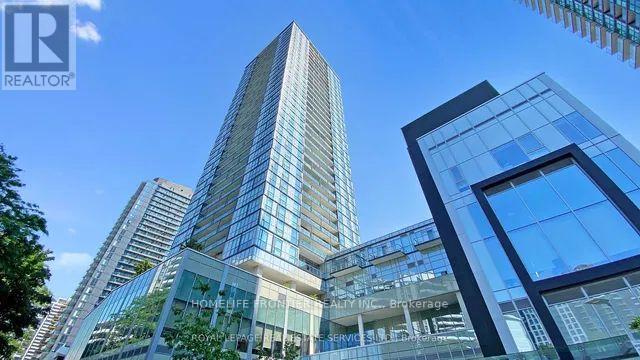
A glamorous uptown, North York centre - of - it all location with direct access to the subway station, entertainment, dining and more. Beacon Condo, it's calling you. (id:64876)
Toronto, Ontario
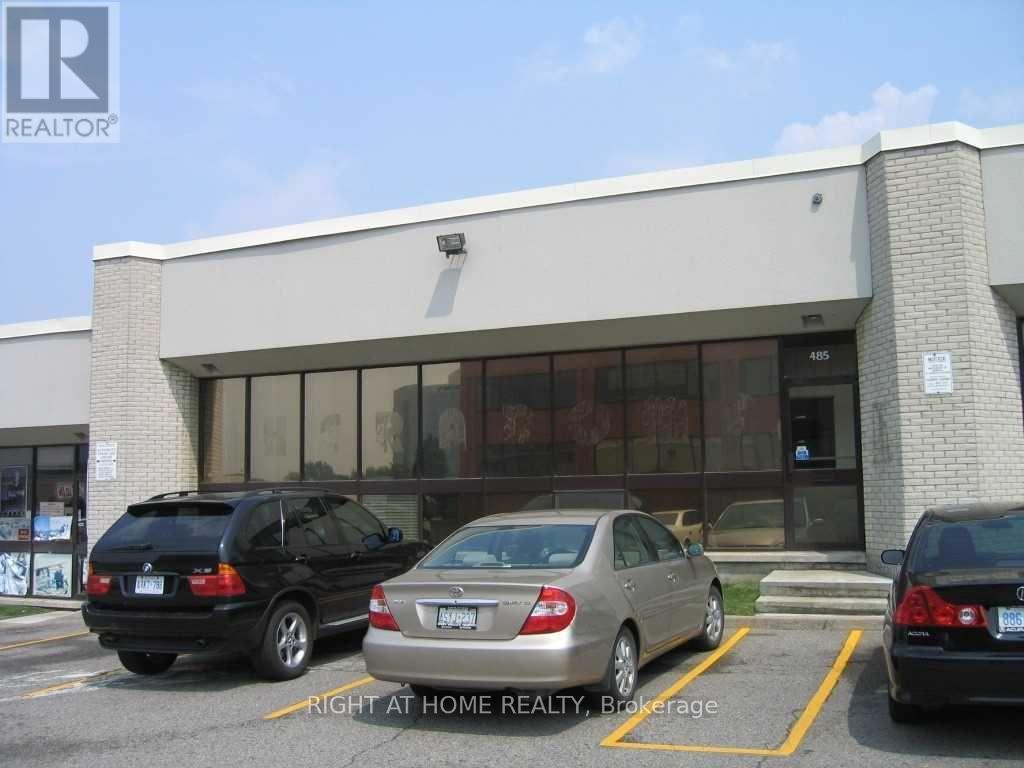
***Two Trucks And Great Woodworking & Cabinet manufacturing business For Sale***Specializing in custom modern cabinetry, closets, wall units, vanities, and solid wood millwork, this fully equipped shop is ready for immediate operation. The prime industrial unit features truck-level shipping and is strategically located near the highly accessible intersection of Hwy 404 and Hwy 401. Features an office and showroom area plus a well-organized industrial workshop equipped with quality machinery, and tools. Excellent lease terms with low rent of only $4913 + HST (TMI not included). Lease secured until March 31, 2027 with a 5-year renewal option. The retiring seller is willing to stay on temporarily to provide training, ensuring a seamless transition. An ideal acquisition for an entrepreneur looking to start or expand in the industry! Free Parking in Front Of Premises. Real Shipping Area Can Accommodate Mid Size(size 3) Trucks. (id:64876)
Toronto, Ontario
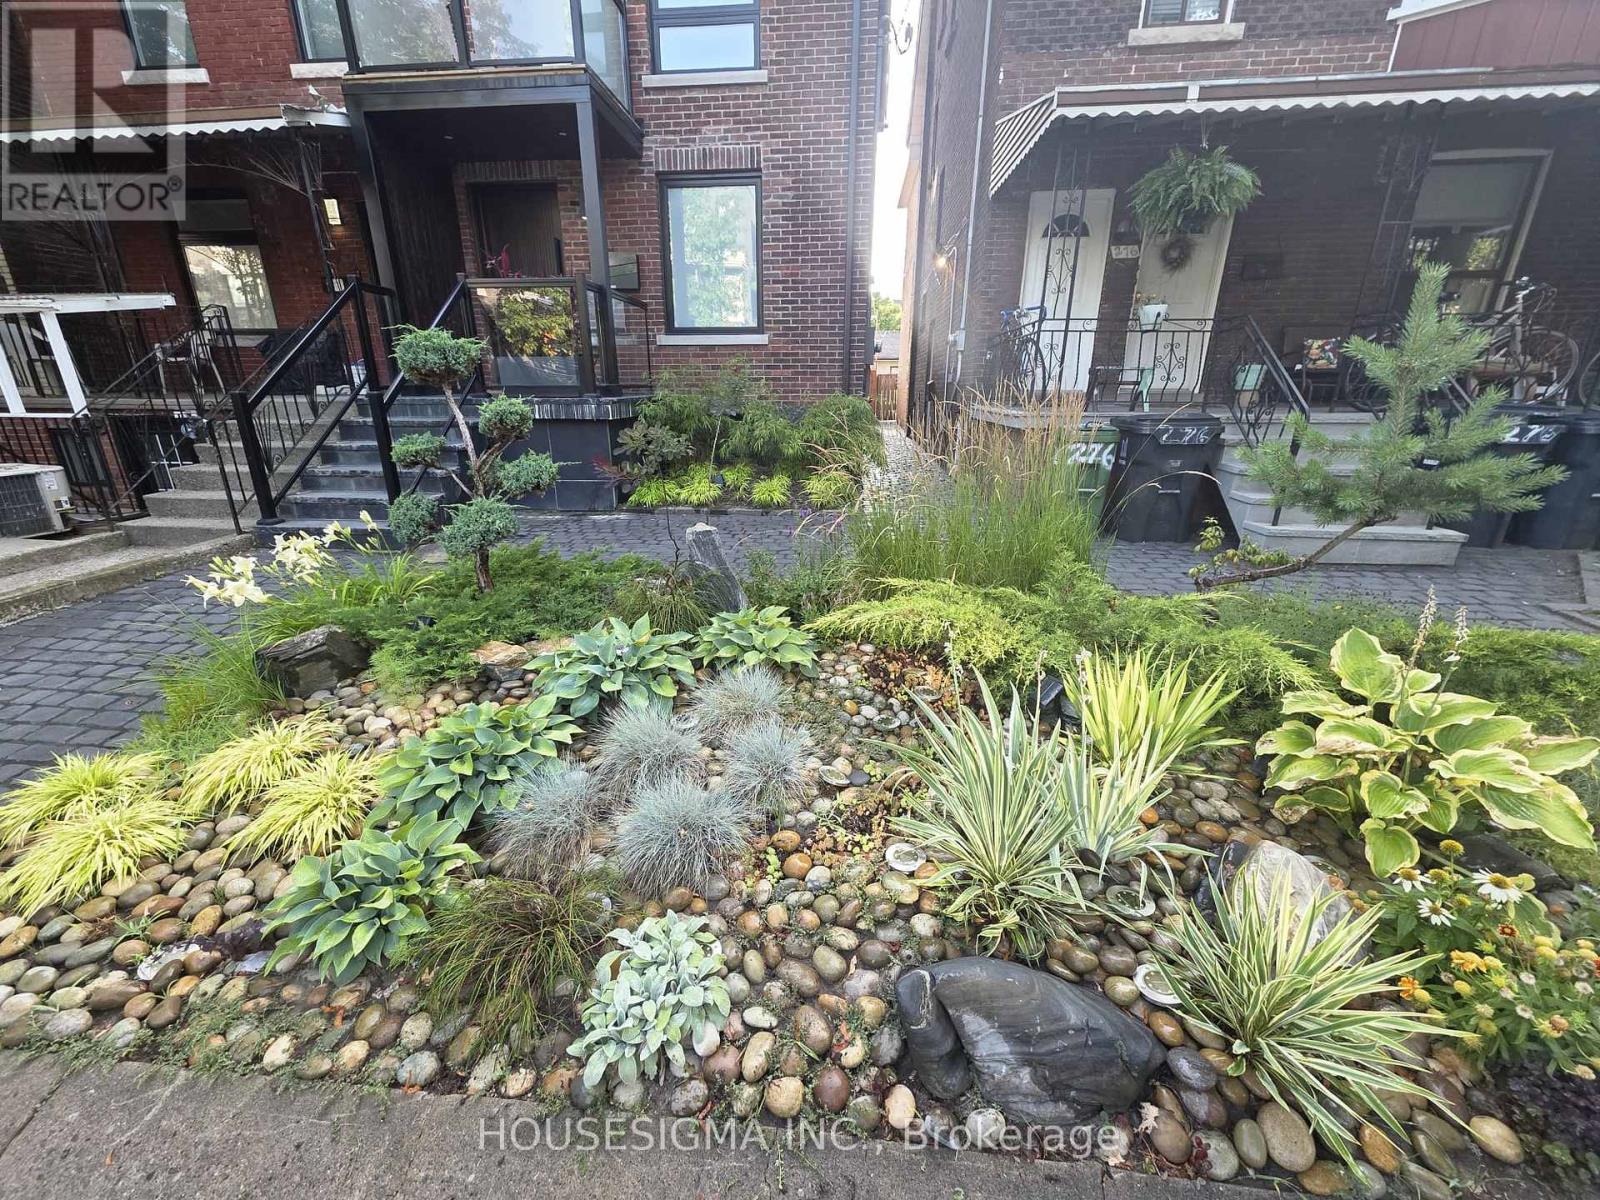
A Rare Offering in the Heart of Little Italy* True hidden gem that must be experienced to be fully appreciated* This exceptional residence showcases impeccable craftsmanship and refined finishes, seamlessly blending contemporary elegance with timeless architectural character* Featuring exposed hand-finished brick, the impressive open-concept main level is designed for both everyday living and upscale entertaining-complete with a fireplace, a state-of-the-art chef's kitchen, and a walk-out to a beautifully private backyard oasis* The sun-drenched primary suite offers a luxurious retreat, highlighted by a fireplace, spa-inspired ensuite, and direct access to a private balcony* A spectacular third-floor loft/bedroom provides ultimate versatility, complete with its own ensuite, kitchenette, and walk-out to an exquisite terrace* Each bedroom is thoughtfully designed with its own private balcony and ensuite* Delivering exceptional comfort and privacy throughout* Additional features include a sophisticated lower-level office with a powder room* A rare two-car garage, rich hardwood flooring, pot lights throughout, and convenient second-floor laundry* Fully transformed with attention to every detail* This remarkable home offers turnkey, worry-free luxury living in one of Toronto's most coveted neighbourhoods* Furnished option available. (id:64876)
Toronto, Ontario
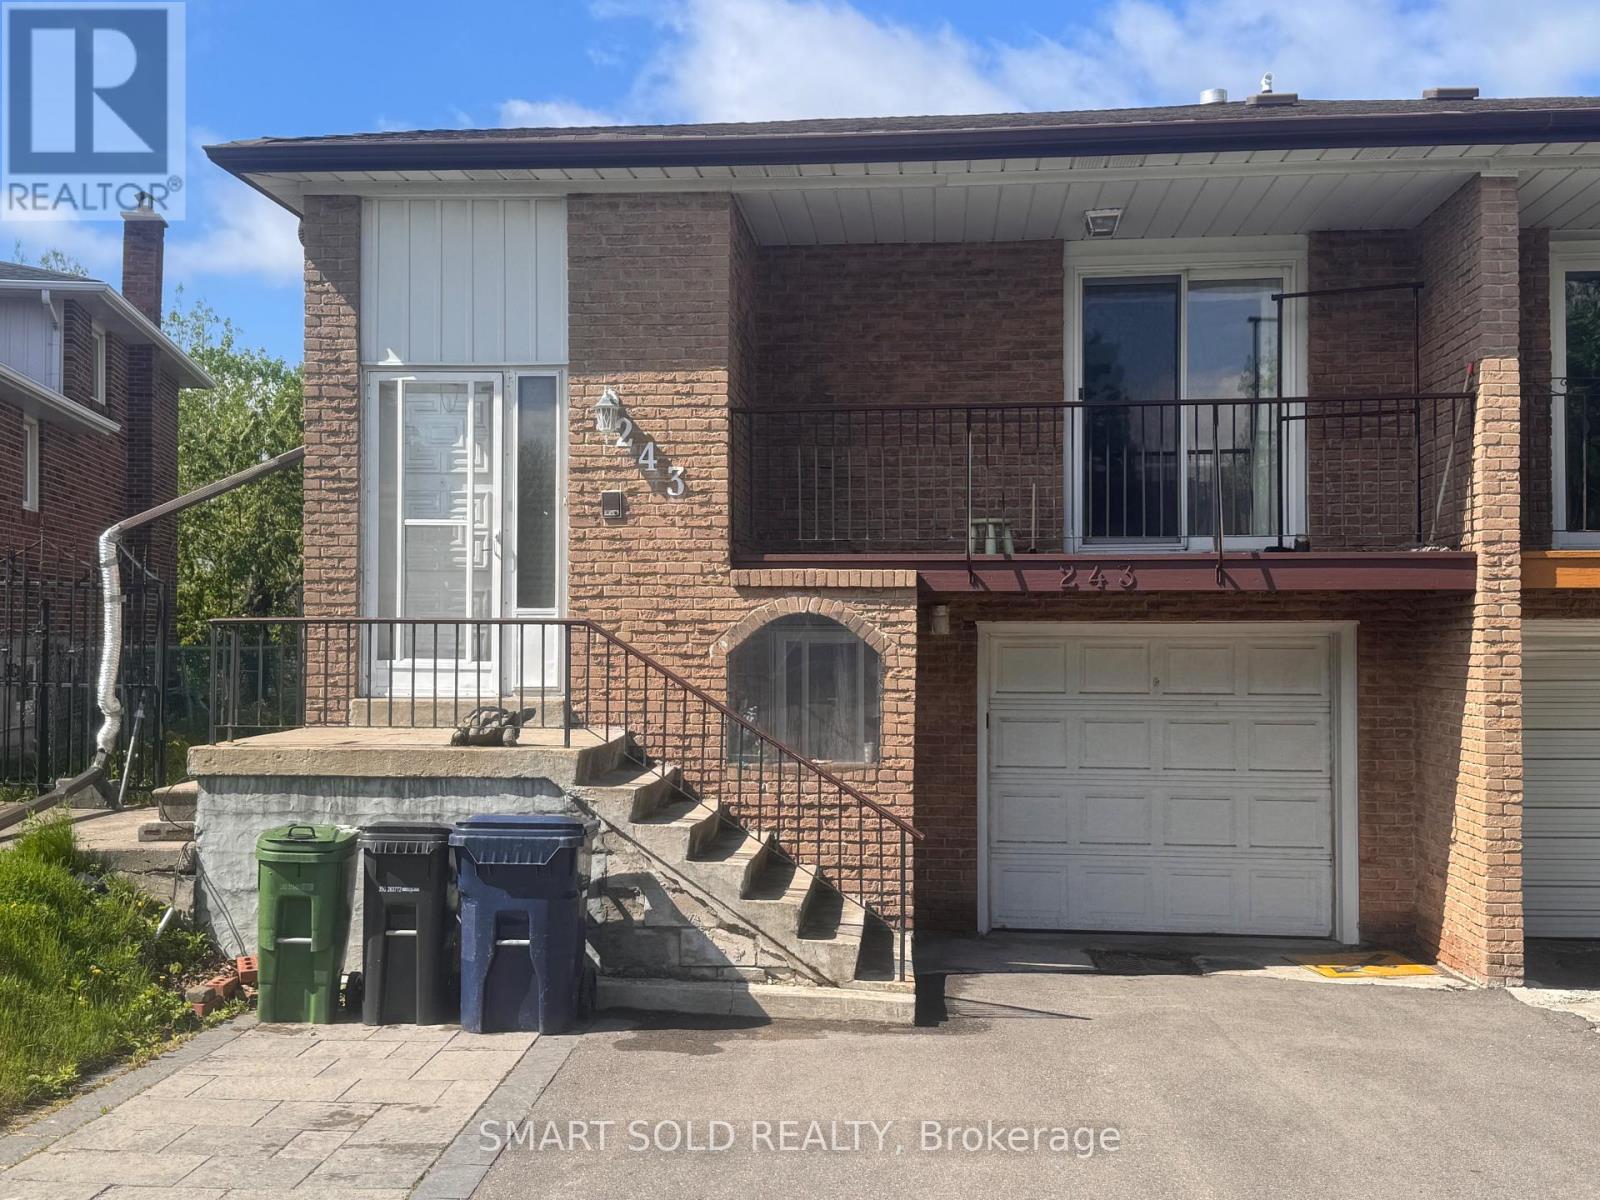
Welcome To This Beautiful & Bright Upper Two Levels (Main & 2nd Floor Only) Semi-Detached Home Located In A Prime North York Neighborhood! This Unit Offers Full Independence And Privacy, Featuring A Spacious Living Room, Separate Dining Area, And A Fully Equipped Kitchen. Walk Out From The Living Area To A Lovely Private Balcony, Perfect For Outdoor Relaxation. Enjoy Fantastic Neighborhood Amenities Just Steps Away, Including Local Parks, Tennis Courts, and Children's Playgrounds. Conveniently Located Near Seneca College, Grocery Stores, Restaurants, Public Transit, And Other Daily Amenities. Easy Driving Access To Fairview Mall, T&T Supermarket, Highway 404 & 401. Students Welcome! Ideal For Students Or Young Professionals Seeking A Convenient And Comfortable Living Space In A Vibrant Community. A Must-See Property! (id:64876)
Toronto, Ontario
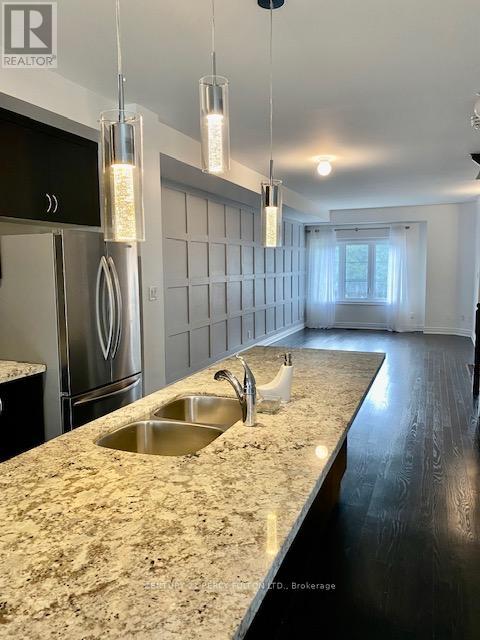
Beautiful Sun-Filled Freehold Townhome For Lease In A Highly Desirable Family-Friendly Neighbourhood! This Spacious Open Concept Home Features 3 Bedrooms + Lower Level Family/Recreation Space, 3 Washrooms, And Approximately 1,541 Sq Ft Of Modern Living Space. Enjoy A Bright And Functional Main Floor Featuring Stainless Steel Appliances, A Large Centre Island, Accent Lighting, Convenient Main Floor Laundry, And Walk-Out To A Private Terrace. Perfect For Entertaining Or Relaxing. The Primary Bedroom Offers A Walk-In Closet And Private 3-Piece Ensuite. Spacious Lower Level Family Room Includes Walk-Out Access And Entry To Garage. Excellent Location With TTC At Your Doorstep And Close To Schools, Parks, Shopping, Banks, Restaurants, And Major Highways. Includes Attached Garage Plus Additional Driveway Parking. A Fantastic Opportunity To Live In A Well-Maintained Home In A Great Community! Move-In Ready! Don't Miss It! (id:64876)
Toronto, Ontario
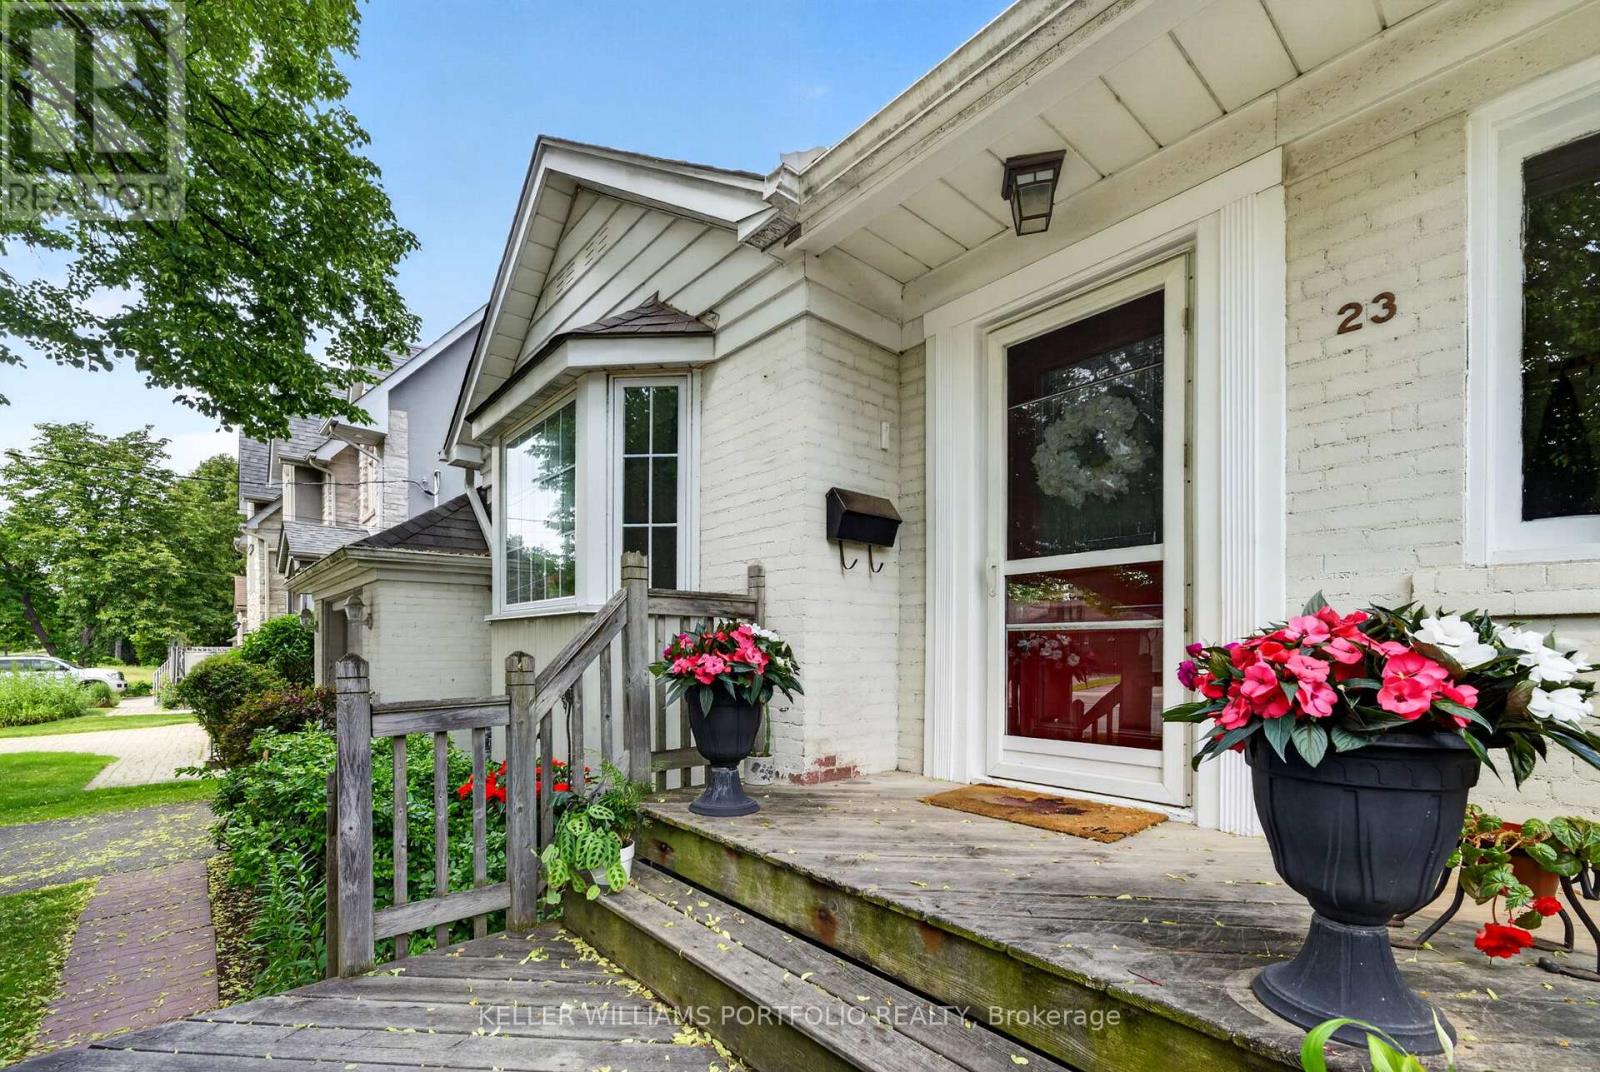
Set within a quiet residential pocket of Eatonville, on an impressive 50' x 160' lot, this inviting home offers a comfortable blend of warmth, natural light, and everyday livability in one of Etobicoke's most connected communities. The main living spaces flow naturally from room to room, beginning with a bright living room framed by a large bay window before transitioning into a formal dining area designed for family dinners, celebrations, or holiday gatherings. At the rear of the home, the family room creates a welcoming place to unwind, anchored by a wood-burning fireplace and enhanced by a large skylight, large windows, and views of the surrounding greenery. A walkout extends the living space outdoors, creating an easy connection to the backyard and the peaceful natural setting beyond. Well-proportioned bedrooms provide comfort and flexibility for family living, including a spacious primary retreat designed as a quiet place to begin and end your day. Thoughtfully maintained and filled with natural light throughout, this is a home that balances comfort, character, and long-term potential, with the opportunity to move in and enjoy today while tailoring the space to your own vision over time. Centrally located just minutes from parks, top schools, shopping, a 10 minute walk to transit at the Kipling GO and subway hub, as well as 15 minute drive to Pearson airport, Eatonville continues to be one of Etobicoke's most established and family-oriented communities, valued for its everyday convenience and strong sense of neighbourhood connection. (id:64876)
Toronto, Ontario
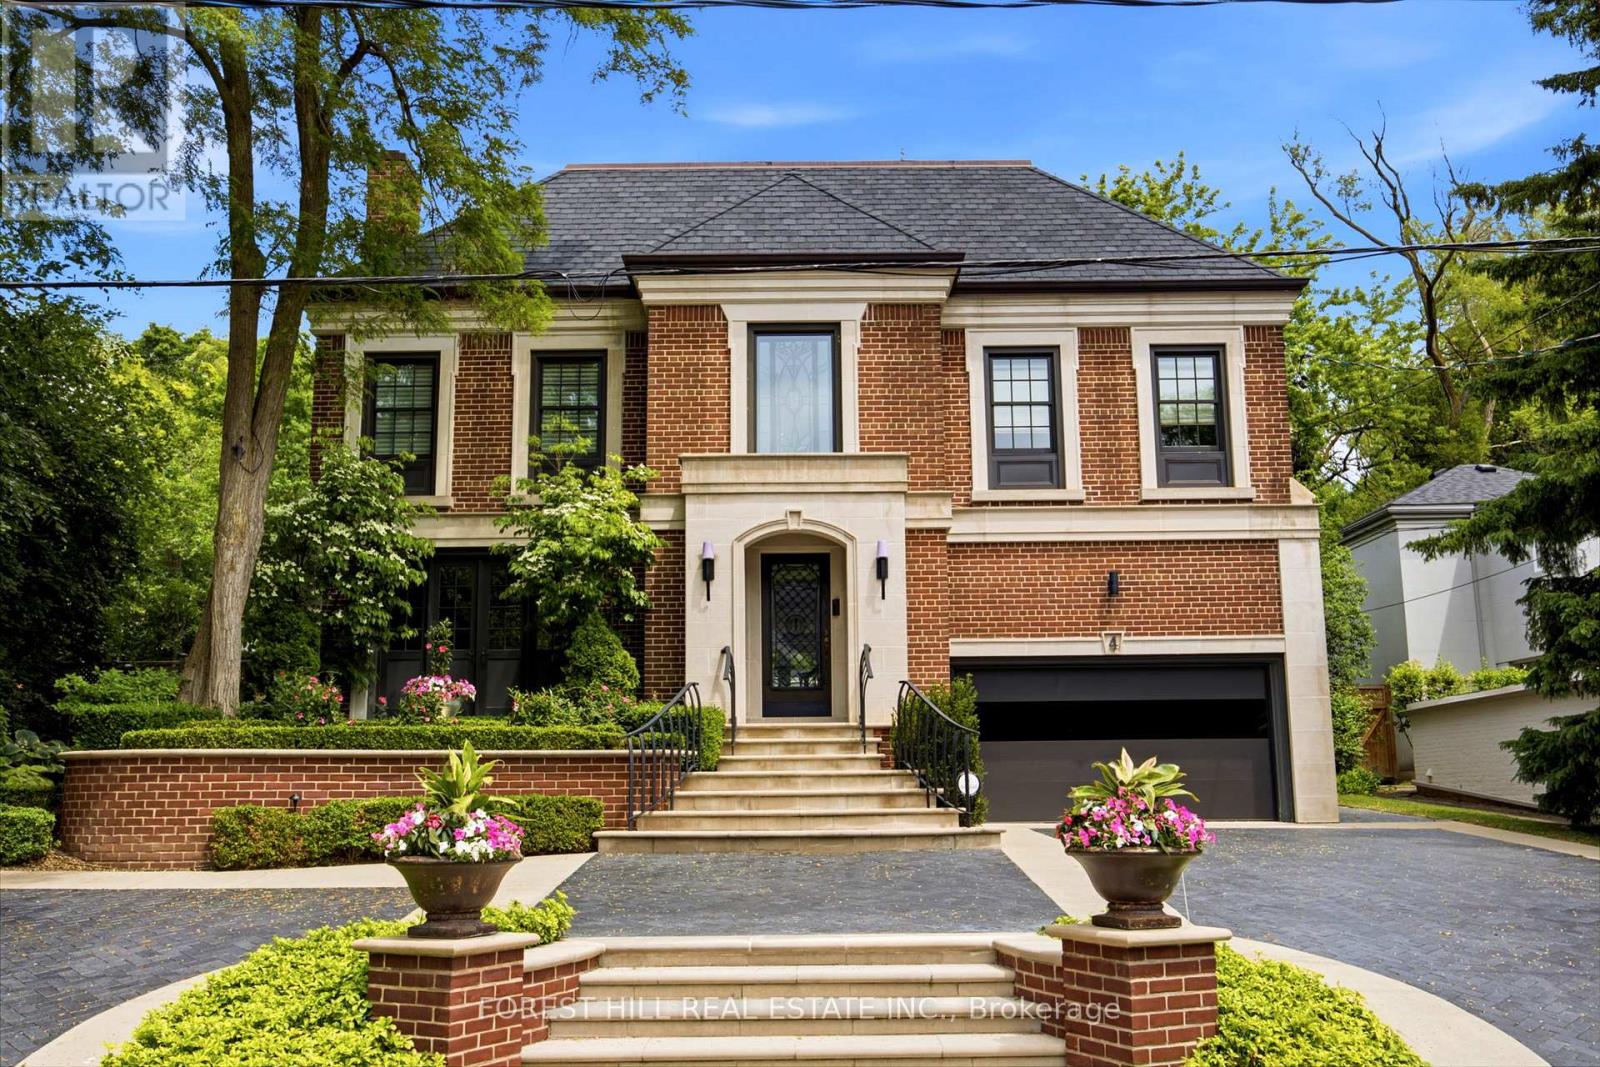
This tately refined family home sits on a quiet cul-de-sac. The property features a rebuilt front exterior with heated interlock circular driveway, garage and custom stonework. When you enter the front foyer and hallway you get a sense of the grandness of the living room & dining room. The large family room overlooks the private professionally landscaped backyard oasis. The Downsview Kitchen is equipped with top of the line appliances and overlooks a large eating area with skylight and a walk-out to a stone patio, which leads to a stunning custom Bona Vista salt water inground pool with a hot tub and a retractable enclosure over the pool for 4 season swims. There is also a cedar lined cabana and a charming seating area with a gas fireplace. The second floor has a rare 4 bedroom layout. The primary suite offers wall-to-wall built-in closets, a spacious dressing room with vaulted ceiling, a marble make up table, custom built-in closets, skylights, and a spa like four-piece ensuite. The other three bedrooms are spacious and share a marble bathroom. The third floor has two large bedrooms and share a renovated 3 piece bathroom. There is an abundance of rooms for storage in the lower level which also includes a recreation room, laundry room, and 2 piece bathroom. This home is the perfect setting for a growing family who value space and the serenity for outdoor play on a quiet child friendly Cul de Sac. (id:64876)
Toronto, Ontario
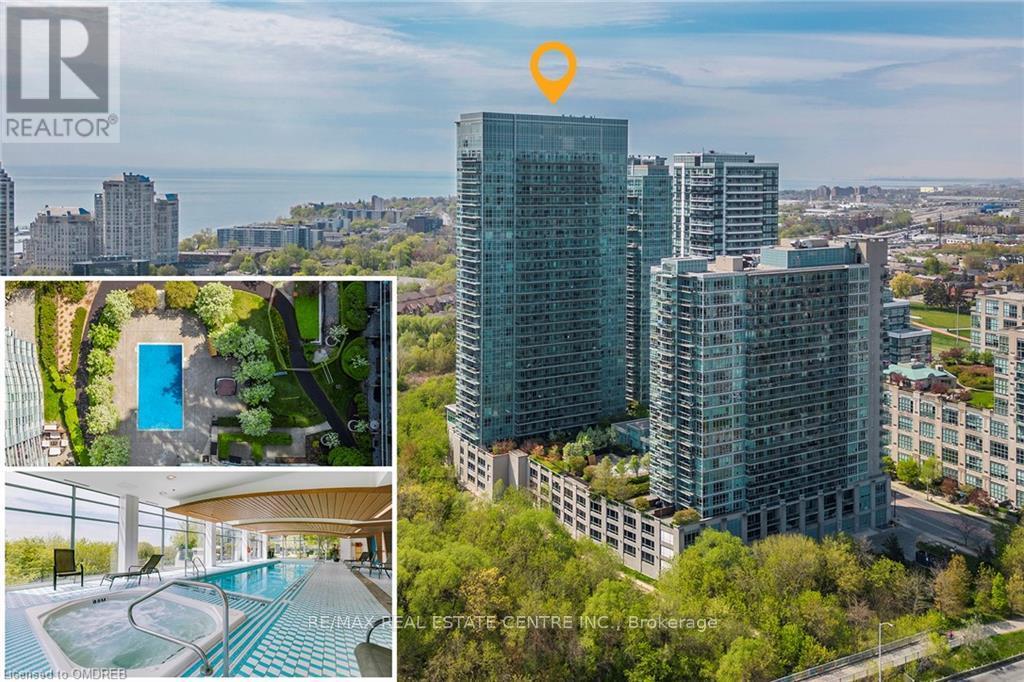
FURNISHED SHORT TERM - MIDTERM RENTAL AVAILABLE! Experience Toronto's sought-after Mimico community steps from Humber Shores on Lake Ontario. This freshly painted 1-bedroom + den condo offers approximately 780 sq. ft. of living space, including a private balcony overlooking the outdoor pool and hot tub. The open-concept layout features 9 ft ceilings, laminate flooring, a modern kitchen with full size stainless steel appliances, quartz countertops, and a spacious center island. The versatile den is ideal as a home office, guest room, or second sleeping area. Enjoy access to premium building amenities including indoor and outdoor pools, hot tubs, saunas, fitness centres, theatre room, squash, volleyball, indoor soccer, and badminton courts. Plus a spectacular 31st-floor Sky Lounge with panoramic lake and city views. Conveniently located steps from Humber Bay Shores trails, parks, restaurants, shopping, public transit, Mimico GO Station, and major highways. Includes in-suite laundry, parking spot, and all utilities. Nice conveniences for a comfortable extended stay. Perfect for professionals, corporate relocations, remote workers, and extended visits to Toronto. Check it out! (id:64876)
Toronto, Ontario
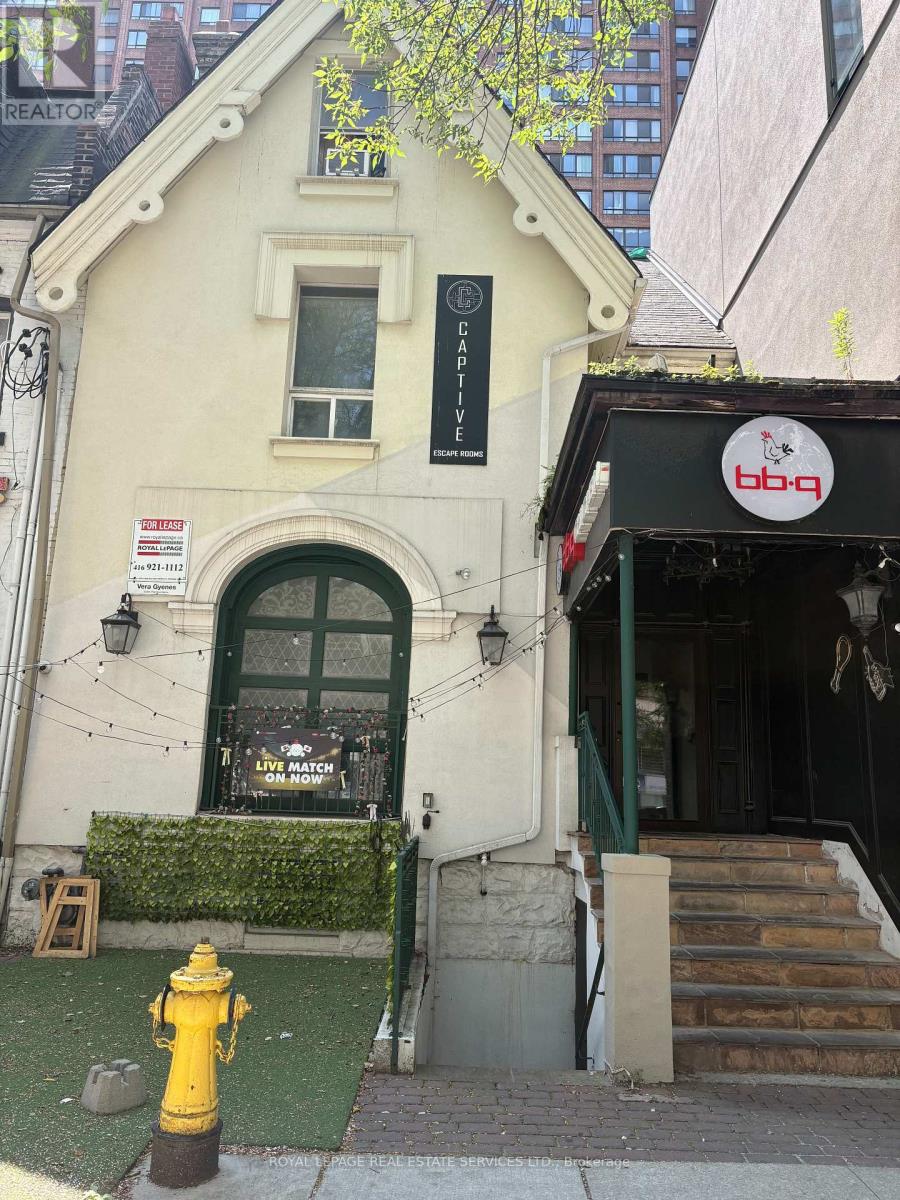
MAIN INTERSECTION YONGE AND DUNDAS. SECOND FLOOR OFFICES, KITCHEN, 2 WASHROOMS, ONE WITH SHOWERS, MOTIVATED LANDLORD. NEXT TO SUBWAY, SHOPPING, RESTAURANTS, SECOND FLOOR AREA. 2,400 SQFT NET RENT $4000 PLUS TMI PLUS HST TENANT PAYS HYDRO, 35% HEAT, 35% PROPERTY TAX 35%. (id:64876)
Toronto, Ontario
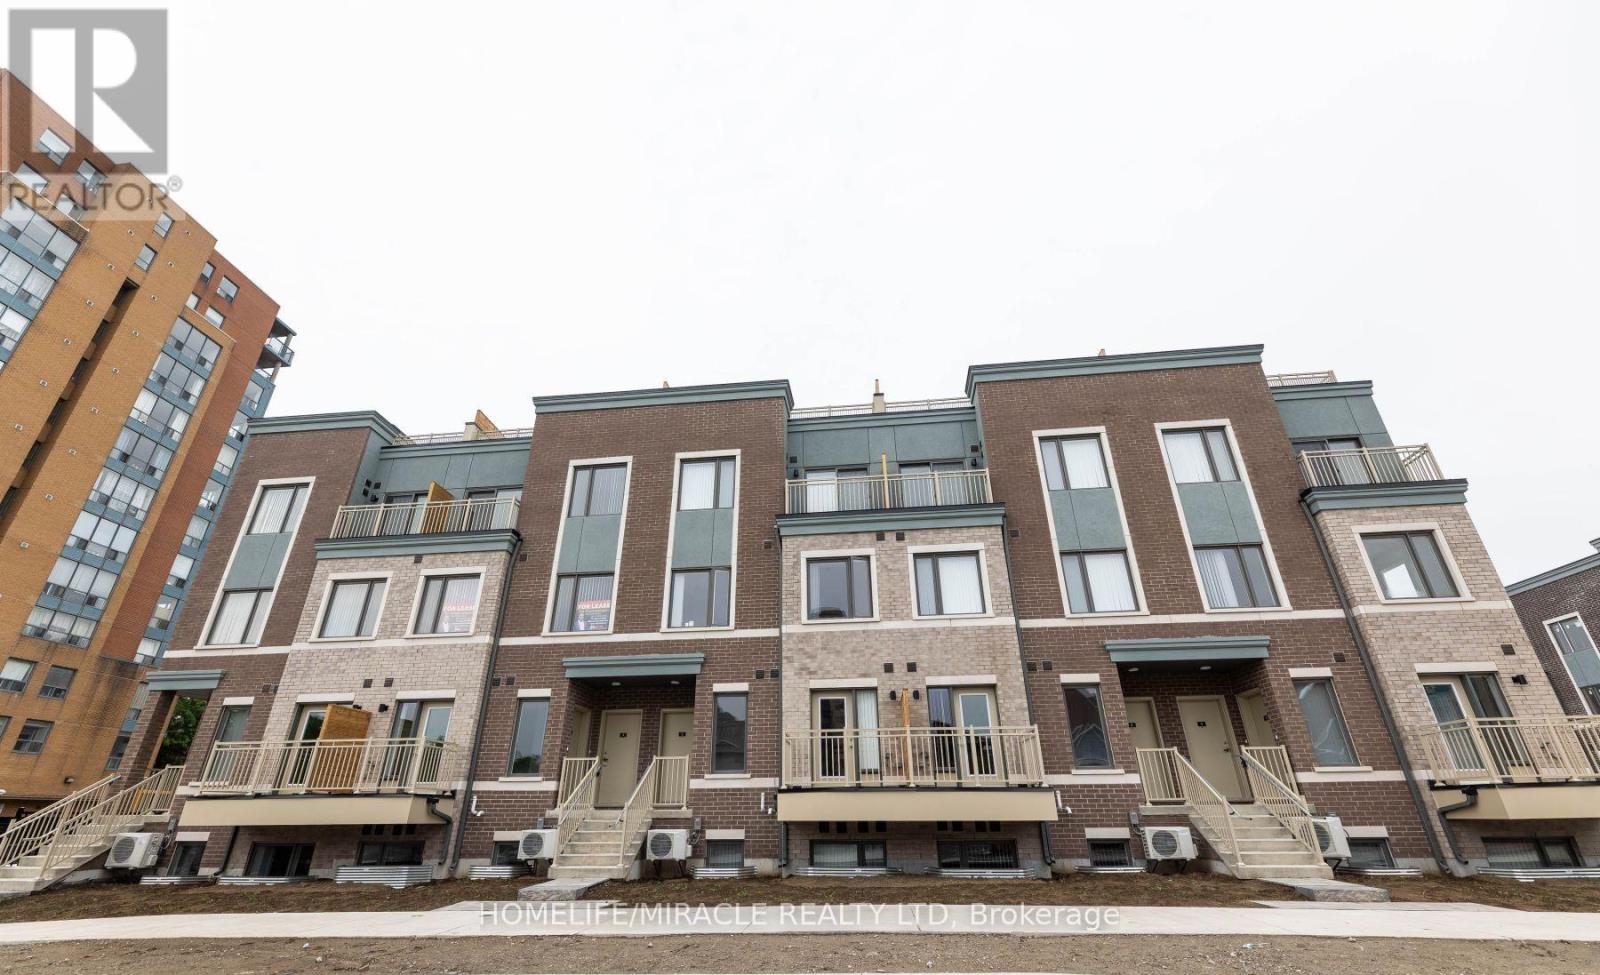
Be the lucky one to live at Lake and Town 1352sqft. 3 bedroom and 2.5 bathroom house. 2nd floor has a bedroom, great room, dinning room and powder room. Modern Kitchen with new 8/8 Appliances. Breakfast area. Lots of upgrades. Master bedroom with Ensuite bathroom and walking closet. Luxurious rooftop deck and Modern finishes with Gas connection for BBQ and park view. One underground parking. Located in New Toronto Neighborhood in Toronto. Down the street from Lake Ontario. Walking distance to Humber college Lakeshore campus. 5 minutes drive to Long Branch Go station. 8 minute drive to CF Sherway Gardens. Short commute to Downtown Toronto. Close to shops, restaurants, schools, place of worship. Community has its own children park. (id:64876)
Toronto, Ontario
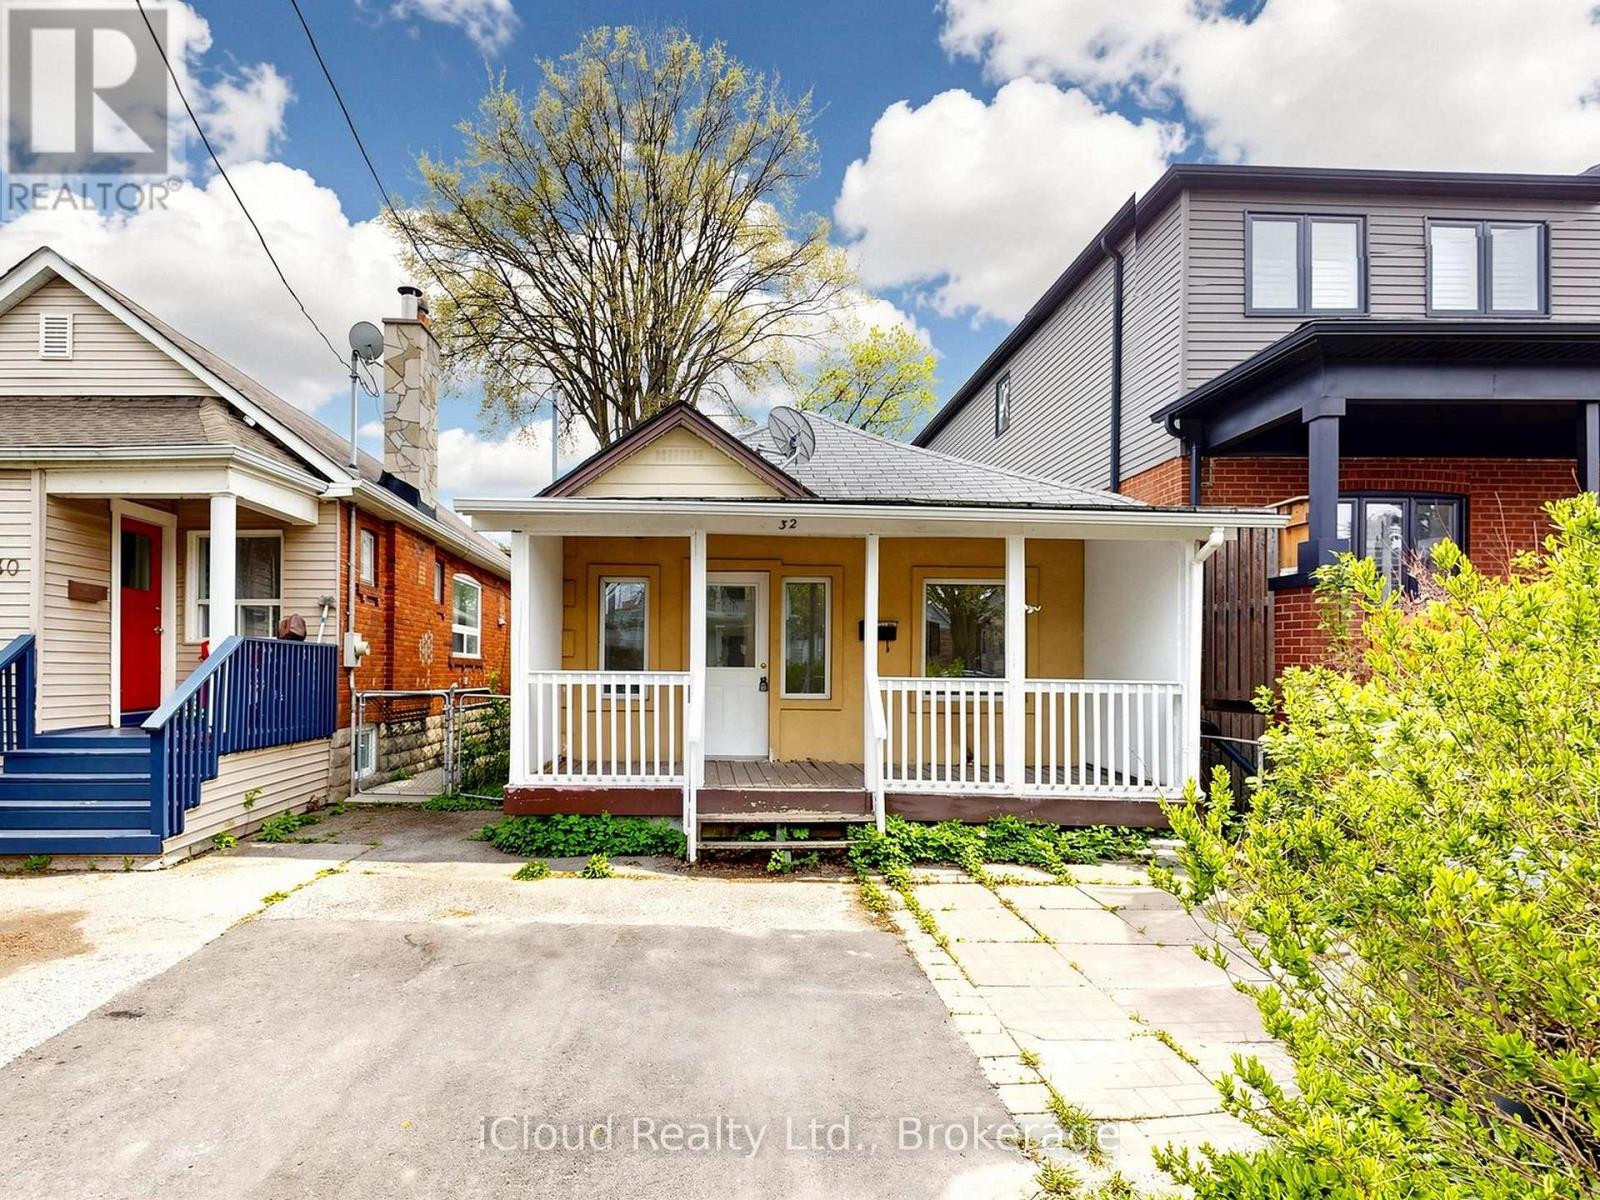
Welcome To This Beautifully Renovated 3-Bedroom Home In A Convenient Toronto Location! Featuring Modern Laminate Flooring Throughout, Smooth Ceilings, Fresh Paint, And A Bright Functional Layout. Updated Kitchen With New Cabinets, New Electrical Panel, And New Hot Water Tank Offer Peace Of Mind And Modern Comfort. Enjoy A Beautiful Front Lawn And A Spacious Backyard Perfect For Relaxing Or Entertaining. Move-In Ready Property Located Close To Highways, Shopping Centres, Schools, Parks, Transit, And Everyday Amenities. Excellent Opportunity For Families, First-Time Buyers, Or Investors! (id:64876)
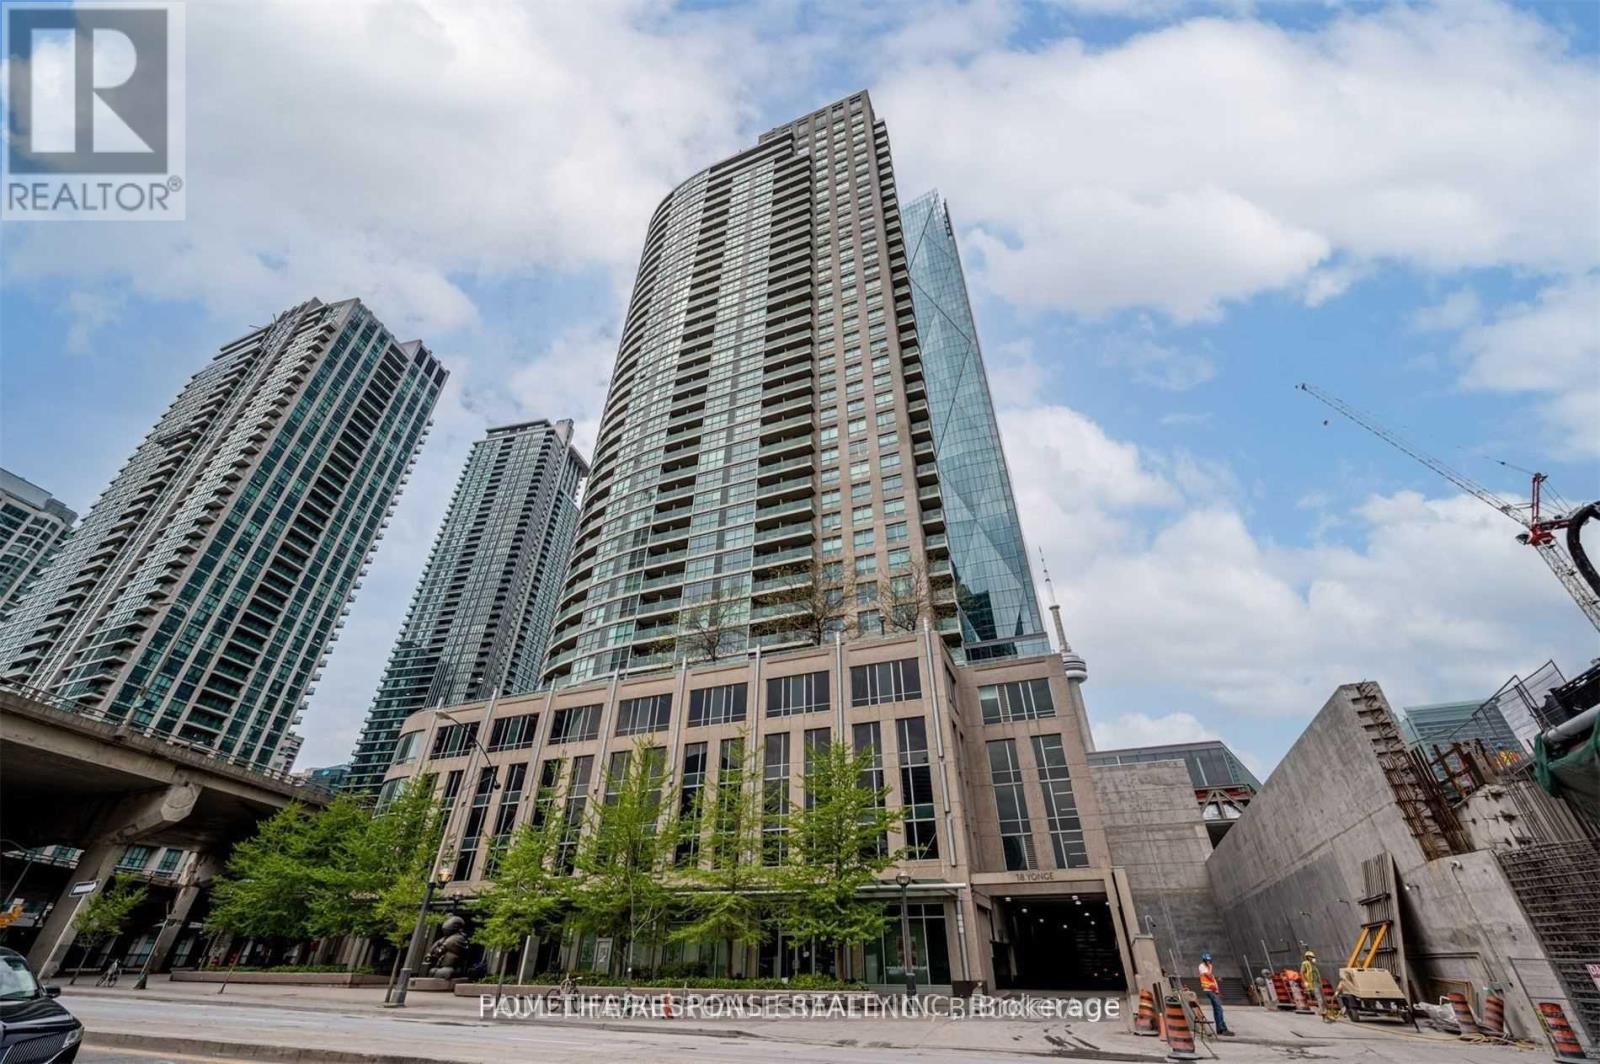
Toronto, Ontario
Fantastic Location! Well Sought After Layout! Bus at Door! Shows 10+++ (id:64876)
Toronto, Ontario
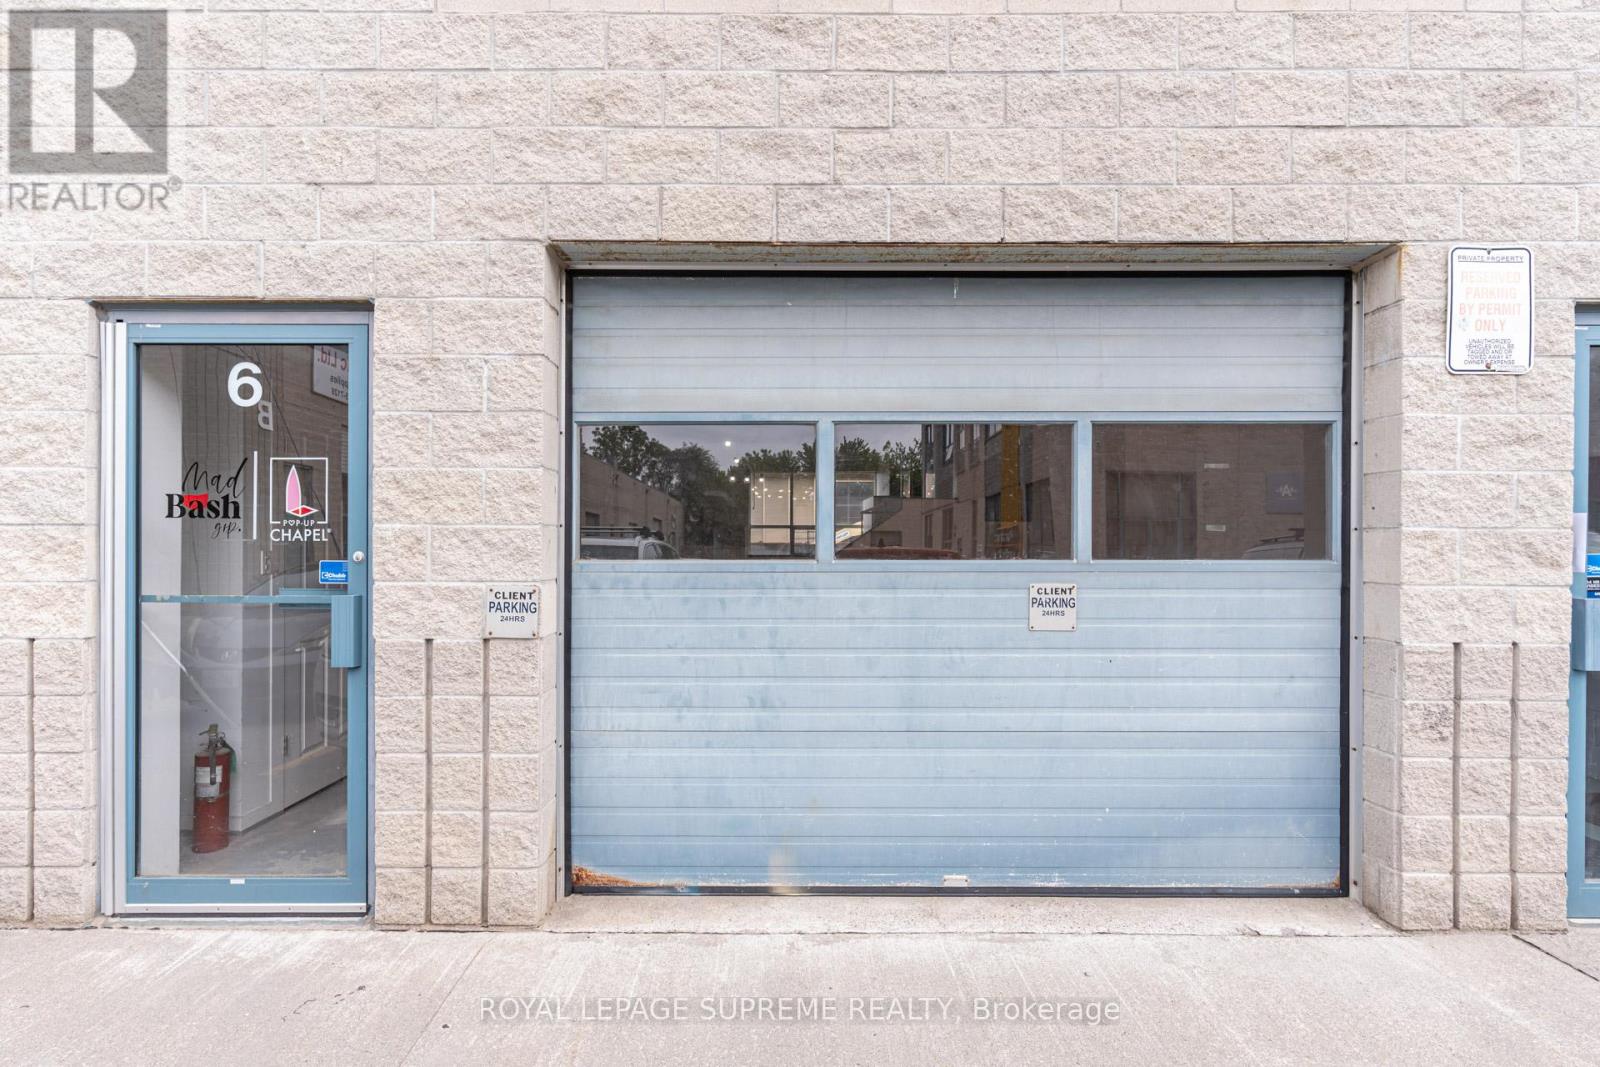
Prime commercial unit for lease at Dupont St and Symington Ave. Offering approximately 1,293 sq ft of versatile space, this unit presents an excellent opportunity for businesses seeking a move-in ready setup with minimal build-out required. The functional layout features a drive-in garage door for convenient loading and deliveries, an open-concept workspace, two elevated private offices, two additional meeting/call rooms, and a two-piece washroom. Ideal for a variety users seeking a practical and efficient work environment: a shared office or coworking space, fitness studio, showroom, design firm, photography or videography studio, technology company, marketing agency, or other compatible commercial uses. Convenient access to major routes, transit, and surrounding amenities. Please note: auto body and mechanic shops are not permitted under the condominium rules. (id:64876)
Toronto, Ontario
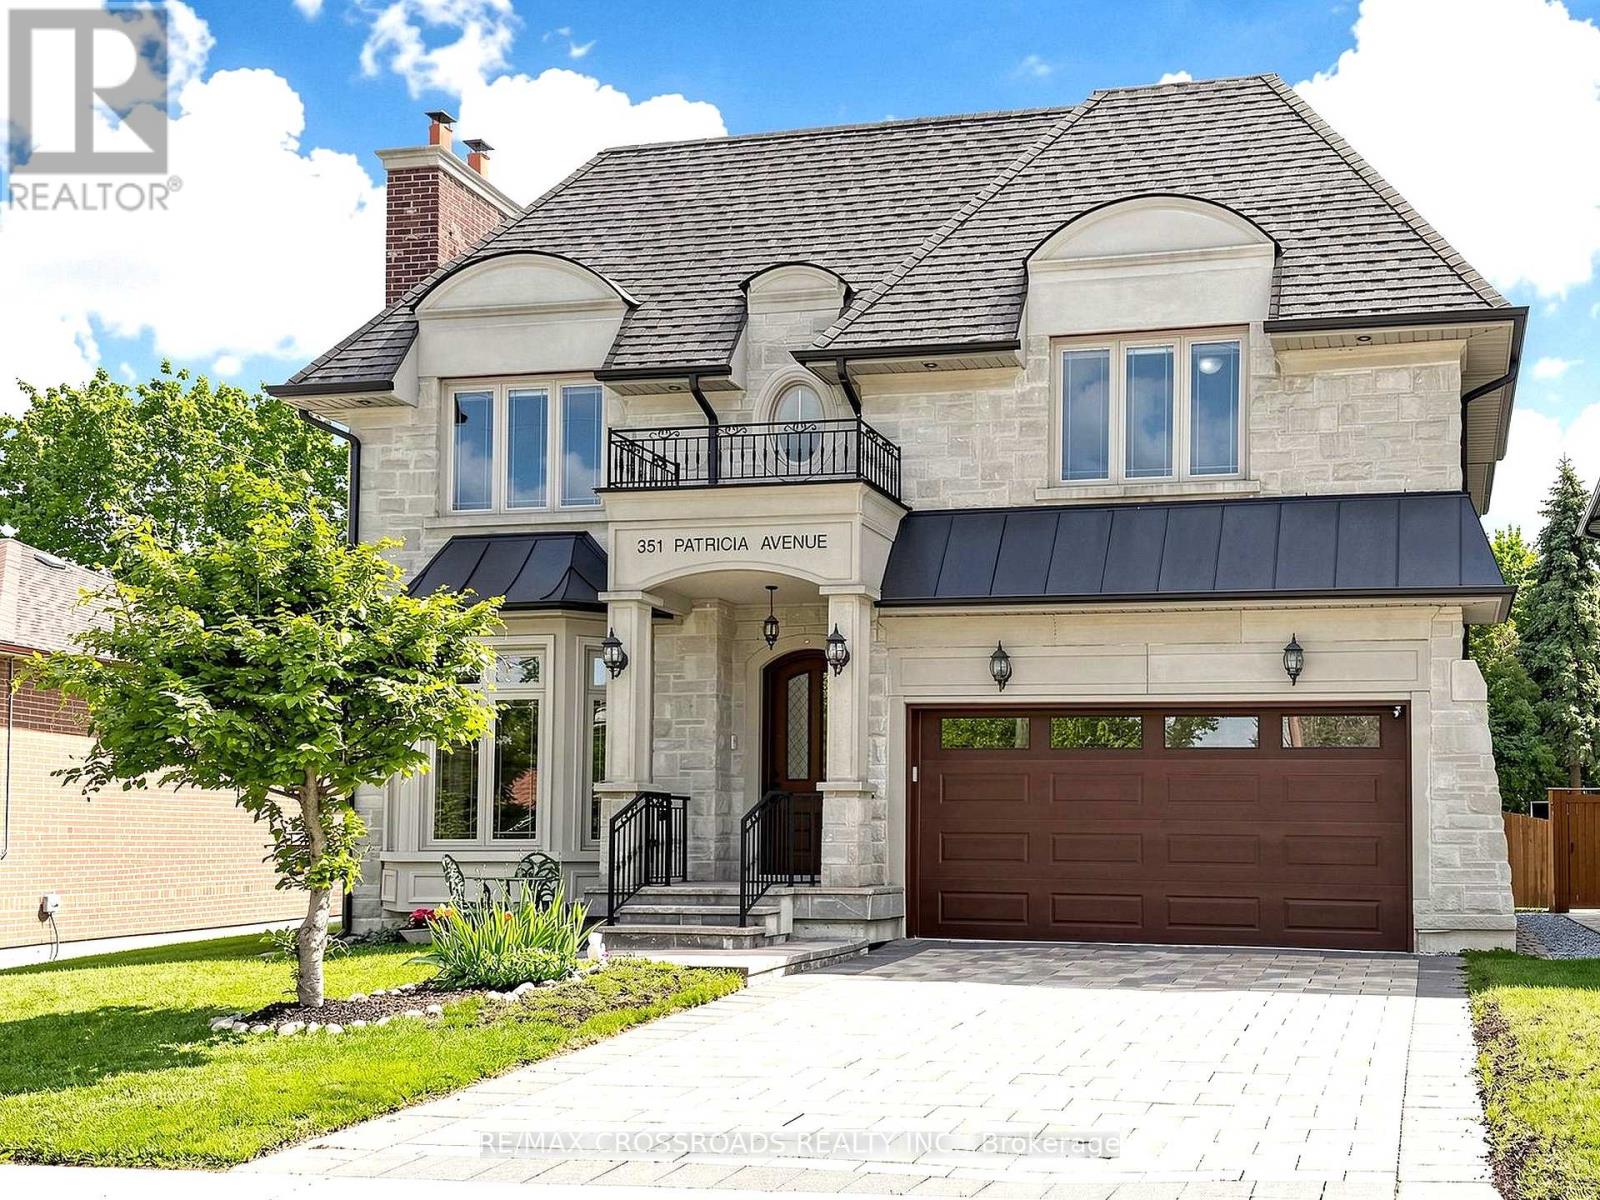
nestled on one of the finest street in a highly sought-after, family oriented neighbourhood. you will impressed with the Stunning Custom Built Home (Appr.4000Sq.Ft plus basement). Exquisite Details and Top Workmanship Throughout. . Burma Walnut Entrance Door (Europe); Coffered Ceiling; Wainscotings; Layers of Moldings. oak hardwood floor. polished porcelain tiles. master chef Kitchen boasts with large island; Servery with built-in wine cooler; walk- in Pantry; High Quality Cabinets; high end stainless appliances; Granite countertop; water filtration system, and central Vacuum kick plate. kitchen, gorgeous breakfast area and elegant family room are south facing, plenty of sunlight ; walk out to wood deck with BBQ gas line, enjoy beautiful large backyard. built-in bookshelves and electrical fireplace in the library adds character and refinement. spiral staircase lead you to generous size bedrooms. large skylight above. each bedroom with its own ensuite and walk in closet.( or double closet). luxurious, sun-filled primary bedroom featurs spa-inspired 6Pc Ensuite, Heated Marble Floor; expansive windows; and oversized walk in closet with custom closet organizers. Finshed walk up basement has: large south facing rec room with gas fireplace; wet bar with custom winery cooling unit; one bedroom, 3 pc bathroom and one media room. A sauna for 4 people. Solid Interior Doors. sky light. pot lights, 3 Gas firplaces. central Vacuum. built-in sound system. furnished laundry room in second floor. (id:64876)
Toronto, Ontario
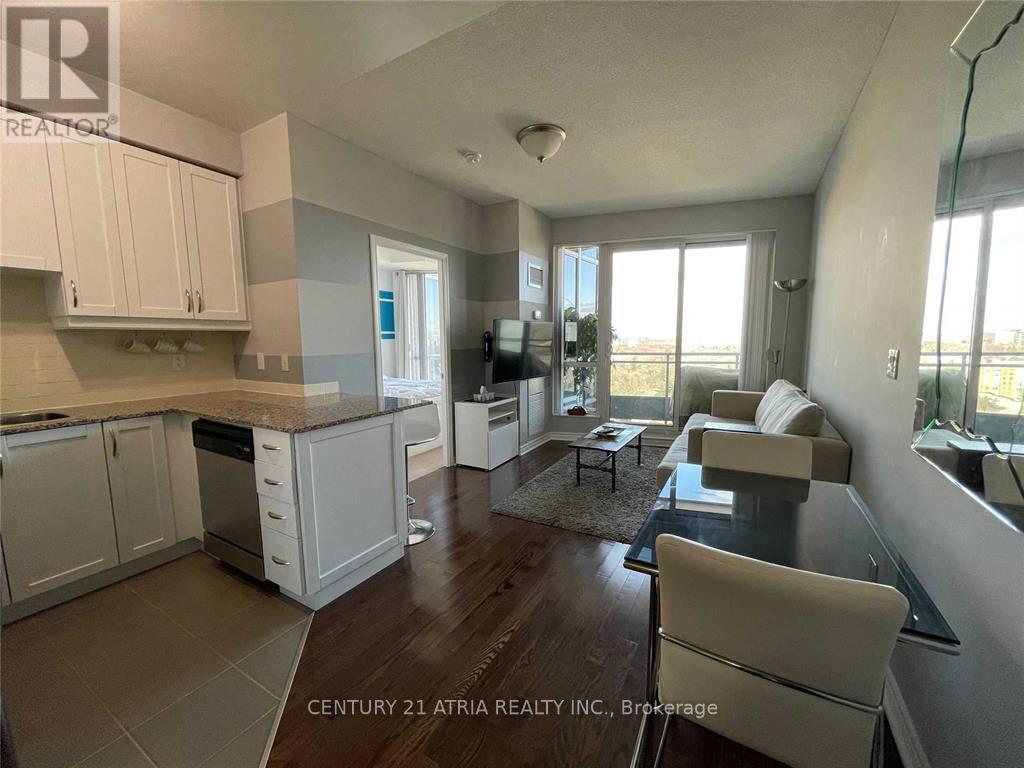
One Bedroom Located Right On Yonge And Finch! Full Sized Appliances, Hardwood Floors, And Floor To Ceiling Windows. Walking Distance To Restaurants, Parks, Ttc (Finch Station), And Retail Plazas. Efficient Floor Plan. Light Fixtures And Blinds Included! Rare Amenities That Include An Indoor Pool, Lap Pool. Hot Tubs. Gym, Party Room, Rooftop Terrace. 24Hr Concierge. Unit Comes With One Parking And Locker! Building Also Has Visitor's Parking. (id:64876)
Toronto, Ontario
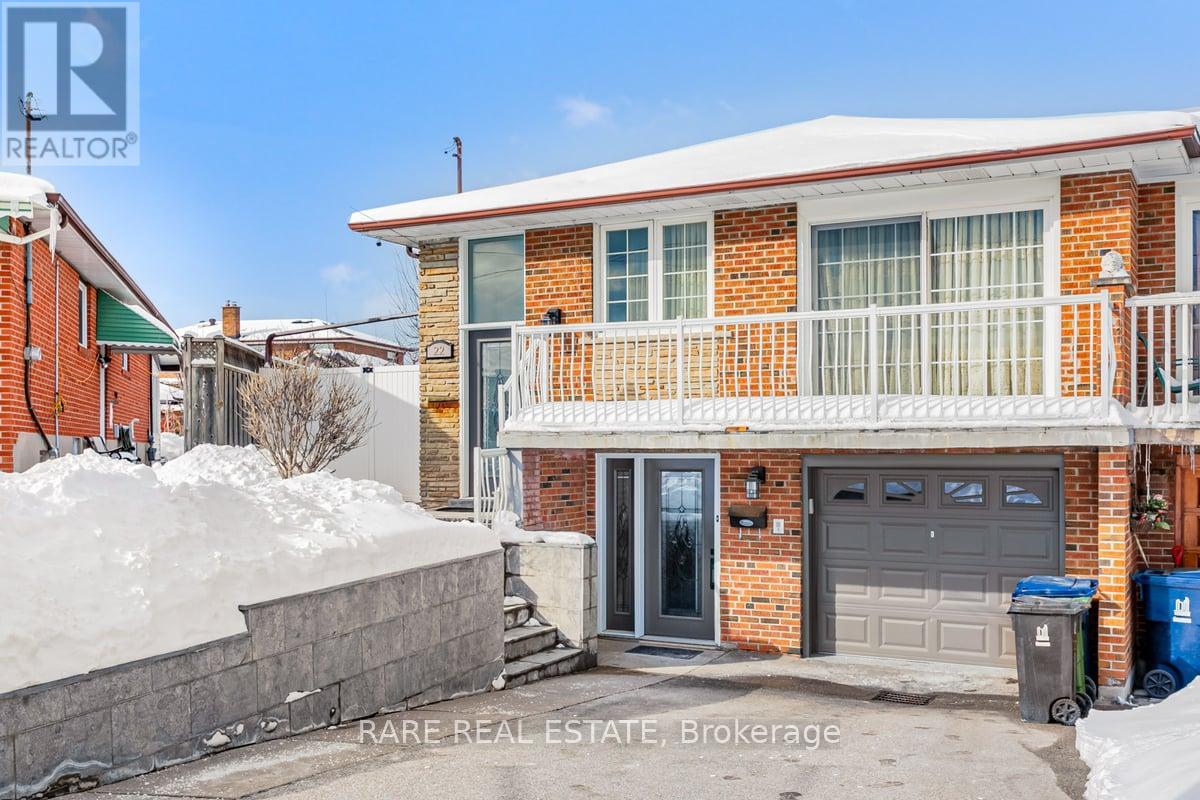
This Well Kept Semi-Detached Raised Bungalow Home Sits On A Wide & Deep Lot In The Highly Desirable Hullmar Park Area!! This Property Offers A Beautiful Walking Space & Shows An Open, Clean Concept Living Area. Perfect Home For A Family Or Group As It's Minutes From Amenities Such As; Yorkgate Mall, Schools, Hospital, Hwy's 400, 401 & 407, Ttc, The New Subway Stations (Interchange/Pioneer Village) & Finch LRT. + Much More... (id:64876)
Toronto, Ontario
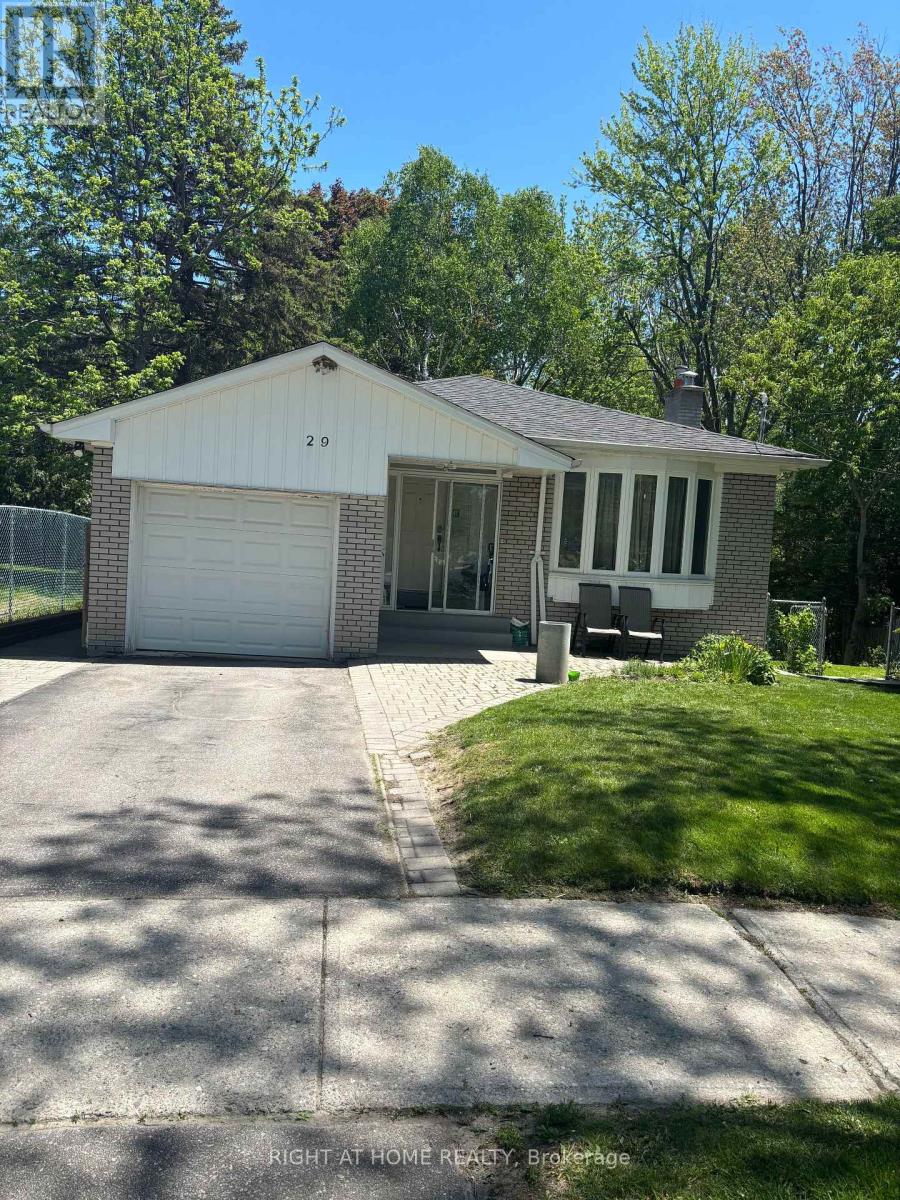
3bed, 2wash, separate entrance, carpet free new laminate floor, new paint, walk to public and catholic schools, walk to shop, 24hr TTC, close to rough GO station, UFT Scarborough, park and playground at backyard -direct access. tenant pays $300/month for utilities (id:64876)
Toronto, Ontario
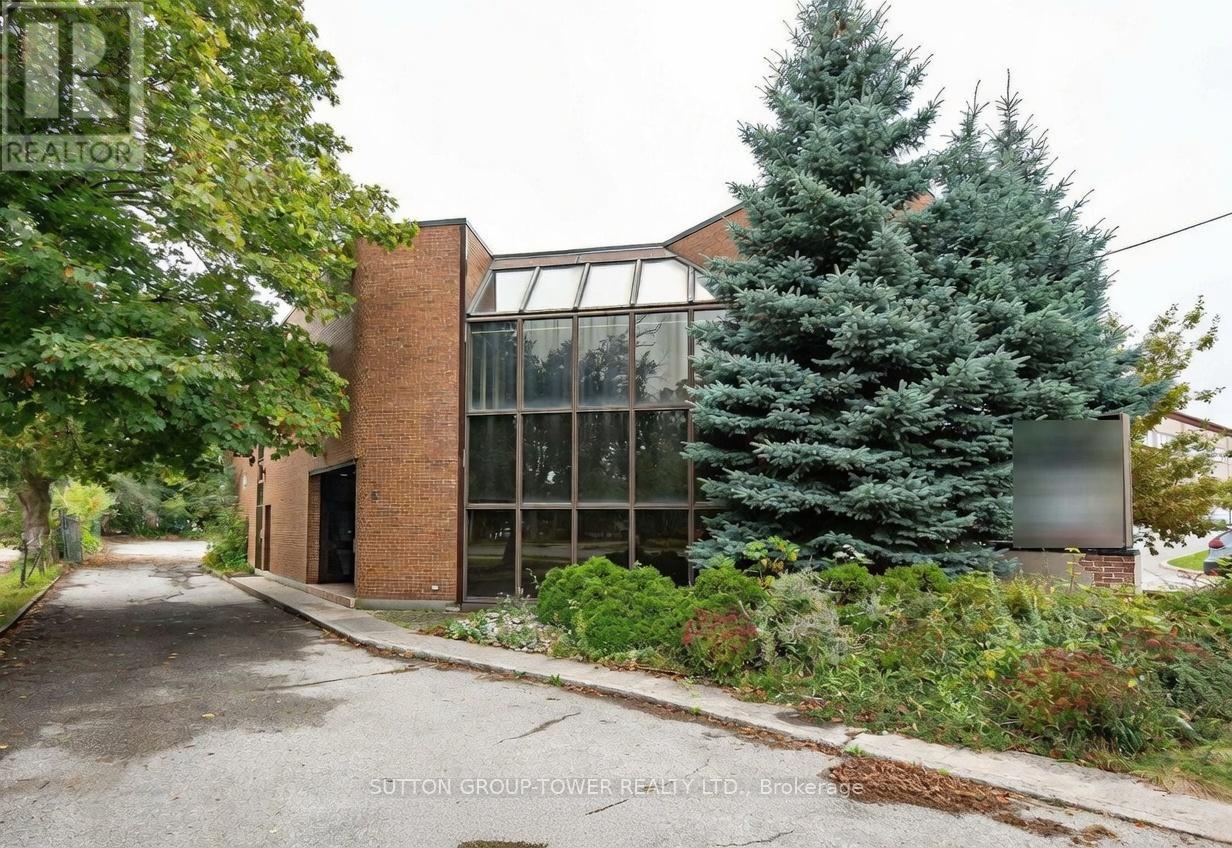
Exceptional Standalone Office Building Is West Hill With Functional Flexibility, Ideal For Owner-Users Or Investors. Currently Configured With 9 Private Offices, Open Work Zones, 3 Kitchenettes, 4 Washrooms And Significant Storage Plus Truck Loading Access. Easily Divisible Into Multiple Units (2-4) To Optimize Rental Income Or Reposition For Multi-Teenant Use. Excellent Signage Exposure And Access To Major Arterials. (id:64876)
Toronto, Ontario
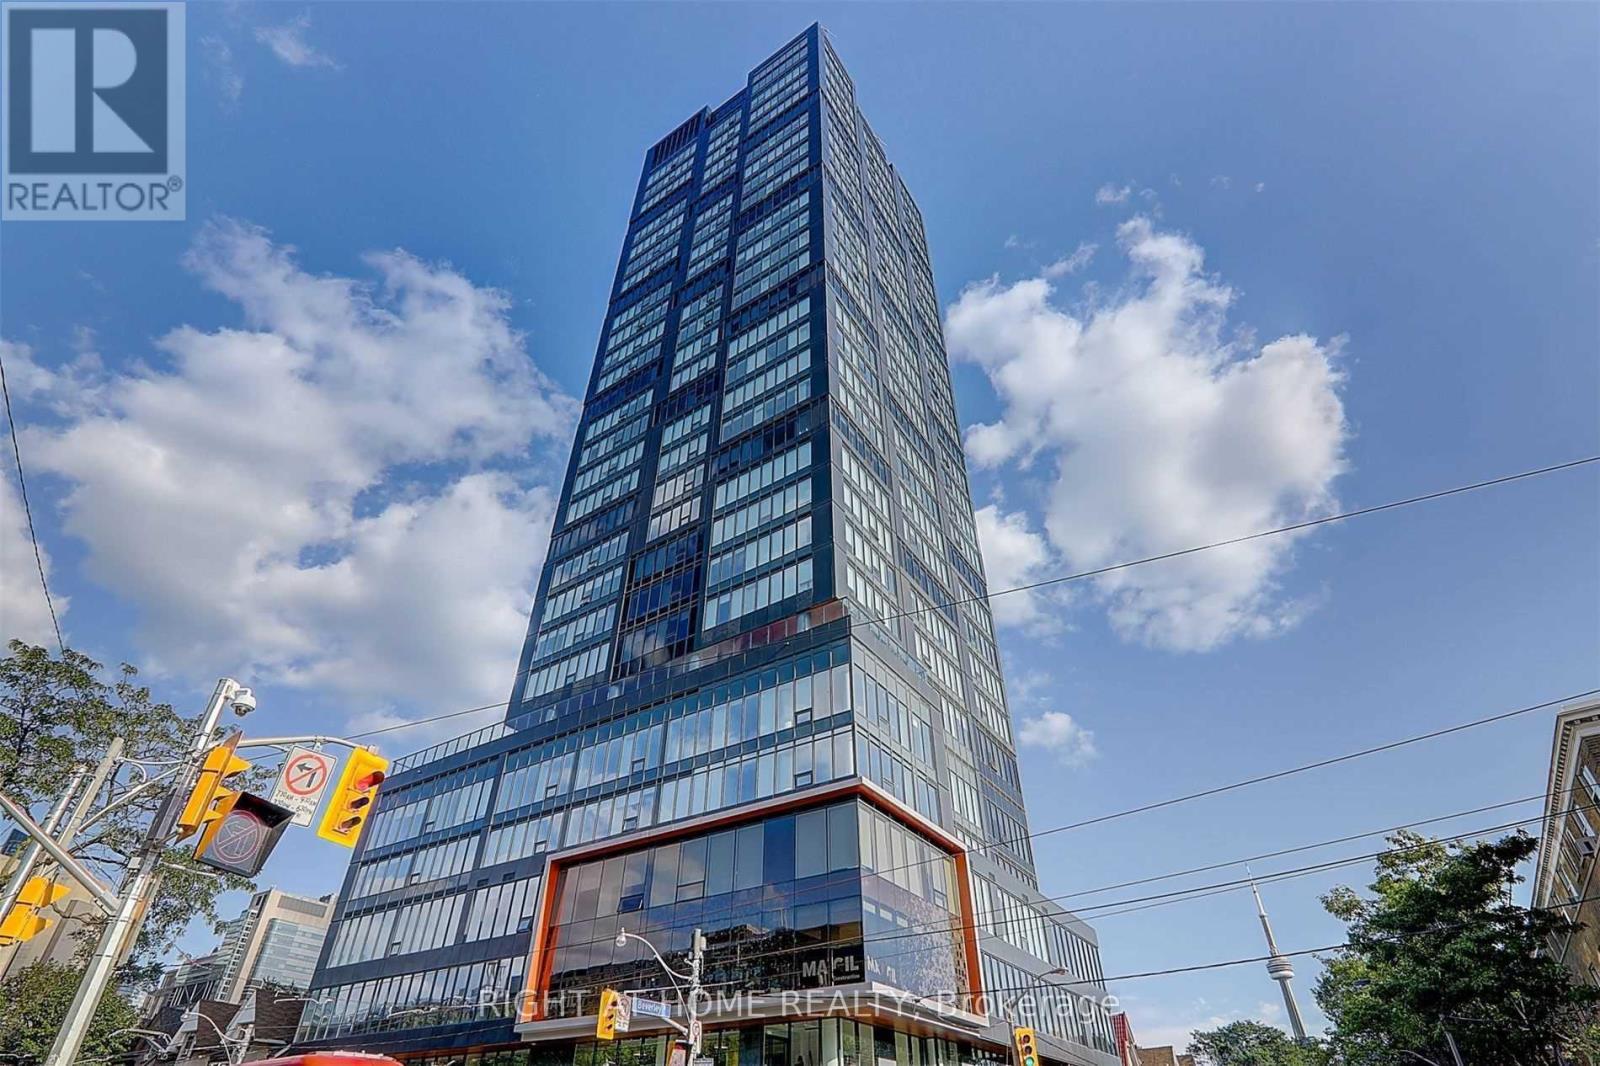
Location! Location!Location! Pen-house unit. Price for lease,include 1 parking!!! 3 Bedroom + 2 Bath Luxury Unit Located At The Top Floor Of Theory Condo,Right Across U Of T. 9F Ceiling W/Unobstructed Nw Views. 855 Sqf Of Very Generous Living Area. Luxury Finishes. Quartz Countertop AndKitchen Island. 3 Bathrooms, 2 Baths With Ensuite Laundry. Amenities Include Terrace With Bbq. Starbucks Downstairs. 100 Walk Score. WalkTo U Of T, Ryerson, Hospitals, Subway, Shopping, Restaurants. (id:64876)
Toronto, Ontario
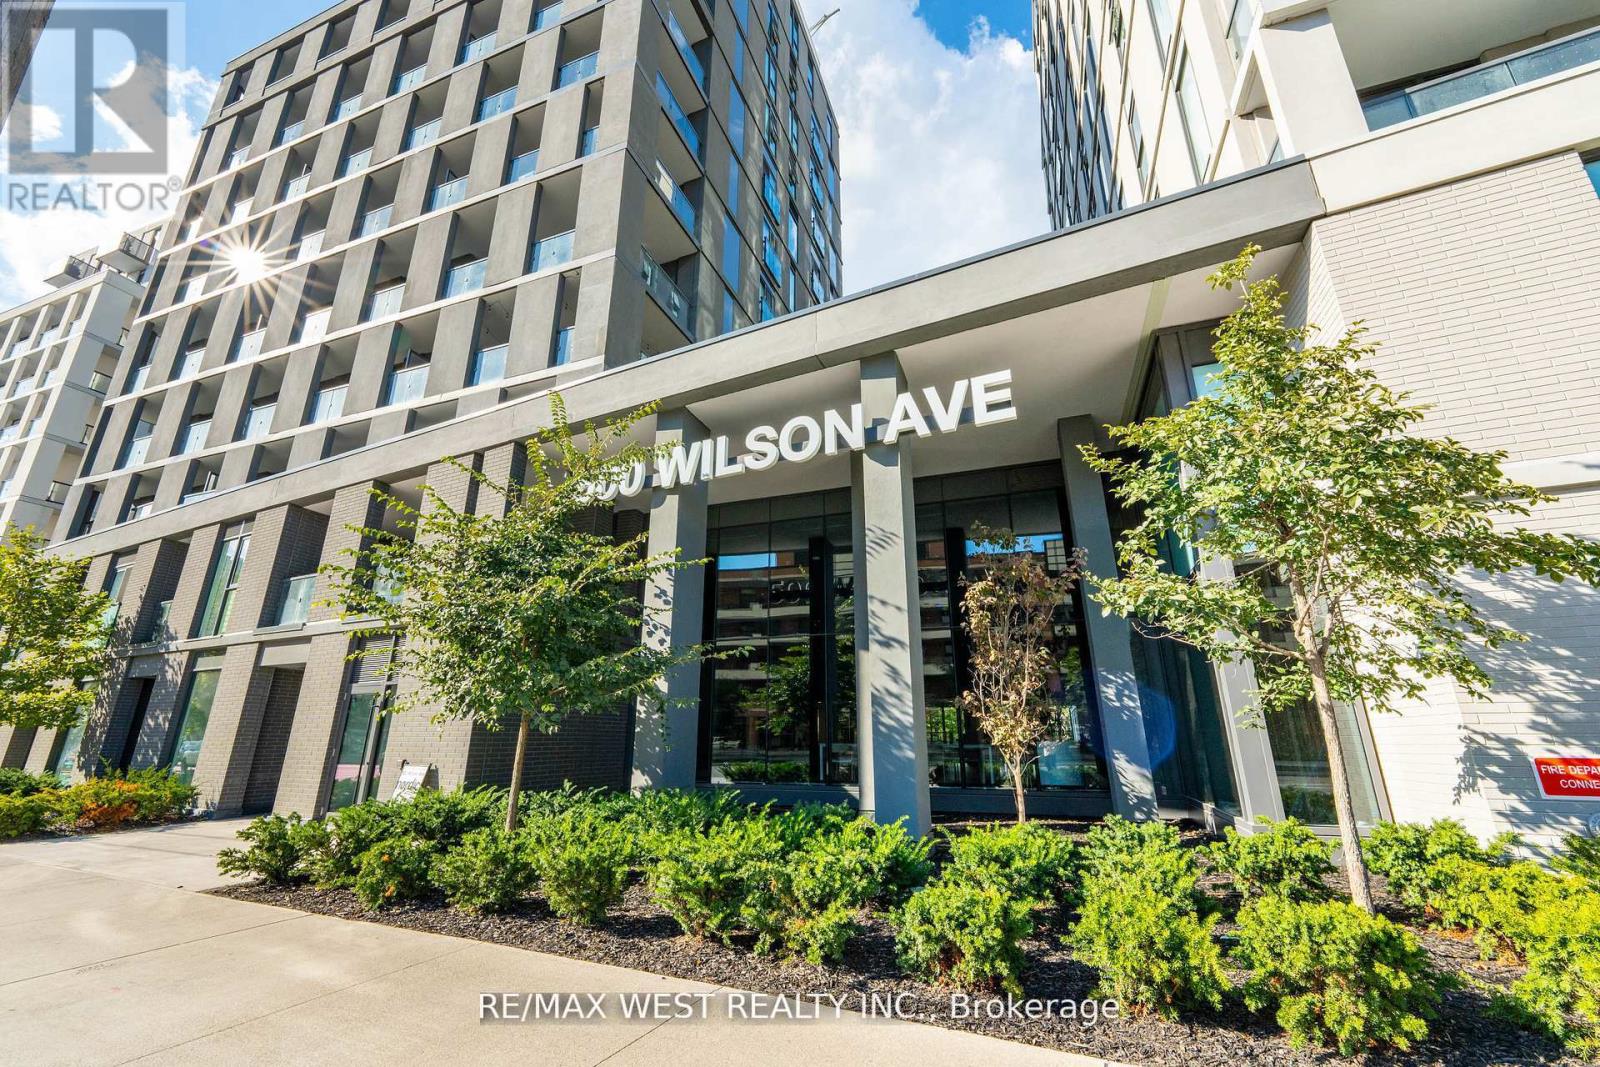
Beautiful 3-Bed, 2-Bath Unit at Nordic Condos! Bright and spacious North, East & West-facing unit located in the vibrant Clanton Park community. Modern design, extensive green space, and thoughtfully planned amenities make this the perfect place to call home. Prime Central Location: Steps to Wilson Subway Station, minutes to Hwy 401, Allen Rd, Yorkdale Mall, parks, shopping, restaurants & transit. Building Amenities include 24-hr concierge, fitness studio with yoga room, pet wash station, outdoor lounge area & more. Ideal for families, professionals, or investors seeking a well-connected urban lifestyle! 1 Parking & 1 Locker. All Year Round Heating & Cooling. Programmable Thermostat. Quartz Countertop. Laminate Flooring Throughout. Smooth Finish Painted Ceilings. (id:64876)
Toronto, Ontario
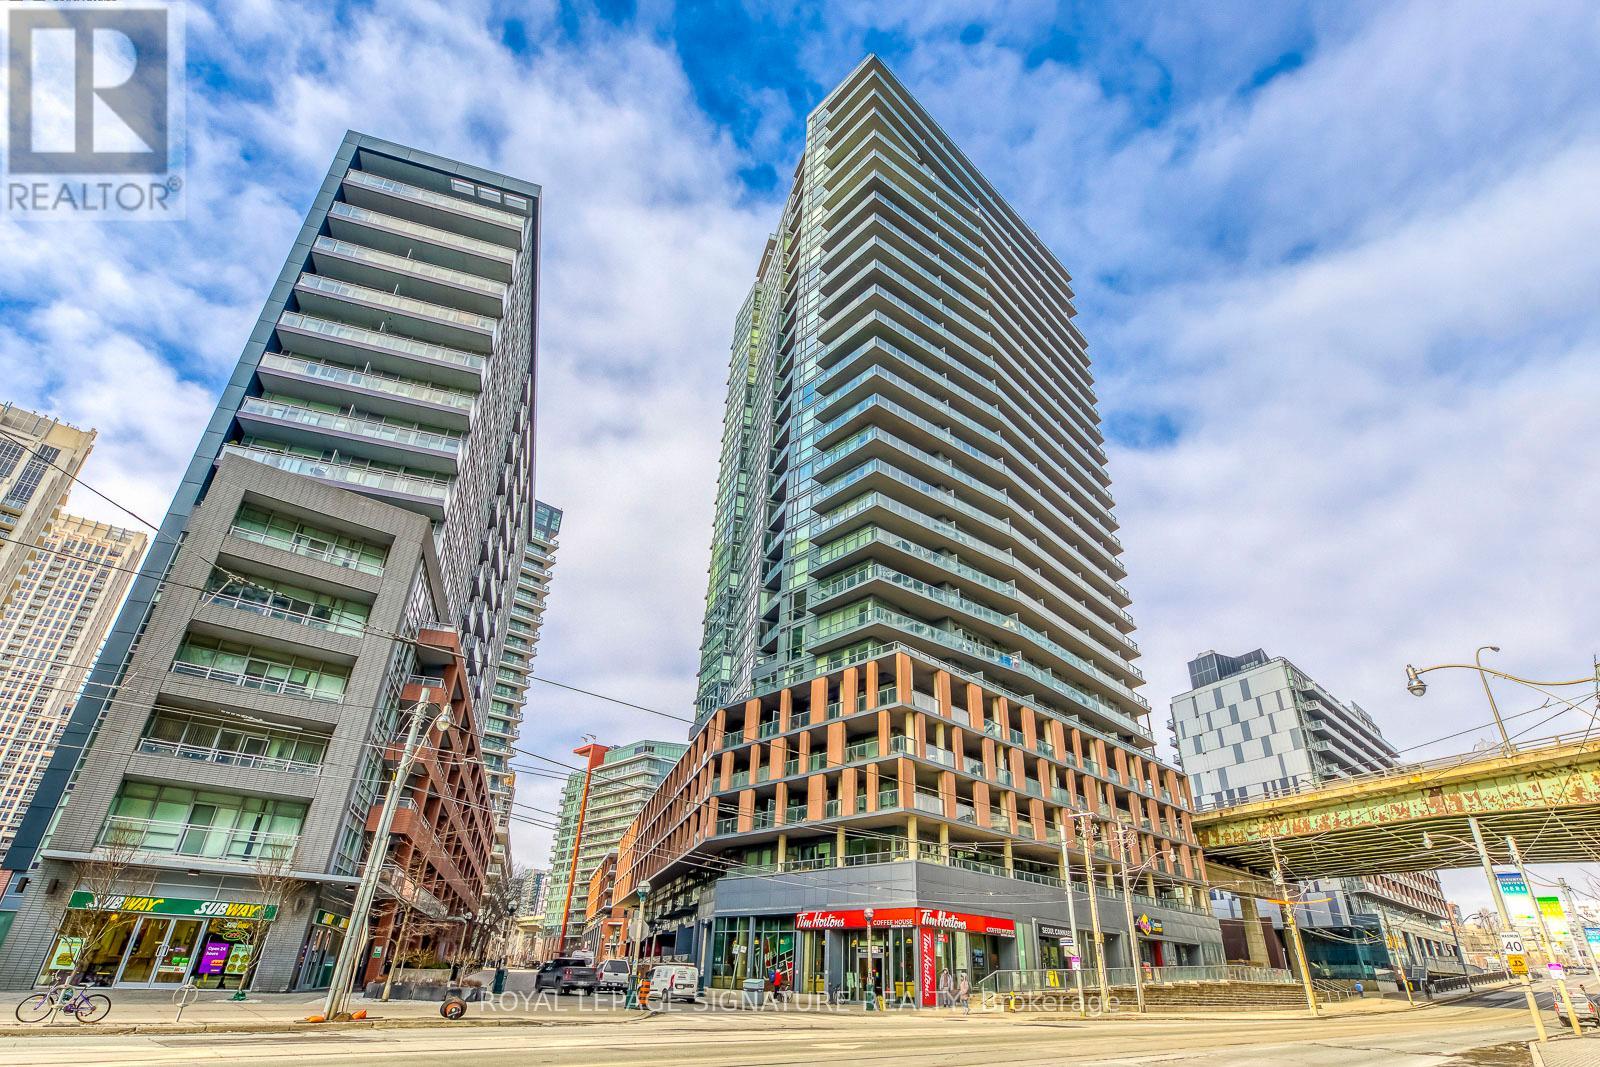
Experience refined waterfront living at The Yards in this bright and well-proportioned 1 bedroom plus den suite featuring 9-foot ceilings and in-suite laundry with full-size stacked washer and dryer. Enjoy expansive outdoor living on a 210 sq ft southwest-facing balcony offering sweeping lake views and beautiful sunsets. The unit includes one parking space and two storage lockers and is ideally located steps from waterfront trails, the Entertainment and Financial Districts, CN Tower, and Rogers Centre, with a brand-new Loblaws and LCBO less than a one-minute walk away. Residents benefit from an impressive range of amenities including 24-hour concierge, visitor parking, guest suite, fully equipped fitness centre, steam room, party room, library, and a rooftop terrace with BBQs and lounge areas, all in an unbeatable downtown location. (id:64876)
Toronto, Ontario
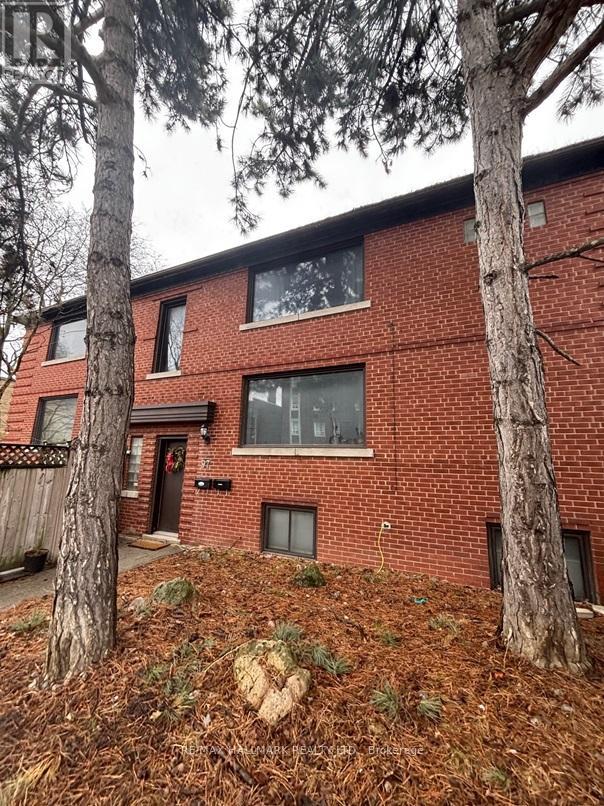
Nestled in the vibrant Yonge-St. Clair neighbourhood, 97 Oriole Parkway offers a charming detached 2 storey residence that combines comfort, convenience, and character. Equipped with 3 separate spacious units (Main floor unit now Vacant), this corner lot is sure to impress. This unique property also has a private 4 car driveway. Situated just steps from Oriole Park, residents can enjoy walking trails and green spaces. The property is within walking distance to Davisville Subway Station, offering easy access to public transit. Local amenities such as cafes, restaurants, gyms, and shopping centers are nearby, providing a convenient urban lifestyle.Don't miss this one! (id:64876)