
Toronto, Ontario
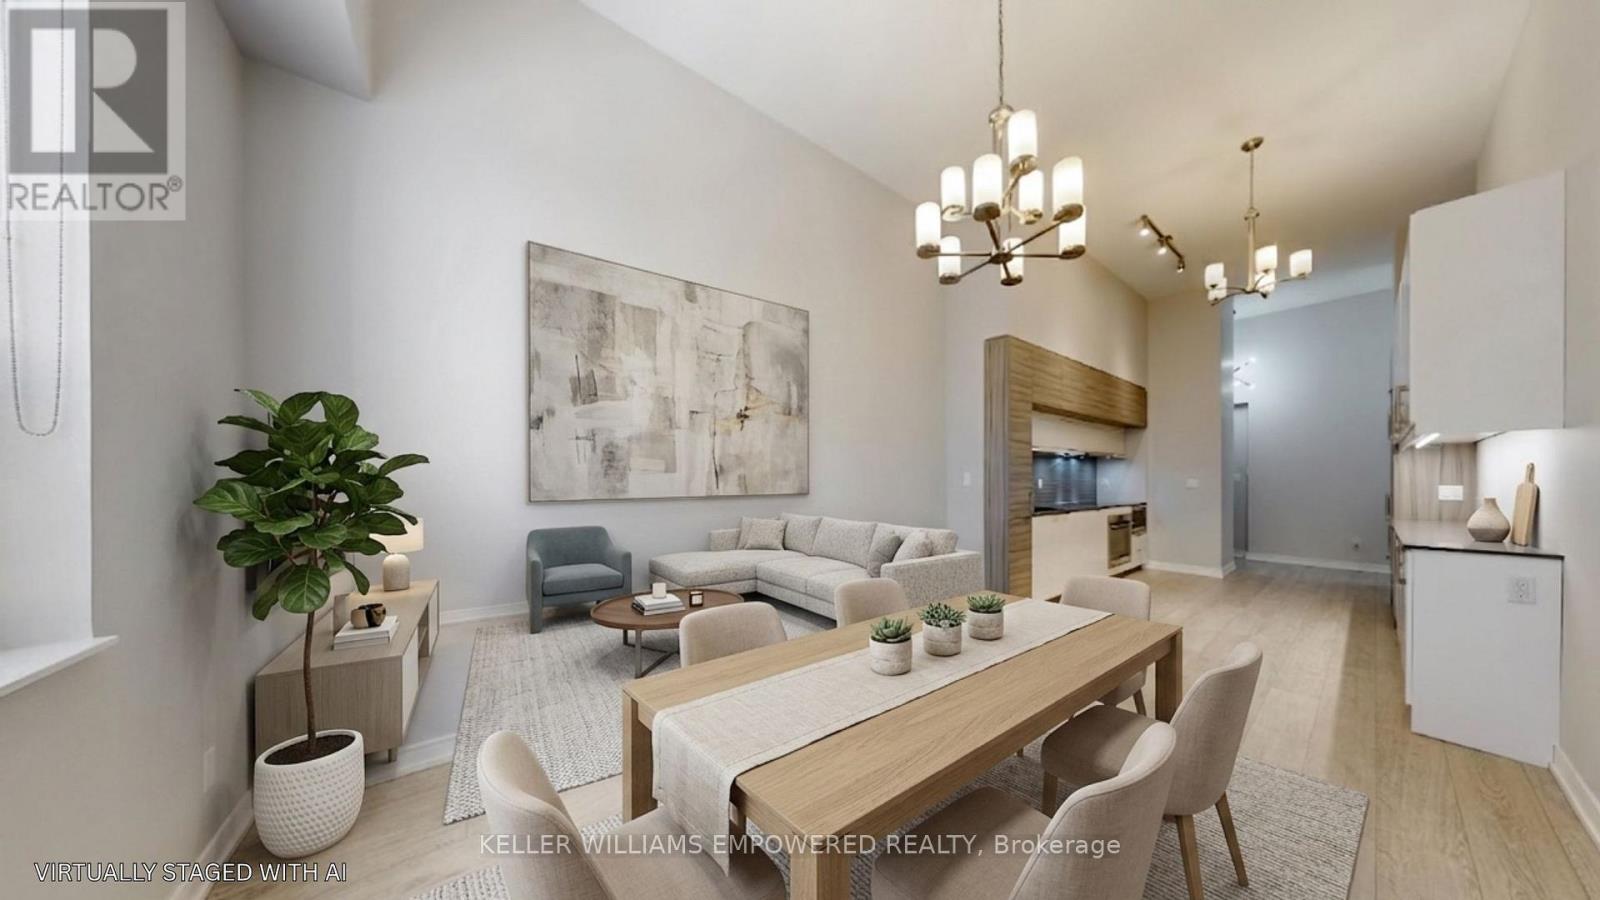
Welcome to sophisticated downtown living at 88 Scott St - a sought-after luxury residence ideally positioned between Toronto's Financial District and the vibrant St. Lawrence Market. This beautifully appointed 2-bedroom suite offers exceptional space, soaring 12' ceilings, and a functional open-concept layout designed for both comfort and style. The combined living and dining areas offer a seamless, airy space ideal for both everyday living and entertaining. The modern kitchen seamlessly integrates with the main living space and features quartz countertops, ceramic tile backsplash, extended cabinetry, under-mount lighting, and premium built-in appliances including a Liebherr panelled refrigerator, AEG cooktop/oven/dishwasher, and Panasonic microwave. The spacious primary bedroom retreat boasts a walk-in closet with built-in storage and a luxurious 4-piece ensuite complete with soaker tub and separate glass shower. A generous second bedroom with built-in cabinetry and pot lighting offers flexibility for guests, a home office, or additional living space. A sleek 3-piece main bathroom and convenient in-suite laundry with full-sized LG washer and dryer complete the interior. This unit includes one owned parking space and one locker, offering rare convenience in the downtown core. Residents of this building enjoy an exceptional array of amenities, including 24-hour concierge, a fully equipped fitness centre with spin and yoga studios, indoor pool, rooftop terrace, party and meeting rooms, guest suites, and a private screening room. An exceptional opportunity to own in one of downtown Toronto's most prestigious buildings, just steps to Union Station, St. Lawrence Market, the Financial District, and the city's top dining and amenities. (id:64876)
Toronto, Ontario
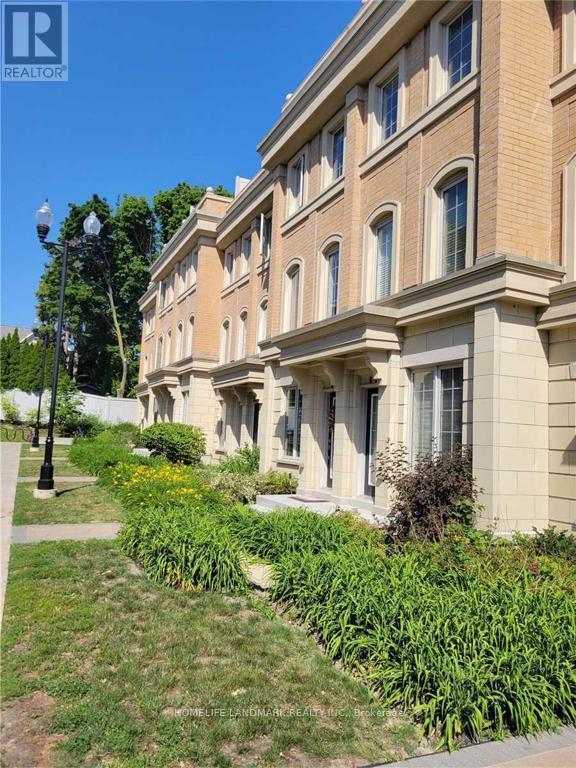
South Exposure !!! Lots Of Sun Light!!Canterbury Lawrence Park! Exquisite Chateau Inspired Townhomes By Tribute. Designed For Elegant Living & Gracious Entertaining.Nestled In A Park-Like Ravine Setting In A Prestigious Lawrence Park-One Of Toronto's Most Exclusive Residential Neighborhoods. Gourmet Restaurants And More. 9'Ceilings On The Ground Flr. Oak Hardwood Flooring In Kitchen, Living/Dining, Brs & Hallways (id:64876)

Toronto, Ontario
Discover a stylish urban retreat in Toronto's rapidly transforming Canary District-an ideal opportunity for first-time buyers, professionals, and investors alike. This bright 1-bedroom + den condo delivers smart, flexible living with floor-to-ceiling windows, an inviting open-concept layout, and a private balcony.The modern kitchen features sleek built-in appliances and clean contemporary finishes, while the spacious bedroom offers generous wall-to-wall closet space. Need room to work, host, or create? The versatile den easily adapts as a home office, guest area, media room, or extra storage-perfect for today's lifestyle and a valuable feature for potential rental appeal.Enjoy exceptional value with maintenance fees that include ultra-high-speed Beanfield internet, water, and common elements. Residents of Canary District Condos also have access to an impressive collection of amenities, including 24-hour concierge service, a fully equipped fitness centre, co-working and media spaces, party and meeting rooms, an outdoor terrace with BBQs, pet wash station, and secure indoor bike parking.Step outside and into one of downtown Toronto's most exciting growth areas. Minutes from Corktown, the Distillery District, St. Lawrence Market, waterfront trails, parks, cafés, restaurants, and everyday conveniences, this location offers both an outstanding lifestyle and long-term potential. With the future Corktown Station on the Ontario Line nearby, plus easy access to transit, the DVP, Gardiner Expressway, and the ongoing Waterfront and Port Lands revitalization, this is a neighbourhood built for what's next.Whether you're ready to stop renting, seeking a low-maintenance city home, or looking for a well-positioned investment in a growing downtown community, this checks all the right boxes. (id:64876)
Toronto, Ontario
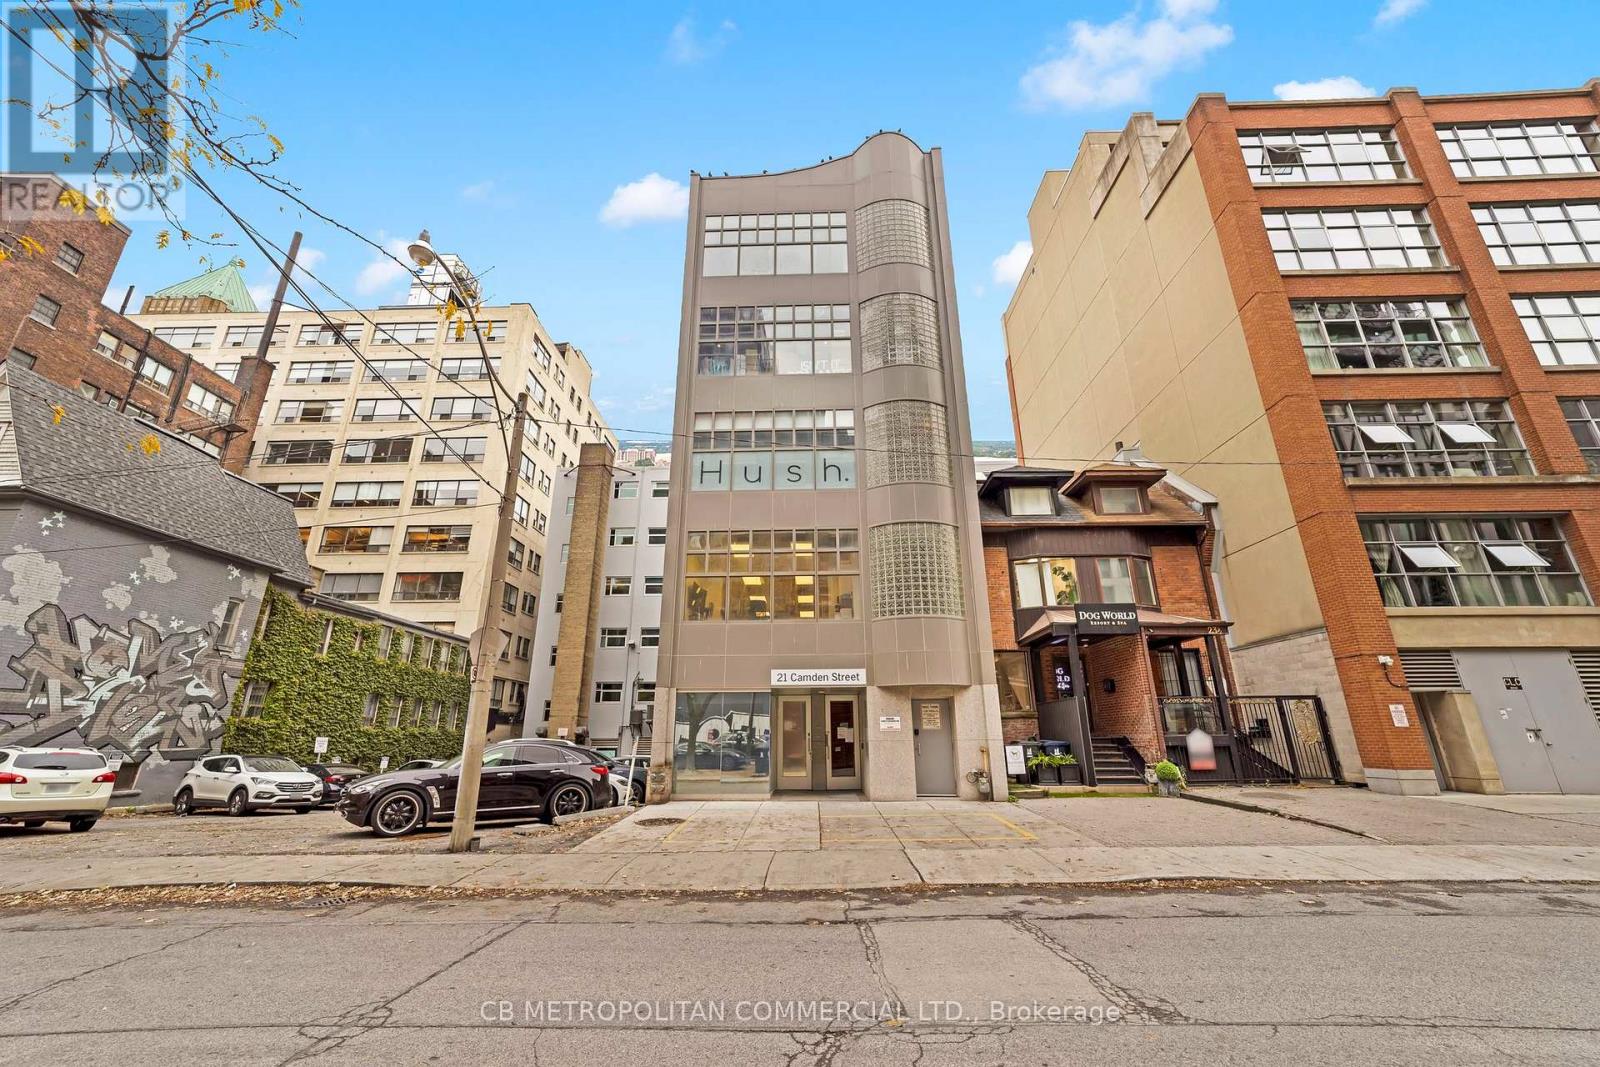
Entire 3rd floor of 21 Camden St available for Lease. This 2,386 Square Foot Office Condo near King & Spadina includes 2 washrooms, kitchenette, an open office space, 3 private offices, 1 Boardroom and an elevator that runs directly to access the entire floor. Steps away from Spadina Streetcar, a 4-minute walk from both King and Queen Streetcars and a two minute walk to Waterworks Food Hall. $34 Per Square Foot Semi-Gross (tenant responsible for hydro & in-suite janitorial). (id:64876)
Vaughan, Nova Scotia
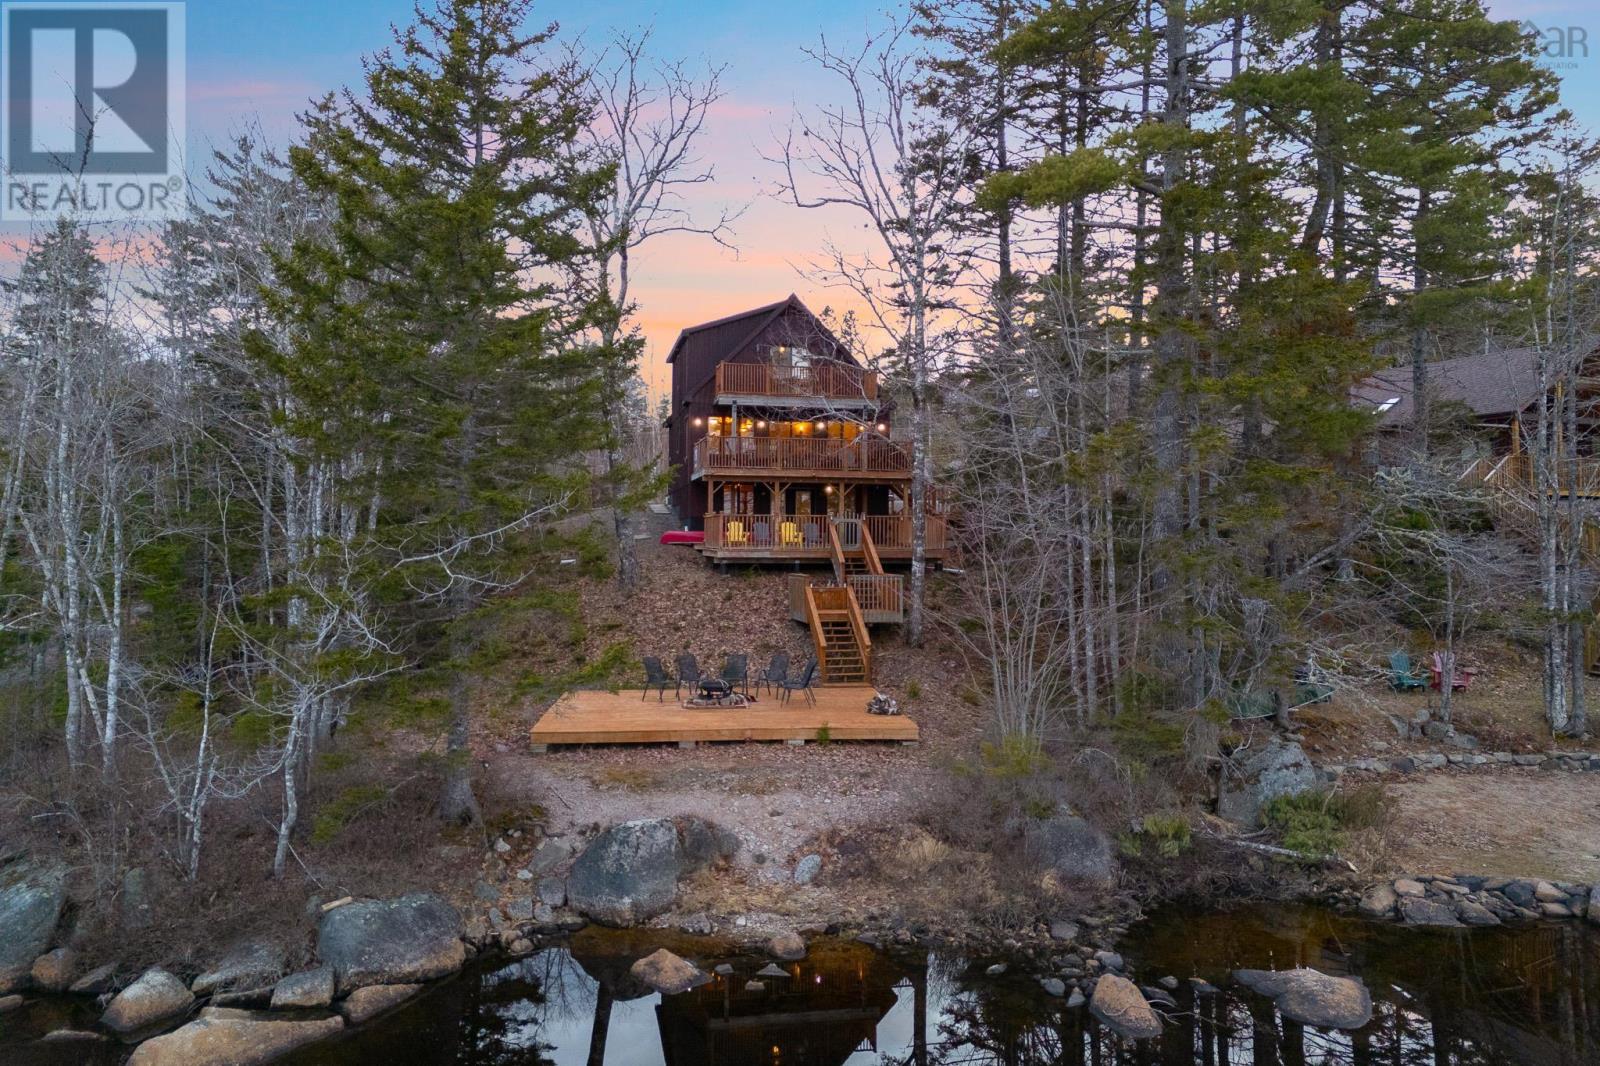
Bring some sunshine into your life. A property that fulfills your daydreams of year-round fires by the lake, ski trips, hikes, and summer days on the water. 2 Sunshine Lane offers the cottage-country lifestyle you crave without sacrificing modern amenities or convenient access to nearby attractions. Set within a resort community less than an hour from Halifax, this property offers flexibility as a full-time residence, seasonal getaway, Airbnb, or all three. With nearby attractions including Ski Martock, Bent Ridge Winery, and direct water access (canoe included), the potential for year-round enjoyment and rental appeal is clear. The home spans three finished levels, each designed to maximize lake views and showcase the peaceful waterfront setting on quiet, non-motorized Murphy Lake, while also offering deeded access to motorized Falls Lake. Please note that the property extends to a treed area beside the community dock on Murphys Lake, creating the possibility for expansion, a bunkie, or added outdoor space. Inside, the main level features a full bathroom and bedroom, along with an eat-in kitchen that flows to the living room and out to one of the decksideal for entertaining. Upstairs, youll find two additional bedrooms and a second full bathroom. The finished walkout basement, complete with a pellet stove, offers even more space for entertaining or relaxing. Outside, enjoy decks on every level overlooking the lake, with stairs leading to a lakeside fire pit. The property comes fully furnished, including patio furniture, and includes an insulated, wired garage with ample parking. Maintenance and garbage removal are handled by the condo corporation, and a reverse osmosis water system adds peace of mind. This is lakeside living designed for easy, four-season enjoyment or the income property your portfolio is waiting for. (id:64876)
Toronto, Ontario
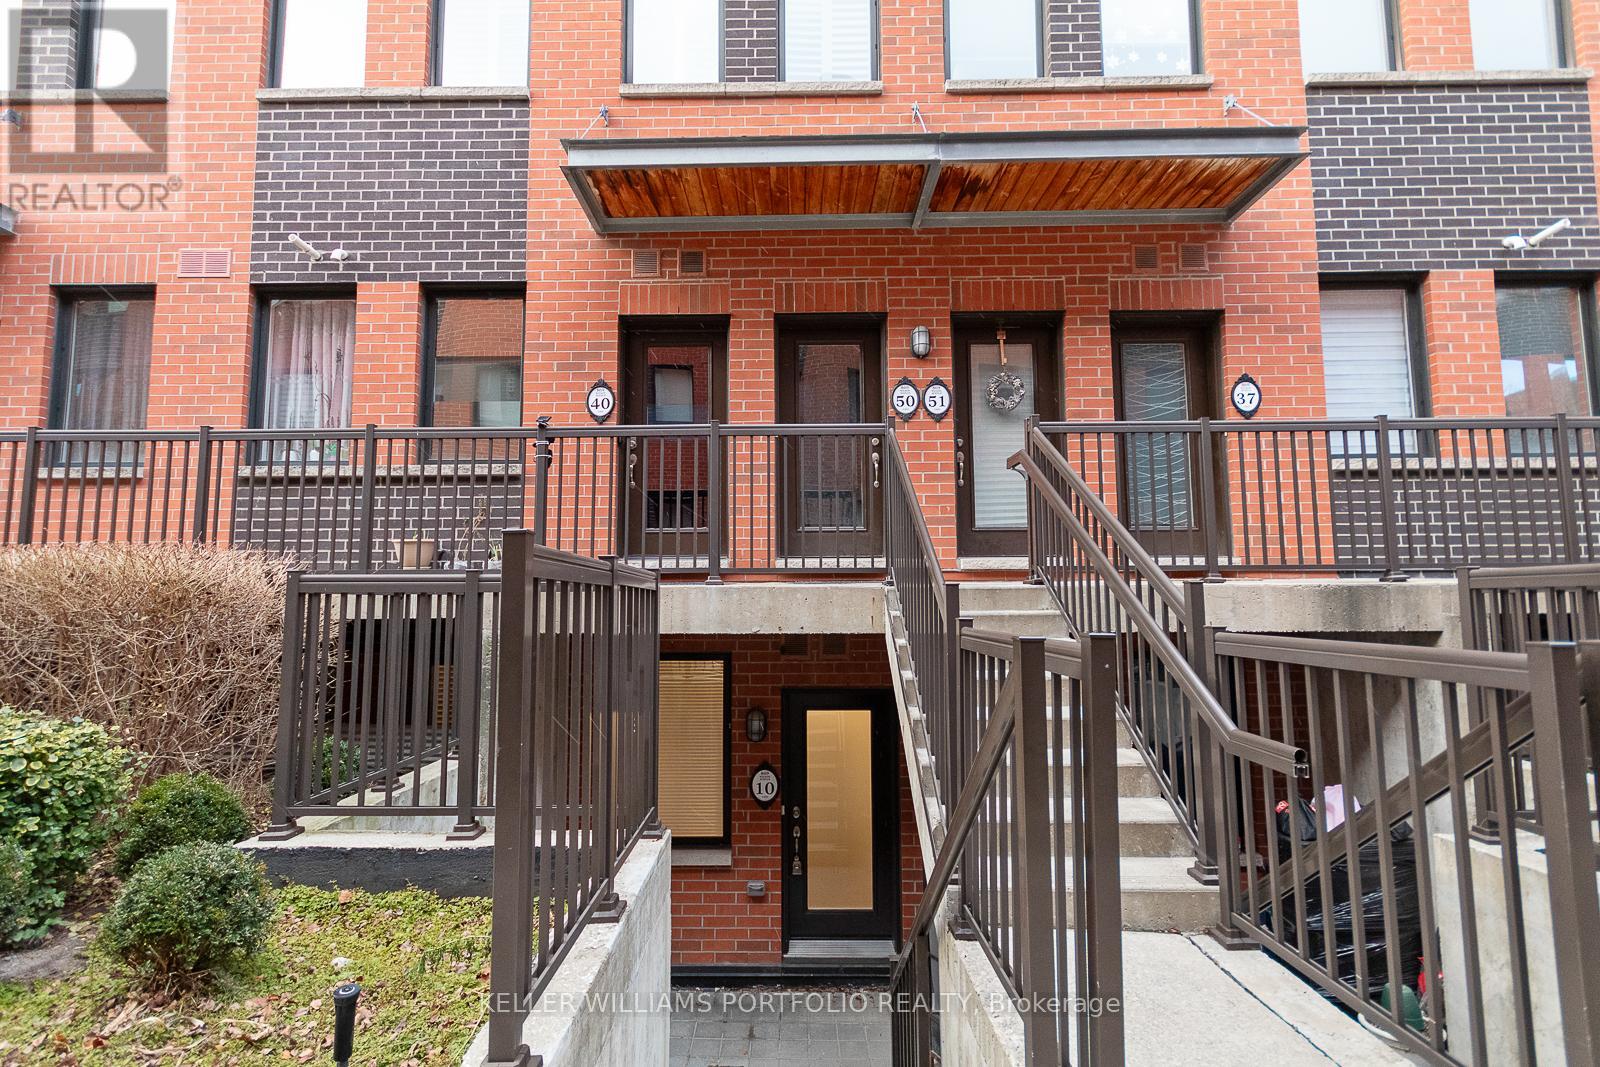
Well kept 2 bedroom townhouse at Yorkdale Village - private enclave of stacked townhomes in the coveted Downsview neighborhood of North York. Open concept living space w/9'ft ceilings and modern kitchen. Laminate flooring thru-out. Prime location, just moments from Yorkdale Mall, Costco and a vibrant selection of local shops and dining, this prime location offers seamless access to Highway 401, TTC (Wilson subway station), local schools, nearby parks and close proximity to Humber River Hospital. (id:64876)
Toronto, Ontario
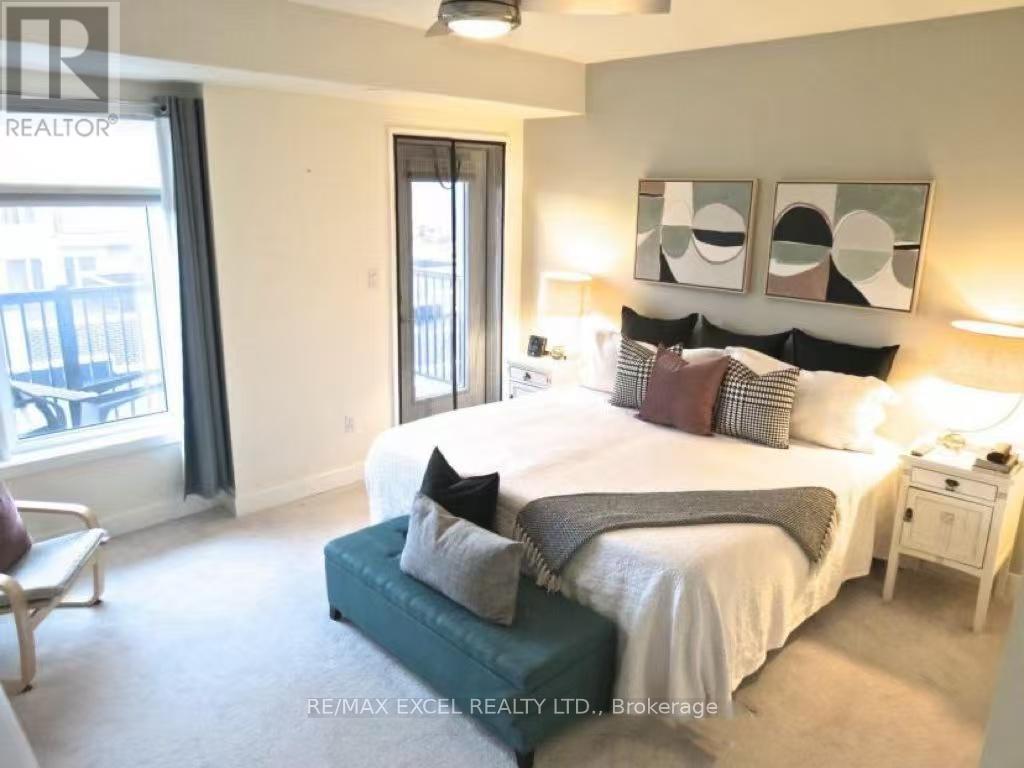
Luxury freehold townhome with a private backyard & car garage, 9ft ceilings throughout , A large master bedroom on the third floor is available for lease. This level has only the master bedroom, offering extra privacy. The room features two closets and a private ensuite bathroom.Utilities are split among occupants. Parking is available for an additional fee ($100) if needed. Conveniently located next to Downsview Park and all amenities, Super Marketing, and ect. (id:64876)
Toronto, Ontario
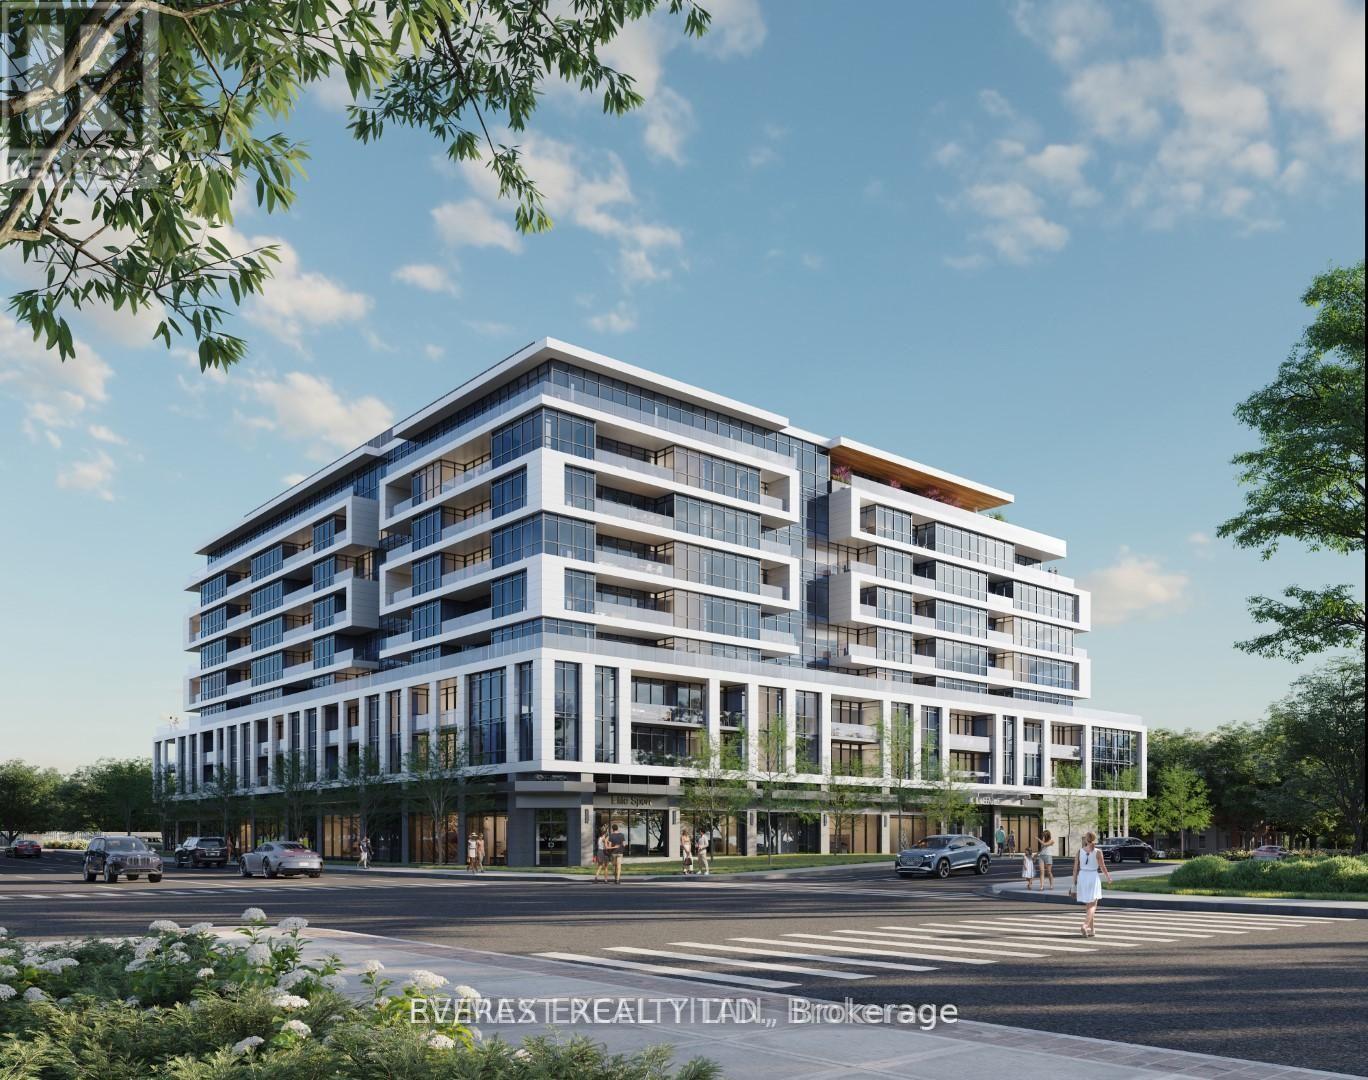
Welcome to brand new and one of the best layouts in the building, 1 bedroom + den with 2 washrooms suite and a balcony. This unit offers about 600 square feet of bright, modern living space and features contemporary kitchen cabinets, a quartz countertop, and stainless steel appliances. The bright and open living space is complemented by a walkout balcony. The separate den benefits from the open concept layout - ideal as a home office, guest space, or flex room. In-suite laundry, 1 underground parking space, 1 locker, and internet are all included in the lease rate. Located with easy access to Warden Subway Station and the Eglinton LRT, plus local dining, shopping, and everyday amenities close at hand. (id:64876)
Toronto, Ontario
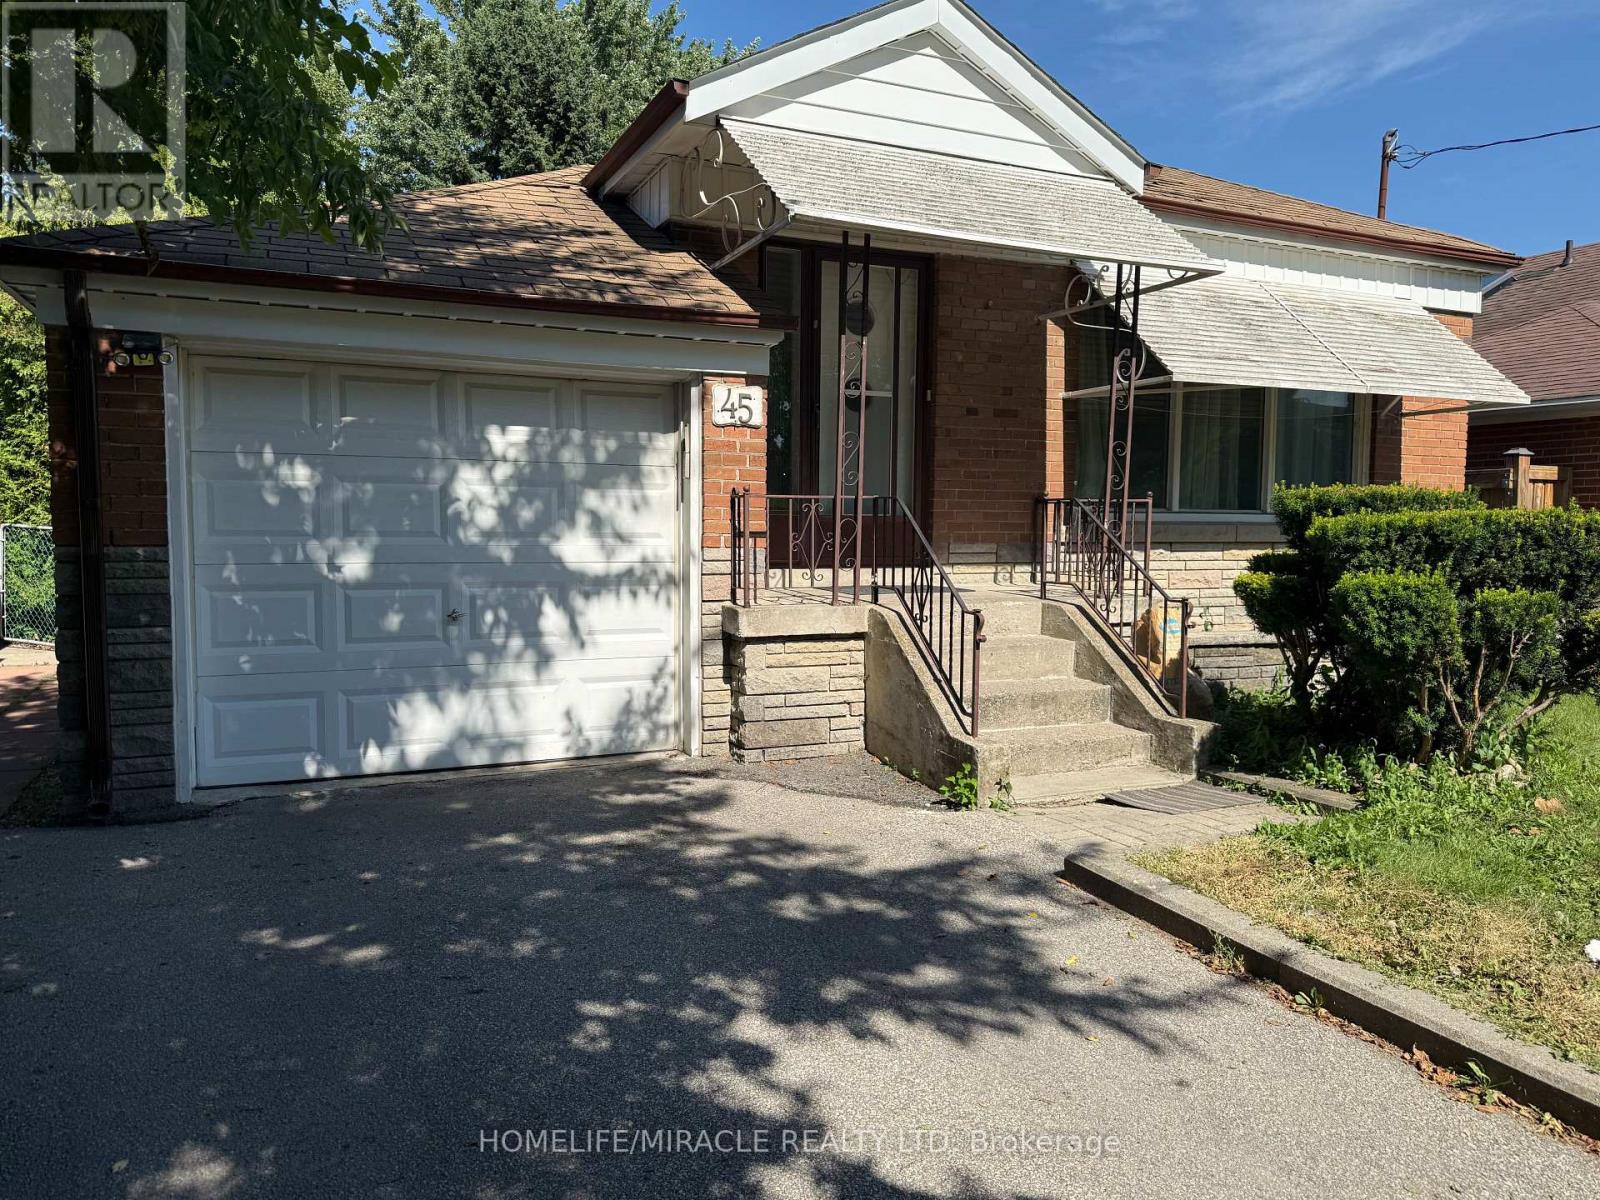
Welcome to this beautiful and spacious 3-bedroom bungalow (main floor), perfectly situated in a prime location just minutes from shopping malls and Kennedy Subway Station. Enjoy the convenience of walking distance to parks, schools, restaurants, and grocery stores, making it an ideal home for families. This home features large windows that flood the space with natural light, creating a bright and inviting atmosphere. A must-see property, available from May 1, 2026, Don't miss out-schedule your viewing today! (id:64876)
Toronto, Ontario
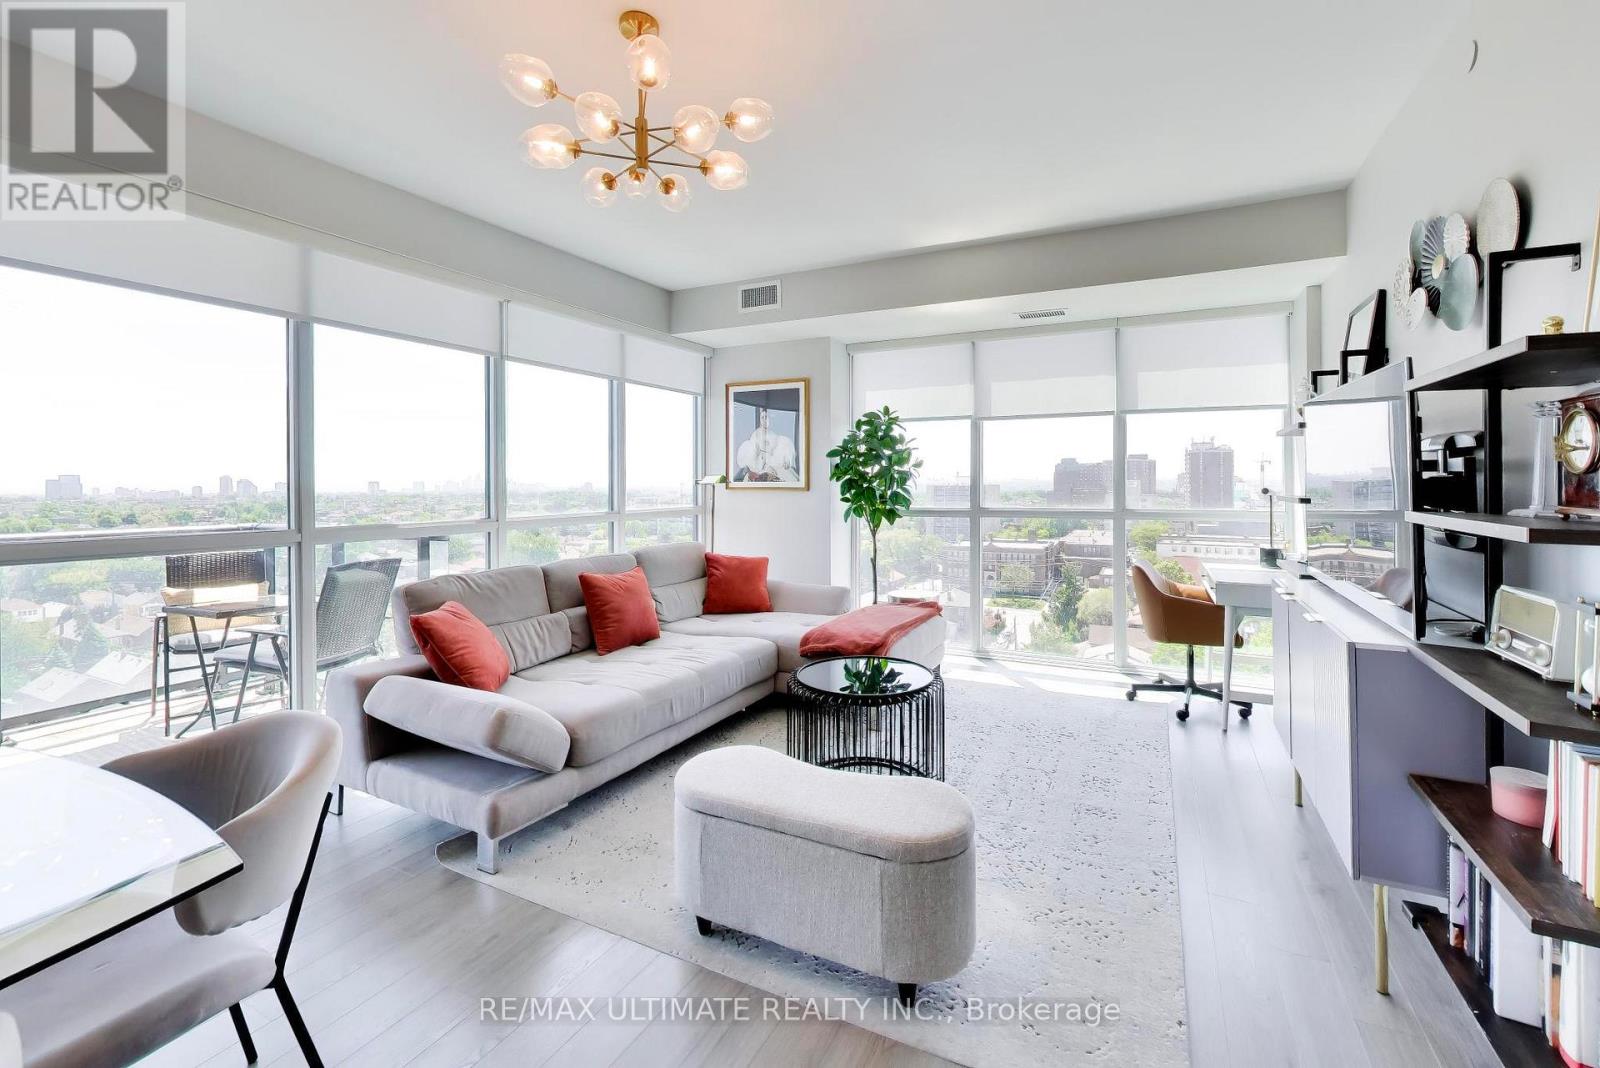
Welcome to this beautifully upgraded 2+1 bedroom condo in the heart of Oakwood Village, offering a thoughtfully designed split-bedroom layout, premium finishes, and exceptional indoor-outdoor living. Located directly on the newly finished LRT with Oakwood station at your doorstep. Bathed in natural light, this spacious suite features an oversized balcony with two separate walkouts, creating a seamless extension of your living space and showcasing breathtaking unobstructed southwest views. Whether you're enjoying your morning coffee or evening sunsets, the panoramic outlook is sure to impress with 9 foot ceilings and a smooth finish. The open-concept kitchen is designed for both everyday living and entertaining, complete with upgraded appliances, stylish undermount sink, upgraded faucets, and convenient breakfast bar seating. Smart home features, including smart thermostats and a built-in alarm system, provide added comfort and peace of mind. The split-bedroom floor plan offers privacy and functionality, with two generous bedrooms, each complemented by walk-in closet space. The versatile den is ideal for a home office, guest room, or creative workspace. Terrific building amenities include, 24 hour concierge, free bike storage, a great oversized party room, a large gym, an outdoor Bbq and sitting area, etc. Private Ev charger installation ready with close proximity to Evolute Smart Charging System (id:64876)
Toronto, Ontario
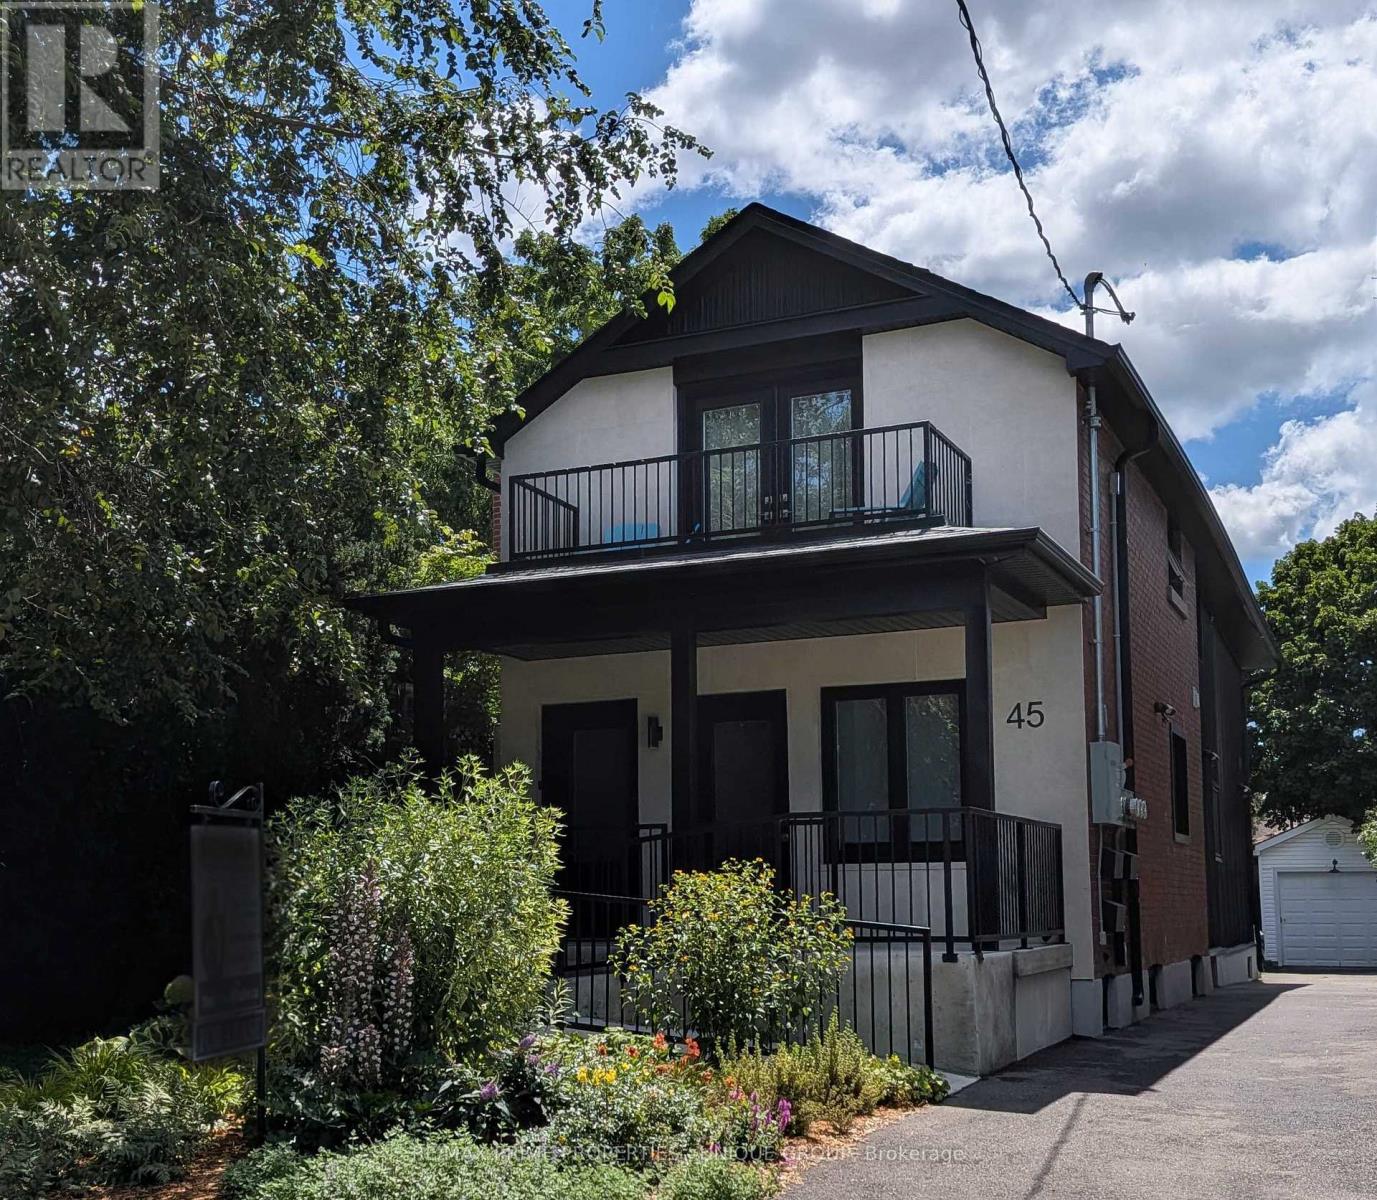
Welcome to 45 Astoria Avenue Suite #2 ~ Live near the convenience of the TTC Eglinton LRT! Just a 10 minute walk to Mount Dennis Station - TTC LRT Line 5 / Go Train / UP Express! Wheelchair accessible or just great for anyone who doesn't want to deal with stairs. This almost brand new two-bedroom, two-bathroom suite features an entrance ramp, private entrance and a primary bedroom ensuite with a roll-in shower. Suite #2 has a front porch and private backyard balcony. There is lots of natural light, a chefs kitchen with stainless steel appliances and quartz countertops, ensuite laundry, high ceilings, ample storage, LED pot lights, separate hot water tank and a dedicated high-efficiency heat pump for both heating and air conditioning, providing you with complete temperature control. And you can breathe easy since this is a smoke-free building. The primary bedroom has its own balcony, walk-in closet and an ensuite three-piece washroom with a curbless shower. The second bedroom has a large closet. The Eglinton LRT (Line 5,) GO Train and UP Express all stop at Mount Dennis Station! You'll now be able to get from 45 Astoria to Union Station or Pearson Airport in approx. 30 minutes! Easy access to the 401/400 highways. Tennis, golf, an indoor swimming pool/recreation centre, library, cricket, biking trails and plenty of open green space are nearby, along with grocery stores and cafes. Parking is available for an additional cost. (id:64876)
Toronto, Ontario
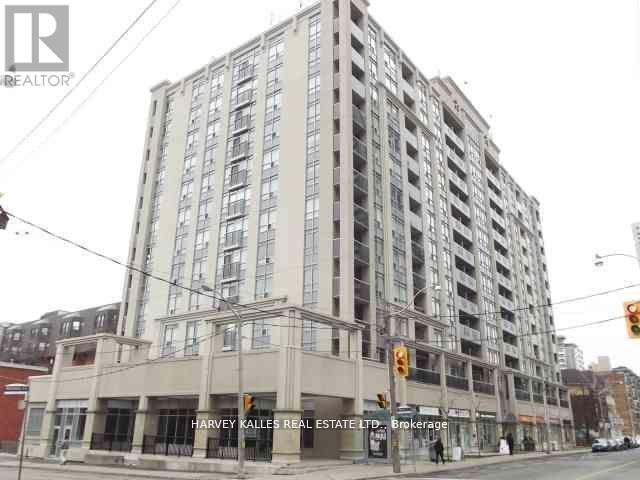
Owner / User opportunity .Ground floor finished retail of 12 storey hi-rise residential / Commercial condo across from St.James Town high density apartment complex . Suits retail uses , health and beauty , medical , specialty foods , professional offices and service uses . Currently divided into 2 units of (648 SF) and larger unit 1589 Sf . Currenltly vacant.TTC at the door . (id:64876)