
Vaughan, Ontario
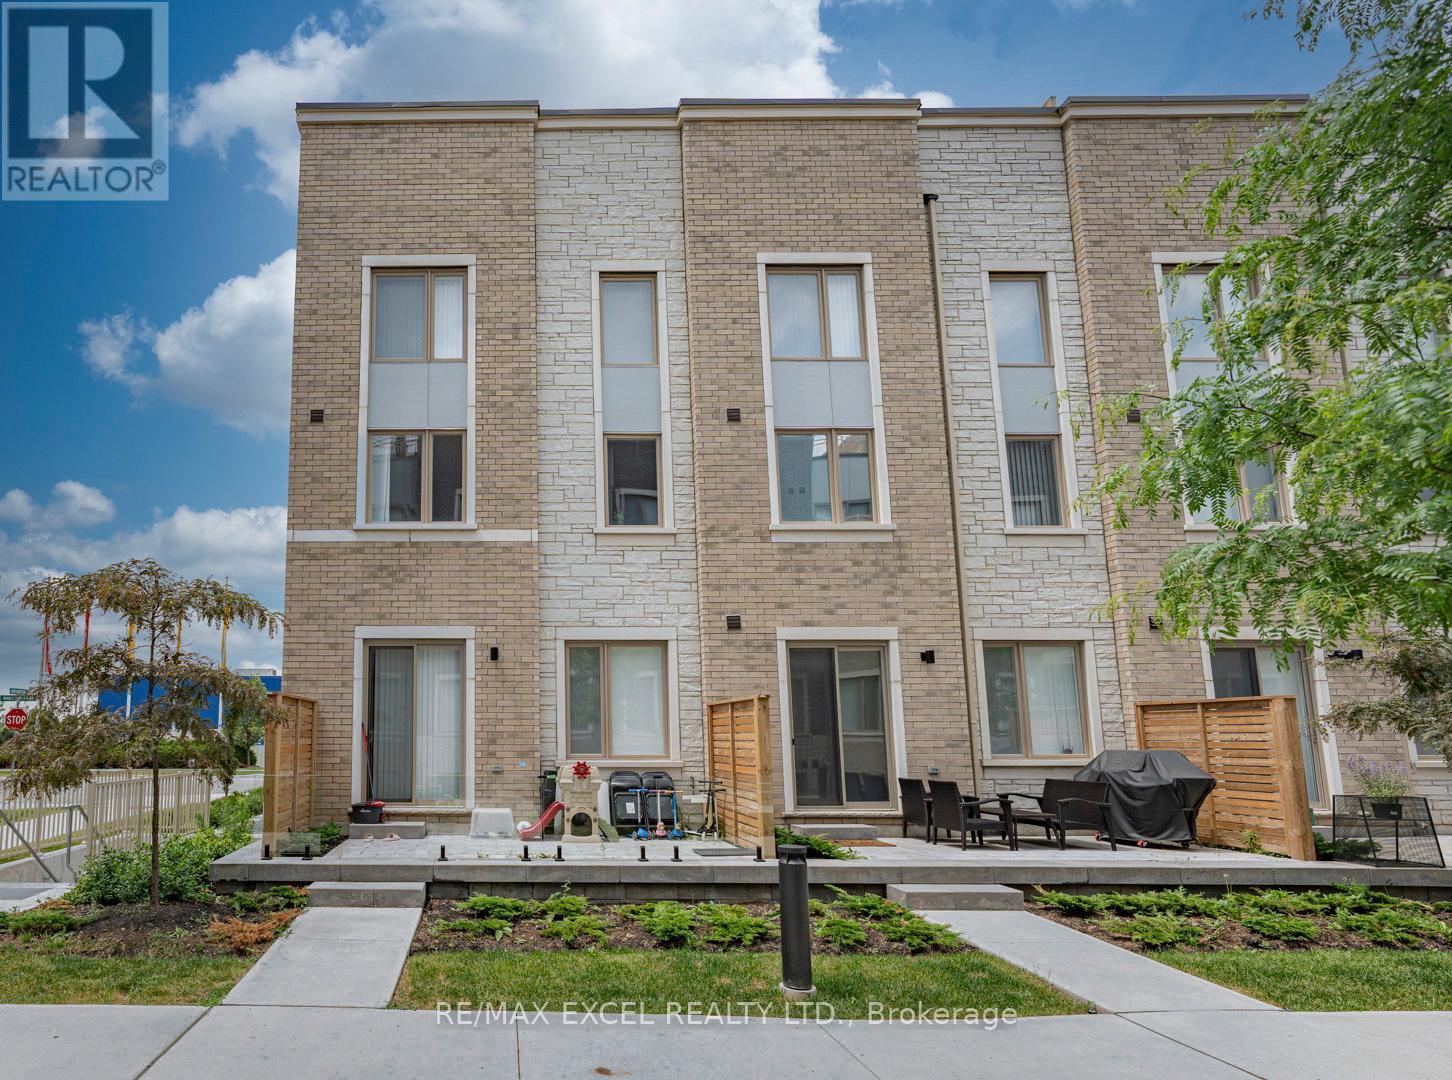
Welcome to this exclusive end-unit townhome in the highly sought-after South VMC community, offering the privacy and prestige of a standalone street address. One of only 20 traditional-style townhomes in the neighborhood, this rare residence features a unique front-to-back layout-not a stacked or back-to-back design-and has been extensively upgraded throughout. Boasting over 1,600 sq. ft. of beautifully designed living space across three private levels, this elegant corner unit is filled with natural light from its desirable west-facing exposure. The home offers 3 spacious bedrooms, 3 bathrooms, 1 underground parking spaces, and a locker for added convenience. Designed for both comfort and entertaining, the highlight is the spectacular 200+ sq. ft. private rooftop terrace-an ideal outdoor retreat for relaxing, dining, or hosting family and friends. Perfectly situated in the heart of Vaughan Metropolitan Centre, this home is just steps from IKEA and within walking distance to the Vaughan Metropolitan Centre TTC Subway Station and VMC Bus Terminal, providing effortless access throughout the GTA. Commuters will appreciate the quick connections to York University, Highways 400 and 407, while everyday conveniences are right at your doorstep, including the YMCA, restaurants, banks, shopping, and more. Combining luxury, functionality, and an unbeatable location, this exceptional corner-unit townhome presents a rare opportunity to enjoy modern urban living at its finest. (id:64876)
Toronto, Ontario
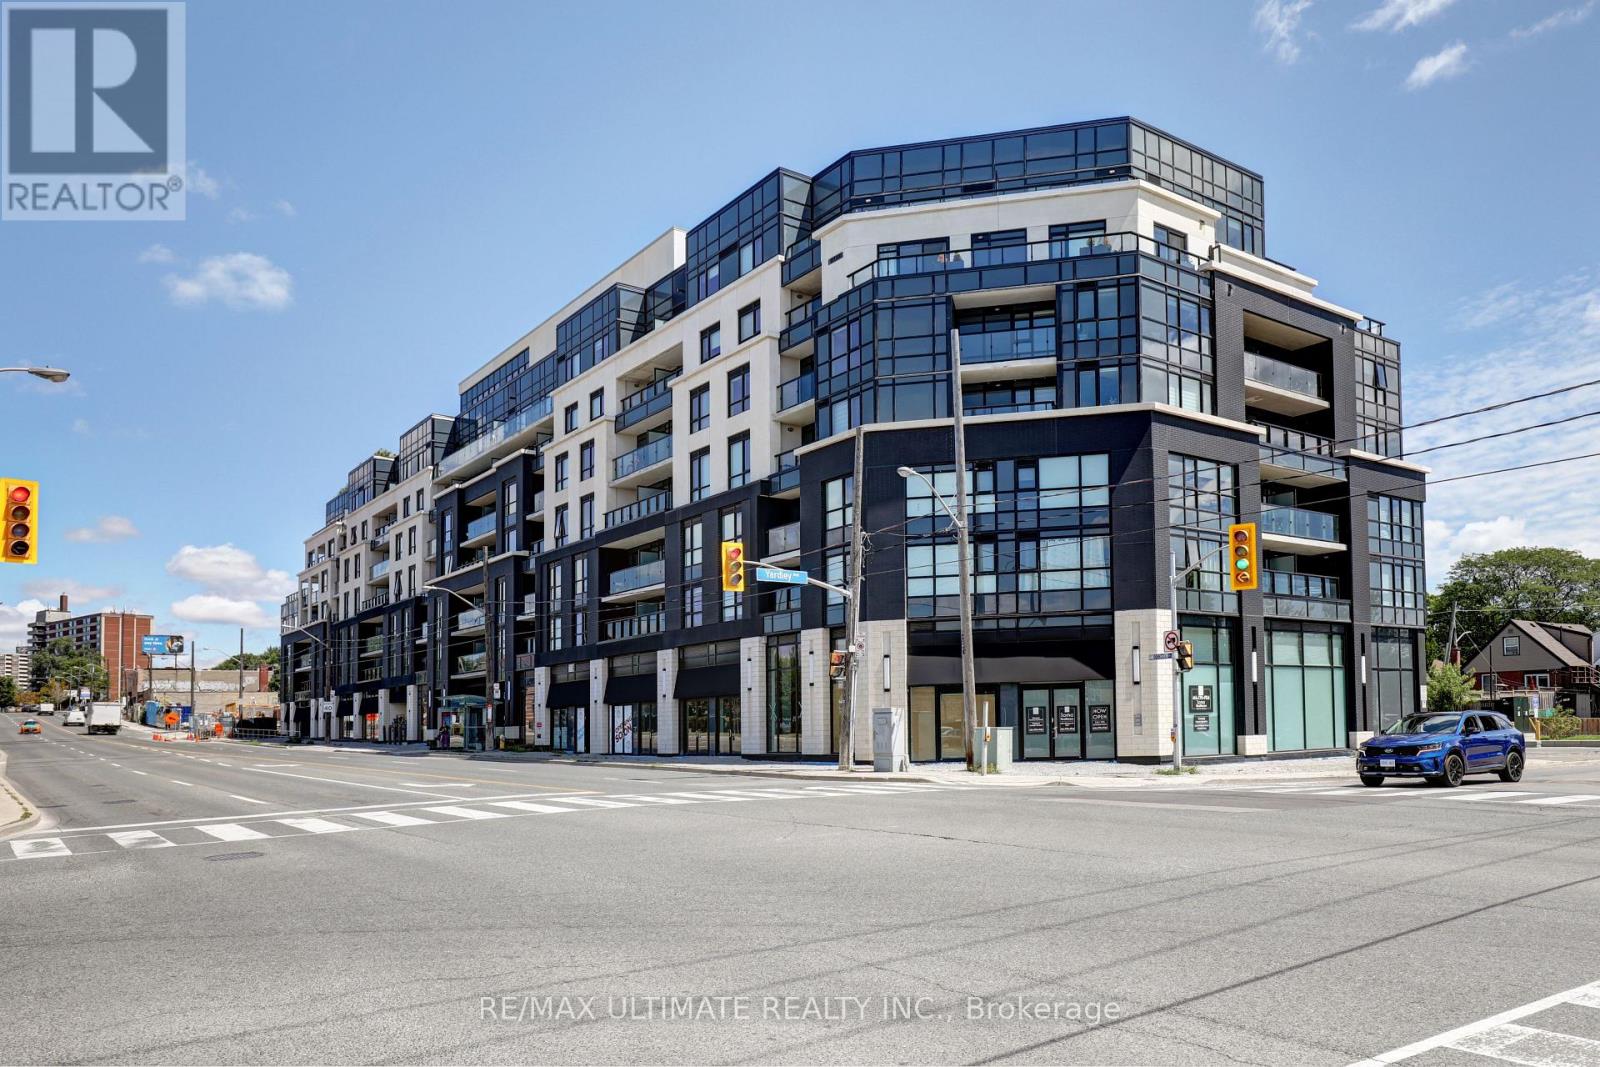
Bright unit at "The Lanes" boutique condo! Upgraded unit. 2 full baths. 650 sq ft. Parking & locker included. Great layout overlooking O'Connor Dr. Large den can be used as a bedroom. Kitchen with stainless steel appliances, newer built-in dishwasher & microwave. Bedroom has 3-pc ensuite bath with glass enclosure. Also a 4-pc bath. Laundry. Building amenities includes gym, rooftop and more! Maintenance free includes internet cable with 2 boxes. Close to highways, restaurants, shopping, TTC stop at door. (id:64876)
Toronto, Ontario
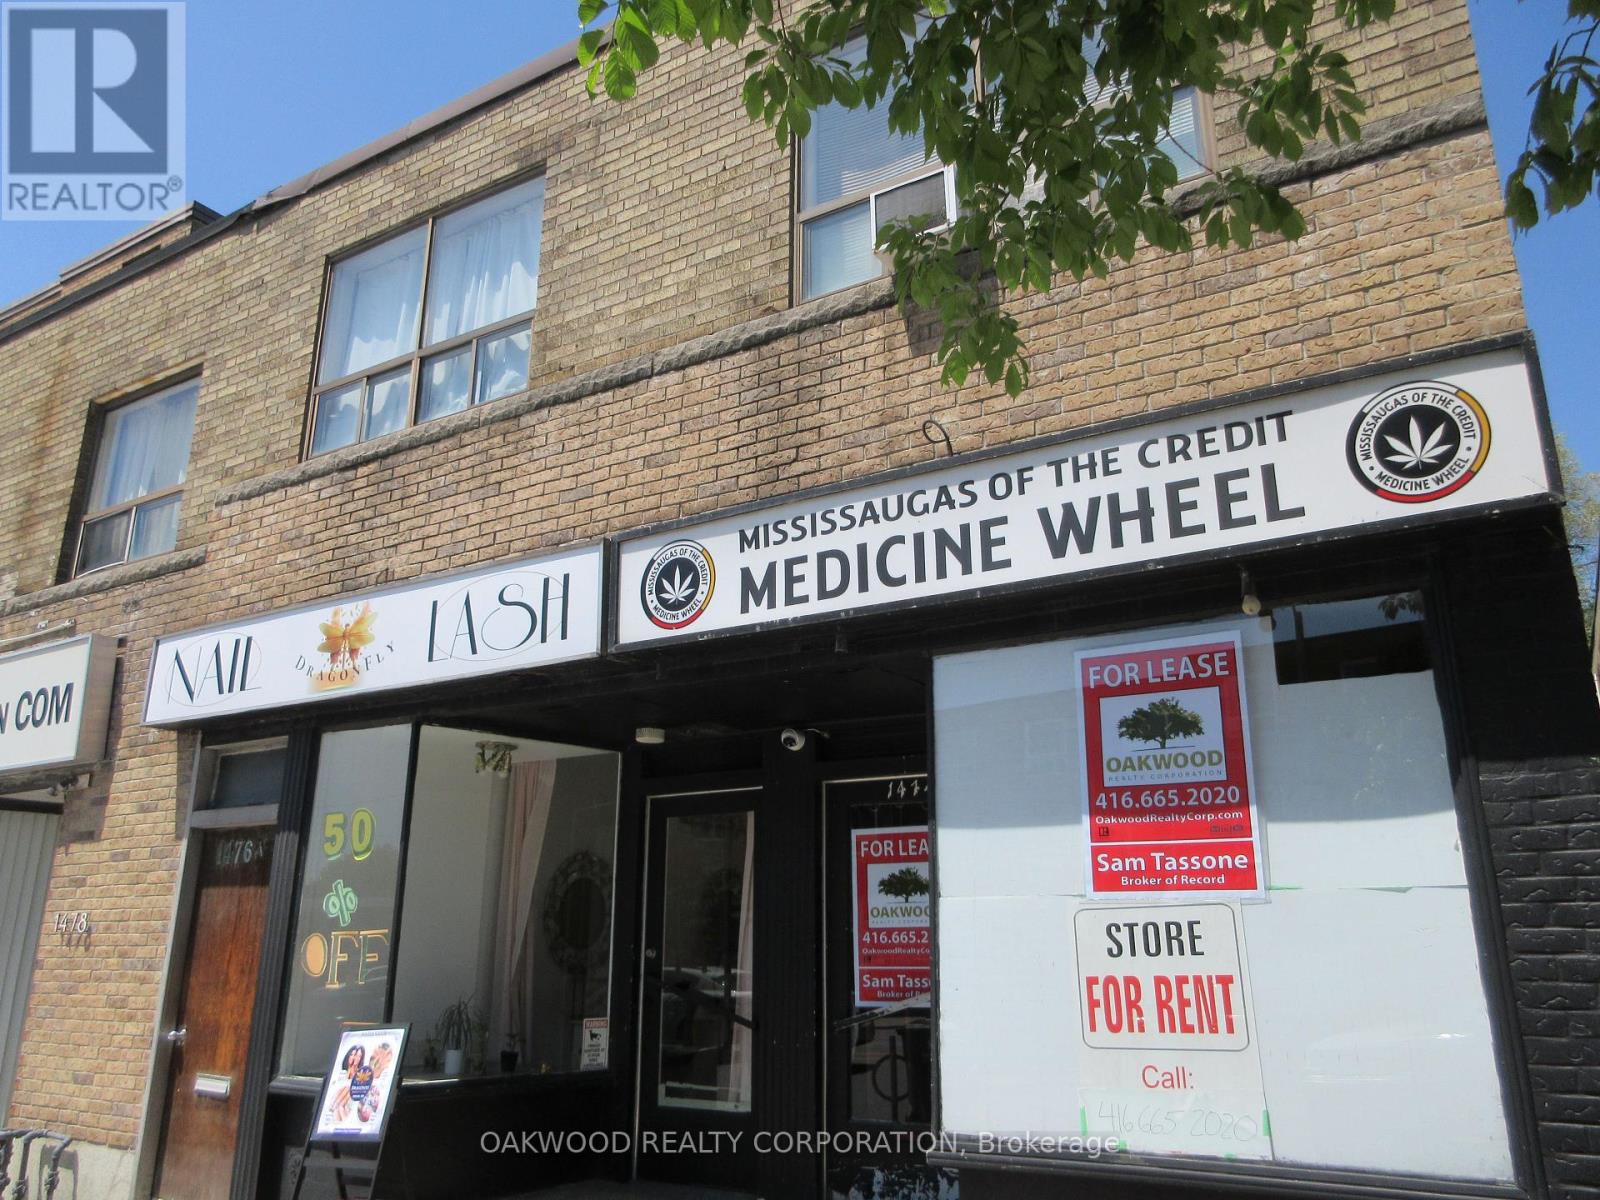
Bright and clean 2 bedroom second floor unit! Steps to new Eglinton Subway, TTC, shopping and restaurants. Unit would suit 2 students, a couple or one person, Hydro in addition to the rental rate. (id:64876)
Toronto, Ontario
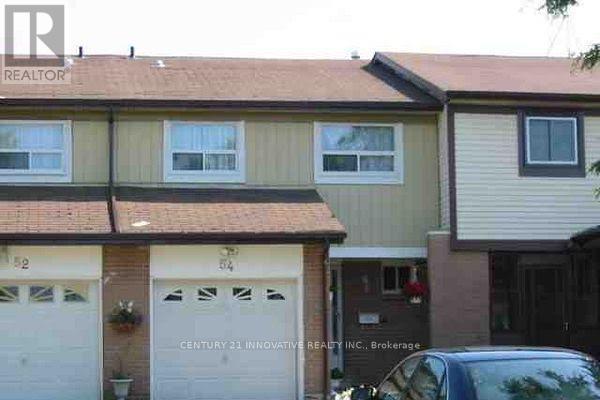
One bedroom available for rent with shared kitchen and washroom facilities in a well maintained town home situated on a generous lot in the desirable Malvern community. Conveniently located close to schools, parks, shopping, transit, and major highways. A fantastic opportunity in a family-friendly neighbourhood! (id:64876)
Toronto, Ontario
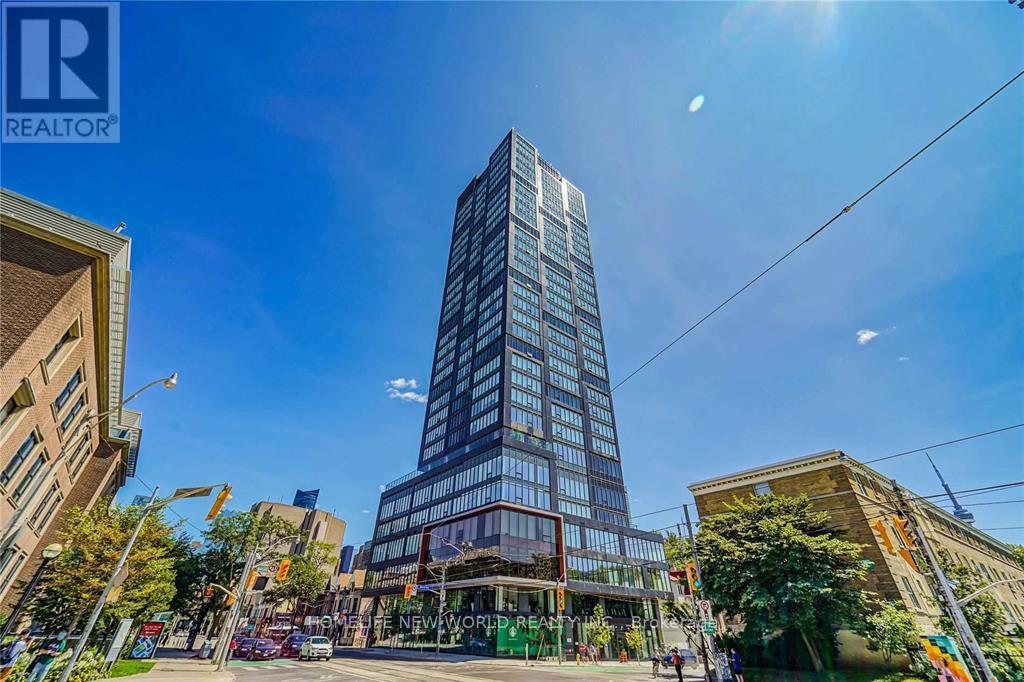
Great Functional 1+D Layout With 2 Washrooms! 9 Feet Ceiling, Massive Windows, No Waste Of Space! 2 Full Bathrooms, Den Can Be Used As 2nd Bedroom! Laminate Floor Through Out. Modern Kitchen W/S/S Appliances & Centre Island. Unobstructed University View! Sought-After Location, Just Right In Front Of The South Entrance Of U Of T! Downstairs Ttc, Starbucks & So Much More! Free Wifi! Fresh painting! Student Welcome! (id:64876)
Toronto, Ontario
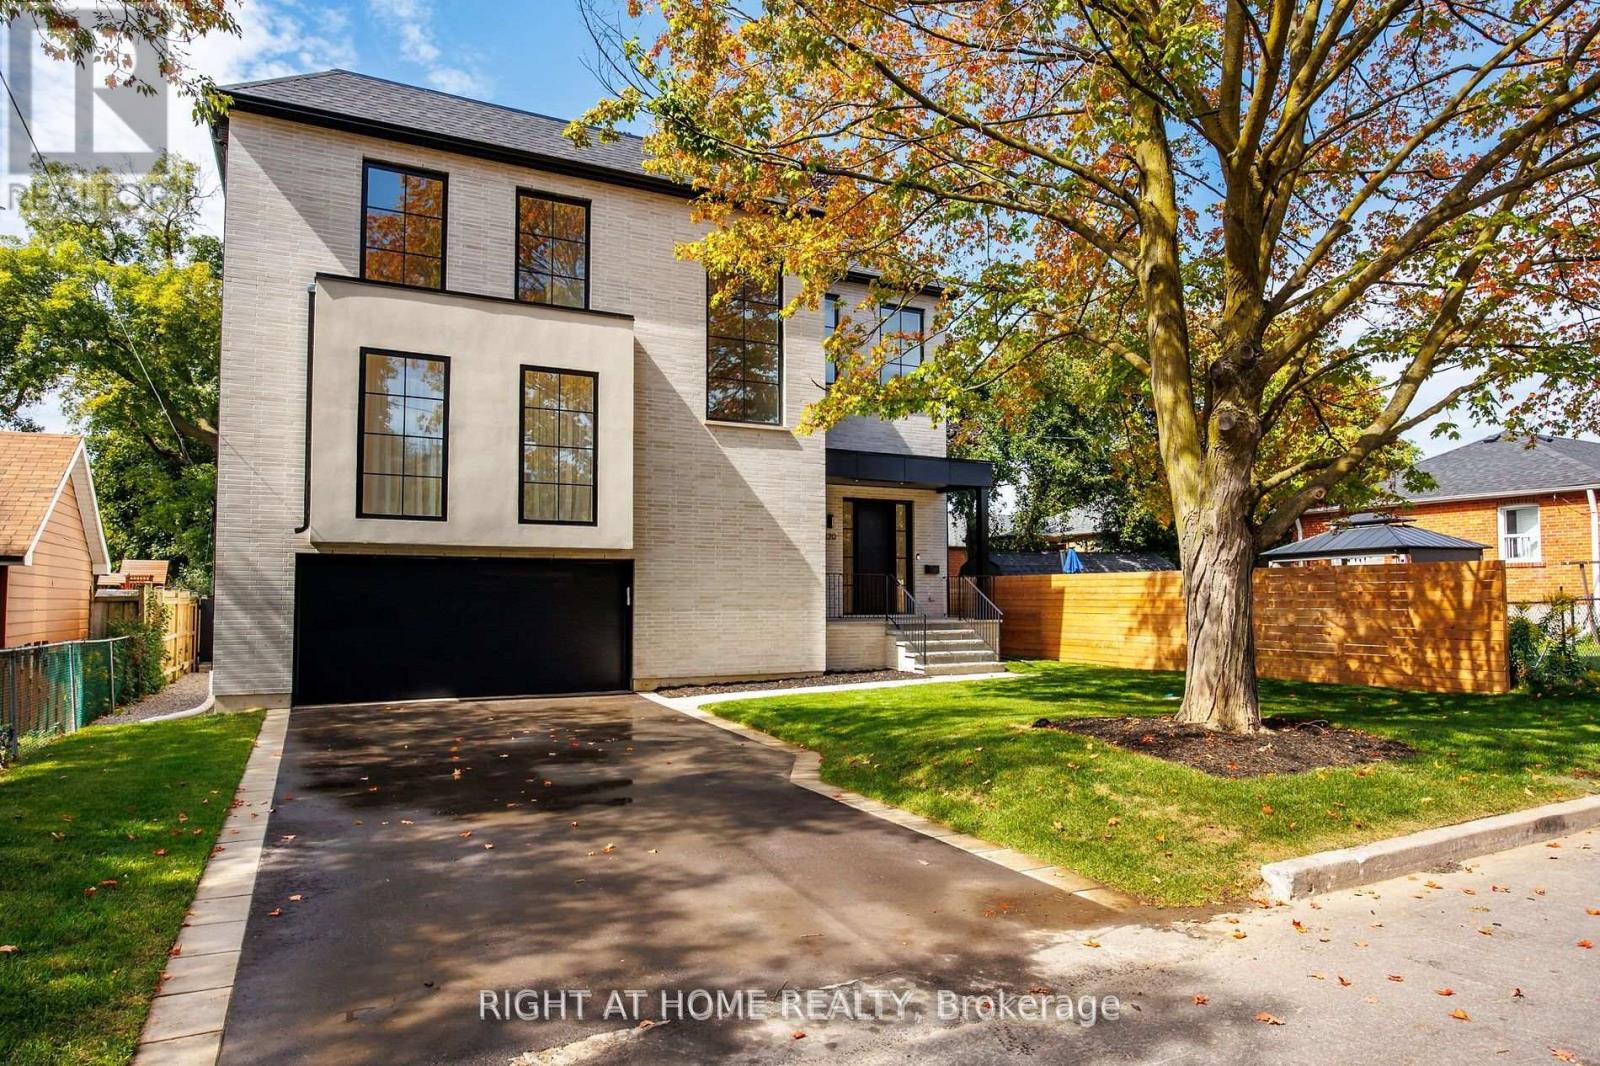
This expertly designed, fully turn-key custom home offers four spacious bedrooms and luxury finishes throughout. Located on an ultra-quiet, family-friendly street, the home features 10-ft main floor ceilings, and a walk-out basement with separate side entrance ideal for future rental or in-law suite.The chef's kitchen includes a 42" KitchenAid fridge, Fisher & Paykel induction cooktop, custom stone backsplash, custom designed rounded hood, and generous storage. The open-concept living and dining space is perfect for entertaining, featuring a custom arched bar with stone countertops.A custom home office with floor-to-ceiling library millwork sits just off the foyer, enclosed by reeded glass pocket doors and overlooking the serene, landscaped backyard. Upstairs, the oversized primary suite offers a fully customized walk-in closet and a spa-like ensuite with marble accents, soaker tub, heated floors, double vanity, and a glass shower with floating bench.Outside, enjoy a private backyard retreat complete with a beautifully designed saltwater pool, extensive landscaping, and a mature Norway Maple tree for natural shade. The large front yard provides a rare opportunity for additional recreational space or a future sport court.This home also includes over $10,000 in custom window coverings, an electric vehicle charger, heated floors in both the front foyer and the primary ensuite, a double car garage, and an oversized driveway with multiple car parking. Set back generously with a large sugar maple in the front yard and full separation between the basement and main living areas, this home is designed for both comfort and versatile living. (id:64876)
Toronto, Ontario
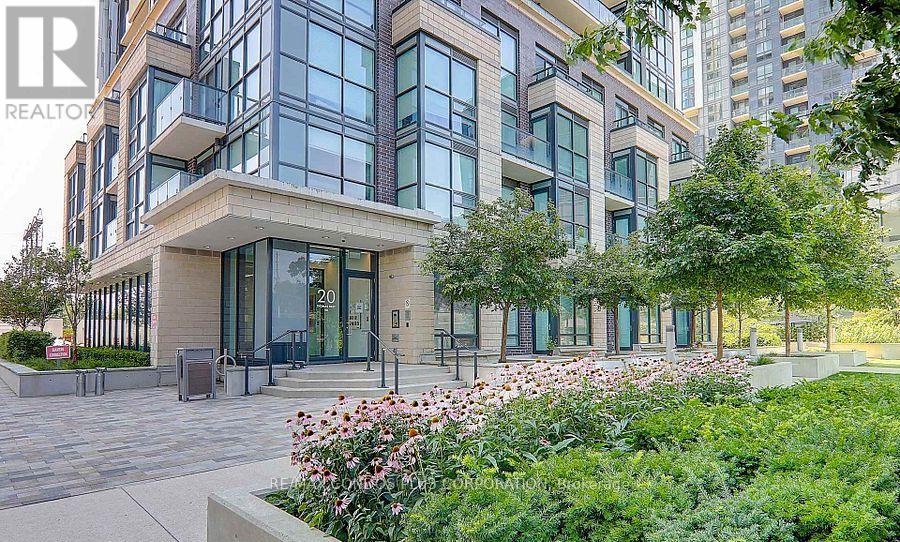
Beautiful 2 bedroom 2 bathroom suite in central Etobicoke*Bright corner open concept suite with wrap around windows*Stainless steel appliances*Primary bedroom features a 3 piece ensuite bathroom and large closet. Building offers many amenities including; gym, theatre (main floor), party room 29th floor), media room, EV charging stations, guest suites, BBQ area, concierge and pet washing station. Walking Distance To Kipling Subway/Go. Easy Access To Downtown Toronto, Hwy 427 & Gardiner.Mins To Pearson Airport & Sherway Gardens. Floor Plan and sample utility bill attached. Present Owner pays approx. $100 per month for all utilities.Measuremt of 4.62x5.13 is the total of living/dining and kitchen, PARKING AND LOCKER INCLUDED. (id:64876)
Toronto, Ontario
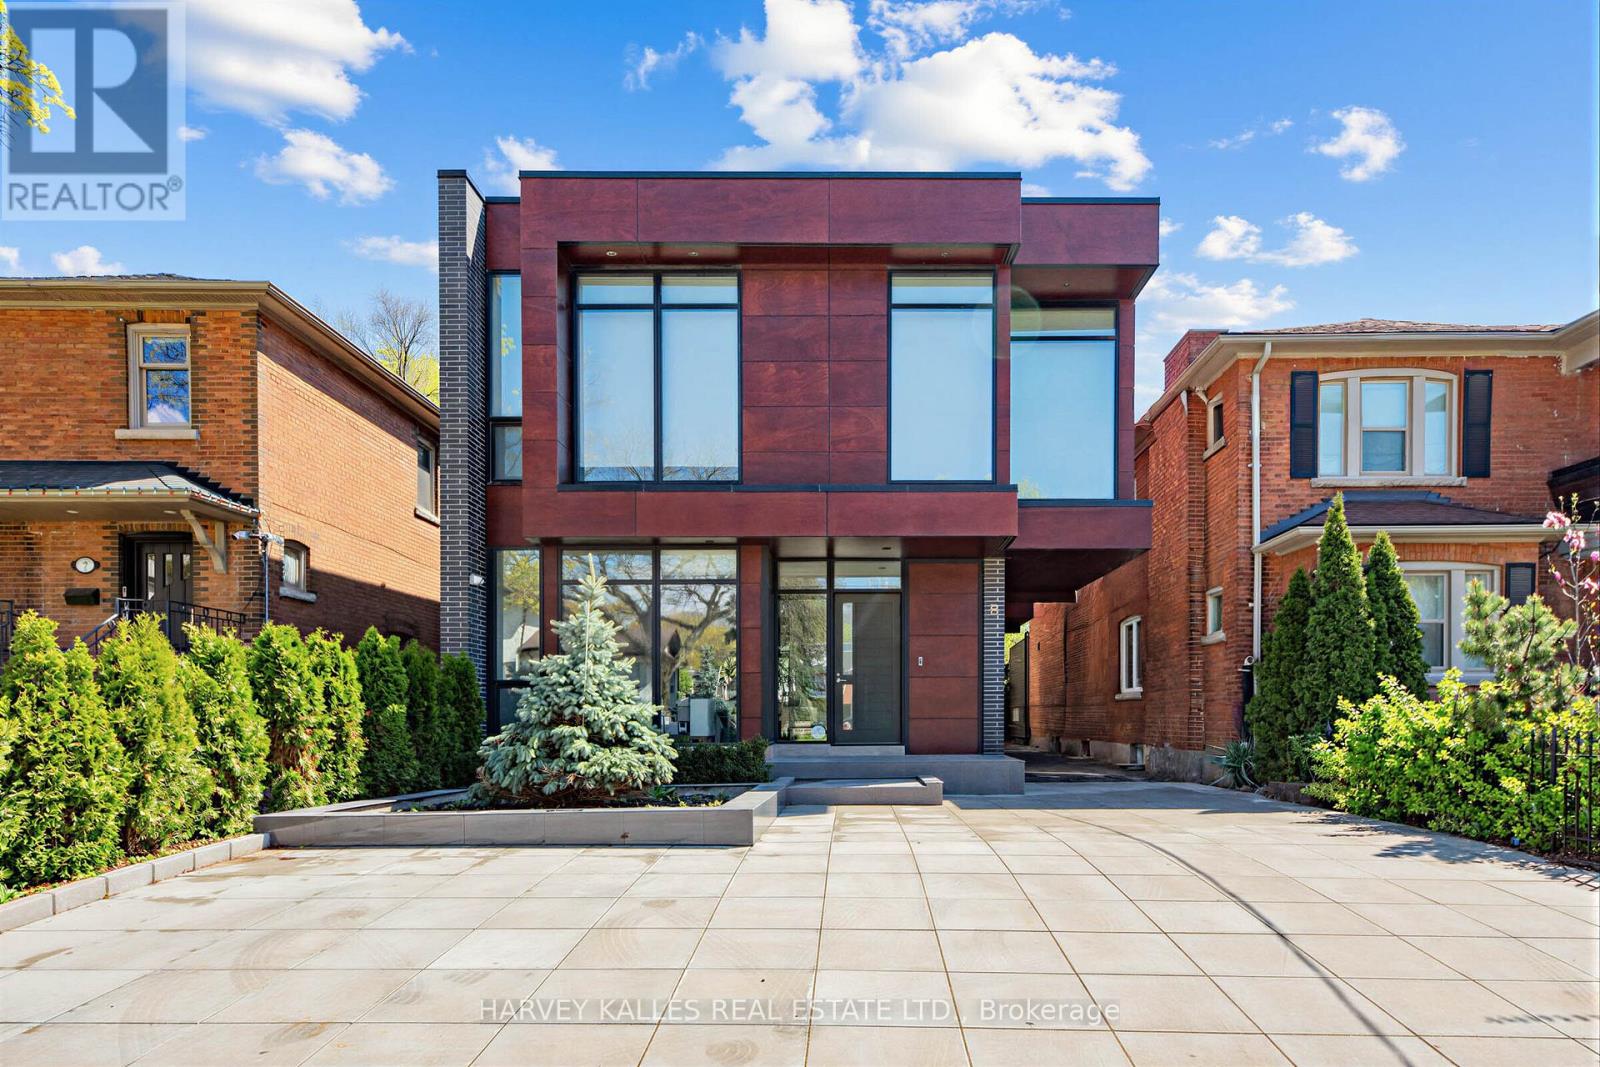
Welcome To The Most Spectacular Residence In North Forest Hill. An Architectural Masterpiece Designed By Richard Wengle, 5 Braemar Delivers More Than 4,000 Sq. Ft. Of Modern, Minimalist Luxury. A Rare Design Statement, This Custom-Built Home Unfolds Along A Floating Glass Hallway And Dramatic Sunken Family Room, All Wrapped In Floor-To-Ceiling Glass. The Striking Chef's Kitchen Is Fully Panelled With State-Of-The-Art Thermador Appliances, Built-In Wine Fridge, And An Airy Breakfast Area Overlooking The Backyard. Open-Concept Living And Dining Spaces Feature Soaring Ceilings, Gallery-Like Walls And A Glass Display That Anchors Both Rooms. The Primary Retreat Is A World Of Its Own-Wrapped In Glass With A Private Terrace, Overhead Automated TV, Sleek Custom Built-Ins, And a Large Dressing Room. Its Marble-Clad Ensuite Is Pure Indulgence, With Heated Flooring, A Double Vanity, Smart Toilet, Freestanding Tub And Walk-In Steam Shower. Three Additional Bedrooms With Custom Closet Organizers And Floor-To-Ceiling Windows. Lower Level With Large Recreational Room, Home Theatre, And Cold Storage. Heated Bathroom Flooring And Smart Toilets Throughout. Newly redesigned landscaping of entire property. Oversized Garage fits 2 SUVs and more. Partially covered private drive with Parking For 6 Cars. Steps to shoppes, new Eglinton LRT, parks, Beltline Trail, UCC, BSS, and several other top schools. Rare opportunity to purchase a brand new total indoor/outdoor renovation that has not yet been lived in. With All The Finishing Touches One Could Dream Of, This Home Is As Functional As It Is Breathtaking. A True One-Of-A-Kind Modern Showpiece! (id:64876)
Vaughan, Ontario
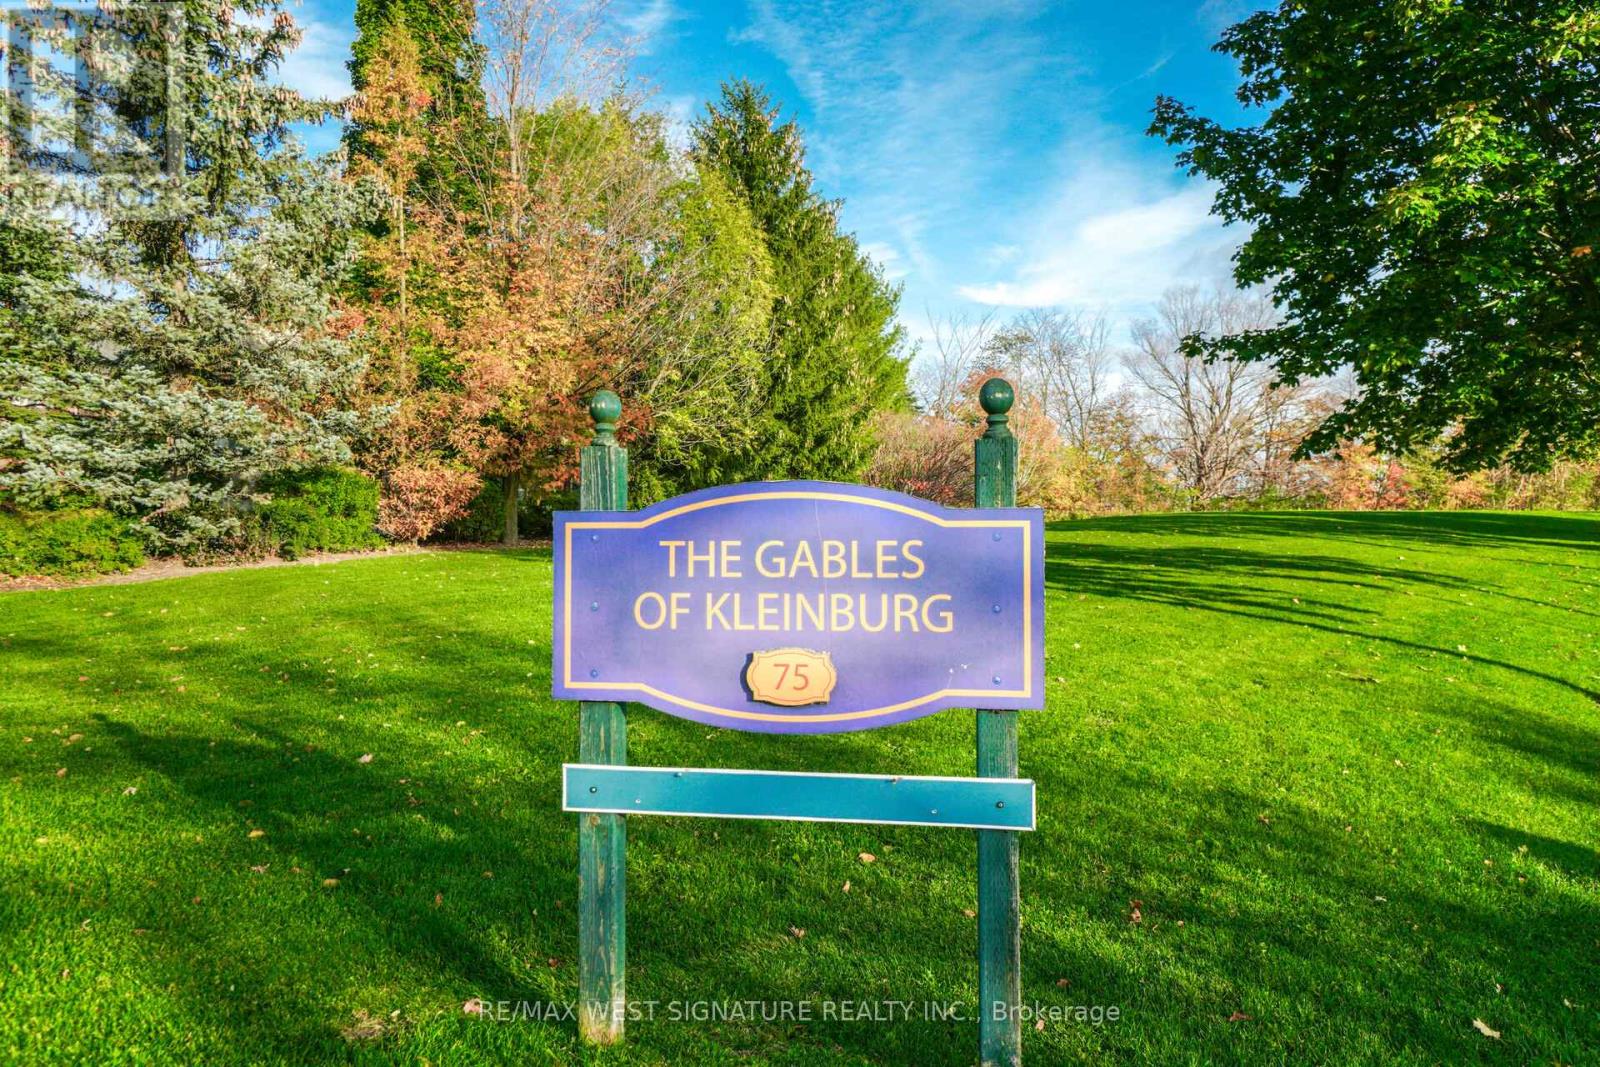
Outstanding adult lifestyle living in Kleinburg! Approx 1160 sq ft. Unit with 2 Bedrooms, 2 baths, Underground parking and locker! Beautiful unit with bright EAST exposure! Large spacious rooms, freshly painted, New floors and trim, ample closets, 9 ft ceilings and open concept floor plan. Boutique building with oly 35 suites on 2 floors and on a private 4 acre setting only a 2 min walk to downtown Kleinburg's main core! This one is special just move in + enjoy! Taxes included in MTC Fees! This is a life lease buidling 65 yrs min. to reside. (id:64876)
Toronto, Ontario
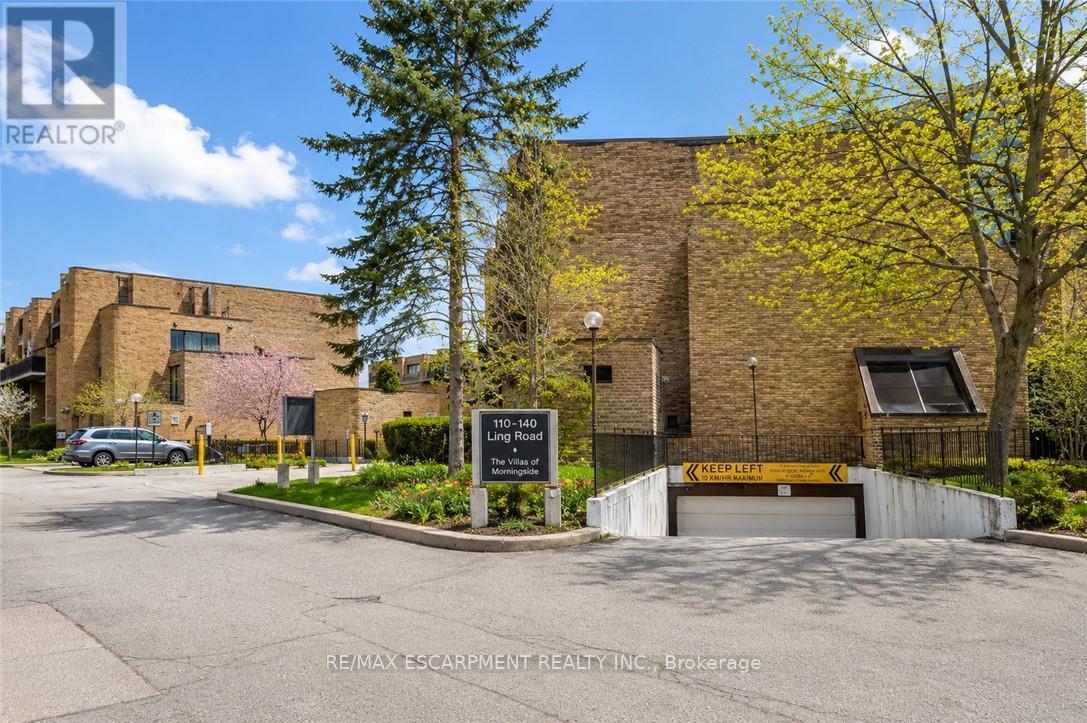
Welcome to this beautifully upgraded 3-bedroom, 2-storey townhouse in a prime, convenient location. This bright and inviting home features an open-concept living and dining area, a custom upgraded kitchen, in-unit laundry, generous storage space, and a private yard with patio for outdoor enjoyment. The updated washroom and practical layout make the home move-in ready, with potential for a main-floor bathroom. Walking distance to shopping, schools, transit, parks, places of worship, dining, a community centre, and close to U of T. Ideal for first-time buyers or investors. A must-see opportunity in an unbeatable location. (id:64876)
Toronto, Ontario
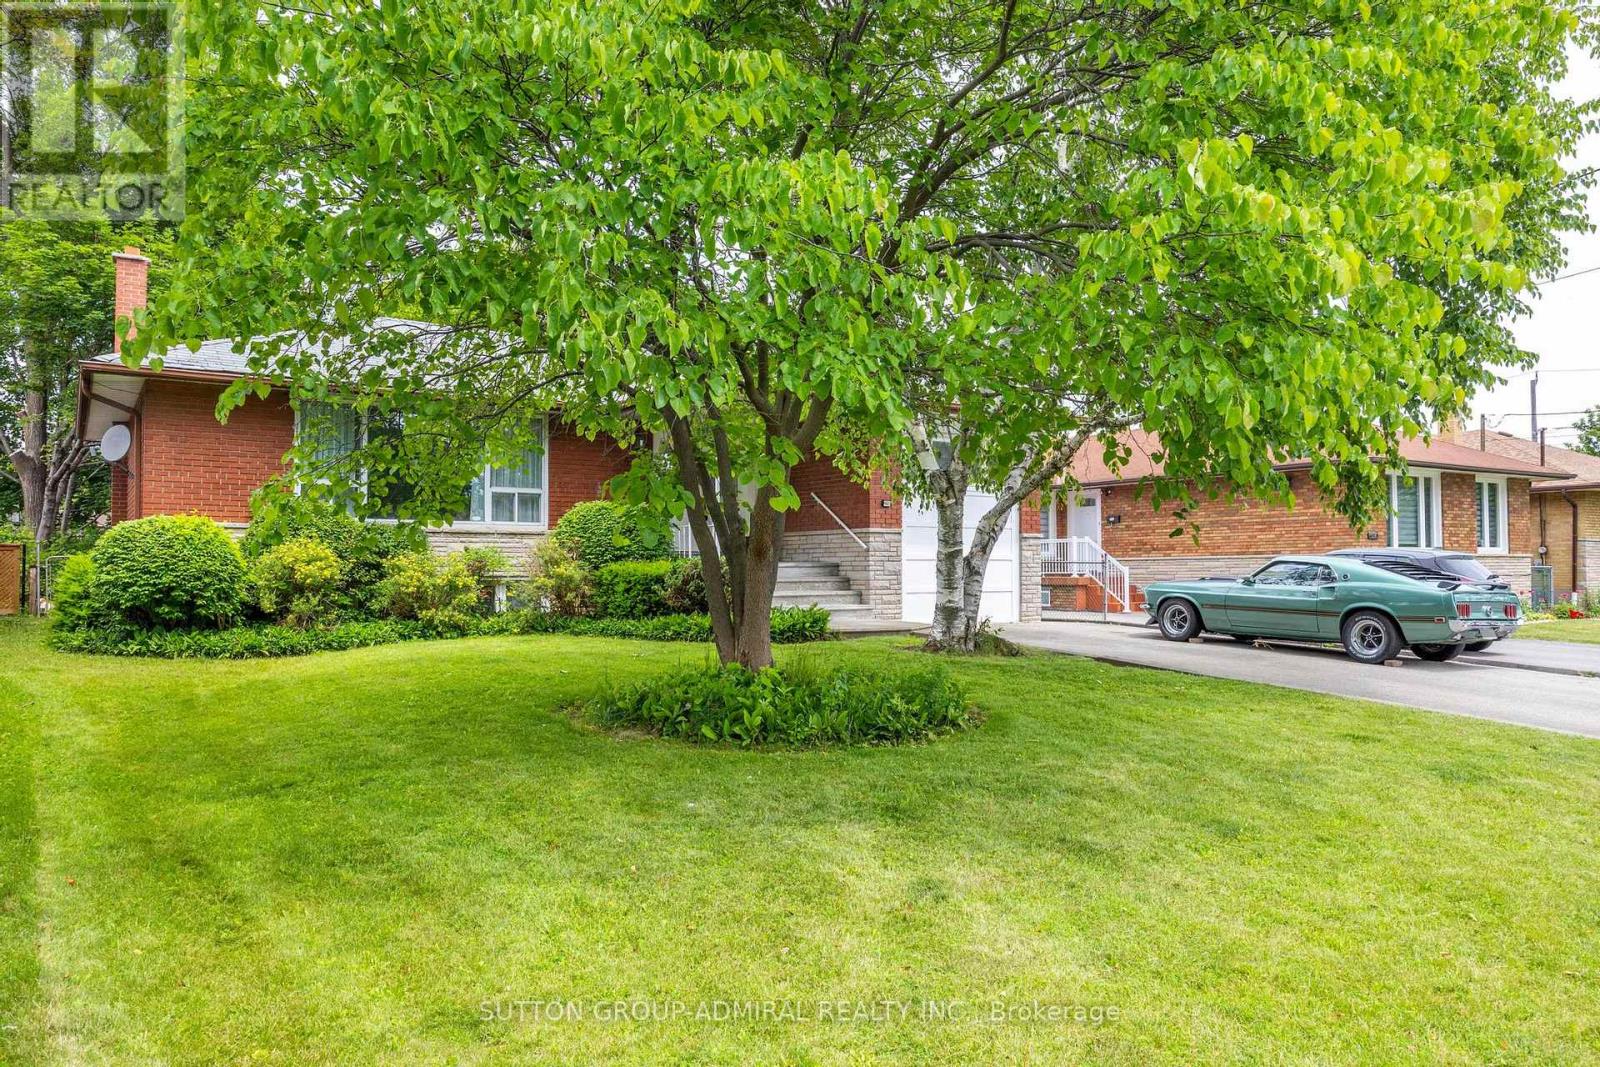
Welcome to 138 Kennard Avenue, a charming detached bungalow situated on a premium 52' x 114' lot in the highly sought-after Bathurst Manor neighbourhood. This well-maintained, carpet-free home offers a functional layout and comfortable living space for families, downsizers, and investors alike. The bright family room features hardwood flooring and a skylight, filling the space with natural light. The eat-in kitchen is appointed with granite countertops and provides ample space for everyday dining. The spacious primary bedroom includes a walk-in closet and a private ensuite bathroom. Freshly painted throughout, the home is move-in ready. The finished basement offers additional living space and features a separate entrance, creating excellent potential for extended family living. Brand-new vinyl plank flooring has just been installed in the basement for a fresh, modern feel. Enjoy seamless indoor-outdoor living with a walkout from the dining room to a private deck surrounded by mature greenery, providing both shade and privacy. The large driveway accommodates multiple vehicles with ease. Additional features include gas forced-air heating, central air conditioning, and a desirable location close to parks, schools, transit, shopping, community amenities, and major highways. A wonderful opportunity to own a detached bungalow on a generous lot in one of Toronto's most established and family-friendly neighbourhoods. (id:64876)
Toronto, Ontario
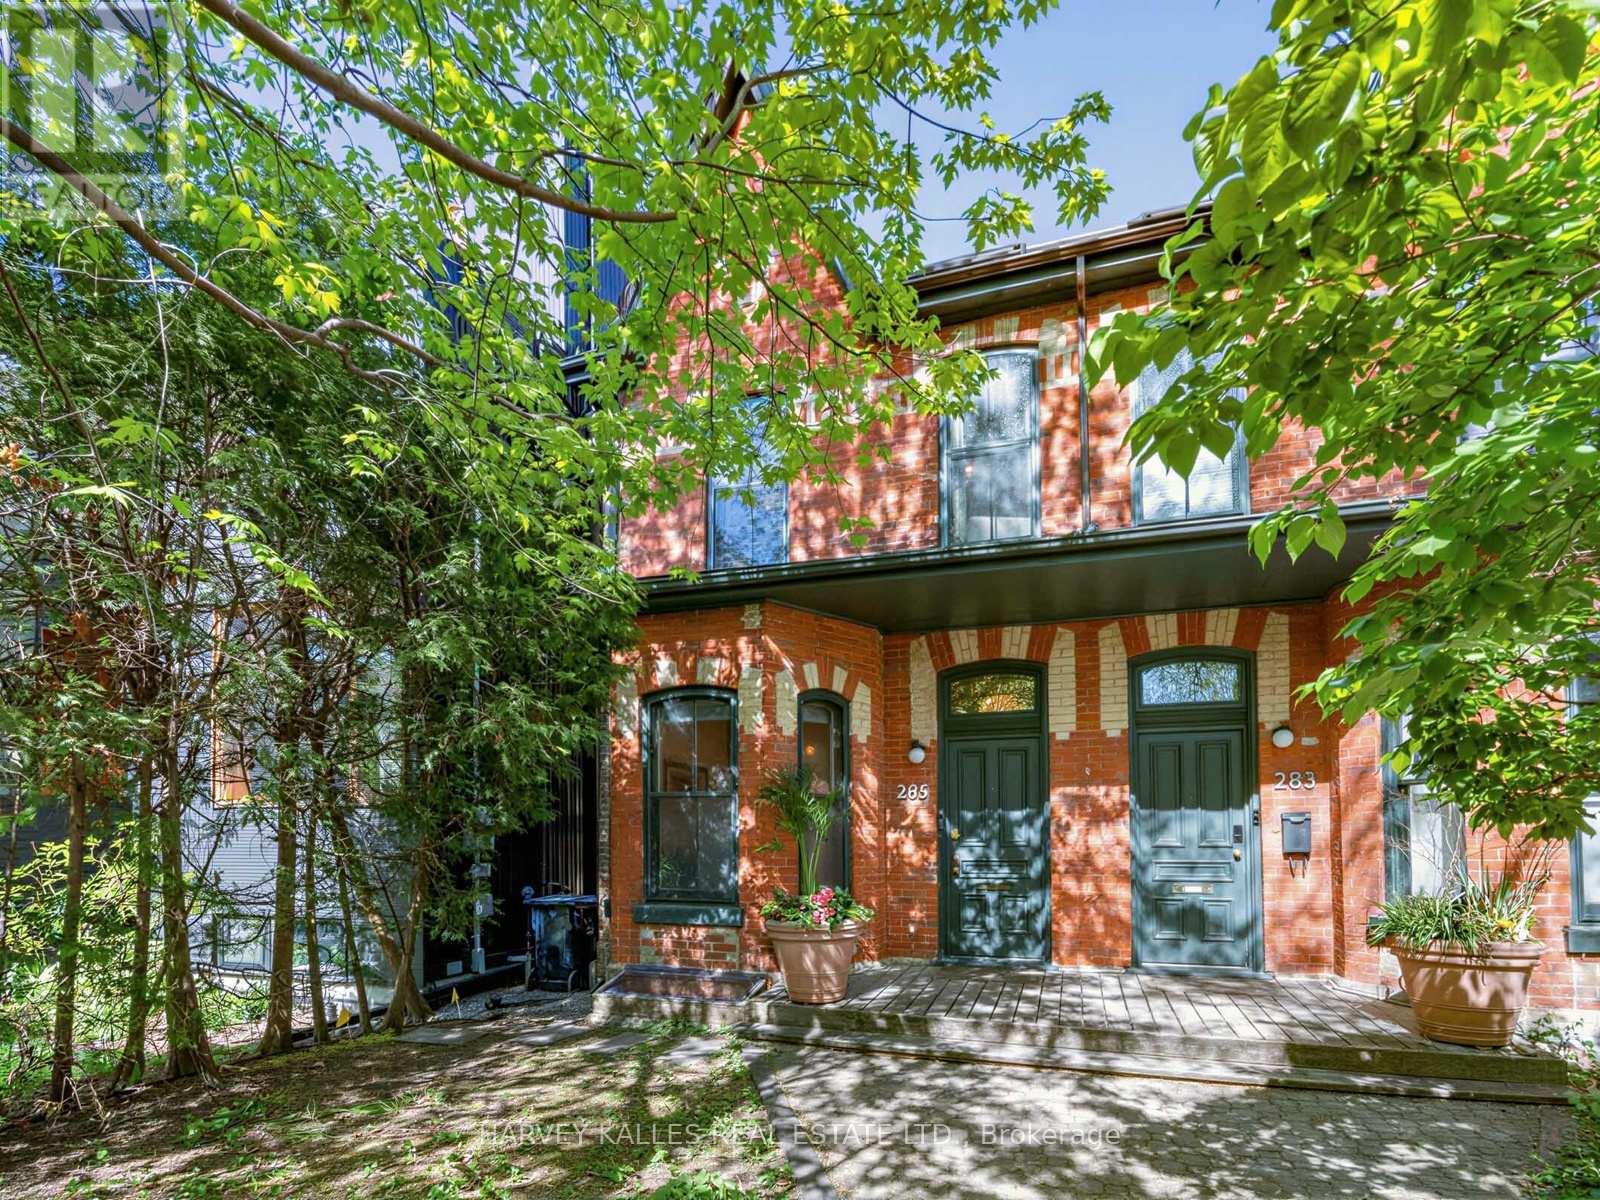
Iconic Annex address meets inspired design in this exceptional 2-storey semi-detached on one of Toronto's most beloved streets. Soaring through three beautifully appointed levels, this 3 bedroom, 2 bathroom home masterfully blends Victorian character with thoughtful modern upgrades.A charming courtyard entrance welcomes you home - a rare and private approach that sets the tone before you even step inside.The grand main floor impresses immediately. A sprawling open-concept living/ dining room features a statement fireplace and bay window, flowing seamlessly into a chef's kitchen anchored by a professional Wolf range and stainless steel appliances. A sun-drenched family room with floor-to-ceiling windows overlooks the garden, while the sliding doors step right onto your deck and an idyllic backyard oasis - lush, private, and made for entertaining. Upstairs, the primary suite offers a generous layout, large closet, and a spa-worthy 5-piece ensuite. A dedicated walk-in dressing room and second bedroom complete the floor. The third level delivers a dramatic bedroom retreat beneath a vaulted ceiling and skylight. The partially finished basement adds valuable flex space, and with laneway housing potential (information attached), the upside here is exceptional. Steps to Bloor Street's finest dining, boutiques, U of T, and transit. Within reach of some of Toronto's most sought after schools. Two-car laneway garage. Homes of this calibre simply don't come along often. (id:64876)