
Toronto, Ontario
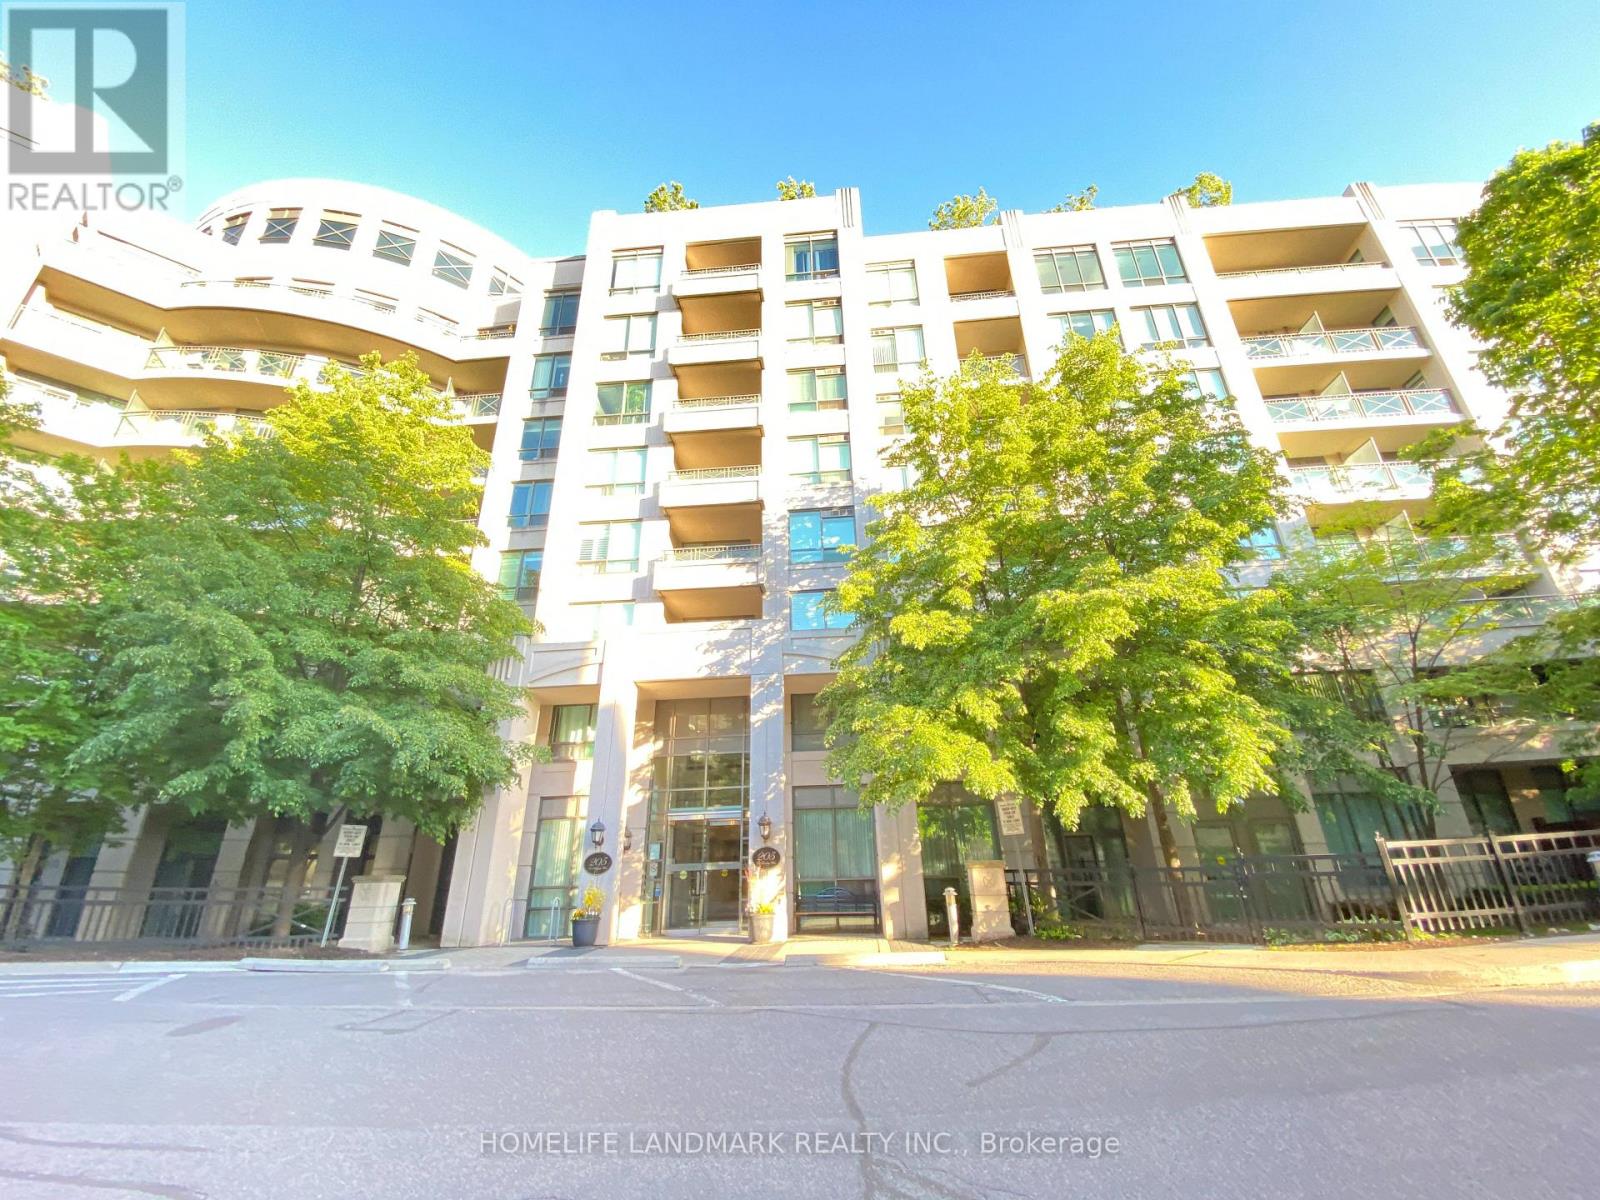
Prime Location, Steps To Shops At Don Mills, Supper Maintained Building! Fabulous Floor Plan! Split Good Size Two Bedrooms, Two Bath Rms. Open Balcony. Wonderful Amenities: Indoor Pool, Sauna, Hot tub, Spectacular Roof Top Garden, Gym, Party Room. 24 Hrs Concierge. Close To Library, Steps To TTC, One Bus To Subway. Good Public Schools, Private Schools, Well Maintained Unit. Just Move In And Enjoy. (id:64876)
Toronto, Ontario
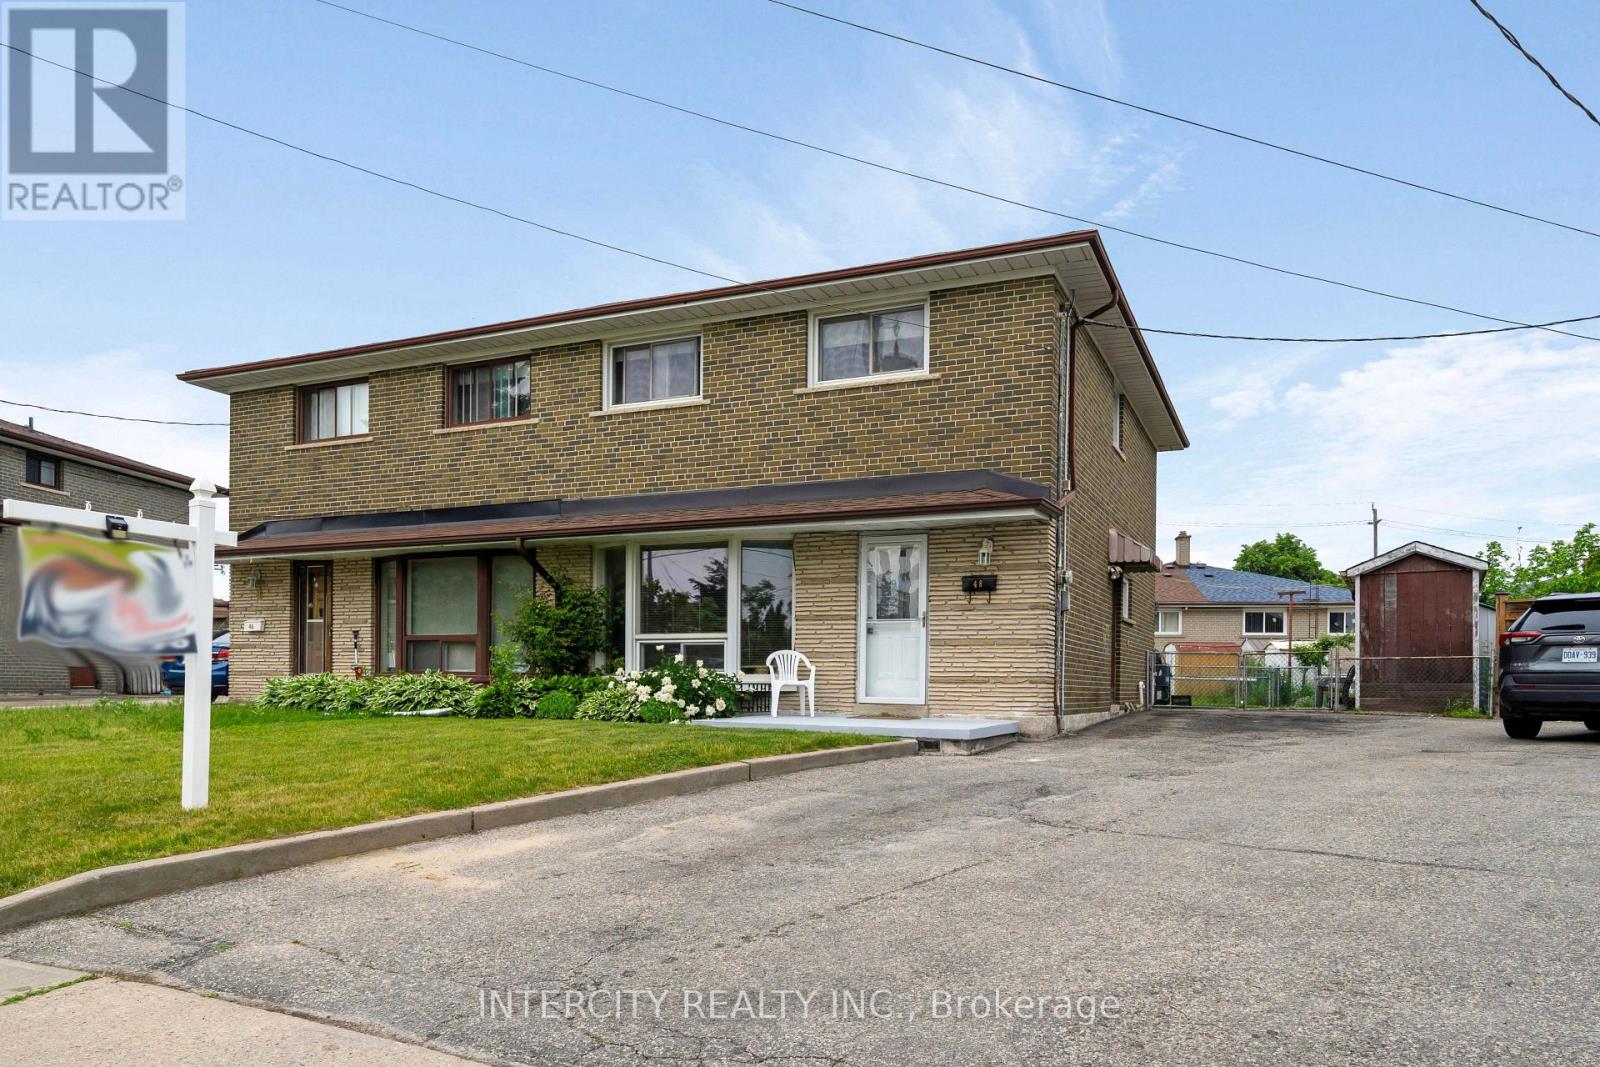
Welcome to 48 Goldsboro Rd and a rare opportunity to own one of the largest pie-shaped lots on this quiet, family-friendly crescent in the Humber Summit neighbourhood. Lovingly maintained by the current owner for 50 years, this solid four bedroom 2 storey home sits on an expansive, pool-sized property offering exceptional outdoor living space, mature trees and endless possibilities for families, gardeners or entertainers. Perfect for those looking to grow their family! Features Oak Hardwood flooring bedrooms, carpet-free main floor, ceramic flooring in the basement recreation room. Kitchen overlooks huge backyard easily accessible through sliding doors in the large breakfast area. Enclosed patio with skylight makes for all weather family gatherings. Basement features a finished Rec Room, with a 3 piece bathroom suitable for overnight guests or teens retreat. Minutes away from Rowntree Mills Park, Islington Avenue, public transit and amenities. Driveway big enough to accommodate 3 cars! Book your private viewing today and plan your family gatherings tomorrow! (id:64876)
Toronto, Ontario
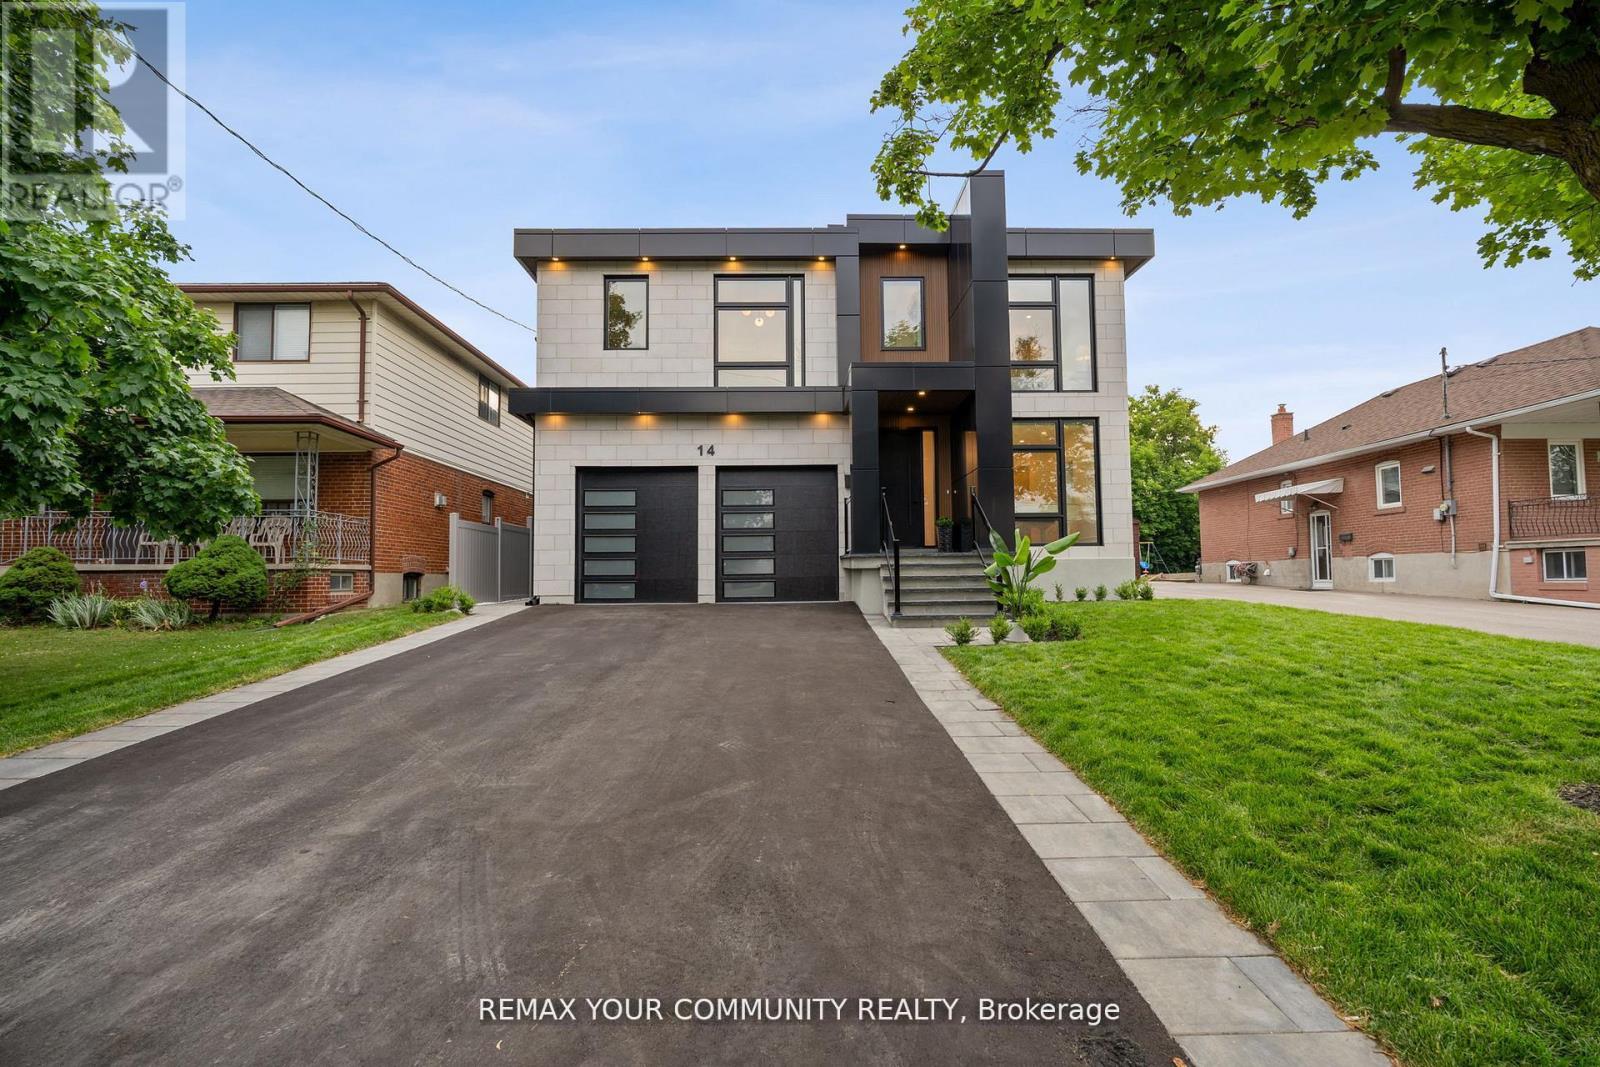
Step into a realm of unparalleled luxury at 14 Ranwood Drive, an architectural masterpiece that redefines modern living in the west part of Toronto. This distinctive residence with a living space of over 4800 square feet, harmoniously blends sophistication, comfort, and functionality, offering a lifestyle that is both grand and inviting. As you enter, be captivated by the soaring 9 ft ceilings that create an airy atmosphere, adorned with exquisite hardwood flooring that flows seamlessly throughout. Oversized solid-core wood doors and contemporary baseboards add an elegant touch, while energy-efficient LED lighting and stylish pot lights illuminate every corner of this beautifully designed home. The highlight is a custom gourmet kitchen, featuring state-of-the-art smart appliances, sleek quartz countertops, and a concealed walk-in butler's pantry, perfect for both daily meals and lavish entertaining. The open-concept layout is anchored by a stunning floating staircase, leading you to a serene main-floor office-an invaluable space for productivity. Ascend to find five generously proportioned bedrooms, each designed with convenience in mind, with bath ensuites, ensuring both comfort and privacy for family living. The fully finished in-law suite, complete with its own kitchen and separate entrance, opens the door to endless possibilities-ideal for extended family stays or potential rental income. Outside, indulge in the meticulously landscaped lot featuring a sophisticated irrigation system and beautiful interlocked pathways, enhancing your outdoor oasis. This extraordinary home offers a unique lifestyle where elegance meets practicality. Embrace a living experience that must be seen to be fully appreciated-a truly rare offering in today's competitive market. Minutes from Humber River Hospital, Highways 400 and 401. (id:64876)

Toronto, Ontario
Welcome to 806 Gladstone Avenue - a stunning, fully renovated legal duplex delivering exceptional cash flow potential, modern luxury, and lasting value in one of Toronto's most sought-after neighbourhoods. Completely reimagined in 2025, this semi-detached showpiece blends sophisticated design with smart functionality, making it the perfect opportunity for investors, savvy end-users, or multi-generational families seeking flexibility and income potential. Thoughtfully configured as two fully self-contained units, this turnkey property offers the rare ability to live in one suite while generating rental income from the other - or maximize returns with dual-income potential. The main and upper levels showcase a designer kitchen featuring quartz countertops, premium stainless steel appliances, custom cabinetry, and contemporary finishes throughout. Three spacious, sun-filled bedrooms and abundant storage complete the upper residence, creating an ideal space for modern family living. The beautifully finished lower-level suite features its own private kitchen, full bathroom, and separate walk-up entrance, offering the perfect setup for a high-demand rental unit, in-law suite, or additional passive income stream .No detail was overlooked in this top-to-bottom transformation. Major upgrades include a new roof, striking stucco exterior, sleek modern canopy, and brand-new hot water tank. All key mechanical systems - including HVAC, plumbing, and electrical - have been fully updated, providing true turnkey ownership and peace of mind for years to come. Offering approximately 2,700 sq. ft. of finished living space, this rare laneway garage home is a standout opportunity in a vibrant, high-demand Toronto community. Ideally located just steps from parks, schools, transit, and local amenities, 806 Gladstone Avenue is a premium income-generating property that seamlessly combines lifestyle, versatility, and long-term investment potential. (id:64876)
Toronto, Ontario
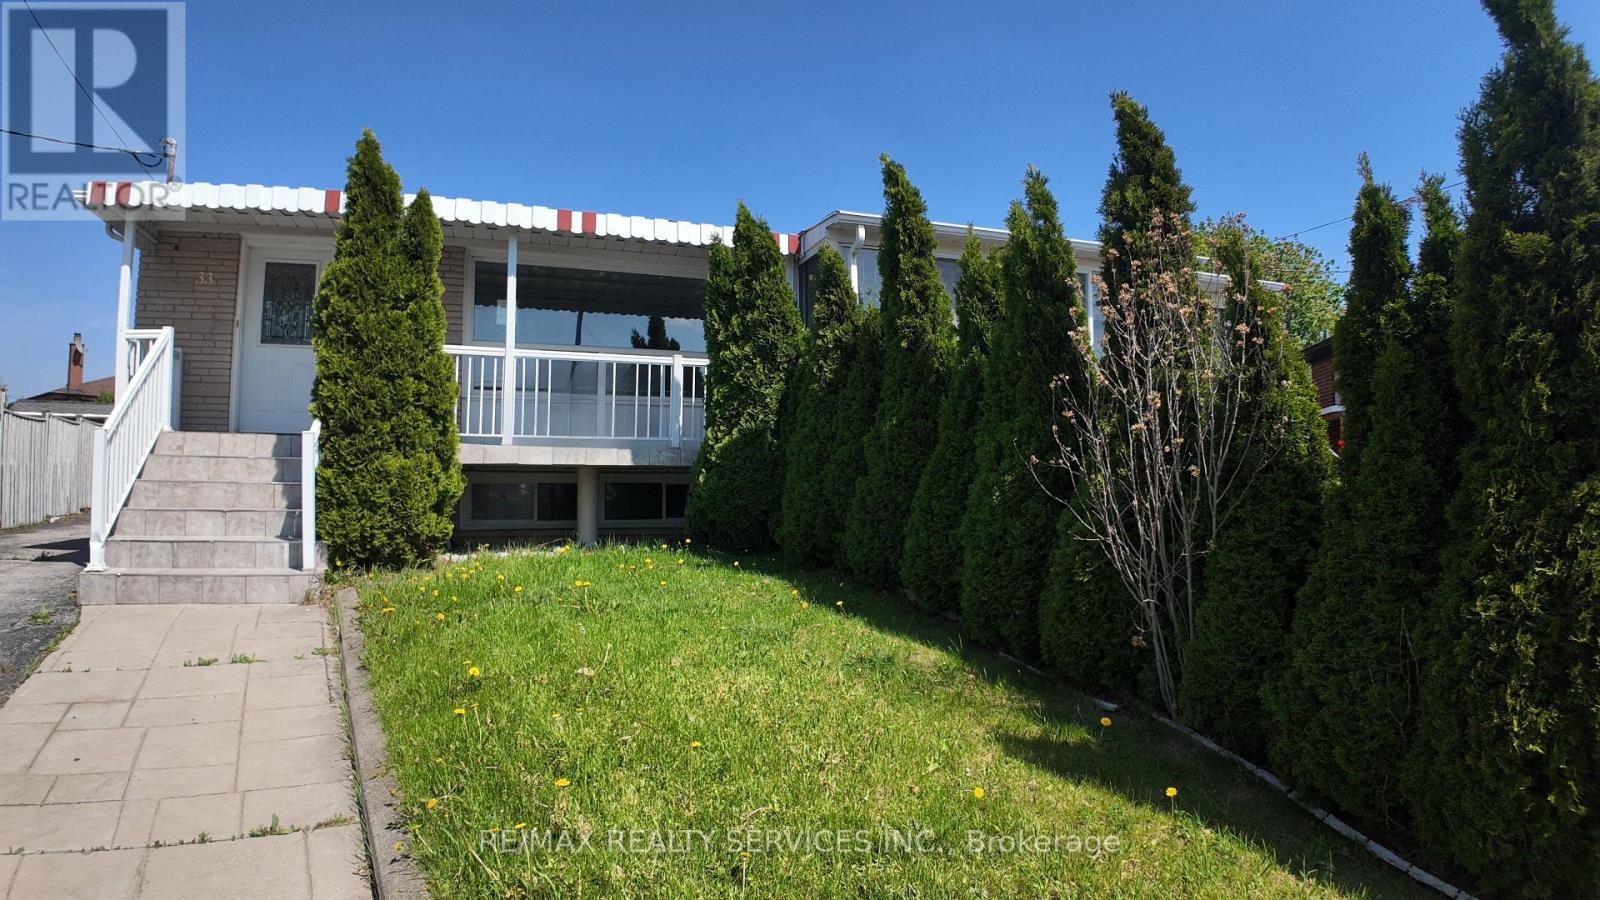
Semi Detached house in an excellent location. Perfect for first time buyers, investors. One of the largest Semi on the street with 1520 sq ft. Separate Entrance to the basement. Located near plaza, York university, transit and schools. Lot of Potential. Sold "As is" with no representation or warranties. Use attached form 100, Schedule B & Schedule C (id:64876)

Toronto, Ontario
A two storey home in the heart of Toronto's Brookhaven-Amesbury community great for young professionals first-time buyers and investors. Upon entry to the first level main floor you are greeted by a highly versatile open-concept living, dining and kitchen area thoughtfully designed to accommodate multiple lifestyles, freshly painted, new laminate floors. Ascending to the second level, the layout continues to impress with three bedrooms crafted for comfort and style, with large windows, laminate floors throughout all the rooms. The lower level is an income-generating opportunity with a private separate entrance and above grade windows allowing the natural sunlight to fill the rooms, also featuring a generous sized long lot , single detached garage with 5 parking spaces, enjoy unmatched convenience with a short drive to downtown and quick access to 400 series hwy, transit schools, parks, shopping ,dining and everyday amenities. (id:64876)

Toronto, Ontario
Rare Investment Opportunity In The Heart of Roncesvalles! This meticulously maintained 4-unit semi-detached residence at 17 Howard Park Ave offers an incredible mix of character and modern updates. Featuring four 1 bedroom suites, each boasting high ceilings, ample natural light, and premium finishes. Uniquely equipped with a private 1-car garage plus additional exterior driveway parking (2 Spaces Total) - a rare find in Roncy! Steps to High Park, the TTC, and vibrant shops off Roncy. High Efficiency Furnace and upgraded 3 & 4-piece bathrooms throughout. Unbeatable location with high rental demand and premium walk score. Don't miss this chance to own a cornerstone property in one of Torontos's most coveted pockets. EXTRAS: 4 Fridges, 4 Stoves, 2 Dishwashers, 1 Washer & Dryer. All Existing Electrical Light Fixtures and Window Coverings. (id:64876)

Toronto, Ontario
A meticulously designed, custom-built executive home offering expansive living space, upscale finishes, and outstanding functionality in the highly sought-after Etobicoke Centre neighborhood. This impressive residence blends striking architectural design with refined elegance and everyday comfort. From its beautiful brick and stone exterior to its thoughtfully curated interiors, every detail showcases superior craftsmanship and attention to detail. The main floor features a bright, open-concept layout, highlighted by a stylish fireplace with custom built-ins that seamlessly connects the living and dining areas-creating a warm and inviting focal point. Rich hardwood flooring and soaring 9-foot ceilings add to the home's sense of space and sophistication. The chef-inspired kitchen perfectly balances style and practicality, complete with granite countertops, built-in stainless steel appliances, and abundant custom cabinetry. With five generously sized bedrooms-each with its own private ensuite and a total of six bathrooms, this home is designed to provide both comfort and privacy for the entire family. The second level offers four spacious bedrooms with ample storage and flexibility for a growing family. The primary suite serves as a luxurious retreat, thoughtfully designed for relaxation. A conveniently located second-floor laundry room adds everyday ease and functionality. The fully finished lower level extends the living space with 8-foot ceilings, a walk-out Bsmt, R/I Kitchen, one Br a full 3-piece bathroom, and endless possibilities for entertaining, recreation, or accommodating extended family. Step outside to a private, beautifully landscaped backyard, perfect for relaxing & hosting guests. The serene garden setting and patio create a peaceful, low-maintenance outdoor oasis. Ideally located just steps from top-rated schools, parks, a swimming pool, skating rink, public transit, shopping, and restaurants, this home offers an exceptional lifestyle. (id:64876)
Toronto, Ontario
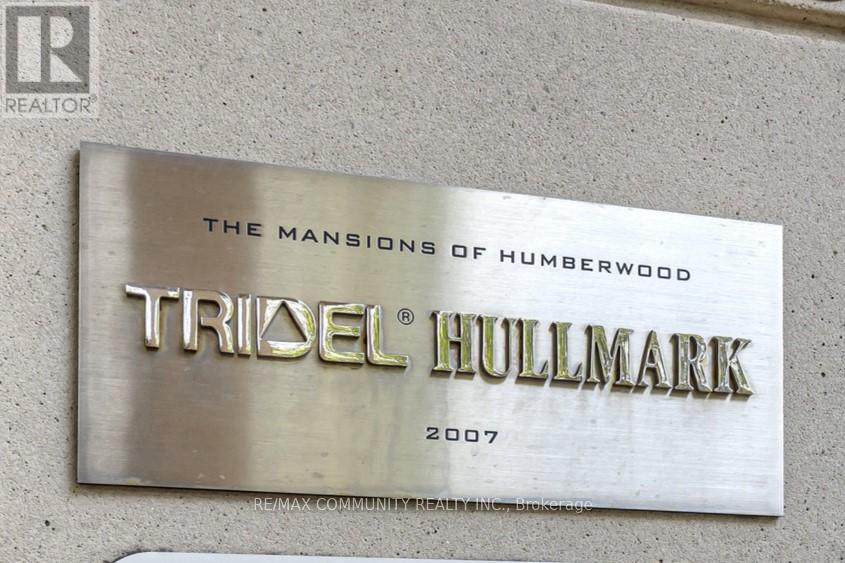
Welcome to the Mansions of Humberwood, A prestigious Tridel-built luxury residence, nestled within a quiet, premium pocket of residences that's complemented by 24-hour concierge services. This one and half bedroom front facing unit features breath taking view of city and ravine. Enjoy top-tier amenities Including a free unlimited car wash in underground bay, ample visitor parking, guest suites, two party rooms, terrace, billlards, tennis court, indoor pool with hot tub, sauna, gym, BBQs, and 24-hour concierge. Conveniently located steps to TTC and school bus, and minutes to HWYS 27/407/409/401, Etobicoke General Hospital, Woodbine Mall,Woodbine Casino, and Pearson Airport. Water, beat, and A/C Are INCLUDED in Maintenance Fee. (id:64876)
Vaughan, Ontario
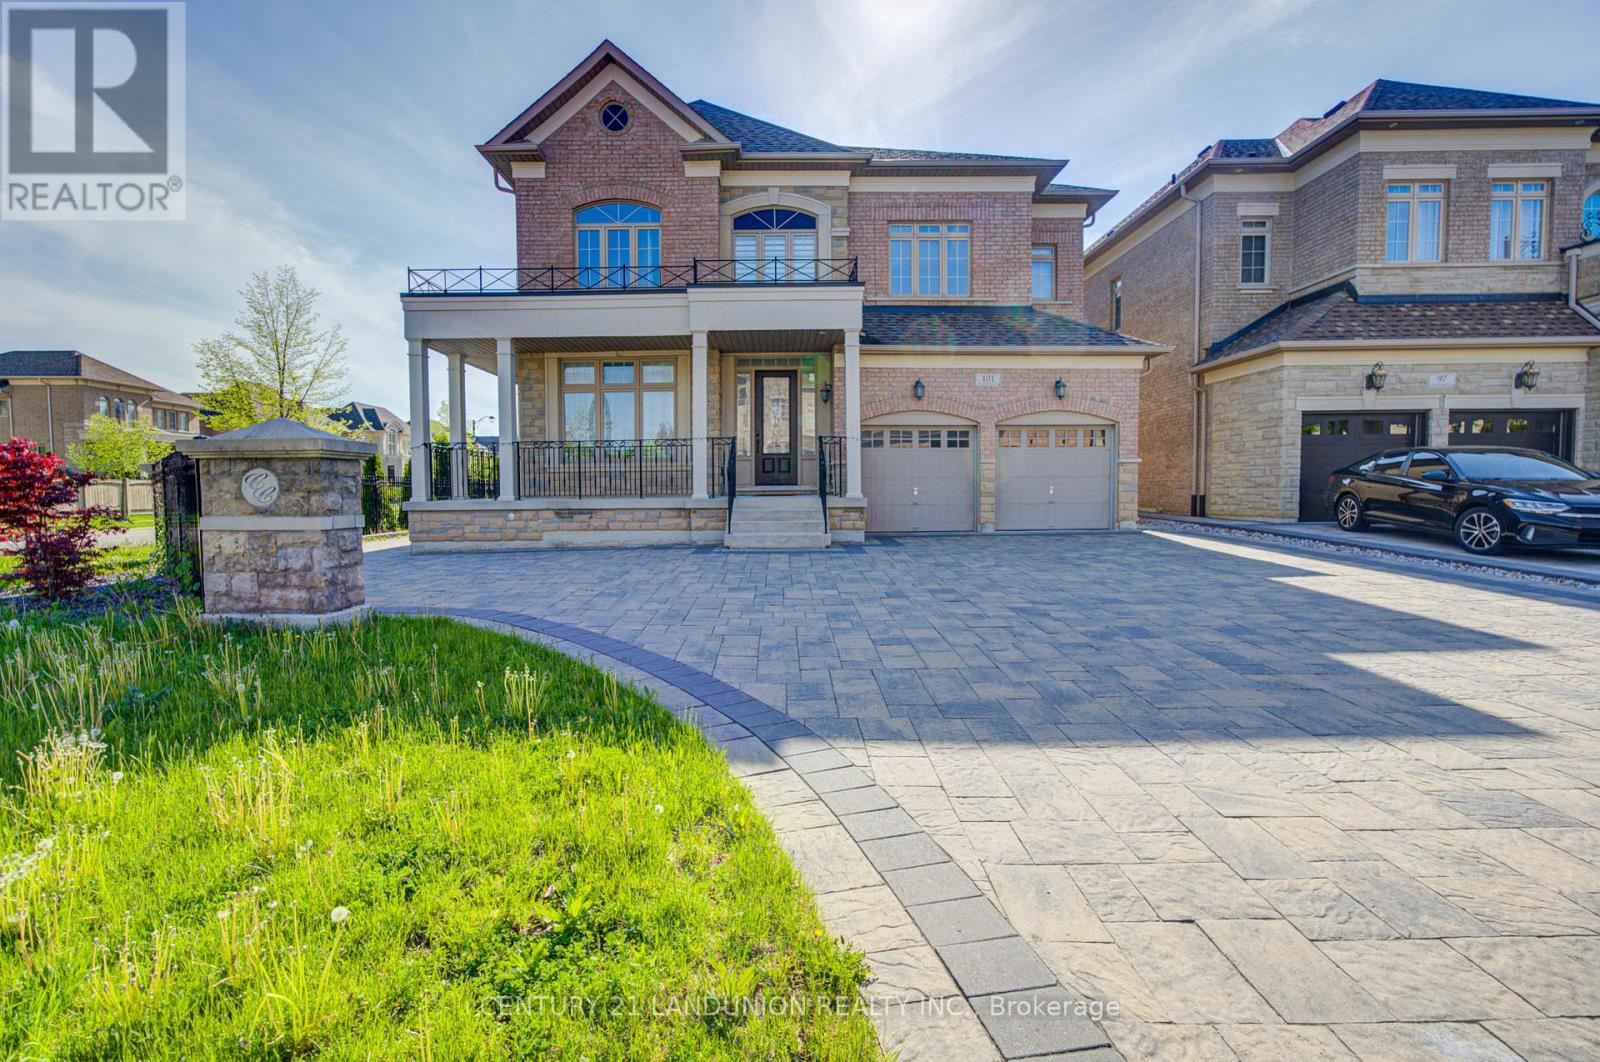
Magnificent Sun-Filled Executive Home Situated On A Premium Corner Lot In One Of Vaughan's Most Prestigious High-End Communities. Offering Approx. 3727 Sq.Ft. Of Luxurious Living Space Designed For Modern Family Living. Impressive 10' Ceiling On Main & 9' Ceiling On 2nd Floor Create A Bright And Airy Atmosphere Throughout. Featuring Hi-End Engineered Hardwood Floor Throughout, Freshly Painted Interior, Elegant Circular Oak Staircase, Custom Curtains, And A Gourmet Kitchen With Granite Countertop & Large Centre Island Perfect For Entertaining. Functional Main Floor Office Can Easily Serve As An Additional Bedroom. Every Spacious Bedroom Features Its Own Ensuite Bath, Offering Exceptional Comfort & Privacy For The Entire Family. The Grand Primary Retreat Boasts A Tremendous Sitting Area Creating The Perfect Luxury Escape. Separate Entrance To Basement Offers Excellent Potential For An In-Law Suite Or Multi-Generational Living. Immaculately Maintained And Truly Move-In Ready. Located In A Highly Sought-After Family-Friendly Neighborhood Surrounded By Luxury Homes, Parks, Trails, Top Amenities & Excellent Convenience. Minutes To Hwy 400, Vaughan Mills, Canada's Wonderland, Restaurants, Shopping, Schools & Transit. Rare Opportunity To Own A Stunning Luxury Residence Combining Space, Elegance & Prime Location. (id:64876)
Richmond Hill, Ontario
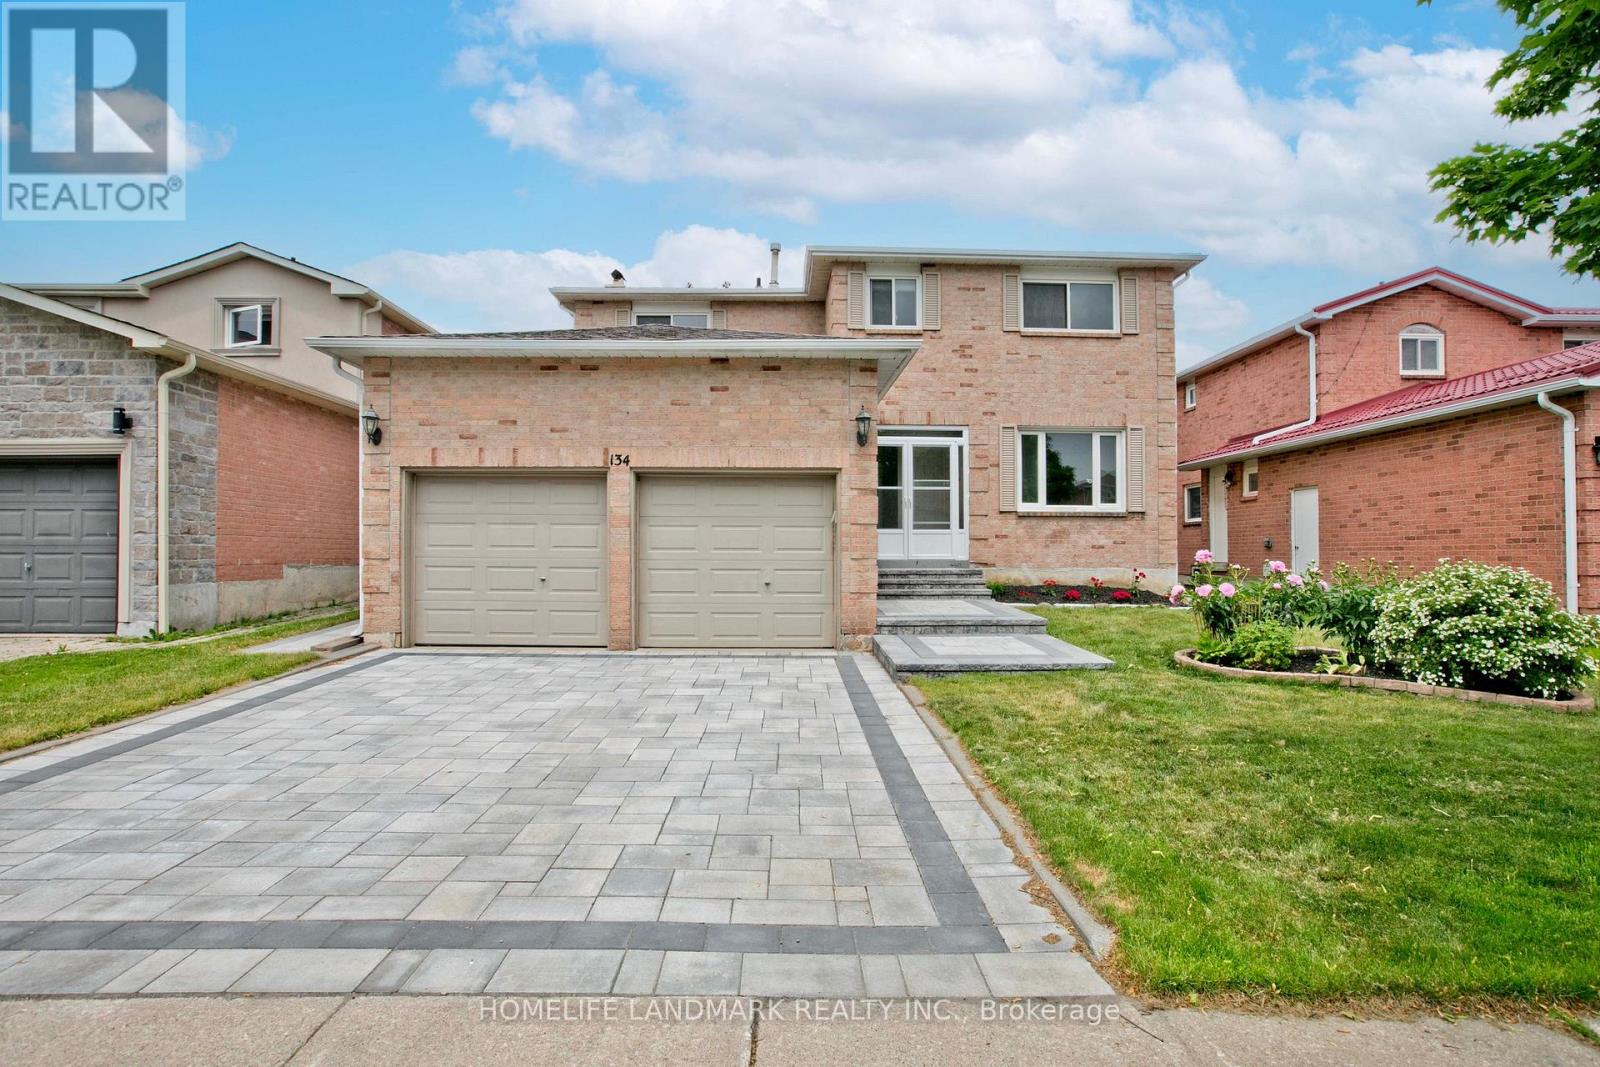
Absolutely Stunning Detached Home Nestled In Richmond Hill's High-Demand Westbrook Community! Fully Turn-Key Residence Showcasing Versatile Spaces & Premium Upgrades. Sun-Drenched Breakfast Area Boasts East-West Facing Windows & Sliding Glass Doors To A Private Deck, Offering Serene Backyard Views. Cozy Family Room Features A Classic Wood-Burning Fireplace & Ample Space Perfect For A Home Office Setup. 2nd Floor Features A Coveted Second Ensuite (2024), Ideal For Families. Finished Look-Out Basement Showcases Exceptional Brightness With Large Above-Grade Windows, Complete With A 2nd Kitchen & 5th Bedroom. Car Enthusiasts Will Value The Double Garage With An Impressive 3.3M Overheight Ceiling For Extra Vertical Storage. Meticulously Maintained: Front/Back Interlocking (2025), Brand New AC (2024), Roof Insulation (2021), & Shingles (2019). Located On A Child-Safe Crescent Within Top-Ranking St. Theresa of Lisieux CHS District! Only 10-Min Drive To Hwy 404. A True Masterpiece - Move In & Enjoy! (id:64876)
Vaughan, Ontario
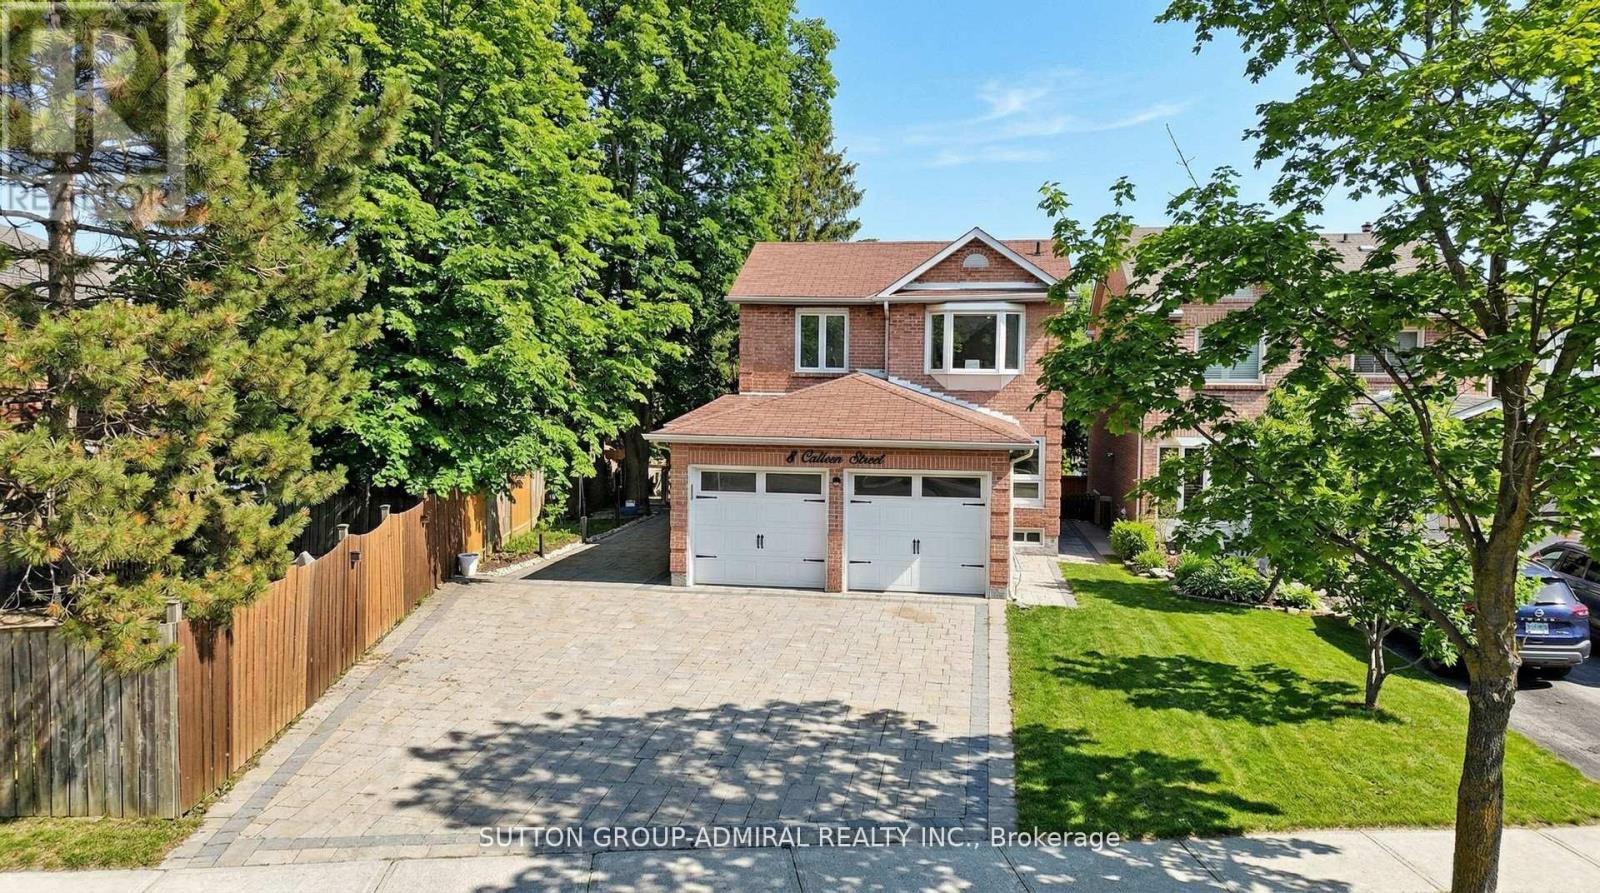
*Exceptional Residence That Checks All Your Wishlist !*Tucked Away Just Off Of Yonge St ,North Of Steeles In A Coveted Prime Location ,This Fully Renovated Luxury Masterpiece Radiates Sophistication & Modern Elegance*Every Inch Is Draped In Upgrades With Timeless Decor Featuring Smooth Ceilings, Crown Moulding, Wainscotting, Pot Lights, B/Ins & Rich Hardwood Floors*A Stunning Formal Living/Dining Great Room Sets The Tone For Grand Scale Entertaining, Showcasing Expansive Windows ,With An Impressive Space Designed For Upscale Entertaining*The Seamless Open Concept Family Room Anchored By A Chic Gas Fireplace & Built-Ins Flows Effortlessly Into A Sun-Drenched Expansive Kitchen & Breakfast Area ,Perfect For Hosting In Style*The Gourmet Kitchen Features Quartz Countertops With Striking Book Matched Backsplash Slabs, Quartz Island Overlooking The Eat-In Breakfast Area Leading To The Walk Out Platform ,Large Deck Overlooking A Sprawling Private Backyard*Spacious ,Elegant Bedrooms Offer Comfort & Refined Style Finished With Exceptional Craftsmanship Throughout* Second Floor Laundry For Convenience* The Bright Above Grade Lower Level Walkout Enhanced By Natural Daylight Delivers A Fully Self Contained 2 Bedroom Suite Complete With Its Own Kitchen ,Laundry & Bathroom, Ideal For Extended Family Or Premium Income Potential For Mortgage Relief*Step Outside To Your Own Resort Inspired Oasis ,Complete With A Hot Tub ,Set Overlooking The Deep Lush Backyard*Flawless Finishes Throughout *No Expenses Spared*Completely Renovated !*This Turn Key Residence Is Dressed To Impress!*A MUST SEE!* (id:64876)