

Toronto, Ontario
First Floor Vacant Unit available for immediate occupancy (id:64876)
Toronto, Ontario
1St Floor Office Available for Lease . (id:64876)
Toronto, Ontario
1st floor office place for sale . (id:64876)
Toronto, Ontario
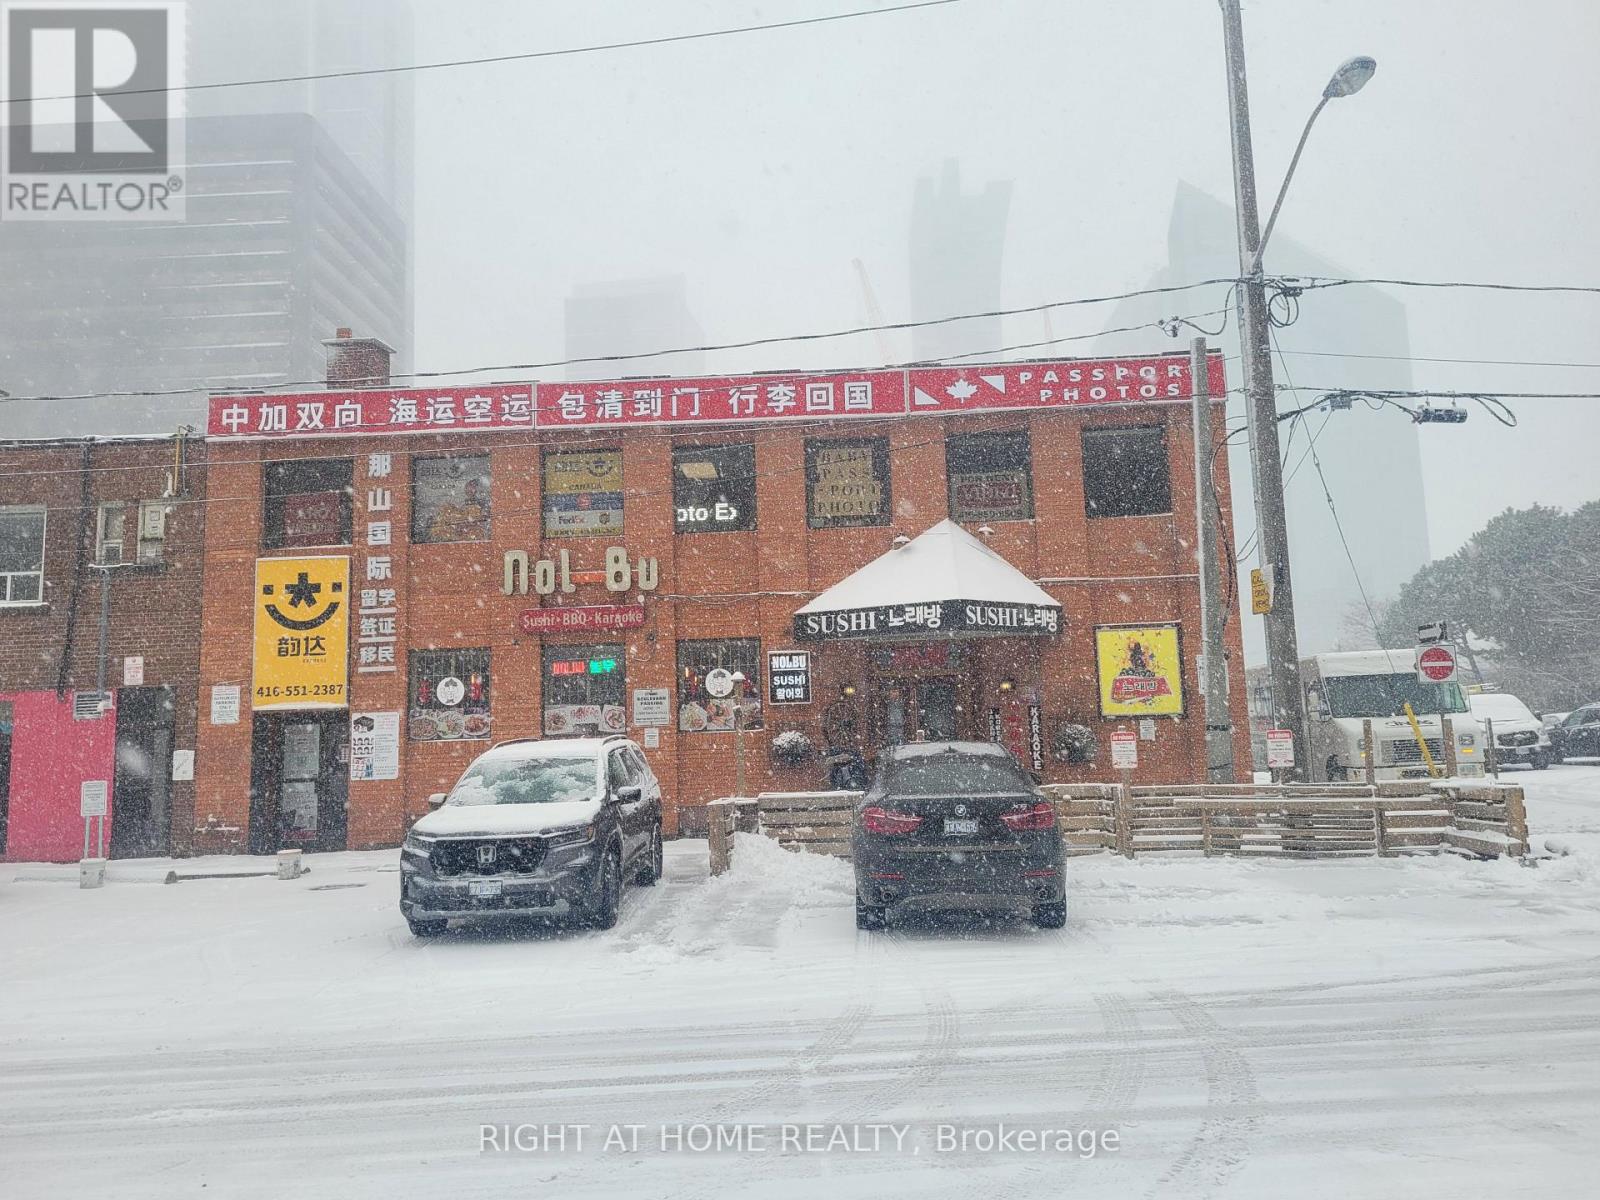
Money Maker, Two businesses in one location, Extremely Popular Restaurant / Karaoke Bar Located At Yonge And Sheppard. Very Profitable Turn Key Business With 3.5 Years + 5 Year Option Remaining On The Lease. Restaurant On Main Floor And Karaoke Bar Located On The Lower Level. Plenty Of Parking In Front And On Side Of The Building With Sheppard Station Ttc Located Directly Behind The Restaurant. tastefully decorated & designed interior with 145 seats, fully equipped kitchen, 6 private karaoke rooms. (id:64876)
Toronto, Ontario
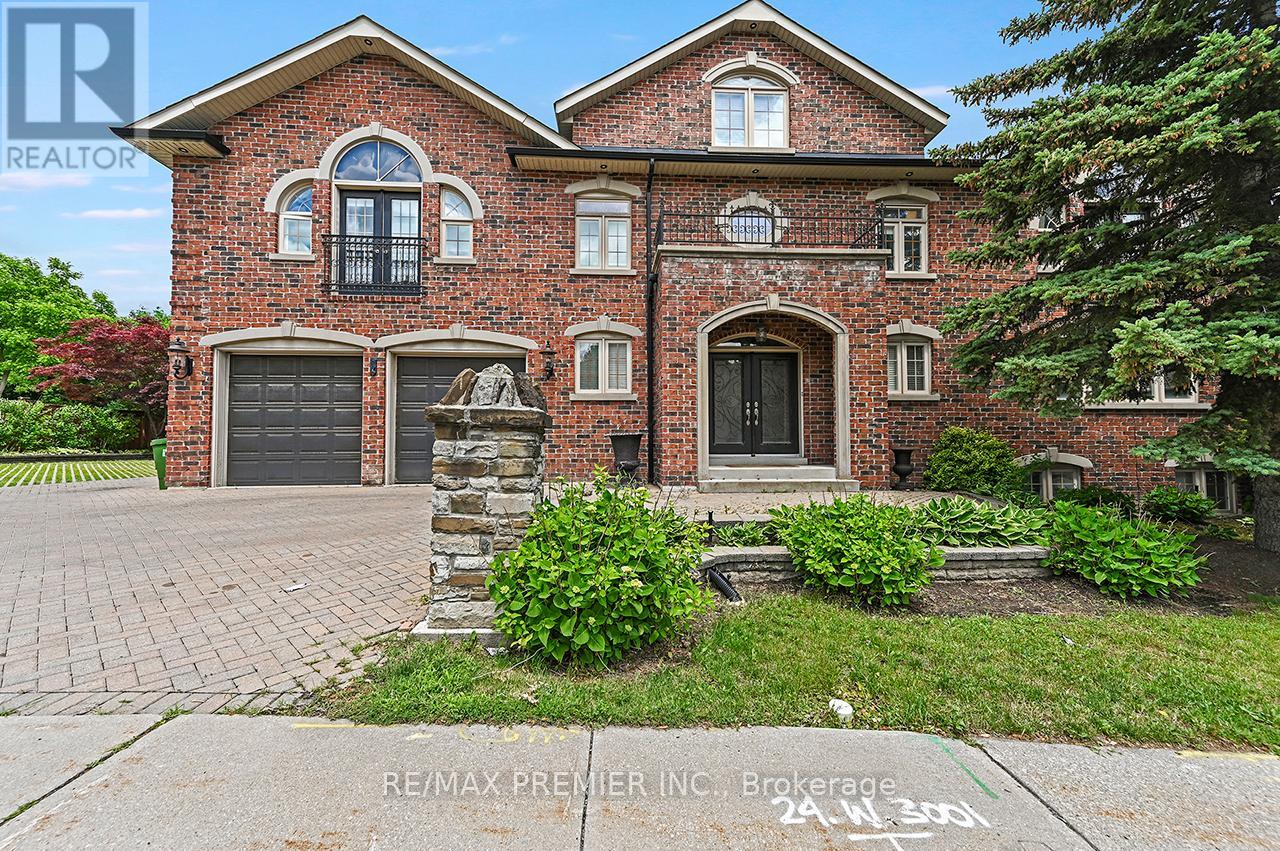
Spacious 2-Bedroom Apartment Offering Comfortable Living Space. Private Exterior Entrance Provides Added Convenience And Privacy. Ideally Located In Humber Heights With TTC, Bus Routes, And Weston Up and Go Train Nearby. Featuring A Bright Open-Concept Layout With Generous Living And Dining Areas, Height Ceilings and Windows Provide good natural light, Large Kitchen, And A Cozy Gas Fireplace. Two Exceptionally Large Bedrooms Offer Plenty Of Space To Relax. Heat, Hydro, And Water Are Included In The Rent. Storage Area. A Fantastic Opportunity To Enjoy A Well-Sized Home In A Highly Accessible Neighbourhood. Don't Miss Out! (id:64876)
Toronto, Ontario
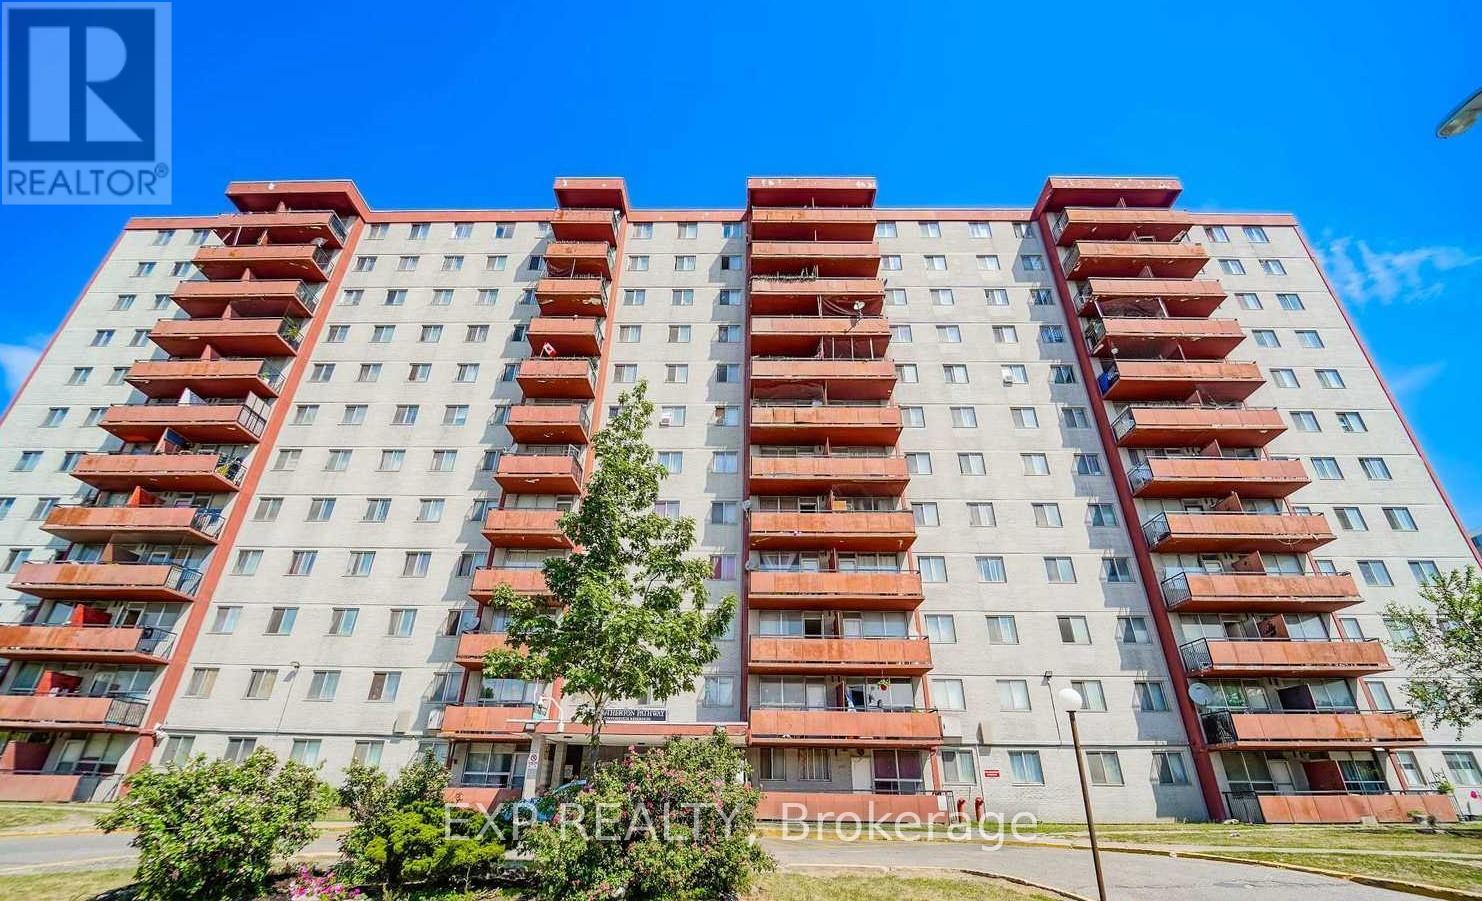
Welcome To This Spacious 4-Bedroom Condo Apartment Offering Exceptional Value In A Highly Convenient Location *This Bright Unit Features A Large Open-Concept Living And Dining Area With Oversized Windows Bringing In Plenty Of Natural Light *The Updated Kitchen Boasts Modern Cabinetry And Backsplash, While The Renovated Bathroom Adds A Fresh Touch. Enjoy The Convenience Of Ensuite Laundry And Ensuite Locker *Well-Maintained Building With Fantastic Amenities Including Indoor/Outdoor Pool, Tennis And Basketball Courts *Unbeatable Location Close To Upcoming Eglinton/Caledonia Subway, Major Malls, Shopping, Schools, And TTC At Your Doorstep-Perfect For Families Or Investors Alike! (id:64876)
Toronto, Ontario
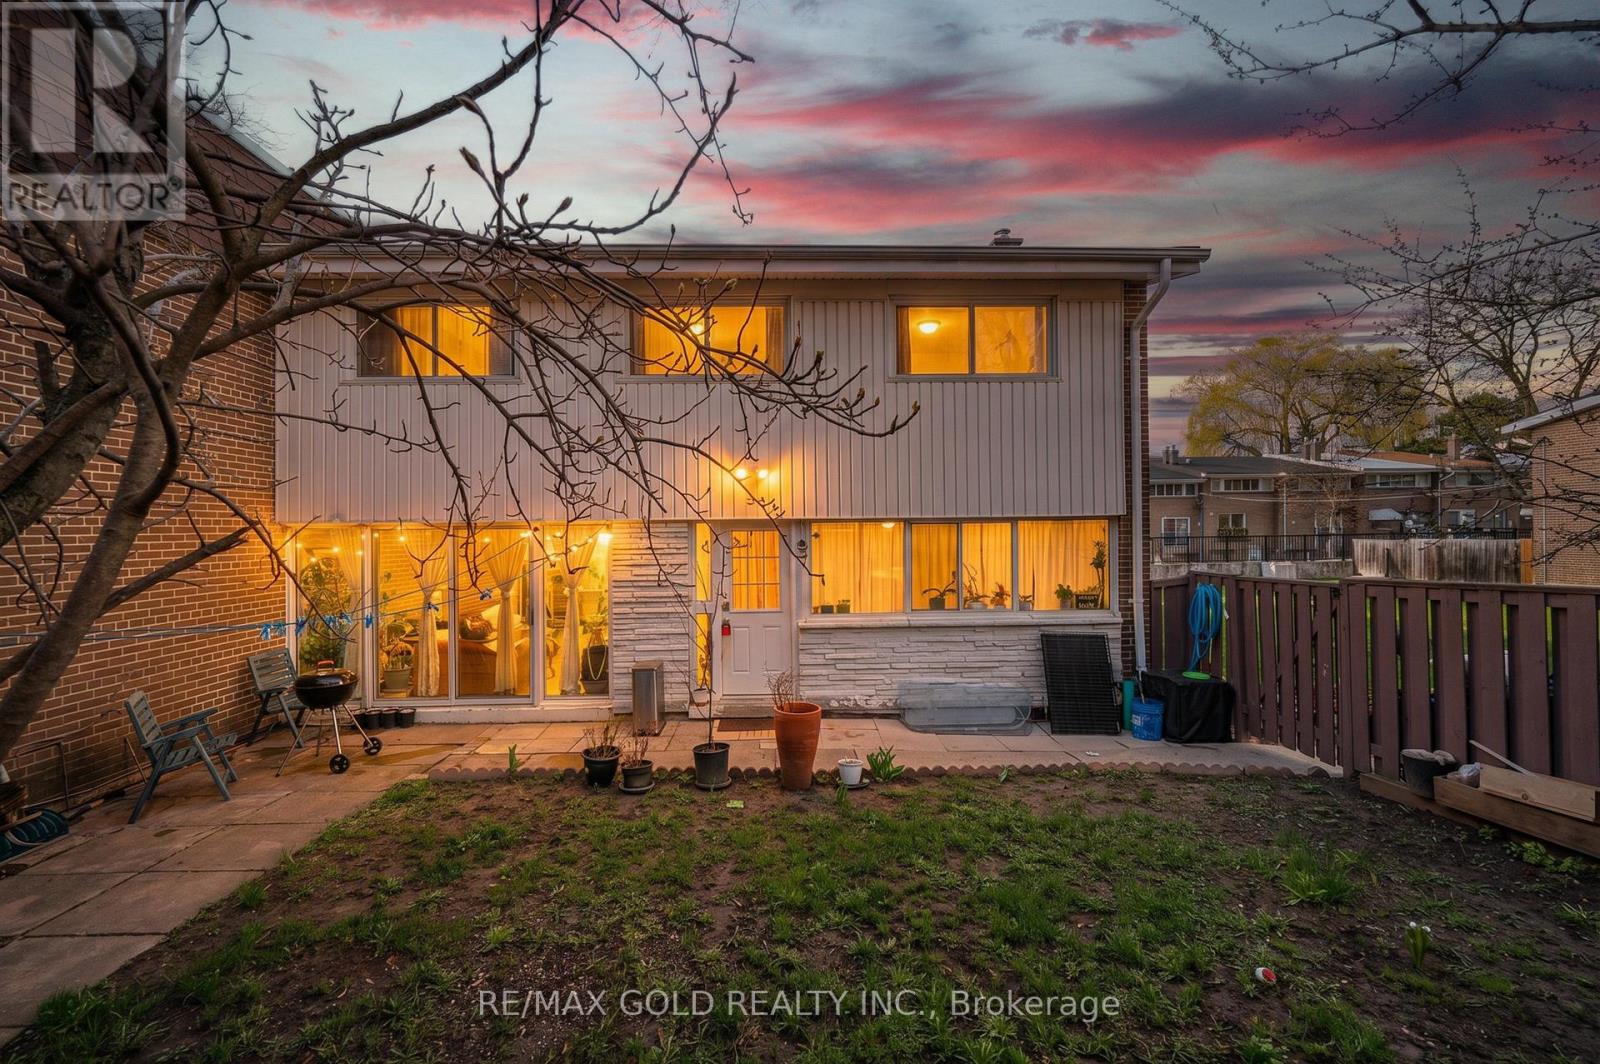
Spacious 3-bedroom townhome ideally situated in a highly sought-after location. Just minutes from York University, TTC transit, reputable schools, and Downsview Park, offering exceptional convenience. This well-maintained home features a finished basement with two additional bedrooms and a newer refrigerator. Stainless steel appliances, including refrigerator, dishwasher, and electric stove (installed March 2025).Washer and dryer (2023).Updated owned furnace and tankless hot water system (March 2025).The basement has been newly renovated and now features two bedrooms, a kitchen, and a full bathroom.The main floor boasts a generous family-sized eat-in kitchen and a bright, expansive living room with a walk-out to a private patio. Enjoy a large, fully fenced backyard-perfect for outdoor living and entertaining. Includes two dedicated parking spaces. (id:64876)
Richmond Hill, Ontario
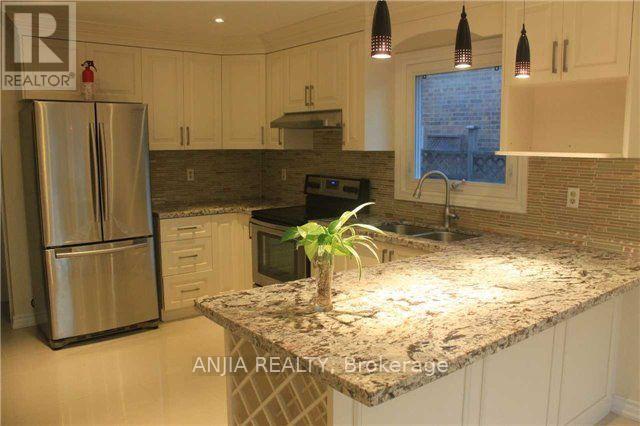
Premium Ravine Extra Deep Lot On A Quiet Child Safe Street. Extra Large Driveway Parking, Spacious 4 Bedroom Home Boast A Fabulous Layout, High-End Finishes, $$$ Spent On Upgrades, Hardwood Floor, Crown Moulding, Pot Lights, Large Kitchen Overlooking Treed Ravine Lot, Fully Finished Basement With Kitchen, Bathroom And 2 Extra Bedrooms, Within High Ranking School Boundary(St. Teresa of Lisieux CHS & Richmond Hill High School), Close To All Amenities. The Landlord Will Clean Inside & Outside Of The Property Before Occupancy. Hot Water Tank Owned. (id:64876)
Georgina, Ontario
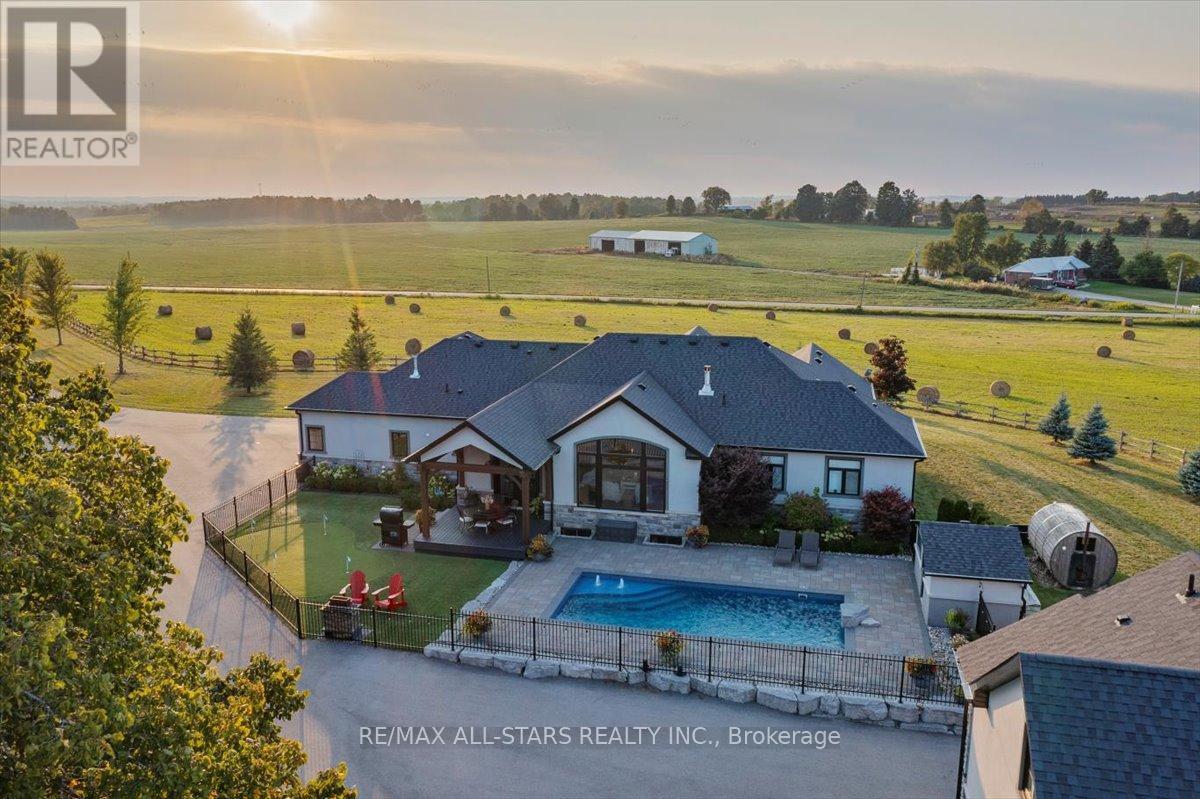
Welcome to Windycrest Farm! Set on a breathtaking 14 acre parcel of workable land, this exceptional property is surrounded by picturesque countryside views. Enjoy the beauty of eastern and western exposures, offering jaw dropping sunrises and sunsets. Wake up to the warm morning light streaming in from the east, creating a bright and inviting start to the day, while the western exposure provides golden afternoon sunshine and spectacular evening skies perfect for relaxing and entertaining. As you step inside, you're greeted by a gorgeous open concept living space with soaring windows with 13 foot vaulted ceilings in the great room. The custom kitchen has granite counters and a 9 ft island that offers ample seating and a generous prep space. The dining area has a hand crafted coffered ceiling providing elegance for entertaining. Anchoring the great room is a beautiful linear fireplace that adds warmth on those cool winter evenings. A double garden door accesses the resort like backyard to cool off in the spa like salt water pool on those hot summer days and play a fun game of mini putt on the artificial putting green. Gather the family for a BBQ under the outdoor covered living space of vaulted timber frame. Enjoy a relaxing sauna taking in spectacular views. A separate shop provides an ideal spot for the woodworking enthusiast or to tinker on your collectable car. The finished guest offers extra living space creating privacy for extended family. A bonus 32' x 72' Calhoun super structure with a concrete floor is ideal for storing equipment, machinery, hay or feed or a perfect space for a pickle ball court, protecting your game from wind and rain. The storage possibilities are endless! This home is a rare opportunity to enjoy space, privacy and the lifestyle only country living can offer, while remaining conveniently minutes to the 404 making commuting simple and efficient. The perfect balance of peaceful rural living and everyday accessibility! (id:64876)
Markham, Ontario
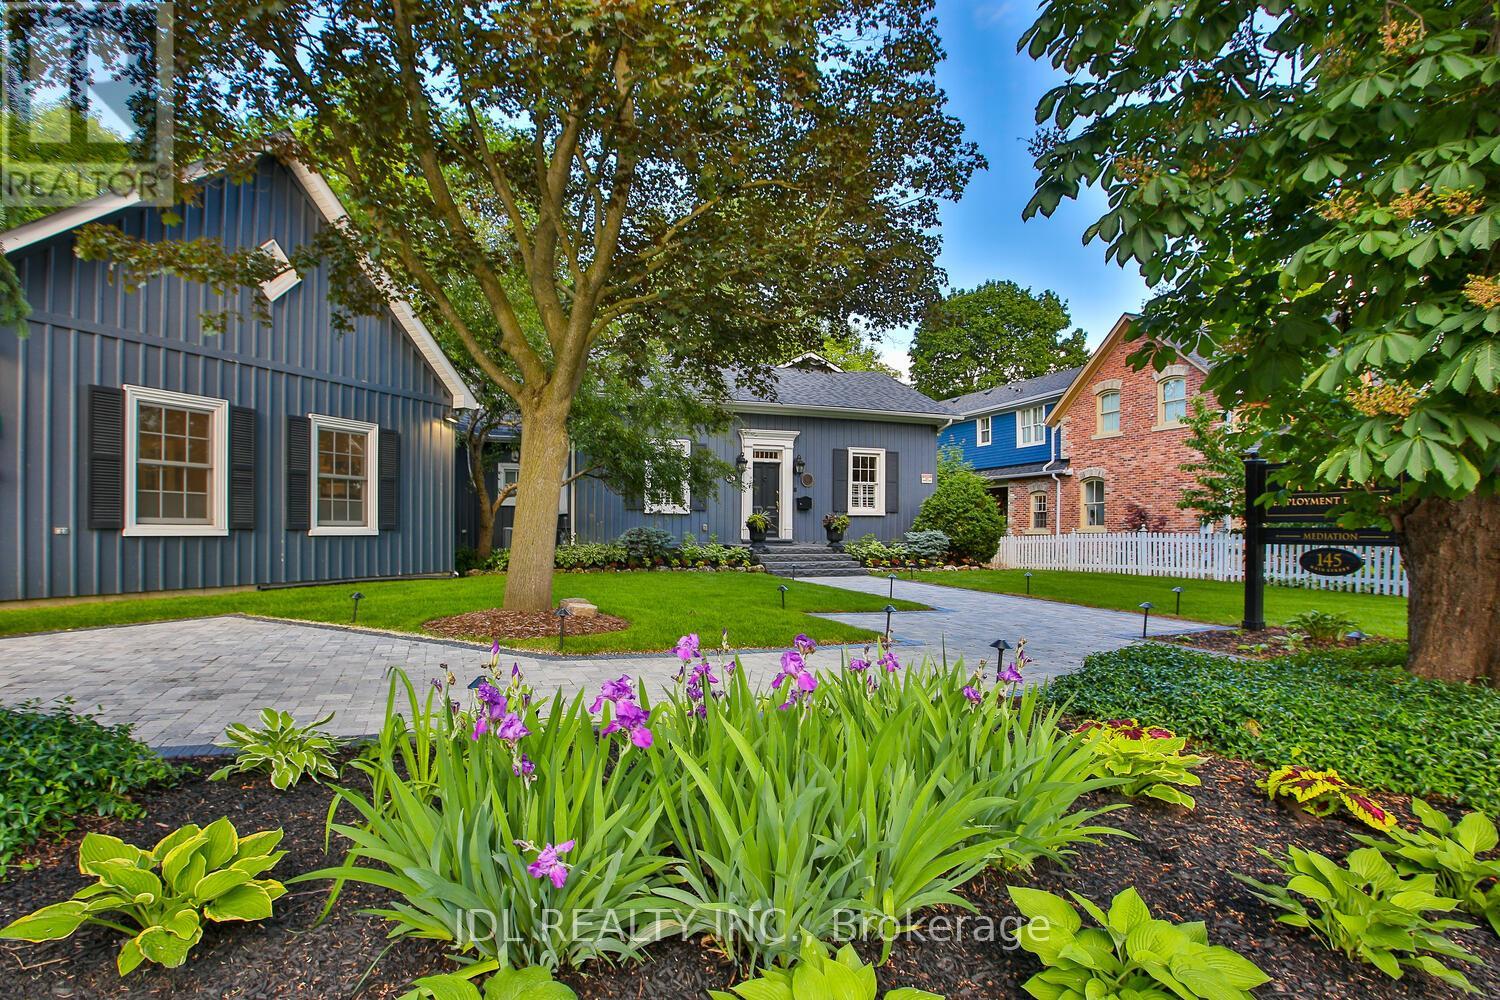
Rare Opportunity To Own A Landmark Property On Prestigious Main Street Unionville Within The Historic Heritage District. Backing Directly Onto Bruce Creek And Mature Ravine Greenery, This Unique Residence Offers A Rare Blend Of Historic Charm, Privacy, And Estate-Like Living On An Expansive Lot Rarely Found In The Area. The Building Has A Dedicated Fiber Optic Connection, Ideal For Modern Living And Remote Work Needs. Protected By Heritage Conservation And Main Street Character Controls, This Property Represents Exceptional Long-Term Prestige Within One Of Markham's Most Desirable And Iconic Communities. An Irreplaceable Opportunity For Discerning Buyers Seeking Timeless Character, Tranquil Natural Surroundings, And Premier Main Street Unionville Living. (id:64876)
Markham, Ontario
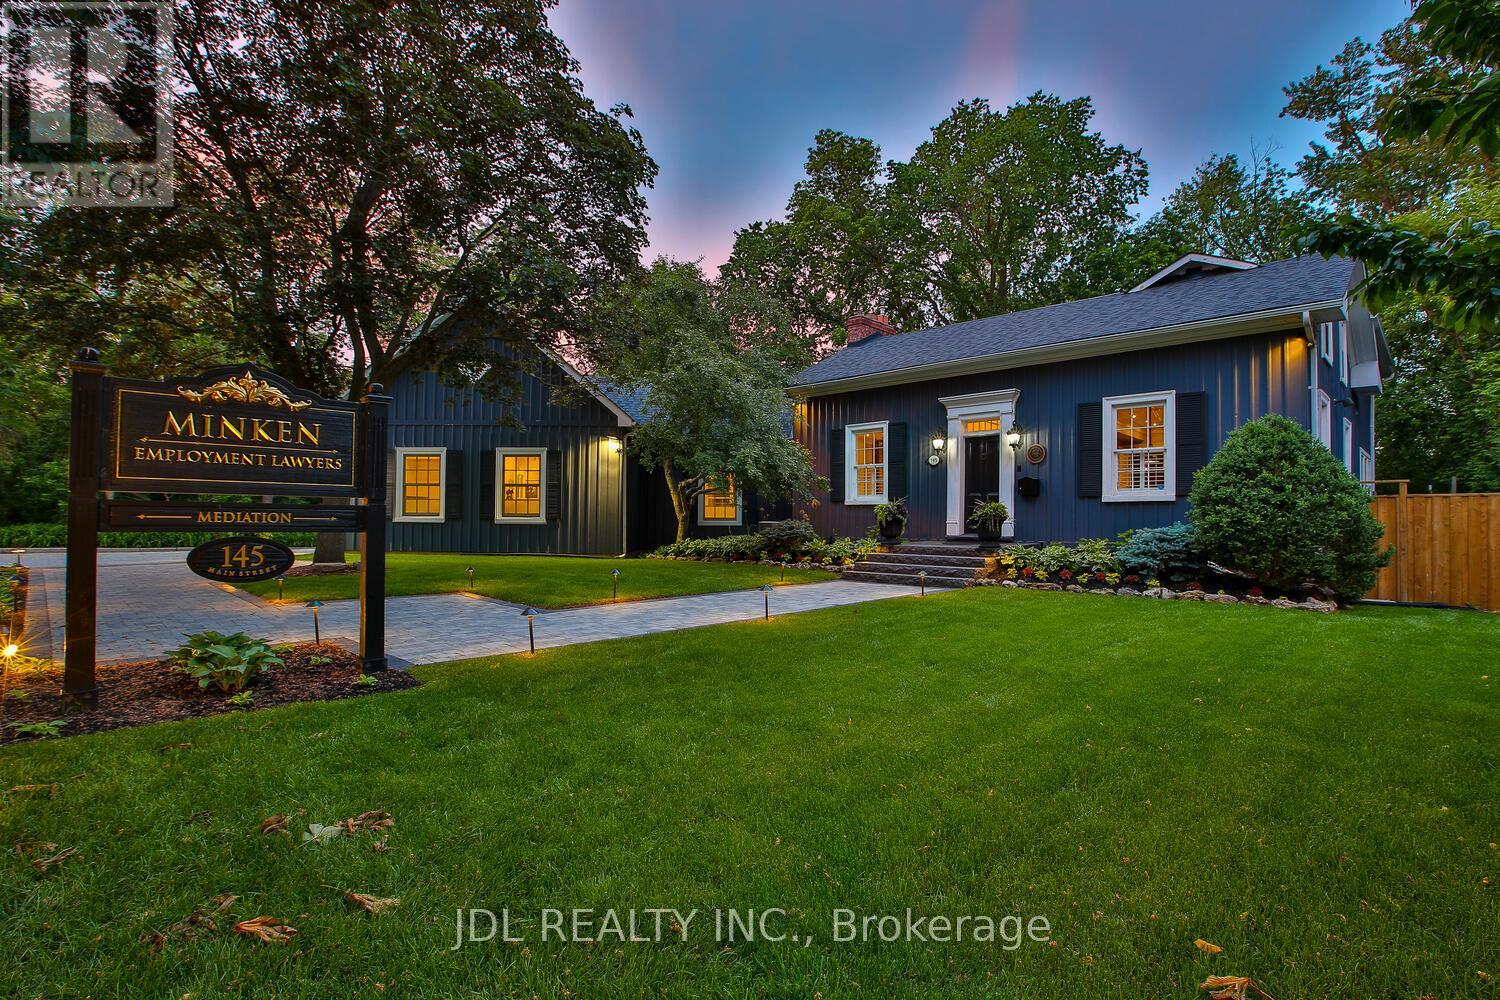
Rare Opportunity To Own One Of The Very Few Legitimately Mixed-Use Commercial Properties On Prestigious Main Street Unionville. Located Within The Heart Of Unionville's Historic District, 145 Main Street Unionville Offers Valuable MU-HMS (U) Zoning Permitting A Range Of Professional And Boutique Commercial Uses Including Law Firms, Accounting Offices, Consulting Practices, Design Studios, And Executive Live-Work Configurations. The Building Has A Dedicated Fiber Optic Connection, Ideal For Modern Professional Operations. Backing Directly Onto Bruce Creek And Mature Ravine Greenery, This Unique Property Combines Historic Main Street Presence, Boutique Live-Work Flexibility, And A Rare Estate-Like Setting Seldom Found In The GTA. Ideal For Professional Firms, Family Offices, Boutique Agencies, Or Discerning Live/Work Owners Seeking A Trophy Asset In One Of The Region's Premier Heritage Lifestyle Destinations. (id:64876)
Markham, Ontario
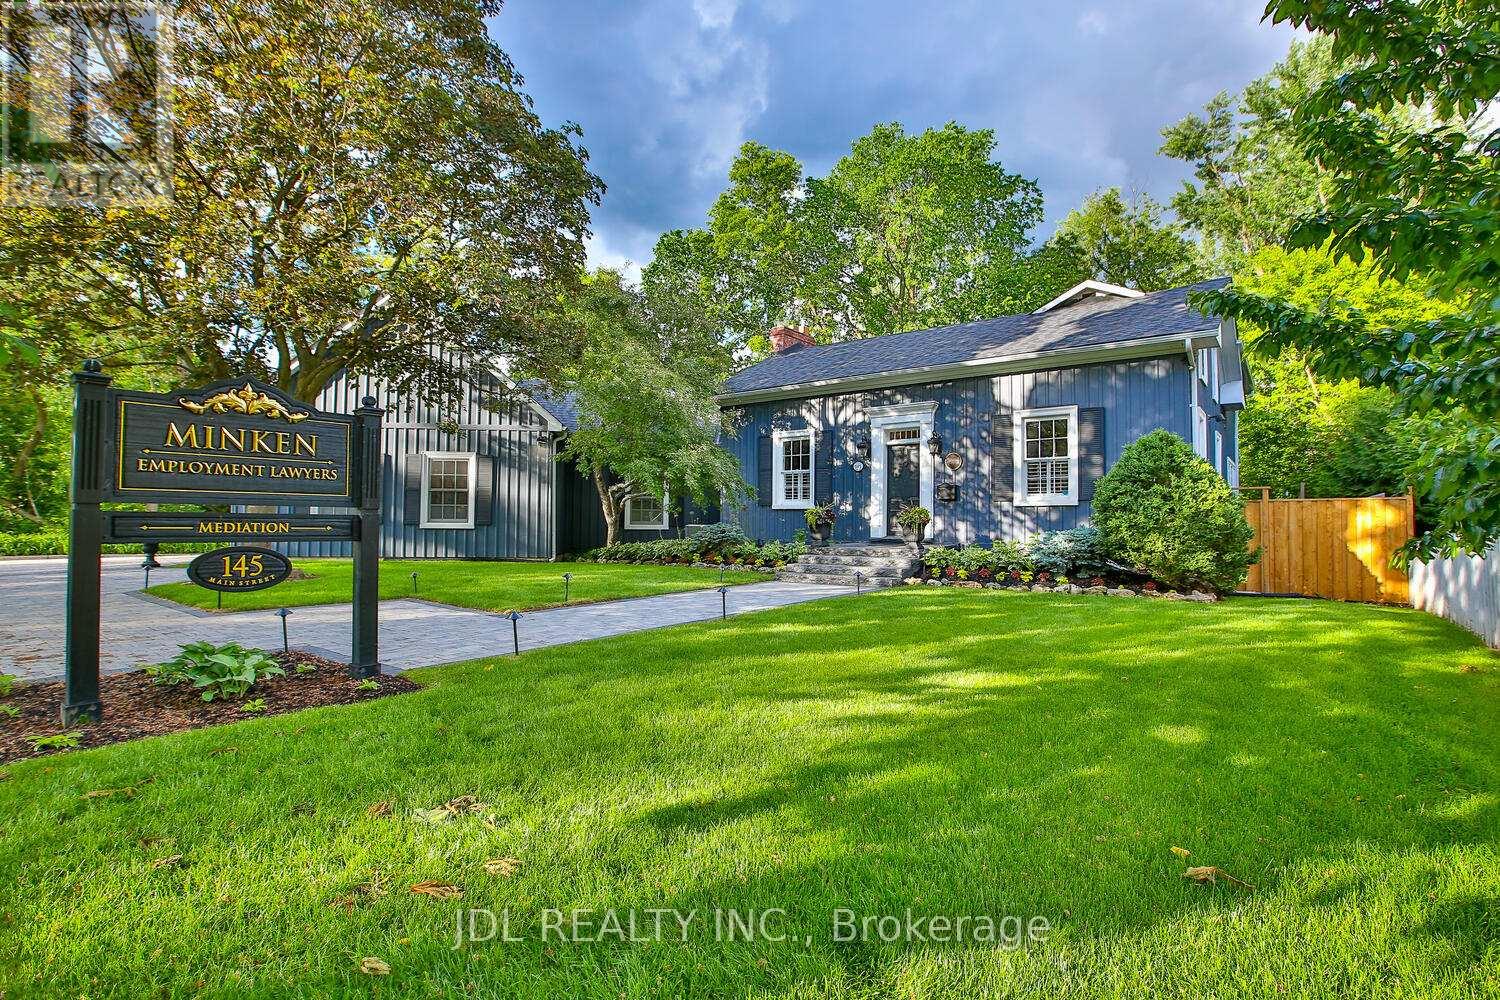
Rare Opportunity To Own One Of The Very Few Legitimately Mixed-Use Commercial Properties On Prestigious Main Street Unionville. Located Within The Heart Of Unionville's Historic District, 145 Main Street Unionville Offers Valuable MU-HMS (U) Zoning Permitting A Range Of Professional And Boutique Commercial Uses Including Law Firms, Accounting Offices, Consulting Practices, Design Studios, And Executive Live-Work Configurations. The Building Has A Dedicated Fiber Optic Connection Ideal For Modern Professional Operations. Backing Directly Onto Bruce Creek And Mature Ravine Greenery, This Unique Property Combines Historic Main Street Presence, Boutique Live-Work Flexibility, And A Rare Estate-Like Setting Seldom Found In The GTA. Ideal For Professional Firms, Family Offices, Boutique Agencies, Or Discerning Live/Work Owners Seeking A Trophy Asset In One Of The Region's Premier Heritage Lifestyle Destinations. (id:64876)
Richmond Hill, Ontario
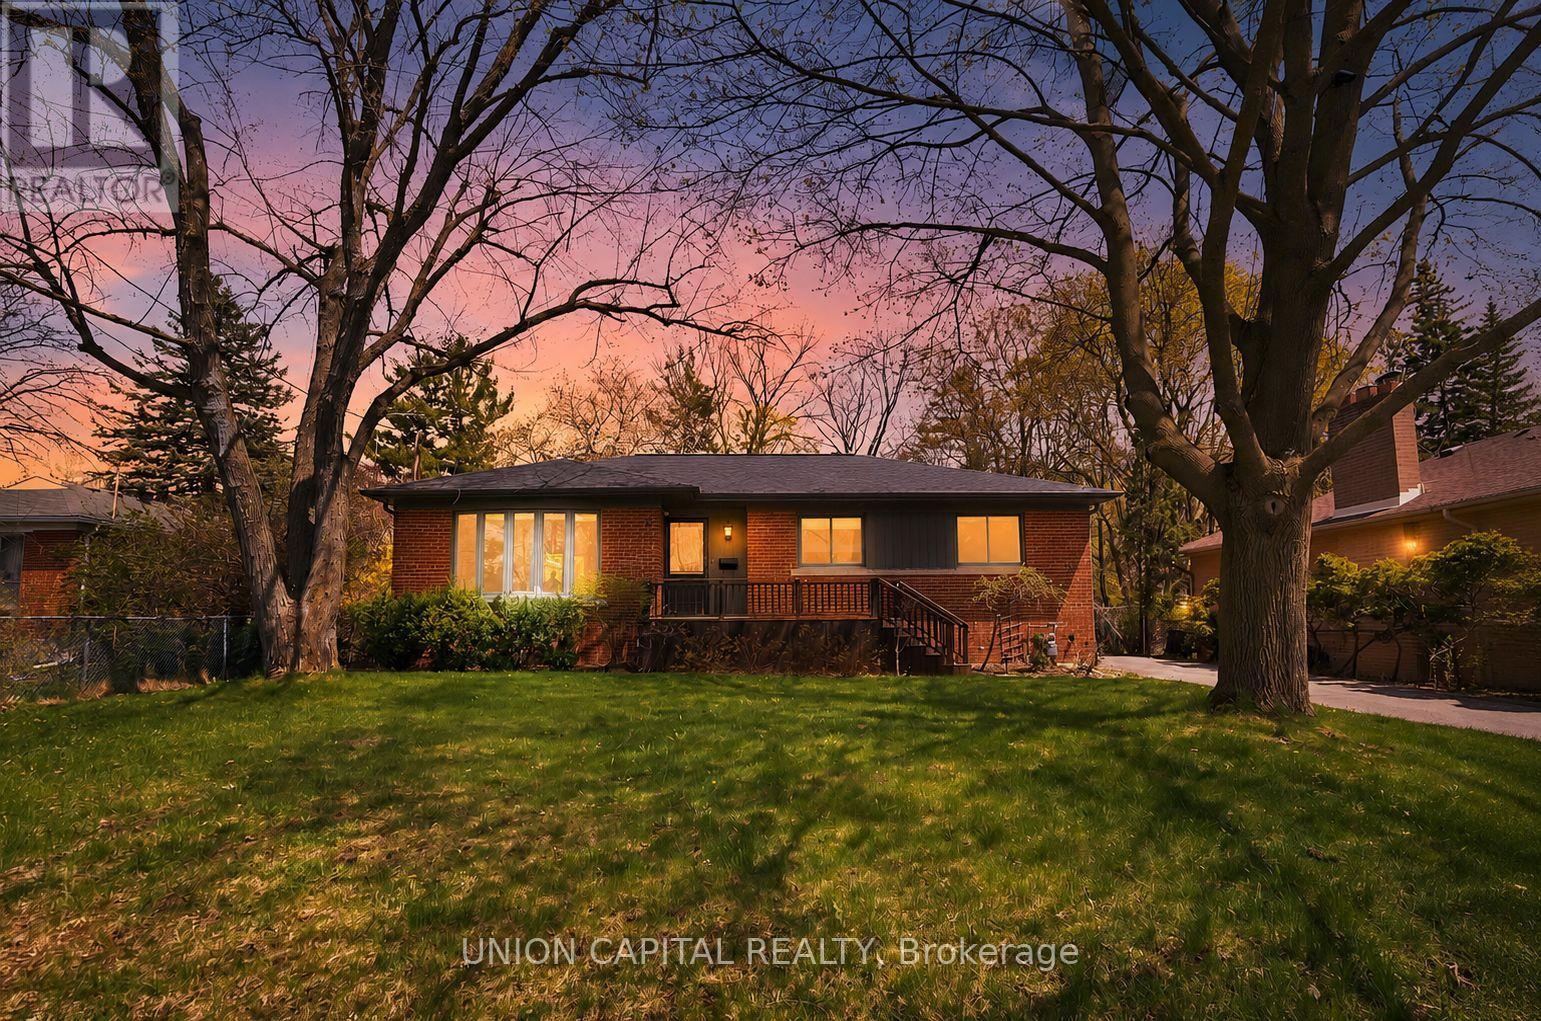
Welcome to 111 Libby Blvd - a beautifully upgraded bungalow in the highly sought-after Mill Pond community of Richmond Hill. Situated on a premium 64.25 x 120 ft lot surrounded by mature trees, this home offers the perfect blend of comfort, space, and value. Featuring a bright open-concept living and dining area with hardwood floors, crown moulding, and large windows, along with a functional kitchen with breakfast bar-ideal for everyday living and entertaining. The main level includes three spacious bedrooms with built-in closets. The fully finished basement with a separate entrance offers incredible flexibility with a large rec room, games area, a built-in bar, and ample storage-perfect for extended family or entertaining. A rare highlight is the detached double-car garage-ideal for a workshop, plus an extra-wide driveway with parking for up to 8 vehicles. Enjoy a private, tree-lined backyard just steps to Mill Pond, trails, top-rated schools, and amenities. (id:64876)
Aurora, Ontario
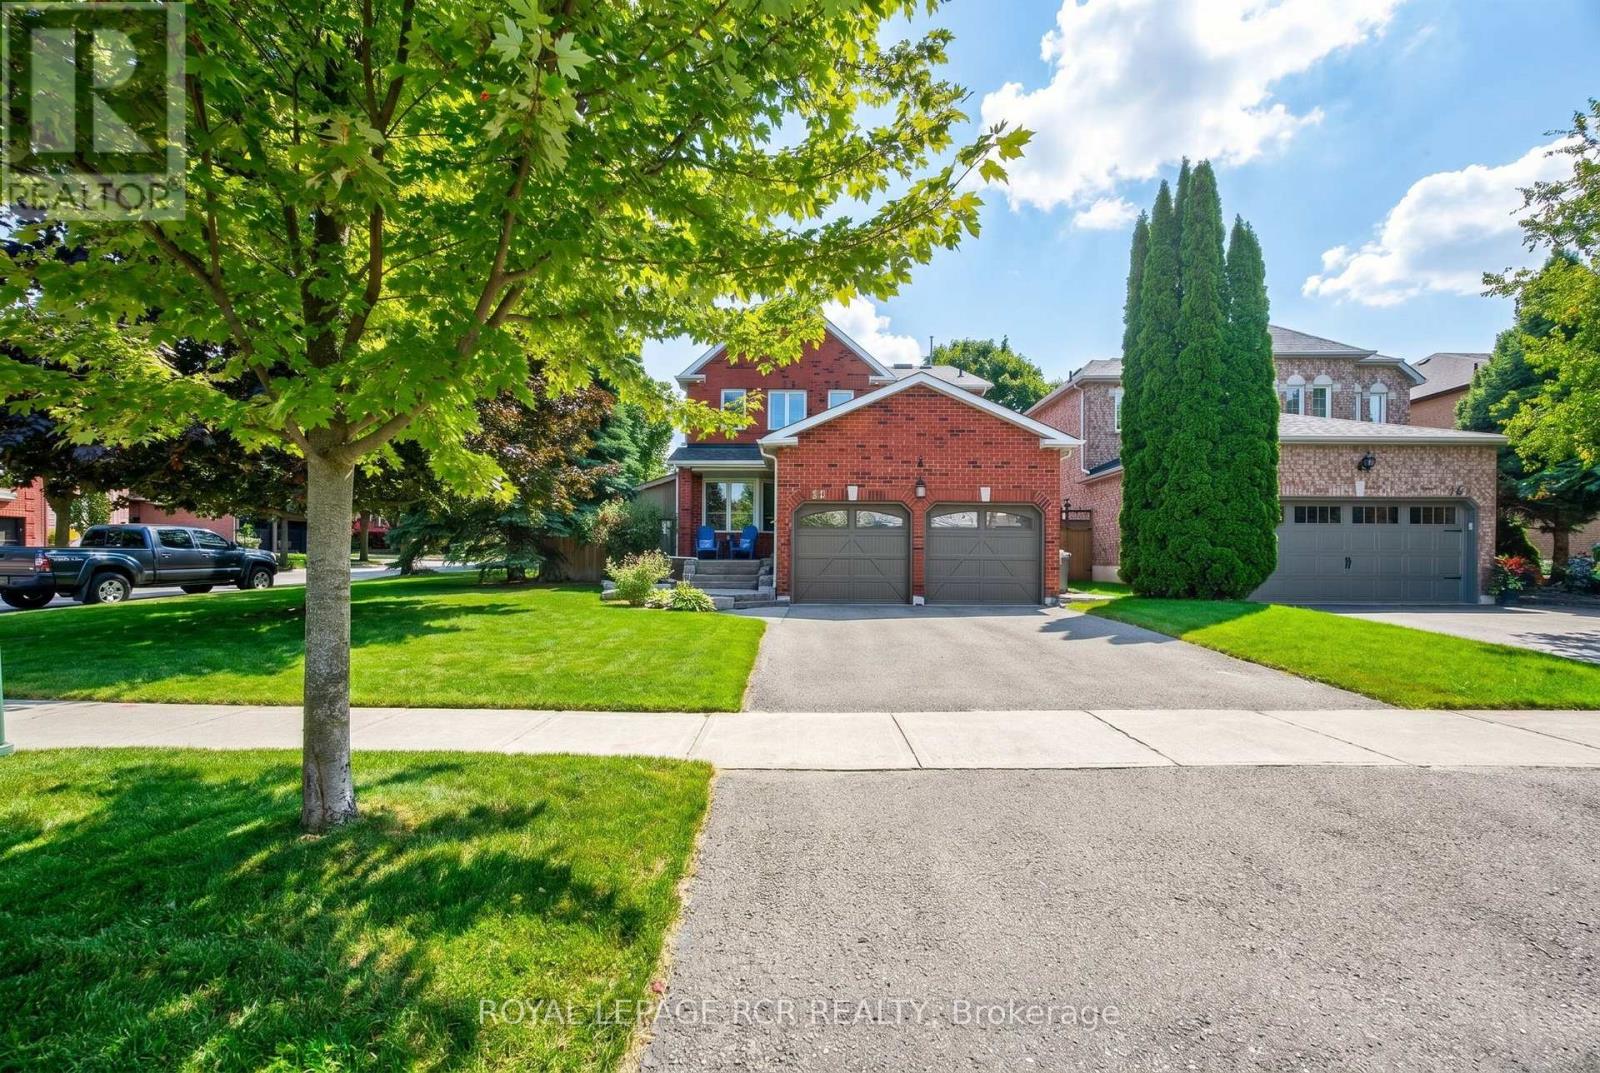
Welcome to this nicely appointed 4 bedroom home located in sought after Aurora Highlands. This beautiful home has been well maintained, has striking curb appeal with exterior soffit lighting & extensive landscaping. The home offers a functional spacious floor plan with the main floor featuring a generous sized living room, Formal dining room & a cozy family room with fireplace overlooked by a modern updated kitchen that steps out to a completely private backyard oasis with salt water pool & waterfall, oversized gazebo, large deck with retractable awning perfect for summer fun or evening relaxation. Rich dark laminate floors run thru-out the main level, smooth ceiling's, dimmable pot lights thru-out main & 2nd floor. The oversized primary bedroom offers double closets & a new 3 piece ensuite complimented by a skylight, while all 3 secondary bedrooms are generously sized. The fully finished basement is open concept offering a theatre/games room with dimmable pot lights, B/I speakers & a cozy fireplace. For the car/motorcycle enthusiast there is the 2 car garage with ample storage & a separate workshop with steel roof, hydro, rough in for woodstove & front and rear doors. This home truly has it all, close to public & catholic schools, parks, walking trails, shopping & easy access to hwy 400 & 404. (id:64876)
Richmond Hill, Ontario
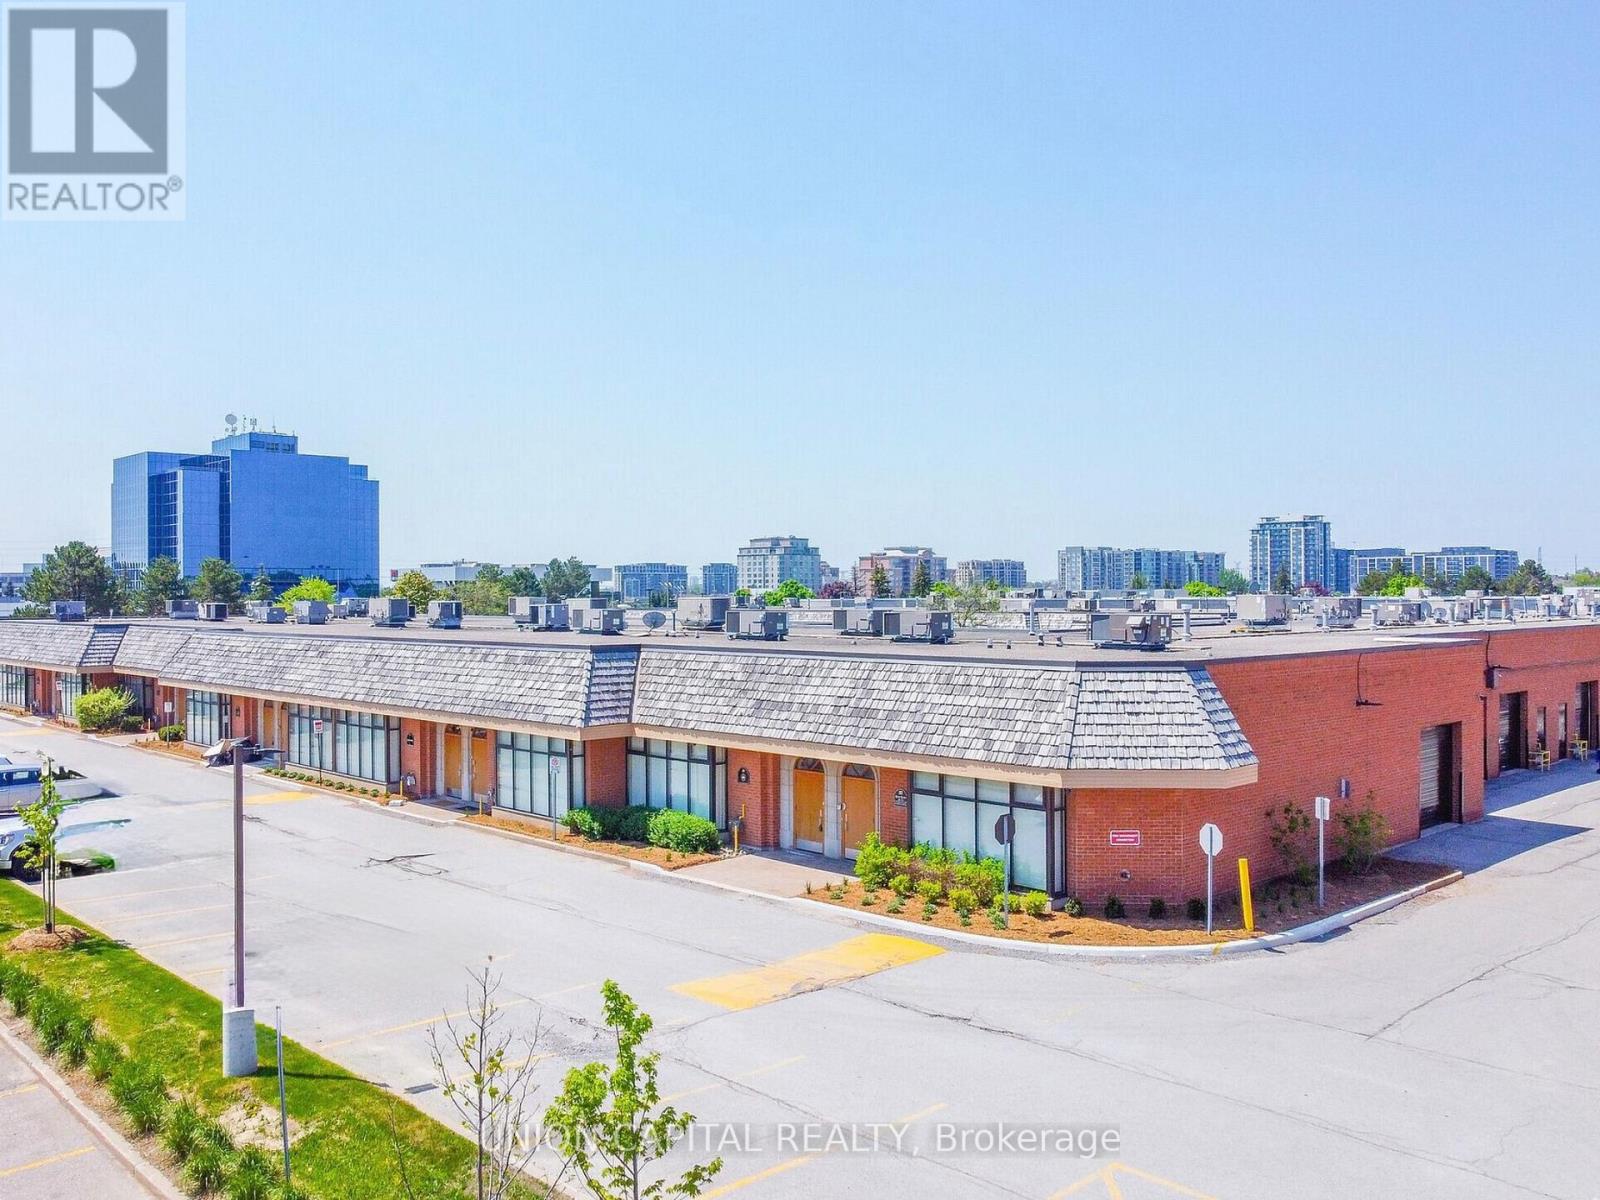
Excellent opportunity to acquire a well-maintained multi-use commercial unit in the highly desirable Beaver Creek Business Park, ideally located at Hwy 7 & Leslie. One of the largest units in the complex, this versatile 1,809 sq. ft. space offers a functional layout with retail area, industrial space, and office, making it ideal for a variety of uses. The unit features 14 ft clear height, one 10' x 10' drive-in/grade-level shipping door in the back, heating and AC, and has been impeccably maintained through the years. Purchase for your own business or keep as a great investment opportunity! Outside surface parking available. Convenient access to Highways 7, 404, and 407, and surrounded by established businesses in a high-demand commercial corridor. An excellent investment or end-user opportunity in a prime Richmond Hill location. (id:64876)
Toronto, Ontario
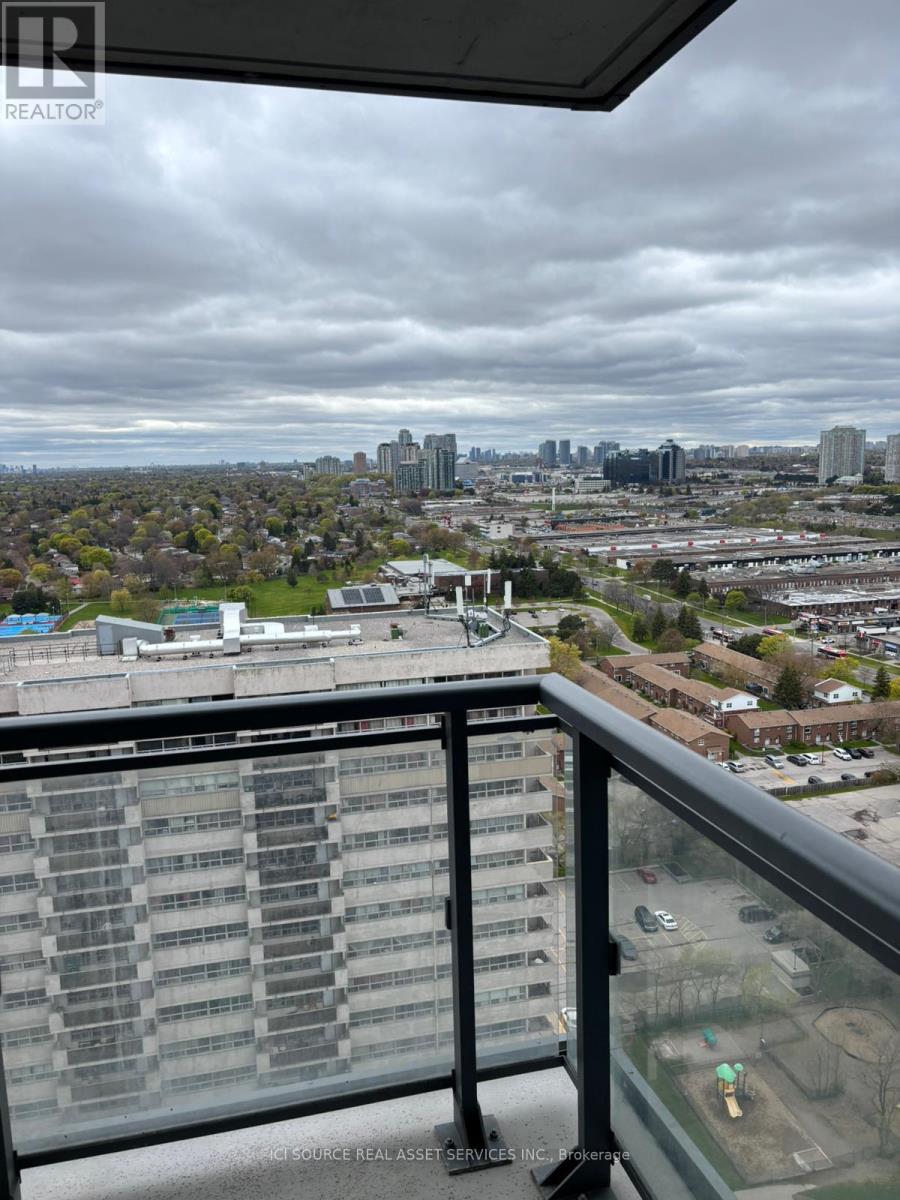
Well maintained less than 7 year old condo. Spacious one BR with ensuite. Good size den can be used as study space or guest seating. Den can fit single bed for additional sleeping arrangement. Two full washroom. One parking included. One Locker is also included. Low maintenance fees that includes heat, water and building maintenance and insurance. Close to TTC stop and many amenities. 24 hour security/concierge service. Photos show vacant unit as well as current. Available after 10th July, Tenant to move out on 10th July. *For Additional Property Details Click The Brochure Icon Below* (id:64876)
Toronto, Ontario
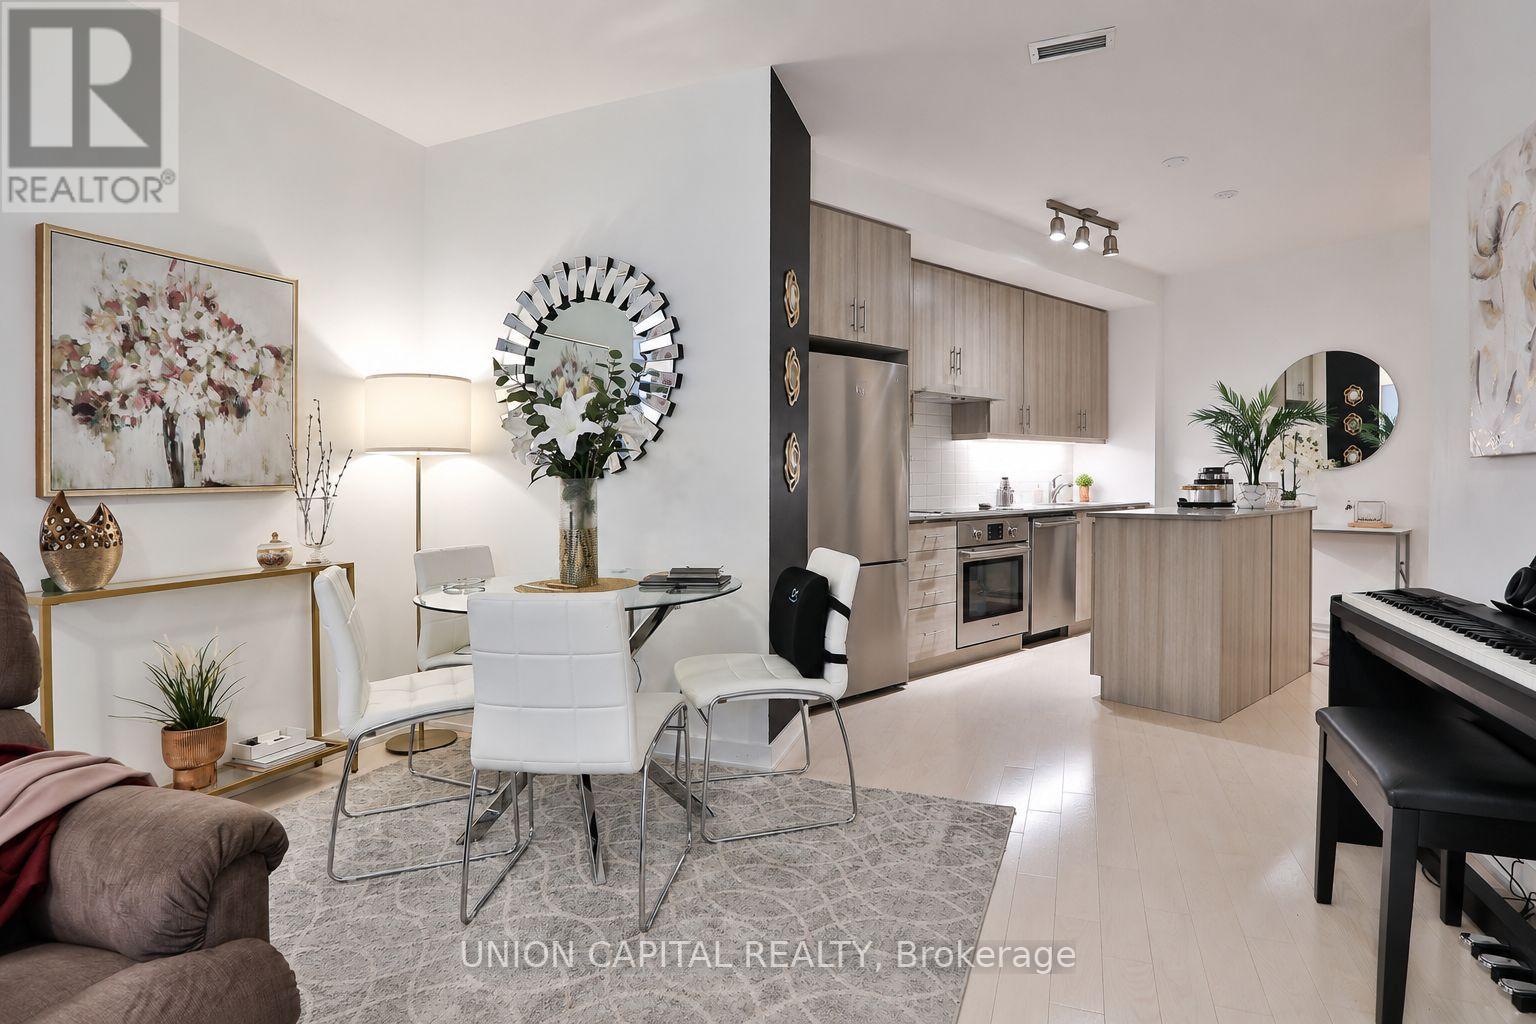
Welcome To 1 The Esplanade Suite 404, one of the largest units at the coveted Backstage condos! This spacious and well-designed suite offers almost 1000sqft of elegant living space, featuring 2 + 1 bedrooms and 2 full bathrooms - ideal for professionals, families, or those seeking a vibrant downtown lifestyle in the best location of the city. This model suite includes updated finishes and features custom blinds, kitchen island, undermount lighting, mirrored closet doors, upscale lighting, large primary bedroom with walk-in closet, and a separate dining area! Exceptional building amenities include guest suites, party room, bar and lounge, theatre room, outdoor pool & jacuzzi, and outdoor BBQ areas-offering a resort-style experience in one of downtown Toronto's most connected and desirable buildings. Located in the heart of St. Lawrence neighbourhood, this home places you steps from some of Toronto's most iconic destinations, including the famous St. Lawrence market, Hockey Hall of Fame, Toronto Islands, Skydome/Rogers Centre, the Round House, Ripley's, and Distillery District! Who needs to drive when you are steps to Union Station, Berczy Park, and the PATH system. Residents enjoy easy access to the Financial District, CF Toronto Eaton Centre, Scotiabank Arena, and the waterfront along Harbourfront. Commuters will appreciate immediate access to the TTC Subway Line 1, GO Transit via Union Station, and convenient connections to the Gardiner Expressway and Don Valley Parkway. (id:64876)
Georgina, Ontario
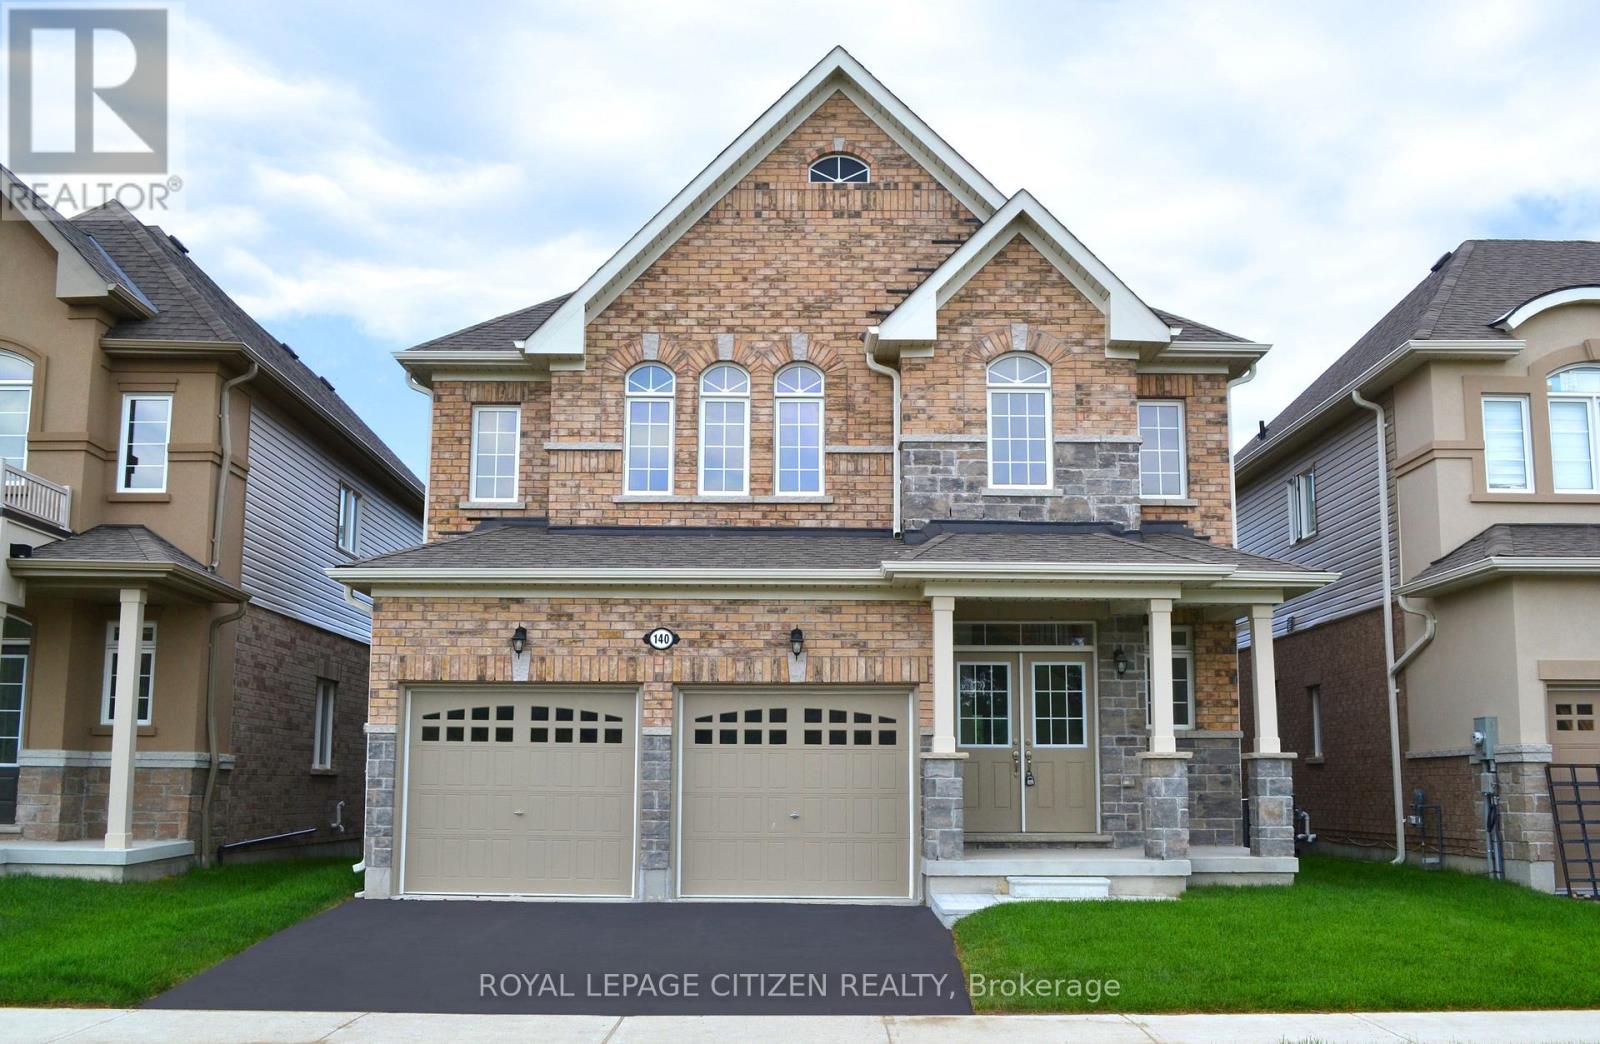
Discover the perfect retreat where luxury, comfort, and nature come together in one exceptional home. Situated on a premium 40' x 129' lot backing onto a serene pond and protected conservation lands, this impressive 4-bedroom residence offers the rare combination of breathtaking views, outstanding privacy, and an enviable lifestyle. Boasting 2,586 sq. ft. of thoughtfully designed living space, the home is crafted to meet the needs of today's families. Spacious principal rooms provide the ideal setting for both everyday living and effortless entertaining, while large windows invite an abundance of natural light and showcase the picturesque surroundings. The bright look-out basement offers endless possibilities for future living space, a home gym, recreation area, or in-law suite. A convenient main-floor laundry room with direct garage access adds practicality to this elegant design. Set within the welcoming community of Georgina, this home offers more than just a beautiful place to live, it delivers an extraordinary lifestyle. Spend your days enjoying nearby sandy beaches, breathtaking sunsets, boating adventures, fishing excursions, and all the recreational opportunities that Lake Simcoe has to offer. Explore the charm of Jackson's Point with its boutique shops, local restaurants, waterfront parks, and vibrant marina atmosphere. Whether you're searching for a peaceful escape from the city or the ideal setting to raise a family, this remarkable property offers the best of both worlds, modern living surrounded by nature's beauty in one of Georgina's most desirable locations. Important Update: Following the government's announcement regarding the removal of HST from new home sales, we have adjusted our pricing accordingly. Please note that the purchase price now excludes HST (conditions apply). (id:64876)
Newmarket, Ontario
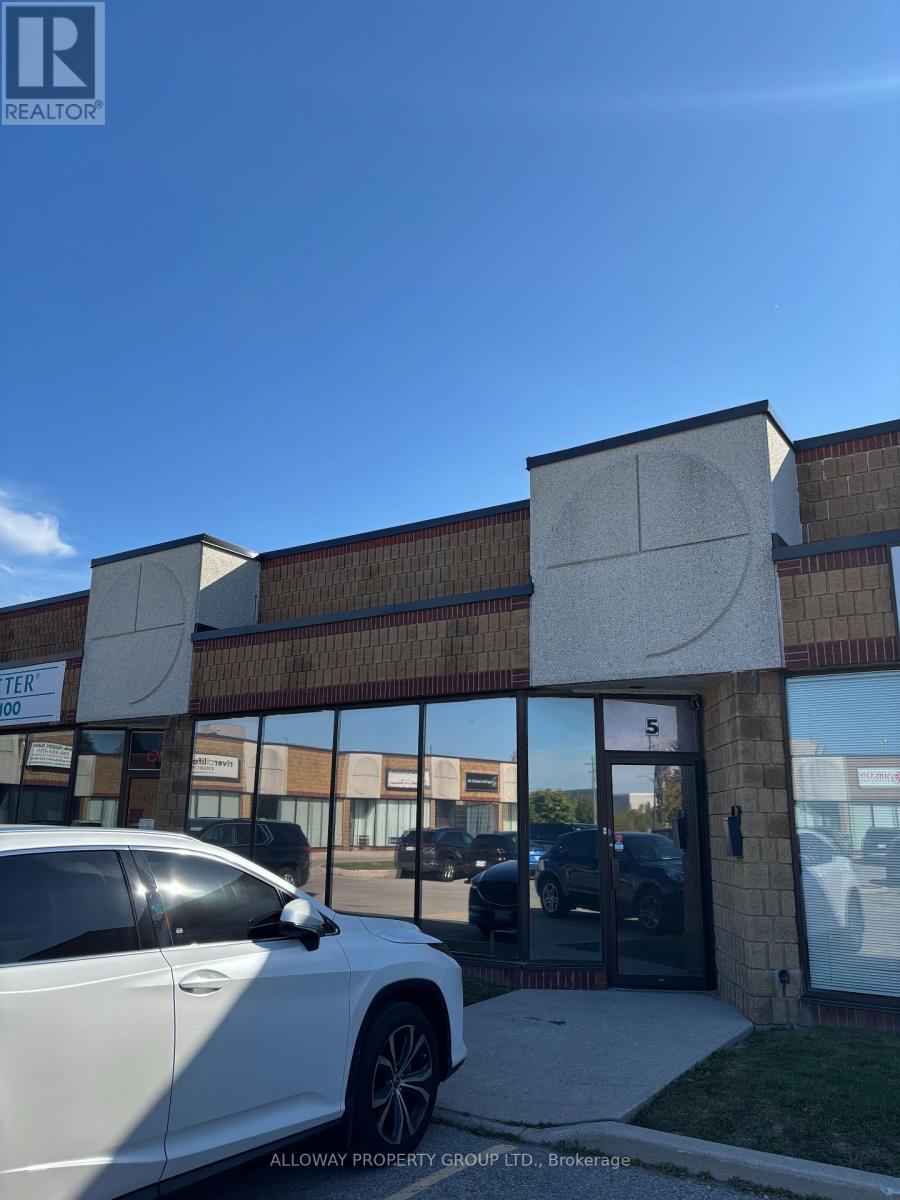
This versatile unit can accommodate a variety of uses, including office space, showroom, light industrial activities, and much more. The unit includes a two-piece accessible washroom, ample parking, and a practical layout with one private office and an open workstation area. A renovated mezzanine provides additional space suitable for workstations or storage. At the back of the unit there is a grade-level garage door for convenient access. Condo fees also cover water, garbage removal, snow clearing, and lawn maintenance, ensuring hassle-free upkeep (id:64876)
Toronto, Ontario
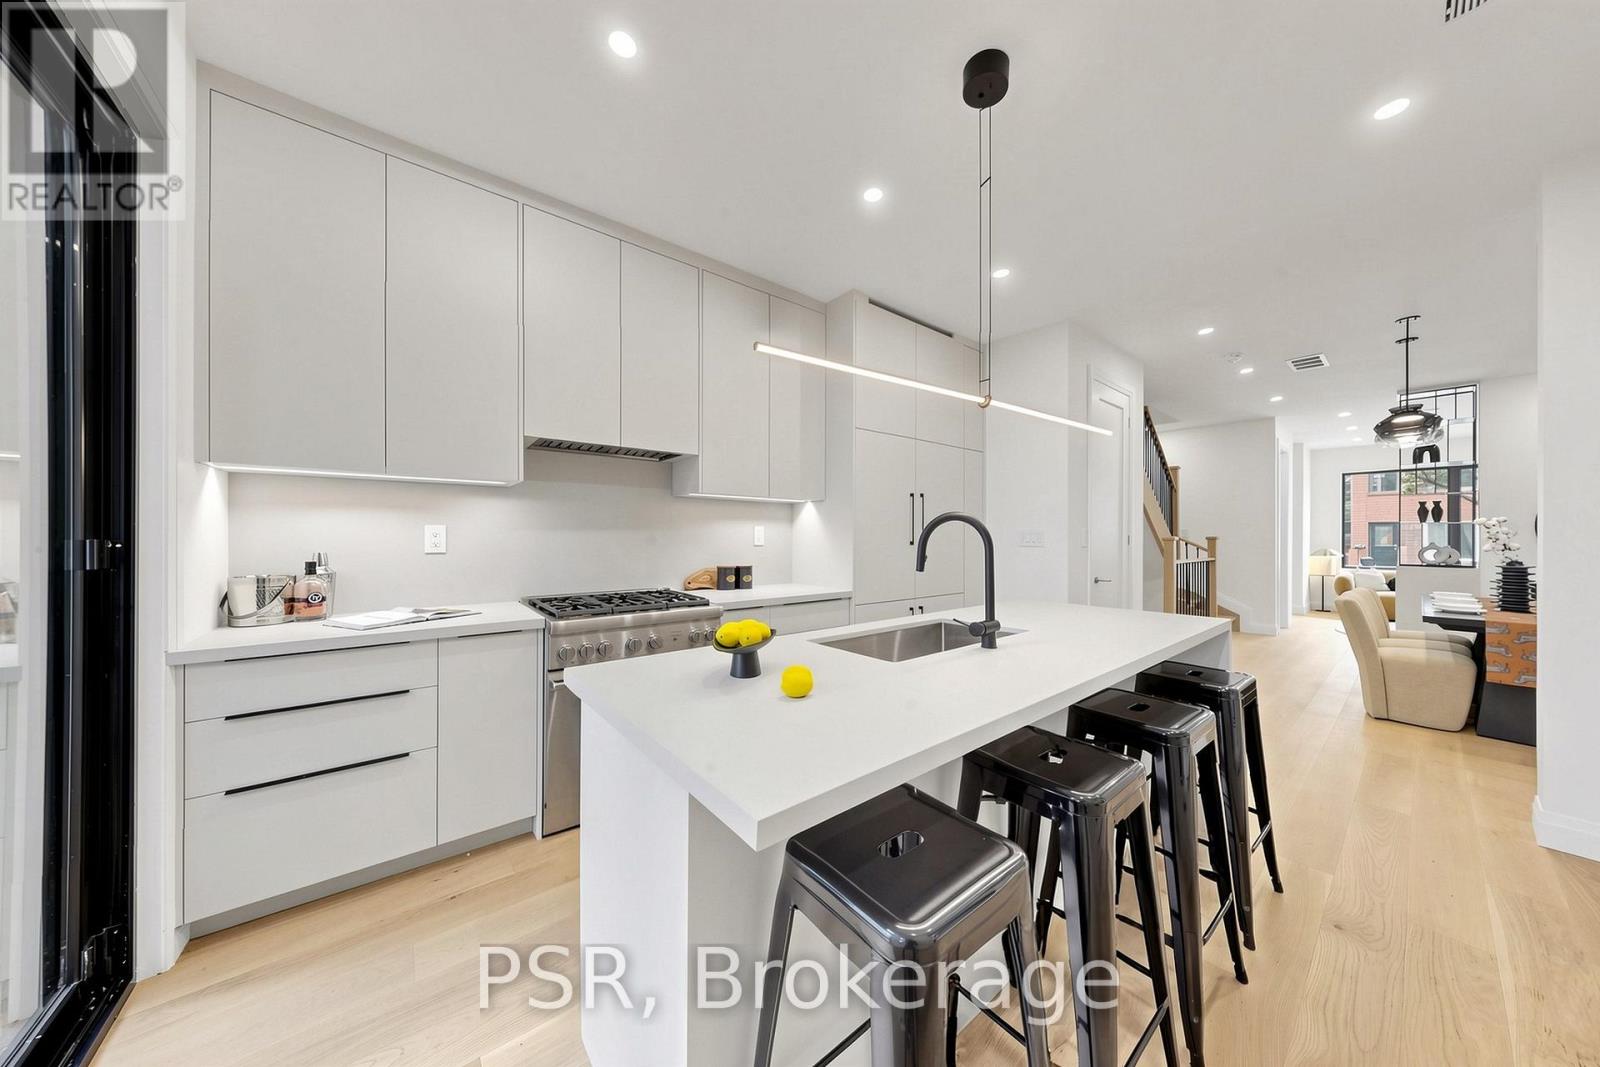
30 Winnifred Ave: The Quintessential Leslieville Masterpiece! Enviably located steps to top amenities, Queen transit & future Ontario Line (95 Walk/99 Bike Score). 3 Story Detached House with exacting standard w/ superior structural integrity & dual HVAC for perfectly balanced temps. Designed for sophisticated family living, this 4-BR, 5-Bath home features a main floor culinary hub w/ 4-person island, built-in seating, custom pantry, gas range & integrated appliances + powder rm. 2nd floor hosts 2 generous BRs, 2 full baths &nursery/office. 3rd-floor primary sanctuary is the crown jewel, boasting a walk-in closet, makeup vanity, spa-like 4pc ensuite, lounge & private walk-out terrace nestled in a mature maple canopy. Fully legal excavated bsmnt apt features high ceilings, sep entrance & dedicated laundry-perfect for premium rental income or in-law suite. Exceptionally deep backyard oasis w/ tiered entertainment terraces. Truly a rare find! Please check the Virtual tour for walk though and floor plan attached .Public Open House 1-3PM on Saturday / Sunday , July 11/12. (id:64876)
Toronto, Ontario
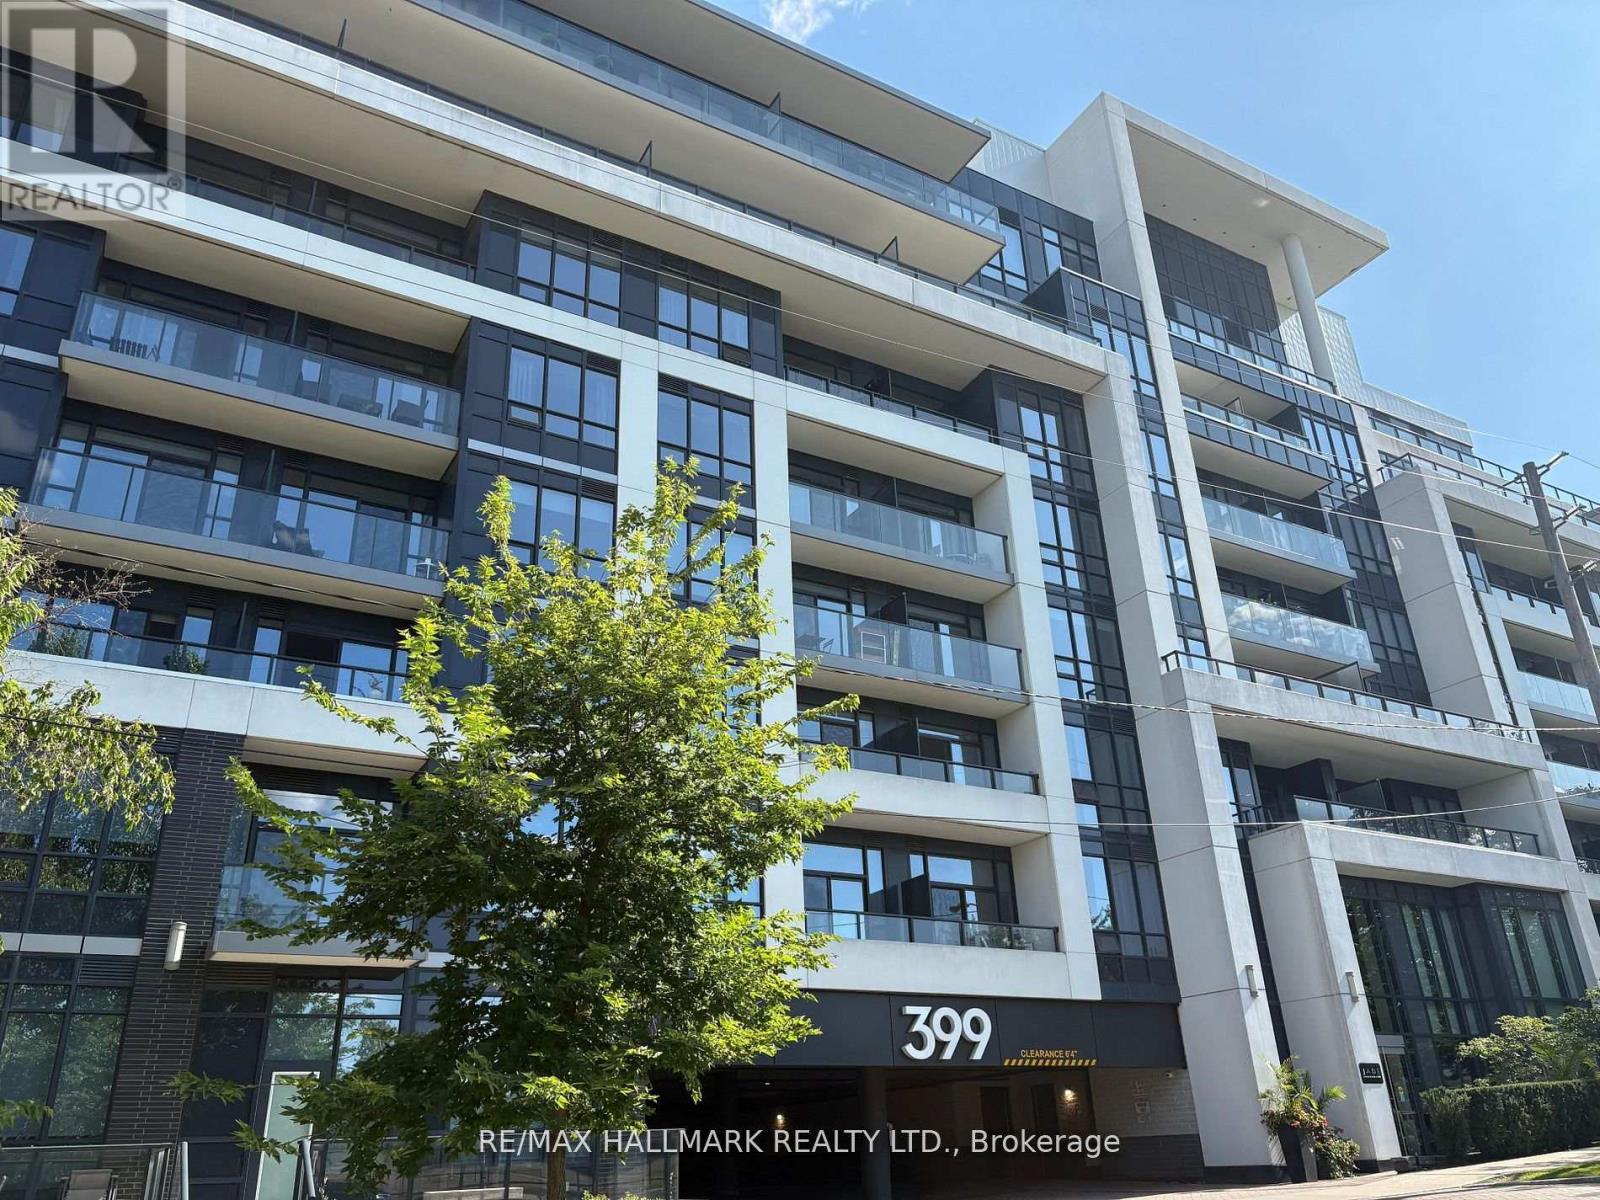
Welcome to Jade Condominiums! Bright and Spacious corner unit in this exclusive 7-storey building. Featuring a split-bedroom layout, this spacious unit boasts high ceilings and a modern kitchen with upgraded cabinetry and sleek countertops. Enjoy panoramic north-facing views from two private balconies, great for relaxing or entertaining. Located just steps from Bayview Village Shopping Centre and Bayview Subway Station, this residence offers unmatched convenience and upscale amenities. 3 !!! parking spots as per status. (id:64876)
Toronto, Ontario
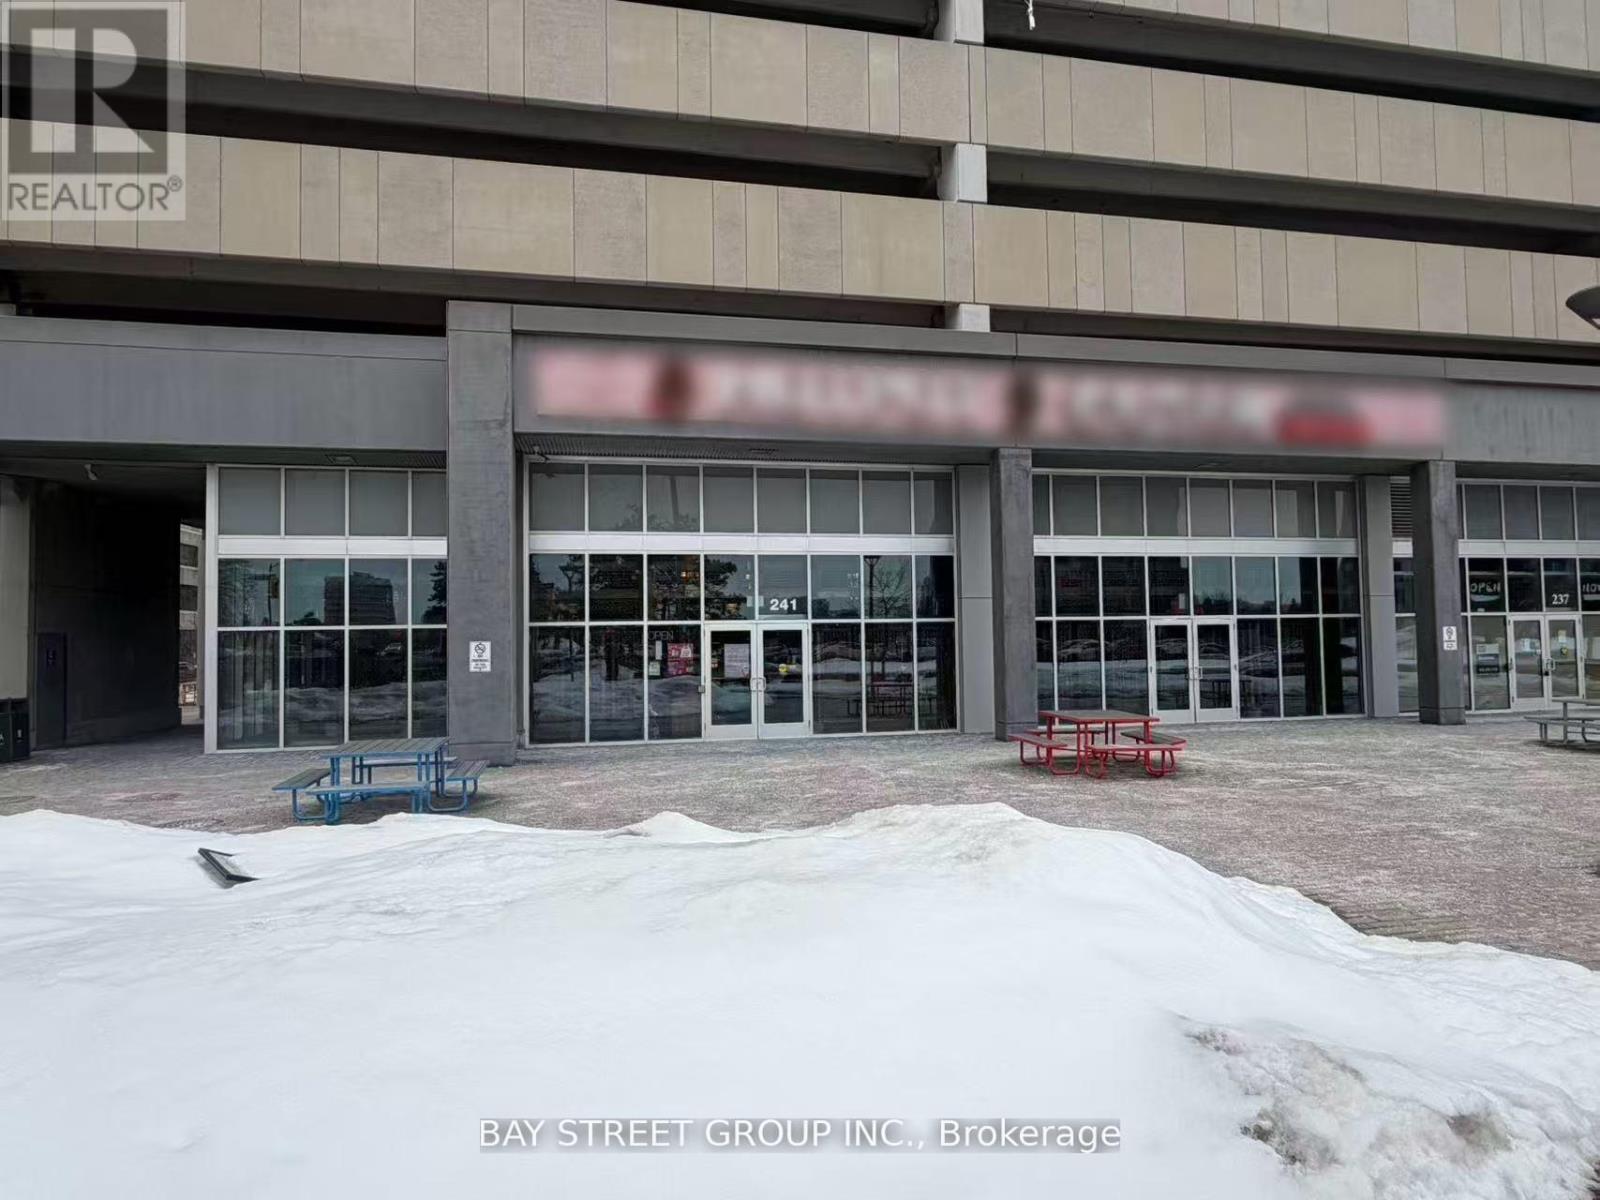
Rare Find Hot Pot Restaurant for Sale at Sheppard/404. Prime corner location in a busy commercial building. Surrounded By Shops And Offices. High-end renovation with spacious dining area and private rooms. Fully equipped kitchen with upgraded electrical and HVAC systems. 114 Seats LLBO. Plenty of free parking available. Can Also Be Converted To Any Types Of Restaurant. (id:64876)

Toronto, Ontario
Welcome to Corso Italia, where culture, community, and convenience come together. This brand-new semi-detached home is more than a residence - it's a lifestyle. As one of the only remaining three-bedroom homes available in this exciting new community, it represents a rare opportunity for buyers seeking both space and value in one of Toronto's most vibrant neighbourhoods. Even more appealing, buyers are eligible for significant savings through the new HST rebate program. This incentive creates an exceptional opportunity to purchase a brand-new home at a substantially reduced cost.Thoughtfully designed for modern living, the home features a unique and highly functional layout with the third bedroom conveniently located on the main floor - ideal for guests, a home office, multigenerational living, or growing families. The spacious primary suite and second bedroom are privately situated on the upper level, creating the perfect separation of space and comfort. Nestled in the heart of St. Clair Village and just steps from Earlscourt Park, this home offers soaring ceilings, luxury finishes, and contemporary design throughout. Corso Italia is alive with energy. Walk to local favourites like Angel's Bakery & Deli and Caledonia Bakery & Pastry, enjoy authentic cafés and restaurants, and experience the sense of community that makes this neighbourhood so special. Hop on the St. Clair LRT for quick access downtown, or spend weekends enjoying nearby parks, recreation facilities, and local events. (id:64876)
Toronto, Ontario
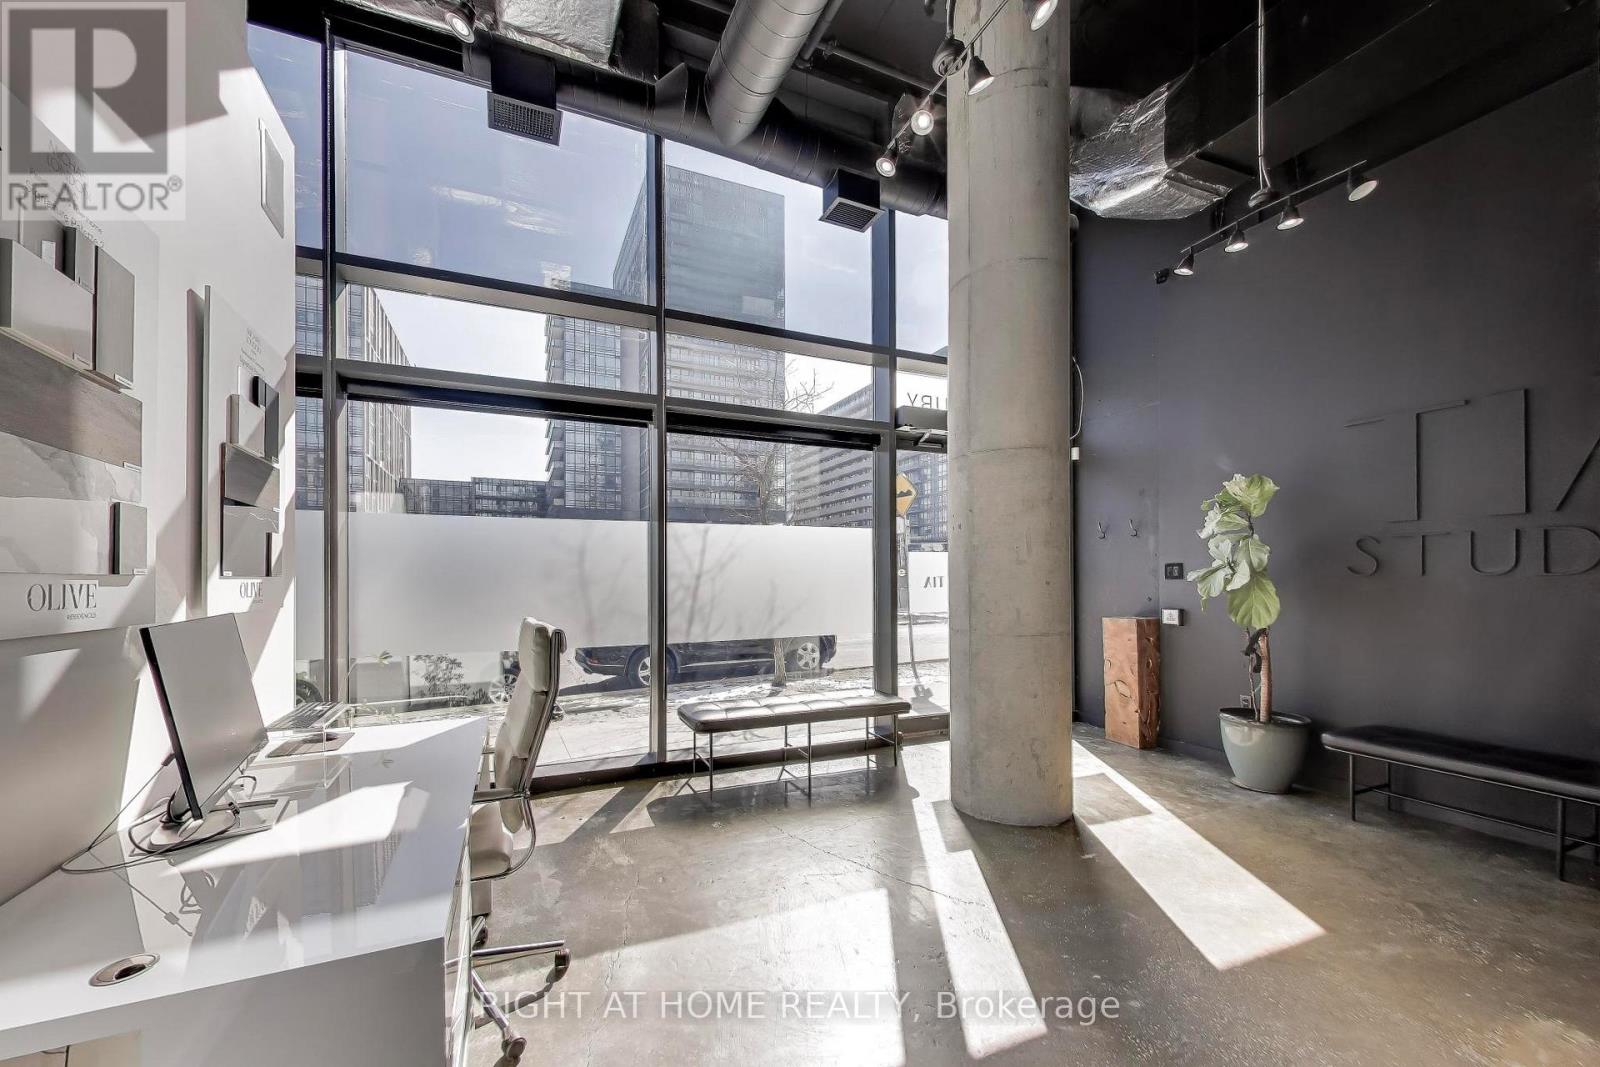
Rare opportunity to lease a fully built-out commercial condo in the heart of the vibrant Queen West / Liberty Village corridor, offering nearly 1,400 sq. ft. of premium ground-floor space with over $300,000 in professionally designed leasehold improvements already in place. This turn-key space features polished concrete floors, upgraded electrical distribution, enhanced HVAC, new plumbing supporting a barrier-free washroom and kitchen area, interior offices/partitions, integrated stereo and security systems, and excellent natural light from soaring ceilings with southern exposure, allowing your business to move in and operate without costly build-out timelines. Located in one of Toronto's fastest-growing mixed-use neighbourhoods with over 15,000 residential units within a short walking radius and continued high-density development throughout Liberty Village, King West, and Queen West, the property sits directly across from the future King-Liberty SmartTrack / GO Station on Sudbury Street, projected to serve approximately 19,600 daily riders, dramatically increasing pedestrian traffic and accessibility for your business. Flexible CR zoning permits a wide range of commercial uses, including professional offices, medical or wellness clinics, creative studios, boutique retail, and personal service businesses, making this an ideal location for businesses seeking a high-quality, professionally finished space in a rapidly expanding transit-oriented neighbourhood. (id:64876)
Vaughan, Nova Scotia
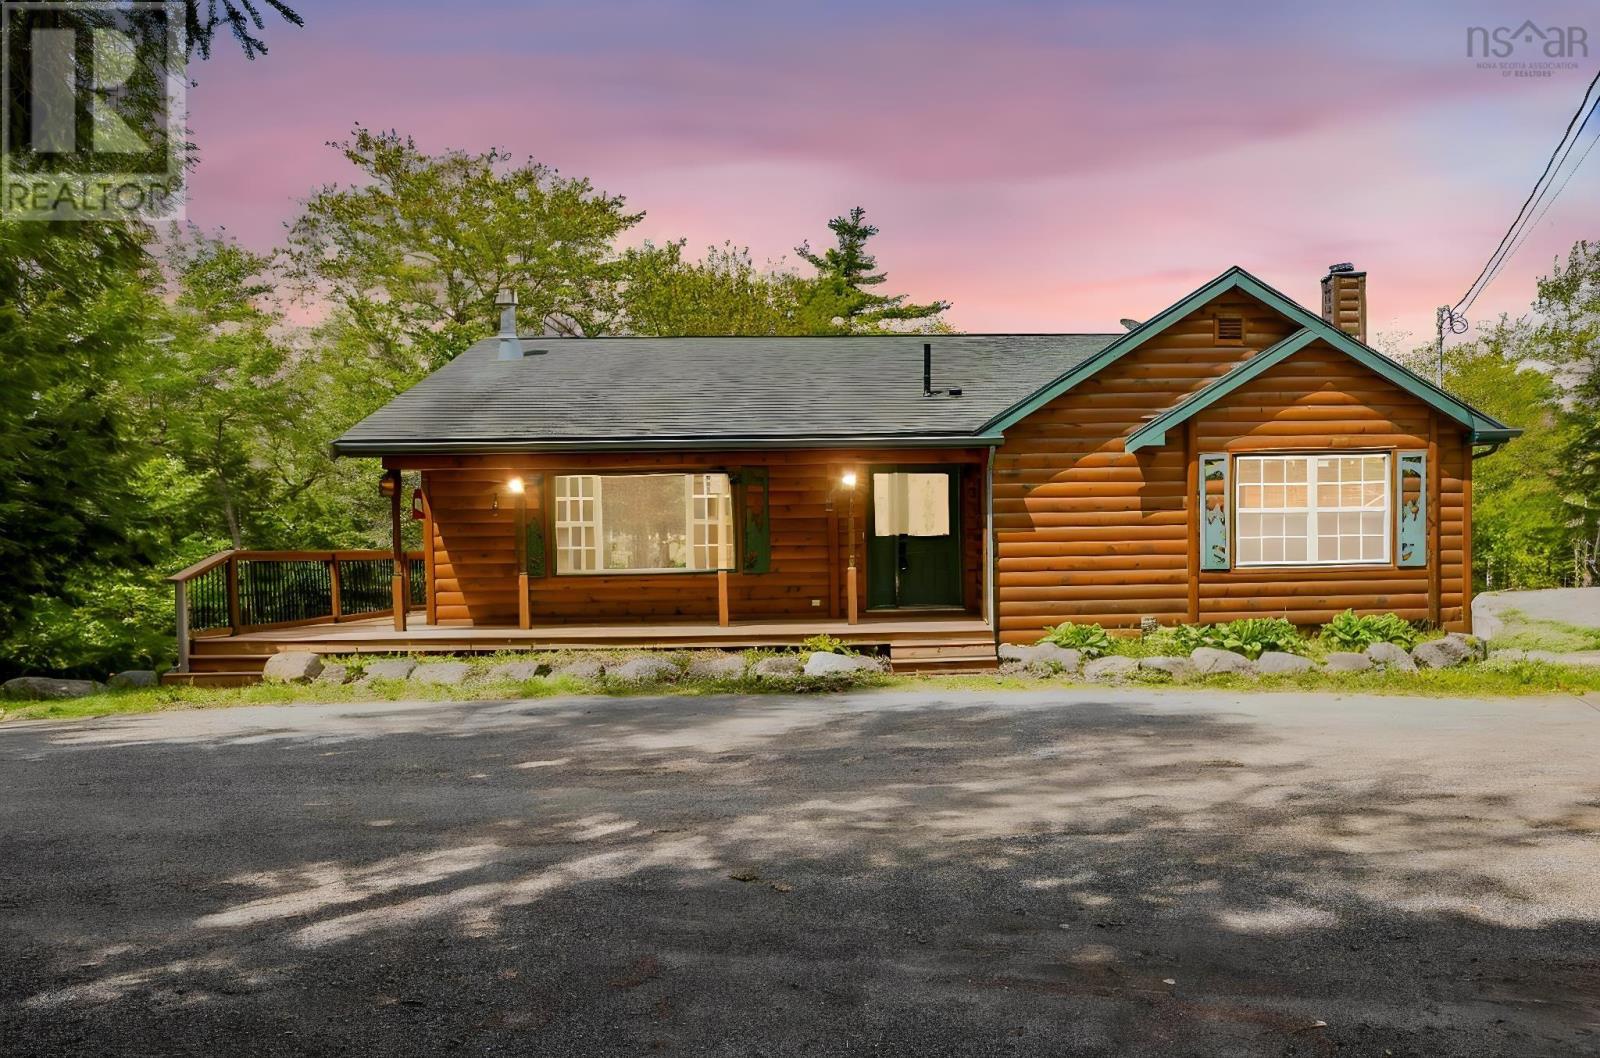
Escape to Château Village Where Cottage Country Living Meets Everyday Comfort! Tucked into the heart of Château Village, this stunning log sided home is the ultimate retreat. Offering the warmth and character of true cottage country living comprised of 3 separate lots so 2 are ready to start developing. Surrounded by a canopy of mature trees and backing onto a peaceful landscape, this is a rare opportunity to own something truly special. Step inside and you'll find 4 bedrooms and 2.5 bathrooms thoughtfully laid out across a floor plan that balances open living with private retreats. The living room anchors the main level with a floor-to-ceiling stacked stone propane fireplace, custom built-in shelving, a shiplap ceiling, and a ductless mini-split for year-round comfort. The chef's kitchen is nothing short of extraordinary - an absolute showpiece with custom barn-door style oak cabinetry, dramatic quartz countertops, a statement live-edge island, and a modern vintage stove that adds both charm and function. A separate dining area flows seamlessly from the kitchen, wrapped in matching custom cabinetry with etched glass panel doors and a sliding glass walkout to the expansive rear deck - perfect for morning coffee and evening entertaining. The primary bedroom offers a serene escape with hardwood floors, and its own ensuite. Additional living space in the lower level features warm wainscotting, hardwood floors, an electric fireplace with a custom entertainment unit, and ductless heat pump - ideal as a family room, games room, or guest retreat. Outside, the property truly shines with a greenhouse for the gardeners, above-ground pool with a generous concrete surround and fenced deck area is ready for summer fun. The detached triple garage is 75 x 28, has a 200amp service - Work from home or store all of your toys and still have lots of rooms for projects. Call your agent to view! (id:64876)
Vaughan, Nova Scotia
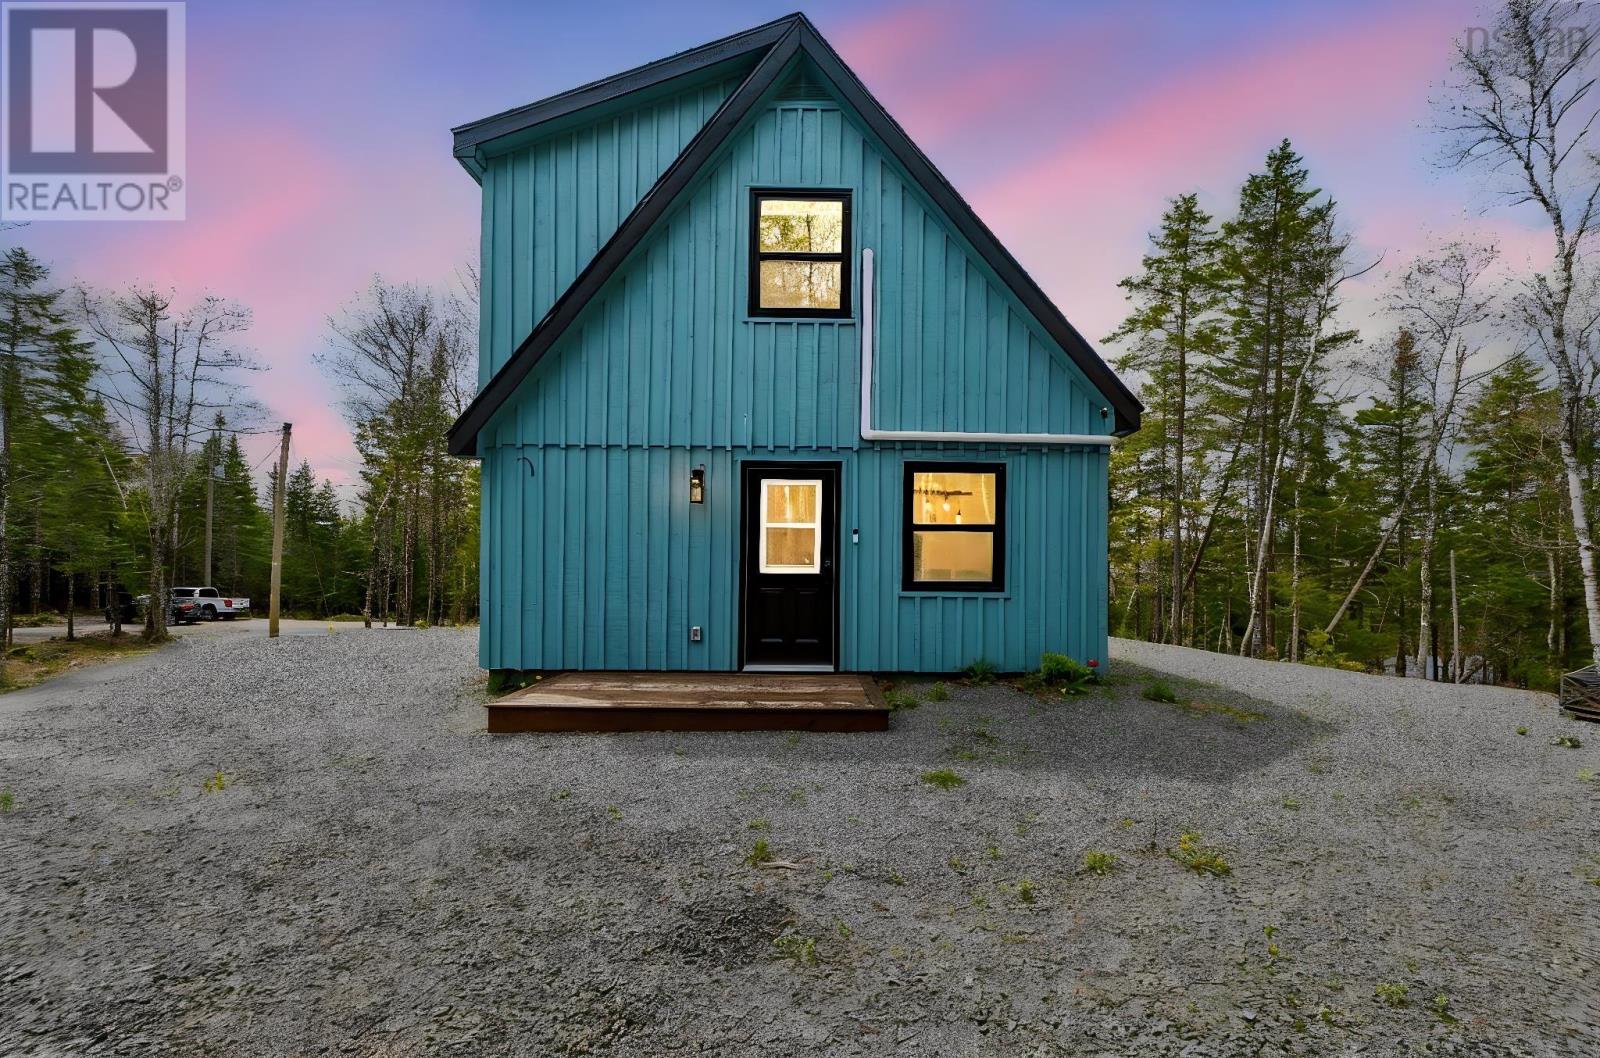
Welcome to 21 Dove Court! Your chance to own a nearly new retreat in the sought-after Falls Lake Resort community. Built just four years ago, this thoughtfully designed cottage is located within a Bareland Condominium, offering ownership of both the home and land, with shared services including road maintenance, lake access, and garbage removal. Ideal as a personal getaway or year-round residence, this property blends modern comfort with low-maintenance living. Inside, the bright open-concept kitchen, dining, and living areas flow seamlessly together, perfect for entertaining or relaxing after a day at the lake. Two well-appointed bedrooms, a full bath, and convenient in-home laundry located in the second bedroom maximize both comfort and functionality. Outside, the property is a blank canvas ready for your vision. Create your own private oasis with a fire pit area, landscaped retreat, or enjoy relaxing on one of two decks. Deeded access to Falls Lake means endless opportunities for swimming, boating, A spacious 16x20 detached garage provides excellent storage for seasonal gear, water toys, or the perfect workshop space. Set in a peaceful resort-style community with easy access to nearby amenities, 21 Dove Court is perfect as a summer escape or full-time home. Opportunities like this are rare. Book your private showing with your realtor and experience the lifestyle Falls Lake Resort has to offer. (id:64876)
Vaughan, Nova Scotia
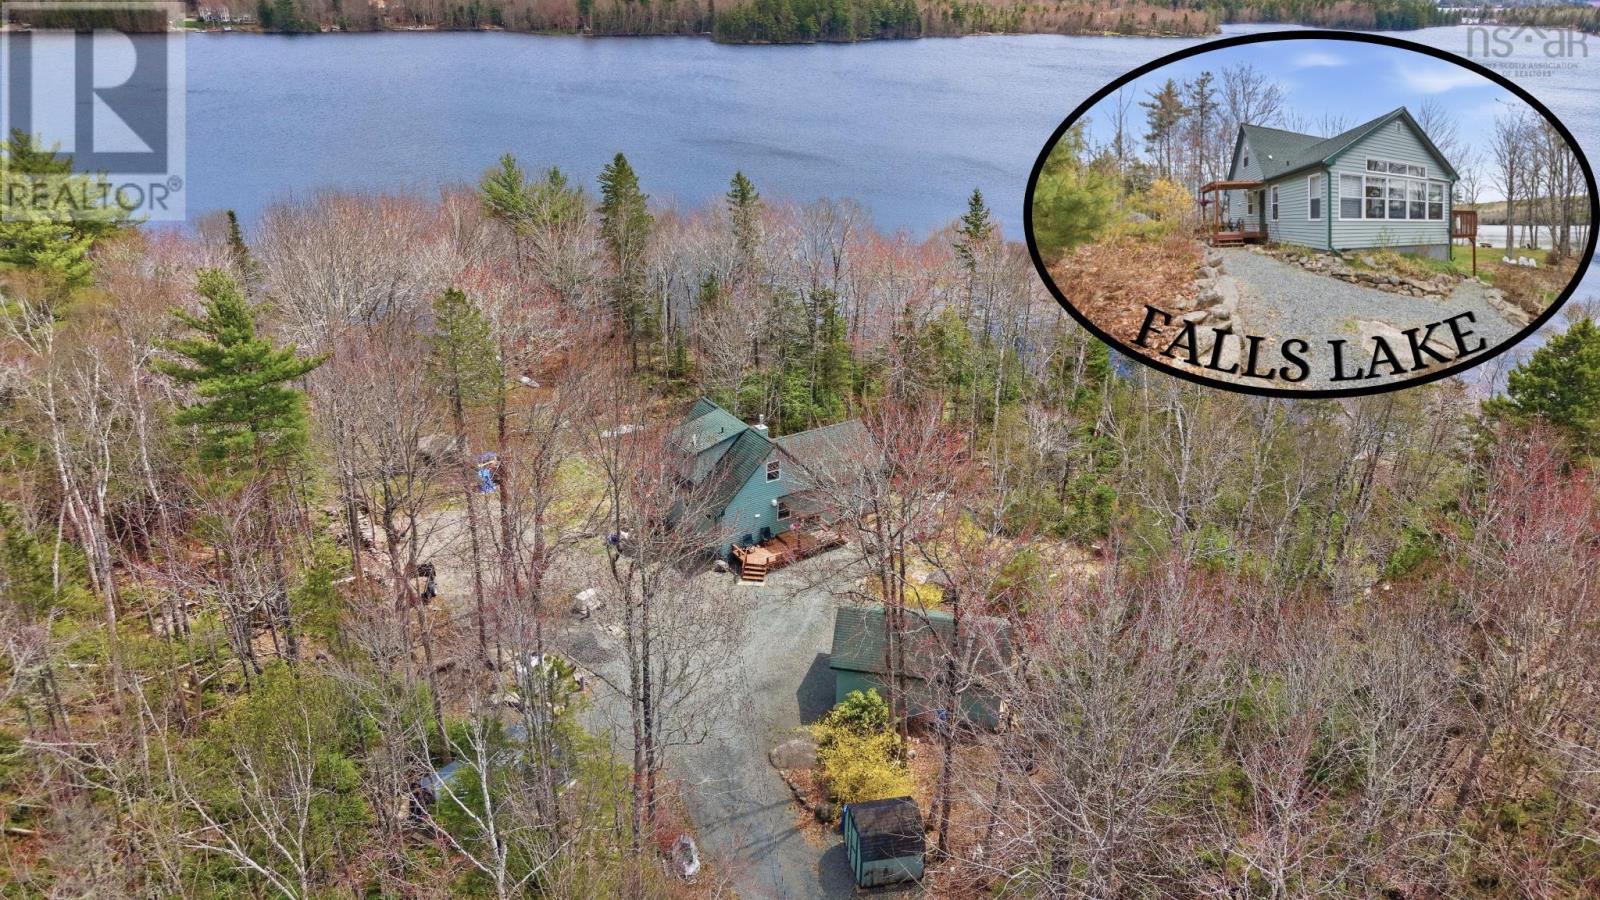
Surrounded by nature and tucked well back from the road for exceptional privacy, 744 Pioneer Drive offers a peaceful lakefront setting on highly sought-after Falls Lake. Set on a beautifully treed 2.6 acre lot, this property delivers the flexibility of a comfortable year-round home or the perfect lakeside retreat, all within approximately 45 minutes to 1 hour from HRM. Inside, the home features a warm and inviting layout designed to embrace the surrounding lake views and natural setting. The updated kitchen includes marble countertops, a gas stove. while the dining area is made especially cozy with a new propane fireplace. A standout feature is the beautiful sunroom, offering the perfect space to relax with morning coffee or unwind in the evening overlooking the lake. The walkout basement provides additional functional living space or additional 3rd bedroom and opens directly to an ideal hot tub location with peaceful waterfront views. Outside, the expansive wraparound deck creates multiple areas for entertaining, relaxing, or simply enjoying the quiet setting. The detached 16x24 garage offers excellent storage for tools, and lake toys, while the recently installed Generac generator adds year-round comfort and peace of mind. With excellent access to swimming, boating, and all-season recreation on desirable Falls Lake, this property offers the ideal balance of privacy, nature, and convenience while remaining within a reasonable drive to Windsor, Chester, ski hills, and under an hour to Halifax.(Basement room being classified as "3rd" bedroom, currently used as tv/office room. ) $507.00 a YEAR for road assoaction fee (NO Condo fees) (id:64876)
Vaughan, Nova Scotia
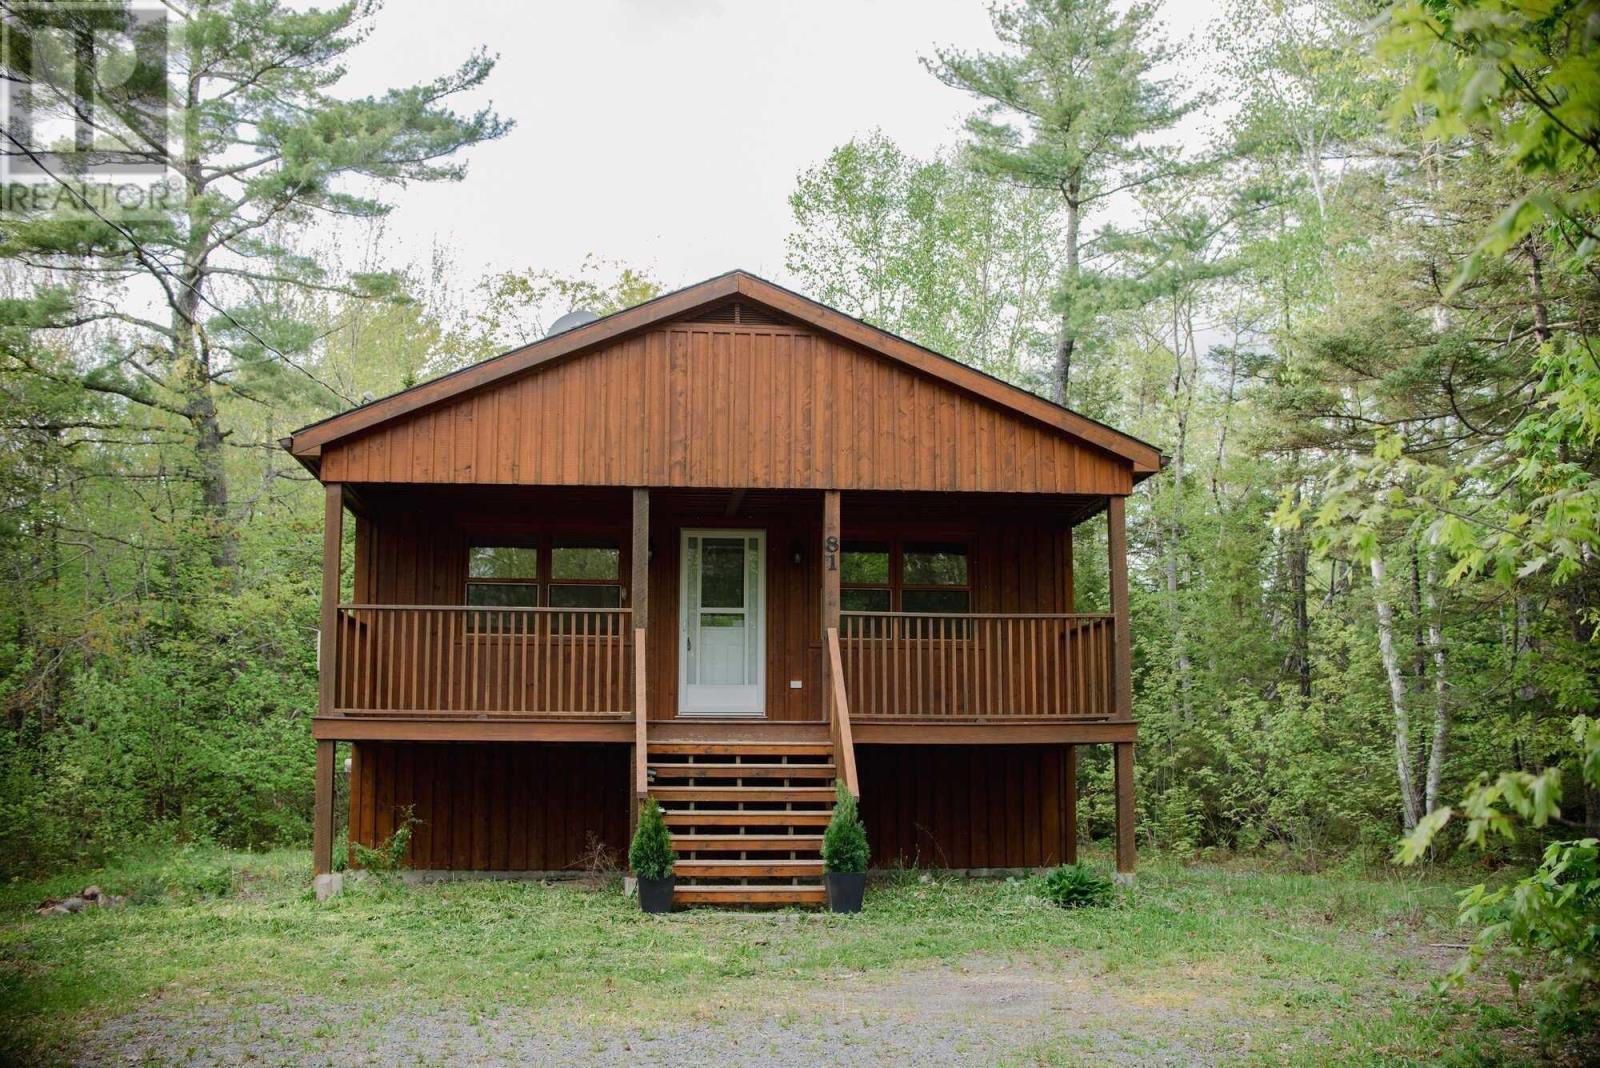
Visit REALTOR website for additional information. Such a rare find without the large price tag! Welcome to lakeside living at its best, just steps from beautiful Falls Lake in the condominium community of Canyon Point Resort. This 2-bedroom, 1-bath home invites you to embrace the cottage lifestyle year-round. Featuring new hardwood floors, the home offers warmth, comfort, and a fresh modern feel throughout. Relax on your 200 sq. ft. covered veranda surrounded by nature, or cozy up downstairs with the charming Dutch West woodstoveperfect for quiet evenings with a good book. An added electrical panel for a generator offers extra peace of mind. Spend your days swimming, boating, and water skiing, or enjoy winter fun with skating, snowshoeing, cross-country skiing, snowmobiling, and 4-wheeling. All this, just an hour to Halifax Stanfield International Airport and 25 minutes to Windsor or Chester. Registered under the Condo Act with affordable fees of just $1,600/year covering common area maintenance, monthly water and septic pump-out, and road maintenance. Motivated sellers are ready to make a deal, making this an excellent opportunity to own your own lakeside retreat. (id:64876)
Vaughan, Nova Scotia
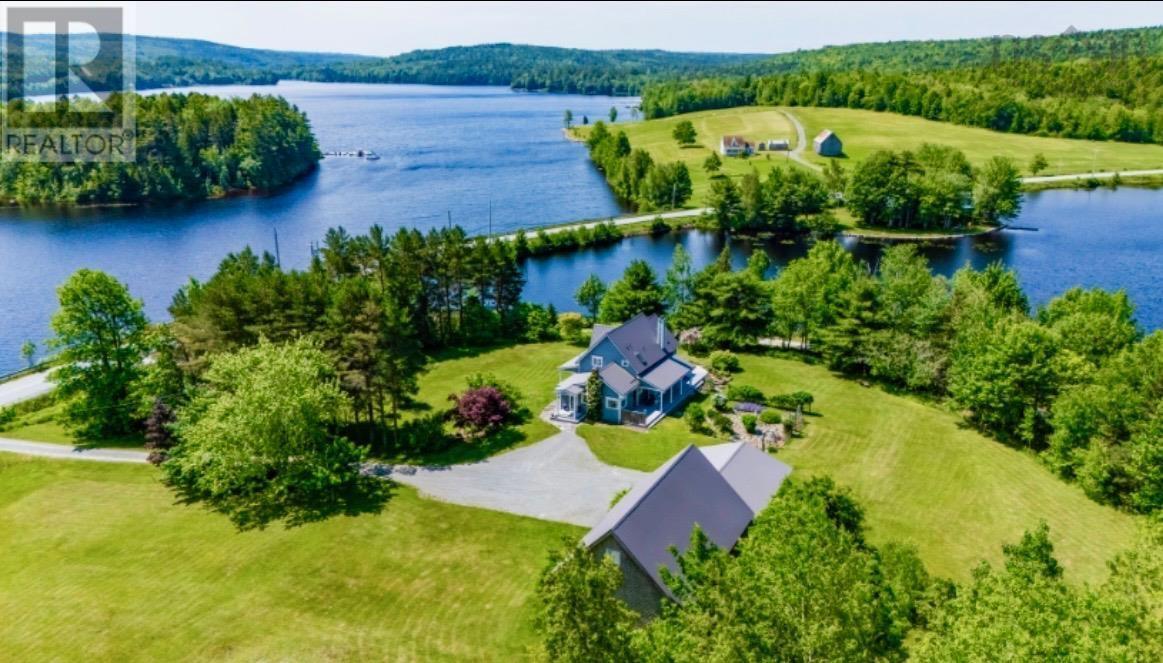
Lakeside Living on 19 Acres near Falls Lake Resort. Experience the best of country living in this beautifully renovated 2-bedroom, 1.5-bath home, perfectly situated on a private 19.5 acre lot right next to Falls Lake Resort. With almost 2,100sf of finished space, the home boasts high-quality finishes, including wide plank pine and tile flooring, custom blinds throughout, a cozy Vermont castings winter warm fireplace system and modern comfort and efficiency provided by mini-split ductless heat pumps. Practicality meets design with custom built-in cabinetry and shelving throughout along with Marvin windows and doors. You can start your day enjoying coffee on the deck overlooking the lake or curl up on the window seat to enjoy the spectacular views from inside. The gorgeous kitchen features a barrel ceiling and custom made butcher block island complete with seating area. Upstairs the spacious primary suite features a vaulted ceiling and spectacular views of Mockingee or Falls Lake from virtually every window in the home. The property offers tremendous potential, featuring an unfinished basement ready for further development, a huge barn perfect for the hobbyist or for livestock, and a detached double garage. Nothing to do but move in and enjoy the 19.5 acres, the wildlife and the peace and serenity this property provides. (id:64876)
Toronto, Ontario
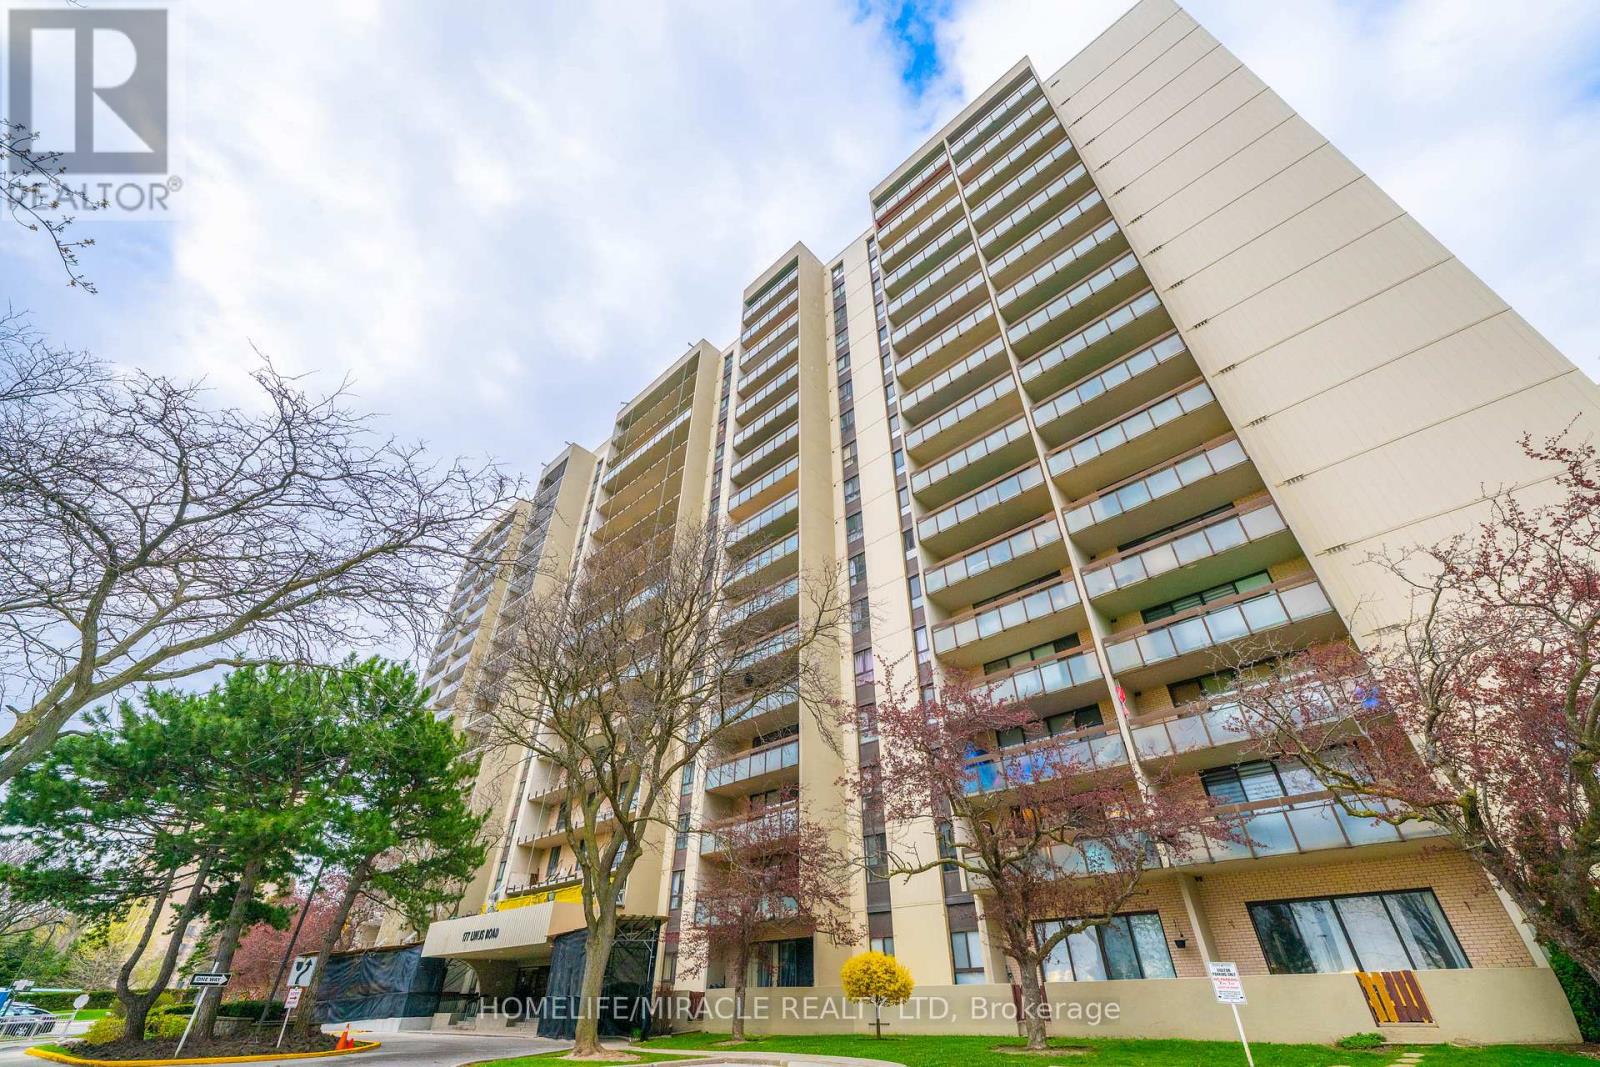
Welcome to this bright and spacious 2 Bedroom suite offering approximately 833 sq.ft. of well designed living space! Enjoy a sun filled open concept layout with seamless flow between living, dining and kitchen areas Ideal for modern living. Stunning west exposure delivers breathtaking sunsets and natural light throughout. Large Bedrooms, functional layout and exceptional value compared to recent 2 bedroom sales in the building makes this unit a standout opportunity. Well managed building with resort style amenities and all inclusive maintenance fees. All Inclusive maintenance fees cover hydro, water, cable TV, Internet, parking, common elements fees and building insurance; simplifying monthly expenses with no hidden utility cost. Spectacular Unobstructed View. Neutral Decor & Updated Throughout With Lots Of Storage Space. Move-In Condition. Very Bright, Within Walking Distance To Ttc, Subway, Go Train, Seneca College, Public & Catholic Schools & Shopping. Easy Acess To 401, 404 & 407. Condo of the year 2025 by CCI. (id:64876)
Vaughan, Ontario
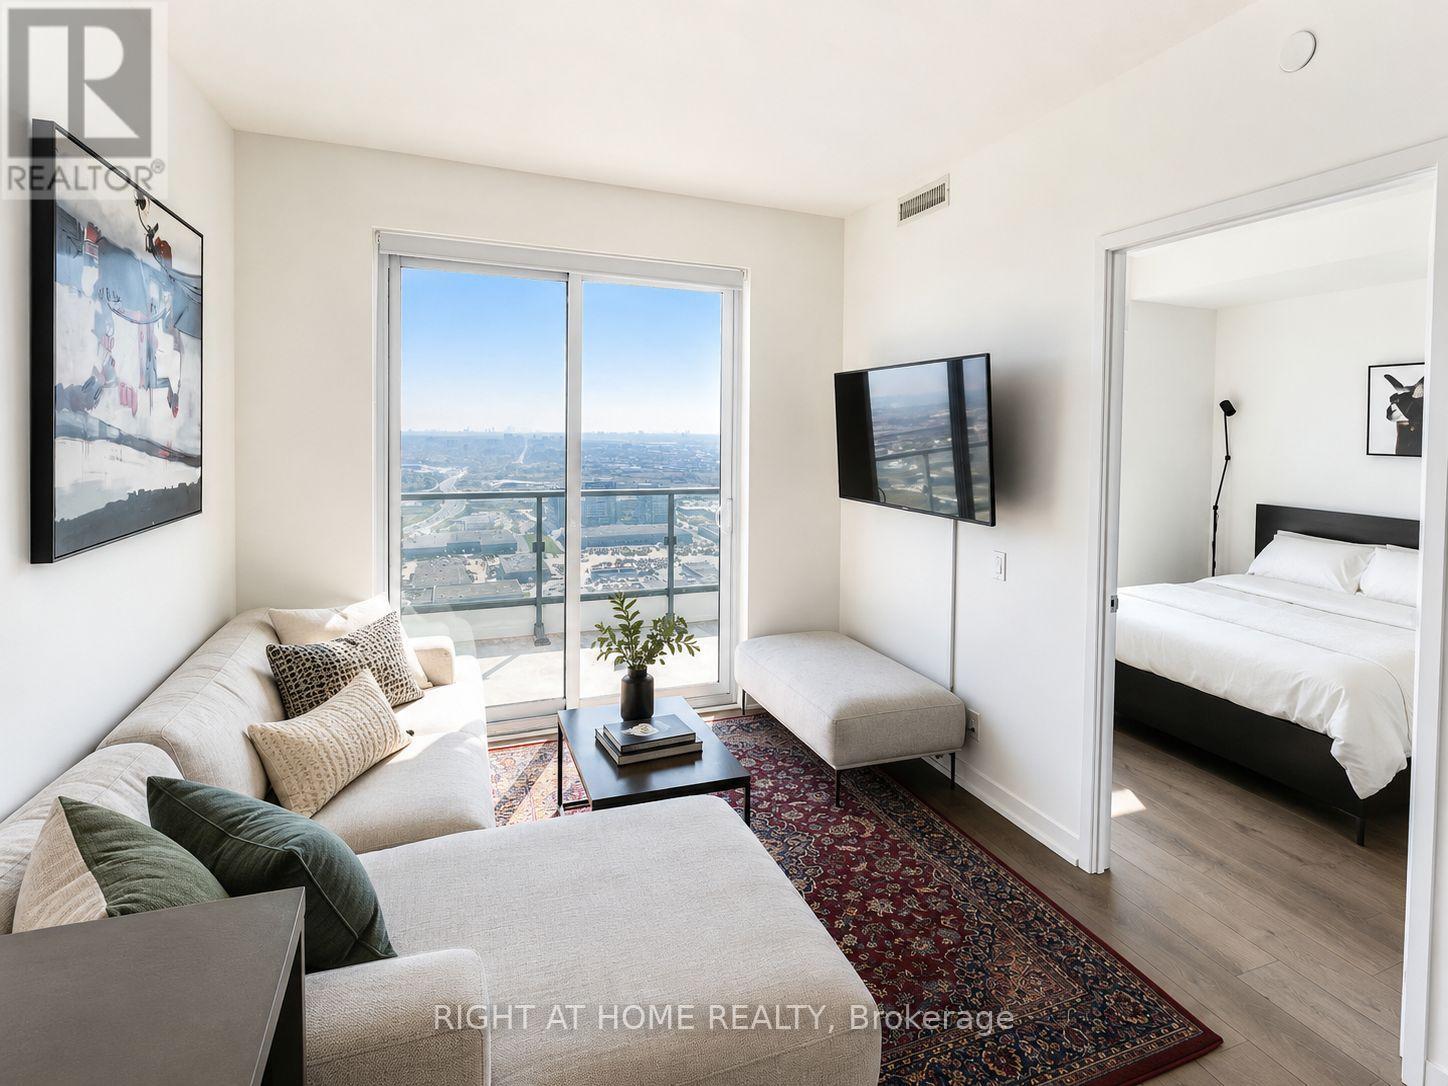
Welcome To Suite #5007 At Transit City, A Landmark Address In The Heart Of Vaughan Metropolitan Centre. Perched High Above The City, This South-Facing 2-Bedroom, 2-Bathroom Suite Offers Breathtaking Unobstructed Views Toward The Toronto Skyline, CN Tower And Lake Ontario. Featuring A Functional Split-Bedroom Layout, Floor-To-Ceiling Windows, 9 Ft Smooth Ceilings, Laminate Flooring Throughout And A Large Private Balcony, This Apartment Is Designed For Modern Comfort and Everyday Convenience. The Contemporary Kitchen Includes Built-In Appliances, Stone Countertops And A Sleek Open-Concept Design Flowing Seamlessly Into The Living And Dining Areas. Located Right At The Vaughan Metropolitan Centre TTC Subway Station, Commuting To York University, Downtown Toronto and The GTA Is Effortless. Enjoy Quick Access To Hwy 7, 400 And 407, Plus Nearby Shopping, Restaurants, Entertainment, YMCA, Library, Parks And Community Amenities. Ideal For First-Time Buyers, Professionals, Downsizers And Investors. (id:64876)
Toronto, Ontario
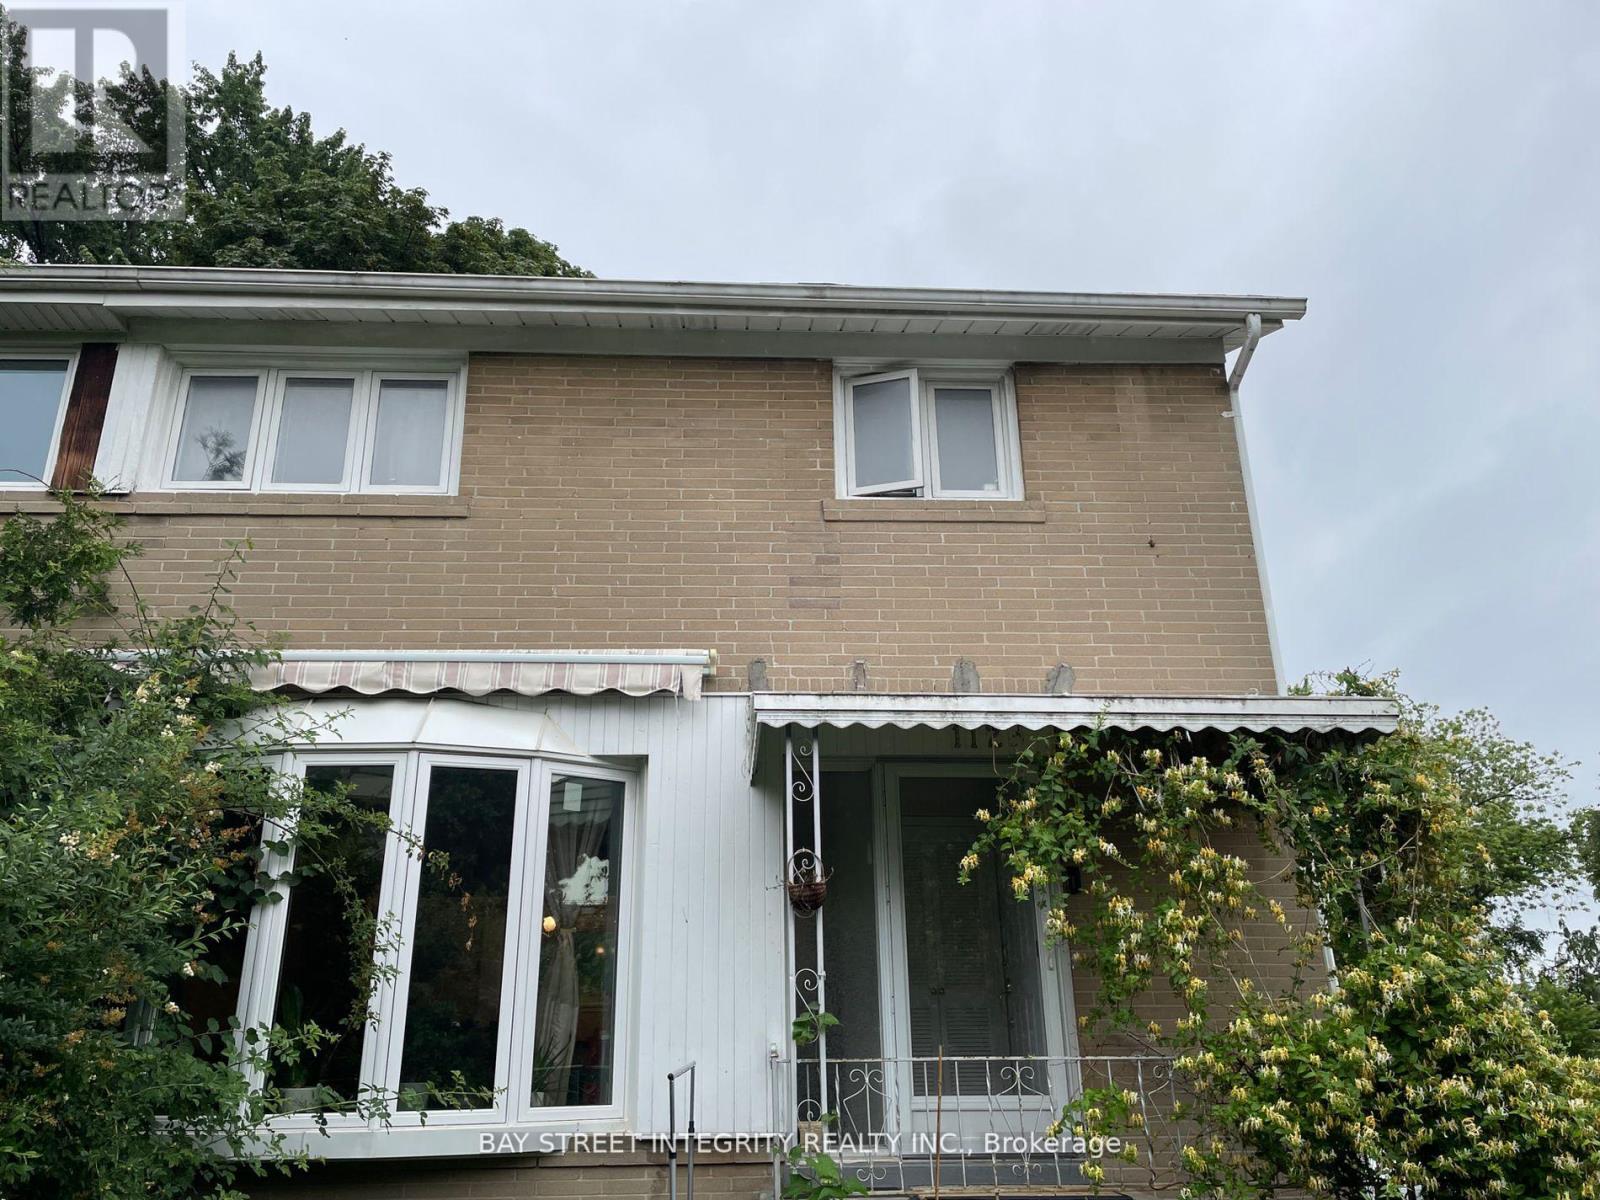
Virtual tour available. Stunning Family. This Exquisite basement in the Highly Sought-After Parkwoods-Donalda Area is Nestled on a Tranquil Crescent. Boasting 1 Bedroom and a Spacious Living Room, Immerse Yourself in Education Excellence with Victoria Park Collegiate Institute's Prestigious IB Program, Just Steps Away. Indulge in a Luxurious Learning Environment with Crestwood Preparatory College (Private School) only mins Stroll Away. Enjoy the Ultimate Convenience with Parkway & Parkwood Shopping Centres in Close Proximity, and Effortless Access to TTC, Highways, Supermarkets, and a Plethora of Amenities. This Impeccable Home is Equipped with a Refrigerator, Stove, Washer/Dryer,Window Coverings, and Fully Furnished to Elevate Your Living Experience. (id:64876)
Toronto, Ontario
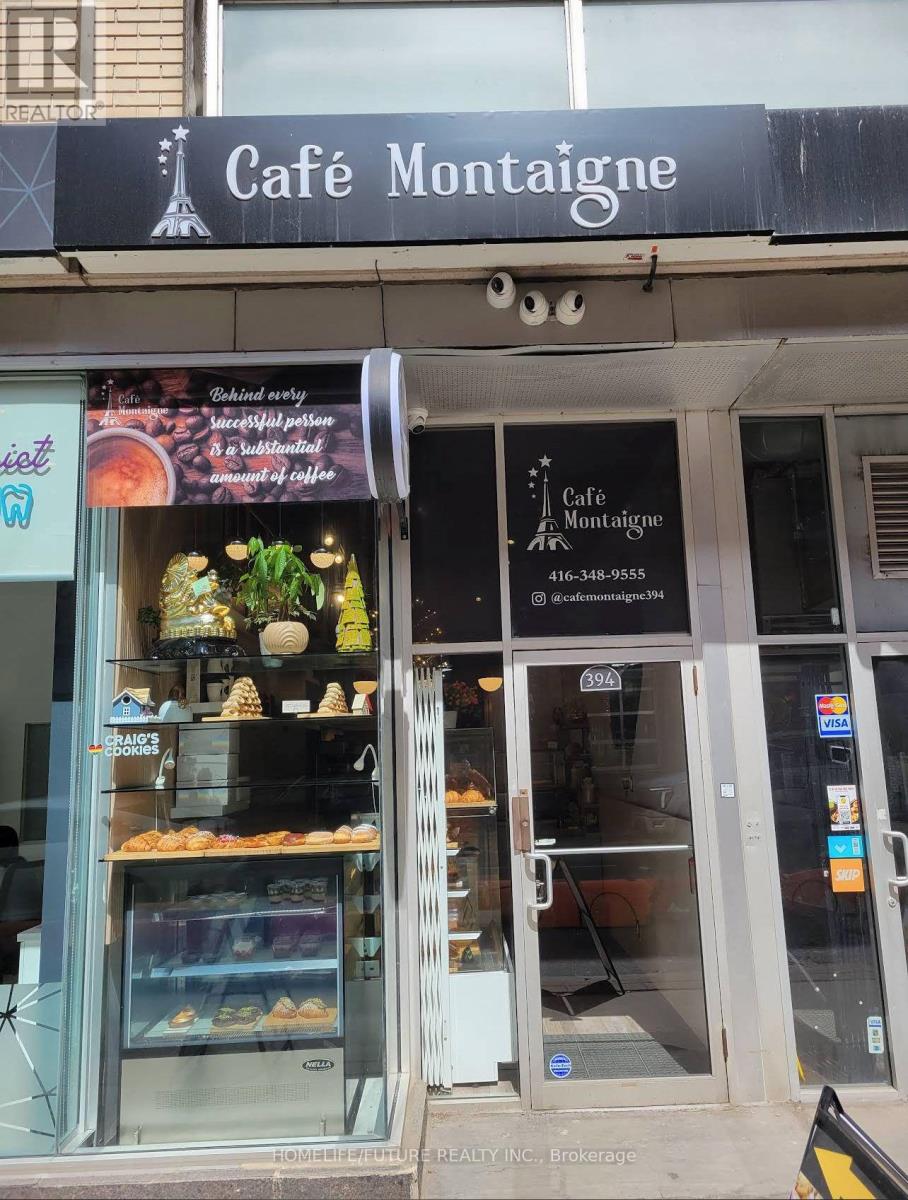
This Fantastic Turkey Cafe/Bakery Opportunity Features A Beautifully Renovated And Thoughtfully Design Space With A Warm, Inviting Atmosphere That's Perfect For Welcoming Customers. Fully Equipped With All Essentials Baking Equipment And Tools, The Business Is Ready For Immediate Operation. Ideally Situated In A High-traffic Area With Excellent Visibility And Steady Foot Traffic, It Is Surrounded By Schools, Offices, Retail Shops, Residential Communities And Has A Convenient Access To Public Transit. The Location Benefits, From An Established Customer Base, Including Loyal Regulars And Consistent Walk-in Traffic Along With Large Delivery Service Area. The Unit Also Includes A Washroom And A Generous Stockroom Offering Both Both Functionality And Convenience For Daily Operations. This Offering Includes The Chattels And Fixtures Within The Leased Premises Only, Making It An Incredible Opportunity To Establish Or Expand Your Café Or Bakery Business In A Thriving Location. (id:64876)
Toronto, Ontario
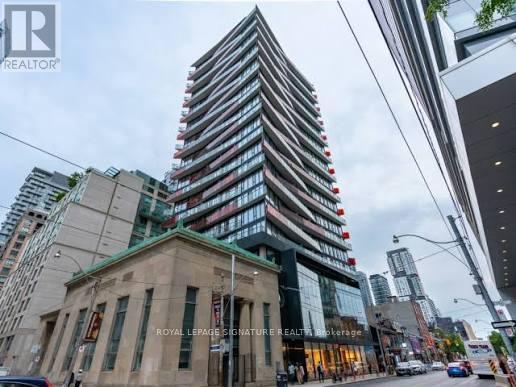
This award-winning suite, recognized with the BILD Award for best small suite design, offers a smart and functional layout with a warm, inviting colour palette and a spacious balcony for resident enjoyment. Ideally located beside Osgoode Subway Station and steps from the Financial District, this home boasts a 100 walk score with easy access to Toronto's top destinations, galleries, shops, hotels, bars, restaurants, theatres, and concert halls, perfect for students and professionals. The condo is within walking distance of OCAD University, University of Toronto, Ryerson University, and four major hospitals. Enjoy 24/7 transit right at your doorsteps with Queen St. (id:64876)
Toronto, Ontario
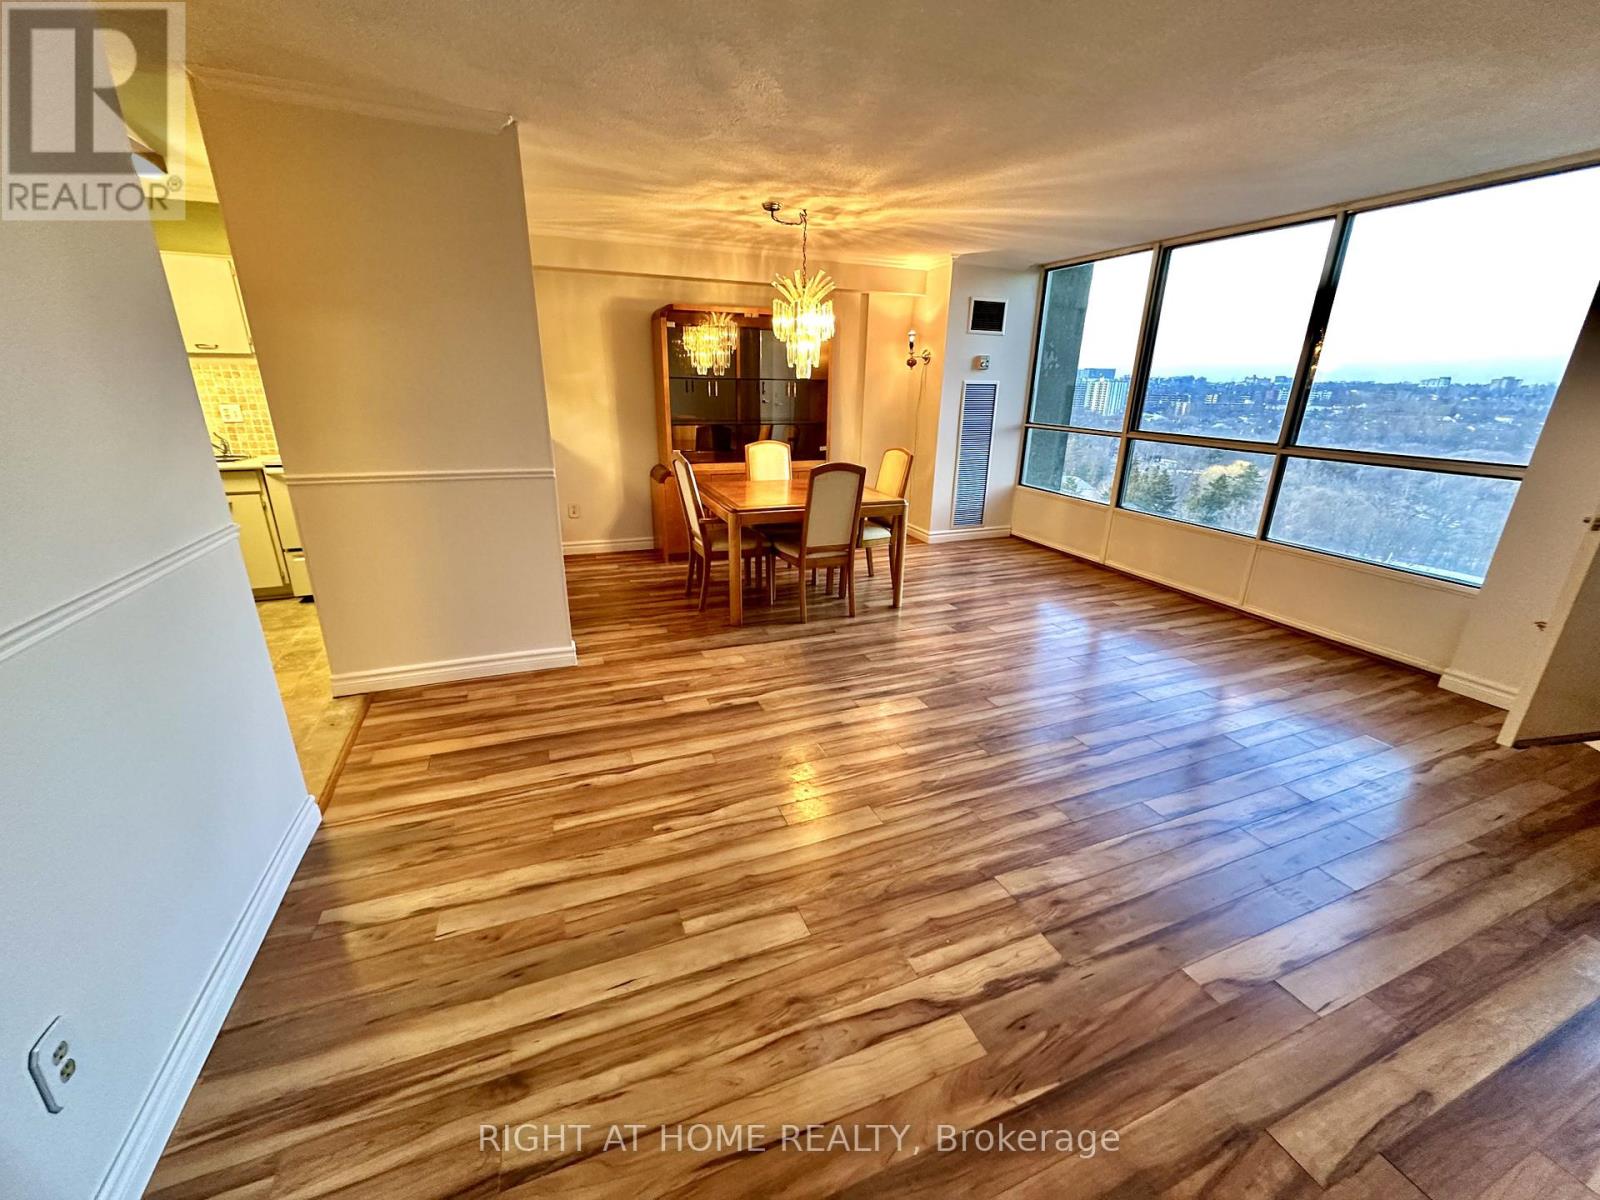
Your new home awaits! Enjoy this Spacious, unique layout with outstanding views. Steps away from TTC bus and subway, Black Creek & HWY 401. Extra large Primary bedroom with own ensuite bathroom and custom designed walk-in closet. 2nd bedroom has very large closet with mirrored doors and shelving. This bright apartment features Two (2) bathrooms along with In-suite laundry room that has Full sized washer and dryer including storage cabinets and shelves. Two (2) unique and premier parking spaces (rent one for extra income $100 to $200). One is a double length parking spot which can fit Two (2) vehicles end-to-end and is beside Level 1 elevator! (Extra wide for big trucks, strollers, wheelchairs, and protection from others' cars). Property has own pool, tennis and children's playground. Steps away from Black Creek's beautiful nature, parks and trails featuring; a ball diamond, basketball courts, bocce courts, splash pad and a large children's playground. A New Recreation Centre and New TTC subway stop nearby. Helpful and kind superintendent! (id:64876)
Markham, Ontario
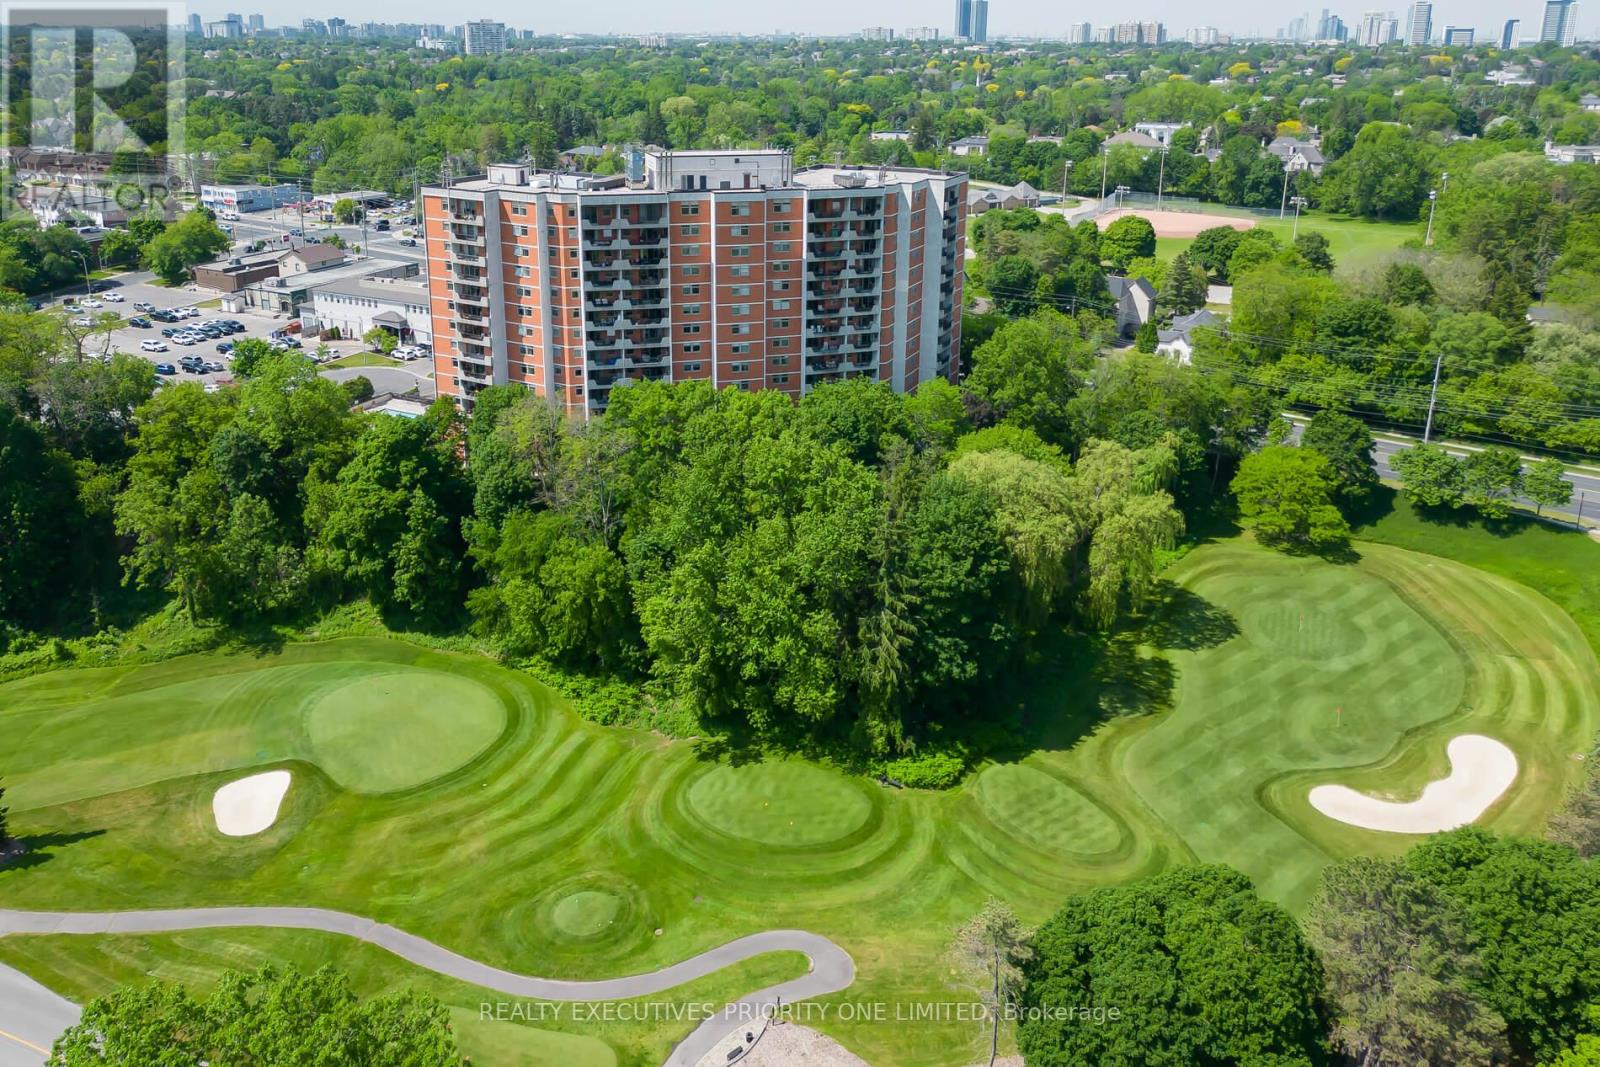
Welcome to Thornhill Summit Condominium, a hidden gem in the heart of Thornhill. Enjoy the quietness and privacy of a condominium entrance conveniently located at the end of a cul-de-sac street. Surrounded by mature trees and beautifully landscaped grounds, this sought-after community offers peaceful living and urban convenience.This move-in-ready, southwest-facing suite offers 924 sq. ft. of thoughtfully designed living space, plus a private 73 sq. ft. balcony. Pride of ownership is evident throughout, with quality upgrades including Casa Bella Natural Oak engineered hardwood flooring, vinyl tile flooring, smooth ceilings, new baseboards and shoe mouldings, a new electrical panel with breakers, a new fan coil unit with moisture-resistant soundproofing and vibration-dampening insulation, a new thermostat, and a new combination smoke and carbon monoxide alarm. All rooms, bathrooms, entrance, and hall feature premium RHINO Sound Control insulation (FIIC 70).The functional layout features two spacious bedrooms, two bathrooms, and a bright open-concept living and dining area. The kitchen offers abundant cabinetry, generous counter space, ceramic backsplash, and a breakfast bar. An in-suite laundry room provides additional storage and convenience. The primary bedroom includes a walk-in closet and private 2-piece ensuite bath. The second bedroom is ideal for guests, a home office, or hobby space. Wooden ceilings in the ensuite and a renovated 4-piece bathroom with glass walk-in shower. Amenities include an outdoor swimming pool, fitness centre, exercise room, sauna, library and walk-out balcony overlooking the Ladies' Golf Club, billiards room, party room, visitor parking. Prime Yonge St & Centre St location, steps to transit, shopping, restaurants, banking, pharmacies, medical services, and everyday conveniences. Enjoy nearby parks, walking trails, Pomona Mills Park, the Ladies' Golf Club. Convenient access to Highways 407. * Internet is included in the maintenace fee* (id:64876)
Richmond Hill, Ontario
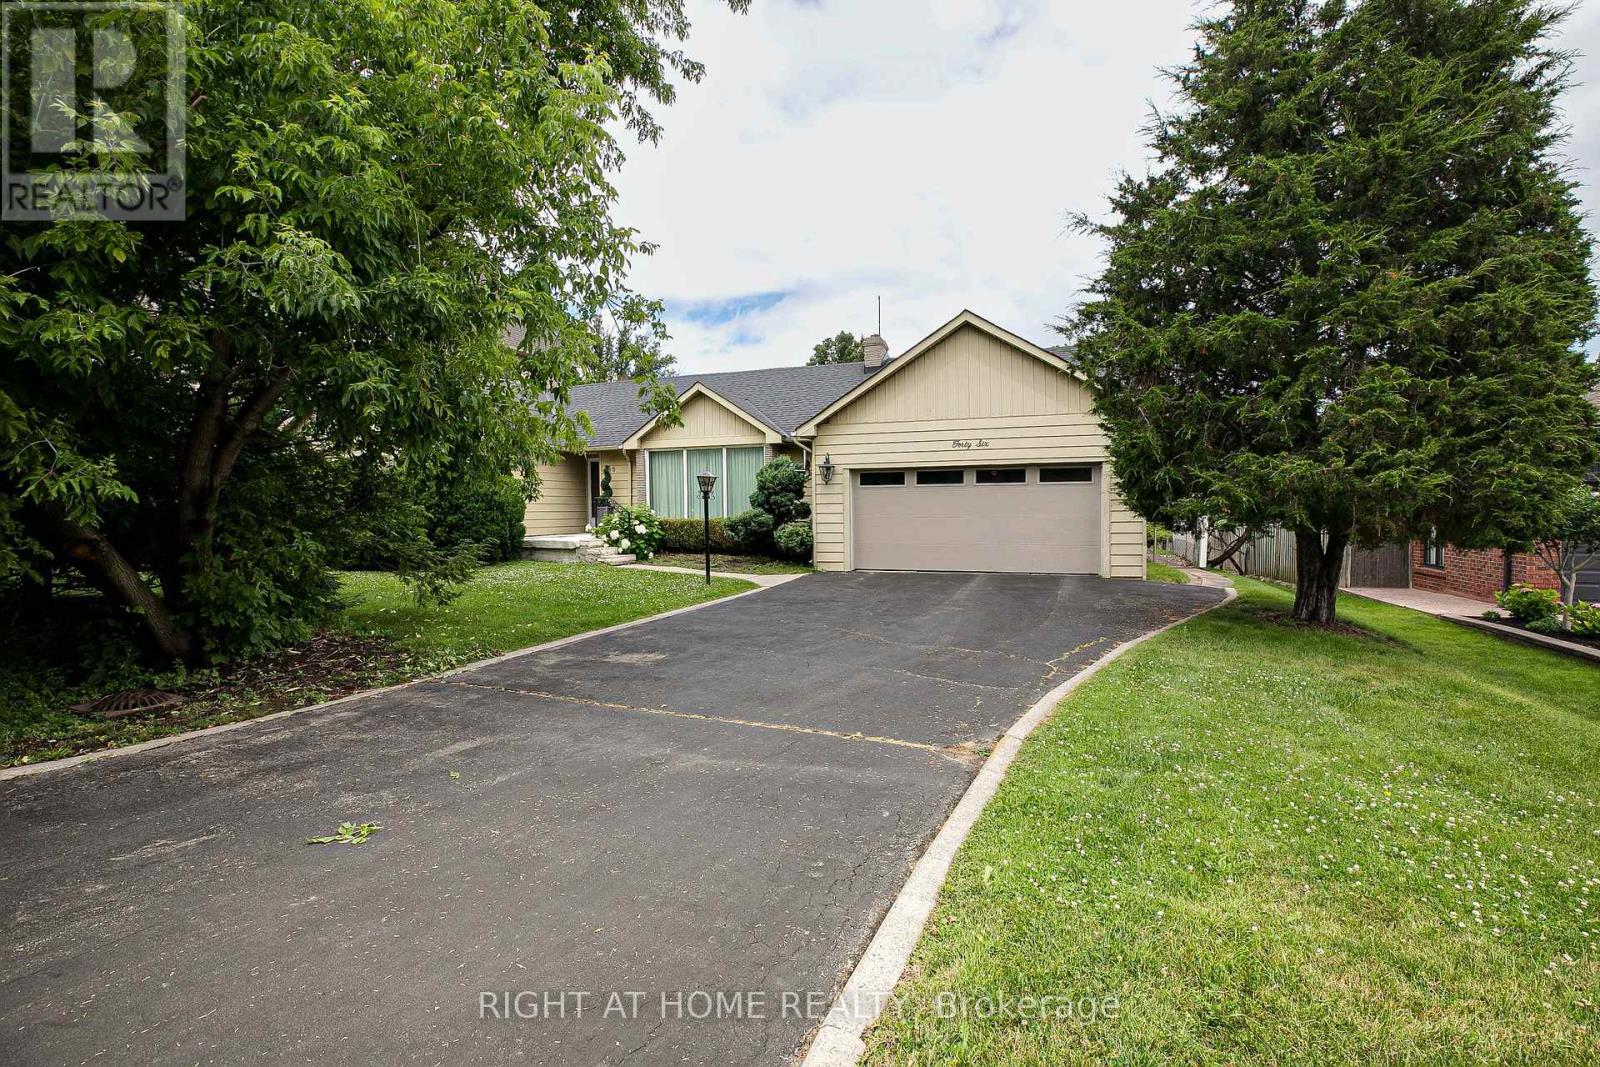
1/2-acre lot available in South Richvale! Interested in building your own home? Discover this beautiful 1/2-acre lot available for sale in the exclusive community of South Richvale in Richmond Hill. This property is set back on a quiet section of the street conveniently located 5 minutes away from the Shuttle-direct to Pearson Airport, and four major transportation arteries (Yonge Street, Hwy7, 404 & 407). This old established neighbourhood is undergoing rapid change with older homes being bought up and replaced with custom-built multi-million-dollar mansions. This property is one of a few remaining large 1/2 acre lots available for sale in this prestigious South Richvale community. Boasting 100 feet width x 232.8 feet depth, this lot could accommodate a magnificent gated-stately Mansion, circular driveway, pool, and plenty of land to spare for your exclusive peace and privacy. There are no houses up against the back of this property; the house on the property behind is set an acre distance away, giving you an acre of depth between the two houses. Area by-laws allow this property to be subdivided into two separate 1/4-acre estate lots, or the property could serve as an investment in real estate $$$ in one of the best areas of South Richmond Hill/Richvale. Although there are commonly 50-foot-wide properties throughout the cities, the reality about large parcels of land is once they're gone, they're gone. This is an opportunity to build your dream home, entirely to your specifications. Rendered photos are provided for inspiration, showcasing the potential to build one expansive custom home or two separate residences on this unique lot. (id:64876)
Toronto, Ontario
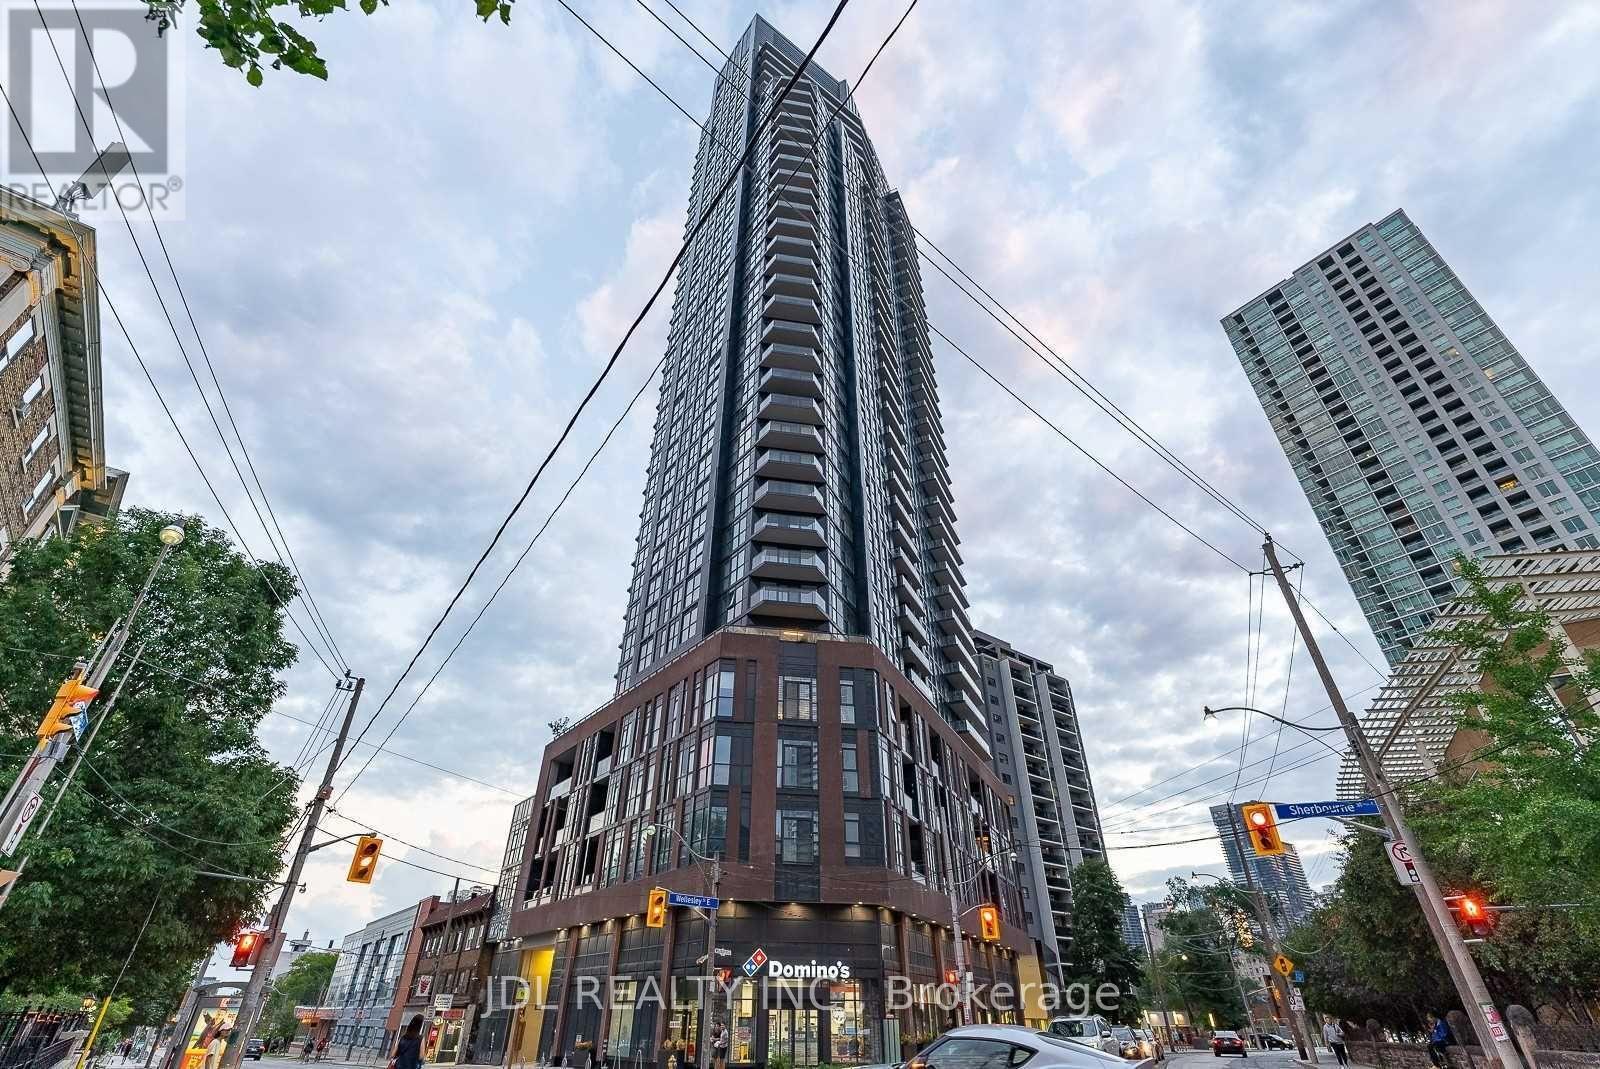
Stunning 5-Year-New Corner Suite Featuring 3 Spacious Bedrooms And Floor-To-Ceiling Windows Offering Abundant Natural Light And Breathtaking Panoramic South Views Of Downtown Toronto. Enjoy Outdoor Living On The Expansive 200+ Sq Ft L-Shaped Balcony. Prime Downtown Location Just Steps To Wellesley Subway Station, Minutes To Bloor Street, Yorkville, U of T, OCAD, TMU (Ryerson), Financial District, YMCA, Restaurants, Shopping, And Everyday Amenities. High-Speed Internet Included In Maintenance Fees. Exceptional Building Amenities Include 24-Hour Concierge, Fully Equipped Gym, Study Room, Rooftop Deck, And Bicycle Storage. Perfect Opportunity For End Users Or Investors Seeking Luxury Urban Living In The Heart Of Toronto. Photos Are From Previous Listing. See Attached Floor Plan. (id:64876)
Richmond Hill, Ontario
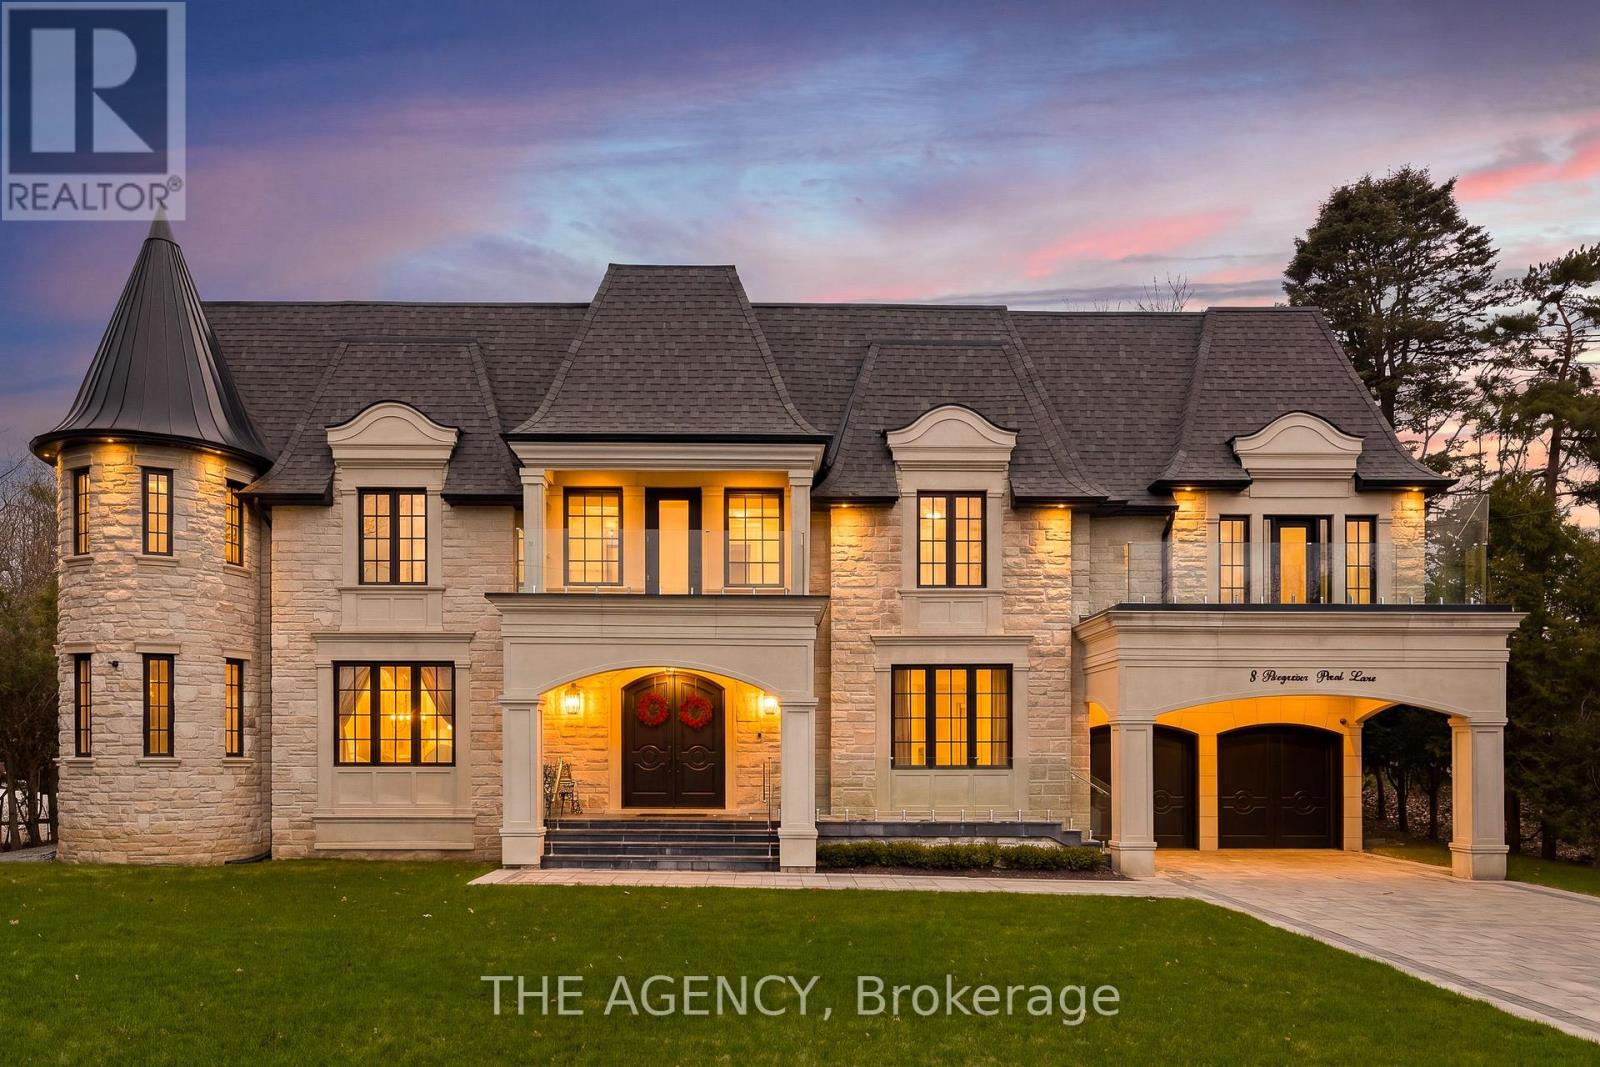
Set within the prestigious Lake Wilcox community and backing directly onto the water, this custom-built 5+1 bedroom residence offers a rare blend of scale, setting, and architectural detail. A grand foyer introduces the home with an ornate double staircase that makes an immediate statement, complemented by an intricate skylight that draws natural light through the space. The main level is thoughtfully designed for both everyday living and formal entertaining, anchored by a well-appointed kitchen featuring premium Miele appliances and seamless flow into the principal rooms. An in-home elevator provides convenient access to all levels. Upstairs, five spacious bedrooms offer comfort and privacy, while the additional two bedrooms in the lower level create flexibility for extended family or guests. The fully finished basement is designed for entertaining, complete with a bar and a walk-up to the backyard. Positioned in one of Richmond Hill's most sought-after neighbourhoods, just moments to Lake Wilcox, parks, and amenities, this is a home that combines a standout location with timeless design. (id:64876)
Toronto, Ontario
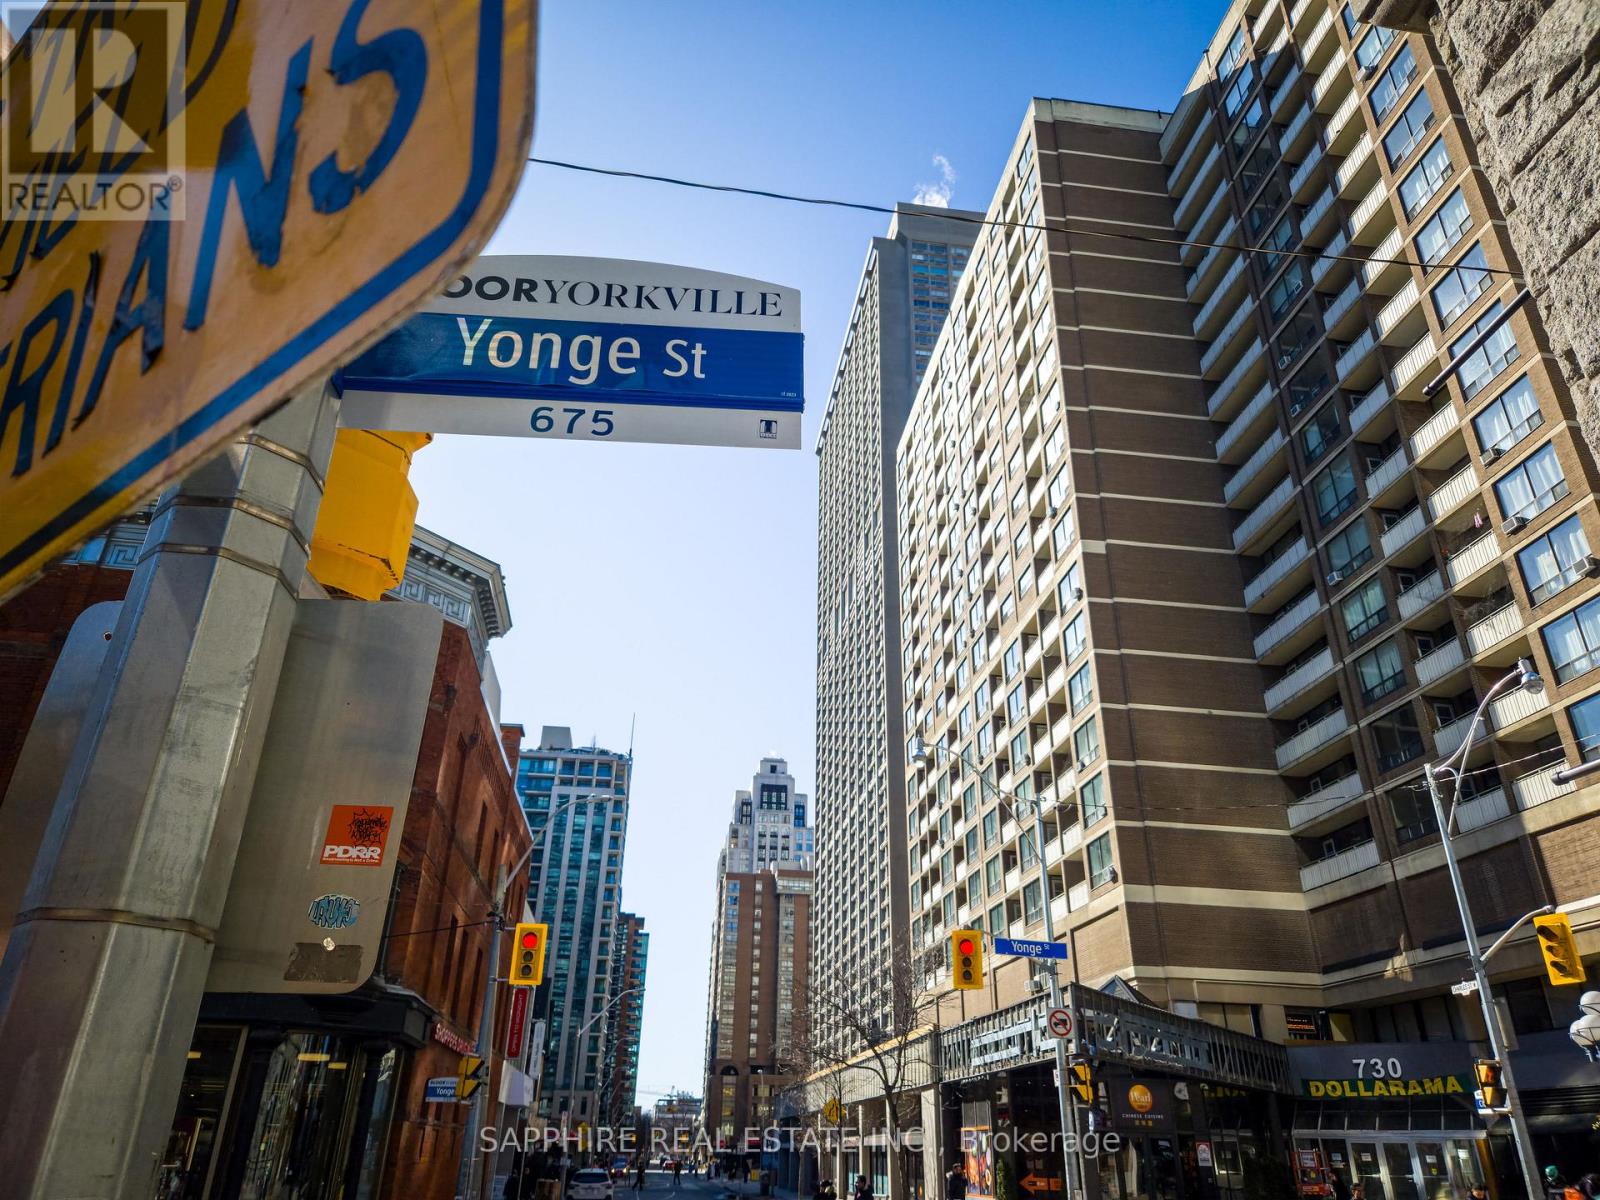
FURNISHED!! Welcome to 55C Condos at 55 Charles St E - a sophisticated Bloor-Yorkville residence steps to Yonge & Bloor. This rare, fully furnished 2-bedroom suite on the 51st floor offers an elevated living experience with floor-to-ceiling windows and a private balcony showcasing stunning, unobstructed city views. Functional layout paired with high-end designer finishes.Located in a walker's paradise with an unbeatable 100 transit score, just steps to Bloor-Yonge Station (Lines 1 & 2). Walk to the upscale shops of Yorkville, CF Toronto Eaton Centre, U of T, restaurants, and groceries. Building features premium amenities including a 24hr concierge, state-of-the-art gym, rooftop deck, party room, and more. Truly "move-in ready" in the heart of downtown. (id:64876)
Toronto, Ontario
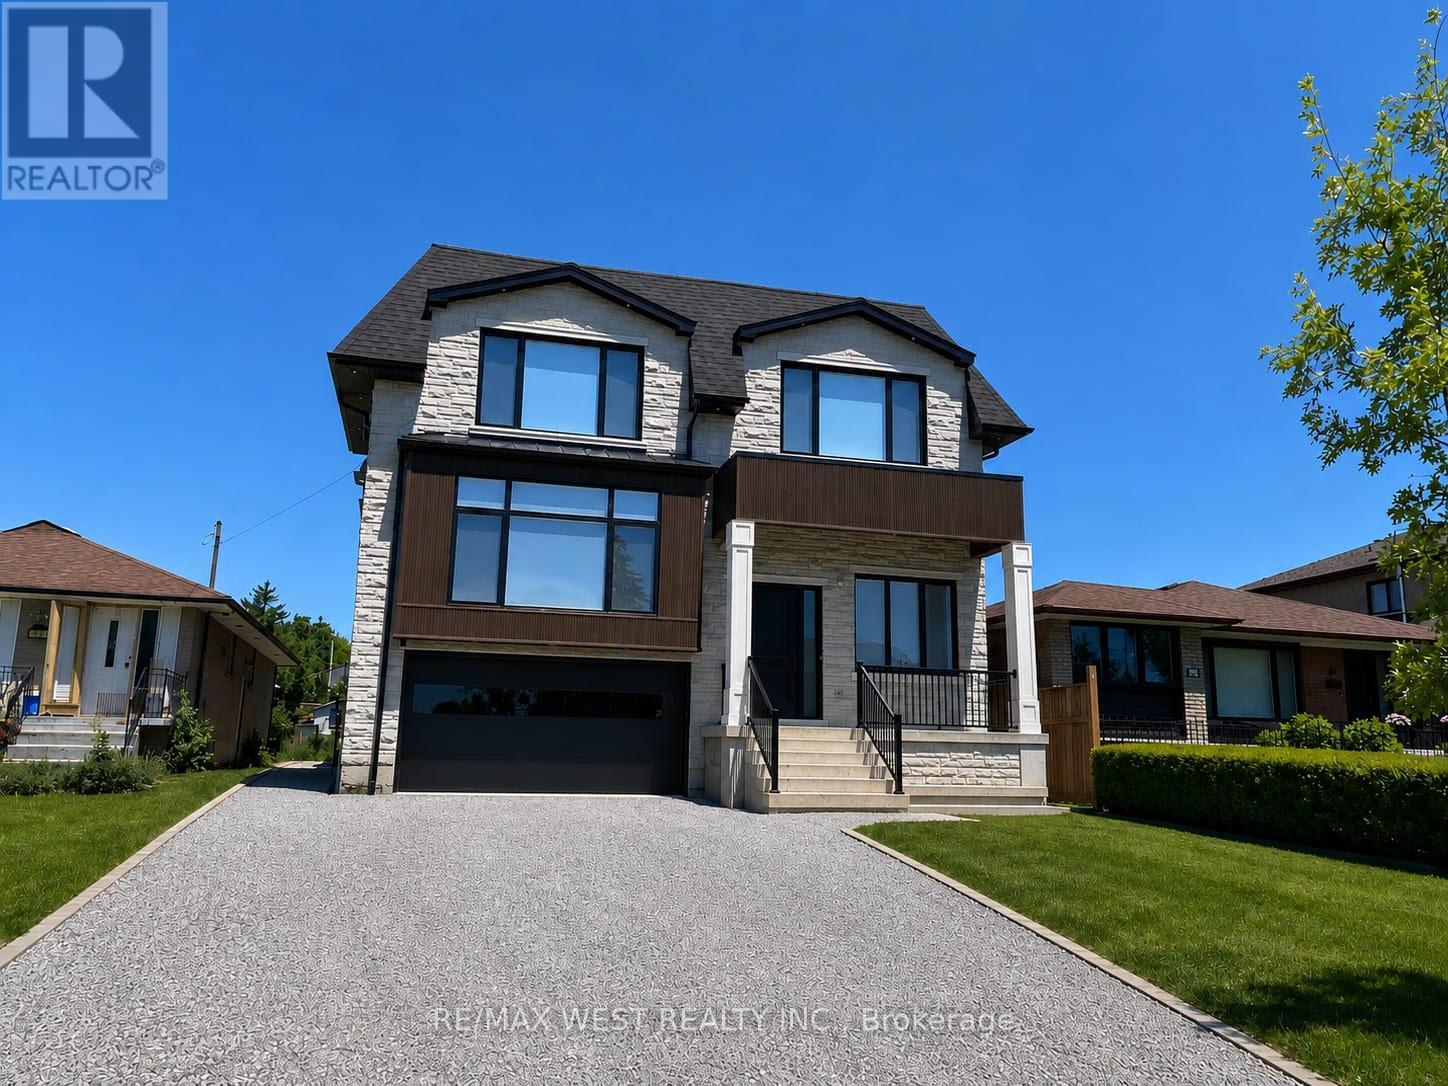
Brand New Basement Apartment- Approximately 1,200 sq.ft. Be the first to live in this spacious, never-lived-in basement apartment in a luxury home. Private separate entrance. This all-inclusive rental all utilities, gas, hydro, water, high-speed internet, central air conditioning, Central vacuum, two parking spaces and brand new appliances. Storage room included. Additional Storage available for an extra fee. Extra storage available for an additional fee. No pets. No smoking. if you're looking for clean, spacious and modern home, this exceptional apartment is ready for its very first occupants. (id:64876)
Toronto, Ontario
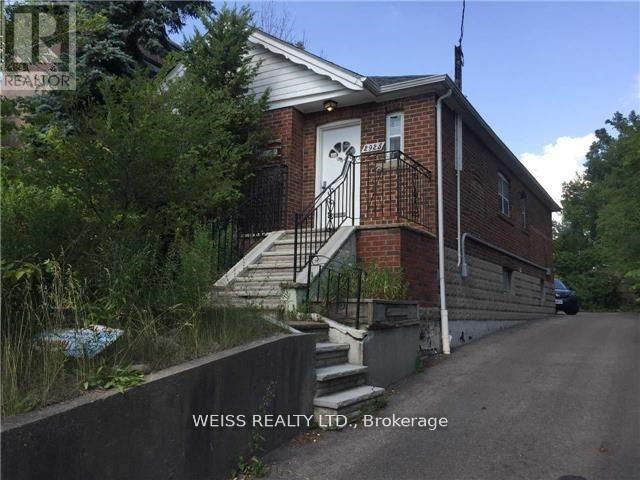
Price is Negotiable. Can Use For Office, Home Or Other. Zoned Residential Multiple Dwelling. High Traffic. Private Drive. Lots Of Parking. Amazing Exposure. Main Floor Reception, Waiting Room ,3 Offices And Kitchen. Basement Office With Kitchen. Close To Ttc, Shopping, Parks And Schools (id:64876)
Georgina, Ontario
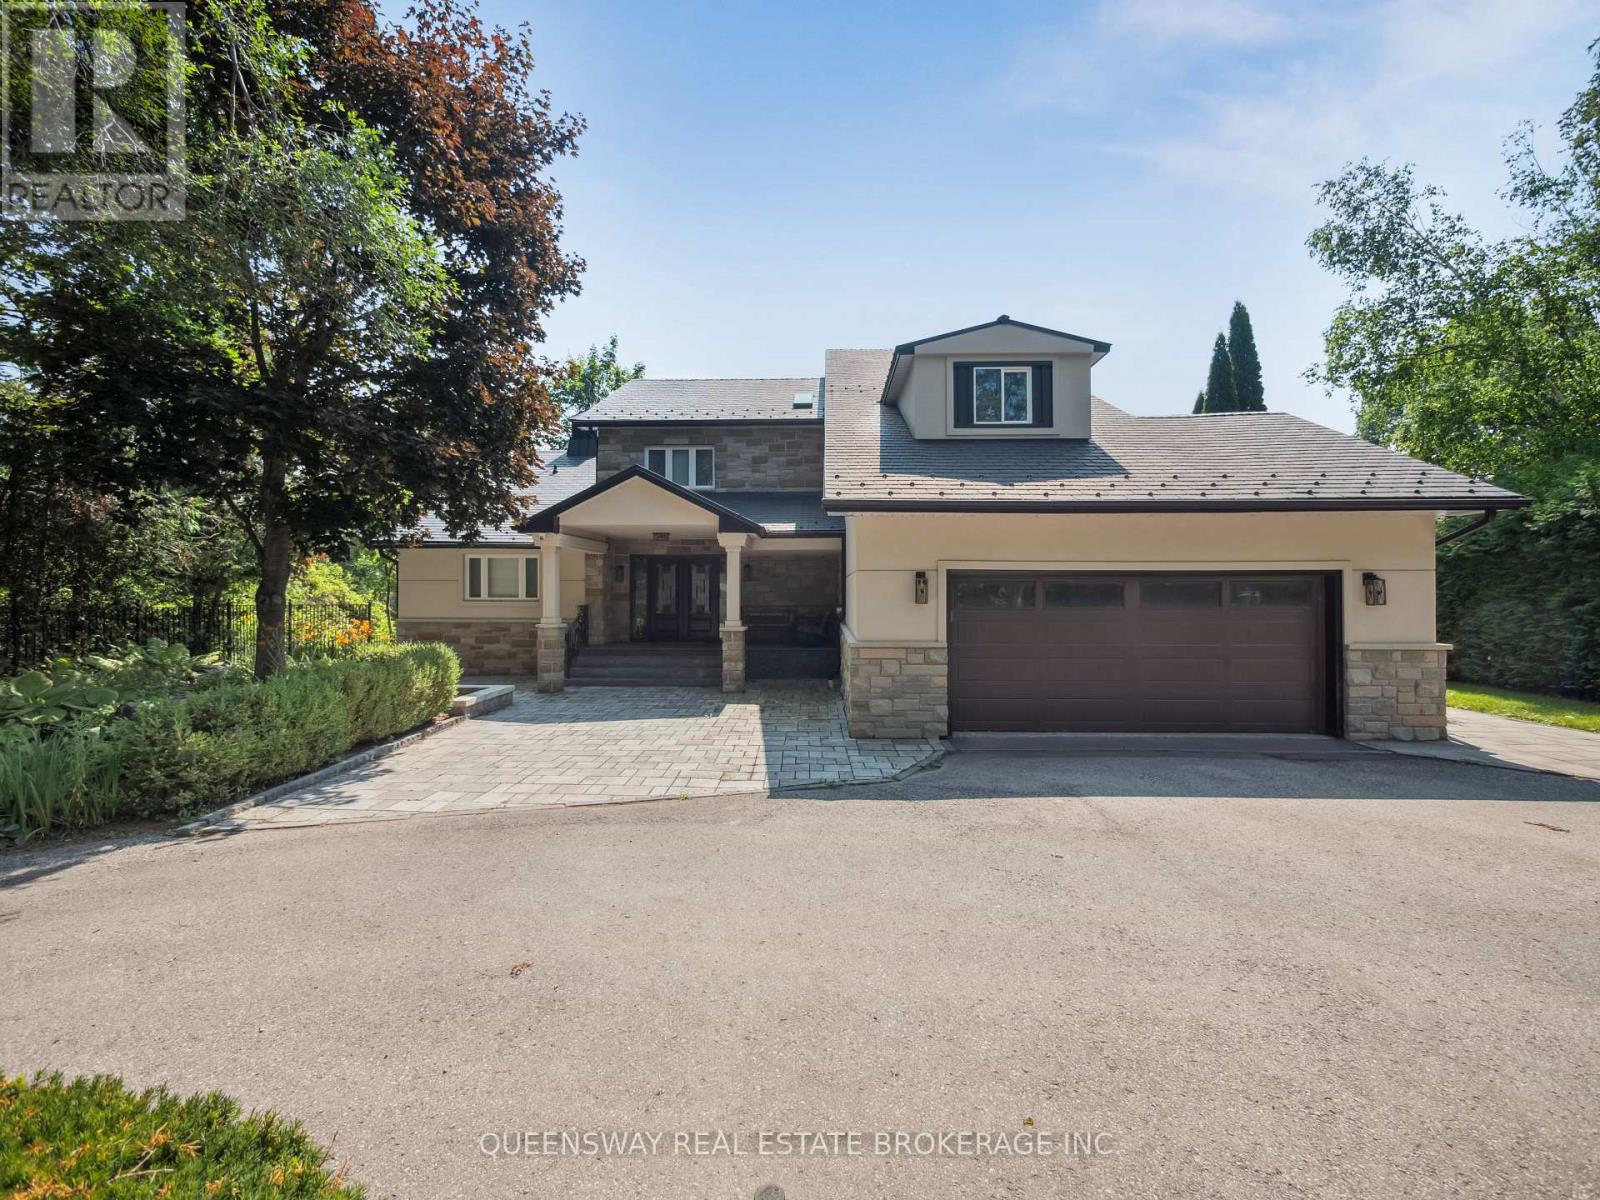
Tranquil riverfront living just a short boat ride from Lake Simcoe awaits on this stunning estate, surrounded by mature trees and tall hedges for ultimate privacy. Recently renovated, this custom stone and stucco home features 3 levels with 3 + 2 bedrooms, 5 bathrooms, a home office, and soaring vaulted ceilings with skylights that highlight the open-concept layout . Enjoy the newly renovated 2-storey boathouse, a 600 sq. ft. dock, and beautifully landscaped perennial gardens-perfect for relaxing or entertaining. Located close to the 17th green of the prestigious Briars Country Club, this property offers the perfect blend of elegance, modern upgrades, and serene waterfront living.Tranquil riverfront living just a short boat ride from Lake Simcoe awaits on this stunning 1.1-acre estate, surrounded by mature trees and tall hedges for ultimate privacy. Recently renovated, this custom stone and wood home features 3 levels with 4+1 bedrooms, 3 bathrooms, a home office, and soaring vaulted ceilings with skylights that highlight the open-concept layout.Enjoy the newly built 2-storey boathouse, a 600 sq. ft. dock, and beautifully landscaped perennial gardens-perfect for relaxing or entertaining. Located close to the 17th green of the prestigious Briars Country Club, this property offers the perfect blend of elegance, modern upgrades, and serene waterfront living. (id:64876)
King, Ontario
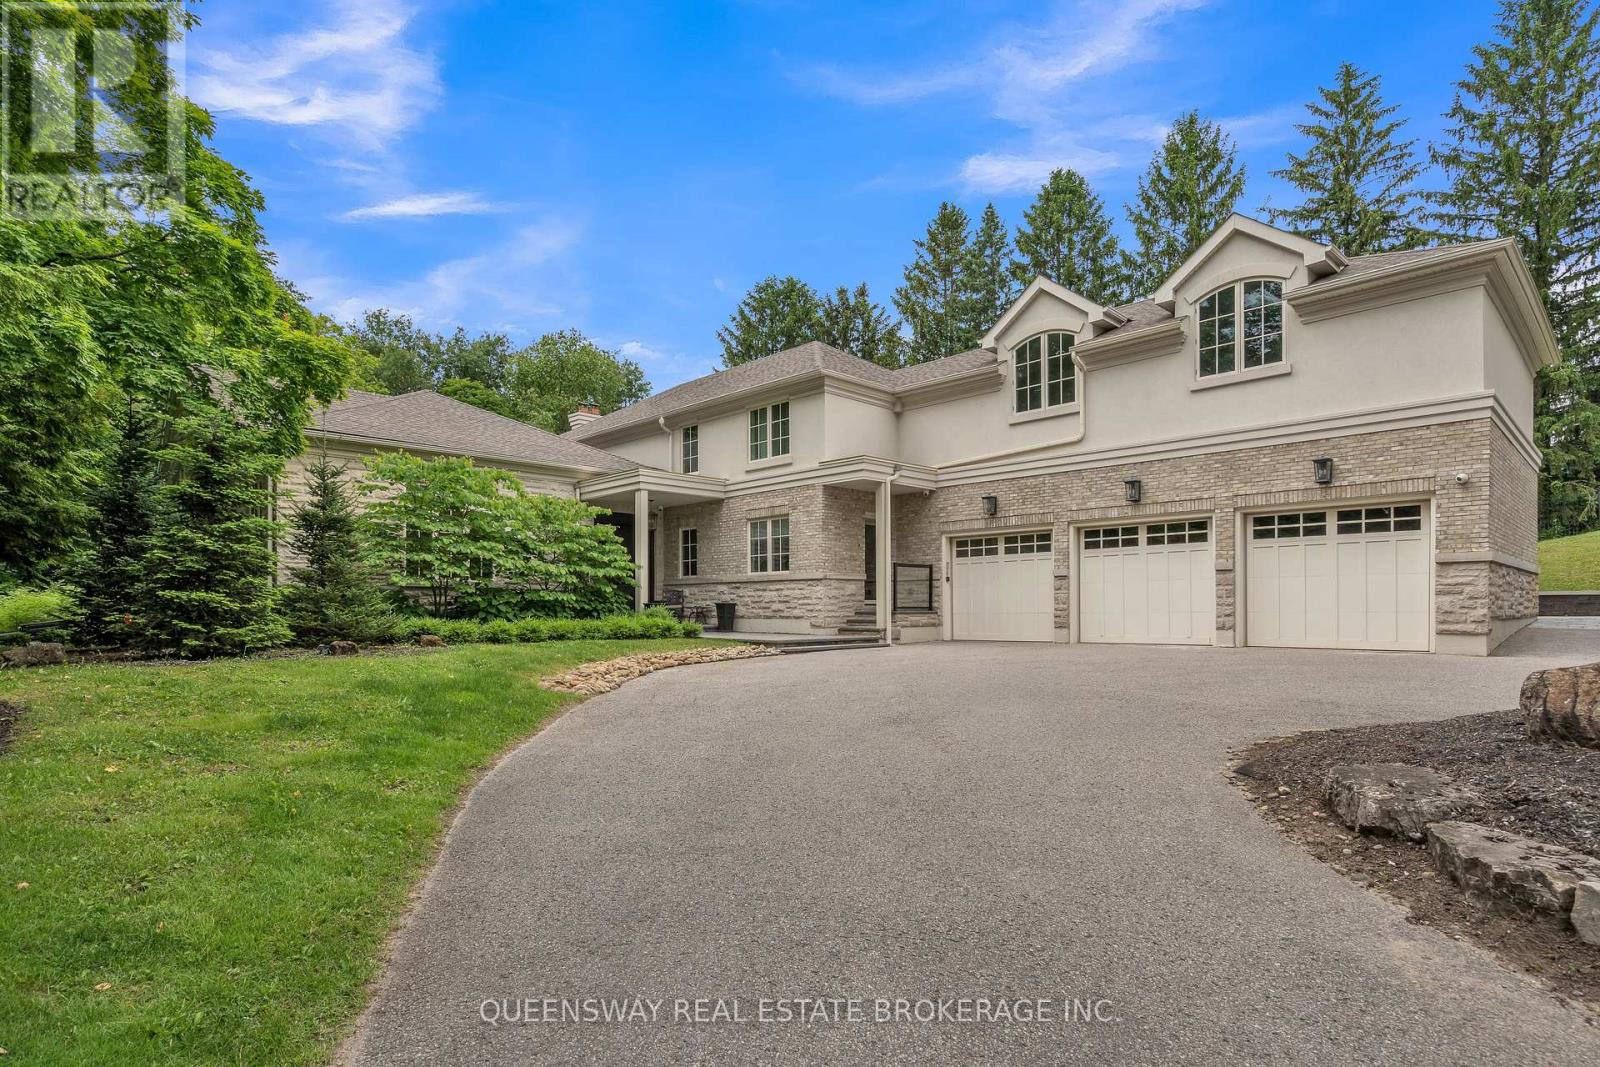
Discover unparalleled luxury in this exquisite custom-built home, nestled on a beautiful private lot. With over 7,000 sq ft of finished living space, this residence offers a seamless blend of elegance and modern convenience, featuring a stunning 19-ft ceiling drenched in natural light.Indulge in culinary delights in the gourmet eat-in kitchen, adorned with granite countertops and high-end appliances. The formal dining area and living room provide perfect settings for both entertaining and intimate gatherings. The main floor master suite includes a gorgeus 5-piece ensuite and walk-in closet. The second level boasts four generous-sized bedrooms and a sunlit oversized loft with a cathedral ceiling.The expansive lower level features heated floors, a wet bar, an exercise and lounge area, and access to an exquisite 19 ft. x 42 ft. indoor pool.Make this dream home yours and experience the pinnacle of luxury living. (id:64876)
King, Ontario
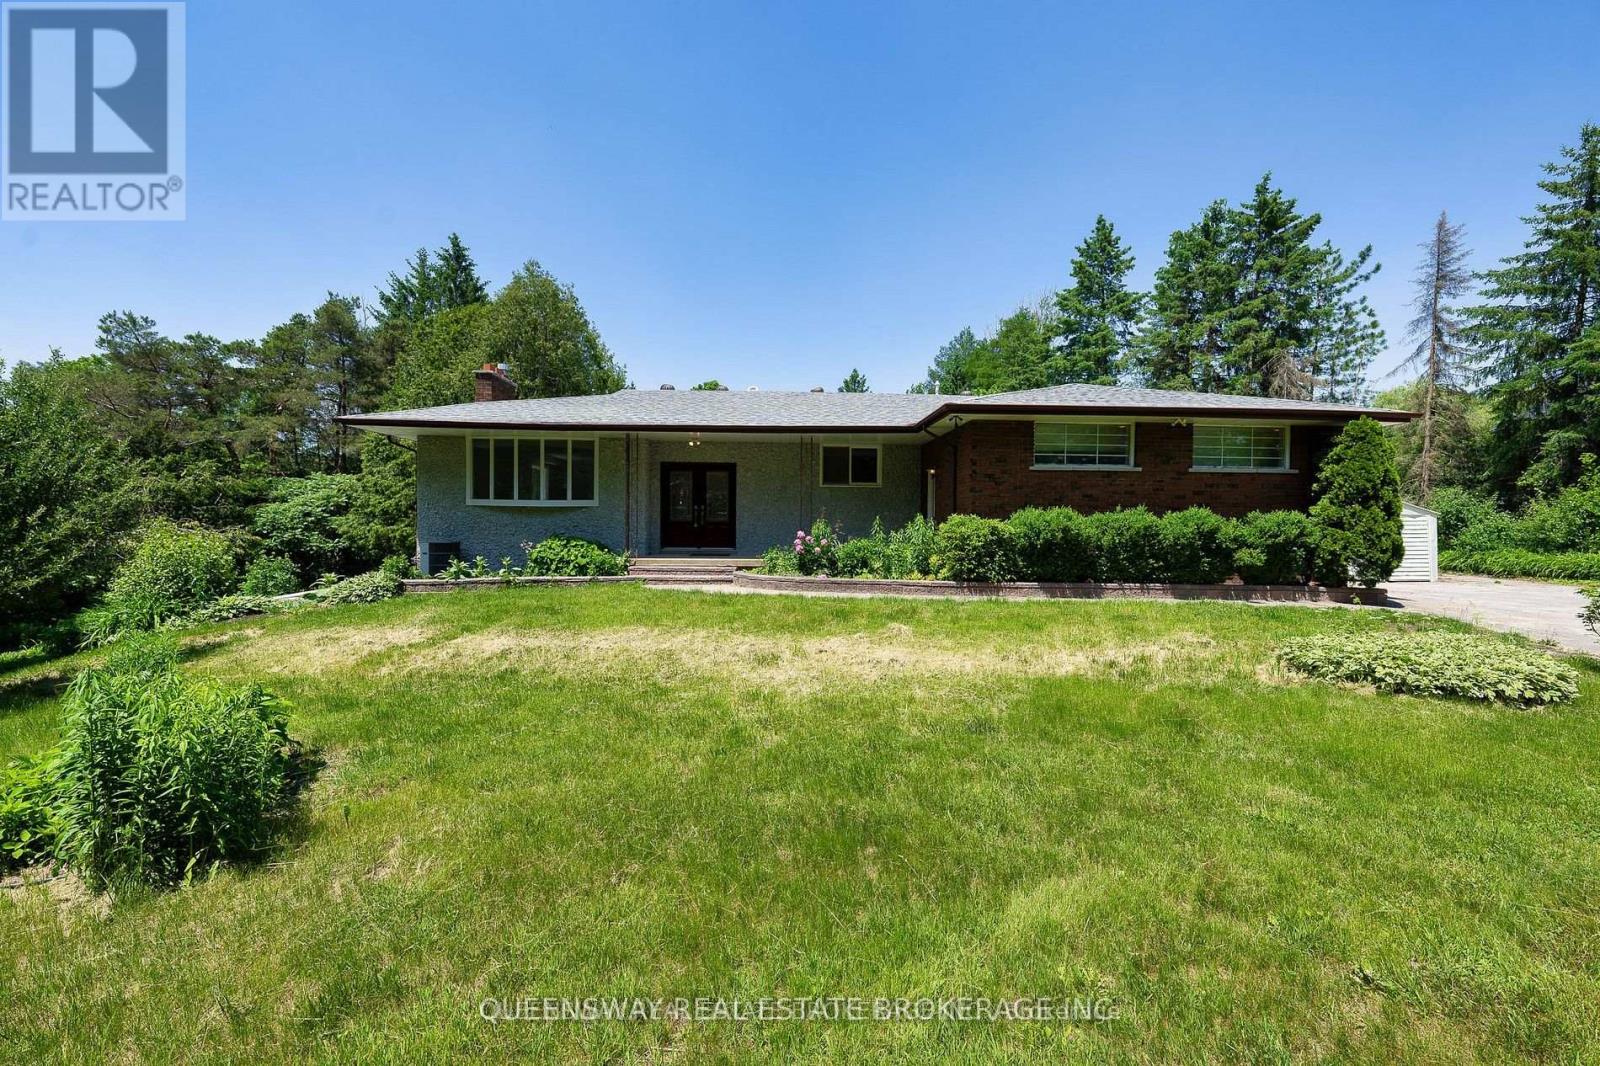
Looking For A Country Home In The City?? Spacious 2+ Acre Bungalow Nestled Around Trees With Deep Set Back From Road. It Offers Privacy And Serenity While Being A Stones Throw From Urban Amenities. This Spacious Home Boasts, 3 Fireplaces; 3 Beds Converted Into 2 Bedrooms Upper Level. Private Master With W/I Closet & Ensuite, Layout Is Ideal For Multi-Generation Family. Bsmt With Larger Windows. Inground Pool W/ Views Of Eversley Lake. Great For Entertainers (id:64876)
Toronto, Ontario
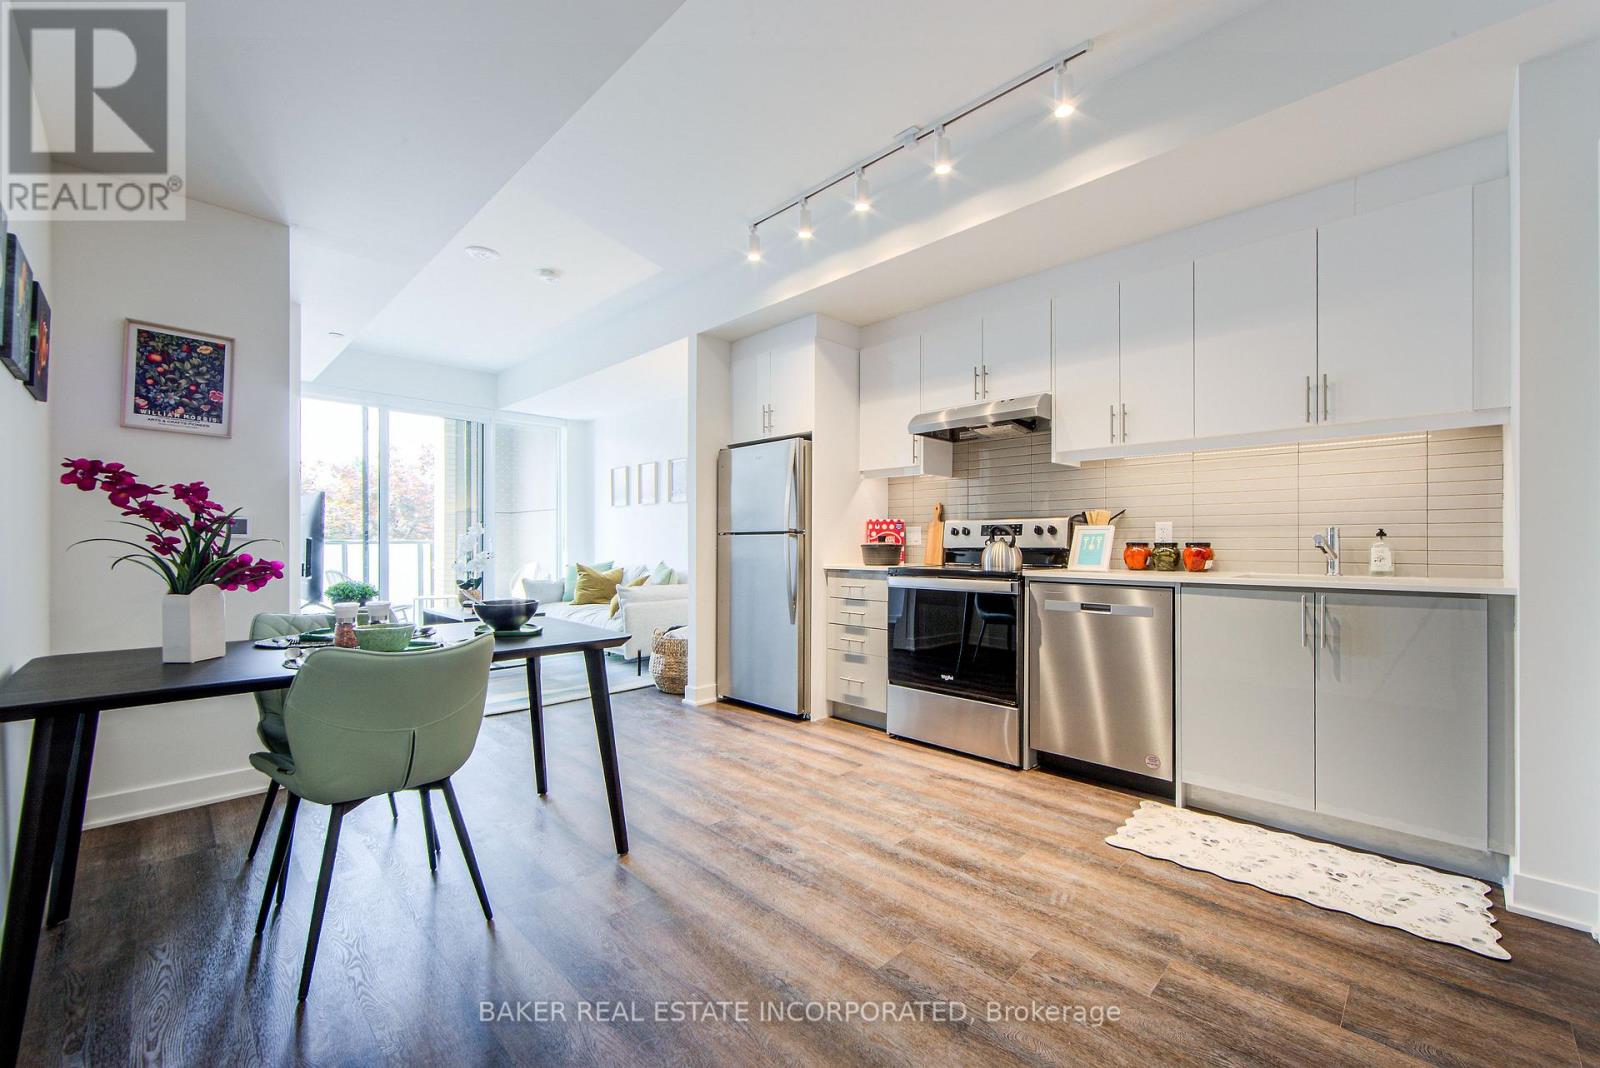
Welcome to Everworth - a modern, thoughtfully designed community in a convenient neighbourhood. This brand new, never lived in 3BED, 2BATH suite offers 1,111 sqft of efficient living space, featuring a desirable split-bedroom layout, open-concept living/dining and kitchen area, and contemporary finishes throughout. RENT NOW AND RECEIVE 1 MONTH FREE (2nd month) + $1000 OFF (3rd month) for a 1-Year Lease.* Every suite at 3030 Pharmacy has been designed to deliver the feel of a luxury building professionally managed by Park Property. In-Suite Features include: vinyl plank floors, modern kitchens with stainless steel appliances, dishwashers, in-suite washer/dryer, individual climate control, an open balcony. Parking is available at an additional cost. *Offers subject to change without notice. Terms and conditions apply. (id:64876)
Toronto, Ontario
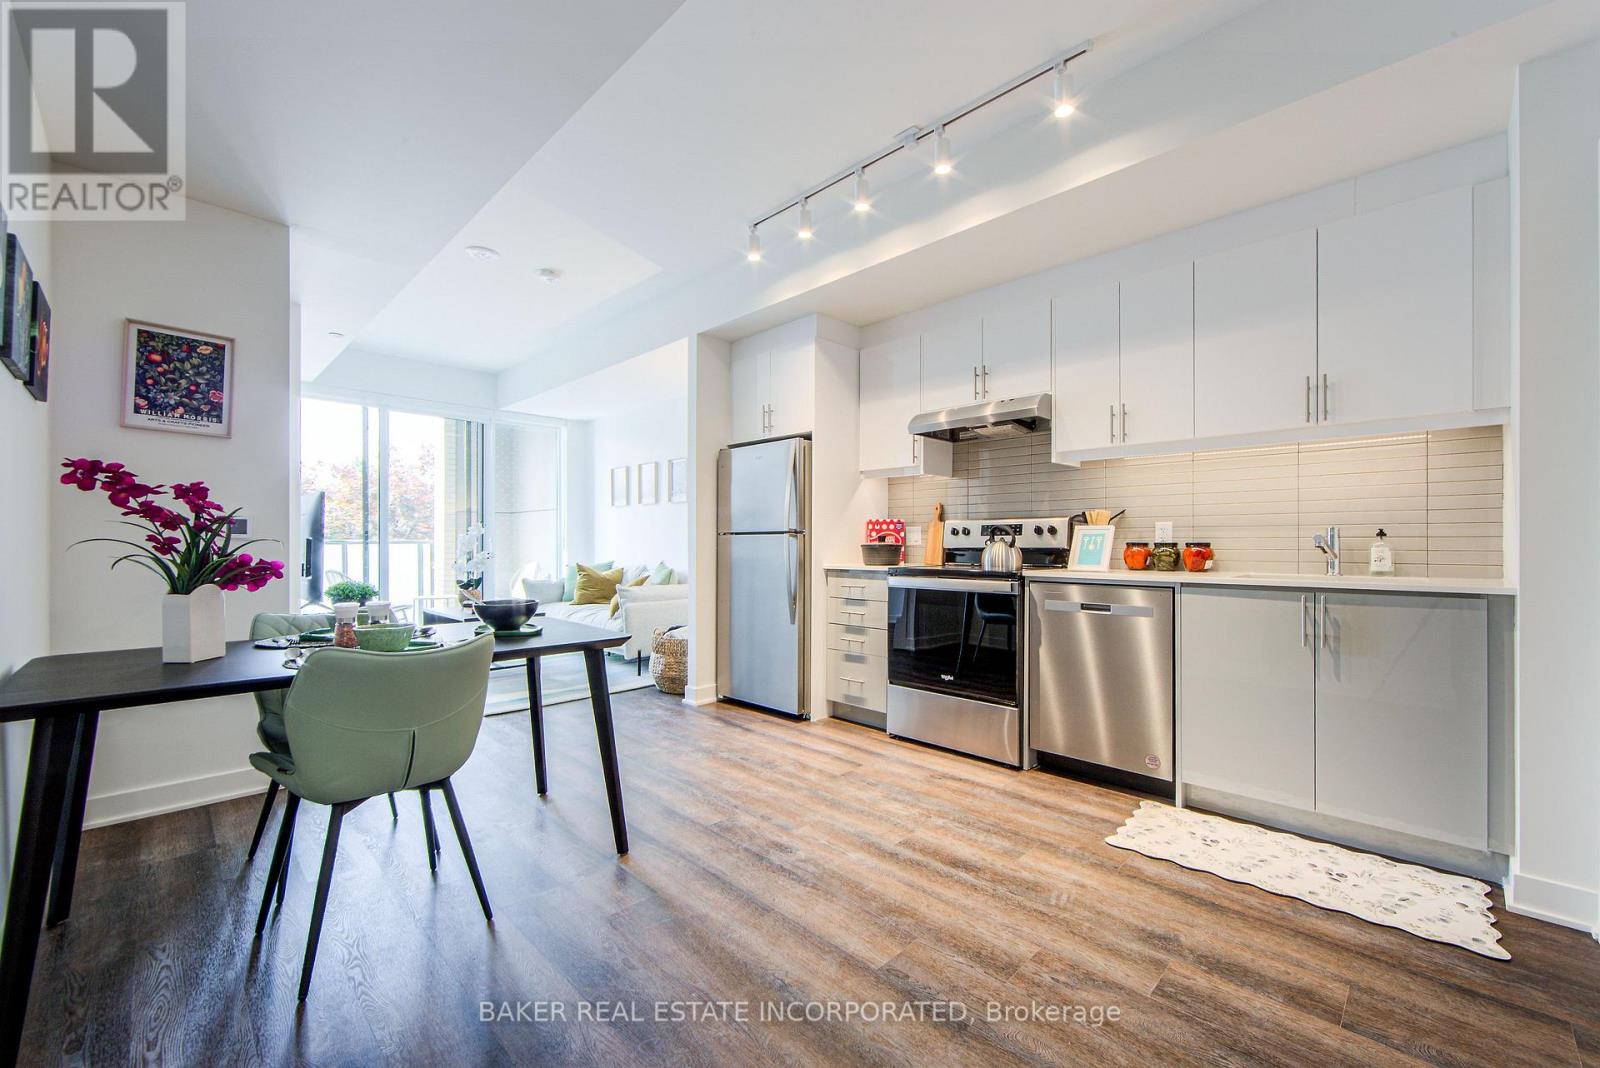
Welcome to Everworth - a modern, thoughtfully designed community in a convenient neighbourhood. This brand new, never lived in 2BED, 2BATH suite offers 781 sqft of efficient living space, featuring a desirable split-bedroom layout, open-concept living/dining and kitchen area, and contemporary finishes throughout. RENT NOW AND RECEIVE 1 MONTH FREE (2nd month) + $1000 OFF (3rd month) for a 1-Year Lease.* Every suite at 3030 Pharmacy has been designed to deliver the feel of a luxury building professionally managed by Park Property. In-Suite Features include: vinyl plank floors, modern kitchens with stainless steel appliances, dishwashers, in-suite washer/dryer, individual climate control, an open balcony. Parking is available at an additional cost. *Offers subject to change without notice. Terms and conditions apply. (id:64876)
Toronto, Ontario
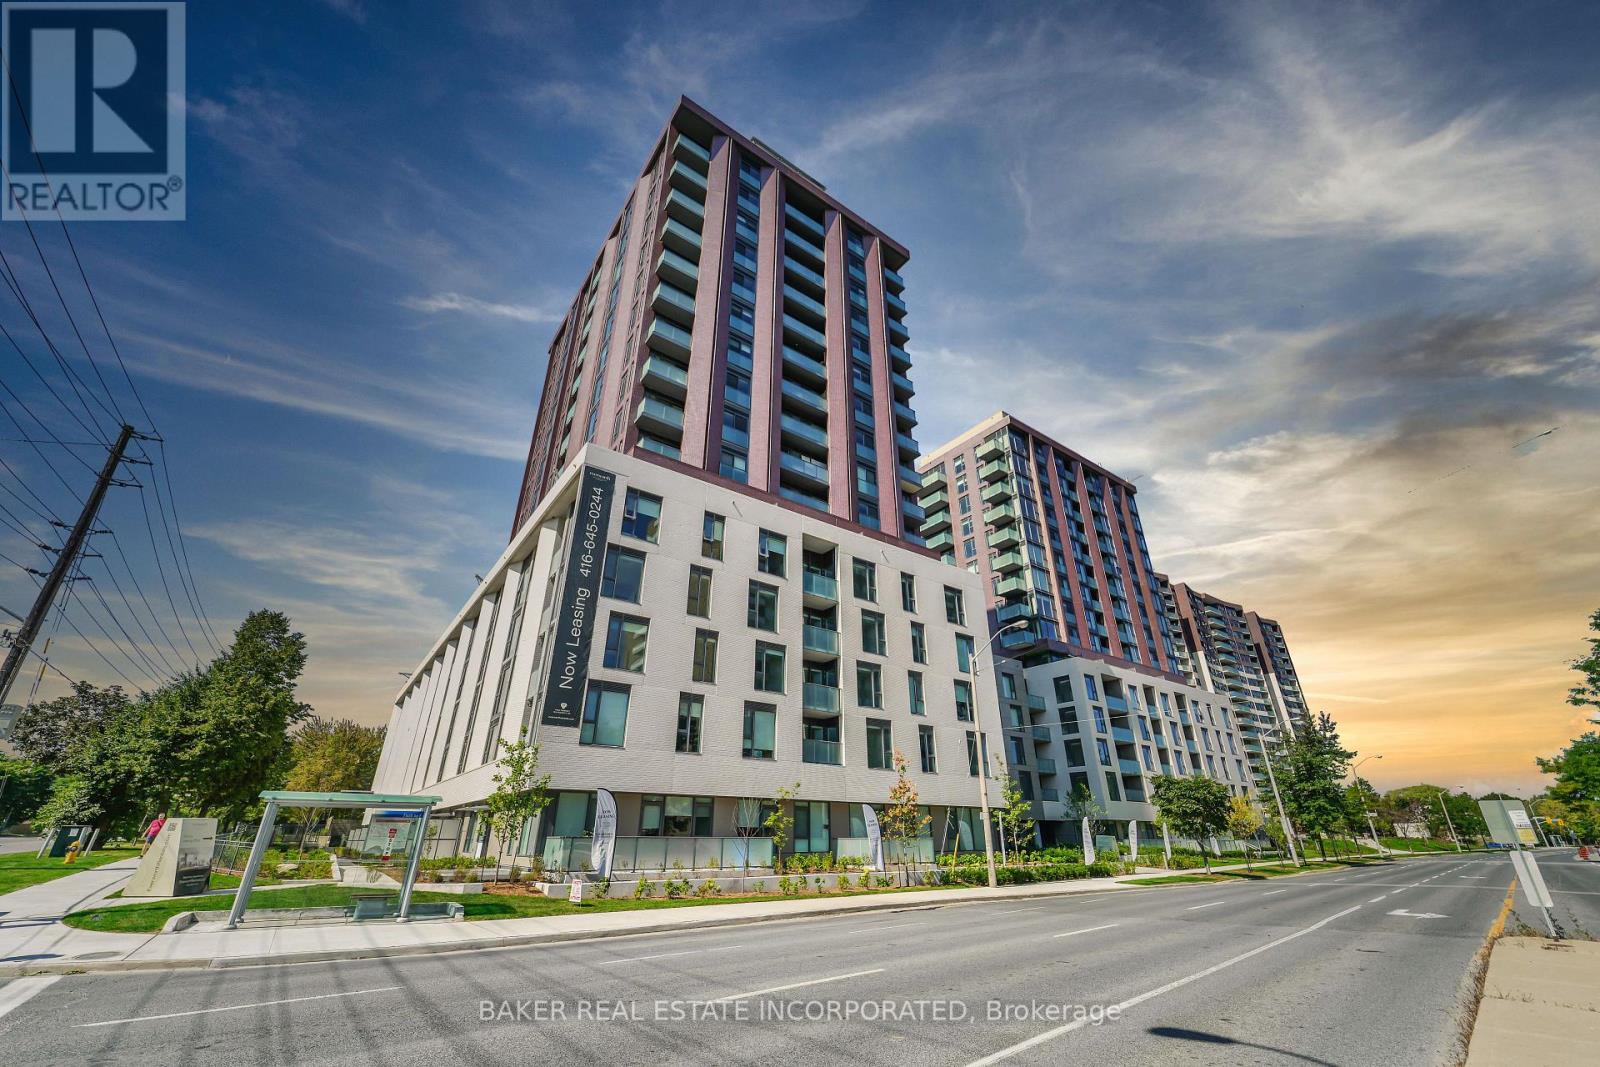
Welcome to Everworth - a modern, thoughtfully designed community in a convenient neighbourhood. This brand new, never lived in 2BED, 2BATH suite offers 841 sqft of efficient living space, featuring a desirable split-bedroom layout, open-concept living/dining and kitchen area, and contemporary finishes throughout. RENT NOW AND RECEIVE 1 MONTH FREE (2nd month) + $1000 OFF (3rd month) for a 1-Year Lease.* Every suite at 3030 Pharmacy has been designed to deliver the feel of a luxury building professionally managed by Park Property. In-Suite Features include: vinyl plank floors, modern kitchens with stainless steel appliances, dishwashers, in-suite washer/dryer, individual climate control, an open balcony. Parking is available at an additional cost. *Offers subject to change without notice. Terms and conditions apply. (id:64876)