
Toronto, Ontario
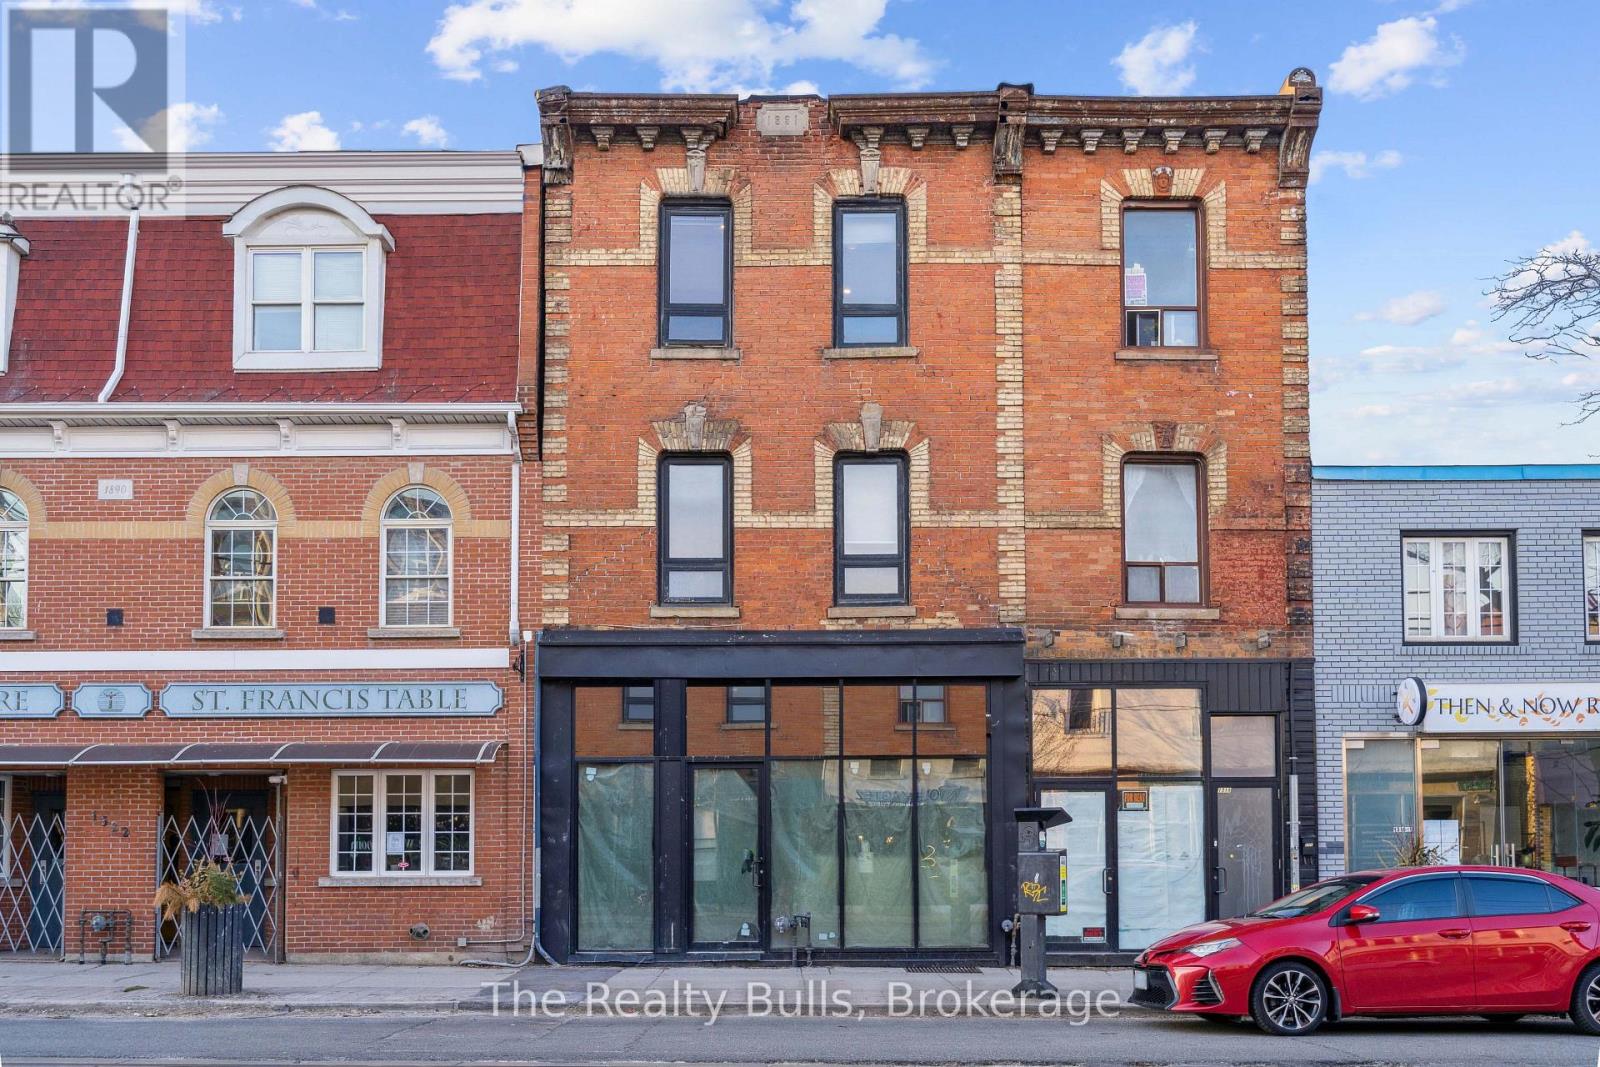
Prime Parkdale Investment Opportunity Brand-New Mixed-Use Property on Queen West! ?? Attention Investors! This newly built (2024) three-storey commercial/residential property sits proudly on the north side of Queen Street West in the heart of Parkdale. A turnkey, worry-free investment, the building features modern retail space plus 6 luxury residential units designed with premium finishes, high-quality materials, and contemporary layouts to attract top-tier tenants willing to pay a premium. With flexible zoning and approval for short-term rentals, investors have multiple income strategies. The building is fully tenanted and built for long-term cash flow stability. Unit Breakdown: 1 Studio 1 One-Bedroom 4 Two-Bedroom Units (each with in-suite washer/dryer) All units feature 1 full bathroom A rare chance to own a cutting-edge mixed-use property in one of Toronto's most desirable, high-demand neighborhoods. (id:64876)
Toronto, Ontario
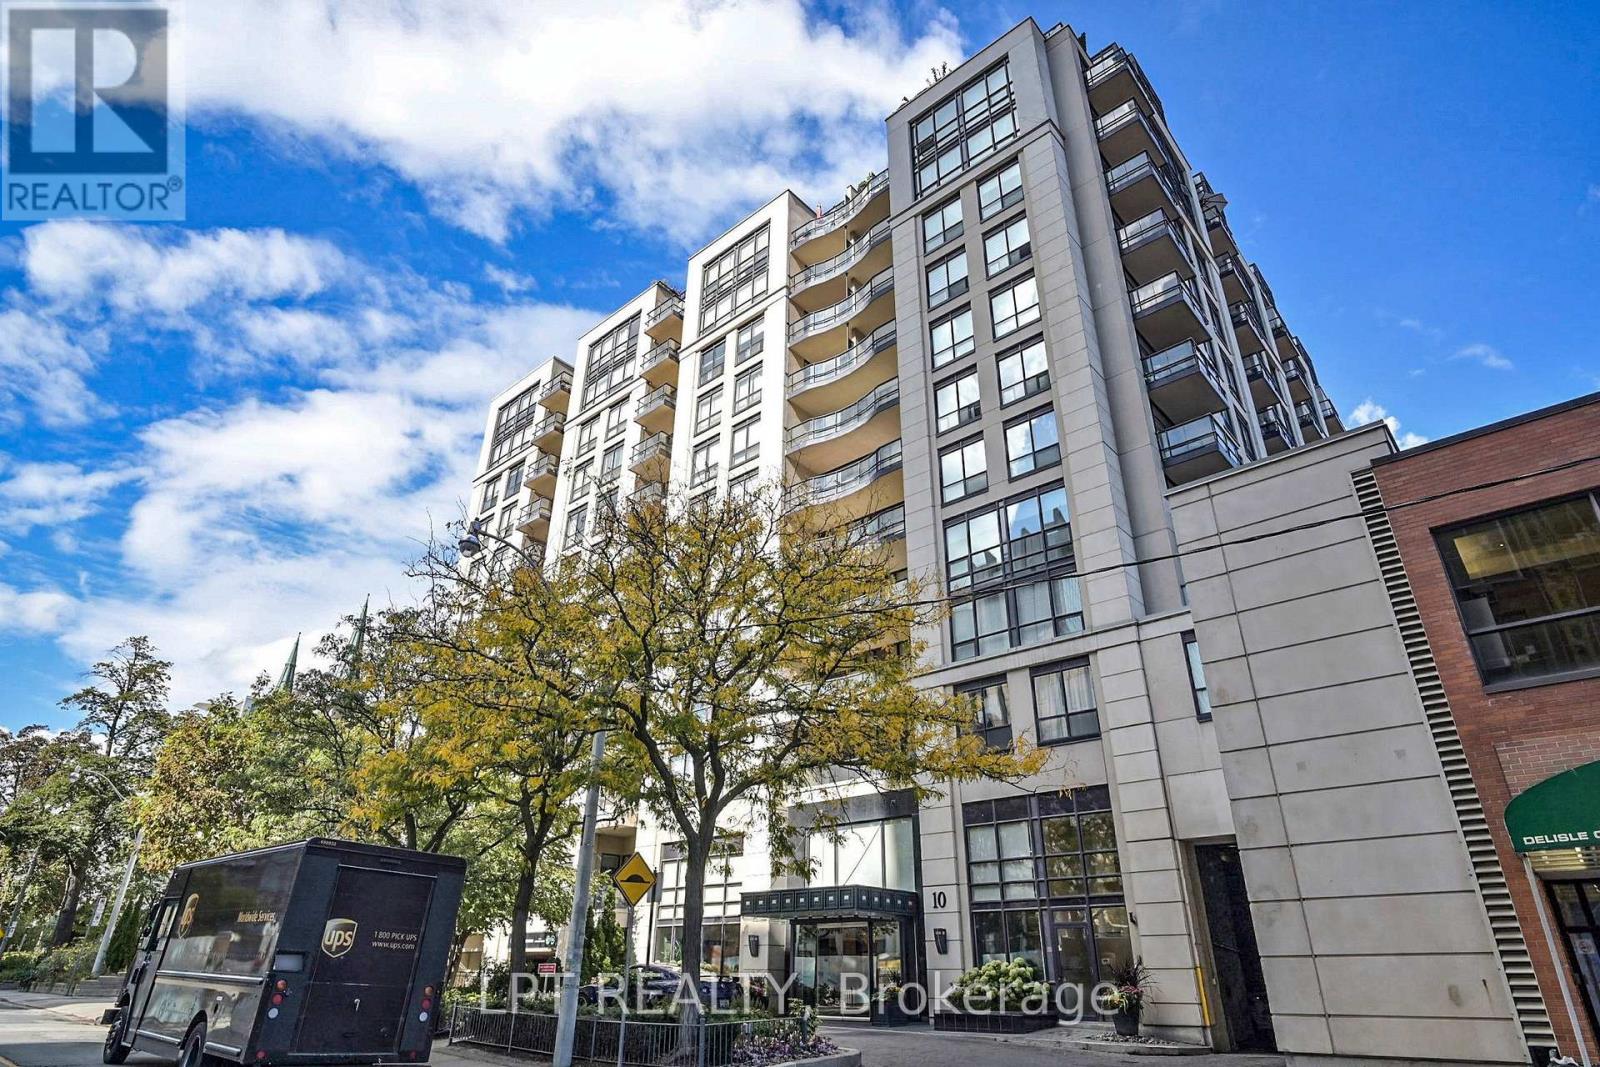
Wow location and view! Welcome to 10 Delisle Ave #1011 Yonge & St Clair living at its best.This rarely available 2-bed, 2-bath suite offers just under 1,000 sq ft with parking, locker, and a west-facing balcony overlooking the quiet courtyard. The split layout makes it ideal for professional couples or downsizers wanting space and privacy. Open-concept living with granite counters, hardwood floors, and walkout to your balconyperfect for sunsets or wine with friends. The primary suite has a walk-in closet and ensuite; the second bedroom works well as an office or guest room. Enjoy 24-hour concierge, fitness and media rooms, and a serene outdoor lounge. Steps to subway, Loblaws, parks, cafes, and top dining. now vacant...available immediately. (id:64876)
Toronto, Ontario
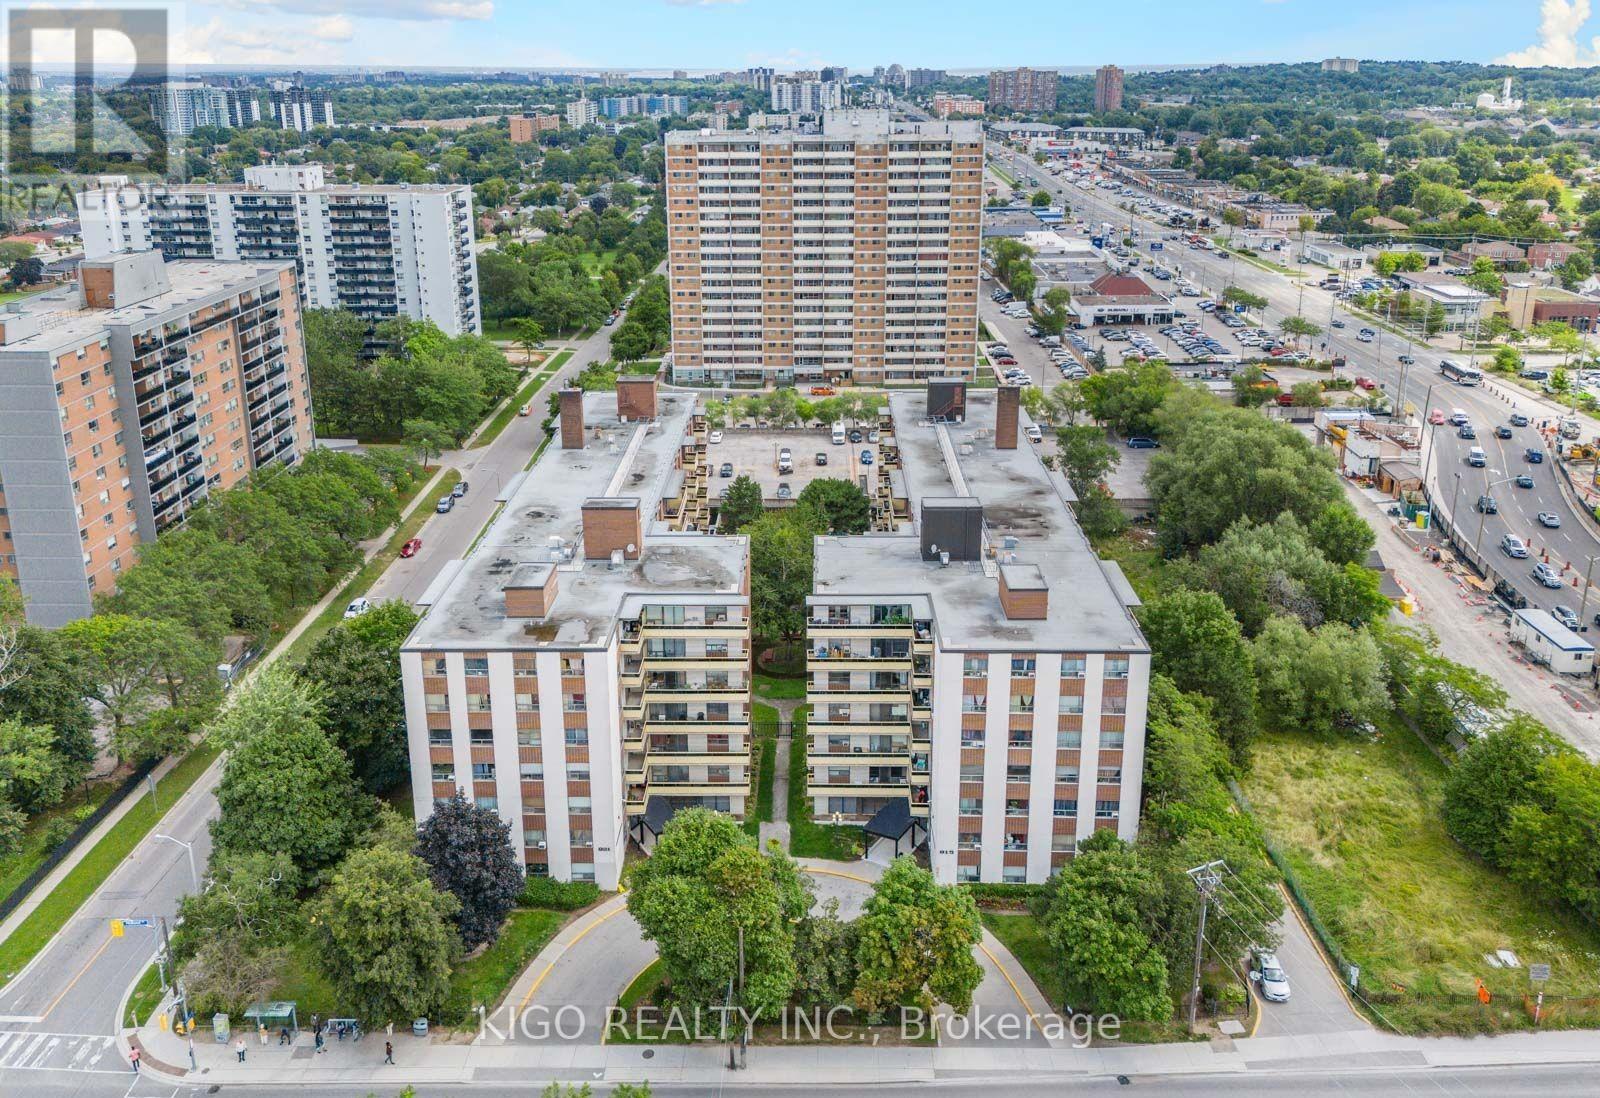
Live, invest, and grow at 915 Midland Ave #210! This bright and spacious 2-bedroom condo offers 834 sq. ft. of open-concept living with floor-to-ceiling windows and a private balcony filled with natural light. Generous bedrooms with ample storage make it perfect for families or professionals. Enjoy all-inclusive maintenance fees (heat, hydro & water) plus 1 parking space-exceptional value and worry-free living. Unbeatable location! Minutes to TTC, Kennedy Subway & GO Station, with the upcoming Scarborough Subway Extension (2027) right next door-adding incredible future value. Close to schools, parks, shopping, groceries, and everyday essentials-everything you need is at your doorstep. Currently tenanted with strong rental income, making it a turnkey investment or future home. Don't miss this opportunity-book your showing today. Status Certificate available upon offer. (id:64876)
Whitchurch-Stouffville, Ontario
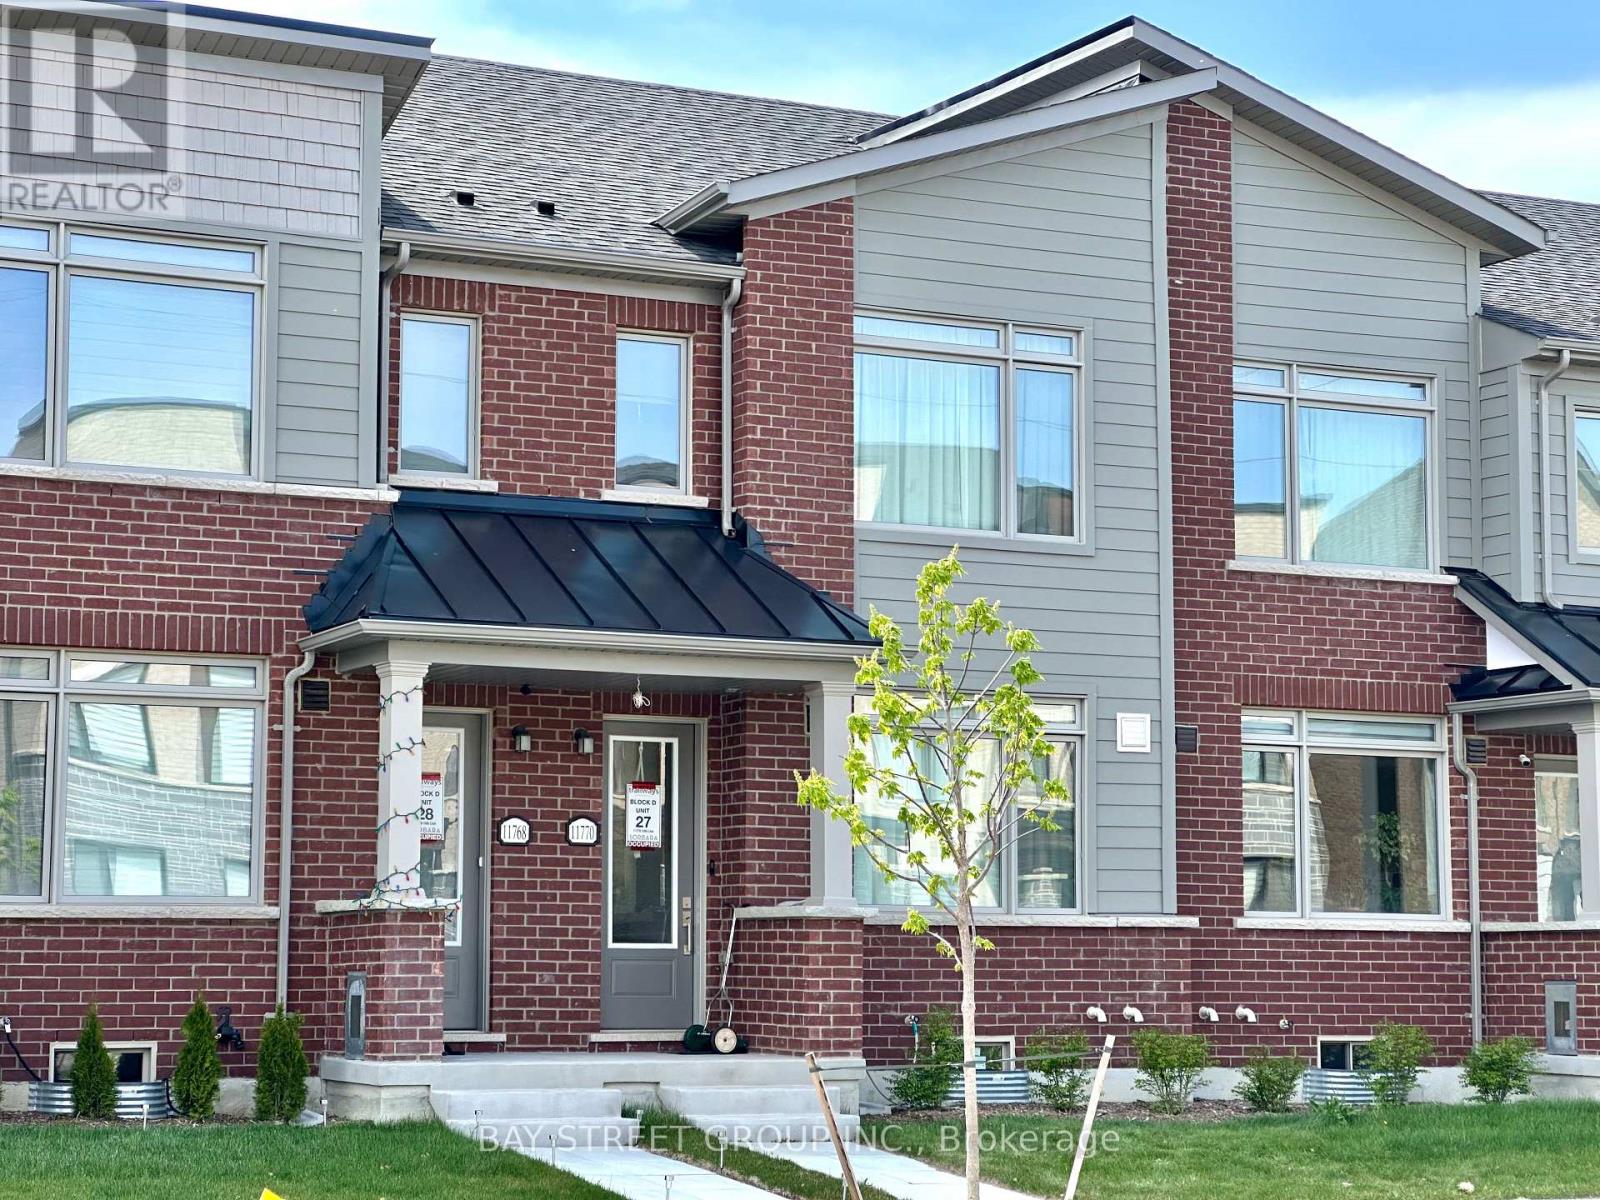
Welcome to this almost new, spacious and beautifully designed 3-bedroom, 3-bathroom townhome nestled in one of the newest and most fast-growing communities in Stouffville. This stunning home is ideal for families, professionals, or anyone looking to enjoy modern living in a charming small-town setting. This property boasts over 1500 sqft finished area and around 500 sqft unfinished basement, open concept layout with 9' ceilings on main floor, laminate flooring throughout on main floor and corridor of second floor, beautifully upgraded kitchen with custom made cabinets and stylish backsplash, center island with breakfast bar, quartz countertop in kitchen, elegant oak stairs to second floor, 200AMP power panel ready for EV charger in garage. Large sliding door in the living room fills the room with tons of natural light, and leads to the huge terrace, ideal for BBQs and outdoor entertainment. Master bedrooms with 3pc ensuite, large walk-in-closet; another two bedrooms with ideal room size, sharing the 4pc main bathroom. A convenient upper-level laundry and ample storage add to the home's functionality. With a two-car garage and additional two parking spaces under covered driveway, which means that no more snow shoveling needed in winter! Commuting is easy with quick access to major roads. Schools, parks, community centre, shops, churches, and Stouffville GO station are all within a few minute drive. (id:64876)
Richmond Hill, Ontario
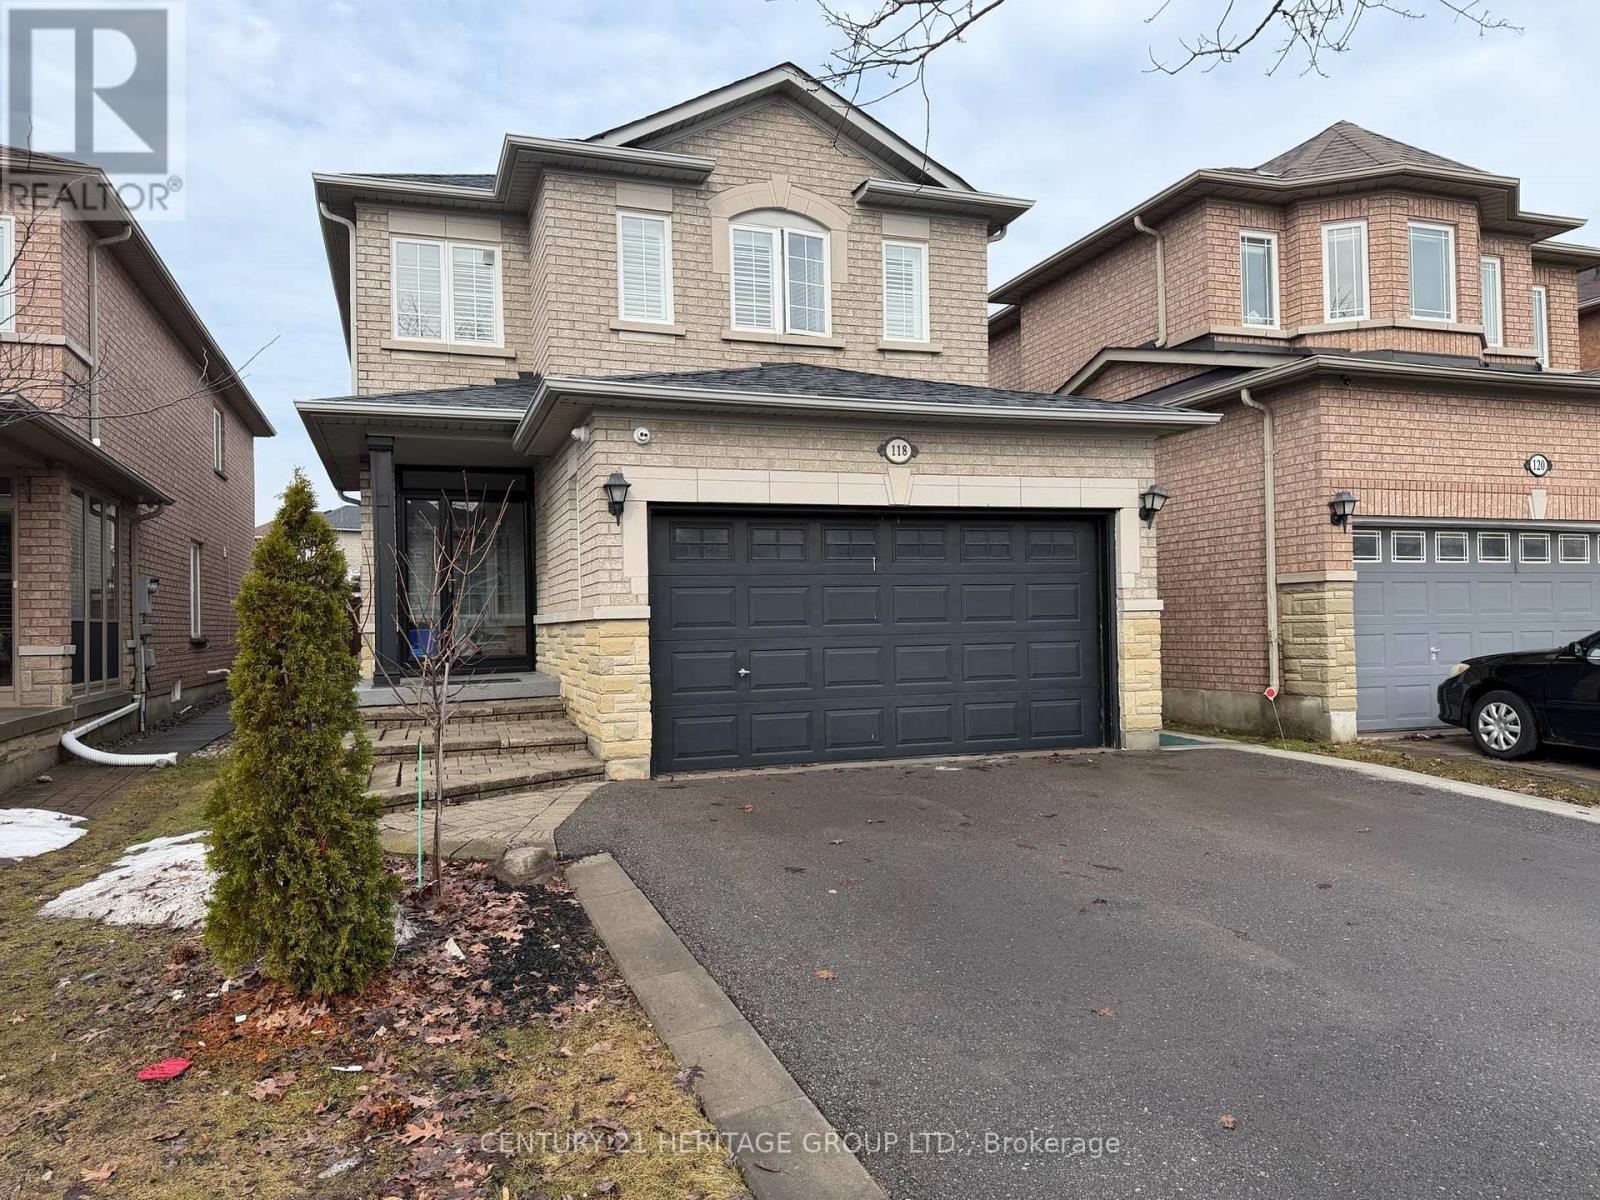
WOW! Absolutely stunning! Who said renting as to be settling! A brand-new, 2 bedroom, 1 bathroom, never-lived-in LEGAL basement apartment in sought-after Oak Ridges, Richmond Hill. Perhaps, it's the only detached house in the area that is registered with the city as a legal dual dwelling. With the construction of this legal dwelling comes the strict adhering to the building code/fire code standards. Hence the windows are oversized, bringing beautiful sunrays, perfect for the dreariness of the winter days, making it feel more like a main floor than a basement. From the moment you arrive, the beautifully designed walkway and private entrance create an inviting first impression, with and inviting entryway. The modern, open-concept layout is anchored by a stunning all-white kitchen featuring quartz countertops, matching backsplash, and brand-new appliances. The neutral laminate flooring completes the clean, contemporary look throughout. Enjoy the added convenience of your own private, in-suite laundry. A bright, thoughtfully designed home in a prime location, close to parks, transit, and everyday amenities. (id:64876)
Richmond Hill, Ontario
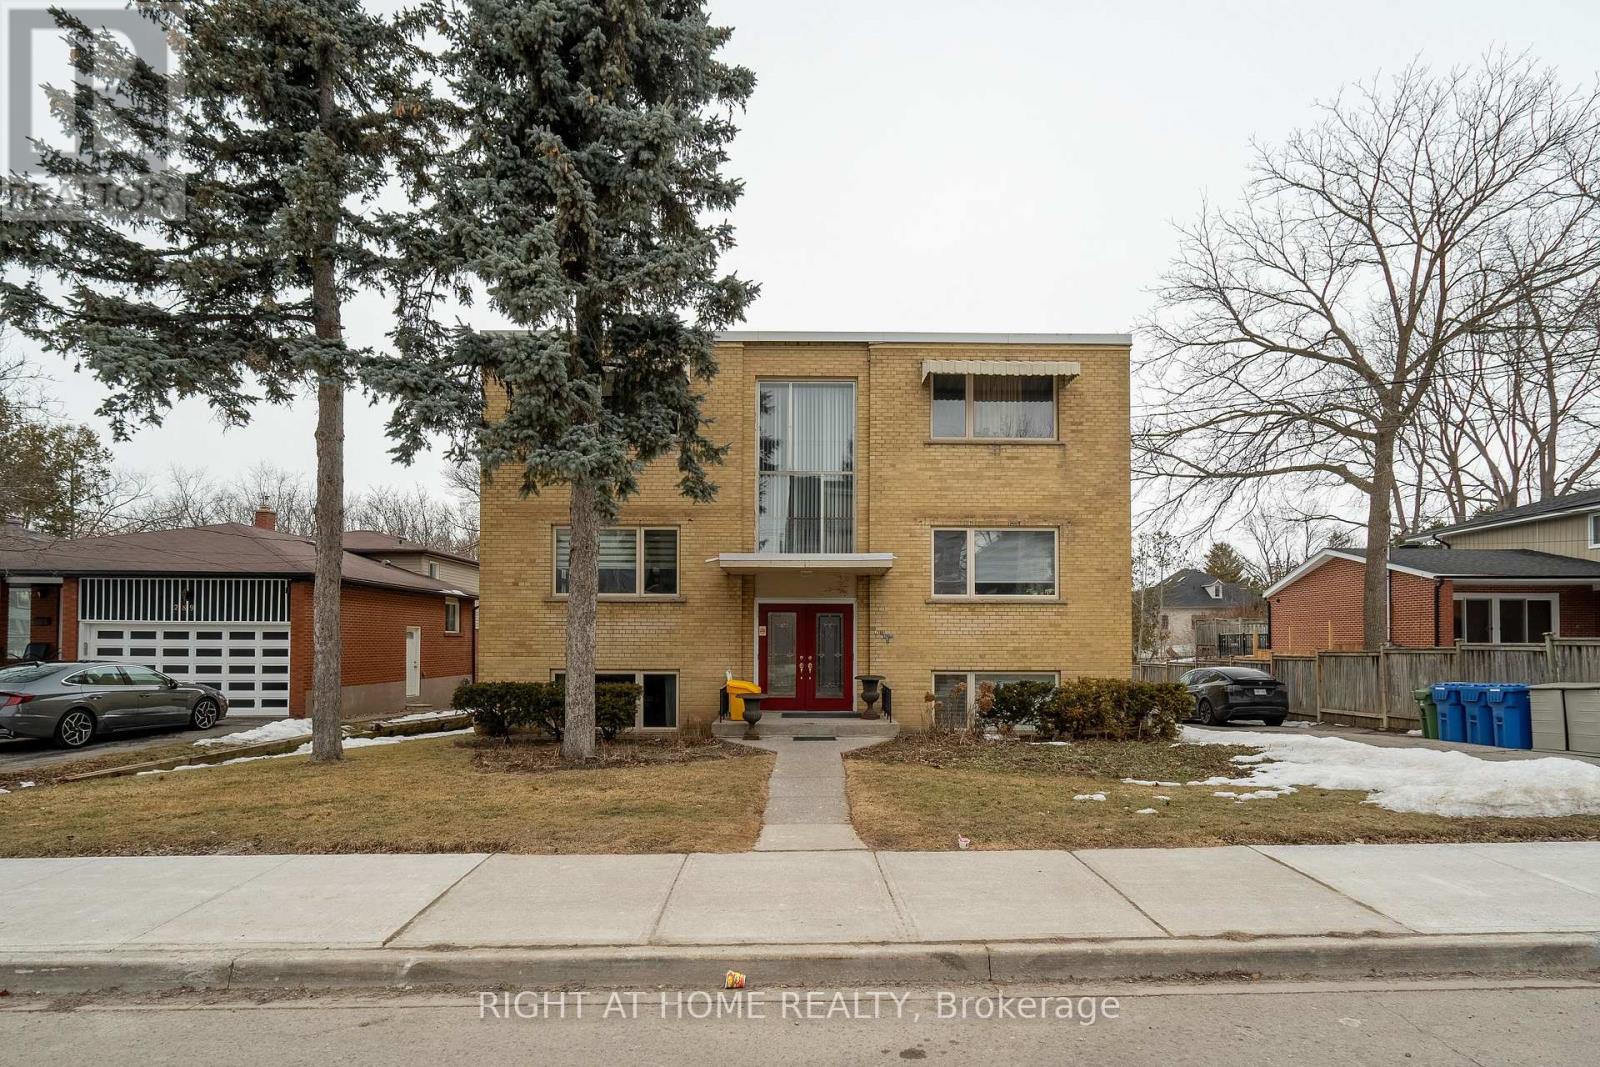
Excellent Invest Opportunity!!! Heart of Richmond Hill!!! Well-maintain 6 Self-Contained Apartments in Mill Pond Area; 6 of 2-bedroom Apartments + 5 Carports and Surface Parkings; Newly Renovated 2 units of 2 Br; Spacious Approx 1000 Sqft Each Apartment of 2 Beds; Double Exit Doors of Front and Back of Every Unit. Fully Rented; Close to Hospital, School, Transit (id:64876)
Markham, Ontario
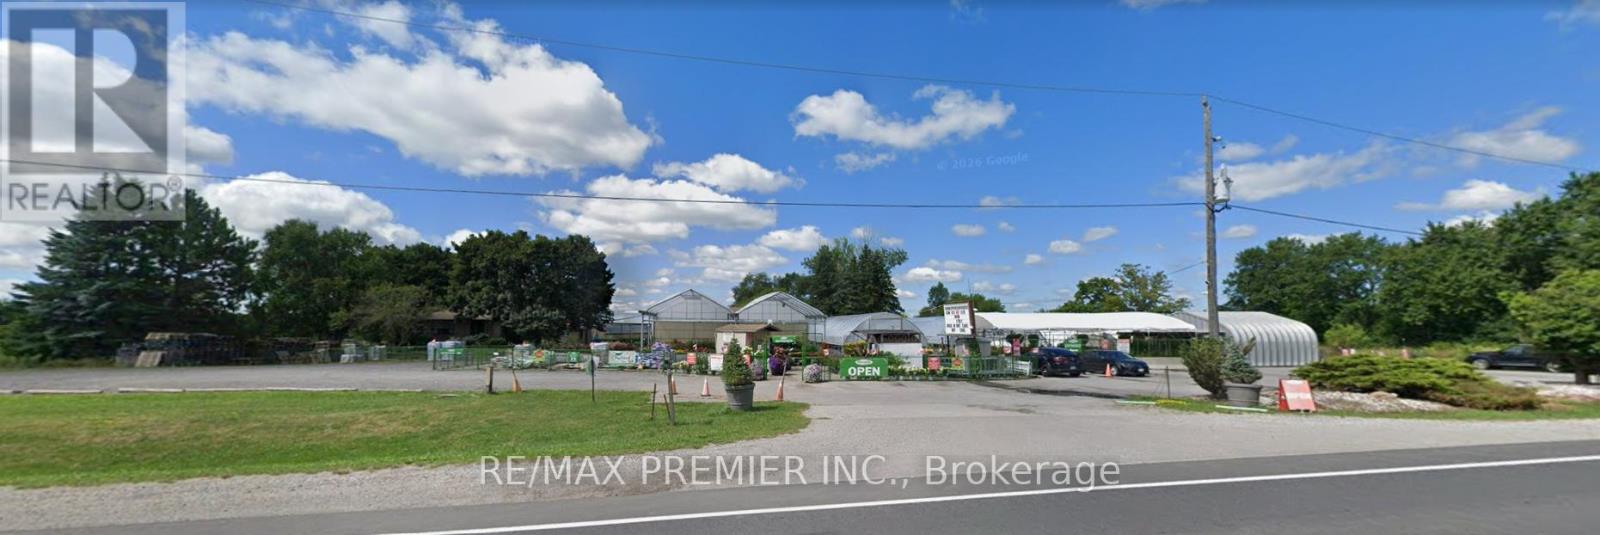
10 Acre Investment Opportunity. Property Includes 30,000 Sq Ft Greenhouse Operation And Commercial Retail Outlet, Plus Private Residential Home. Prime Location For Future Development With Expanding Markham / Unionville Now At Elgin Mills. (id:64876)
Toronto, Ontario
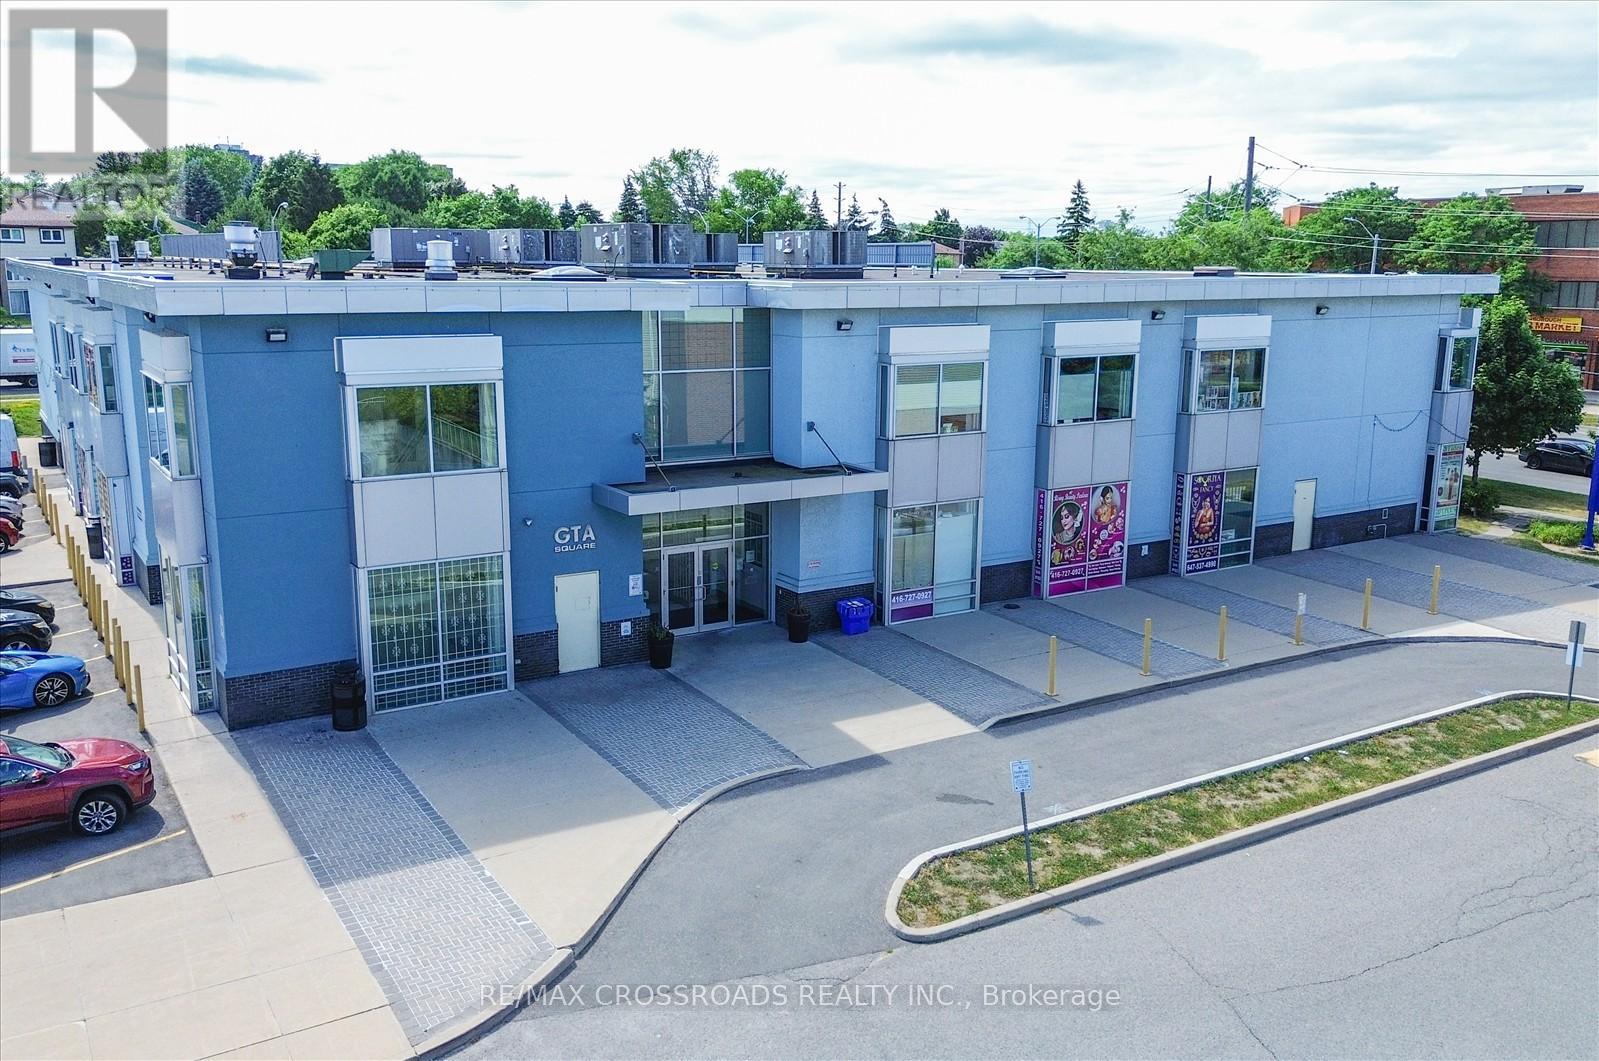
Great Opportunity To Own A Unit In A Mall, Busy South Asian GTA Mall With Great Exposure. An exceptional opportunity to operate your own venture in a well-sized main floor unit with high visibility. This unit is ideal for a variety of uses including travel services, immigration service, legal or accounting offices, professional services, SPA, Salon, jewelry, or textile retail. Hours 9 A.M - 9 P.M. As A Prime Location With Easy Access To Public Transportation. Great For Small Business With An Excellent Big Income. Don't Miss The Opportunity For Investors Or To Start Your Own Business In GTA Mall. Priced aggressively for a quick sale don't miss out on this incredible investment opportunity. (id:64876)
Toronto, Ontario
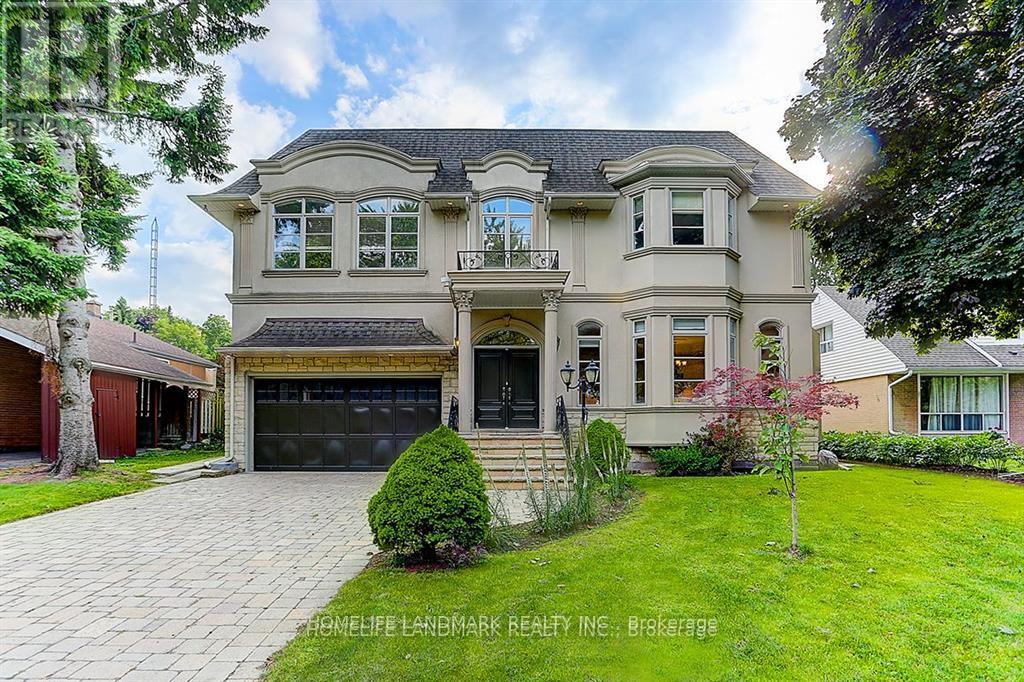
Absolutely Exquisite Custom Built Designer Home. Elegant Stone Elevation. 10Ft Ceilings On Main Floor. Open Concept Kitchen, Soaring High Ceiling With Breathtaking Designed Stairwell. Natural Sun-filled Living Area With Gorgeous And Detailed Millworks Throughout. Gourmet Kitchen With Custom Cabinetry & Island. Built-in Cabinets In Main Floor Library. All 4 Large Bedrooms Have Own Ensuites! Luxurious Master Room Retreat With 8Pc Ensuite, W/I Closet. Finished Walk-up Lower Level Boasts Nanny Suite, Home Theater, Recreation Room, Built-In Speakers. Great Location!! Nestled In Well-established And Suburban Feel Banbury-Don Mills Neighborhood. Steps To Shops At Don Mills, Moccasin Trail , Edwards Gardens And TTC. Close To Major Highways 404/DVP And 401. This Property Is A Must See To Appreciate Its Beauty. (id:64876)
Markham, Ontario
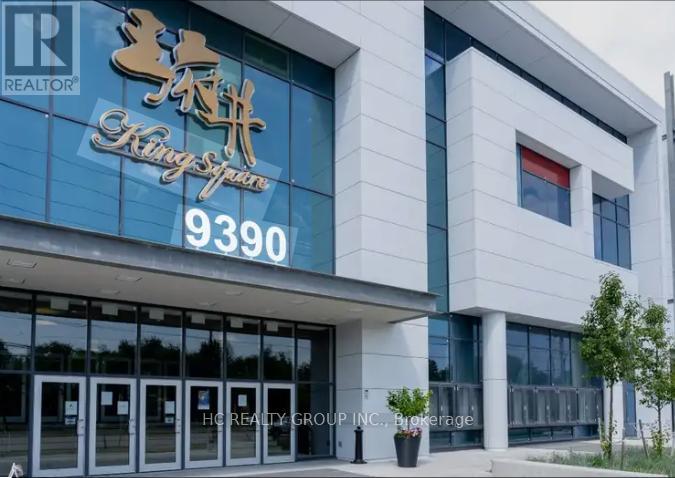
Rare Unit For Lease Along The Food Strip, May Be Used As A Restaurant **Outdoor Patio** Don't Miss This Opportunity To Run Your Business In King Square Shopping Mall , The Mall Has a Supermarket, Medical Office, Gymnasium, Restaurants And Other Various Types of Businesses (id:64876)
Markham, Ontario

Rare Unit For Sale, May Be Used As A Restaurant **Outdoor Patio** Don't Miss This Opportunity To Own In King Square Shopping Mall Located Near Hwy 404 (near Woodbine and 16th Avenue), The Mall Has a Supermarket, Medical Office, Gymnasium, Restaurants And Other Various Types of Businesses. (id:64876)
Aurora, Ontario
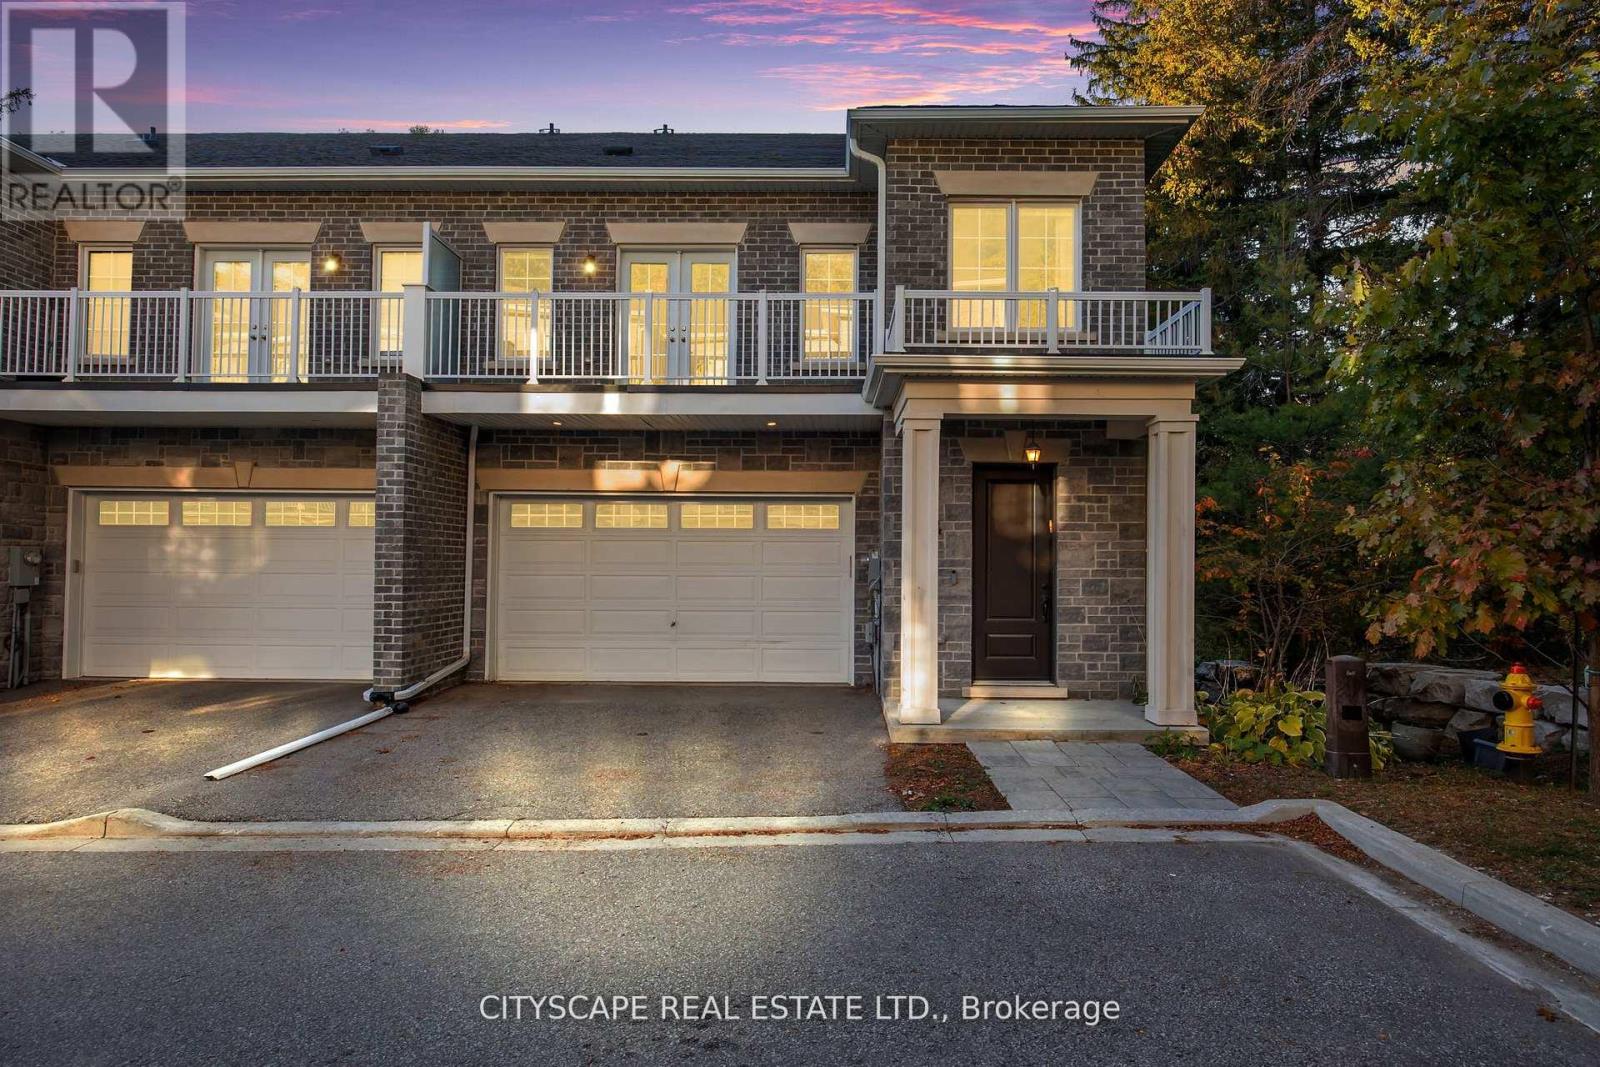
Rarely offered executive custom-built townhome in the prestigious Aurora Estates! This exceptional residence offers 4 expansive bedrooms, two featuring private ensuites and walk-in closets, and balconies in three of the bedrooms. Enjoy private elevator access to all levels, and a massive formal laundry room complete with built-in cabinetry and natural light. The finished basement offers incredible versatility - and could easily serve as a 5th bedroom, with bathroom rough-in already in place. Nestled within an exclusive enclave of only six custom-built townhomes, this property is surrounded by multi-million dollar estates and gated communities, offering unmatched privacy amidst a serene wooded setting. Additional features include: Central Vacuum, Garburator, main floor Surround Sound Speakers, B/I Blinds and so much more! 10 ft ceilings on the main level and 9 ft ceilings on all other floors - adding to the home's spacious, executive appeal. A truly rare opportunity in one of Aurora's most coveted communities - this is one you won't want to miss! (id:64876)
Toronto, Ontario
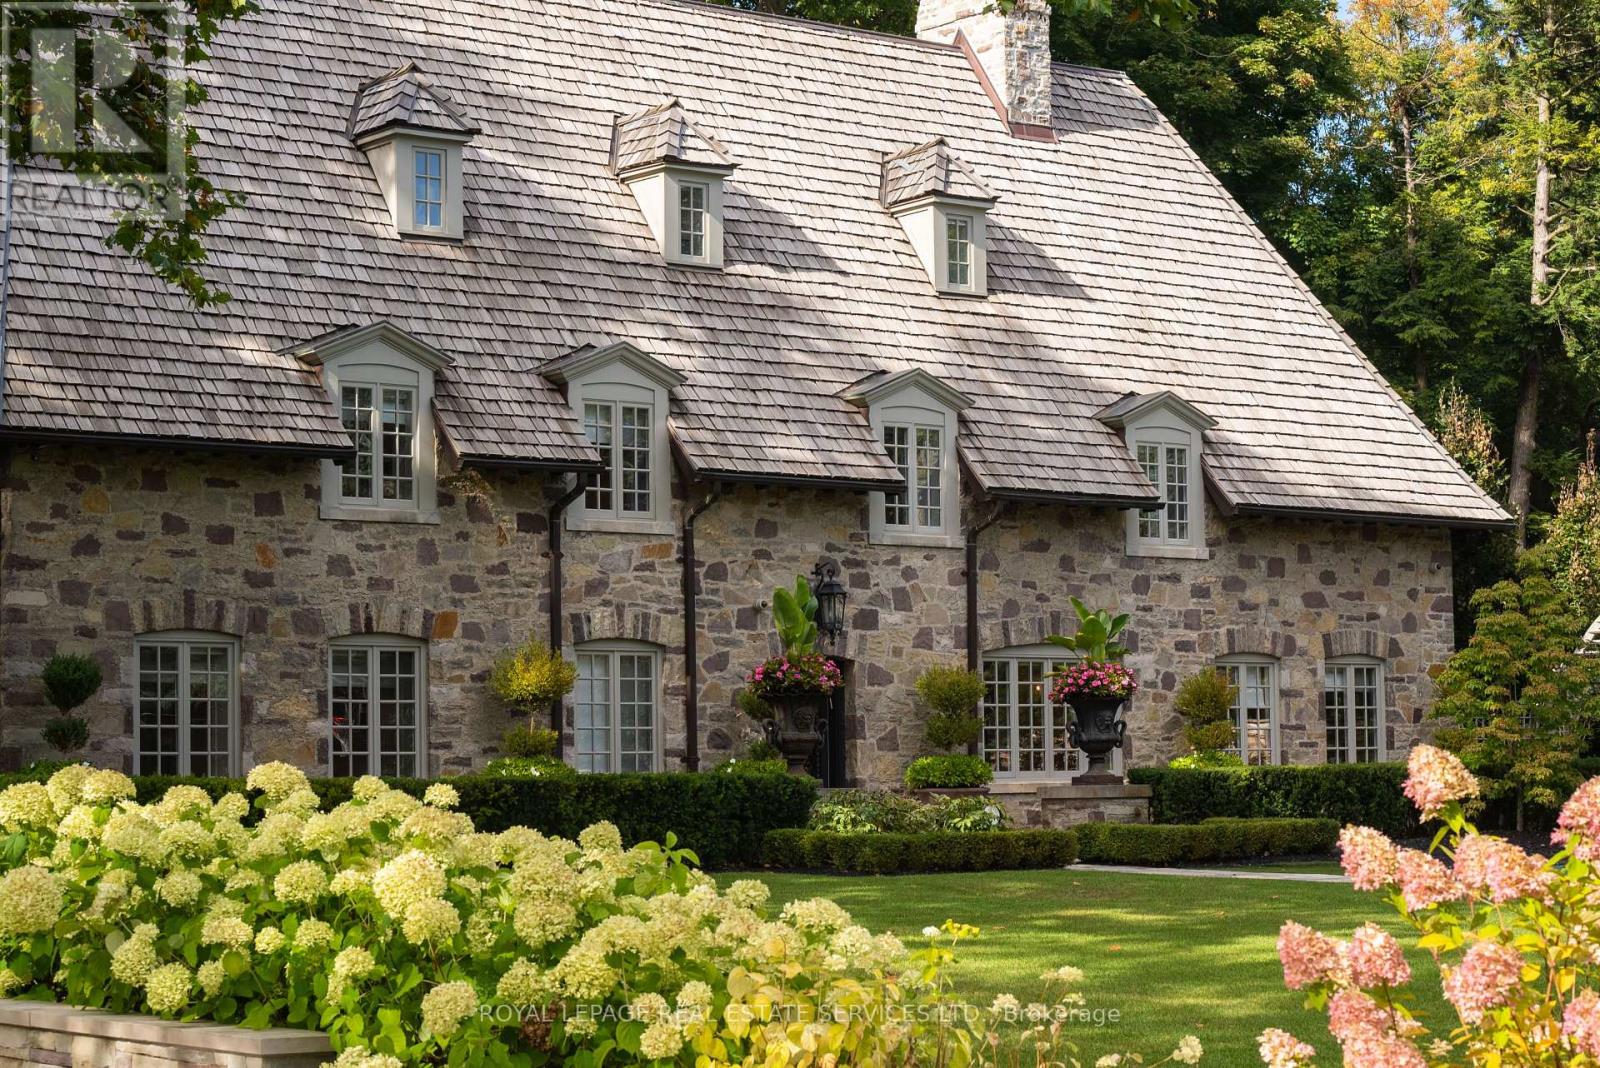
As one of Toronto's original landmark estates, the 'Rosewood Estate' sets the bar for uncompromising luxury in the city. Tucked discreetly at the end of a quiet cul-de-sac, the residence rests on a sprawling 1.12 acre private ravine lot. Reimagined in 2019 by acclaimed architect Lorne Rose, with interiors by Dvira Interiors, and built to exacting standards by JTF Custom Homes, the home is a masterclass in vision, craftsmanship, and enduring design. The approach is cinematic: a stone and wrought iron fence opens to manicured gardens, mature maple trees, and imported European planters that frame the limestone facade and cedar roofline. A heated drive and walkways lead to grounds designed for both grandeur and privacy, where an elegant saltwater pool, cabana, outdoor kitchen, fireplace, and a full sports court are seamlessly woven into the landscape. The gardens dissolve into a lush ravine backdrop, offering rare tranquility within the city. Inside, nearly 12,000 square feet of living space unfolds with quiet confidence. Timeless custom crown moulding and wainscoting, hand-carved marble fireplace mantels, and imported European wallpaper and hardware create a layered, textural narrative throughout. Built-in cabinetry and vanities by Falcon Kitchens anchor the principal rooms, while marble counters, bespoke lighting, custom drapery, and automated blinds reflect meticulous attention to detail. The chef's kitchen is equipped with a suite of luxury appliances, including a La Cornue range, and flows effortlessly into both formal living spaces designed for modern family life. The upper levels offer five serene bedrooms, including a primary retreat with soaring vaulted ceilings, dual bespoke dressing rooms, and a lavish marble-clad ensuite. The lower level rivals a private club, complete with a state-of-the-art theatre, glass-enclosed gym, recreation spaces, a nanny suite, and a large laundry room. Rosewood Estate is not merely a residence, it is a legacy property. (id:64876)
Toronto, Ontario
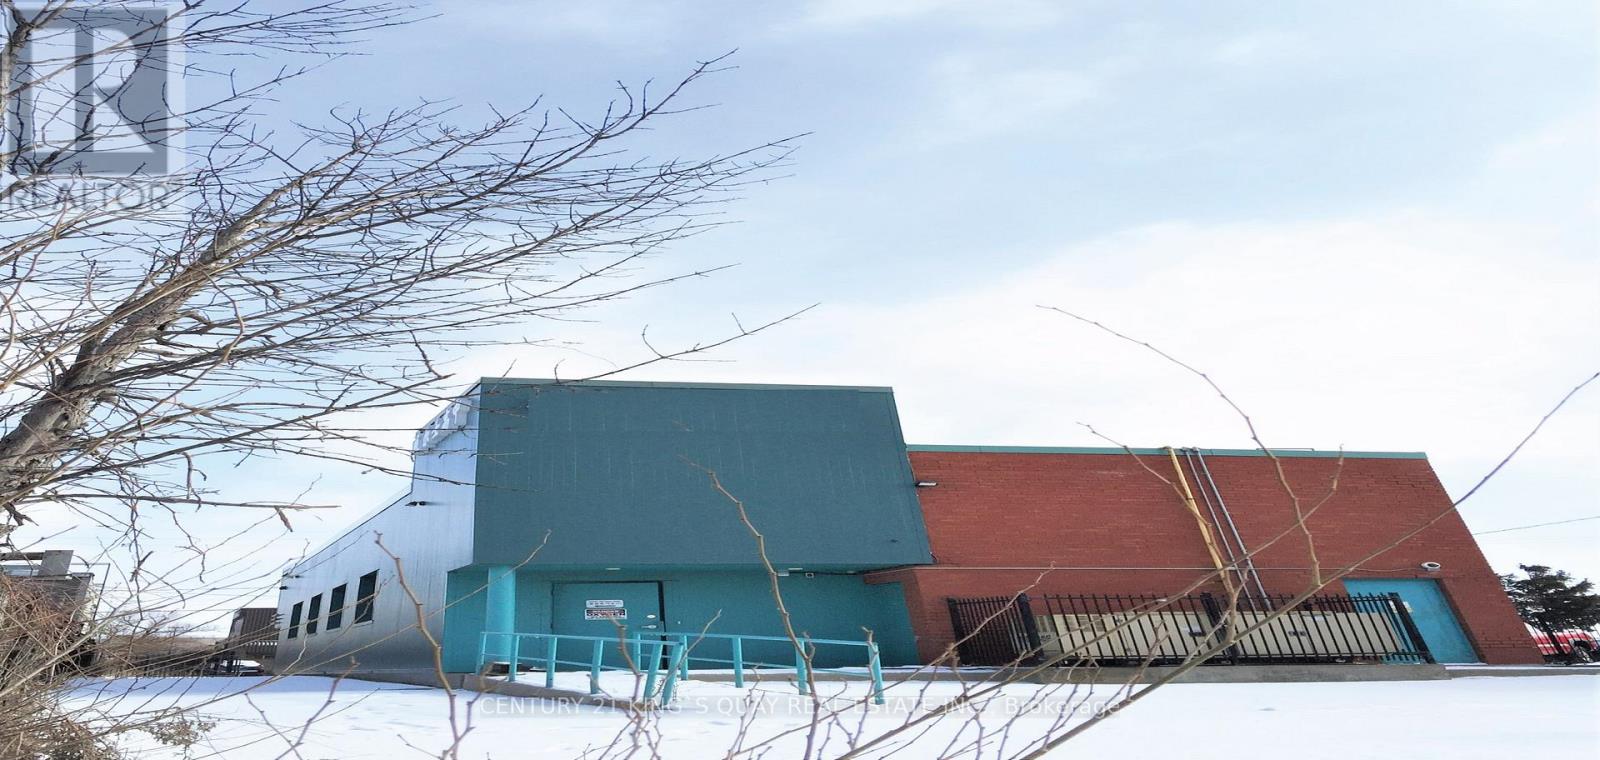
One Of A Kind Opportunity At The Strategic Location For Both Your Investment & Business, Either Use The Way As Is, The Existing School Building, Or Redesign The Way As You Operate, Or Rezone And Redevelop, Too Many Alternatives, Unlimited Potential. Major Commercial Retail Area, High Customer Traffic Flow, Rapid Developing, Excellent Exposure, Rarely Available Strategic Location, Right In Between Toronto & Markham, Closed By Prominent Shopping Centres, Go Train Station Etc, Seller Business Expanding, Don't Miss! (id:64876)
Toronto, Ontario
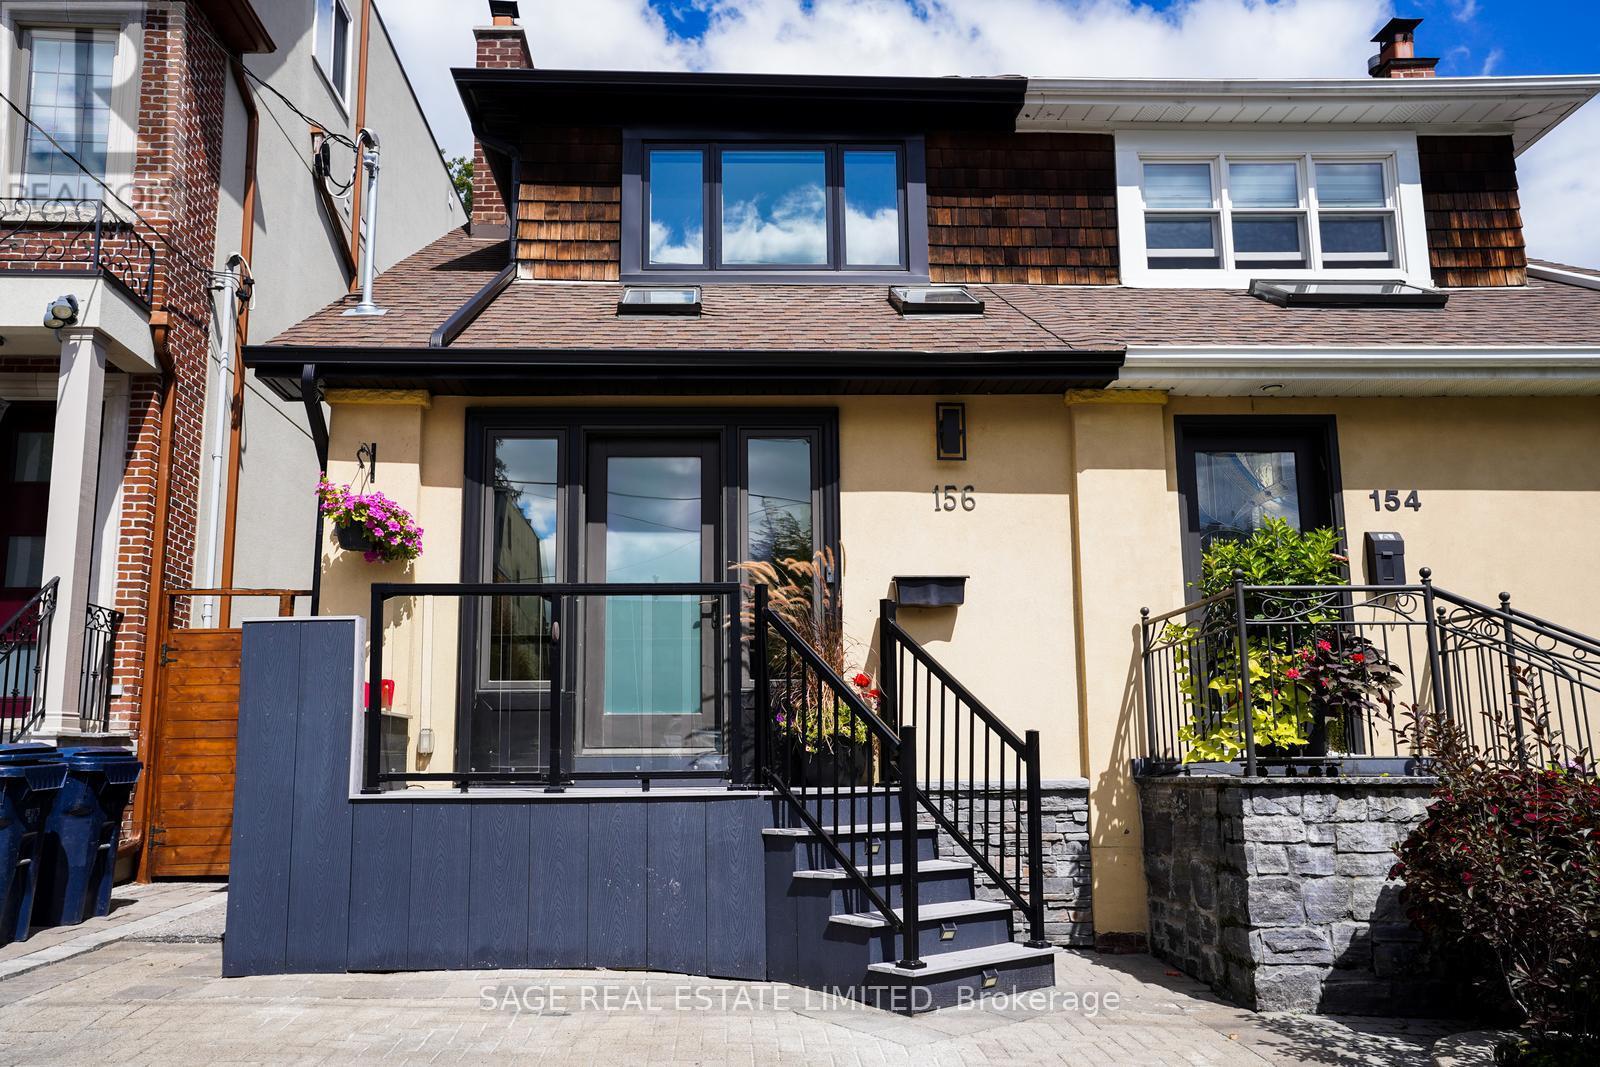
The Carson & Dunlop home inspector said it best: "This is a spectacular renovation." This renovation/addition is a true labour of love done by an owner with exquisite taste and an eye for quality and detail. She didn't plan on moving, but plans change and now you get the rare opportunity to live in this stunning home. The sparkling white kitchen with it's spacious island features top of the line appliances (Miele and Fisher Paykel) and has every bell and whistle you could want. Combined with the open concept living and dining rooms, this bright and light space is perfect for entertaining. The family room has floor to ceiling windows and doors leading to the fabulous deck and private garden - ideal for relaxing or socializing with friends and family. There are four gorgeous bathrooms including a handy main floor powder room and a primary bedroom ensuite. Do you like exposed brick walls, glass railings and custom sliding barn doors? You'll find them here. You will also find a fully finished basement for extra space. This home has been extensively renovated from top to bottom (pre-listing inspection report available) including kitchen, 4 bathrooms, HVAC, 200 amp electric, plumbing, Pella windows, engineered hardwood flooring, glass railings, drywall, deck and so much more! Another rare bonus - it has 2 parking spaces, one legal front yard space and a fantastic garage off Heather Street. To top it all off, this is one of the very best neighbourhoods in the city, known as John Ross, after the local public school. You can walk to the subway and all the great shops and restaurants on this part of Yonge. The public schools here (the aforementioned John Ross Robertson, Glenview, Lawrence Park Collegiate and North Toronto Collegiate) are highly regarded and you'll be close to private schools like UCC, Havergal, St. Clement's and Toronto French. It doesn't get any better than this so don't miss out on this one of a kind opportunity. (id:64876)
Vaughan, Ontario
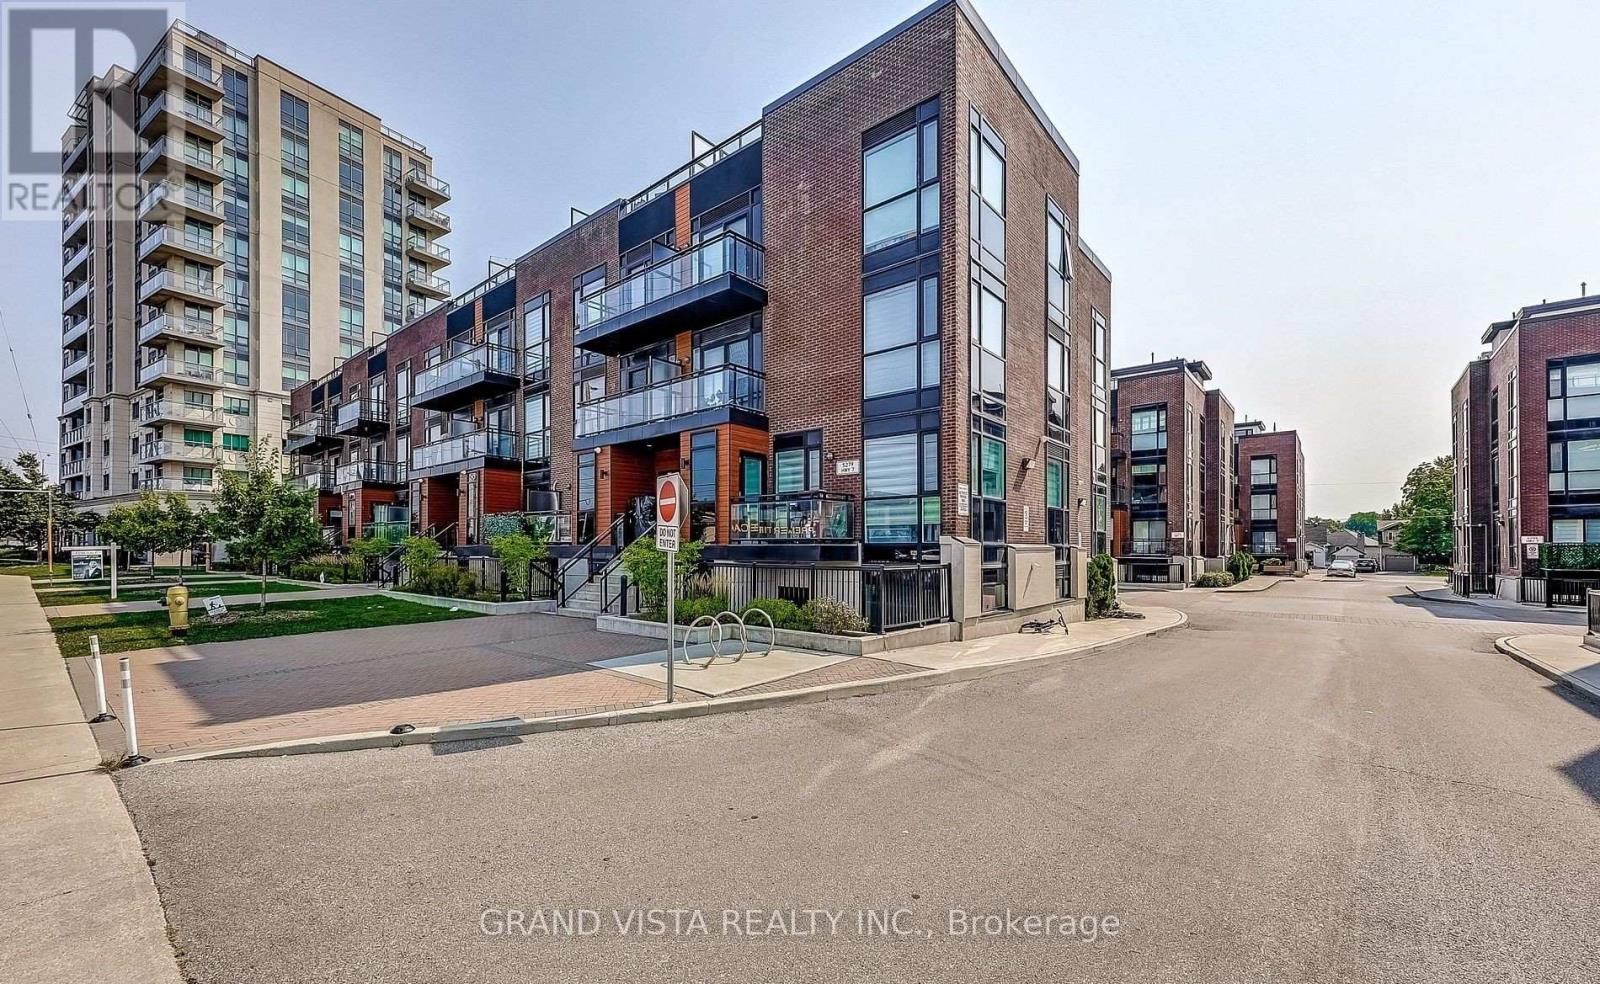
Welcome home! This bright and spacious stacked townhome offers a comfortable and functional layout with 3 bedrooms, a den, and 3 full bathrooms-perfect for families, professionals, or anyone looking for a little extra space. The open-concept main floor makes everyday living easy, with a natural flow between the kitchen and living area. The kitchen features stainless steel appliances, plenty of cabinet space, and a centre island that's great for quick meals or spending time with family. The living room opens onto a cozy porch, giving you a nice spot to enjoy your morning coffee or relax at the end of the day. There's also a bedroom on the main floor, ideal for guests or a home office. Upstairs, the primary bedroom includes its own ensuite and a walk-in closet, while the second bedroom is also generously sized. Both rooms have access to a private balcony, offering a quiet outdoor space to unwind. The open den on this level is perfect for working from home, studying, or creating a reading nook. You'll also appreciate the convenience of second-floor laundry. Additional features include underground parking and a private, oversized locker located right behind your parking space. The location is a major plus, with public transit just steps away and easy access to highways for commuting. You're also close to parks, shopping, restaurants, schools, Vaughan Mills, Canada's Wonderland, and more-everything you need is within reach. A great place to call home in a well-connected and growing community, A Must See!!! (id:64876)
Toronto, Ontario
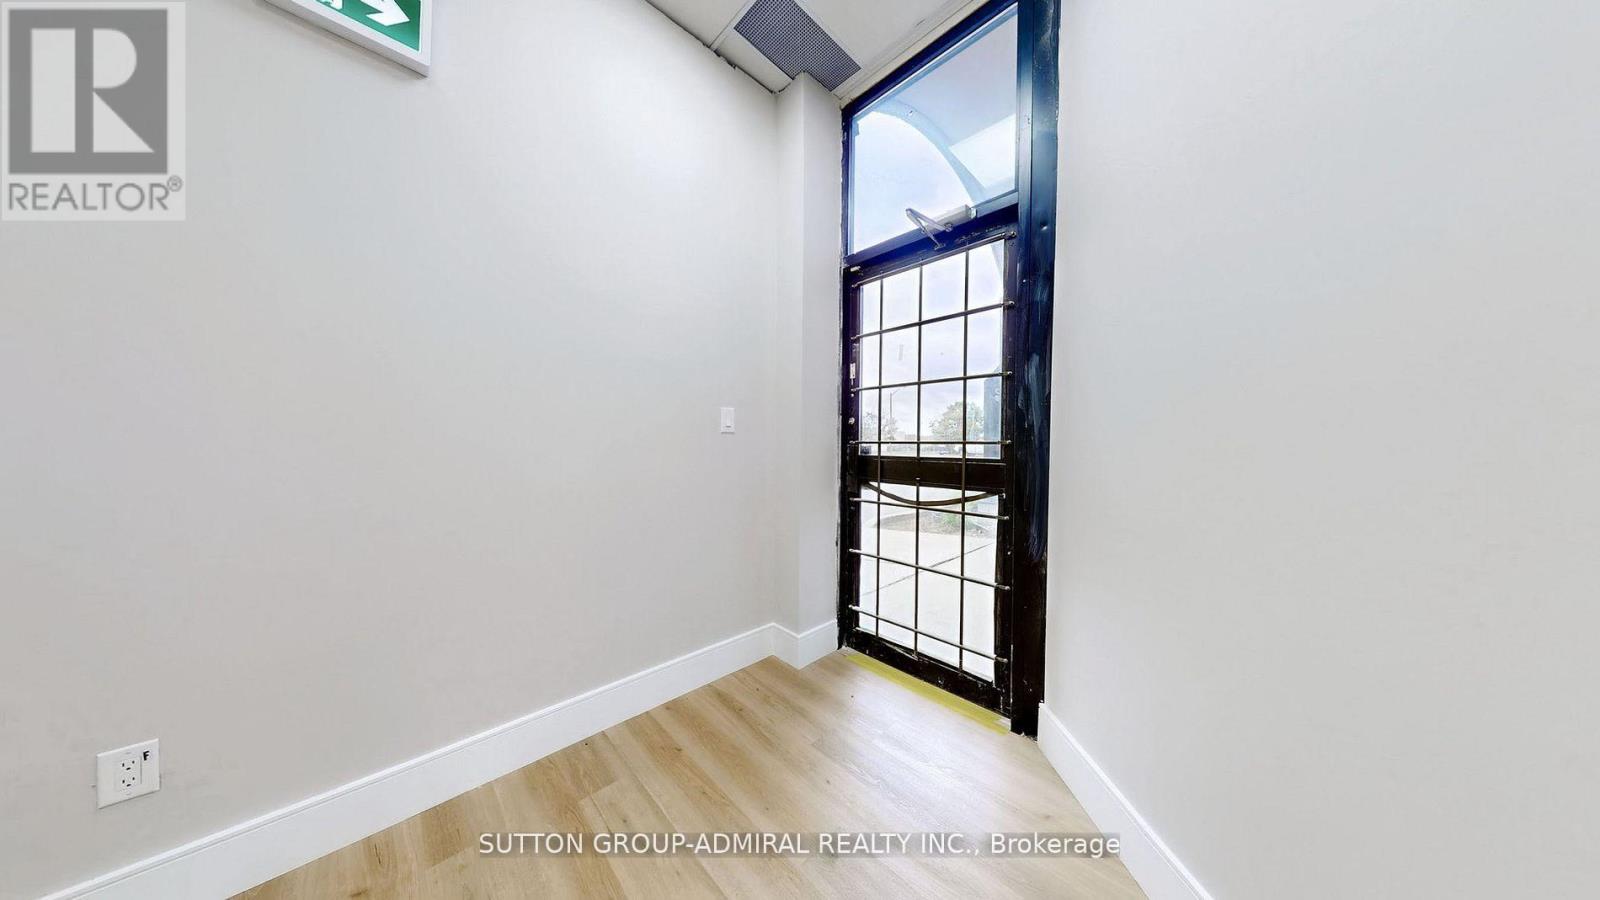
A well renovated Front Street Office Units: property in a very busy Commercial condo close to Keele and Steeles intersection. Perfectly constructed to fit various uses such as: Banks, Real Estate Offices, Accountant Offices, Employment Agency, Beauty/Hair Salon, Professional Offices, Private Club, Jewel Store, Frame and Art Shop, Photography Studios (Just to mention a few). 4 newly installed WC and Kitchenet are in the Units for convenience. All utility bills are to be paid by the tenant. (id:64876)
Toronto, Ontario
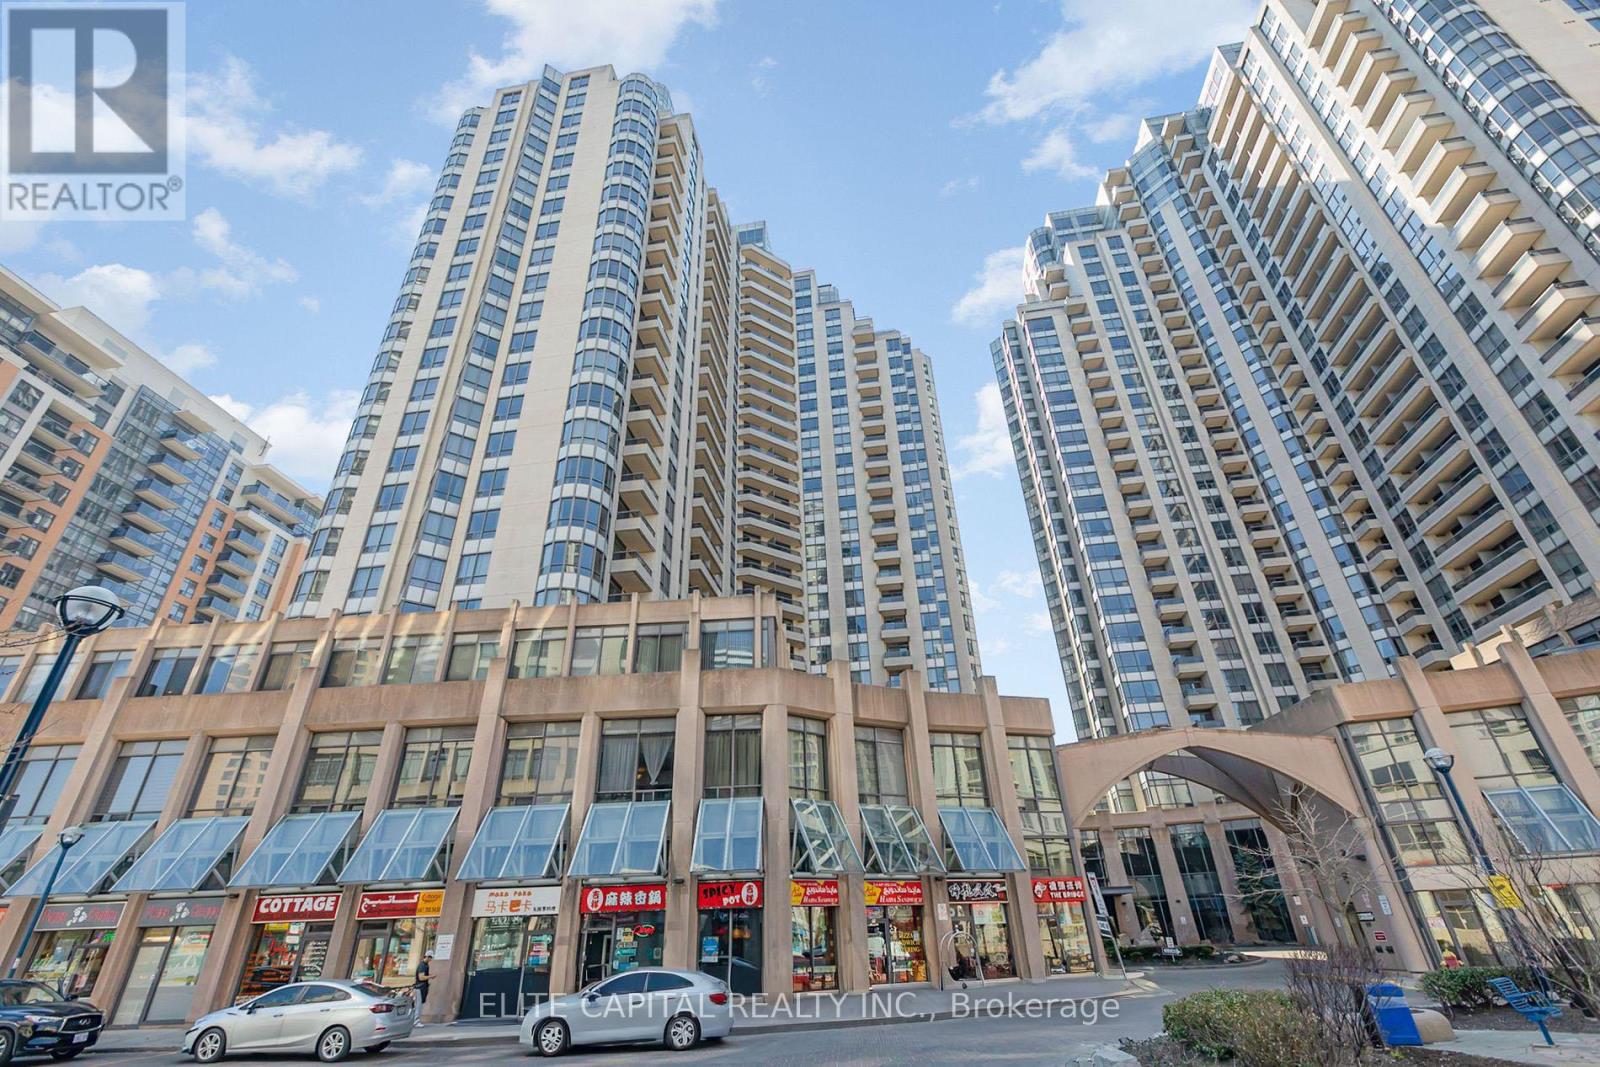
Beautifully Maintained 2 Bedroom Condo in Prime North York Location, Walking Distance To Subway, Steps To Restaurants, Supermarket, Retail And All Amenities, Luxurious Tridel Condo Corner Unit. Split 2 Bedrooms & 2 Baths. Great Facilities Including Pool, Tennis Court, Bowling, Gym. Rent Includes Heat, Hydro, Water, Parking. (id:64876)
Toronto, Ontario
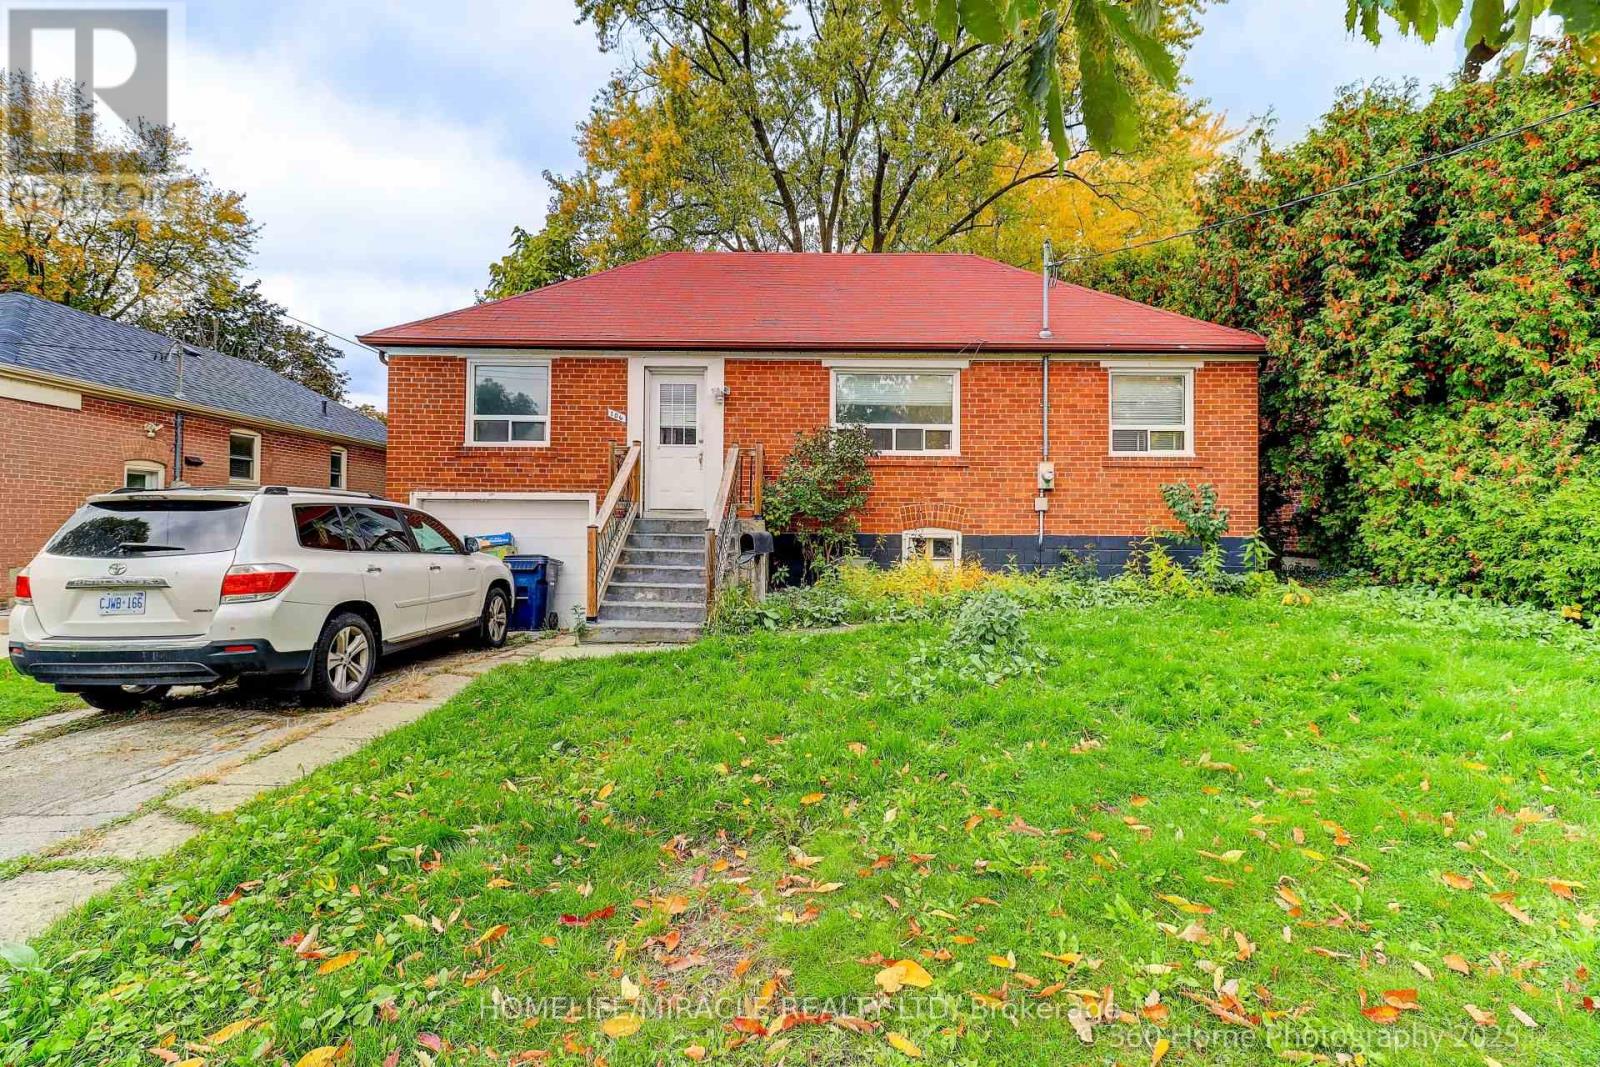
Steps to Yonge Street! Rare Opportunity in Prime Location Welcome to an unparalleled real estate opportunity in one of Toronto's most sought-after neighborhood's - just steps from Yonge & Sheppard! This expansive bungalow is the perfect canvas for homeowners, investors, contractors, or builders looking to customize, renovate, or rebuild. Situated on a generously sized lot, expansion, outdoor living, and creative redesign single home. The property boasts a renovated kitchen with a pantry that overlooks a bright and inviting main floor family room - complete with a walkout to a sunny backyard deck, perfect for relaxing or entertaining. Inside, you'll find generous living and dining rooms with gleaming hardwood floors, plus a separate entrance for added flexibility - ideal for an in-law suite or rental potential. Enjoy unmatched convenience with proximity to top-rated schools, parks, green spaces, places of worship, major highways, and public transit - including the subway just minutes away. Whether you're looking to move in, renovate, or build new, this property is a rare find in an unbeatable location. The spacious lot provides ample room for outdoor recreation, gardening, or future development, making this home a true urban oasis. (id:64876)
Aurora, Ontario
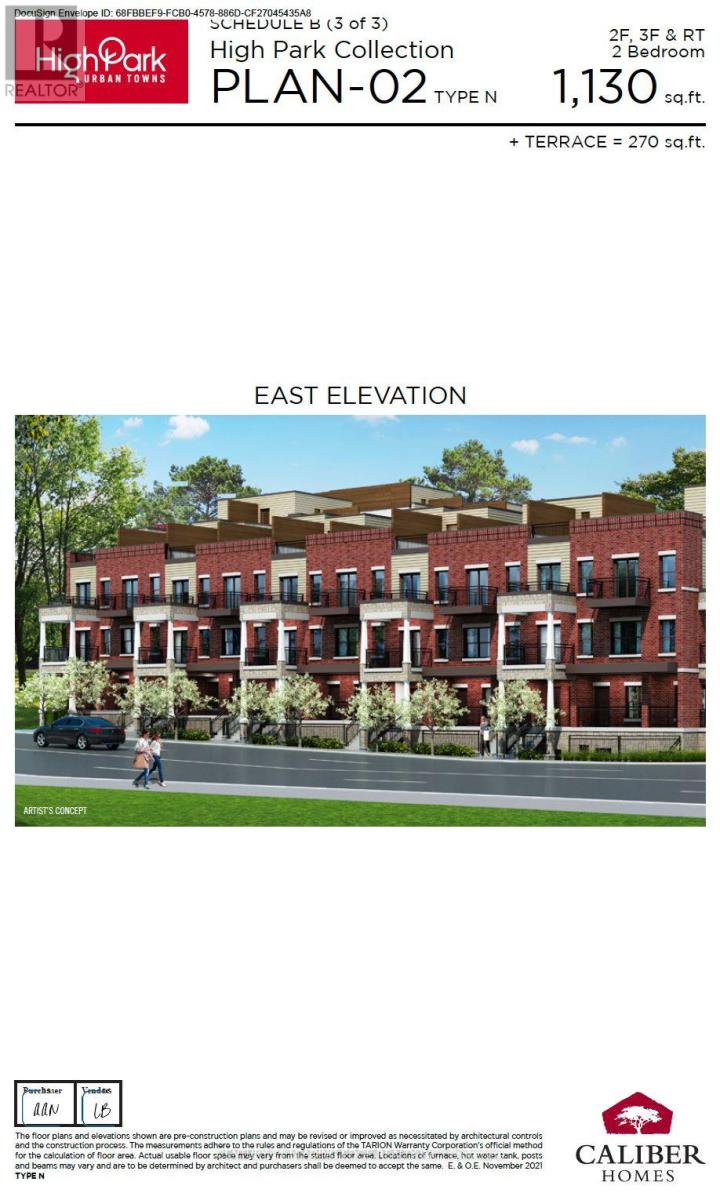
Welcome to this gorgeous Brand New Home in Aurora right on Yonge Street with covered parking. Enjoy the city living, shops, services, transit & schools nearby. Offer Anytime. (id:64876)
Markham, Ontario
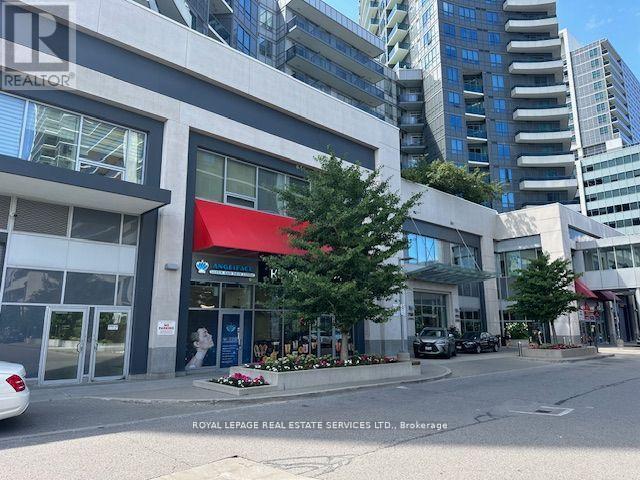
GROSS RENT ONLY $4800/MONTH + HST+Utility. Great Location In Desirable Destination On Yonge St (World On Yonge Condo) Commercial Unit. Vacant Possession. Multi Use Complex For Resident. Towers, Supermarket & Food Court. Ground Floor Unit Beside 7163 Condo Main Entrance Facing Square & Street. Former tenant: Facial and Laser Clinic, Medical Clinic. Steps To Public Transit & Future Subway Extension. Wide Range OfUse Such As Retail, Medical, Professional, Hair & Spa & Much More. Tenant And Tenant Agent Must Verify Use And Zoning With City Of Markham And Condo Corporation (Management office: 647-526-7727. 416-220-6161) (id:64876)

Toronto, Ontario
PARKING Has NEVER Been THIS AFFORDABLE. ADD MORE Value To Your UNIT. Taxes Not Yet Assessed For Parking Spot As A Separate Unit. MAINTENANCE FEE TO BE VERIFIED. Buyer To Verify Amounts. Buyer Must Live In The Building. (id:64876)
Toronto, Ontario
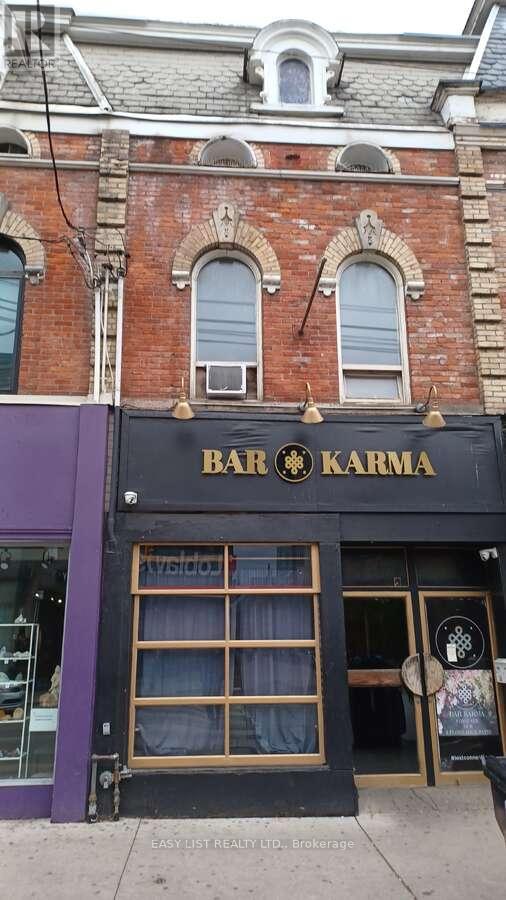
*** Visit the REALTOR website for further information about this Listing *** This 3 storey Victorian property is located on the preferred north side and at the heart of trendy Queen St West. It sits between Spadina Ave and Bathurst St at the top of Portland St., and is across the street from Loblaws and Joe Fresh. The building has 15.75ft of prime frontage with high ceilings. A successful restaurant/bar business has operated here for at least 6 decades and the building features 2 floors with 3 licensed rooms and 2 licensed patios. Public washrooms are in the basement. The 3rd floor has 3 offices and a washroom. The total usable size of the property is 5,819 sq./ft. including the patios and basement. This property will be highly attractive to investors due to its stable and reliable potential income, attractive location, and huge foot traffic in the area. The area is well served by TTC streetcar lines on both Queen and Bathurst streets and the upcoming Ontario Subway Line with a stop at Queen and Spadina. The property was renovated in the early 1980's and the front facade was restored in 2008 in accordance with requirements of the Toronto Historical Board. The building has a liquor licence for 133 people. (id:64876)
Toronto, Ontario
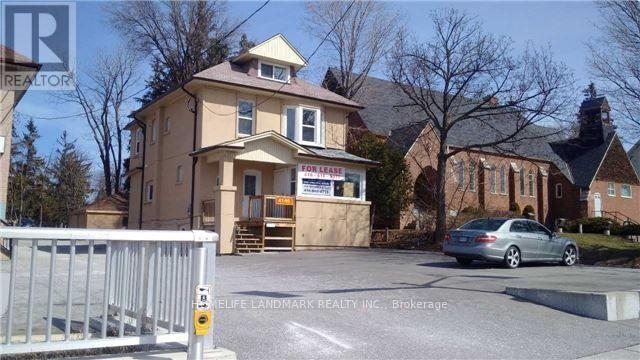
Used car Dealership, front yard with second floor, 3 offices, kitchen, full bathroom, and large room 3rd floor, for Sublease (id:64876)