
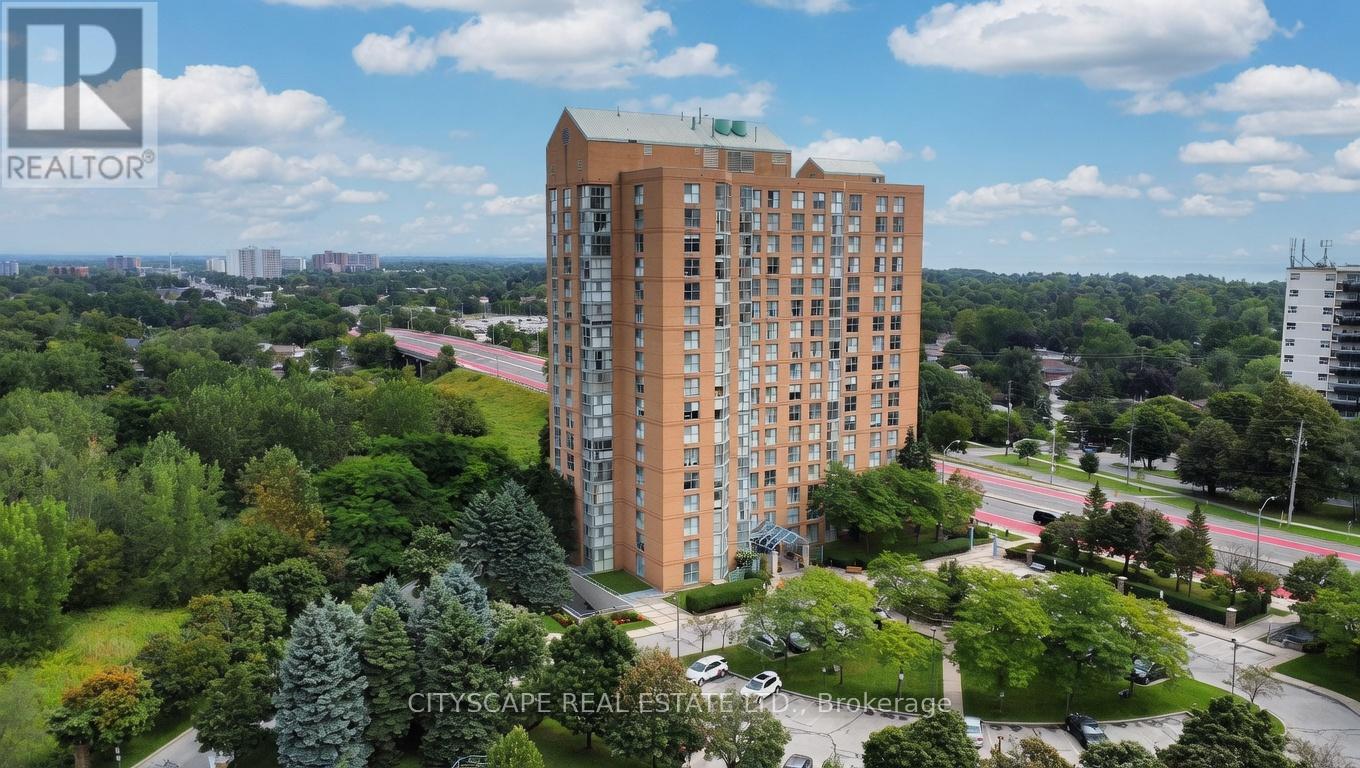
Toronto, Ontario
Welcome to this bright and stylish 2-bedroom, 2-bathroom condo in the sought-after Guildwood community! This spacious 1,000+ sq ft suite offers a smart open-concept layout, modern finishes, and expansive south-east-facing windows that flood the home with natural light all day long. Enjoy the convenience of ensuite laundry, a private underground parking space, and a secure owned locker for extra storage. The well-managed building has you covered with maintenance fees that include heat, hydro, water, central air, building insurance, parking, and common elements - worry-free condo living at its best. Perfectly situated just steps to the TTC, shopping, parks, and everyday amenities, with quick access to Kingston Rd and the Scarborough Golf Club. Whether you're a first-time buyer, downsizer, or savvy investor, this turn-key condo is an outstanding opportunity. Don't miss your chance to call this stunning suite home! (id:64876)
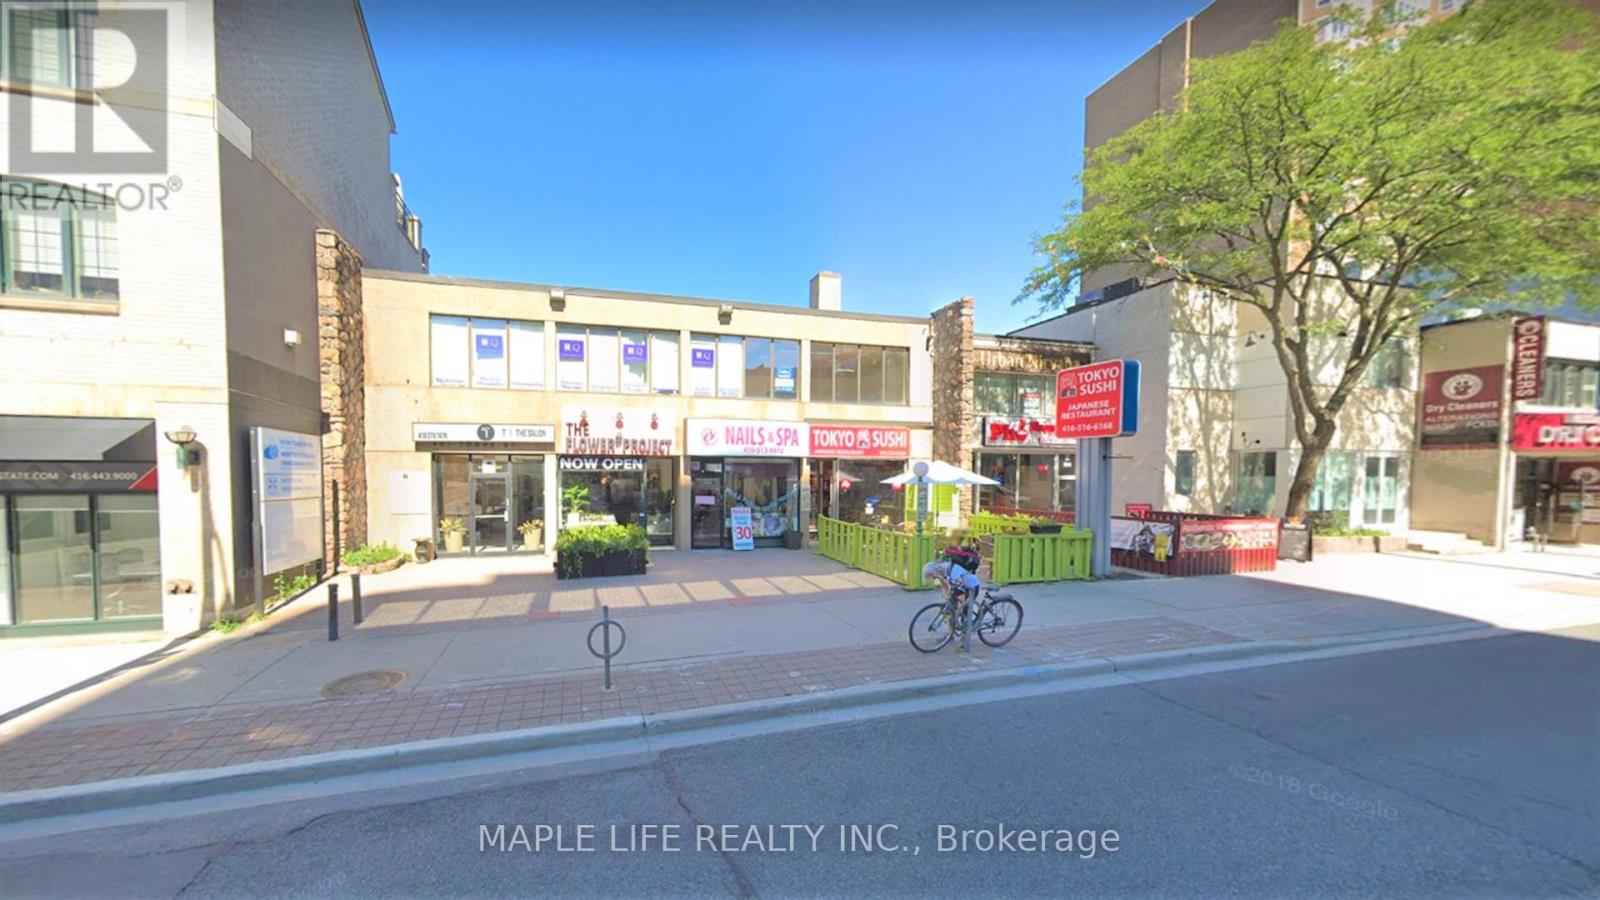
Toronto, Ontario
Prime location in Yorkville at Yonge & Davenport! Large 3,677 sqft of space with 2 Parking Spaces (Tandem)! Rarely offered lower floor unit with truck level shipping door, 2 separate washrooms for men and women, Women washroom contains a shower! Step to Rosedale & Bloor subway station. Suits all kinds of purposes including fitness, offices, schools, professionals, storage, manufacturer, service businesses and service uses. Net rent, plus utilities! *(Photos are from 2024) (id:64876)
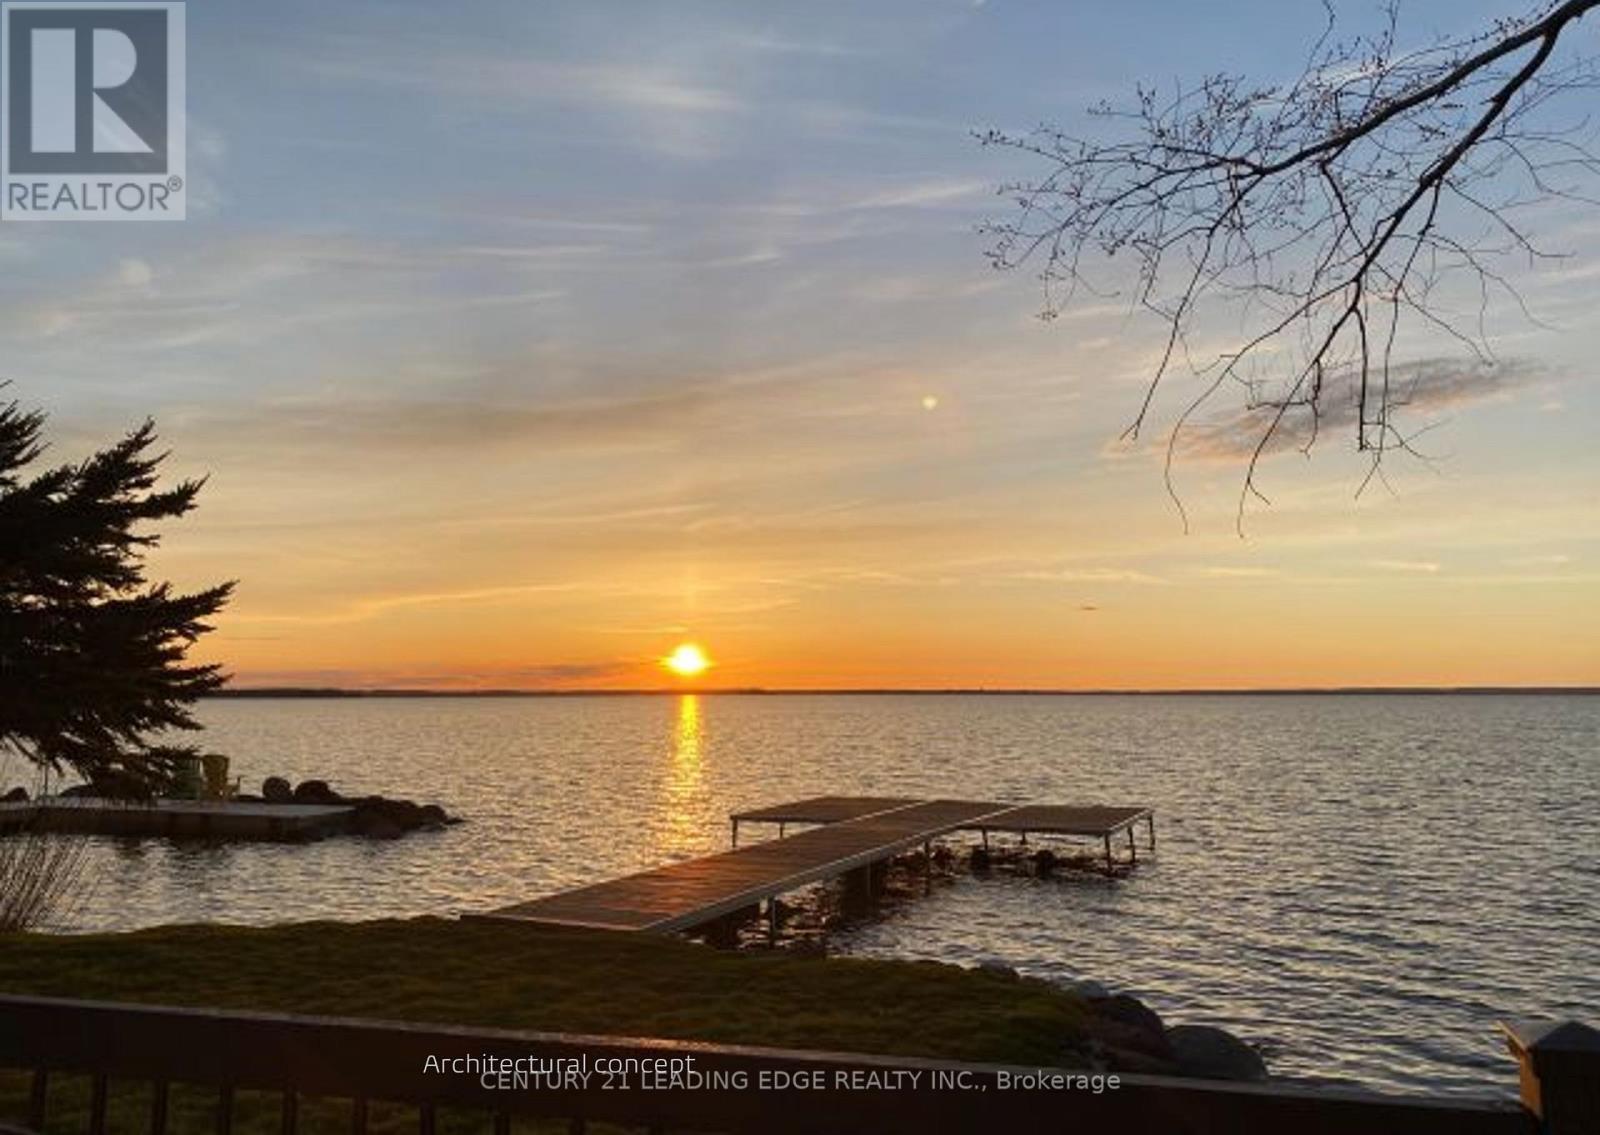
Georgina, Ontario
The most meaningful homes are imagined long before they're built! This one begins with quiet mornings, open water, and the freedom to create something that will outlive trends and seasons for generations to come. Just inside 20 minutes from Highway 404! Rare 80ft Premium Indirect Lakefront Building Lot with access from Lake Dr. E. and Churchill Lane. Exclusive to lot, beach access, northwest exposure for breathtaking sunsets and water views. This property provides the perfect setting to design a true lakefront legacy home. Build your family dream in one of the area's most prestigious lakefront communities and one of the rarest remaining sandy shoreline opportunities on Lake Simcoe. Municipal Services at the Lot line with LIC Paid; Previously approved plans by LSRCA; Seller has all building plans for 2500sf raised bungalow with attached garage and 500sf Detached Shop. This parcel combines accessibility, privacy and lifestyle. Immediate possession available to begin your build this season. Please register appointment to walk the property! (id:64876)
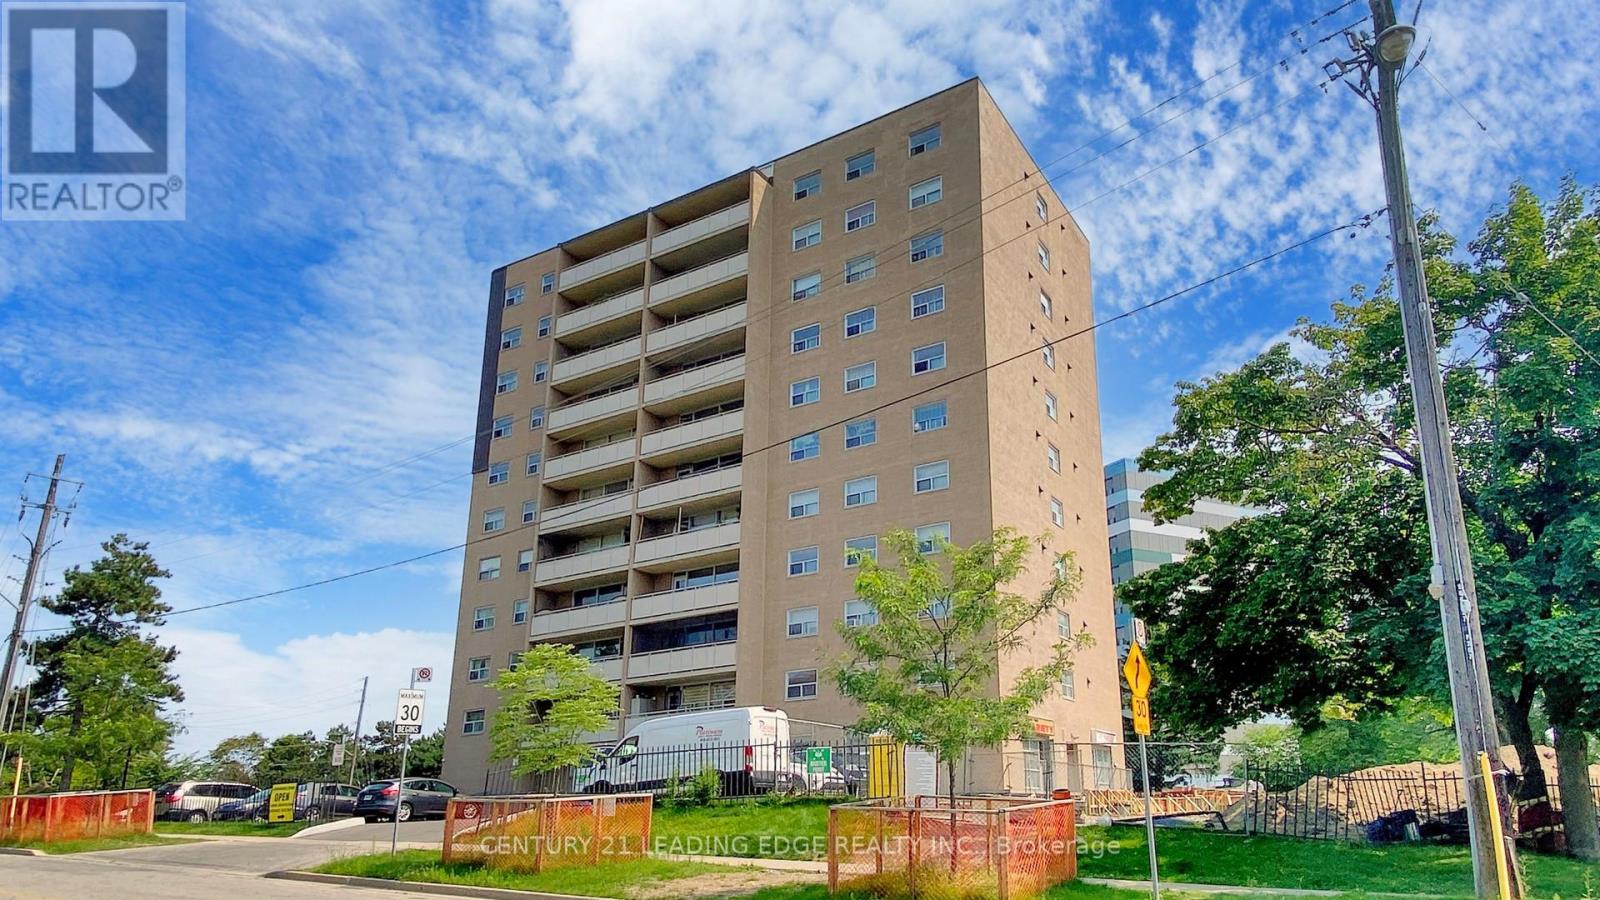
Toronto, Ontario
Welcome to this spacious 2 bedroom condo offering a generous layout with a combined living and dining area, large windows throughout, and an updated kitchen with ample cabinetry. Enjoy a walkout from the living and dining space to a large private balcony, adding valuable outdoor living. Both bedrooms are well-sized, featuring large windows that bring in plenty of natural light along with functional closet space. The unit also includes a locker, providing additional storage. Convenient main floor laundry is available. This would be a great opportunity for first-time buyers, downsizers, or investors looking for space and value. Located mins from Guildwood Go Station, Public Transit, schools, park and shopping. (id:64876)
Toronto, Ontario
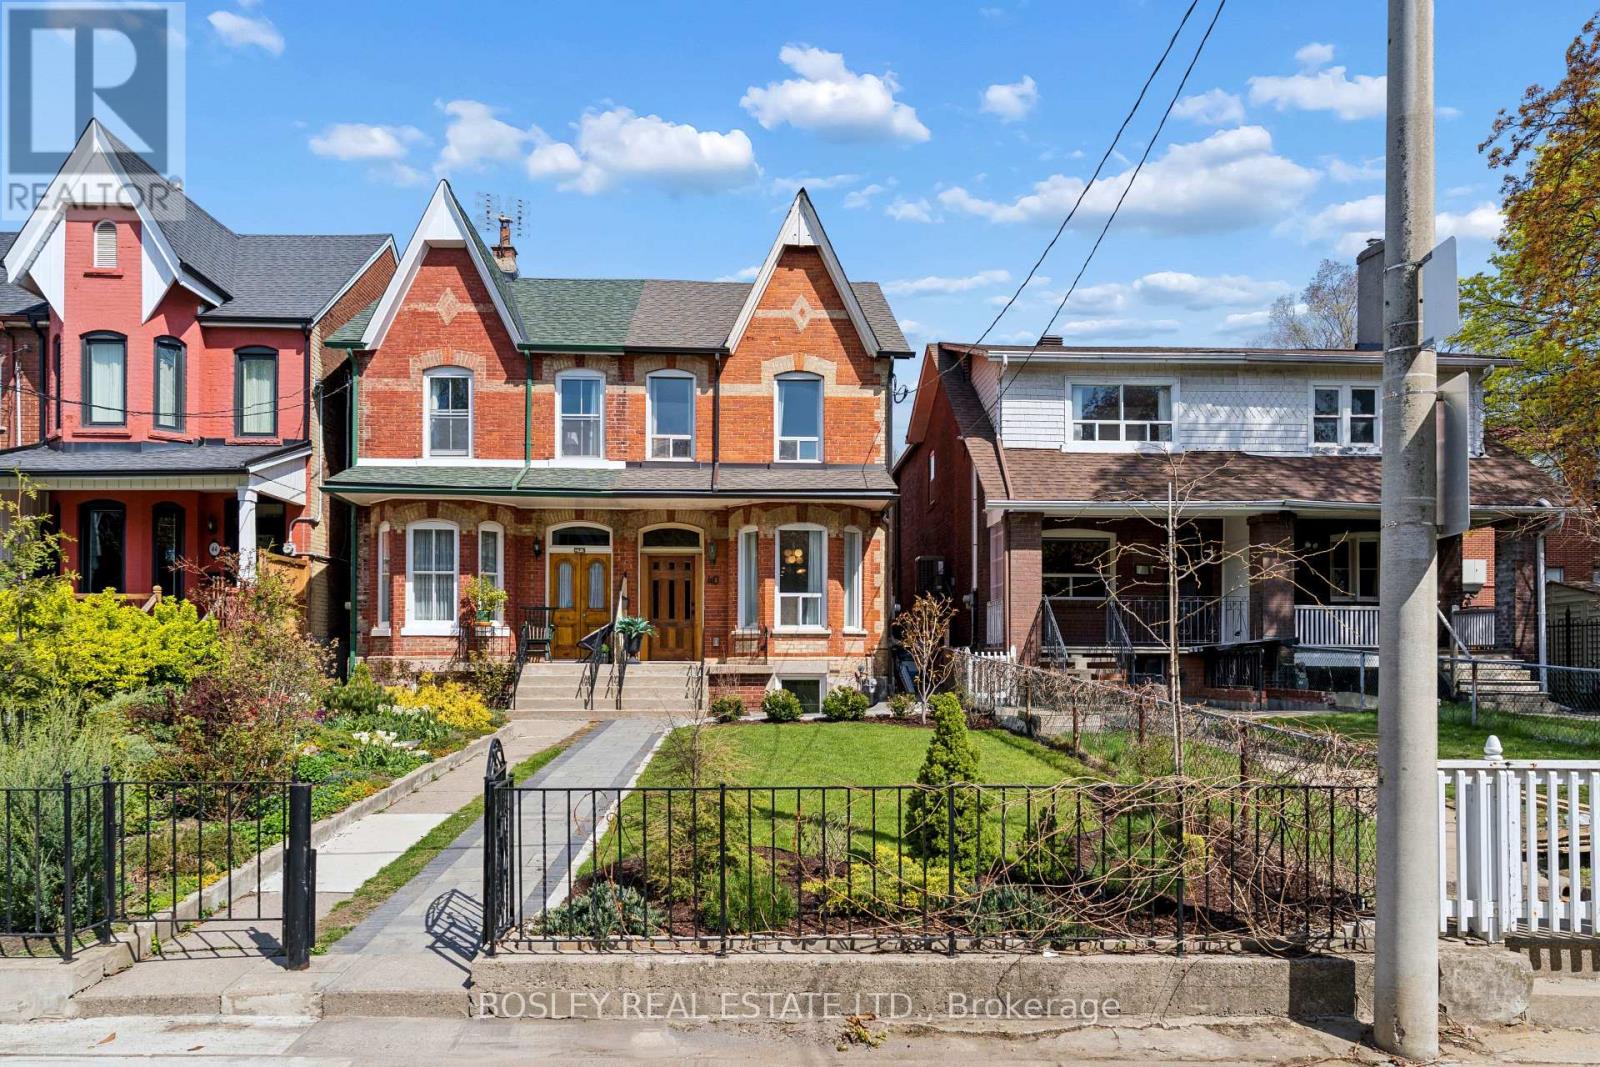
Welcome to the heart of Trinity Bellwoods. Completely gutted and rebuilt with permits (all fully closed), this stunning home has been thoughtfully reimagined from top to bottom, offering approximately 2,785 sq. ft. of beautifully finished living space on an impressive 20.08 x 150 ft. lot.Deceptively spacious, this 3+1 bedroom, 3 bathroom home blends original character with sophisticated contemporary finishes. Soaring ceilings, rich hardwood floors, and an open-concept design create an inviting atmosphere filled with natural light. The renovated kitchen features quartz countertops, stainless steel appliances, abundant cabinetry, and generous prep space open to the dining area. The stunning family room addition has an exposed brick feature wall and walks out to a private, fully fenced backyard. Upstairs, you'll find three generous bedrooms, including one with a walkout to a private deck, and a beautifully renovated spa-inspired bathroom. The professionally lowered and underpinned basement adds exceptional versatility with a separate entrance, large egress window, expansive recreation room, fourth bedroom, and a luxurious bathroom featuring a deep soaker tub and separate glass shower. Hidden behind the utility room is an enormous storage area-a rare and valuable feature in a home of this vintage.the home offers dual heating systems, including a gas furnace serving the main and lower levels, three heat pumps servicing the second floor, central air conditioning, updated windows, and a water softener. Located on one of Toronto's most sought-after streets, you're just steps from Trinity Bellwoods Park, Queen West, Ossington, exceptional restaurants, cafés, boutique shopping, excellent schools, and transit. Spacious Garage. (id:64876)
Richmond Hill, Ontario
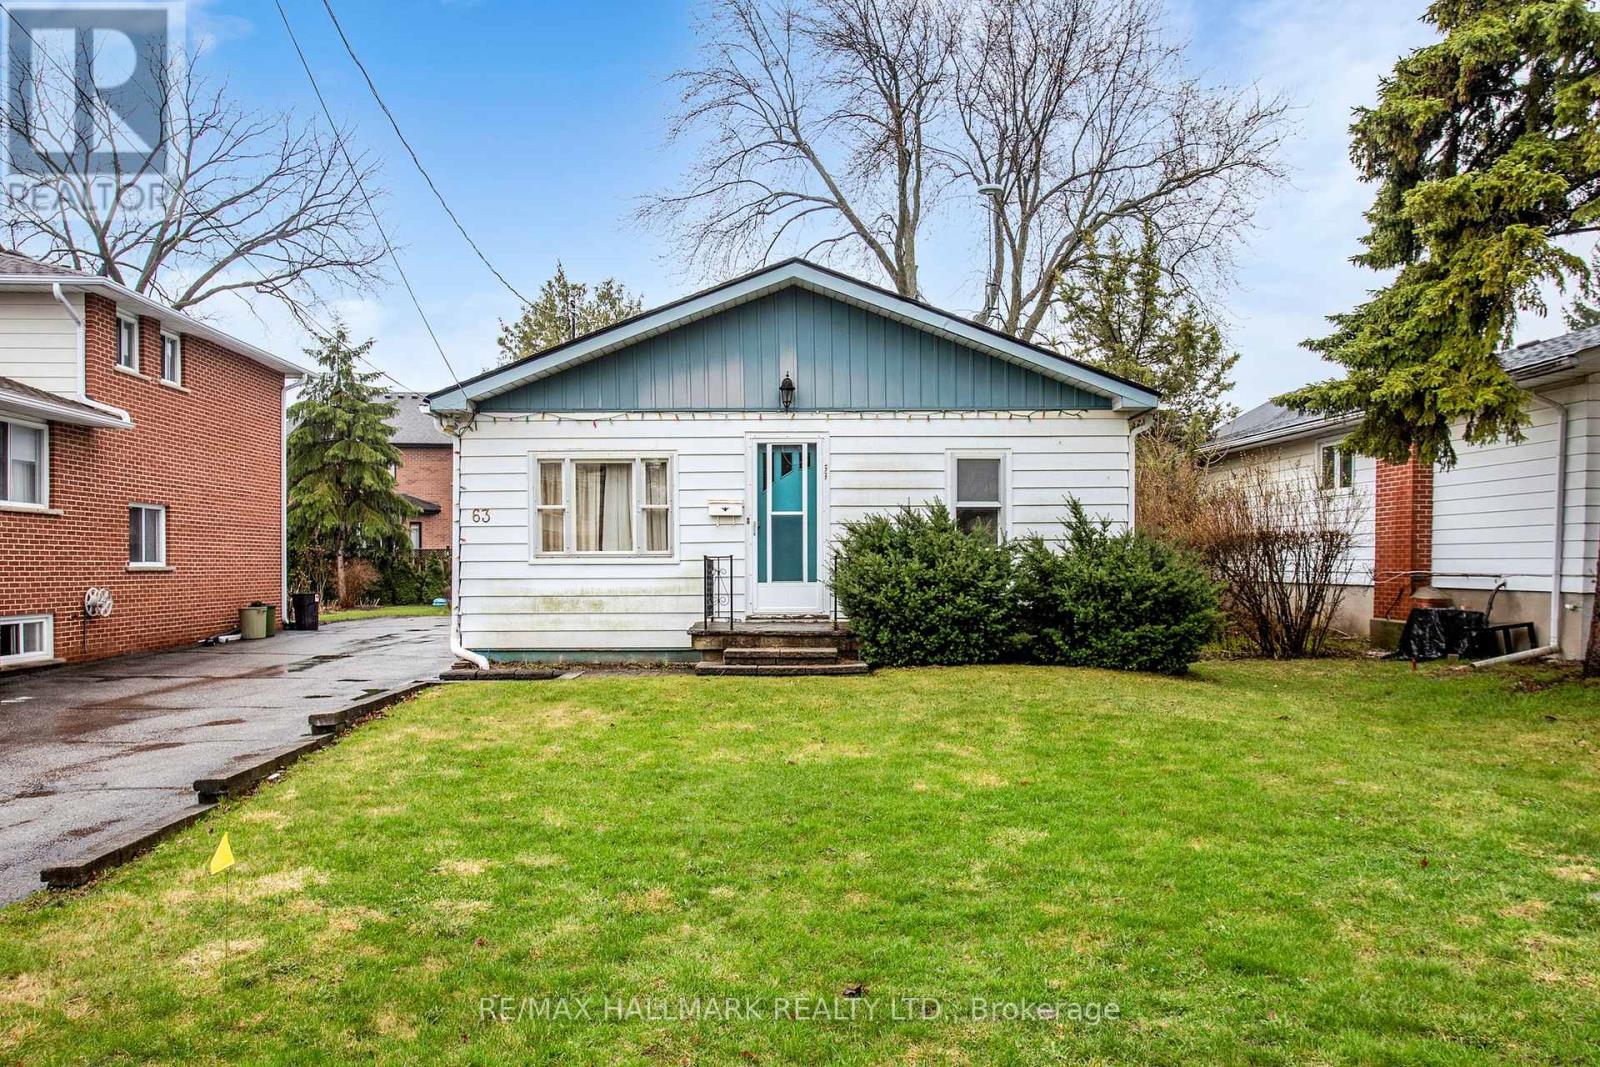
Exceptional opportunity in Richmond Hill's highly sought-after Mill Pond community. Situated on a premium 51 x 140 ft lot with excellent frontage and depth, this property offers a rare combination of comfortable current living, long-term investment value, and future redevelopment potential. Enjoy a convenient central location close to Yonge Street, shopping, restaurants, supermarkets, Mackenzie Health Hospital, Mill Pond Park, scenic trails, public transit, and major commuter routes. Located within a highly regarded school district and surrounded by established homes and impressive custom-built residences. Ideal for end-users looking to move in and enjoy the home today, investors seeking a strong long-term holding opportunity, or buyers planning to build a custom dream home in the future. Property is being sold in "as-is, where-is" condition. Buyer and buyer's agent to conduct their own due diligence regarding zoning, permits, redevelopment potential, and applicable municipal requirements. (id:64876)
Toronto, Ontario
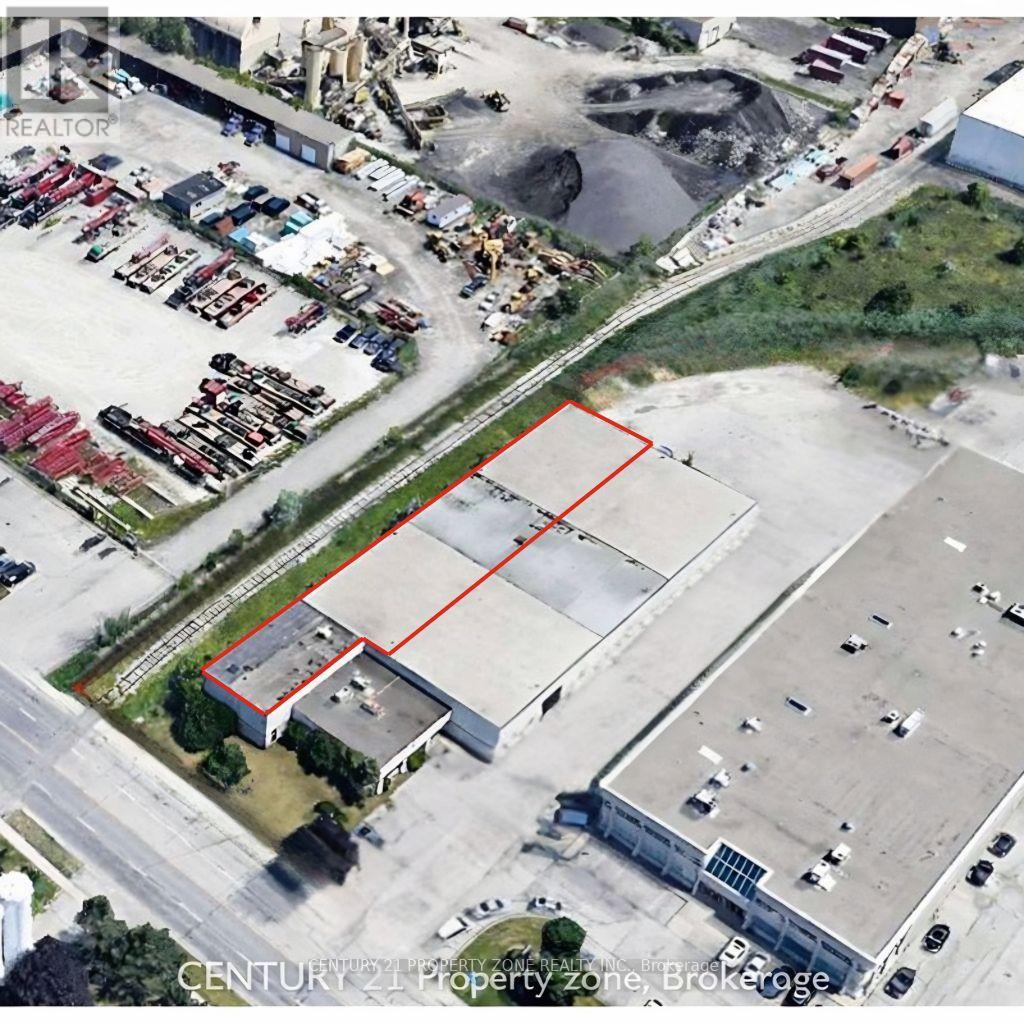
Unique industrial opportunity in Northern Etobicoke, ideally positioned along the Vaughan border with immediate access to Highways 427, 401, and 407, and within walking distance to public transit. This move-in-ready facility offers flexible leasing options, making it well-suited for a wide range of industrial uses, including warehousing, transportation, and permitted food-grade operations. The building features an 18' clear height, a pillar-free layout for maximum efficiency, and two truck-level shipping doors equipped with electric levelers. The site accommodates 53' trailer maneuverability, with additional trailer and equipment parking available by arrangement. The property benefits from excellent street exposure, strong access to a skilled labour pool, and convenient transit connectivity. The building is clean, functional, and efficiently designed, with minimal office space. The building has gone comprehensive upgrade including full LED lighting installation for improved efficiency, a white-boxed warehouse interior for a bright, modern finish, freshly painted columns, and updated office and washroom areas to enhance the overall workspace environment. Available for immediate/flexible possession. (id:64876)
Richmond Hill, Ontario
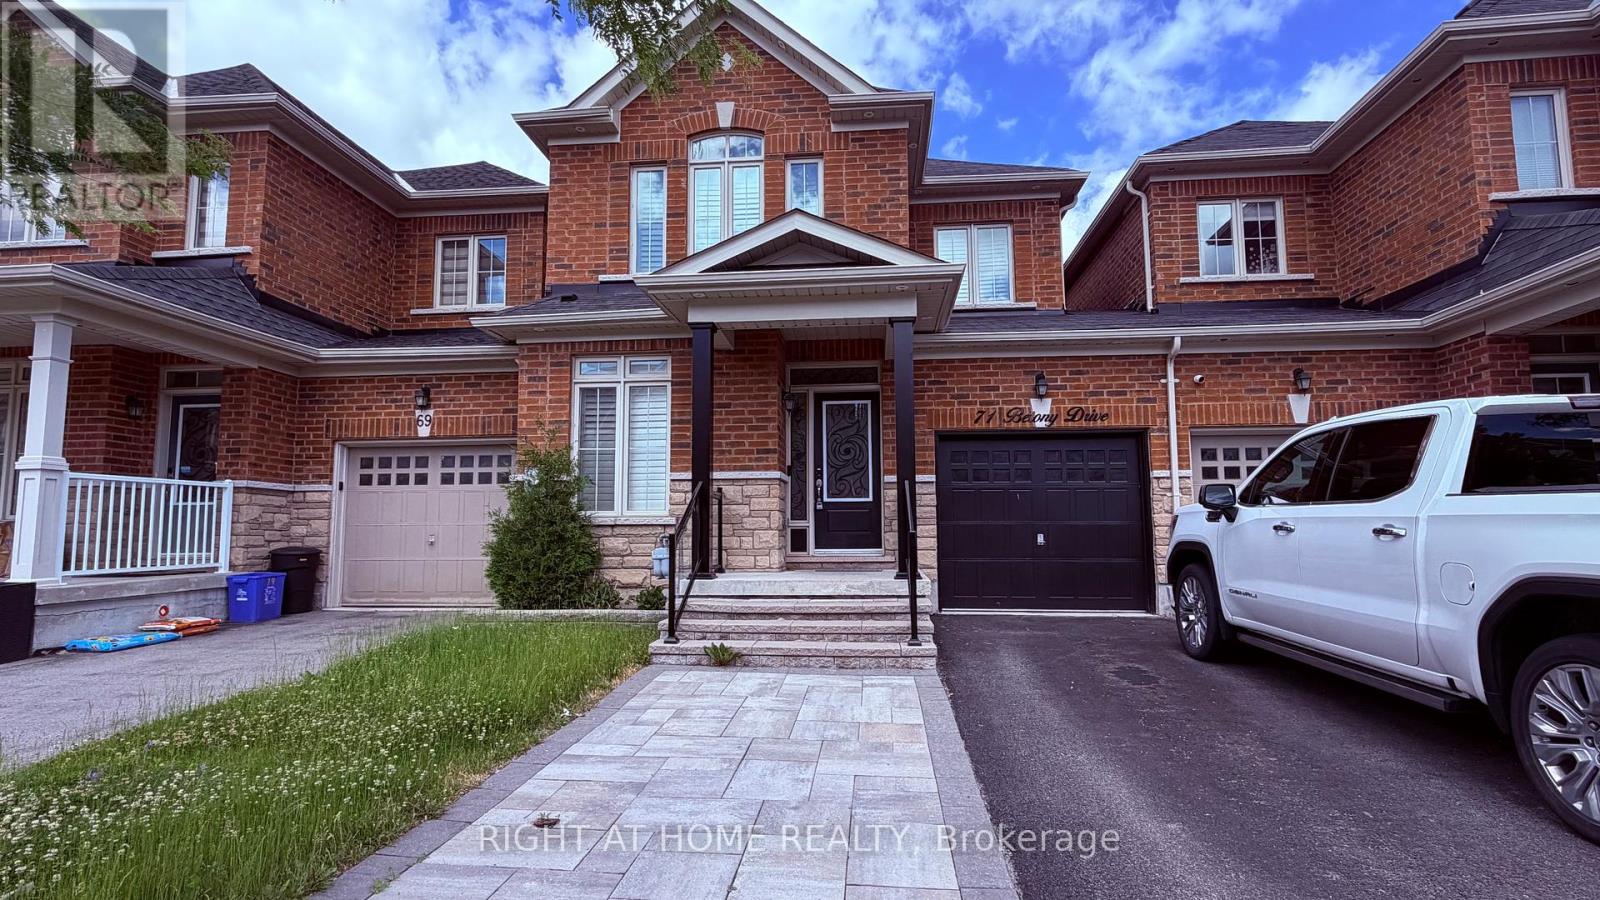
Beautiful home in a great location. Main floor boasts open concept family room and kitchen with breakfast area and walk-out to backyard. Kitchen has quartz countertops and centre island. Combined living room/office nook and dining area with pot lights and wainscotting. Upstairs has 3 finished basement including primary bedroom with 4pc ensuite bathroom and walk-in closet. Convenient 2nd floor laundry. Finished basement with rec room, 3 pc bathroom and large bedroom. Fenced in backyard overlooking green space with direct access through the garage for convenience. Minutes to shops, restaurants and transit. (id:64876)
Markham, Ontario
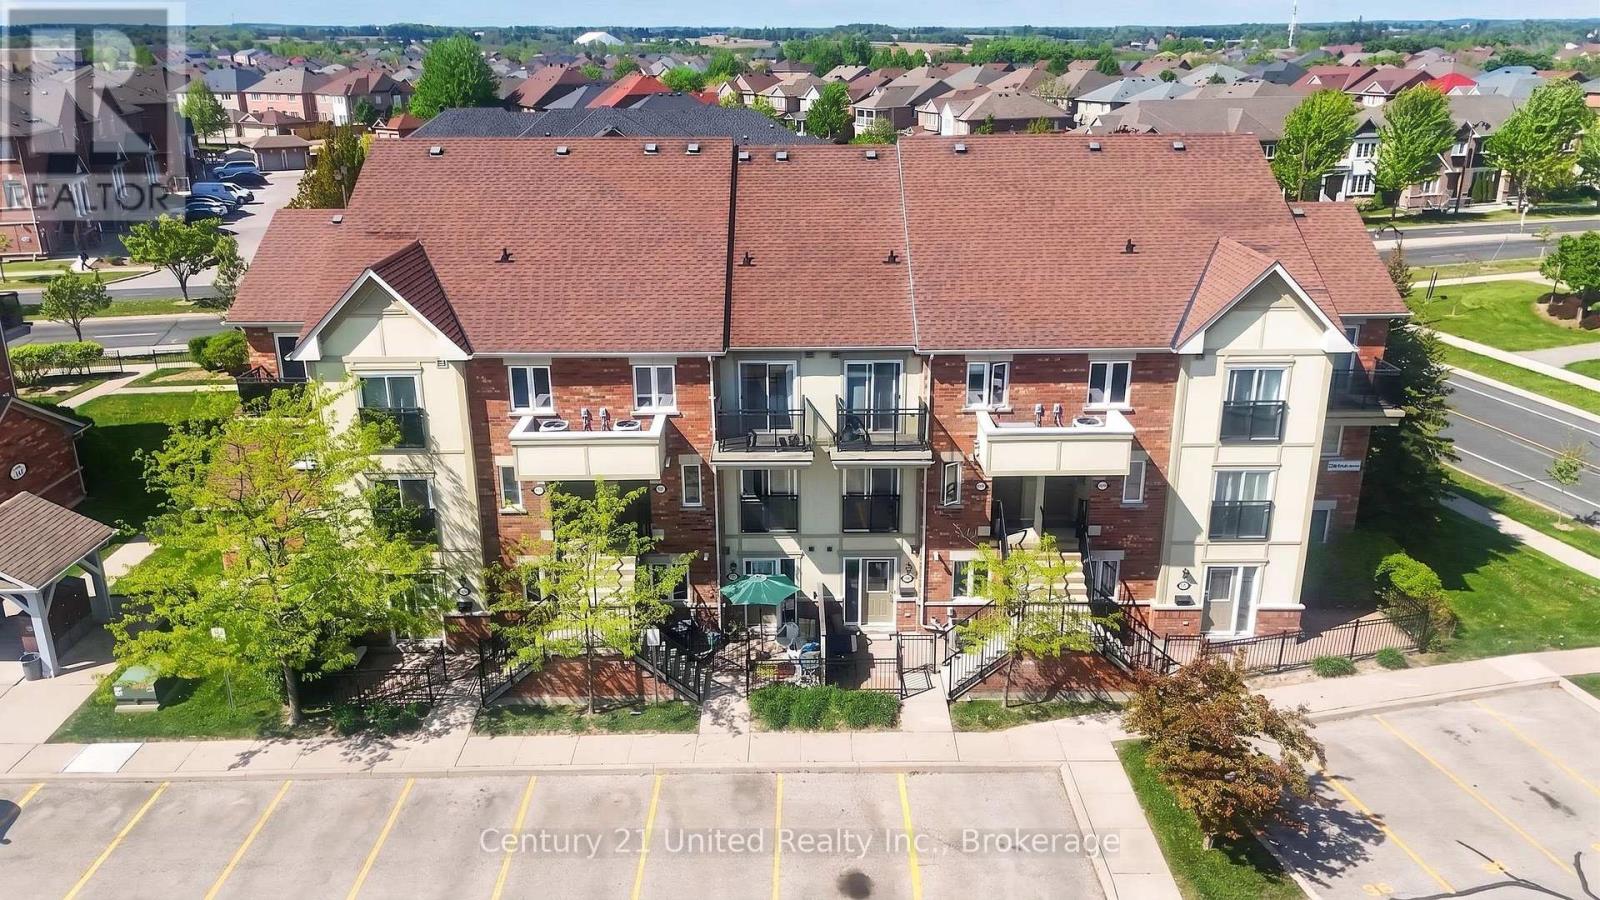
Welcome to 2285 Bur Oak Ave Unit #30 in Markham's Greensboro neighbourhood. This well maintained 2 Bedroom + 2 Bath stacked townhouse offers a low maintenance living lifestyle with affordable condo fees ideal for First Time Homebuyers, Down-sizers or Investors. This bright and spacious home features a functional open concept layout. The main level includes a combined living/dining room with laminate flooring and a galley style kitchen with plenty of counter space and storage. Plus a 2 pc ensuite and crawl space with storage. Upstairs, you will find 2 generous sized bedrooms including a primary bedroom with walk-out to a large open balcony and extra-deep closet. The other sun-filled bedroom is perfect for family, guests or a home office. In addition a 4 pc bathroom and convenient stackable washer/dryer. Freshly painted. Commuters will appreciate the easy access to Highway 407 and the GO train. Walking distance to Swan Lake, local parks, schools and public transit. Nearby is Markham Stouffville Hospital and Markville Shopping Mall. Ample visitor parking and 1 exclusive parking spot included. Brand new A/C (2026). Book your showing today! (id:64876)
Toronto, Ontario
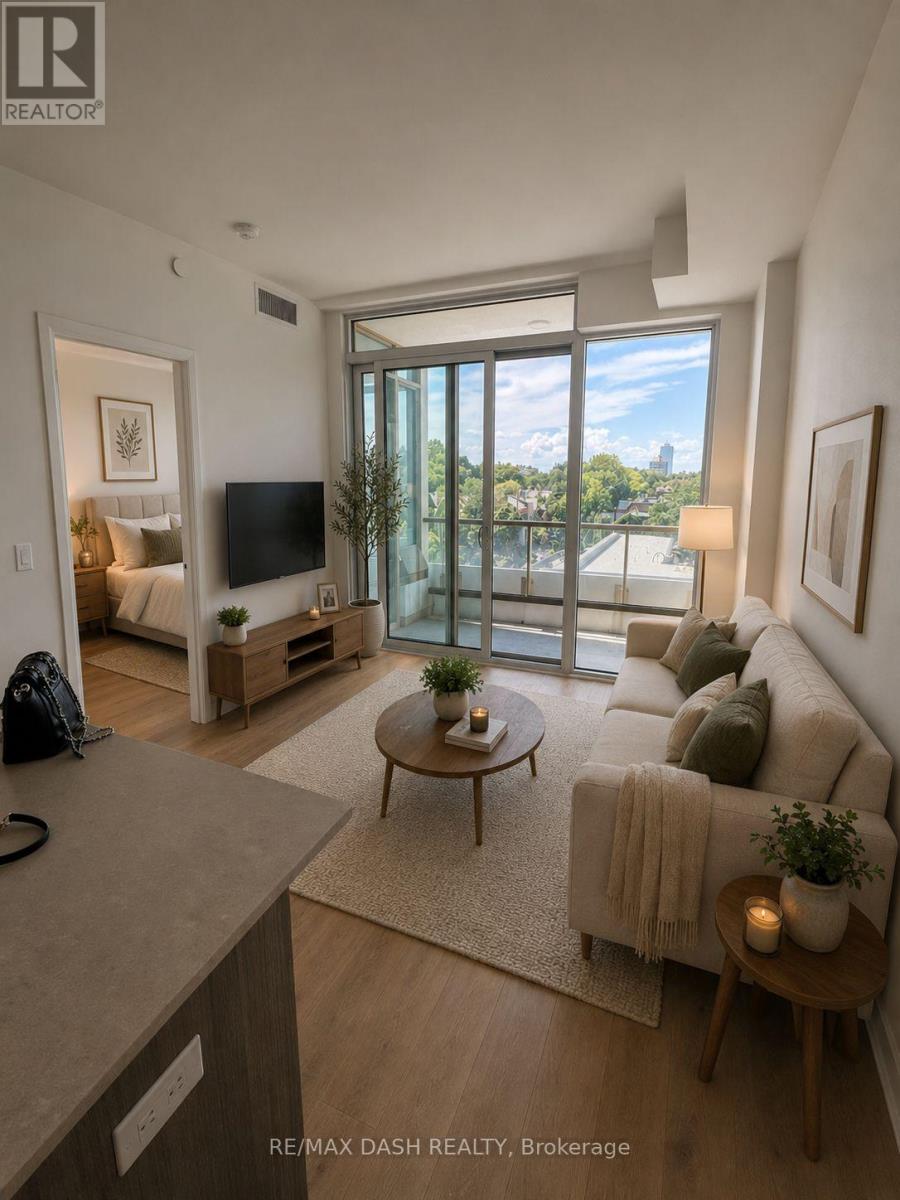
Live At The Luxurious Avenue 151 Yorkville Condos! Bright And Spacious, Open Concept, Beautifully Kept, One Of A Kind Unit In This Boutique Condo. Plenty Of Living Space. Oak Wood Floors & Paneled Appliances. parking avbl for sale with the unit, addiitonal cost. (id:64876)
Toronto, Ontario
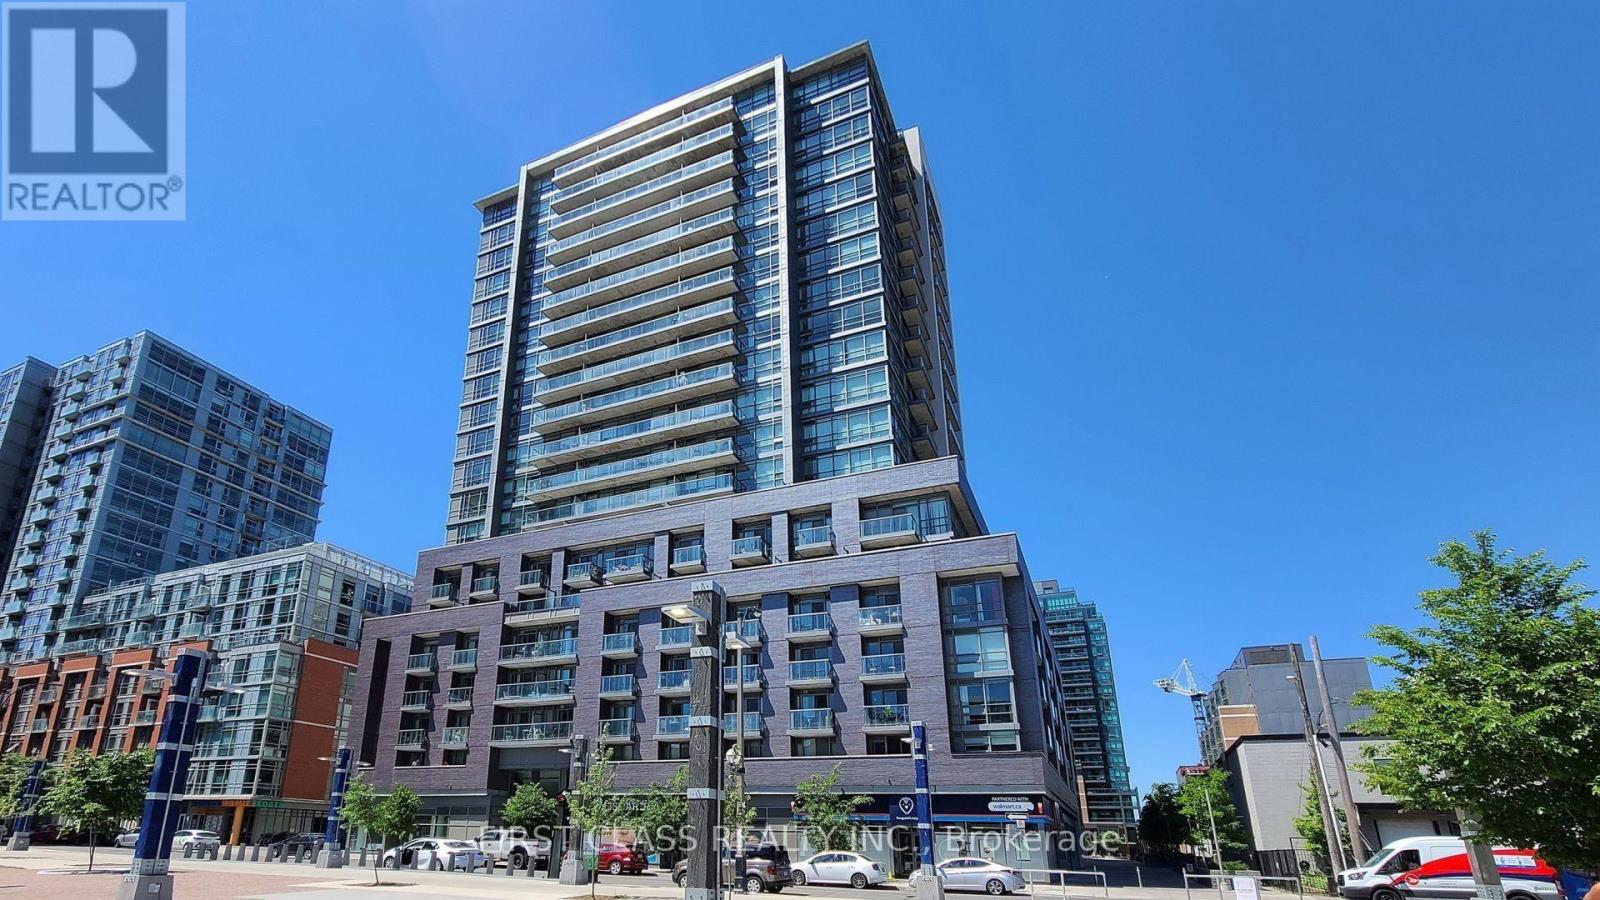
Welcome to the heart of Queen West Condo at 68 Abell, rarely find this 2-bedroom 2 bath unit with smart split-layout ideal for privacy and versatility. New Renovation with new paint, new flooring and countertop & backsplash in the kitchen. Open Concept, bright & spacious. This turnkey home includes one parking spot. Located in the heart of the city with a Walk Score of 95. You're steps away from Queen West, Ossington, Liberty Village and Trinity Bellwoods - surrounded by cafes, boutiques, and nightlife-making this a rare opportunity not to be missed. (id:64876)
Toronto, Ontario
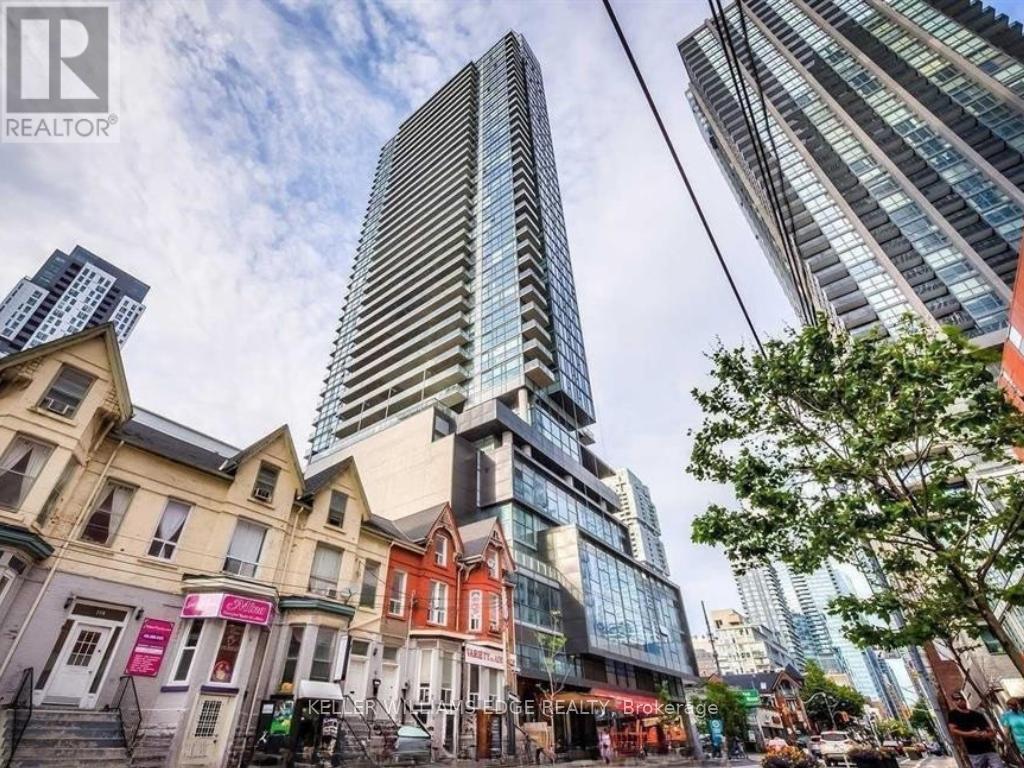
Stylish 1-bedroom suite at 290 Adelaide Street in the heart of downtown Toronto. This bright unit features a spacious balcony, floor-to-ceiling windows, and modern built-in appliances, all within a functional open-concept layout. The east-facing exposure brings in beautiful morning light, creating a warm and inviting living space.Located just steps from the Fashion District and Financial District, with easy access to top restaurants, the AGO, TIFF, and more. Convenient transit options nearby include the Spadina and King streetcars, as well as Line 1 at St. Andrew Station.Residents enjoy an impressive range of amenities, including a rare outdoor pool, fully equipped fitness centre, party room, golf simulator, billiards lounge, and sauna. (id:64876)
Toronto, Ontario
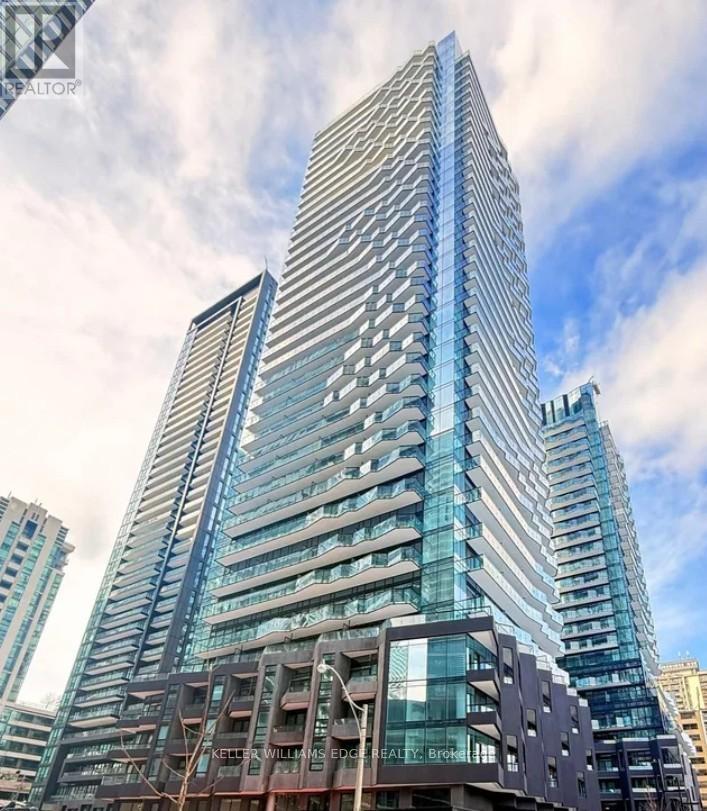
Welcome to Citylights on Broadway - South Tower at 195 Redpath, a standout residence in the heart of Yonge & Eglinton offering style, convenience, and an exceptional lifestyle. Surrounded by great restaurants, cafés, shops, and just steps to the subway, this is true midtown living at its best.This bright south-facing 2-bedroom, 2-bath suite features a smart, functional layout with a private balcony and plenty of natural light. Designed for comfortable everyday living, it offers a great balance of space and flow.Residents enjoy access to the exclusive Broadway Club, featuring an impressive collection of indoor and outdoor amenities, including swimming pools, a fitness centre, amphitheatre, party room with chef's kitchen, and beautifully designed lounge spaces.A great opportunity to own in one of Toronto's most vibrant and well-connected neighbourhoods. (id:64876)
Toronto, Ontario
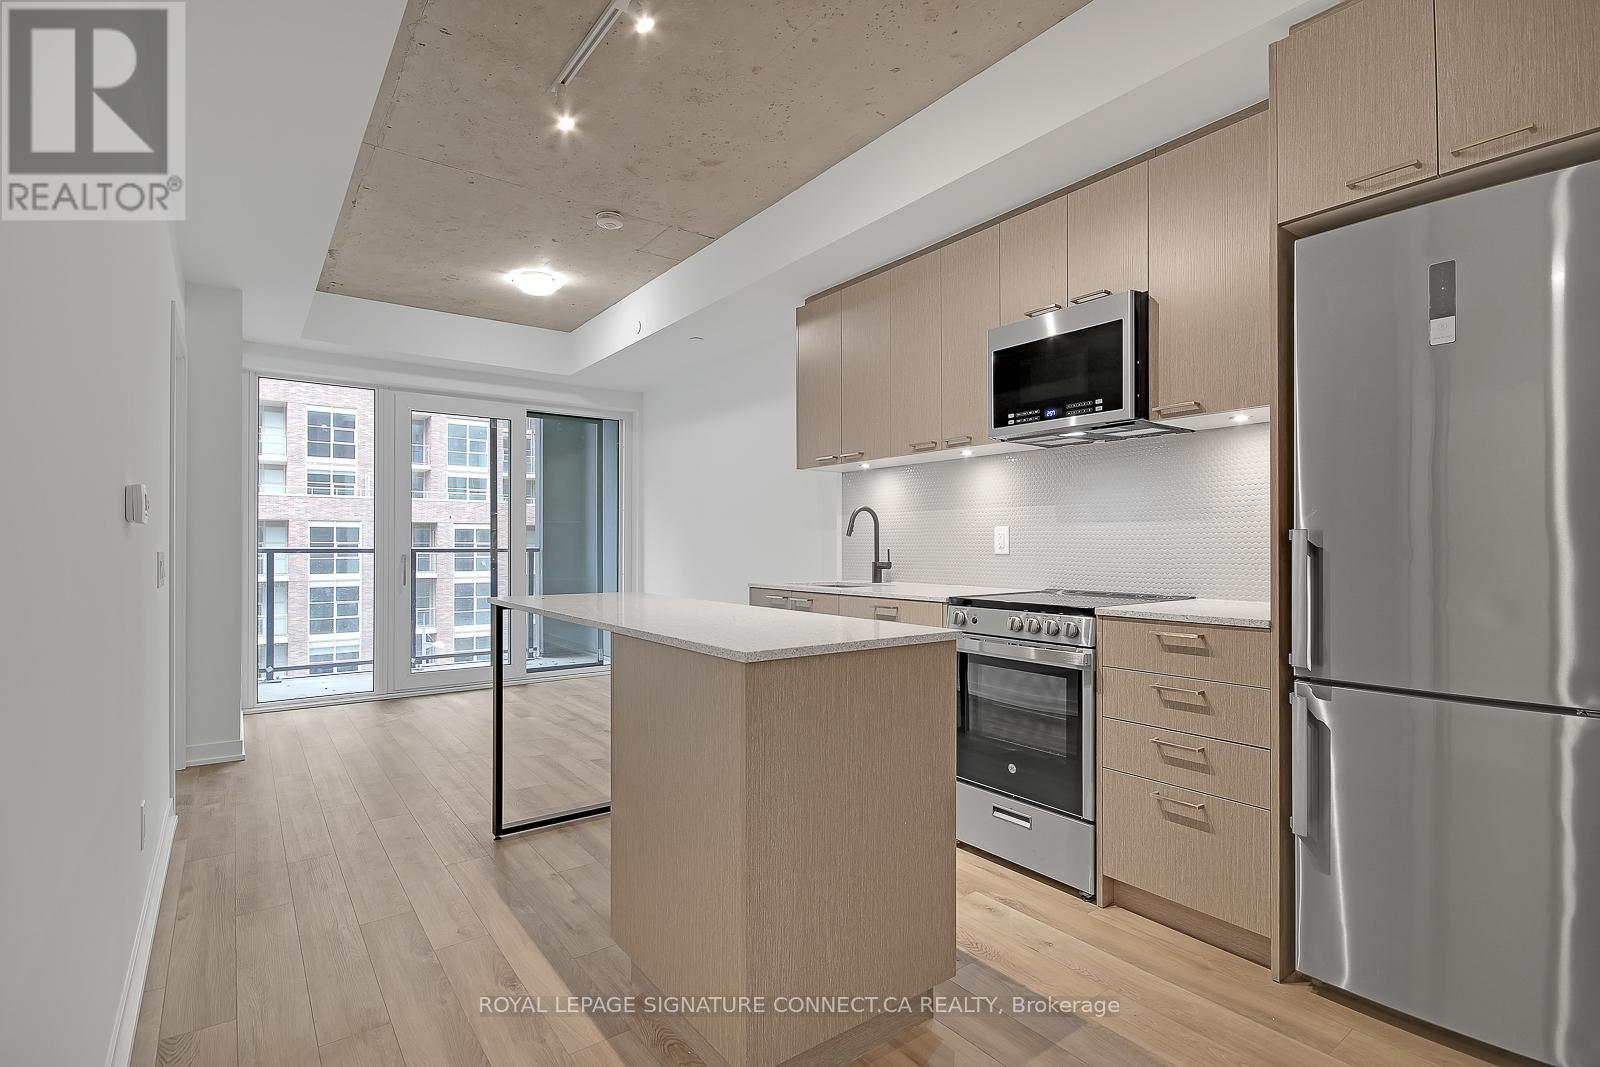
AMAZING VALUE! The price is real! It is in immaculate condition - a must see. Where the Junction meets the Stockyards, you'll find a space that doesn't just house you-it sunbathes you. Welcome to Suite 410 at 1808 St. Clair, a south-facing, two-bedroom, two-bathroom sanctuary where "golden hour" is a permanent state of being. This isn't your cramped, "maybe-it's-a-bedroom" floor plan. It's a sleek, open-concept 2/2 that understands the value of usable space. Flooded with unapologetic southern light, the space features a stainless-steel kitchen, in-suite laundry, and high-speed internet that actually keeps up with your life. It's the "Modern Essential" done right. You're steps from Stockyards Village and the best of the West. Trendy bakeries, craft coffee, and top-rated restaurants are your new morning (and late-night) ritual. Whether you're grabbing groceries or a croissant, everything is within a five-minute stroll. The building does the heavy lifting so you don't have to. Beyond the gym and stylish lounge, the "Urban Garage" offers a bike-repair station and oversized laundry machines for those "too-big-for-the-unit" items. It's thoughtful, gritty-cool, and incredibly practical. Contemporary. Connected. And completely sun-drenched. It's the West-end home base you've been waiting for. (id:64876)
Vaughan, Ontario
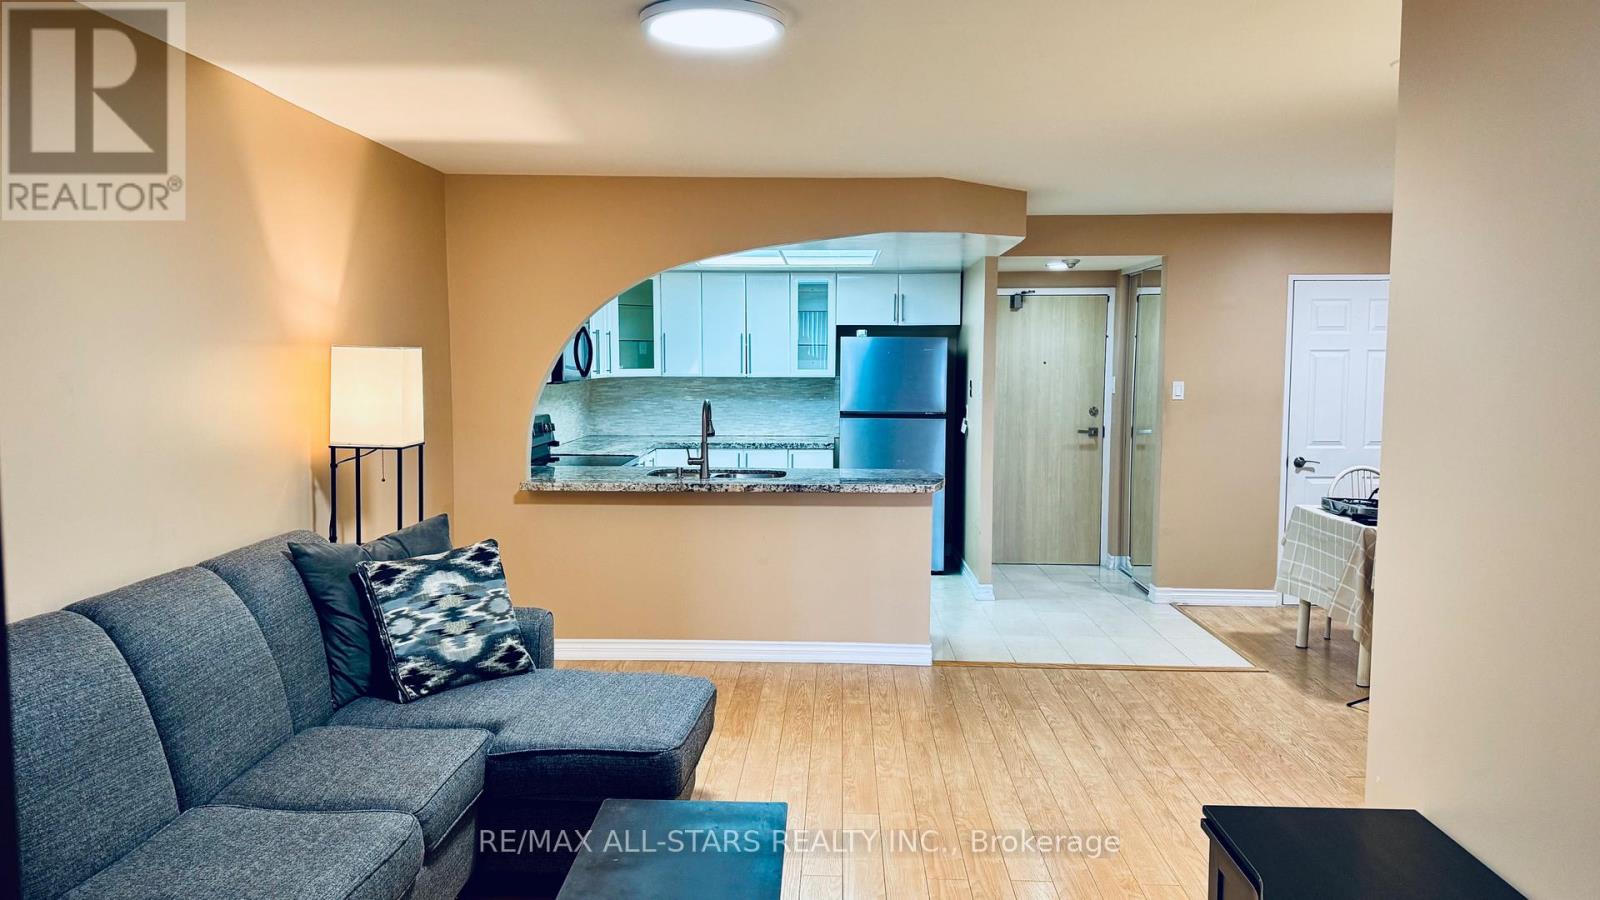
Welcome to this spacious 1+1 condo at 7601 Bathurst Street, offering exceptional convenience and comfort in a highly desirable location. Enjoy 24-hour gated security and unbeatable access to Promenade Shopping Mall, restaurants, and everyday amenities right across the street. Residents benefit from an impressive array of building amenities, including an exercise room, outdoor pool, whirlpool, sauna, tennis court, squash court, party room, and billiards room. This suite also includes two parking spaces, making it a rare and practical offering in a sought-after community. (id:64876)
Toronto, Ontario
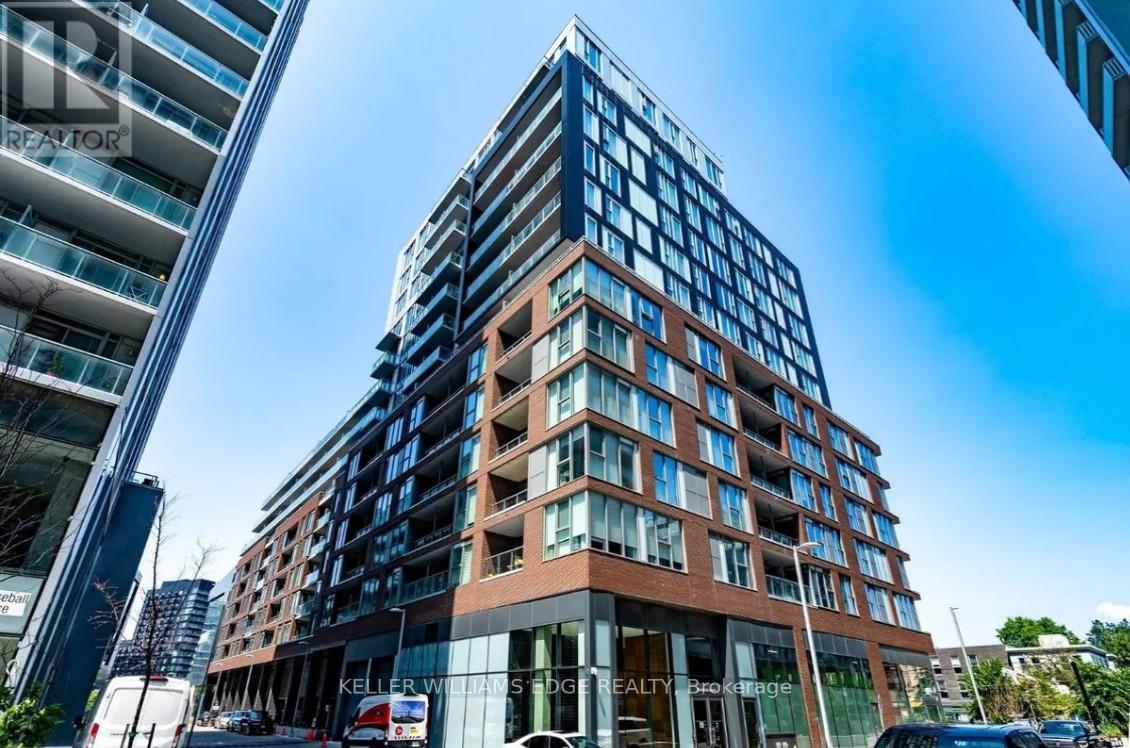
Bright and modern 2-bedroom, 2-bath suite at 30 Baseball Place, set in one of Toronto's most dynamic east-end neighbourhoods. This well-designed unit offers a comfortable and functional layout, with a primary bedroom featuring its own ensuite.The open living space leads to a spacious balcony-perfect for relaxing or entertaining. Surrounded by local shops, cafés, restaurants, and everyday essentials, you're just steps to Queen Street, Broadview Avenue, and have quick access to the DVP. Transit is easily accessible, making commuting downtown simple and efficient.Residents enjoy excellent amenities including a rooftop outdoor pool, sun deck and garden, lounge areas, fully equipped fitness centre, guest suite, and 24-hour concierge. (id:64876)
Toronto, Ontario
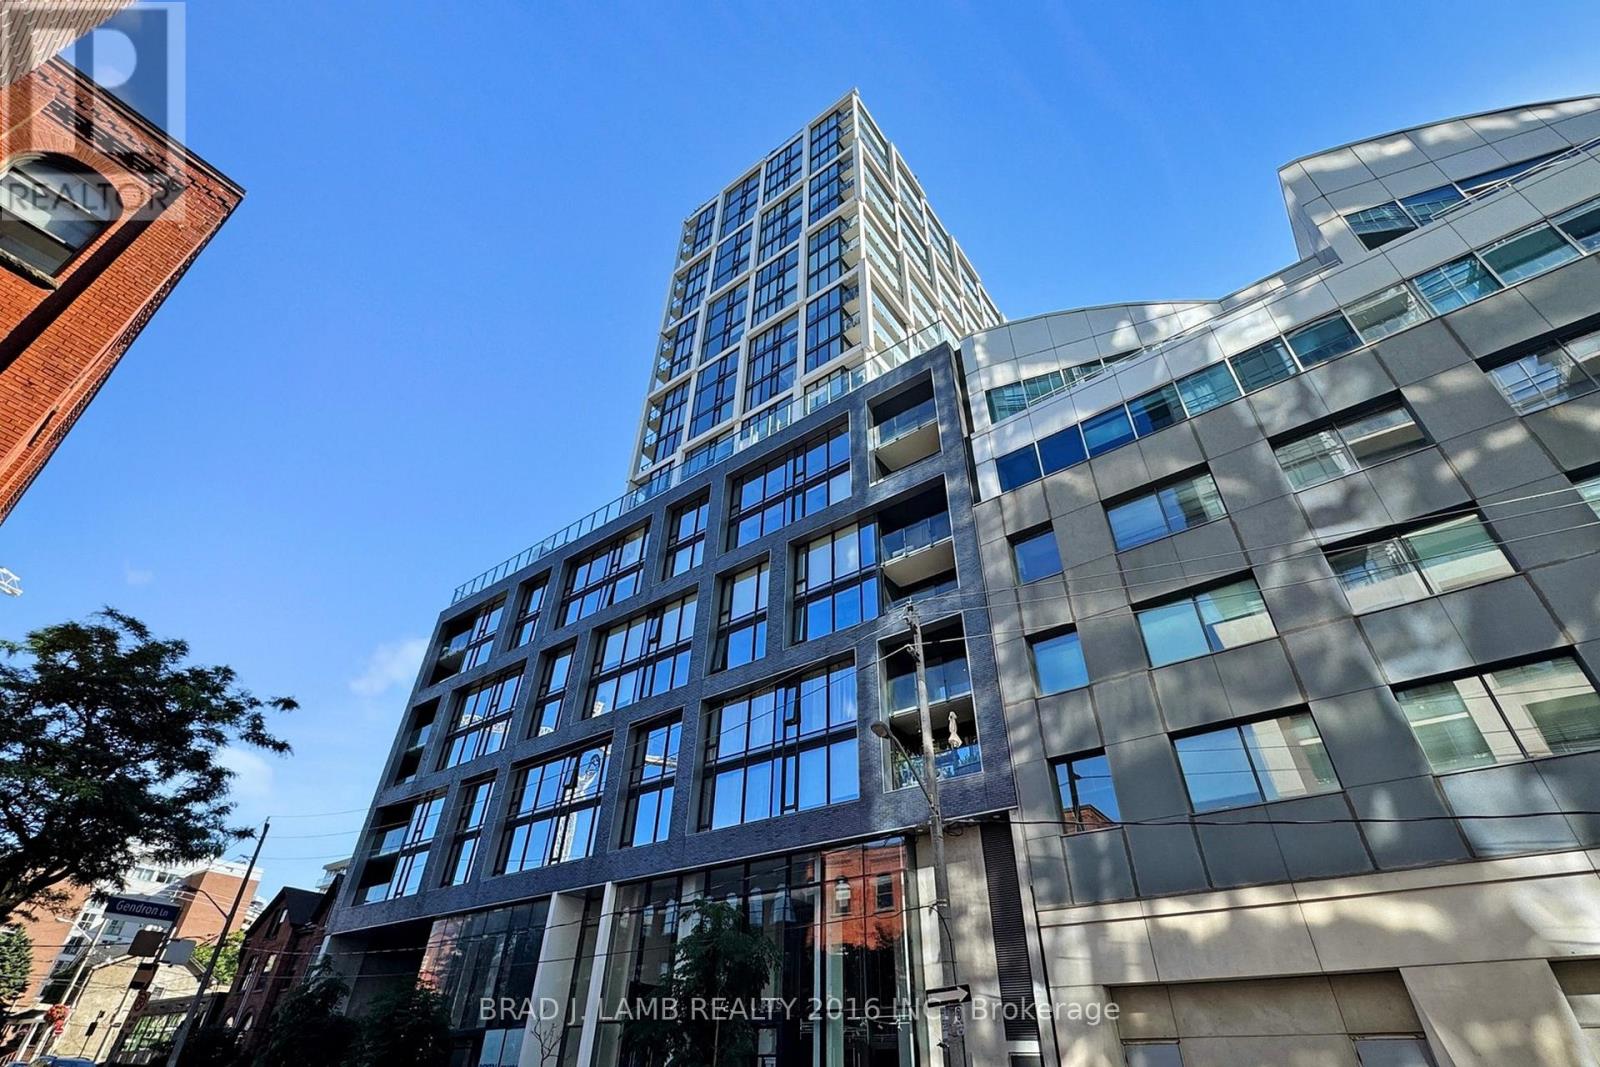
Brand New, Never Lived In At East 55. Perfect Jr. One Bedroom 476 Sq. Ft. Floorplan With Soaring 9 Ft High Ceilings, Gas Cooking Inside, Quartz Countertops, Ultra Modern Finishes. Ultra Chic Building Will Have Great Outdoor Pool, Gym, Party Room & Visitor Parking. Actual finishes and furnishings in unit may differ from those shown in photos. (id:64876)
Toronto, Ontario
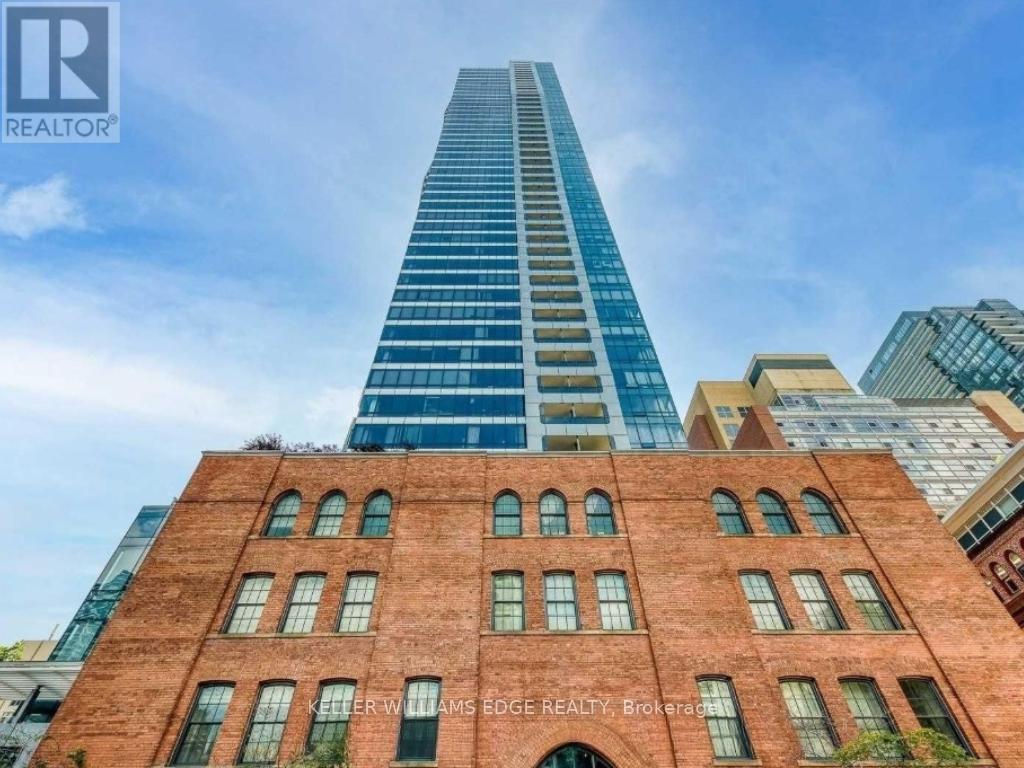
Located at 5 St. Joseph, this unit offers an unbeatable downtown lifestyle just steps from U of T, TMU, Queen's Park, Yorkville, and a wide range of dining and everyday amenities. Enjoy seamless access to both subway lines with Wellesley and Museum stations nearby.Featuring beautiful west-facing heritage-style windows, this space is filled with natural light and offers a warm, character-filled feel. The open-concept layout is designed to maximize usable space, complemented by high-quality finishes, built-in appliances, and a functional kitchen with an integrated island. (id:64876)
Toronto, Ontario
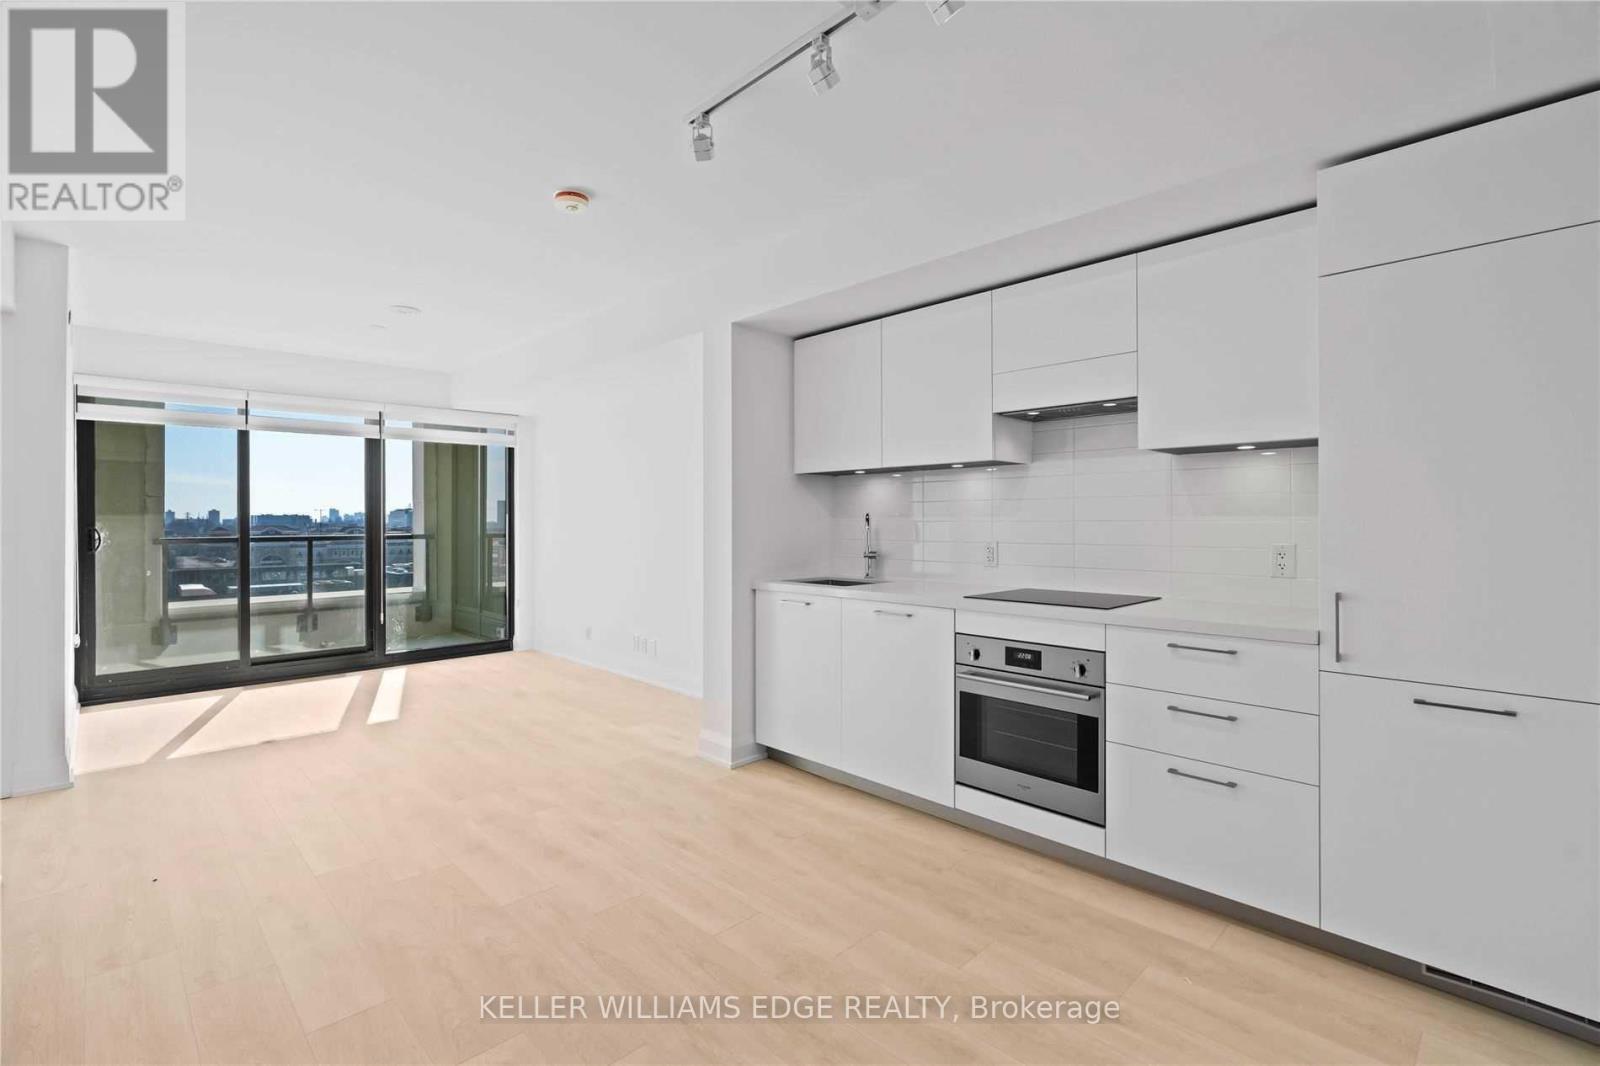
Welcome to Upper East Village, a sought-after luxury residence in the heart of Leaside. This bright and well-designed 1-bedroom + den suite offers a walkout to a private balcony and a sun-filled south-facing exposure.Ideally located just steps to the Laird LRT station, transit, Sunnybrook Park, top-rated schools, and a variety of shops and restaurants including Homesense, Canadian Tire, and Marshalls.Residents enjoy exceptional amenities including a 24-hour concierge, indoor pool, fully equipped fitness centre, outdoor lounge with fire pit and BBQ, and private dining spaces. Convenient access to the DVP, Sunnybrook Hospital, Aga Khan Museum, and Edwards Gardens.Rogers high-speed internet is included, and blinds have already been installed, making this a truly move-in-ready home filled with natural light. (id:64876)
Toronto, Ontario
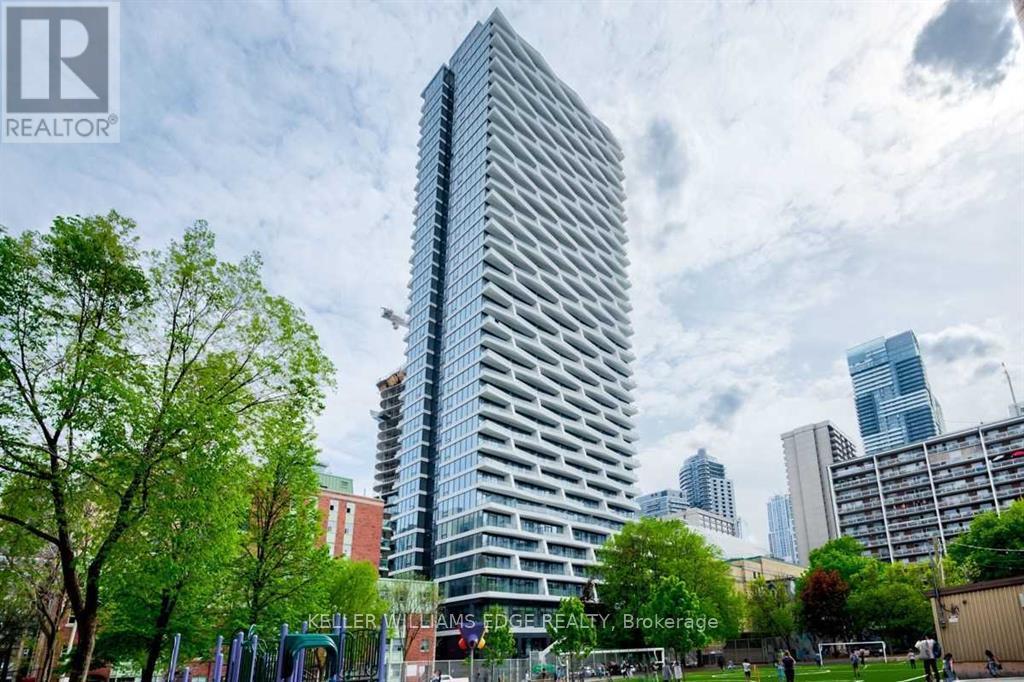
Stylish 1+Den suite at Axis Condos, ideally located at Church & Carlton. This bright and spacious unit features an open-concept layout with a large den enclosed by a sliding door-perfect as a second bedroom or home office. Offering approximately 575 sq ft of interior living space plus an oversized walk-out balcony, the unit is finished with laminate flooring throughout and a modern kitchen with integrated appliances and granite countertops. Conveniently located just steps to Toronto Metropolitan University, U of T, subway access, 24-hour streetcar, Loblaws, Eaton Centre, Dundas Square, and College Park. (id:64876)
Toronto, Ontario
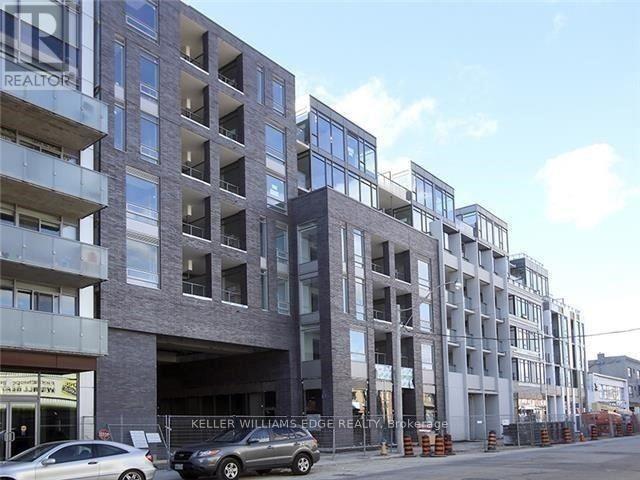
Modern 2-bedroom, 2-bath suite offering approximately 690 sq ft in one of Toronto's most vibrant west-end neighbourhoods. Located at 20 Gladstone, this well-designed unit sits directly above Metro and FreshCo, making everyday living incredibly convenient.Enjoy easy access to the Queen streetcar and quick connectivity to the Gardiner via Jameson Avenue. Just a short walk to the shops, restaurants, and nightlife along Queen Street West and King West.The unit features floor-to-ceiling windows, contemporary built-in appliances, and a functional layout with a west-facing exposure that brings in plenty of afternoon light. Parking is included for added value and convenience. (id:64876)
Toronto, Ontario
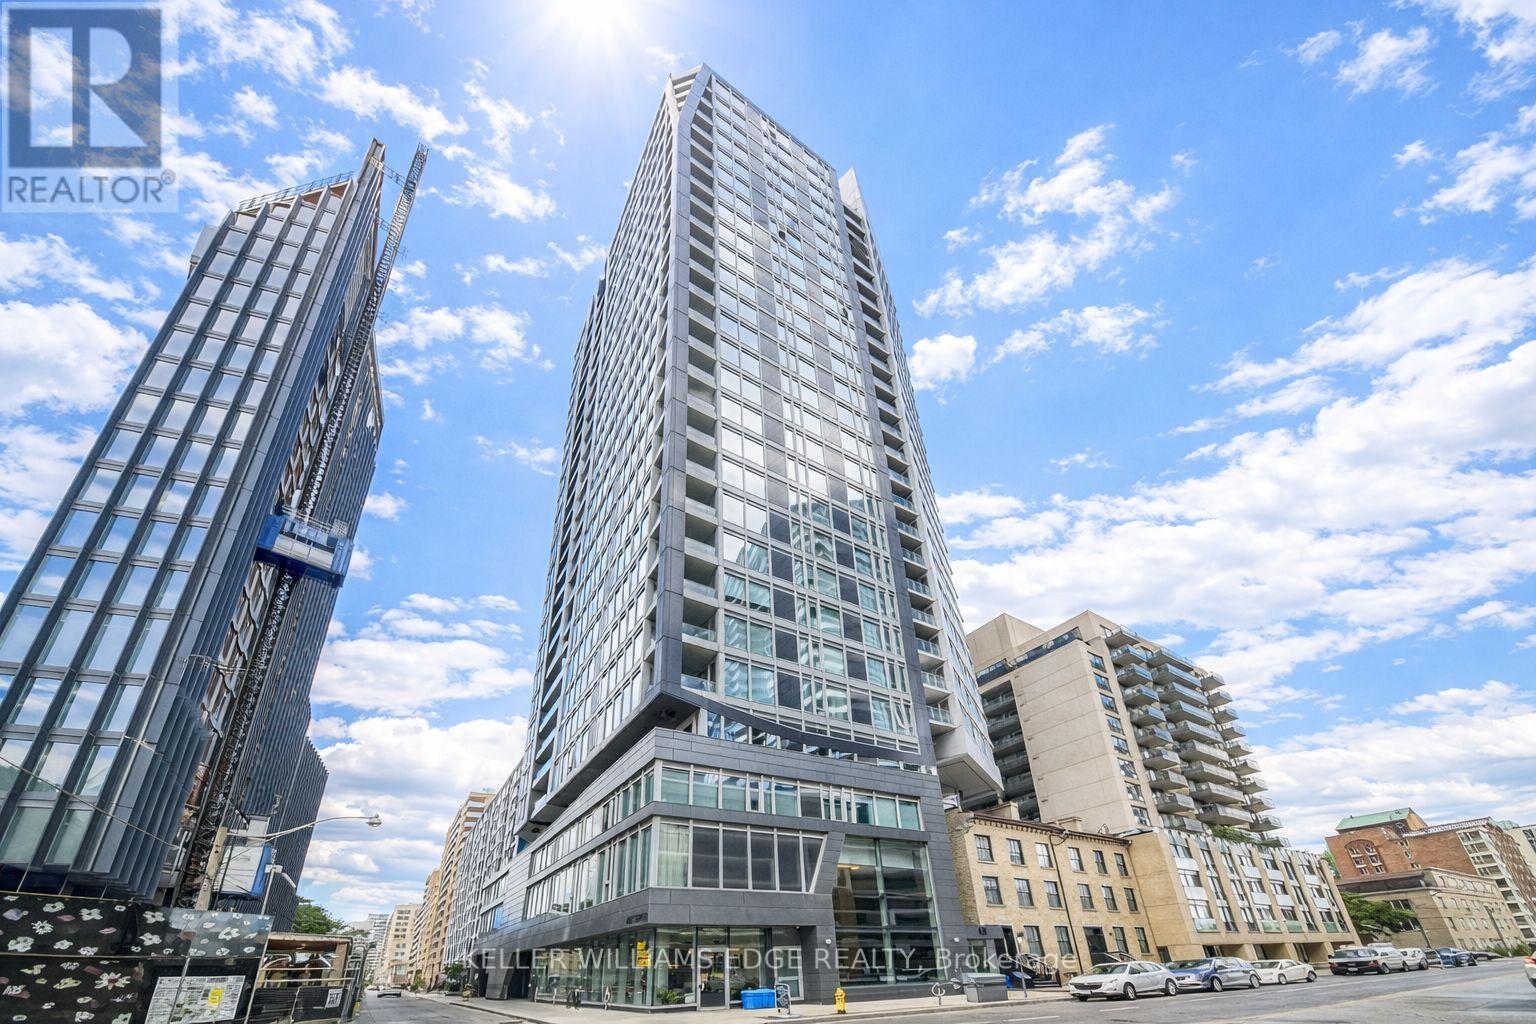
Prime downtown location at 68 Shuter Street, right in the centre of it all. Just steps to Dundas Square, Eaton Centre, TMU (Ryerson), George Brown, U of T, Massey Hall, hospitals, the Financial District, and endless dining, shopping, and grocery options. Transit is right at your doorstep with easy TTC access.This unit features modern finishes throughout, including laminate flooring, smooth ceilings, built-in appliances, and a sleek stone countertop, offering a clean and contemporary living space in one of Toronto's most connected neighbourhoods. (id:64876)
Toronto, Ontario
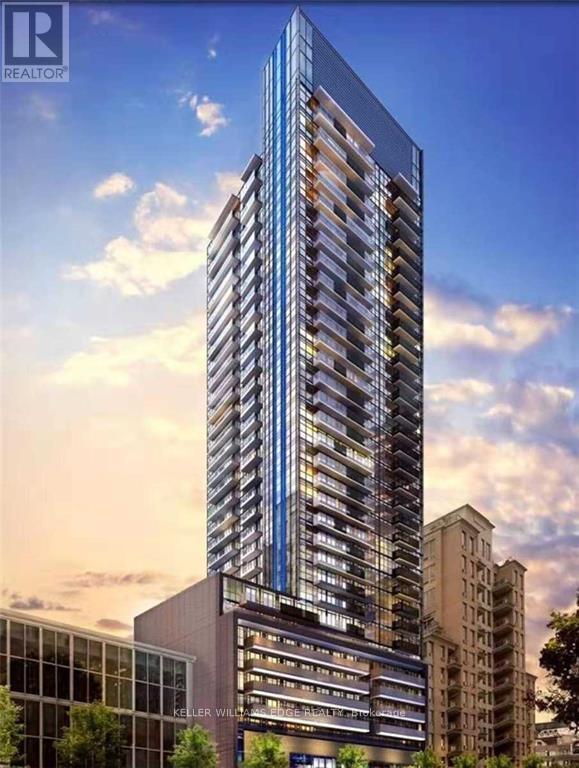
Welcome to The Eglinton, ideally situated in the heart of Midtown Toronto between Yonge Street and Mount Pleasant. Developed by Menkes, this thoughtfully designed residence offers functional layouts, refined finishes, and a full suite of premium amenities including a fitness centre, outdoor terrace, theatre room, party space, and kids' area. Enjoy the convenience of Yonge & Eglinton living with transit at your doorstep and easy access to shops, restaurants, cafés, banks, LCBO, gyms, and more. (id:64876)
Toronto, Ontario
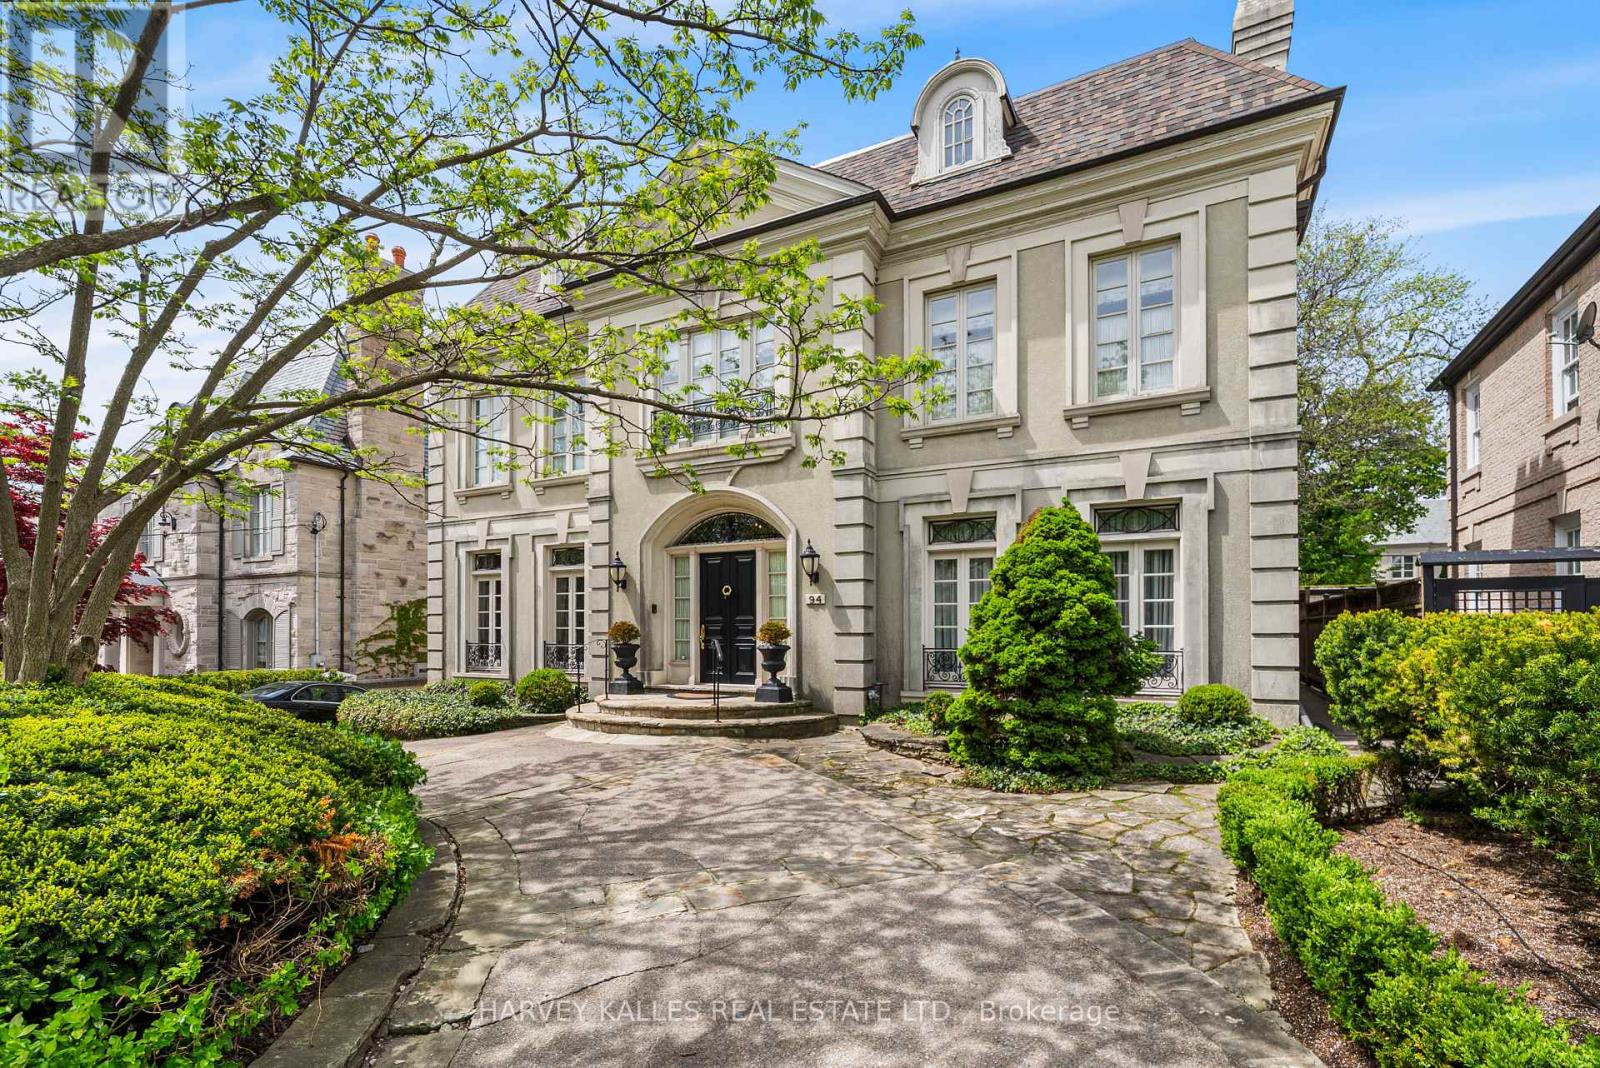
A Rare Offering in Forest Hill, welcome to 94 Dunvegan Rd an exceptional home and lot on one of the neighbourhood's most prestigious and tightly held blocks. Situated on a remarkable 70 x 174 ft lot, this distinguished residence designed by the acclaimed Joe Brennan offers an extraordinary combination of scale, presence, and future potential. From its impressive proportions to its rare indoor 5-car garage, the home stands as a true statement property. Elegant principal rooms, soaring ceilings, wood-burning fireplaces, and oversized windows overlooking the landscaped grounds create a sense of timeless character and warmth throughout. The expansive layout across four levels offers exceptional family living, including a luxurious primary retreat, and 4 more spacious bedrooms with ensuite bathrooms, and a spectacular third-floor loft with skylights, sauna, and wet bar. Whether you choose to enjoy the residence in its current form, undertake a thoughtful renovation, or create a custom-built legacy estate, the possibilities here are as expansive as the lot itself. Opportunities of this size and caliber on Dunvegan Road are exceedingly rare. (id:64876)
Whitchurch-Stouffville, Ontario
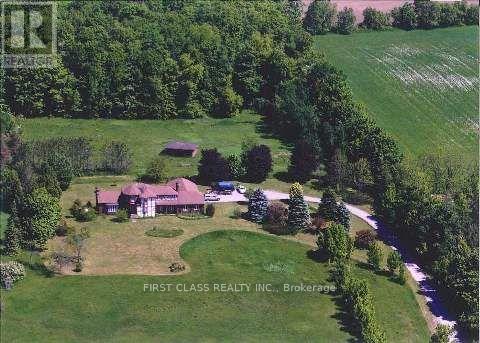
Welcome to 6336 Bloomington Rd in Stouffville , Featuring A Custom Built Total 5000+ Sq.ft 2 Story Brick Home, Two Separate Units , Main Unit 5+2 Bedrooms , Other Unit Newer Renovation with 2 Bedrooms and Kitchen, Total 8 Bathrooms, 3Fireplaces, Hardwood Floor Througout Whole House, Living Room With Coffered Ceilings, Formal Dining Room, 800 Sq.Ft Office, Walk-In Bsmt From The Garage, The Basement Is a Large Open Space Usable For Entertaining or Family Activities. This 25 Acres property Is One Of The Most Spectacular View Of Toronto And Gta, 816 ft of premium wide frontage on Bloomington. Only A Short 10 Mints Drive East on Bloomington to Hwy 404, About 11 Mints South to 407, 5Mints Drive On 10th Line to Go Station Many City Amenities Nearby, Golfing, Musselman's Lake, Shopping and Restaurants. The Property Includes a Hobby Farm and a Heated Workshop Perfect For Running Any Business From Home. Gated Entrance Allows For Security and Privacy. This Home Is a Serene Retreat That Instantly Bring a Sense of Calm as Soon as you Enter the Grounds. (id:64876)
Toronto, Ontario
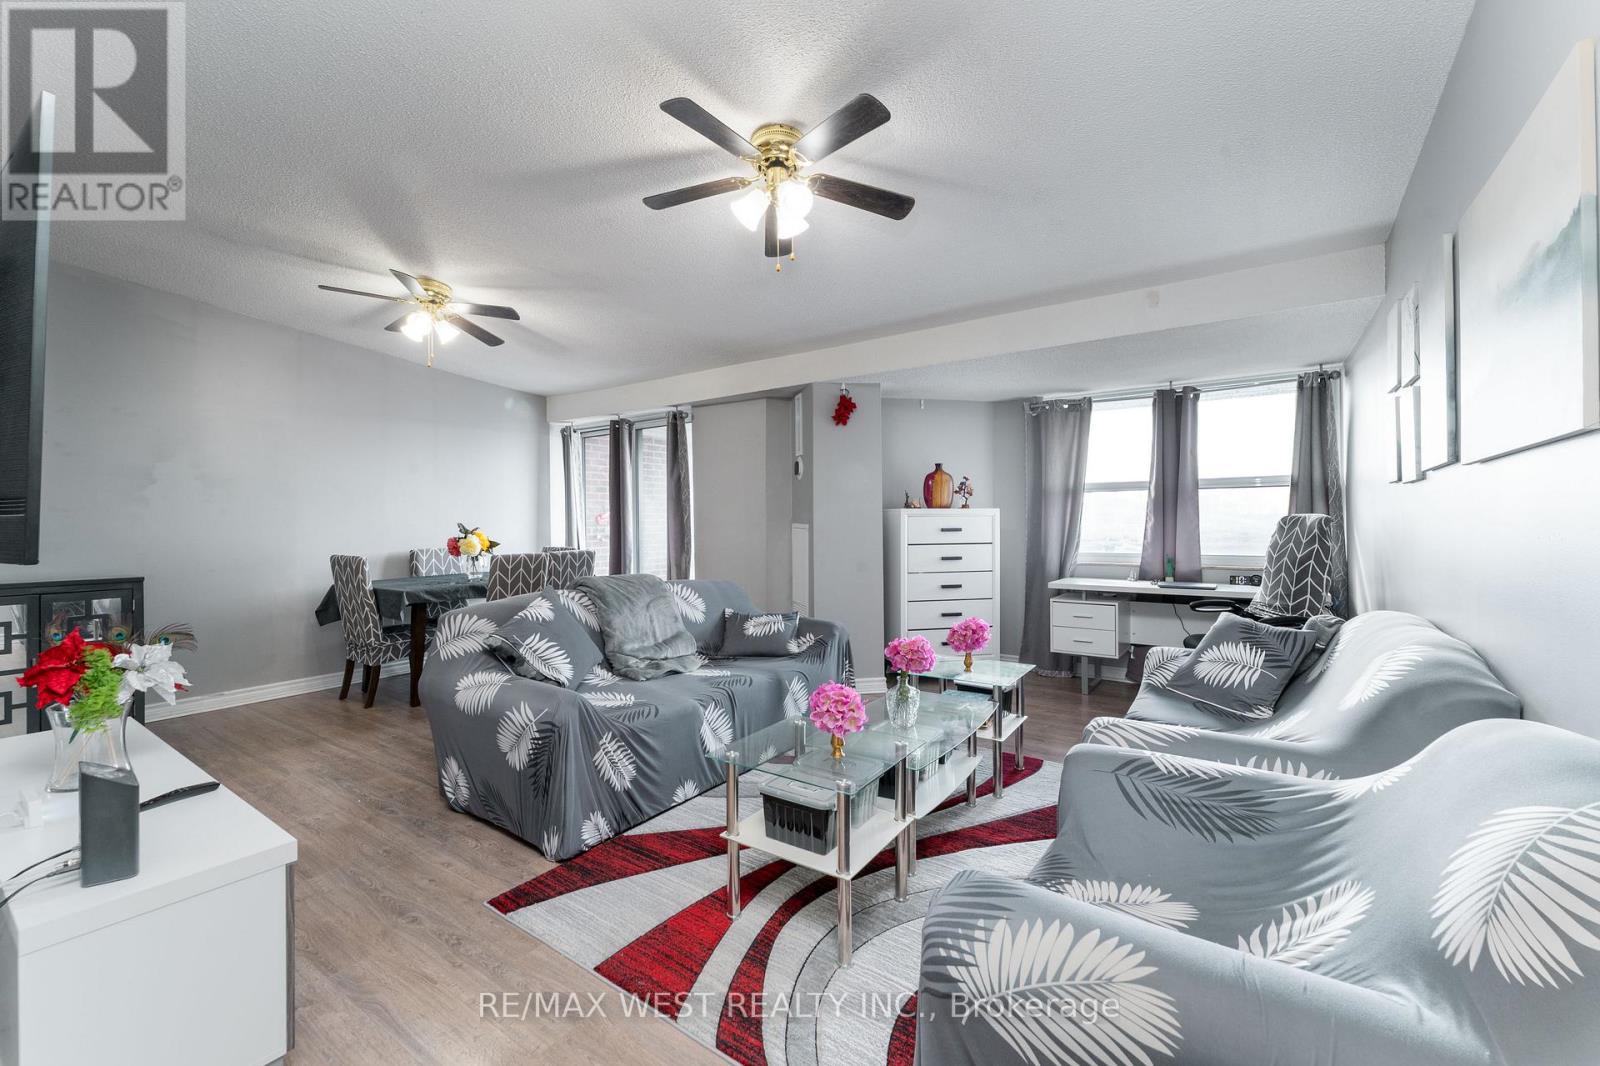
Welcome To The Penthouse Suite At The Hyland! This Three Bedroom 1285 Sq/Ft Penthouse Has A South Facing Balcony That's Sundrenched All Day Long. Large Principle Rooms And One And A Half Baths Make For Family Sized Comfort. It Boasts A Remodeled Kitchen With Stone Counters, A Primary Walk-In Closet And Fresh Laminate Throughout. It Has A Roomy Ensuite Laundry With Storage And A Generous Linen Closet. New Furnace In 2025. Great Amenities Include An Indoor Pool And Workout Room That Have Been Updated Along With The Interior Of The Building. The Windows Have Also Been Replaced In the Last Several Years. Unit is now vacant and the furniture has been removed. (id:64876)
Toronto, Ontario
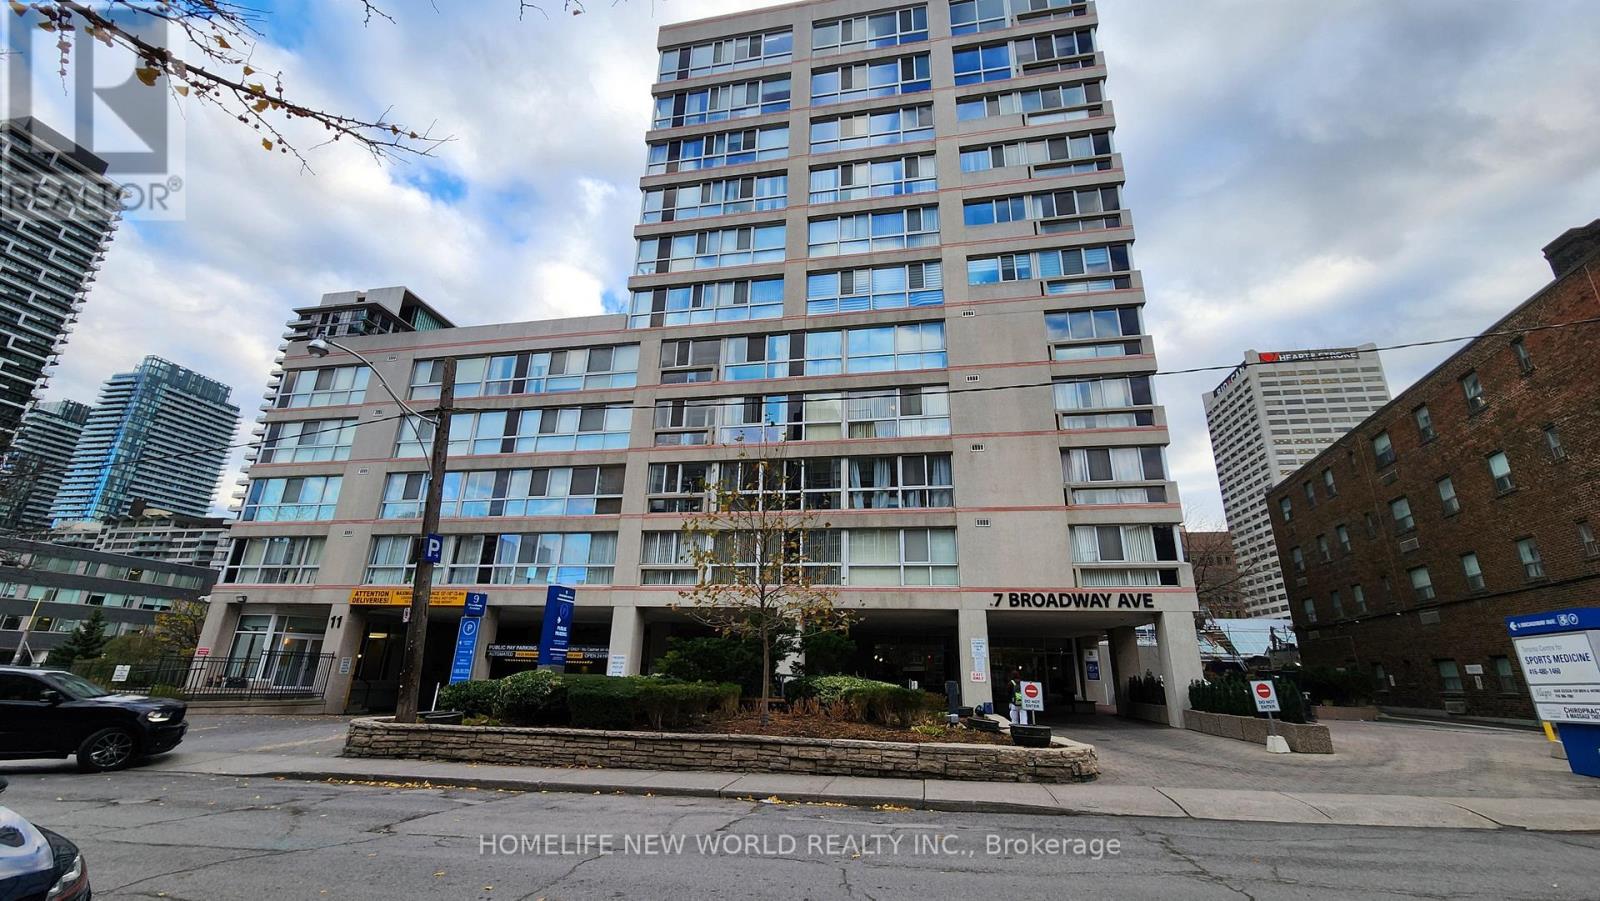
Welcome to Broadway Plaza condominiums steps to Yonge St. shops, restaurants, supermarket, Canada Sq Mall, Yonge/Eglinton subway and Crosstown LRT. There are many top schools in the area. This PH unit is on the 11th floor of the Tower with an unobstructed east view. There are only 6 units per Tower floor in this boutique bldg. 9 ft ceiling, floor to ceiling window,stainless steel appliances. Ensuite laundry, central vacuum system. One locker included. Enclosed sunroom is insulated for year round use, accessed from the bedroom and Living room. The kitchen features Corian counters, double sink, pass-thru, eating counter. Converted electric marble fireplace and iron hearth. The flue has been sealed done by the condo corp. Hardwood and marble floors. Carpet free. Amenities include 24 hr concierge, whirlpool, sauna, gym, games room. Parking is available for lease if required. (id:64876)
Toronto, Ontario
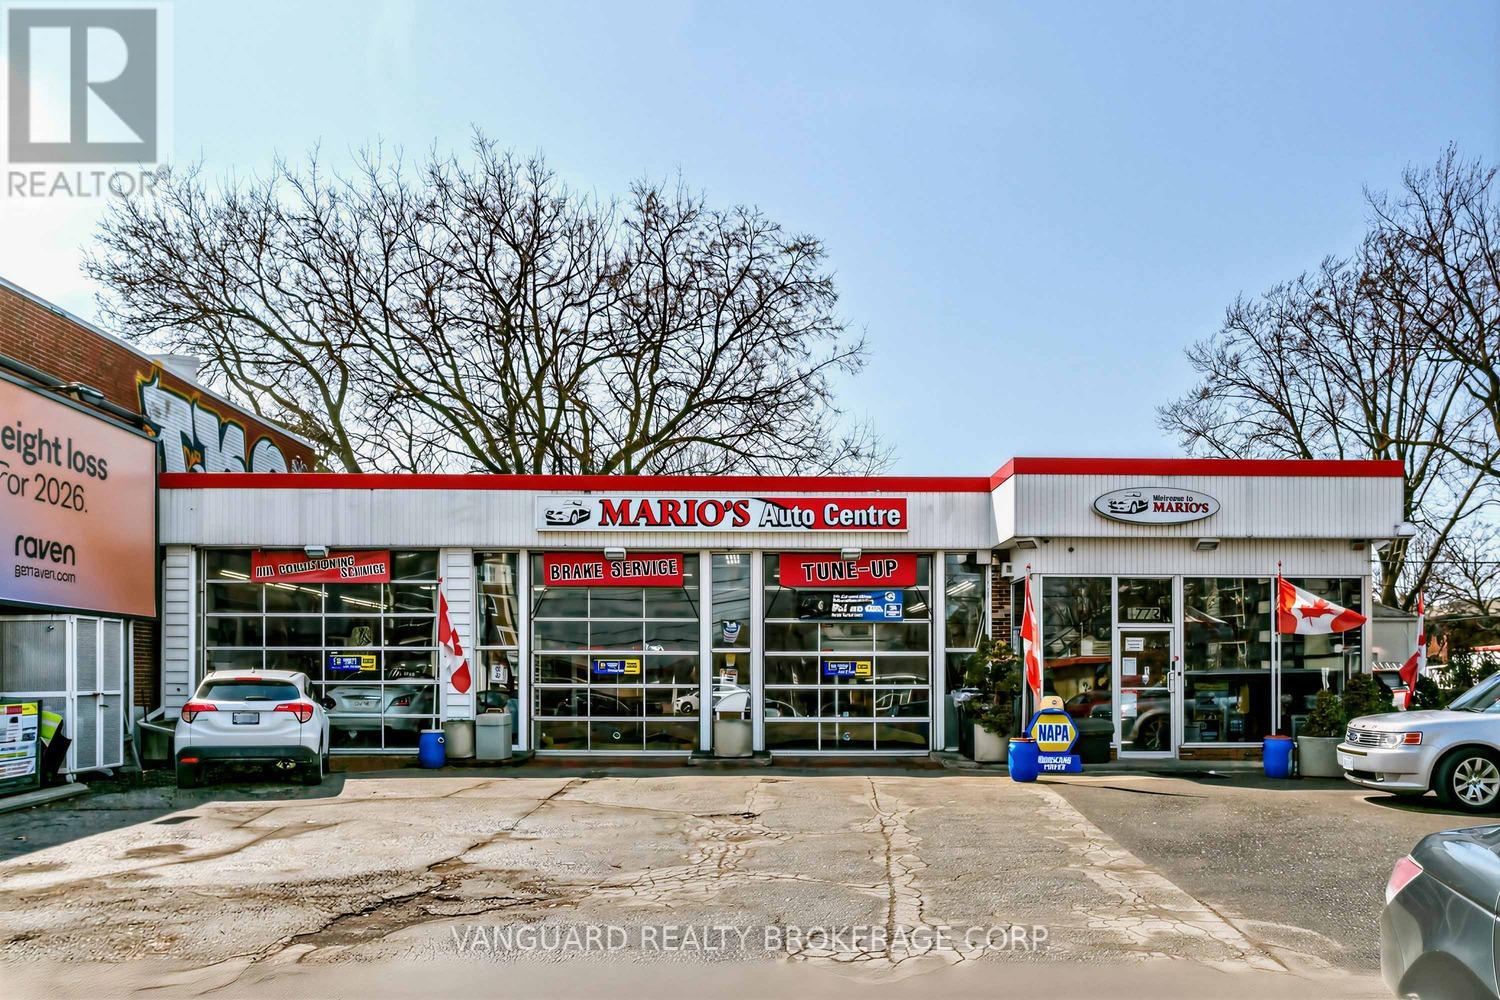
Great investment opportunity. Turnkey property ideal for automotive, with excellent street exposure. Strong income potential in a high-visibility location. Possible future redevelopment. 45 years + established mechanic shop building, high walk score/visibility/traffic area flexible zoning allowances, 3 existing hoists, 1 compressor, 1 crane included in price. Property can be purchased with neighbouring property for redevelopment. (id:64876)
Toronto, Ontario
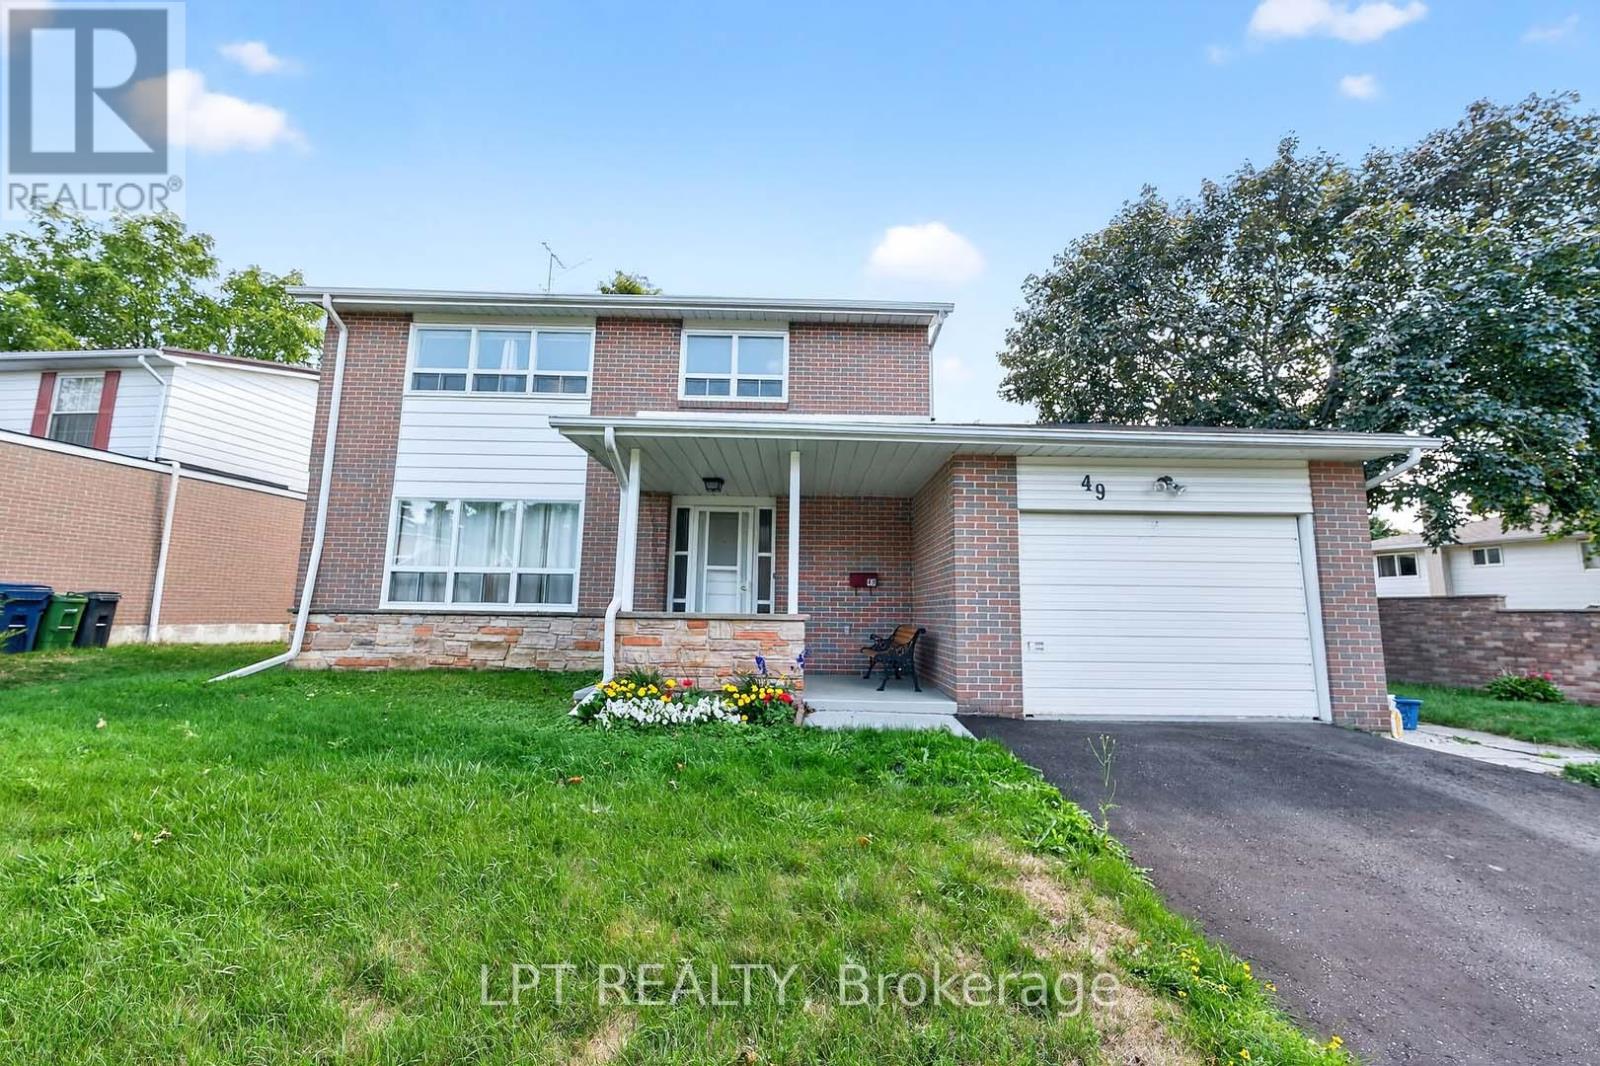
Offers Anytime. Detached Family Home In Agincourt Neighbourhood. Located On A Quiet, Child-Safe Crescent. Bright & Spacious. 1,813 Square Feet Above Grade As Per MPAC. Finished Basement. Walk Out To Deck & Privacy Fenced Backyard. Steps To White Haven Public School, St. Elizabeth Seton Catholic School & White Haven Park. Convenient Location By Highway 401, TTC, Schools, Shops, Parks & More. Click On Virtual Tour To See 4K Video. (id:64876)
Toronto, Ontario
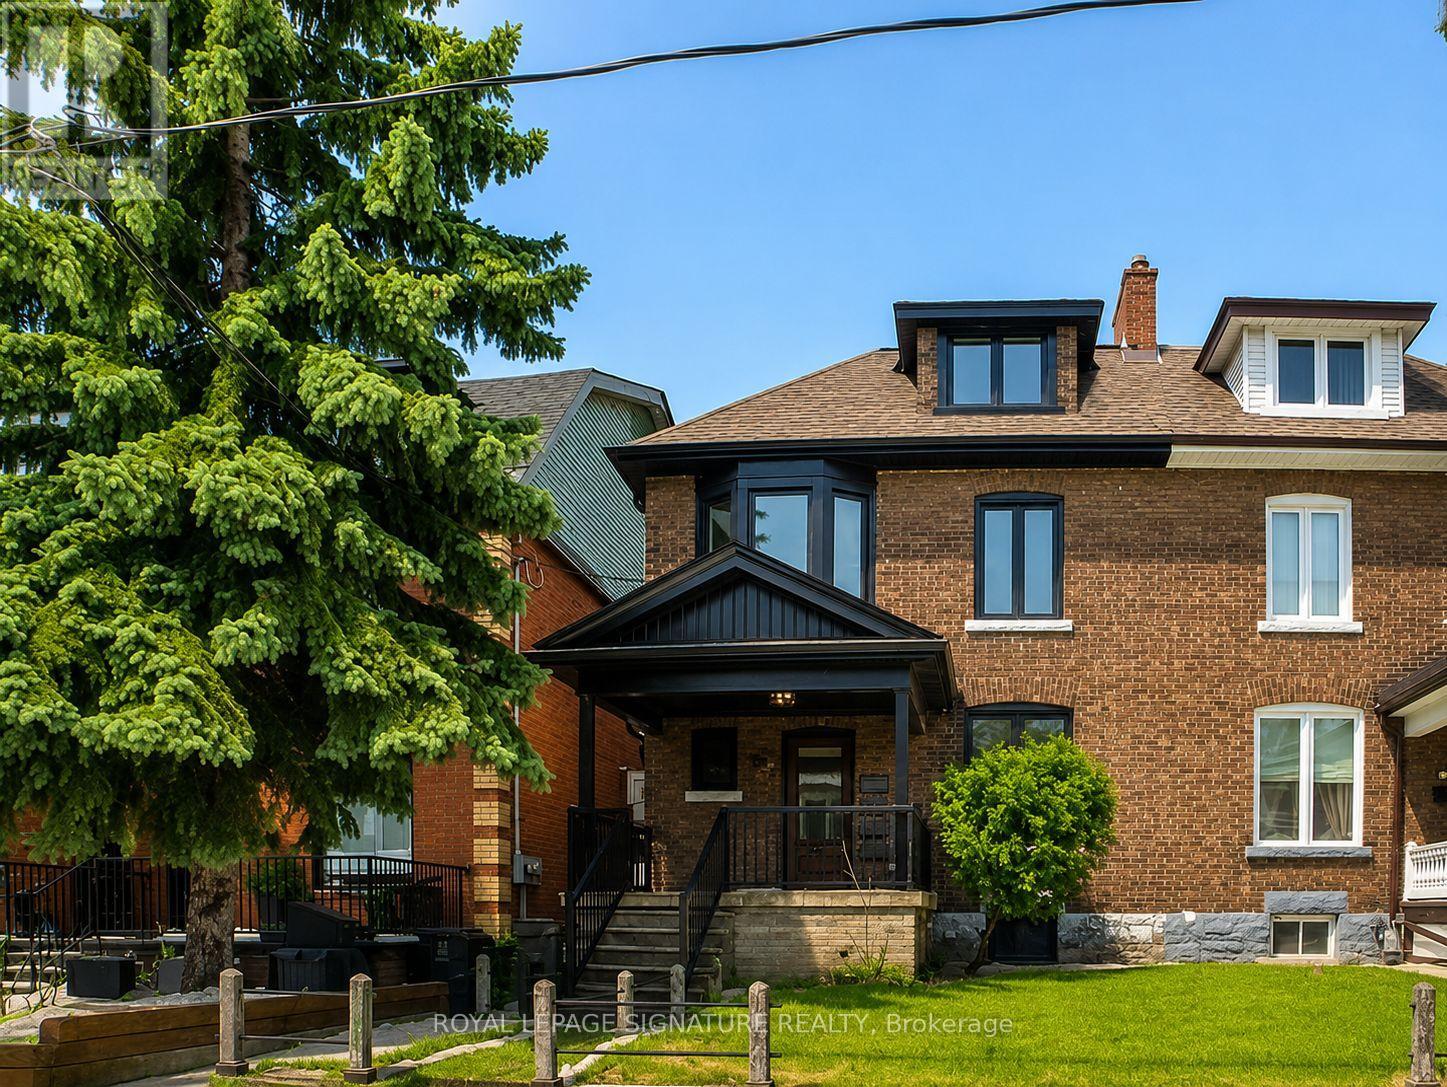
Welcome To This Beautiful & Modern Suite In One Of Toronto's Top Neighbourhood On Beatrice Street! Modern Updates Includes Wide Plank Hardwood Flooring, Glossy Kitchen Cabinetry & Quartz Backsplash/Countertop, Stainless Steel Appliances, Ensuite Laundry, Spa Like Bathroom, Bright Space With Skylights, W/O To Balcony, CN Tower View From Bedroom, Steps To Shops, Restaurants, Cafe's, Transit & Much More! Just Move In & Enjoy The City! (id:64876)
Toronto, Ontario
Bright and Spacious, Max Condos, 1 Bedroom + Den, east-facing balcony, Floor-to-ceiling windows Open views, 9 foot ceilings, laminate flooring , open-concept kitchen with built-in appliances, located in the heart of downtown Toronto, steps to TMU, TTC subway, Building amenities; 24-hour concierge service, fitness facilities, party room, and Guest Suite. (id:64876)
Toronto, Ontario
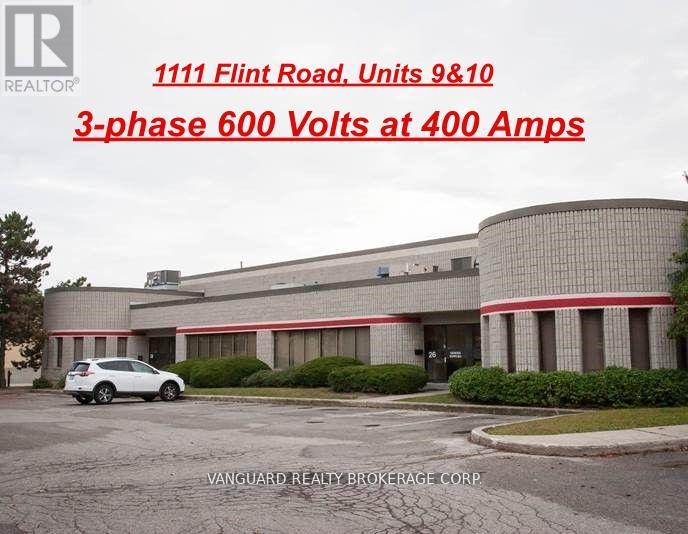
Quality industrial storage space, total additional rent must include an administration fee of 5% of net rent ($0.88 per sq. foot) and must be added to current (2026) T.M.I of $3.79 psf per year to calculate total additional rent. **EXTRAS** 600V 3 phase at 400 Amps is the existing electrical service. (id:64876)
Markham, Ontario
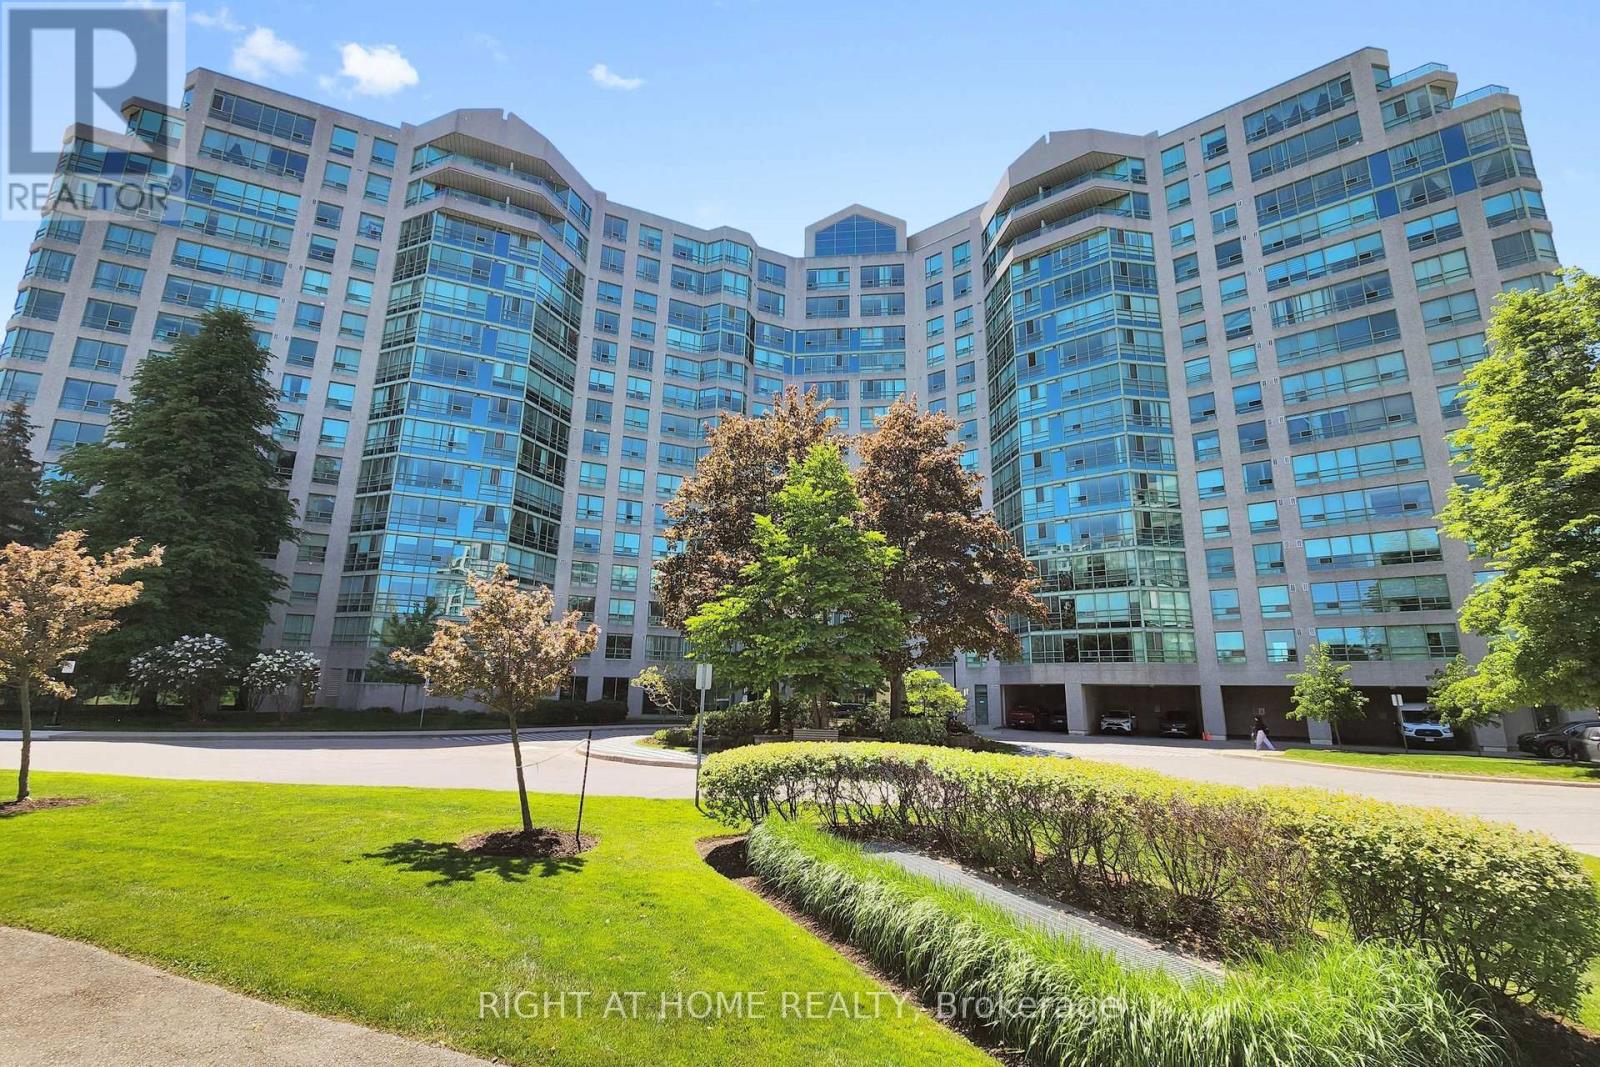
Welcome to the Prestigious Landmark One - Thornhill Condo! This Light Filled Suite Offers a Perfect Blend of Luxury and Comfort, Panoramic Views W/Two Spacious Bedrooms, Each Featuring Its Own Newly Renovated Bathroom *The Master Bedroom Boasts a Large Walk-in Closet and Additional Storage, Providing Ample Space for All Your Belongings.*Newly Renovated Kitchen with Granite Countertops and Ceramic Tiles *The Expansive Living and Dining Area is Perfect for Entertaining and Leads to a Bright Solarium, Offering a Serene Space Filled with Natural Light *Large Windows Throughout the Unit Provides a Beautiful Clear View, Creating a Bright and Airy Atmosphere. Residents of the Landmark of Thornhill Condos enjoy a Wealth of Amenities, incl. Exercise Room, Outdoor Tennis Courts, Indoor Pool, Party Room, Guest Suites, and a 24-hour Concierge Service *Close to St. Robert Catholic School Area *Step To Supermarket And Plaza *Don't Miss This Opportunity to Live in One of Thornhills Most Sought-After Addresses. (id:64876)
Vaughan, Ontario
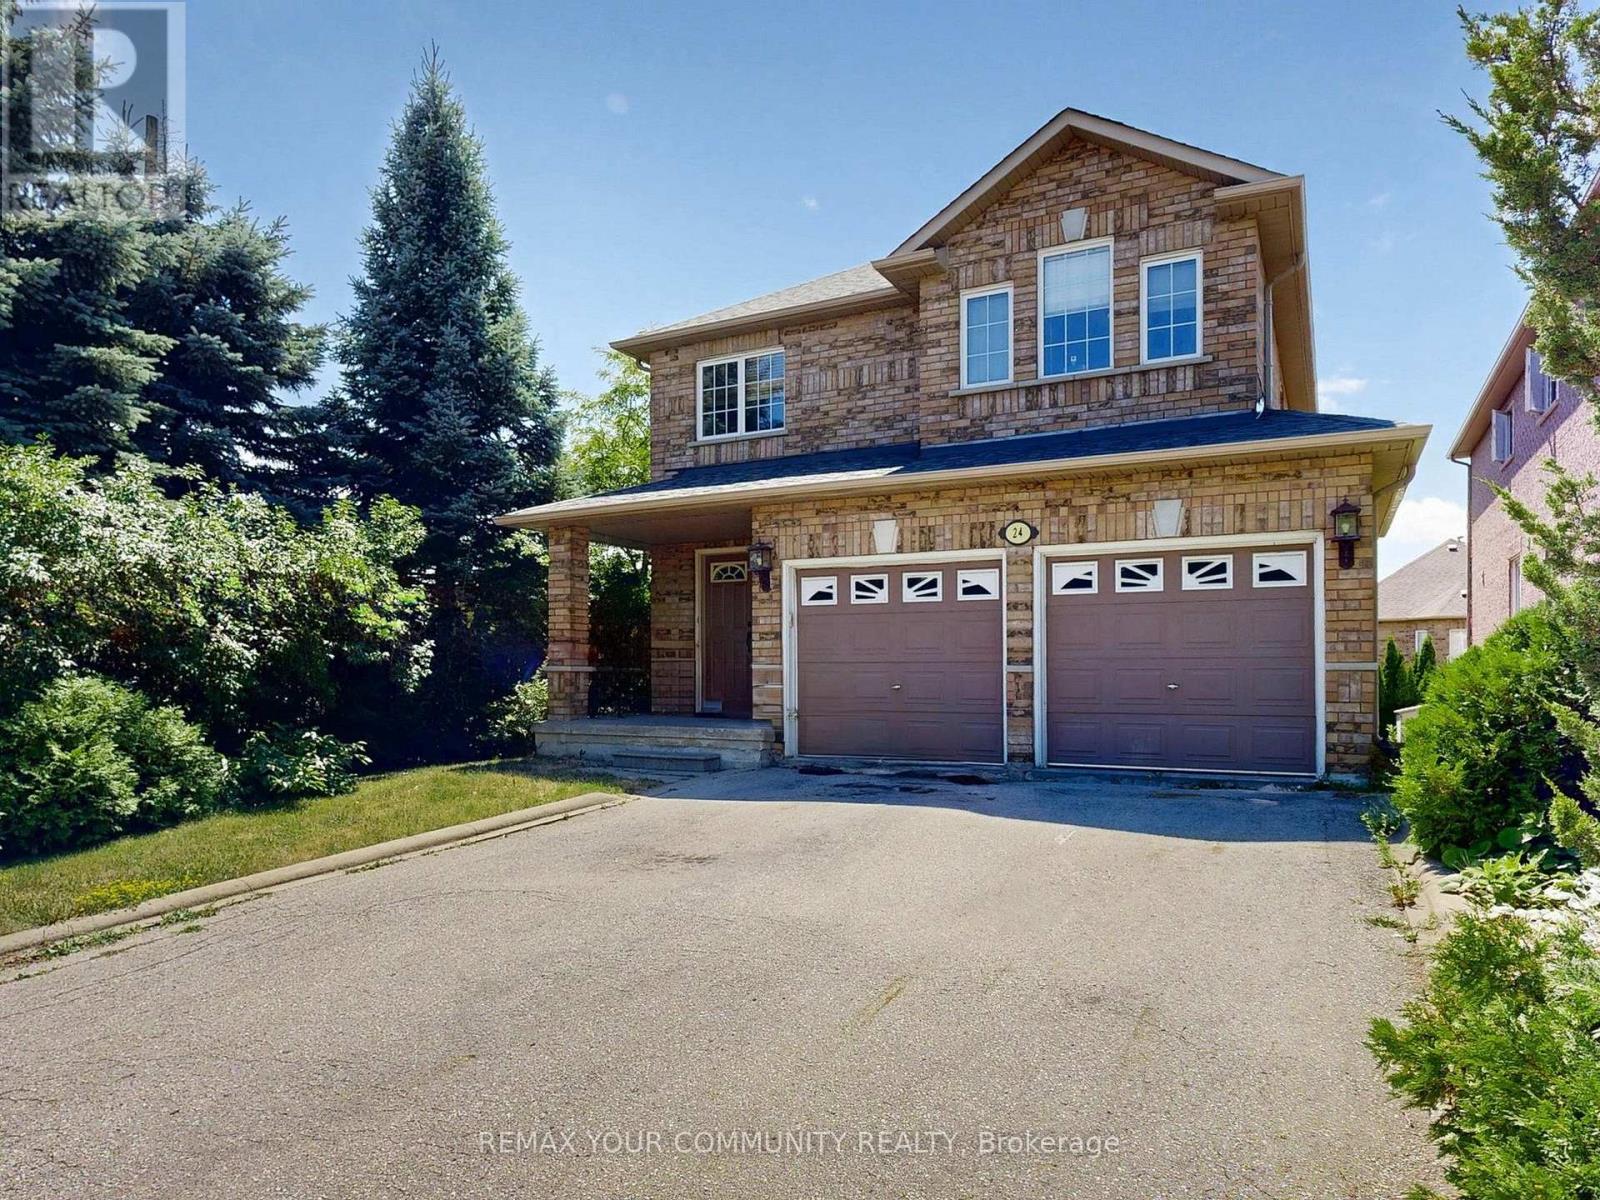
Sonoma Heights Beauty over 2500 Sq.Ft. Beautiful Walk-Out Basement Lot. Detached Brick 2 Storey 4 Bedroom with altered main floor open concept. Extra Large Family Kitchen with extra cabinets and Breakfast Counter. Granite Counters, Stainless Steel Appliances, Fireplace, Very Spacious Layout with many upgrades. Easy to convert the basement to an apartment with a separate entrance. (id:64876)
Toronto, Ontario
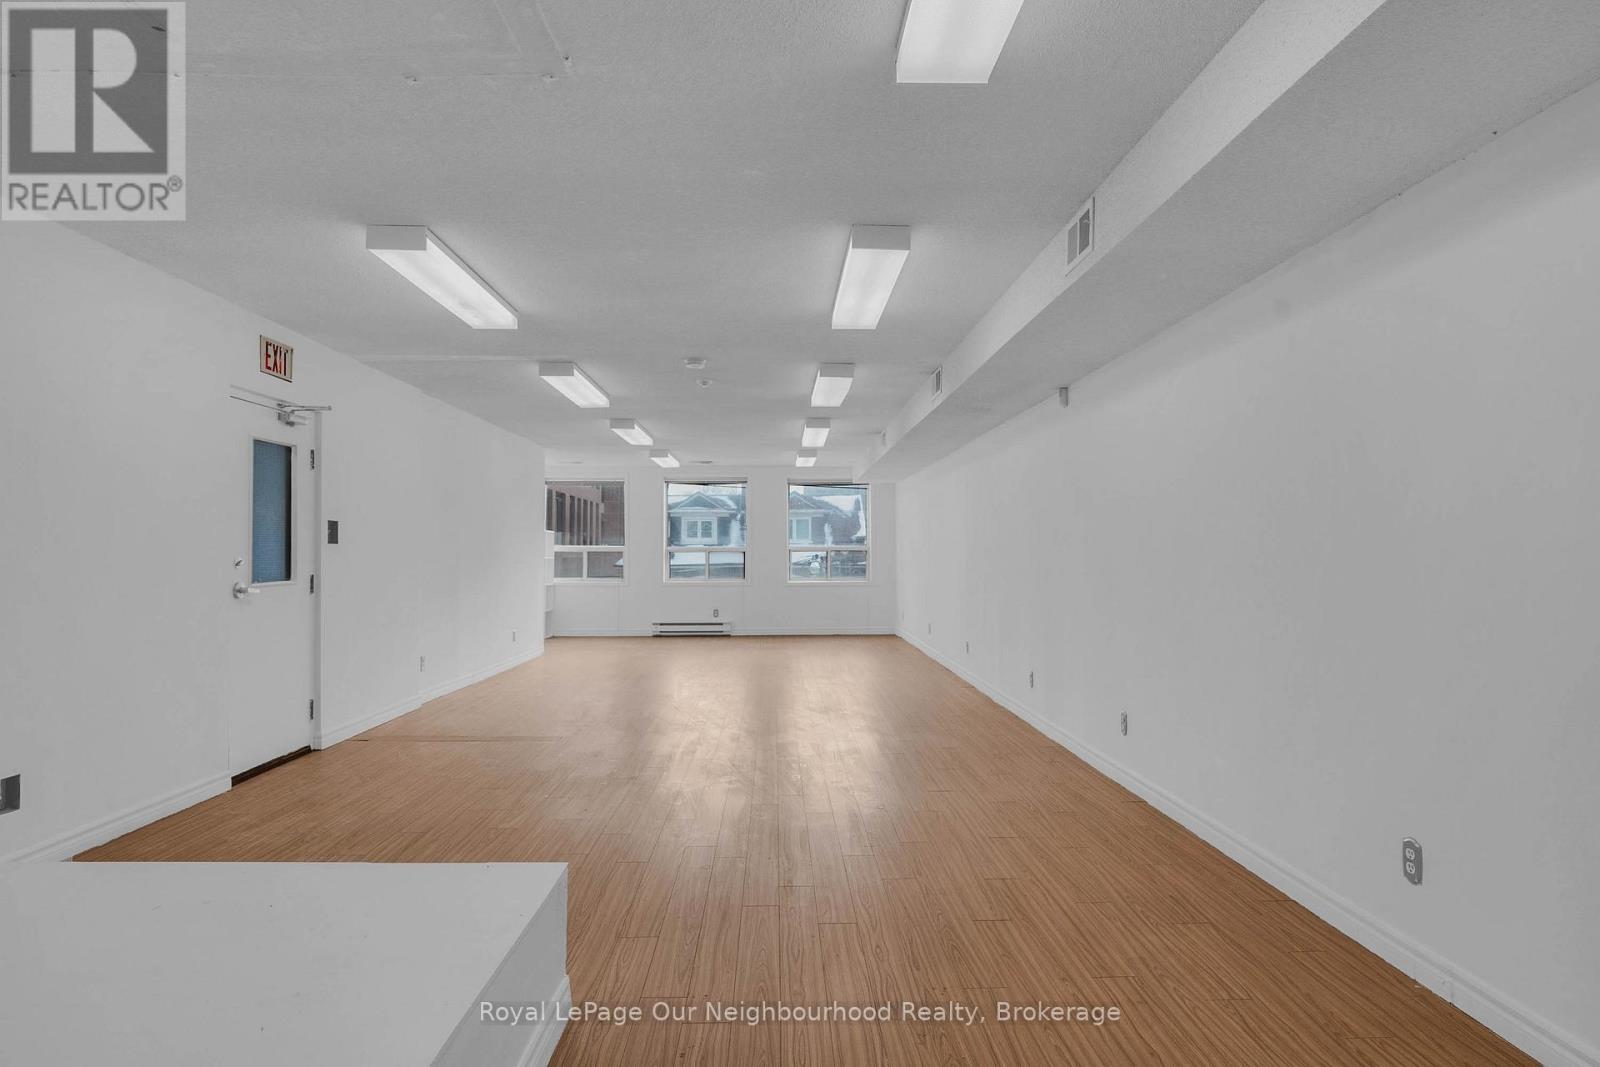
Fabulous and bright King West office location! This 3rd floor walk up Is Just A Few Minutes From Liberty Village, with more than 700 new upscale fully occupied condo units within 200 feet from your front door, as well as national and international restaurant and coffee brands. Excellent cost effective office space to expand your existing operation or start a new business. The large pillar-free south facing area, allows for company training, classroom use or efficient open plan office configurations. Listed price is all in except for hydro, gas and HST. (id:64876)
Richmond Hill, Ontario
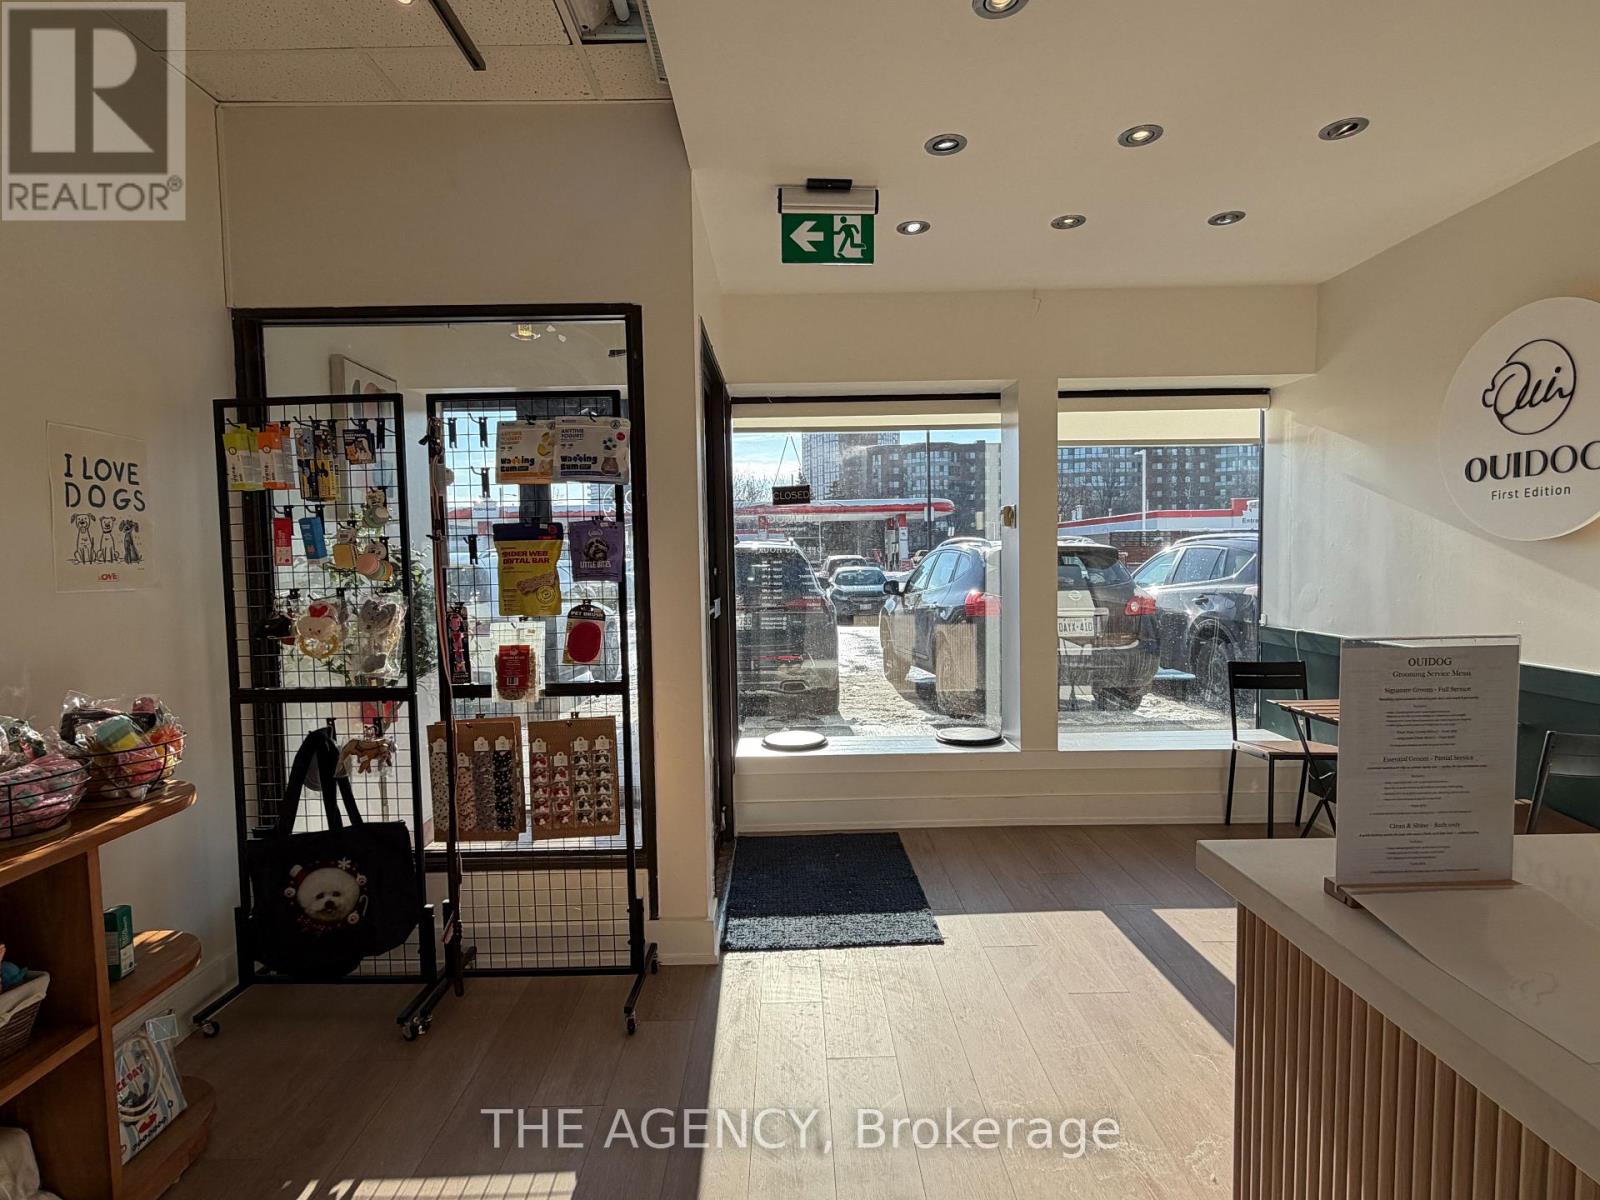
Unbeatable Location!!! Well-established clientele with potential for further growth! Pet Grooming Shop is located in a high-traffic retail plaza on Yonge St., adjacent to Hillcrest Mall and Petro-Canada, at the busy intersection of Yonge St.& 16th Ave. Surrounded by a dense residential population with strong pet ownership demographics, ensuring consistent and repeat local demand. The business is fully equipped and professionally set up for pet grooming operations with small retail area, offering a true turnkey opportunity for owner-operators or pet care entrepreneurs. Excellent visibility with pylon signage on Yonge St., a bus stop at the lights, and strong co-tenancy including Chillax & Co, UPS, Animal Hospital, Bakery and Viva Health Centre. (id:64876)
Toronto, Ontario
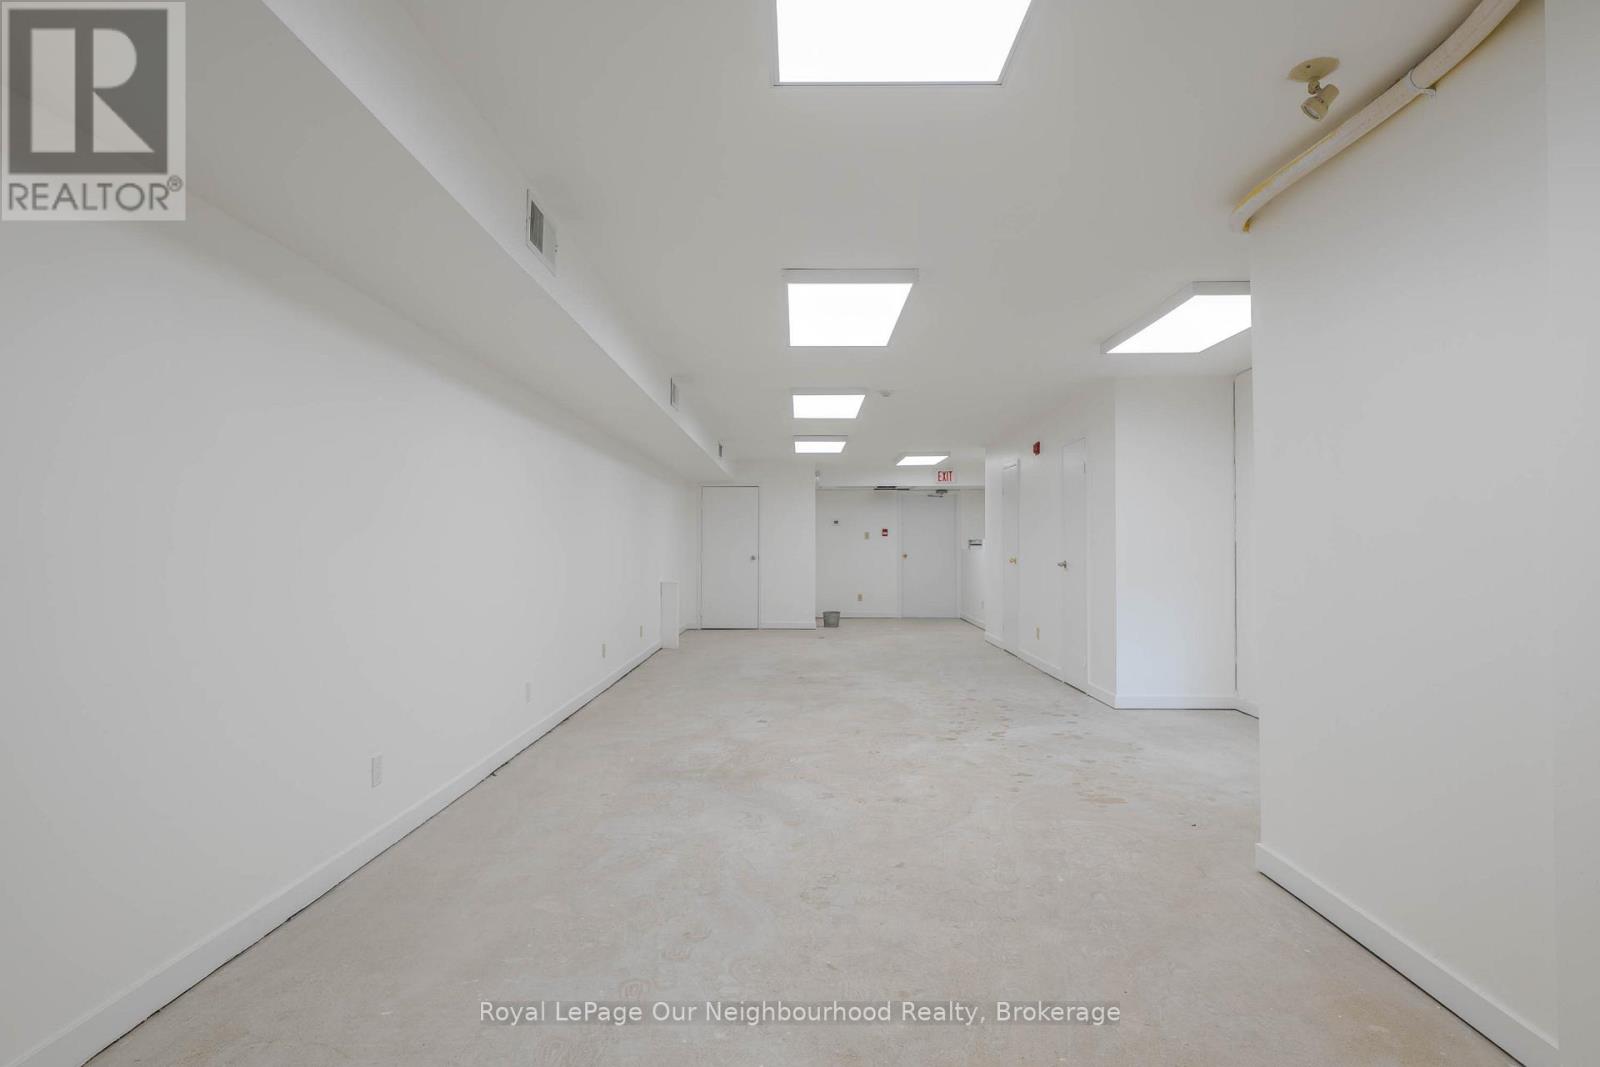
Fabulous affordable King West retail Location! This Pillar-Free Lower Level Space Is Just A Few Minutes' Walk From The Excitement and Businesses Of Liberty Village. More than 700 new upscale fully occupied condo units within 200 feet of your front door, as well as national and international retail brands. Excellent cost-effective retail space to expand your operation or roll out your new retail concept. Listed price is all in except for hydro, gas and HST. (id:64876)
Whitchurch-Stouffville, Ontario
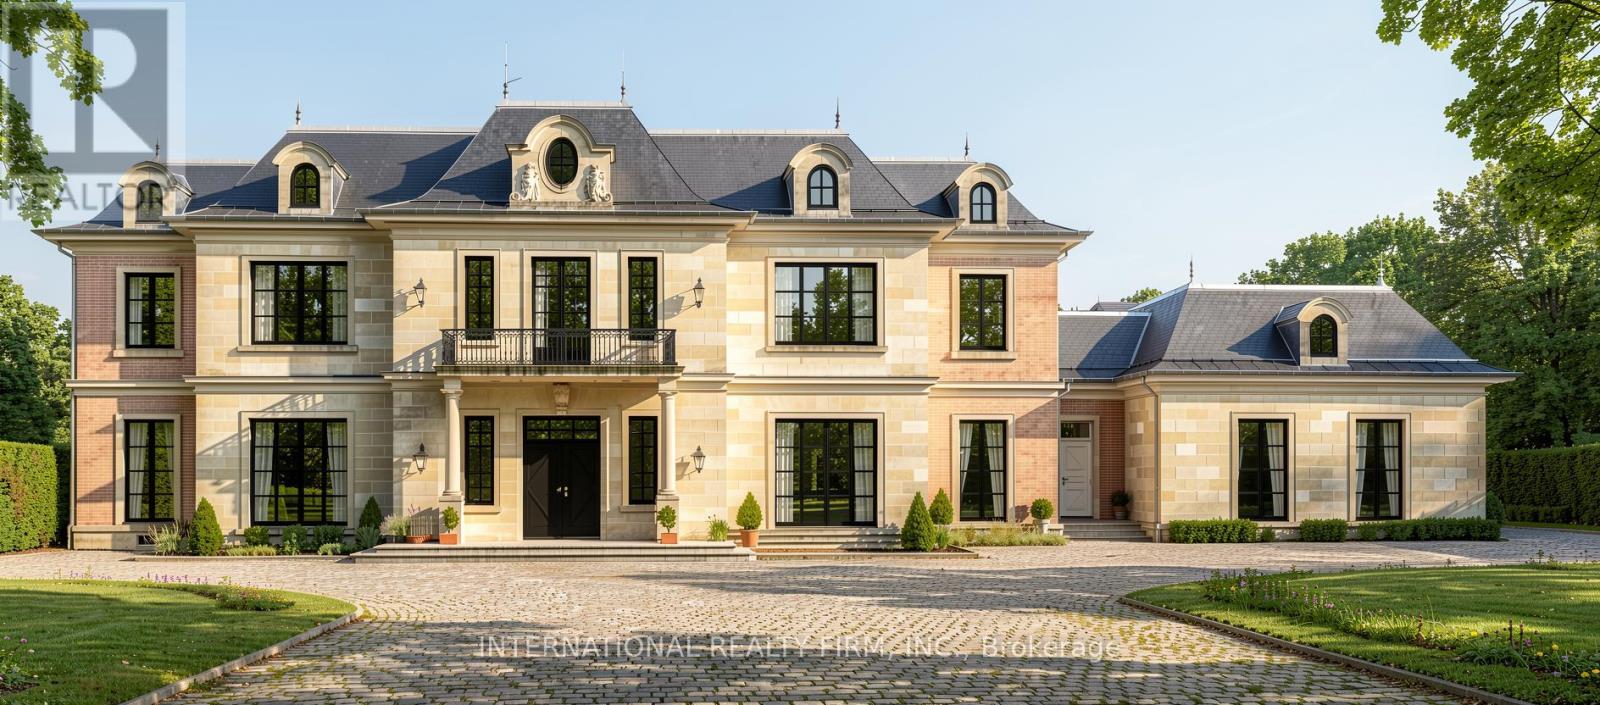
A Beautiful double wide Estate Lot on a hilltop in scenic Vivian Forest - offering 338ft of frontage. Exclusive area consisting of significant estates yet close to urban conveniences of Newmarket, Stouffville, Major Highways, GO train and Southlake regional health Centre. Seller has completed various studies required to apply for a building permit including Topographic survey, Natural heritage evaluation, Site Grading plan, Septic plan, Butter nut assessment saving months of time and expense for the buyer. Three different concepts of building plans and designs are also included to carry forward if desired. VTB financing available. (id:64876)
Toronto, Ontario
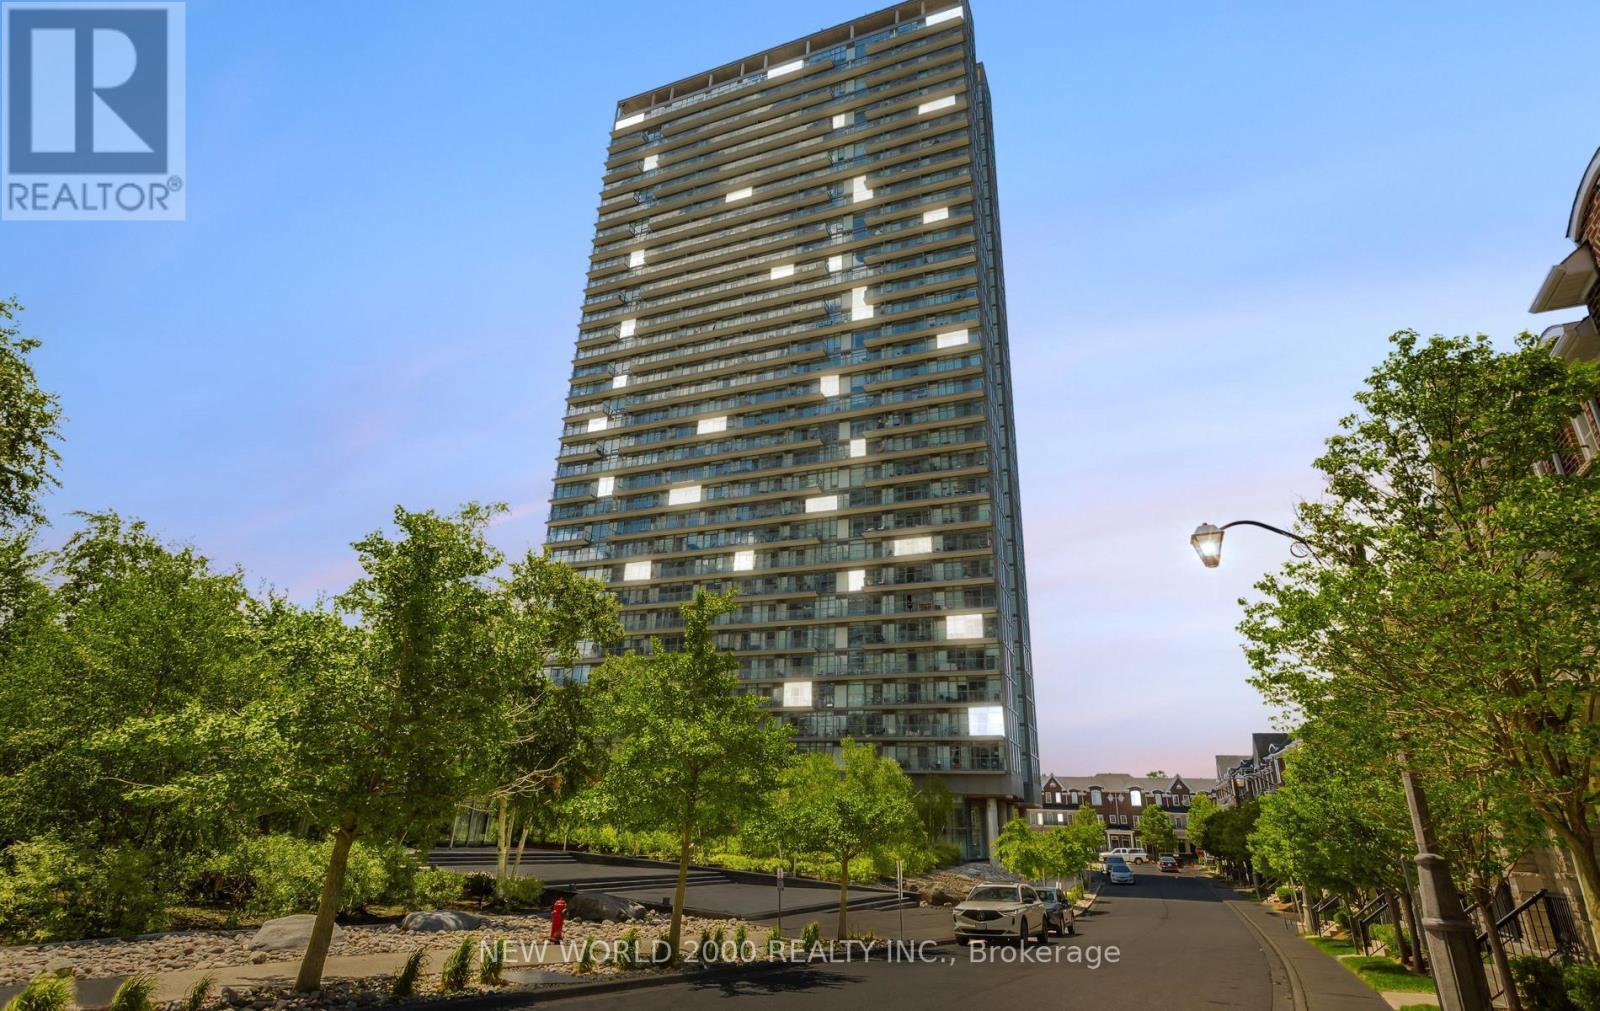
THE VIEW TELLS IT ALL!!!Enjoy exceptional Waterview Paradise living in this stunning southeast-facing corner suite, offering breathtaking views of the lake. Wake up to spectacular sunrises of paradise and take in beautiful sunsets through expansive 9ft floor-to-ceiling windows. This thoughtfully designed one-of-a-kind residence features modern kitchen w quartz countertops, a built-in stove with cook-top, Appliances, window coverings, pot lights, beautiful flooring throughout, and a Huge balcony perfect for relaxing or entertaining. Conveniently located just minutes from High Park, this remarkable home offers a rare opportunity to experience some of the city's most impressive lake Ontario views from the 19th floor. Don't miss this rare opportunity! (id:64876)
Toronto, Ontario
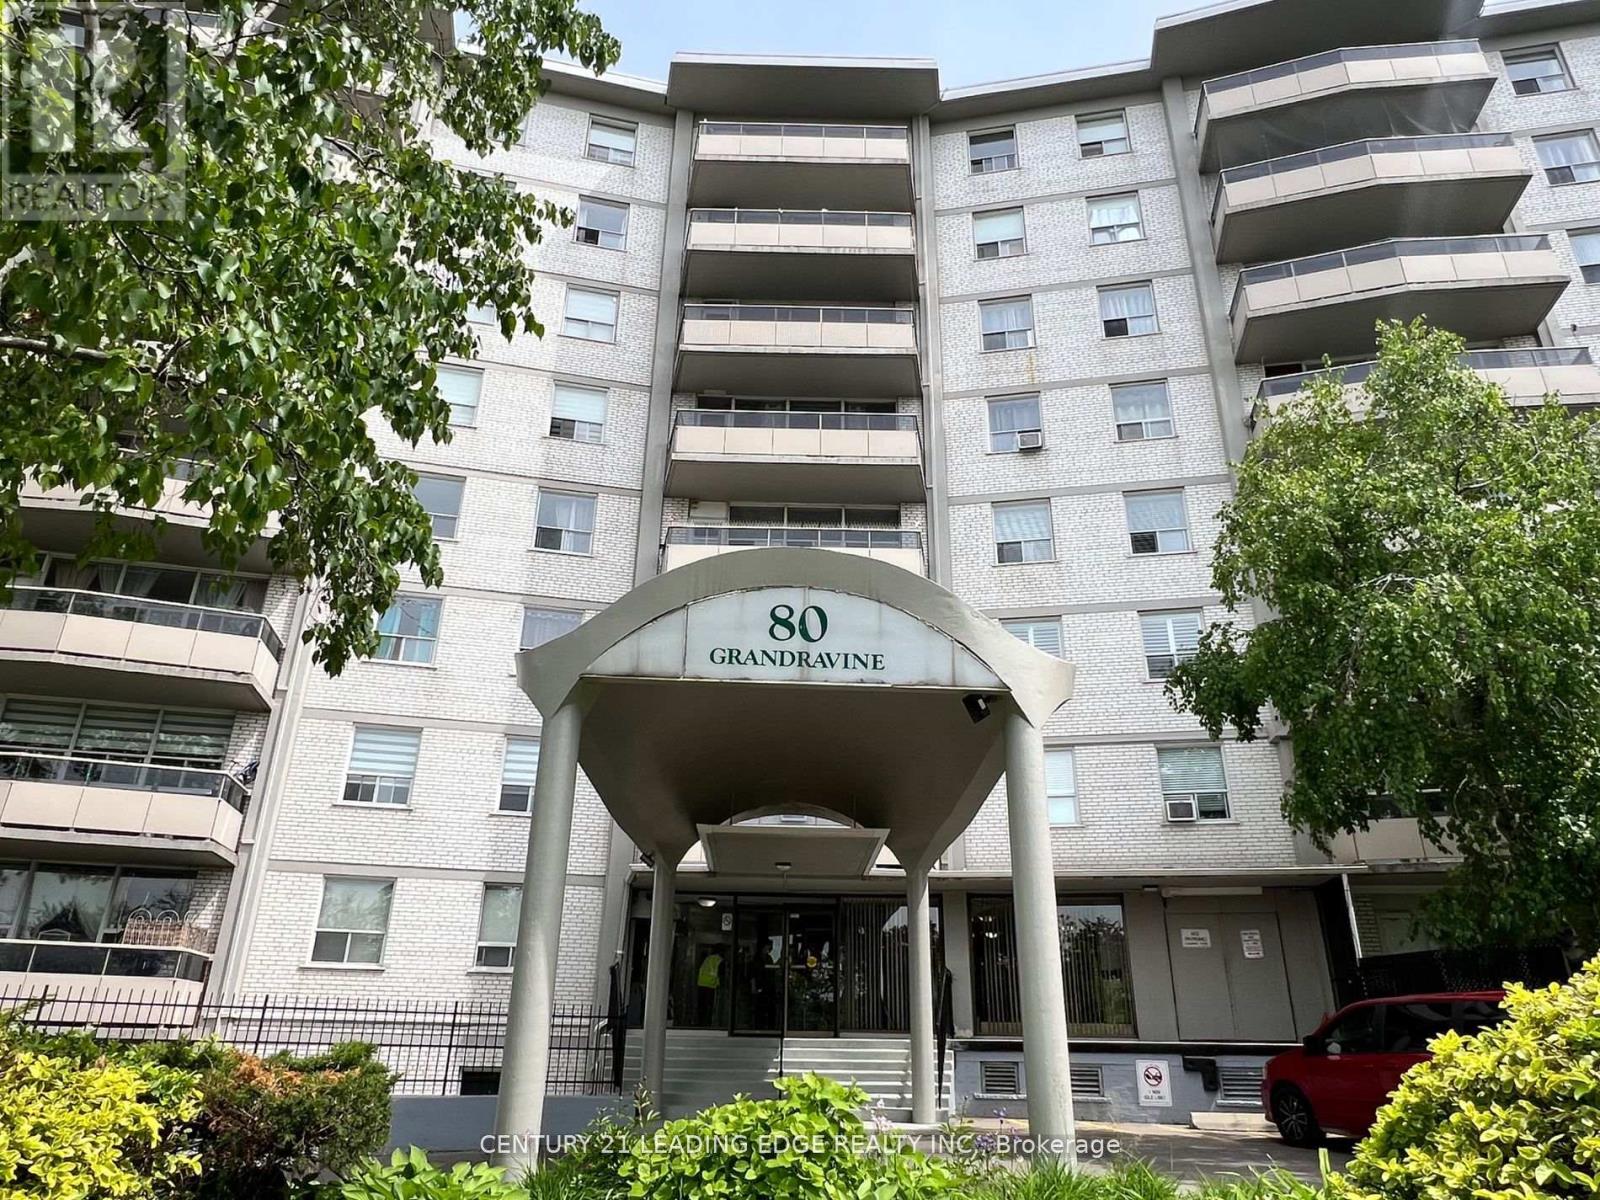
Spacious and well-maintained 3-bedroom condo featuring a functional layout and generous living areas. Situated in a desirable North York neighbourhood, this home offers exceptional convenience with easy access to TTC, schools, parks, shopping, and all essential amenities. An excellent opportunity for families, first-time home buyers, or investors alike. (id:64876)
Toronto, Ontario
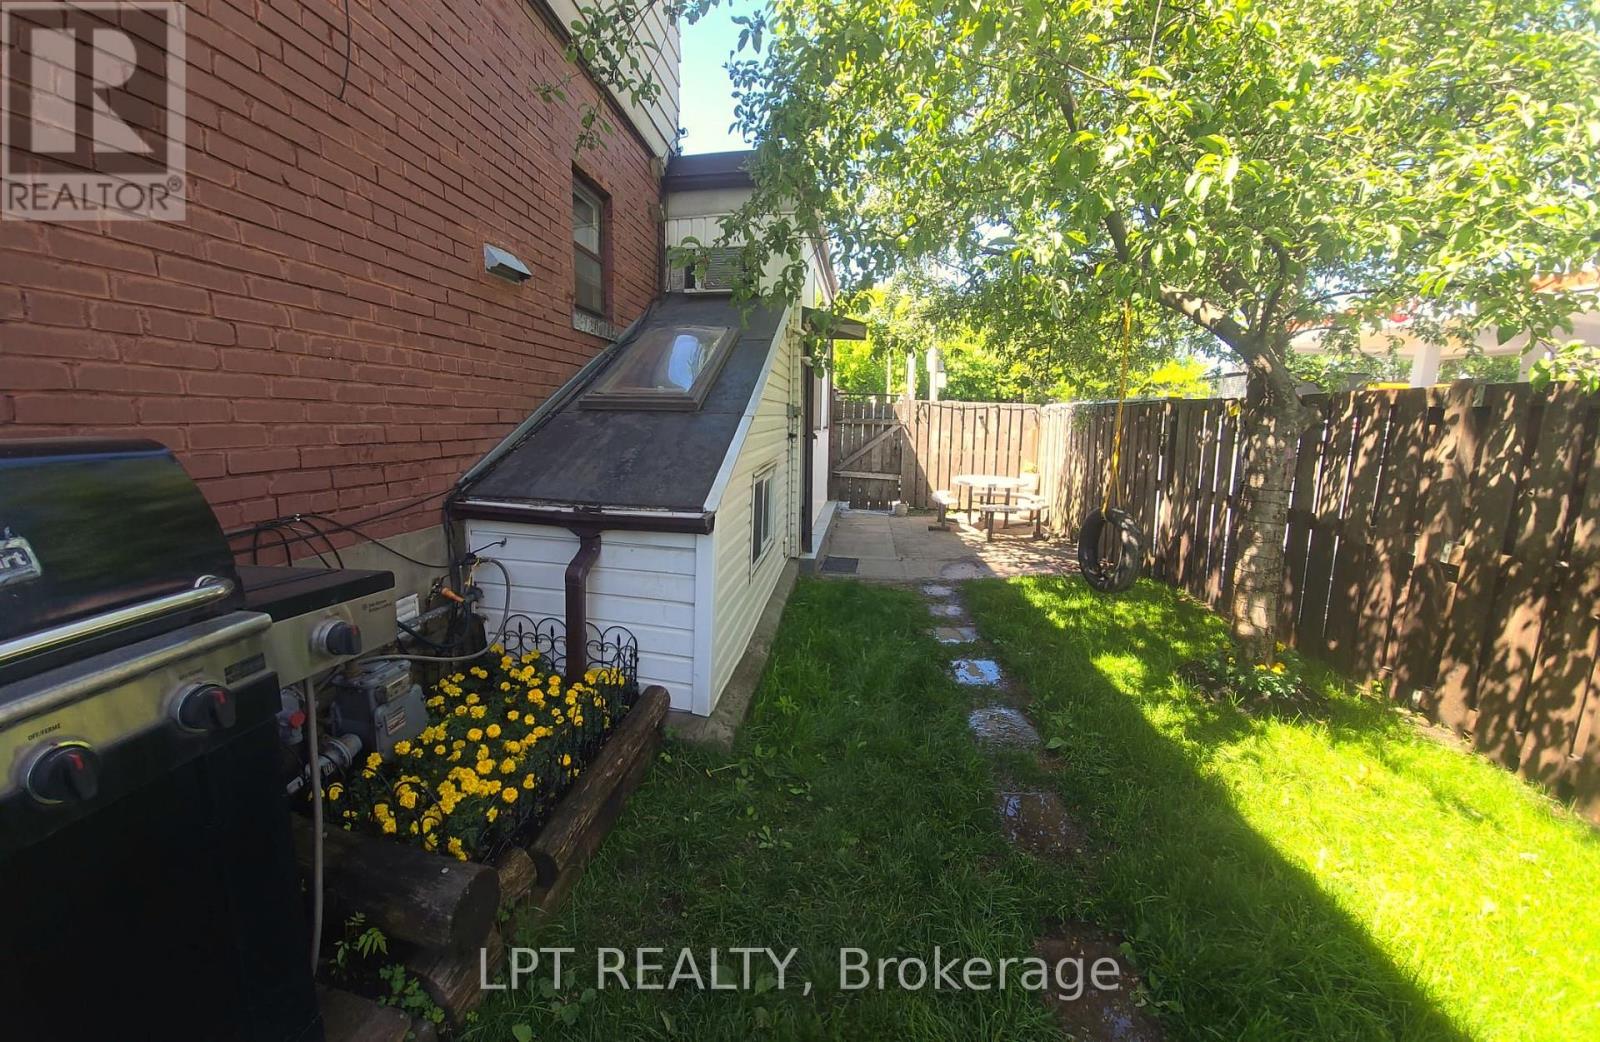
Welcome to this beautifully refreshed freehold end-unit, offering the perfect blend of timeless character, generous living space and exceptional flexibility in one of Toronto's most convenient neighbourhoods.Lovingly maintained and freshly painted throughout in crisp white with tasteful accent colours, this bright, clean, move-in-ready home offers six bedrooms, three full bathrooms and an ideal layout for growing families, multigenerational living or those needing a dedicated work-from-home space.The main floor features spacious living and dining rooms filled with natural light, an oversized family kitchen with abundant cabinetry, electric stove plus gas hookup, a bright laundry room, full bathroom and a versatile main-floor bedroom that can easily serve as a guest room, home office or private family suite.Upstairs, you'll find three bright bedrooms and a full bathroom, providing comfortable space for the entire family.The separate entrance leads to a neat lower-level apartment, complete with two extra rooms, full kitchen with gas stove, full bathroom featuring an oversized soaker tub, and excellent flexibility for extended family or guests.Step outside to enjoy the fully fenced, side yard featuring mature landscaping, perennial flower gardens, an apple tree, a large shade tree, and a natural gas BBQ connection, an inviting outdoor space for relaxing or entertaining family and friends.Parking is a rare bonus with a detached garage plus driveway parking for a total of three vehicles.Ideally located directly across from Wallace Emerson Community Centre with its swimming pool, skating rink, fitness facilities and year-round programs. Parks, playgrounds, schools, shopping, restaurants, the Galleria area and TTC are all just steps from your front door, making daily living incredibly convenient.Offering exceptional space, flexibility and an outstanding location, this is a rare opportunity to own a move-in-ready home that can adapt to your family's needs for years to come. (id:64876)
Toronto, Ontario
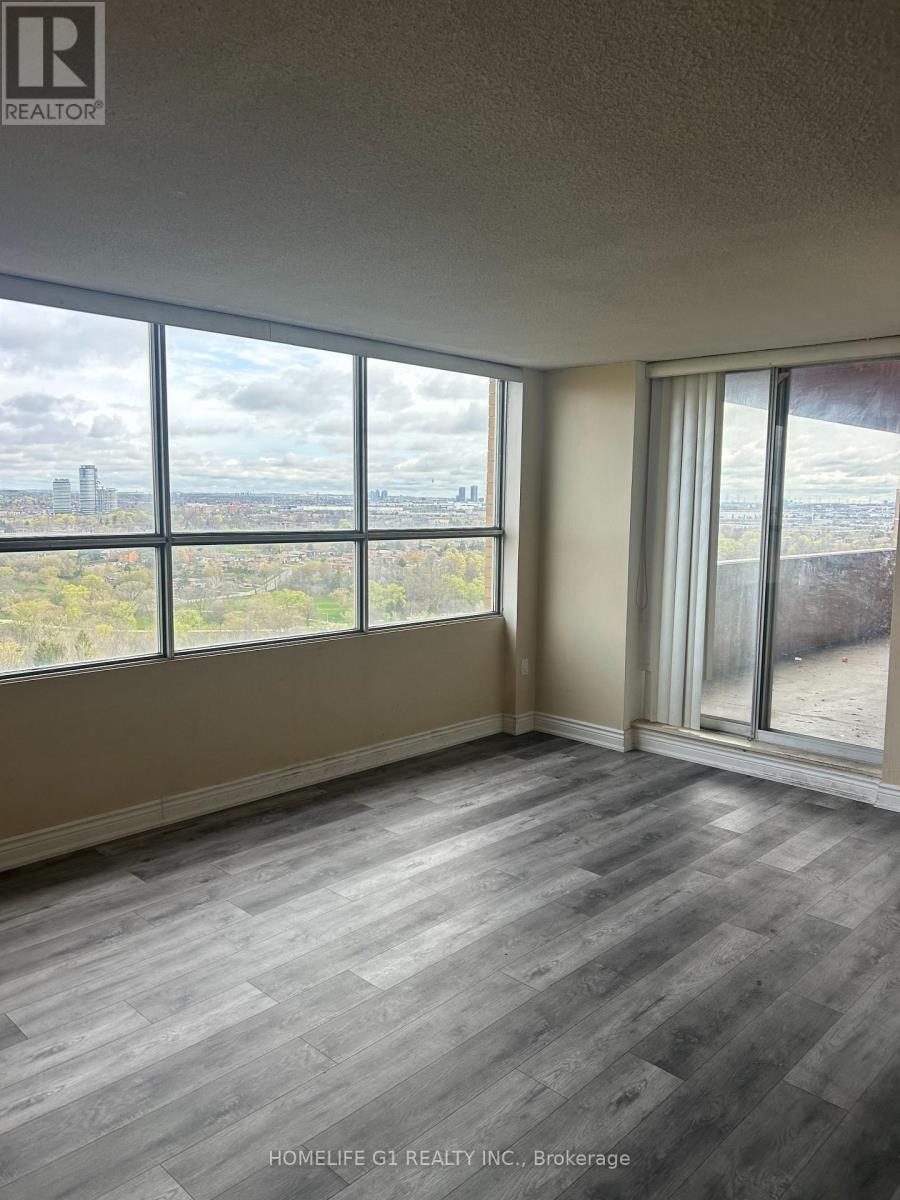
Welcome To This Executive 3 Bedrooms, 2 Washrooms Penthouse Unit. Huge Double Balcony in a Prestigious Toronto west end.End Suite with Spacious Three Bedrooms, 2 Washrooms & In suite Laundry Room.Great For First Time Buyer Or an Excellent Investment Opportunity. Close To Many Amenities, Schools, Places Of Worship, Library, Transit like TTC (Bus and LRT), Minutes from Hwy 407, 427, 400 and 401. Surrounded by green space, close to grocery stores, restaurants, shopping mall And Park. Vibrant and convenient neighborhood with Lot to do. (id:64876)
Toronto, Ontario
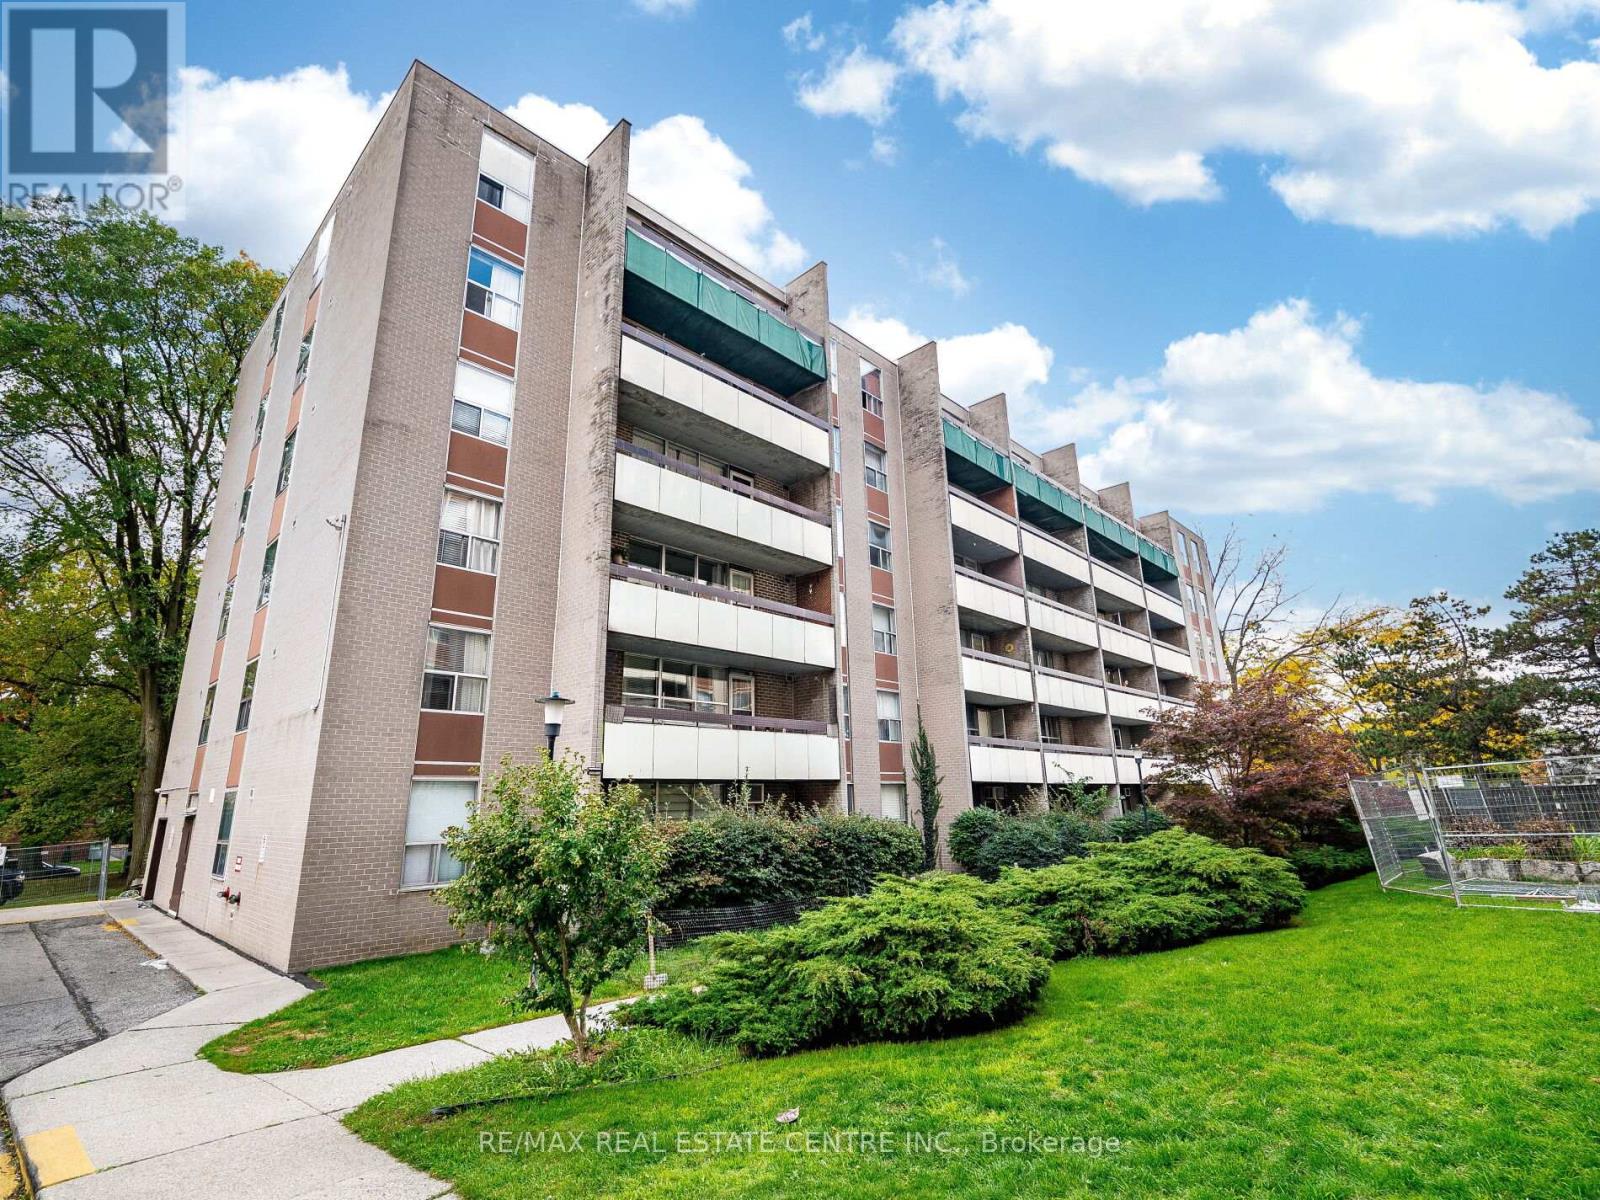
Perfect location just at your door step. Go station, public Transit, Street car, Shopping Centre, Church, Marie Curtis Park, Lake. Minutes to downtown, QEW This 2 bedroom condo include: specious bedrooms with huge closet, kitchen with lots of cupboard space, locker, 1 parking, 1 locker meeting room, outdoor pool for relaxing during summer days Imagine a maintenance fee that include all the utilities: heat, hydro, water, internet high speed, cable, property taxes, parking, locker. Amazing huge balconies where you can enjoy morning coffee overlooking the swimming pool and park and a beautiful sunset. Suitable for anyone who is downsizing or for investment purpose you buy it now while the price is still affordable and the convenience of everything close by no need to own a car. One of the cheapest condo inEtobicoke.Existing equipment on the property as is condition. Buyer to verify measurments (id:64876)
Toronto, Ontario
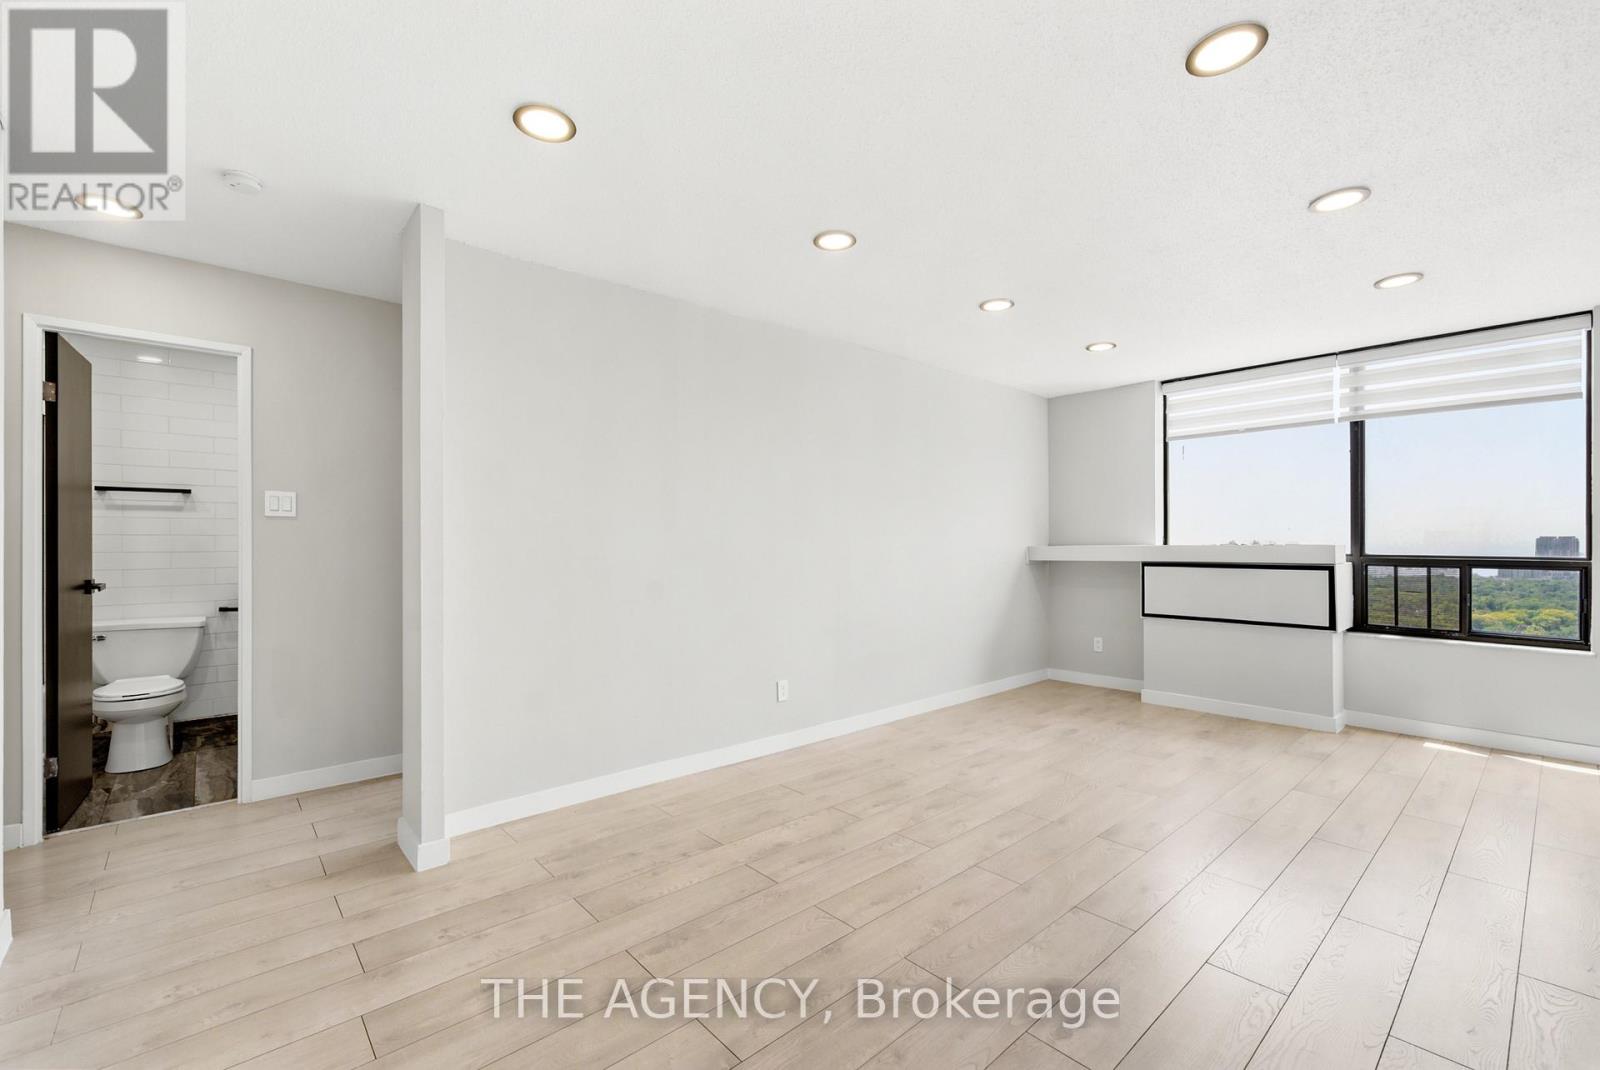
Welcome to The Crossways. Perfectly positioned between the Junction Triangle and High Park.This sun-filled One Bed offers breathtaking city views, creating a serene backdrop for everyday living.The well-designed layout features a spacious living space with ample storage and an all-open concept with large windows that flood the space with natural light while framing stunning views of The City. Enjoy unmatched transit access with the UP Express and TTC subway literally at your front door, making downtown, Pearson Airport, and the rest of the city effortlessly accessible. Residents enjoy amenities including an indoor pool and 24/7 security.An ideal opportunity for those seeking comfort, convenience, and captivating views in one of Toronto's most connected neighbourhoods. Rent is all inclusive sub internet and cable.Parking available for rent.*NOTE* Shared laundry in basement. (id:64876)
Toronto, Ontario
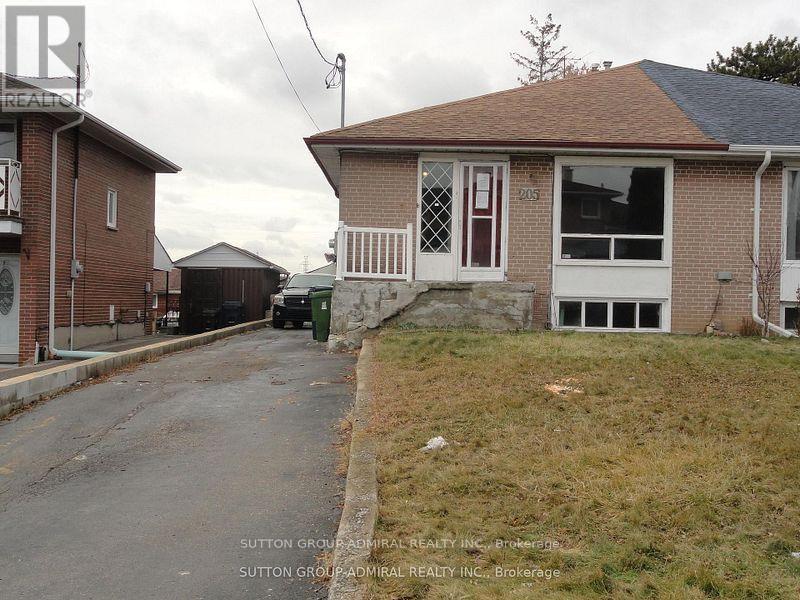
Spacious - Vacant - Walkout Basement - 3 Entrances. Renovate to your taste. Basement comprises a bachelor apartment with side door entry and a 2-bedroom apartment with a rear door entry. (id:64876)
Toronto, Ontario
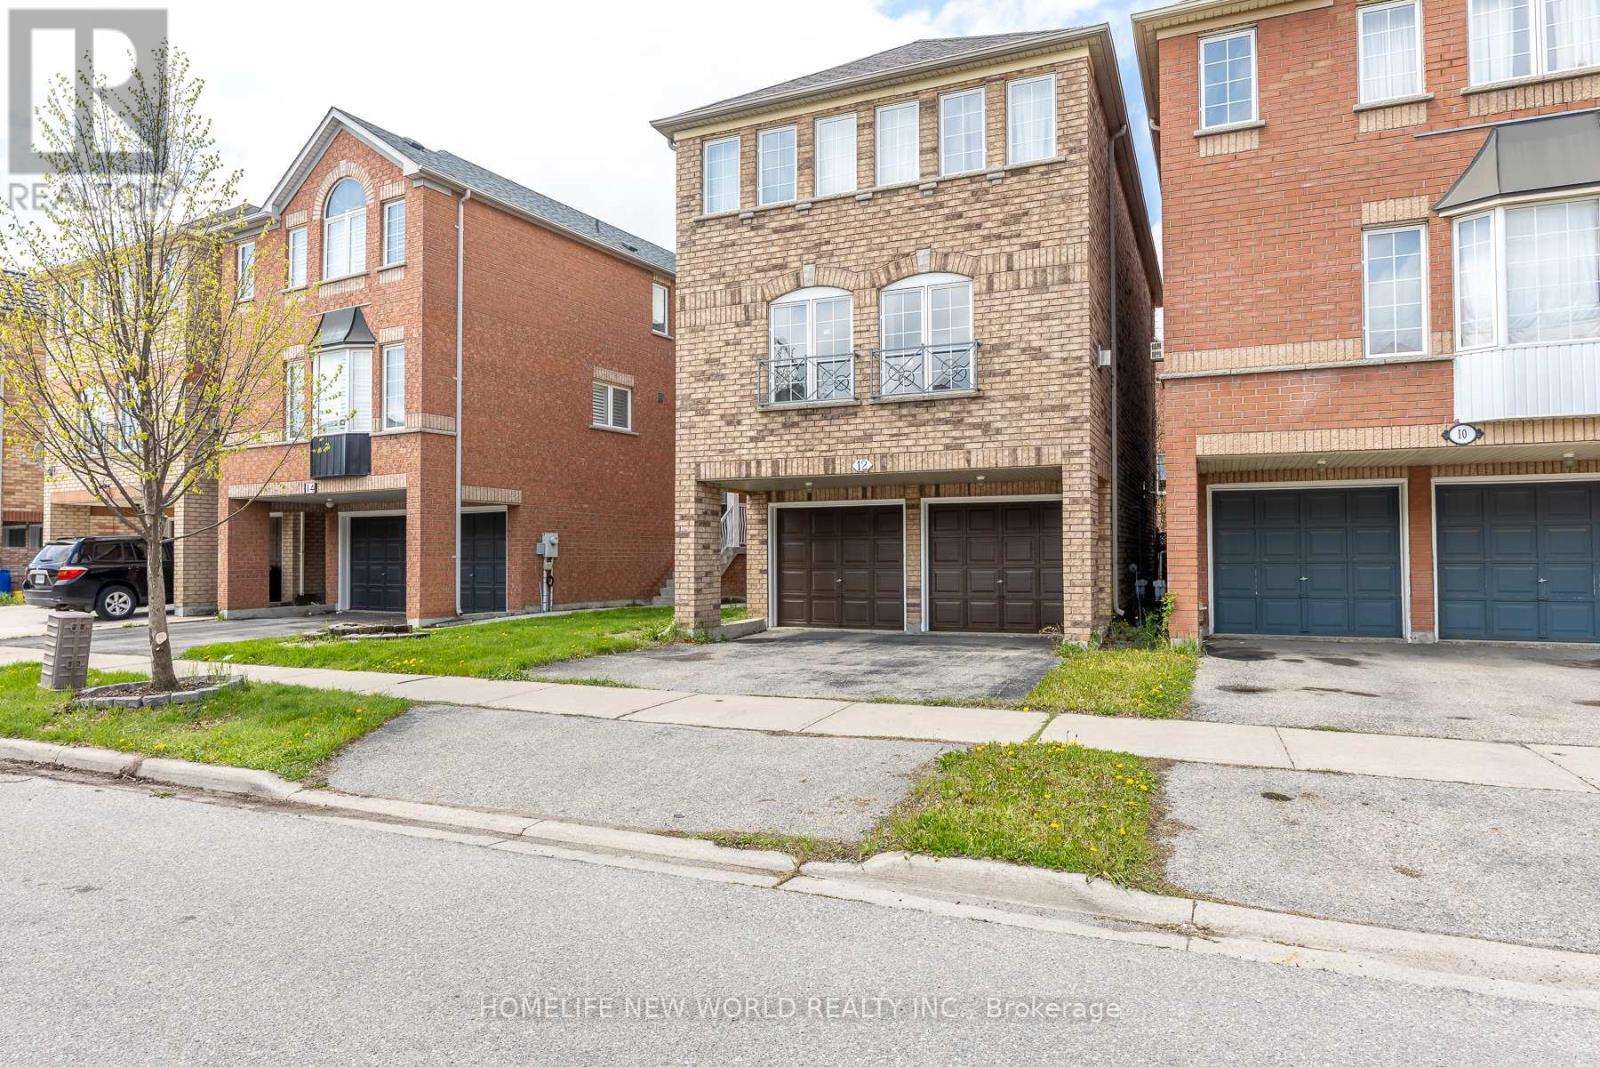
This spacious 2-storey freehold detached home features 3 bedrooms and 3 bathrooms in a prime Toronto location. Perfect for first-time buyers, the property boasts a double garage and a finished walk-out basement. The main floor offers an open-concept living and dining area with large windows that flood the space with natural light. The bright, eat-in kitchen provides ample cabinet space, while the family room features a cozy gas fireplace. The generous primary suite includes a walk-in closet and a spa-like ensuite with double sinks and a Large soaking tub. Situated near top-rated schools, Yorkdale Shopping Centre, TTC, and major highways (400/401/404), this home perfectly blends comfort with urban convenience. Don't miss your chance to see this beautiful property! Schedule your tour today! (id:64876)
Toronto, Ontario
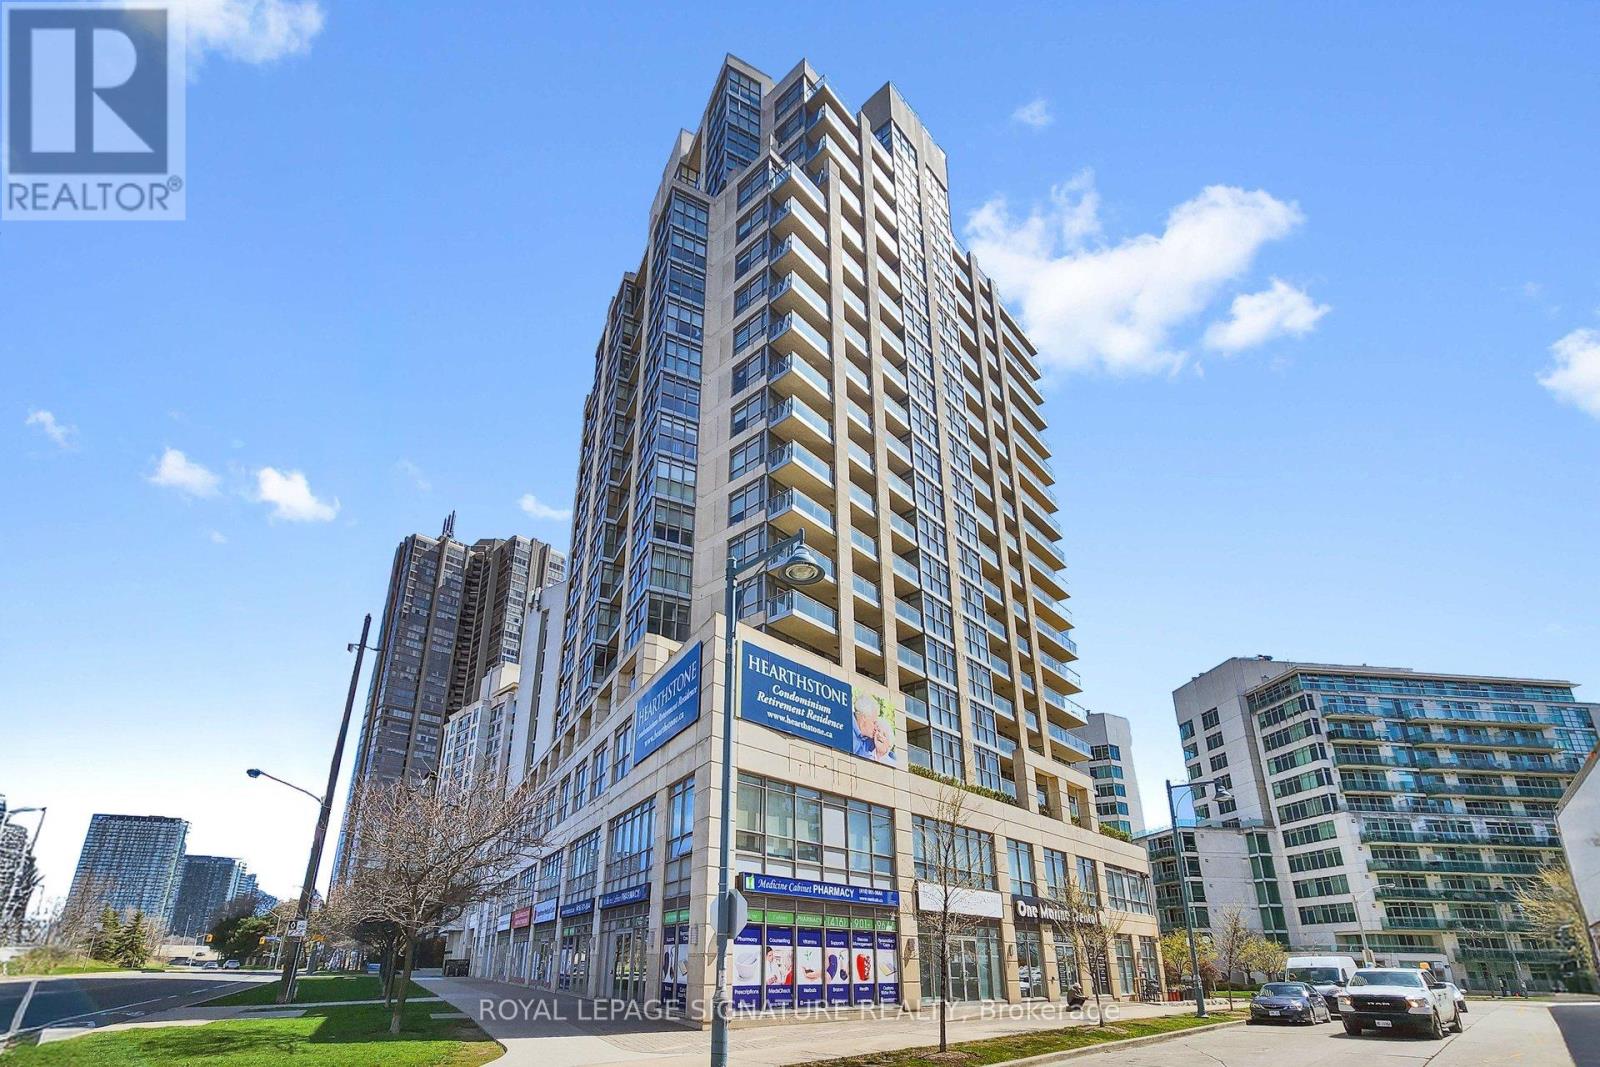
Welcome to Hearthstone by the Bay - where independent living meets meaningful support. Enjoy the best of both worlds - the advantage of ownership (at a fabulous price) and the comfort of thoughtfully designed retirement and assisted living services. This charming East facing 1 bedroom + den suite with a functional floor plan is bright and inviting. Life is easier with new motorized blinds in the living room and sunroom. The kitchen delivers both style and function with updated stainless steel appliances, including a newer built-in microwave and fan. Large bedroom with ample closet space. Scenic views of the lake, city skyline/ CN Tower and Humber River Bay Park. The required Basic Service Package provides exceptional value and peace of mind, including a 24-hour nurse on duty, housekeeping, dining credits at the incredible Hearthstone Lakeview Dining Room, fitness & wellness programs/classes, social activities, convenient shuttle to local amenities, and much more. Additional services can be tailored à la carte to suit your needs. Feel instantly at home in a community that is welcoming and secure. Basic Service Package: $1,990.85/month + HST. Additional occupant: $274.34/month + HST (id:64876)
Toronto, Ontario
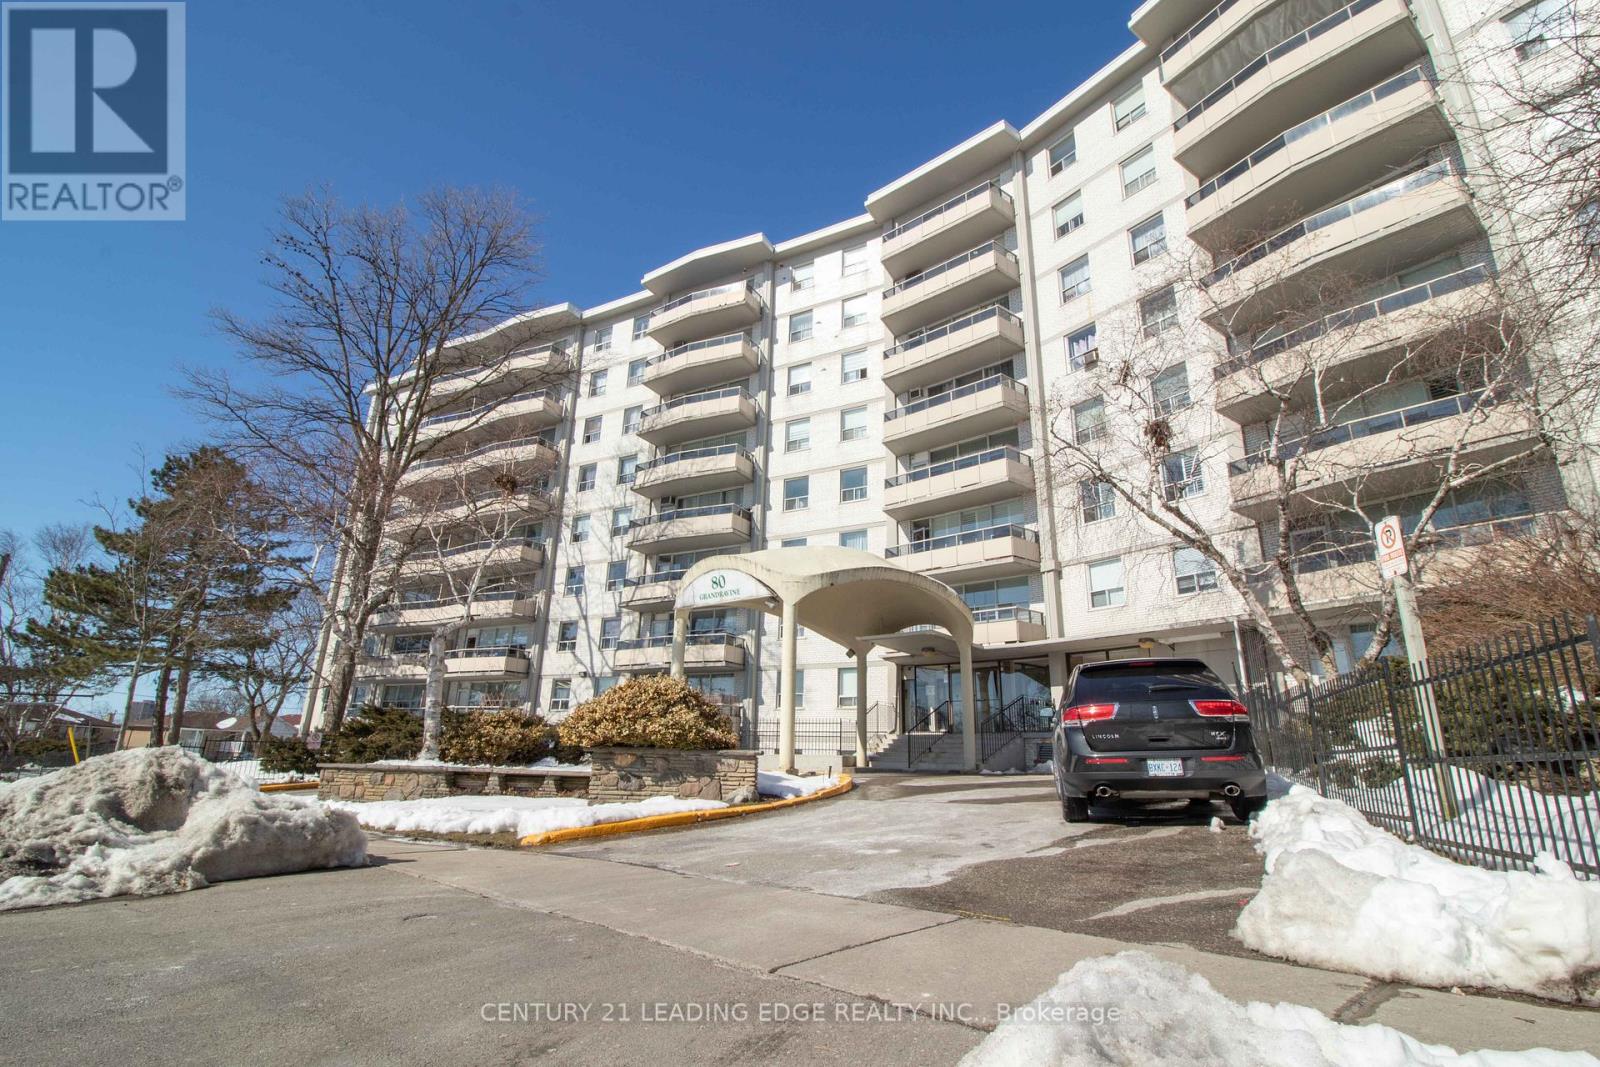
Ideal for First-Time Buyers or Investors! Welcome to this beautifully renovated 2-bedroom condo offering a bright and spacious open - concept layout with large windows and an in-unit laundry for added convenience. Enjoy stunning 7th-floor clear views from your private balcony. This unit is currently tenanted and located in a well-maintained building within a vibrant and highly accessible neighborhood. Unbeatable Location! Just steps to TTC bus stops and minutes to Finch West Subway Station, York University, Grandravine Community Recreation Centre, and Downsview Park. Close to Humber River Hospital, major highways (401, 400 & Allen Rd), schools, shopping, and dining options. Don't miss this excellent opportunity in a growing community with great amenities all around! (id:64876)