
Toronto, Ontario
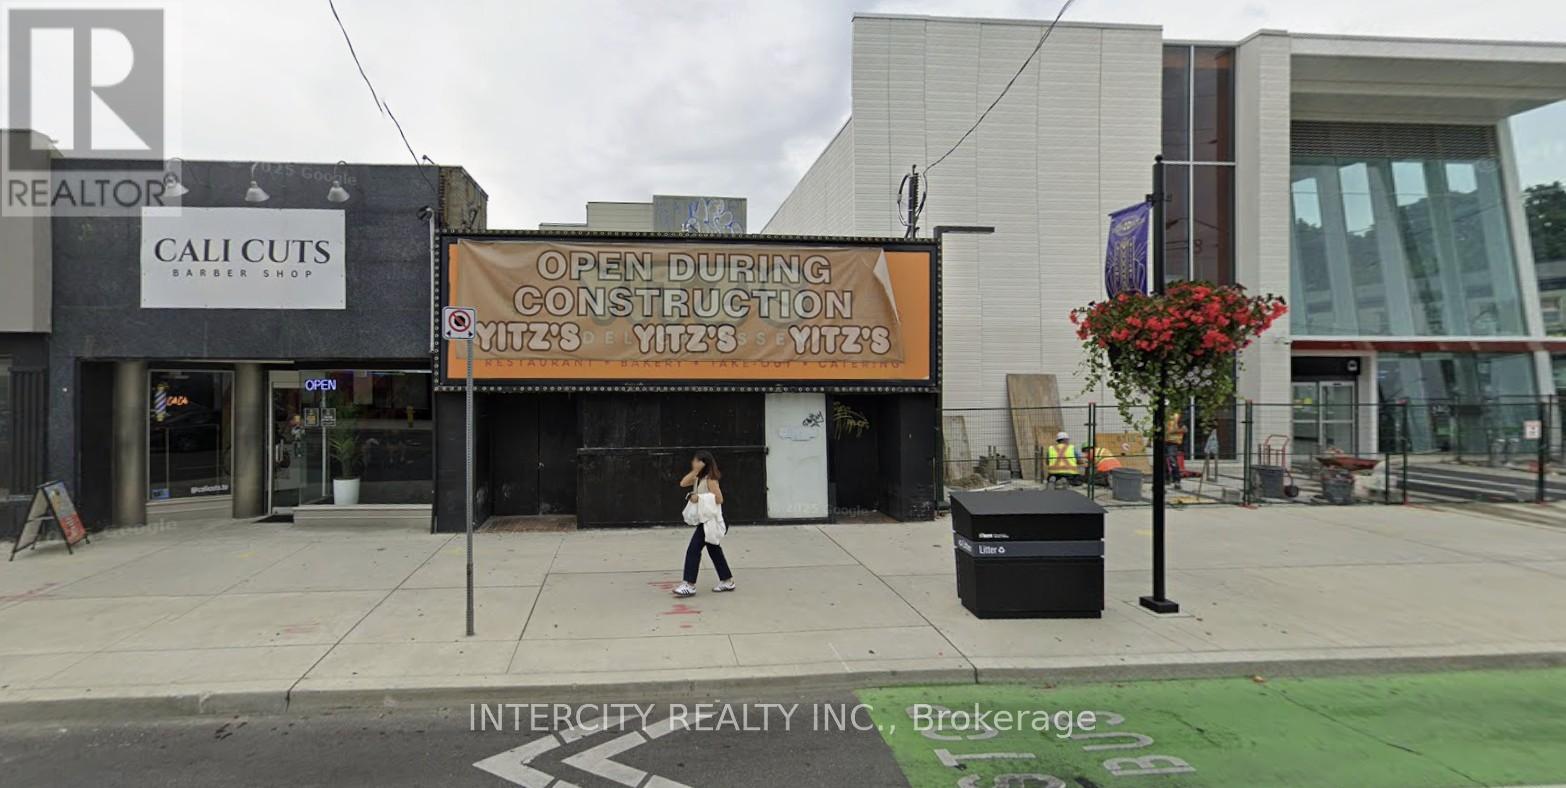
Prime retail storefront adjacent to Avenue Station, located in vibrant retail area servicing Forest Hill and the surrounding areas. Main floor consists of 2,223 Sq. Ft. plus 618 Sq. Ft. on 2nd Floor. Long lease available. Basement is included. (id:64876)
Aurora, Ontario
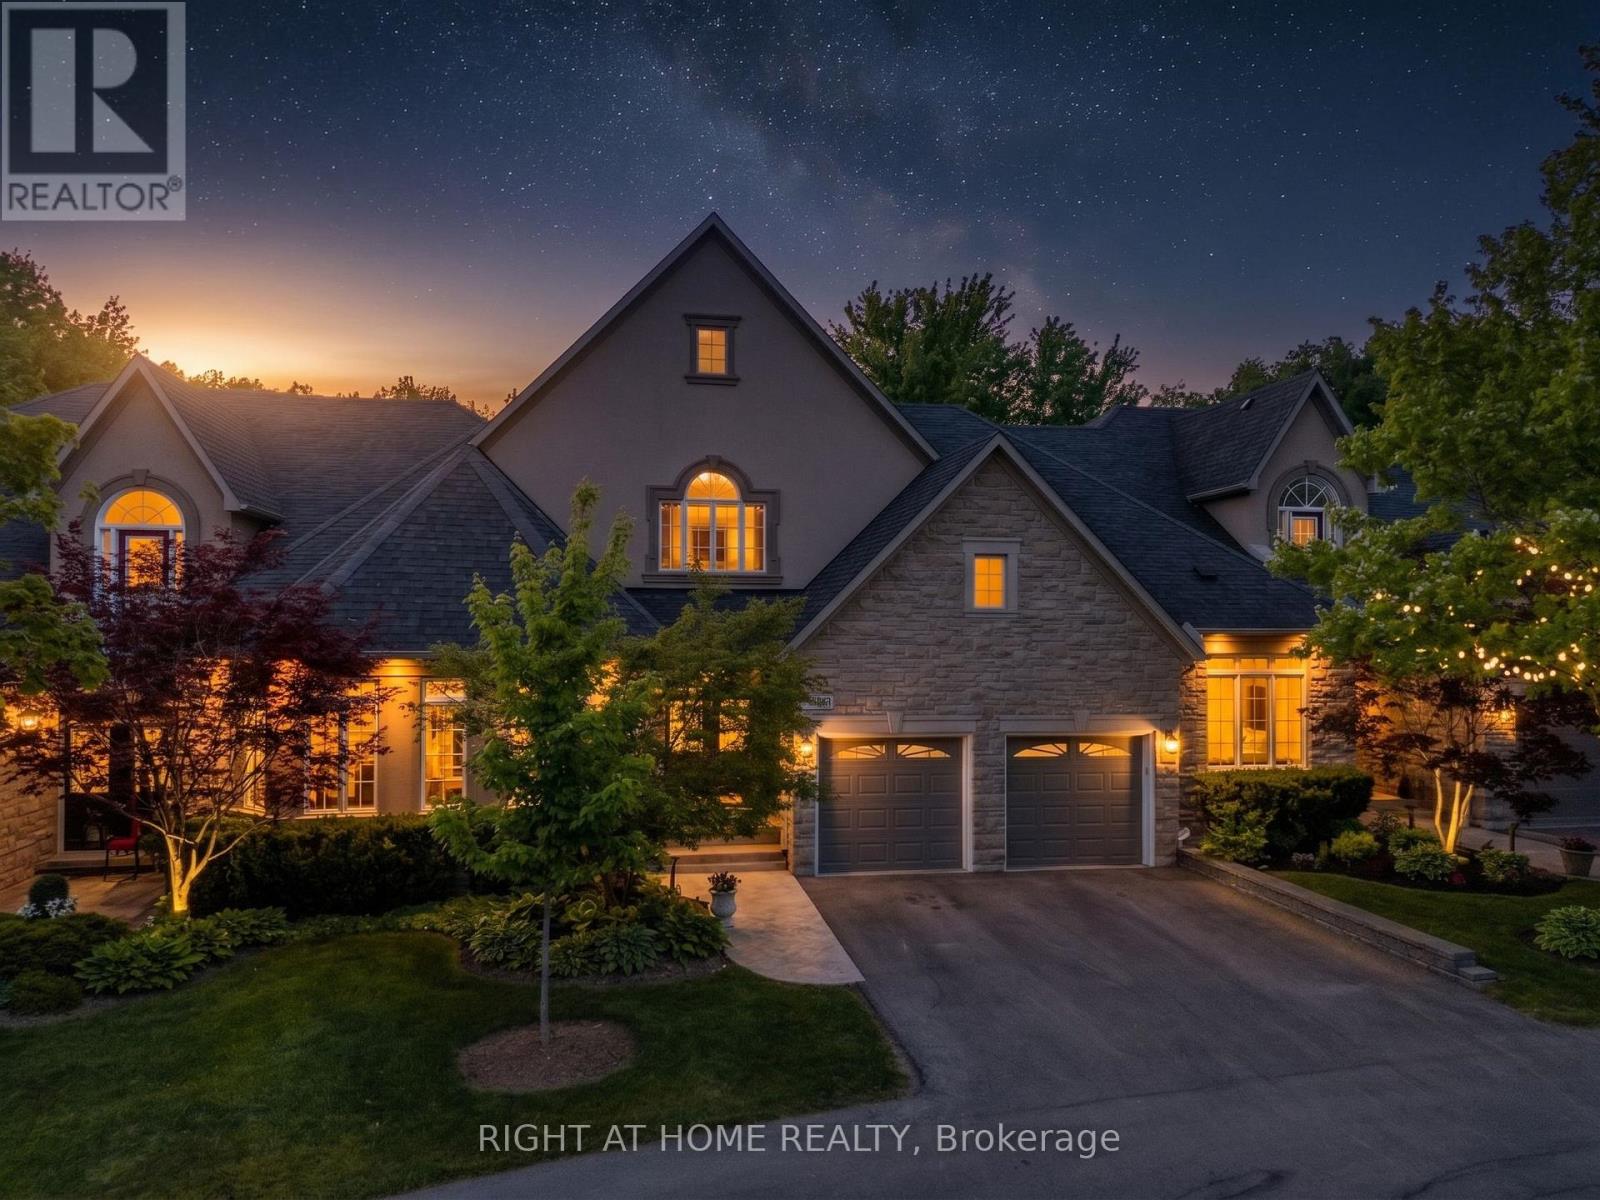
Welcome to Stonebridge, one of Aurora's most prestigious gated communities. Set on a premium south-facing lot backing to mature trees and natural green space, this exceptional Fernbrook-built bungaloft offers privacy, tranquility, and approximately 3,800+ sq. ft. of finished living space including a professionally finished walk-out lower level.The main floor features a spacious hardwood floor layout designed for comfortable everyday living and entertaining, highlighted by a sought-after primary suite with W/I closet and 4-pc ensuite w/ jetted soaker tub and separate shower. The updated kitchen showcases modern cabinetry, gas stove, S/S fridge, new range hood (2026), peninsula seating, and a bright breakfast area with double-door W/O to a private deck complete with gas BBQ hookup and scenic forest views. The vaulted ceiling enhances the family room filled with natural light and features hardwood floors, pot lights, built-in sound system, and a gas fireplace.Upstairs, the oversized loft offers incredible flexibility as a family room, office, or lounge, enhanced by 4 skylights and overlooking the grand foyer and living room below. A spacious second bedroom features its own 4-pc ensuite and private balcony overlooking the stunning backyard.The finished walk-out basement adds exceptional living space with a large rec room, 2nd gas fireplace, additional bedroom w/ W/I closet and 4-pc ensuite bath, large storage room, cold cellar, and W/O to an expansive stone patio surrounded by lush gardens and mature landscaping.Additional features include new hardwood flooring, smart thermostat, California Shutters, interior garage access, double garage, and parking for 4 vehicles total.Enjoy a rare combination of luxury, nature, and convenience just minutes to Beacon Hall Golf Club, trails, parks, top-rated schools, GO Transit, shopping, and everyday amenities. (id:64876)
Toronto, Ontario
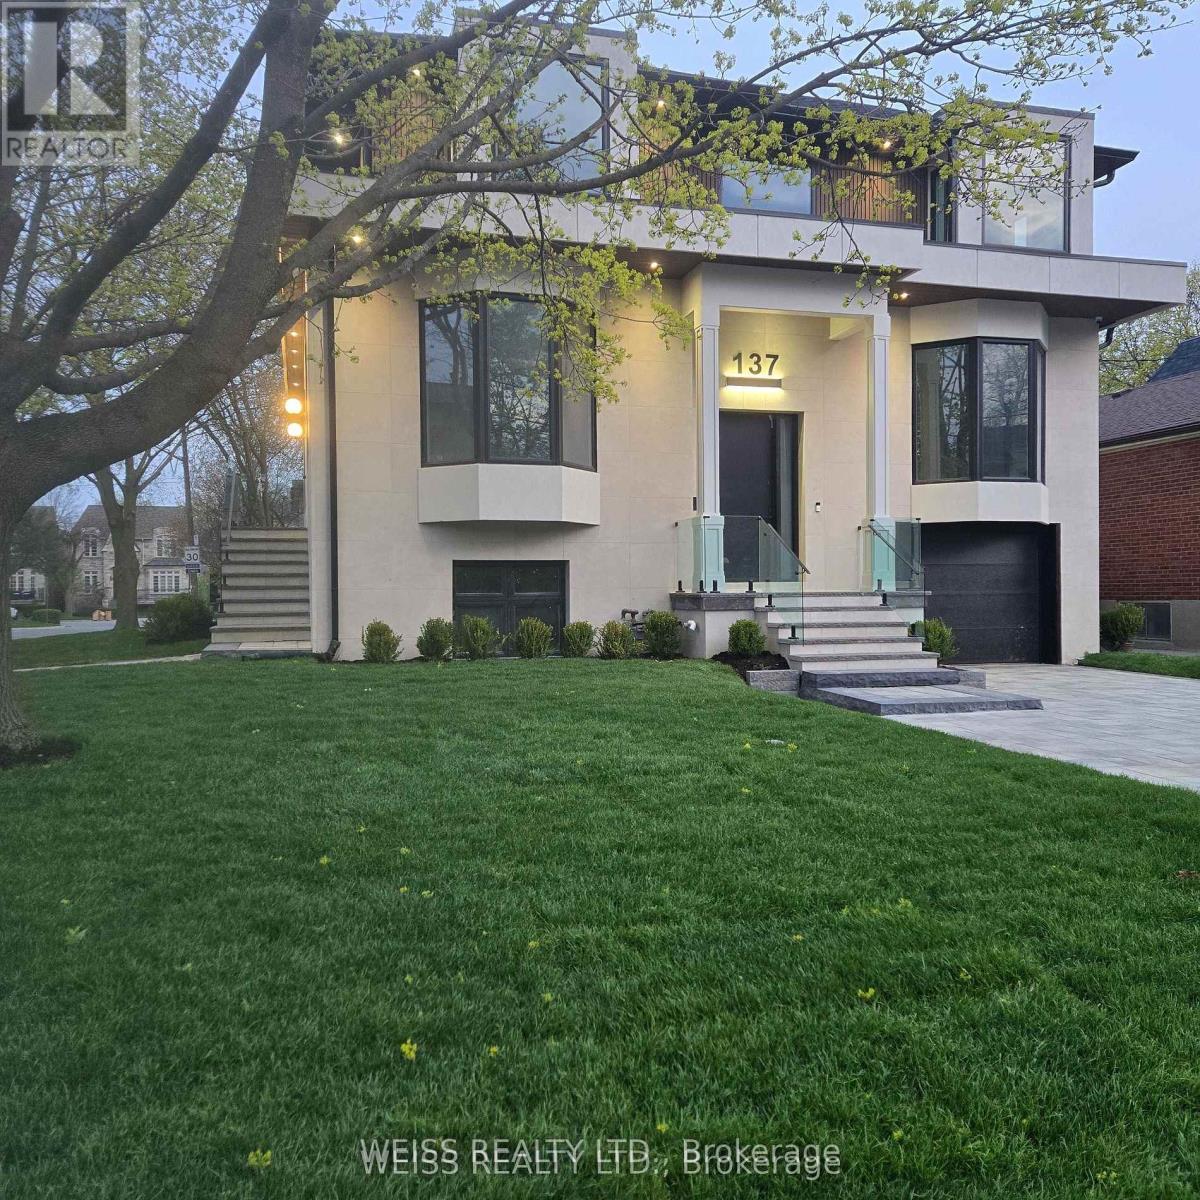
This Exquisit Home Exemplifies Elegant & Luxury Family Living,which cannot be rebuilt, at the present asking price. It is a large residence in a desirable location. Premium Finishes Beautifully-Executed Custom Features At Every Turn. Generous 4 +1 bedrooms, 7 bathrooms, finished basement with two separate walkouts. 4 Car Driveway & attached Garage. HEATED/snow melt system for both front and side exterior stairs, with automatic weather sensor. Extraordinary Fenced Backyard corner lot -AMENABLE TO BUILD A POOL-**see pool rendering ** Outstanding Principal Spaces Presenting Extra High Ceilings, beautiful-wide plank engineered hardwood Floors and decorated ceiling treatment. Family Room W/ Gas Fireplace, Built-In Bookshelves & Bay Windows. Beautiful Dining Room, Gracious Chefs Kitchen W/ Marble Countertops, High-End Appliances, 2 sinks stations. Central Island & Breakfast Area. Walk out to a large deck with natural gas BBQ connection. Rough-in for electric awning over deck . Family Room and basement with Walk-Outs To Backyard. Stylish Office Featuring Integrated Bookcases & Bay Window. Impeccably Conceived second floor with Wet Bar & built in bar fridge. Primary Suite with 6-Piece Ensuite Of Spa-Like Quality, heated floors; full size stacked washer and dryer. Wired wi-fi booster; Smart Home controlled Hub, Multiple wall mounted Alexa Screen for smart home control. Main floor smart WiFi switches, Nest Thermosts, Integrated security camera system with 6 cameras and NVR recorder, Sonos system with built in ceiling speakers. ALL BDRMS HAVE ENSUITE BATHS. Well-Appointed Basement at 10 ft+ High Ceilings, Vast Entertainment Room W/ Adjoining Recreation Area, Nanny Suite, two 4-Piece Bathroms & Fitness Room with rock climbing wall. Rooms are virtually staged. ALL Features detailed in Schedule below.PROP TAXES TO BE REASSESED Superb Location Short Walk To everything.... *** A VENDOR TAKE BACK FIRST MORTGAGE UP TO $2,000,000 IS AVAILABLE TO QAULIFIED BUYER AT REASONABLE RATE***. (id:64876)

Toronto, Ontario
Welcome to Unit 412 in the vibrant community of Crescent Town, where convenience and lifestyle come together. Enjoy the ease of having everything you need within walking distance, including the subway, shopping, medical clinics, schools, daycare facilities, and numerous parks and trails. This bright and spacious suite features a desirable southwest exposure, filling the home with natural light and offering beautiful sunset views. Overlooking Taylor Creek Park, residents can enjoy direct access to an extensive network of walking and cycling trails that connect through the Don Valley greenbelt, extending westward and eastward toward Warden and St. Clair. The thoughtfully designed layout offers living space comparable to many downtown two-bedroom condominiums. Recent updates include modern laminate flooring throughout, newly tiled kitchen and bathroom surfaces, stylish new light fixtures, and fresh preparation throughout the entire unit. The whole suite has been professionally primed, creating a clean, move-in-ready canvas for a buyer's personal style and color palette. The kitchen and bathroom have been primed and painted with durable, washable interior paint, providing a fresh and updated look. Balcony upgrades have been completed throughout the building, with balconies either recently refreshed or scheduled for a fresh coat of paint. Residents of Crescent Town enjoy exceptional amenities, including a fully equipped fitness center, Olympic-sized indoor swimming pool, sauna, squash and racquetball courts, and a variety of organized recreational programs-all included in the community membership. An excellent opportunity to enjoy spacious living, outstanding amenities, and unmatched convenience in a well-established neighborhood. (id:64876)

Toronto, Ontario
Great Location! Bright And Spacious 2 Bedrooms and 2 Bathrooms Condo With TTC At The Door. In-suite Laundry And 4PC Bathroom In Prime Bedroom. Laminate Flooring. Close To Humber Collage, York University, 407 ETR, Banks, Mall. Amenities Include Indoor Pool, Sauna, Gym, And Party Room. 1 Parking Included. Reliable Management, Security , And Skyline Views (id:64876)
Toronto, Ontario
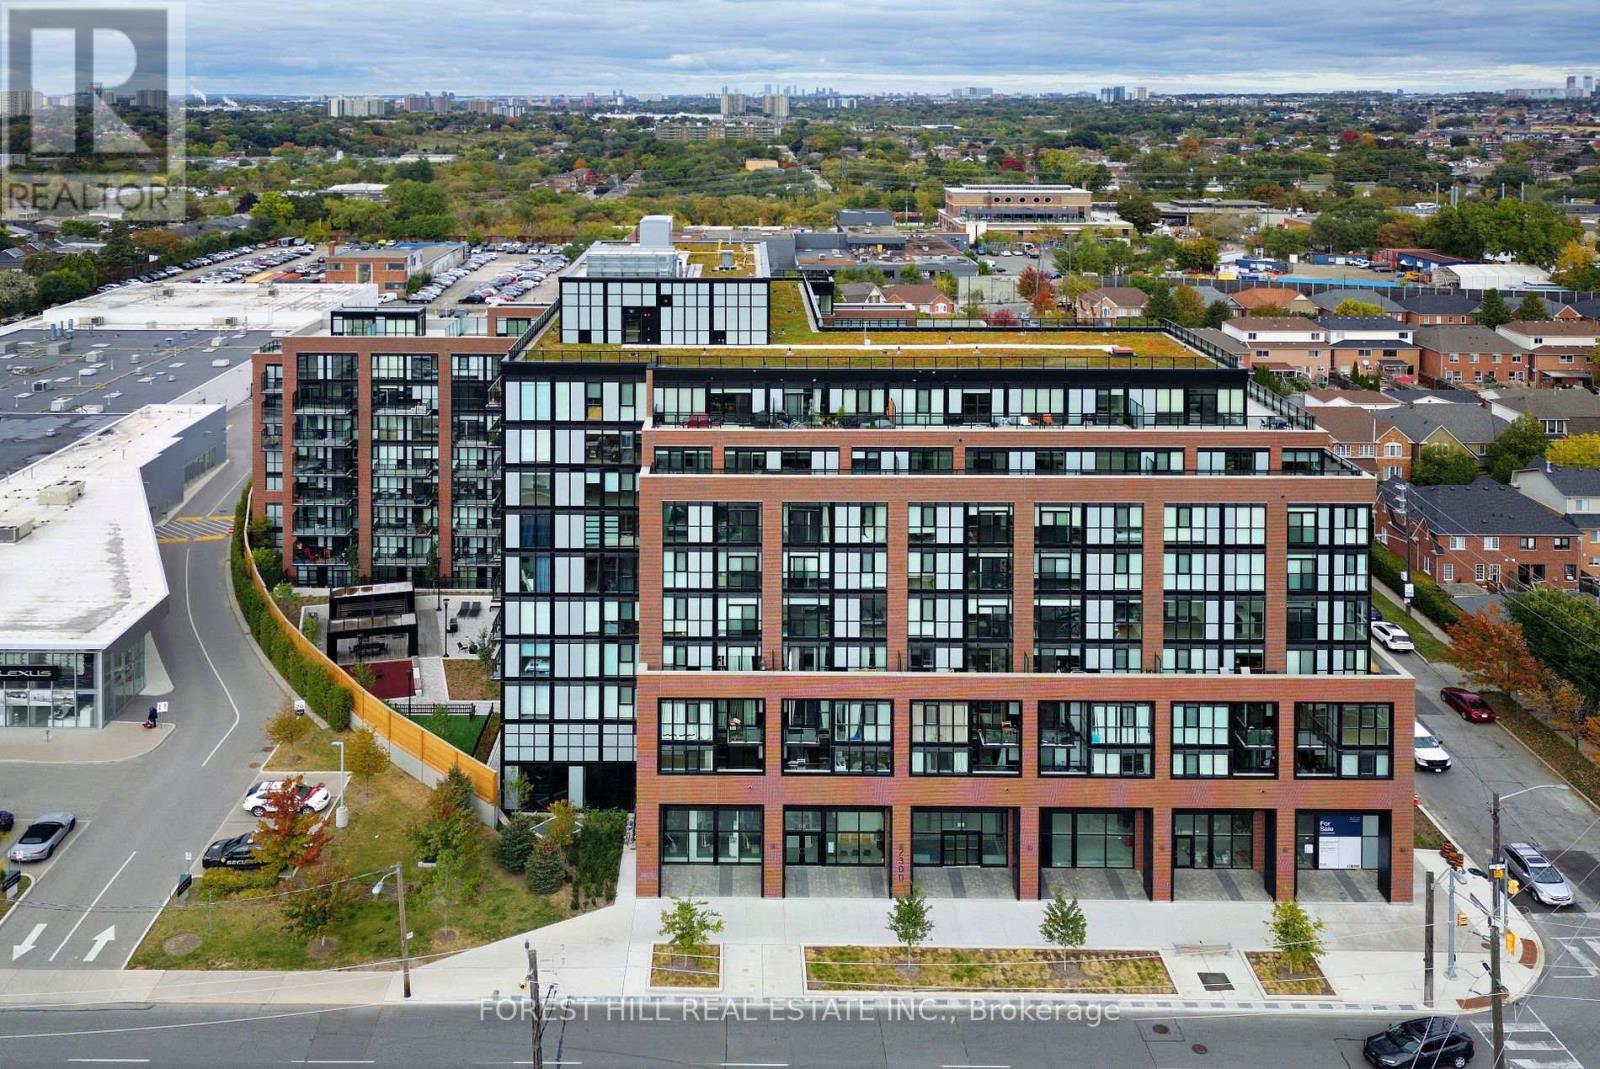
Rare two-level loft in the heart of the Stockyards District. This 1,124 sq ft suite lives like a home, with an open-concept main floor for living, dining and cooking and a walk-out to the balcony off the dining room. The three bedrooms include a primary retreat with its own private terrace walk-out, and the suite is topped by an exclusive third-level rooftop terrace - over 850 sq ft of private outdoor space across multiple levels, a genuine rarity at this price point. 2.5 baths and ensuite laundry complete the layout. Steps to Stockyards Mall, Walmart, Canadian Tire, restaurants and cafés, with TTC at the door, High Park minutes away, and parking included. *** EXTRAS: Condo Amenities: Courtyard w/covered lounges & dining nooks, fire pits, a kitchen prep & BBQ station; Children's play area & Dog Run; Equipped fitness & yoga rm; Party rm, Children's Playroom, Bike Storage, Visitor Parking; Security (id:64876)
Toronto, Ontario
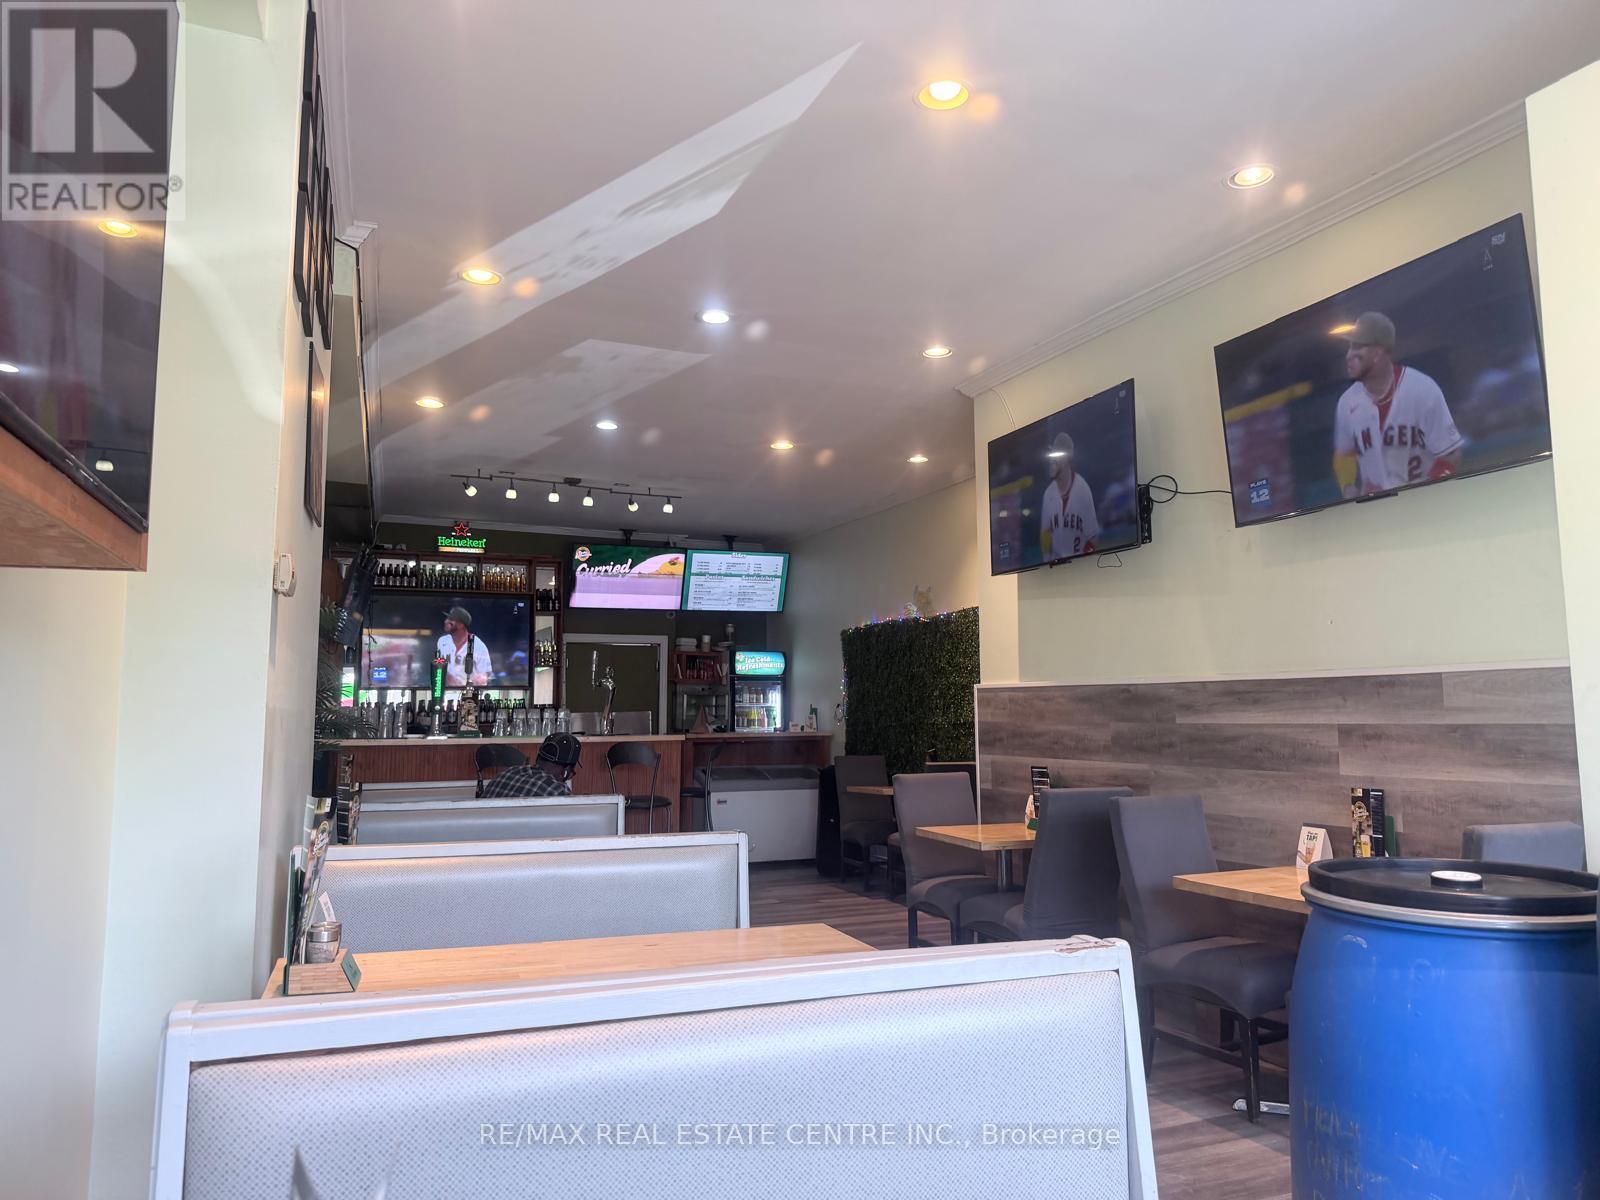
Prime Downtown Toronto Location with Amazing Exposure, Signage and Traffic Count. Established Turnkey Restaurant, QSR, & Take-out for Sale with Seating and Patio. Surrounded by Homes, Condos, Commercial Offices and Public Transportation with Loyal Clients. In The Heart Of The Thriving Junction Neighborhood. Serving Jamaican/Caribbean Cuisine for over 10 years. Can be Converted to Another Approved Food Use. Plenty of Storage in the Basement, Parking and 3 Washrooms. Opportunity to Serve A Very Busy Community For Stable Revenue and Growth. A Must See! (id:64876)
Toronto, Ontario
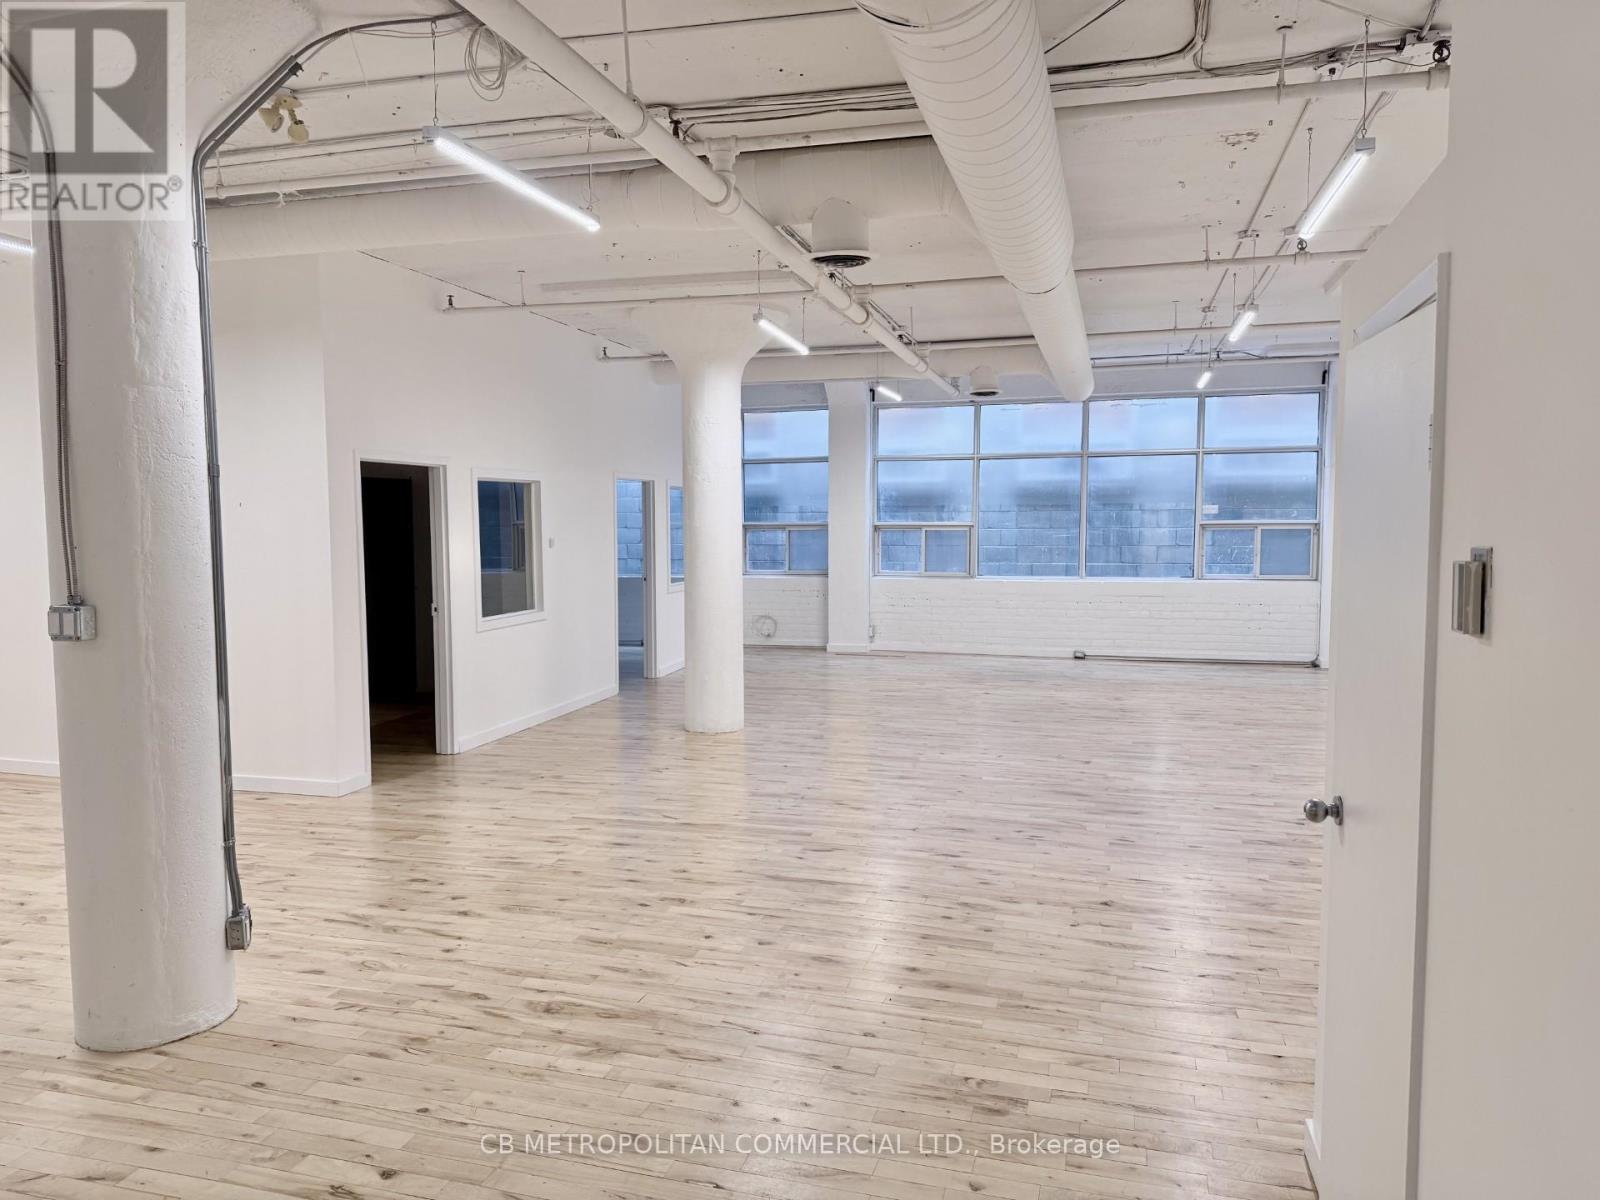
2nd floor , open space 2 rooms, washroom and kitchenette immdiately off elevator and limited onsite parking and be combined with 202 and and 203 for full floor 5675 sqft or 202 for 3986 sqft (id:64876)
Toronto, Ontario
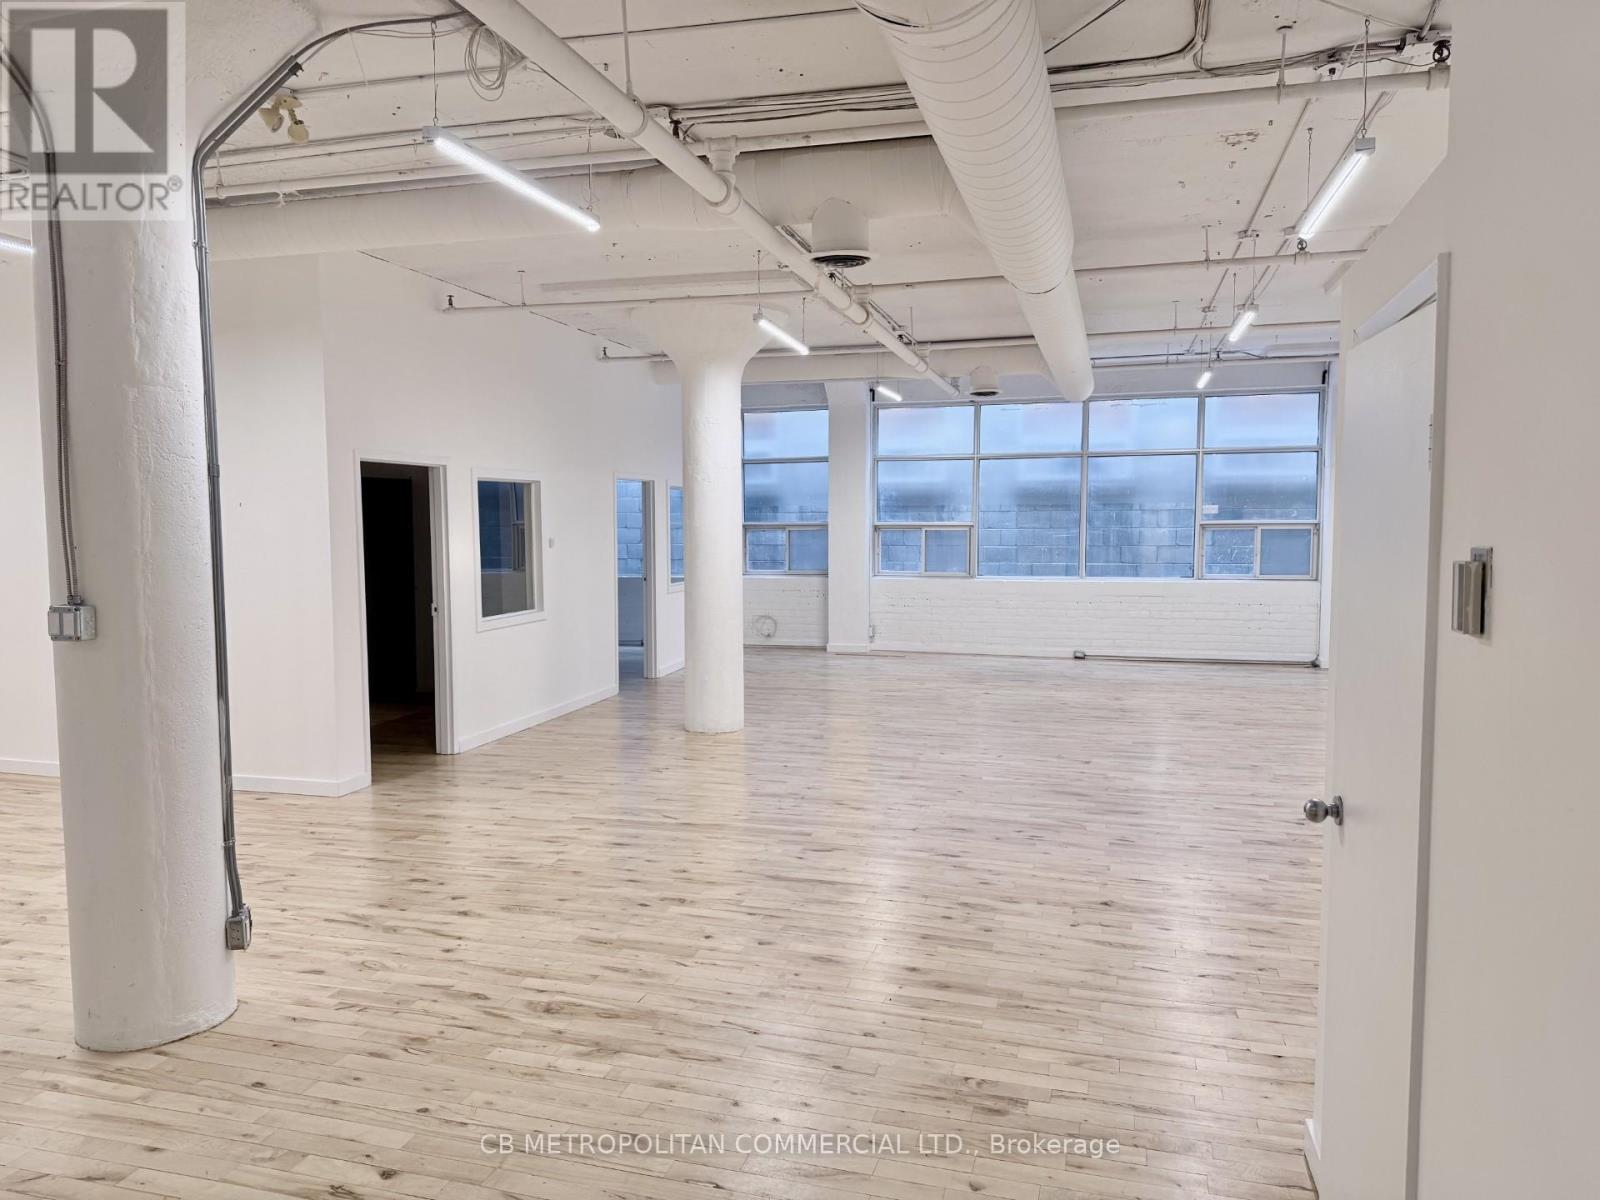
2nd floor open space with two private offices, washroom and kitchenette, 12 ft ceilings and wood floors can be combined with unit 203 for 3726sqft and/or 201 for entire floor 5675 sqft (id:64876)
Toronto, Ontario
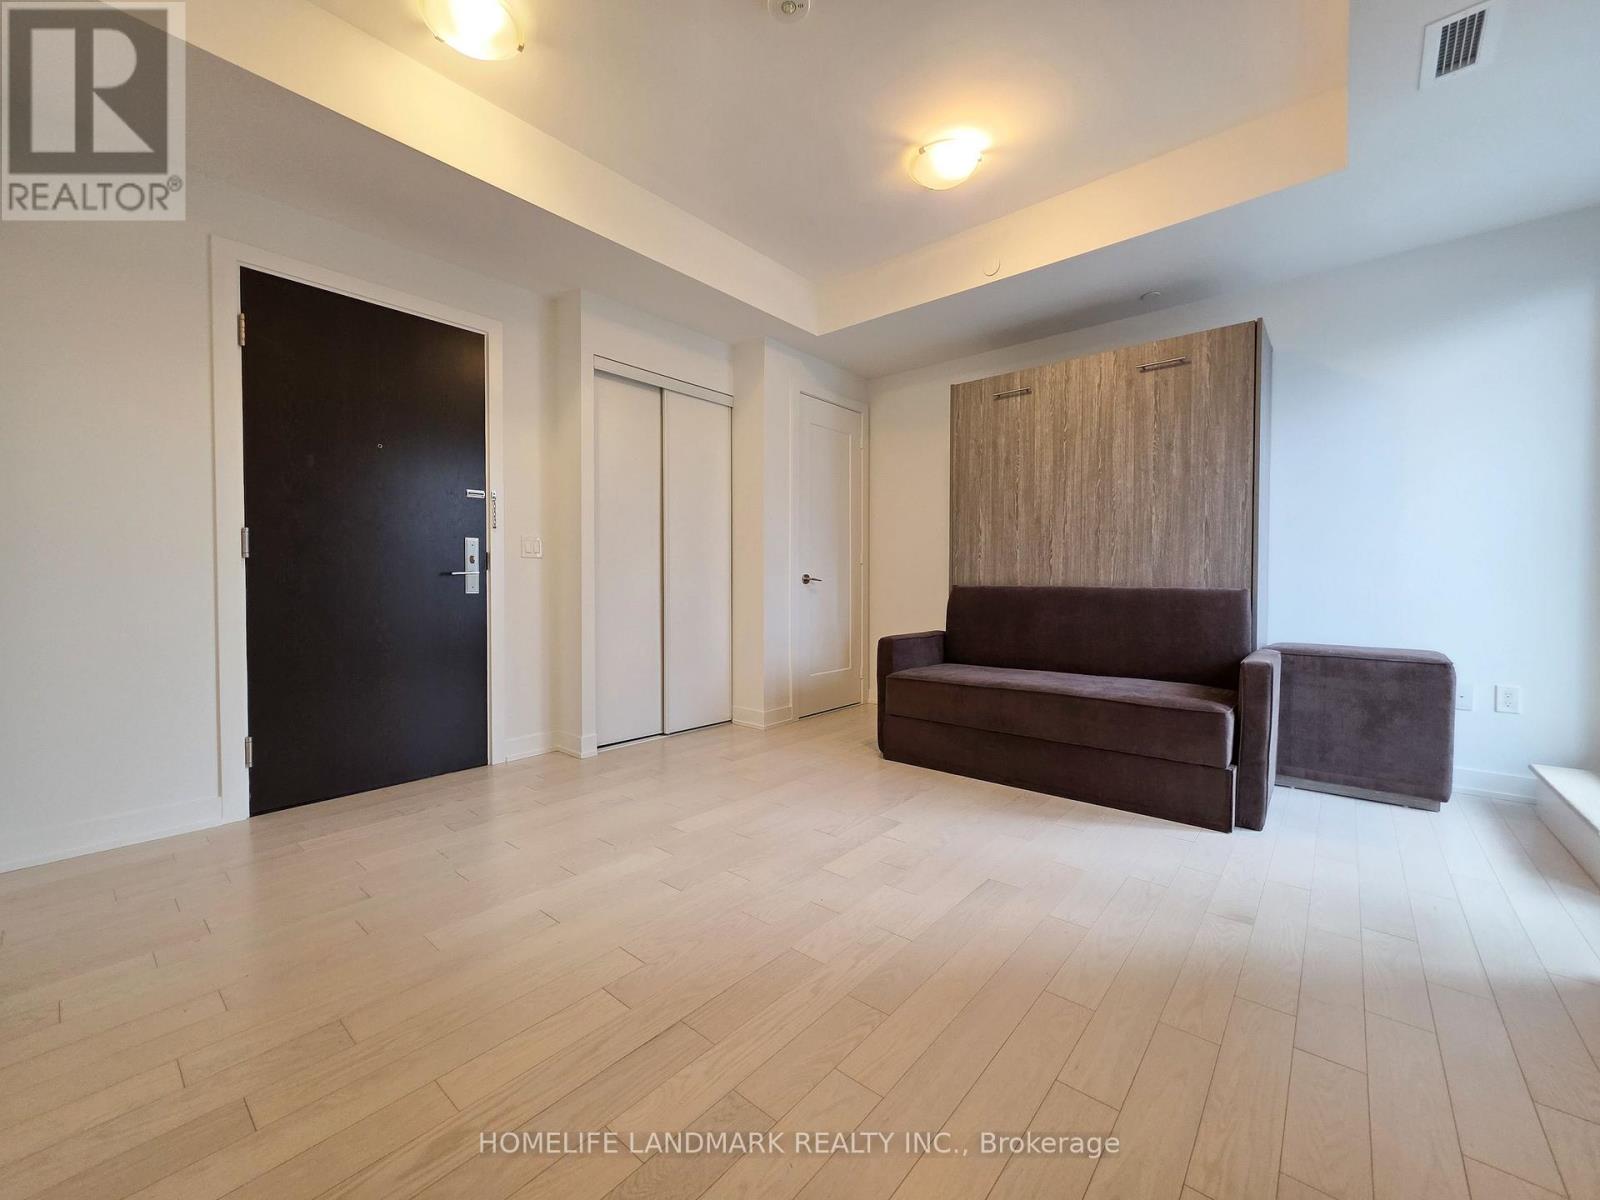
Nestled in the heart of Downtown Toronto's Entertainment District, just steps from Queen St W and Spadina Ave, this bachelor gem has it all! Enjoy ***a sleek MODERN KITCHEN with STONE COUNTERS as well as integrated and STAINLESS STEEL APPLIANCES ***399sqft of open concept space plus a 27sqft WEST FACING BALCONY ***floor to ceiling windows ***9 foot HIGH CEILINGS ***smooth, light coloured LAMINATE FLOORING ***ensuite laundry ***as well as an underground LOCKER (24"x 48") offering ample extra storage space. Call this dream studio suite your own! Perfect for newlyweds looking for a fresh start, young professionals, students and investors. Live just a short walk from shops, restaurants, cafes, Osgood TTC Station, Roy Thomson Hall, the Art Gallery of Ontario, Grange Park, Nathan Phillips Square. Approx. 20 minutes walk to the University of Toronto. Amenities include: ROOFTOP DECK & POOL, gym, yoga studio, showers and sauna, theater room, game room, party room, and 24 hour concierge. High speed internet included! (id:64876)
Toronto, Ontario
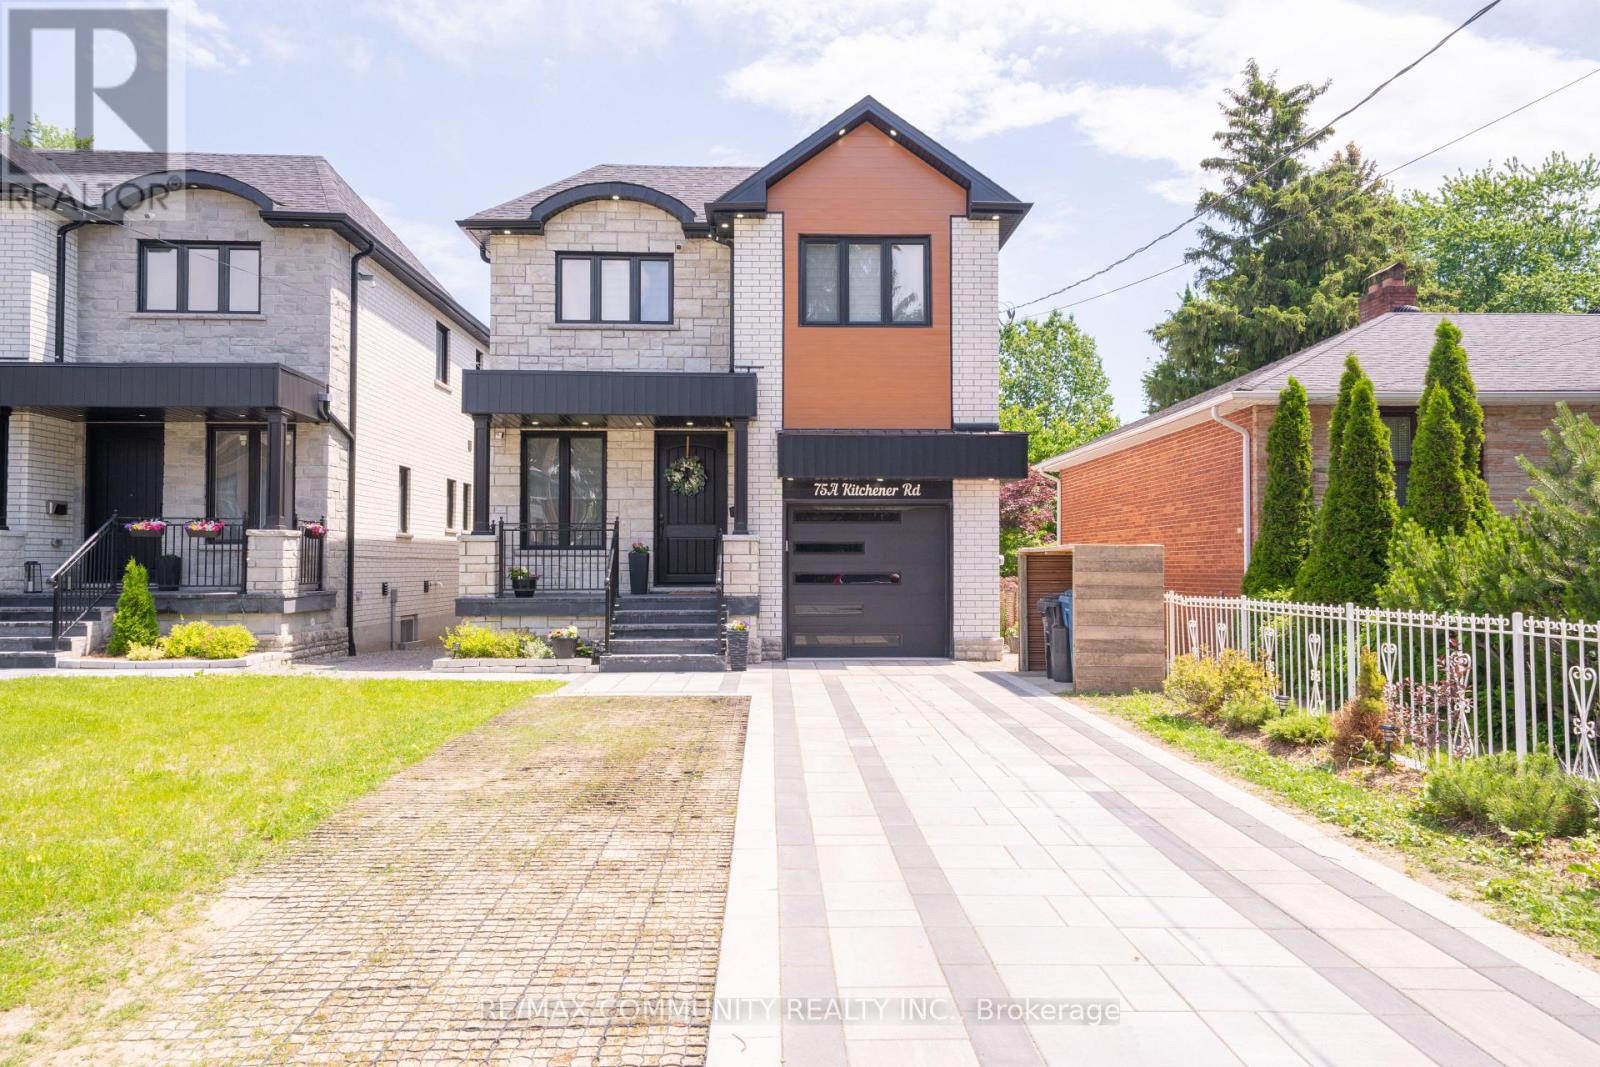
Custom-Built Home on a Premium Lot! Welcome to 75-A Kitchener Road, Scarborough. This spacious custom-built home sits on a generous33 x 107 ft lot and features 4 bedrooms plus a fully finished 3 bedroom walkout basement,offering incredible potential for multi generational living or rental income.Enjoy a bright, functional layout, stainless steel appliances, and ample living spacethroughout. Conveniently located close to Highway 401, schools, parks, shopping, publictransit, and Scarborough Town Centre.A rare opportunity to own a versatile home with endless possibilities in a prime Scarboroughlocation! (id:64876)
Toronto, Ontario
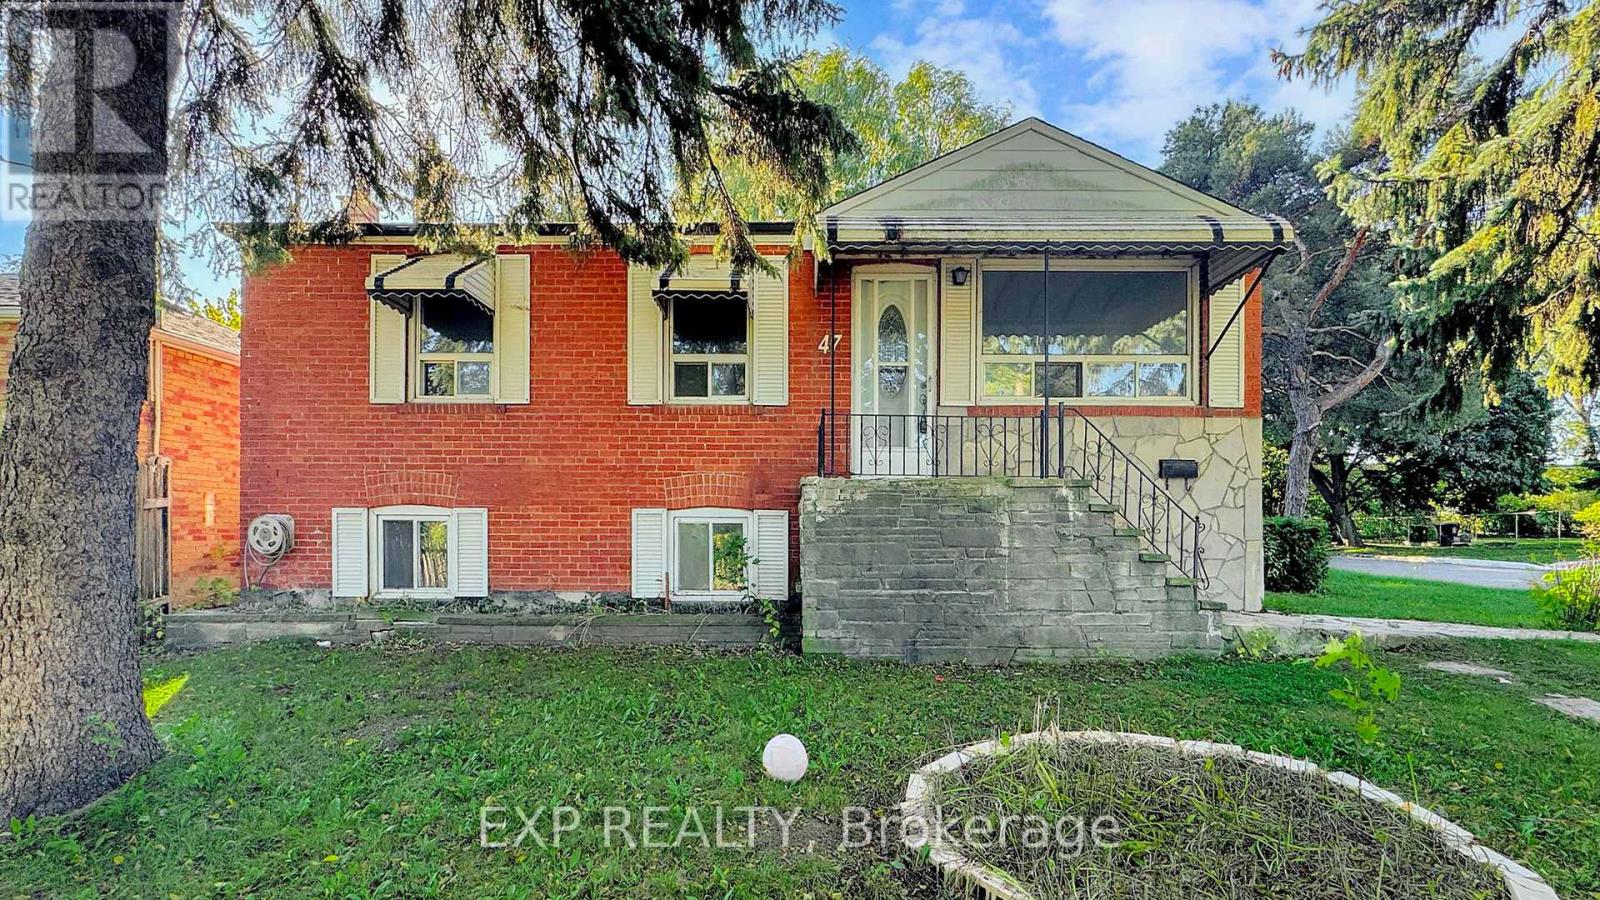
WOW - step into this charming brick bungalow where style, privacy and endless potential meet. Nestled on a rare oversized 50 x 150 ft corner lot at the end of a peaceful avenue, this home offers exceptional tranquility with no neighbours in front, behind and only one side - yet it's just steps from Kennedy Station for an effortless commute.The main level features three bright, spacious bedrooms, a full bathroom and large windows that flood the home with natural light. The lower level provides flexible living space with three additional bedrooms, a full kitchen and a separate entrance - perfect for extended family or income potential.Outside, a detached garage provides ample storage and parking, while the generous lot invites outdoor entertaining, gardening or future expansion. Whether you're seeking a family home, an investment property or both, this rare Toronto gem delivers. A truly unique opportunity - don't miss it! (id:64876)