
Vaughan, Ontario
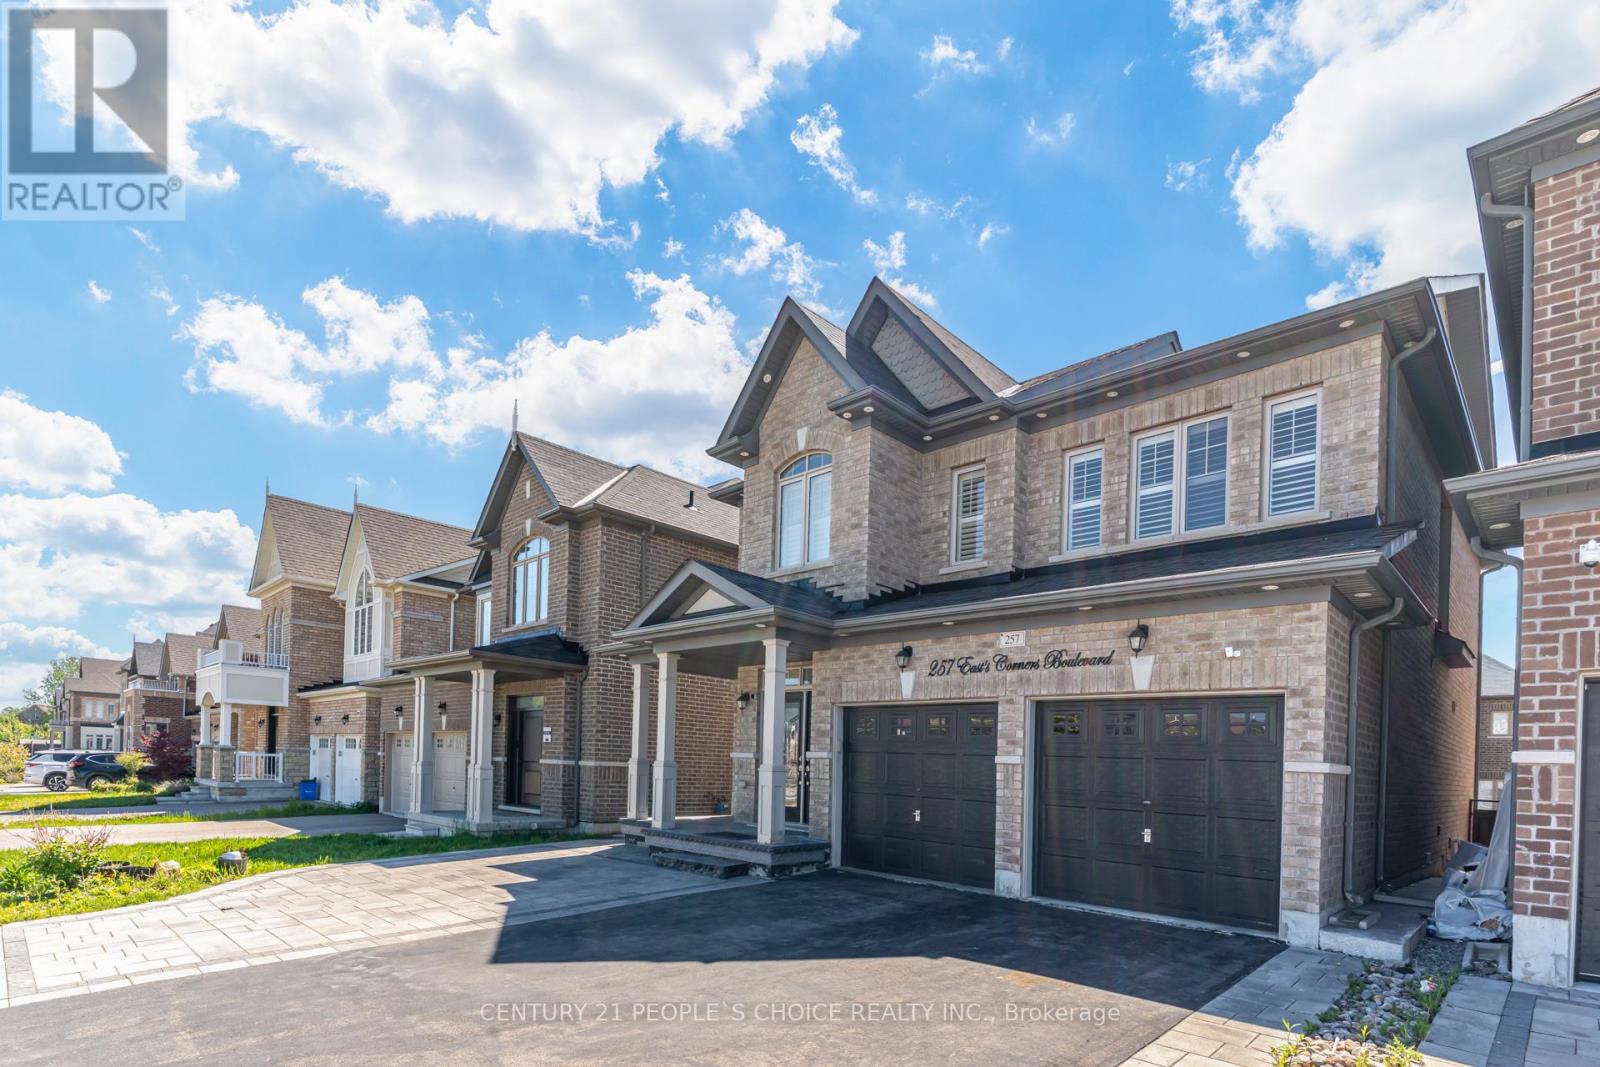
Welcome to 257 East's Corners Boulevard, a 4+2 bedroom, 5 bathroom home with a fully legal basement apartment. Offering the perfect blend of luxury, comfort, and versatility in one of Kleinburg's most desirable family-friendly communities. Thoughtfully designed with modern finishes and spacious living throughout, this beautifully maintained property is ideal for growing families, multi-generational living, or savvy buyers seeking additional income potential.From the moment you step inside, you're welcomed by a bright and elegant open-concept layout featuring oversized windows, stylish finishes, and soaring high cabinetry that adds both sophistication and functionality to the heart of the home. The spacious kitchen flows seamlessly into the main living and dining areas, creating the perfect setting for everyday living and effortless entertaining.Upstairs, you'll find four generously sized bedrooms including a stunning primary retreat complete with a spa-inspired ensuite and ample closet space. Every room has been designed with comfort and practicality in mind. Step outside to a fully finished backyard deck, perfect for hosting summer gatherings, enjoying quiet mornings, or relaxing with family and friends. Newly planted landscaping adds fresh curb appeal and enhances the home's welcoming presence.Ideally located close to excellent schools, parks, shopping, restaurants, transit, and major commuter routes 400, 427,407, this home delivers the perfect balance of convenience and lifestyle. A rare opportunity to own a move-in-ready property that truly checks all the boxes. (id:64876)
Markham, Ontario
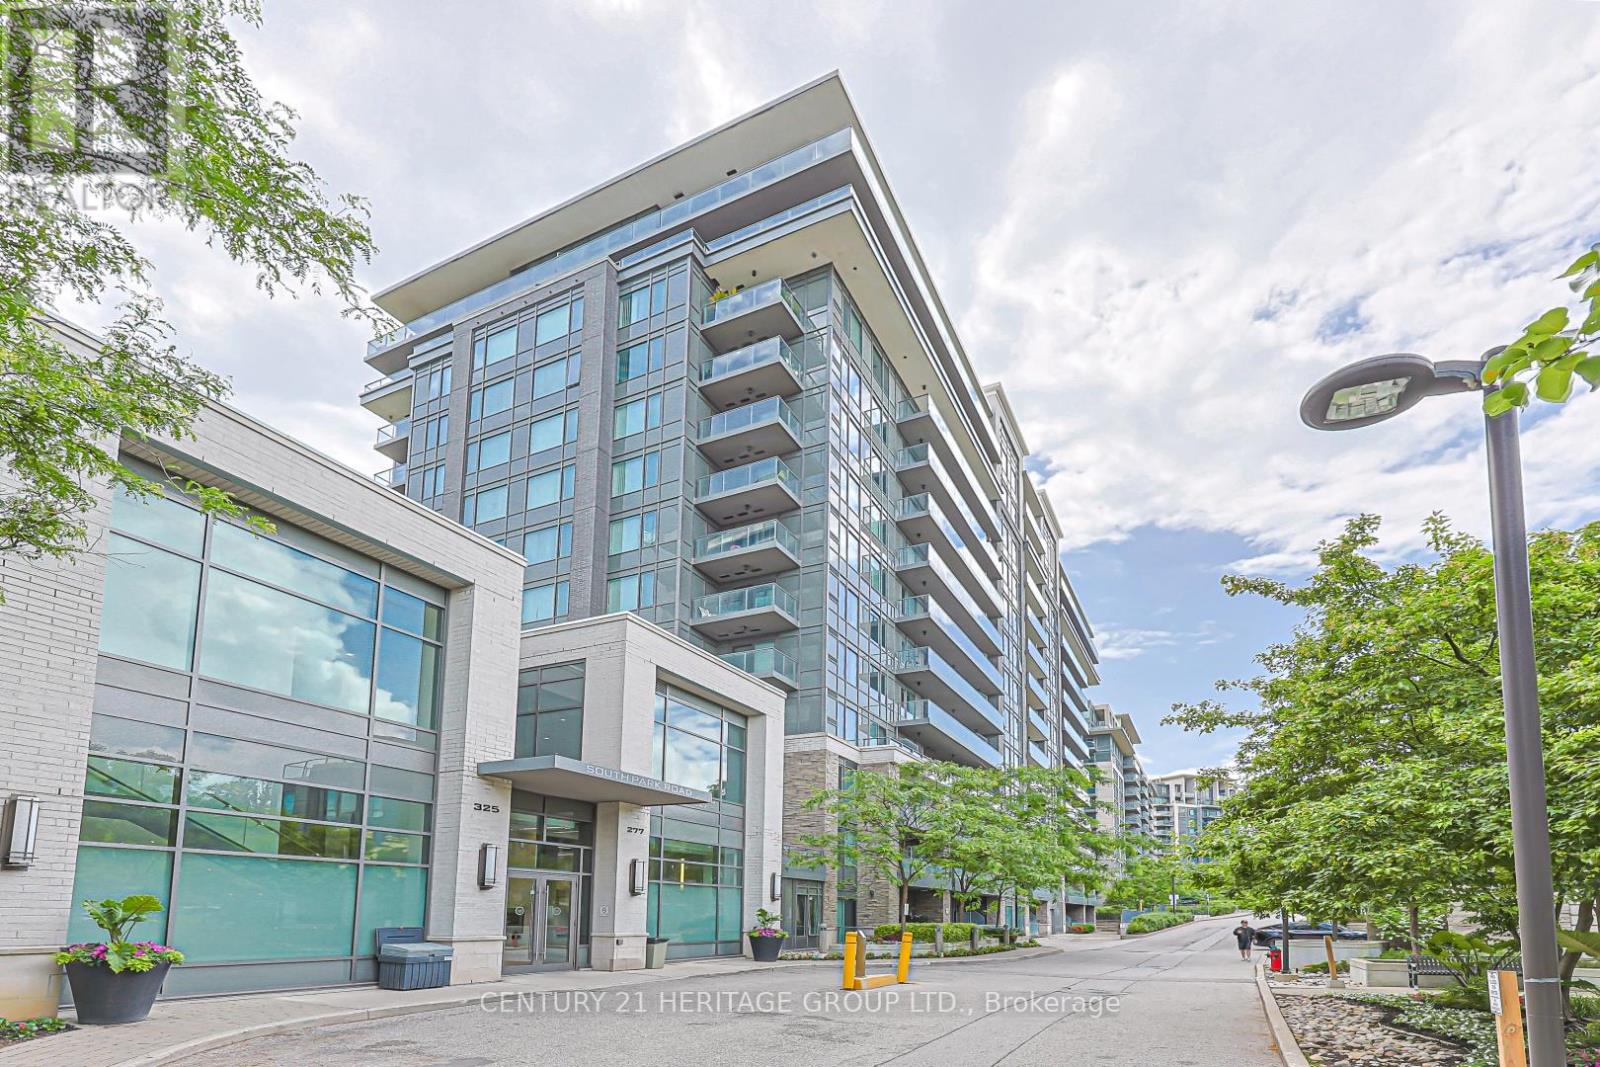
Luxury Eden Park Phase 2, unobstructed north view, large 1+1 bedroom, laminated floor throughout, den can be 2nd bedroom with French Door. 9' ceiling, large balcony. Modern kitchen with granite island, stainless steel appliances, valance light, tile floor. Public transit at door steps, easy access to Hwy 404/407, close to all amenities. (id:64876)
Toronto, Ontario
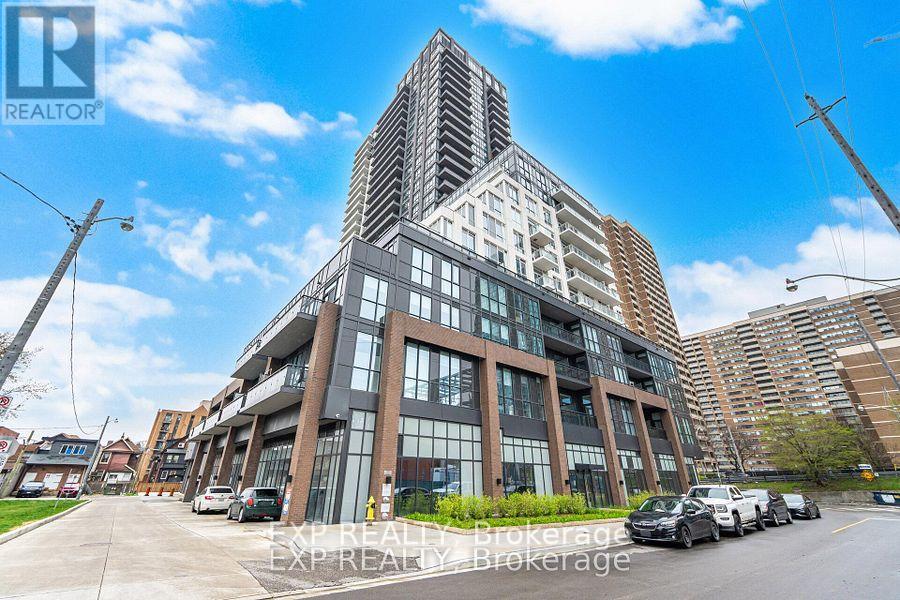
Welcome to luxury condo living in the sought-after Reserve Collection by Tribute Communities. This beautifully designed 2 Bedroom + Den suite offers approximately 796 sq. ft. of thoughtfully planned living space, featuring a modern open-concept layout and upscale finishes throughout. The stylish kitchen showcases quartz countertops, contemporary cabinetry, stainless steel appliances, and a large island overlooking the spacious living and dining area-perfect for entertaining or everyday living. Floor-to-ceiling windows fill the suite with natural light, complemented by a desirable south exposure and a private balcony-ideal for relaxing outdoors. The generous primary bedroom offers excellent closet space and convenient access to the full bath. A versatile second bedroom and separate den provide flexible options for guests, a home office, or additional living space. Additional features include in-suite laundry, modern finishes, and an efficient layout designed for comfortable urban living. Investment Opportunity: Current tenants are paying $3,300/month plus utilities and are willing to stay, with up to 3 more years of guaranteed rent available (ask listing agent for details). Tenants are also flexible and willing to vacate if required. Residents enjoy exceptional building amenities including a 24-hour concierge, fully equipped fitness centre, party room and resident lounge, meeting room, children's playroom, bike storage, pet spa, and a spectacular outdoor terrace complete with BBQ area and entertaining spaces. Location Highlights: Convenient proximity to amenities on the same floor Walking distance to subway/transit Steps to the vibrant Greek Town and the Beaches Close to shopping, dining, parks, and major commuter routes Includes a great owned parking spot. Located in a vibrant master-planned community, this is an exceptional opportunity for end-users and investors alike. (id:64876)
Markham, Ontario
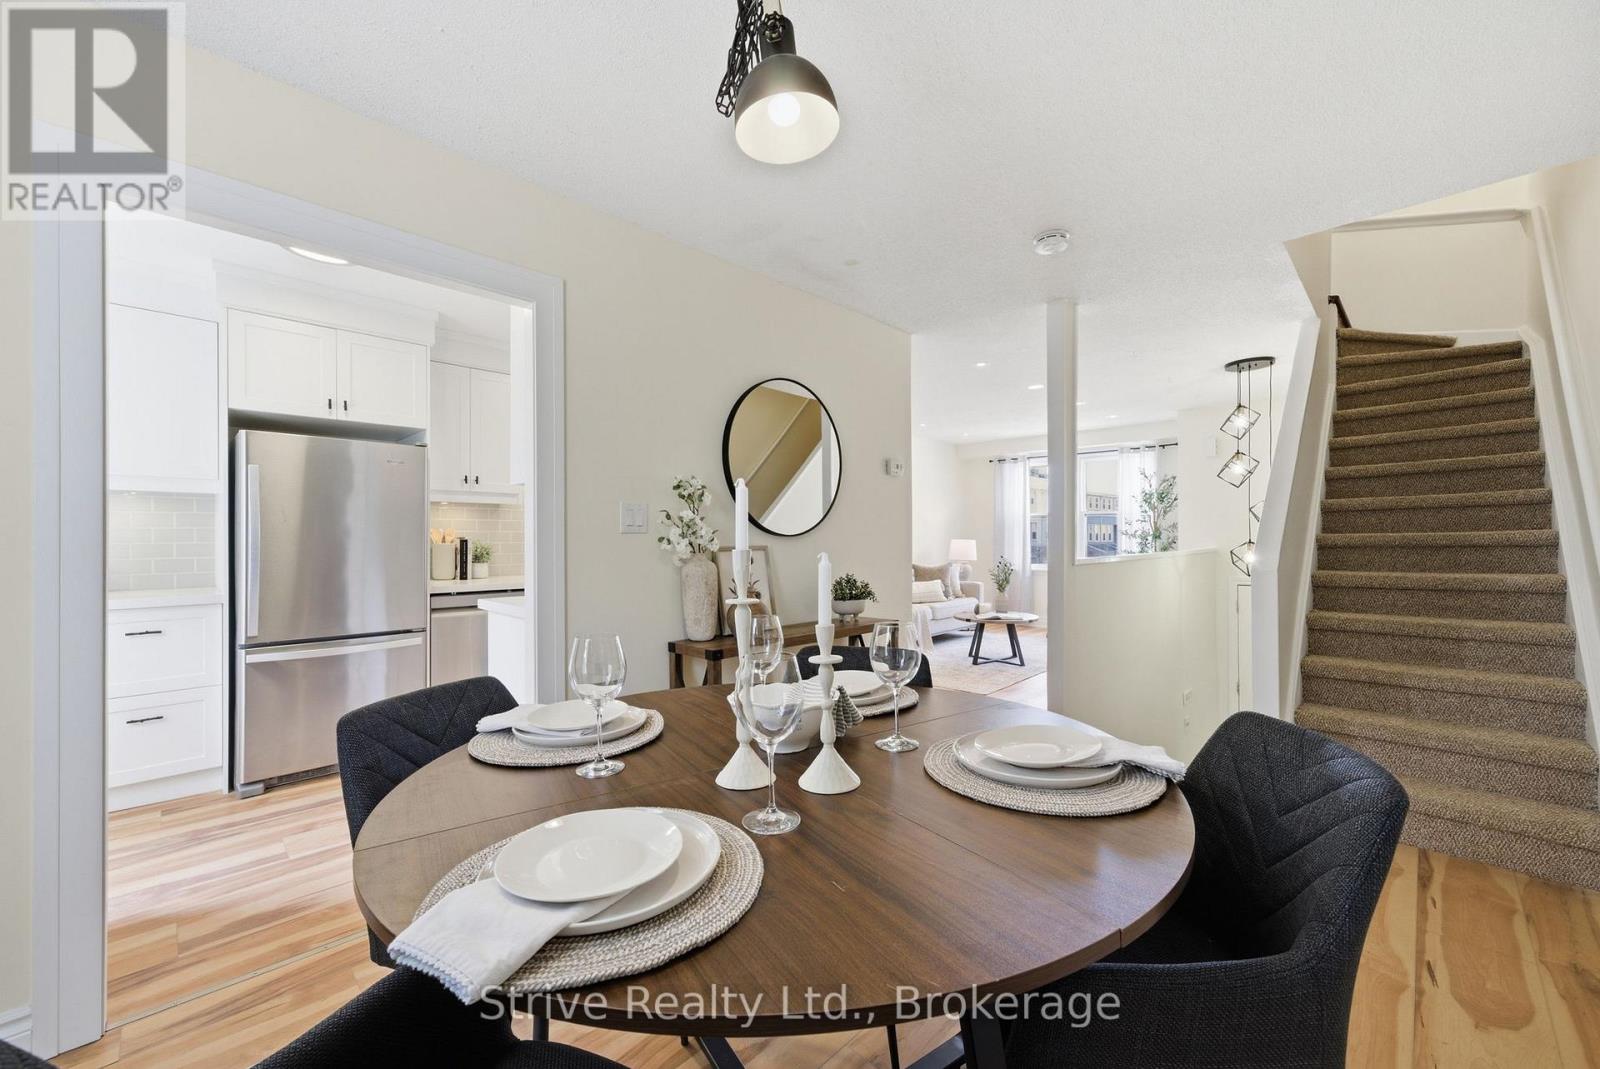
Bright & updated condo townhouse in popular Postwood Lane community with tasteful finishes and upgrades throughout. The main floor boasts a newly renovated modern kitchen complete with quartz countertops, pantry, custom backsplash, double undermounted sink, new appliances and a convenient serving window. Open concept living room with large window & dining area off of the kitchen complete this level. Upstairs offers 3 generous bedrooms with ample closet space as well as a recently updated 4-piece bathroom. The finished lower level with walkout to the deck & yard has a cozy and bright rec room, 2pc bath & laundry/utility room with laundry sink and extra storage. Unwind and enjoy the nice weather on the back patio overlooking the yard and mature trees. Enjoy year-round maintenance-free living without having to do any snow removal, lawn mowing or exterior maintenance yourself! Conveniently located close to the 404, 407, schools, parks, public transportation and golf. Recent updates include: fully renovated kitchen, upstairs bathroom, interior paint, light fixtures, , and flooring. You'll feel the warmth of a home that only comes from being lovingly enjoyed and maintained by a wonderful family for many years. (id:64876)
Toronto, Ontario
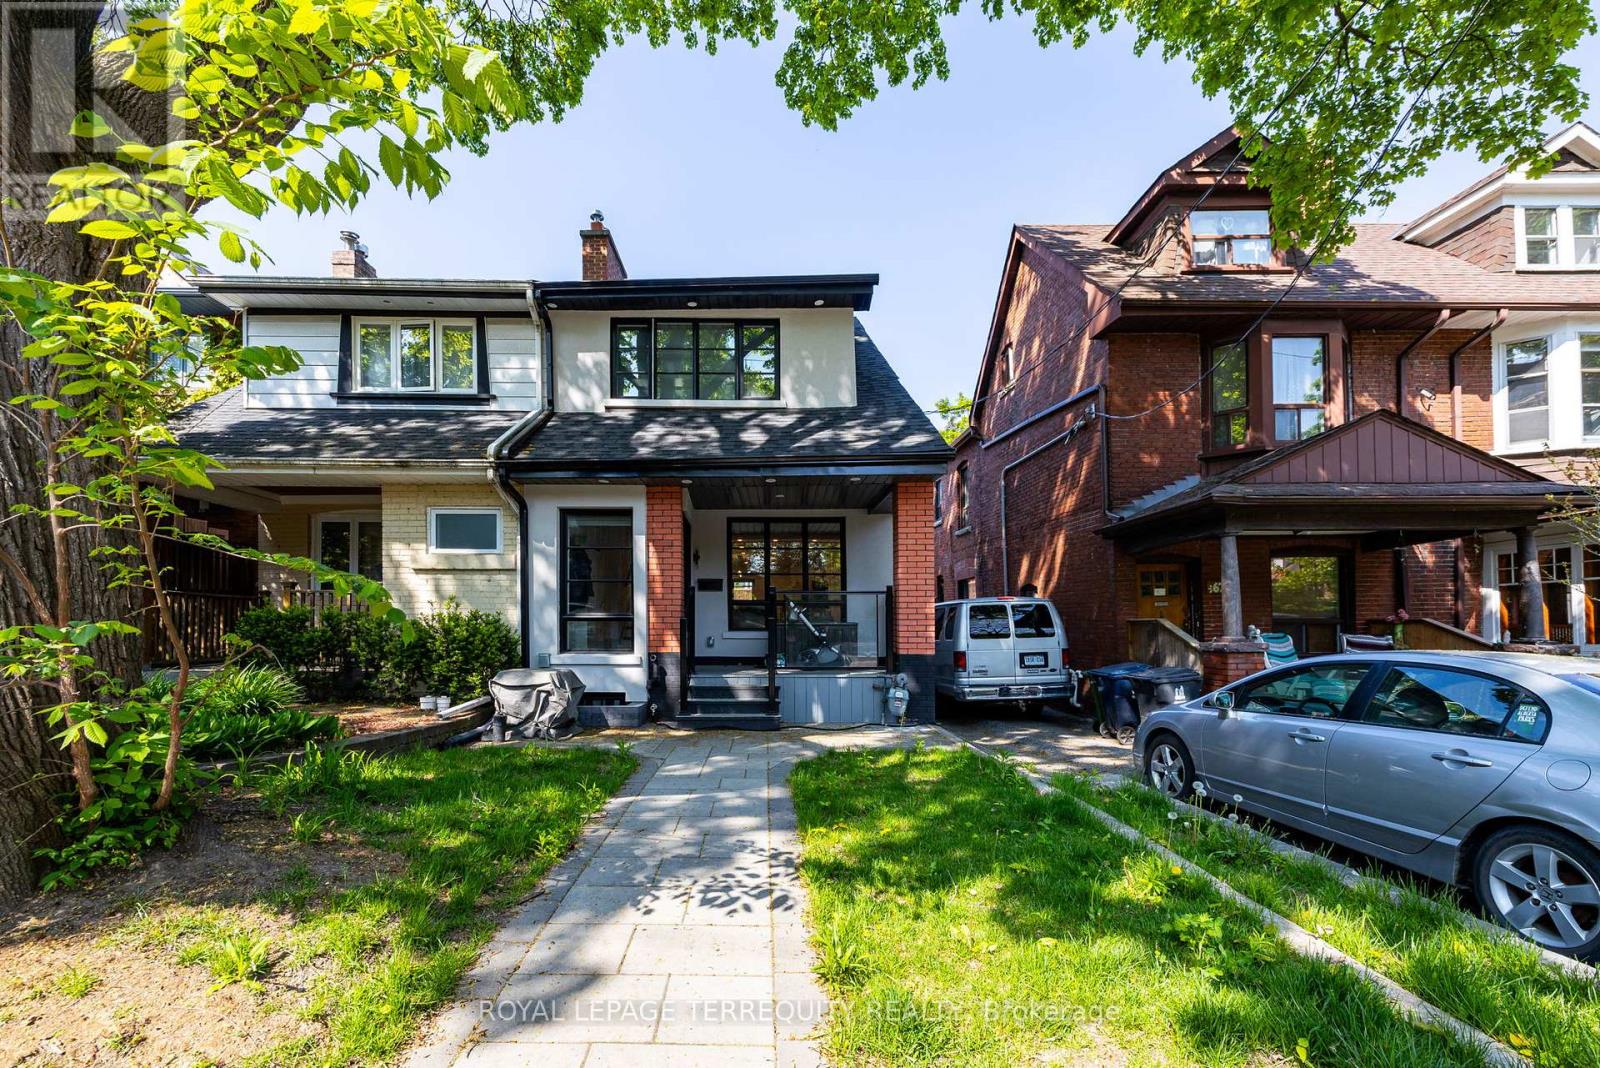
Welcome to this comfortable, fully furnished one-bedroom basement apartment nestled in the highly sought-after High Park.This cozy yet spacious unit offers a perfect balance of comfort, privacy, and convenience, making it an ideal space for youngprofessionals. As you enter, you'll find a bright and welcoming living area with an open concept layout. The living room isfurnished with a comfortable couch and coffee table, and smart TV providing a move-in-ready space. The bedroom is a greatsize and has an actual door and window. Additional highlights include separate entrance access and in-unit laundry. High Parkslush green spaces, walking trails, and outdoor activities are just steps away, and you'll be within walking distance of local cafes,restaurants, shops, and transit options. With its unbeatable location, privacy, and charm, this basement apartment is the perfectplace to call home. Schedule a viewing today and experience High Park living at its best! **EXTRAS** Tenant to pay a flat fee of $200 to cover all utilities, including internet and by-weekly cleaning service (id:64876)
Toronto, Ontario
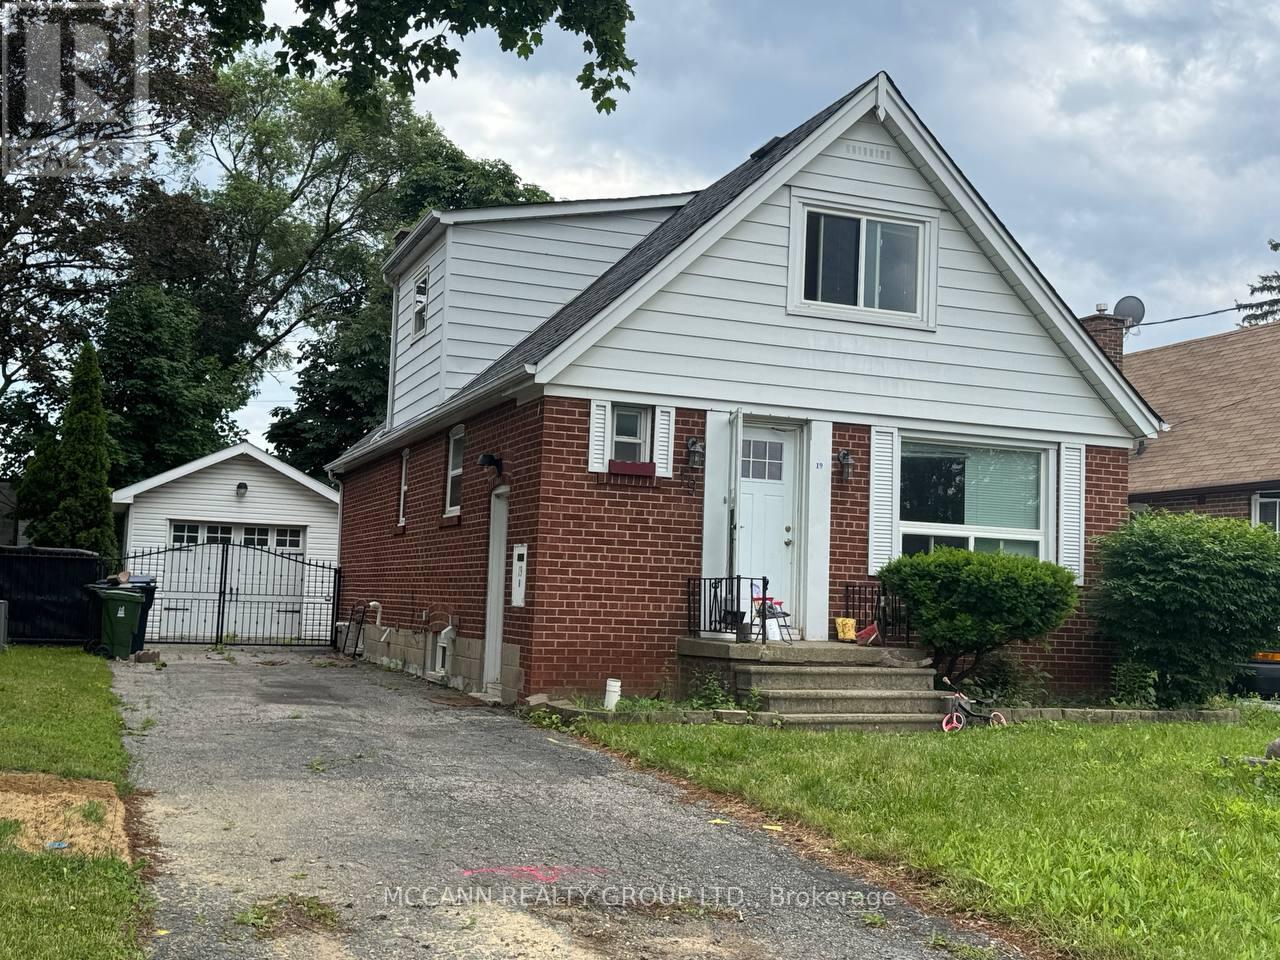
Great opportunity to lease a bright and well-maintained 2-bedroom basement apartment in the convenient Brookhaven-Amesbury neighbourhood. Ideally located close to schools, parks, shopping, grocery stores, restaurants, and public transit. Enjoy easy access to Highways 401, 400, and Black Creek Drive, making commuting throughout the GTA simple and efficient. Yorkdale Shopping Centre, Weston GO Station, and downtown Toronto are just a short drive away. Perfect for professionals, couples, or small families seeking comfort and convenience in a well-connected community. Parking is optional, and street parkings availbale. All measurements to be verified by tenant/ tenant's agent. Tenant pays 1/3 of all utilities. (id:64876)
Aurora, Ontario
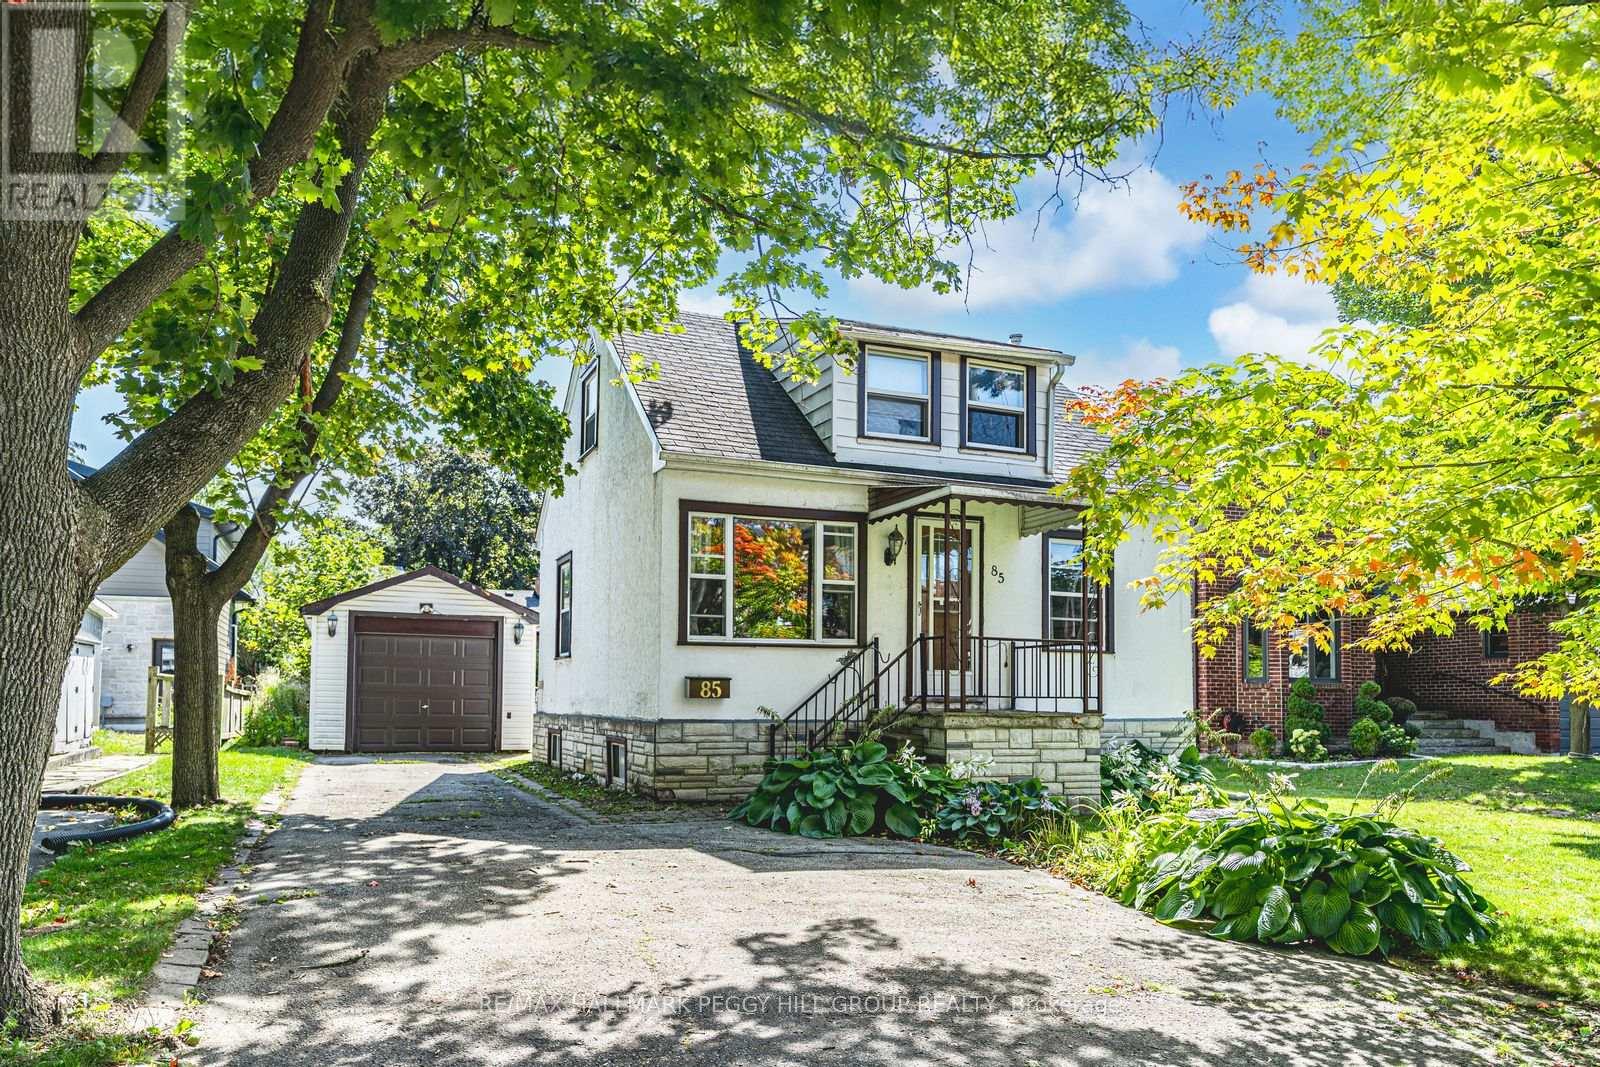
RARE OFFERING WITH ENDLESS POTENTIAL IN COVETED AURORA VILLAGE SURROUNDED BY LUXURY HOMES! Attention Builders, Developers and Visionaries! This is your chance to secure a 54 x 134.5 ft lot in the prestigious Aurora Village, surrounded by multi-million dollar homes on a picturesque tree-lined street. The existing 1 1/2 storey home invites creative redesign or the opportunity to build new, giving you the freedom to create a luxury residence that matches your vision. The backyard is flat, private and framed with mature hedges, and a newer east facing fence. This provides an ideal setting for outdoor living and custom landscaping. This property is zoned R3, permitting a detached dwelling and second suite dwelling, with potential for a third suite. Significant sewer infrastructure improvements were recently completed in preparation for future construction, and a new topographical survey is available to help guide future plans. Recent tear-downs and custom builds on Tyler Street and in the surrounding area have proven strong market demand and premium sale values. All of this is minutes to top-rated schools including St. Andrew's College, the Aurora Cultural Centre, Town Park, the library, boutique shopping, vibrant dining and GO Transit. This rare property offers the lifestyle, location and limitless potential to make your mark in one of Aurora's most admired neighbourhoods. (id:64876)
Toronto, Ontario
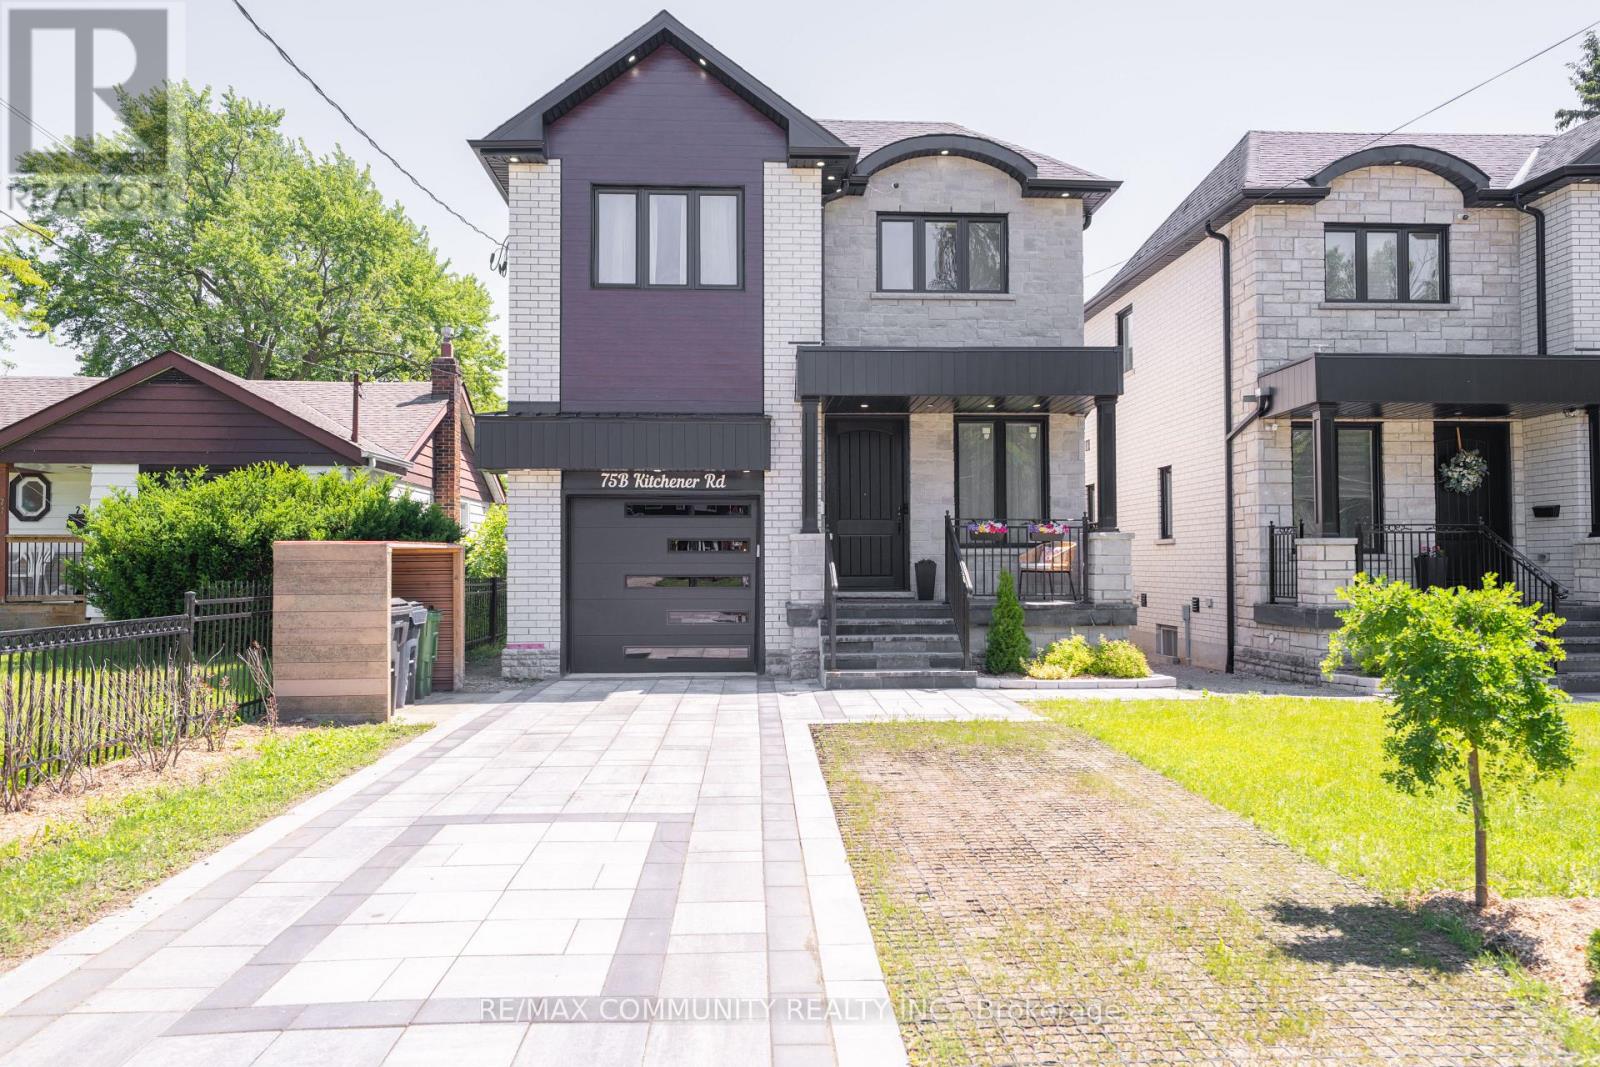
Custom-Built Home on a Premium Lot! Welcome to 75-B Kitchener Road, Scarborough. This spacious custom-built home sits on a generous33 x 107 ft lot and features 4 bedrooms plus a fully finished 3 bedroom walkout basement, offering incredible potential for multi generational living or rental income. Enjoy a bright, functional layout, stainless steel appliances, and ample living space throughout. Conveniently located close to Highway 401, schools, parks, shopping, public transit, and Scarborough Town Centre. A rare opportunity to own a versatile home with endless possibilities in a prime Scarborough location! (id:64876)
Toronto, Ontario
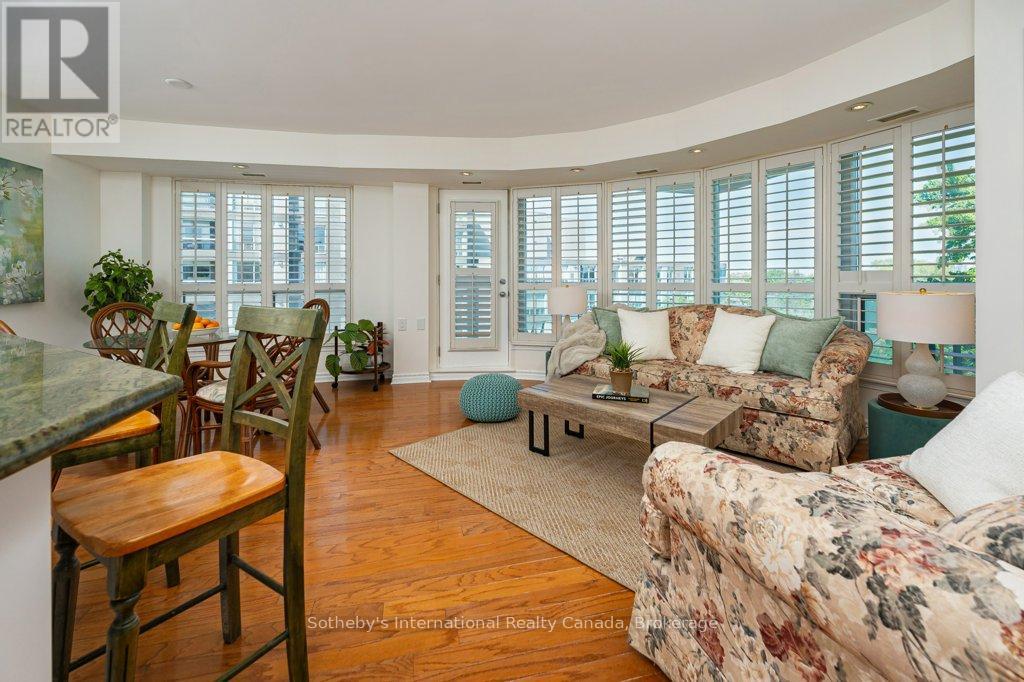
Welcome to Unit 514, Plaza Suites, a beautifully refreshed 2-bedroom, 2-bathroom corner unit condo; bright, functional living space in the heart of Bathurst Manor. Featuring 2 parking spaces and 2 lockers, this rare offering combines convenience, comfort, and exceptional value.Expansive windows stretch across the entire north east side of the suite, flooding the home with natural light and framing peaceful treetop views and stunning sunset colours. A large private balcony provides the perfect spot to enjoy morning coffee, unwind at the end of the day, or take in the changing seasons.Move-in ready, with hardwood floors, the suite has been professionally painted throughout, all stucco ceilings have been removed, and features new flooring in the primary bedroom, (previously carpeted), new LED pot lights, and a complete package of brand-new appliances including the refrigerator, stove, oven, range hood, dishwasher, and a new washer and dryer thoughtfully selected to create additional shelving and storage space in the laundry area.Residents enjoy access to excellent amenities including a fitness centre, rooftop terrace, party room, and visitor parking, all within a well-maintained building close to transit, shopping, parks, and everyday conveniences. A turnkey opportunity in one of Toronto's most established neighbourhoods.. Ideally located just steps to Sheppard West Subway Station, with easy access to Yorkdale Shopping Centre, parks, and major highways, making commuting and daily errands effortless.An excellent opportunity for first-time buyers, downsizers, or investors alike. Some furniture can be included. (id:64876)
Aurora, Ontario
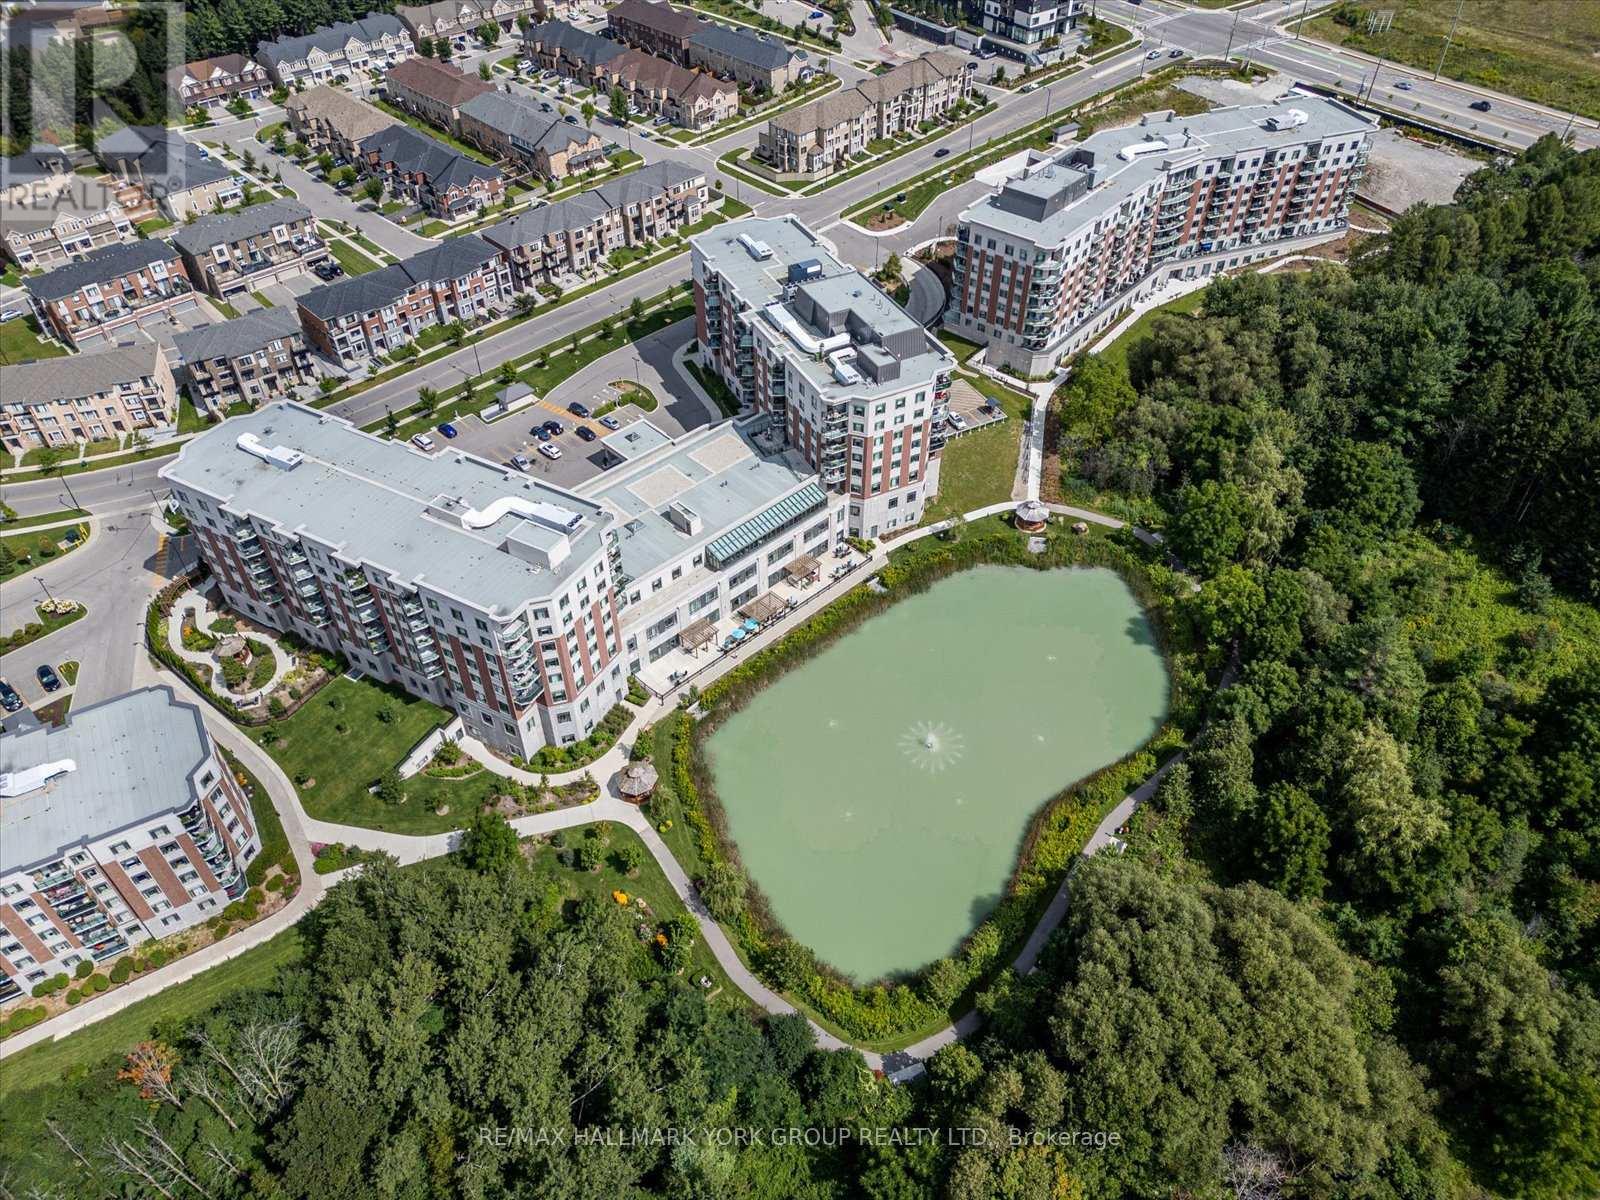
Welcome to the Meadows of Aurora! Aurora's finest Senior Lifestyle community, dedicated to cultivating relationships that allow seniors(55+) to live together. With a state-of-the-art resort style facility located on 25 acres, enjoy your retirement surrounded by lush greenery in a building with amenities not found elsewhere. Living in the Meadows is an experience unparalleled, featuring a full activity calendar with exciting exercise classes, game days, movie screenings and more, entertainment is plentiful with the plethora of amenities provided (see Extras for list). This spacious, 1050 sq ft. 2 bed, 2 bath, with 10ft ceilings. suite provides a great floor plan that assists with seamlessly transitioning into senior living. This unit features a spacious kitchen with plenty of cupboard and countertop space, full stainless steel appliances, and a walkout to your beautiful patio space. Unit comes with underground parking spot and locker. Maintenance fees include property taxes, water, heat/ac. Monthly costs paid directly by the Purchaser: Hydro based upon individual usage. $110 Communication Package, telephone, TV & Internet. $75 Amenity fee for the upkeep of all amenities. (id:64876)
Georgina, Ontario
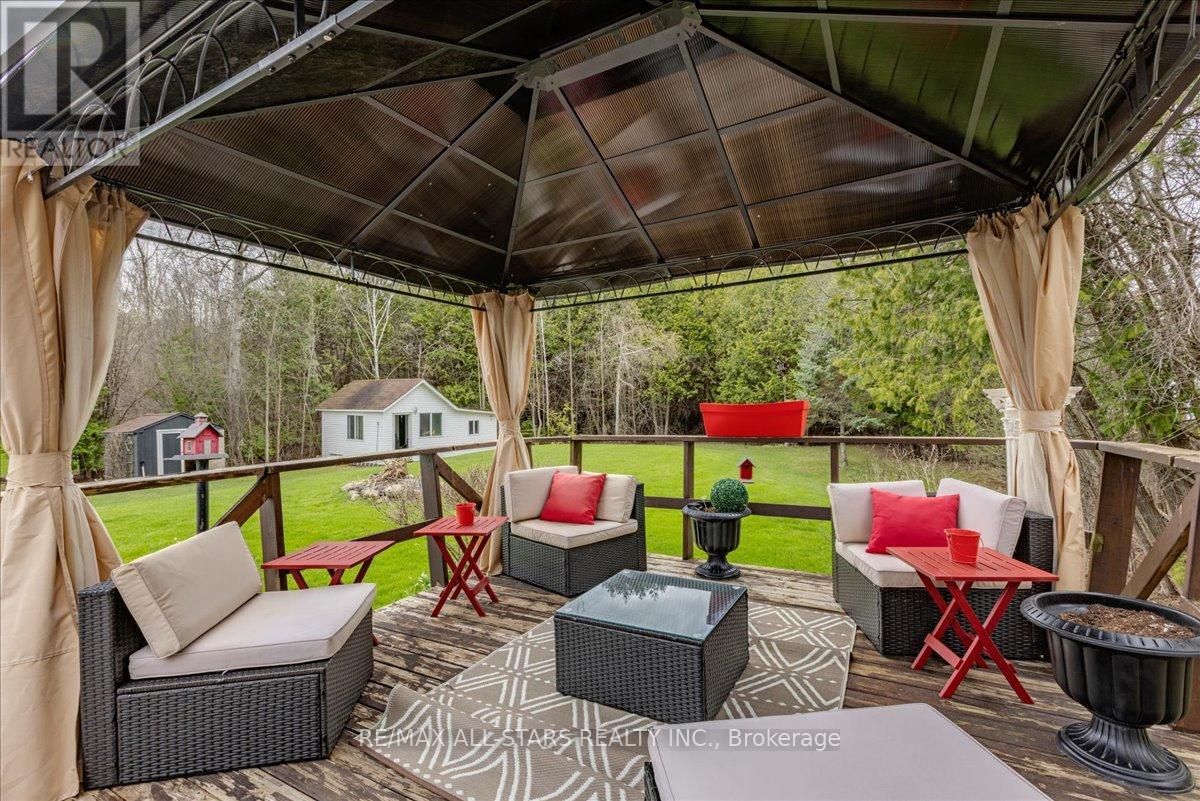
Beautifully updated bungalow on a massive 120' x 224' mature lot with no neighbours behind, offering exceptional privacy in a prime Sutton West location near Sibbald Point Provincial Park and just 2 minutes to Hwy 48. Built solid with beam construction and featuring a high & dry 5' crawl space with poured slab, this home combines durability with comfort. Bright, open-concept interior with vaulted ceilings, large windows, and skylights for abundant natural light. Upgrades include hardwood floors, granite counters, updated décor, epoxy kitchen flooring, cork flooring in the primary bedroom, and a cozy remote-controlled gas fireplace. Relax in the soaker tub or entertain on the large front deck and or the beautiful rear deck overlooking the private yard. the extra long driveway with ample parking plus a powered workshop. (id:64876)
Markham, Ontario
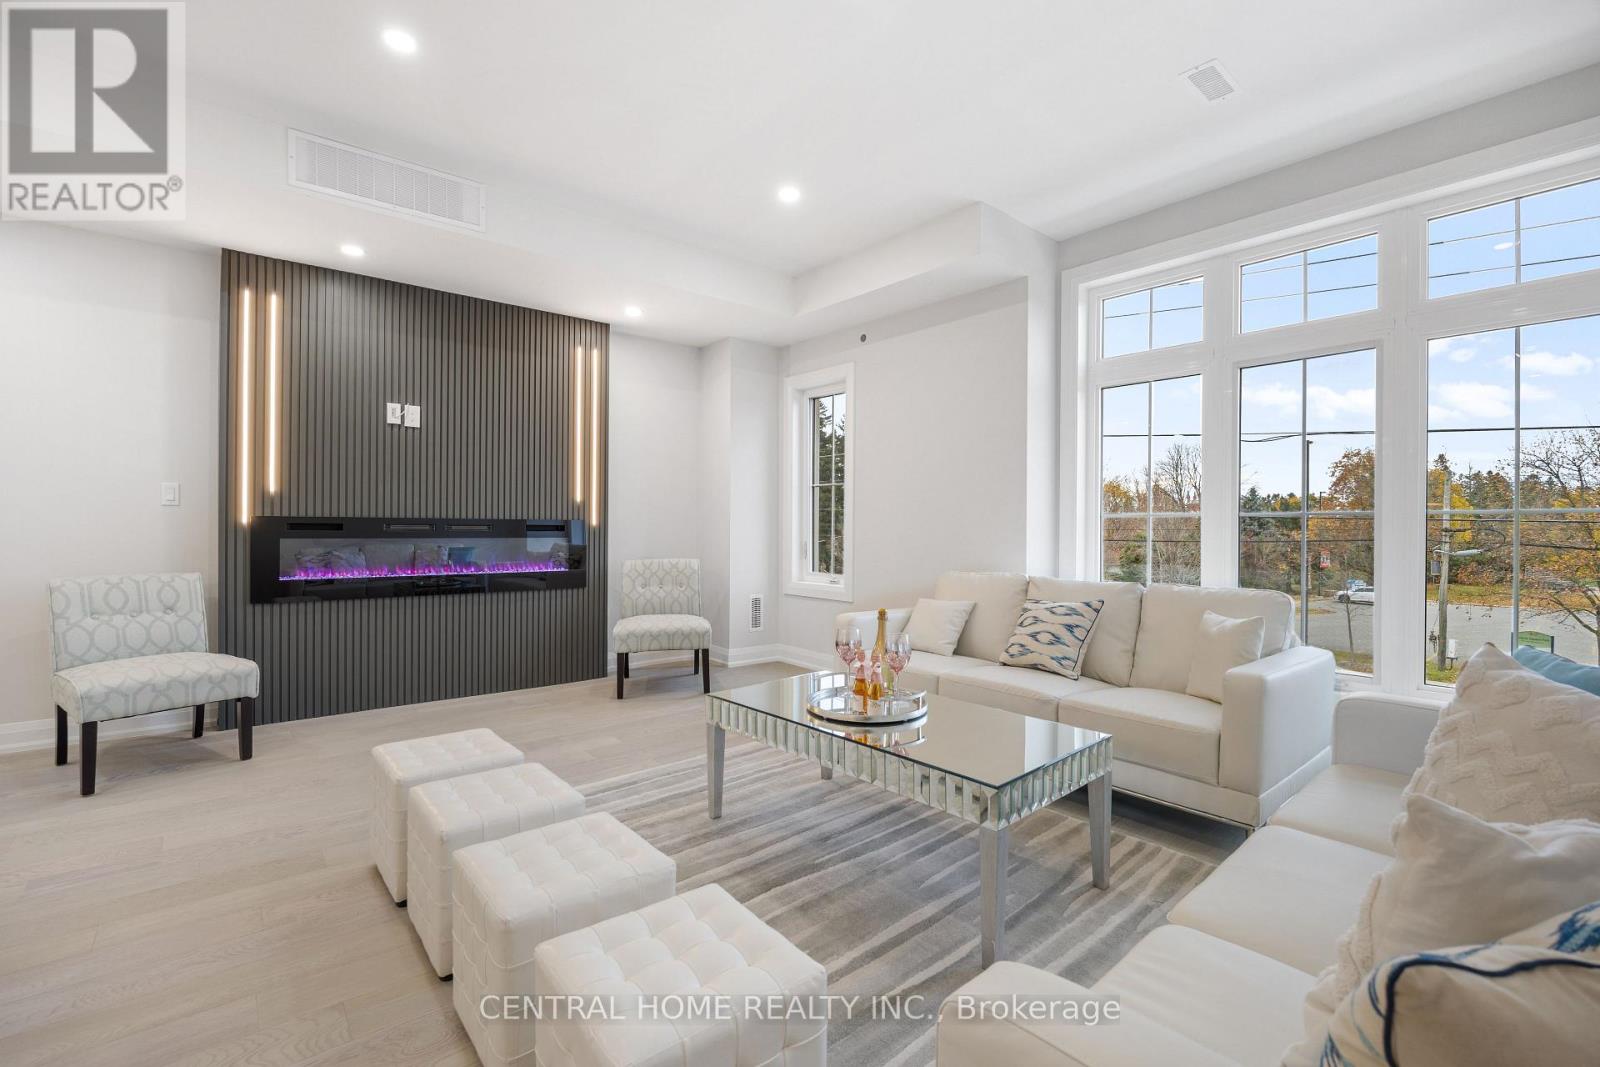
*Elevator/ Furnished* Welcome to 2946 Elgin Mills Rd E! This Immaculate Luxury 5 Bedrooms and 5.5 Bathrooms, 3 storey Residence Is Located In The Prestigious And Highly Sought-After Victoria Square Community. Thoughtfully Designed With Elegance And Functionality In Mind, It Features A Modern Kitchen With An Oversized Center Island, Sleek Finishes, Harwood And Potligts Throughout. The Spacious Family Room Includes A Cozy Fireplace Perfect For Relaxing Evenings. An In-Home "Elevator". The Oversized Primary Suite Boasts A Private Terrace, A True Retreat. Enjoy The Convenience Of Upper-Floor Laundry, Professional Interior Design Touches Throughout. With 3 Parking Spaces. Ideally Situated Directly Across From Victoria Square Park With Easy Access to Highway 404, Costco, And All Essential Amenities. Top Ranking Schools. This Home Is Steps Away From Top-Ranking Schools such as Sir Wilfrid Laurier PS, Pierre Elliott Trudeau HS (FI), And Richmond Green High School/Parks. GO Transit, Major Shopping Mall Costco, Home Depot ,Staple within 5 min driving. ( (Elevator, Alarm System, Ev Charger, Smart Thermostat, Pot lights & Harwood Flooring Through The House). Unfurnished unit will be available too. (id:64876)