
Toronto, Ontario
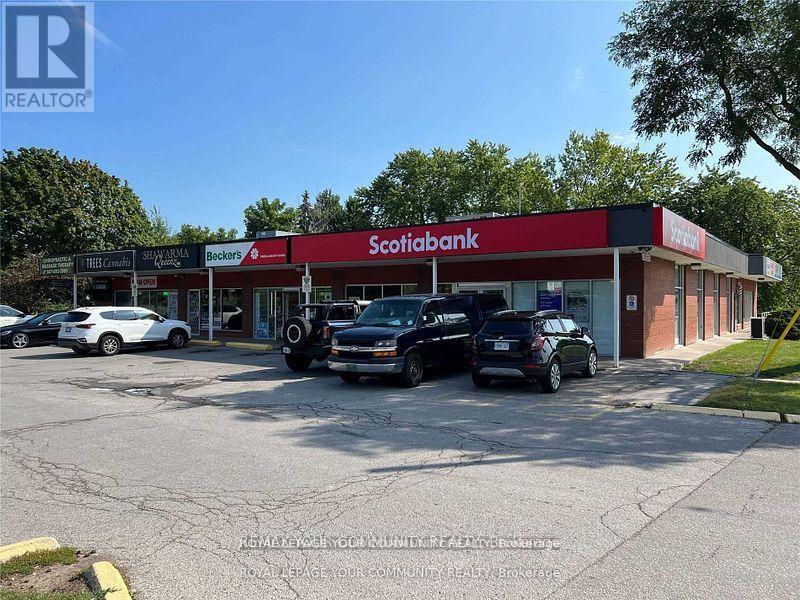
Professional/Medical Office Space. Located In A Busy Neighbourhood Plaza. Lots Of Surface Parking. Plaza Tenants Include: Scotiabank, Pizzaiolo,Shwarma Queen,Riviera Barbershop,NS Hair & Spa And Many Professional Offices. A Very Busy Location Between The Go Station And The 401. (id:64876)
Toronto, Ontario
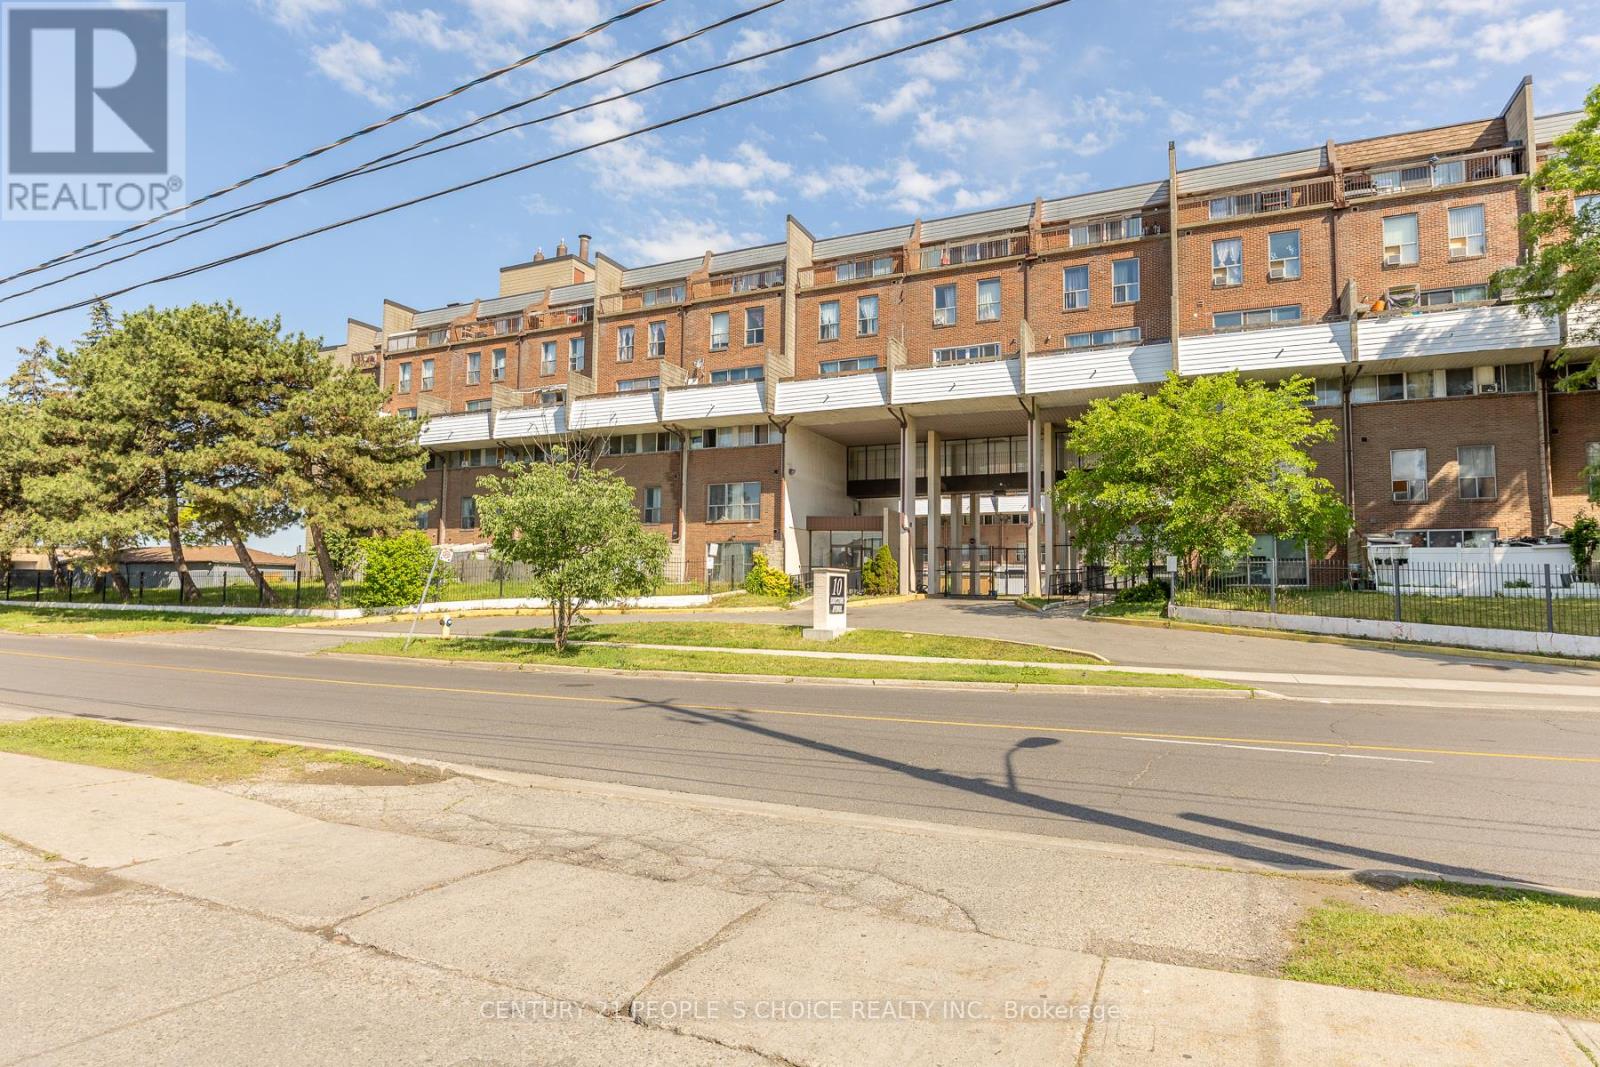
Newly Renovated, From Top To Bottom. 3 Storey Townhome. 1300 Sqft, 4 Large Bedrooms, With Wi Closet In Primary, 2 Beautifully Designed Bathrooms, 1 Car Parking. Walk Out To A Large Terrace From Living Room. Affordably Priced, Perfect For A First Time Home Buyer Or As An Investment Property. Close To Subway Station, Walking Distancd To Schools, Shopping And Supermarkets Extras: S/S Fridge, S/S Double Sink, Stove, New Hood Fan, Dishwasher, Washer/Dryer, Storage Shed On Terrace, 3 Window Ac Units, All Window Coverings, All Elfs. Exclude - Microwave, Freezer In Kitchen, Dresser In W/I Closet,Drappery In Prim/2nd Bdr. (id:64876)
Toronto, Ontario
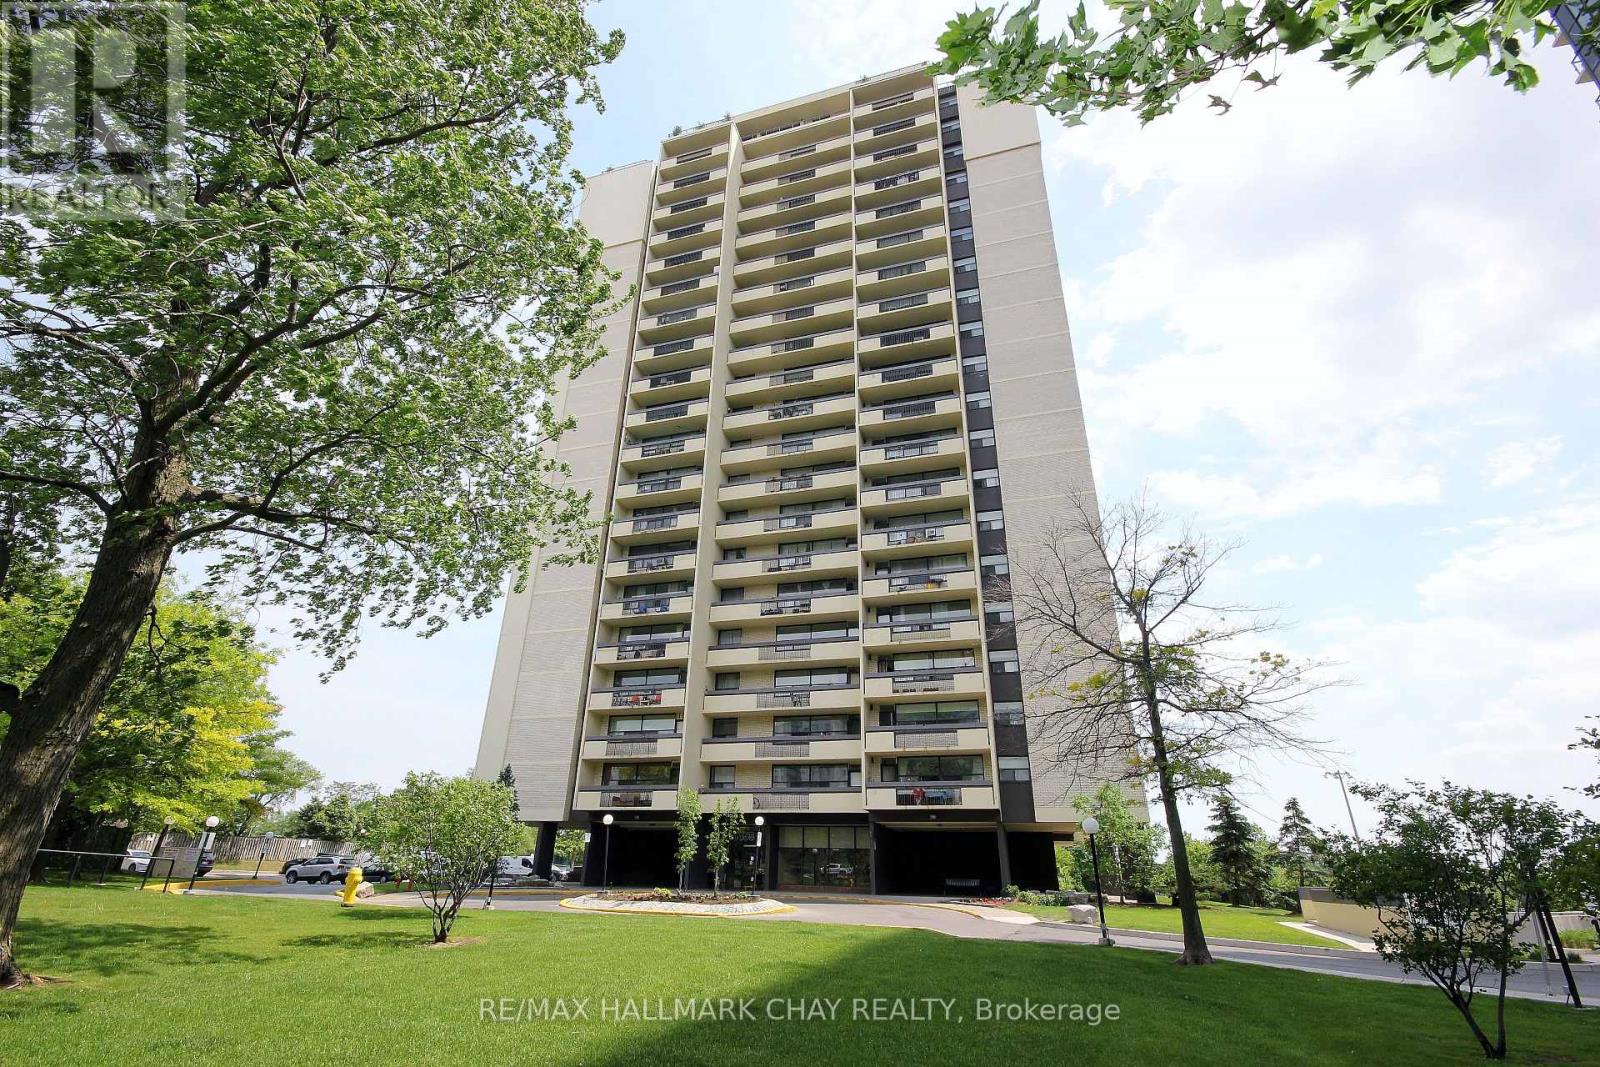
Welcome to 1455 Lawrence Ave. West. Convenient walking location to schools, groceries and Amesbury Park. This North York Condo features spacious rooms ad East facing large covered balcony. Perfect for first-time buyers or empty nesters looking to avoid yard work. This two bedroom unit is both bright and spacious, open concept living room/dining room is ideal for entertaining and family get togethers. Keep the gleaming vintage parquet floor or update this unit to your choice over time with some light personal touches. One underground parking spot included and storage locker on the same level of the unit. Maintenance cover heat, hydro & water. Opportunity to get off your landlords payroll. (id:64876)
Toronto, Ontario
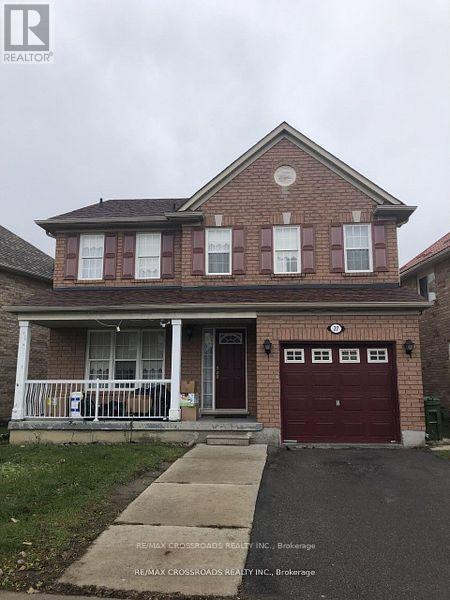
Beautiful, Spacious & Bright 2 Bedroom Basement Unit Located In The Lovely Community Of Rouge! You Don't Want To Miss This One! Separate Entrance. Close To Public Transit, Schools, Parks, Etc. Sep/Entrance, One Parking. All Utilities and Internet Include. (id:64876)
Toronto, Ontario
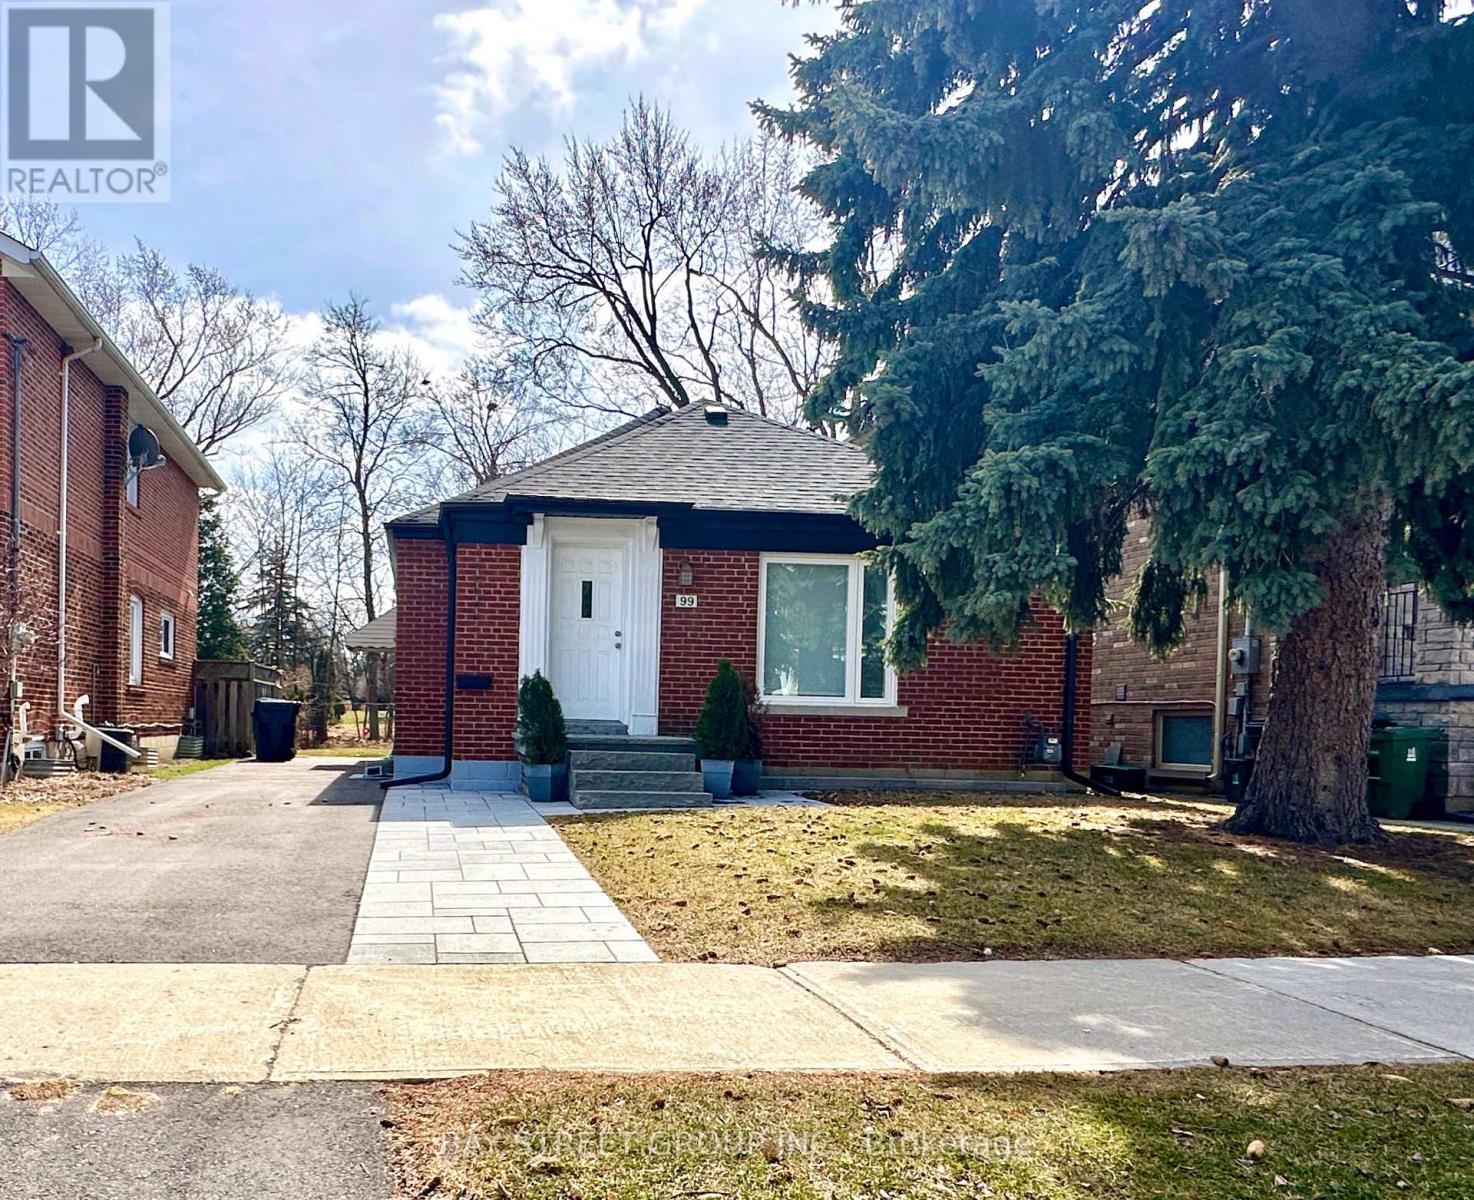
Nestled in the highly coveted Empress Walk neighborhood of Willowdale West, this charming bungalow exudes warmth and style. Thoughtfully renovated, this 3-bedroom home offers a perfect blend of cozy comfort and modern elegance.The main floor features a gourmet kitchen with a sleek stone countertop and breakfast bar, complemented by hardwood flooring throughout. A bright and inviting family room, highlighted by a large window and built-in bookcase, adds to the home's charm.Step outside to your private backyard oasis, complete with a spacious deck and a 132-foot deep lot offering ample space for relaxation and entertainment. Recent upgrades include a newer roof, and ease trough, driveway, partial new grass in both the front and backyard, as well as updated paving stones, steps, and a retaining wall. The home also features enhanced lighting in the basement and exterior, along with a newly renovated staircase with carpet.Whether you're ready to move in, rent it out, or build your dream home, this property offers endless possibilities. Conveniently located near ravines, parks, top-rated schools, TTC, supermarket,the subway and much more! **Extras** Fridge, Stovetop, Microwave. Exhaustion Fan. Window Coverings. Elfs, Newer Samsung washer & dryer, newer pizza oven at back of home,complete gym set (id:64876)

Markham, Ontario
Beautiful and well-maintained detached home located in Milliken Mills west community. Offered by the original owner, this home features 3 bedrooms, 3 bathrooms, and a double-car garage with a spacious 4-car driveway. Enjoy a functional layout with 9-ft ceilings on the main floor, hardwood flooring throughout the main level, upgraded light fixtures, and a modern kitchen with quartz countertops and backsplash. the inviting living room includes a cozy fireplace, perfect for family gatherings. The second floor features newly replaced carpet and a spacious primary bedroom complete with a large closet and 3-piece ensuite. Additional highlights include a central vacuum system and direct access to the garage. Conveniently located within walking distance to parks, schools, and public transit. Close to Pacific Mall, Highway 407, supermarkets, restaurants, community centres, plazas, and top-ranked schools. (id:64876)
Toronto, Ontario
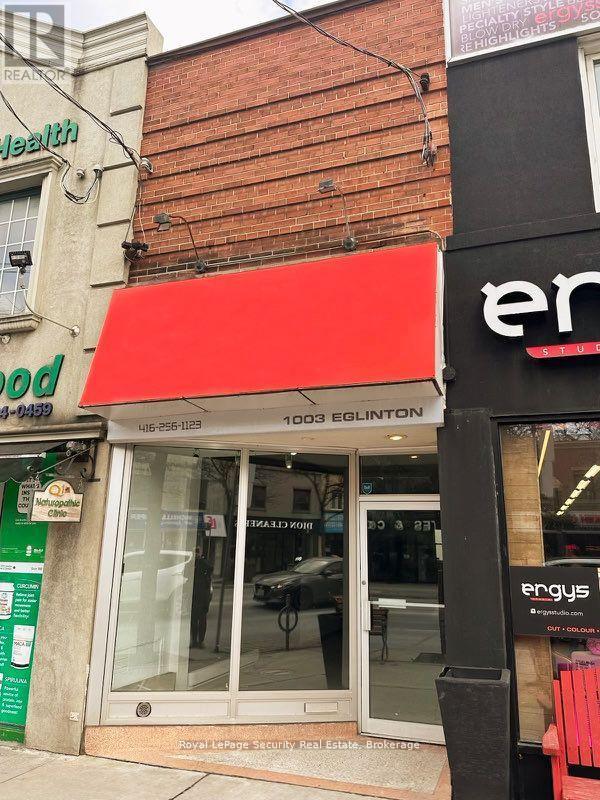
Single Storey Building in the core of Forest Hill. The perfect size space for a smaller boutique type business. Very high basement area for additional use. Large open backyard space that is currently used for lane access parking but could be used as patio space. Main floor has high ceilings and is clear with open concept. Perfect for many uses. (id:64876)
Toronto, Ontario
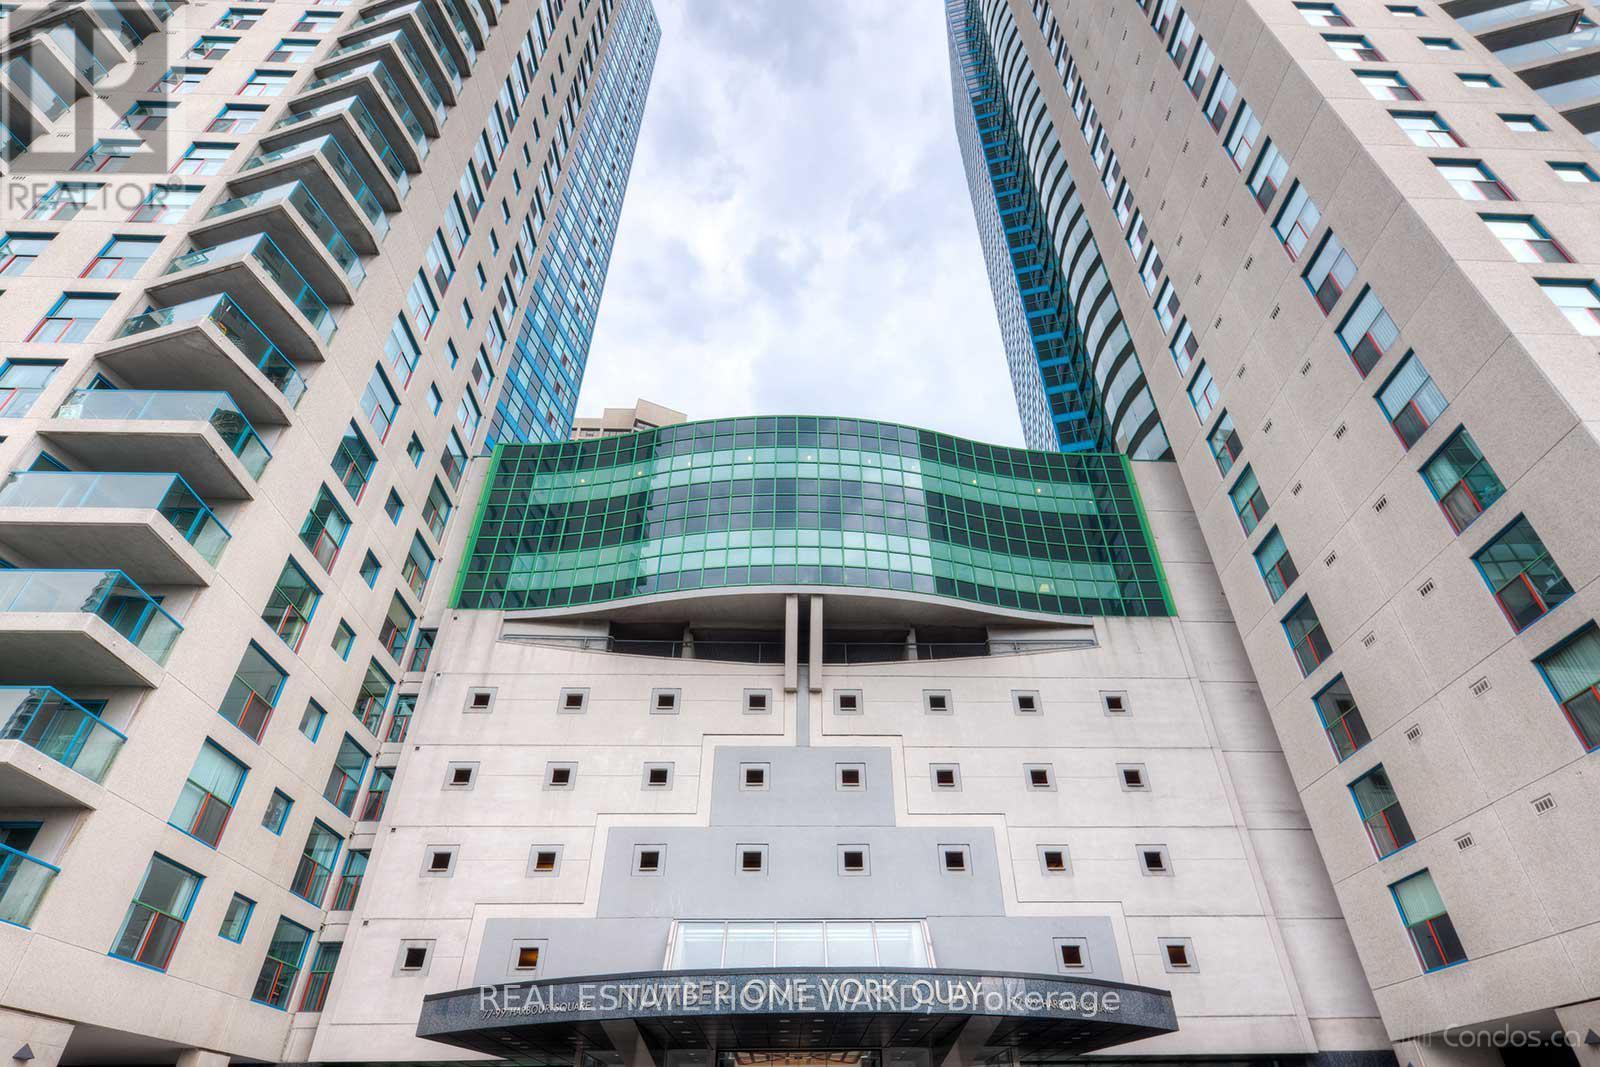
Rare south-west corner suite at Harbour Square offering over 1,150 sq ft of bright, functional living space with spectacular lake and waterfront views. This desirable 2-bedroom, 2-bathroom layout features windows on two exposures, filling the home with natural light throughout the day. Enjoy a private balcony overlooking Lake Ontario, hardwood and ceramic flooring, generous room sizes, and a highly practical floor plan. Locker conveniently located on the same floor, just steps from the suite, and one owned parking space included.Located on Toronto's vibrant waterfront, just a short walk to the Financial District, Union Station, restaurants, shopping, and the Martin Goodman Trail. Harbour Square residents enjoy an unmatched lifestyle with 24-hour concierge, resident shuttle service, guest suites, visitor parking, residents-only restaurant, squash courts, fitness centre, indoor/outdoor pool, hot tubs, sauna, rooftop terrace with BBQs, and beautifully maintained common areas. Exceptional value for a spacious waterfront corner suite in one of Toronto's most established and amenity-rich communities. (id:64876)
Toronto, Ontario
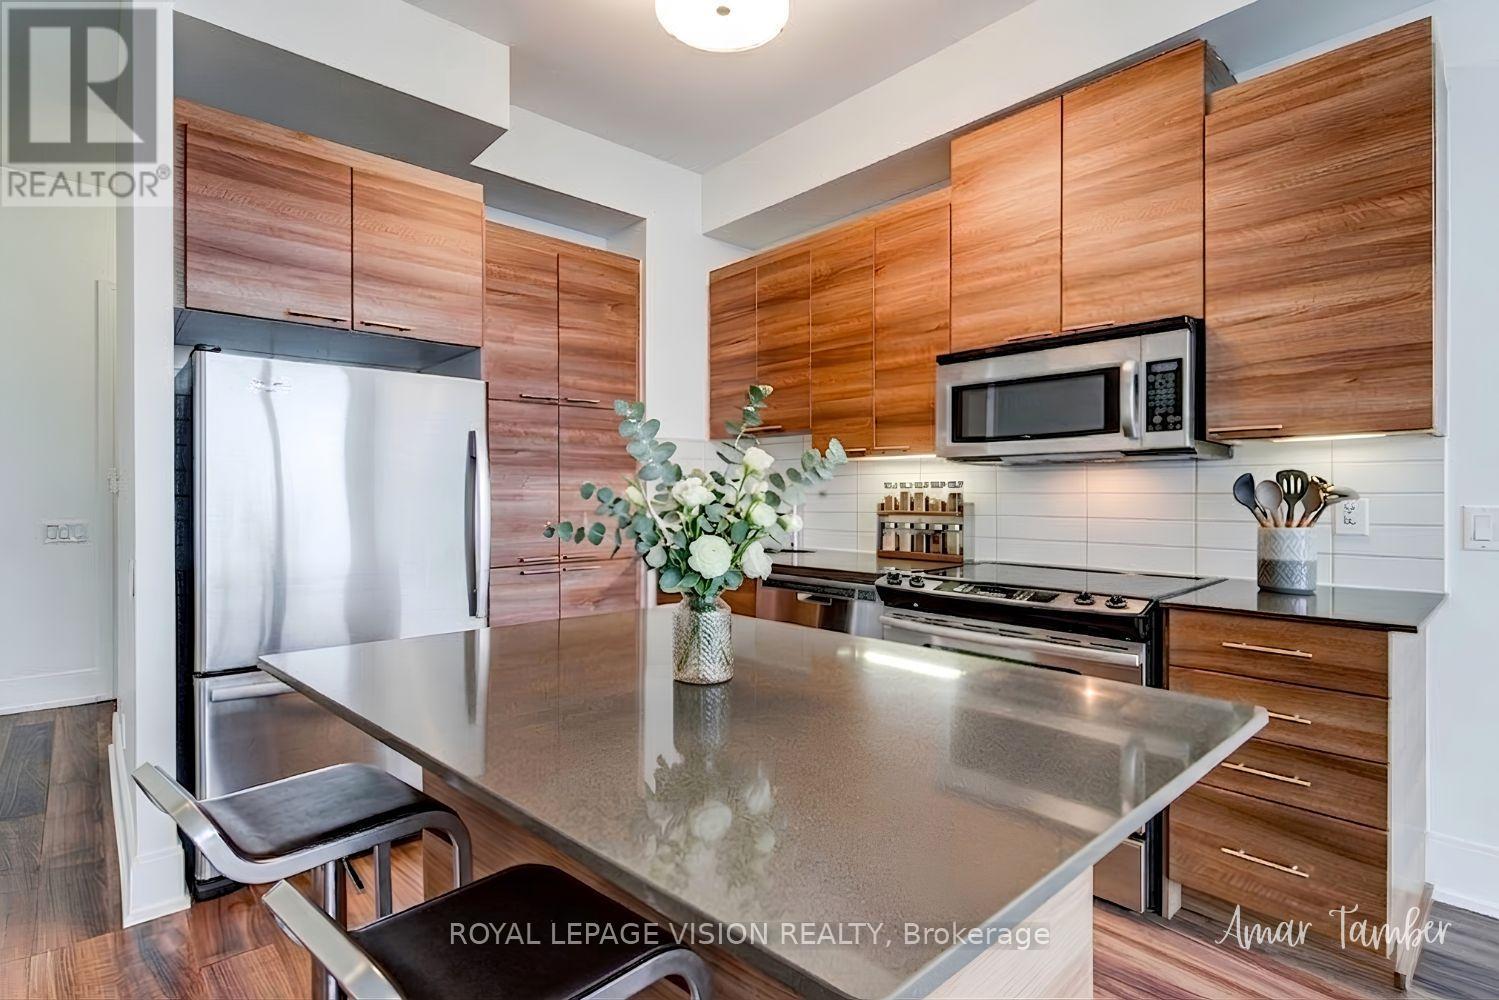
Luxury ONE BEDROOM PLUS DEN PENTHOUSE SUITE with PARKING for sale in Tridel's sought-after Viking Lane community. This exceptional residence offers approximately 641 sq. ft. of thoughtfully designed interior living space with soaring 10-FOOT CEILINGS smooth and spectacular north-west exposure featuring stunning sunset and panoramic unobstructed views. The suite features an open-concept layout with a modern kitchen complete with quartz counters, large pantry and stainless steel appliances, an excellent-sized bedroom, spacious den ideal for a home office, ensuite laundry, and a private open balcony perfect for relaxing. Residents enjoy access to premium building amenities including a fully equipped fitness centre, indoor pool, party room, theatre room, guest suites, 24-hour concierge, and visitor parking. Ideally located steps to Kipling Subway Station, TTC buses, parks, shopping, restaurants, and major highways, offering exceptional convenience and connectivity. (id:64876)
Toronto, Ontario
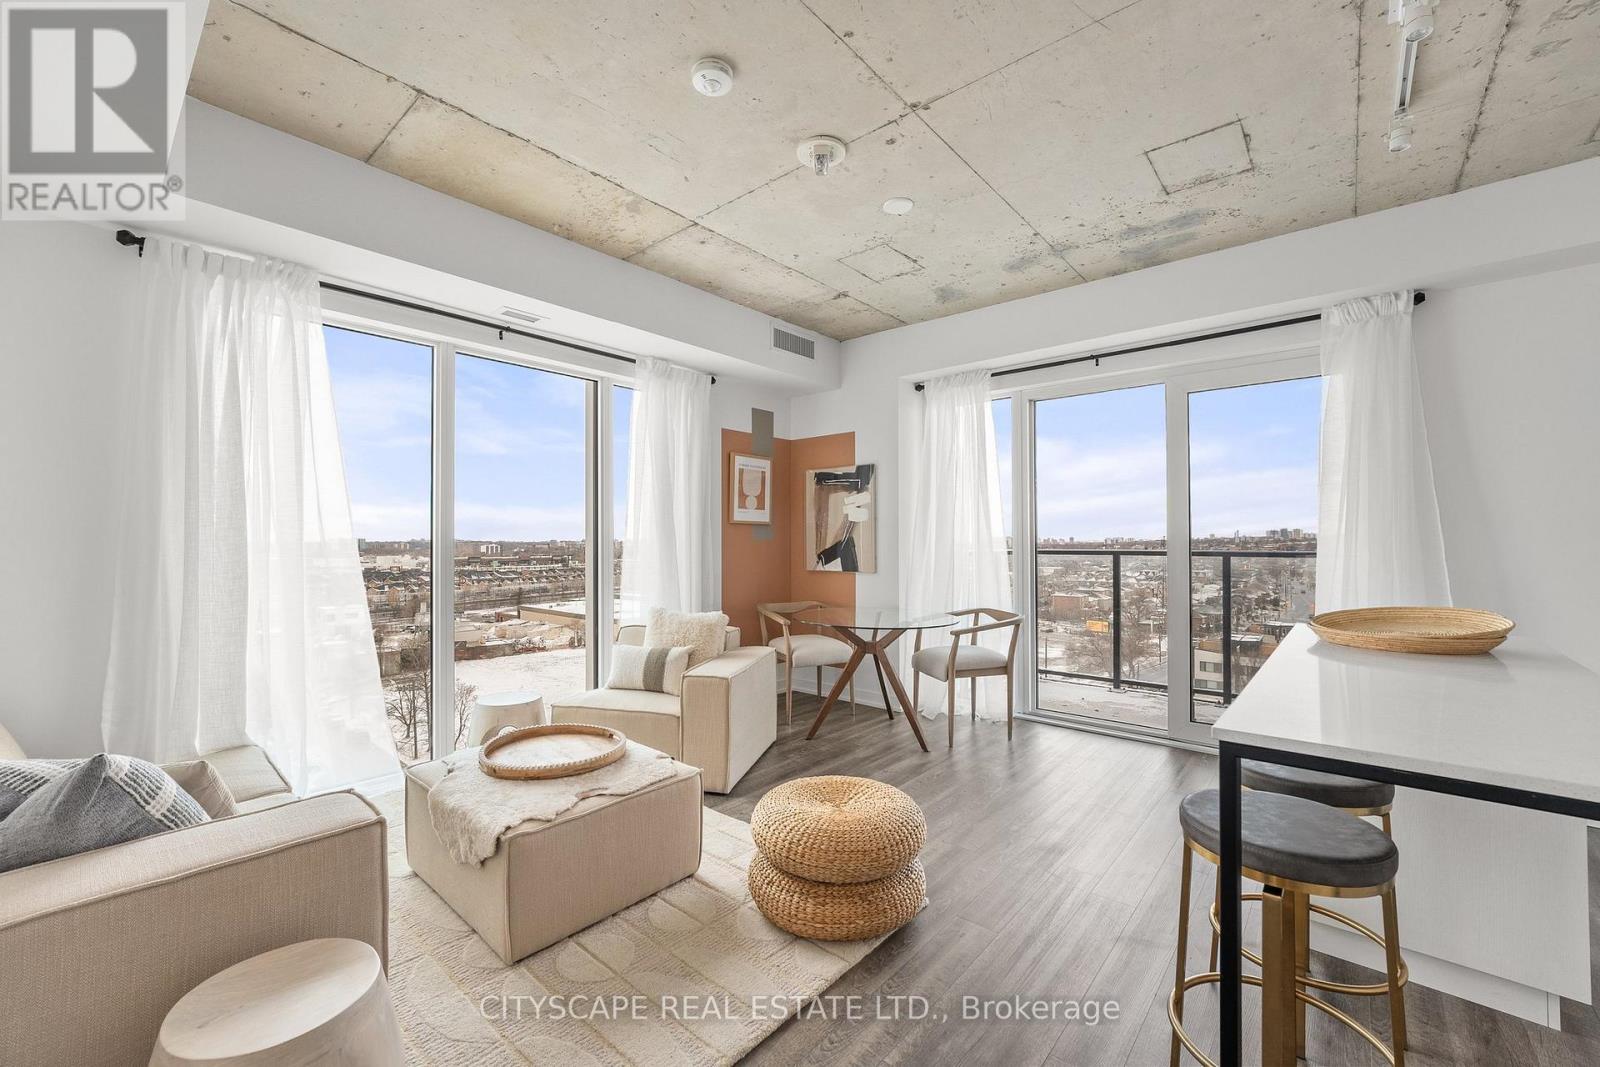
Welcome to Reunion Crossing, a vibrant community connecting three historic neighbourhoods- the Stockyards, The Junction, and Corso Italia. This never-lived-in suite offers 2 bedrooms and 2 bathrooms, filled with natural light and features north and west exposures. The open-concept layout showcases a sleek, modern kitchen with stainless steel appliances, flowing seamlessly into a bright and airy living space. The primary bedroom features a private spa-like ensuite, while the second bedroom and den offer flexibility for guests, a home office, or growing needs. High-speed internet is included in the maintenance fees, ideal for remote work or streaming. Residents enjoy premium building amenities including a fitness centre, community lounge with co-working space, urban garage for bike repair or creative projects, party room, and common BBQ area. Direct access to St. Clair streetcar, mins to the subway, GO train, UP express and future Old Weston SmartTrack line. An exceptional opportunity for professionals, downsizers, investors, or first-time homebuyers seeking a move-in-ready home in a thriving urban community. Parking and locker included in maintenance. All deals done on Builder's forms, Tarion Warranty included. Ask about first-time homebuyers government rebates. (id:64876)
Newmarket, Ontario
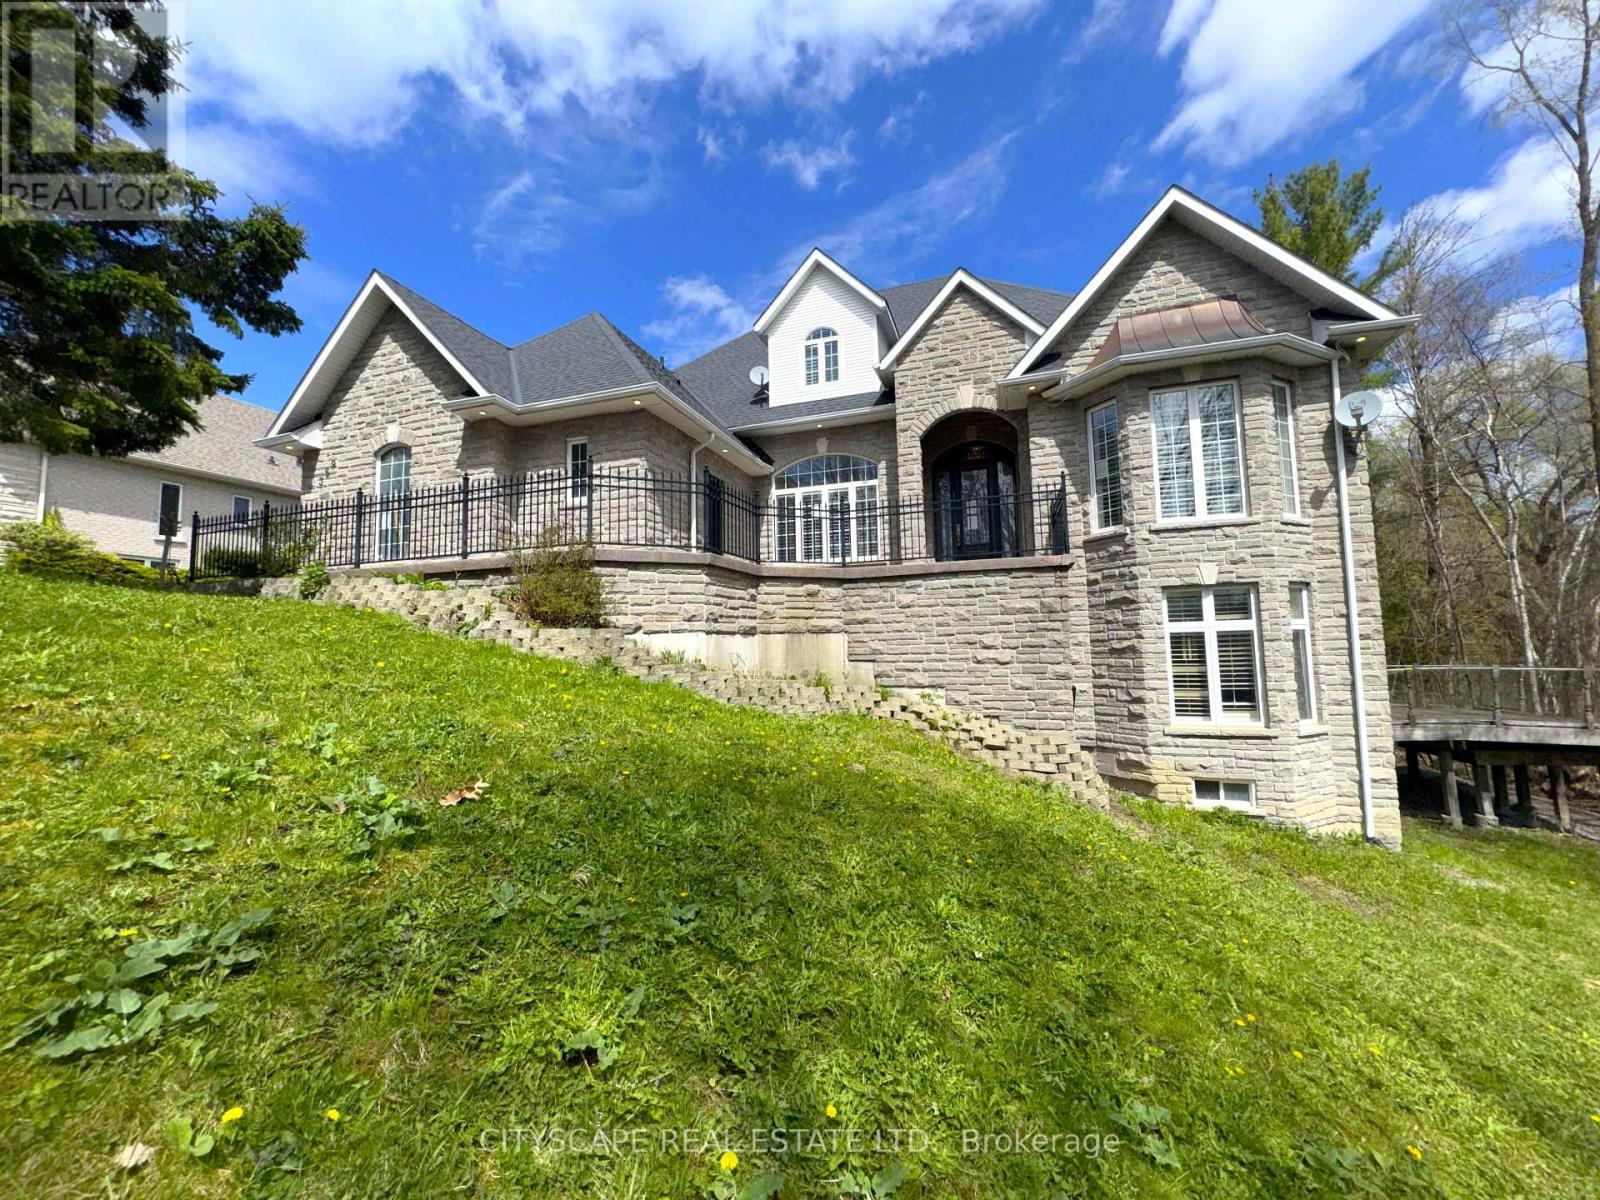
(STEP INSIDE) 369 Coventry Hill Trail is a 5+1 bdrm executive home in Summerhill Estates with one design choice that makes all the difference - the primary bedroom is on the main floor. Hardwood throughout the main level, 19-ft ceilings at entry, and a walk-out lower level with full development below grade. Each of the 4 upper-level bdrms comes with a walk-in closet & a private bathroom. The home is built for a busy family that wants room without compromise. (MAIN LEVEL) The kitchen runs the show: granite countertops, 2 fridges, 2 double sinks, gas stove, separate cooktop, built-in oven, microwave & warming drawer - built for serious cooking and entertaining. Eat-in breakfast area with bay window walks directly to the back deck. The family room has a stone fireplace, 10-ft ceilings & a second walk-out to the same deck. Living room: gas fireplace & coffered ceiling. Formal dining room with French doors & California shutters. Main floor office/den with California shutters. Laundry/mudroom with tub, washer, dryer & direct garage access. 2pc powder room.(PRIMARY SUITE)Main floor primary with 5pc ensuite (separate toilet & standup shower), his & her walk-in closets, hardwood floors & private balcony overlooking the backyard. (UPPER LEVEL) 4 large bdrms each with a walk-in closet & private bath. Bdrm 2: 3pc ensuite. Bdrm 3: 3pc bath. Bdrm 4: 4pc ensuite. Bdrm 5: 3pc washroom. Laminate throughout. (BASEMENT) Walk-out lower level. Open-concept rec room with pot lights, laminate floors & deck access. Separate seating room with large windows - great for a media room or home gym. 6th bdrm with walk-in closet & 3pc semi-ensuite (stone ceramic). Generous landing area. (LOCATION) Summerhill Estates, SW Newmarket. Mins to Hwy 400 & 404. Newmarket GO & Upper Canada Mall approx. 10 min. Sir William Mulock SS, Sacred Heart Catholic SS, Terry Fox PS & St. Charles Catholic PS nearby. (id:64876)
Aurora, Ontario
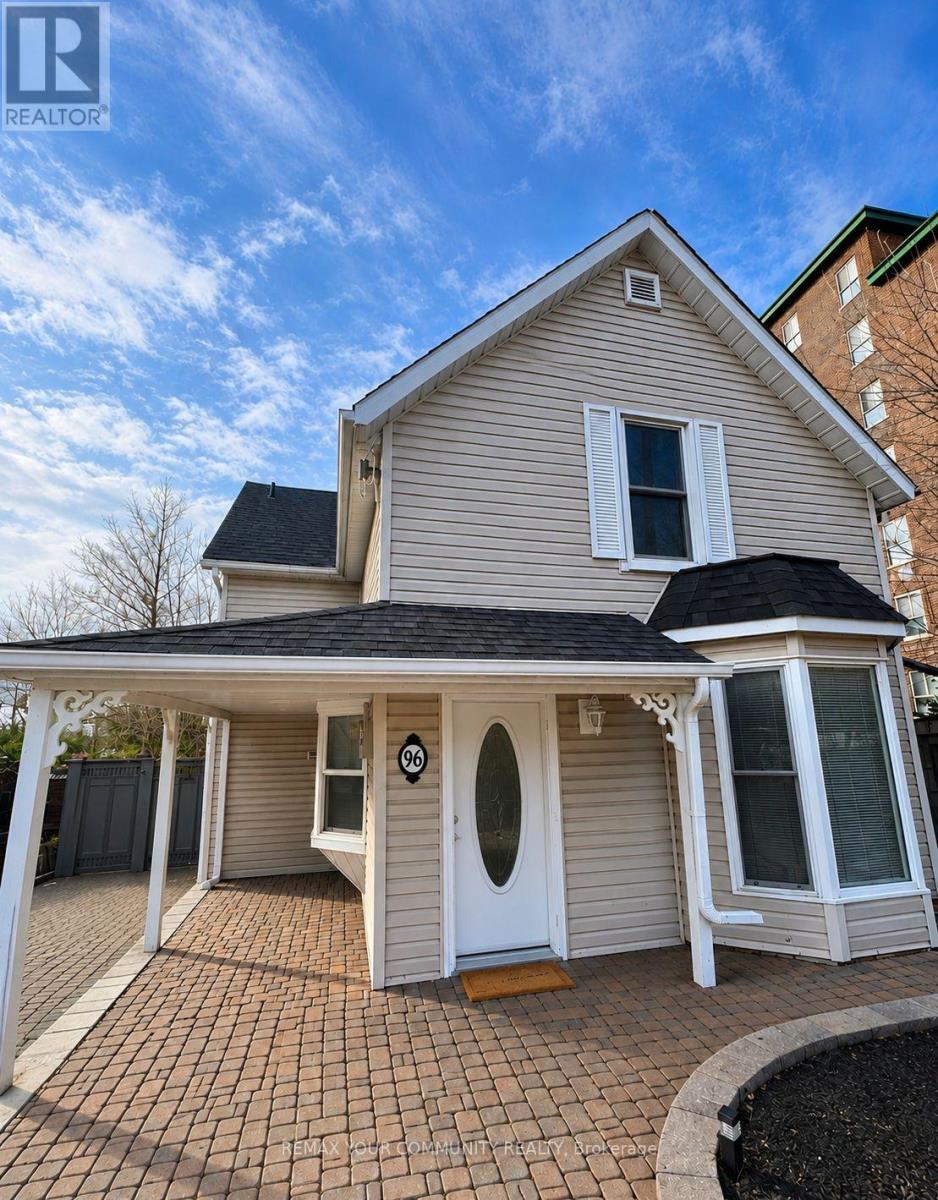
Bright & Beautiful Main Floor For Lease In Prime Aurora Location!Freshly Painted Two-Bedroom, One-Bathroom Main Floor Unit Offering Spacious, Stair-Free Living. The Huge Family Room Can Be Used As Both A Living And Family Room, Providing Excellent Flexibility For Everyday Living And Entertaining. Features Include Smooth Ceilings, Modern Pot Lights Throughout, A Private Entrance, And Private Laundry. Enjoy A Fully Fenced Backyard-Perfect For Outdoor Relaxation. Ideally Located Just Steps To Yonge Street, Public Transit, The Library, Shops, Restaurants, And The Community Centre. Available Immediately! (id:64876)